Foam concrete blocks are an inexpensive material for country house walls and outbuildings, popular on the construction market because of their low price. These blocks are made from foam concrete, a lightweight concrete with closed pores, using familiar ingredients: cement binder, quartz sand aggregate, water and a foaming agent. Foam concrete production peaked in the 90s, linked to construction industry growth and changes in design standards. Foam concrete currently has lower demand in private construction than its stronger, more modern counterpart, aerated concrete. To answer 'Should you build a foam concrete house?' we suggest examining all the material's advantages and disadvantages.
Advantages of a foam concrete house
The benefits of a foam concrete home apply only when the blocks meet all state standards and are high-quality products:
- Low cost. This is the first and main advantage of building with foam concrete. First, the material itself is considerably cheaper than aerated concrete, and even more so than brick. Secondly, its low weight means this load-bearing material does not require a massive foundation.
- Easy service installation. Foam concrete is easy to work, chase and saw for pipes, wiring and other services.
- Fast house construction. Foam concrete walls are built much faster than brick walls because the blocks are larger and lighter.
- Lightweight material. This property simplifies transport and handling and reduces foundation requirements.
- Fire resistance. Foam concrete ranks among the safest building materials for fire safety, resists high temperatures and does not support combustion.
- Easy finishing. Quality foam concrete blocks have accurate dimensions. Straight walls need no thick levelling plaster, saving finishing materials and time.
- Minimal water absorption. The closed-cell structure means foam concrete absorbs less moisture than many other blocks. The high moisture resistance of foam concrete houses also allows facade finishing to be delayed.
- Low thermal conductivity. The porous blocks retain heat well, but choose wall thickness carefully for your regional climate to achieve a warm, energy-efficient home.
- Accurate dimensions, which saves block-laying adhesive or mortar.
These points show that foam concrete has many advantages. For an objective picture, we will examine disadvantages as well as advantages to understand why the material lags behind newer alternatives.

Disadvantages of a foam concrete house:
- Poor block quality. The main problem in foam concrete production is its apparent simplicity, which encourages numerous small, informal manufacturers. Because such materials are cheaper, consumers buy them instead of seeking established manufacturers with quality certificates.
- Insufficient material strength. The porous structure has a downside: transport and construction require care, otherwise many blocks will be broken or chipped. This property also complicates wall use: kitchen cabinets, for example, need special fixings designed for foam concrete.
- Settlement. Foam concrete's composition means a longer settlement period, around six months after the shell is built, so finishing should wait.
- Reinforcement is necessary. As with aerated concrete, reinforcement is placed around openings and every 4–5 courses, with a ring beam required beneath floor slabs.
- Demanding load calculation requirements. Because foam concrete has limited load-bearing capacity, wall thickness needs careful calculation with an adequate safety margin, especially for a two-storey house.
- Unattractive appearance. Foam concrete houses look unattractive without an exterior finish.
Having examined the main advantages and disadvantages, we can say that the greatest drawback is the difficulty of finding quality material. We have therefore prepared a short guide to choosing quality foam concrete for those planning to build with it:
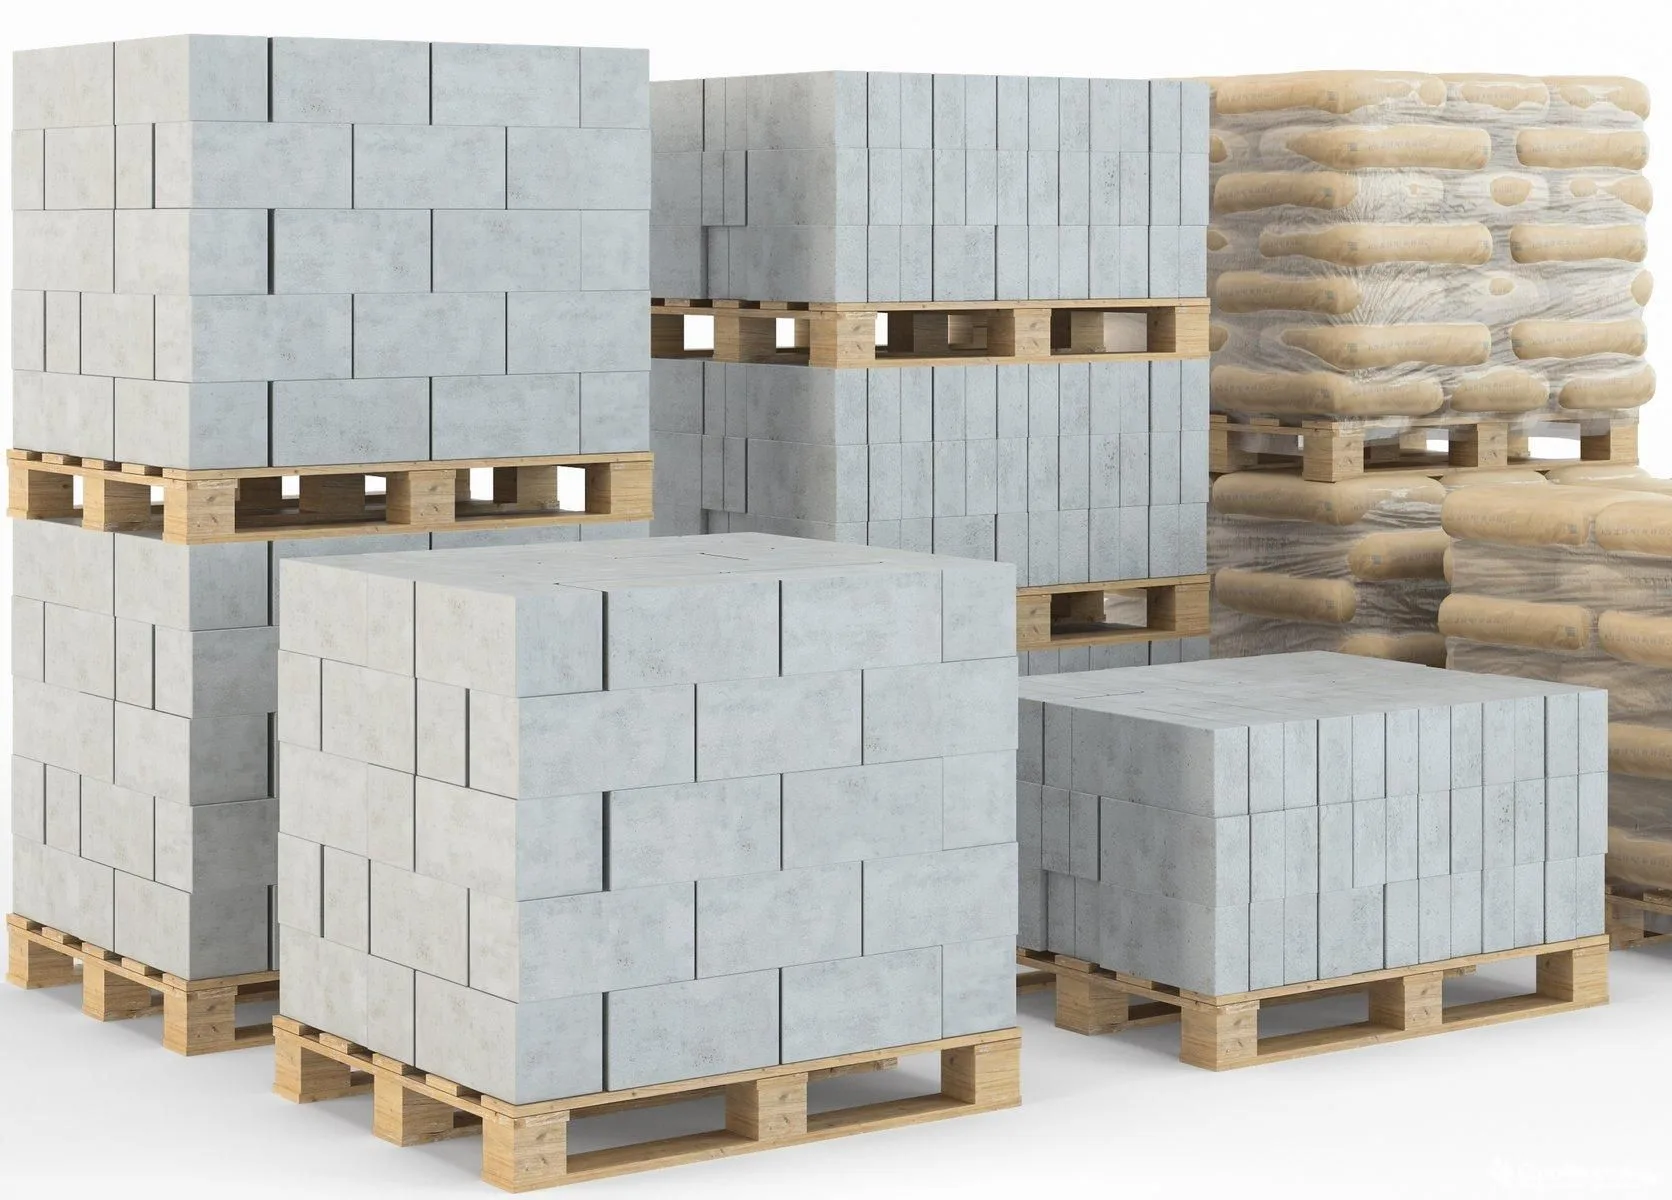
Inspect the blocks: they should be grey, uniform and free from chips or cracks. Check dimensional accuracy by placing one block on another: they should meet evenly without gaps or steps. Better still, measure the block with a tape; a tolerance of 2 mm is acceptable.
Feel the block surface: it should be smooth, even and not crumble. If you can press a finger into the block, do not consider buying it. Either the block is poor quality or it was sold too early without sufficient drying time after manufacture.
Even a small piece of block should not crumble into sand between your fingers.
Foam concrete should be uniform throughout the block, with spherical pores of equal size; smaller is better.
Blocks should be well wrapped in airtight film.
Do not buy chipped blocks, even at a good price: the saving will be lost on extra adhesive or mortar needed to compensate for chips and cracks during laying.
An honest manufacturer will readily provide a certificate and other documents confirming product quality.
Do not be attracted by an excessively low price. Blocks made according to all production requirements cannot cost below the market price.
Basic rules for working with the material
If you choose foam concrete, follow these rules when building:
- Before the first course, level the foundation perfectly with cement mortar. Otherwise, even a small irregularity can affect the quality of the future walls.
- Set out each course with a prepared string line before laying.
- Apply a waterproofing layer to the base before laying the first block course. All subsequent courses are bonded with special adhesive. Every fifth or sixth course is reinforced with mesh.
- Use a level and plumb line to keep every course strictly horizontal.
- Once the walls are complete, a reinforced concrete ring beam is formed at the top of the house. Its height is two brick courses.
- Lay blocks carefully to avoid thermal bridges.
- Load-bearing walls require foam concrete blocks of at least D400 strength class.
- Carefully remove dust and debris from block surfaces: dirty faces weaken the bond between blocks.
- Do not rush wall finishing once the shell is built. Wait at least 3 months while the walls settle.
When foam concrete may be suitable
Foam concrete may suit a simple house or outbuilding if block quality is checked, reinforcement, lintels and floors are calculated, and wall moisture protection is not delayed. Consider not only block properties but also the house structure, site conditions and construction methods. Read more on the page about turnkey foam concrete house construction.
Results
Before choosing foam concrete for your future home, assess your needs, finances and the material's advantages and disadvantages. Foam concrete homes have advantages and disadvantages; as established, the main drawback is the difficulty of finding quality blocks. In our experience, clients rarely mention foam concrete when choosing materials, preferring more modern alternatives. Foam concrete has recently been popular with self-builders and for outbuildings.