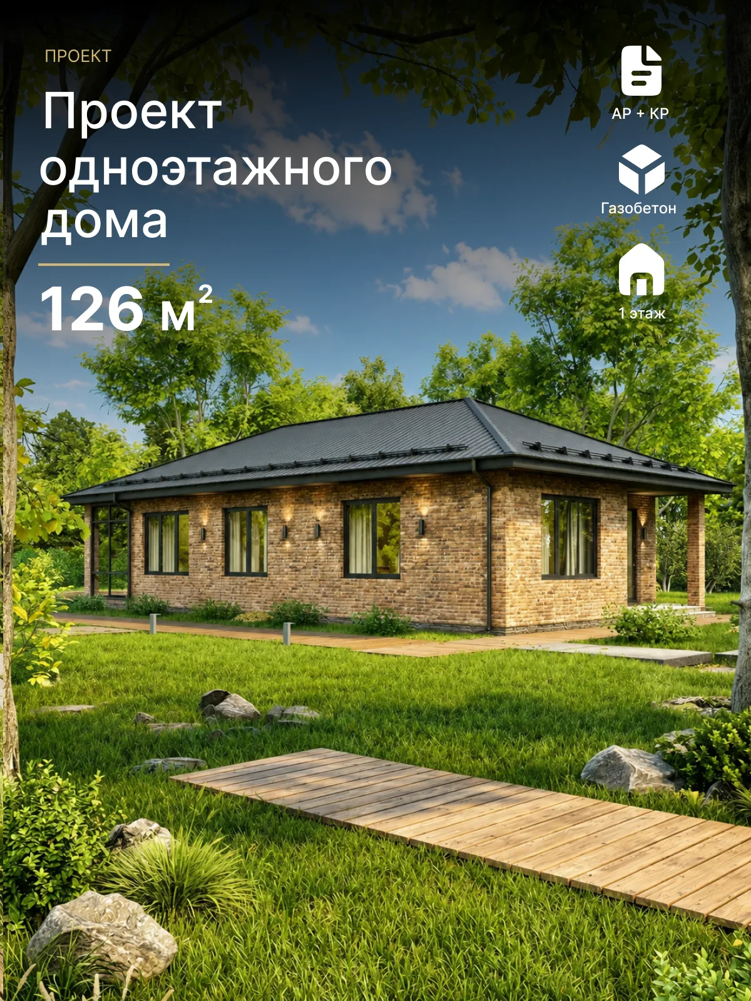
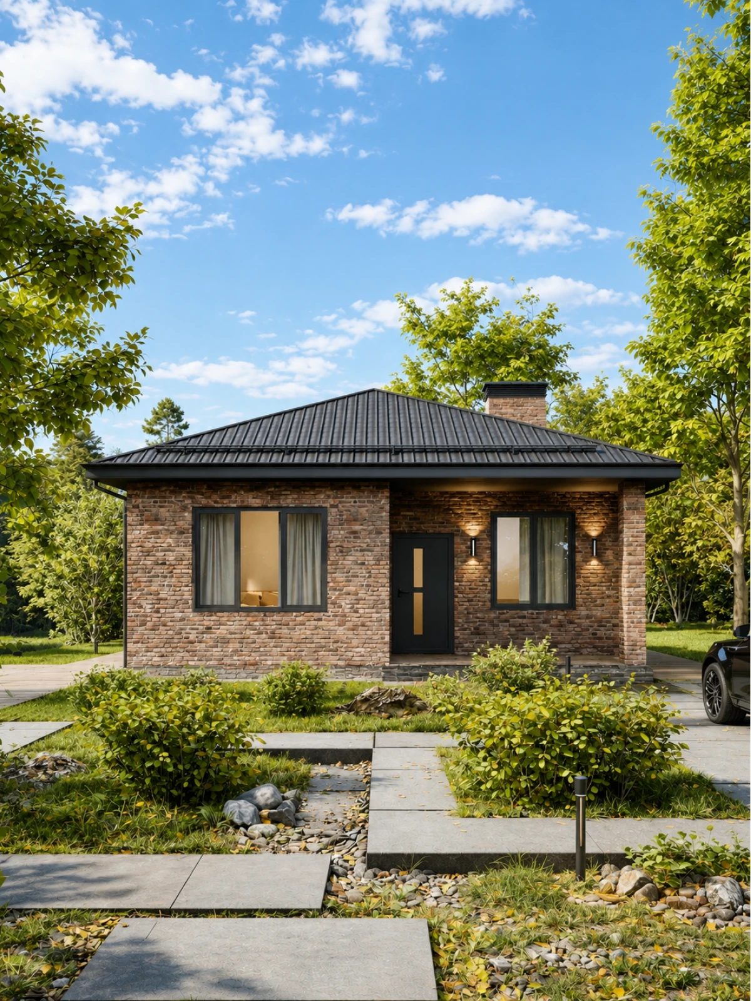
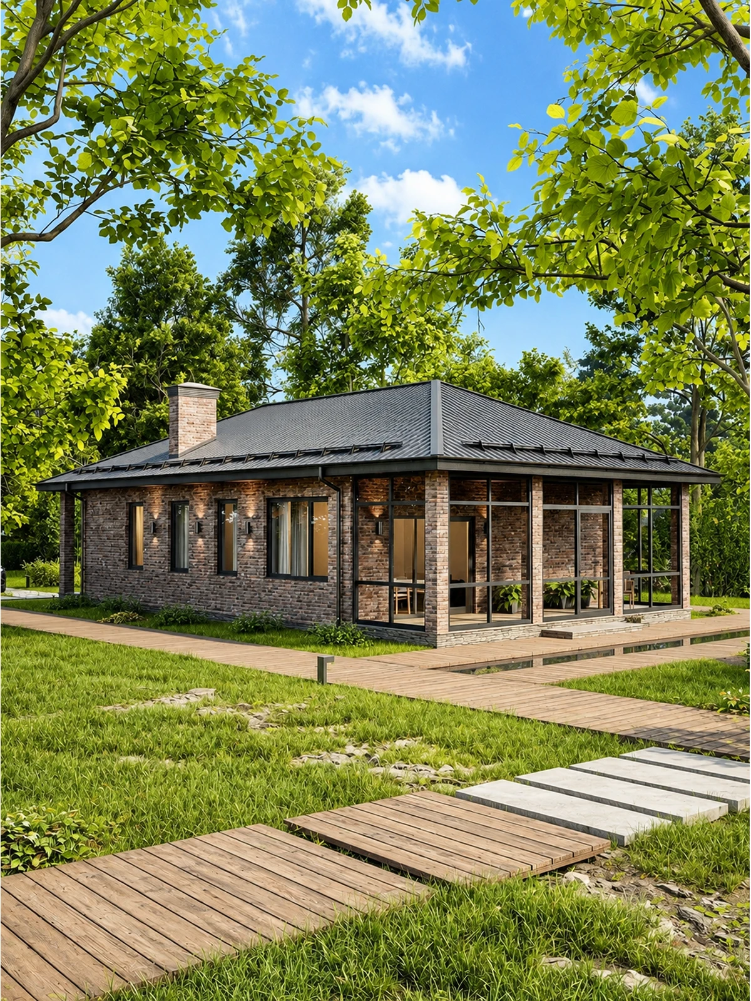
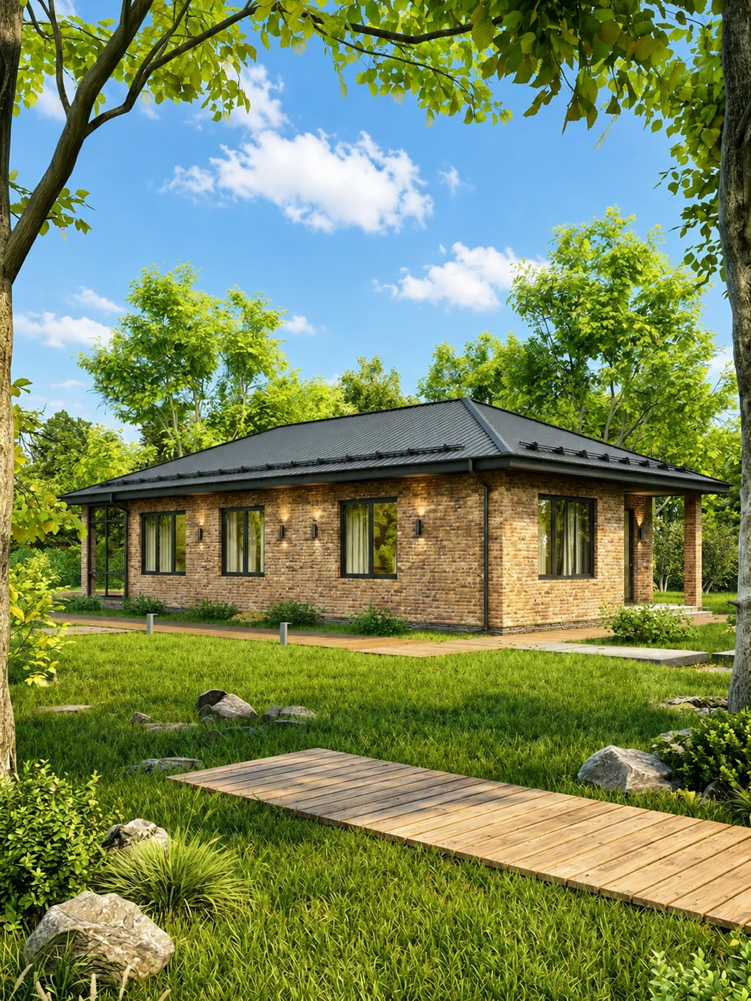
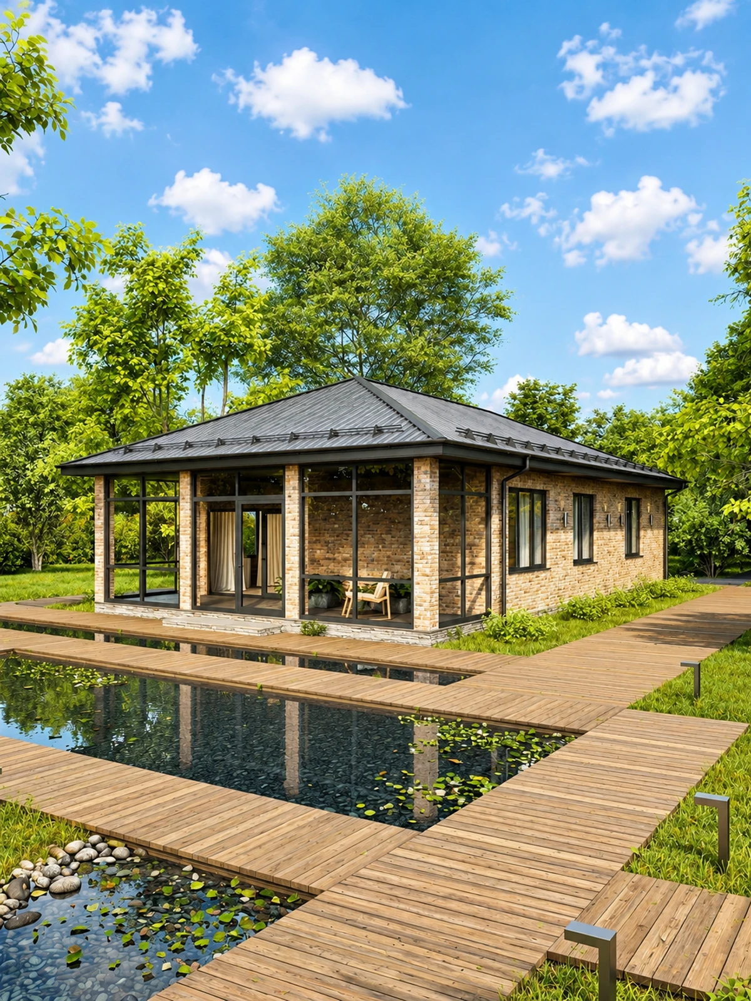
Single-storey house design, 126 m²
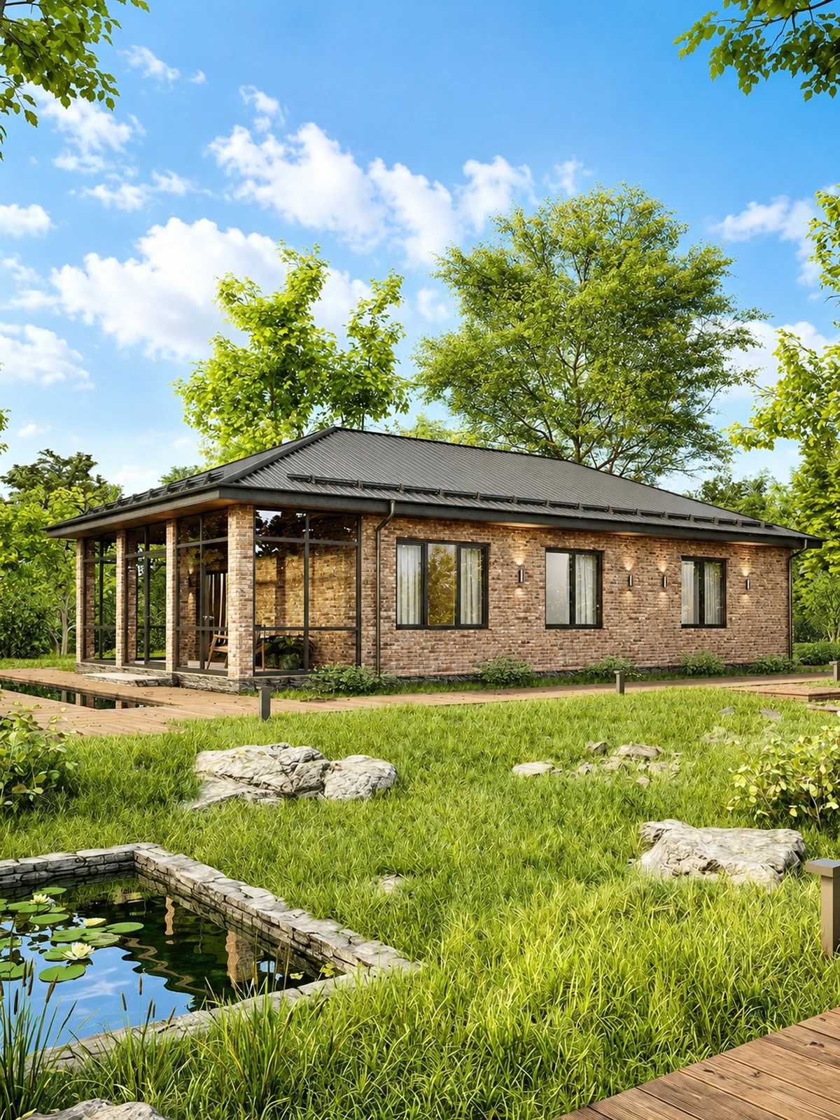
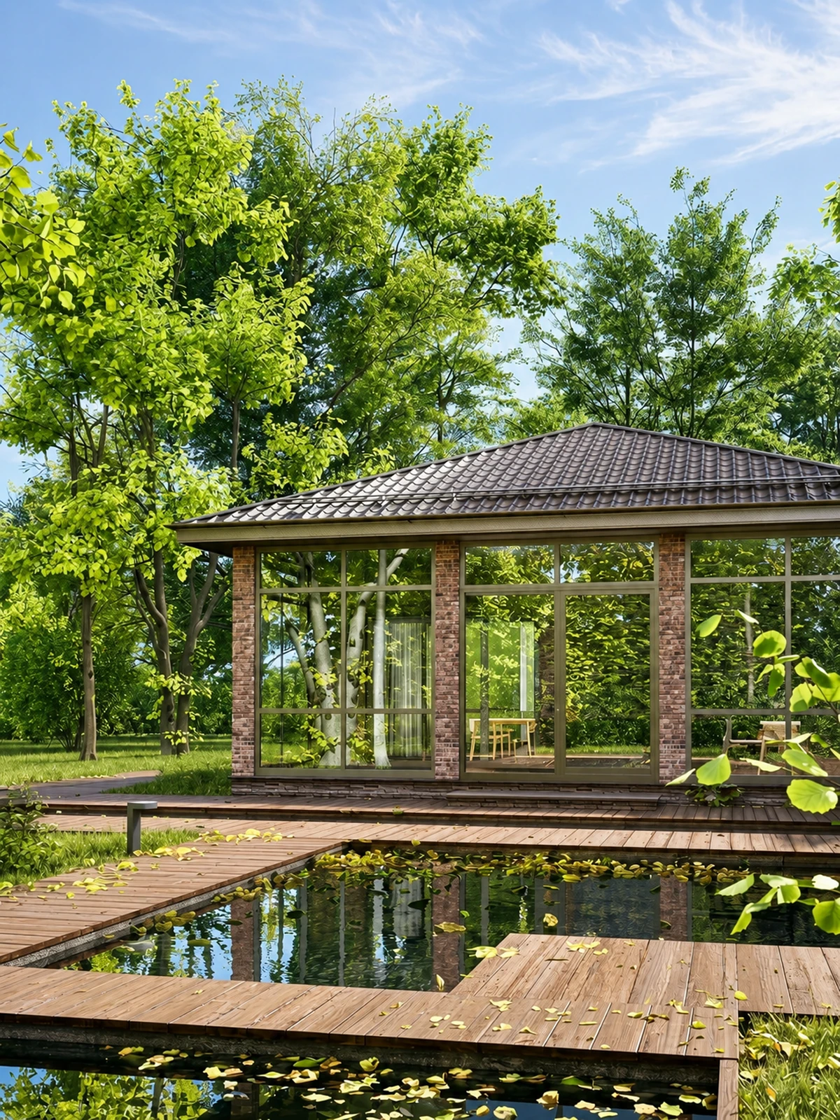
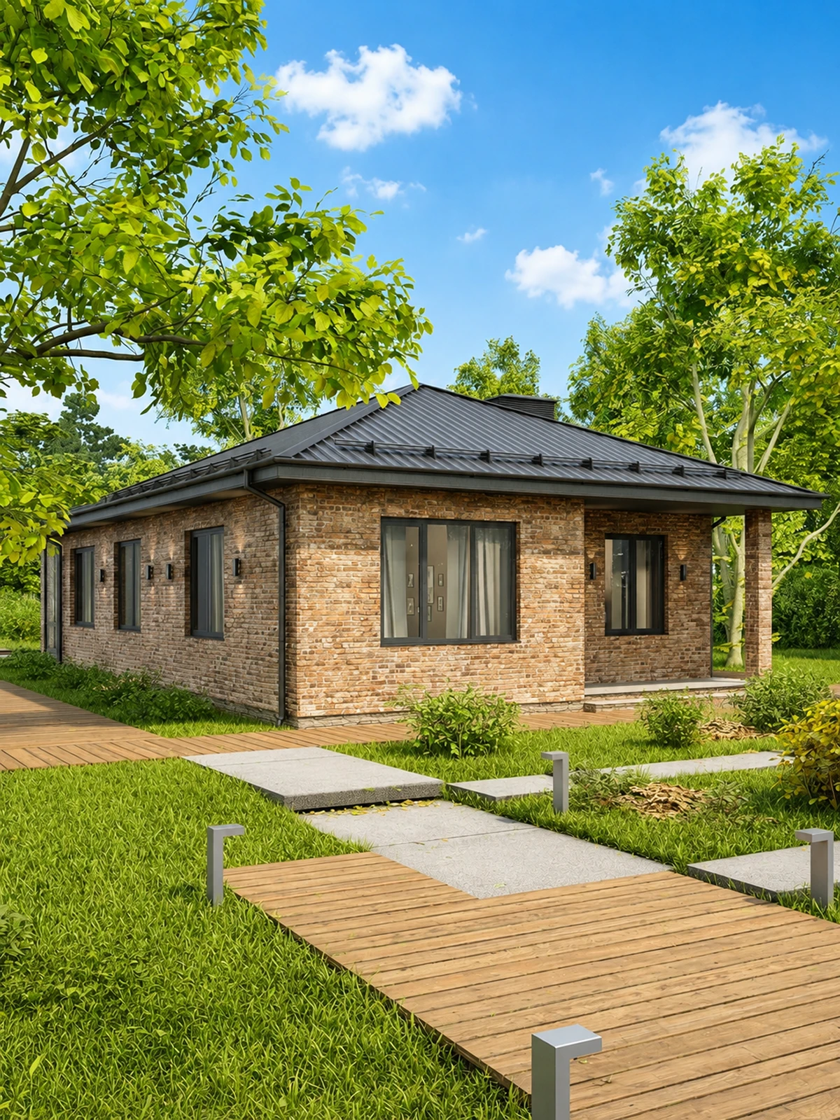
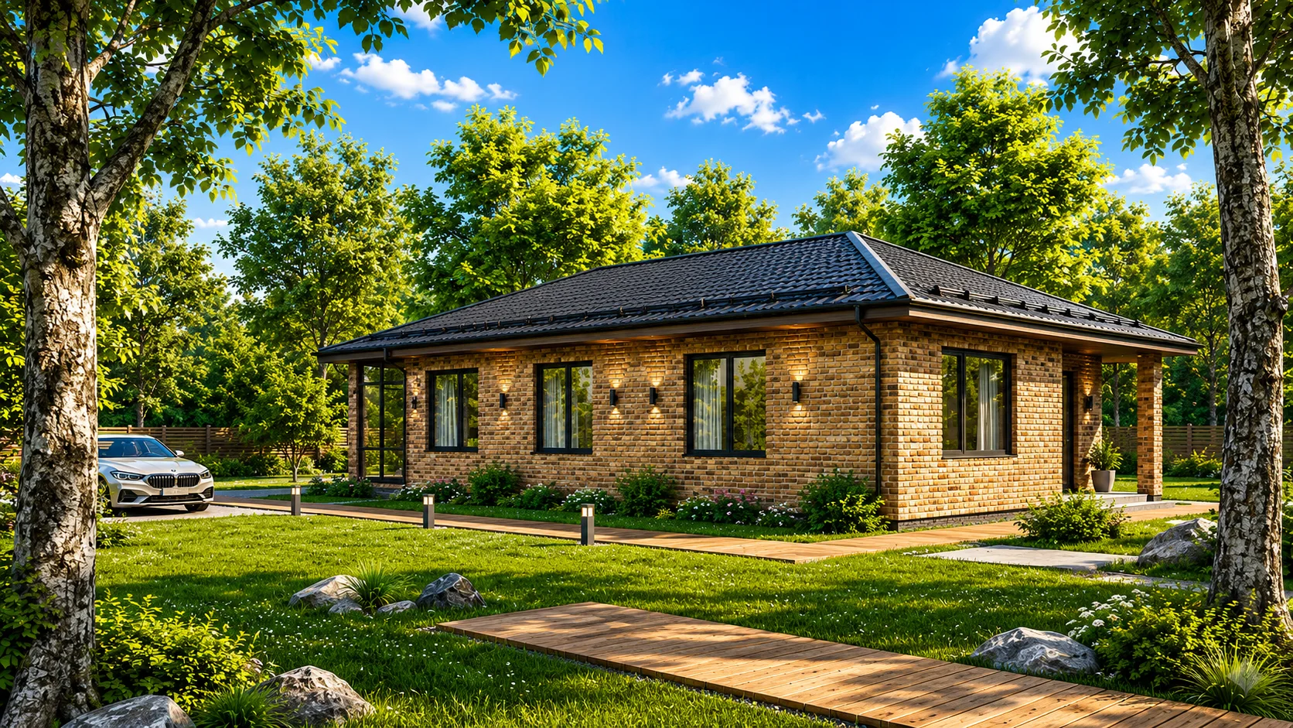
A ready-made design for a contemporary 126 m² single-storey aerated concrete house — a practical solution for comfortable country living and construction preparation.
Project description
A ready-made design for a contemporary 126 m² single-storey aerated concrete house — a practical solution for comfortable country living and construction preparation.
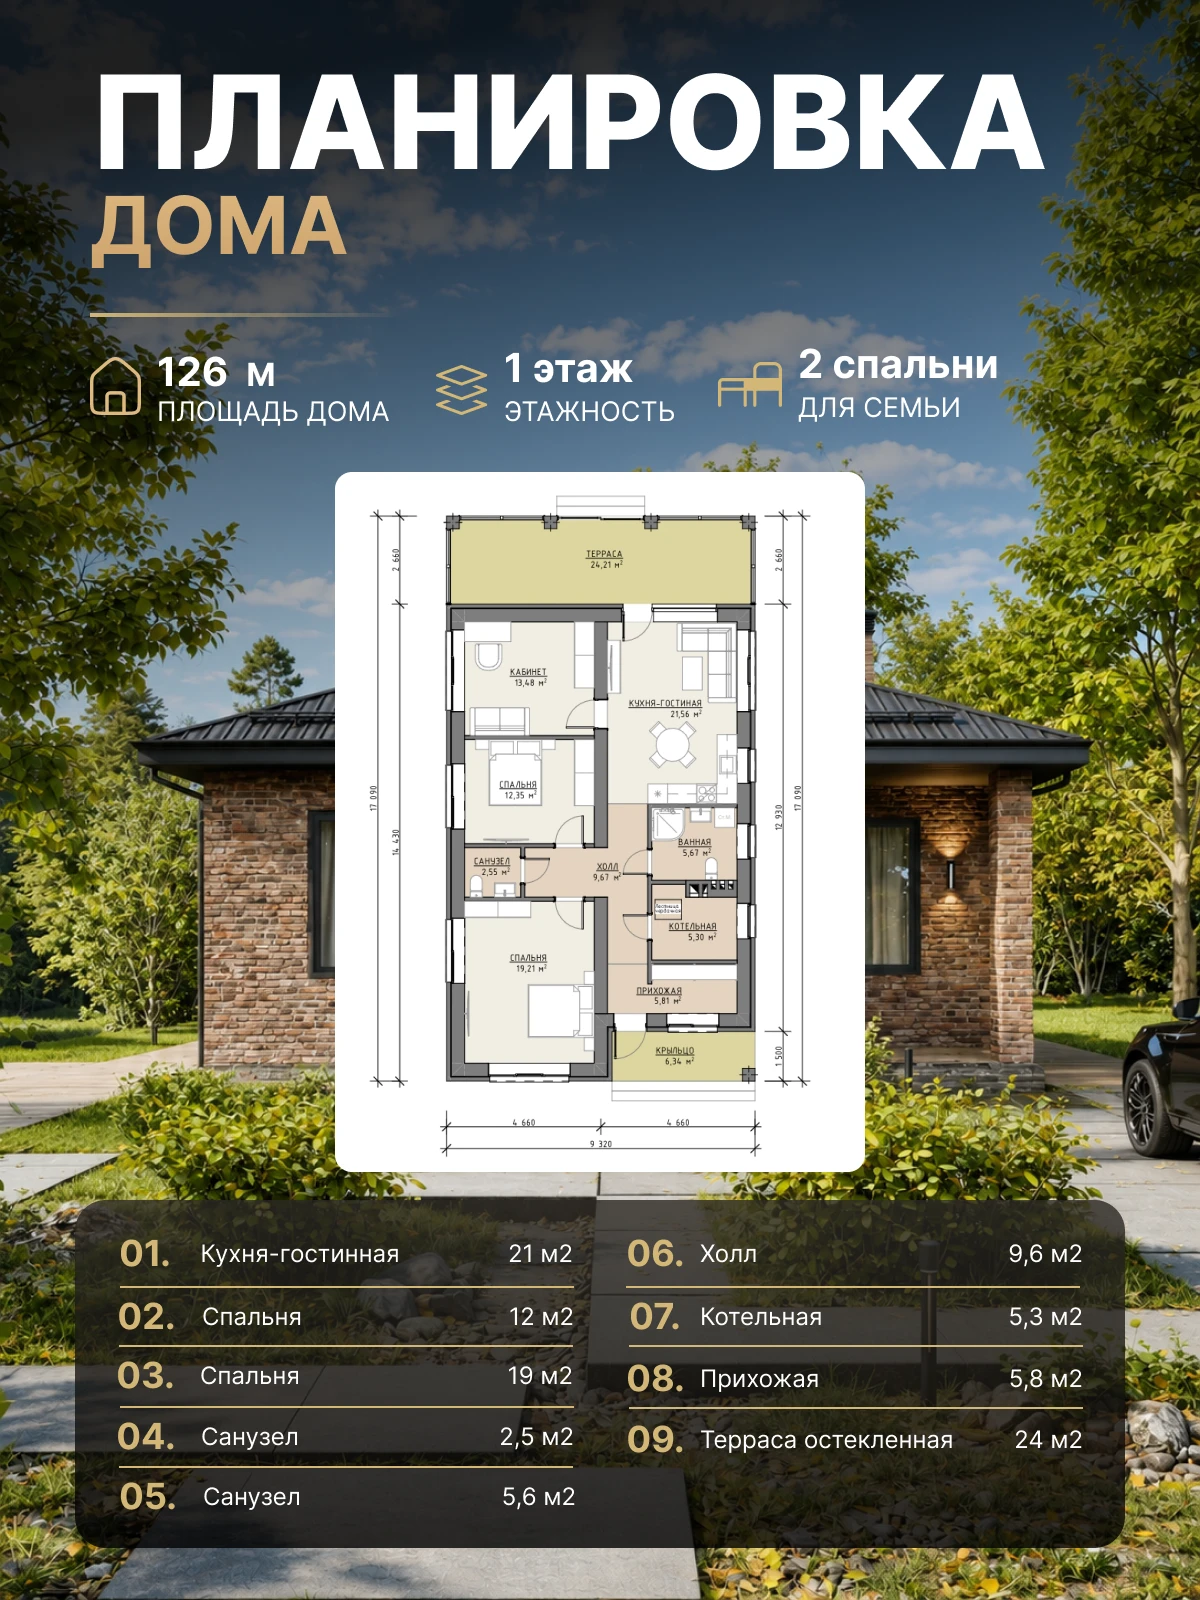
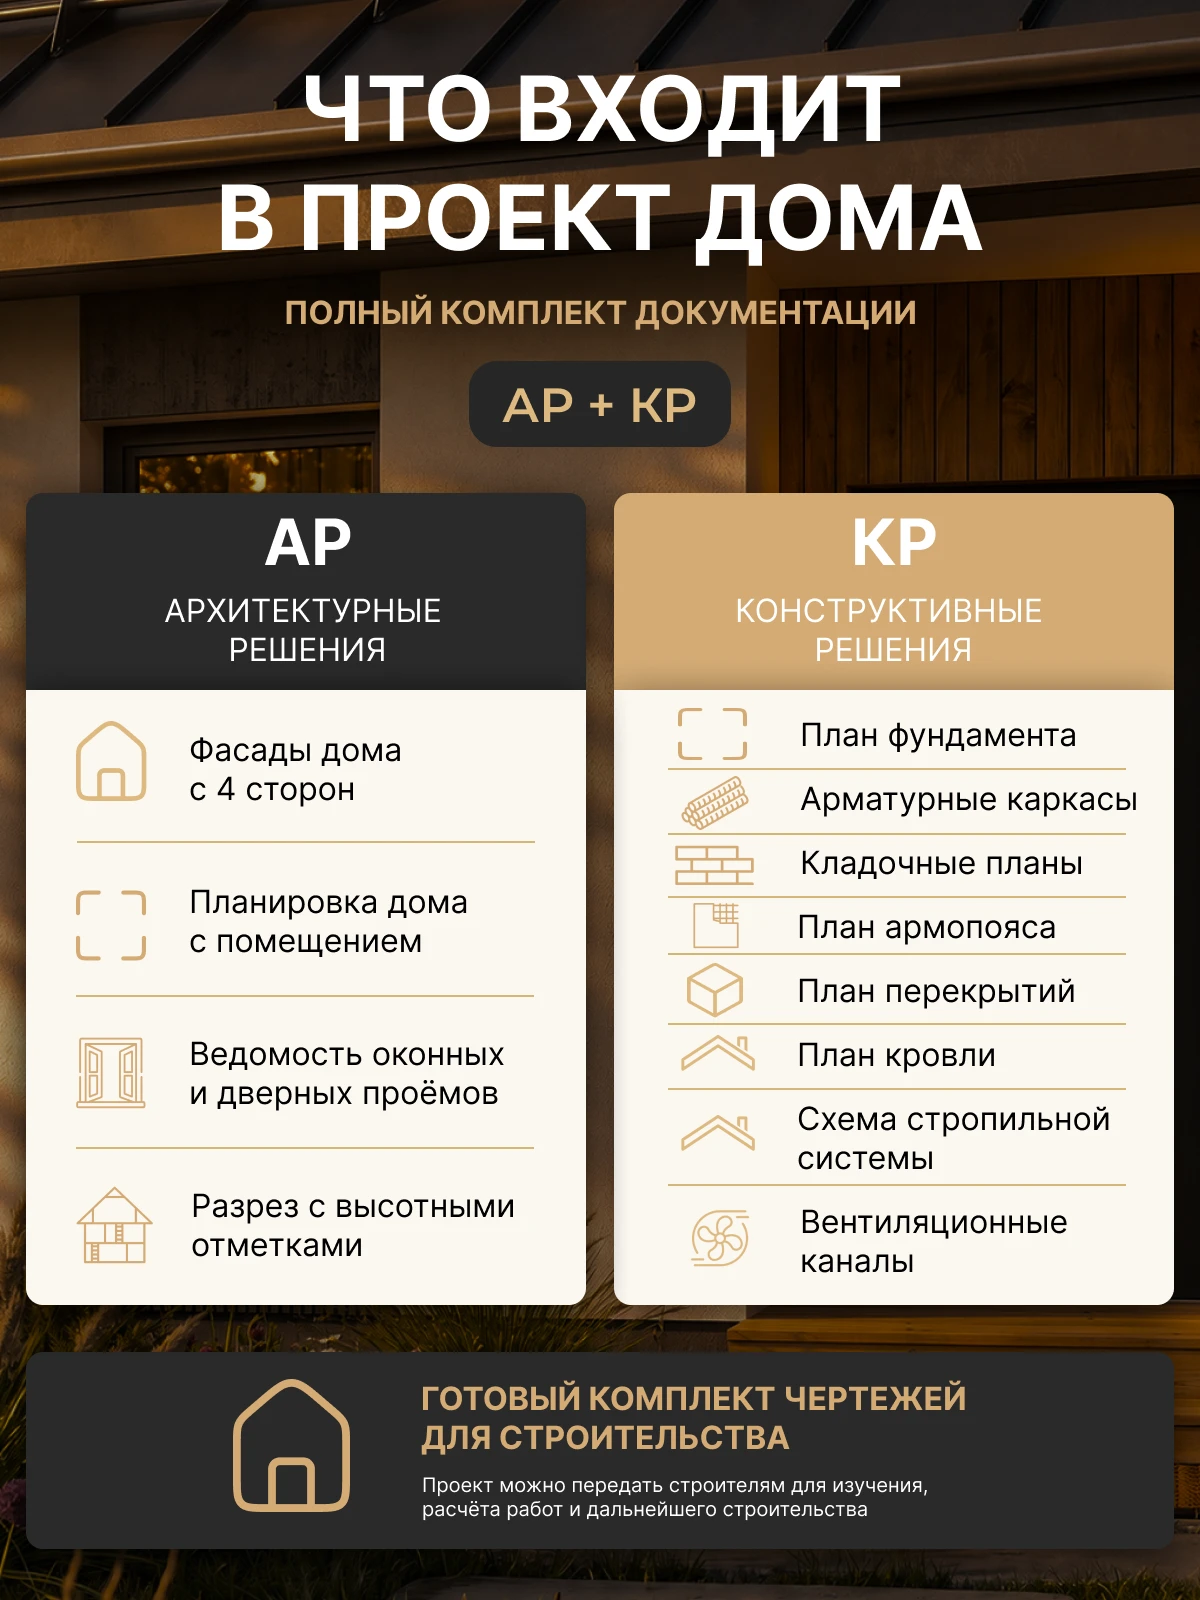
The house suits a family that values a practical layout, energy efficiency, reliable construction and a contemporary appearance. The design can be used to calculate material quantities, discuss the work with contractors, brief builders and prepare independently for construction.
Aerated concrete is well suited to country house construction: its good thermal insulation helps maintain a comfortable indoor climate and reduce heating costs.
A cast-in-place slab is a reliable foundation option that can provide a stable base for the house once adapted to the plot.
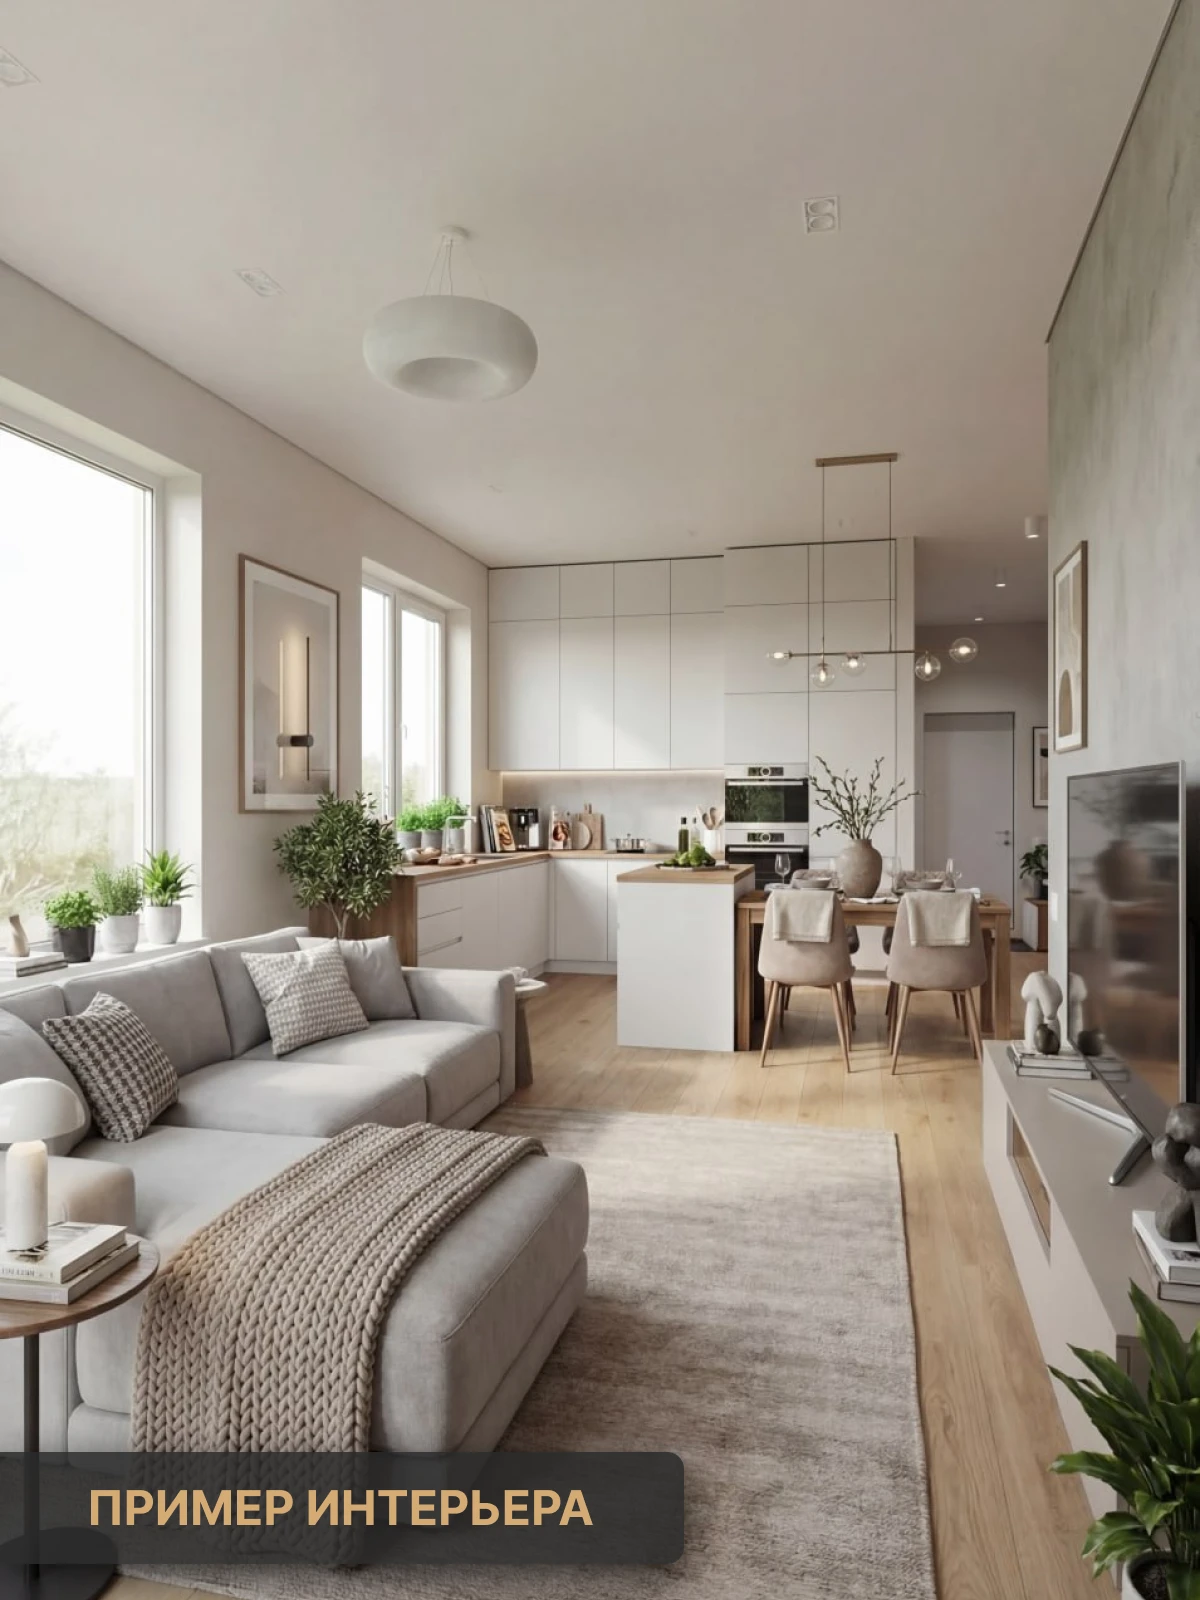
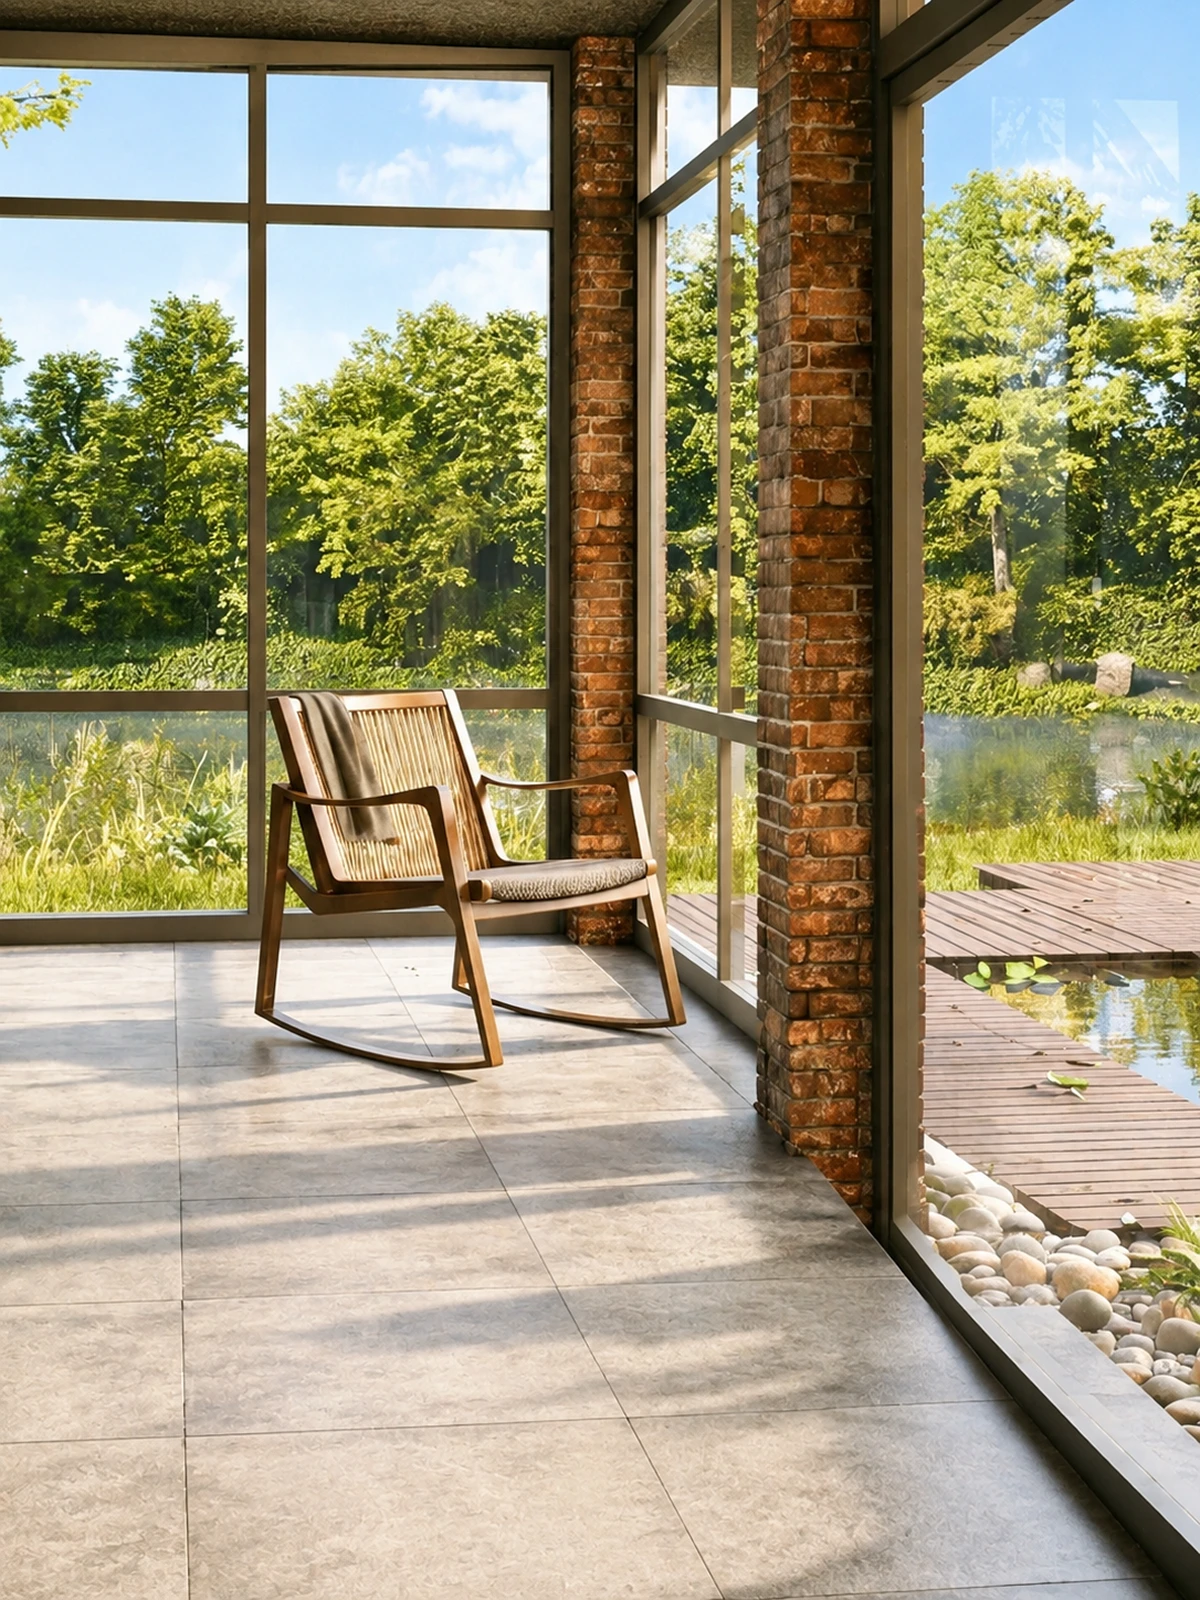
Design gallery