


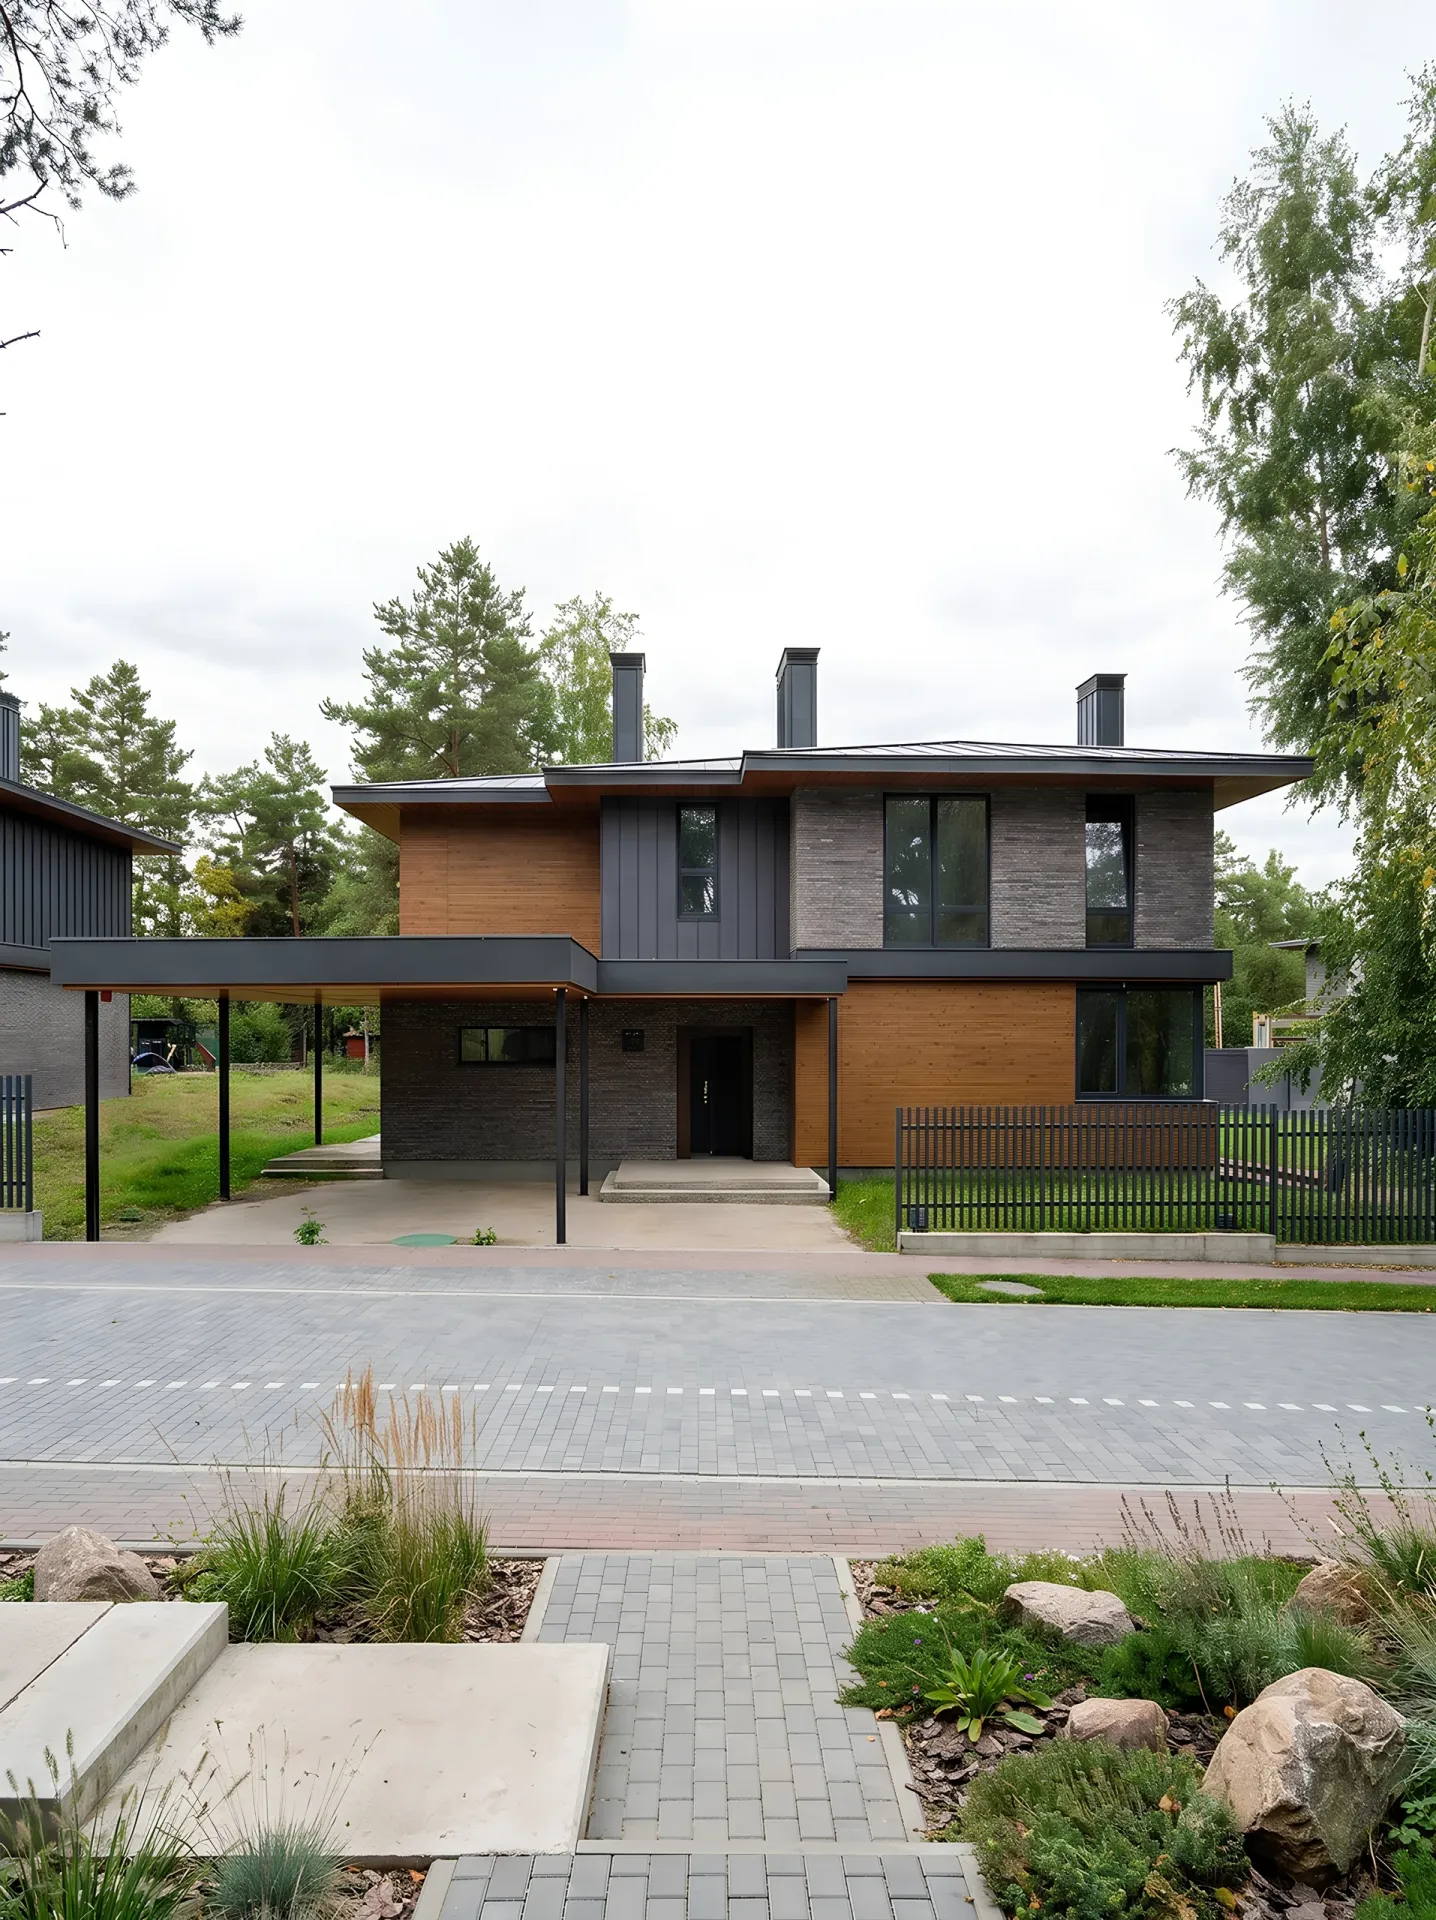
Kapustin
292 m² • 2 storeys
A house with a flat roof, a long canopy and contrasting grey brick and timber finishes.
- Terrace
- Carport
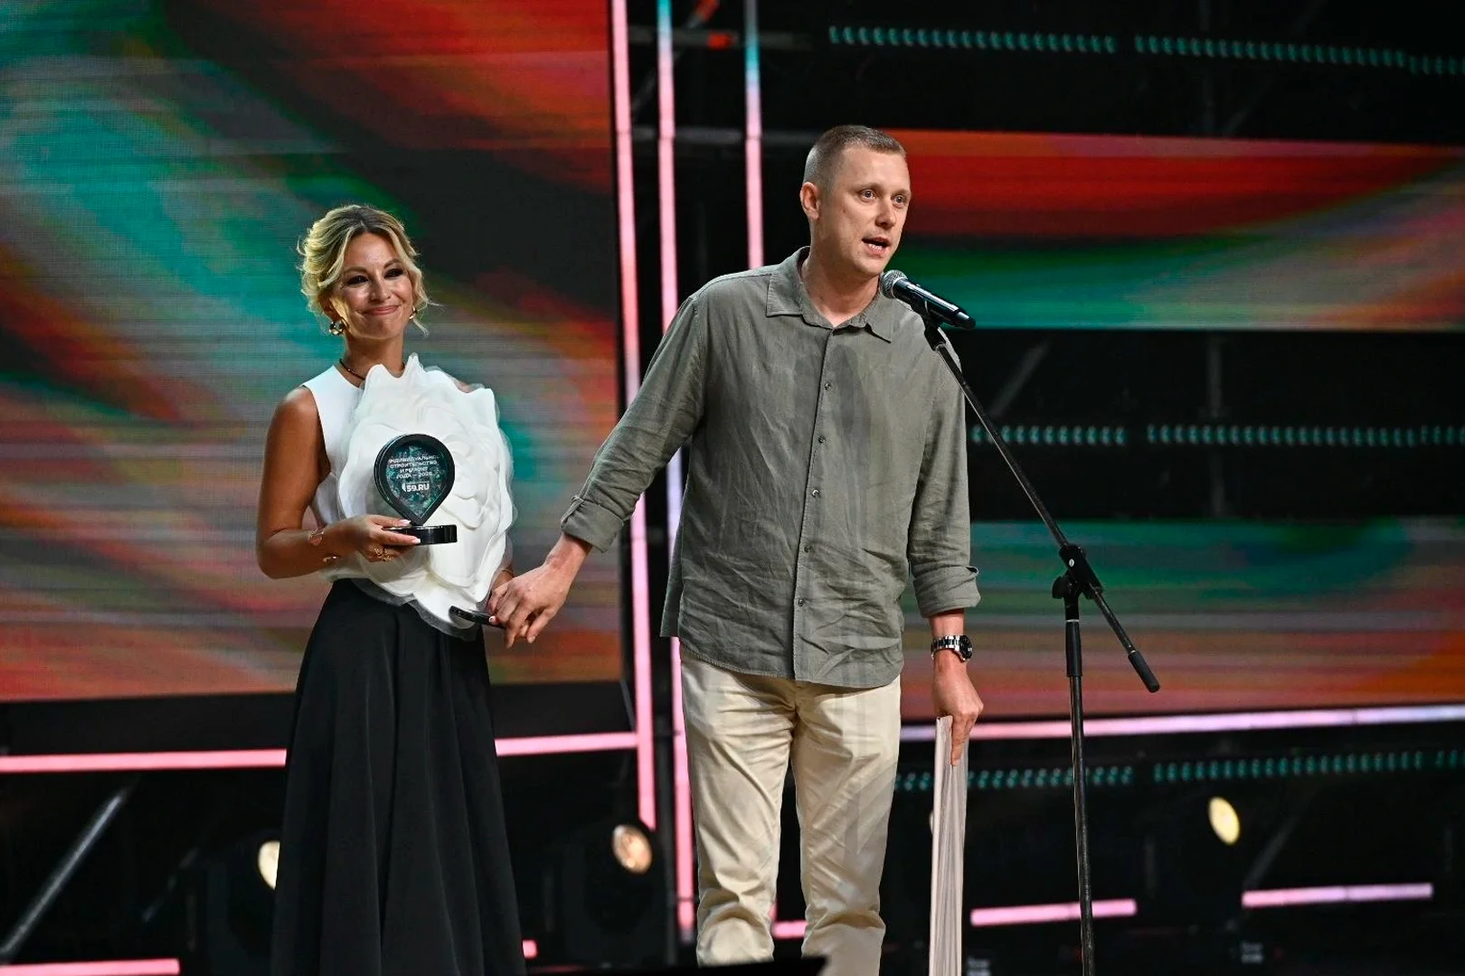
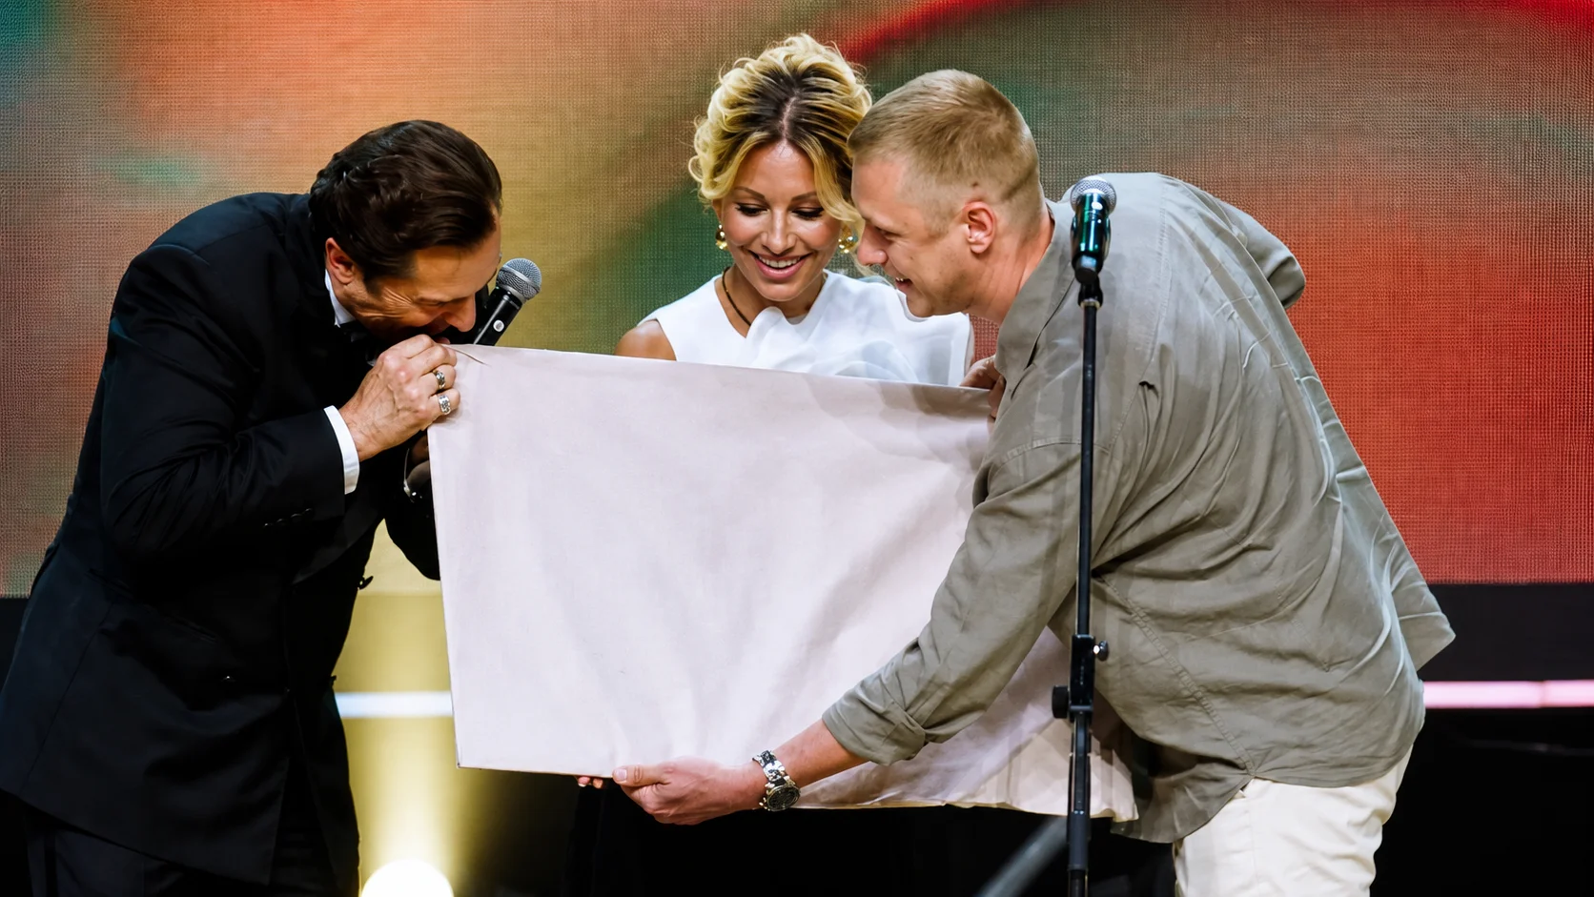
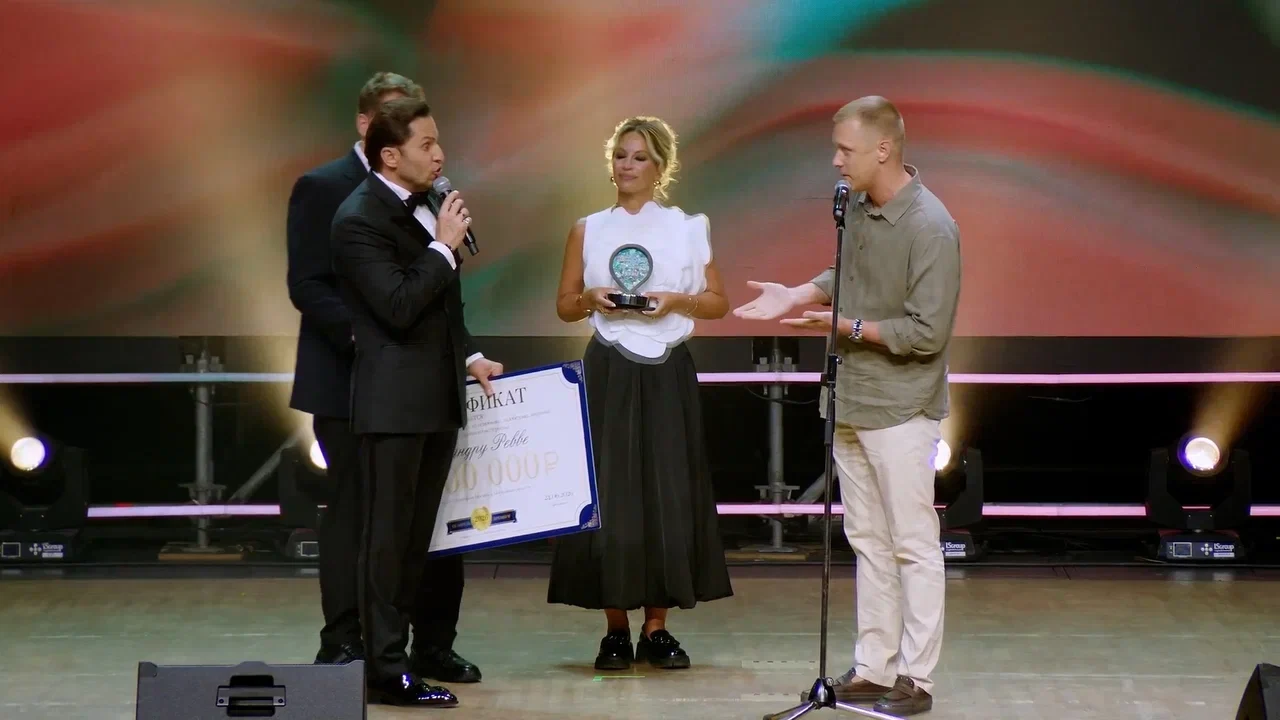
Award 2026
We won the Individual Construction and Renovation of the Year category. This award recognises your trust, our team and the high quality of our work.
Thank you to our clients and the people of Perm for your trust!


292 m² • 2 storeys
A house with a flat roof, a long canopy and contrasting grey brick and timber finishes.
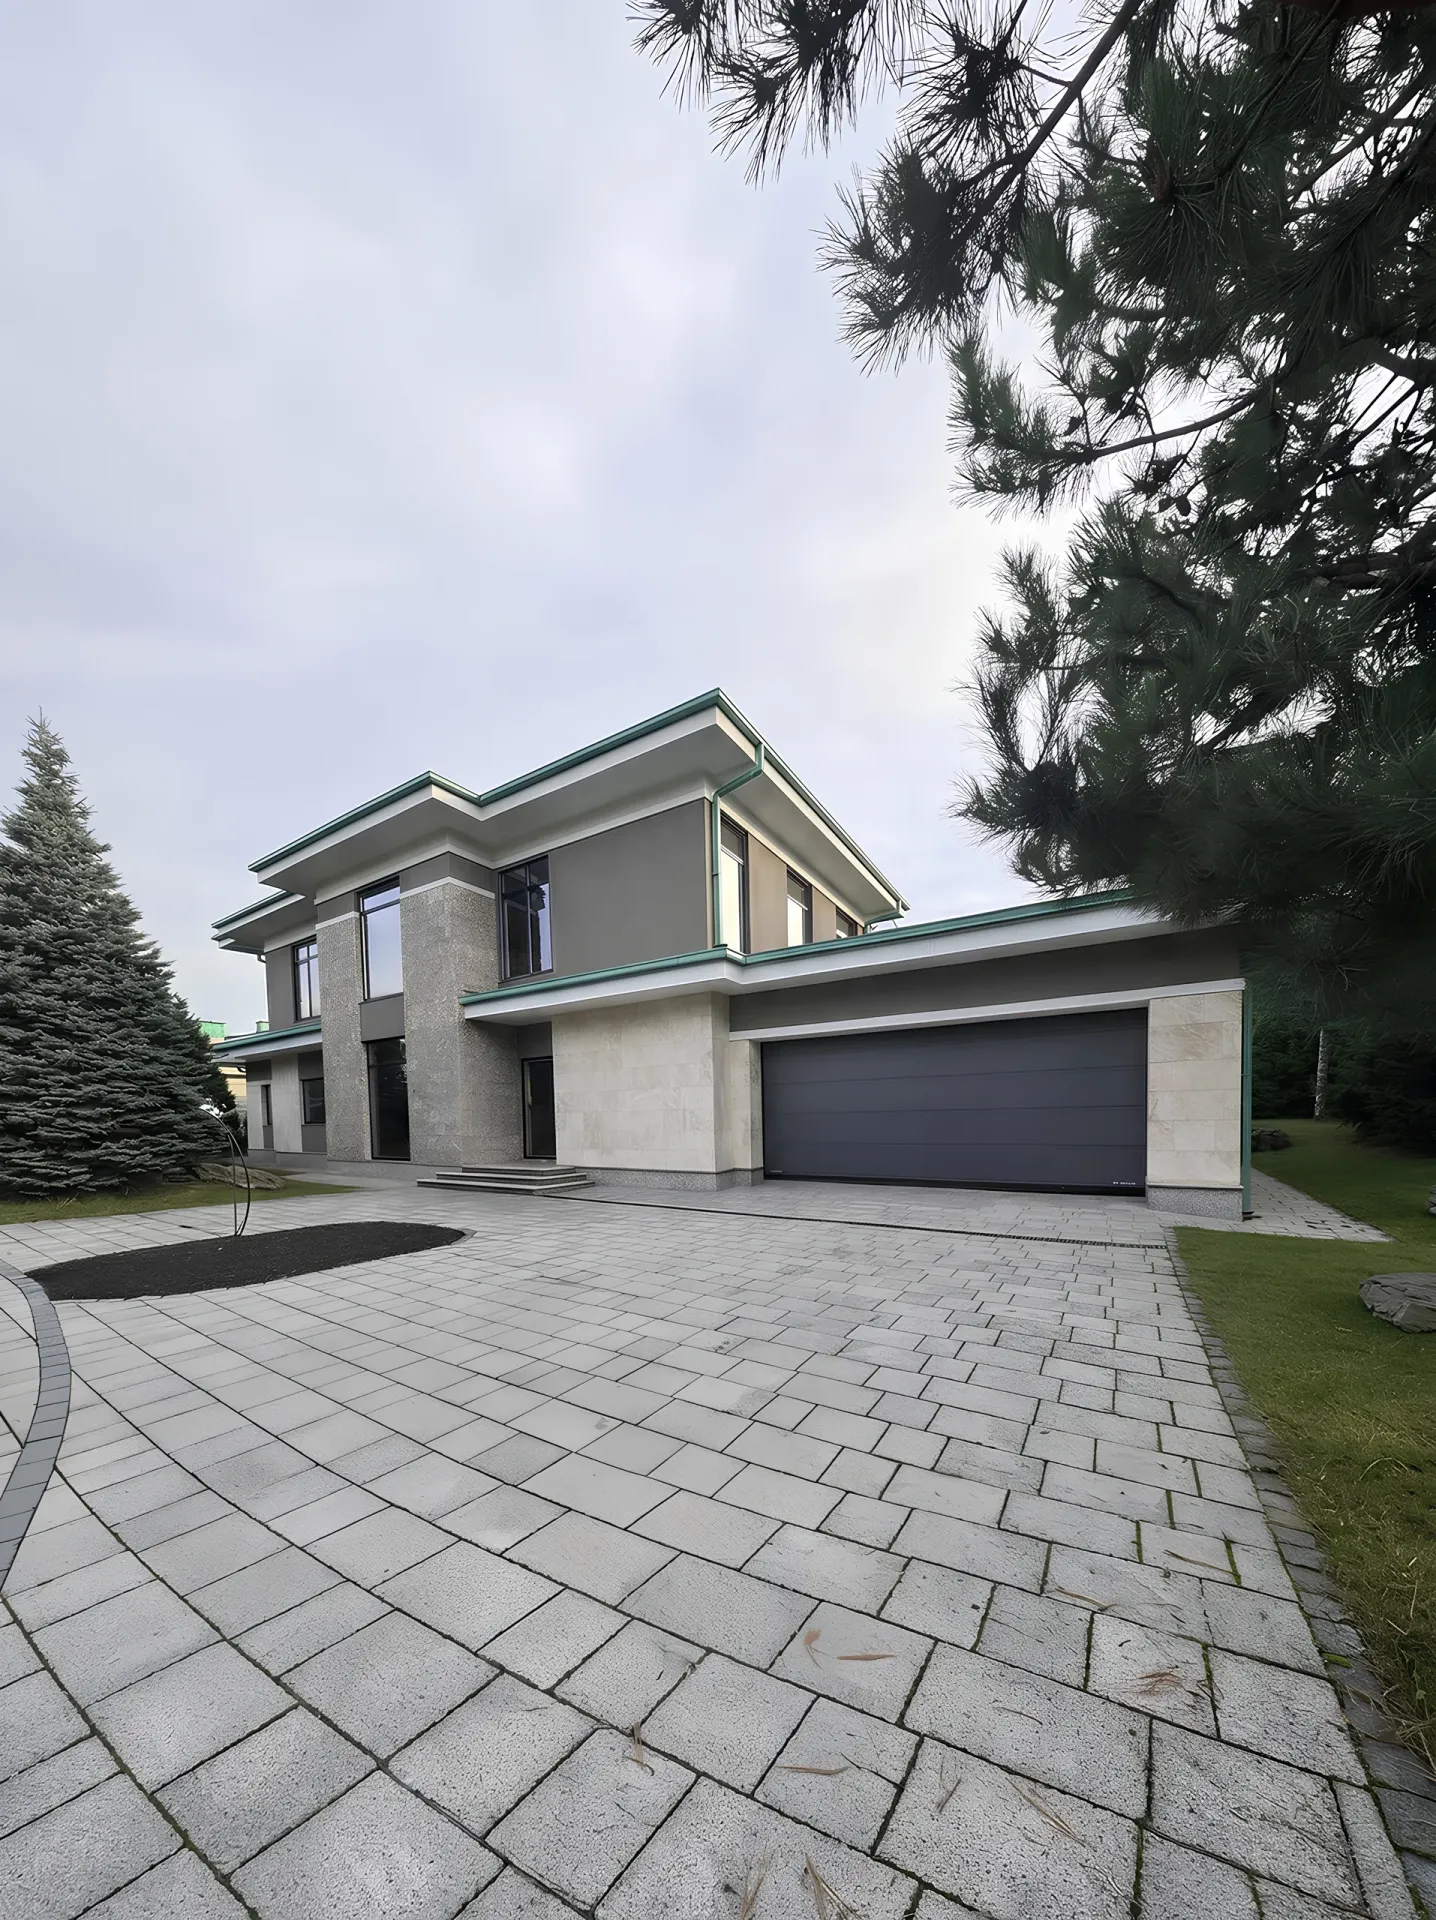
478 m² • 2 storeys
A prestigious house with a large garage, stone cladding and green roof edging.
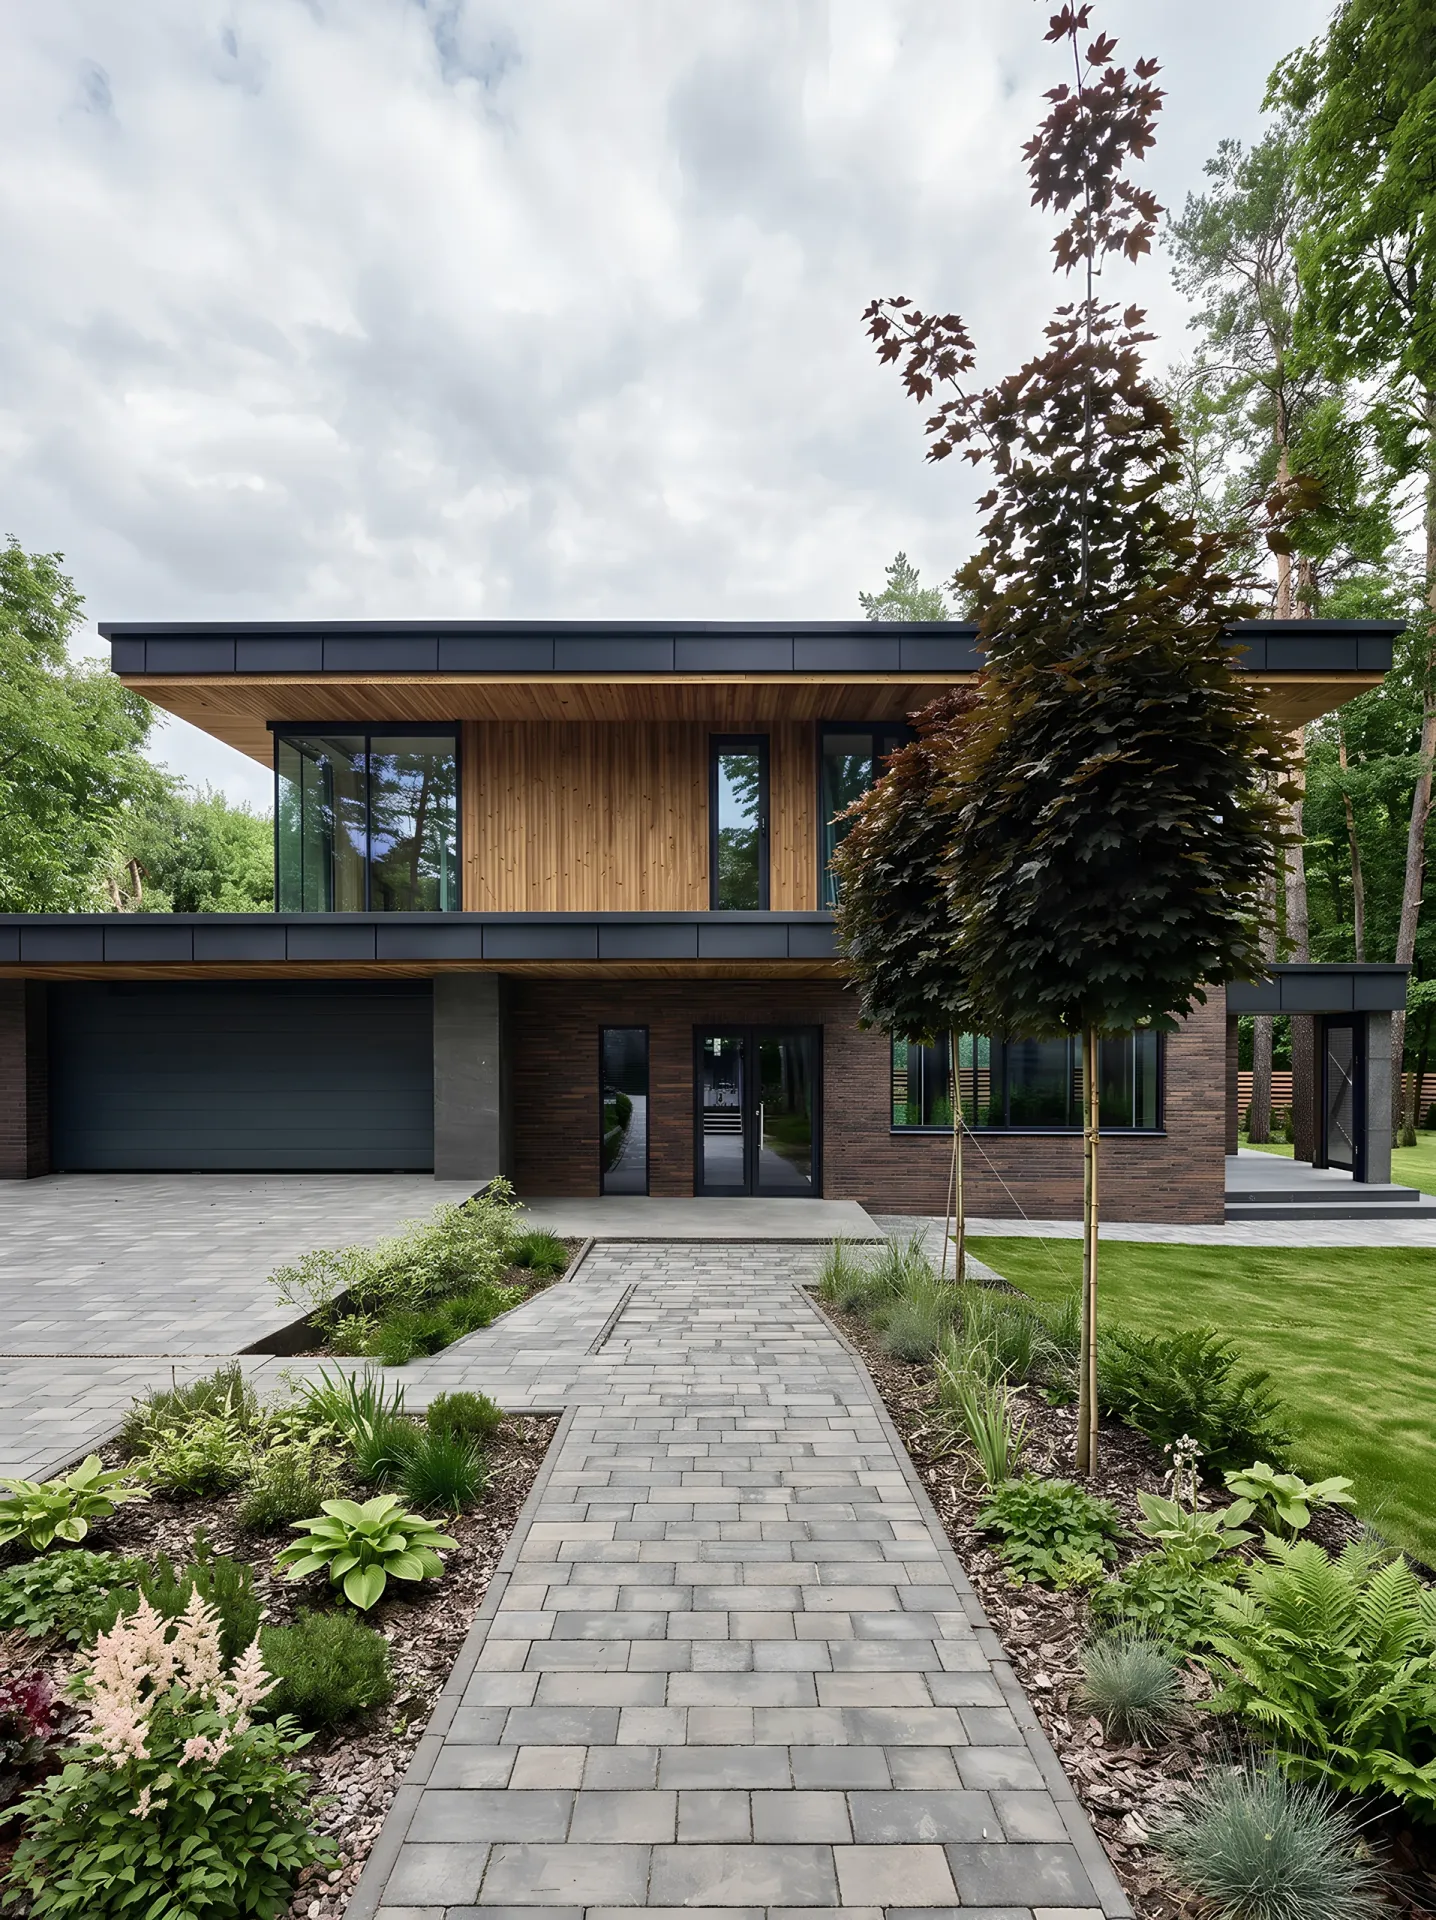
289 m² • 2 storeys
A contemporary facade with dark brick, a timber upper floor and large windows.
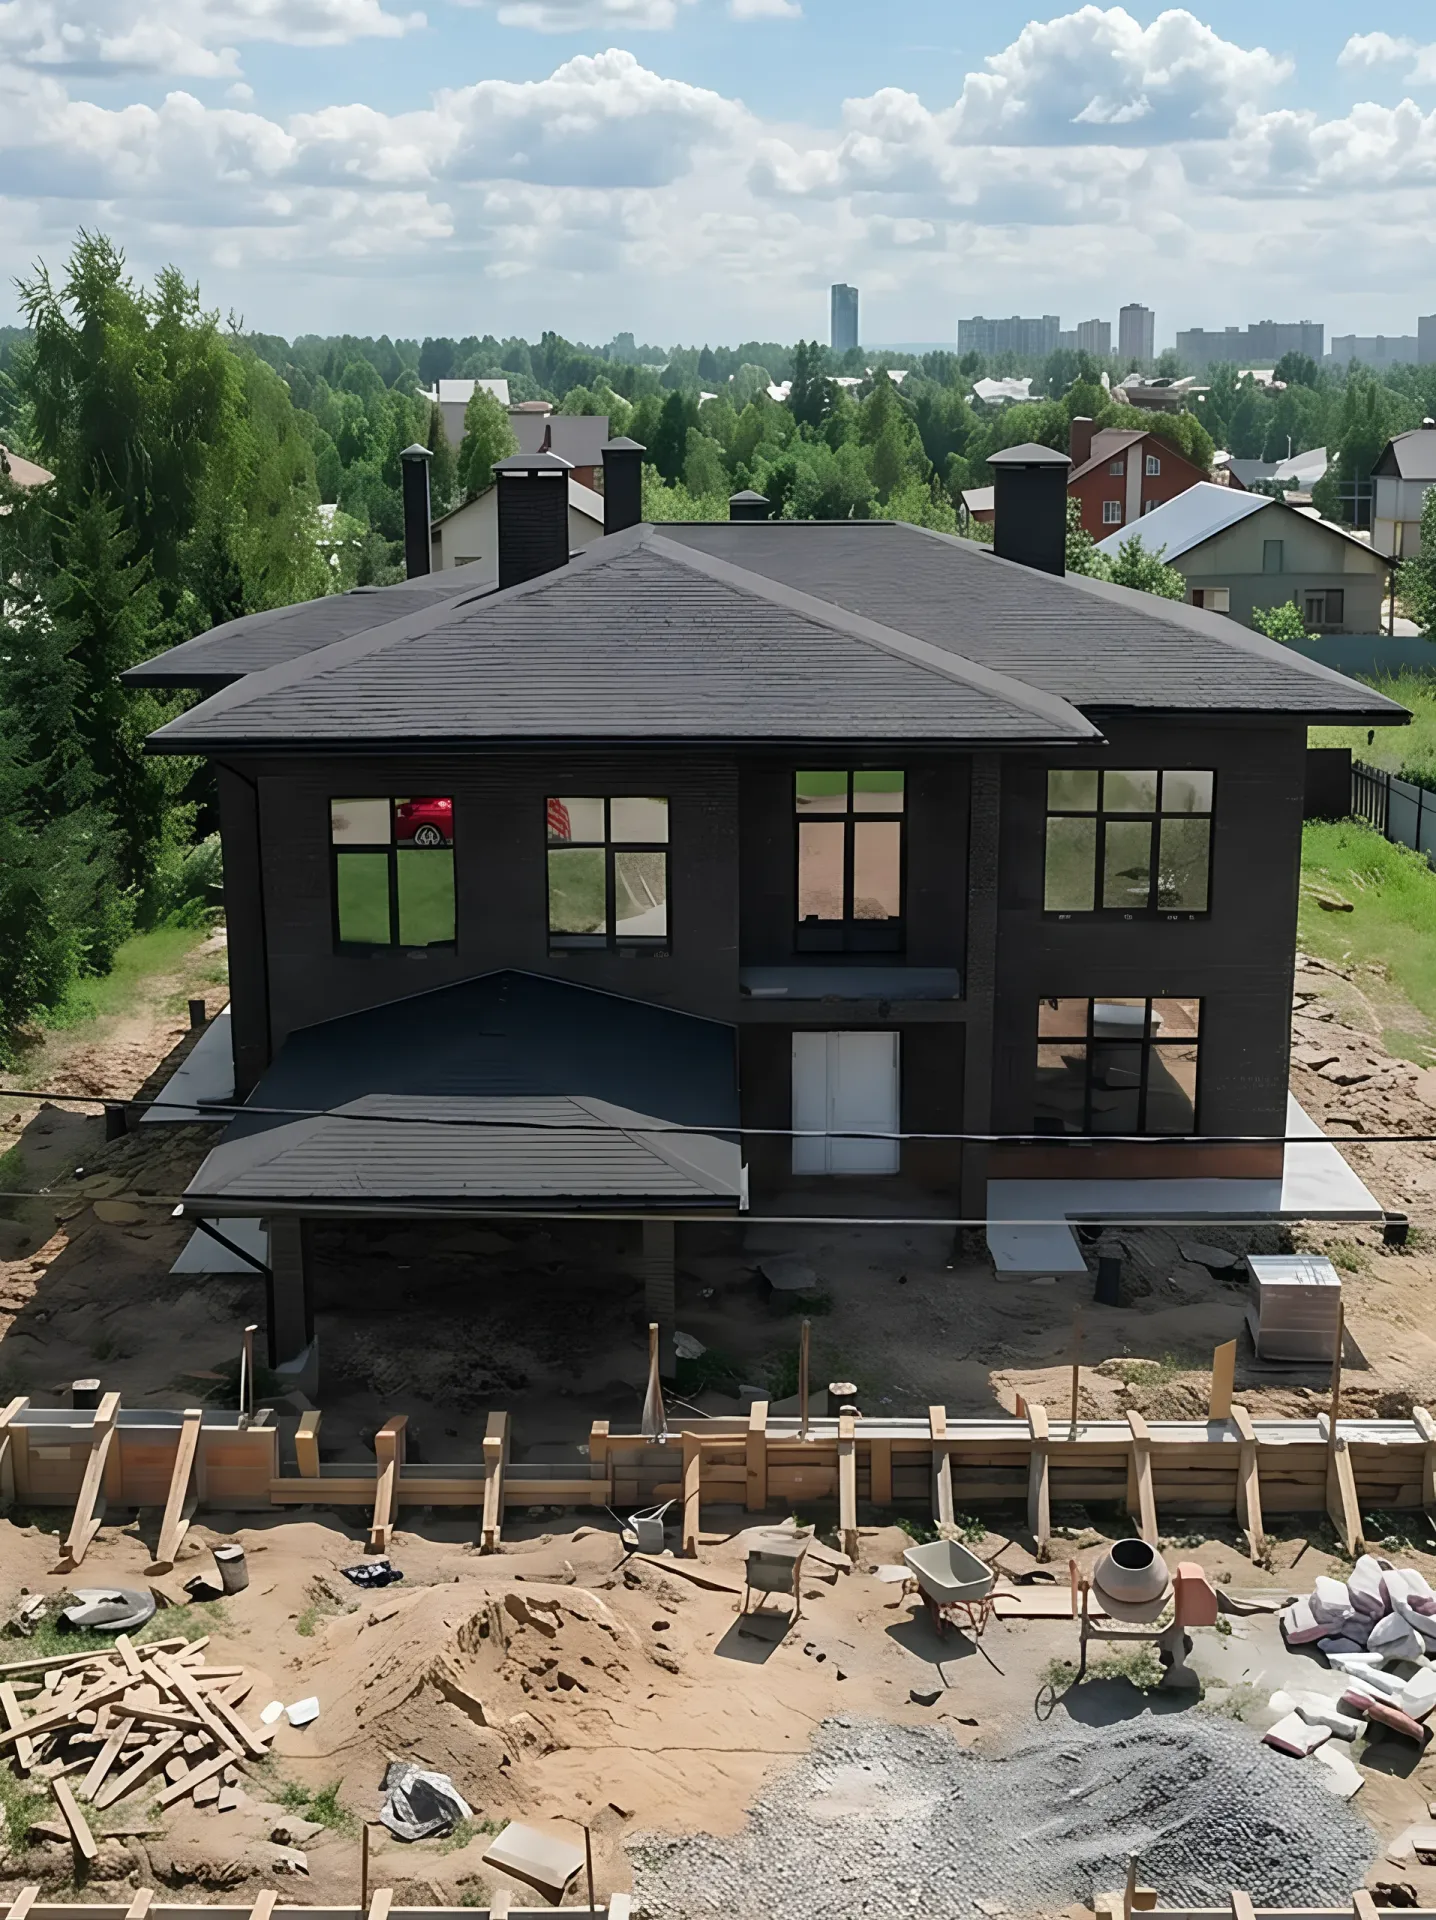
365 m² • 2 storeys
A dark brick house with a hipped roof, a tall facade and a covered entrance canopy.
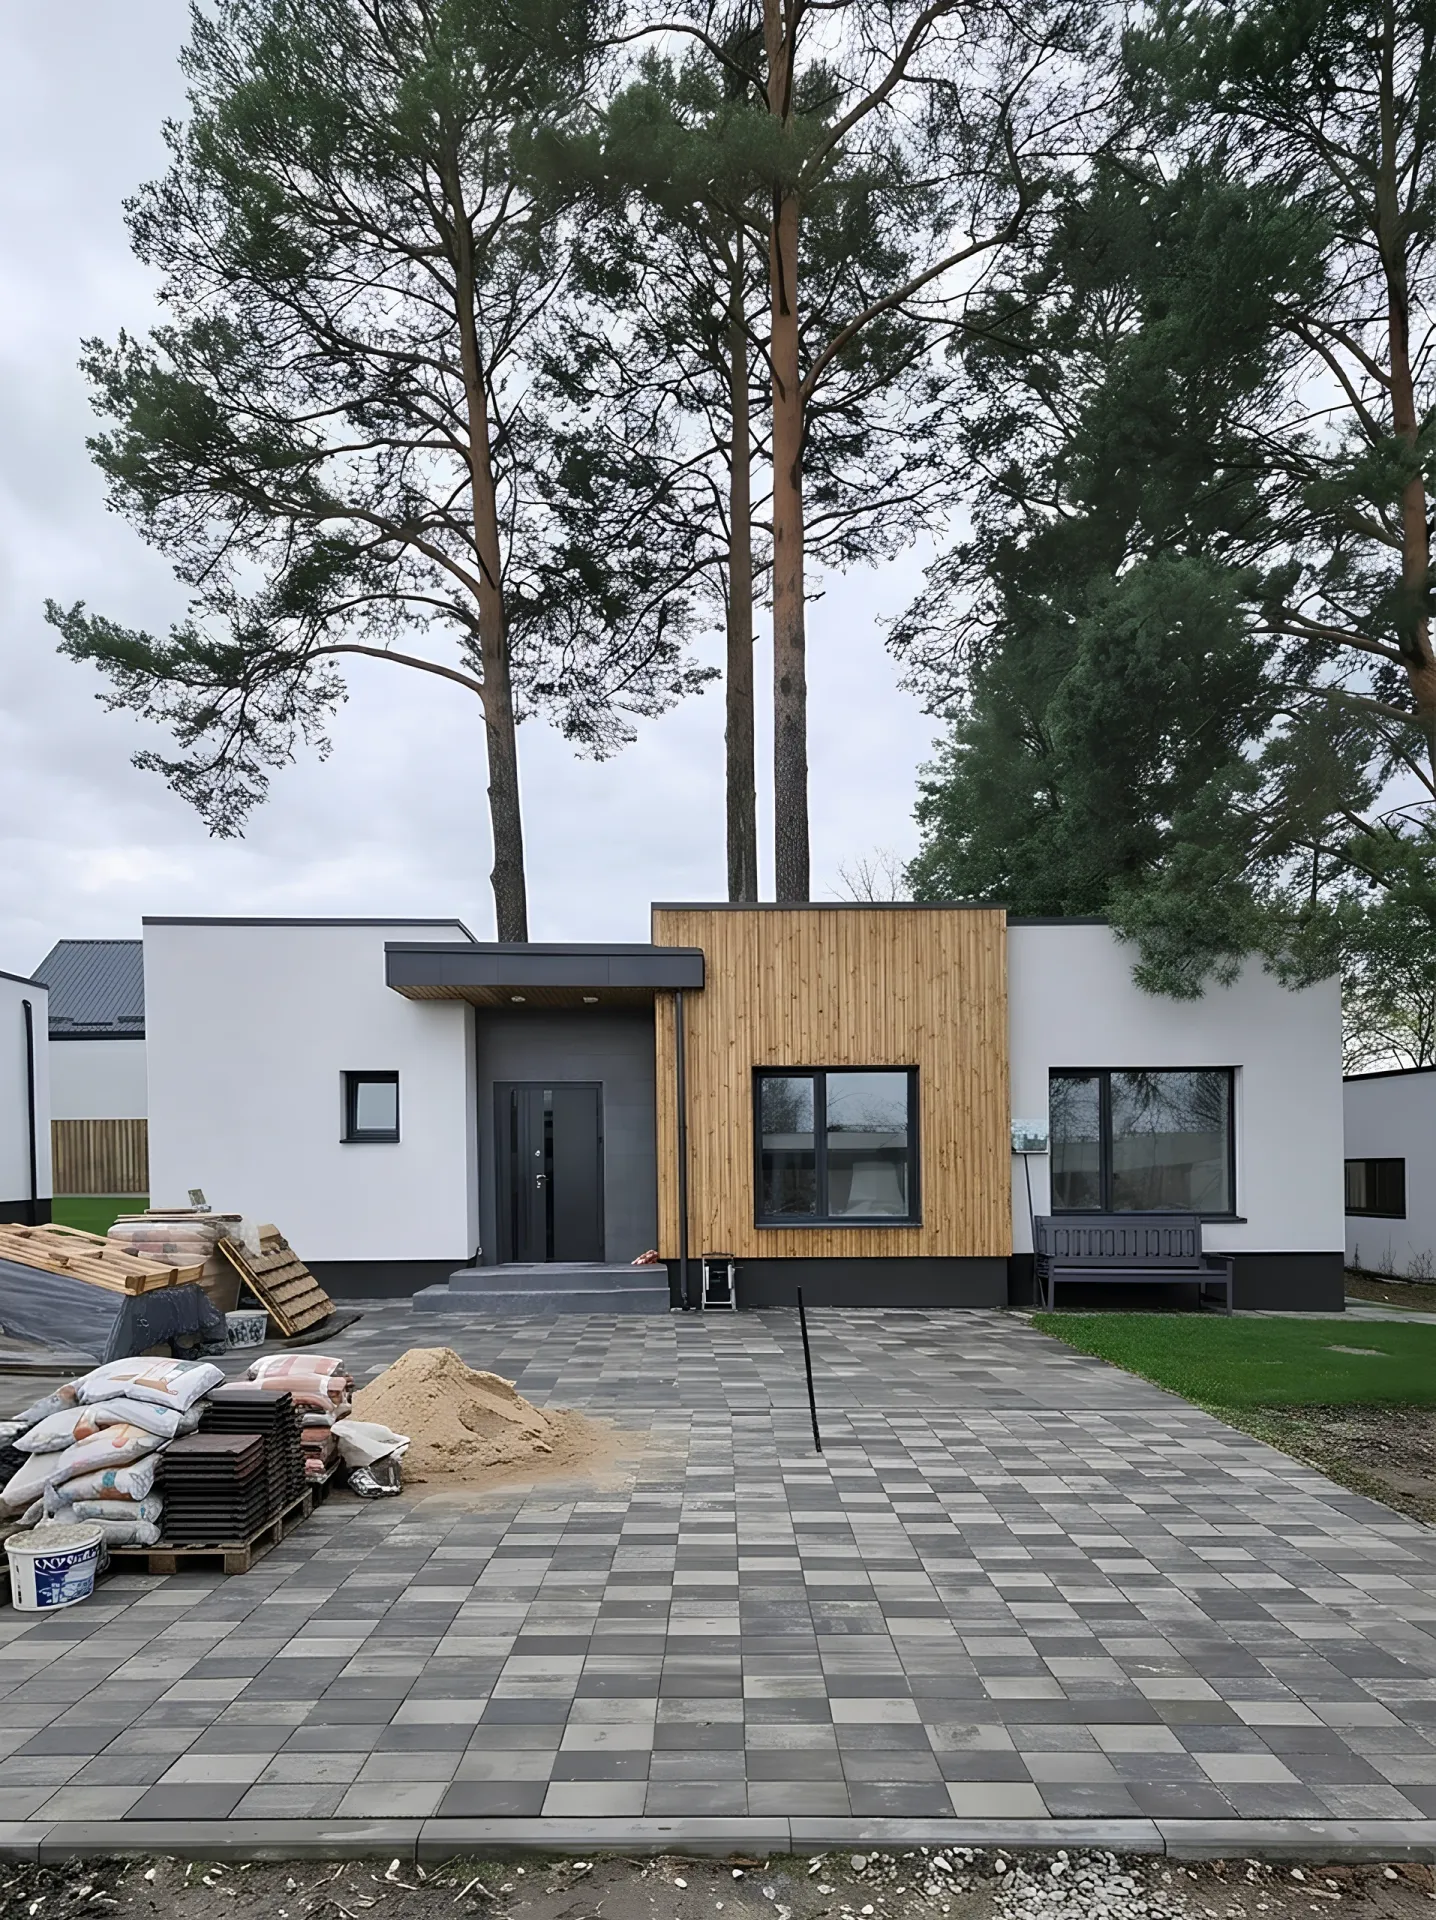
159 m² • 1 storey
A single-storey house with white render, a timber accent and a clearly defined dark entrance volume.
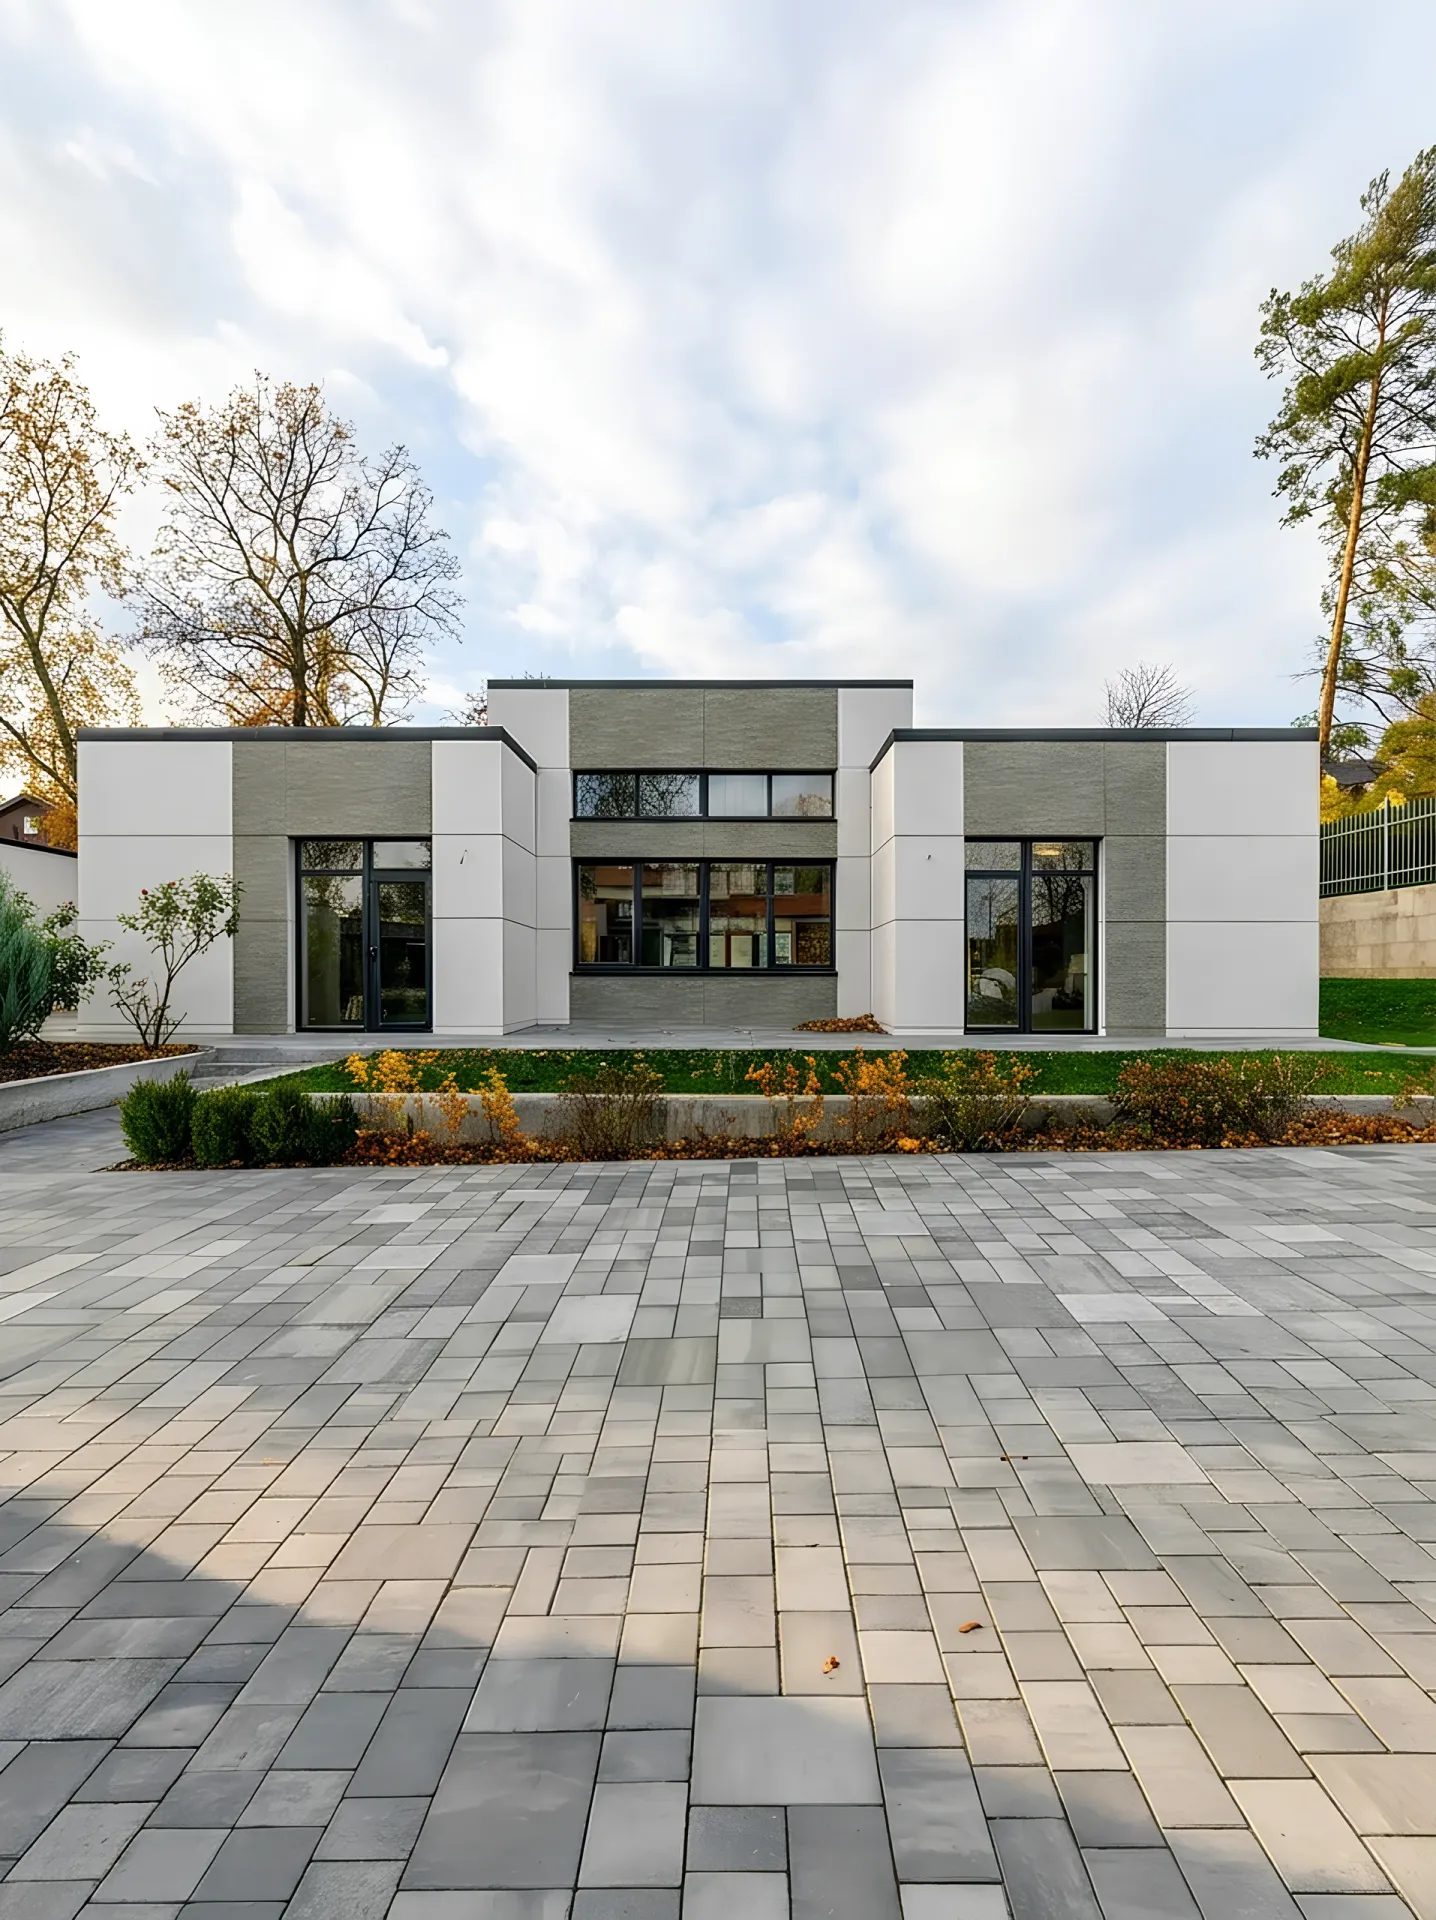
243 m² • 1 storey
A single-storey house with a flat roof, grey facade panels and large areas of glazing.
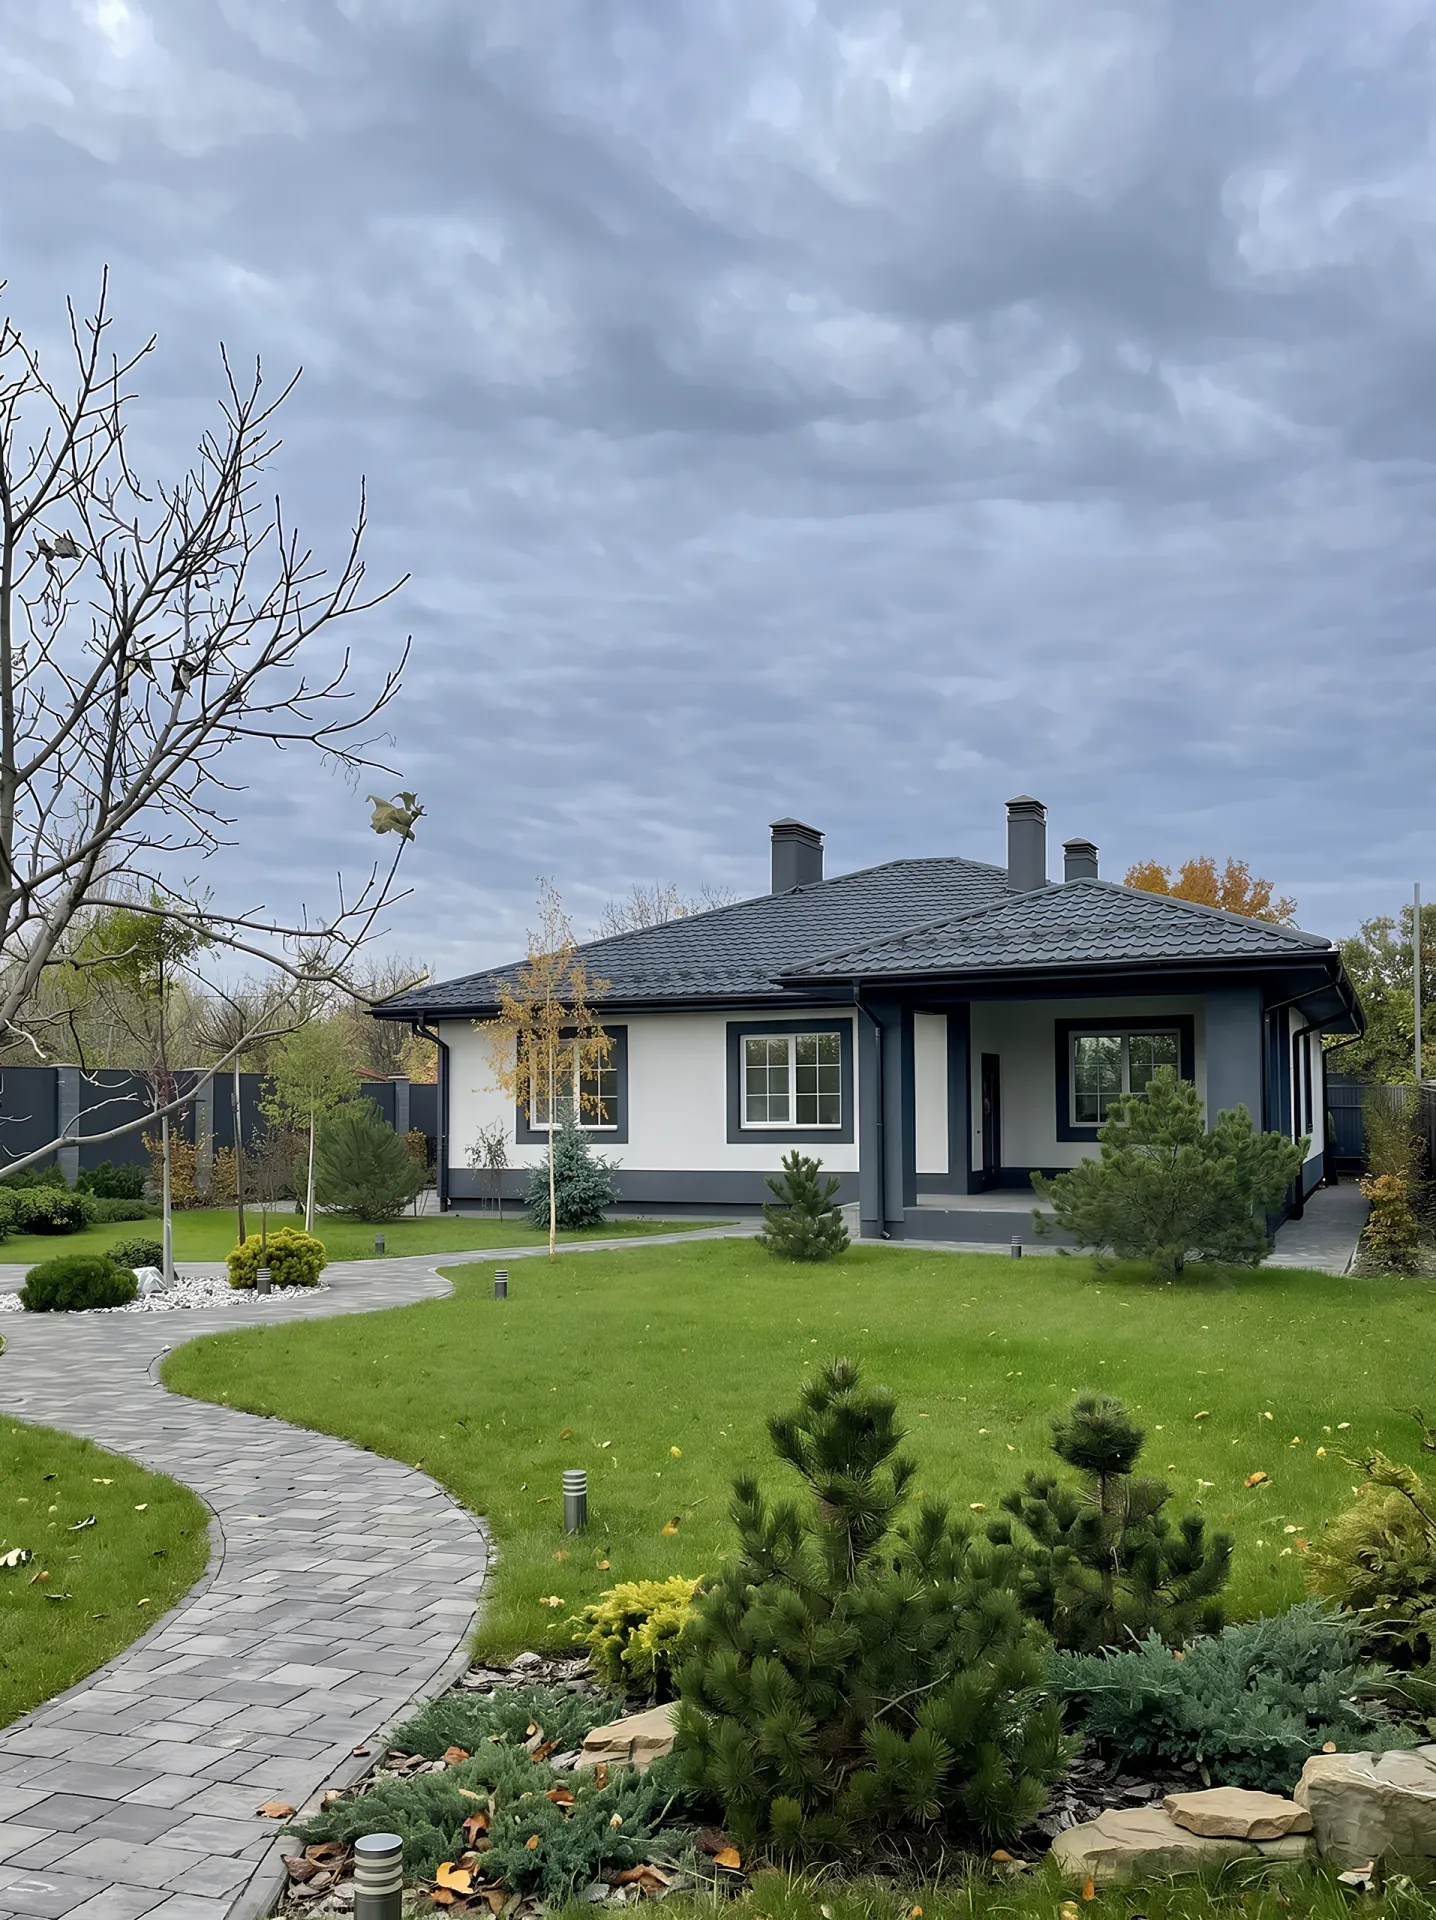
185 m² • 1 storey
A single-storey house with a black hipped roof, a white facade and dark geometric details.
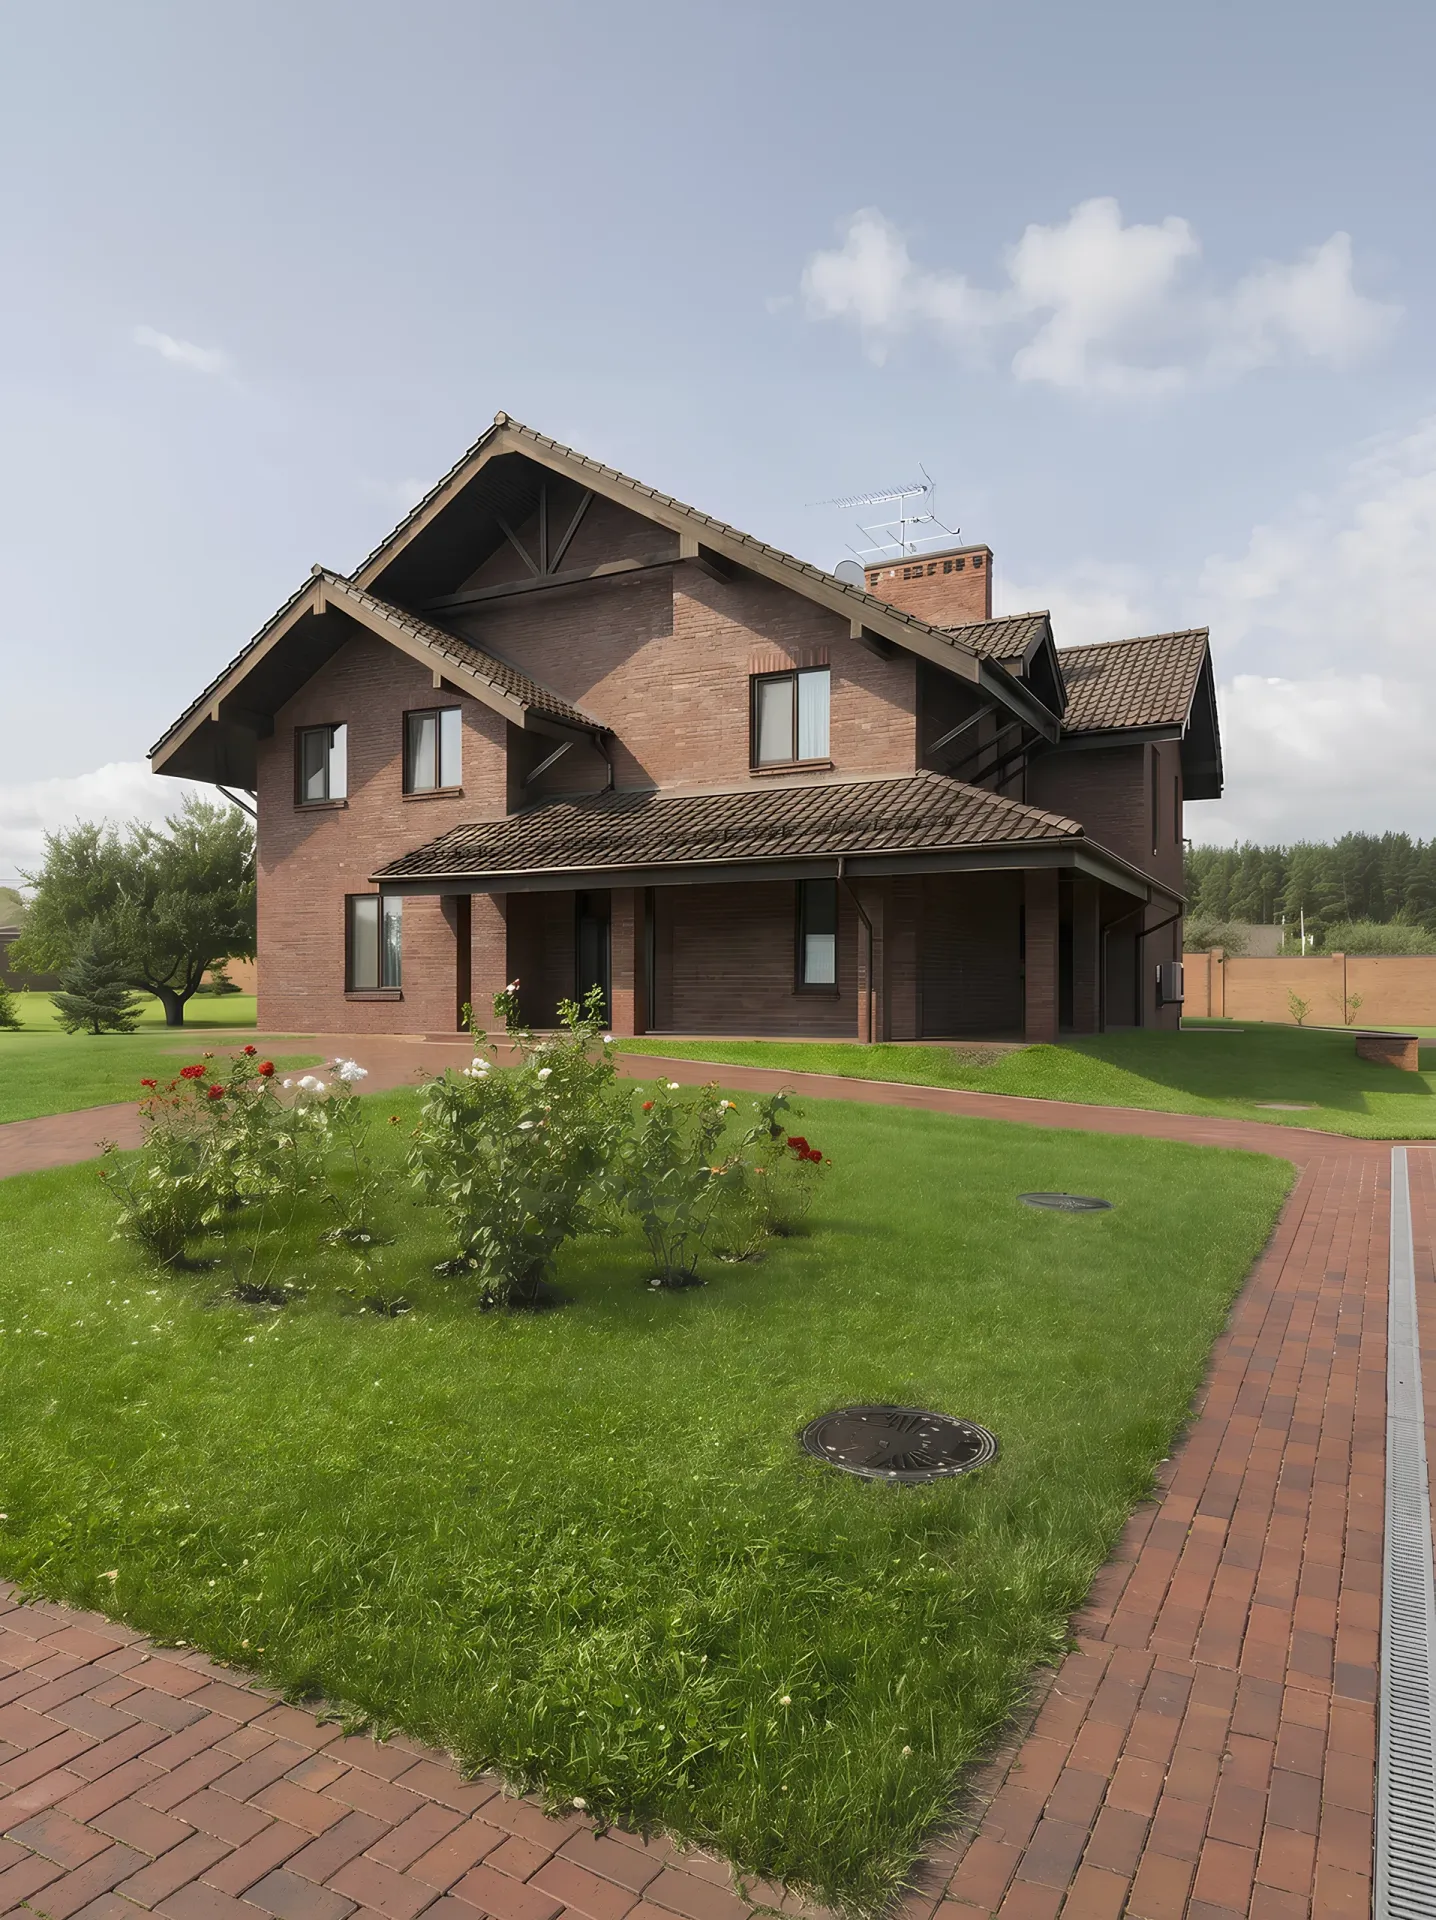
499 m² • 2 storeys
A brick house with a distinctive pitched roof, a wide porch and classical proportions.
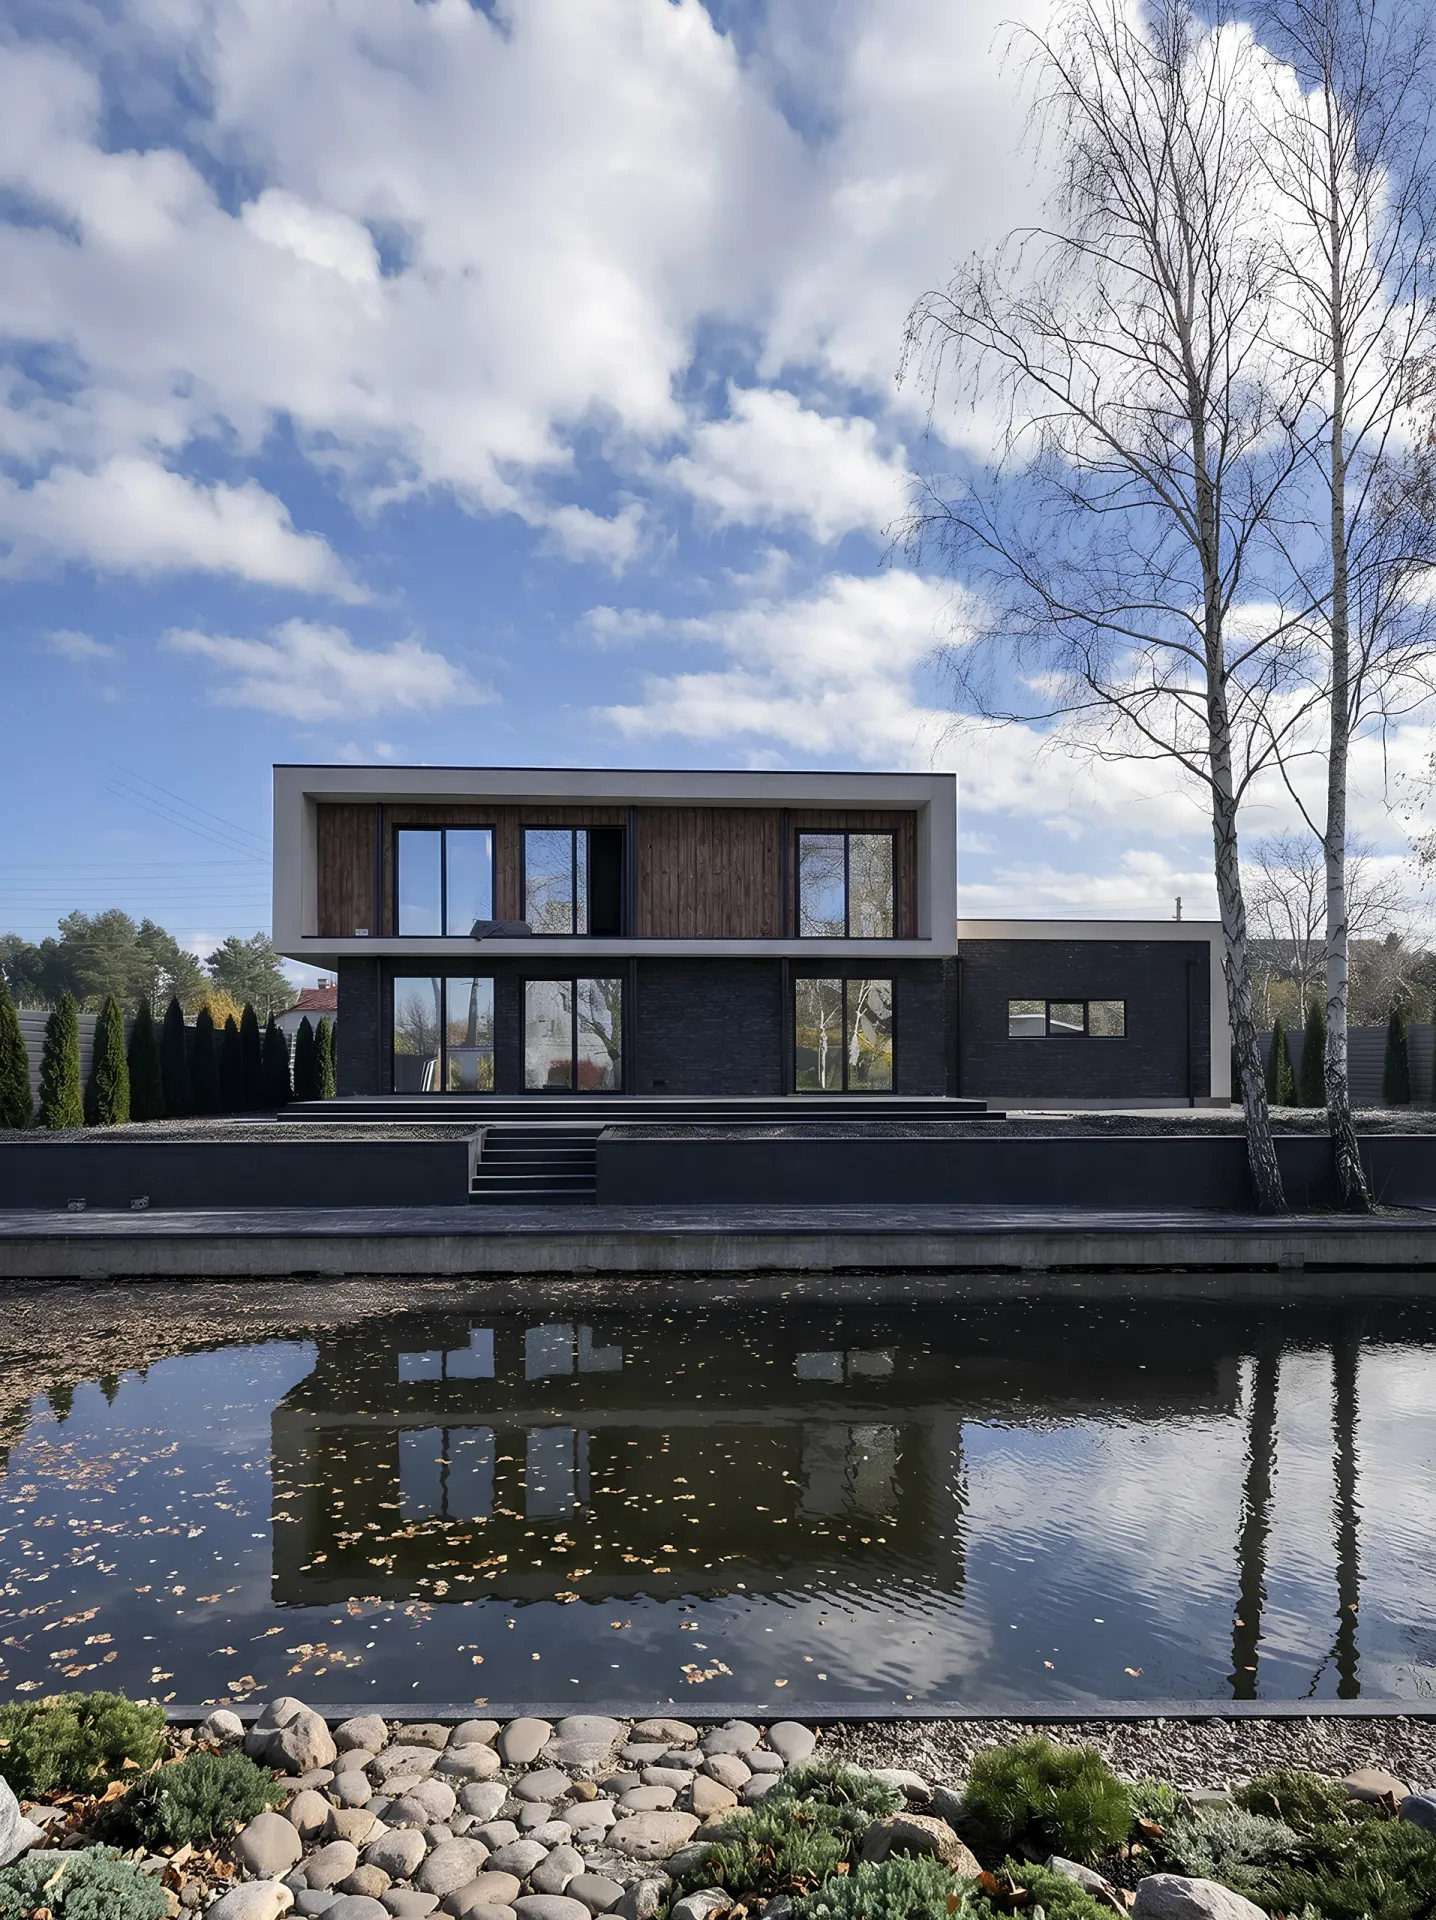
429 m² • 2 storeys
A house with dark brick, a timber upper floor and a clearly defined horizontal facade line.
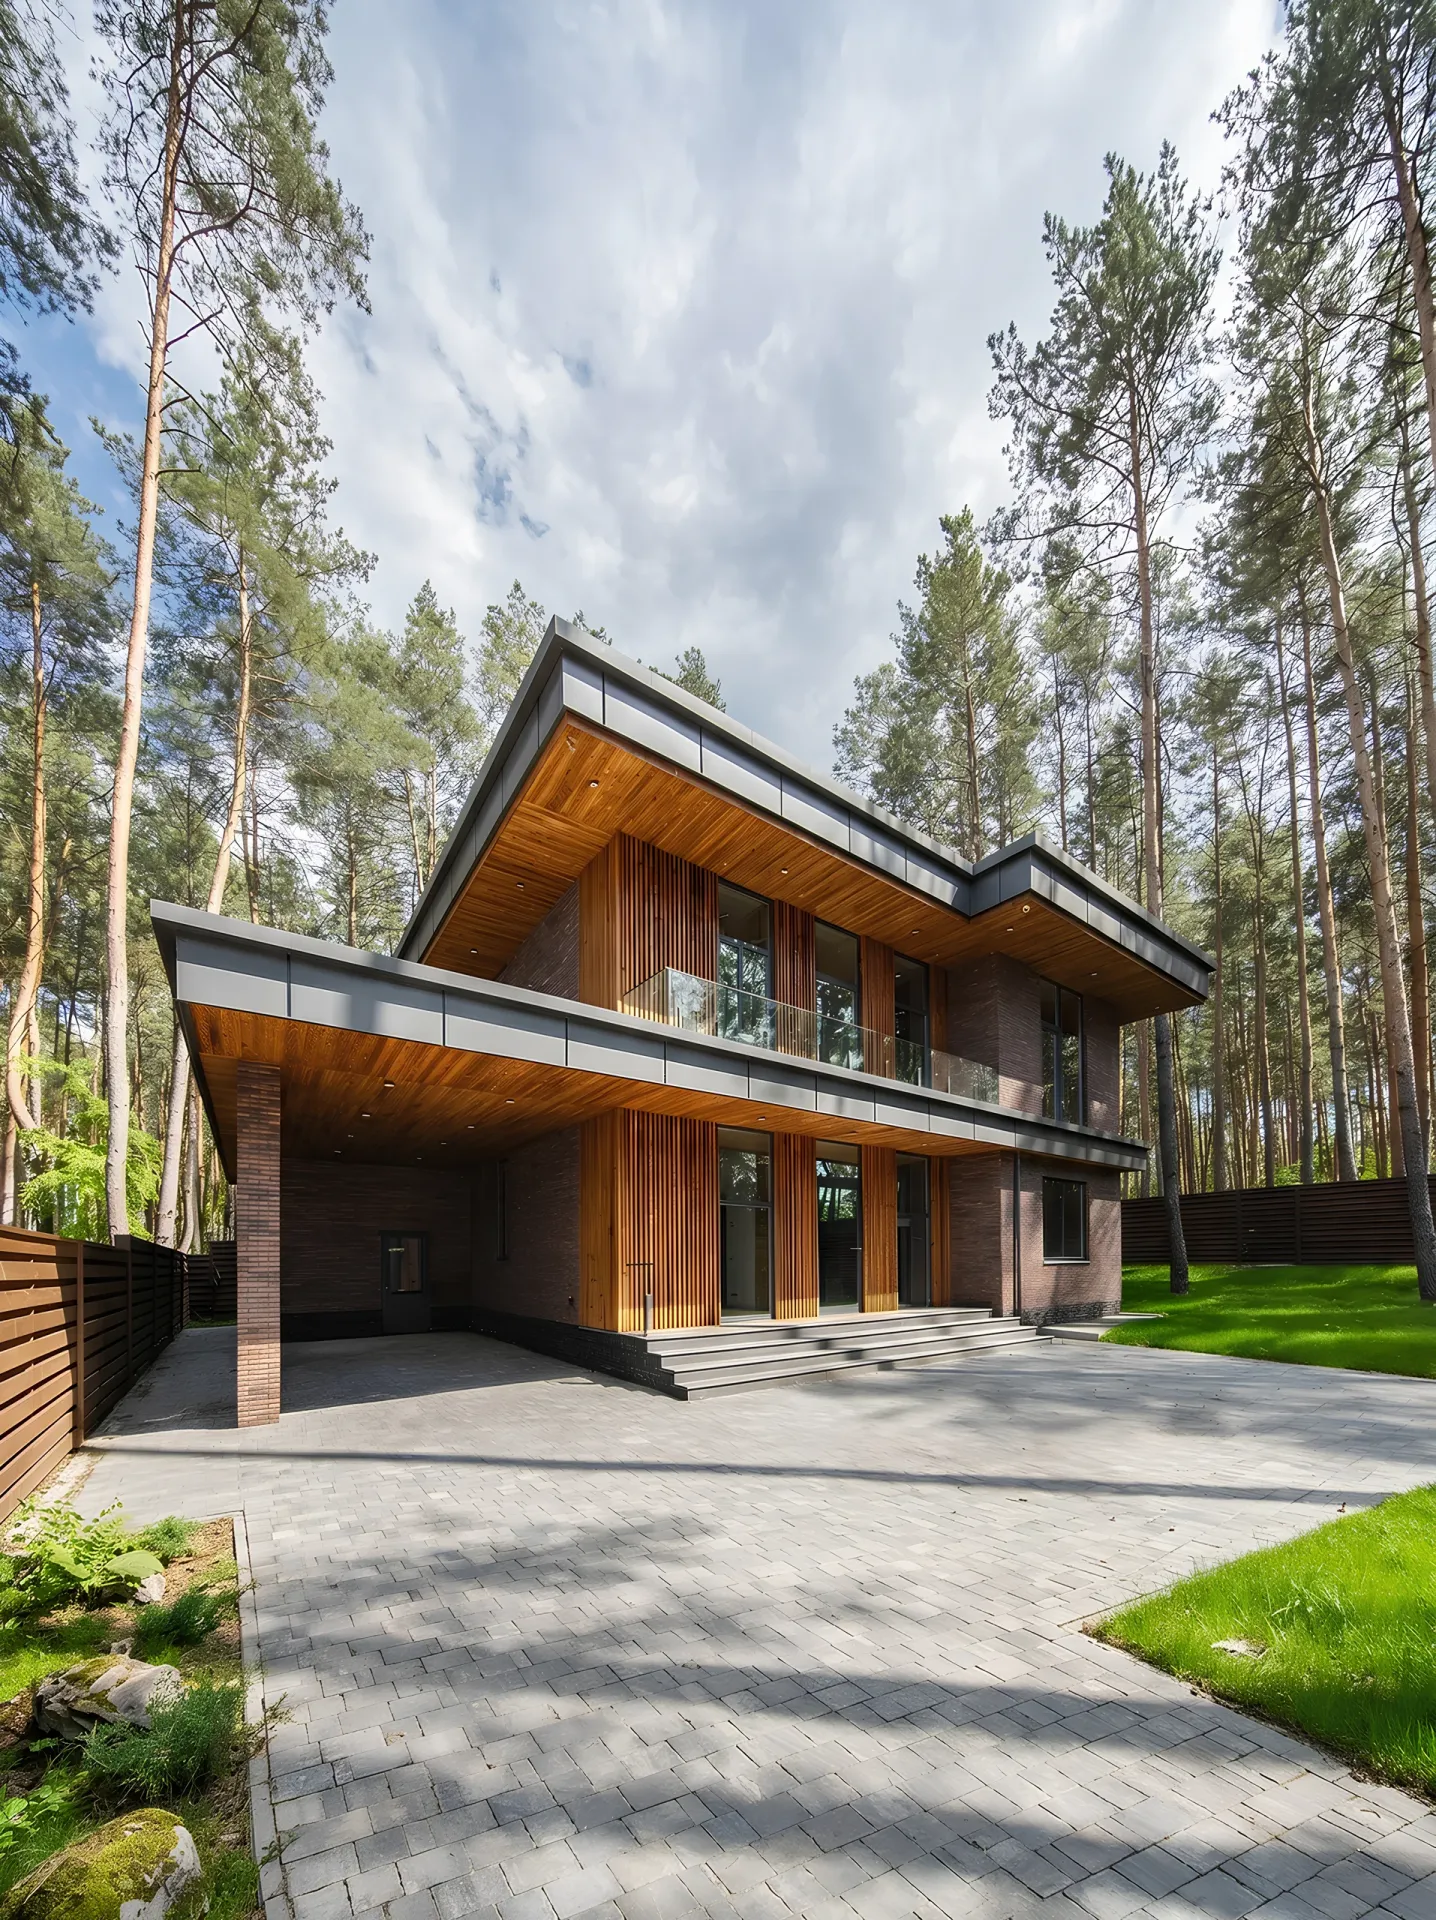
264 m² • 2 storeys
A large house with deep eaves, timber slats and a glass balustrade.
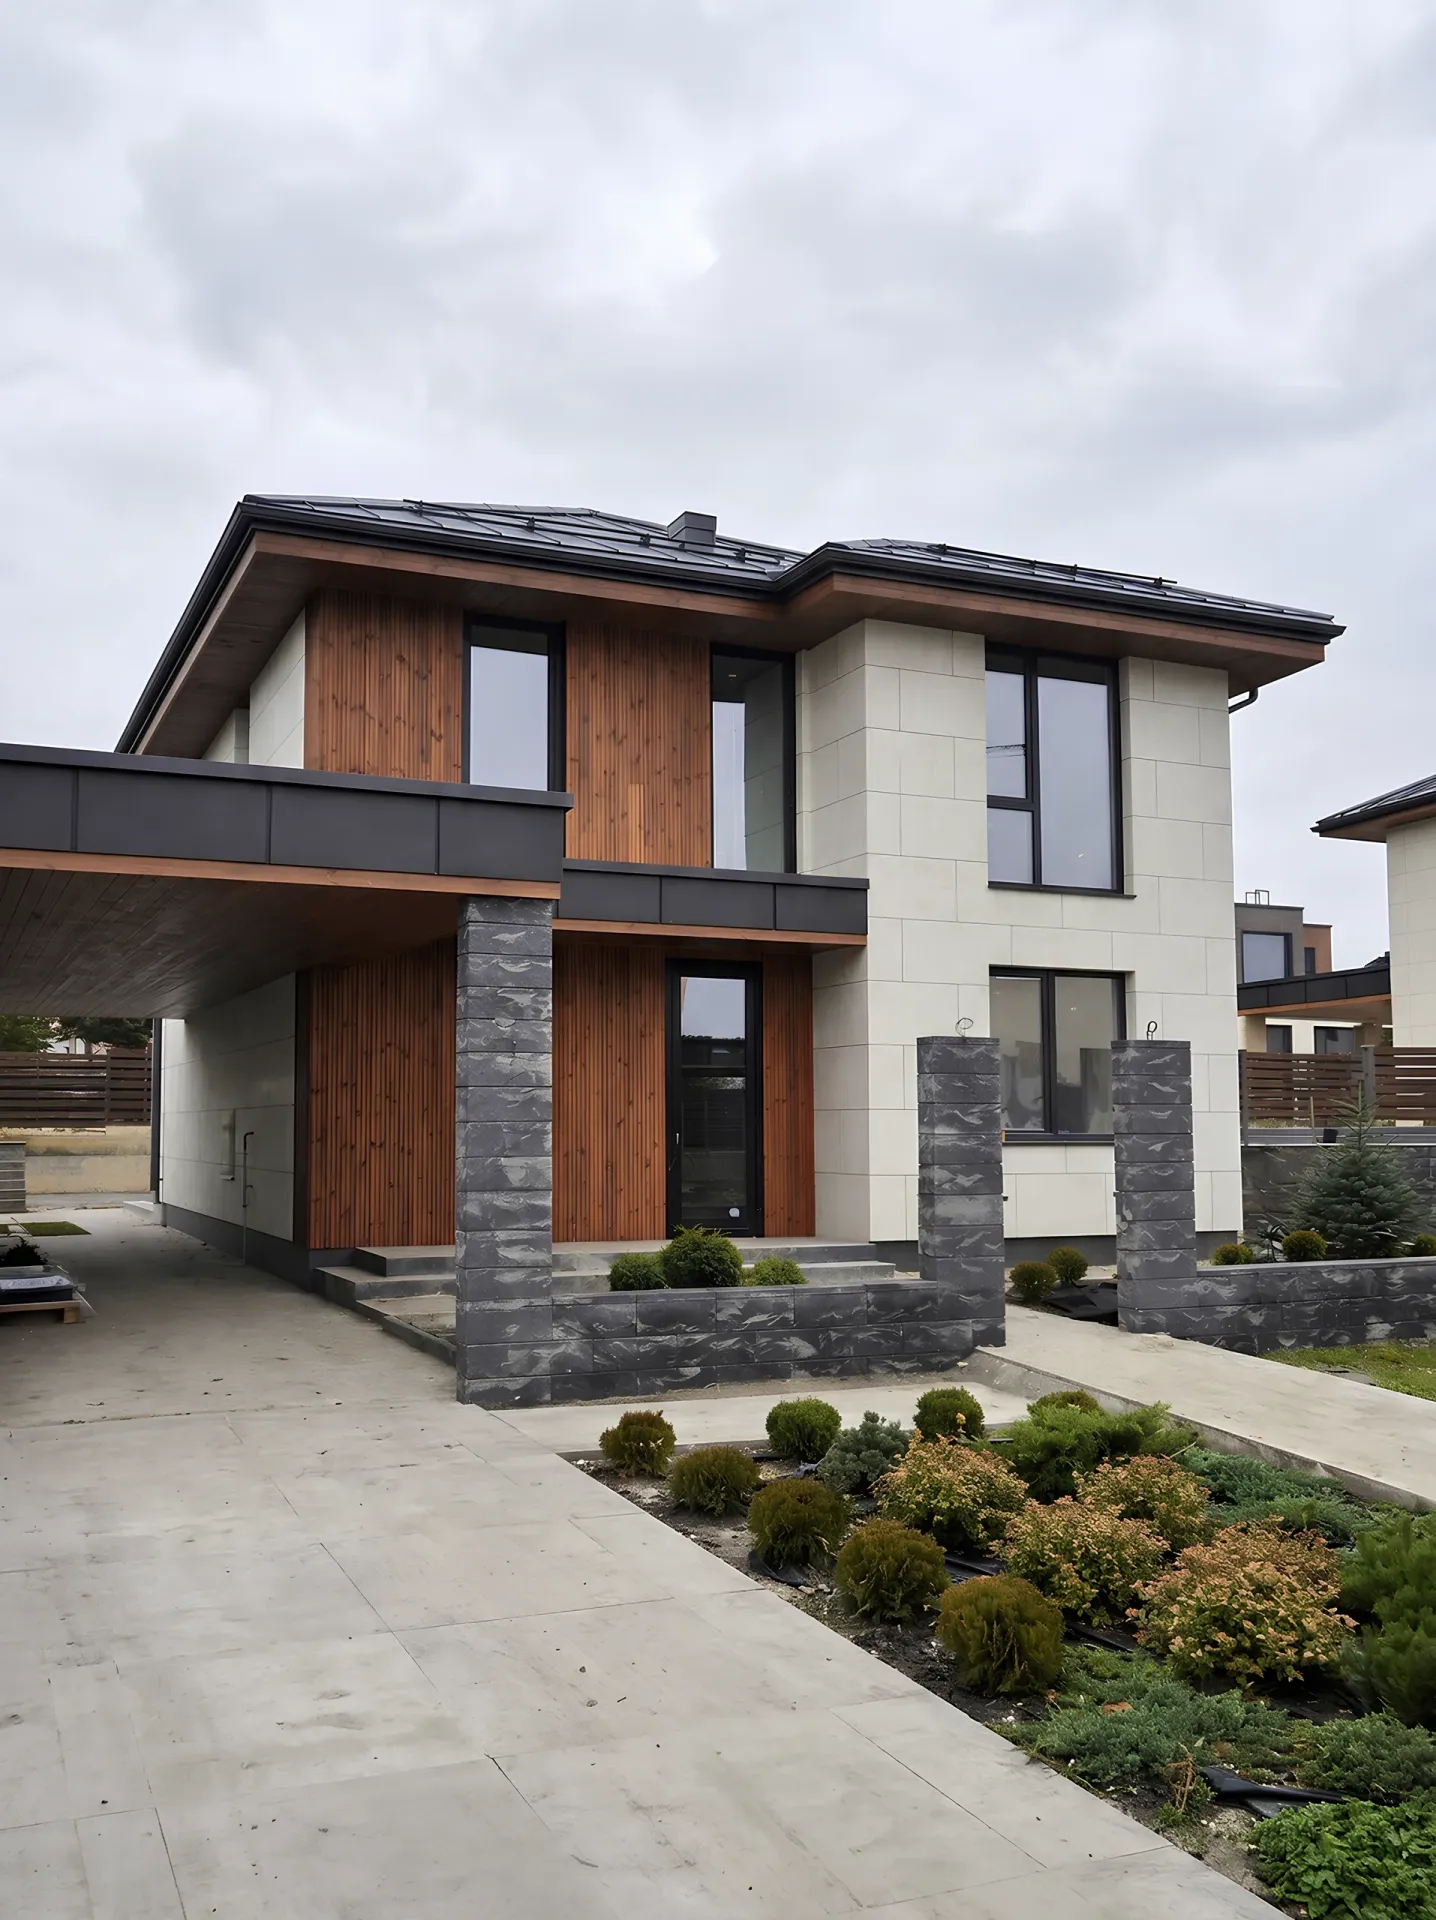
185 m² • 2 storeys
A two-storey facade with stone cladding, vertical timber elements and tall glazing.
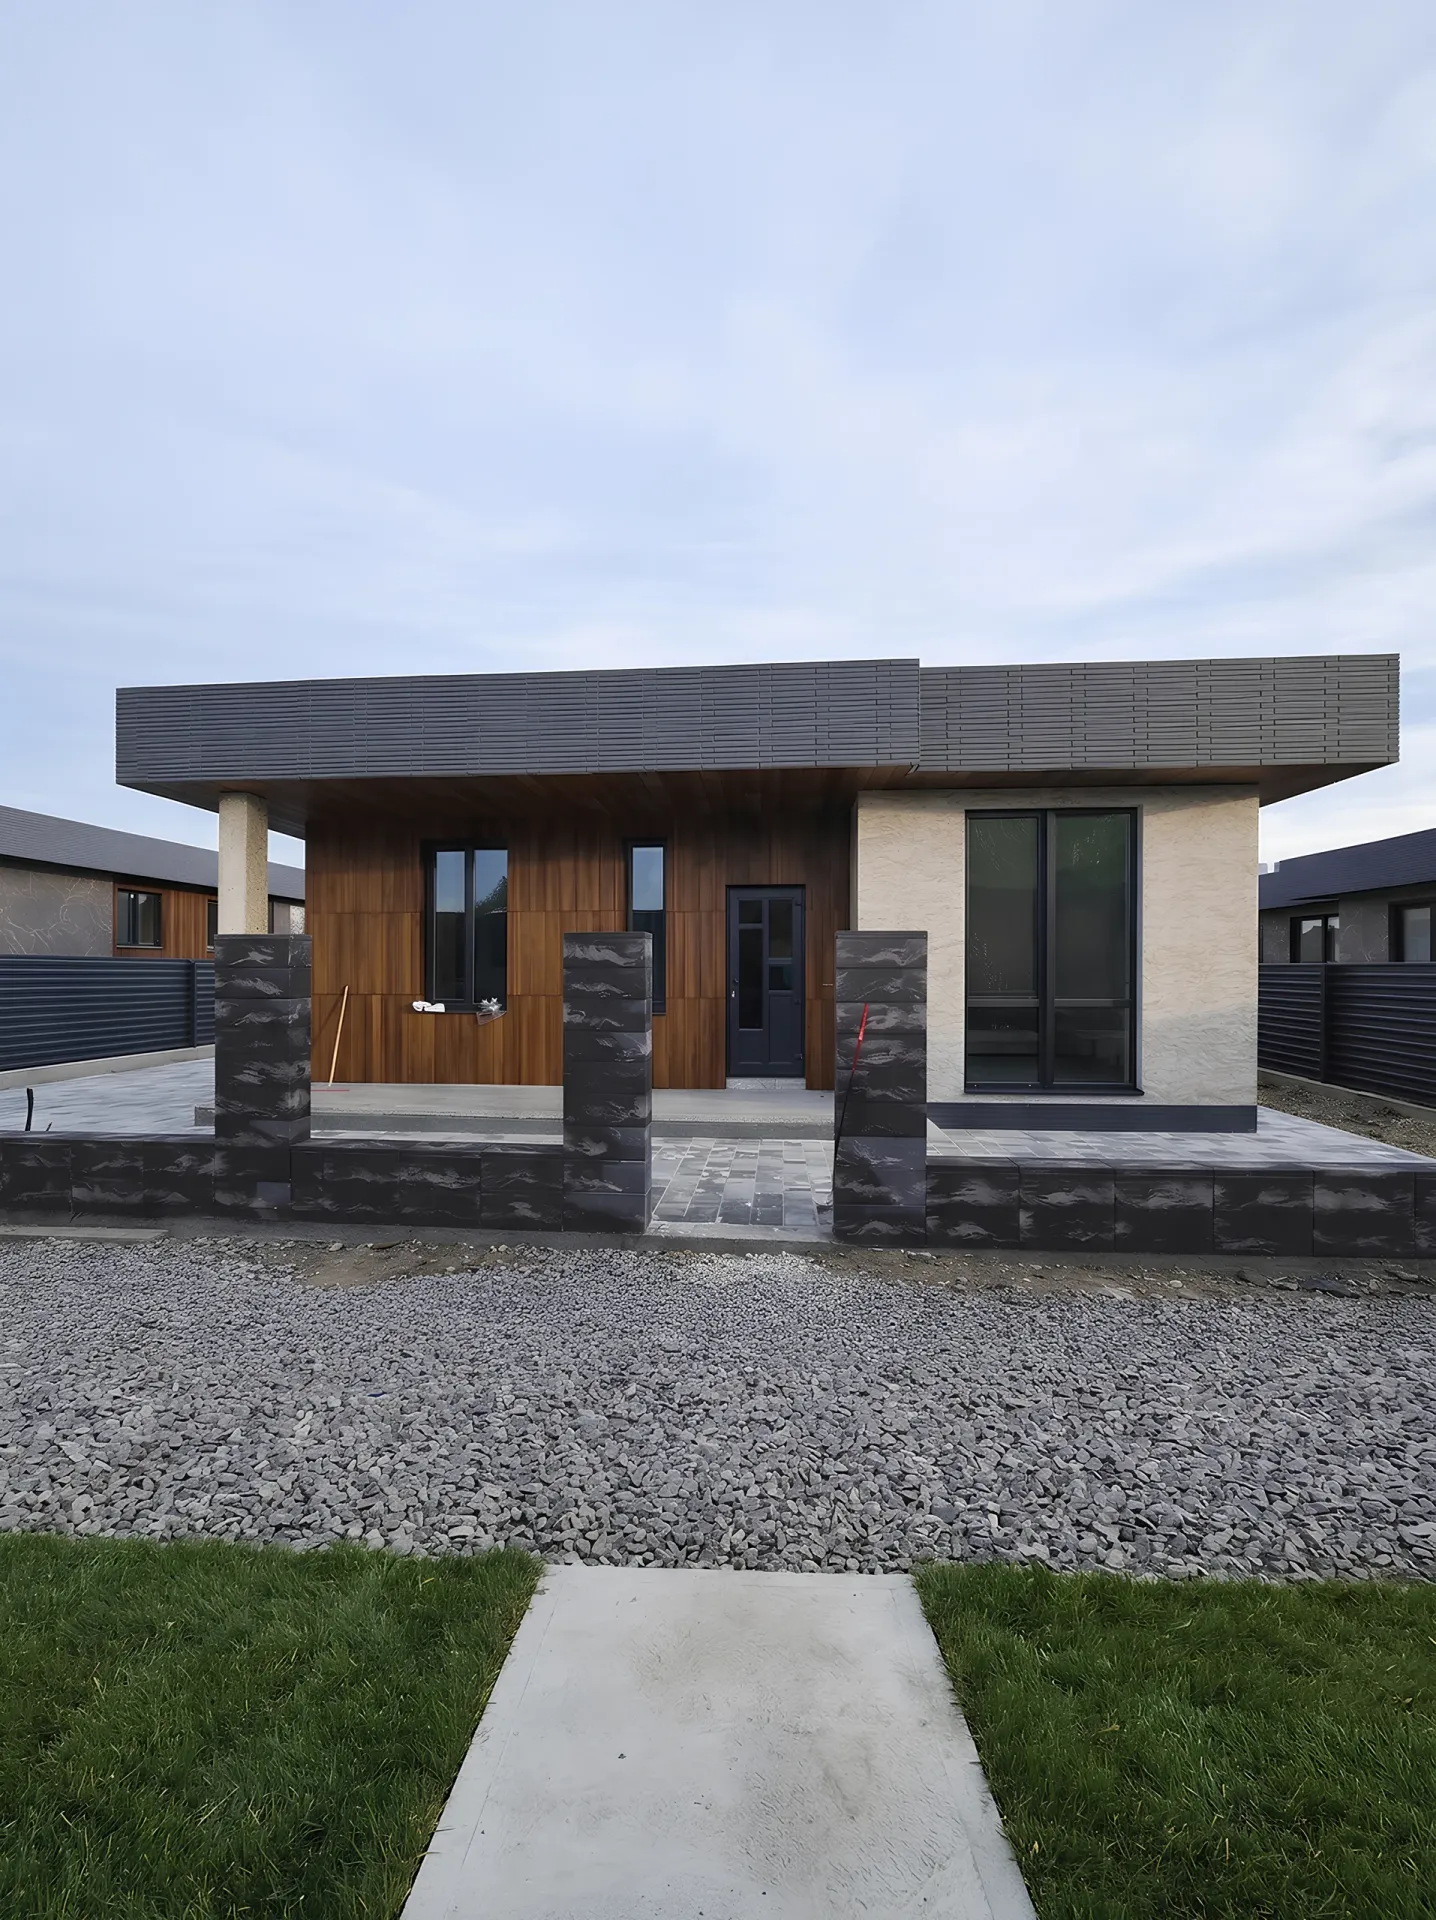
160 m² • 1 storey
A compact single-storey house with a wide flat canopy, timber and light-coloured stone finishes.
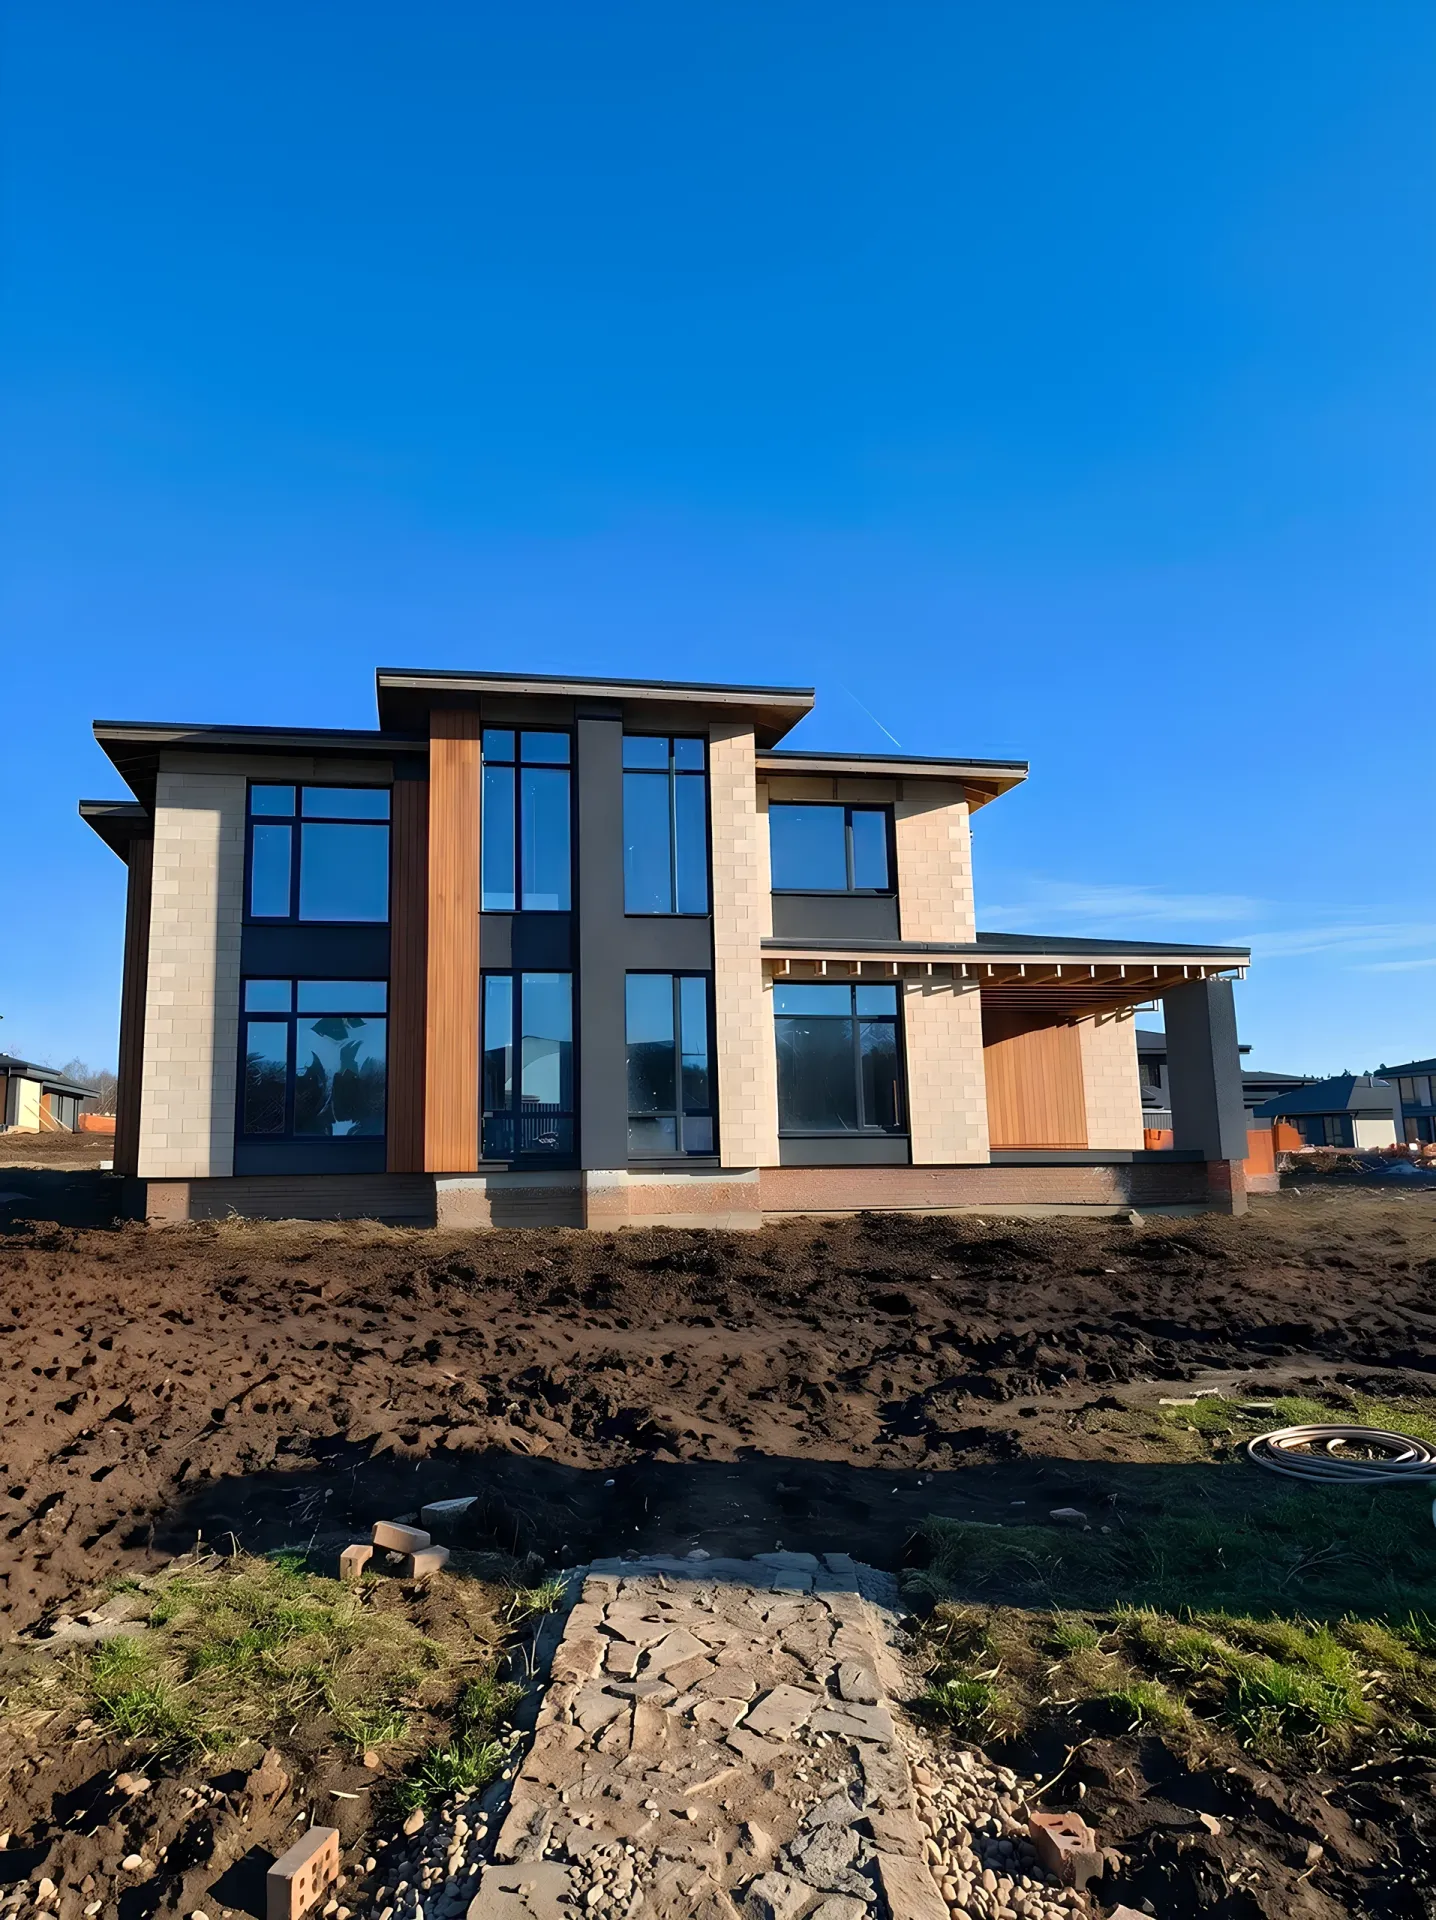
278 m² • 2 storeys
A two-storey house with large windows, light-coloured stone, timber and dark geometric accents.
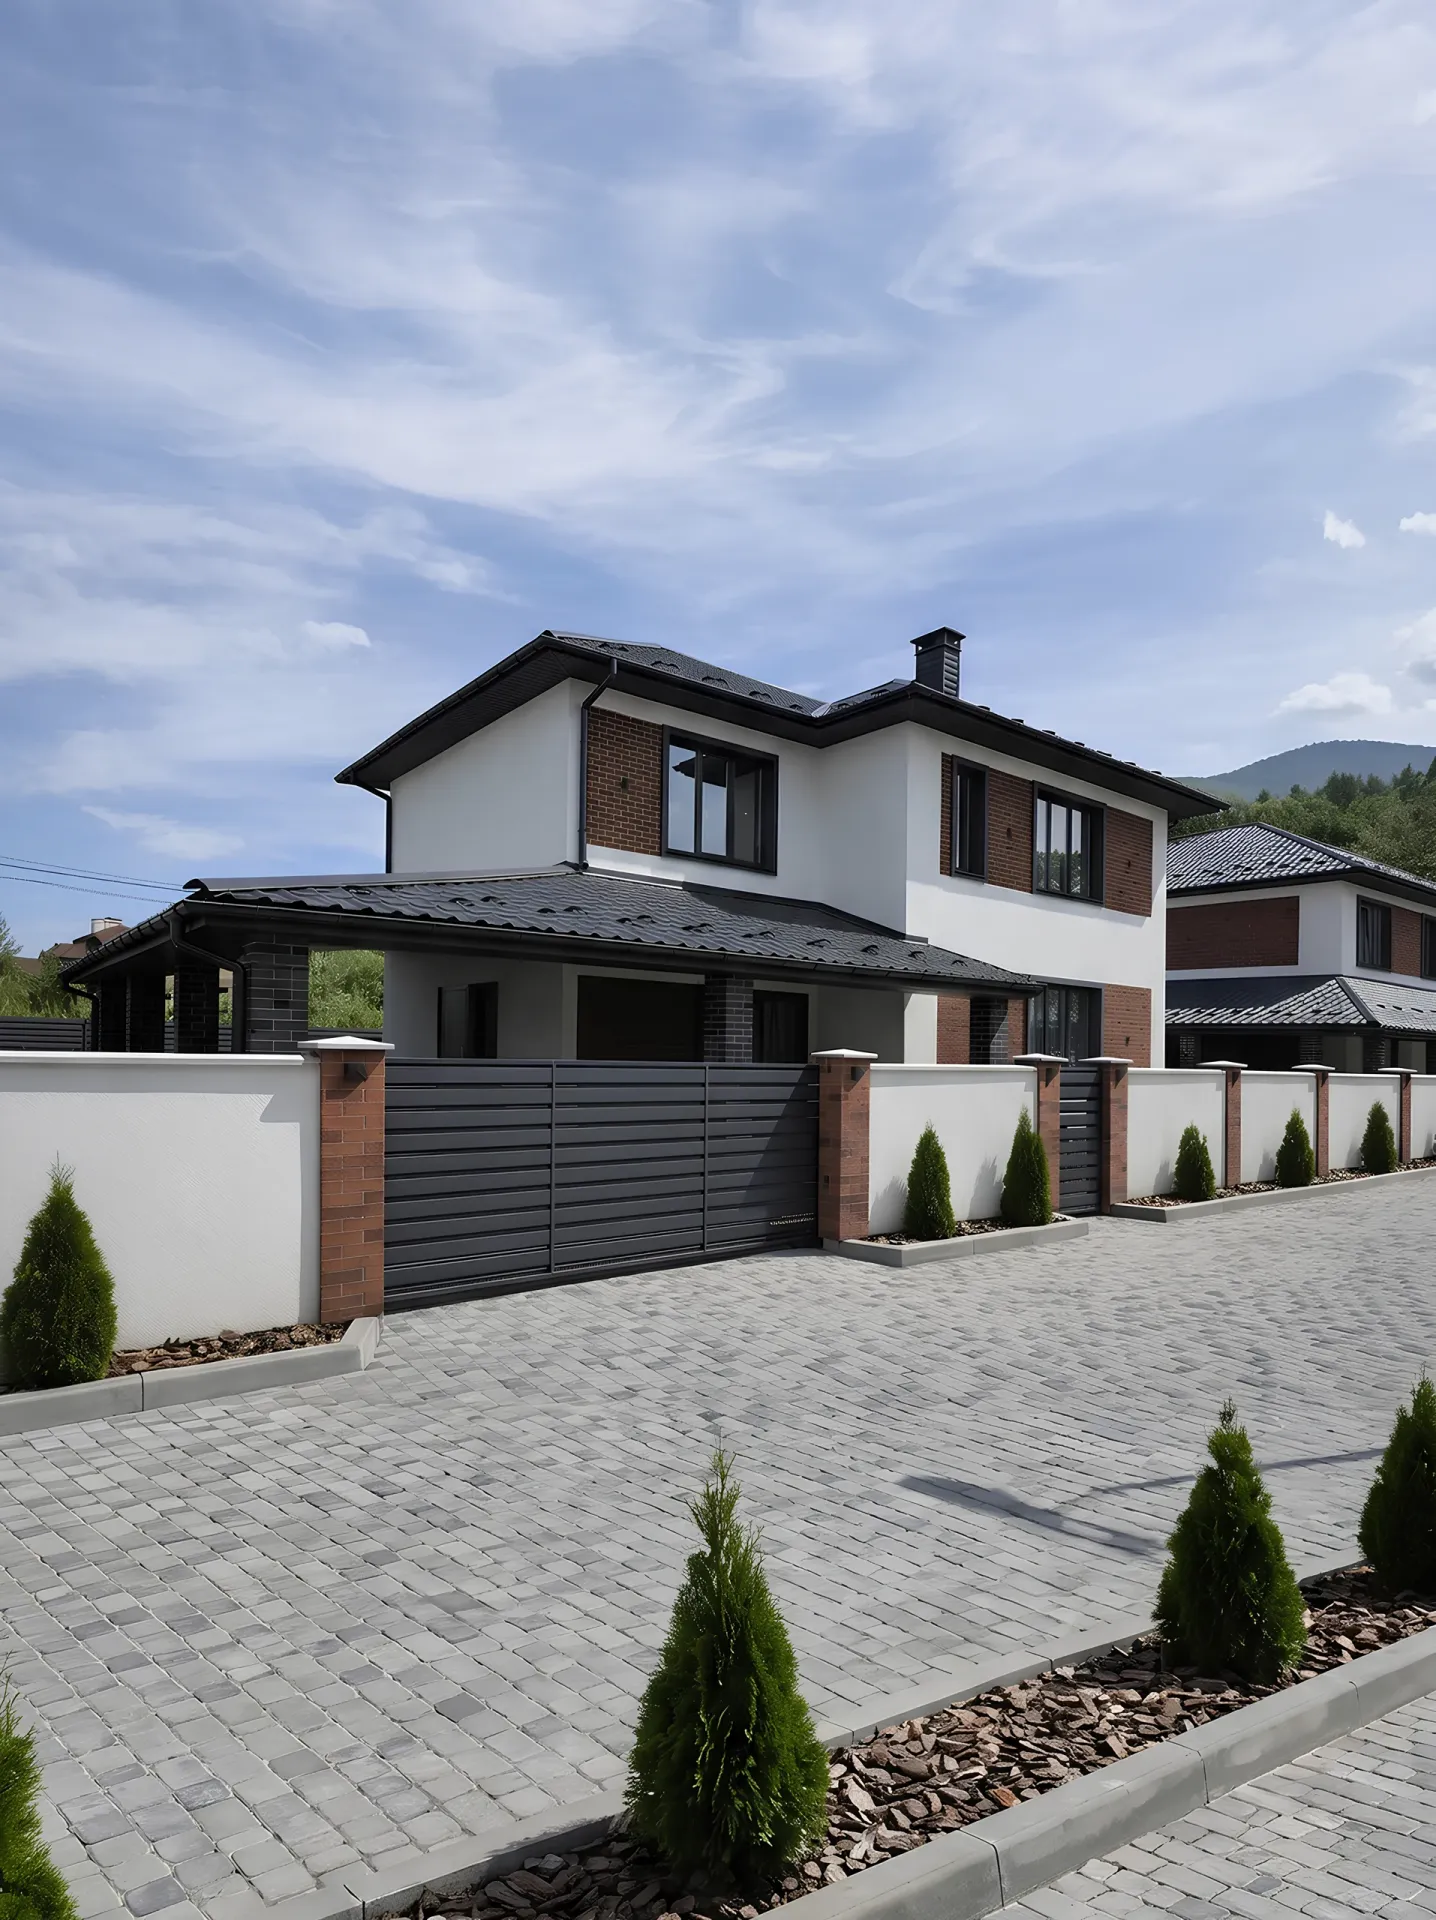
250 m² • 2 storeys
A classical two-storey house with white render, brick accents and a tiled roof.
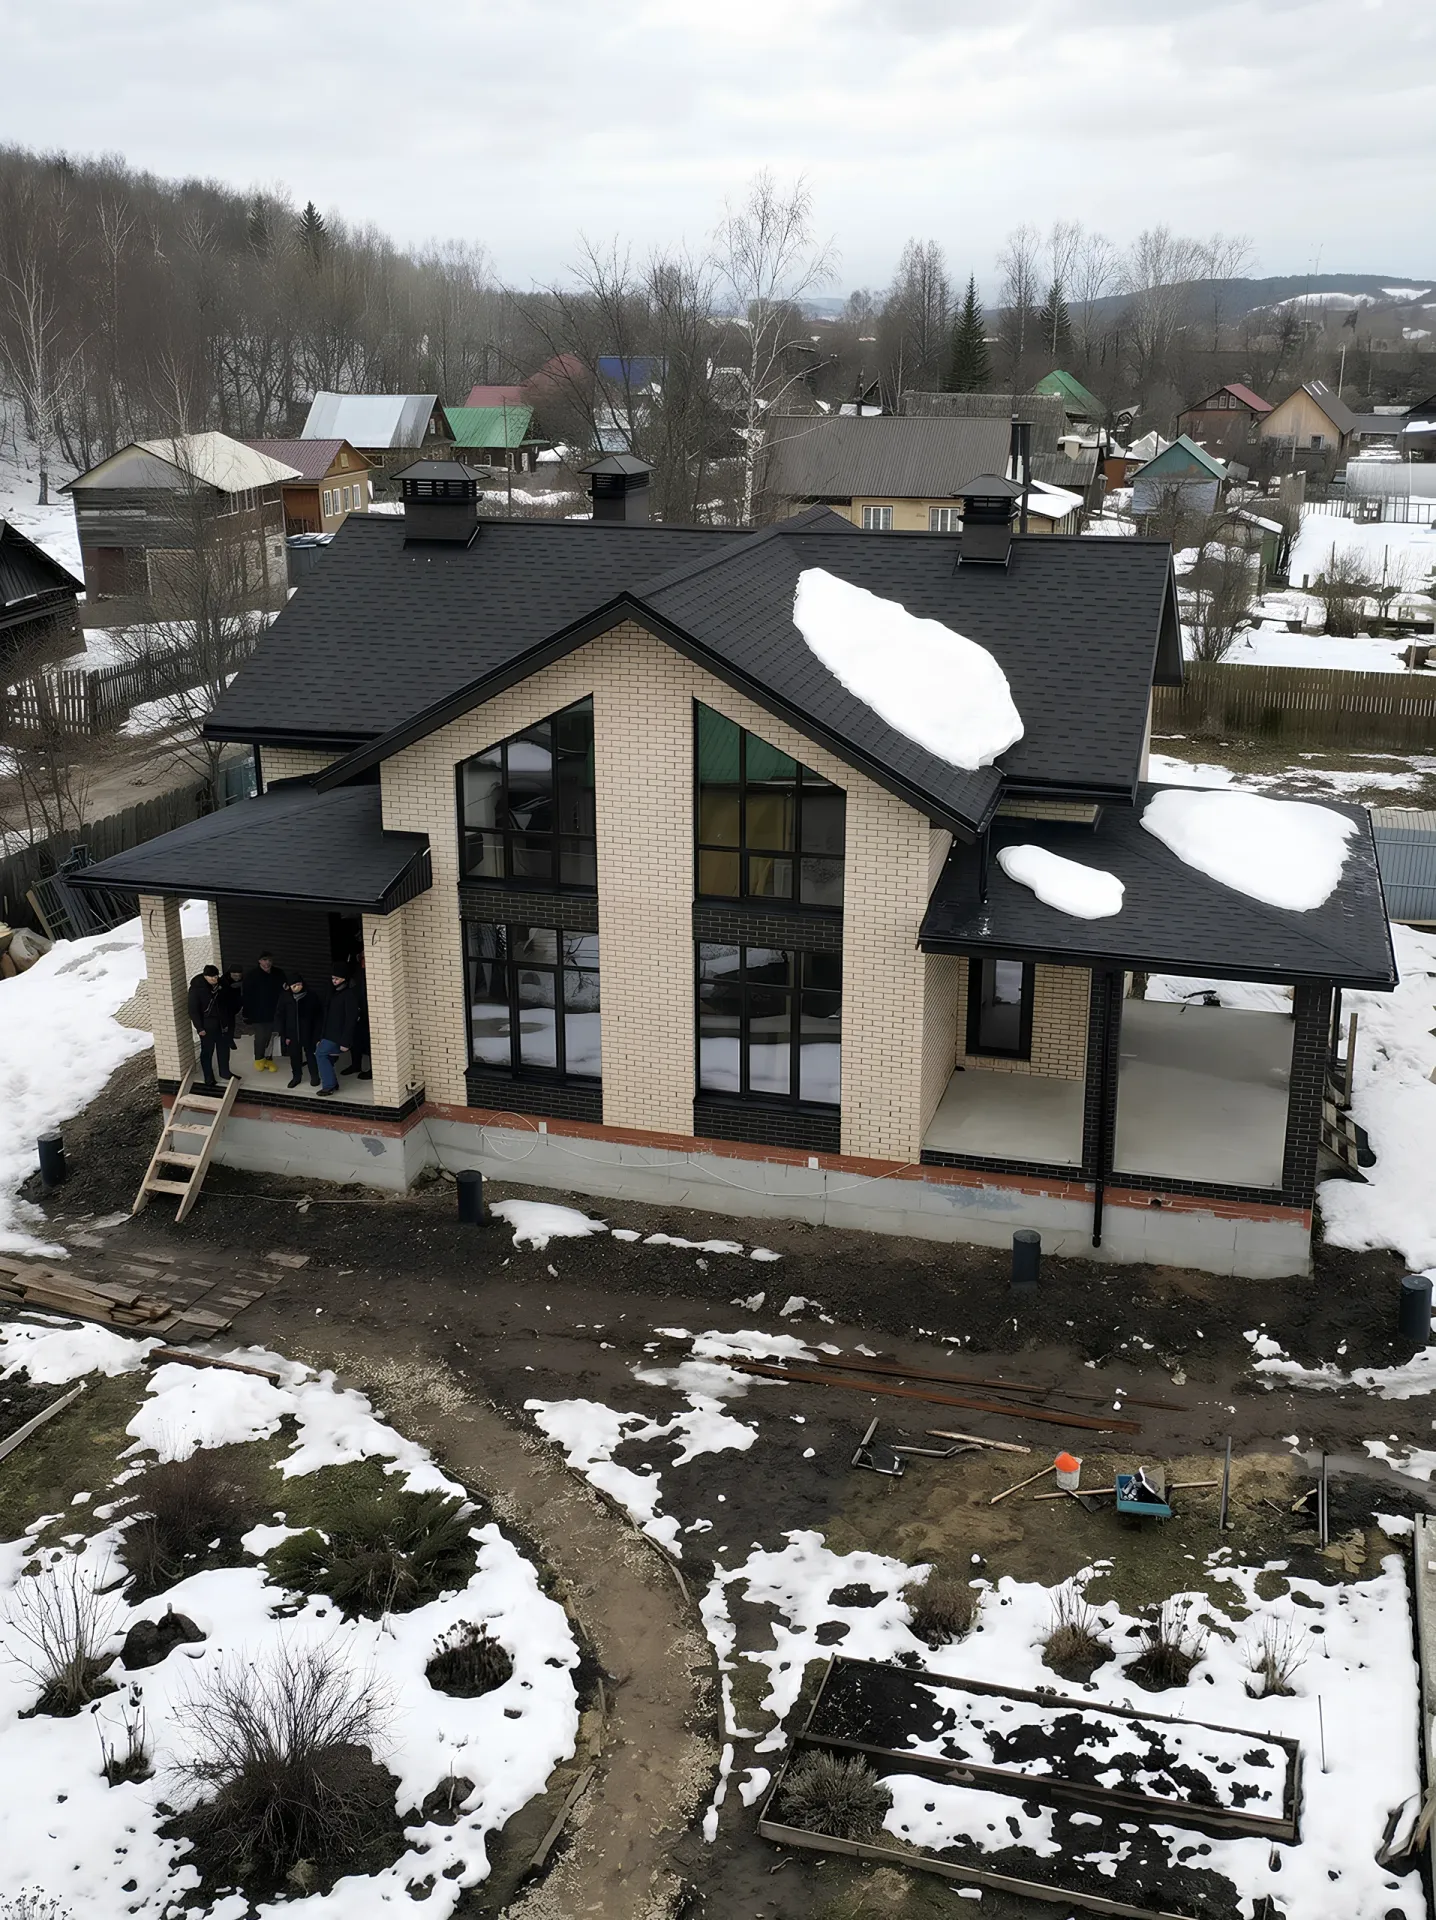
198 m² • 2 storeys
A brick house with a black roof, light-coloured window accents and a tall central volume.
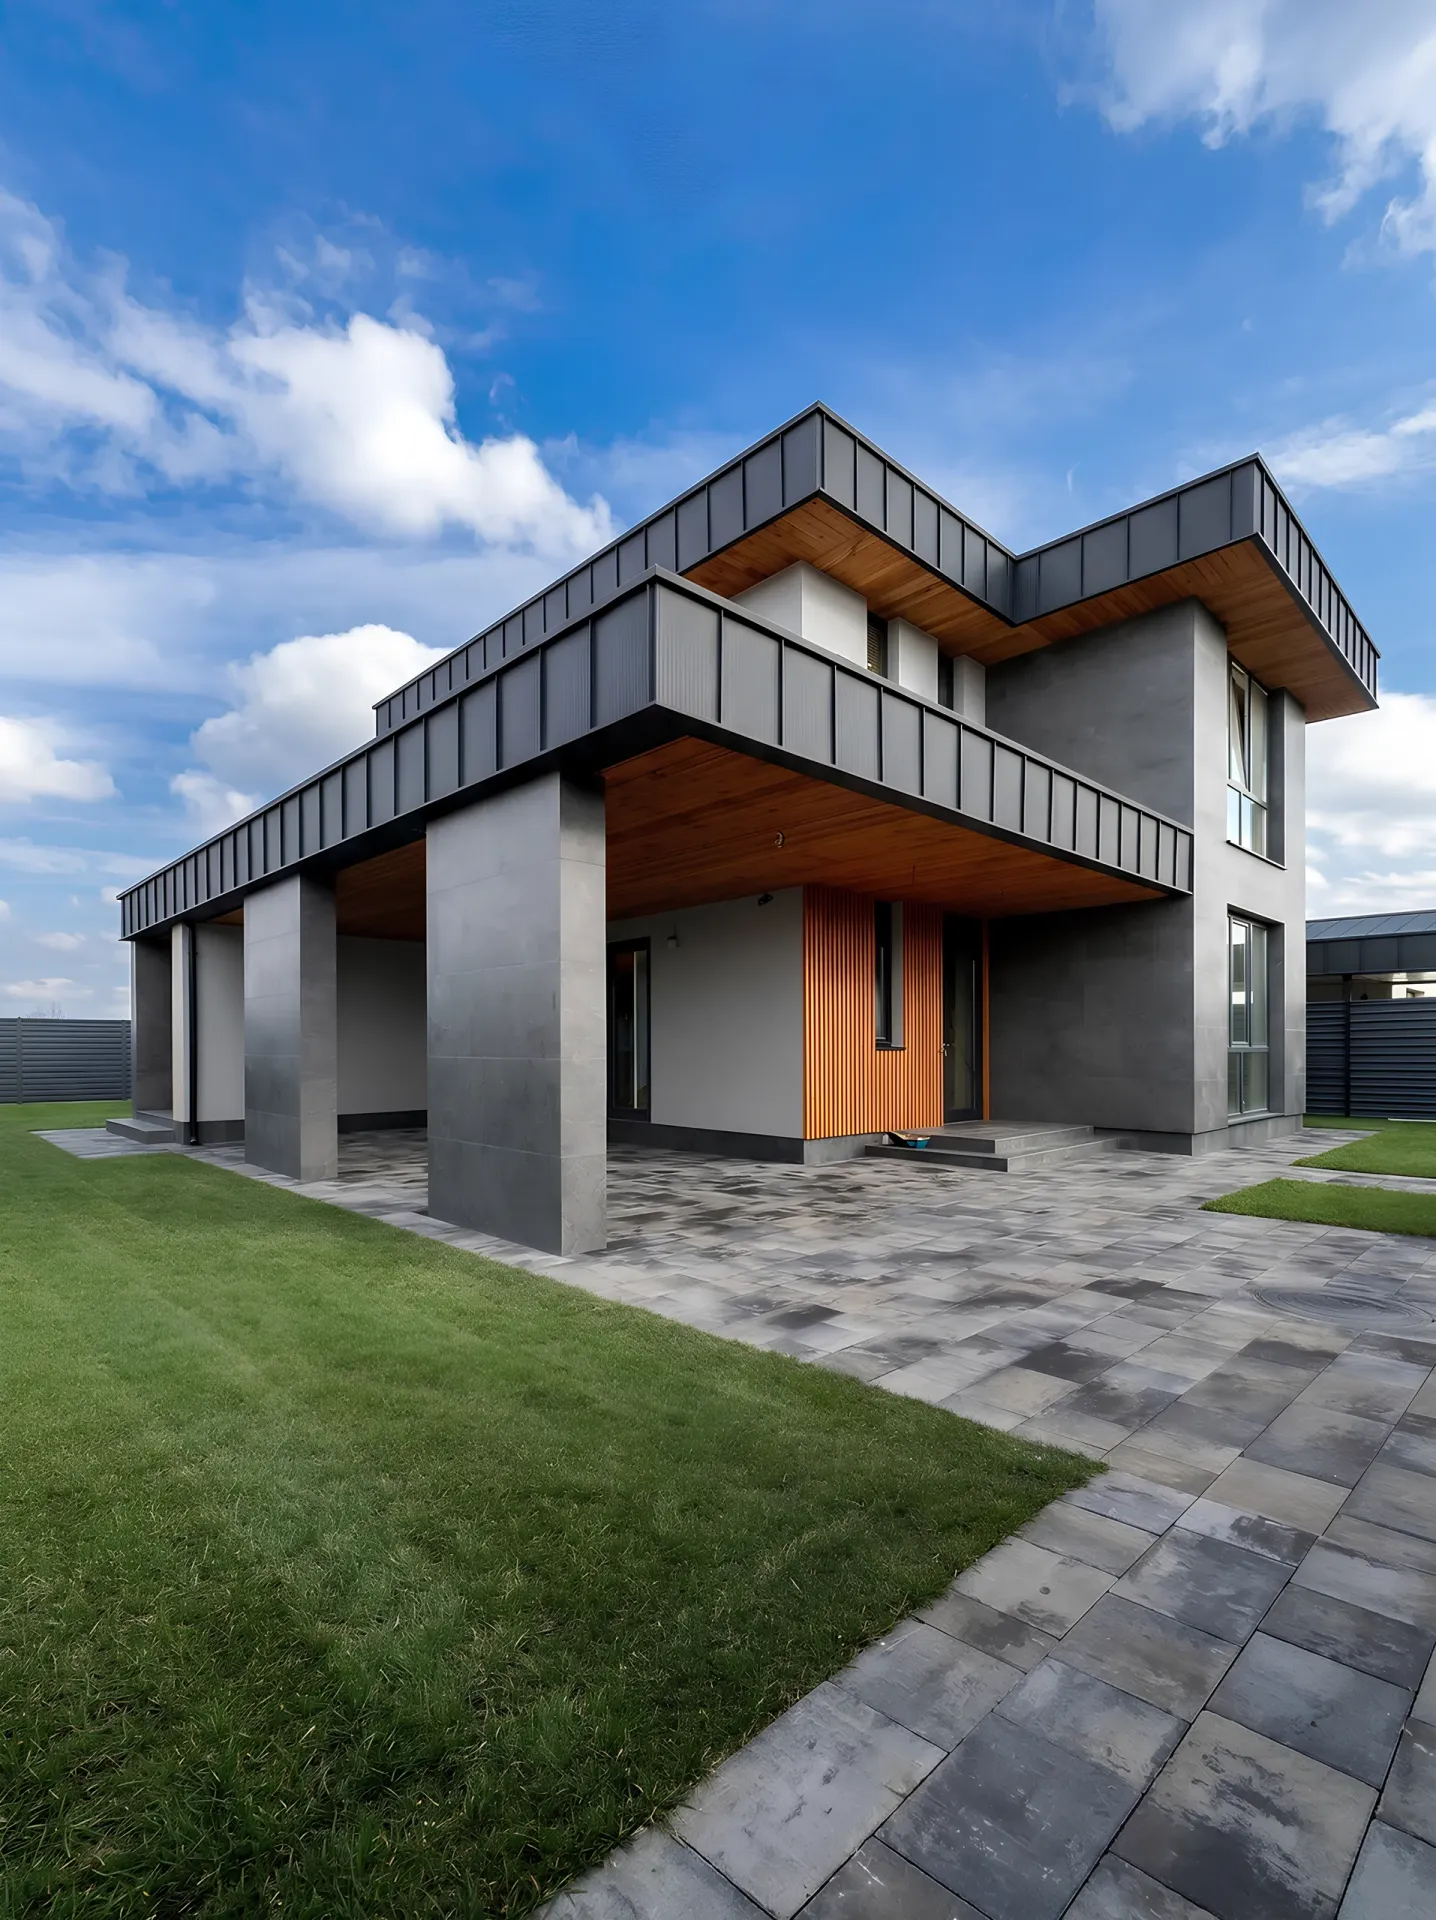
202 m² • 2 storeys
A contemporary house with substantial grey columns, a flat roof and a warm timber accent.
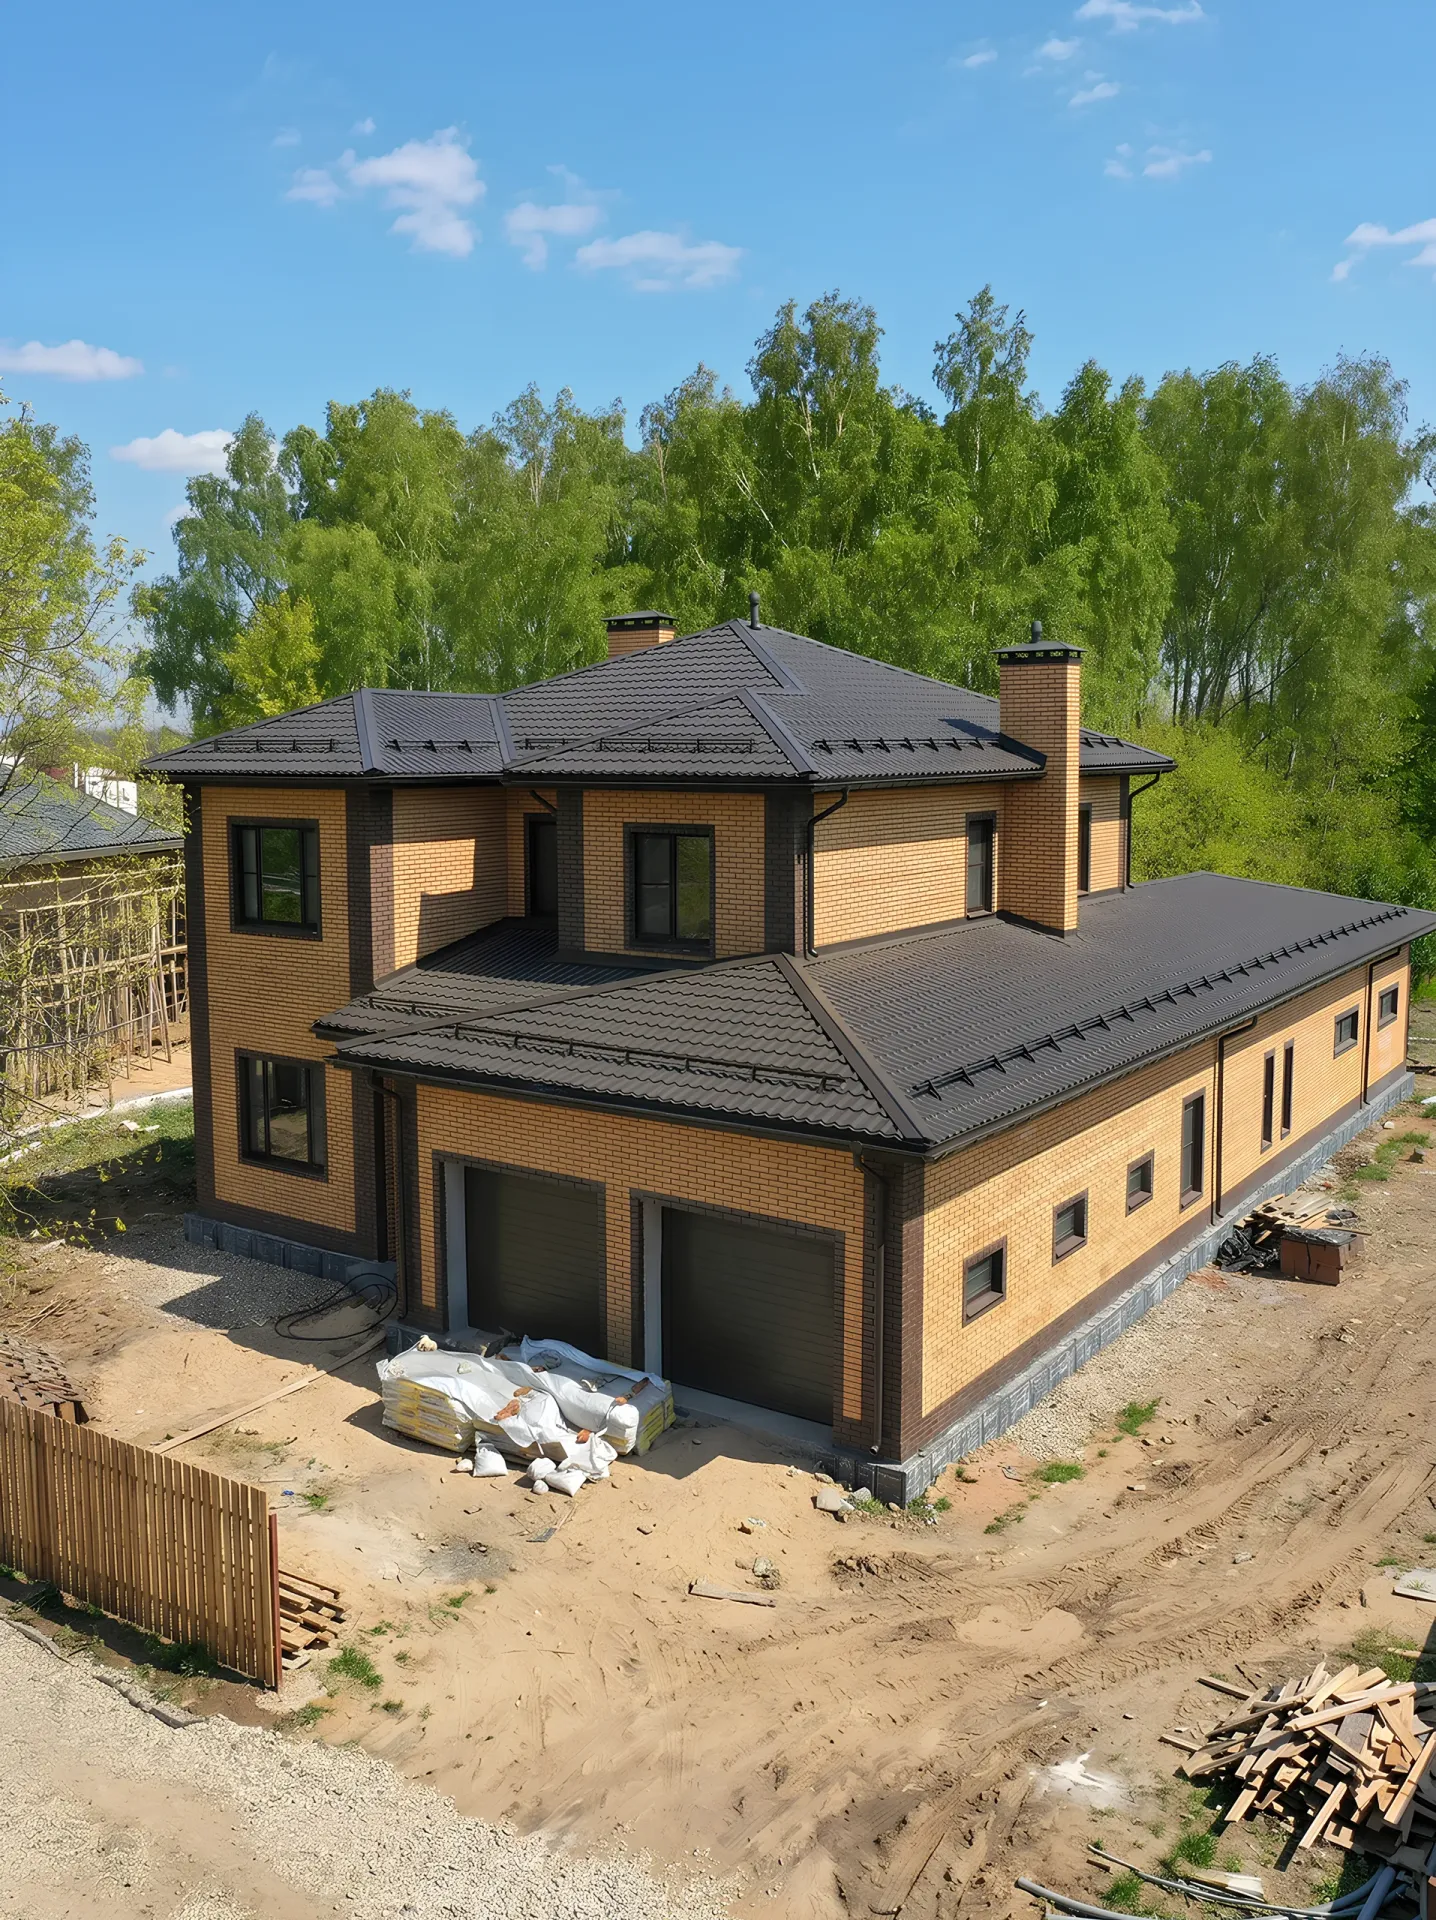
382 m² • 2 storeys
A substantial brick house with a dark hipped roof and two garage doors.
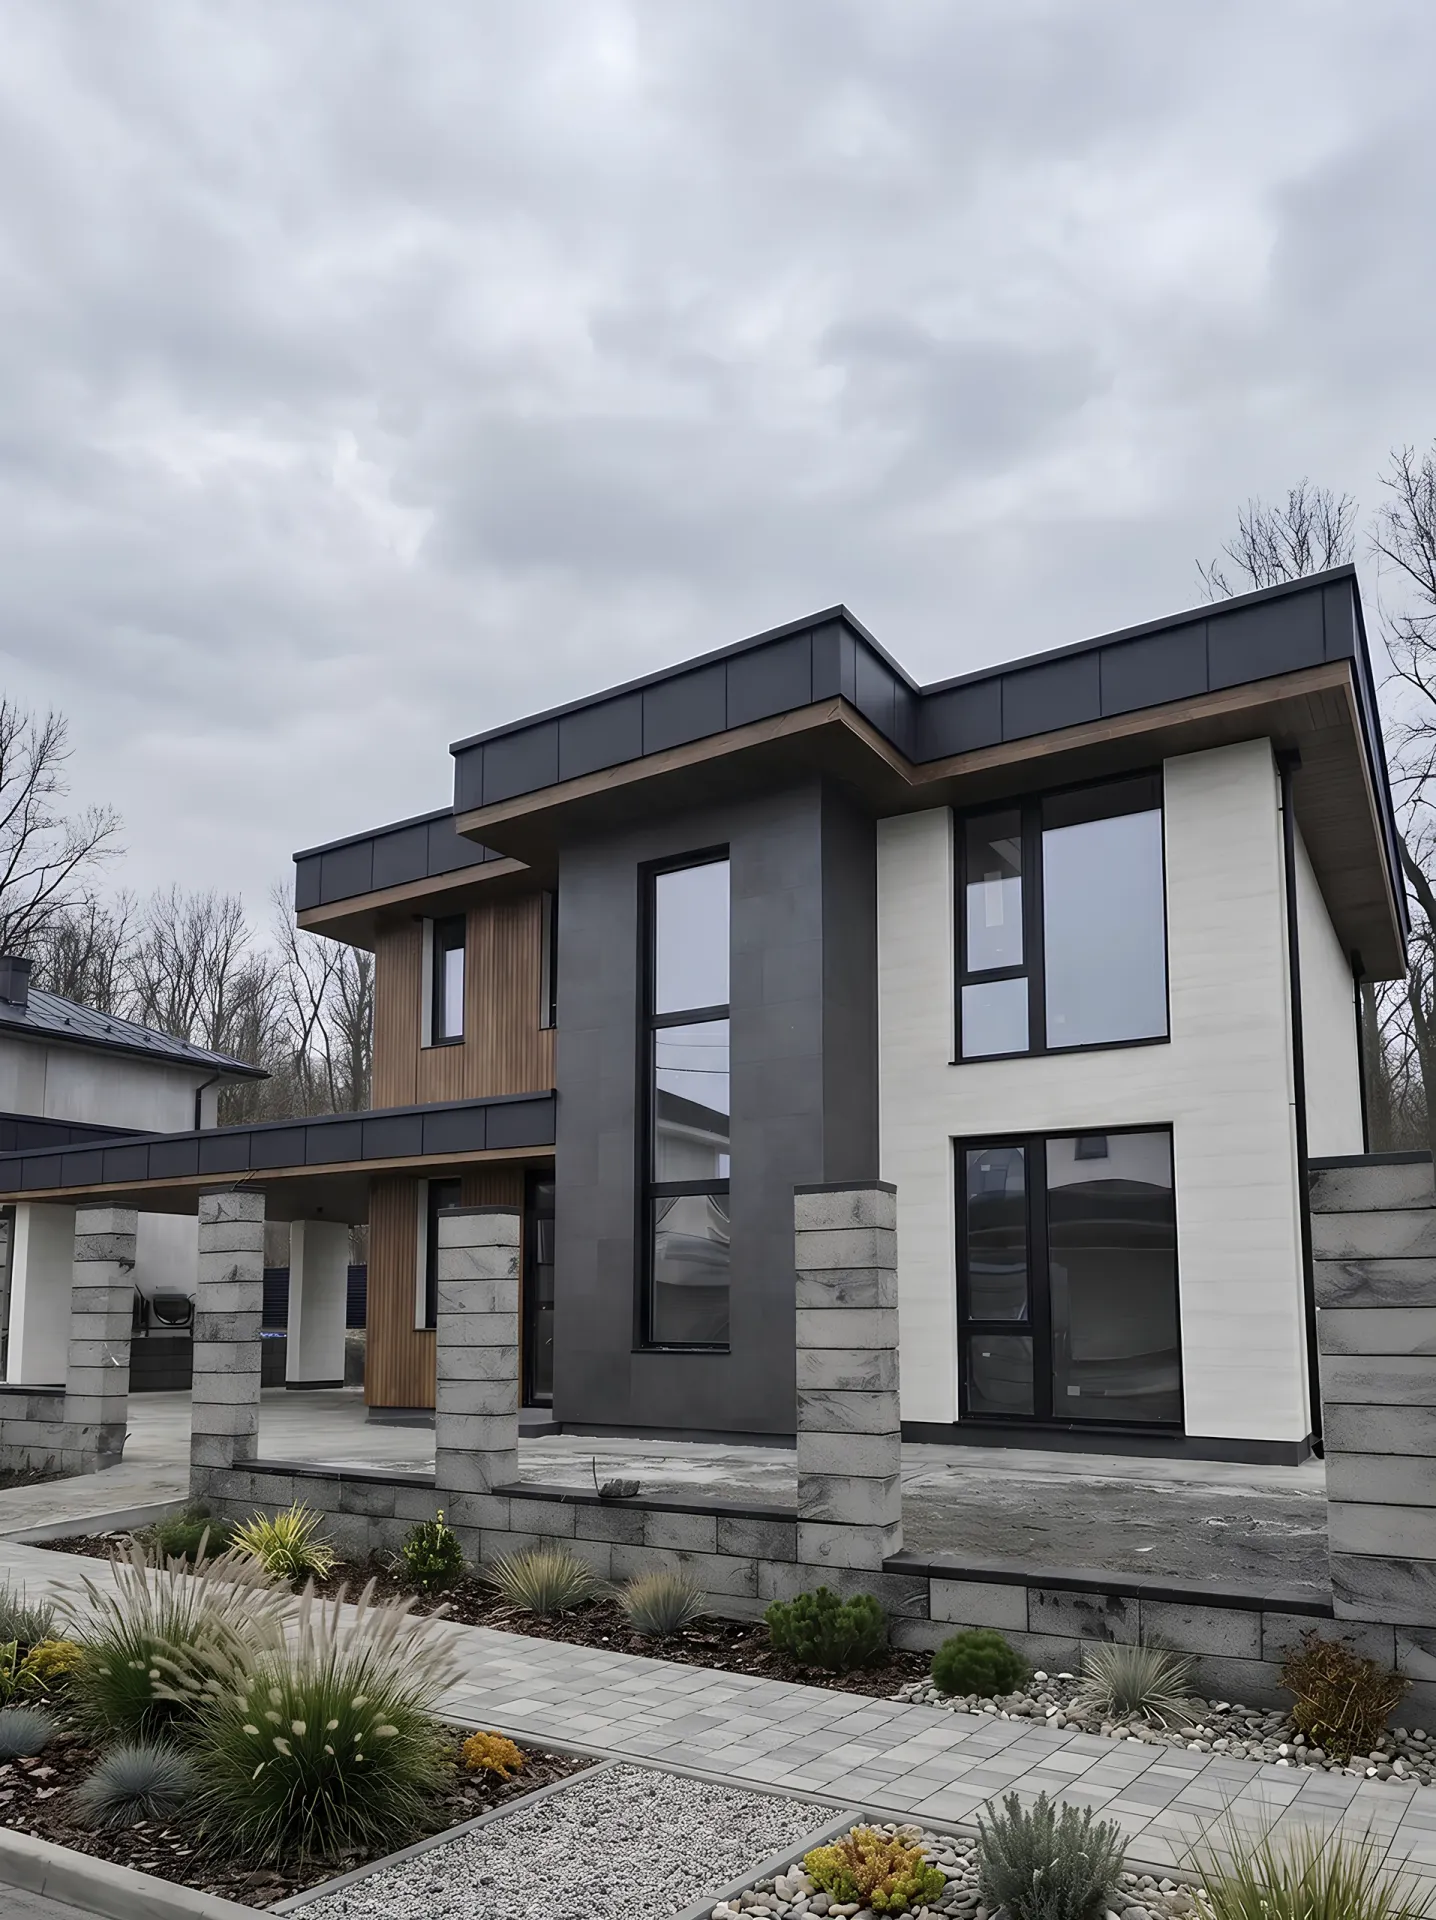
240 m² • 2 storeys
A two-storey facade with tall windows, grey cladding and timber accents by the entrance.
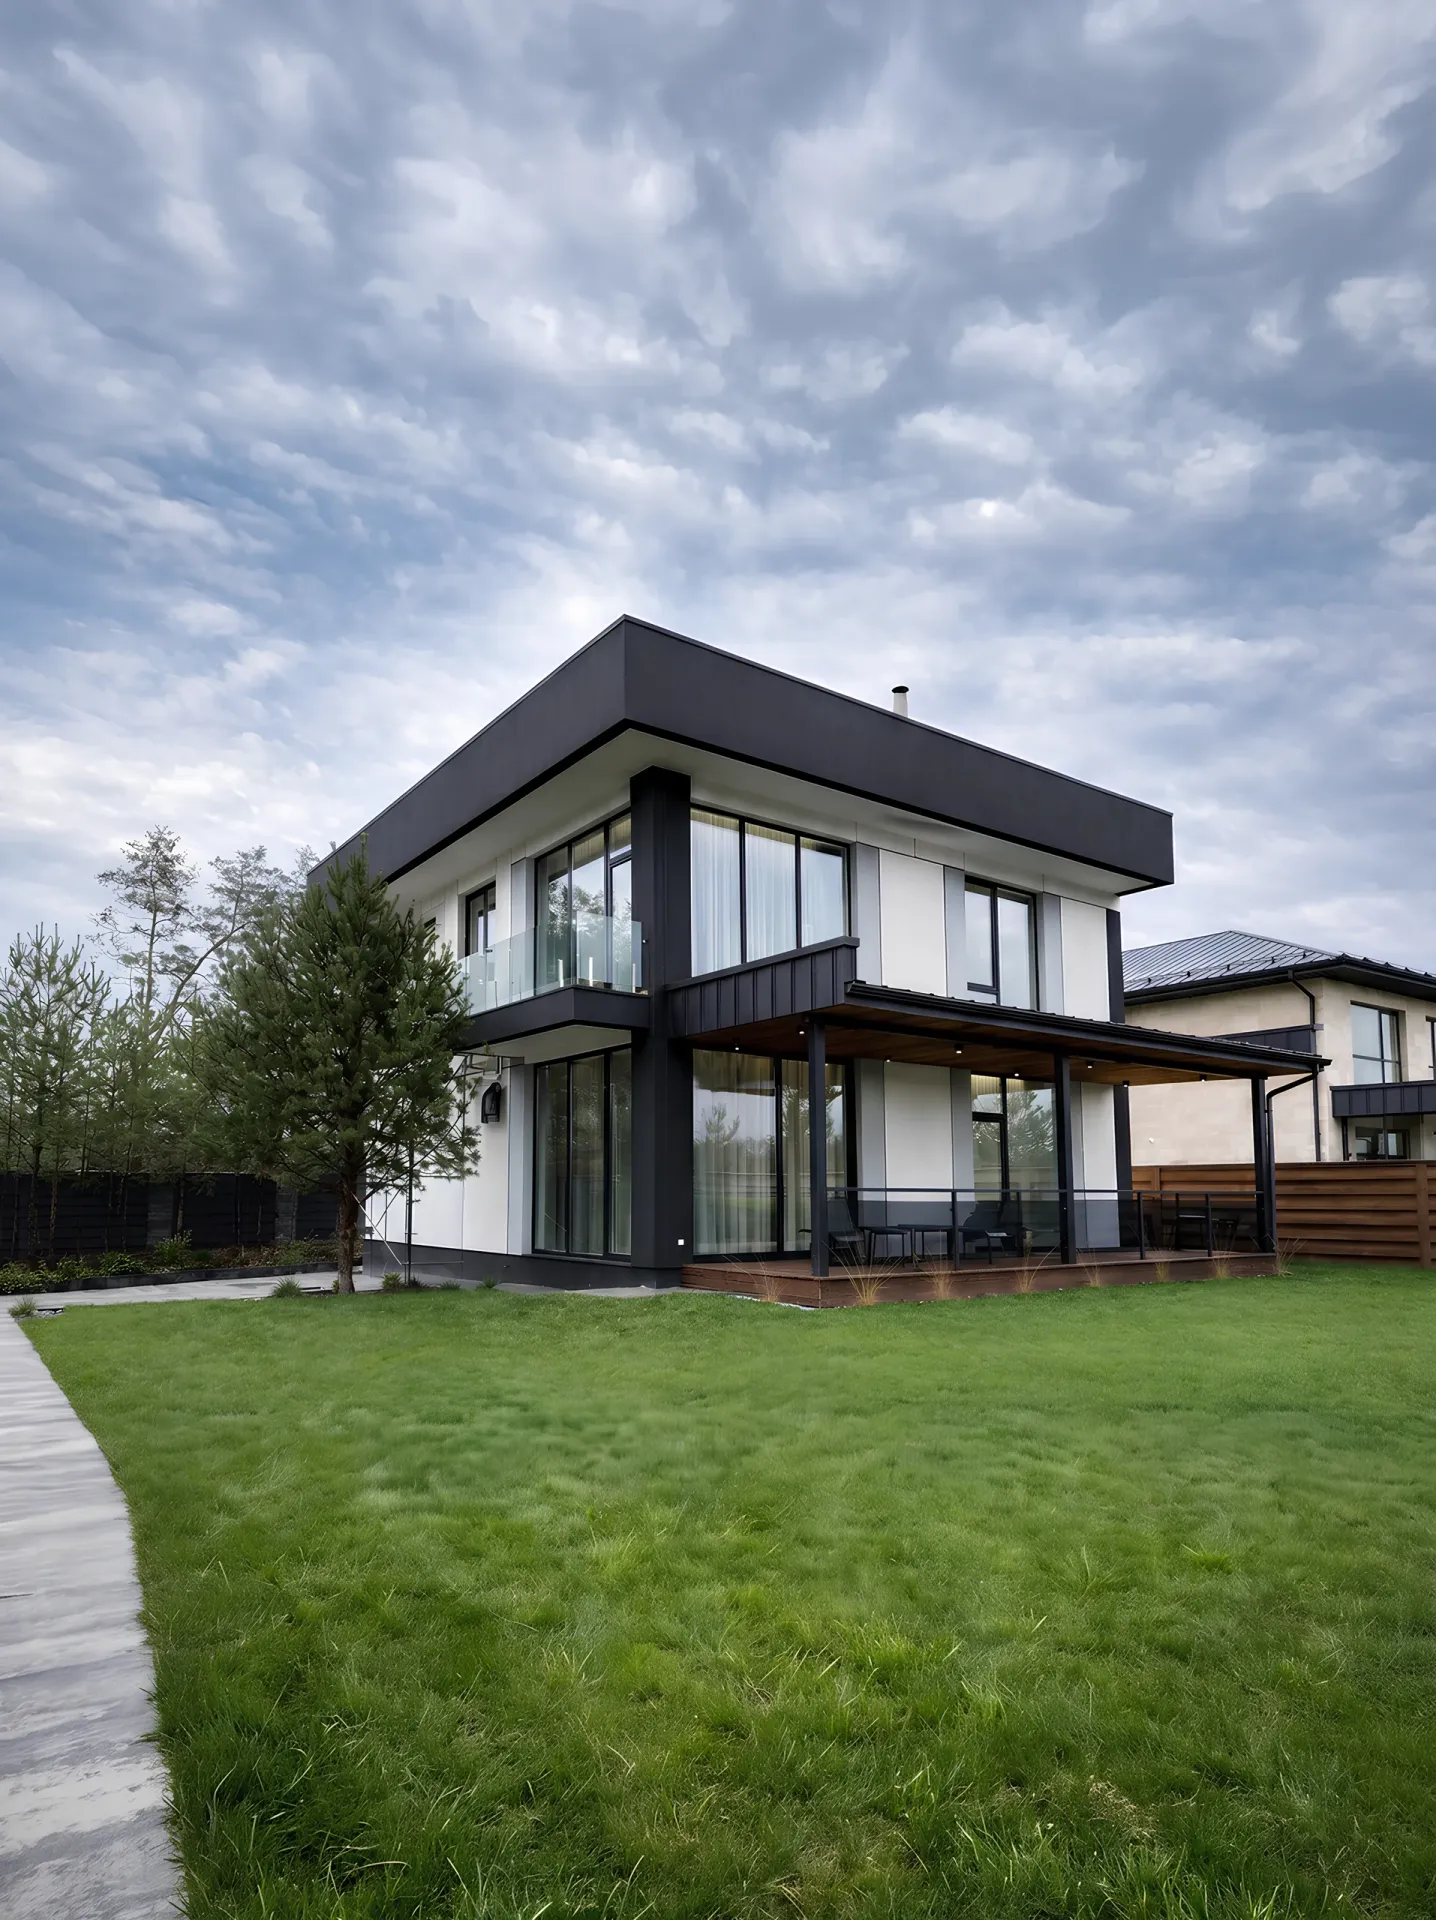
267 m² • 2 storeys
A house with a distinctive black facade frame, corner glazing and a covered terrace.
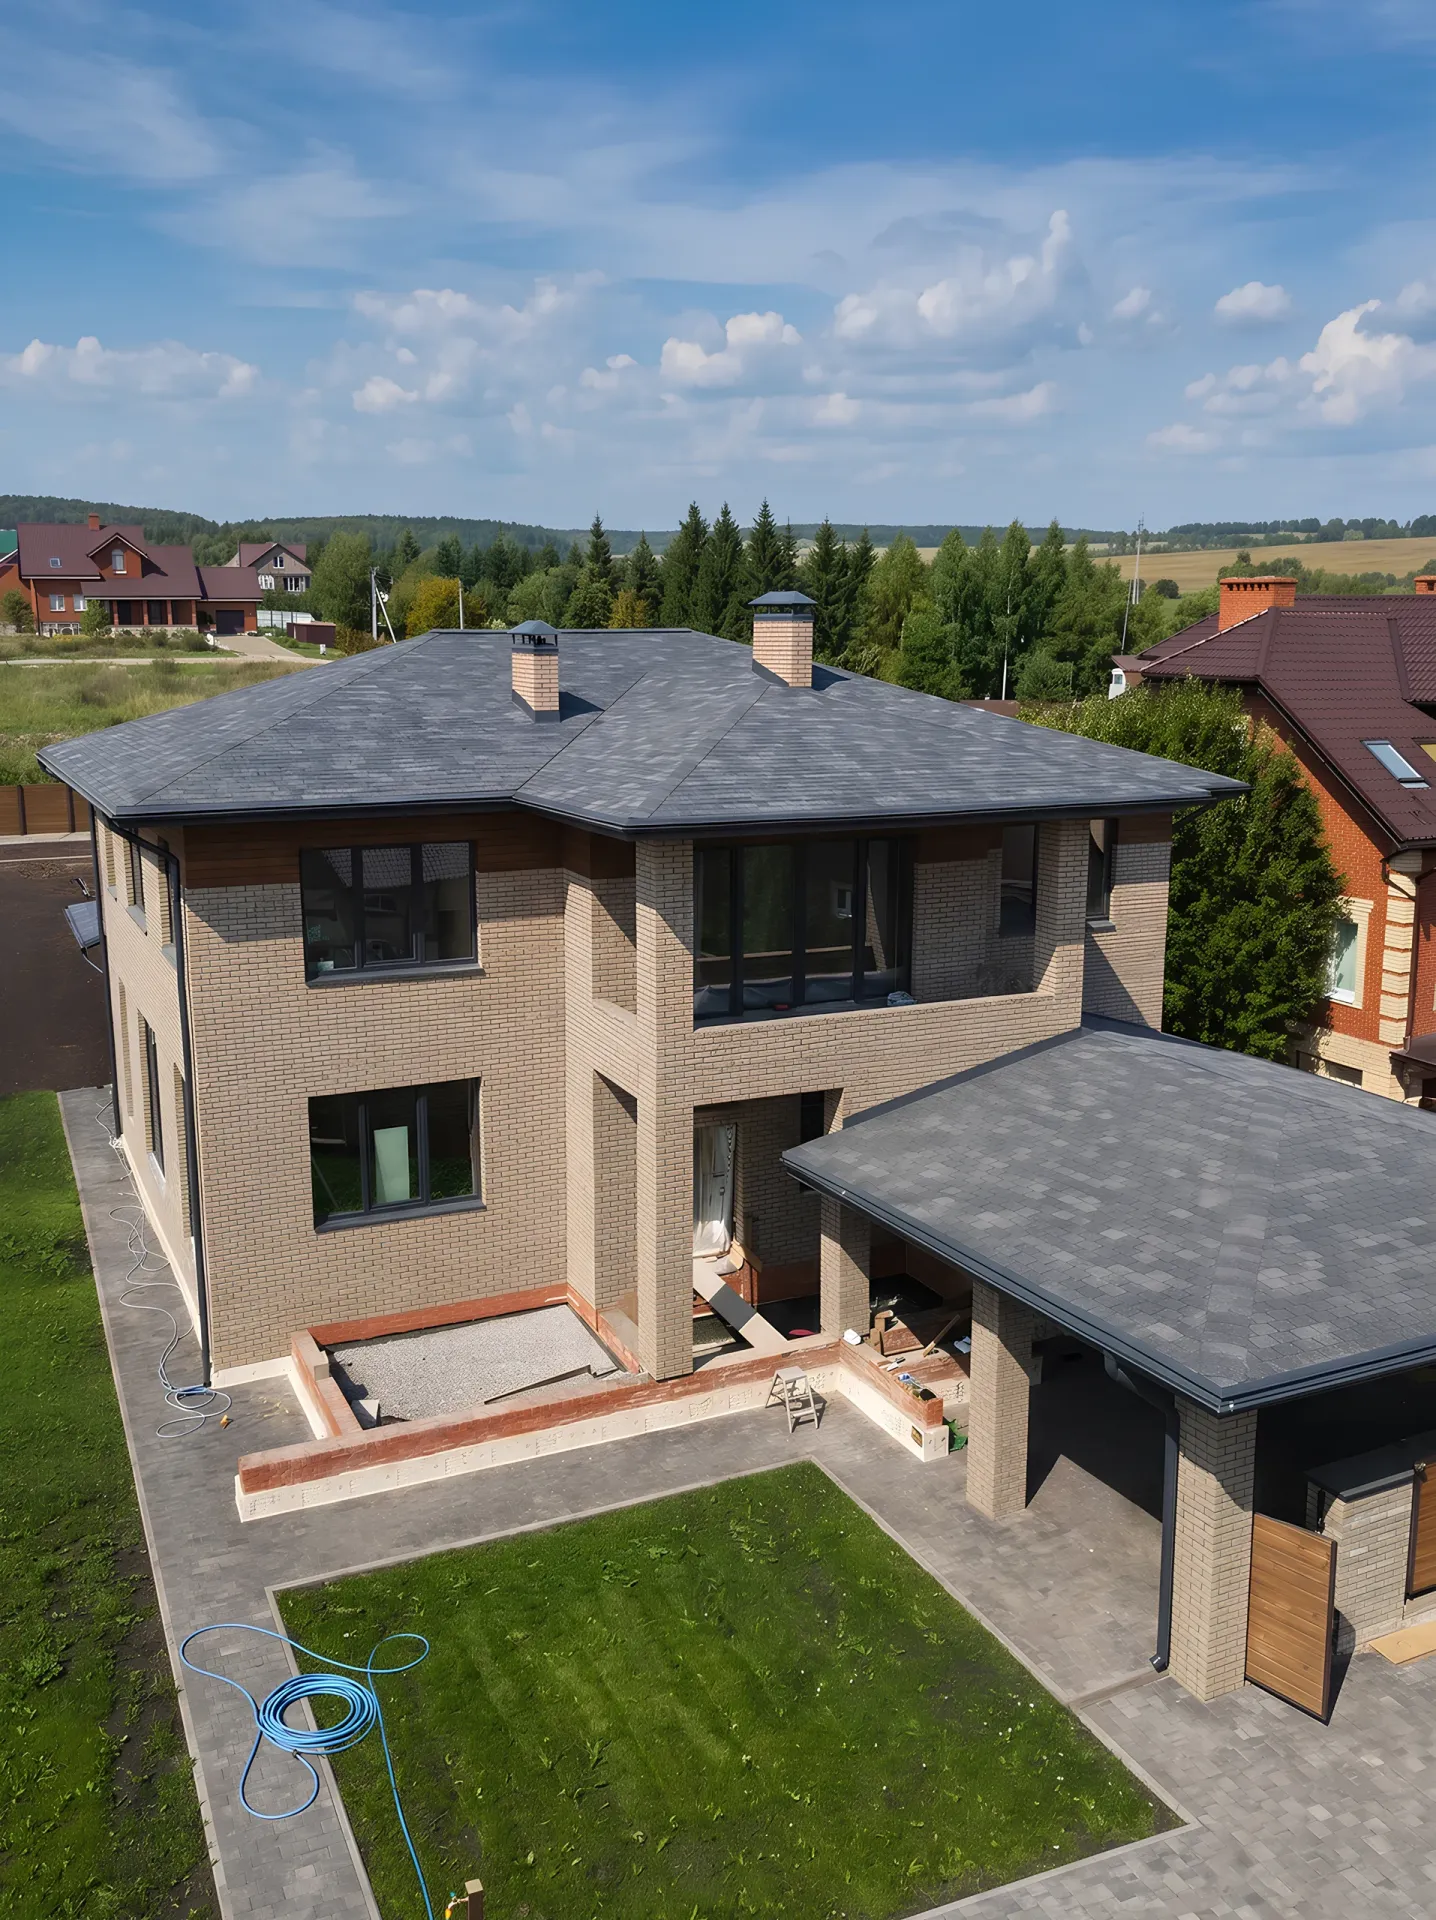
416 m² • 2 storeys
A brick house with light-coloured masonry, a grey hipped roof and a large roofed canopy.
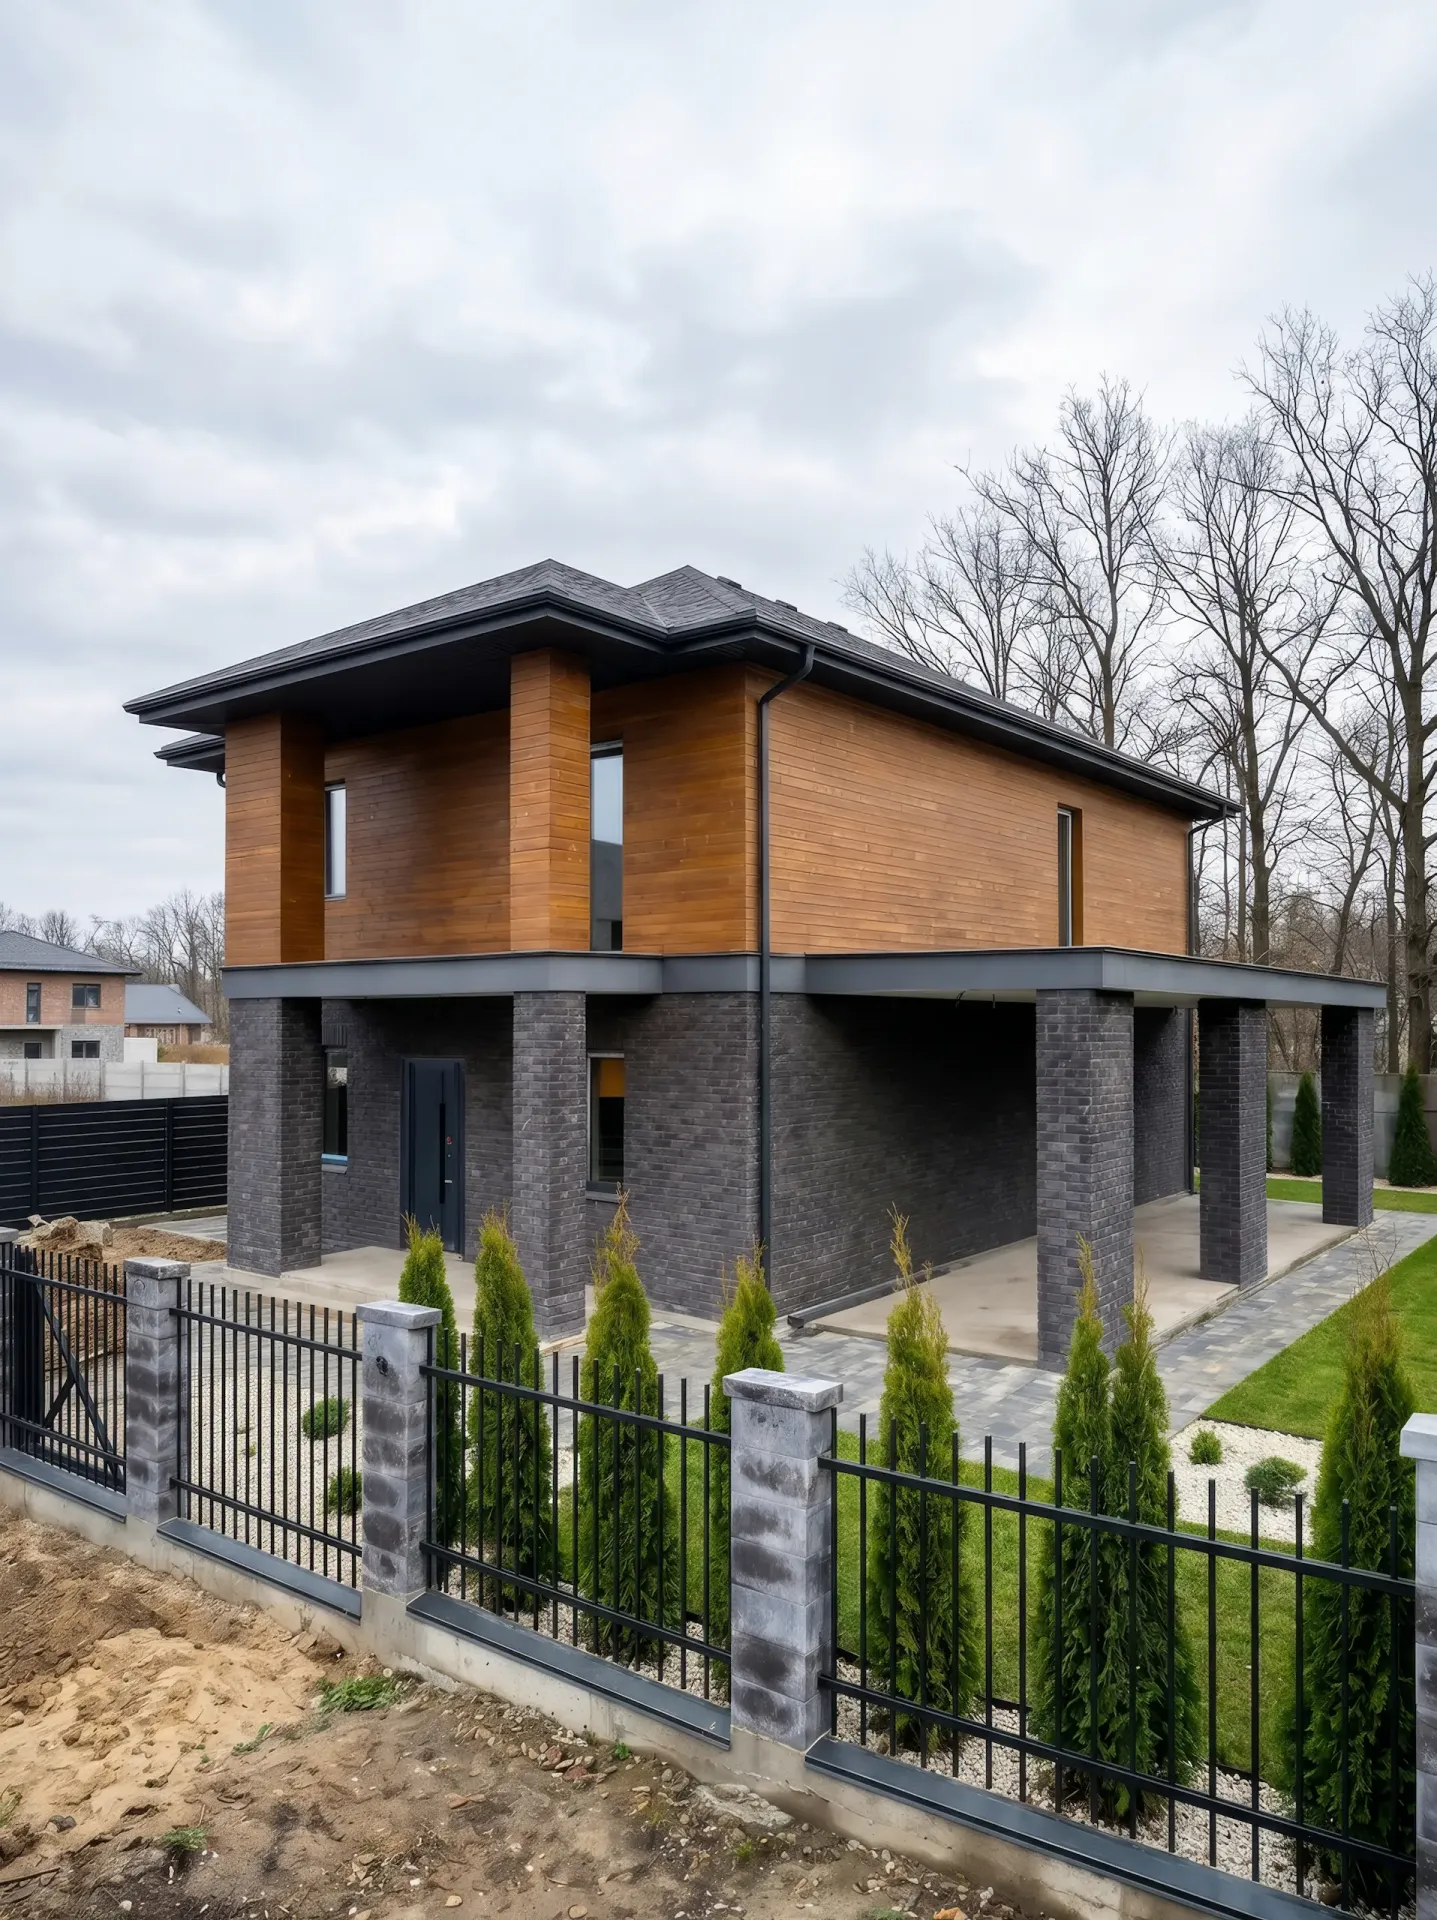
253 m² • 2 storeys
A two-storey house with a timber upper section, a dark brick plinth and an extended terrace.
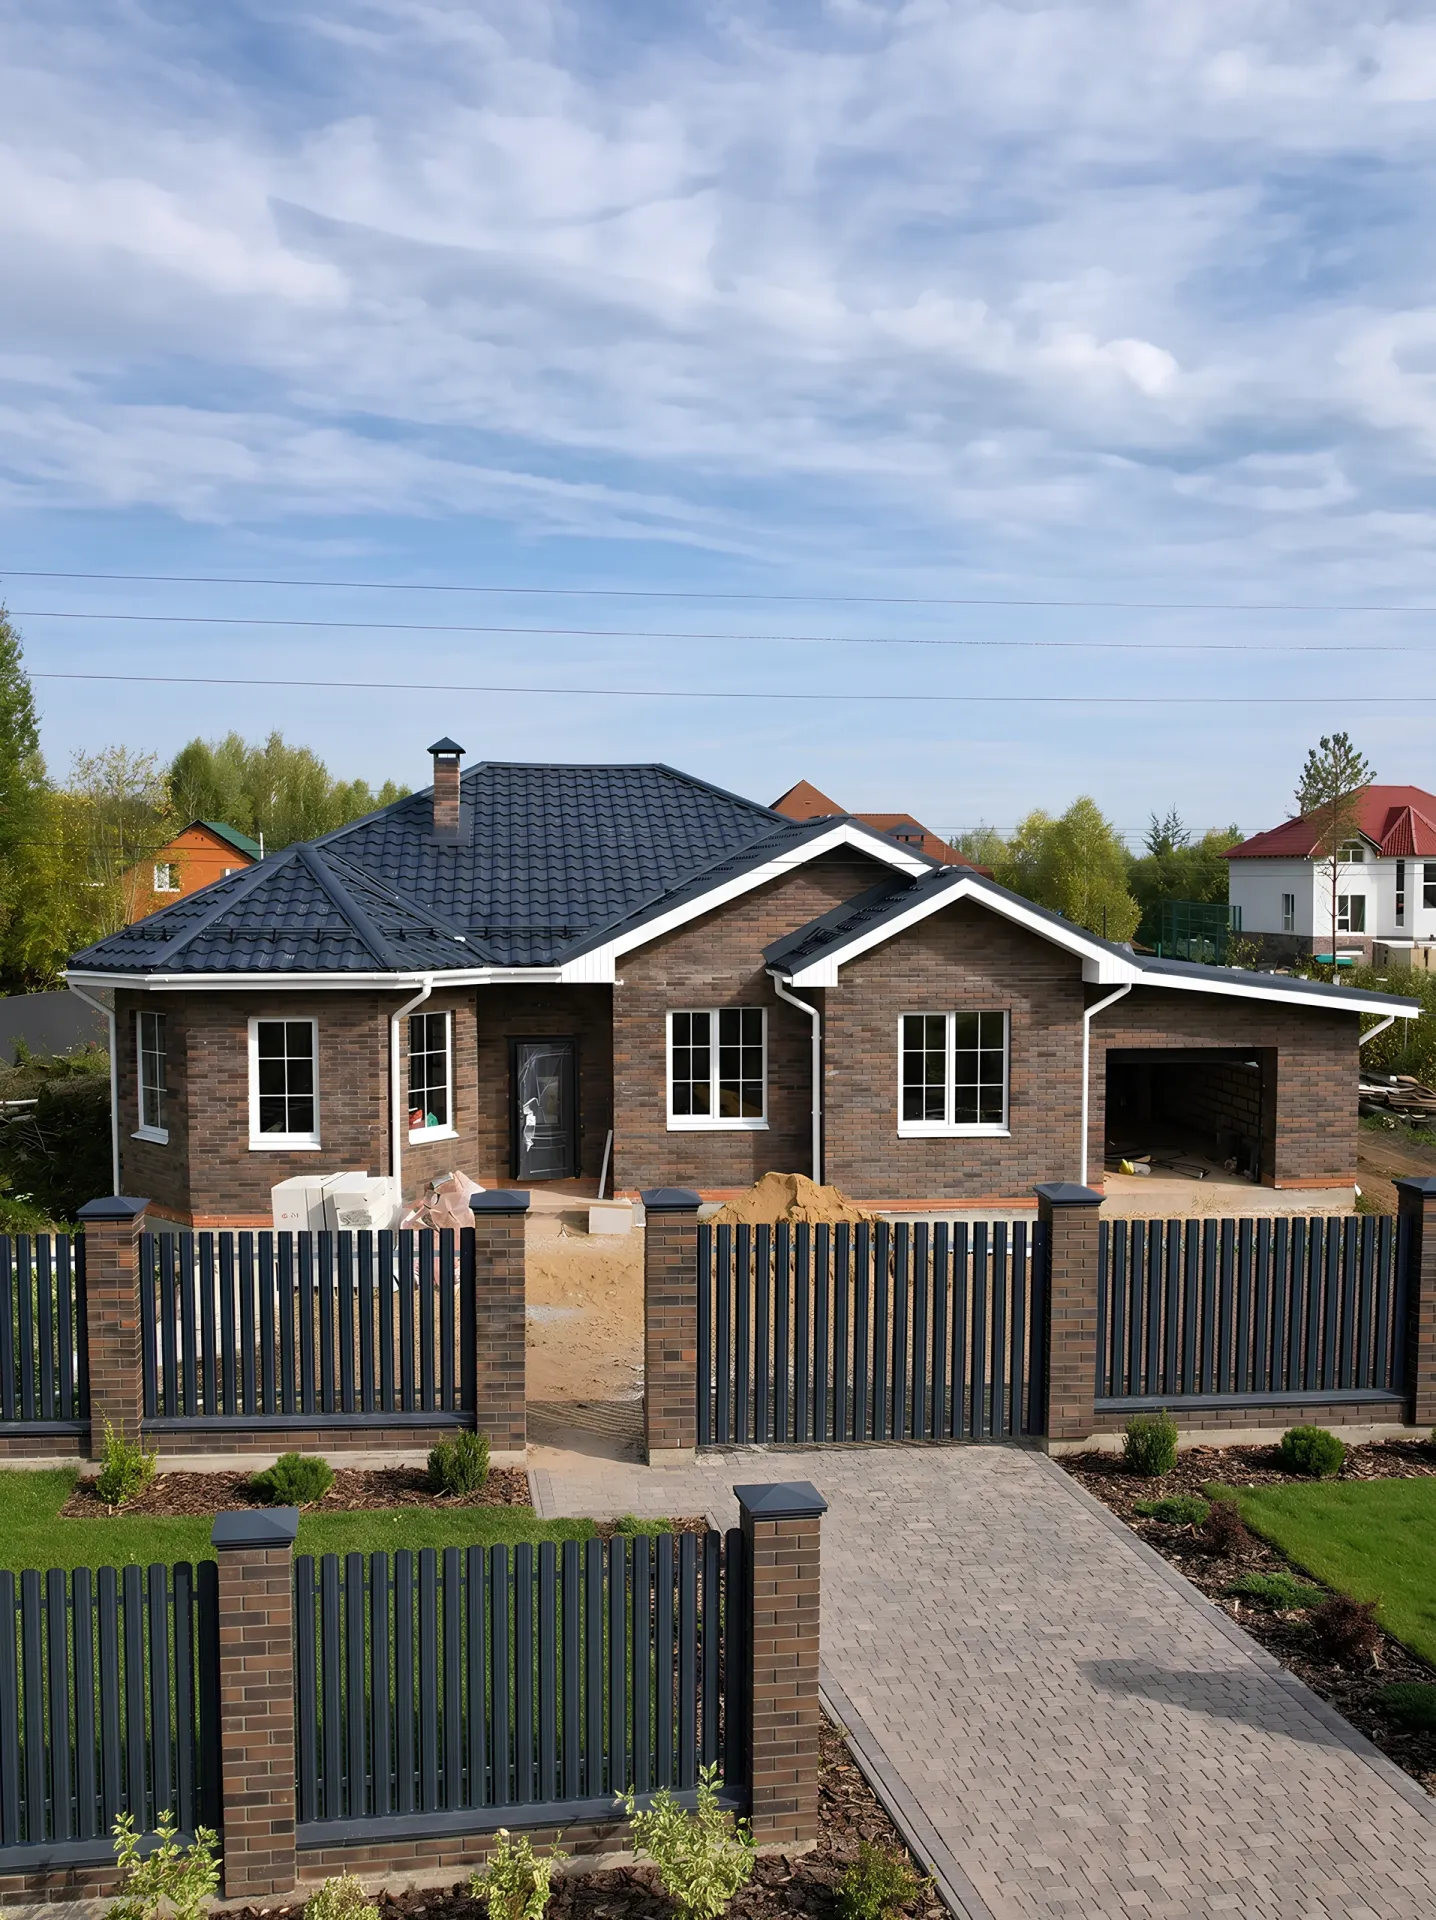
168 m² • 1 storey
A single-storey brick house with a black roof, white gables and an integrated garage opening.
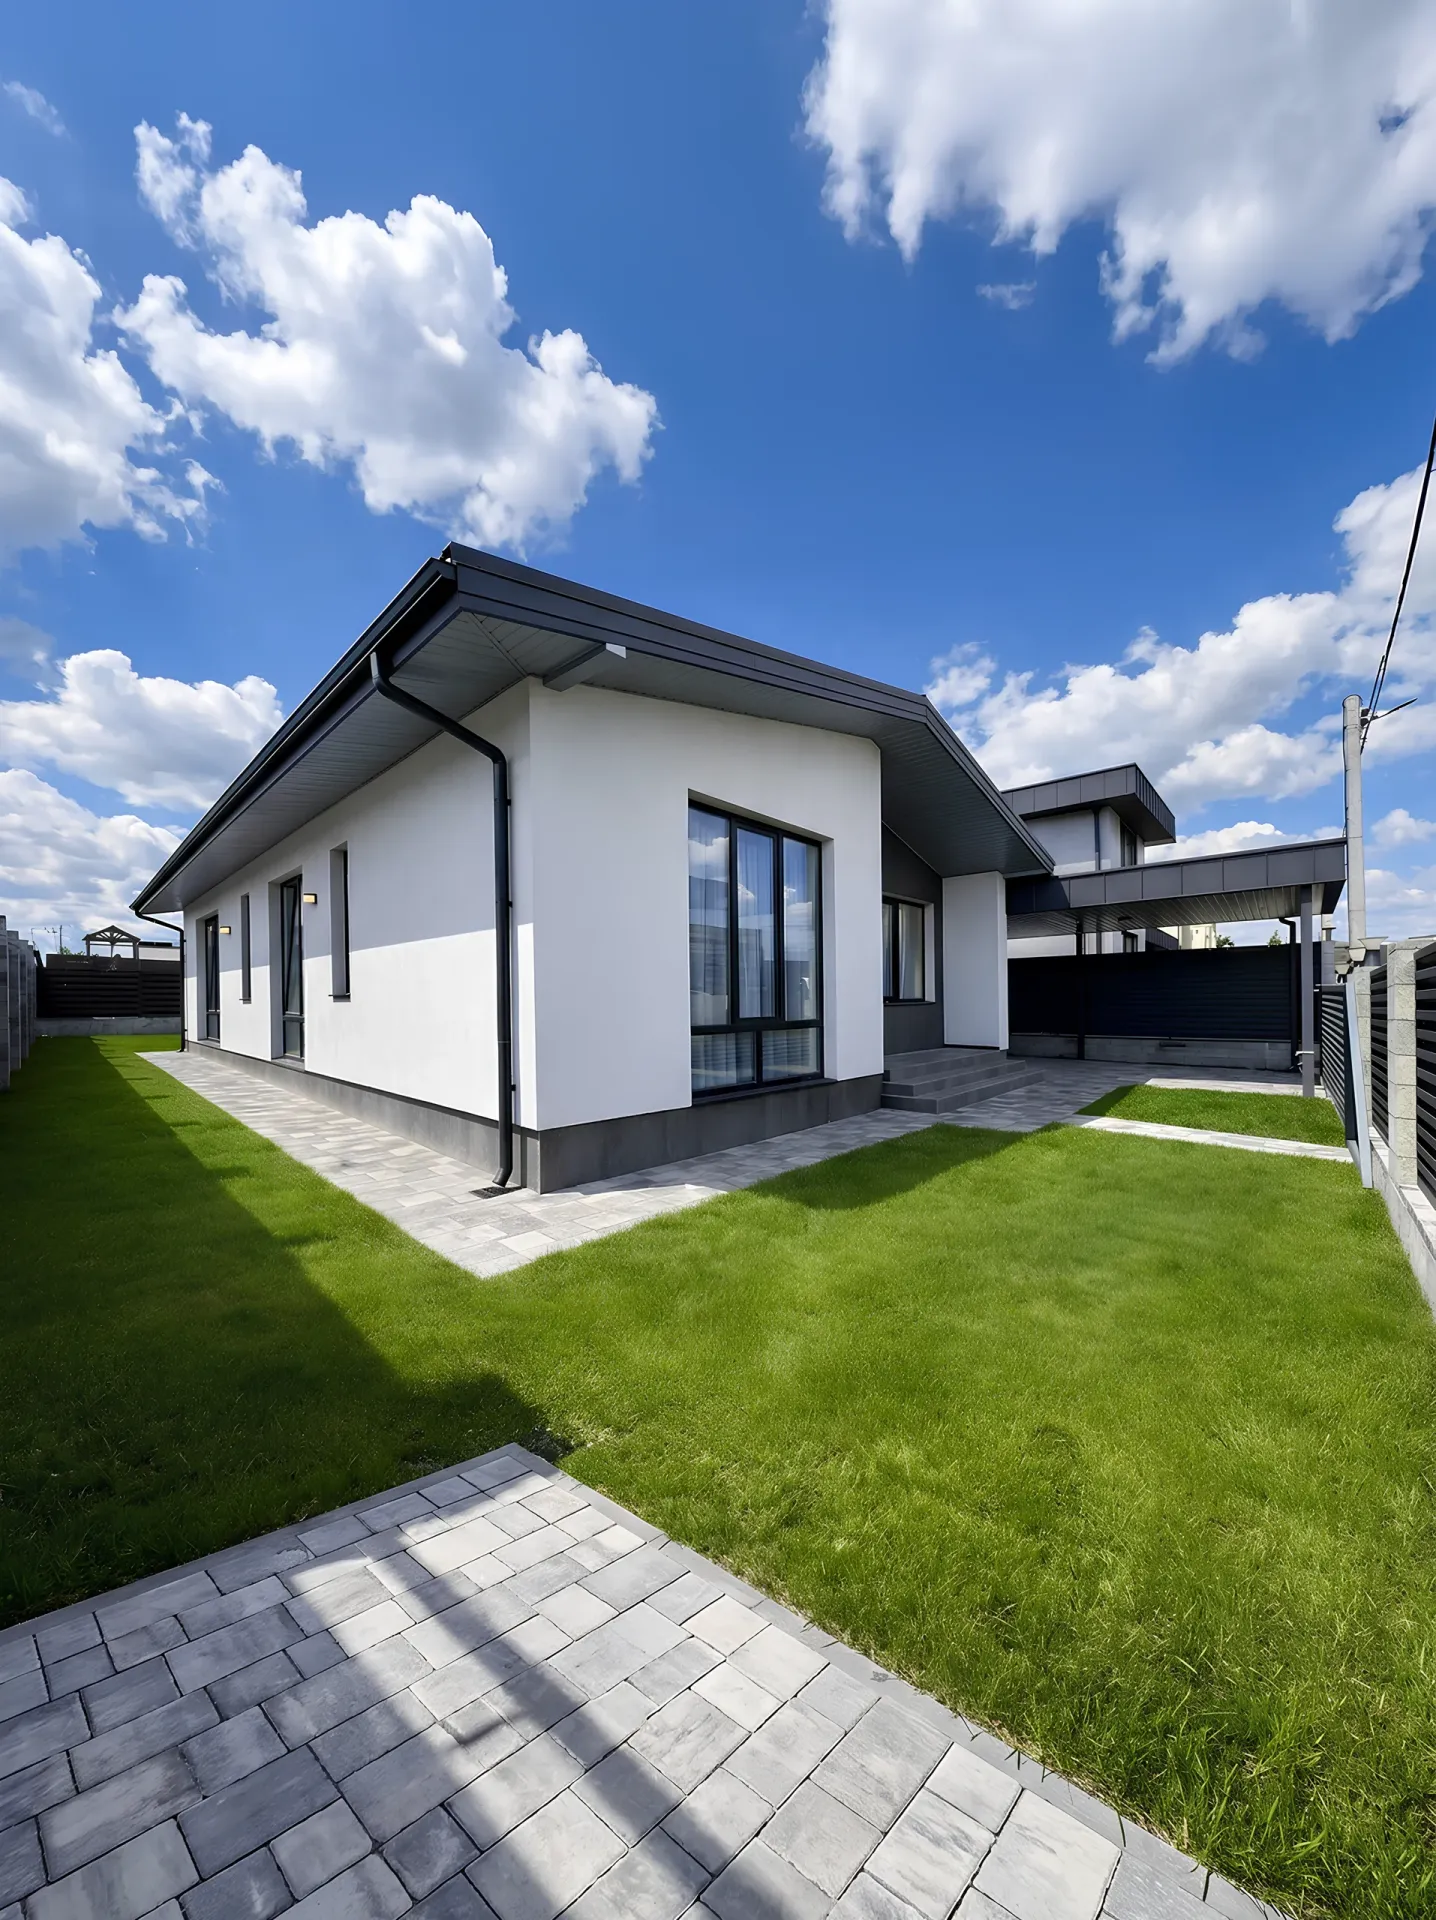
125 m² • 1 storey
A light-coloured single-storey house with a pitched roof, a dark plinth and a neatly designed canopy.
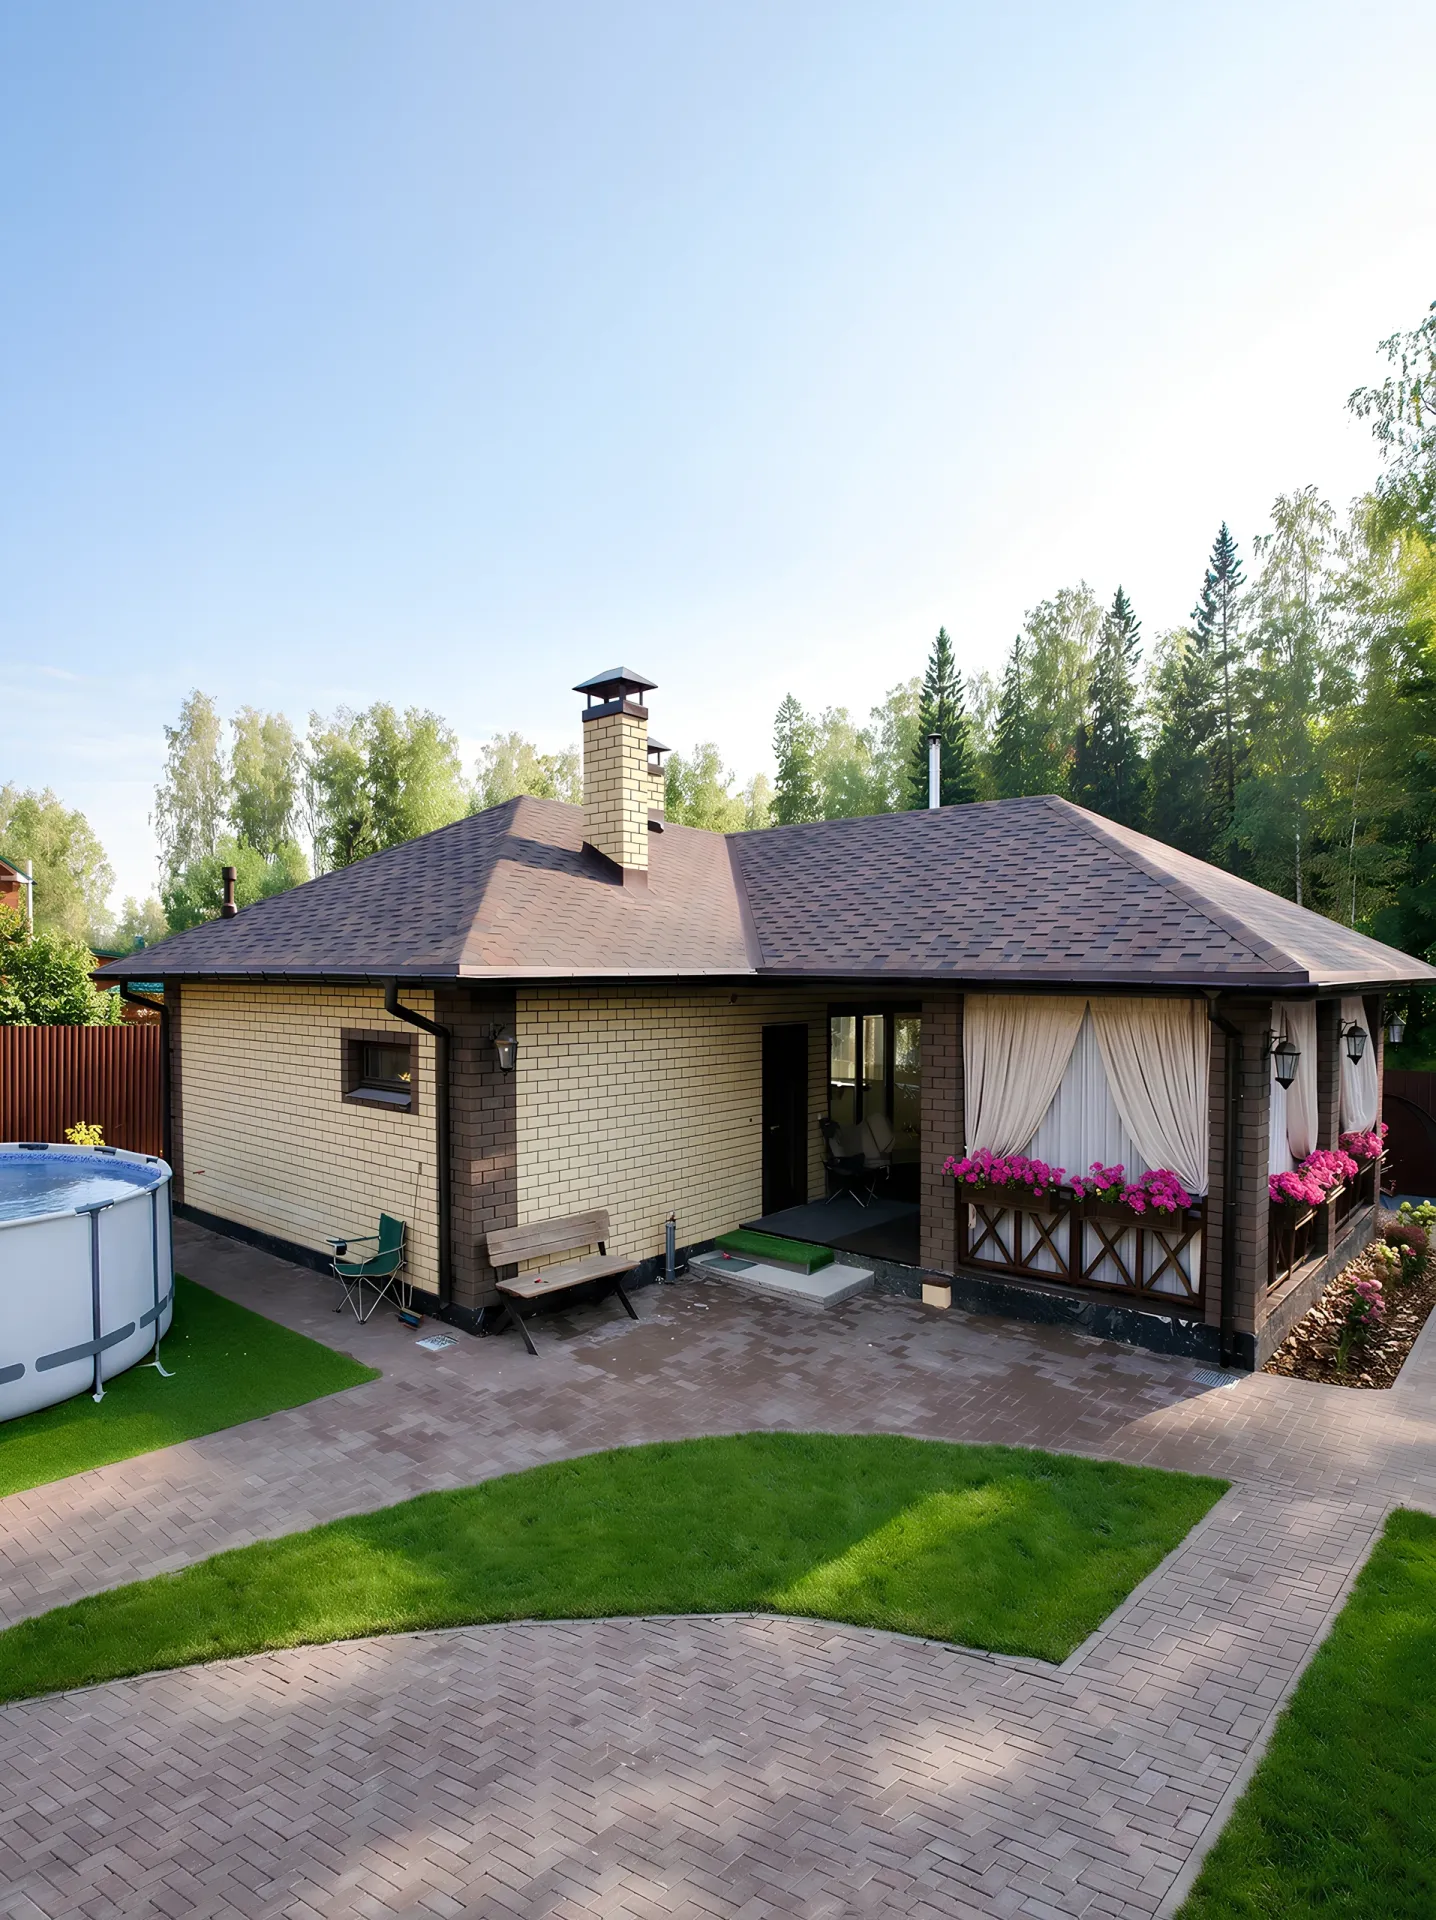
85 m² • 1 storey
A single-storey sauna house with a hipped shingle roof, brick walls and an open relaxation area.
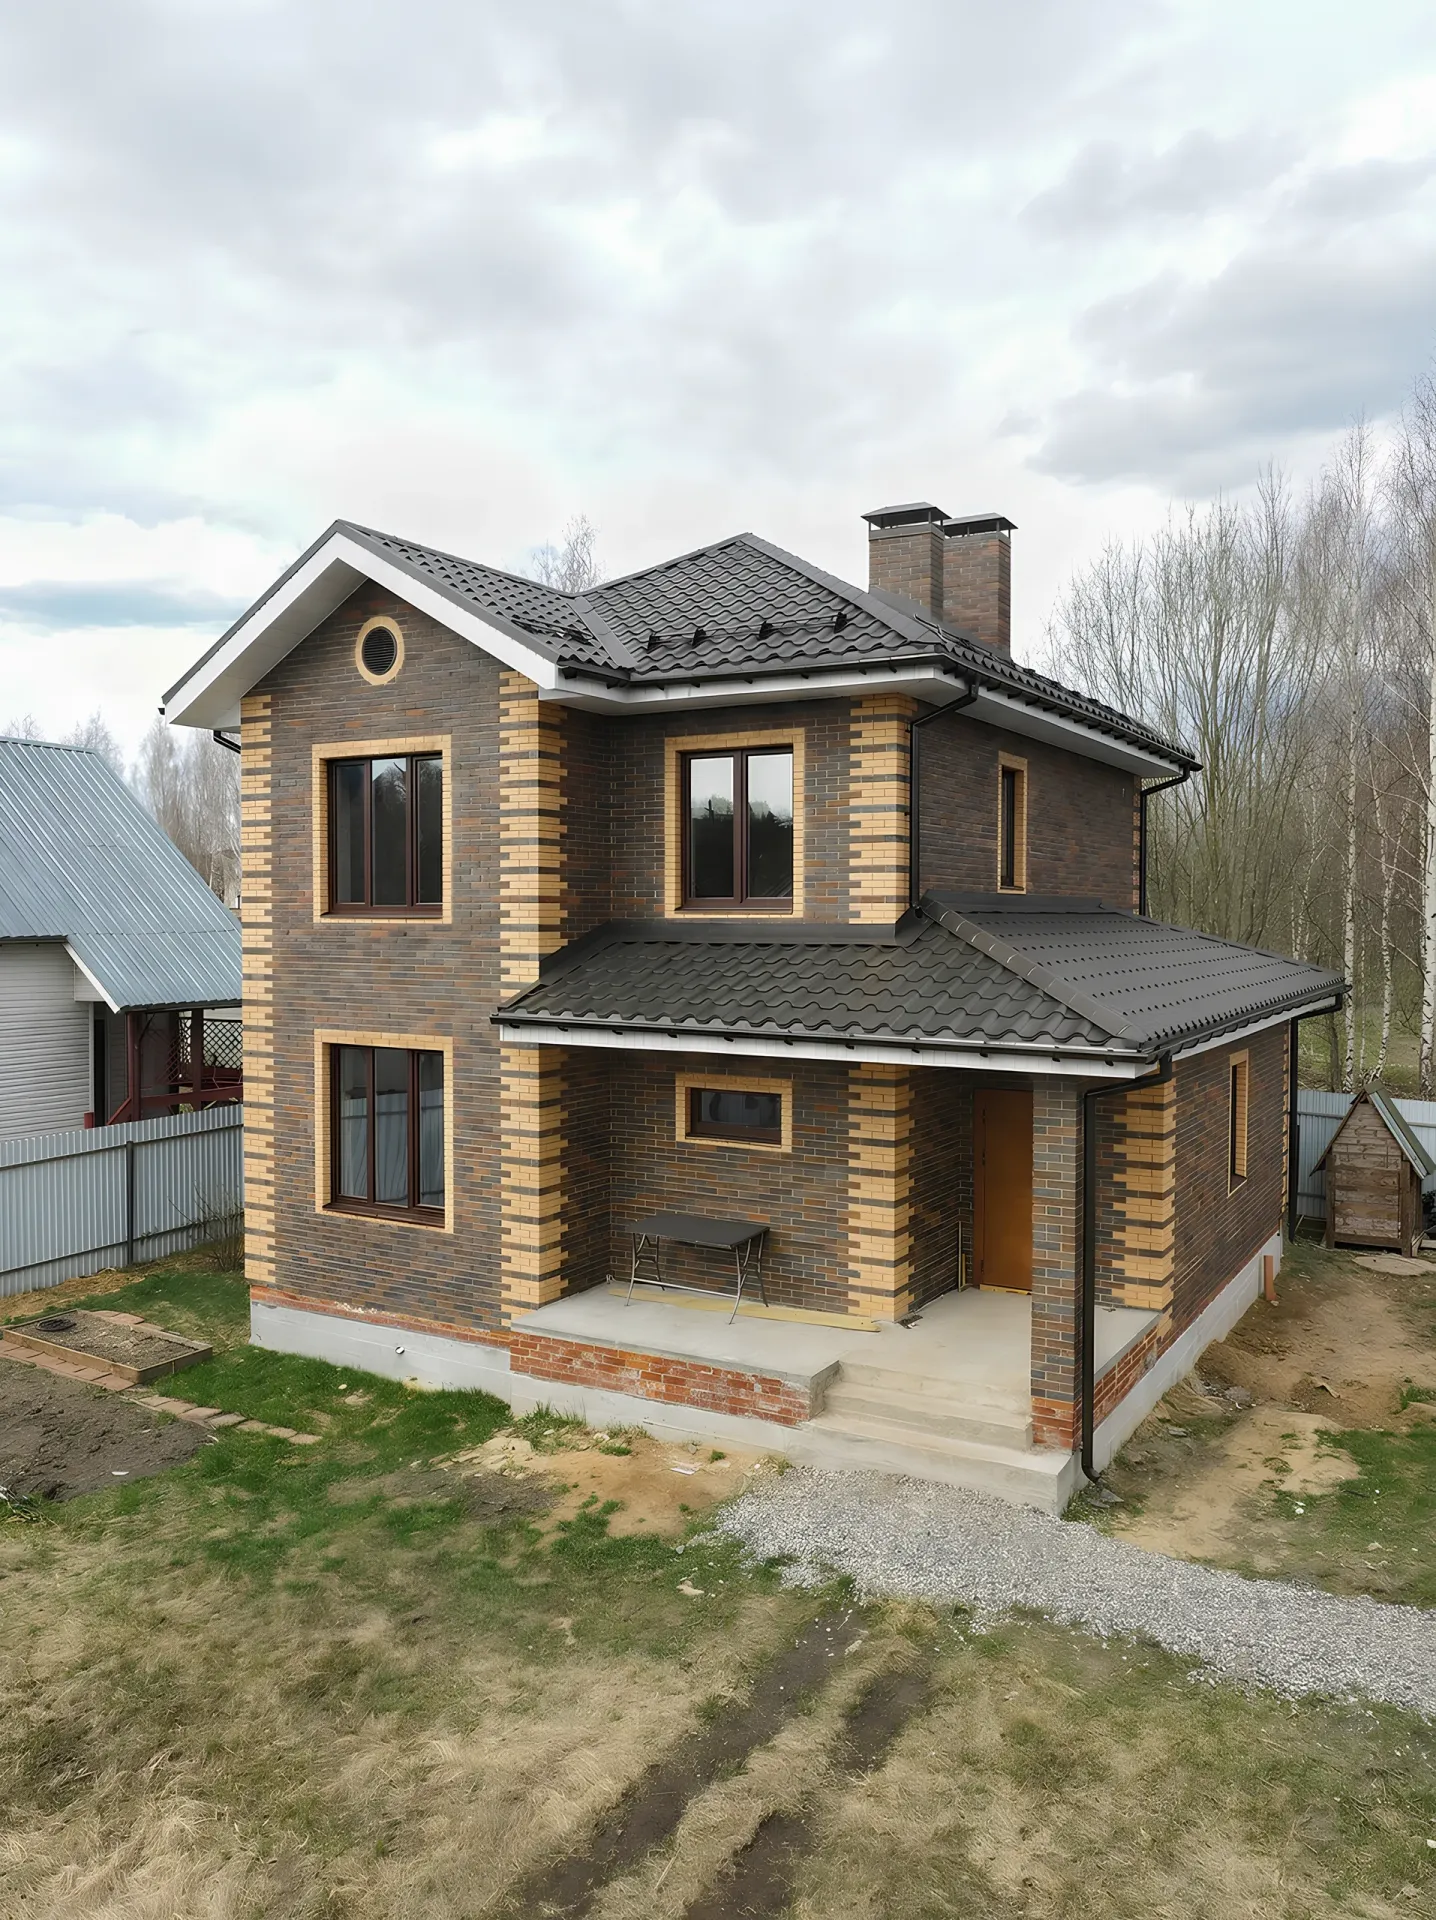
132 m² • 2 storeys
A two-storey brick house with a dark roof, contrasting masonry and a compact entrance canopy.
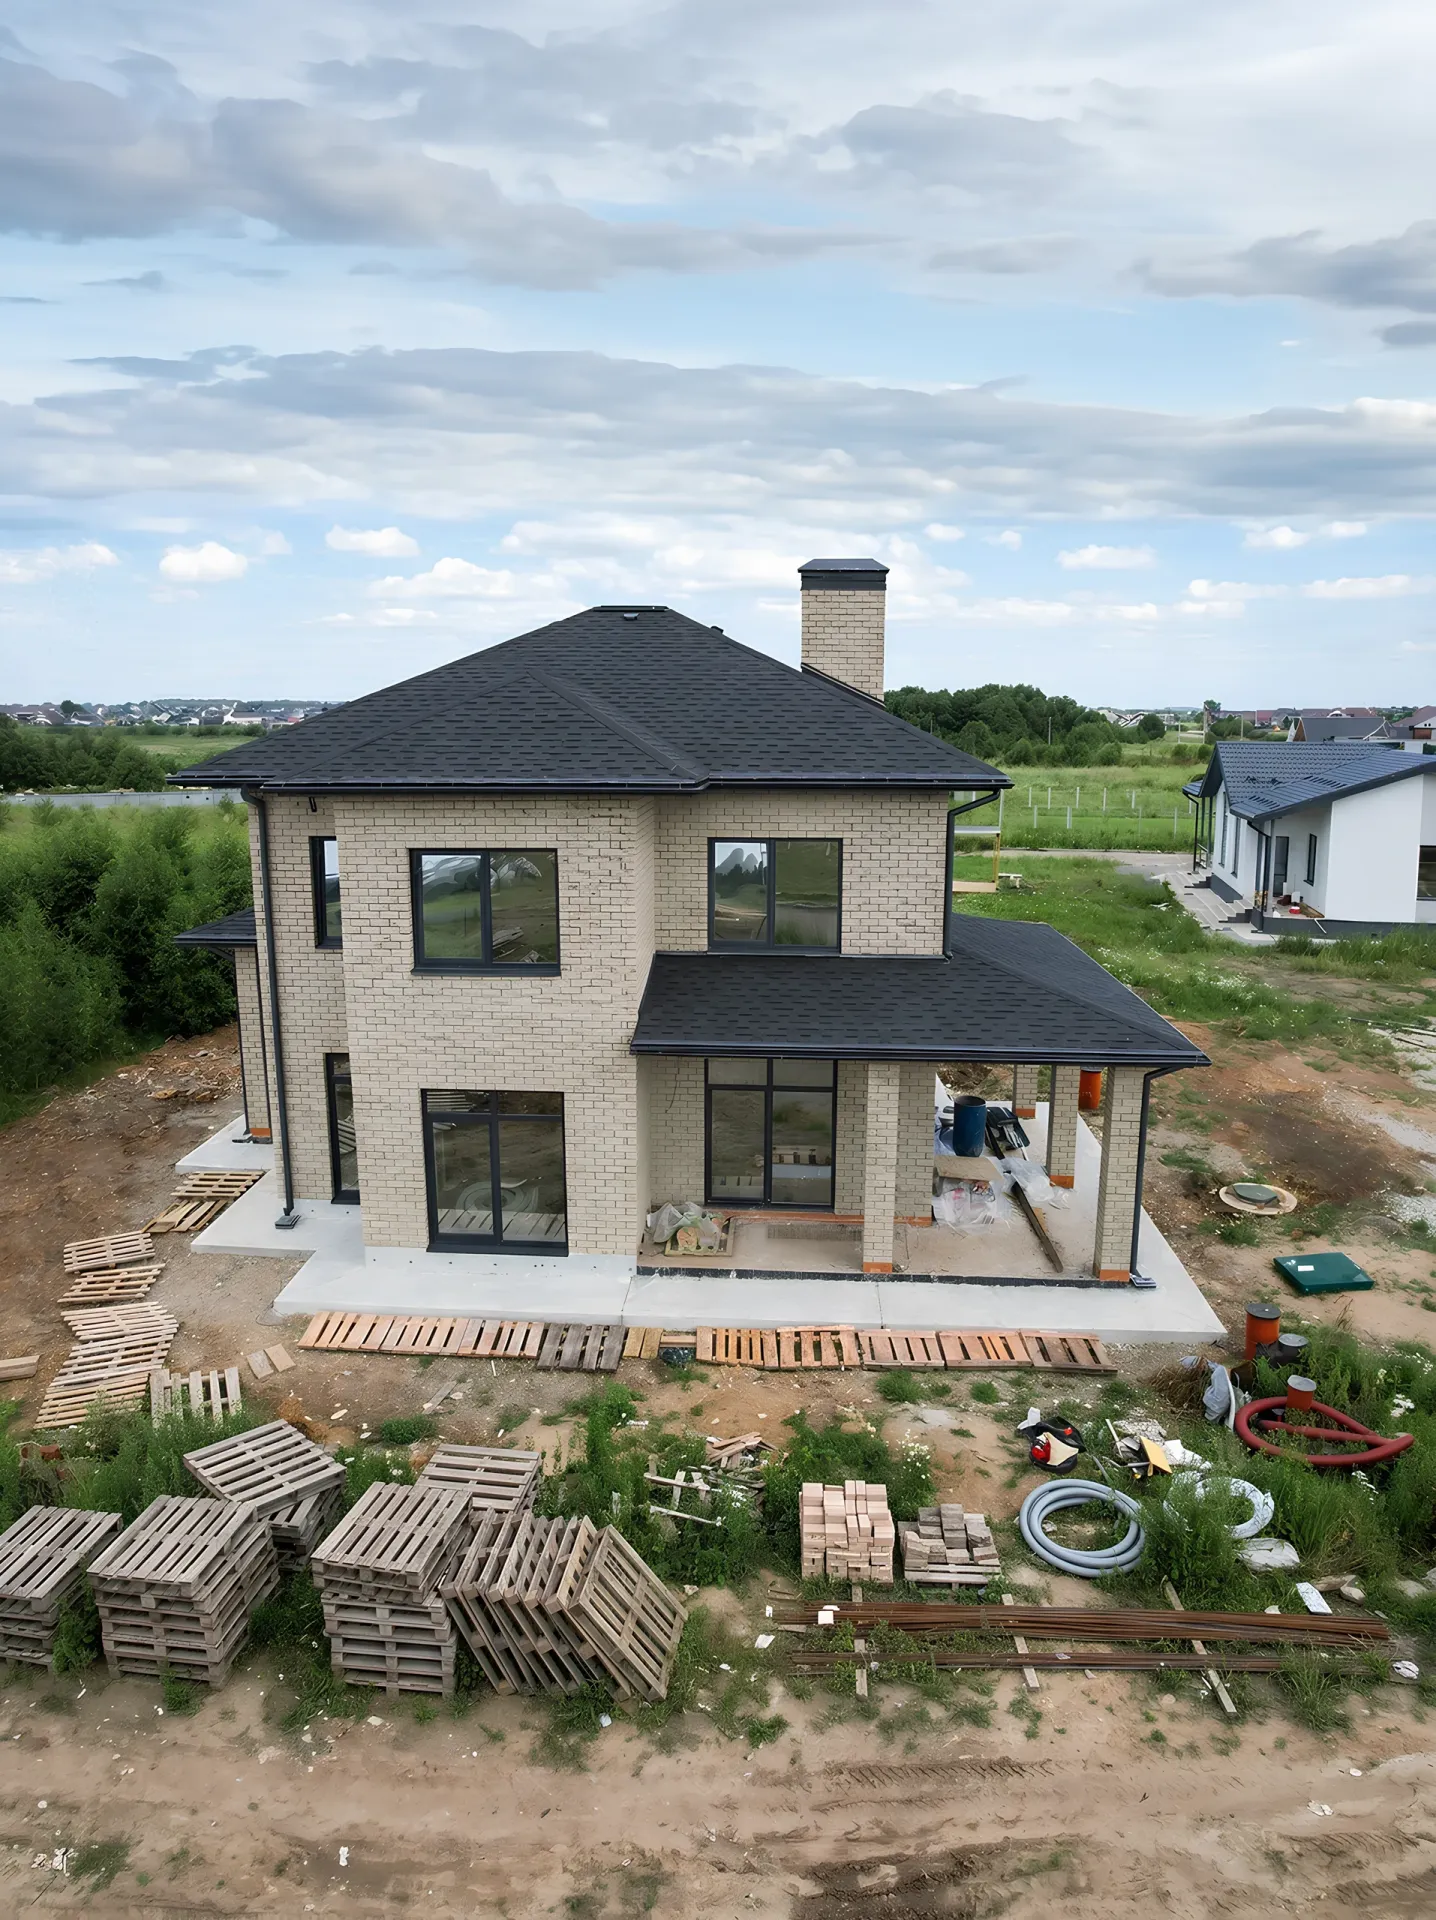
155 m² • 2 storeys
A light-coloured brick house with a black roof, a tall facade and a covered side terrace.
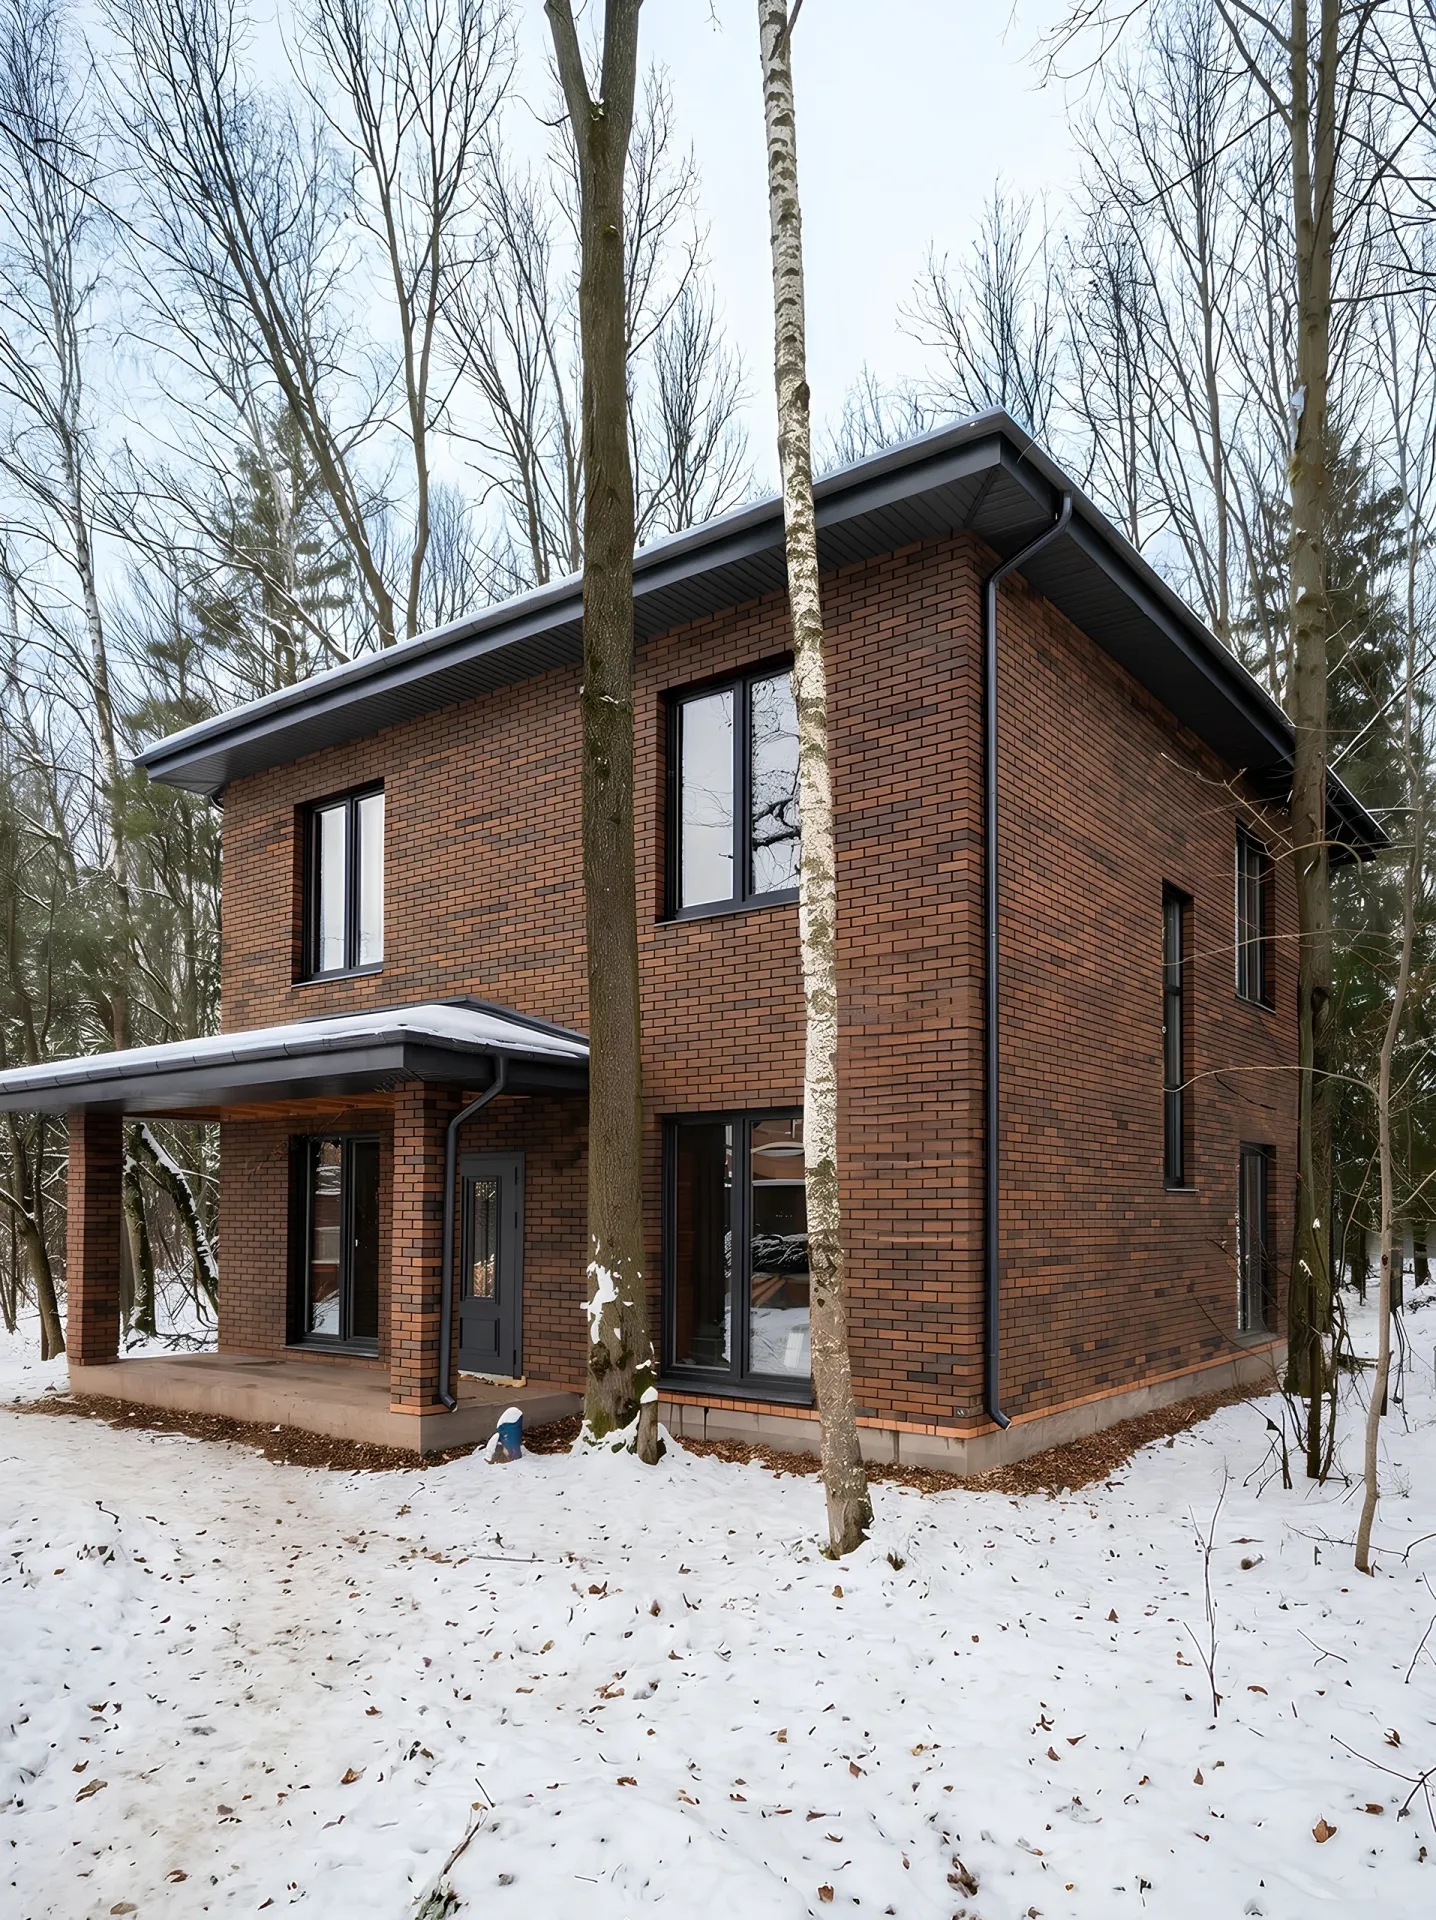
179 m² • 2 storeys
A brick house with a restrained form, a tall entrance and large windows.
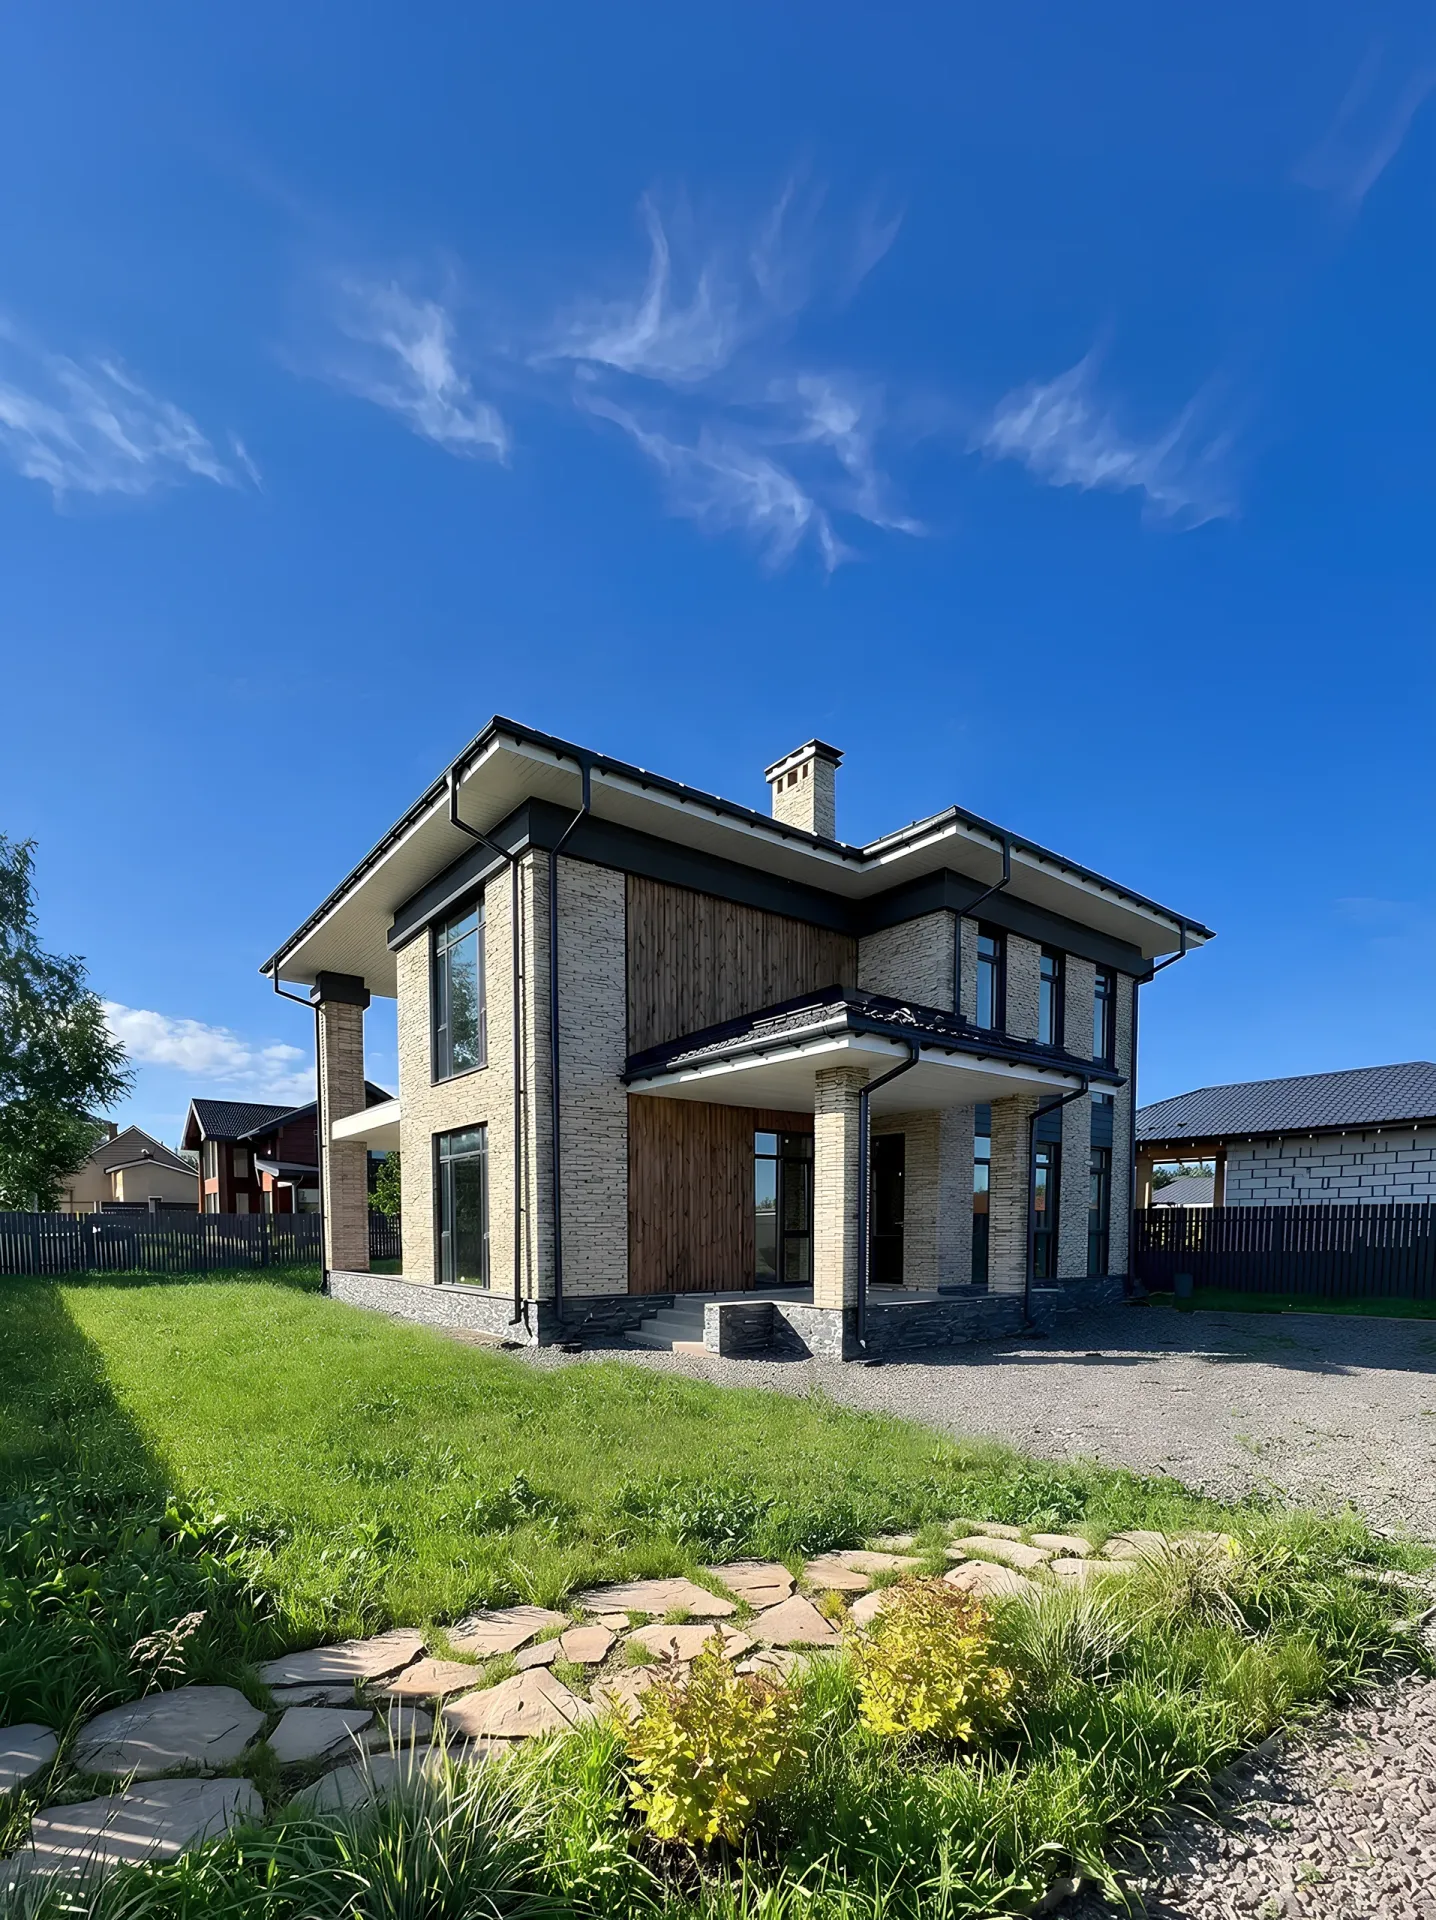
239 m² • 2 storeys
A house with stone cladding, a central timber accent and a distinctive pitched roof.
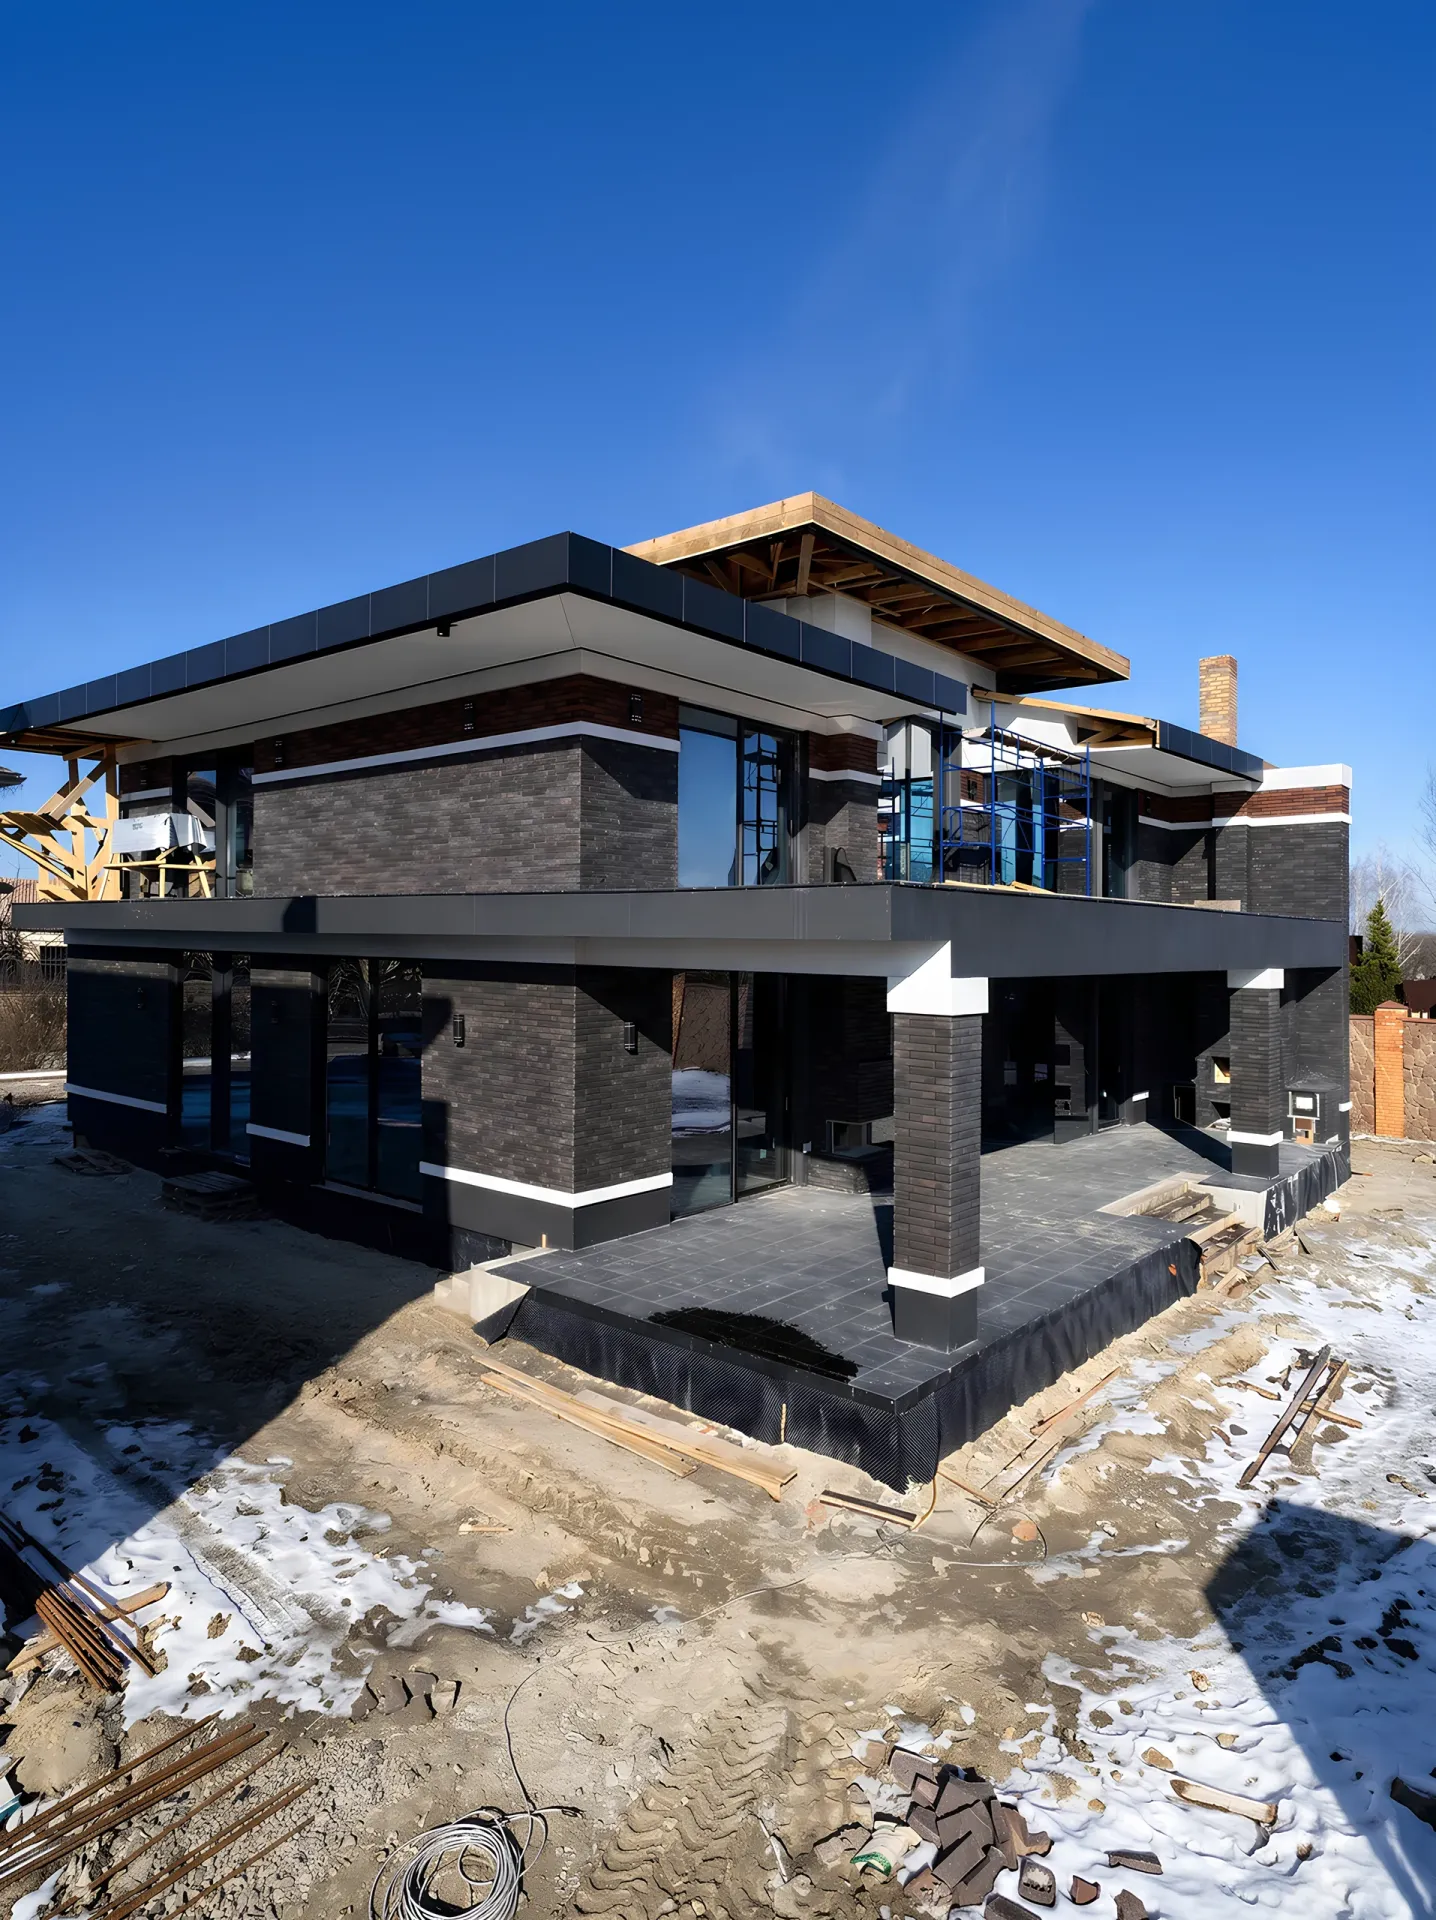
524 m² • 2 storeys
A substantial dark brick house with wide terraces, columns and white horizontal bands.
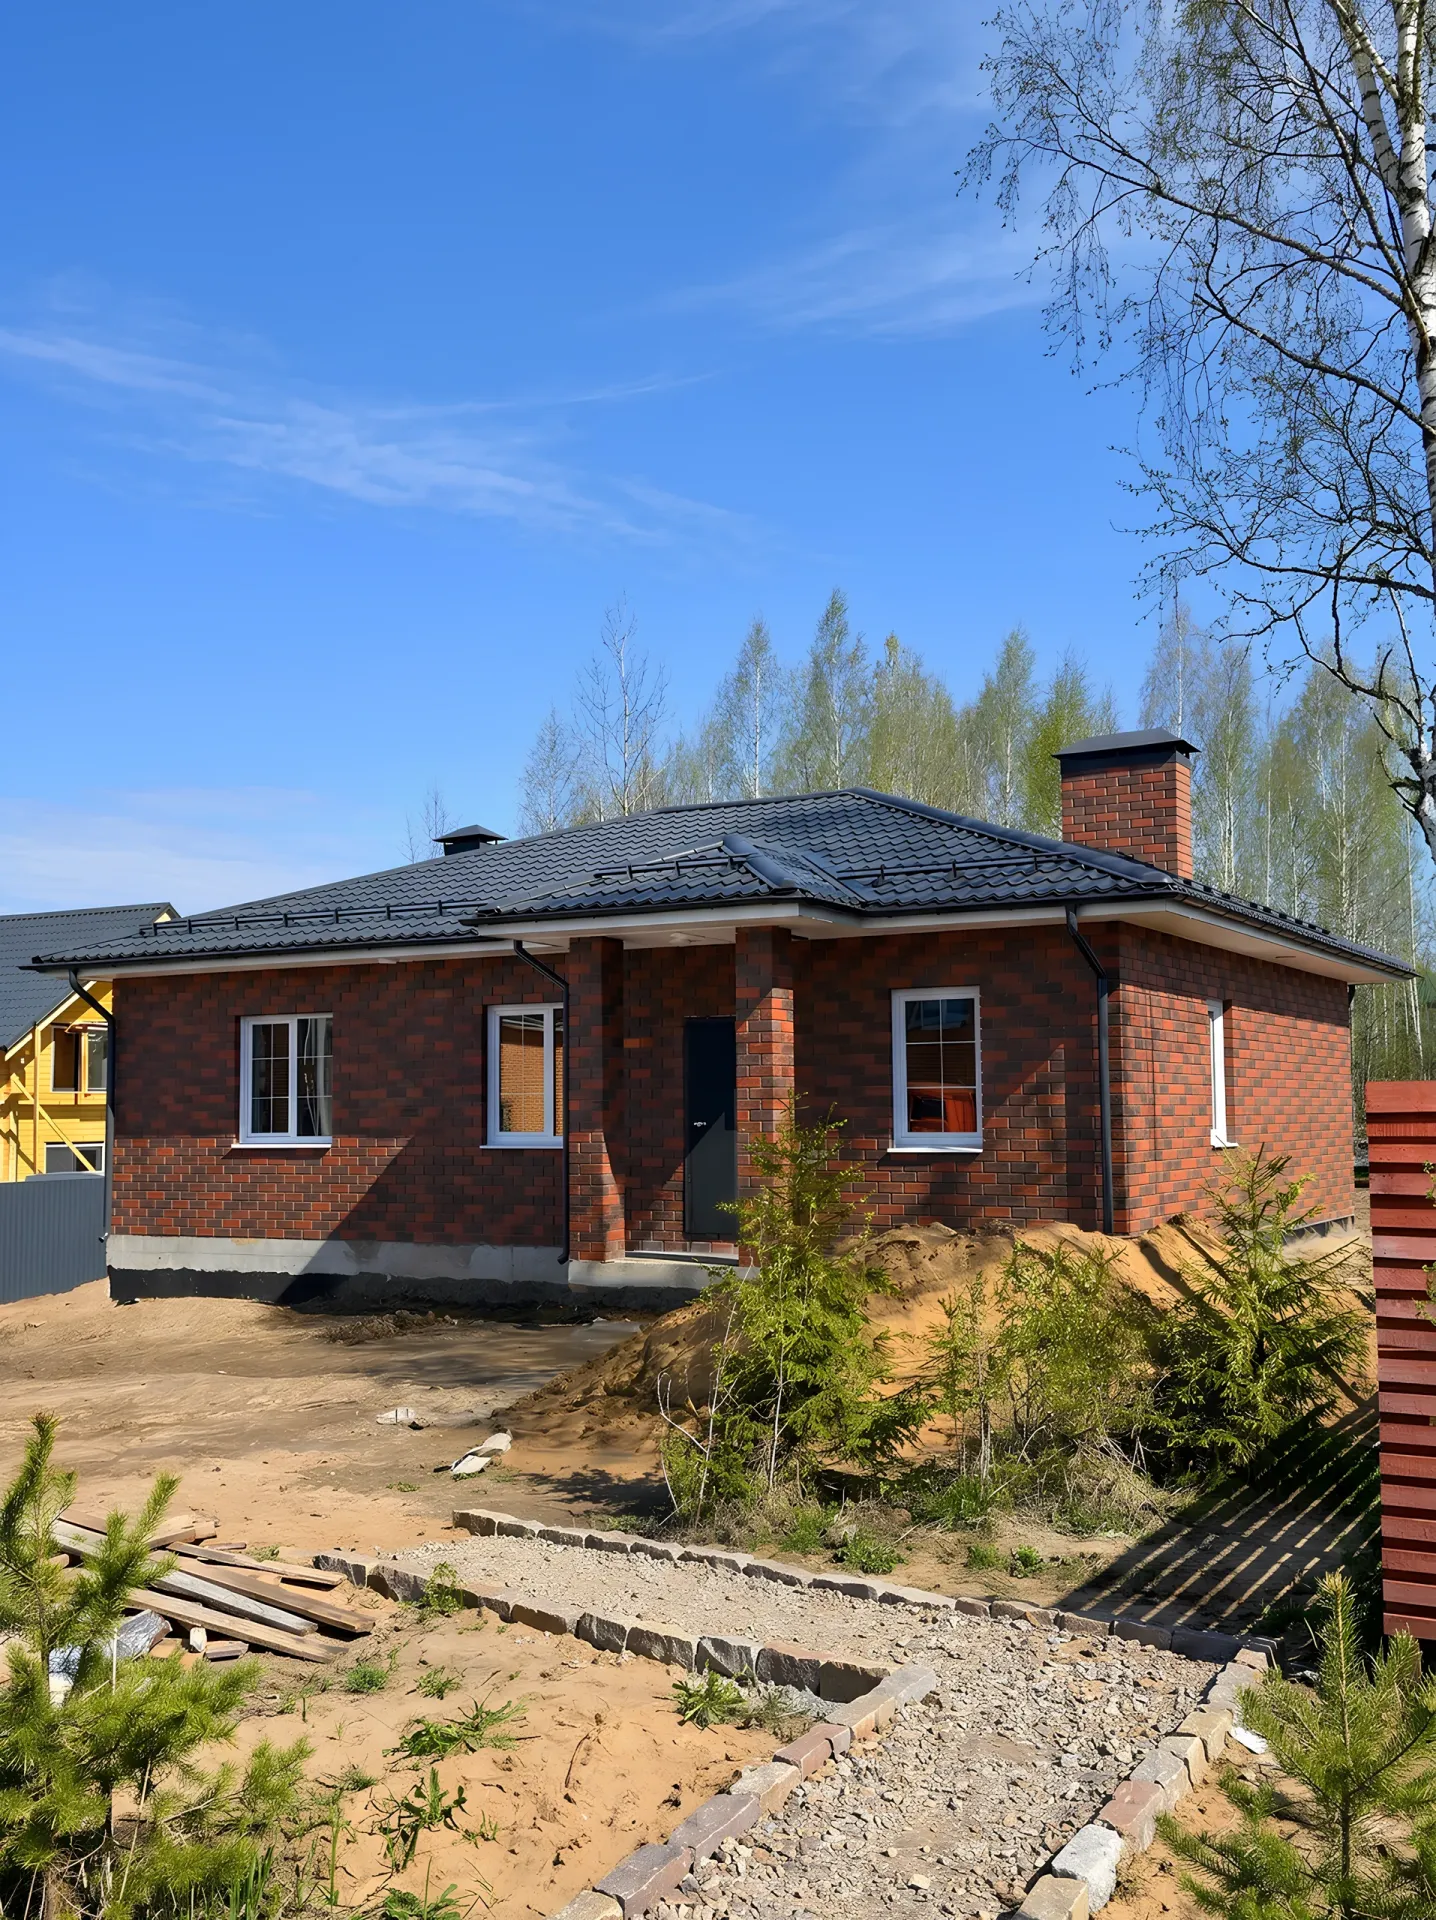
92 m² • 1 storey
A single-storey brick house with black metal roof tiles, simple geometry and a compact entrance.