
House designs for turnkey construction

128 designs with floor plans, elevations and construction cost estimates.

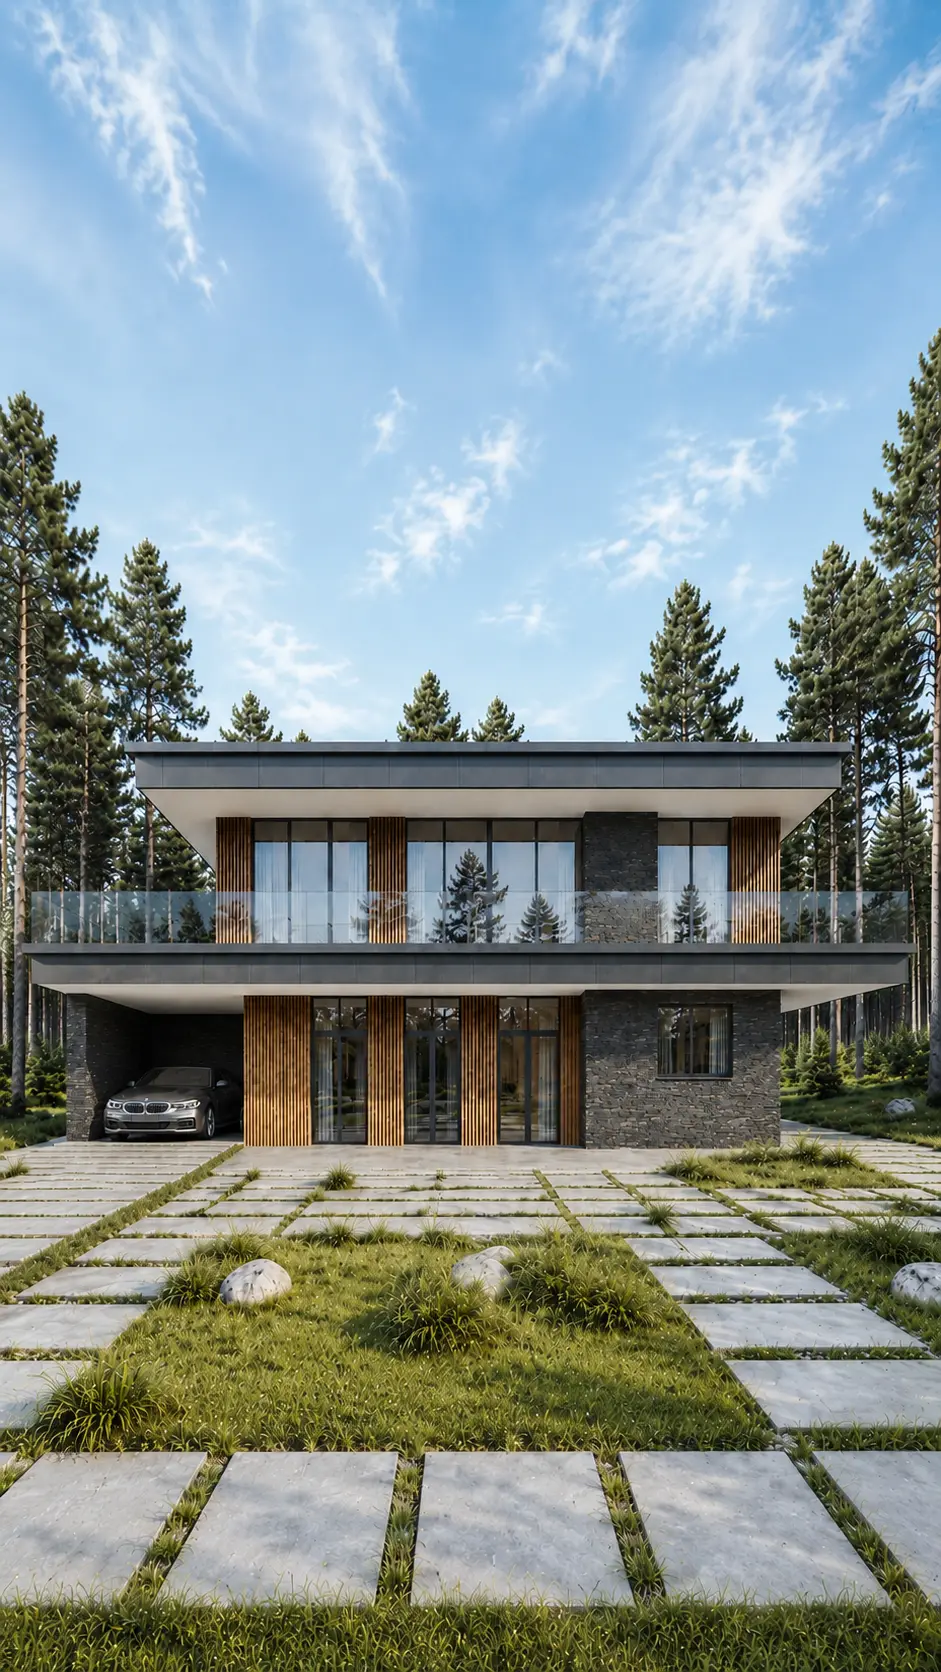
A 405 m² two-storey house design in a contemporary minimalist style, with a flat roof and a balcony

Montferrand

TerraceTwo-storeyFlat roof

A 405 m² home for comfortable living, with a terrace and 5 bedrooms.
FLOOR AREA:
405 m²
STOREYS:
2 storeys
BEDROOMS:
5
BATHROOMS:
4
DIMENSIONS:
23×14
View details →
Levin two-storey house design, 264 m², with a flat roof and a carportTHIS HOME HAS BEEN BUILTView photographs of the completed home →

Levin

TerraceTwo-storeyFlat roof

Floor area, 264 m², 2 storeys and with a carport and 3 bedrooms.

FLOOR AREA:
264 m²
STOREYS:
2 storeys
BEDROOMS:
3
BATHROOMS:
3
DIMENSIONS:
20×12
View details →
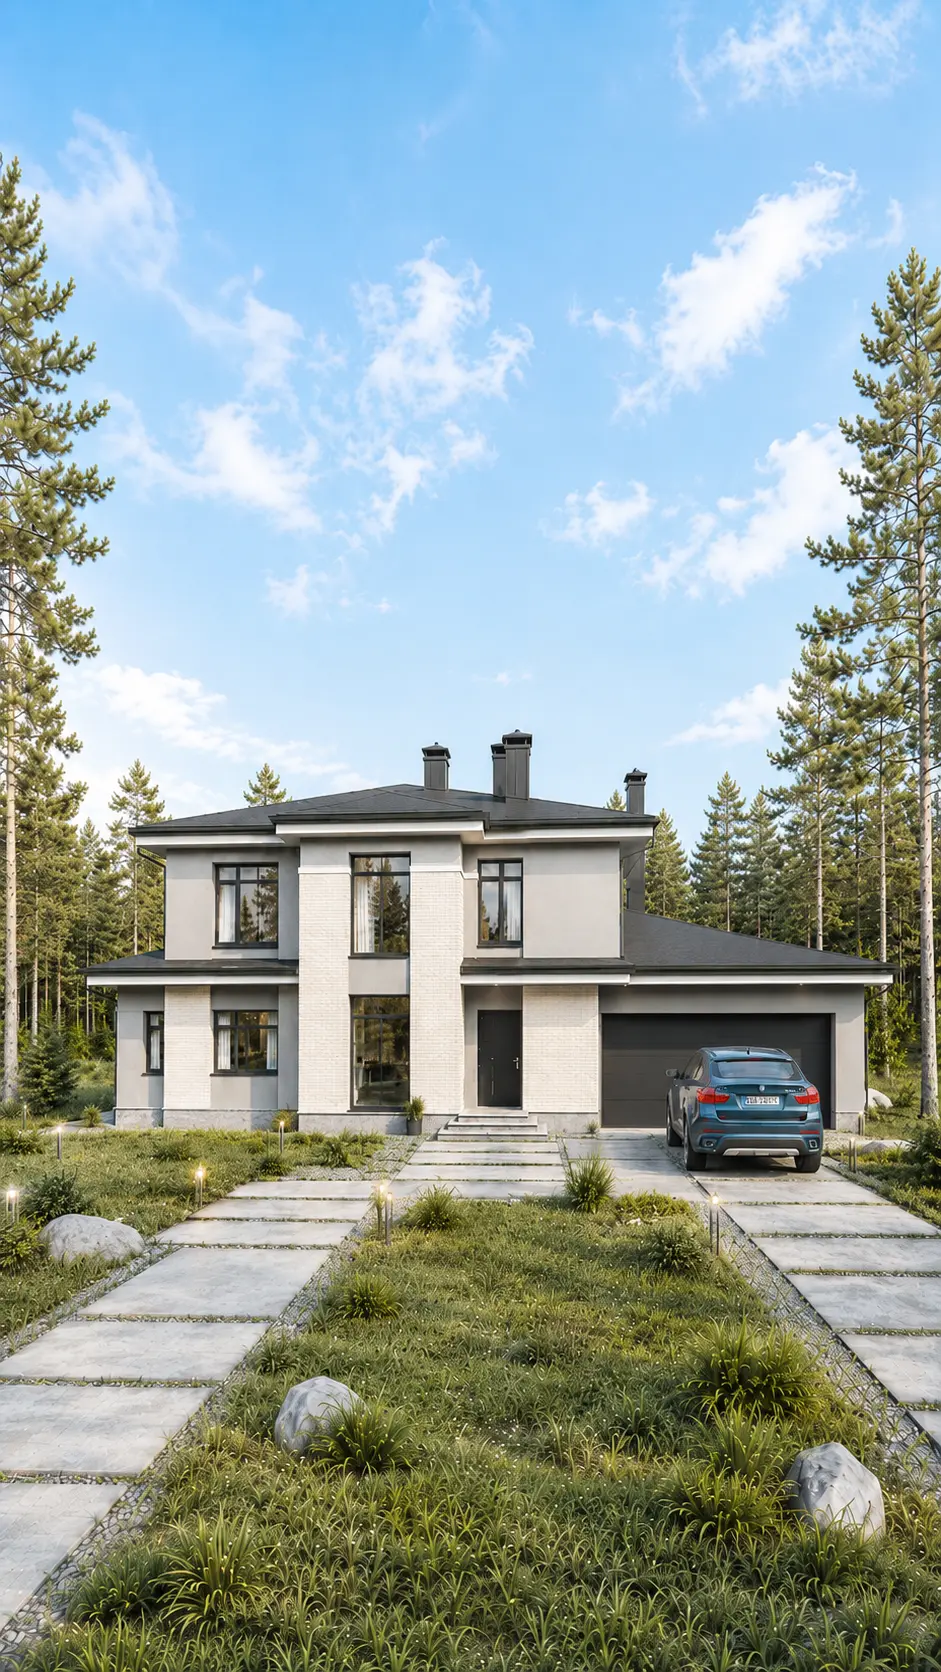
A 235 m² single-storey house design in a contemporary minimalist style, with a flat roof and a terrace

Malakhov

TerraceSingle-storeyFlat roof

A single-storey house for a 24 × 16 plot: 3 bedrooms, 3 bathrooms.
FLOOR AREA:
235 m²
STOREYS:
1 storey
BEDROOMS:
3
BATHROOMS:
3
DIMENSIONS:
24×16
View details →
Ginzburg two-storey house design, 478 m², with a garage and a hipped roofTHIS HOME HAS BEEN BUILTView photographs of the completed home →

Ginzburg

GarageTerraceTwo-storey

A hipped roof, 478 m², 4 bedrooms, 7 bathrooms.

FLOOR AREA:
478 m²
STOREYS:
2 storeys
BEDROOMS:
4
BATHROOMS:
7
DIMENSIONS:
29×18
View details →
A 291 m² two-storey house design in a contemporary classical style, with a hipped roof and a double-height space

Khazanov

TerraceTwo-storey

A 291 m² home for comfortable living, with a terrace and 4 bedrooms.

FLOOR AREA:
291 m²
STOREYS:
2 storeys
BEDROOMS:
4
BATHROOMS:
4
DIMENSIONS:
20×11
View details →
Bavykin two-storey house design, 289 m², with a flat roof and a carportTHIS HOME HAS BEEN BUILTView photographs of the completed home →

Bavykin

TerraceTwo-storeyFlat roof

Floor area, 289 m², 2 storeys and with a carport and 4 bedrooms.

FLOOR AREA:
289 m²
STOREYS:
2 storeys
BEDROOMS:
4
BATHROOMS:
3
DIMENSIONS:
18×16
View details →
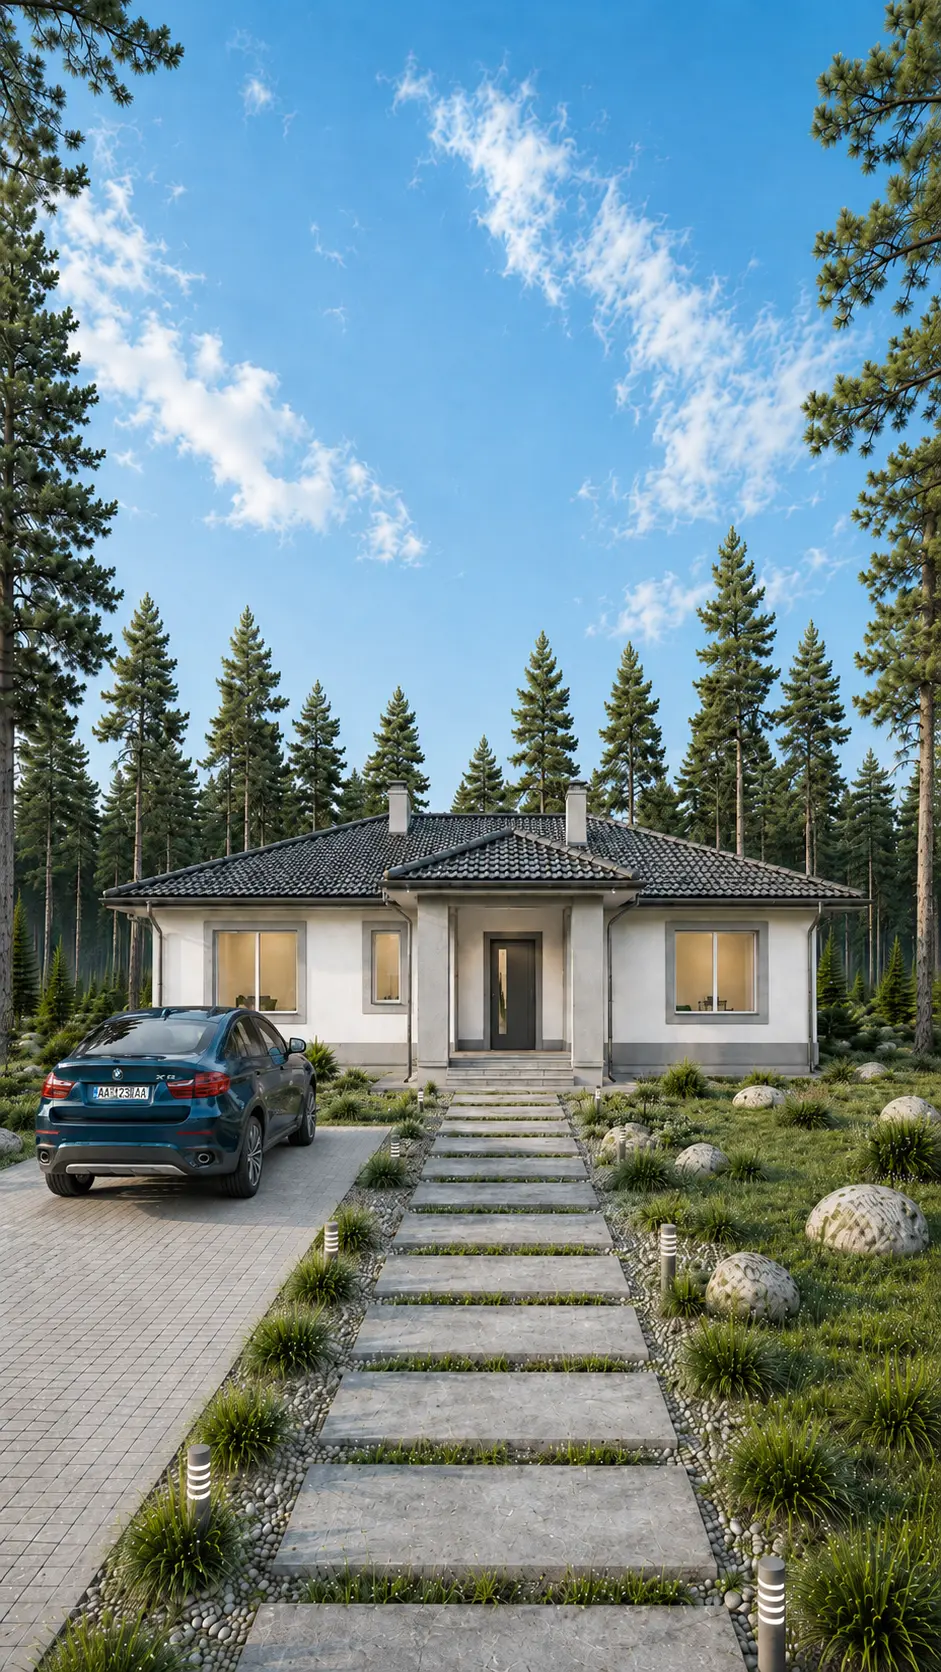
A 640 m² two-storey house design in a contemporary minimalist style, with a flat roof and a carport

Artyukhov

TerraceTwo-storeyFlat roof

A 640 m² house measuring 22 × 20, with a carport and 5 bedrooms.
FLOOR AREA:
640 m²
STOREYS:
2 storeys
BEDROOMS:
5
BATHROOMS:
6
DIMENSIONS:
22×20
View details →
Bove single-storey house design, 185 m², with a hipped roof and a terraceTHIS HOME HAS BEEN BUILTView photographs of the completed home →

Bove

TerraceSingle-storey

A single-storey house, 185 m², with a terrace and 5 bedrooms.

FLOOR AREA:
185 m²
STOREYS:
1 storey
BEDROOMS:
5
BATHROOMS:
2
DIMENSIONS:
15×19
View details →
A 738 m² two-storey house design in a contemporary minimalist style, with a flat roof and a carport

Grinberg

TerraceTwo-storeyFlat roof

A 738 m² home for comfortable living, with a carport and 3 bedrooms.

FLOOR AREA:
738 m²
STOREYS:
2 storeys
BEDROOMS:
3
BATHROOMS:
6
DIMENSIONS:
41×27
View details →
3D visualisation of the Bokov house, 202 m²: front elevation with a carport and a flat roofTHIS HOME HAS BEEN BUILTView photographs of the completed home →

Bokov

TerraceTwo-storeyFlat roof

A 202 m² home for comfortable living, with a carport and 4 bedrooms.

FLOOR AREA:
202 m²
STOREYS:
2 storeys
BEDROOMS:
4
BATHROOMS:
3
DIMENSIONS:
13×13
View details →
A 369 m² single-storey house design in a contemporary minimalist style, with a flat roof and a terrace

Venturi

TerraceSingle-storeyFlat roof

A 369 m² home for comfortable living, with a terrace and 3 bedrooms.

FLOOR AREA:
369 m²
STOREYS:
1 storey
BEDROOMS:
3
BATHROOMS:
3
DIMENSIONS:
12×23
View details →
A 365 m² two-storey house design in a contemporary classical style, with a garage and a balconyTHIS HOME HAS BEEN BUILTView photographs of the completed home →

Skuratov

GarageTerraceTwo-storey

A two-storey house, 365 m², with a garage and 3 bedrooms.

FLOOR AREA:
365 m²
STOREYS:
2 storeys
BEDROOMS:
3
BATHROOMS:
3
DIMENSIONS:
16×24
View details →
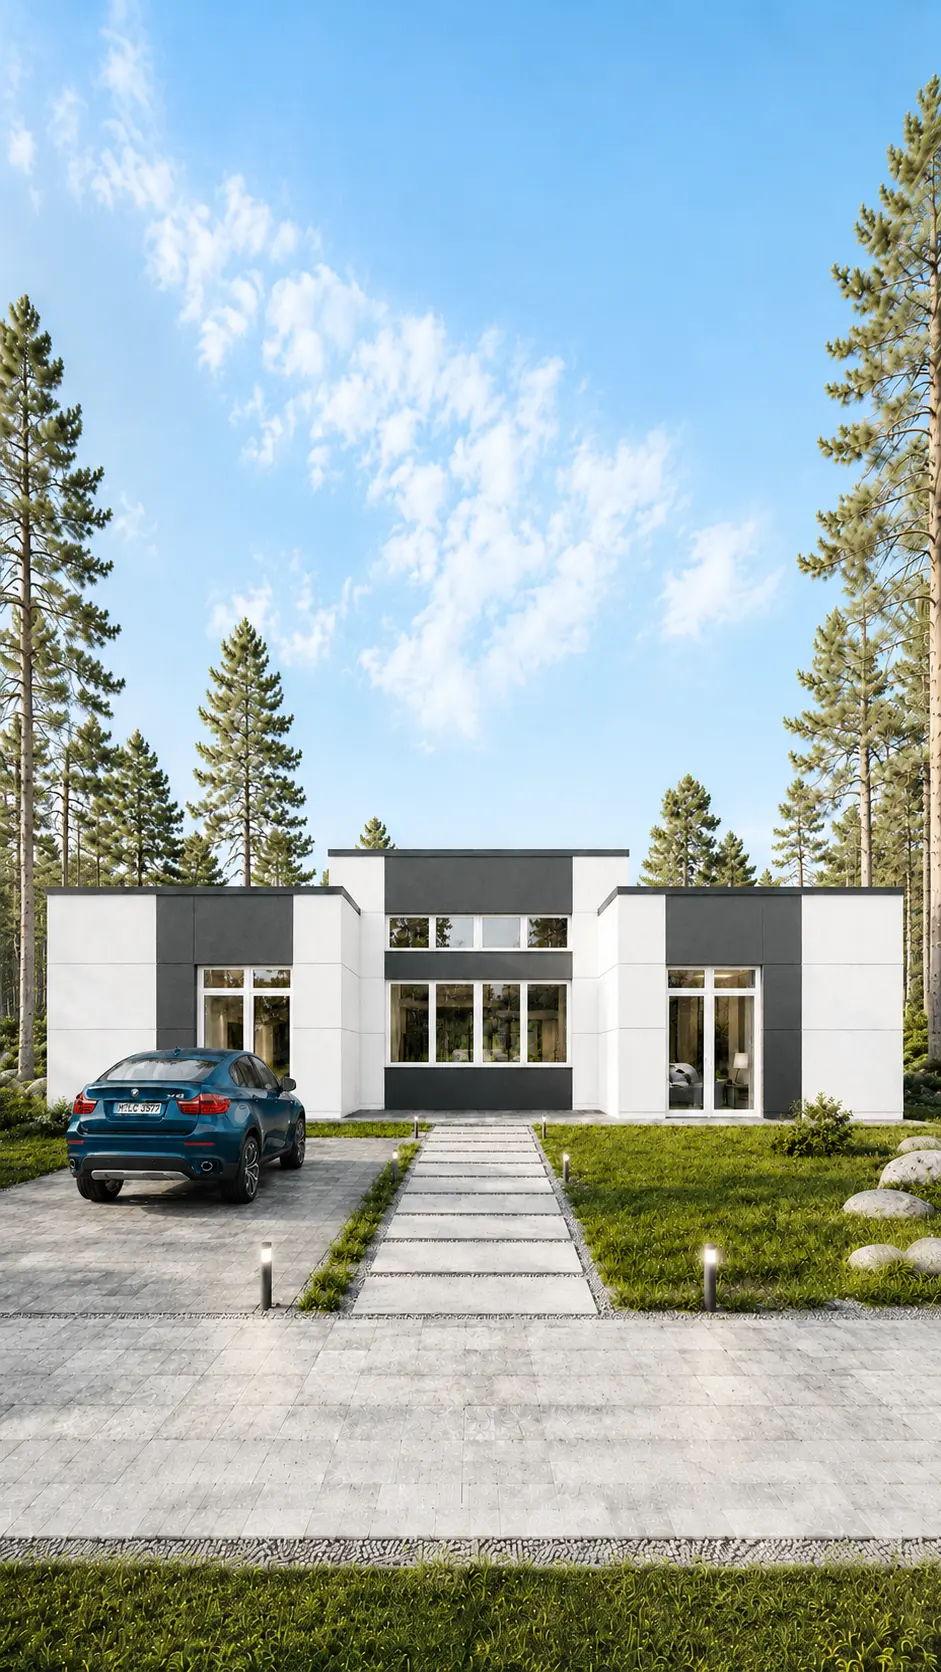
A 306 m² two-storey brick house design in a contemporary classical style, with a hipped roof and a double-height space

Yudintsev

TerraceTwo-storey

A two-storey house for a 22 × 17 plot: 4 bedrooms, 4 bathrooms.
FLOOR AREA:
306 m²
STOREYS:
2 storeys
BEDROOMS:
4
BATHROOMS:
4
DIMENSIONS:
22×17
View details →
Brodskiy, a 243 m² single-storey house design with a flat roof and a terraceTHIS HOME HAS BEEN BUILTView photographs of the completed home →

Brodskiy

TerraceSingle-storeyFlat roof

A 243 m² house measuring 16 × 18, with a terrace and 3 bedrooms.

FLOOR AREA:
243 m²
STOREYS:
1 storey
BEDROOMS:
3
BATHROOMS:
4
DIMENSIONS:
16×18
View details →
A 219 m² single-storey house design in a contemporary minimalist style, with a flat roof and a terrace

Merzhanov

TerraceSingle-storeyFlat roof

A single-storey house for a 23 × 12 plot: 3 bedrooms, 2 bathrooms.

FLOOR AREA:
219 m²
STOREYS:
1 storey
BEDROOMS:
3
BATHROOMS:
2
DIMENSIONS:
23×12
View details →