


Layout
One or two storeys in a private home?
We explain the advantages and disadvantages of building single-storey and two-storey houses. We assess the budget, everyday comfort and maintenance costs
Read the article →Ready-made house designs from 200 m² for construction in Perm and the Perm region: floor plans, elevations, floor areas and specifications.
A house from 200 m² suits a large family, frequent guests and a lifestyle with several functional areas.
The design can include a study, guest rooms, dressing rooms, a laundry room, a gym or a large terrace.
A larger floor area allows for complex facades, double-height spaces, panoramic glazing and spacious shared areas.
A spacious house has higher costs for the foundation, structure, roof, services and running expenses, so the design needs to be costed in advance.
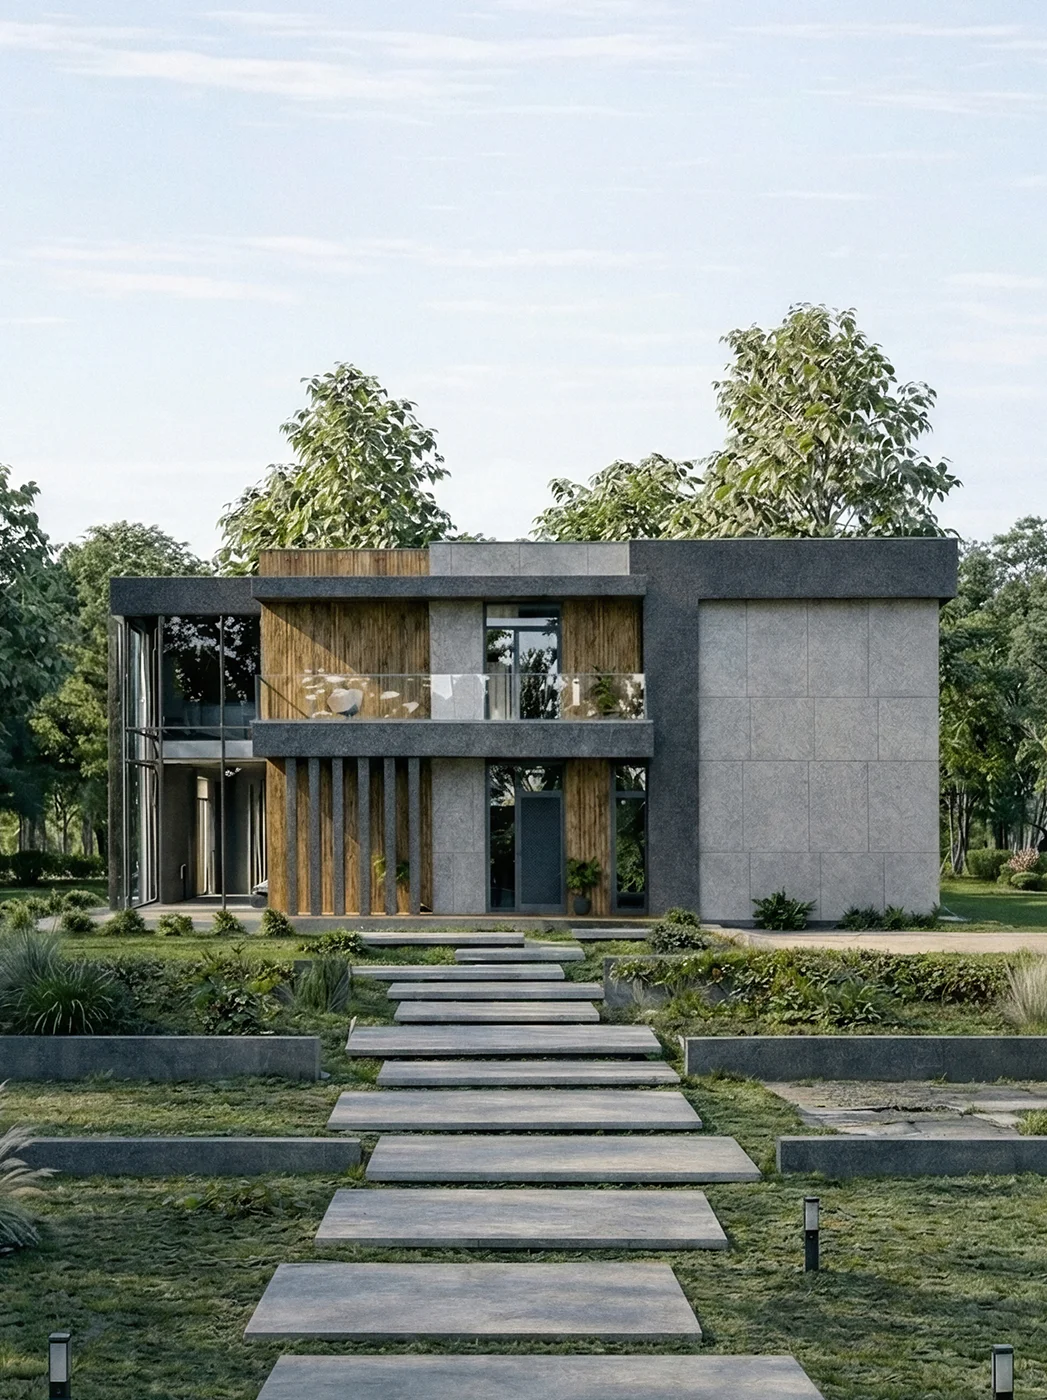
A 405 m² home for comfortable living, with a terrace and 5 bedrooms.
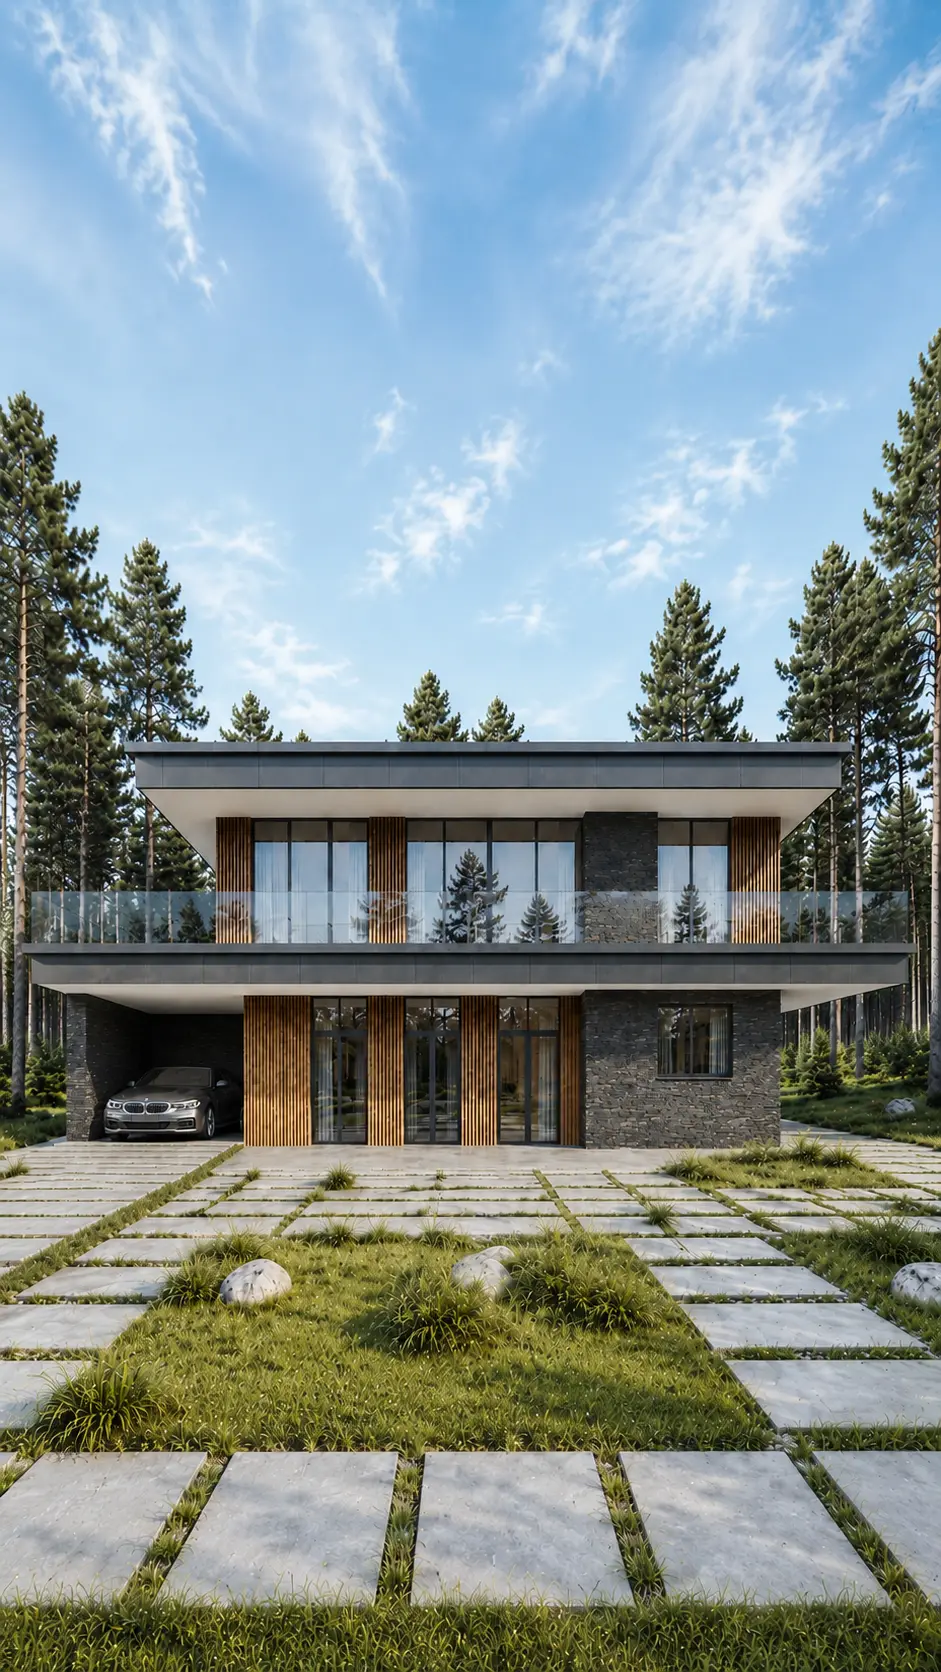 THIS HOME HAS BEEN BUILTView photographs of the completed home →
Floor area, 264 m², 2 storeys and with a carport and 3 bedrooms.

A single-storey house for a 24 × 16 plot: 3 bedrooms, 3 bathrooms.
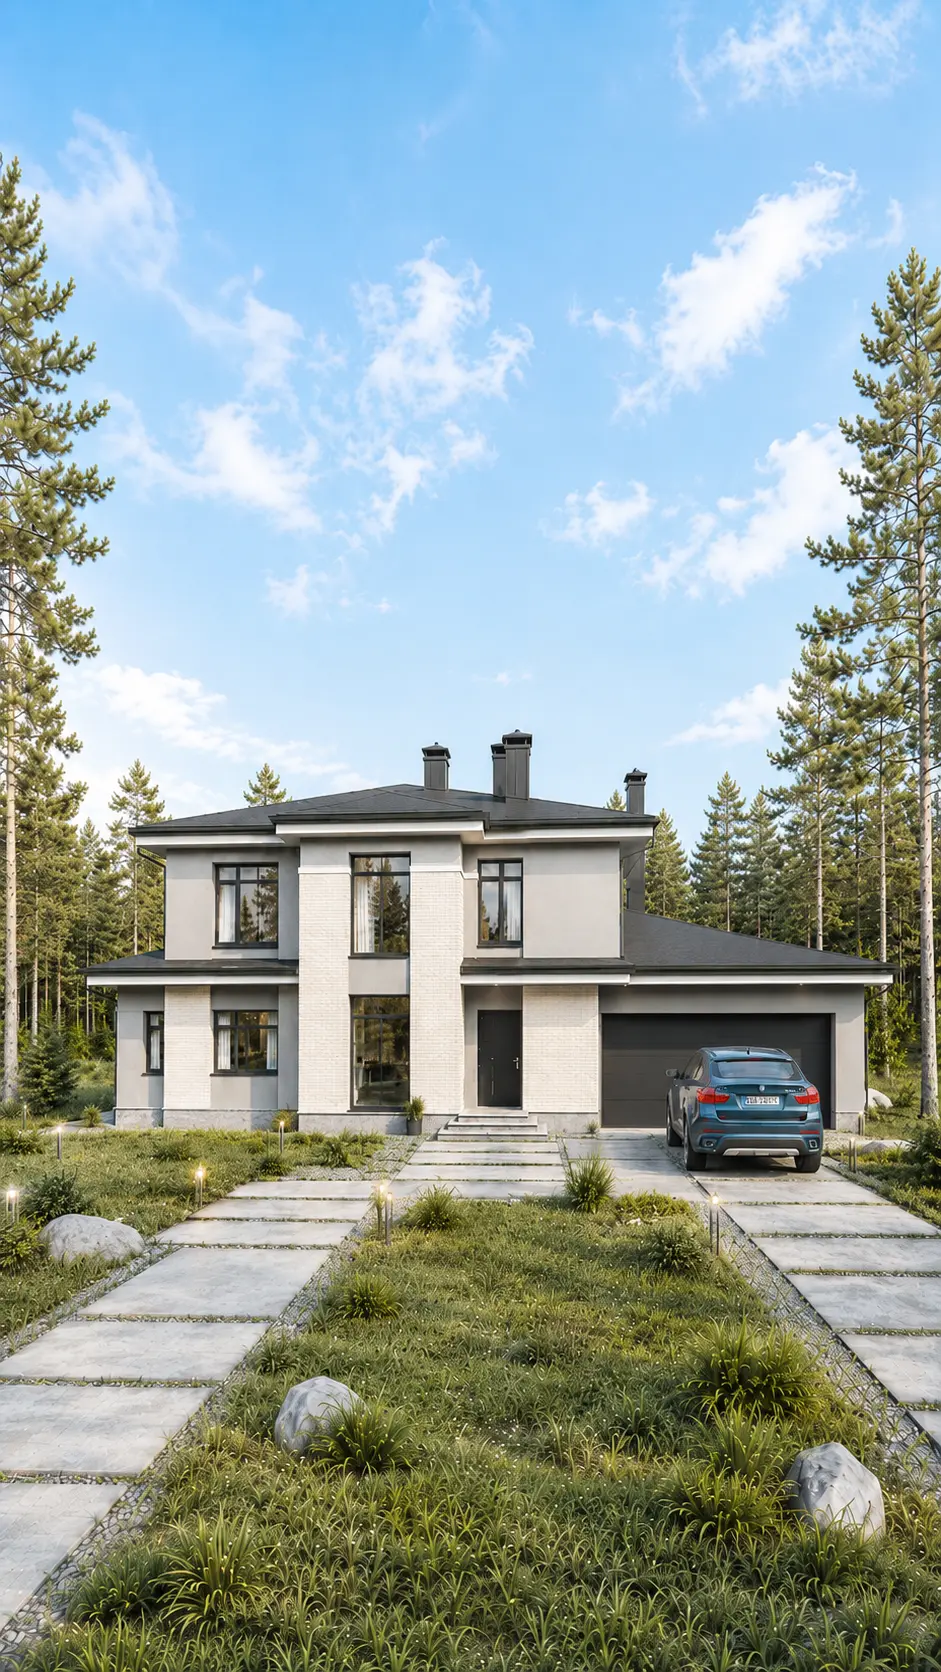 THIS HOME HAS BEEN BUILTView photographs of the completed home →
A hipped roof, 478 m², 4 bedrooms, 7 bathrooms.

A 291 m² home for comfortable living, with a terrace and 4 bedrooms.
 THIS HOME HAS BEEN BUILTView photographs of the completed home →
Floor area, 289 m², 2 storeys and with a carport and 4 bedrooms.

A 640 m² house measuring 22 × 20, with a carport and 5 bedrooms.
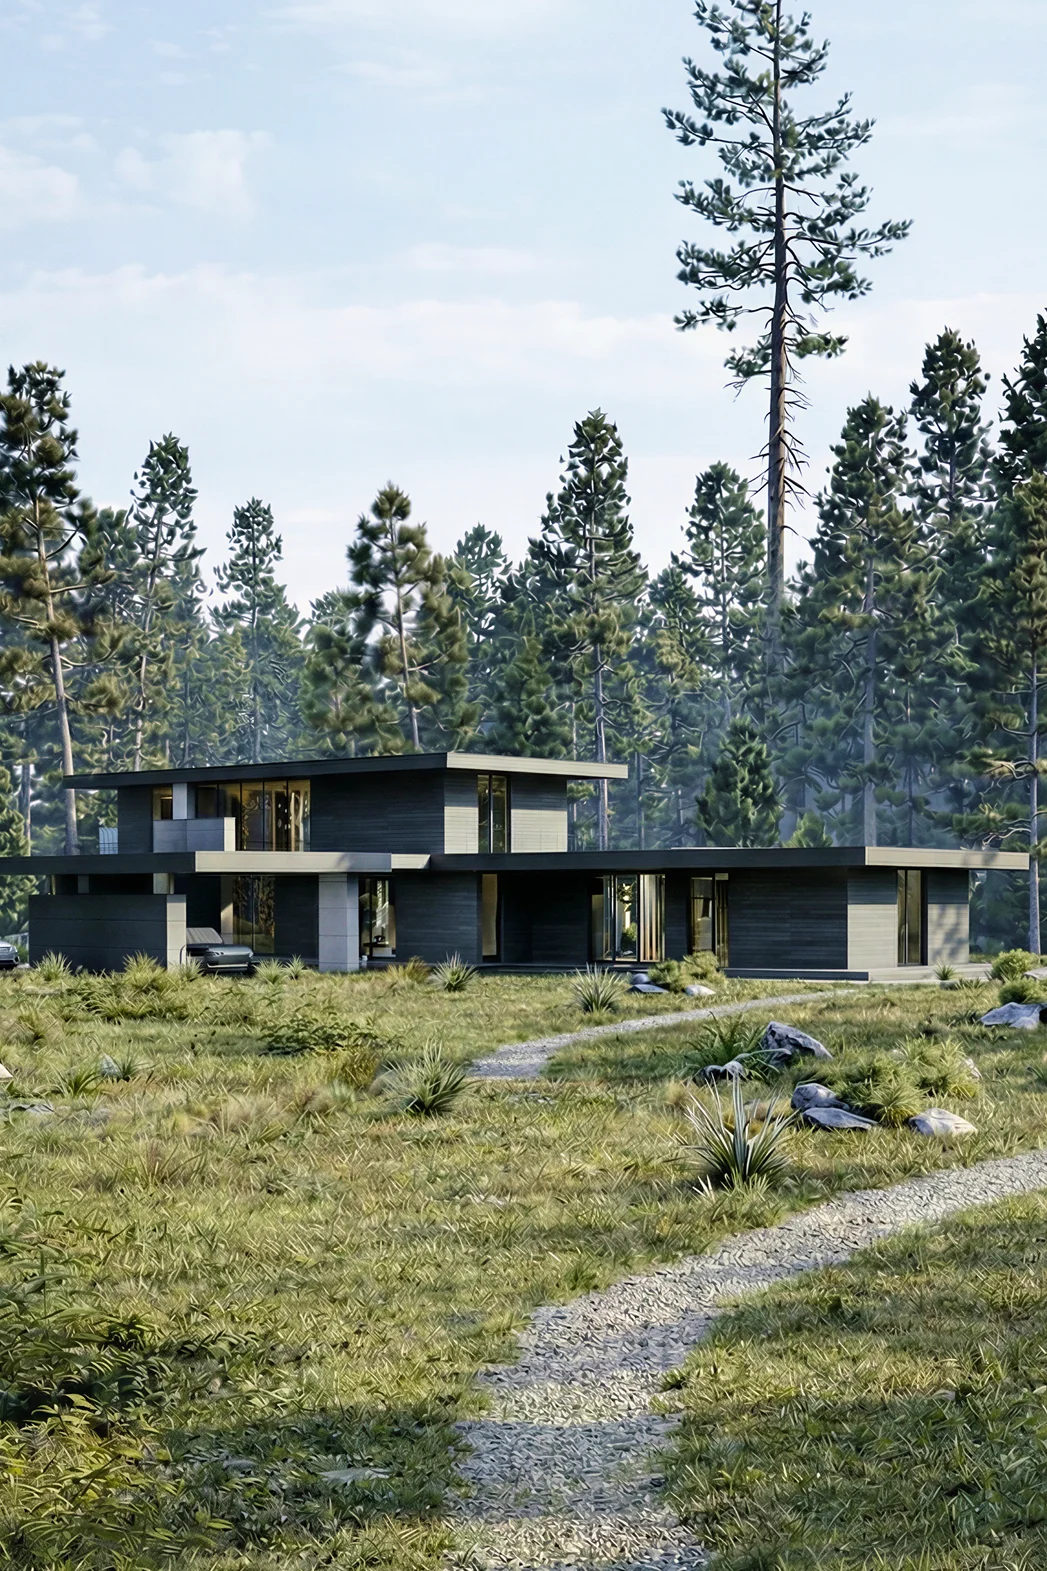
A 738 m² home for comfortable living, with a carport and 3 bedrooms.
 THIS HOME HAS BEEN BUILTView photographs of the completed home →
A 202 m² home for comfortable living, with a carport and 4 bedrooms.
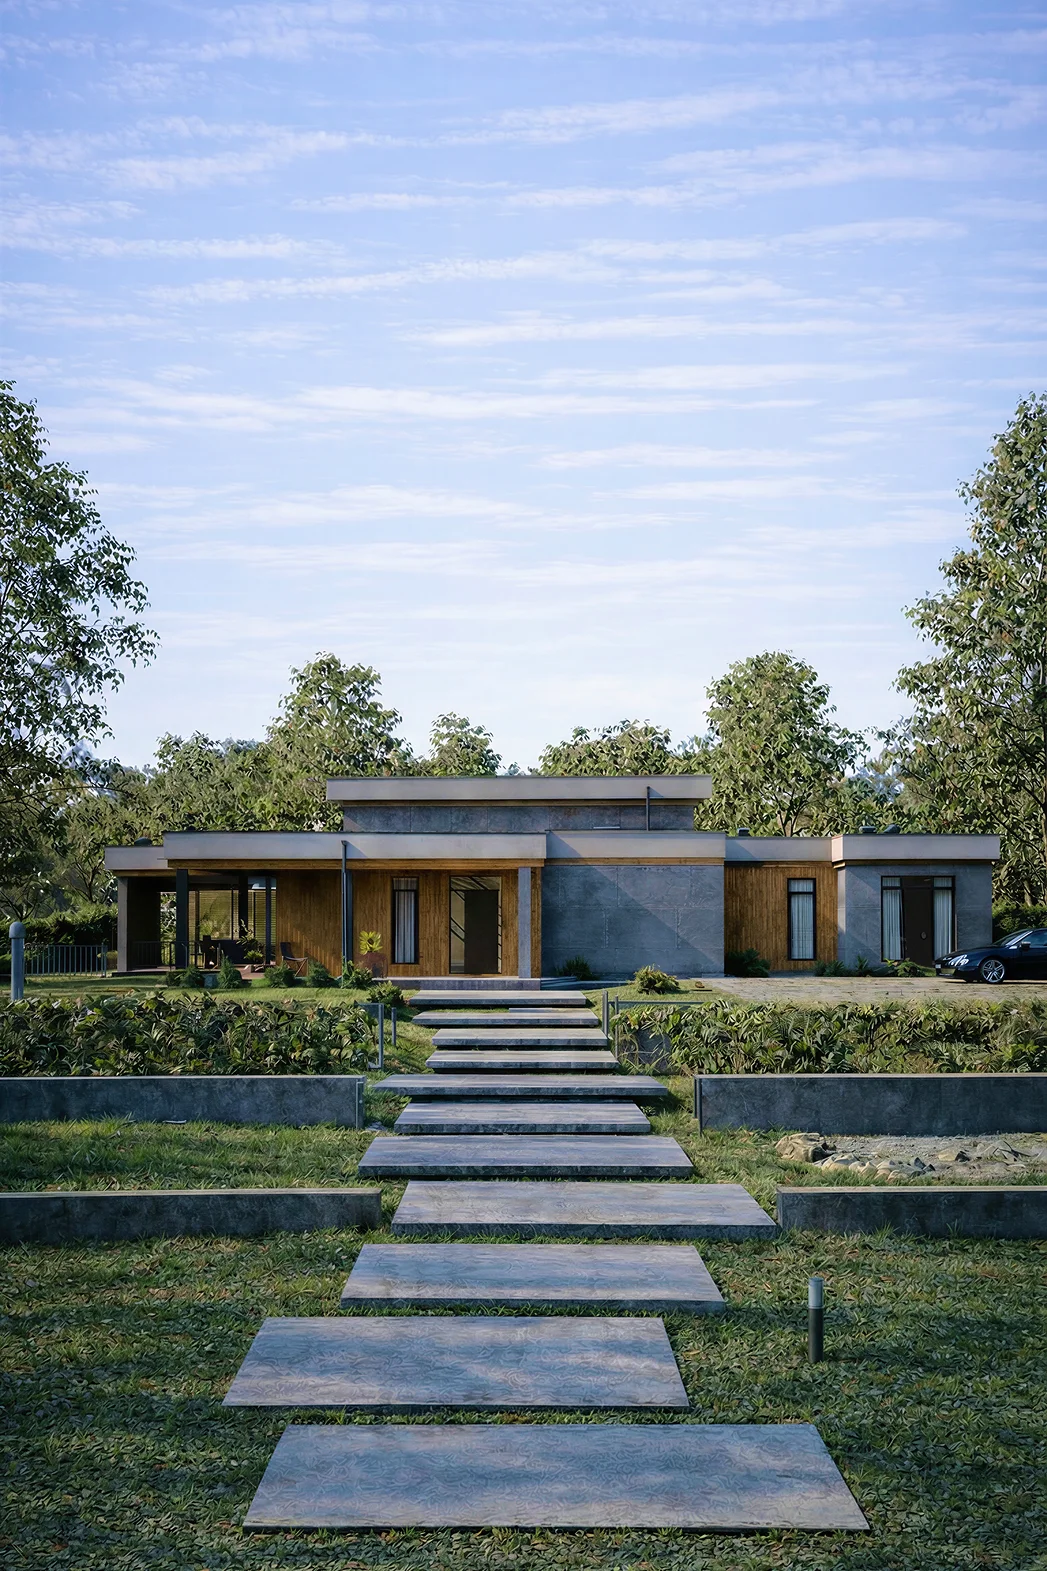
A 369 m² home for comfortable living, with a terrace and 3 bedrooms.
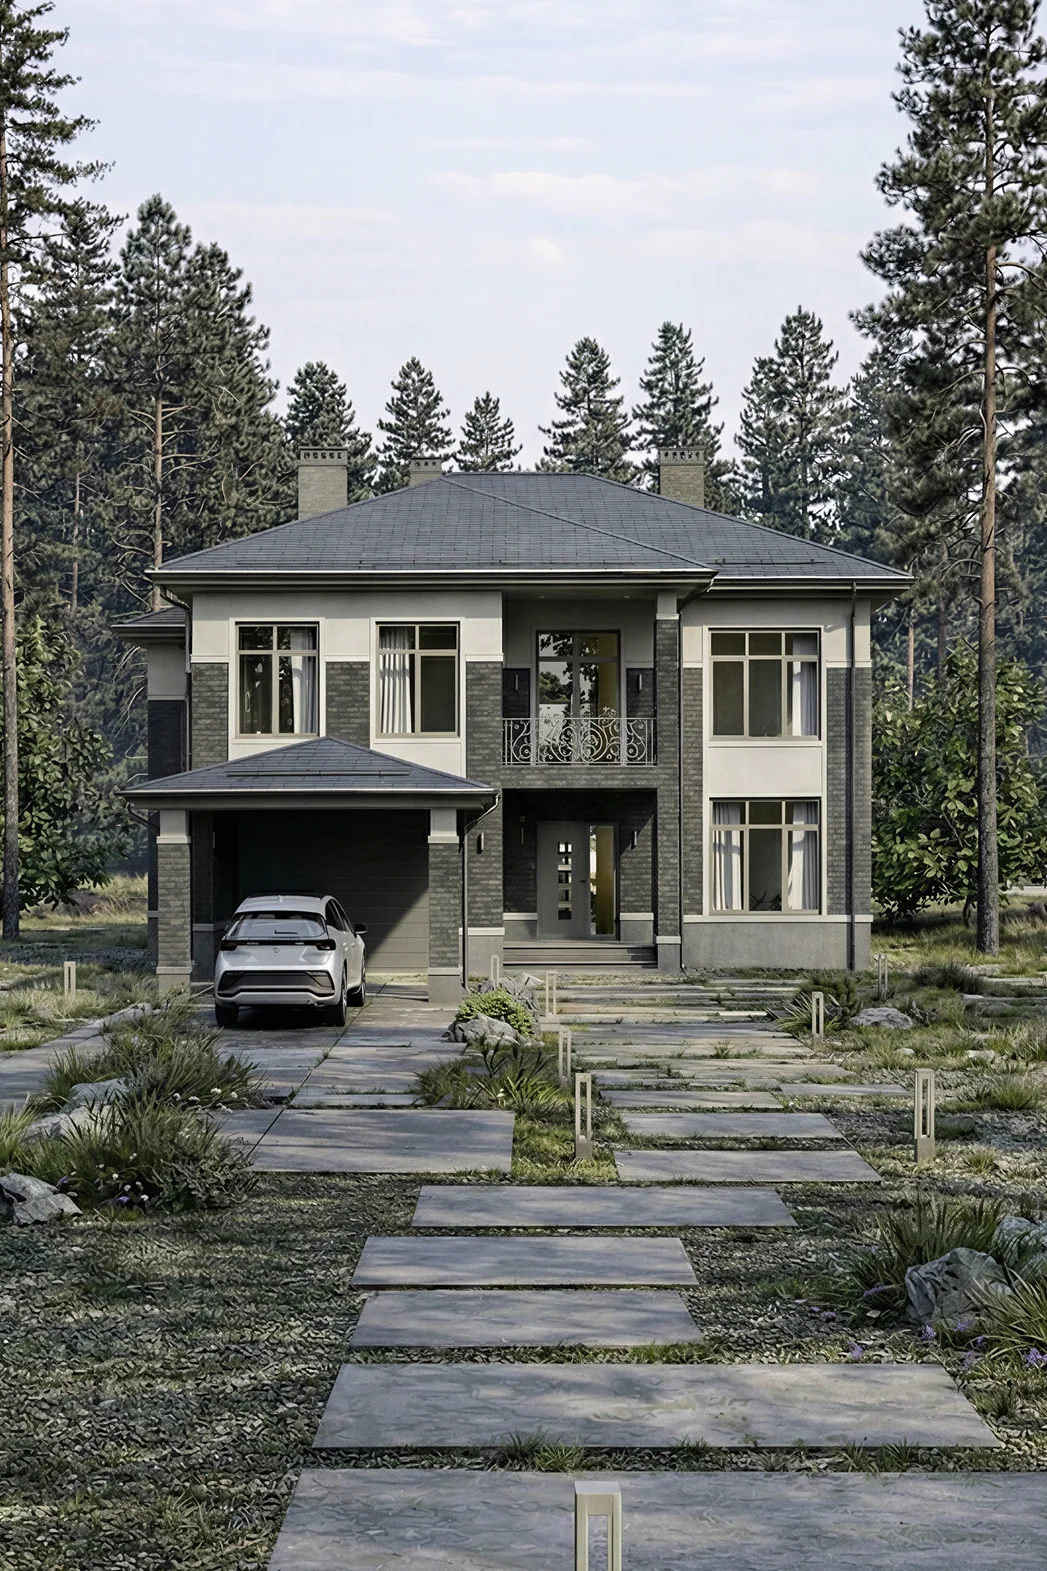 THIS HOME HAS BEEN BUILTView photographs of the completed home →
A two-storey house, 365 m², with a garage and 3 bedrooms.
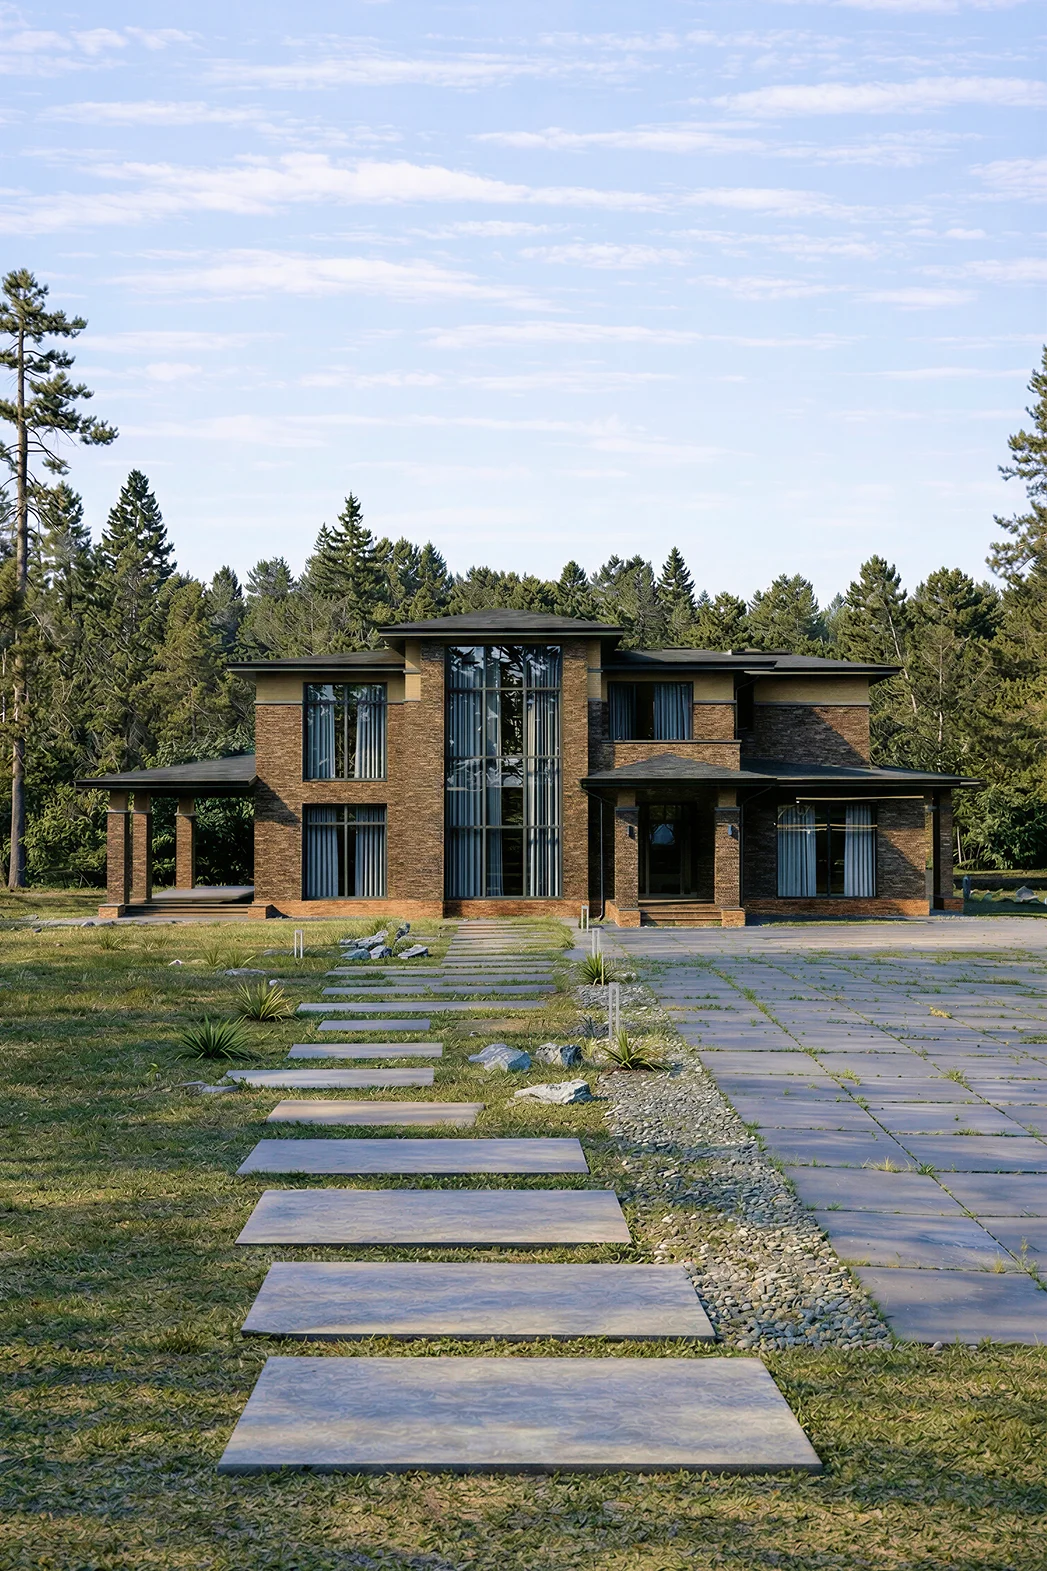
A two-storey house for a 22 × 17 plot: 4 bedrooms, 4 bathrooms.
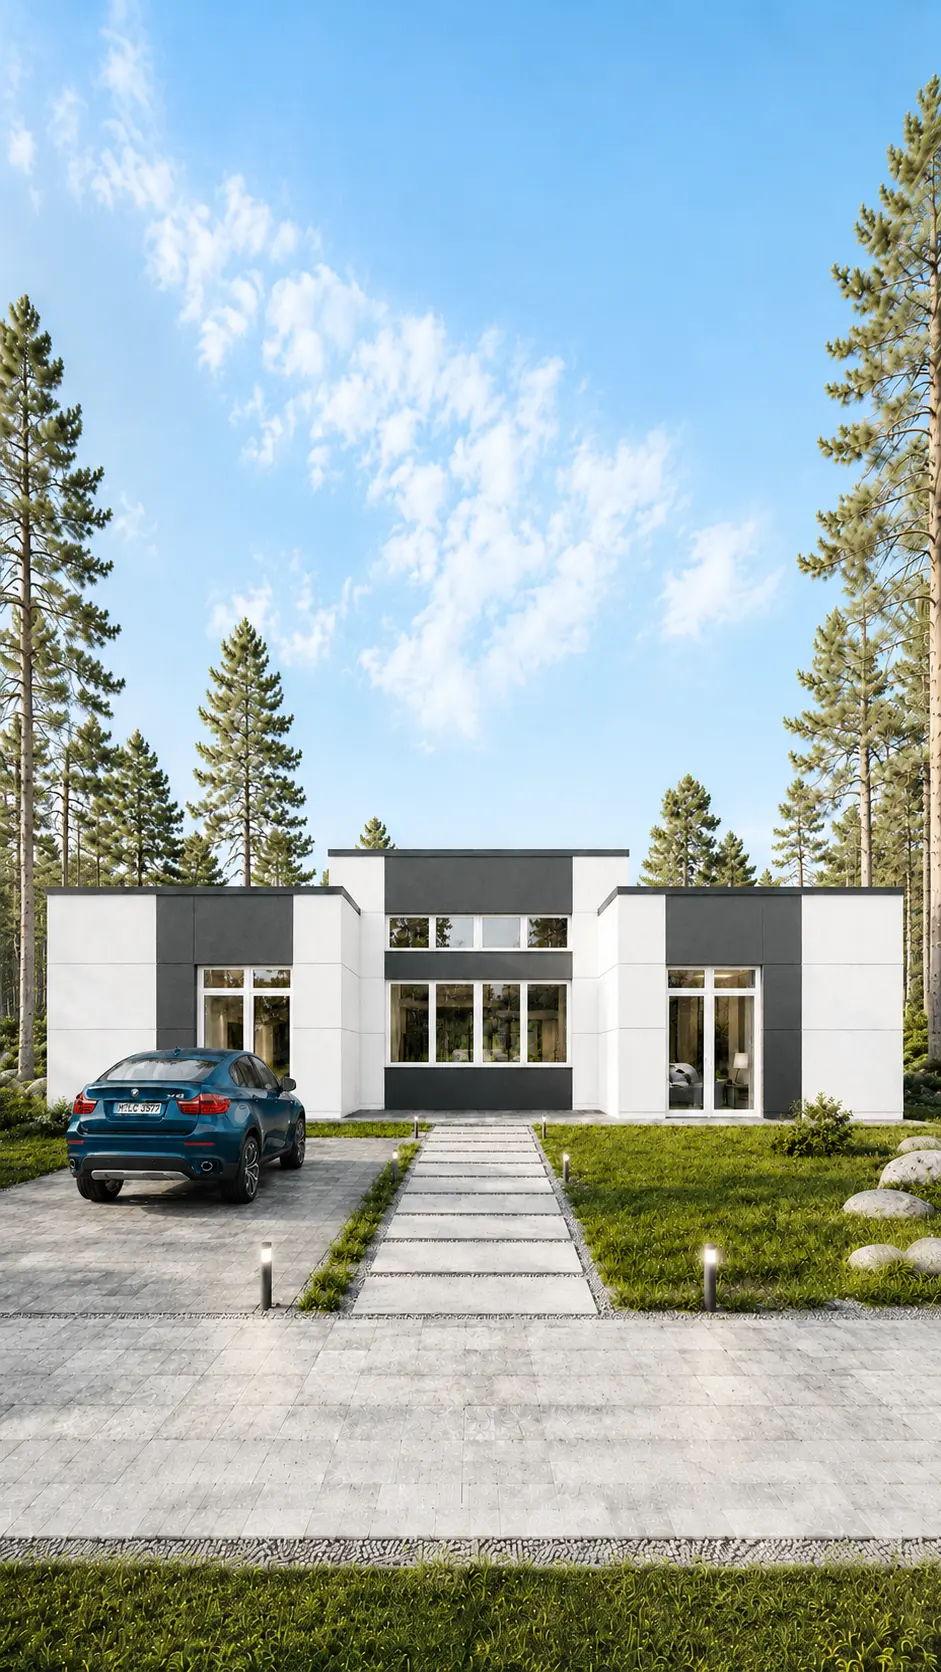 THIS HOME HAS BEEN BUILTView photographs of the completed home →
A 243 m² house measuring 16 × 18, with a terrace and 3 bedrooms.
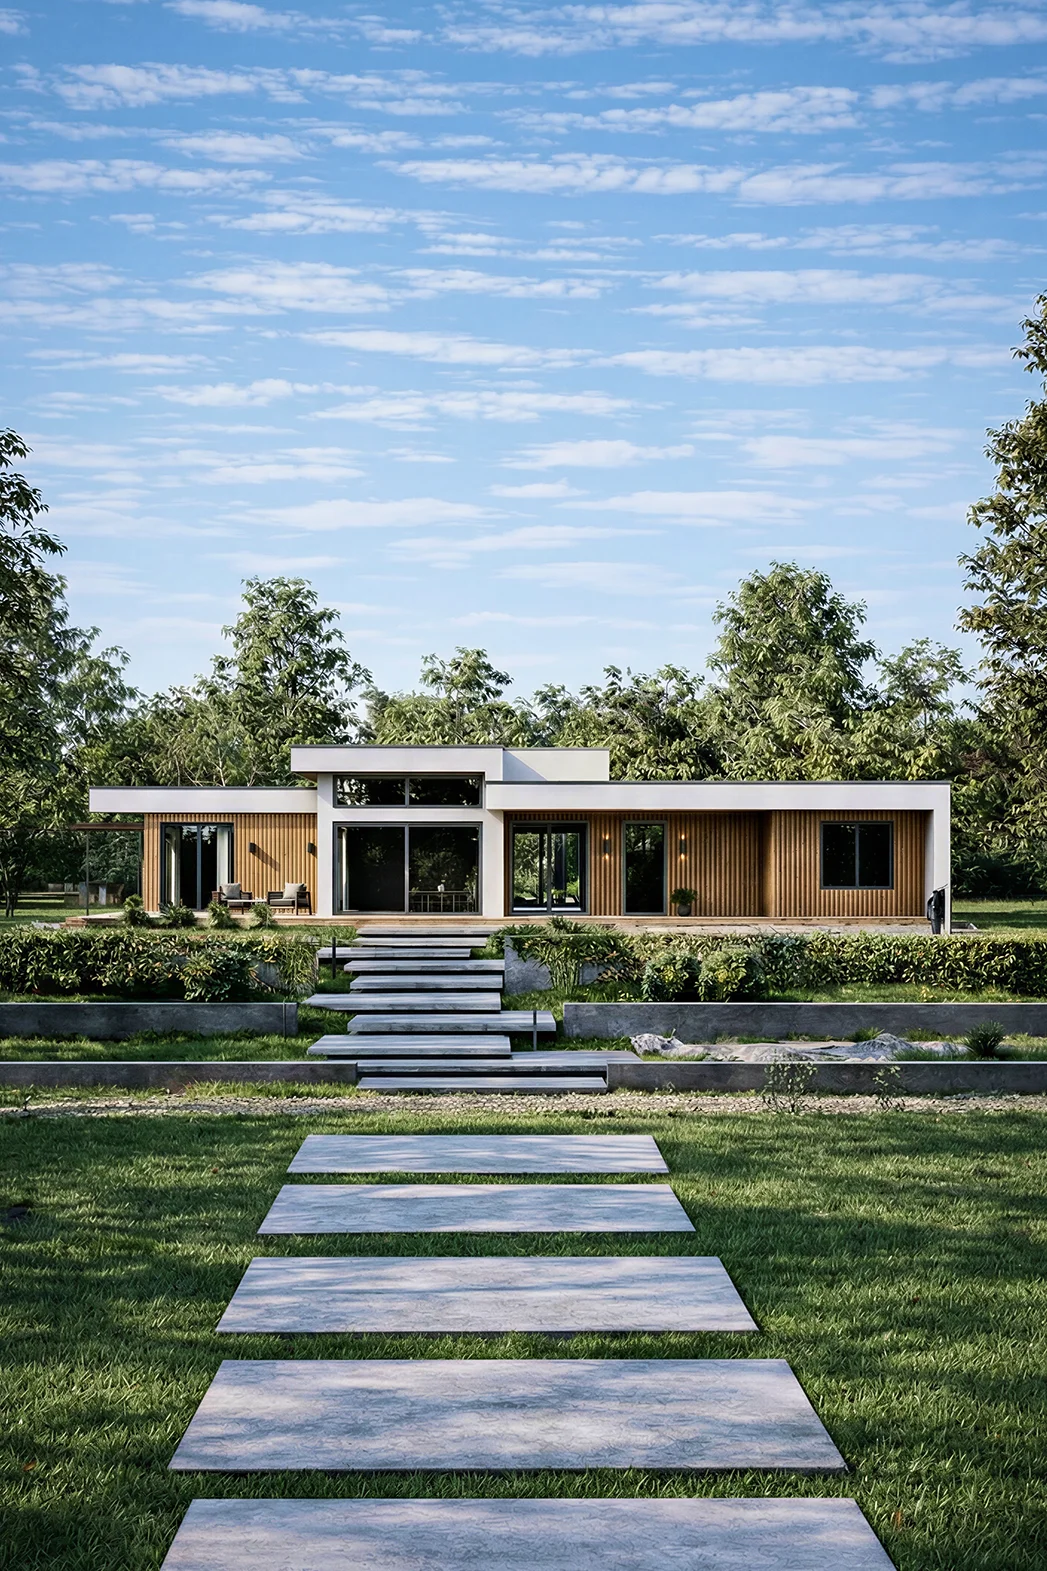
A single-storey house for a 23 × 12 plot: 3 bedrooms, 2 bathrooms.
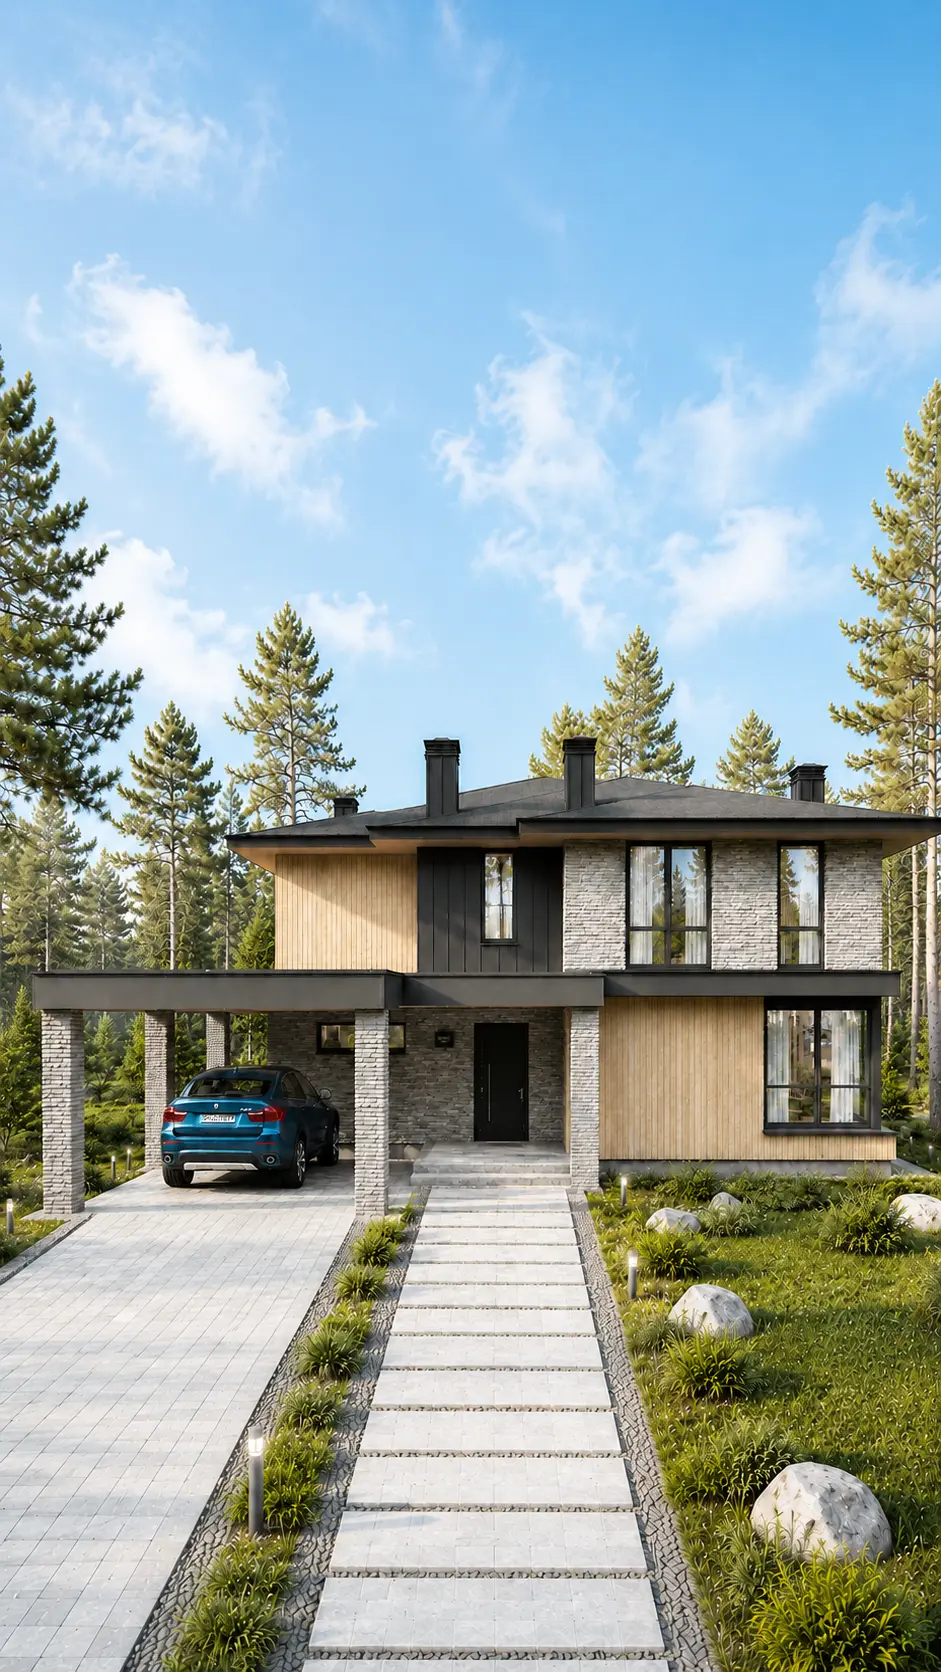 THIS HOME HAS BEEN BUILTView photographs of the completed home →
A hipped roof, 292 m², 4 bedrooms, 3 bathrooms.
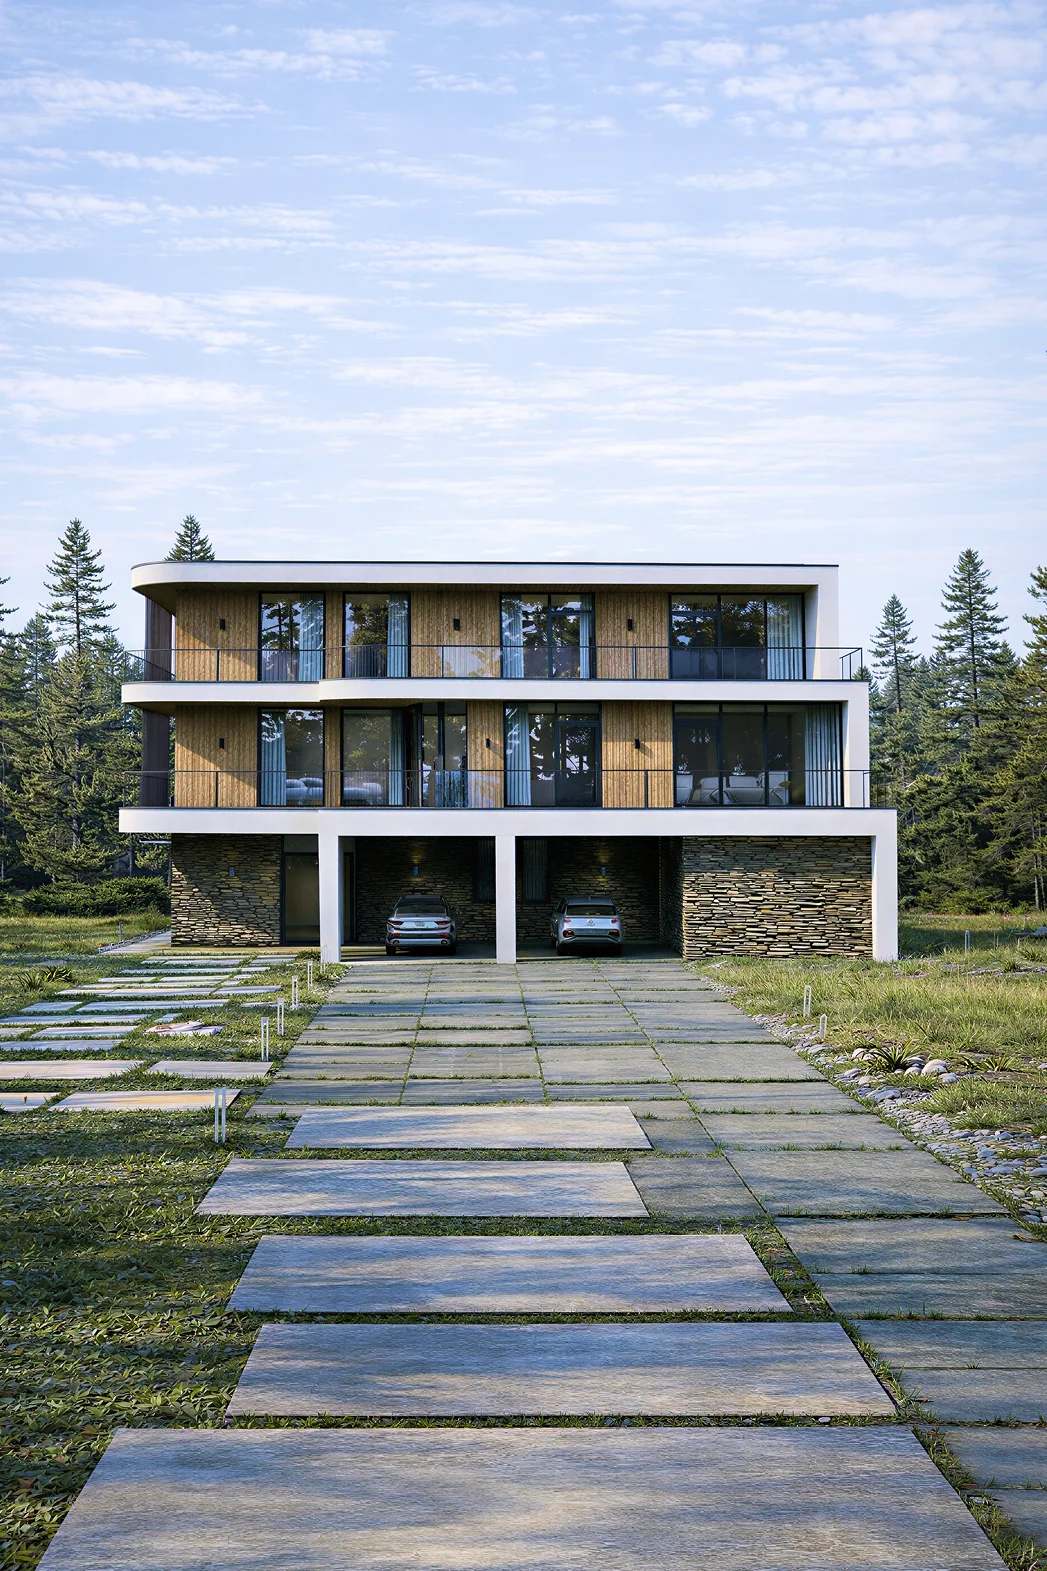
Floor area, 773 m², 3 storeys and with a carport and 5 bedrooms.
 THIS HOME HAS BEEN BUILTView photographs of the completed home →
A two-storey house, 250 m², with a carport and 3 bedrooms.
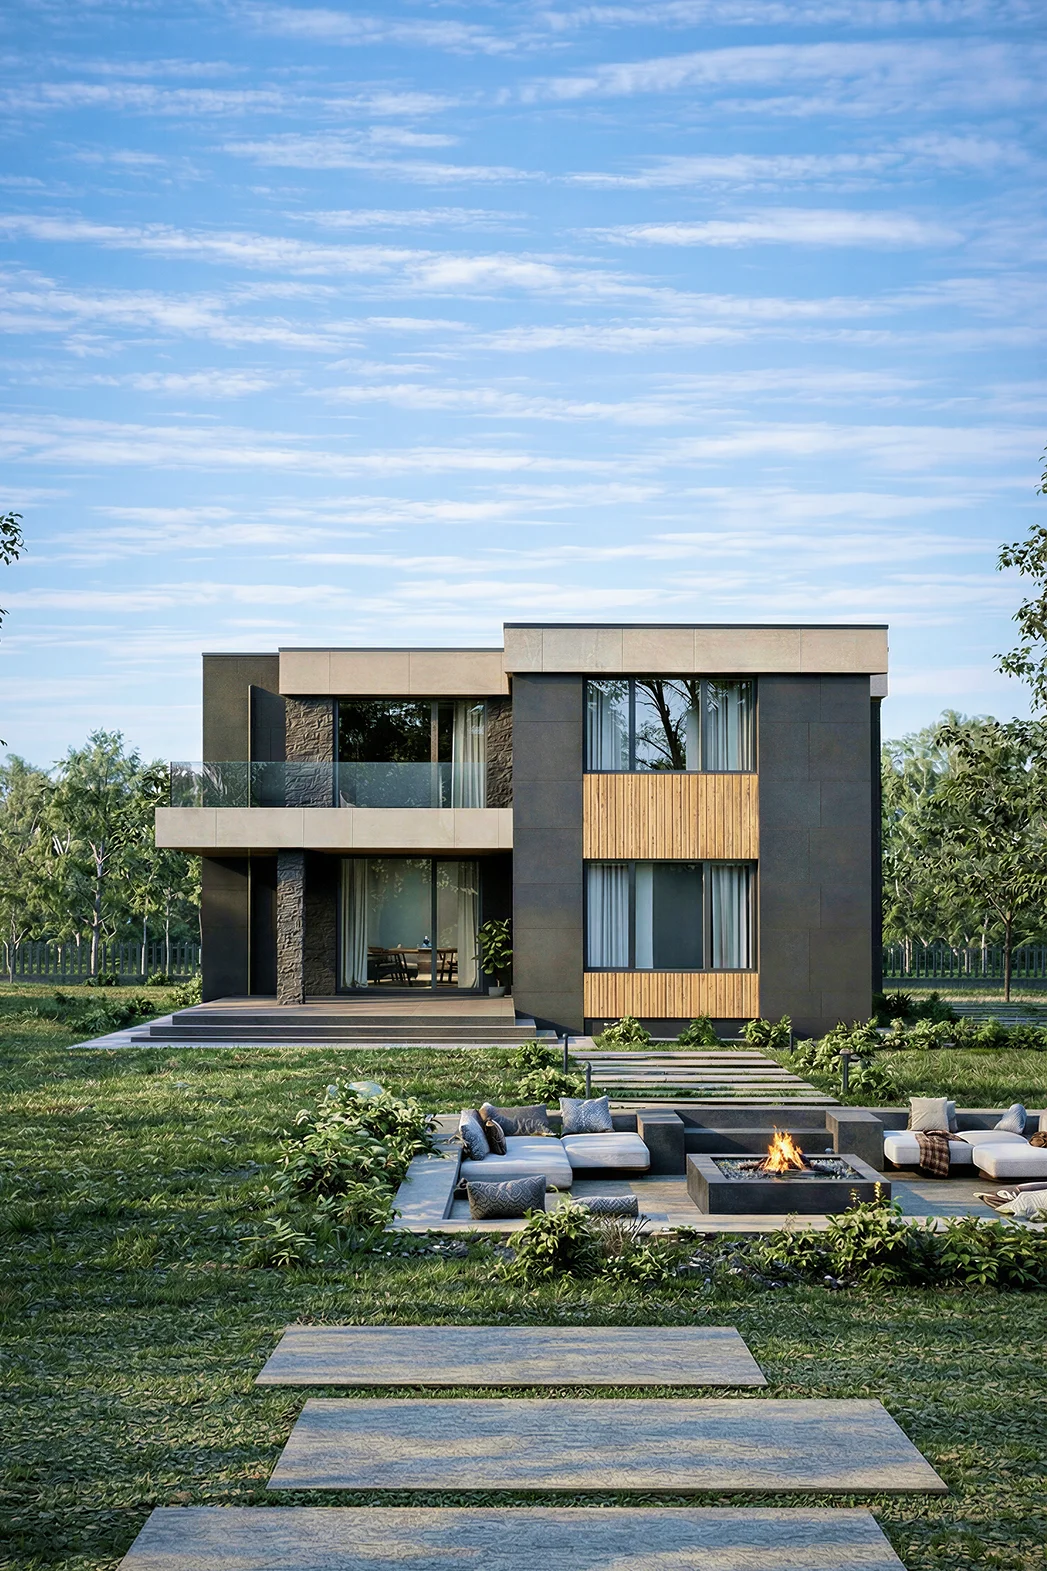
A two-storey house, 230 m², with a terrace and 4 bedrooms.
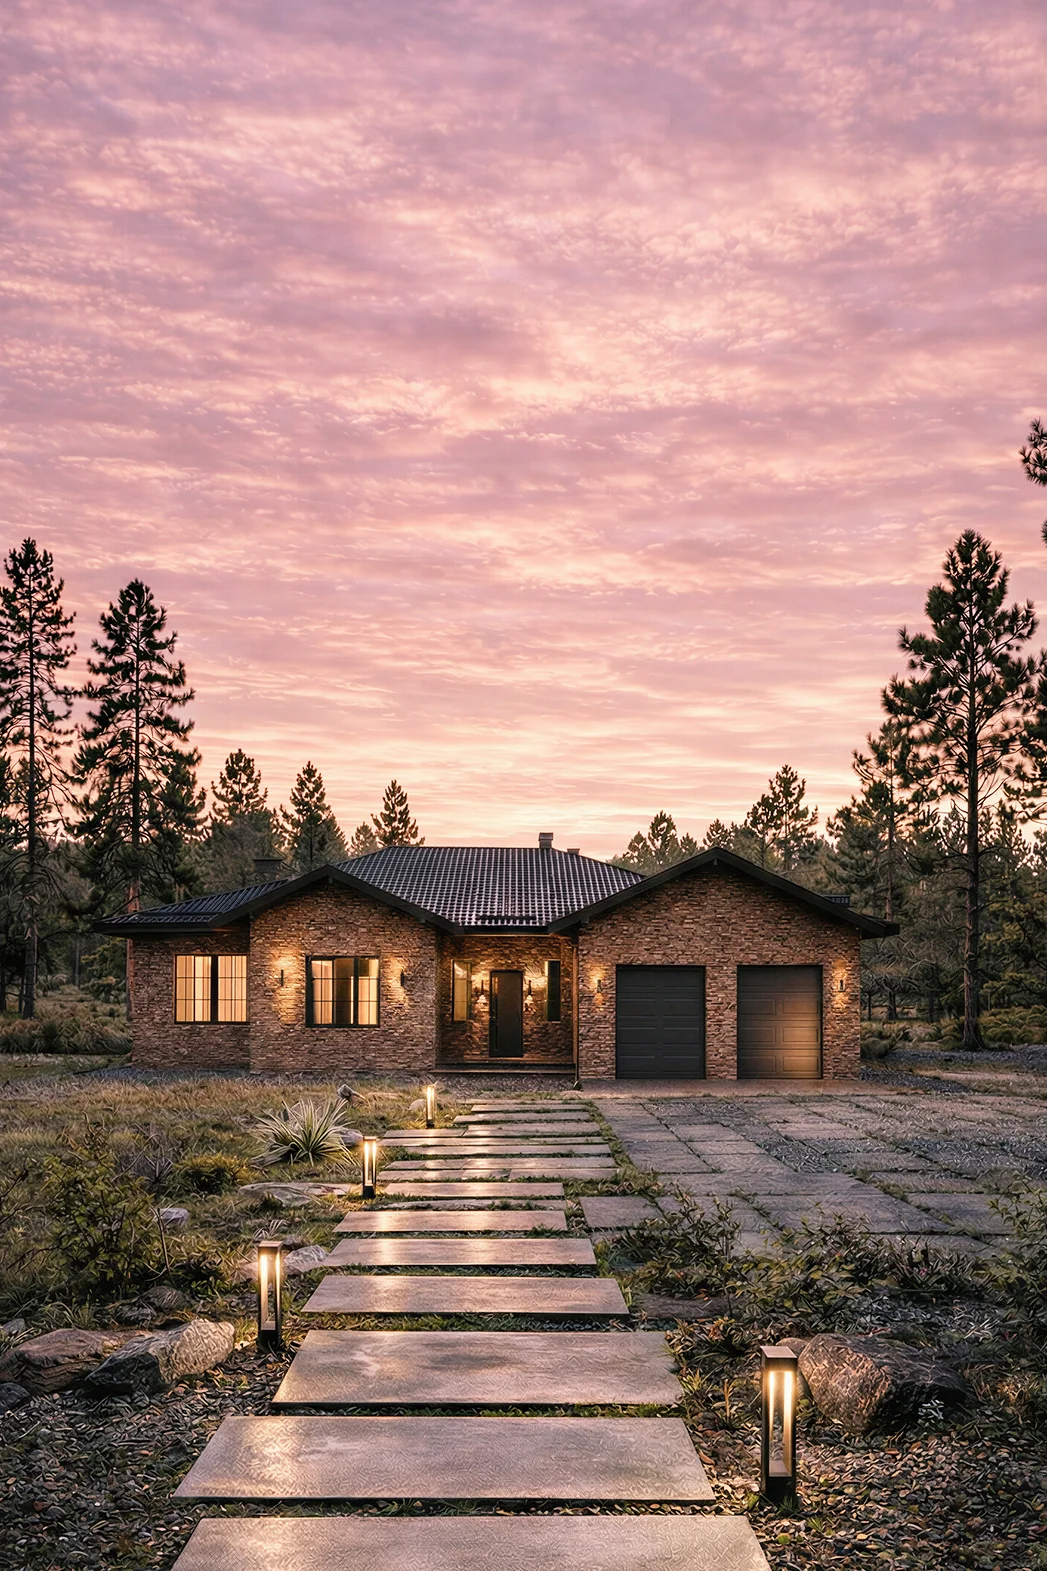
A 261 m² house measuring 23 × 18, with a garage and 4 bedrooms.
 THIS HOME HAS BEEN BUILTView photographs of the completed home →
A two-storey house for a 20 × 13 plot: 5 bedrooms, 3 bathrooms.
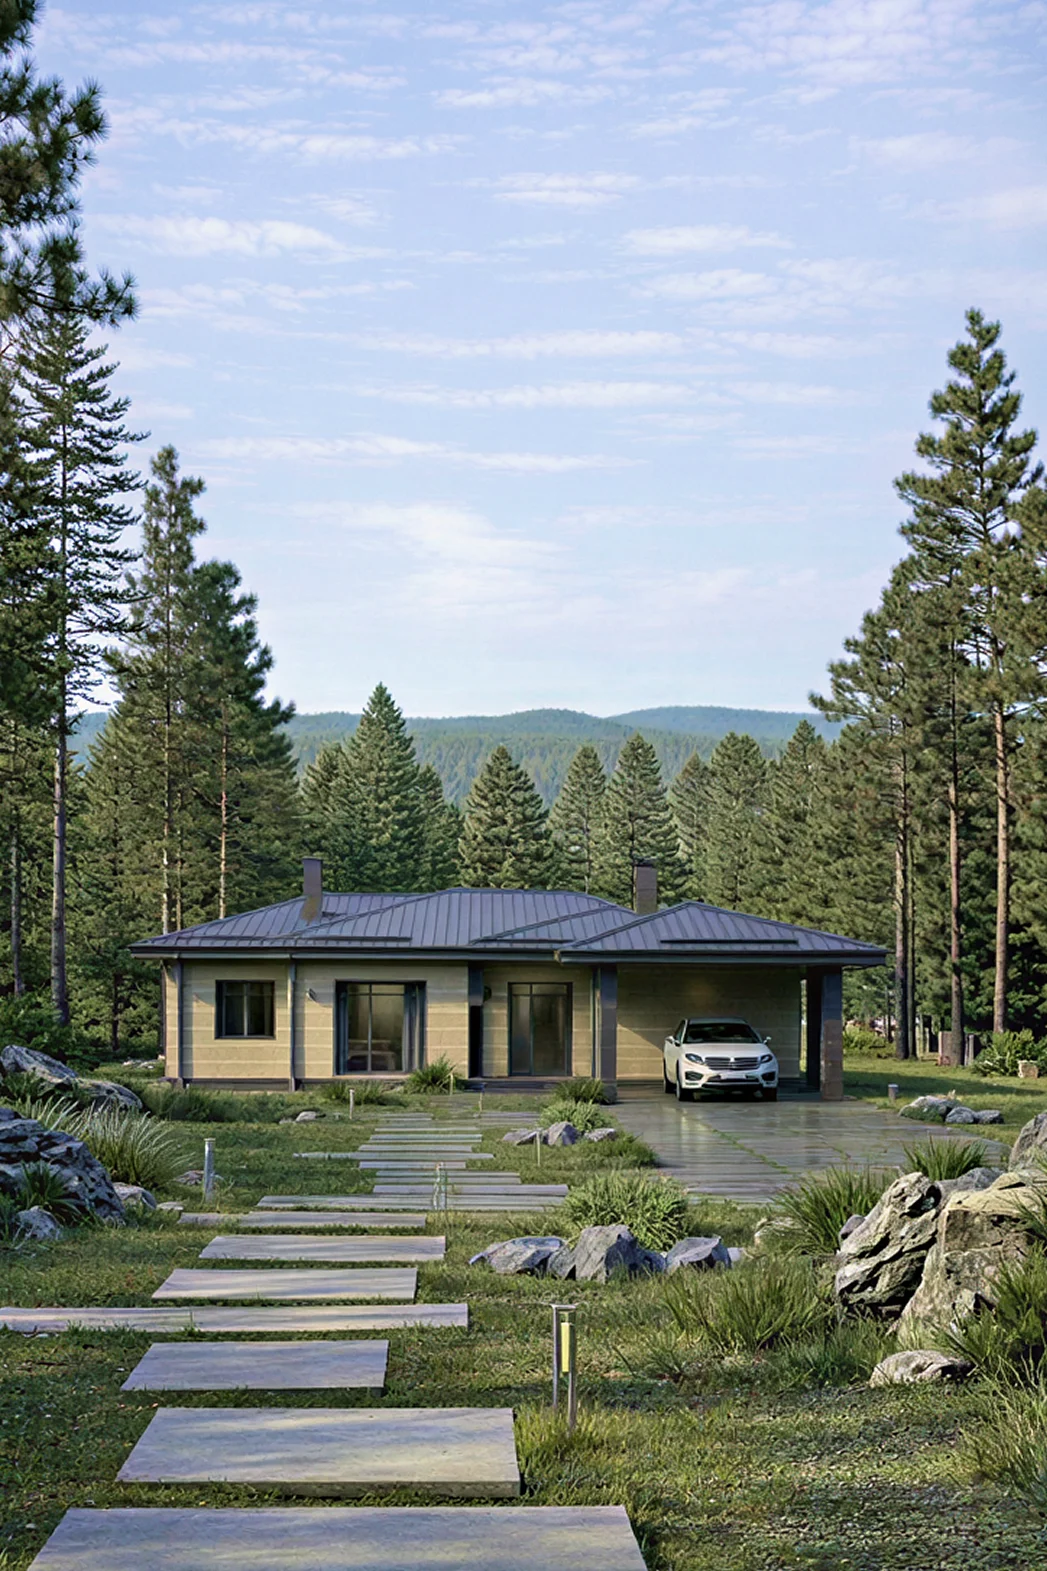
Floor area, 235 m², 1 storey and with a carport and 3 bedrooms.
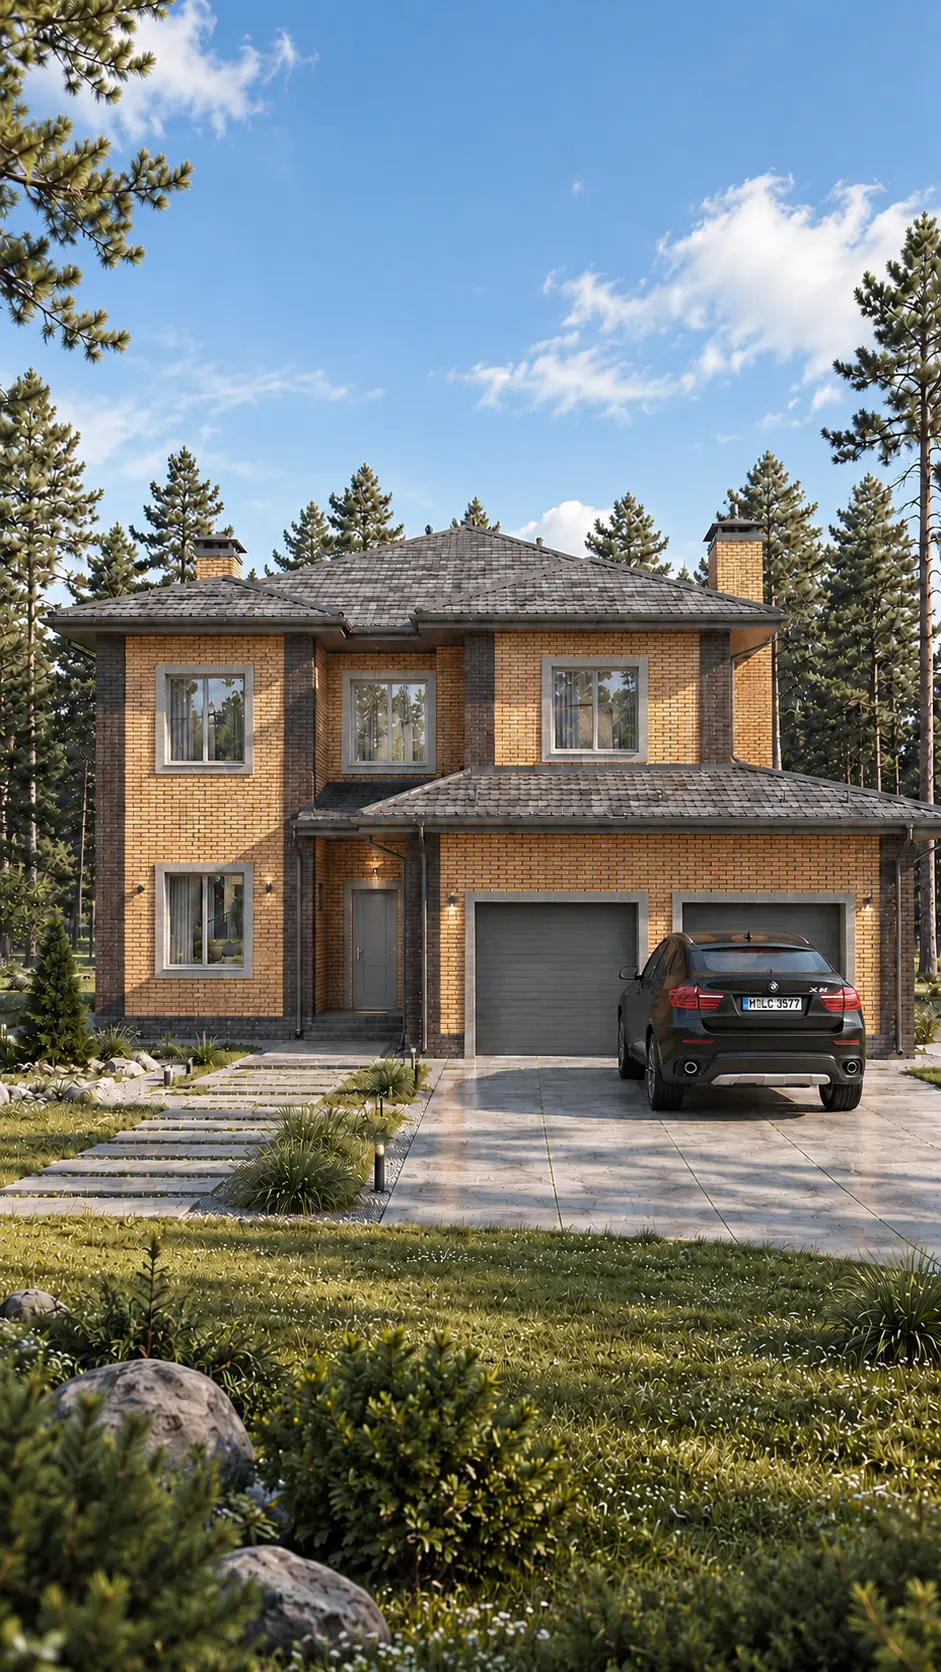 THIS HOME HAS BEEN BUILTView photographs of the completed home →
A 382 m² home for comfortable living, with a garage and 4 bedrooms.
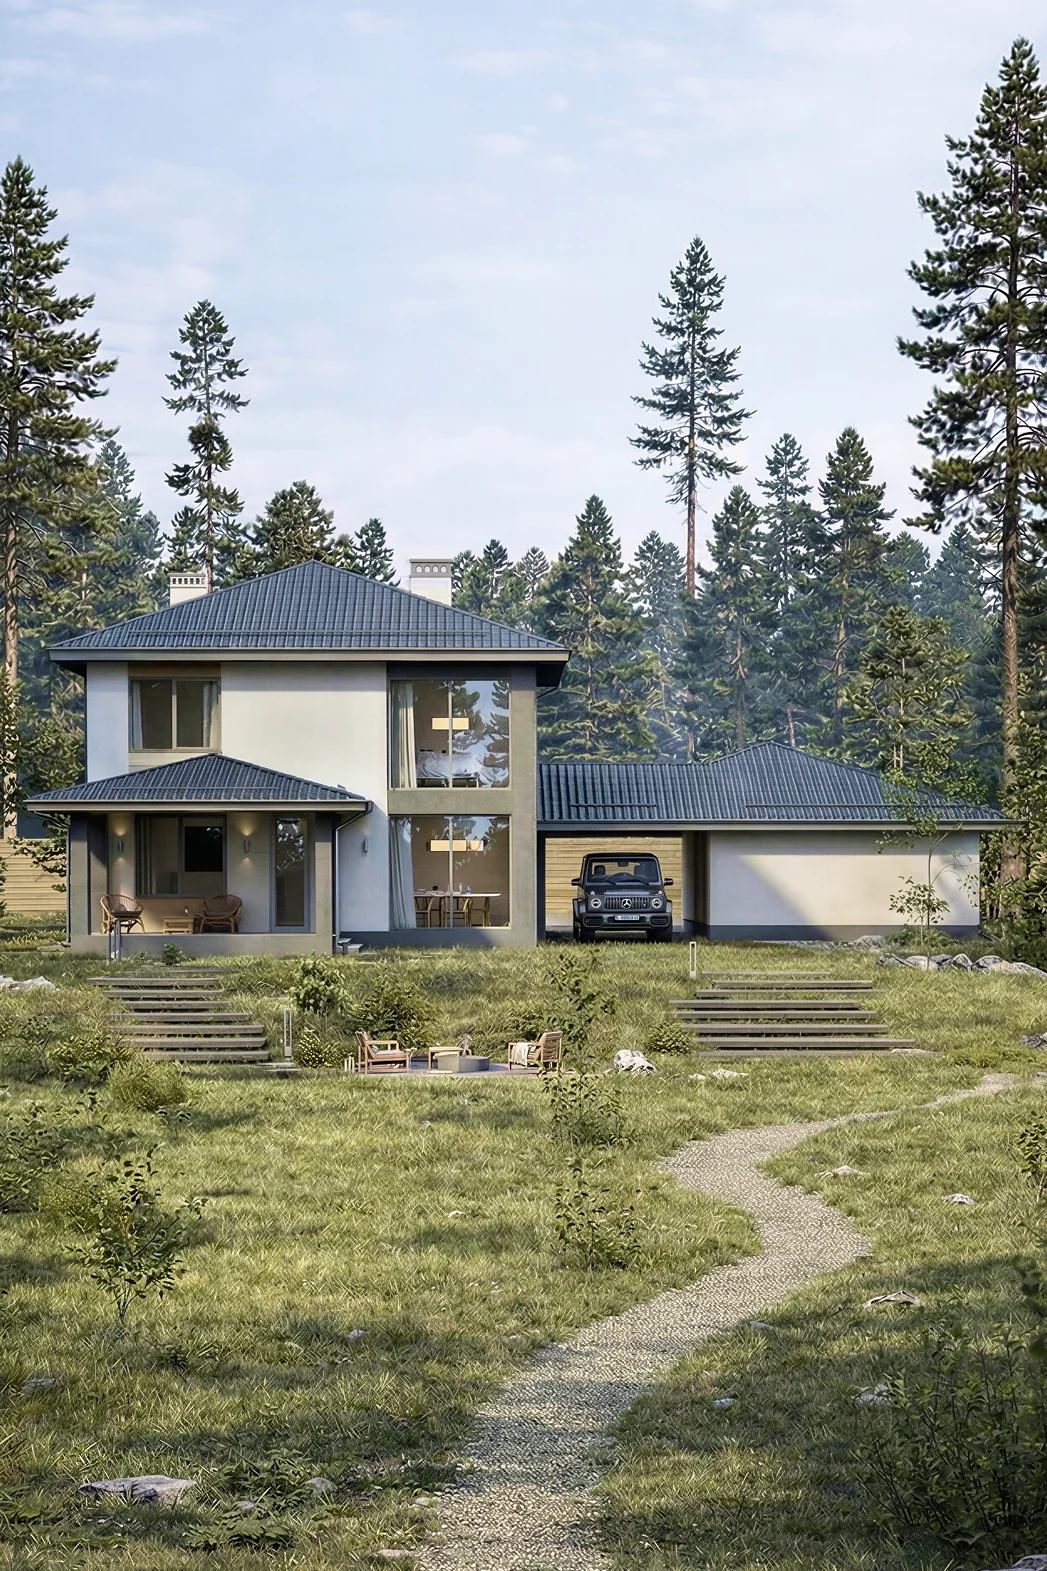
A 278 m² home for comfortable living, with a garage and 3 bedrooms.
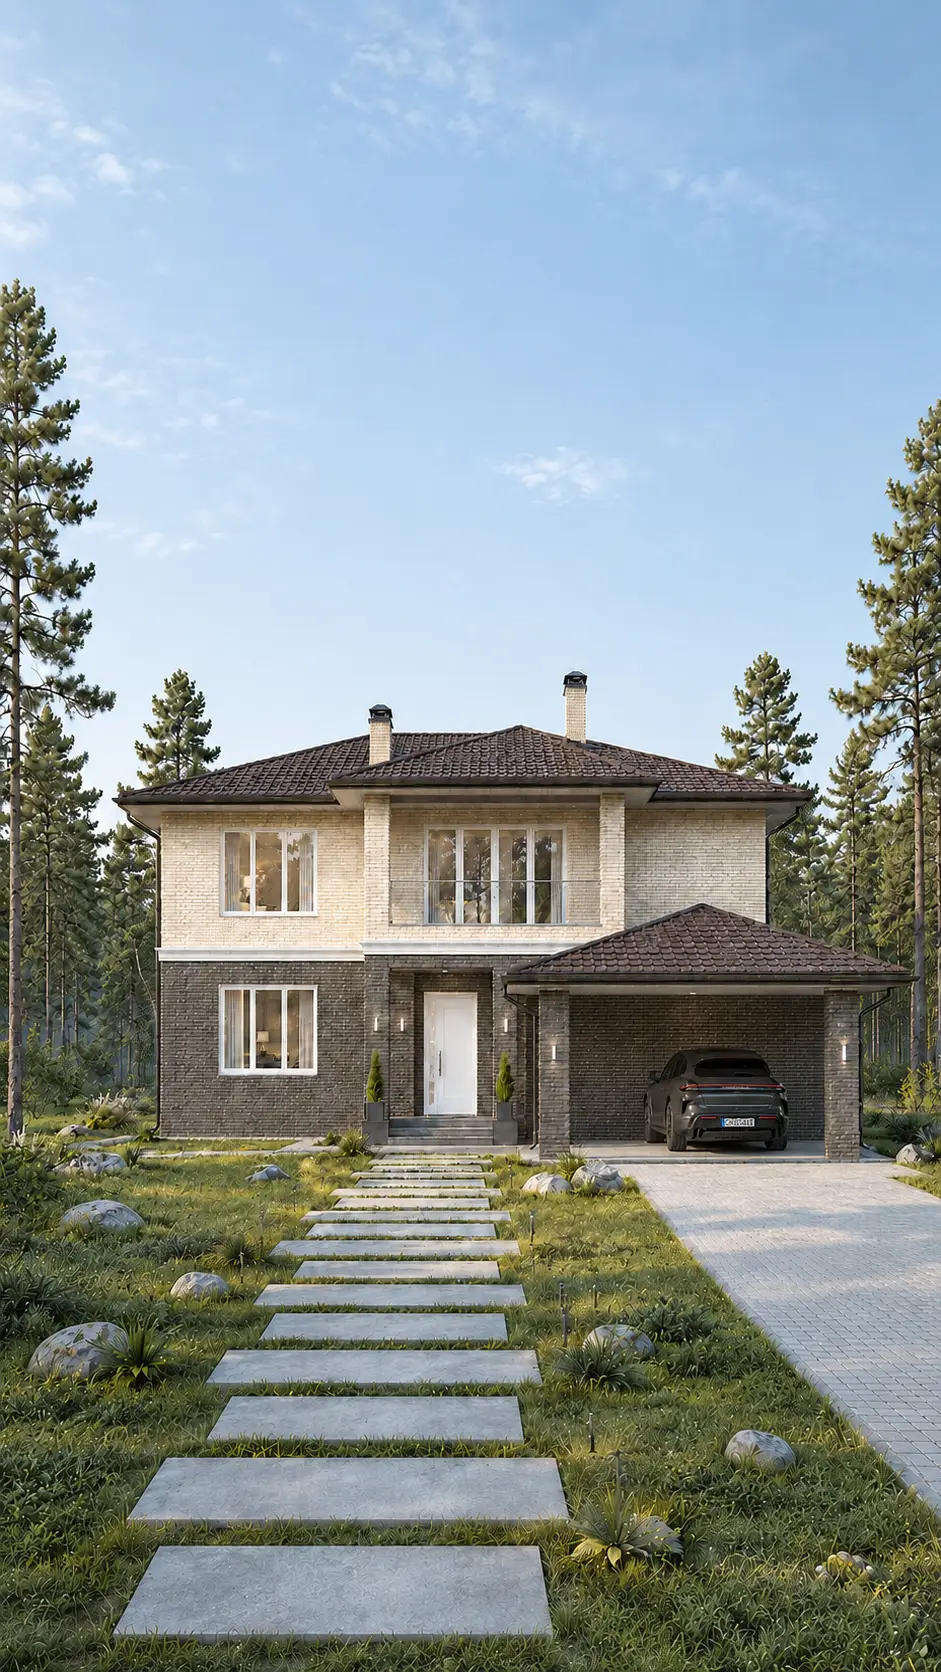 THIS HOME HAS BEEN BUILTView photographs of the completed home →
A two-storey house, 416 m², with a garage and 5 bedrooms.
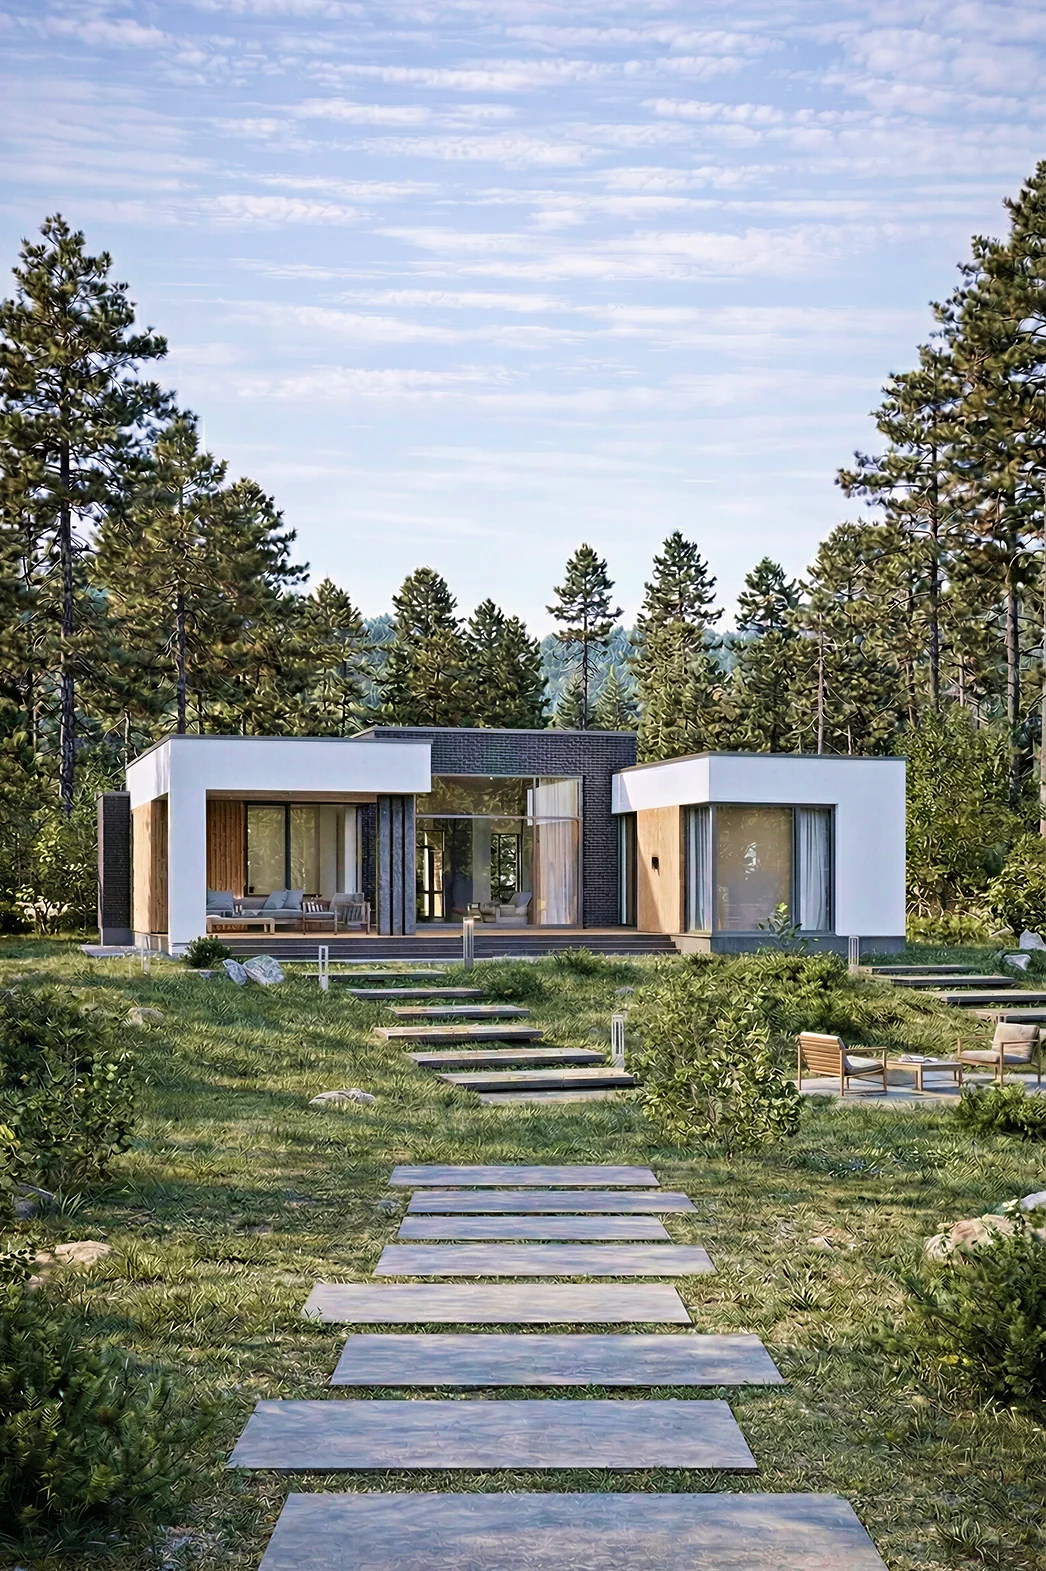
A single-storey house for a 19 × 17 plot: 3 bedrooms, 2 bathrooms.
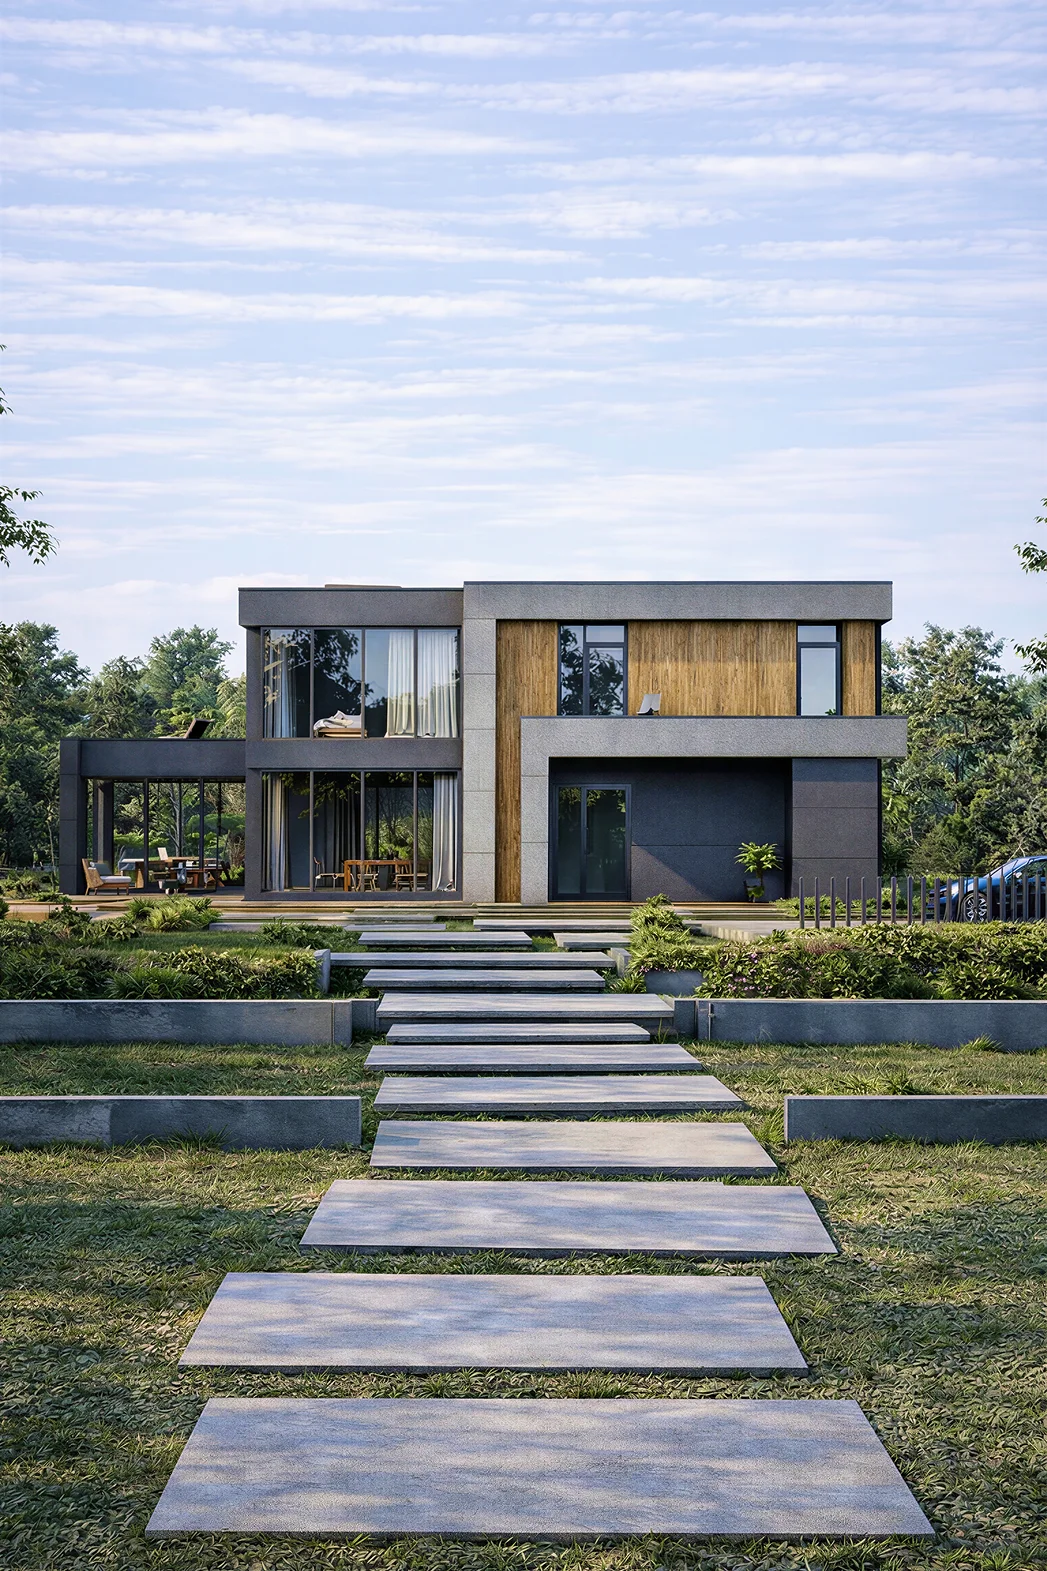
A 282 m² house measuring 17 × 13, with a terrace and 5 bedrooms.
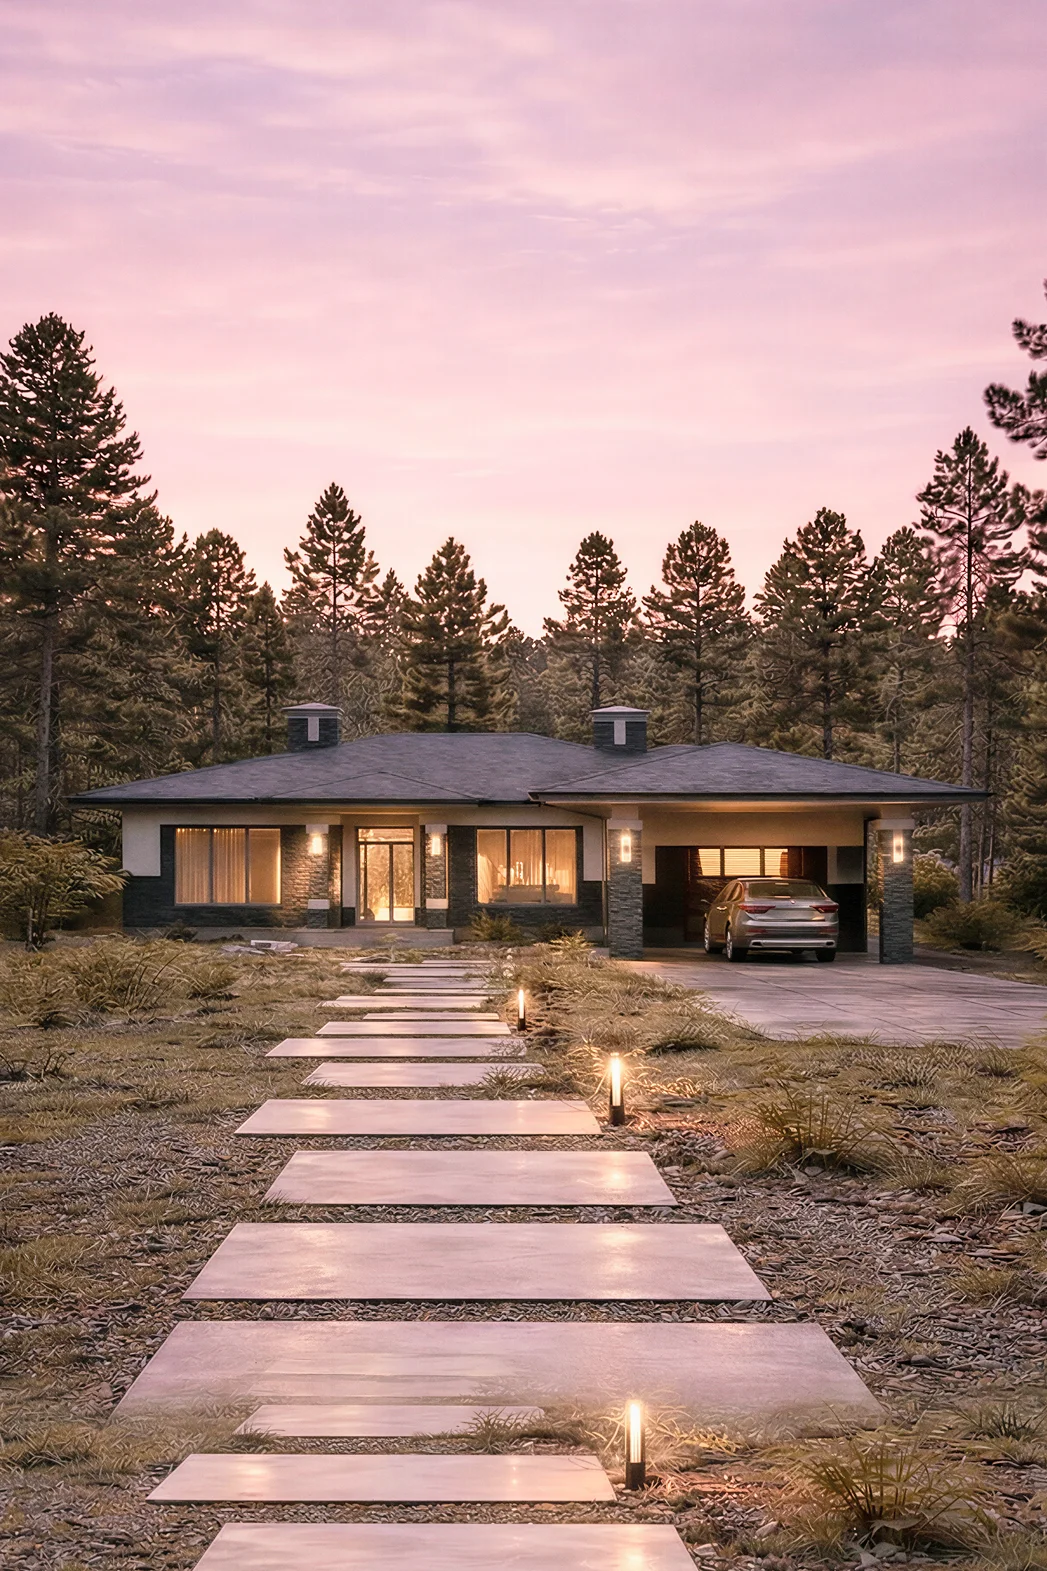
A 243 m² home for comfortable living, with a carport and 3 bedrooms.
 THIS HOME HAS BEEN BUILTView photographs of the completed home →
A two-storey house, 239 m², with a terrace and 4 bedrooms.
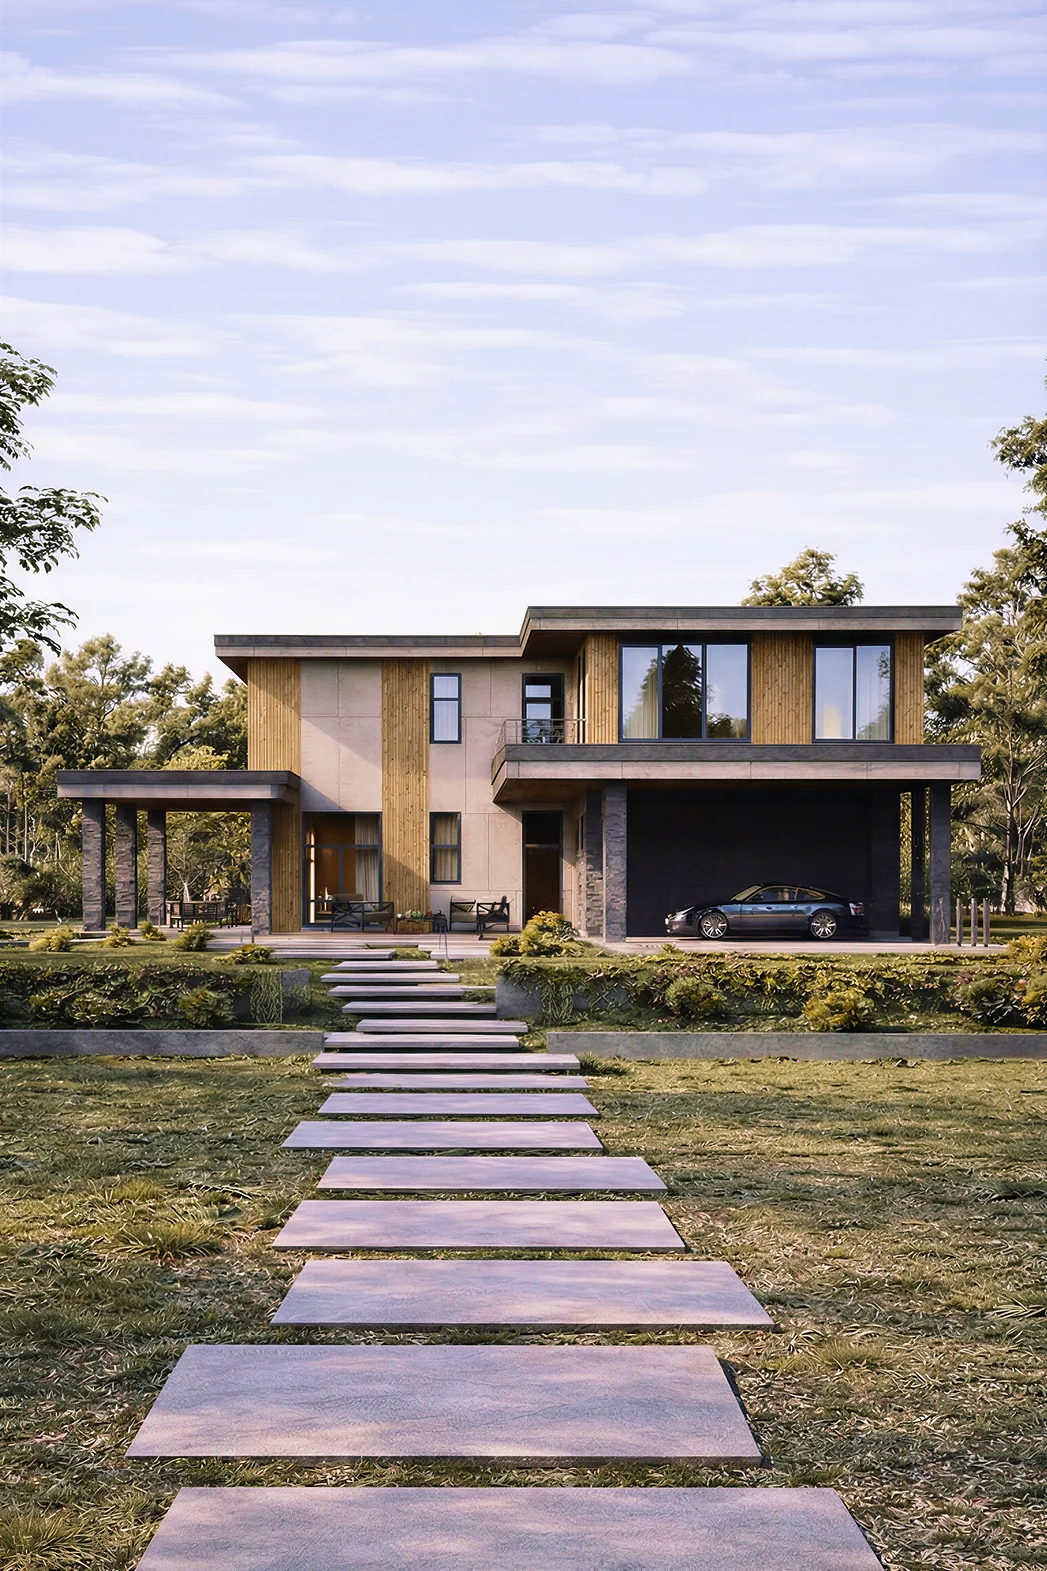
Floor area, 454 m², 2 storeys and with a garage and 6 bedrooms.
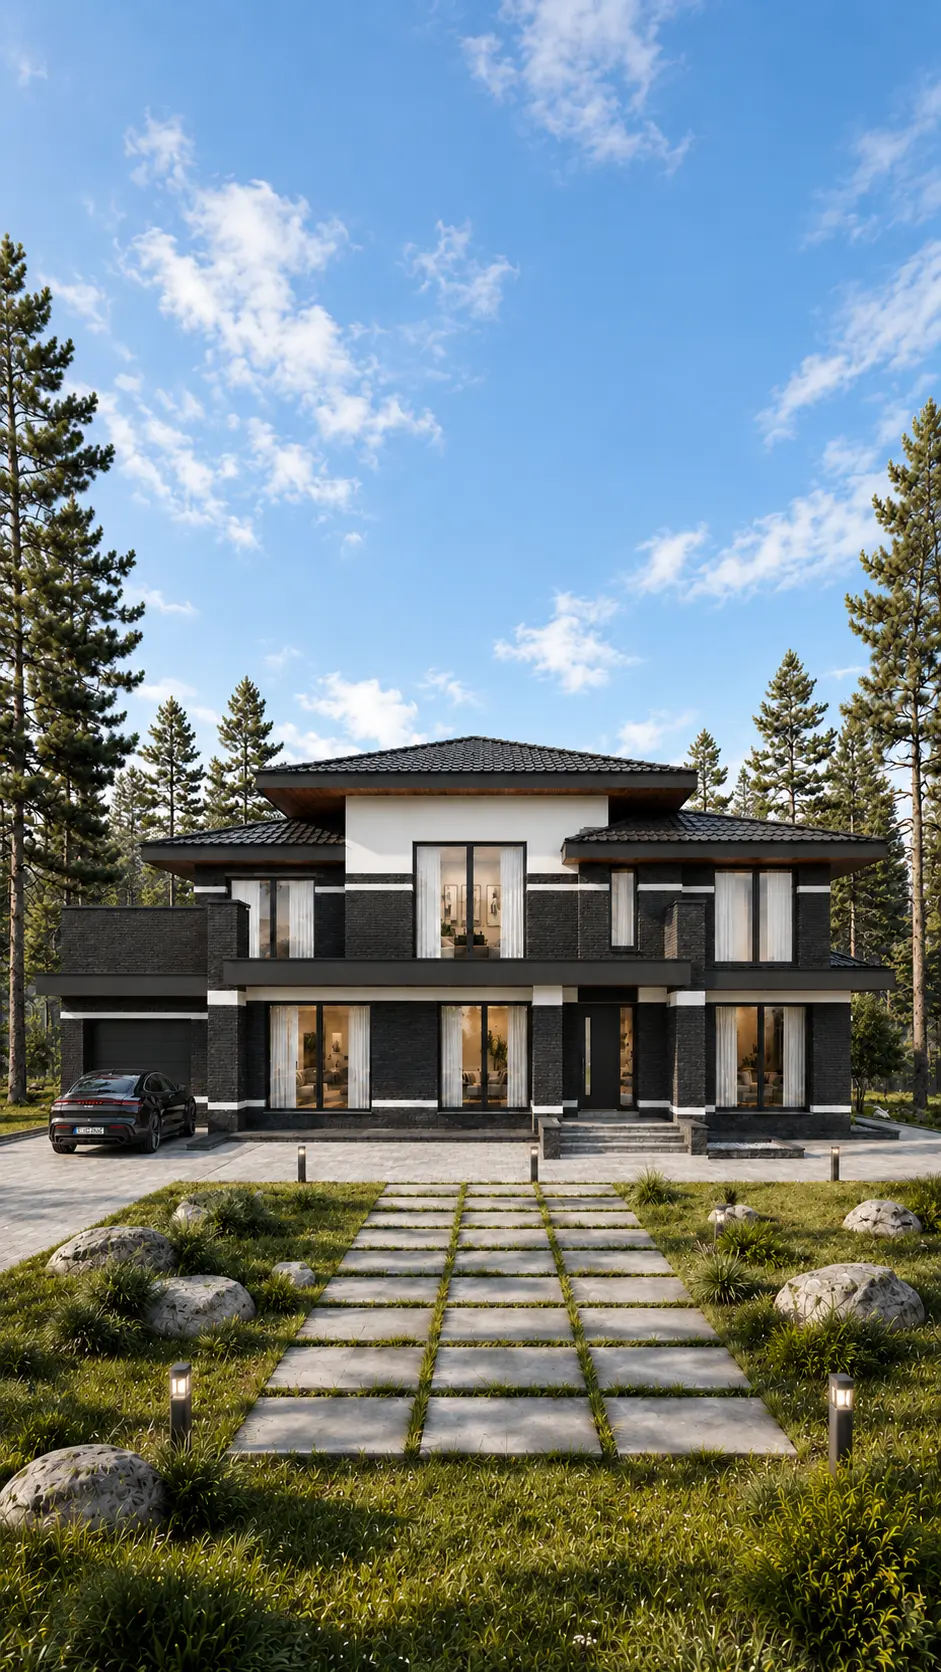 THIS HOME HAS BEEN BUILTView photographs of the completed home →
A 524 m² home for comfortable living, with a garage and 4 bedrooms.
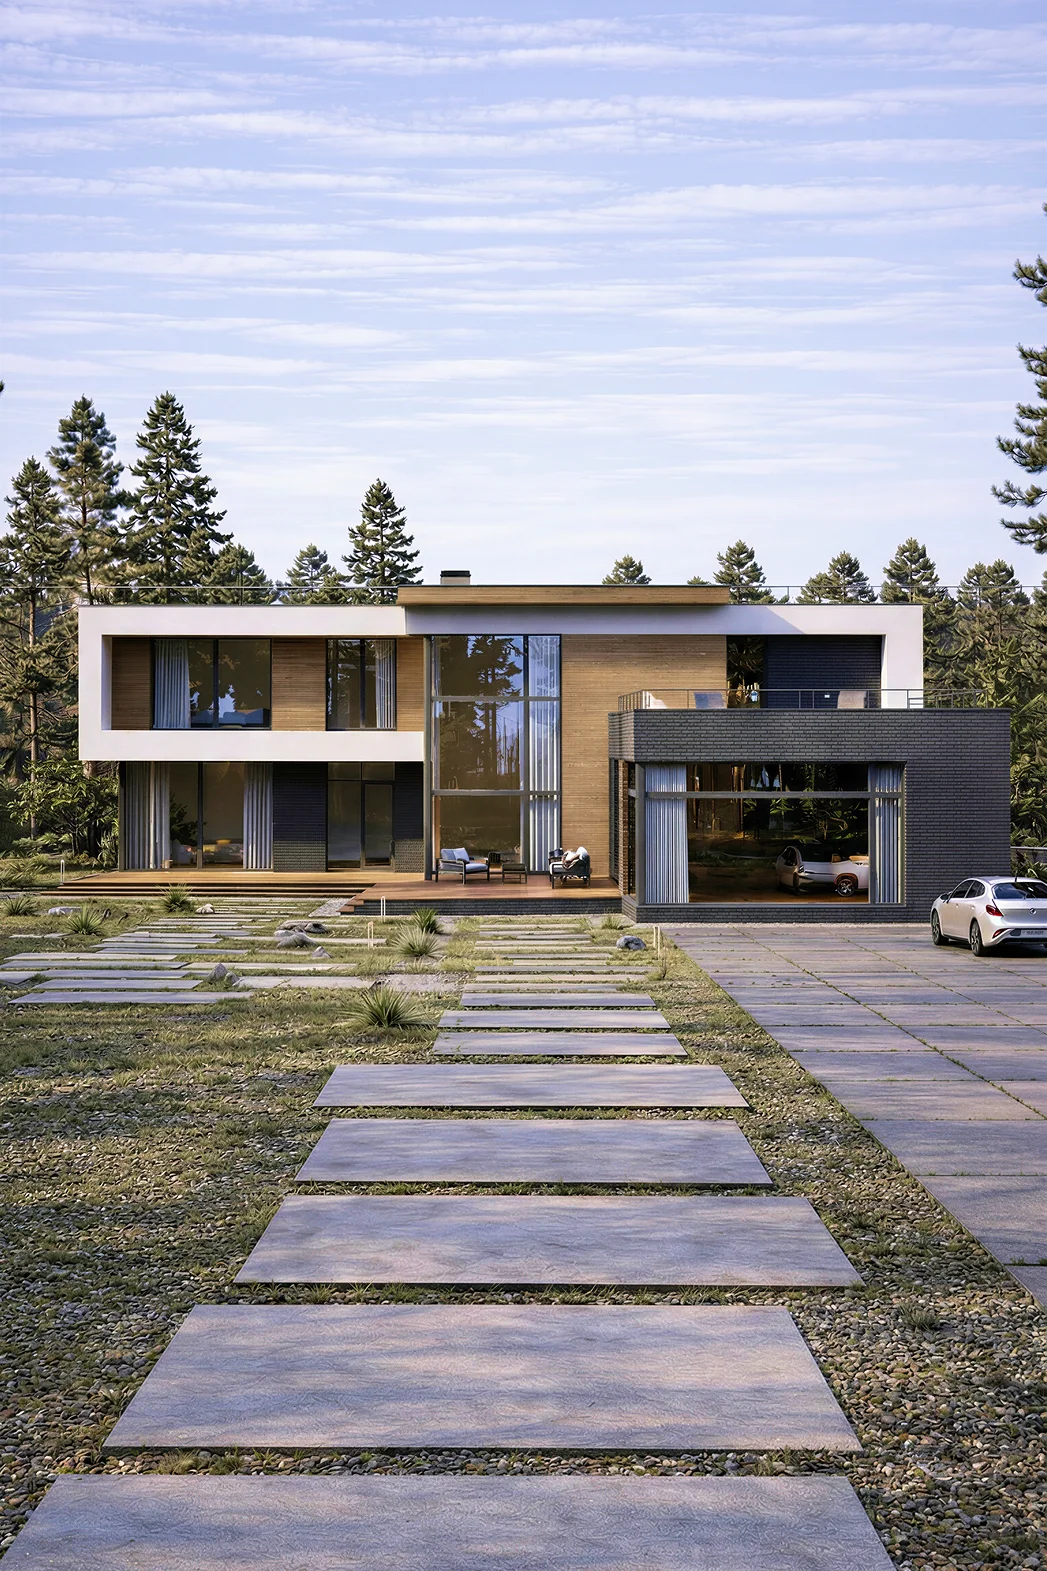
A two-storey house for a 21 × 20 plot: 4 bedrooms, 4 bathrooms.
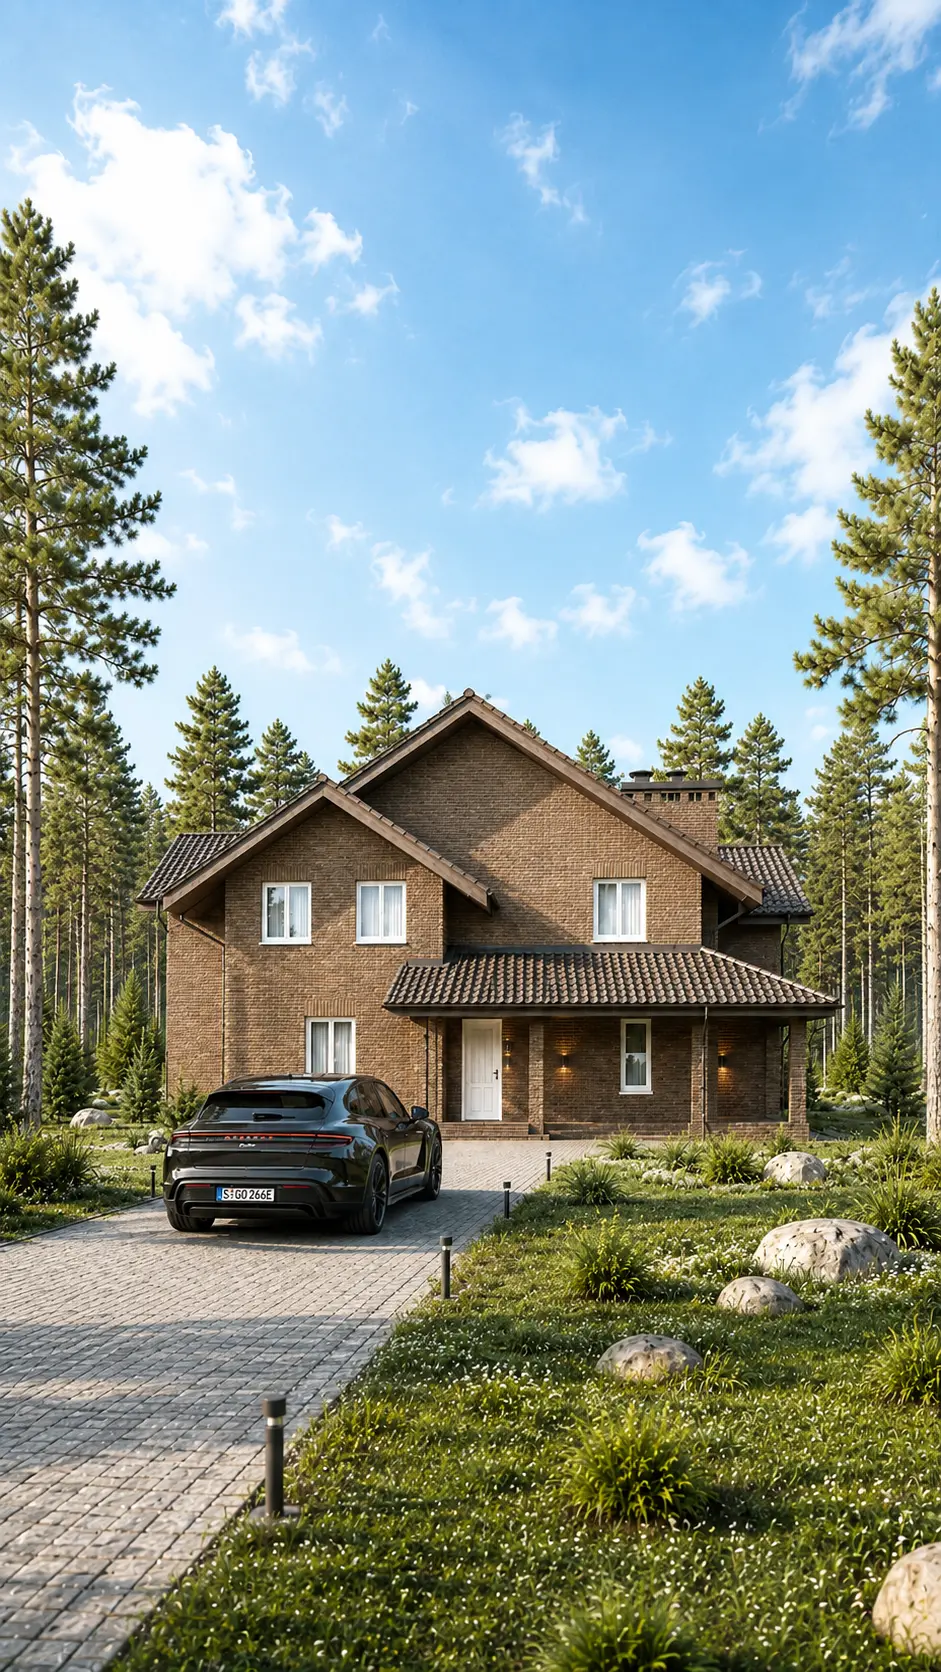 THIS HOME HAS BEEN BUILTView photographs of the completed home →
A 499 m² home for comfortable living, featuring 5 bedrooms and 3 bathrooms.
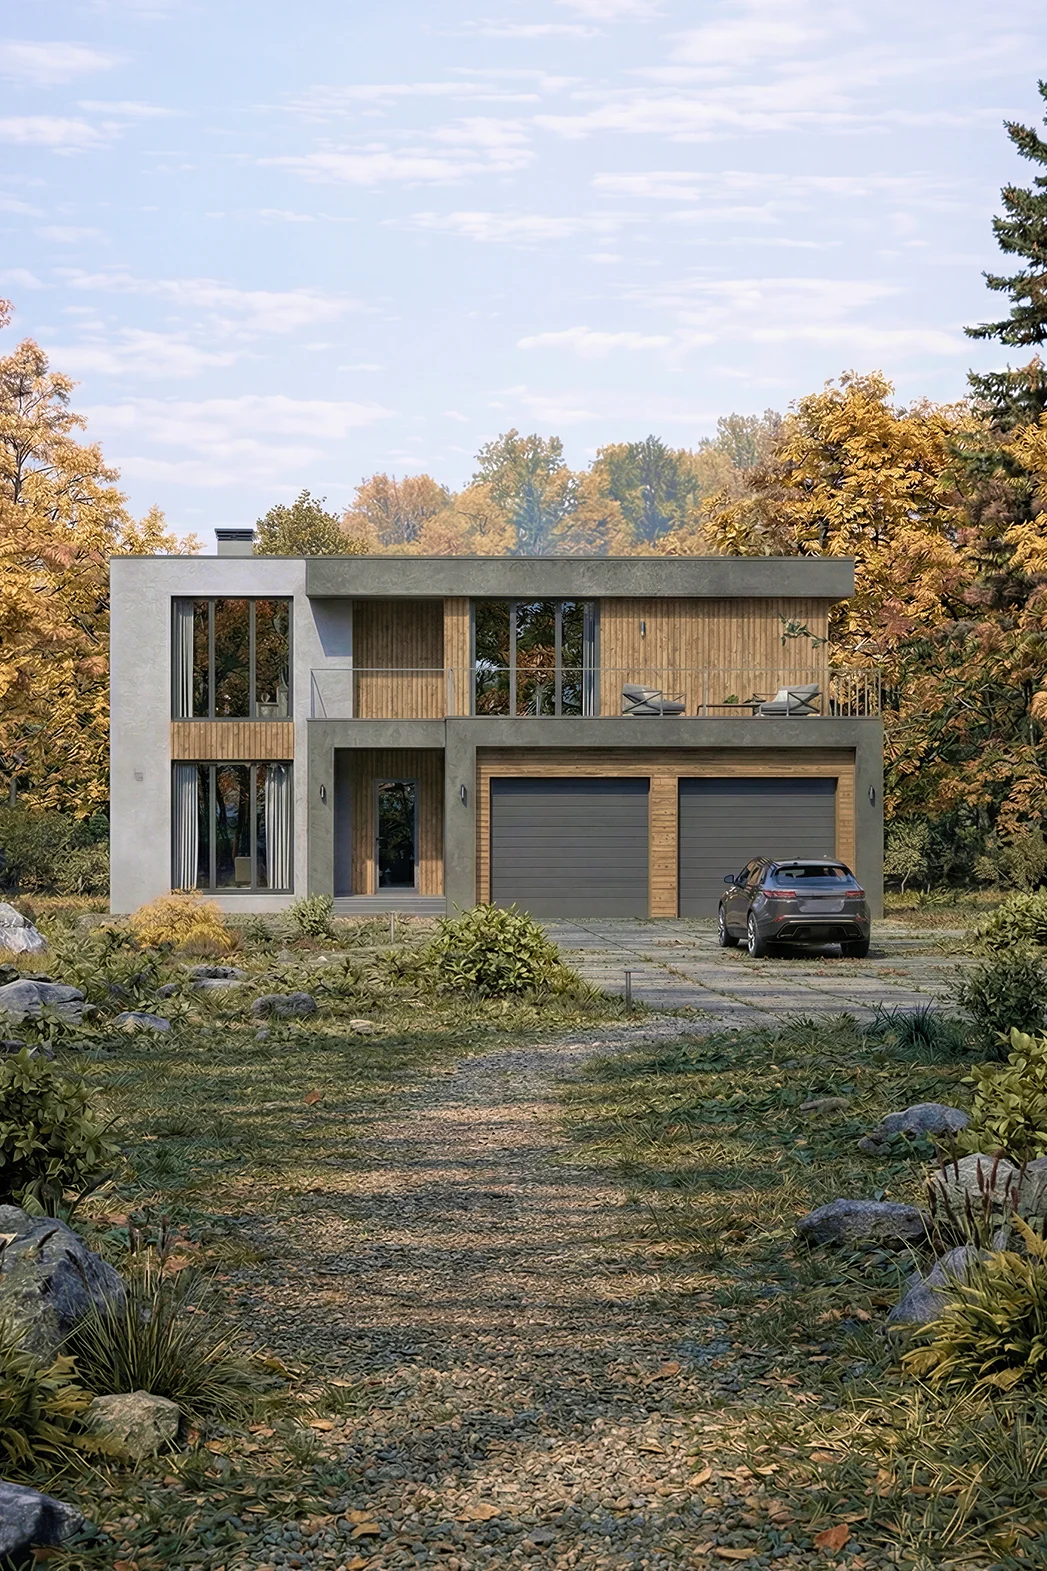
A two-storey house, 287 m², with a garage and 4 bedrooms.
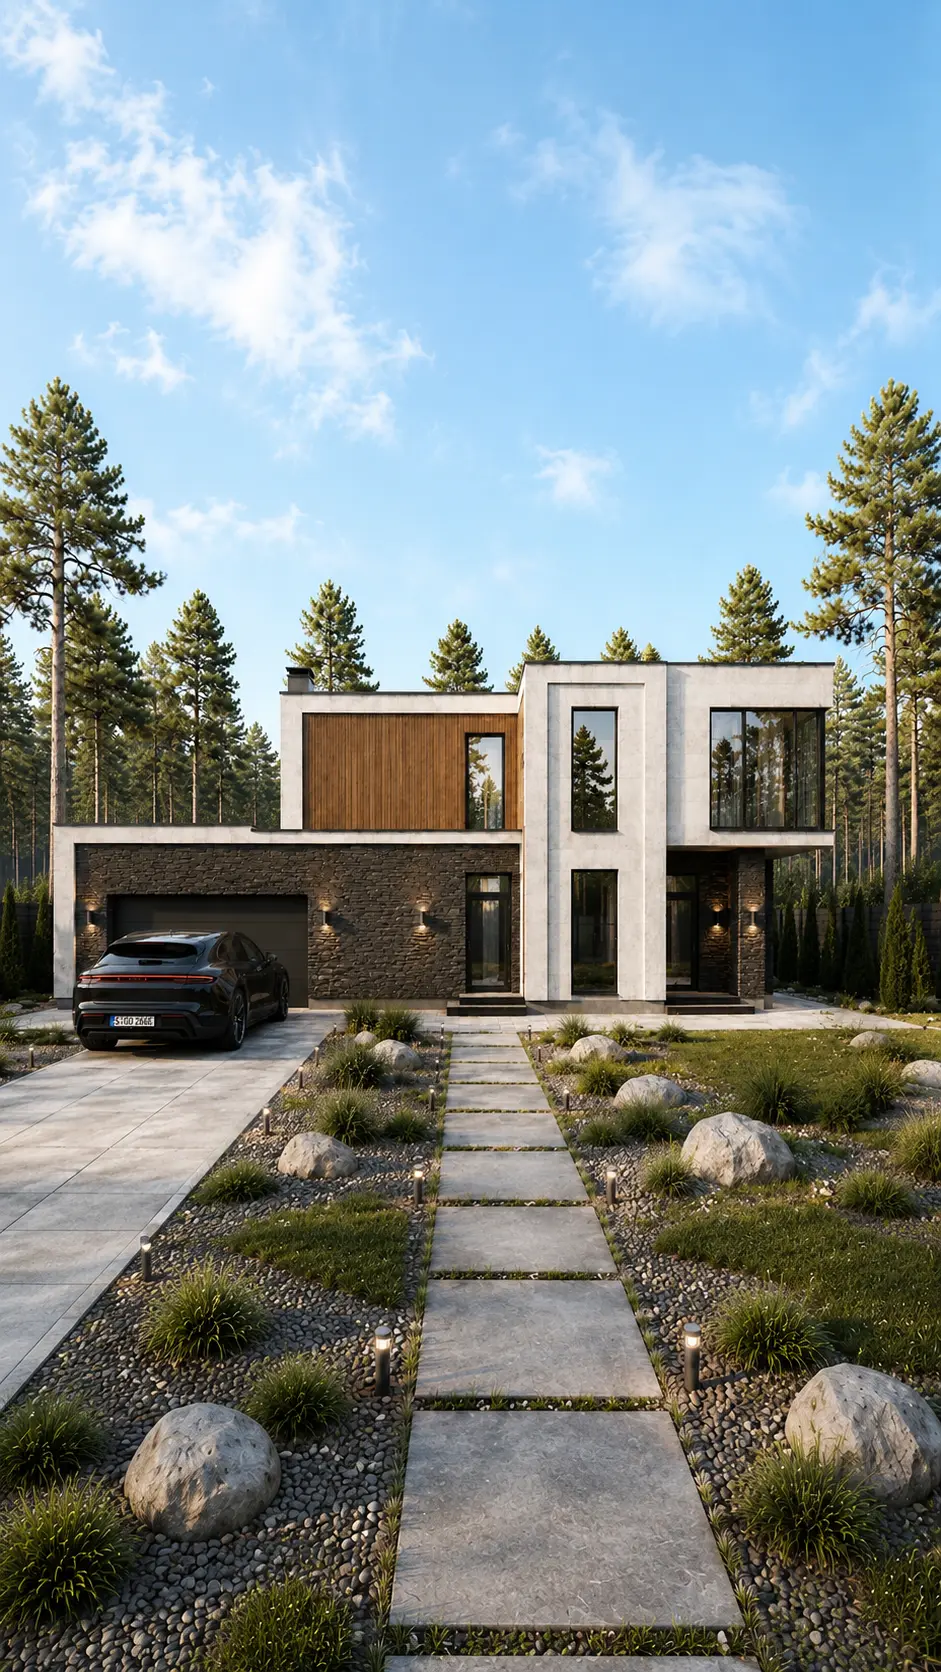 THIS HOME HAS BEEN BUILTView photographs of the completed home →
A two-storey house for a 23 × 14 plot: 3 bedrooms, 3 bathrooms.
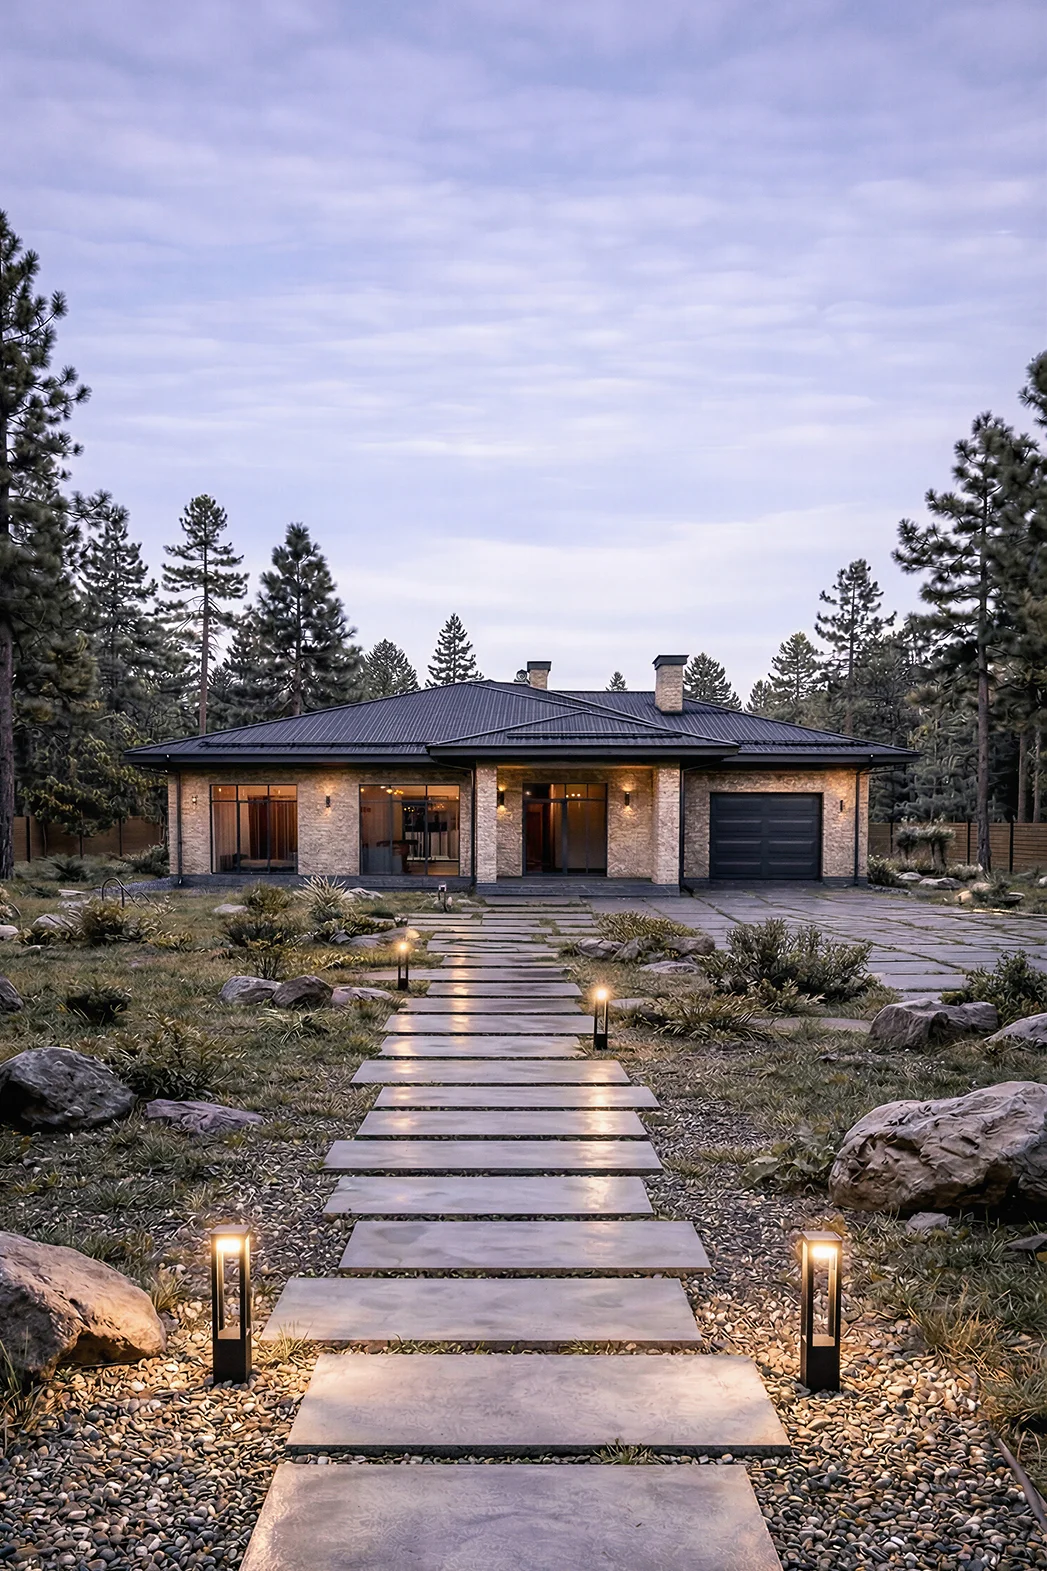
A single-storey house for a 18 × 16 plot: 3 bedrooms, 2 bathrooms.
 THIS HOME HAS BEEN BUILTView photographs of the completed home →
A flat roof, 240 m², 3 bedrooms, 3 bathrooms.
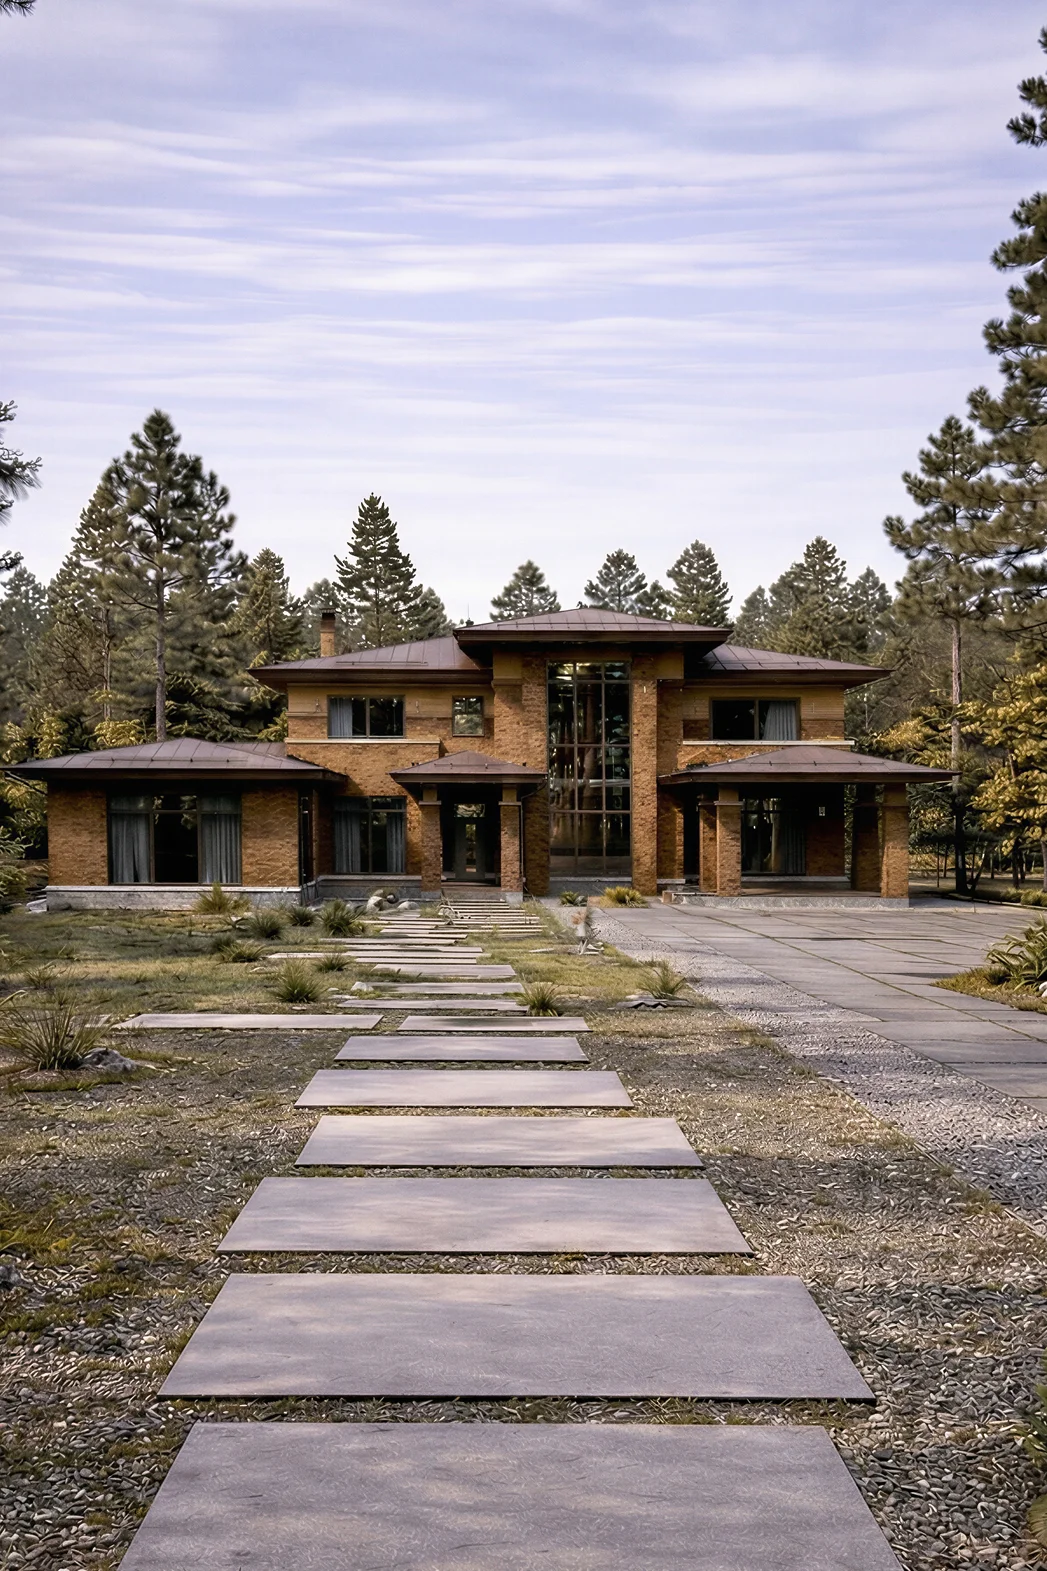
A 369 m² home for comfortable living, with a terrace and 5 bedrooms.
 THIS HOME HAS BEEN BUILTView photographs of the completed home →
A two-storey house for a 11 × 16 plot: 3 bedrooms, 3 bathrooms.
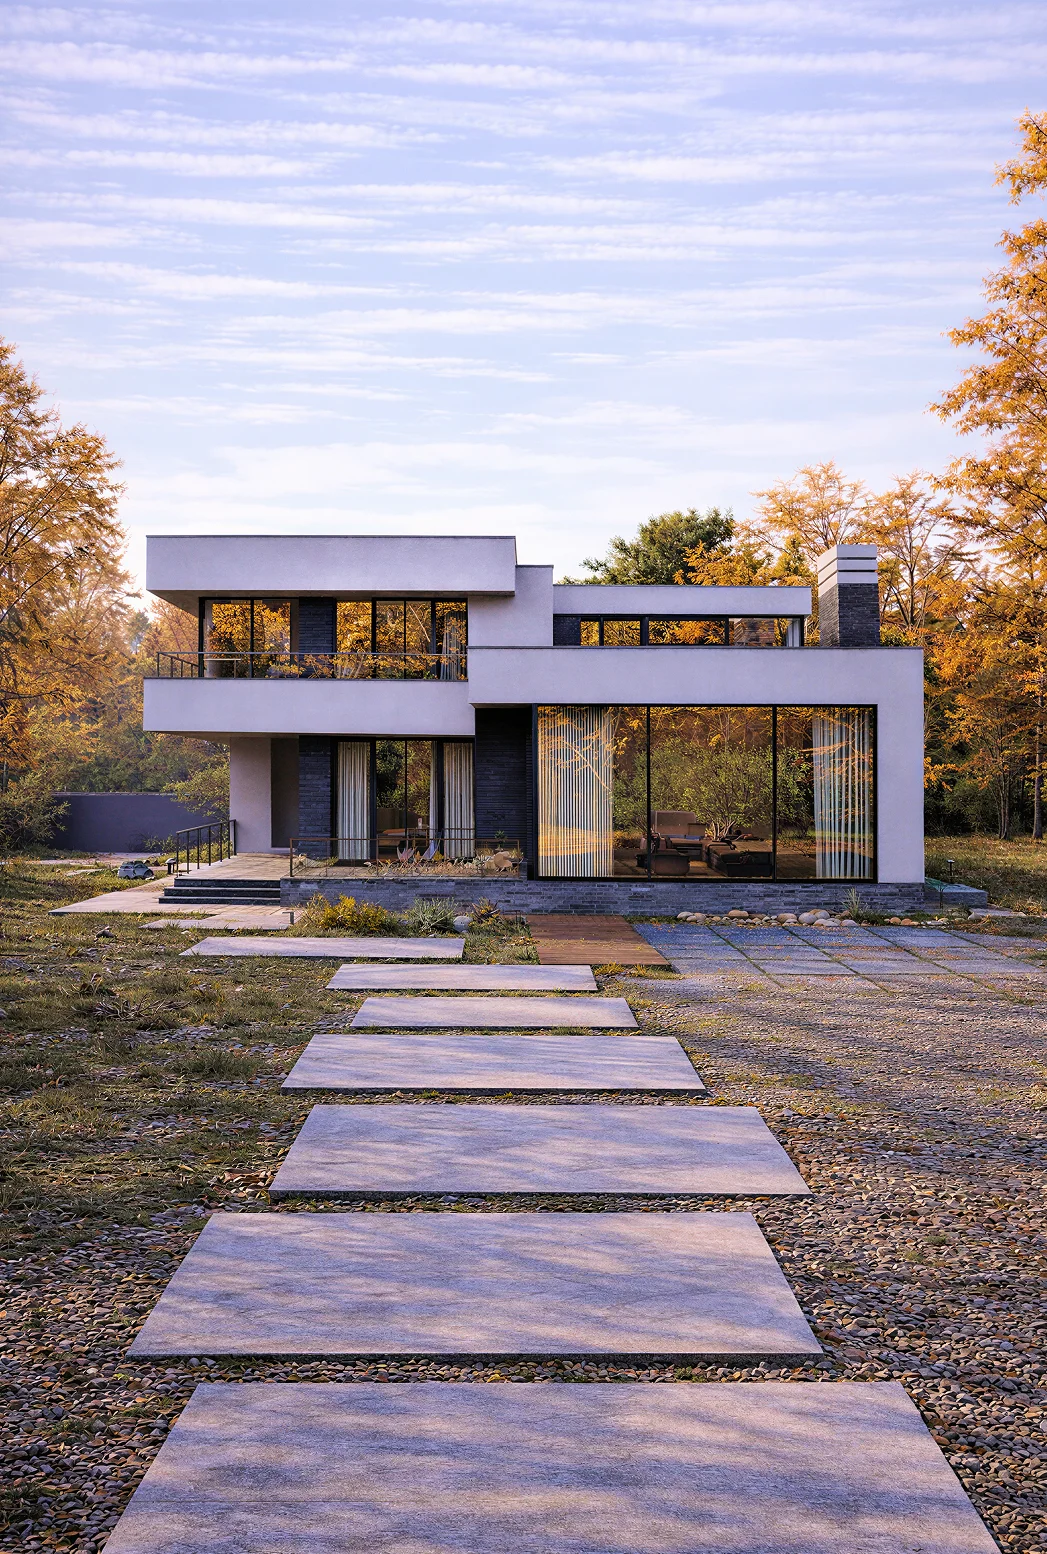
A 374 m² house measuring 18 × 15, with a terrace and 2 bedrooms.
 THIS HOME HAS BEEN BUILTView photographs of the completed home →
A hipped roof, 253 m², 3 bedrooms, 3 bathrooms.
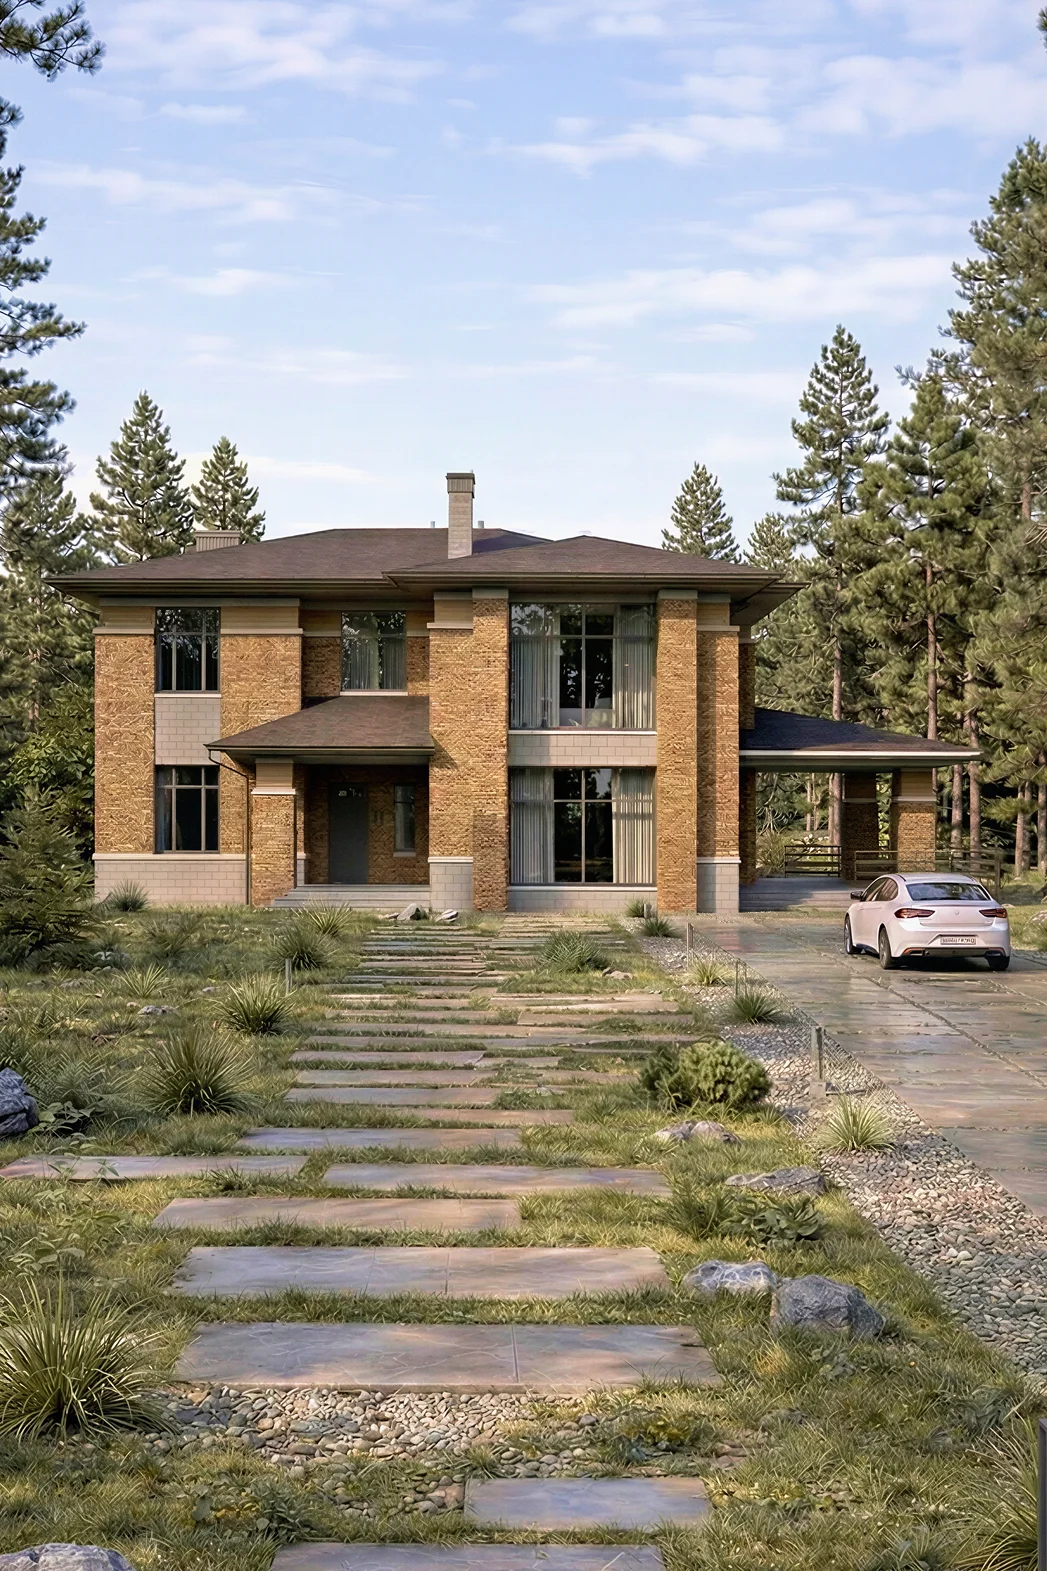
Floor area, 350 m², 2 storeys and with a terrace and 4 bedrooms.
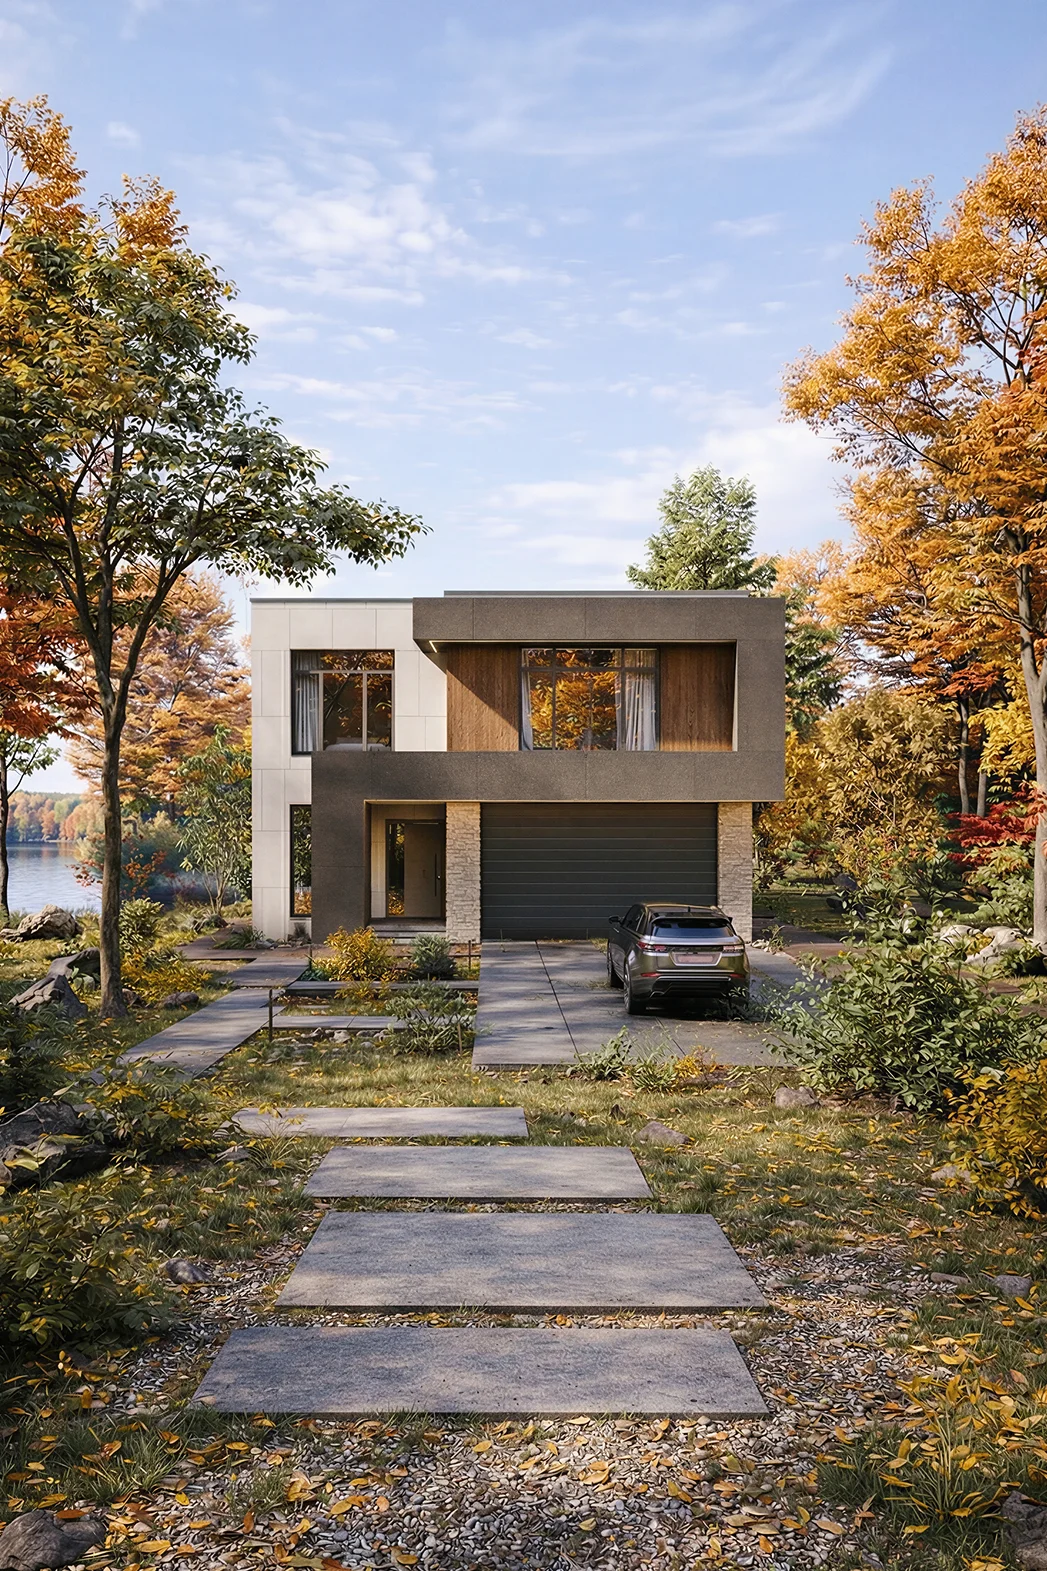
Floor area, 299 m², 2 storeys and with a garage and 4 bedrooms.
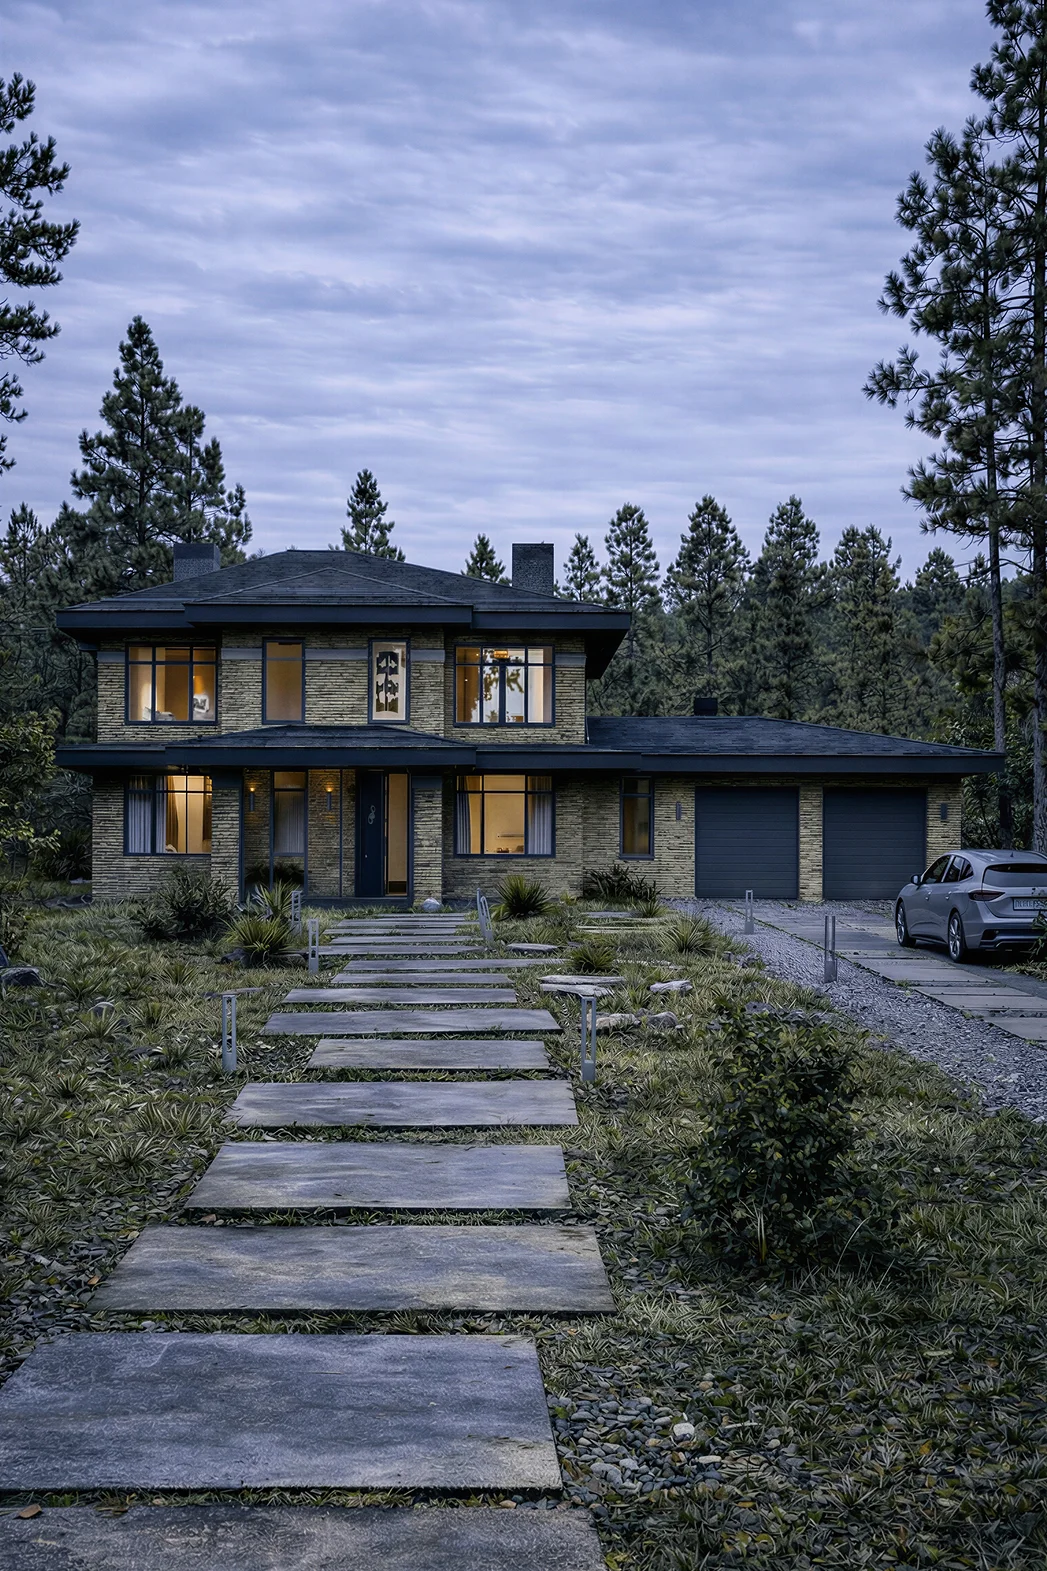
A 387 m² house measuring 26 × 18, with a garage and 4 bedrooms.
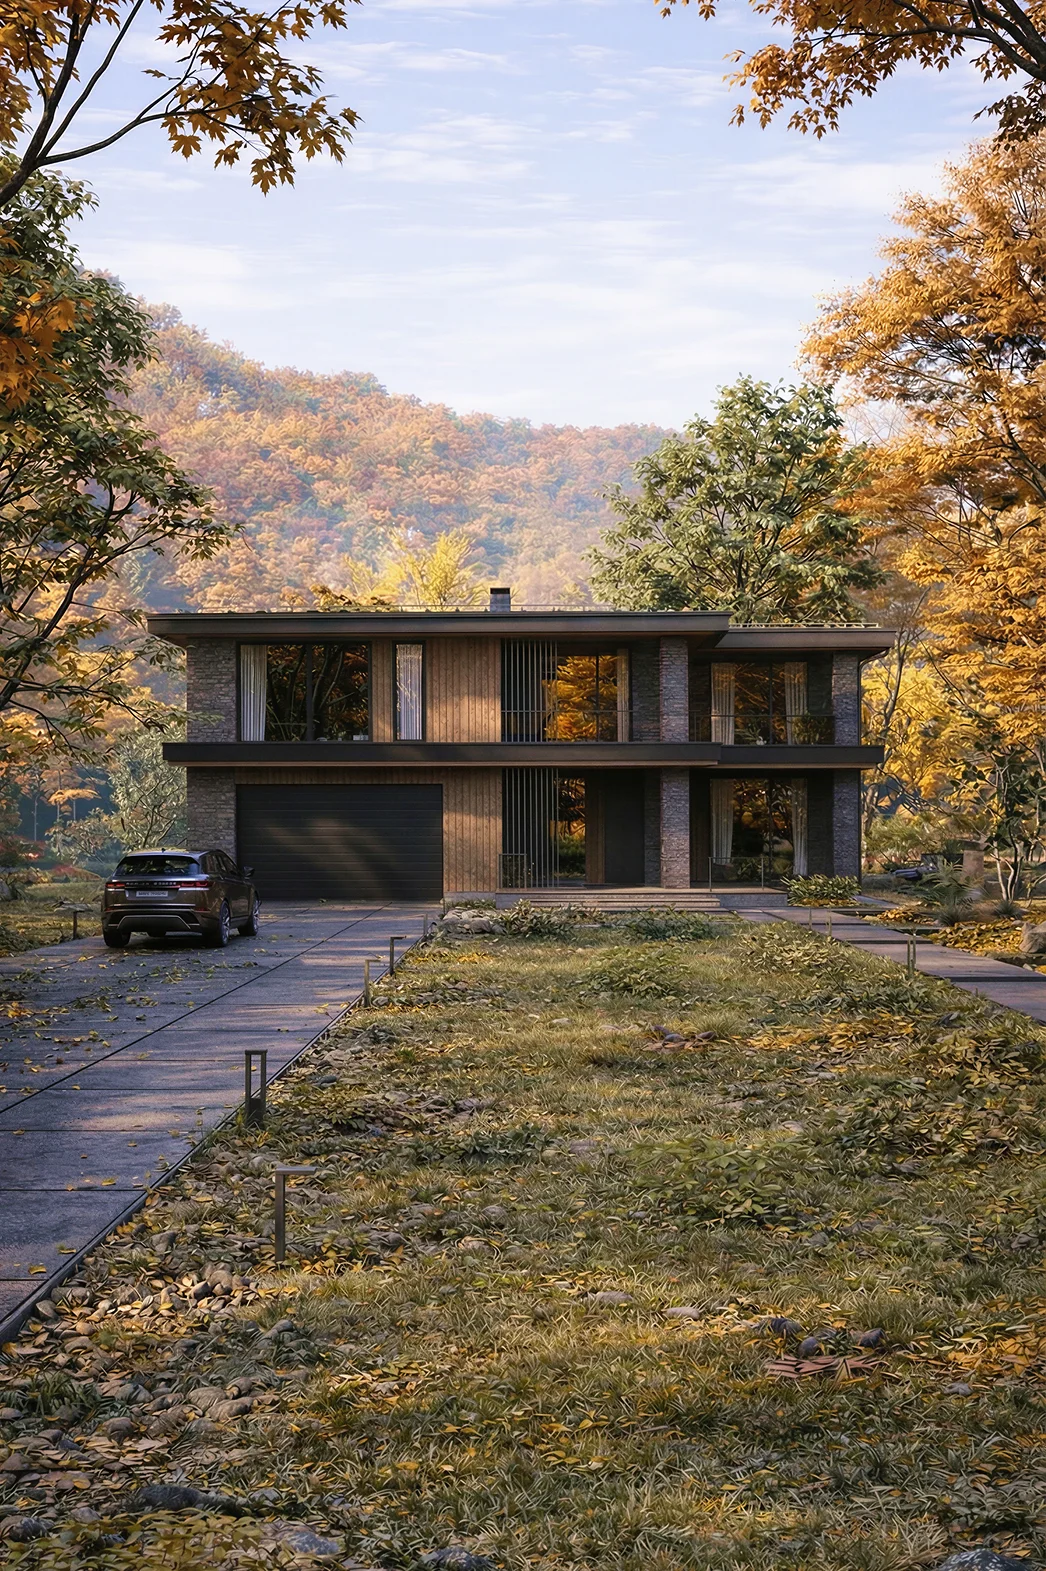
A flat roof, 462 m², 6 bedrooms, 3 bathrooms.
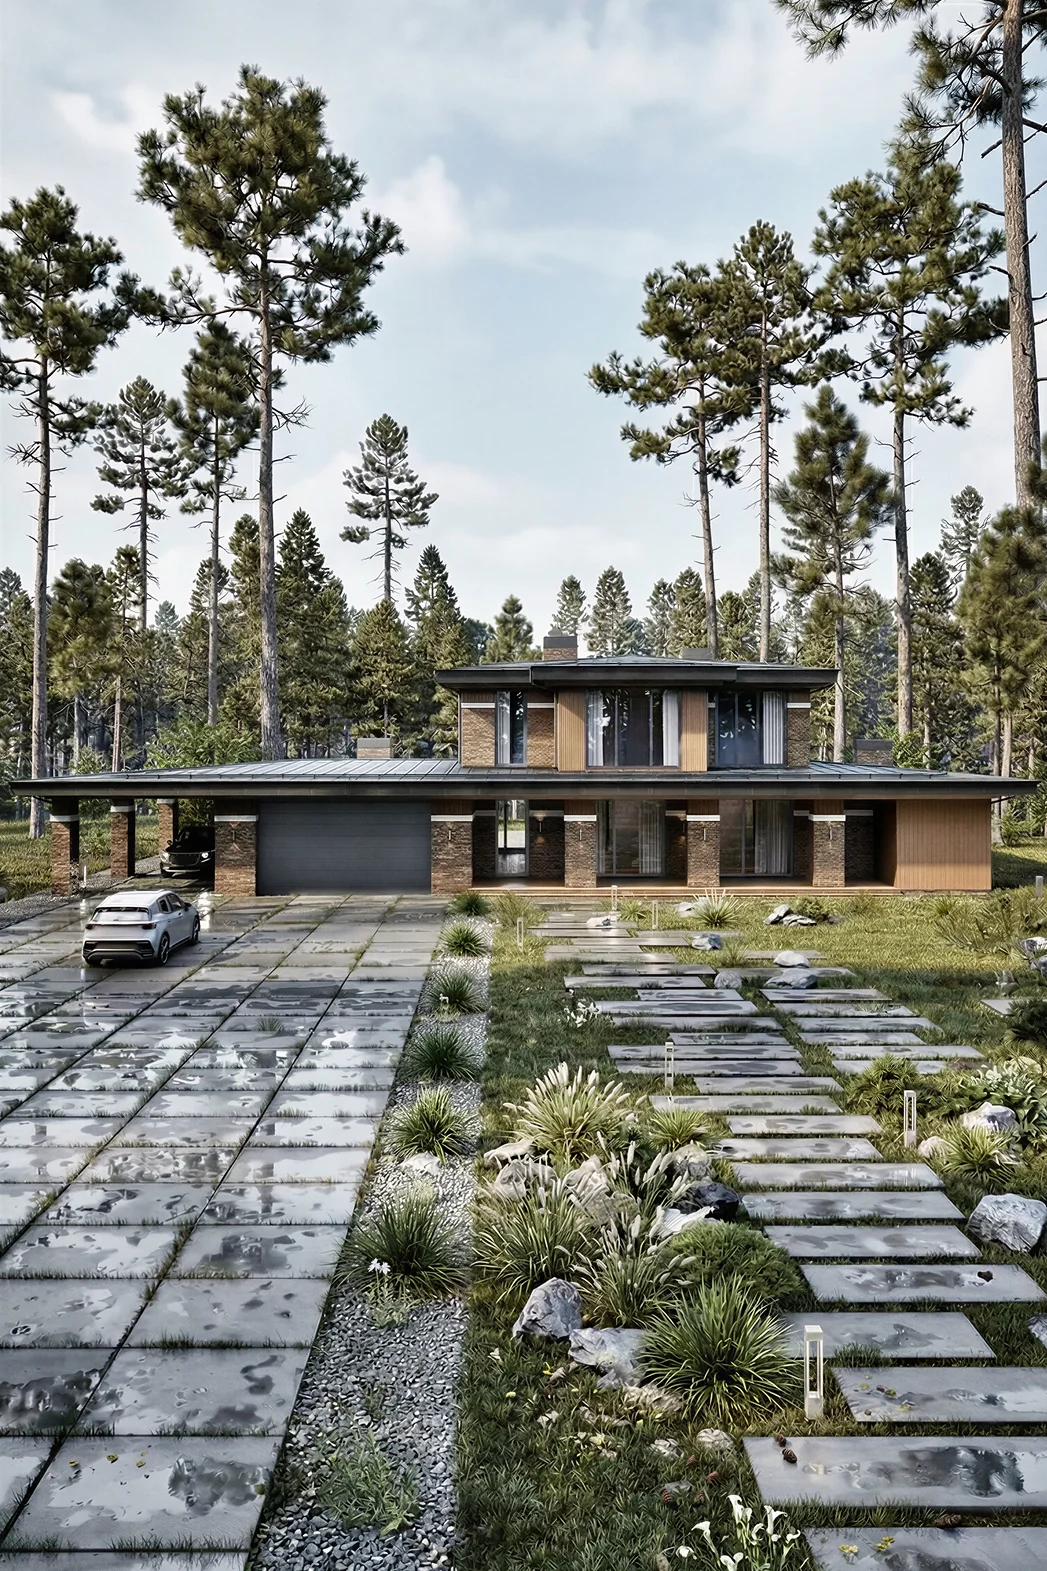
A two-storey house, 617 m², with a garage and 2 bedrooms.
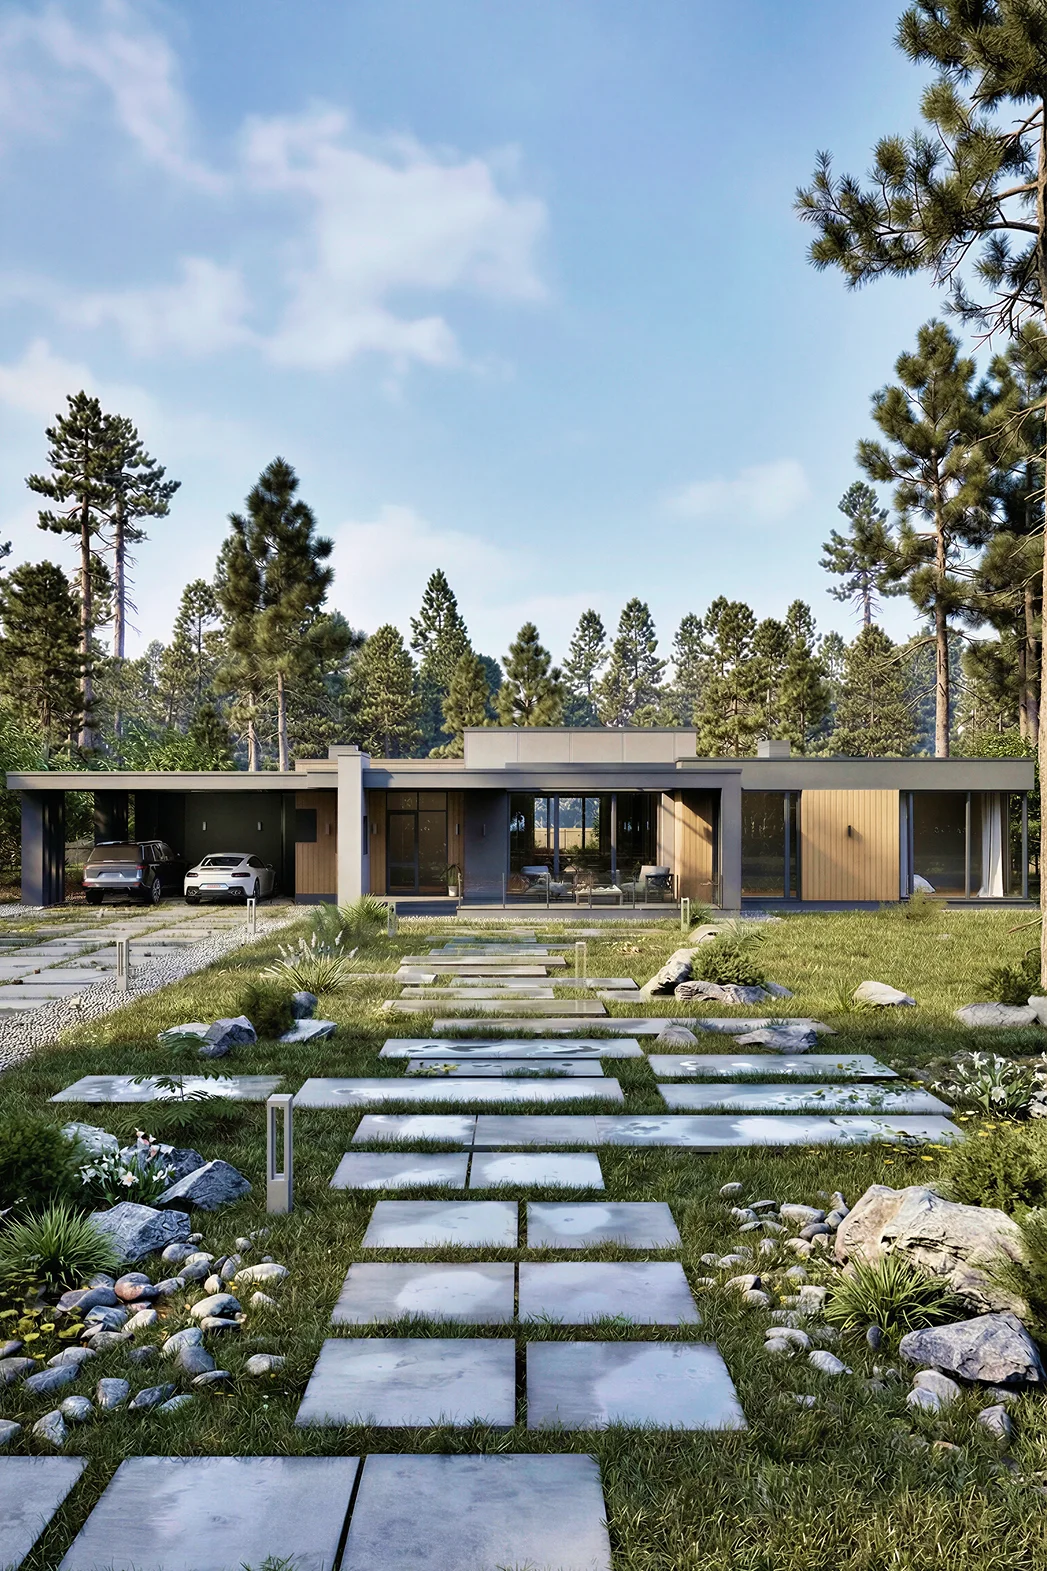
A 318 m² home for comfortable living, with a garage and 4 bedrooms.
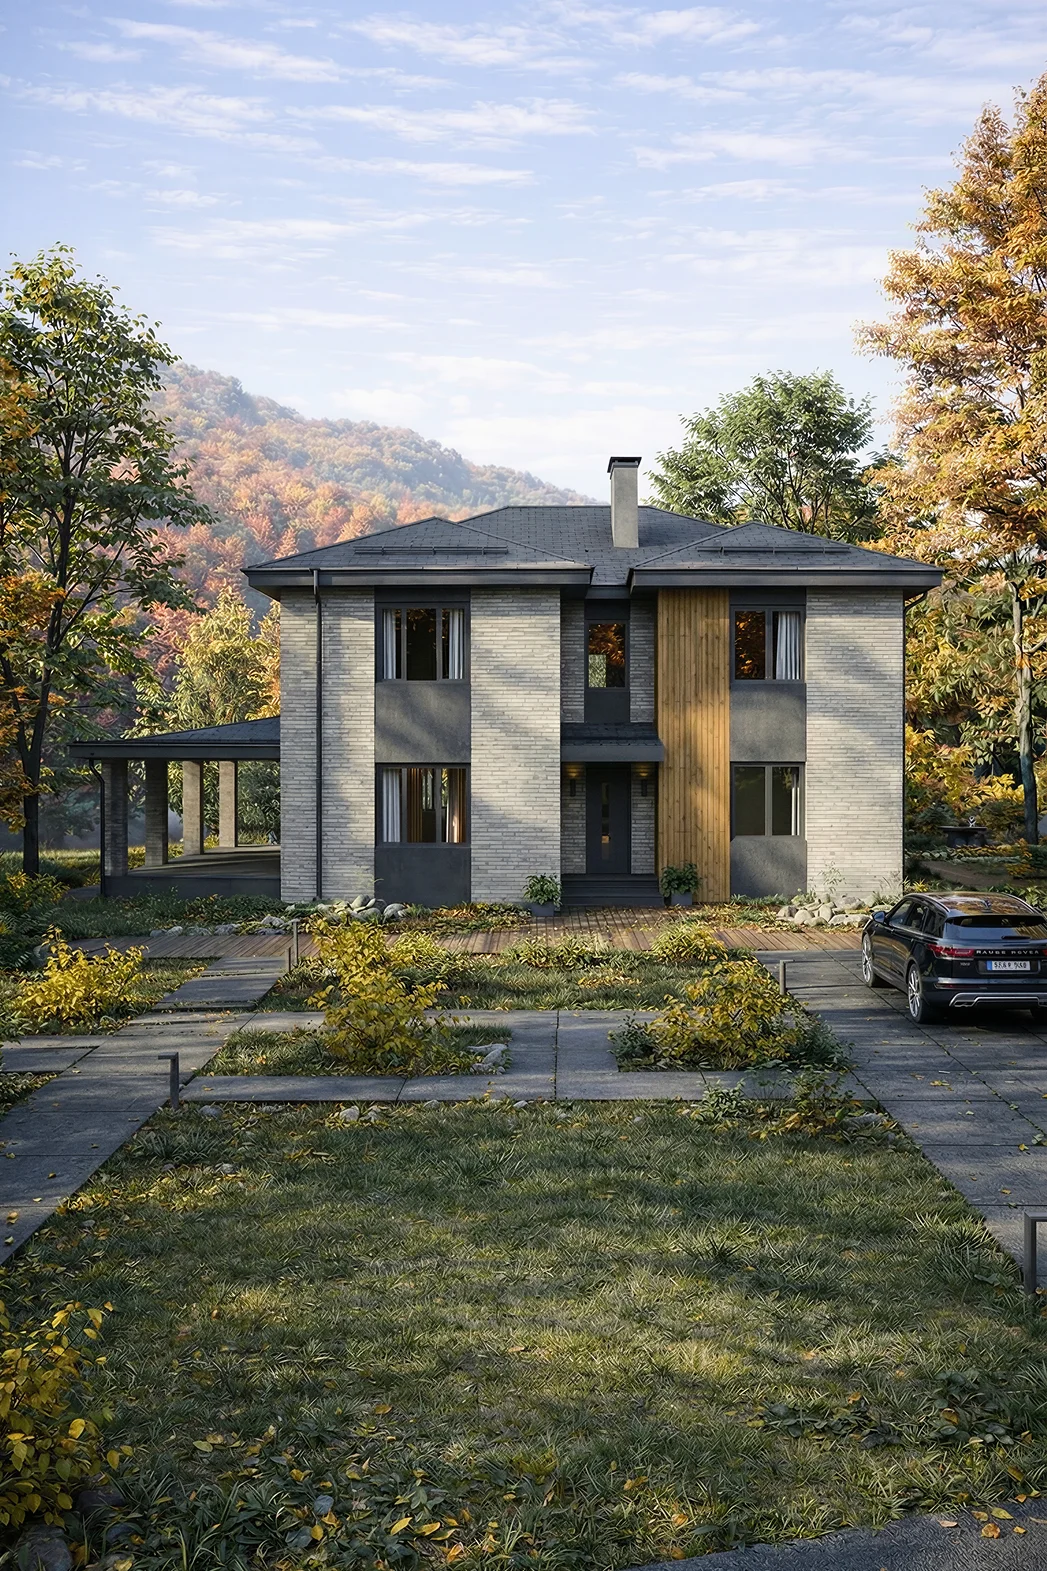
A two-storey house, 234 m², with a terrace and 4 bedrooms.
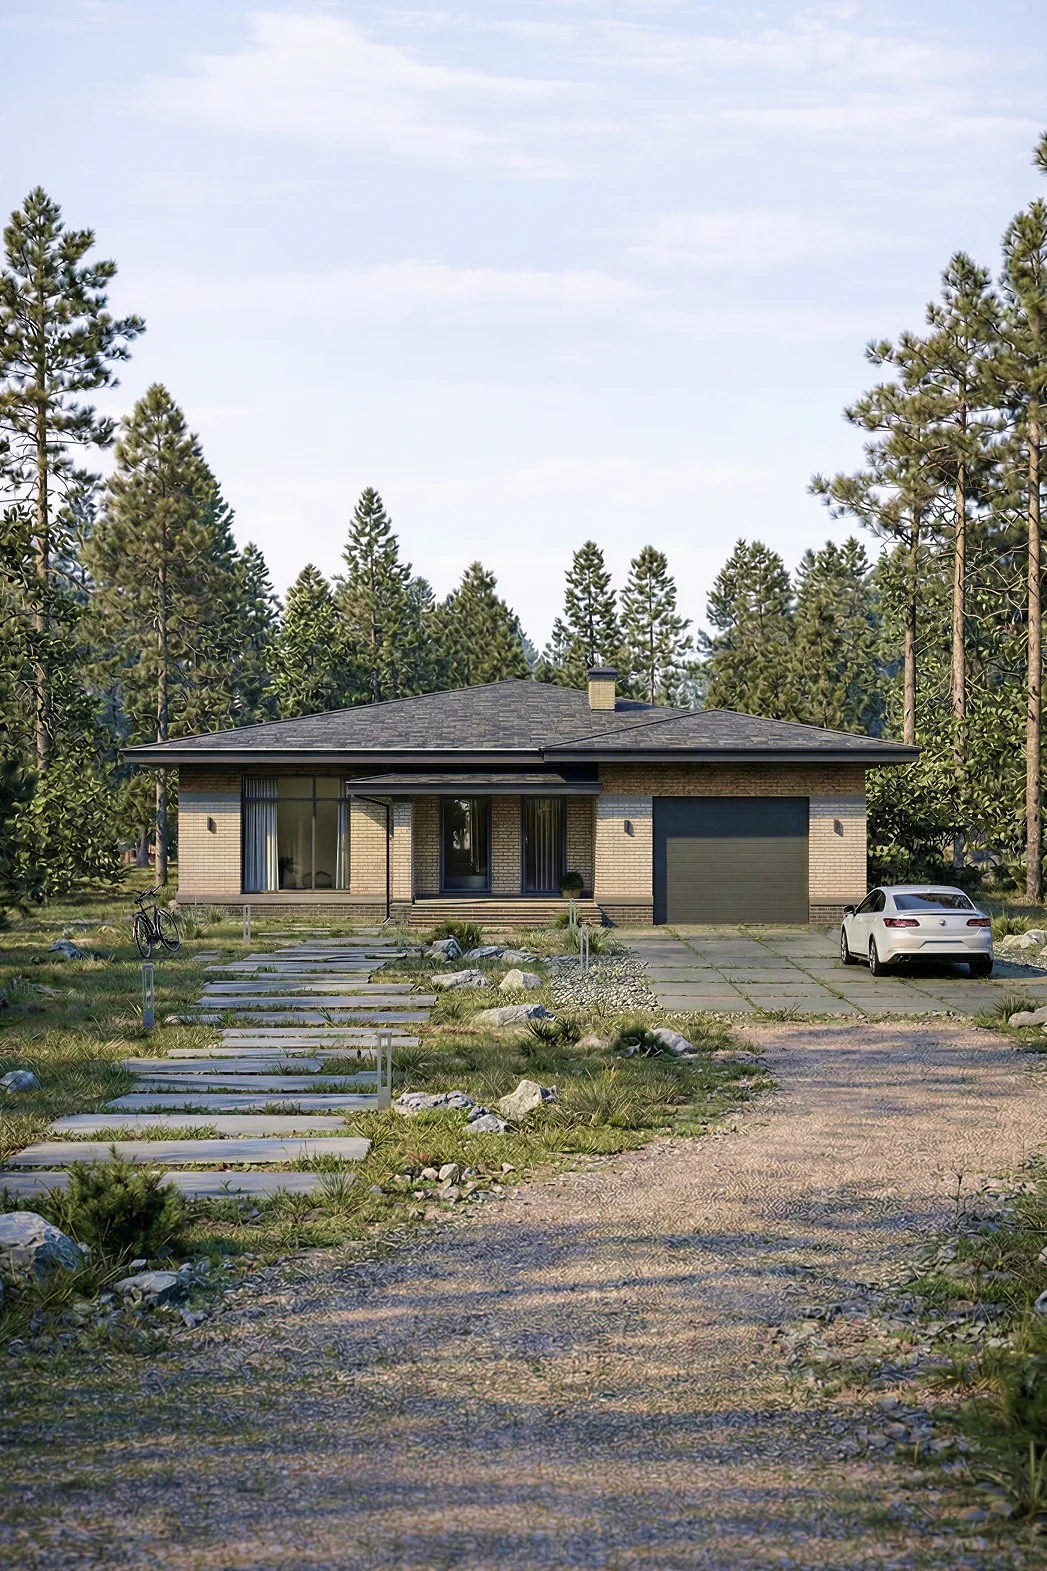
Floor area, 207 m², 1 storey and with a garage and 4 bedrooms.
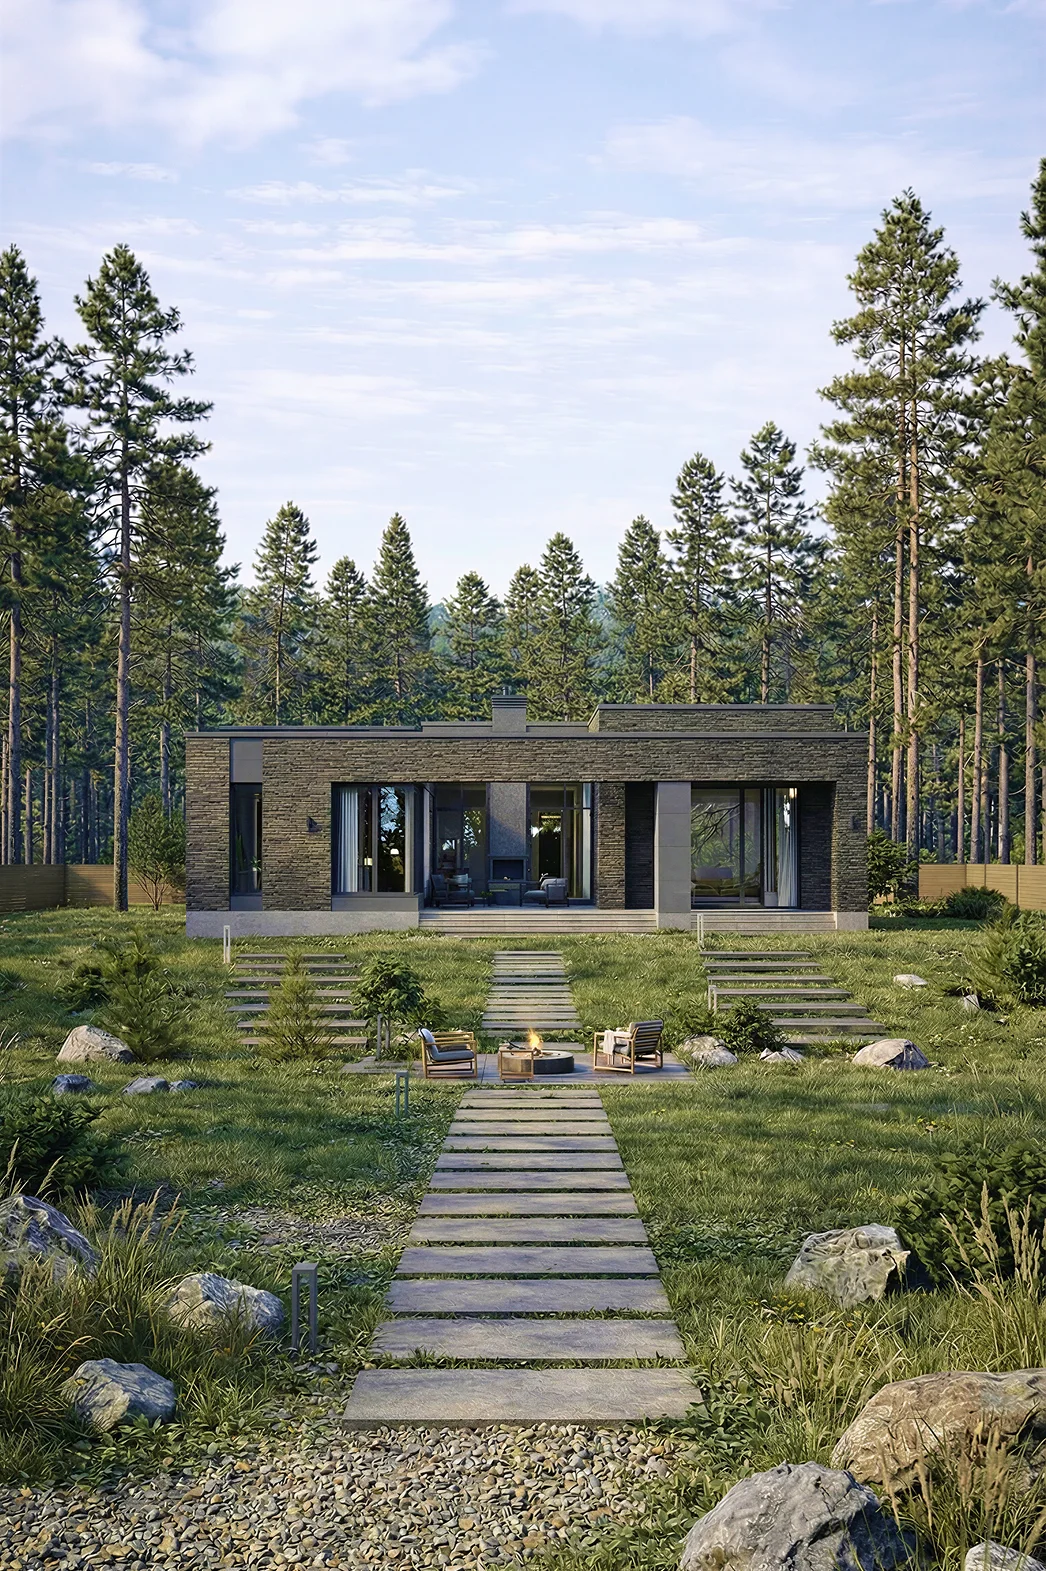
A single-storey house, 258 m², with a terrace and 3 bedrooms.
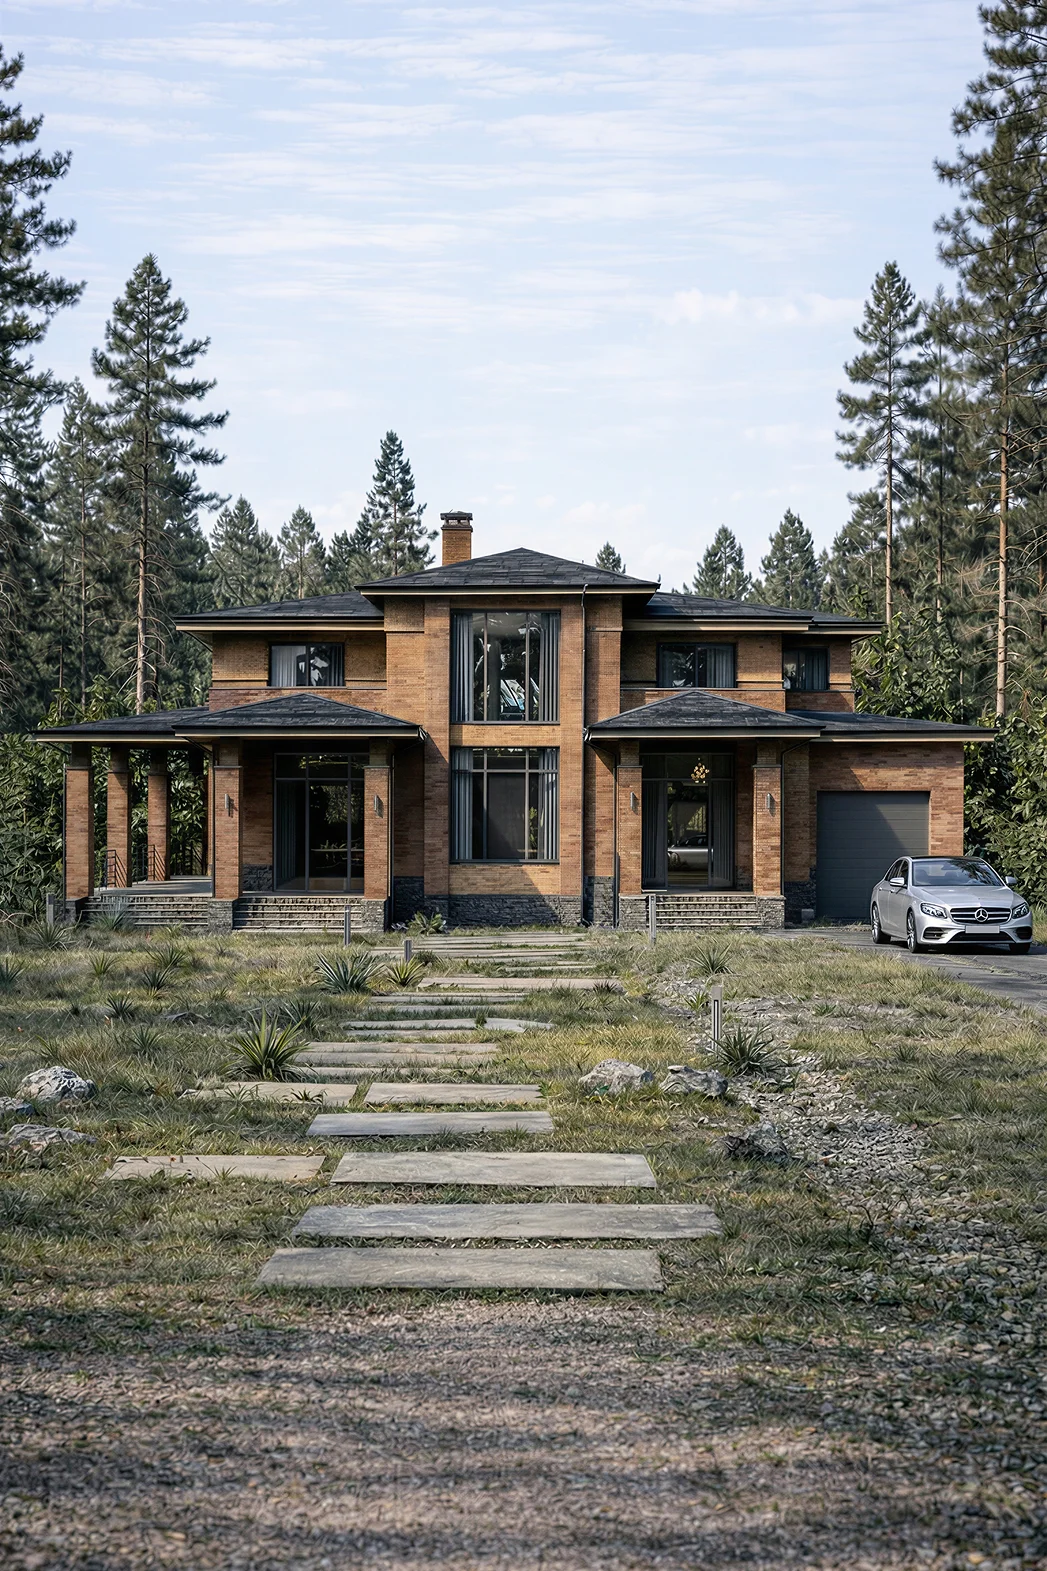
A two-storey house for a 25 × 19 plot: 5 bedrooms, 5 bathrooms.
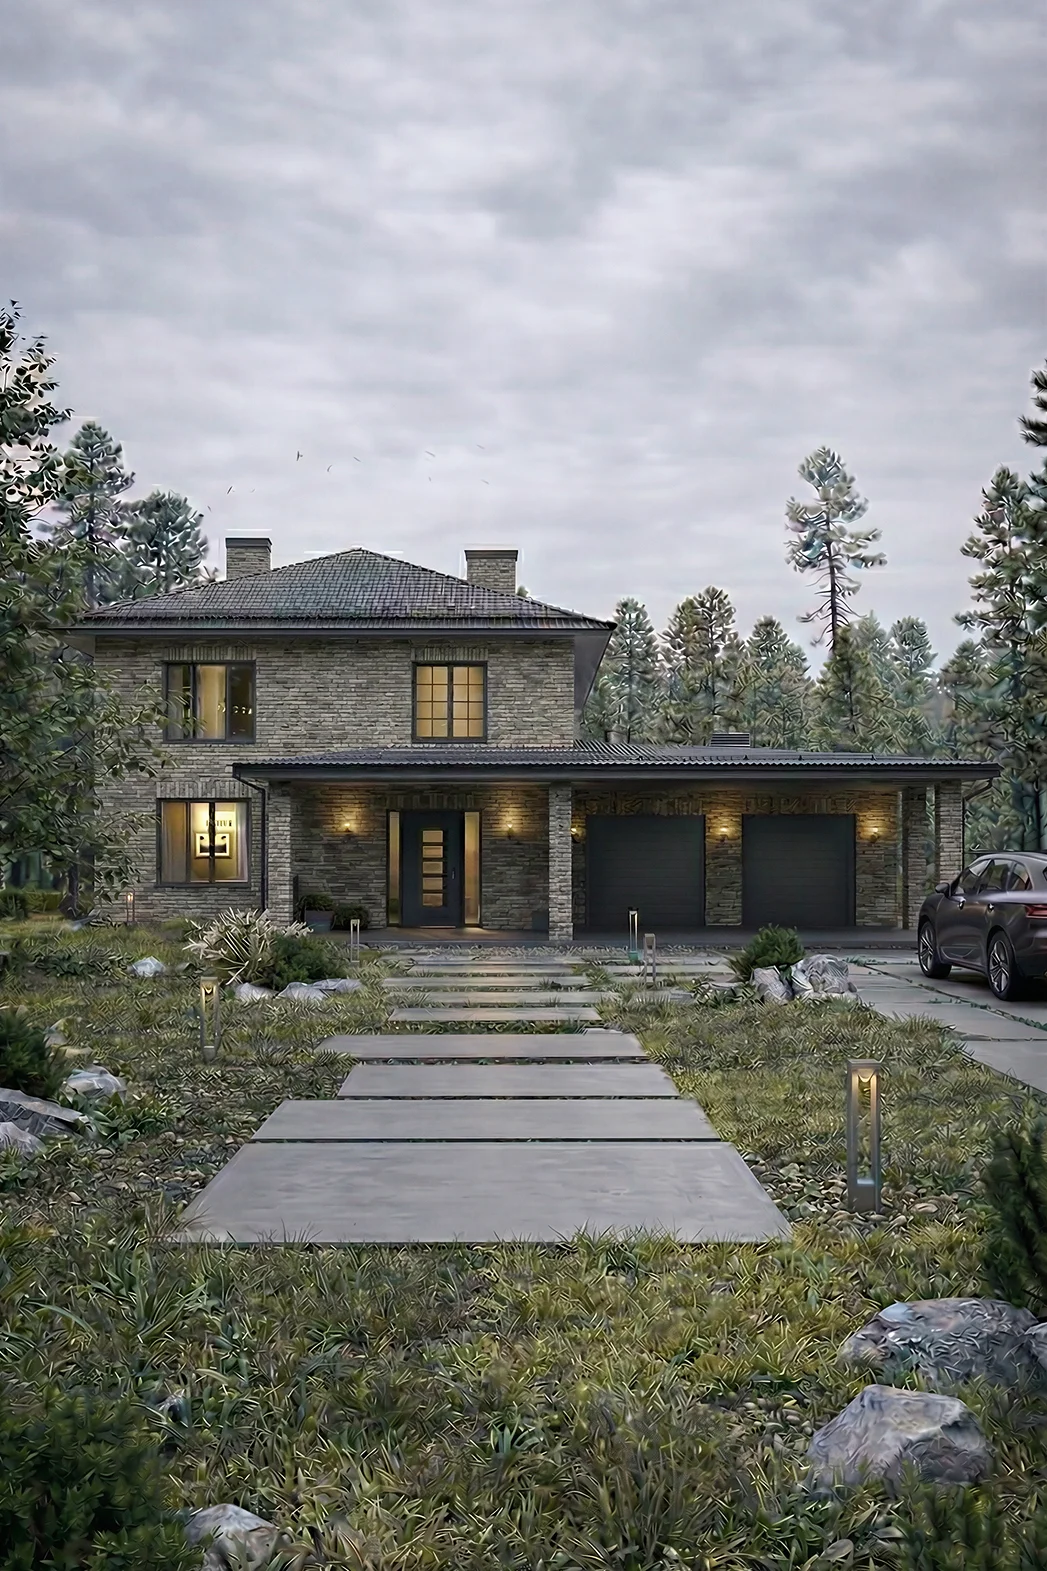
A 324 m² house measuring 18 × 18, with a garage and 3 bedrooms.
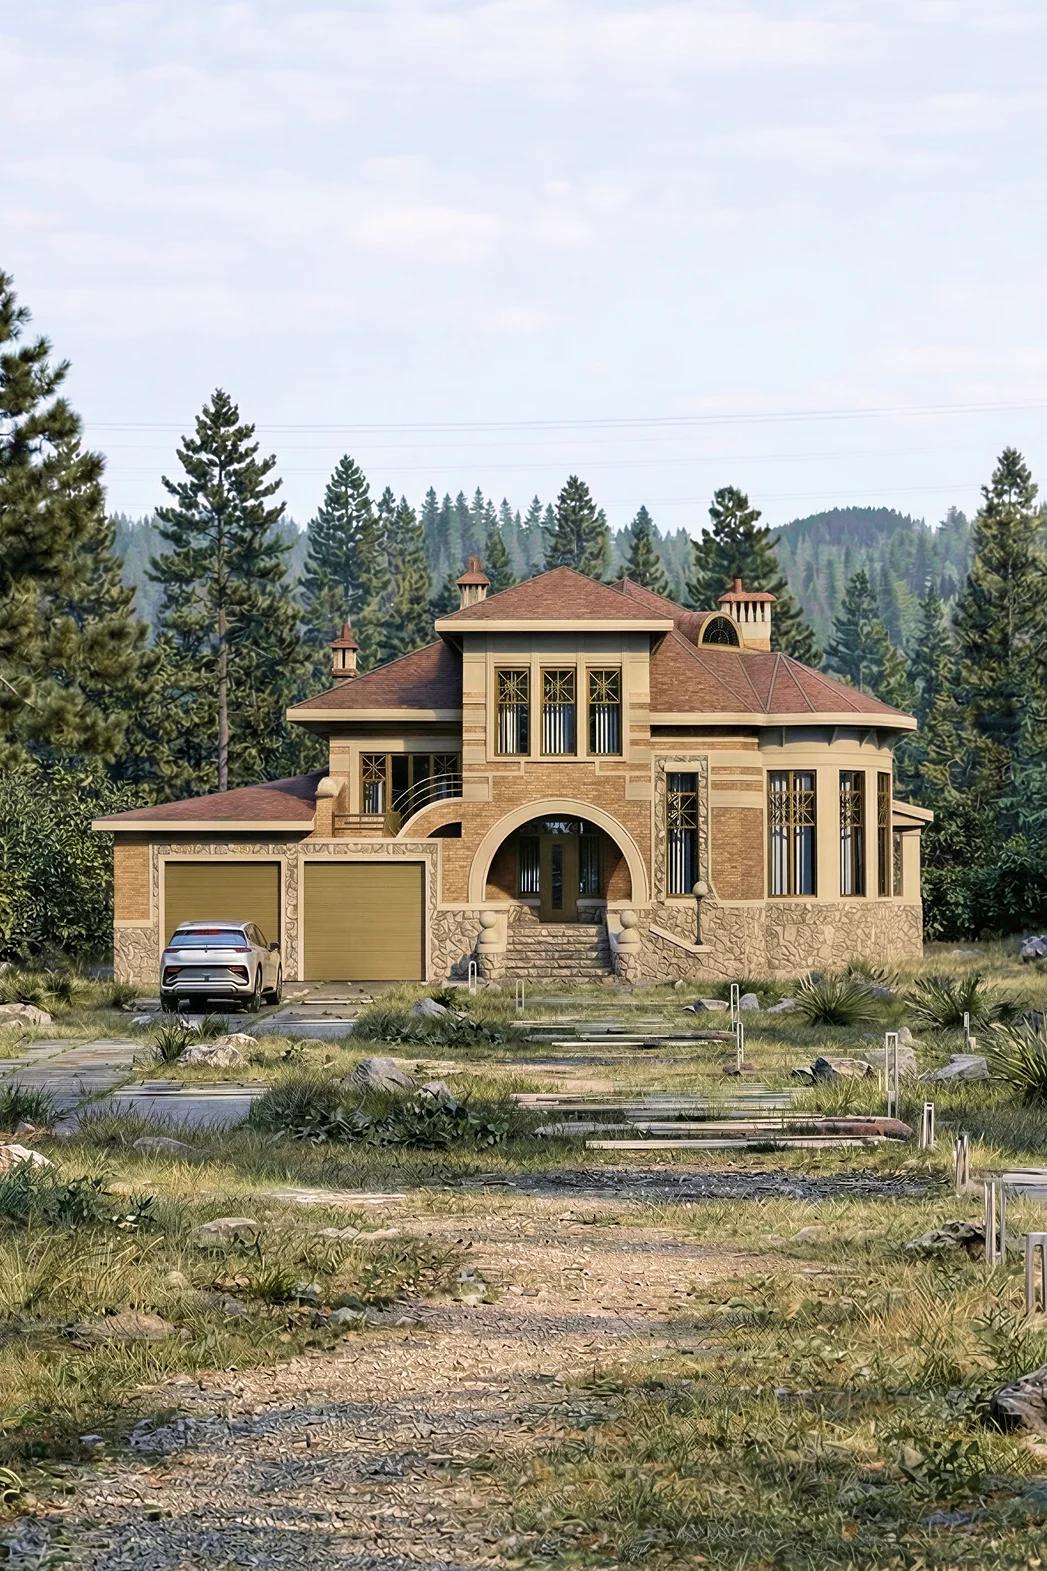
A 435 m² home for comfortable living, with a garage and 4 bedrooms.
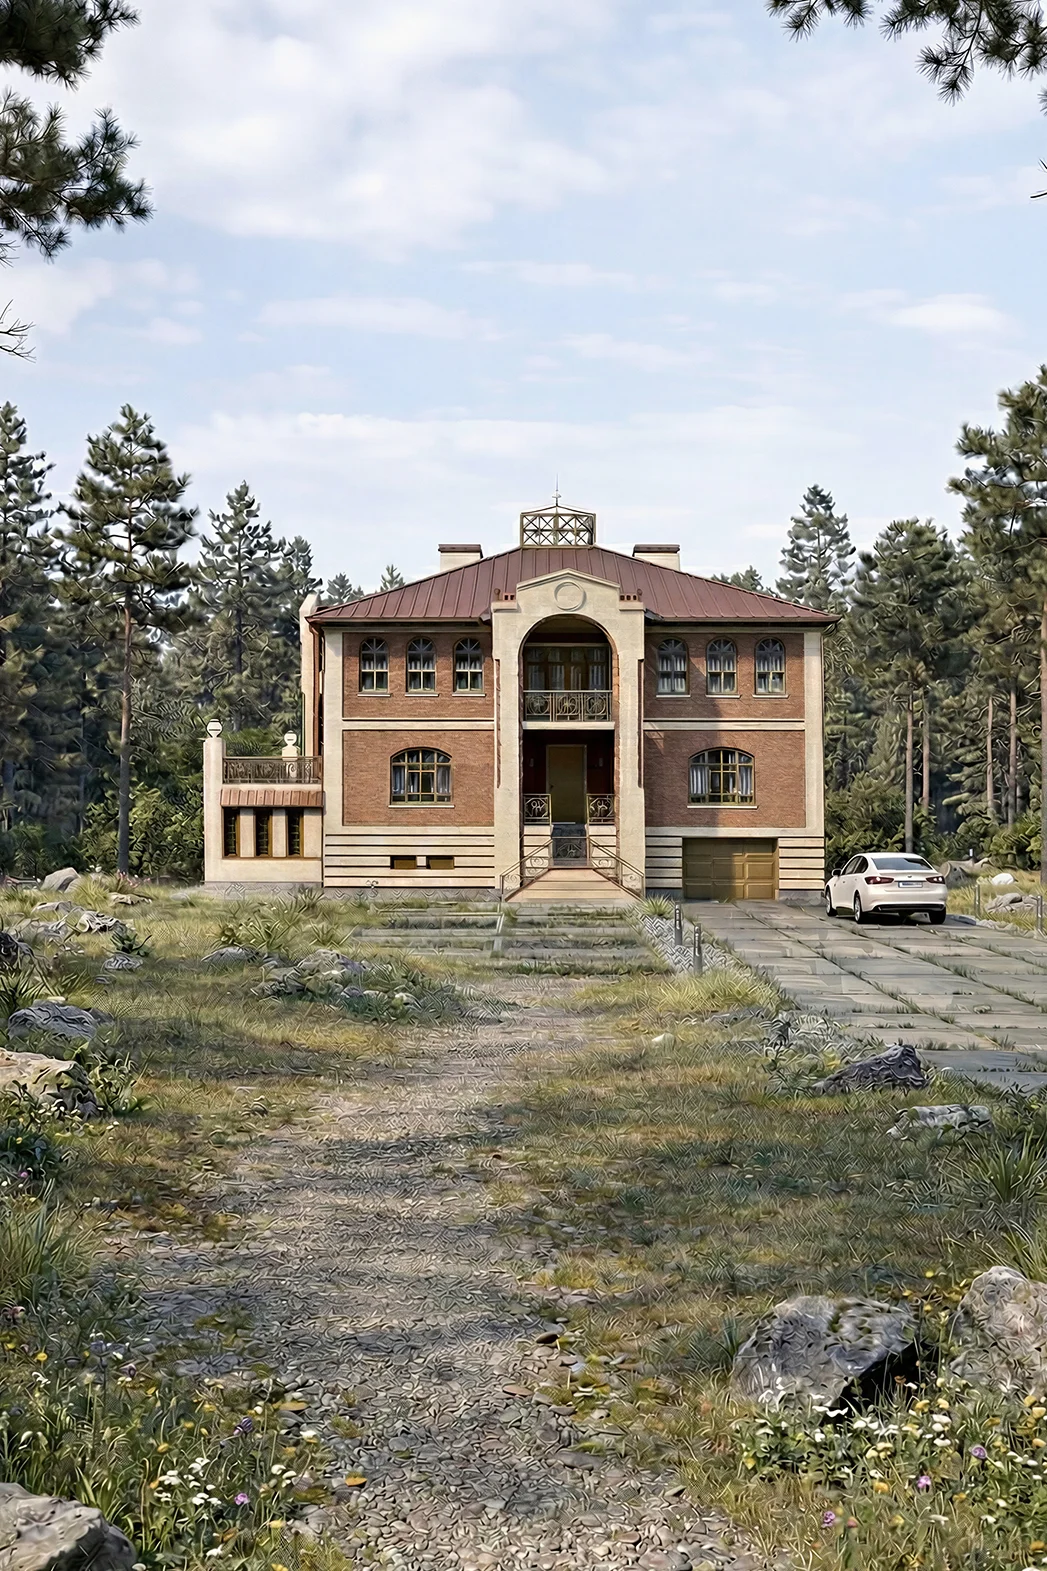
Floor area, 564 m², 3 storeys and with a garage and 4 bedrooms.
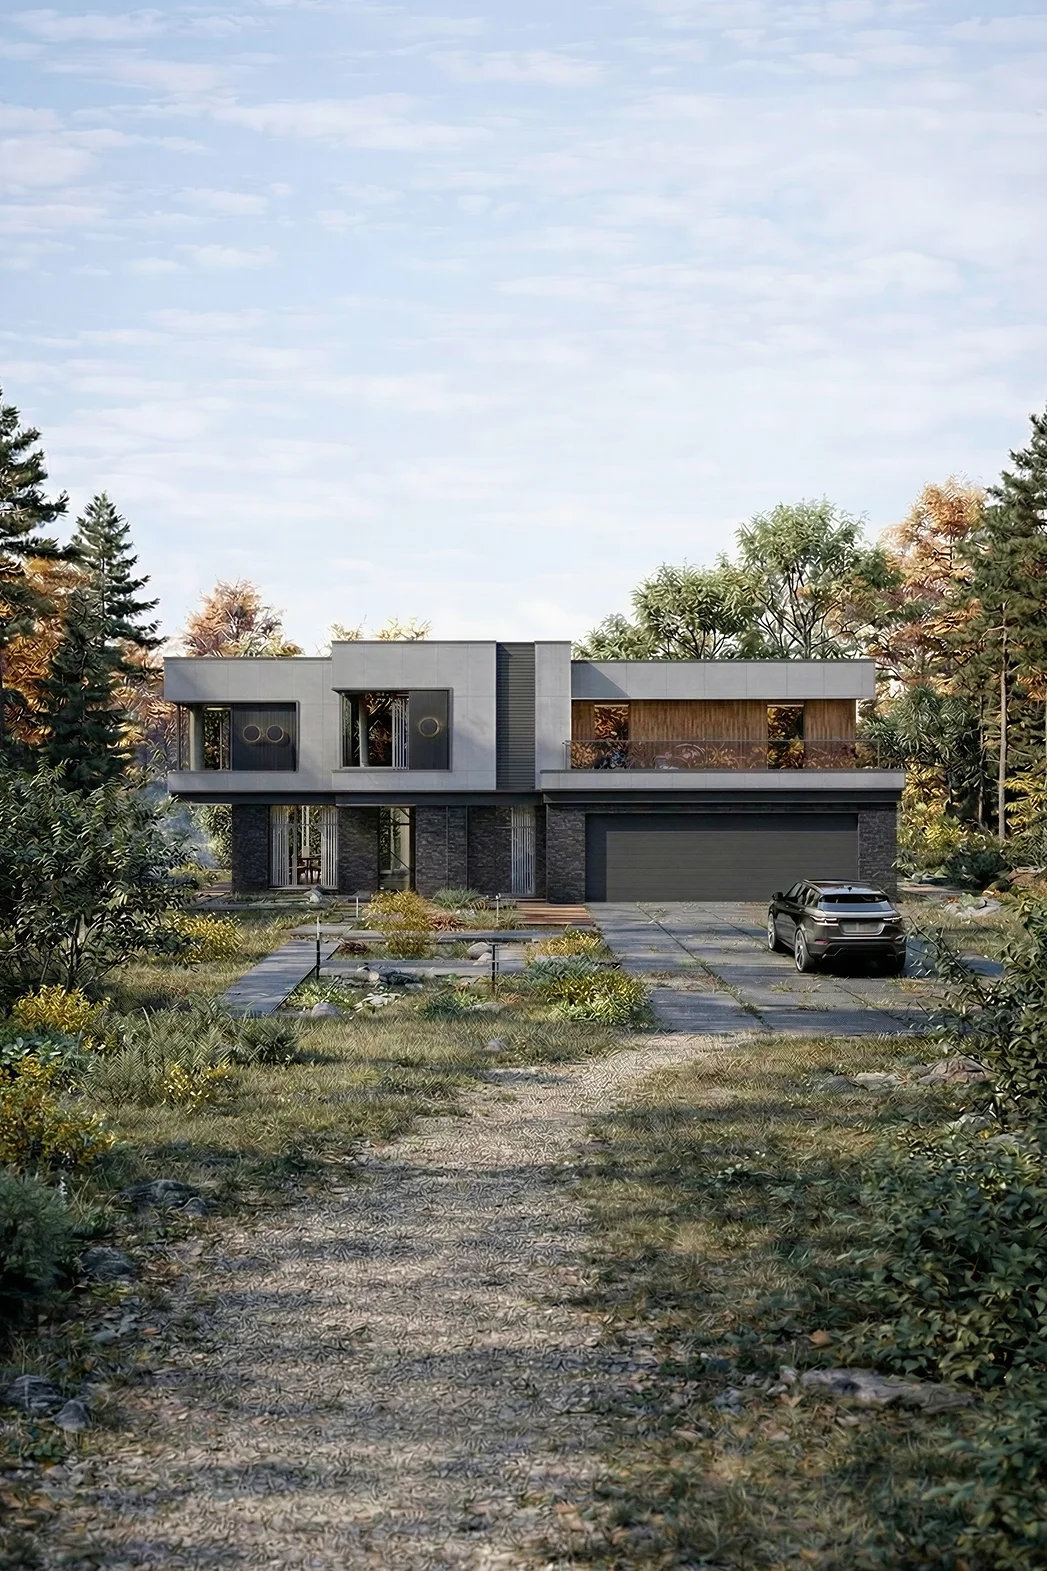
Floor area, 592 m², 2 storeys and with a garage and 4 bedrooms.
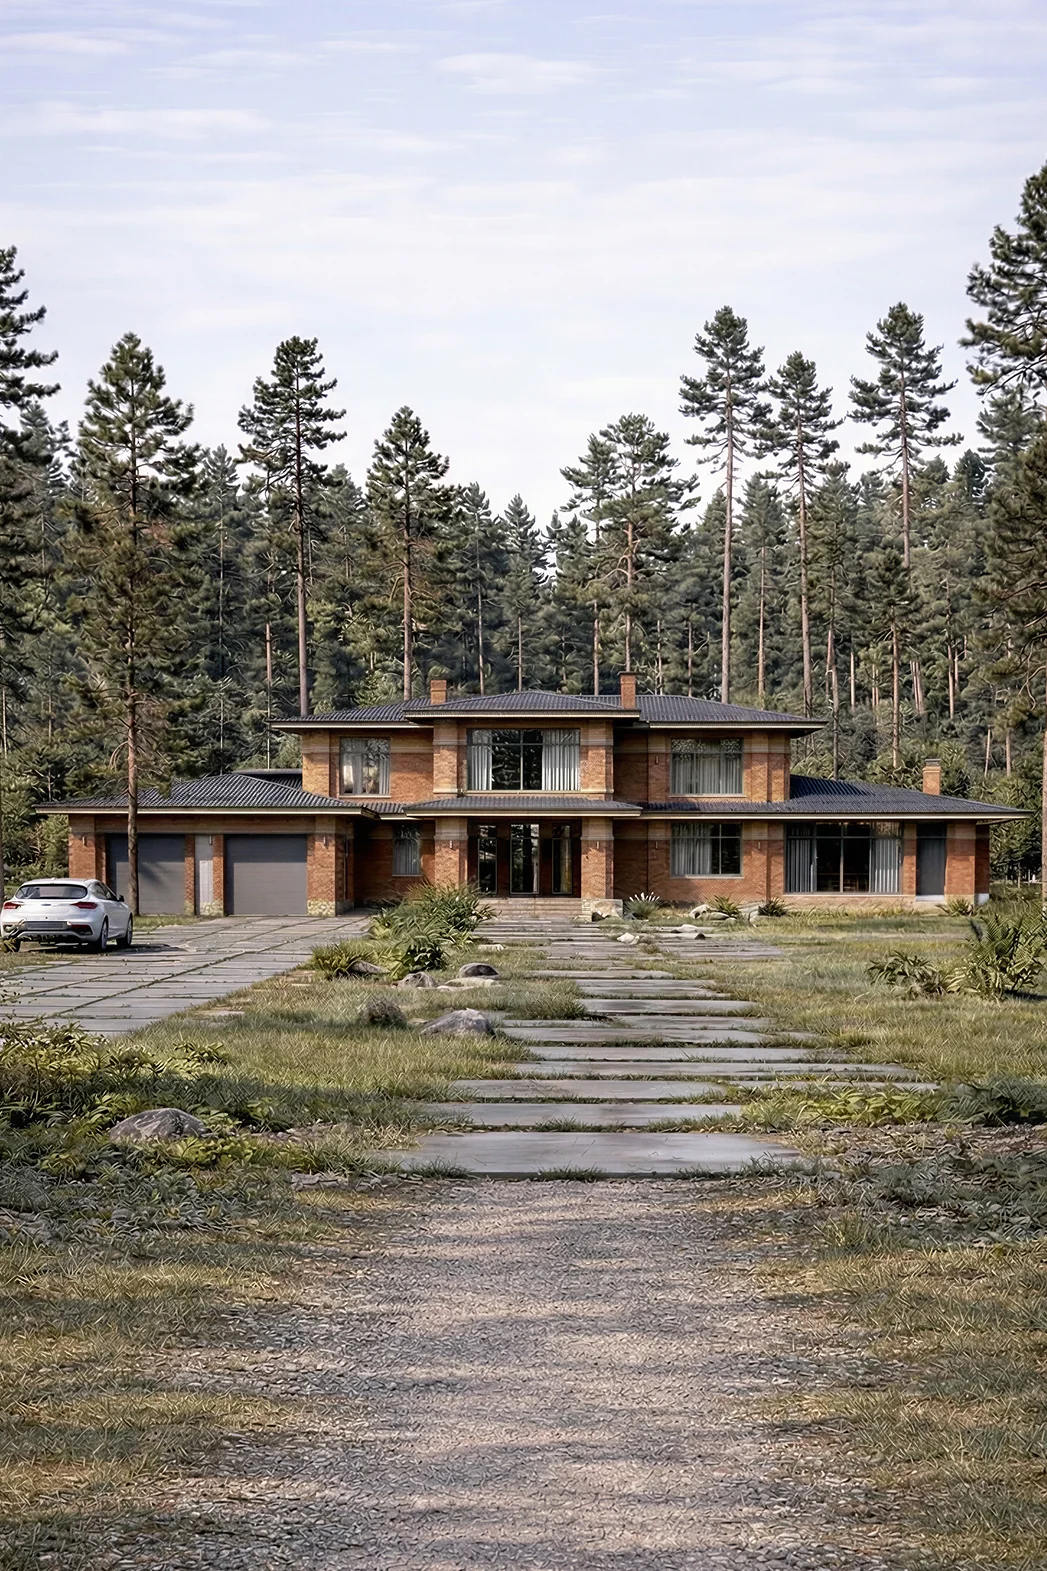
A 753 m² home for comfortable living, with a garage and 4 bedrooms.
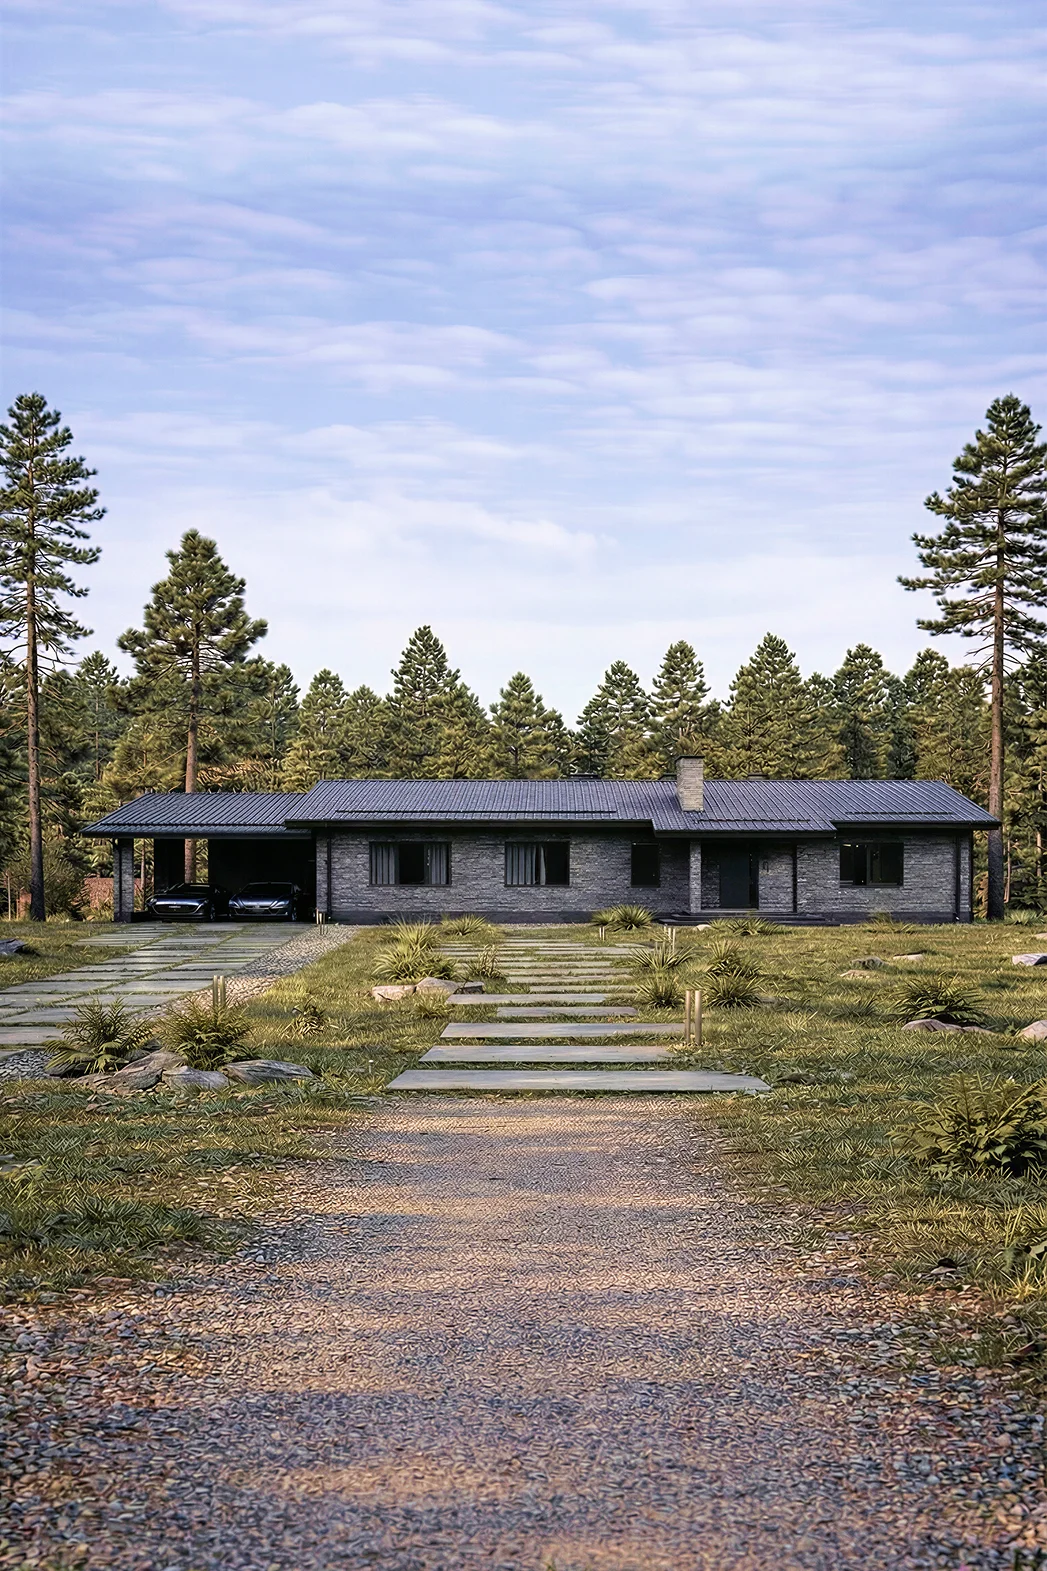
A gabled roof, 267 m², 3 bedrooms, 2 bathrooms.
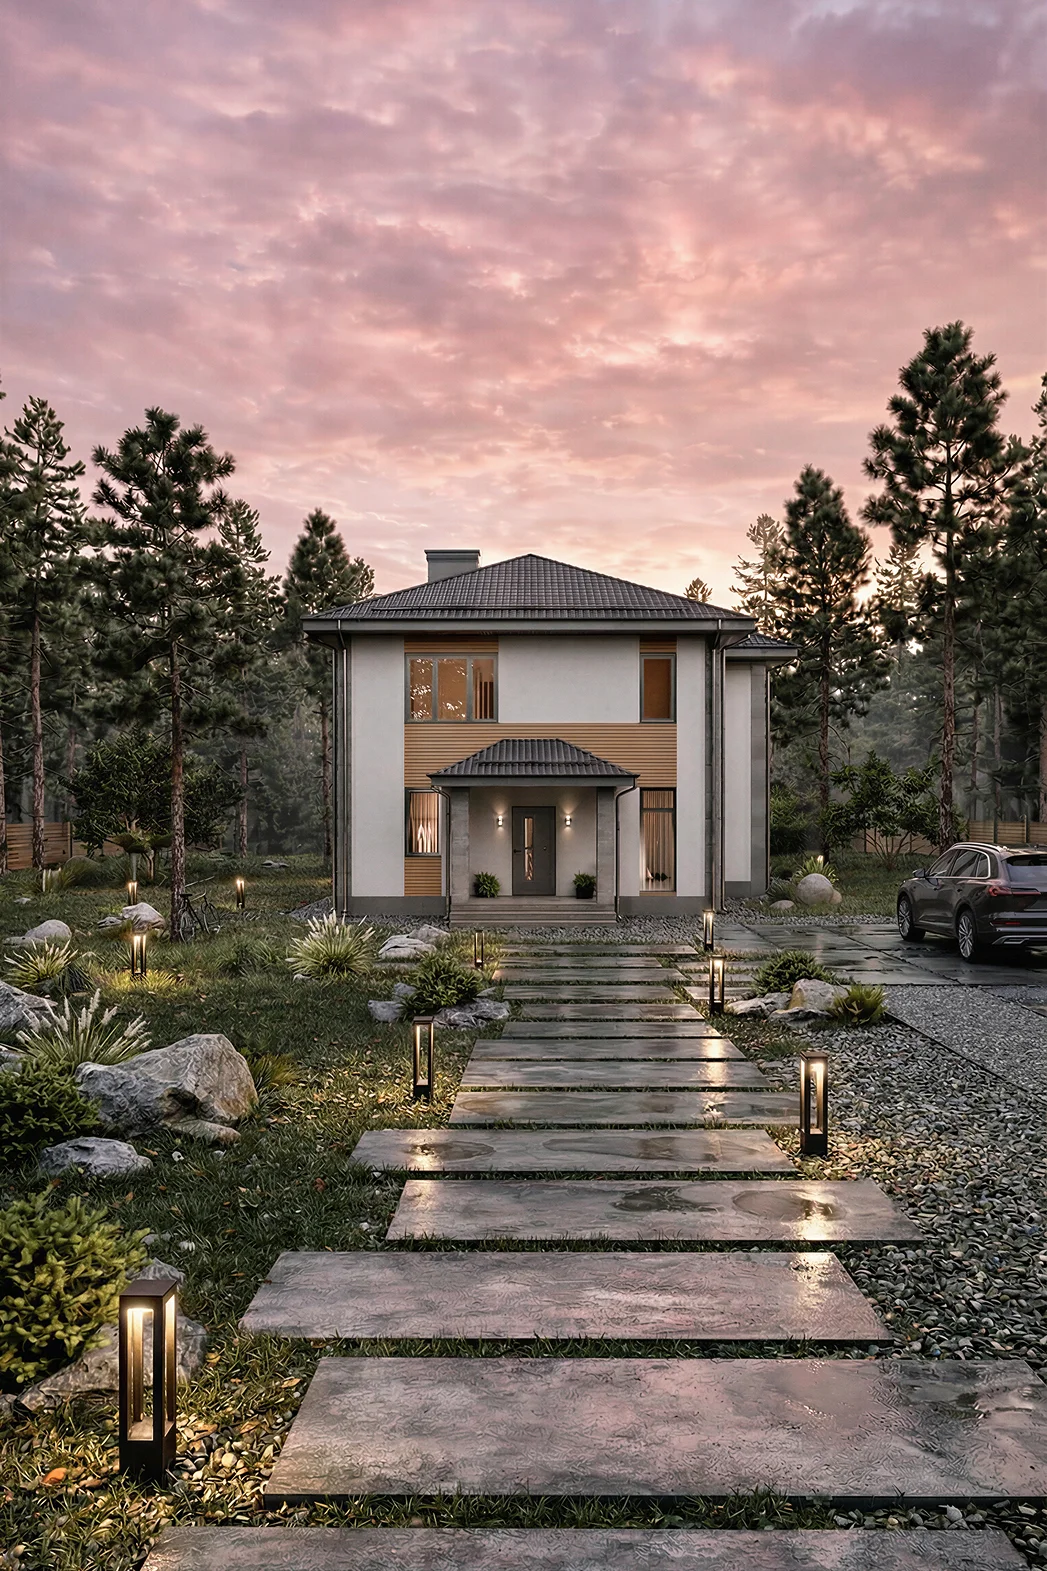
A two-storey house, 255 m², with a terrace and 4 bedrooms.
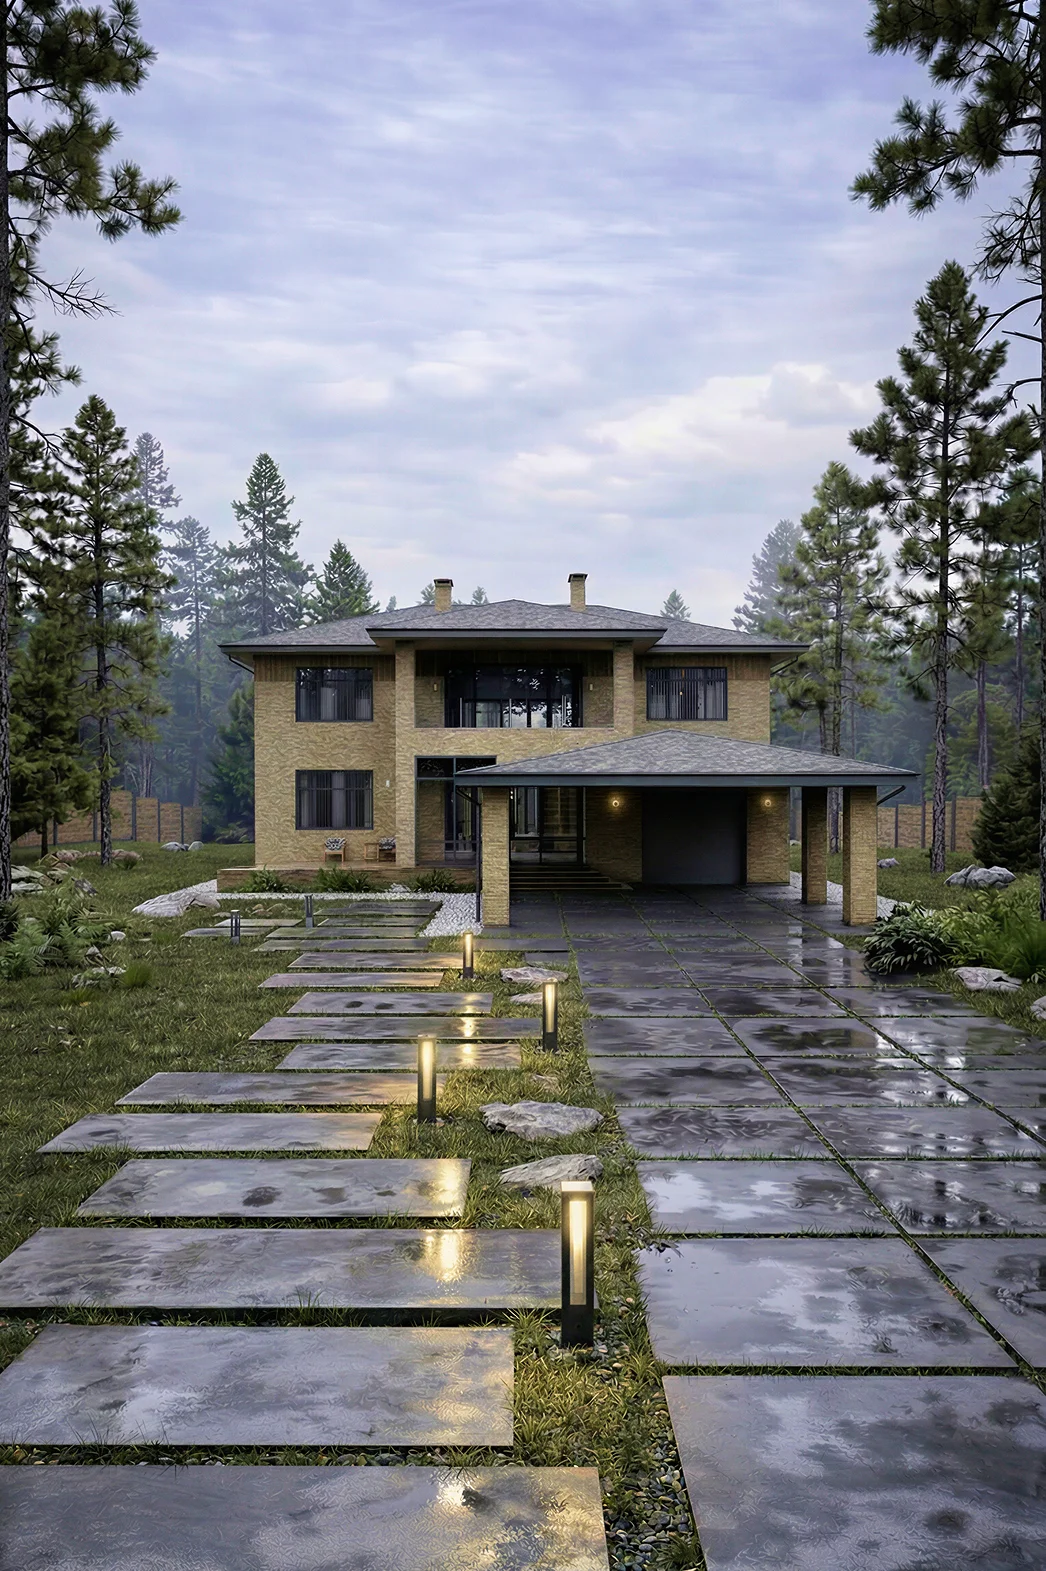
A hipped roof, 445 m², 6 bedrooms, 2 bathrooms.
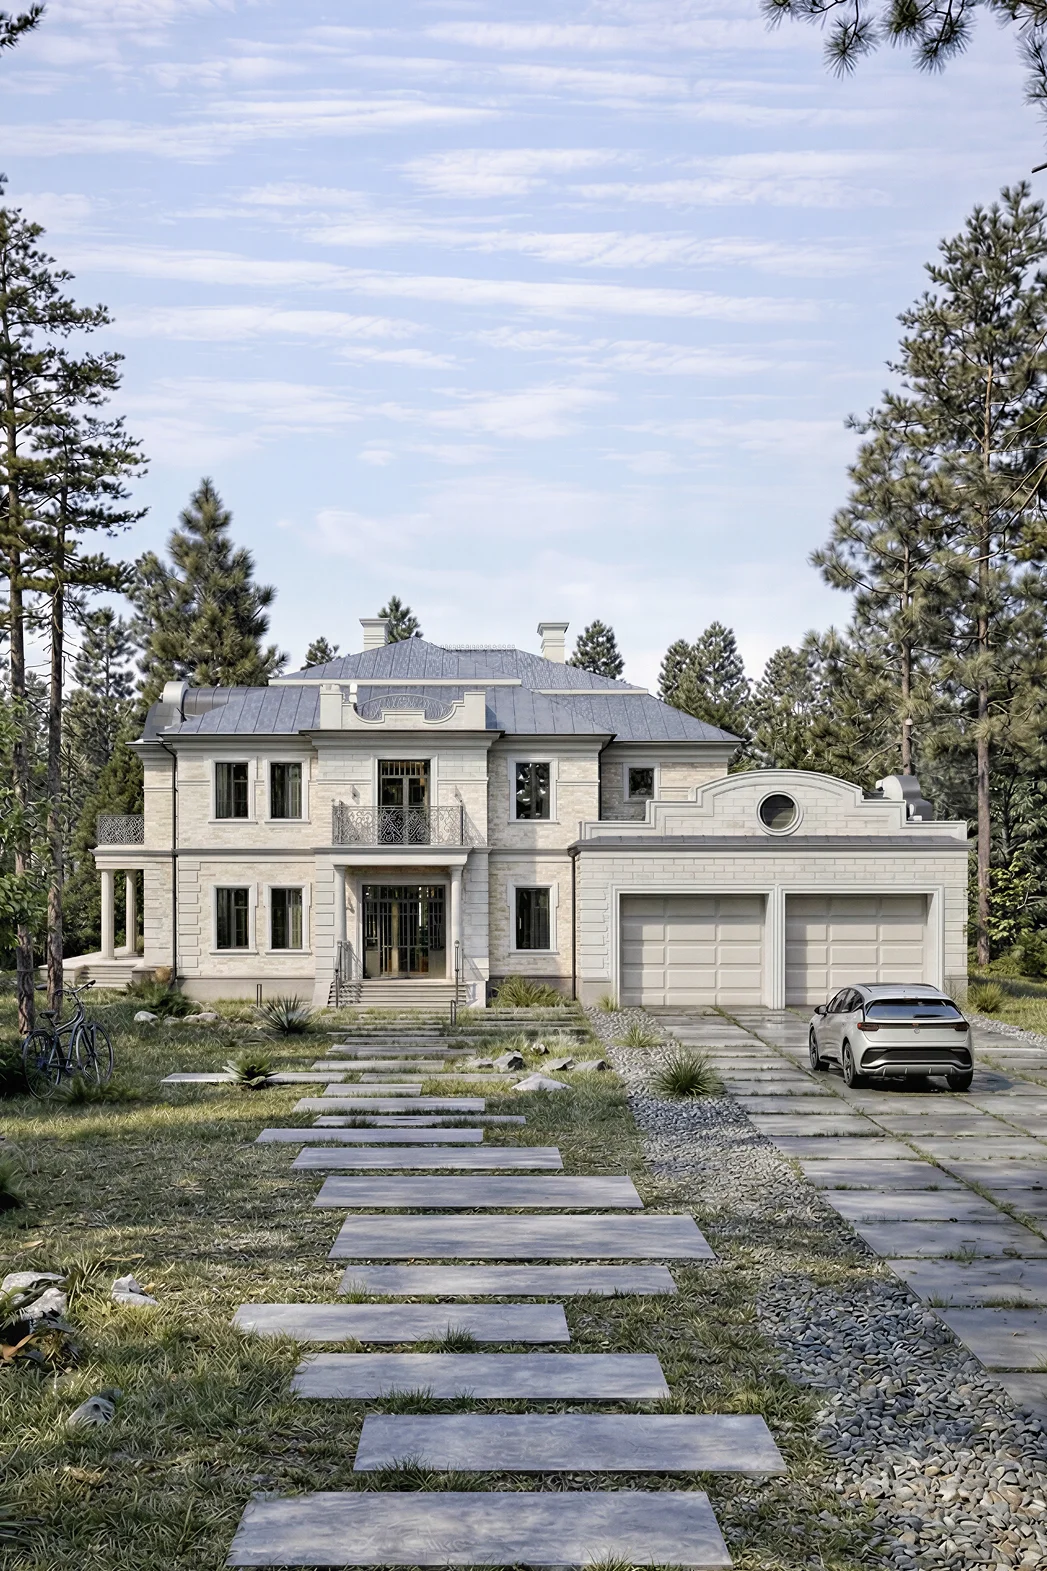
A flat roof, 669 m², 4 bedrooms, 5 bathrooms.
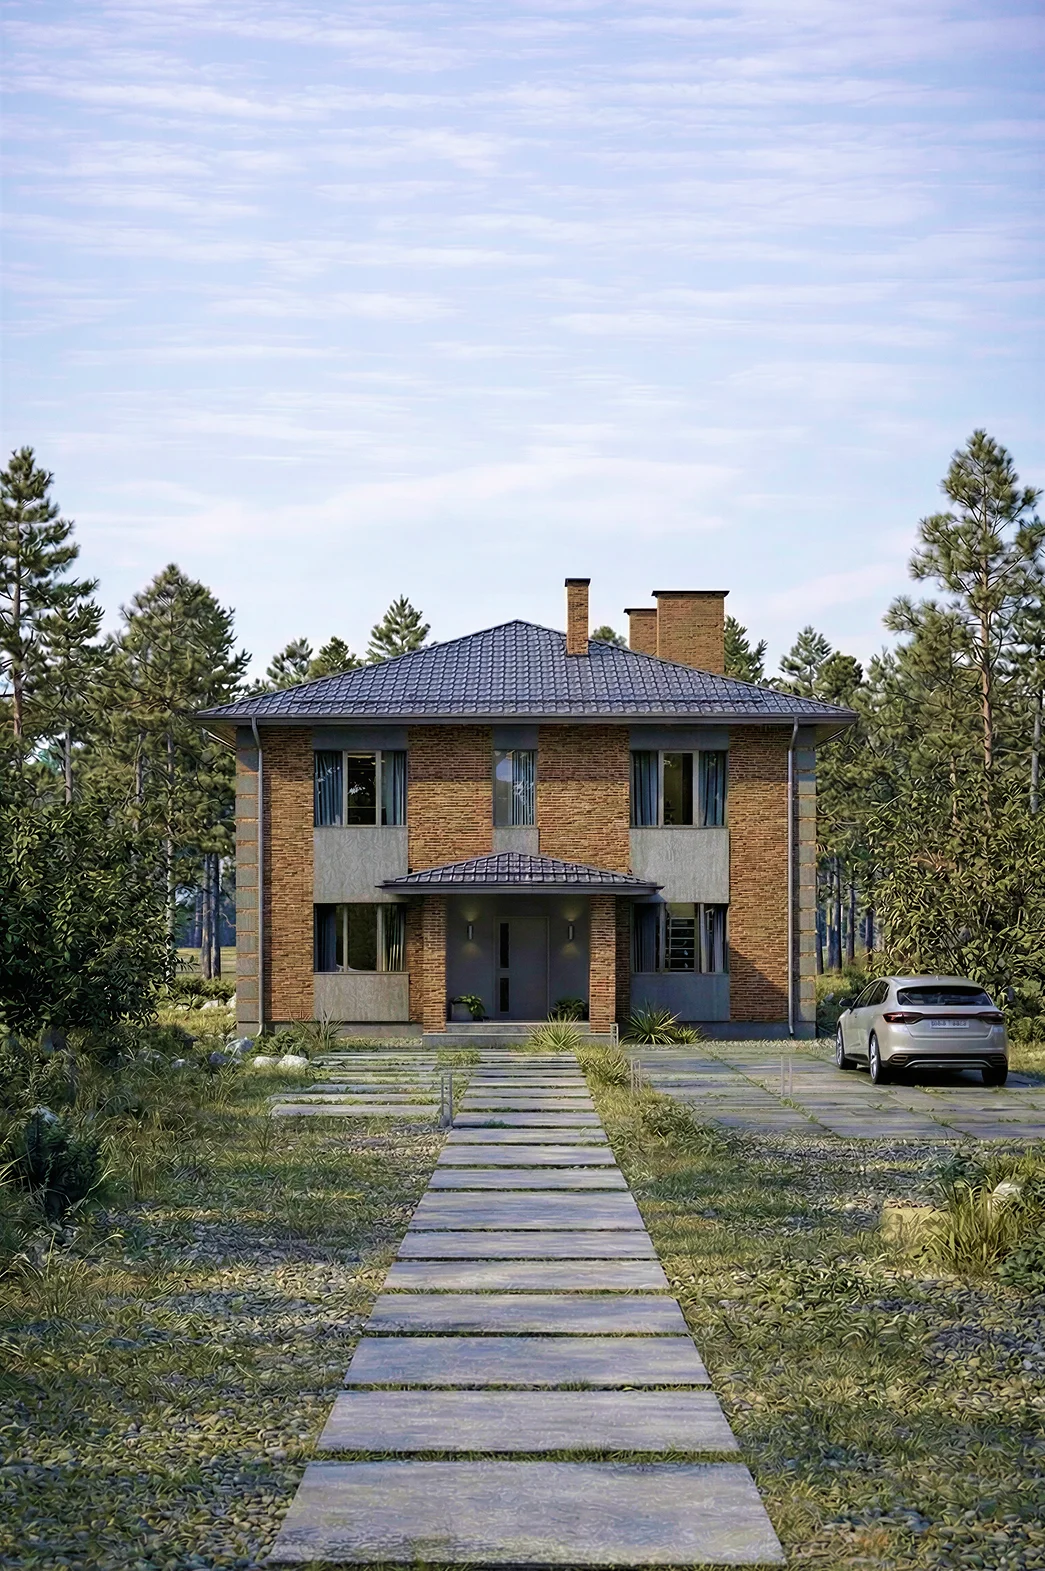
A hipped roof, 235 m², 5 bedrooms, 2 bathrooms.
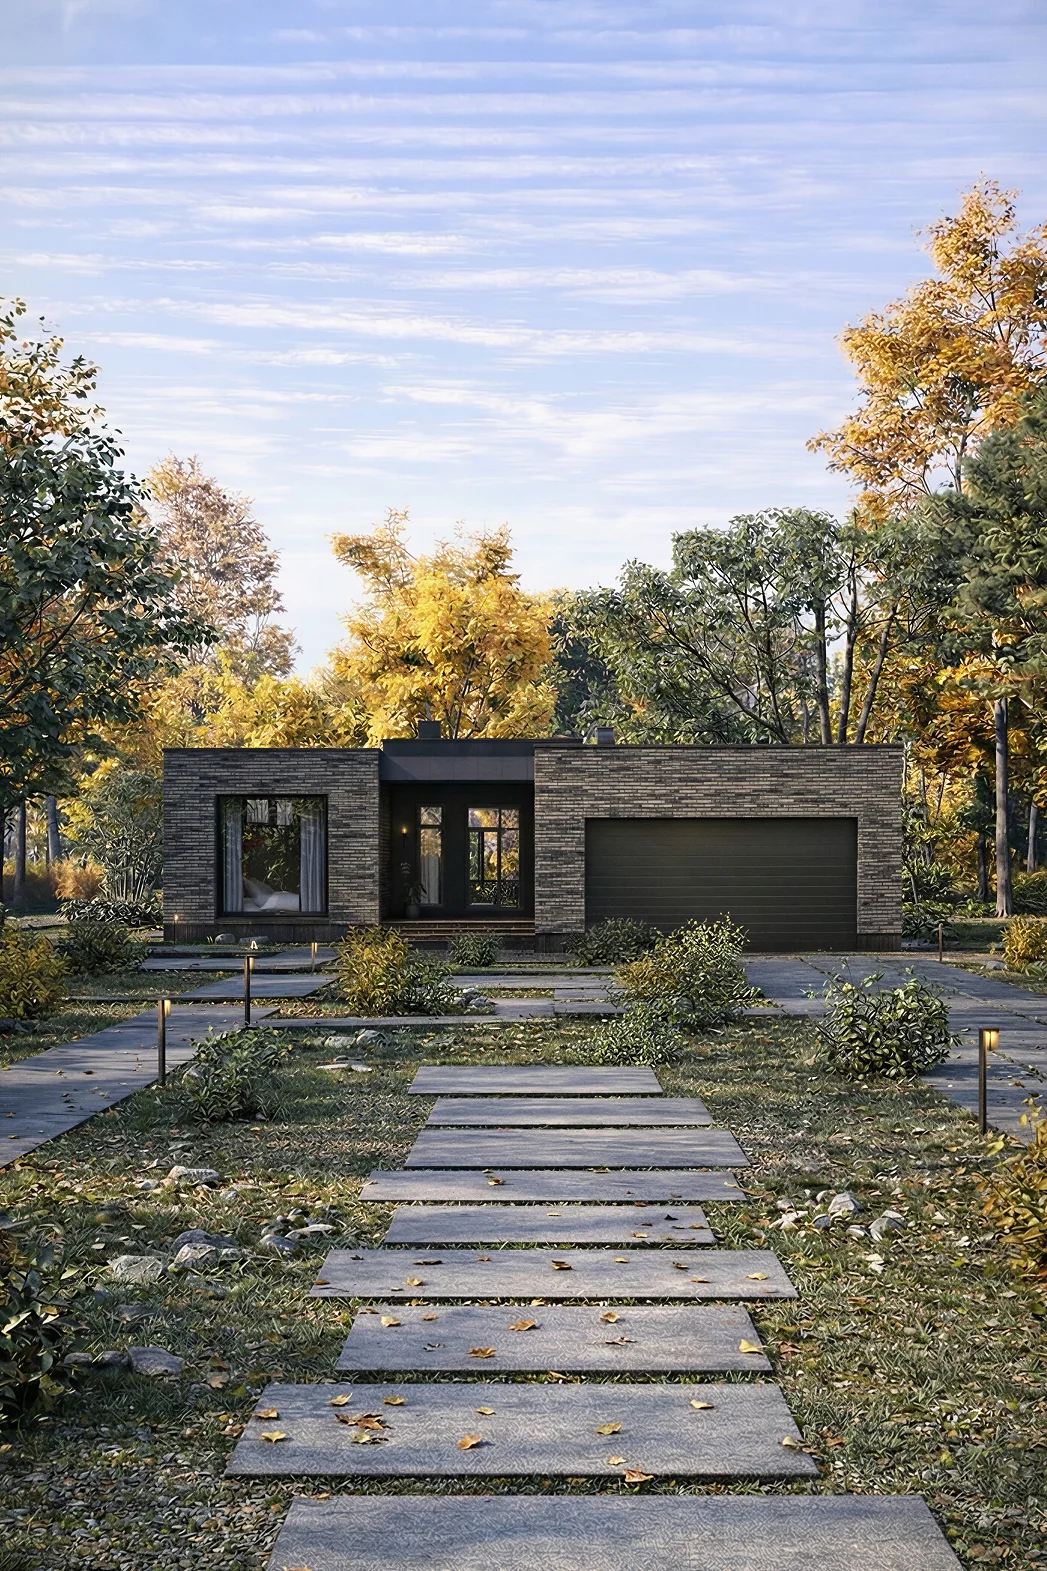
A single-storey house for a 21 × 16 plot: 4 bedrooms, 3 bathrooms.
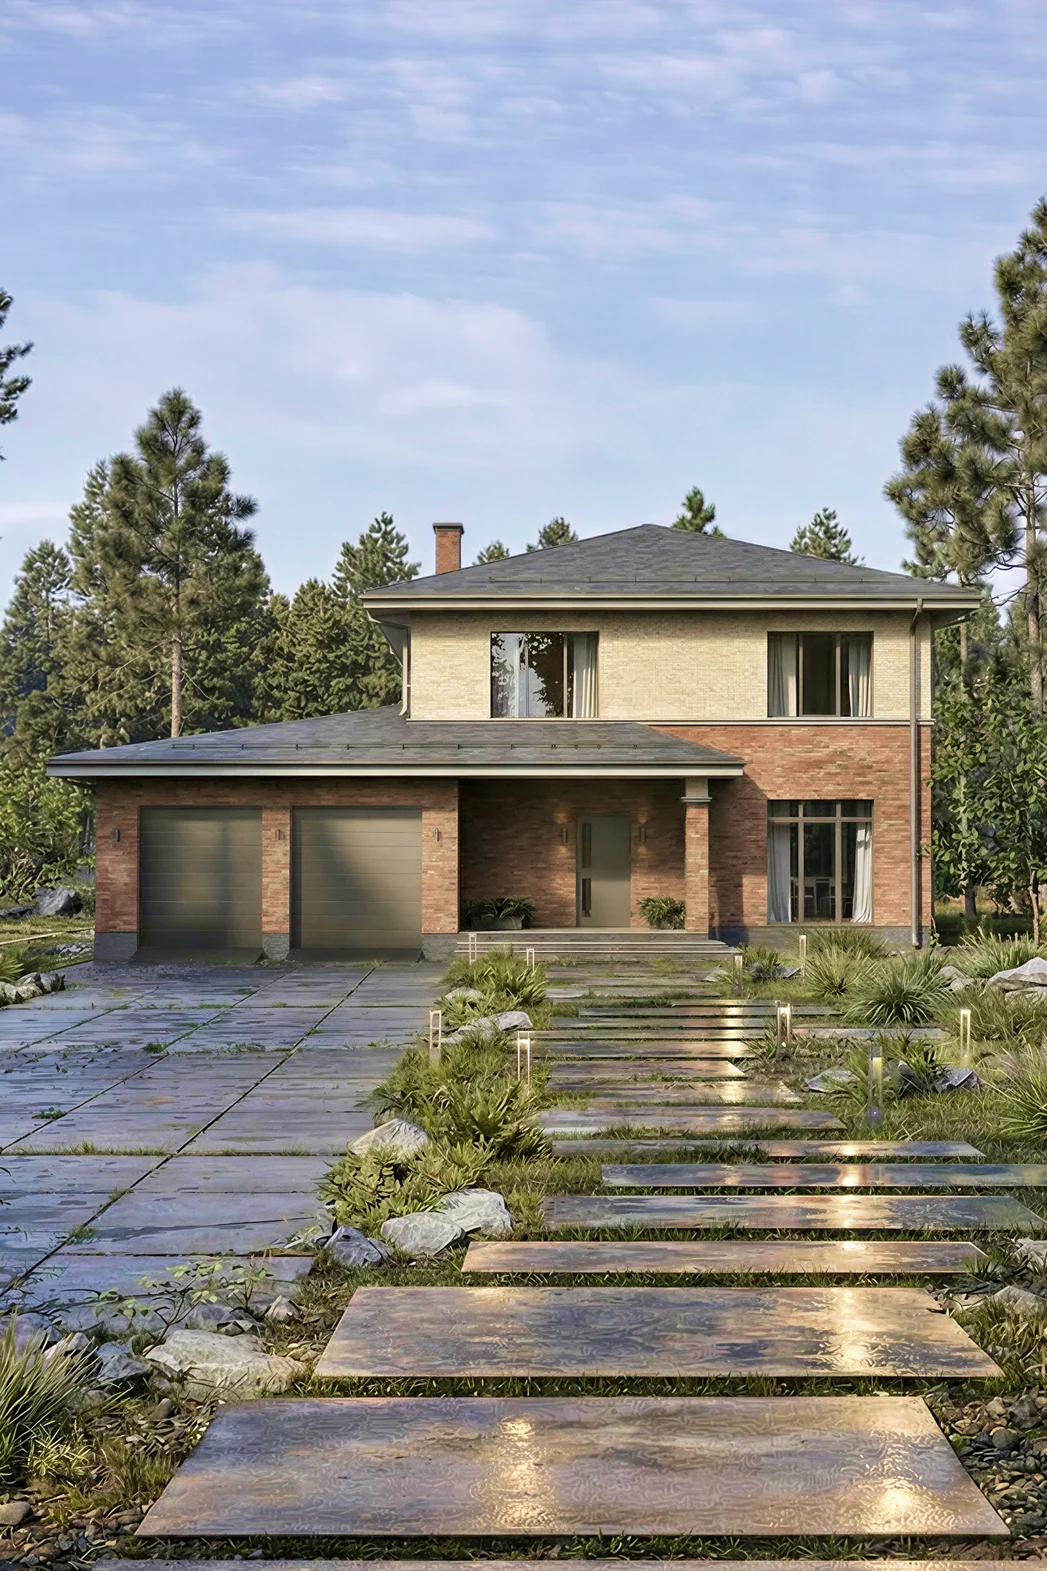
A hipped roof, 257 m², 3 bedrooms, 2 bathrooms.
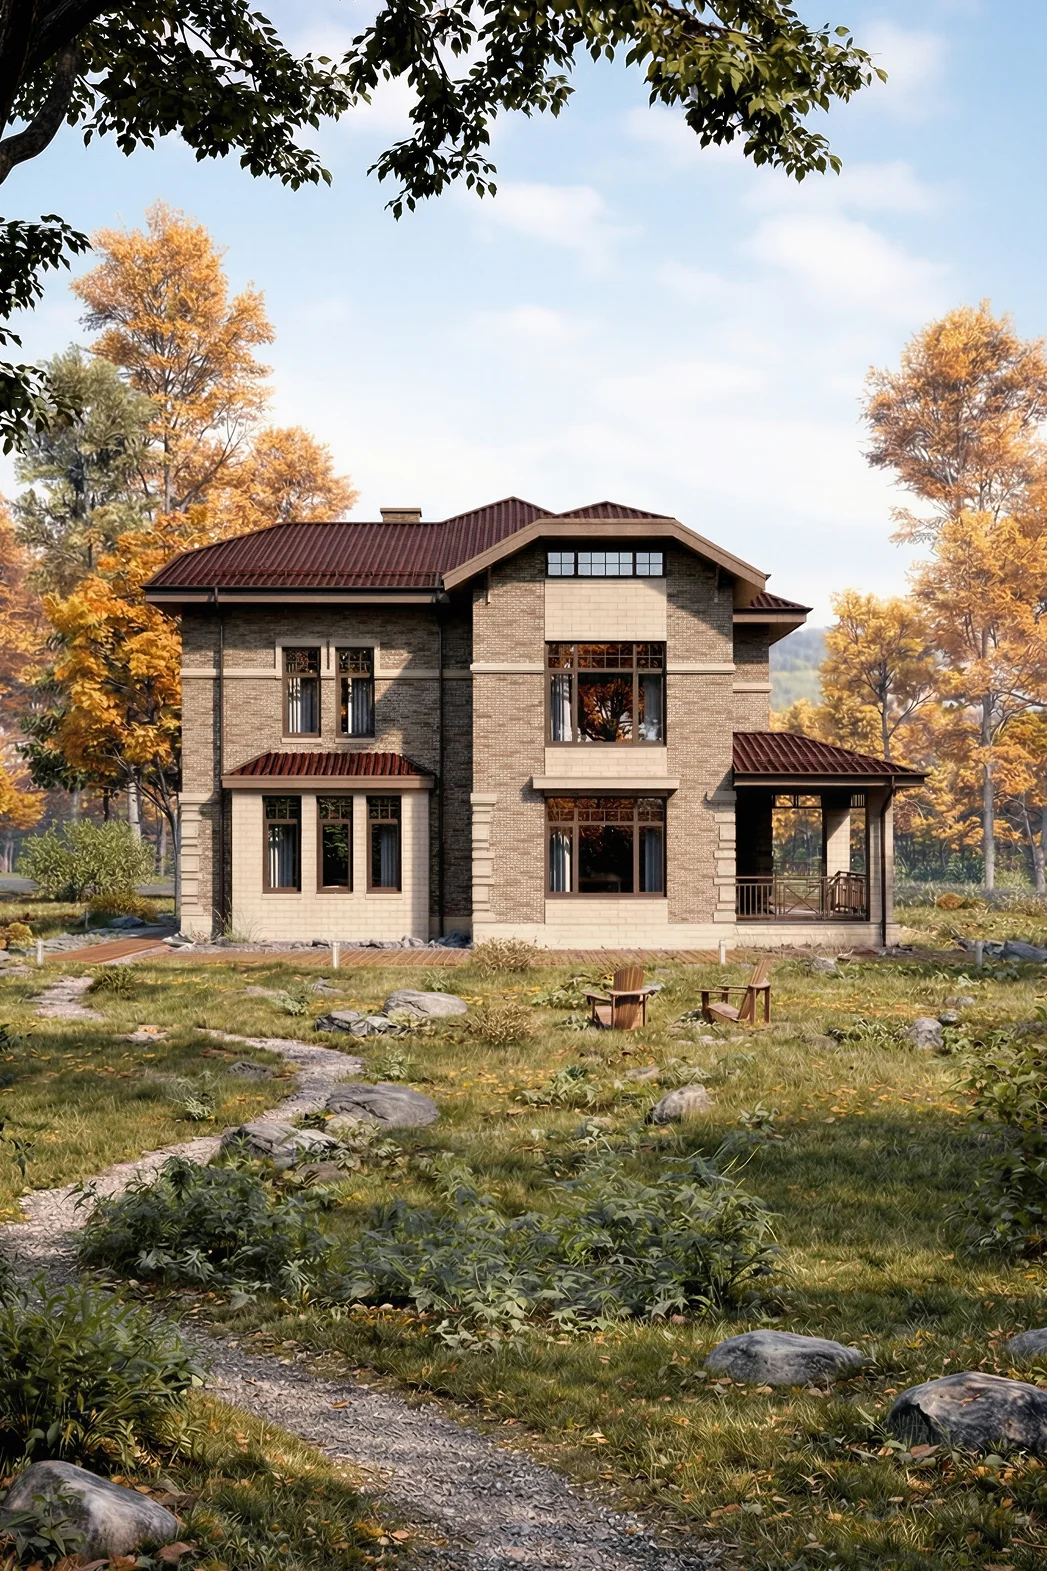
A two-storey house, 253 m², with a terrace and 4 bedrooms.
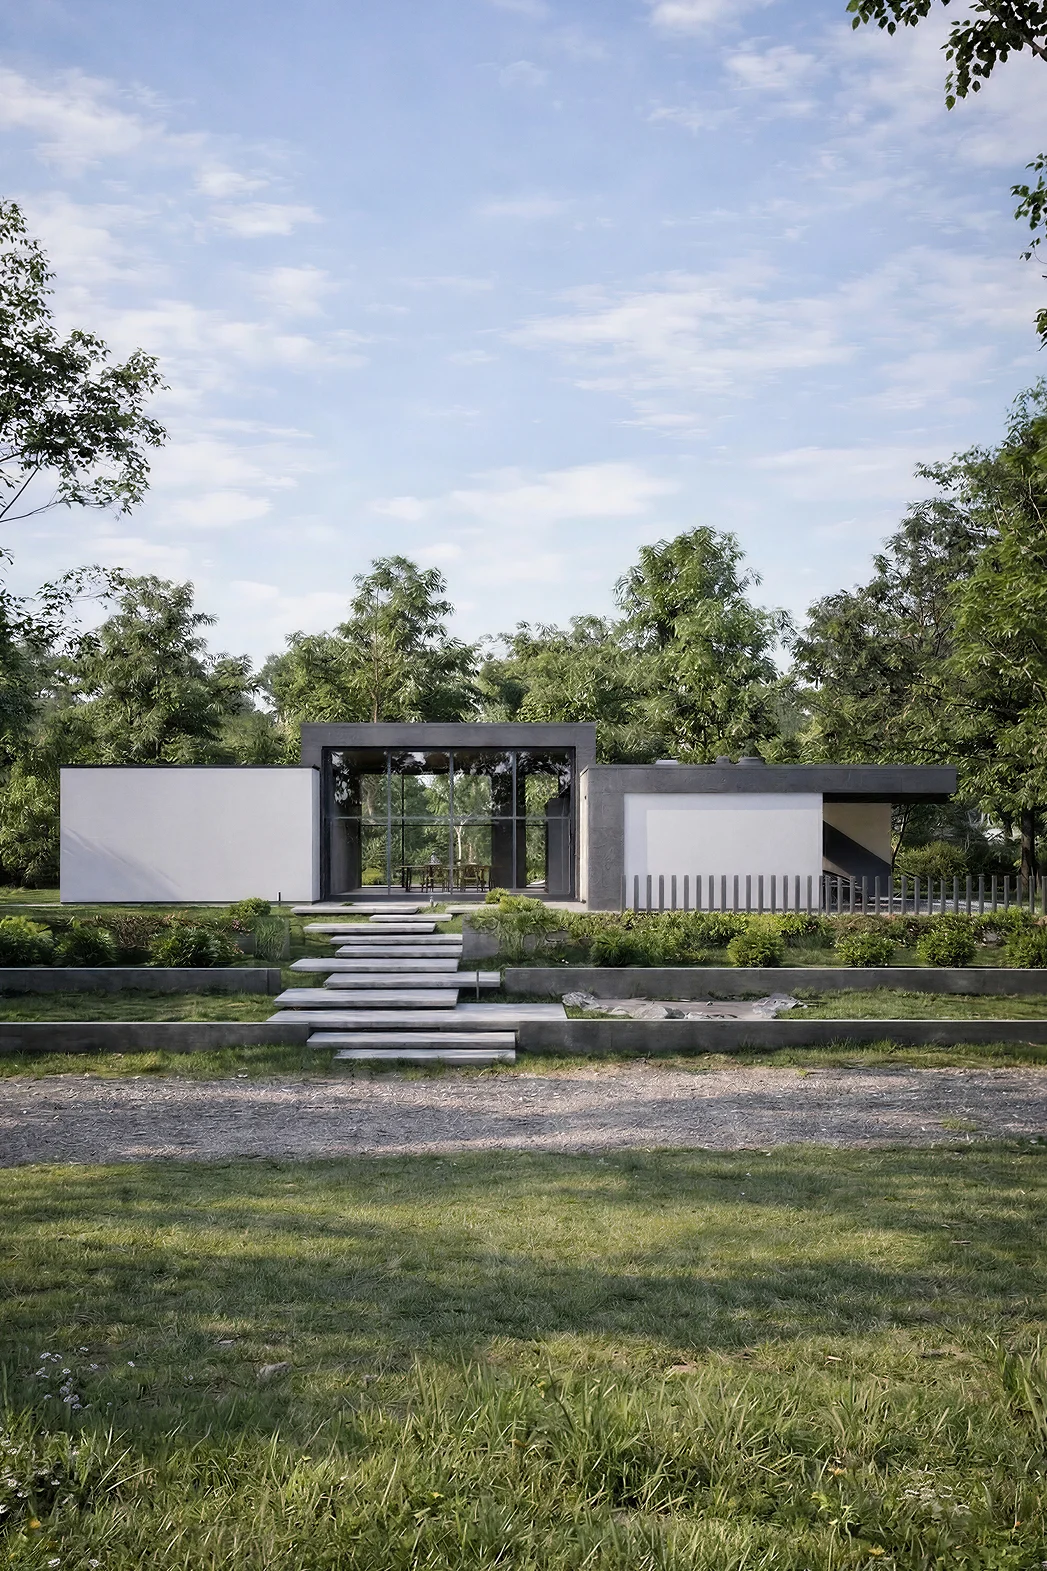
A single-storey house, 351 m², with a carport and 4 bedrooms.
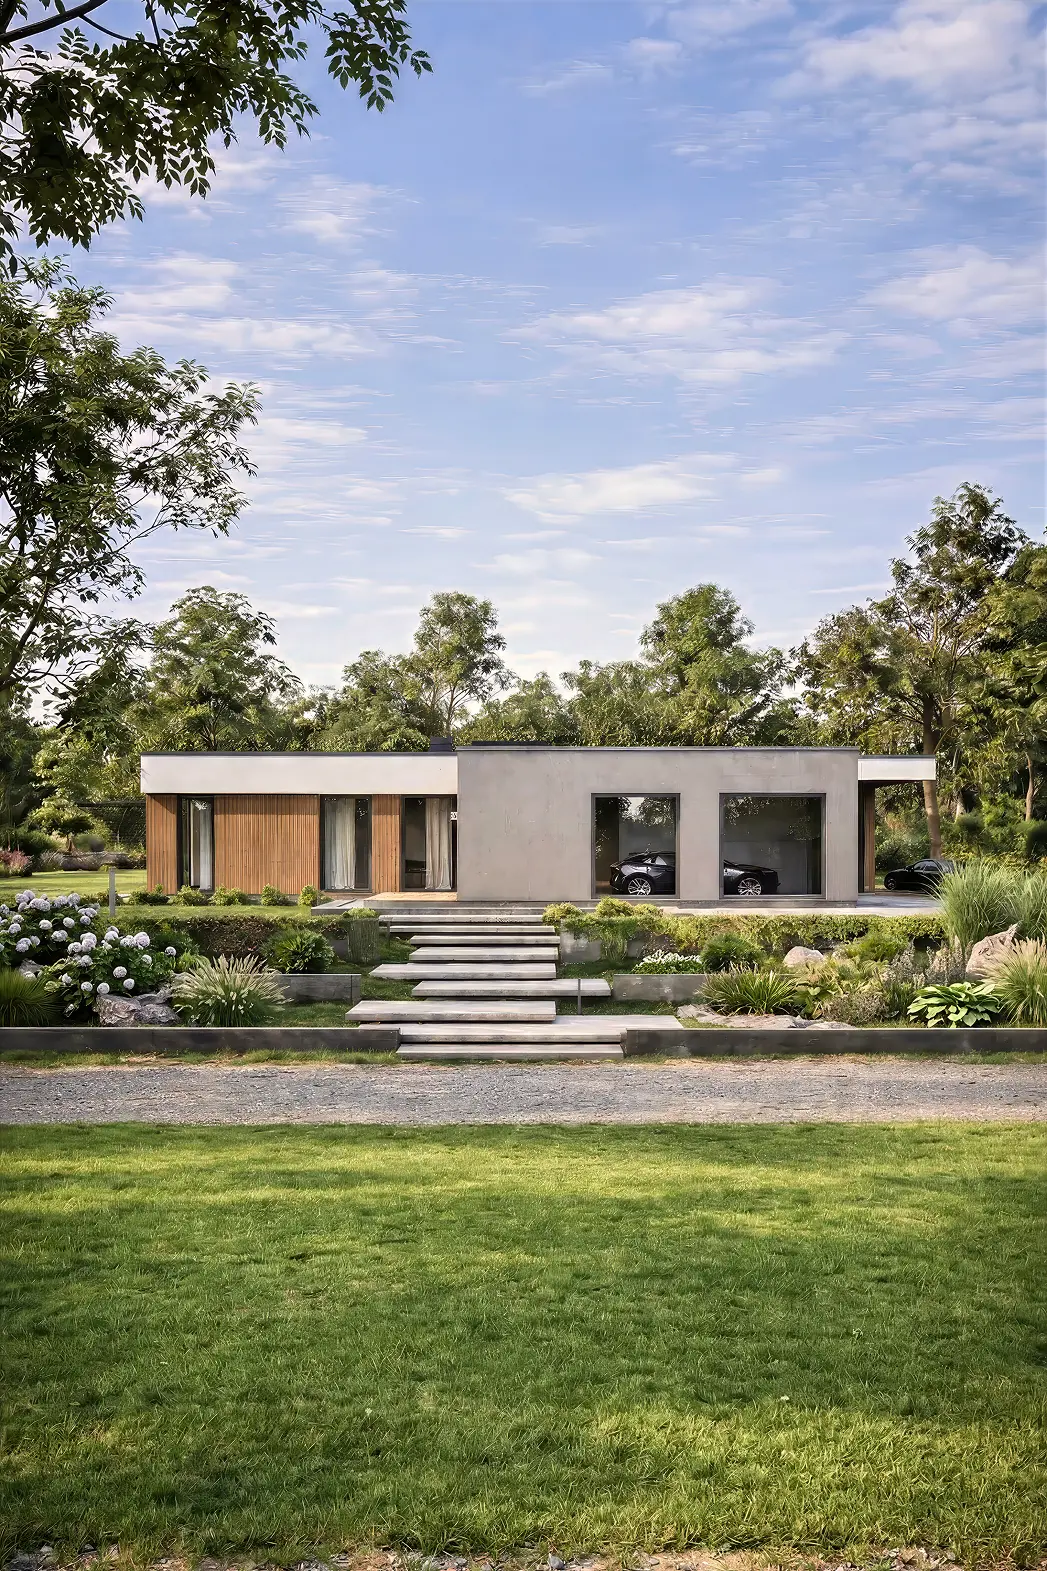
A 229 m² home for comfortable living, with a garage and 2 bedrooms.
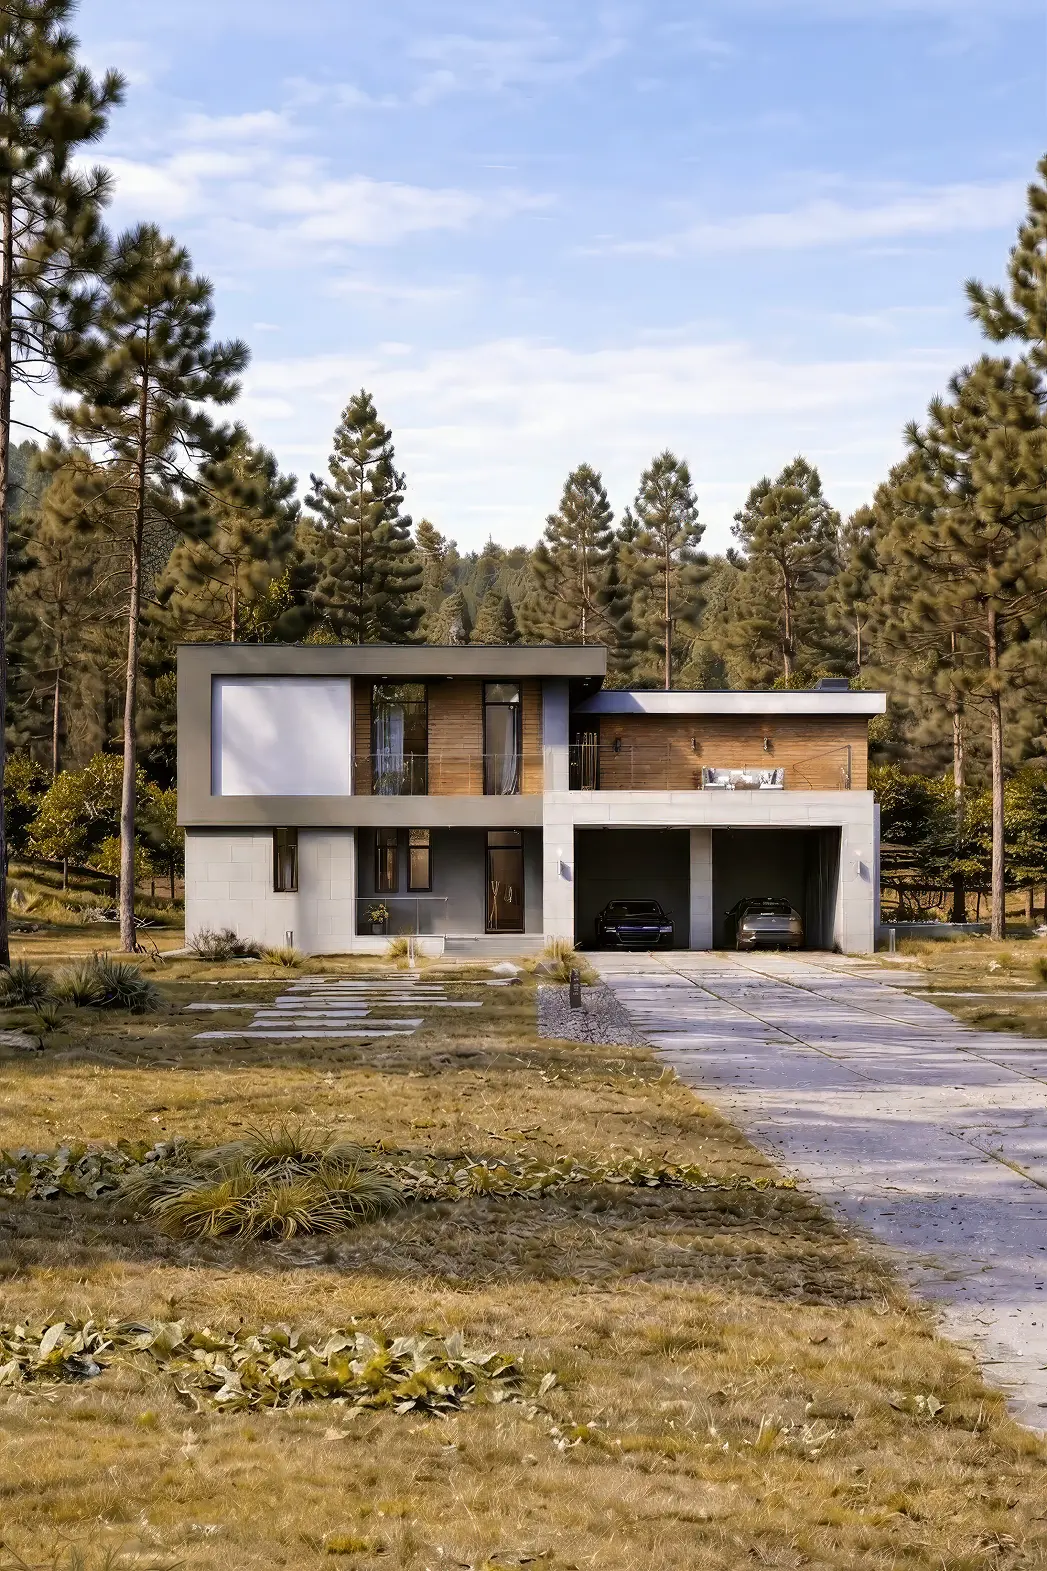
A 505 m² home for comfortable living, with a carport and 4 bedrooms.
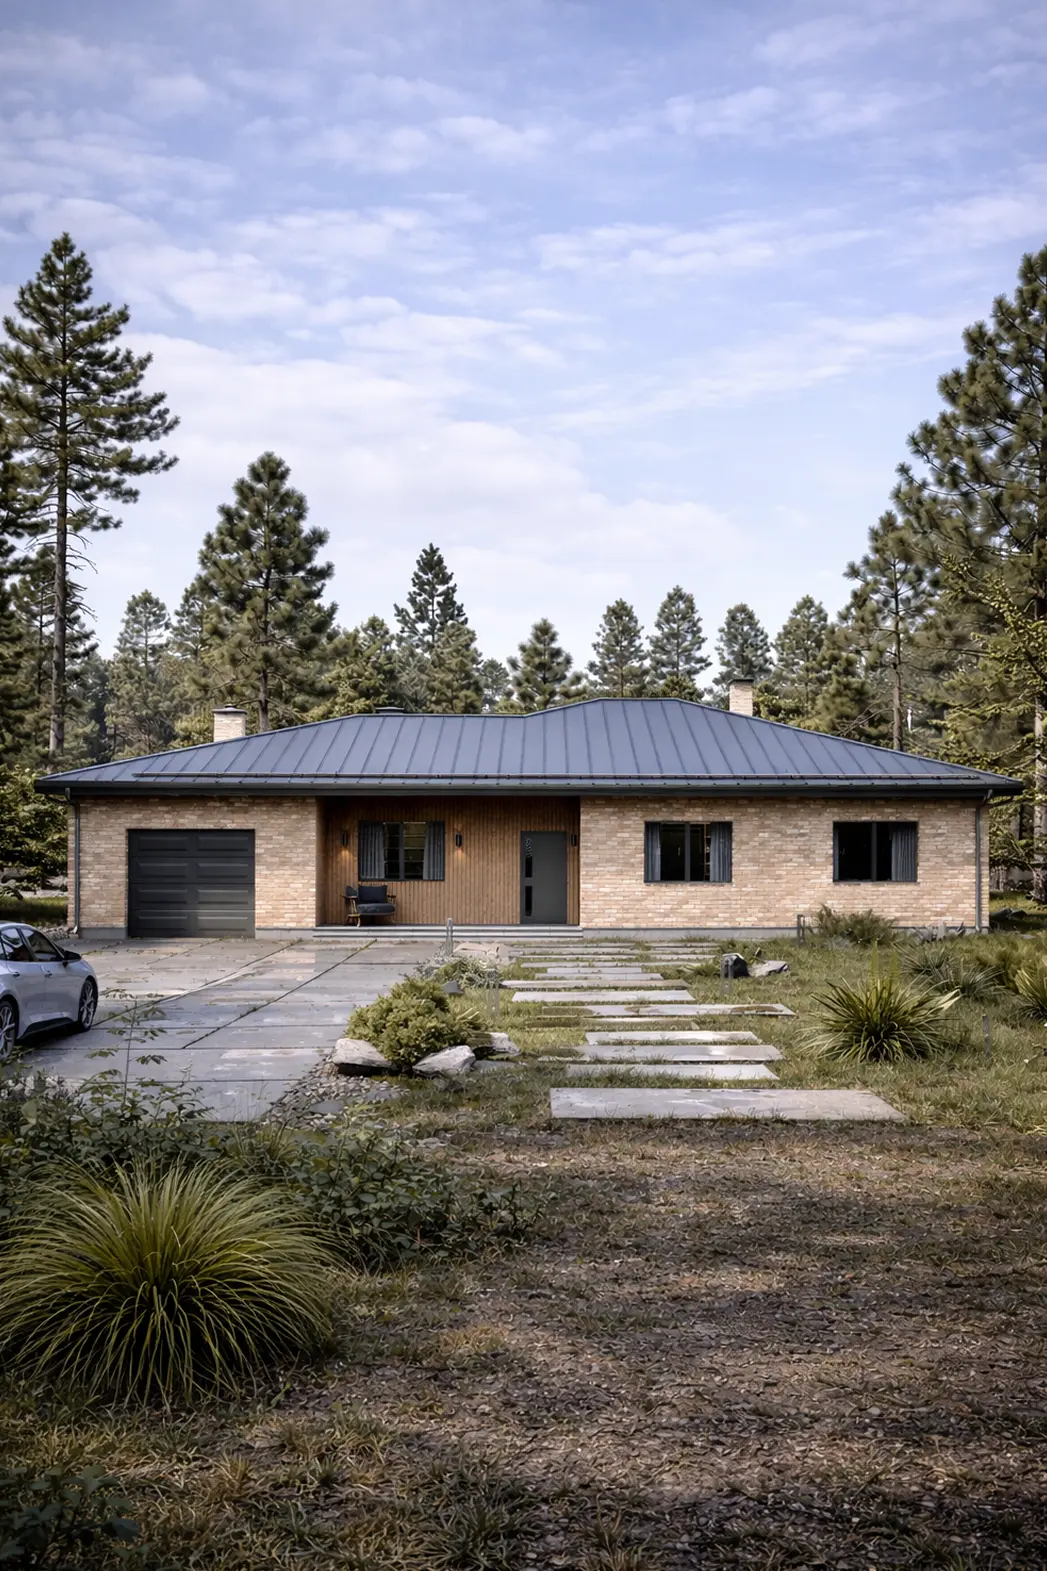
A single-storey house, 201 m², with a garage and 5 bedrooms.
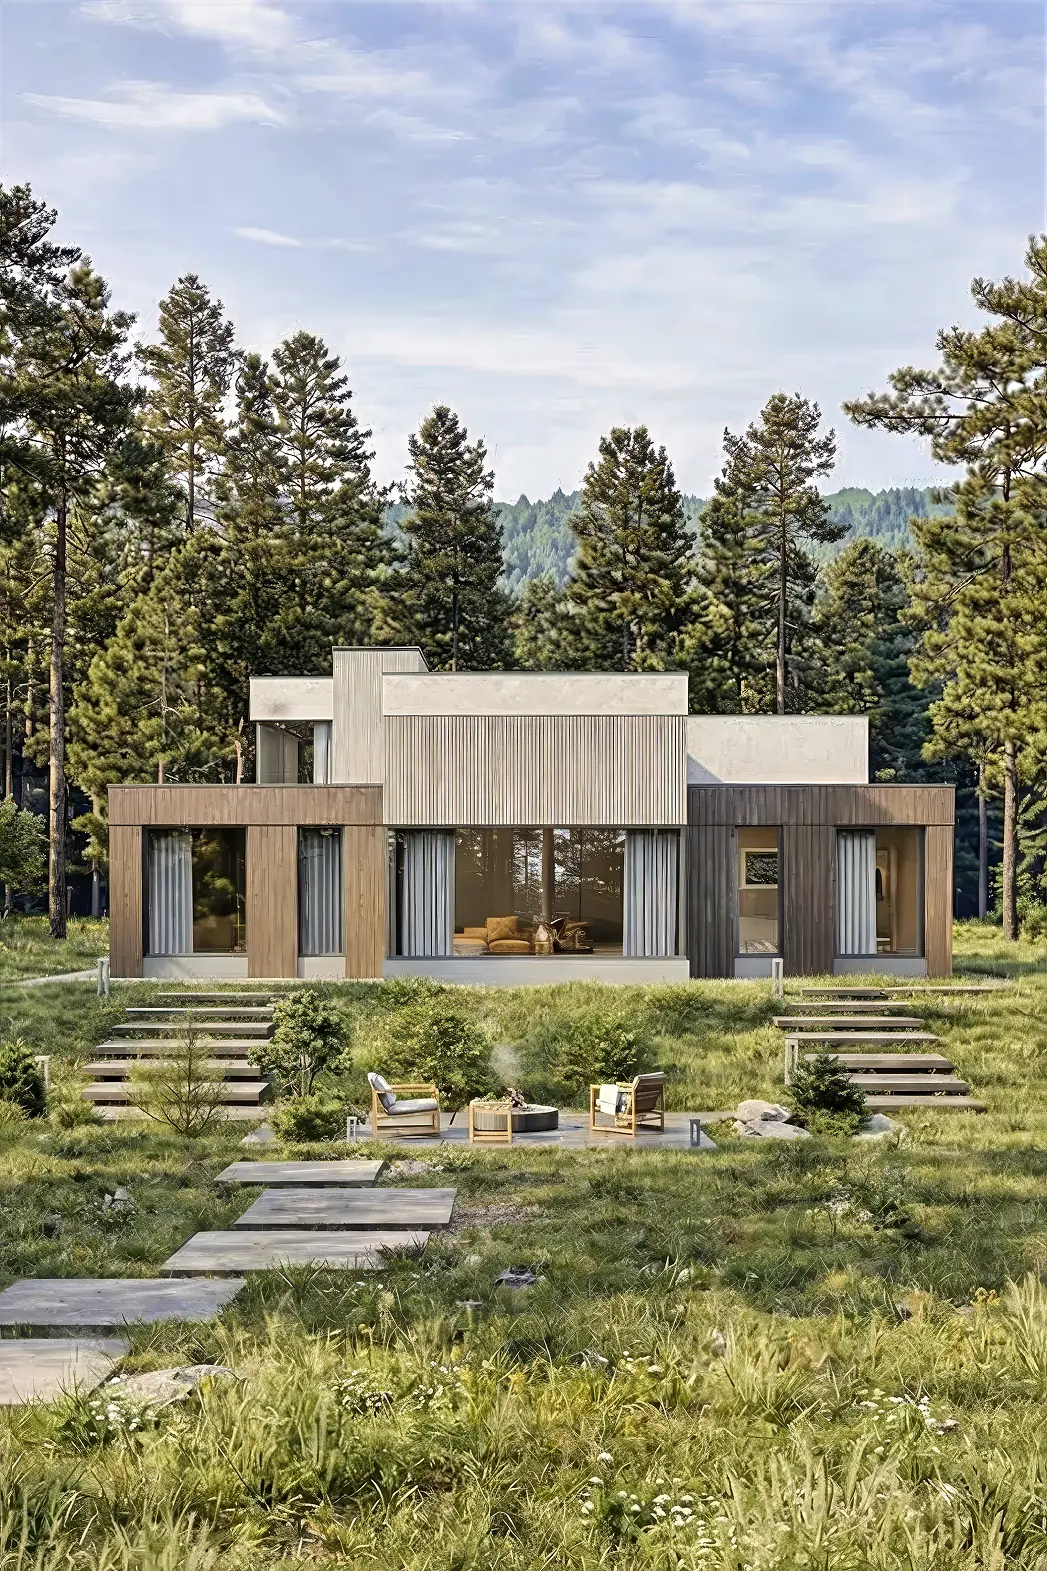
A two-storey house for a 38 × 19 plot: 4 bedrooms, 6 bathrooms.
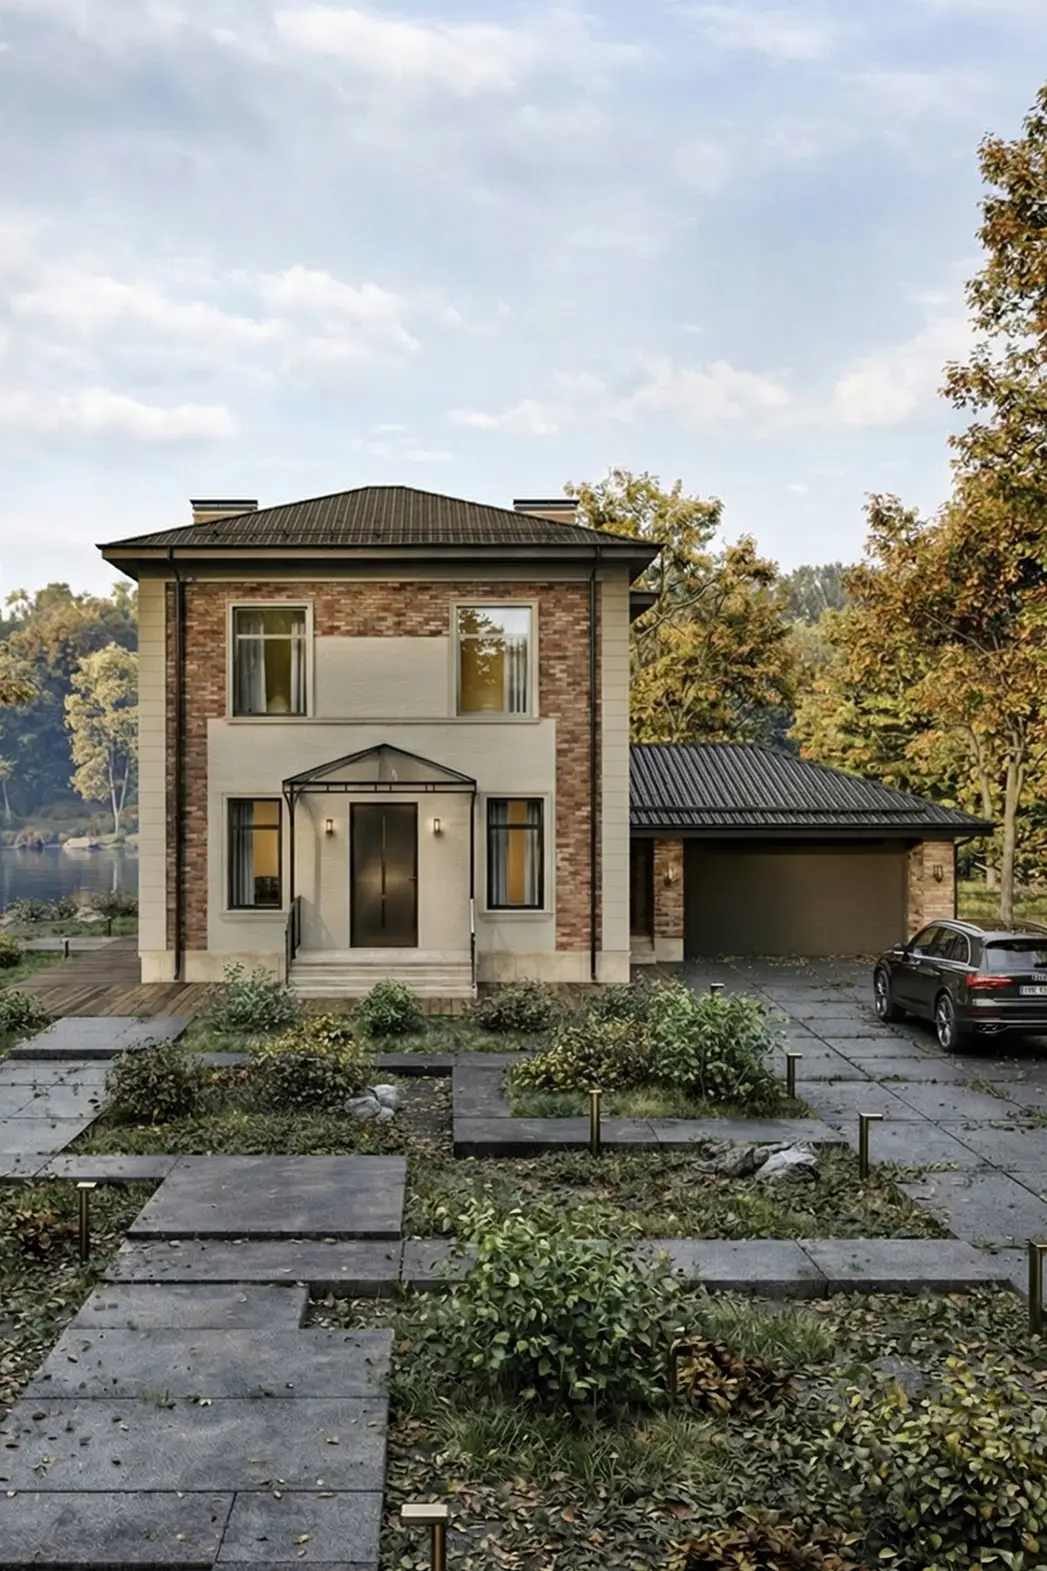
Floor area, 286 m², 2 storeys and with a carport and 3 bedrooms.
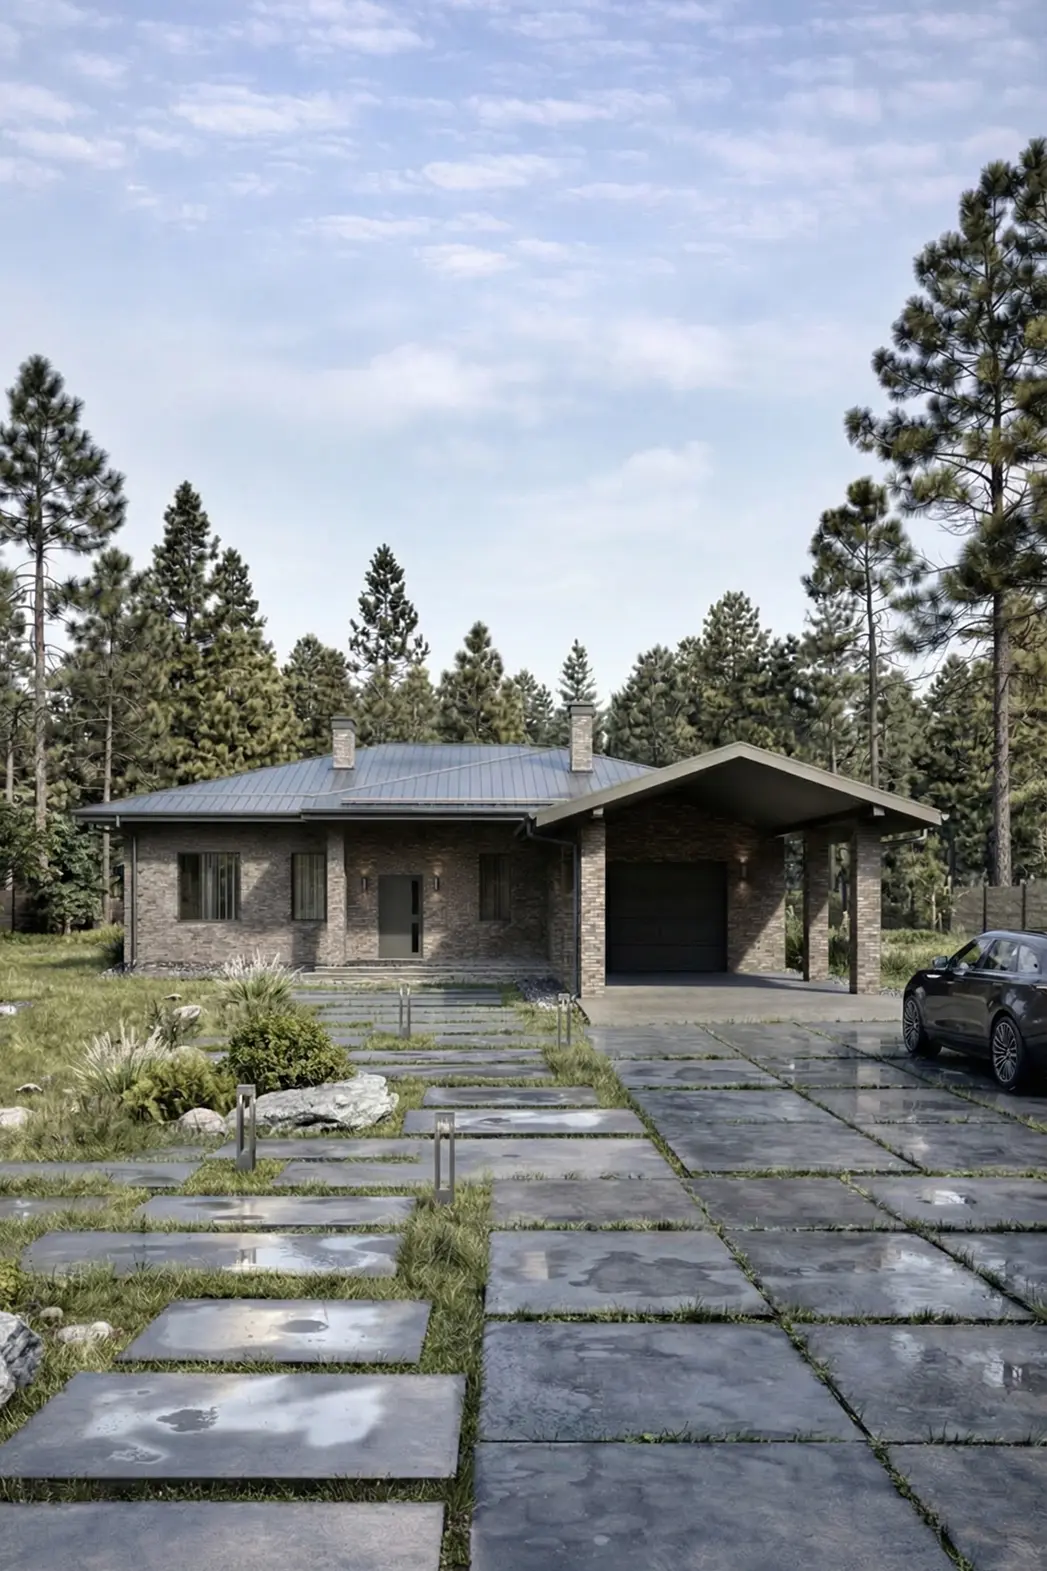
Floor area, 225 m², 1 storey and with a garage and 3 bedrooms.
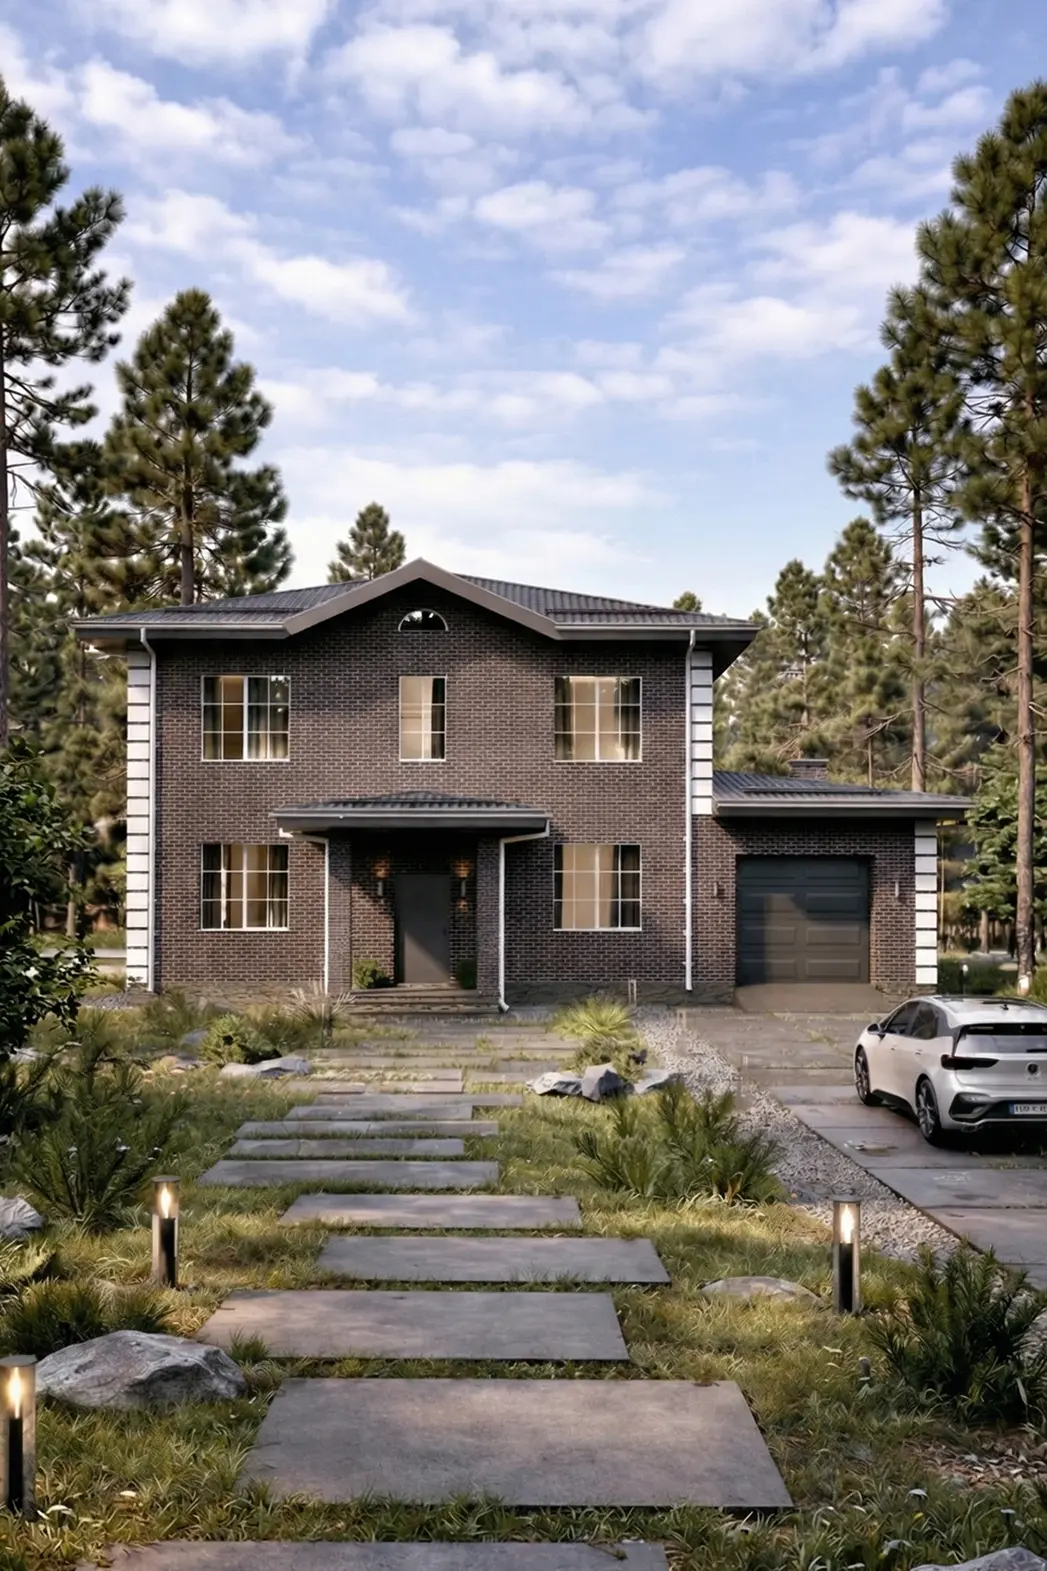
A 261 m² house measuring 16 × 16, with a garage and 3 bedrooms.
Quick links to related collections help you compare different options for your future home.
We have collected articles to help you assess the layout, number of storeys, structural design and future use of your home.
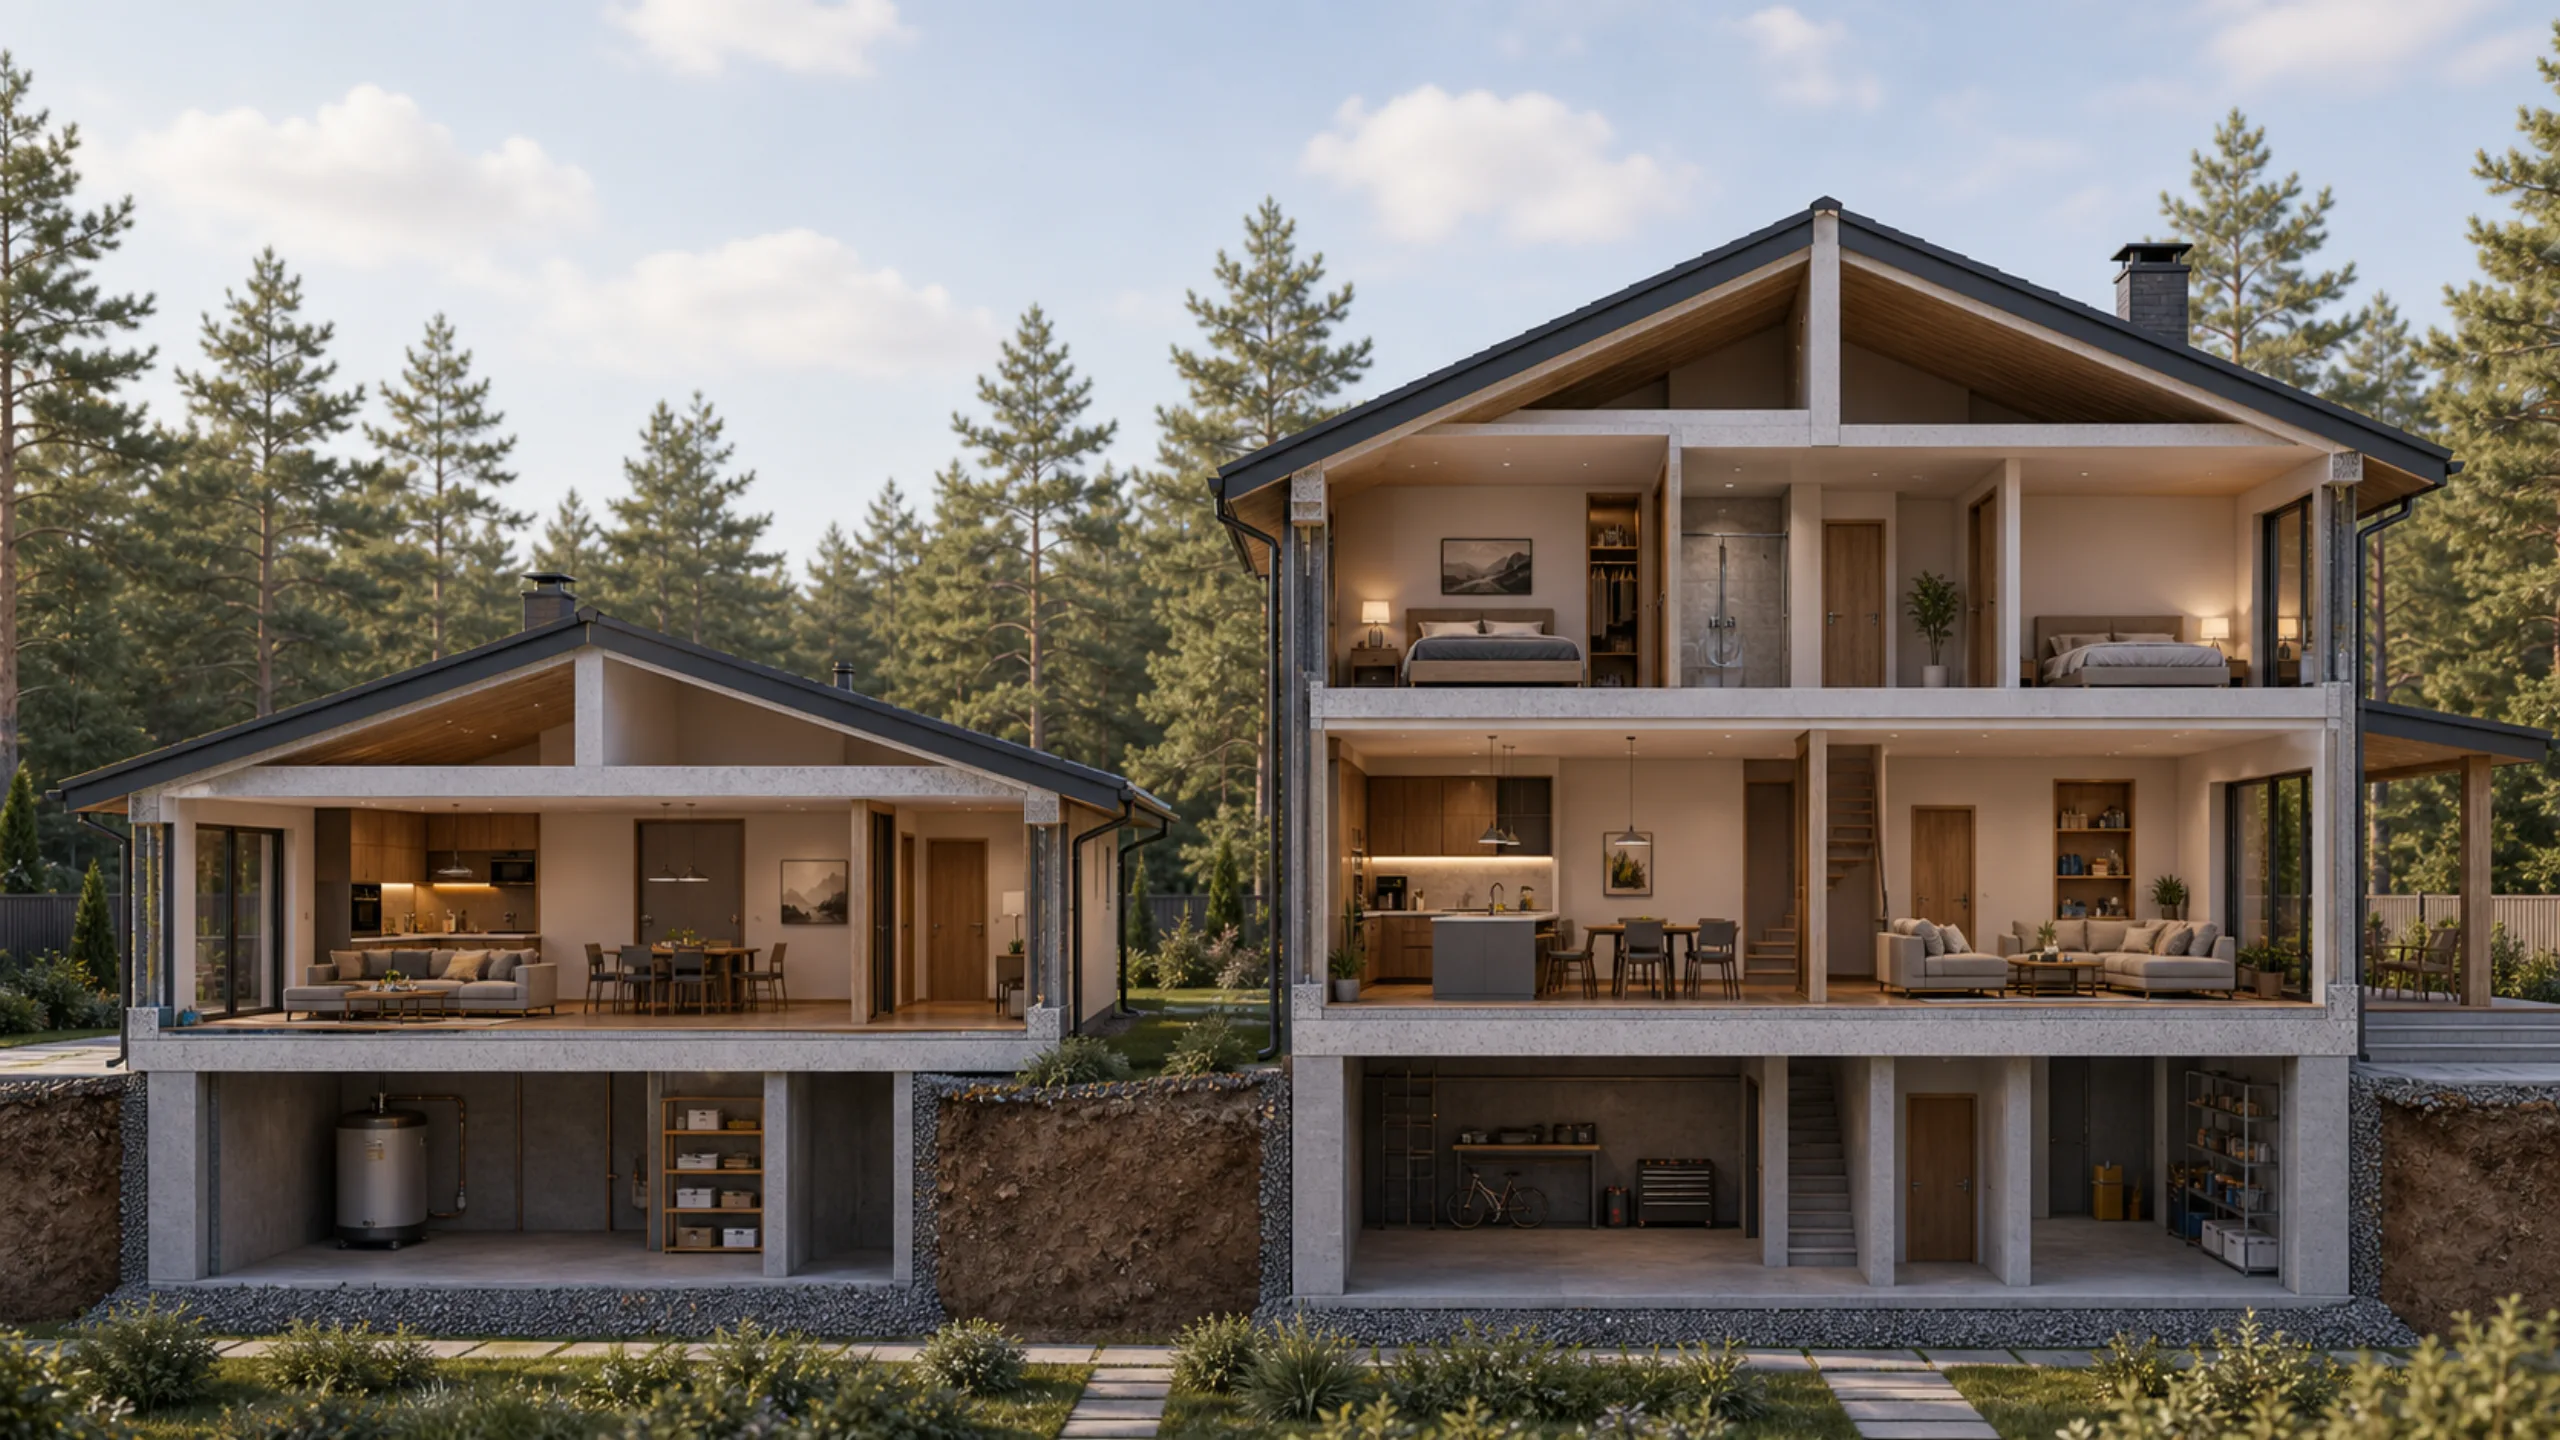
Layout
We explain the advantages and disadvantages of building single-storey and two-storey houses. We assess the budget, everyday comfort and maintenance costs
Read the article →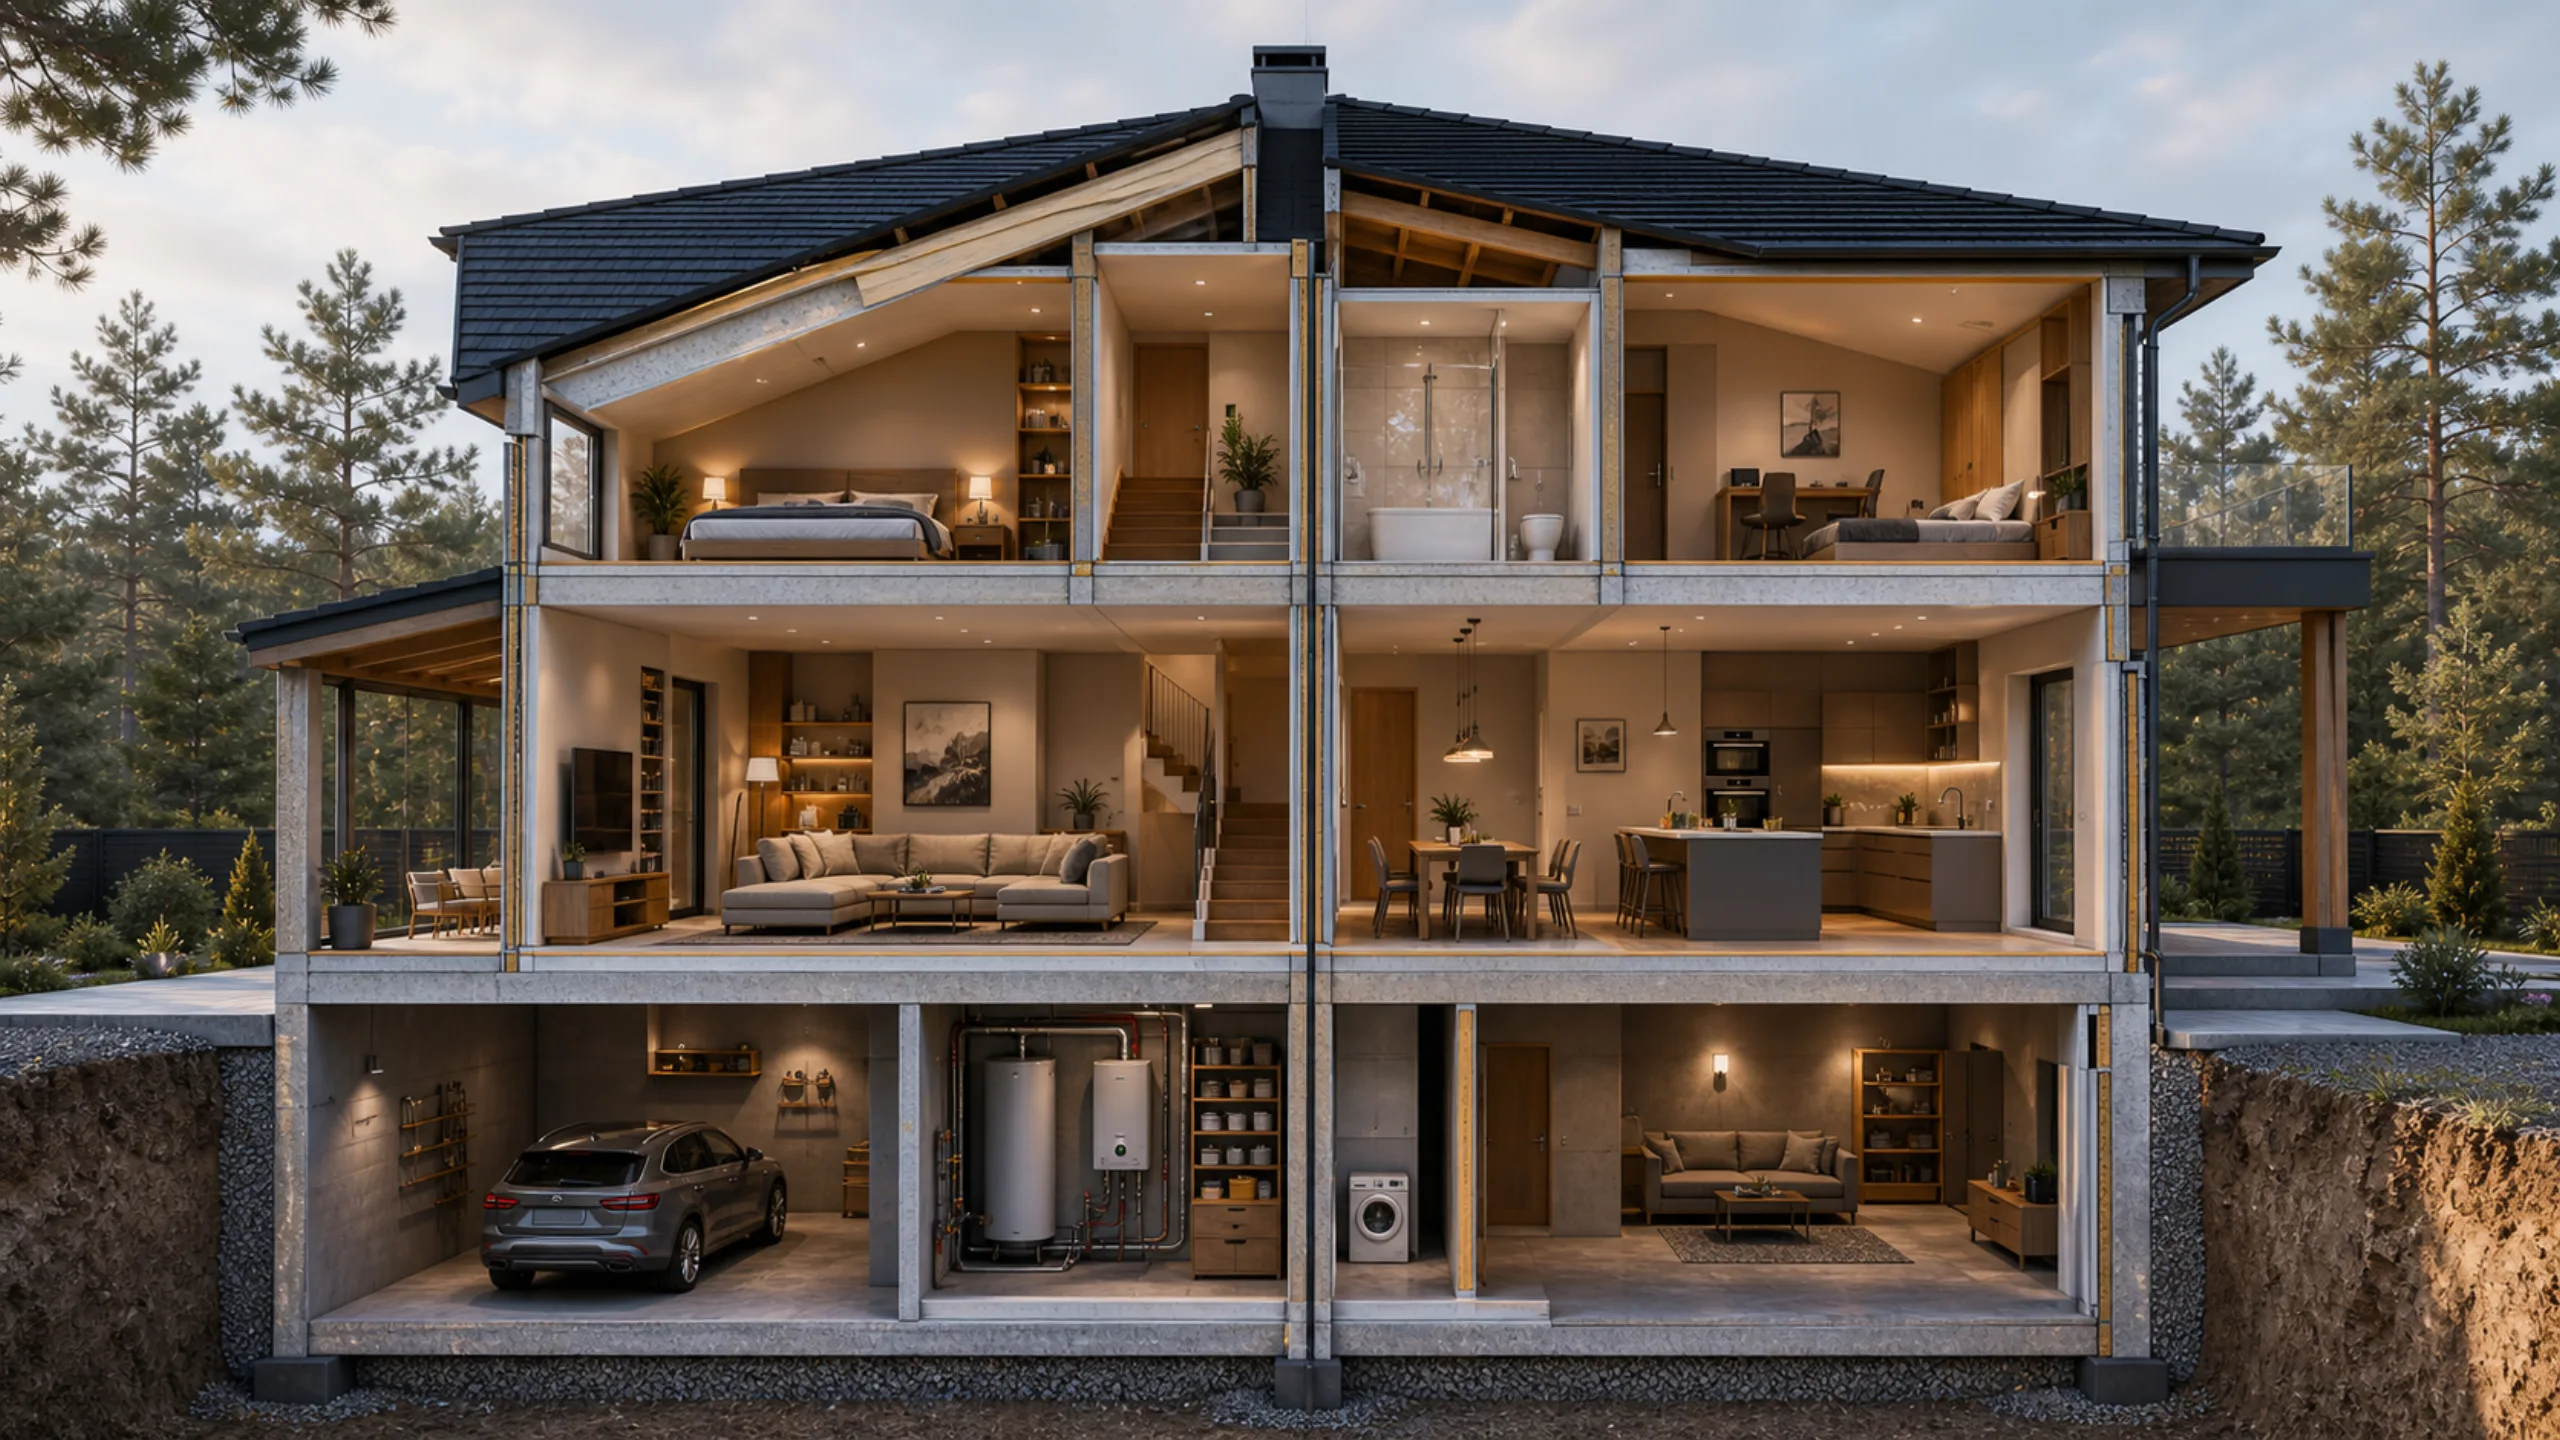
Layout
Foundation types for a private house. We explain how to choose a foundation and how it should be constructed.…
Read the article →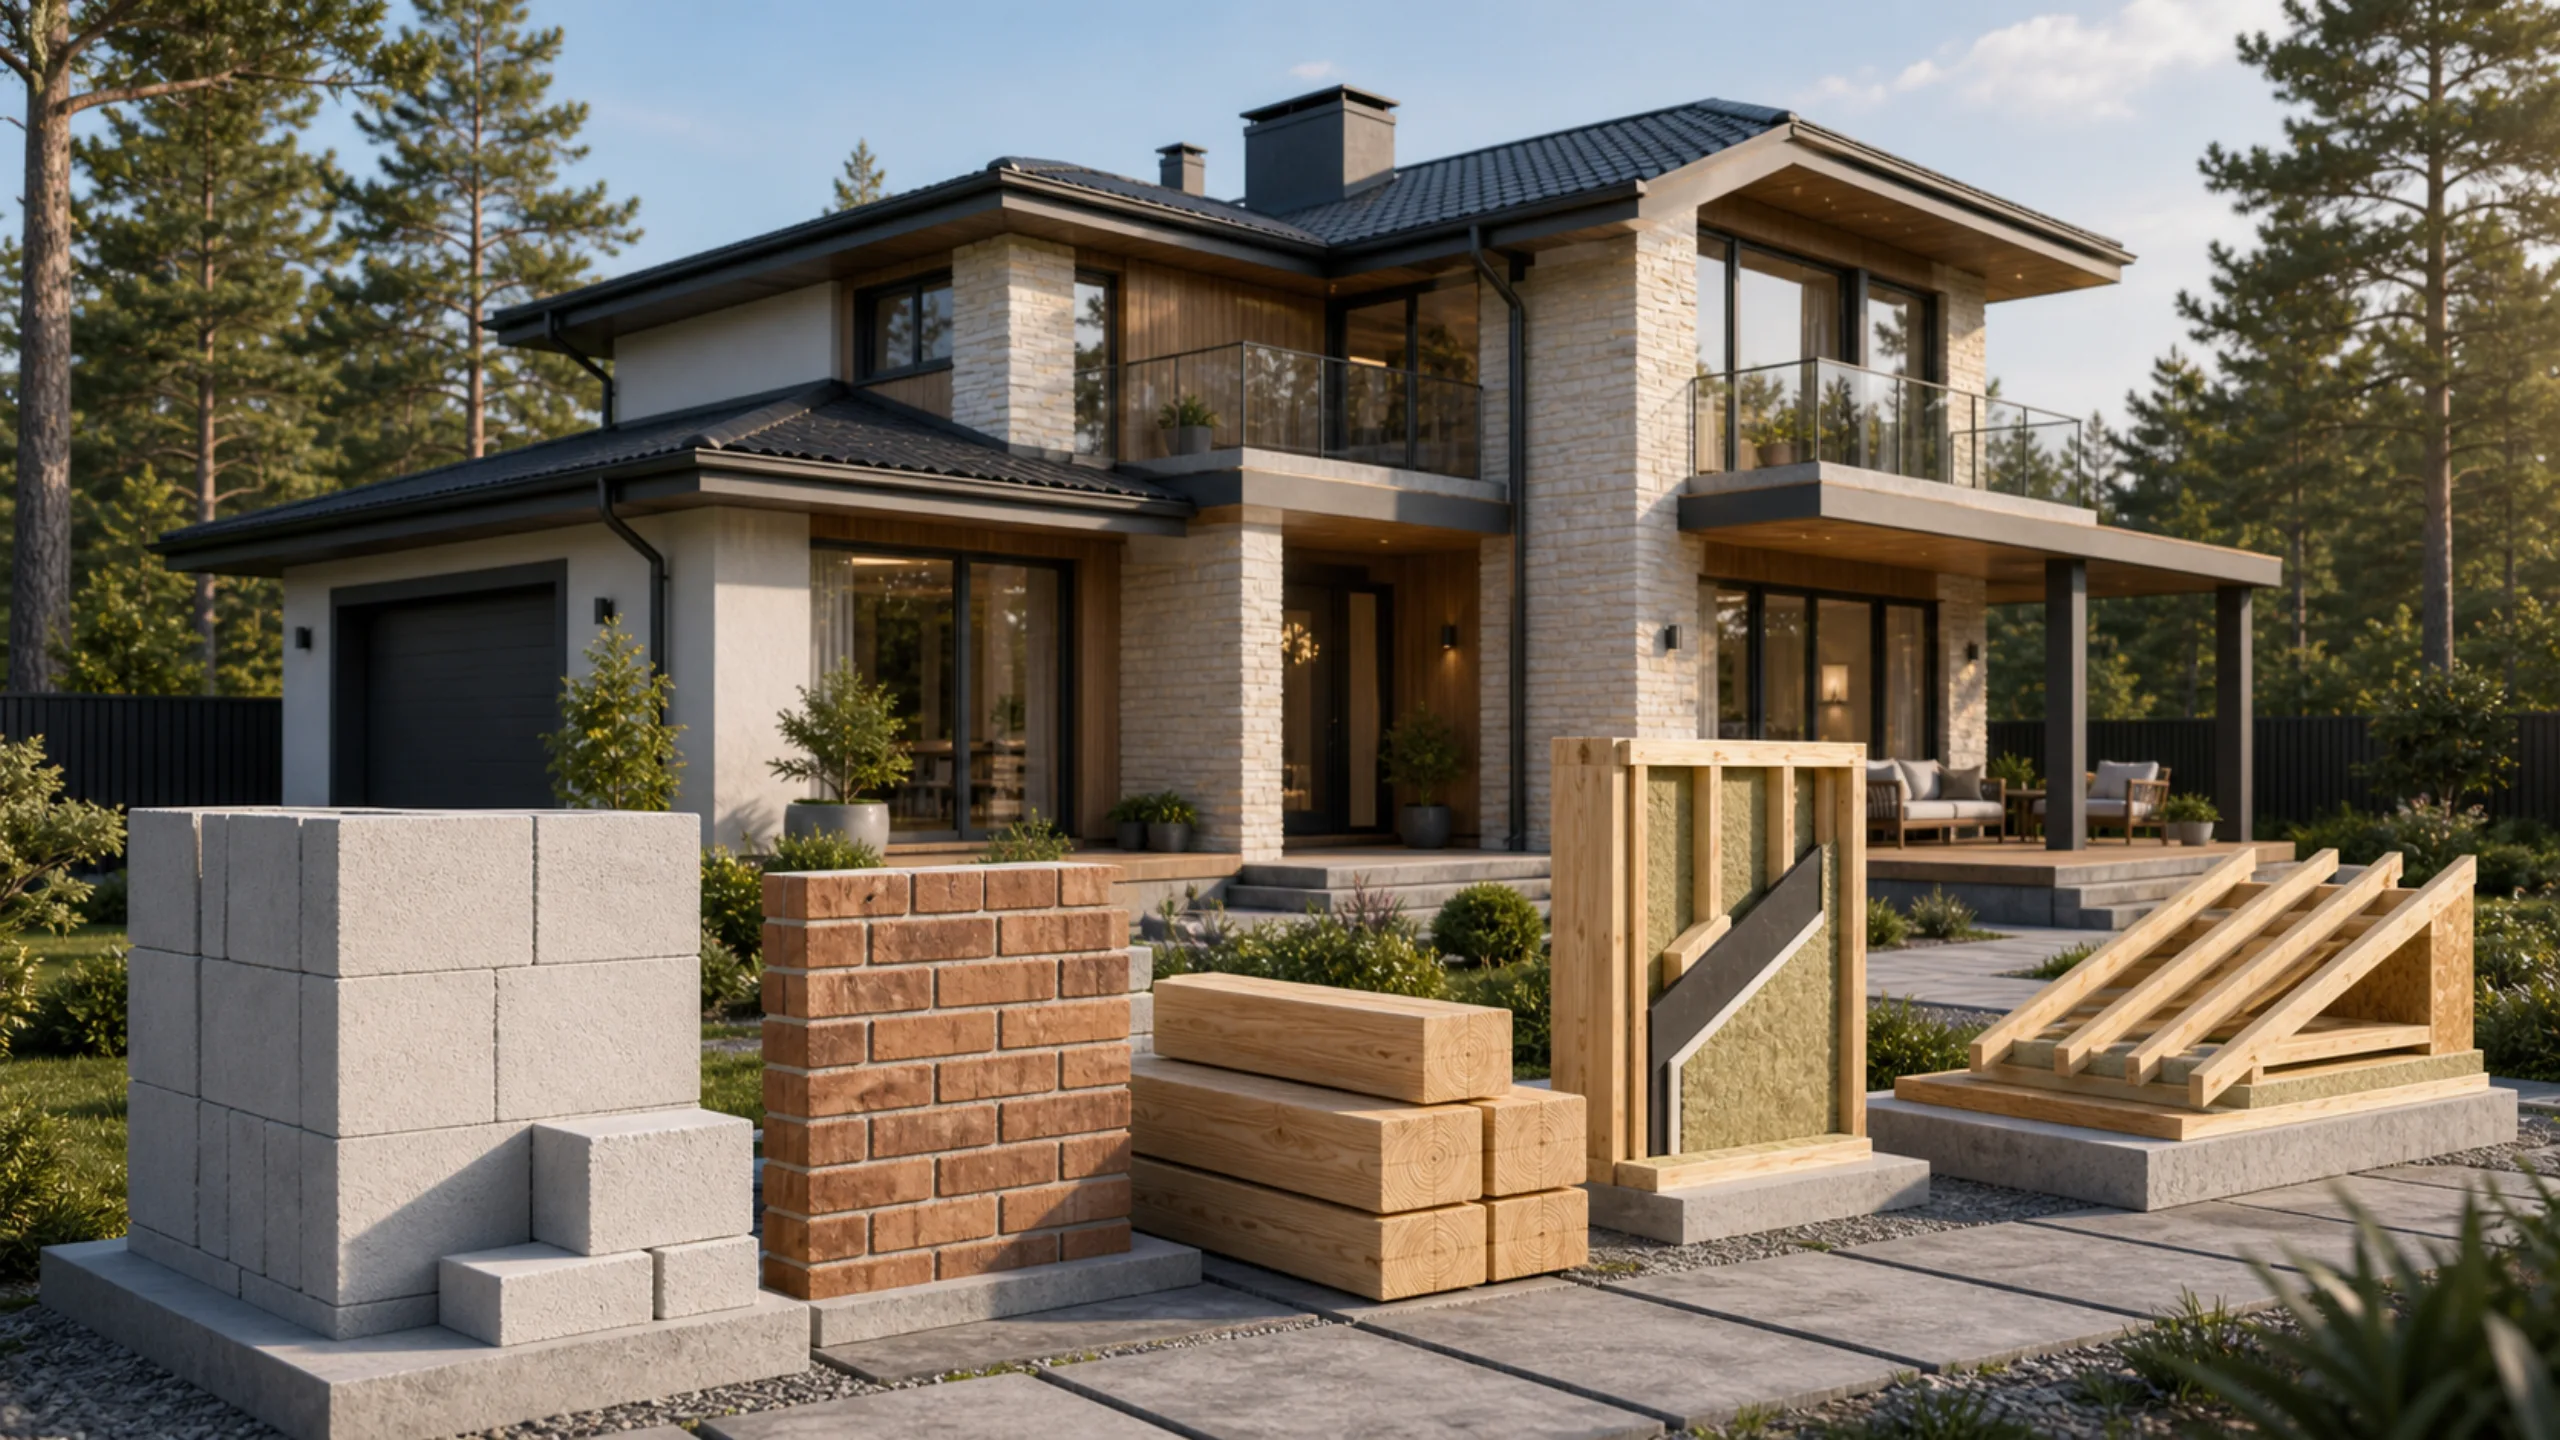
Materials
Aerated concrete is the most sought-after building material. We have been building houses and other structures with aerated concrete for many years.…
Read the article →We can help you choose a spacious design for your plot, family lifestyle and construction budget.
This type of house suits a large family, frequent hosts or anyone who wants more separate functional rooms.
In addition to the main rooms, the design can include a study, guest bedrooms, dressing rooms, a laundry room, a gym, a large terrace or a double-height space.
It is important to assess the structure, building services, heating, running costs and everyday practicality of the layout in advance.
Standard ready-made designs are sold without modifications. Changes to the layout, elevations or building services are handled as bespoke design at RUB 1 000/m²; when a construction contract is signed, the design fee is deducted from the construction cost.