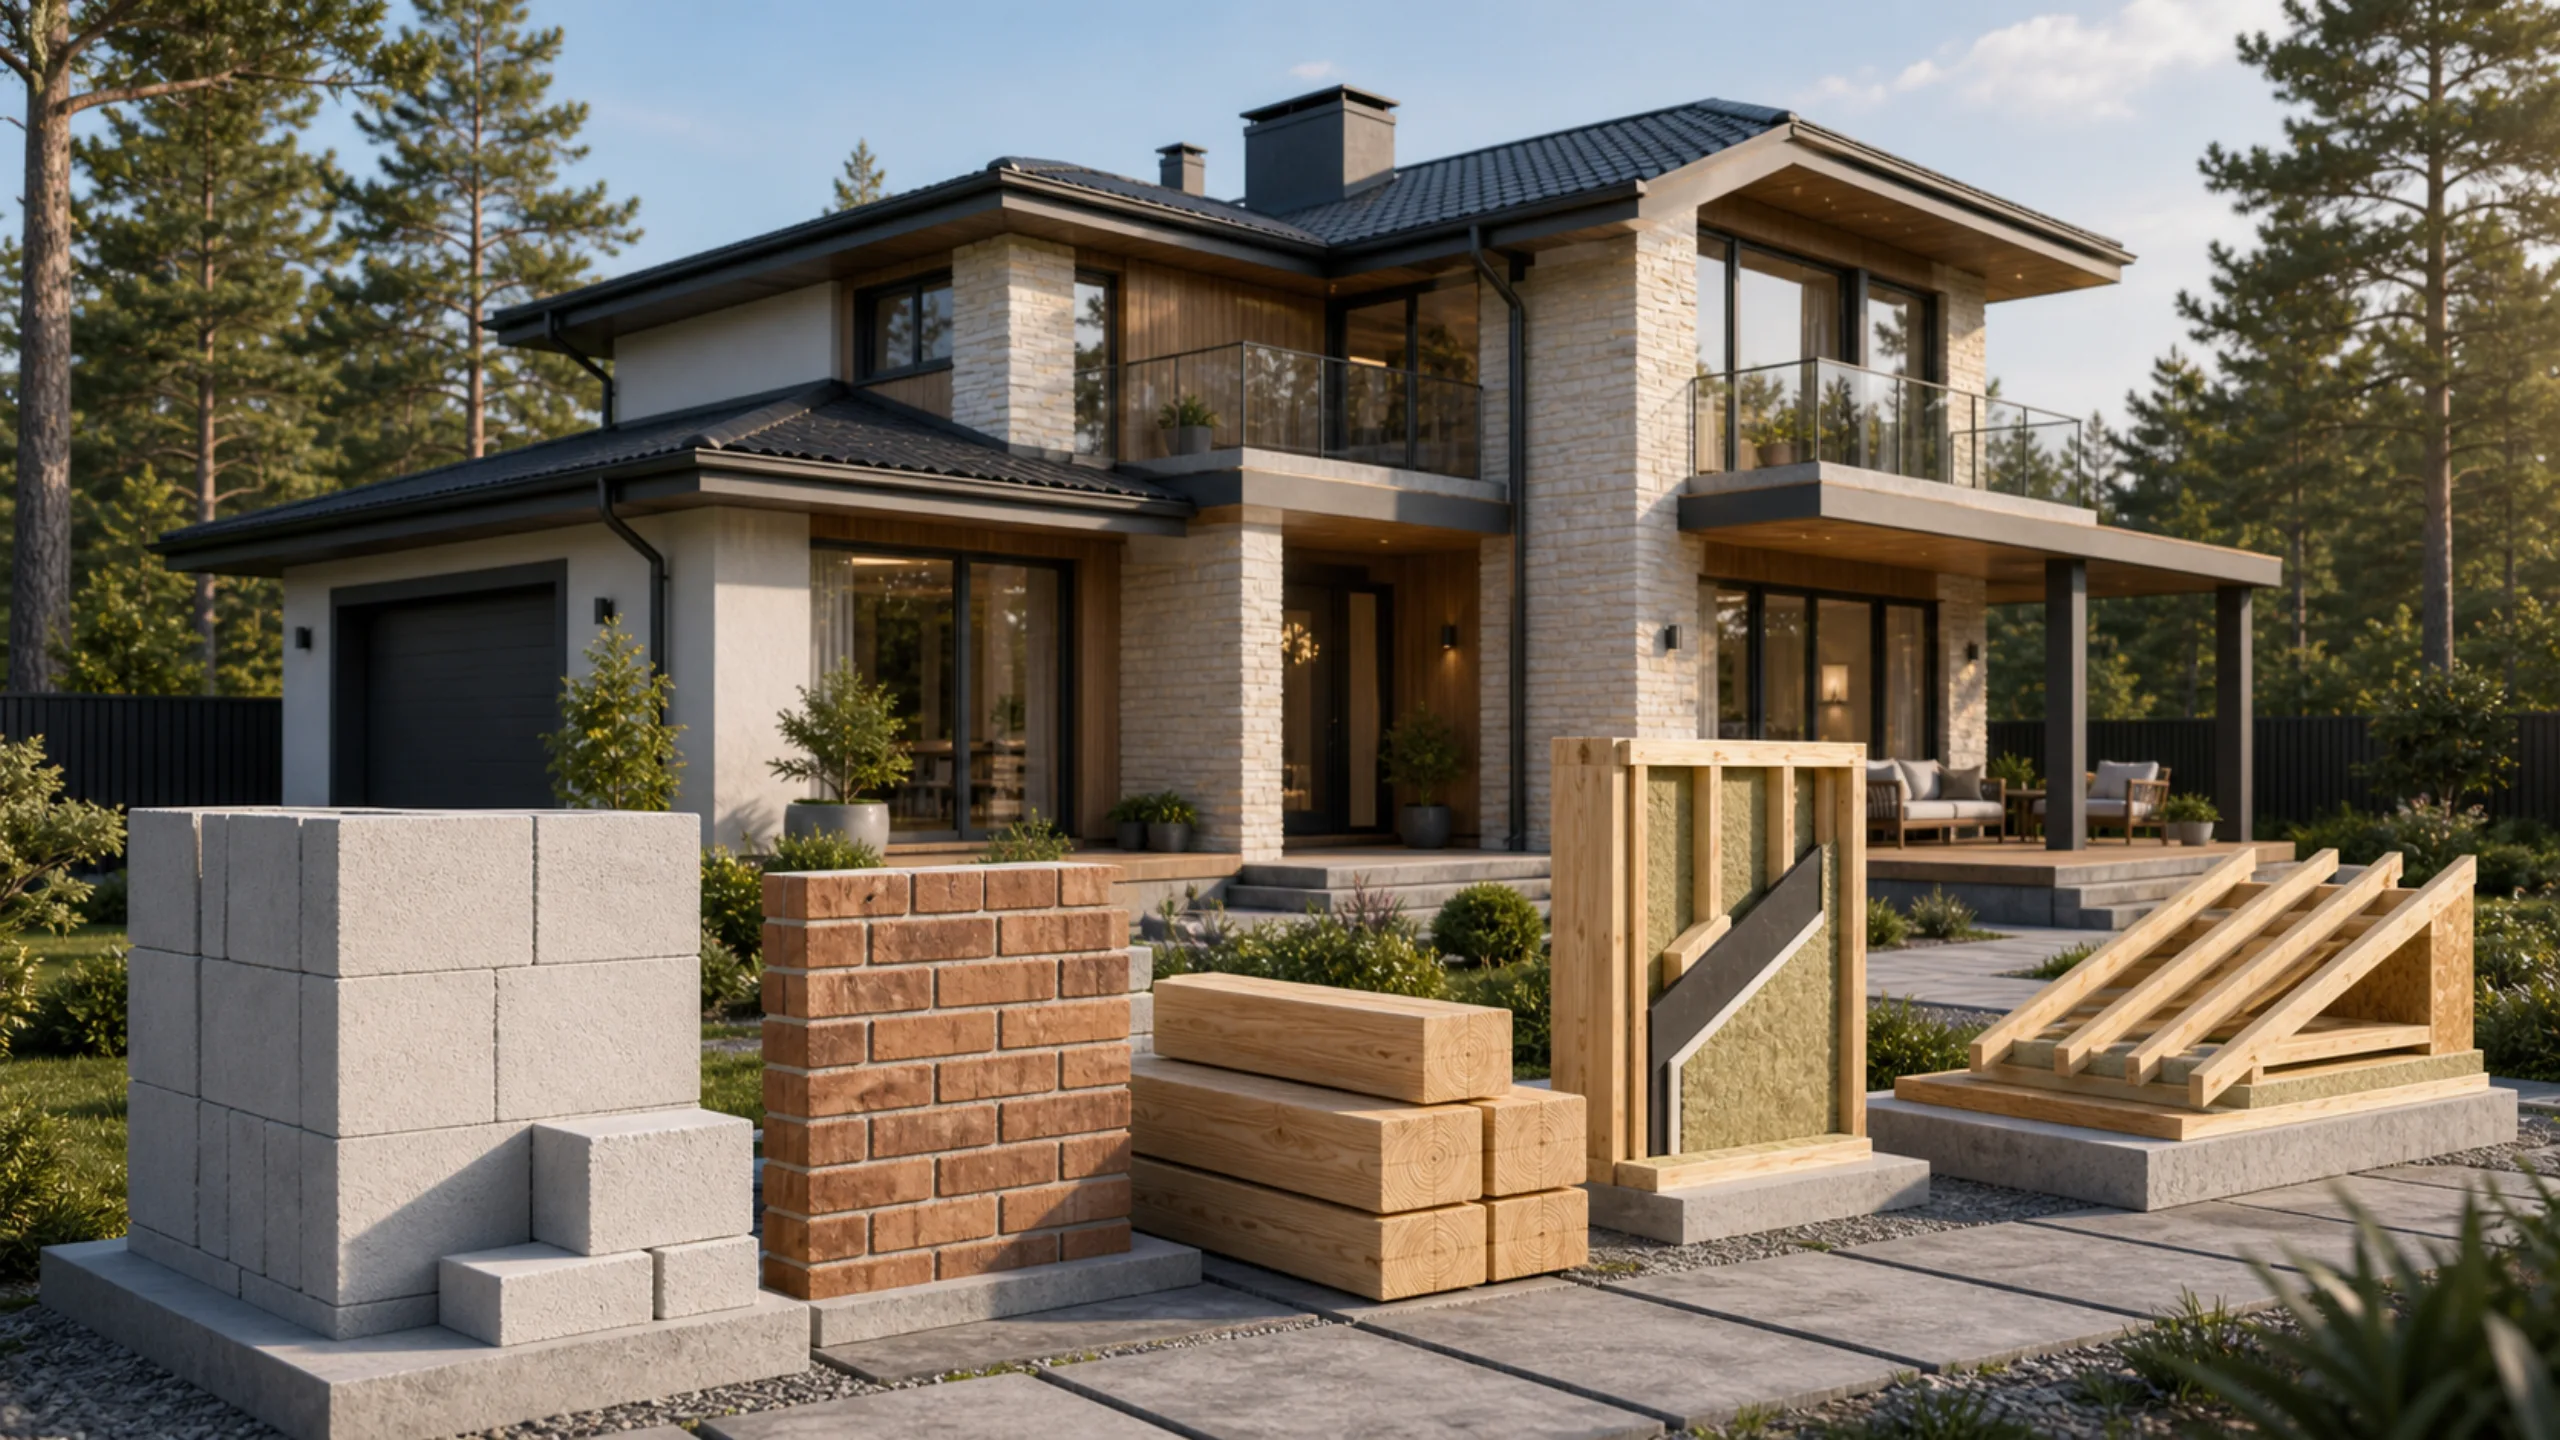
Many different building materials are used in modern low-rise construction. Aerated concrete is the most sought-after option. It combines excellent properties with affordability.
April Premium has built homes and other aerated concrete structures for many years. Extensive construction experience with different materials leads us to consider aerated concrete one of the best options.
Key benefits
Among the material's many advantages are:
Light weight.
A standard block, 60 cm long, 40 cm wide and 25 cm high, weighs around 27 kilograms. For comparison, it replaces 24 bricks by volume, which together weigh more than three times as much, over 100 kg. Together, these properties minimise transport, foundation and installation costs.
Excellent thermal conductivity.
Aerated concrete's porous structure gives it good thermal conductivity, with a coefficient of 0,12 W/m. Air in the pores contributes to the insulating effect. It therefore outperforms clay brick threefold and concrete by as much as 8 times. This can reduce heating costs during use by around 30%.
Heat storage.
The material stores thermal energy from both the heating system and sunlight. As outdoor temperatures fall, aerated concrete begins releasing heat into the house. A comfortable indoor temperature is established and maintained, helping the owner save energy.
Sound insulation.
The porous structure again plays a role. Aerated concrete's sound insulation is many times better than that of brick or concrete.
Fire resistance.
Aerated concrete is made from natural mineral raw materials that are unaffected by fire. The material can withstand flame exposure for at least three hours.
Resistance to low temperatures.
For frost resistance, aerated concrete is an almost ideal solution. Its reserve pores displace water as it freezes, preserving the structure. If all construction methods are followed precisely, the house will withstand at least 25 freezing cycles.
High strength.
Density D500 means the aerated concrete withstands a pressure of 500 kilograms per cubic metre. Ultimate strength is 28–40 kilogram-force per cubic centimetre. These figures allow the use of
the material for load-bearing and internal walls, floor beams and room partitions.
Fast and economical construction.
The low block weight means no special, expensive machinery is required during construction. This significantly speeds up construction and reduces labour requirements.
Dimensional properties.
The blocks have exceptional dimensional accuracy and, with adhesive, provide almost perfect bonding and minimal joints.
Easy to work.
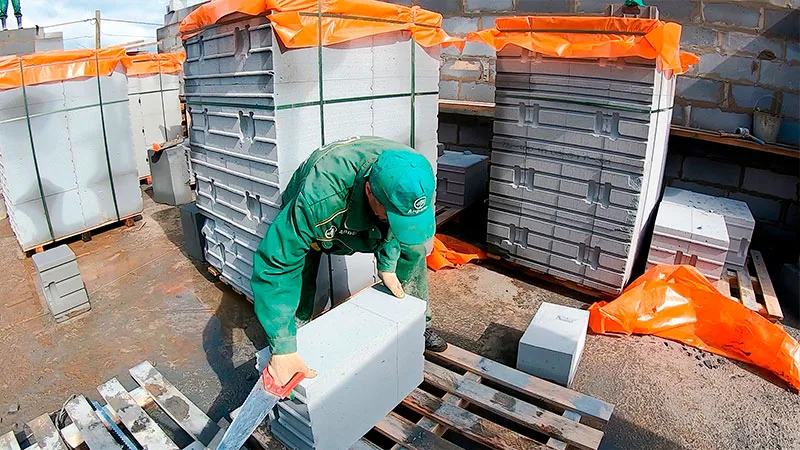
Despite its strength, aerated concrete is easy to work with many building tools. Aerated concrete blocks are easy to cut, drill, chase and saw. These properties offer broad scope for bold architectural and design ideas.
High environmental performance.
Aerated concrete contains no toxic substances and is second only to timber in environmental friendliness. Over time, the block does not rot, become damp or age. Processing the material poses no risk to human health.
Service life.
A home built correctly from quality aerated concrete can last more than 100 years.
Versatile finishing options.
Many materials can be used for finishing. There are no restrictions in this respect. Walls can be plastered with cement-lime or gypsum mixes. Many wall plugs and anchors are available to support heavy furniture on the walls.
How do you calculate the number of blocks?
Before construction, prepare a design including specifications for all main materials. Calculating aerated concrete quantities is straightforward: multiply the total internal and external wall area, excluding door and window openings, by block thickness. This simple calculation gives the required result. Add around 2–3% to the final figure.
Where to buy?
Many large companies produce concrete in Russia today. Buying aerated concrete blocks from the manufacturer benefits construction quality.
When comparing aerated concrete manufacturers, we recommend a few simple steps:
- Read customer reviews of dealings with the factory. This provides more information about the manufacturer, including product quality and logistics;
- Consider delivery options to your region. Savings on materials may be offset by high transport costs, reducing the overall benefit;
- Request product quality certificates to protect yourself from substandard goods;
These simple recommendations can make life much easier for anyone planning to build a home. 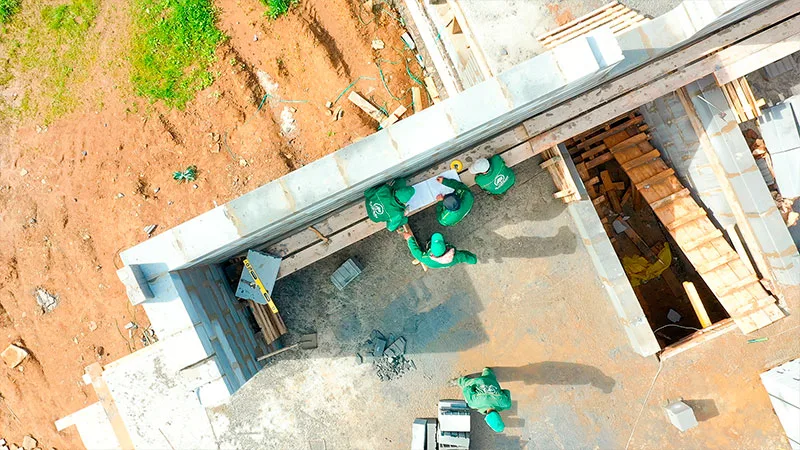
Common mistakes when working with aerated concrete
Our employees' experience and qualifications help avoid many mistaken decisions during construction. The most common mistakes in aerated concrete construction are:
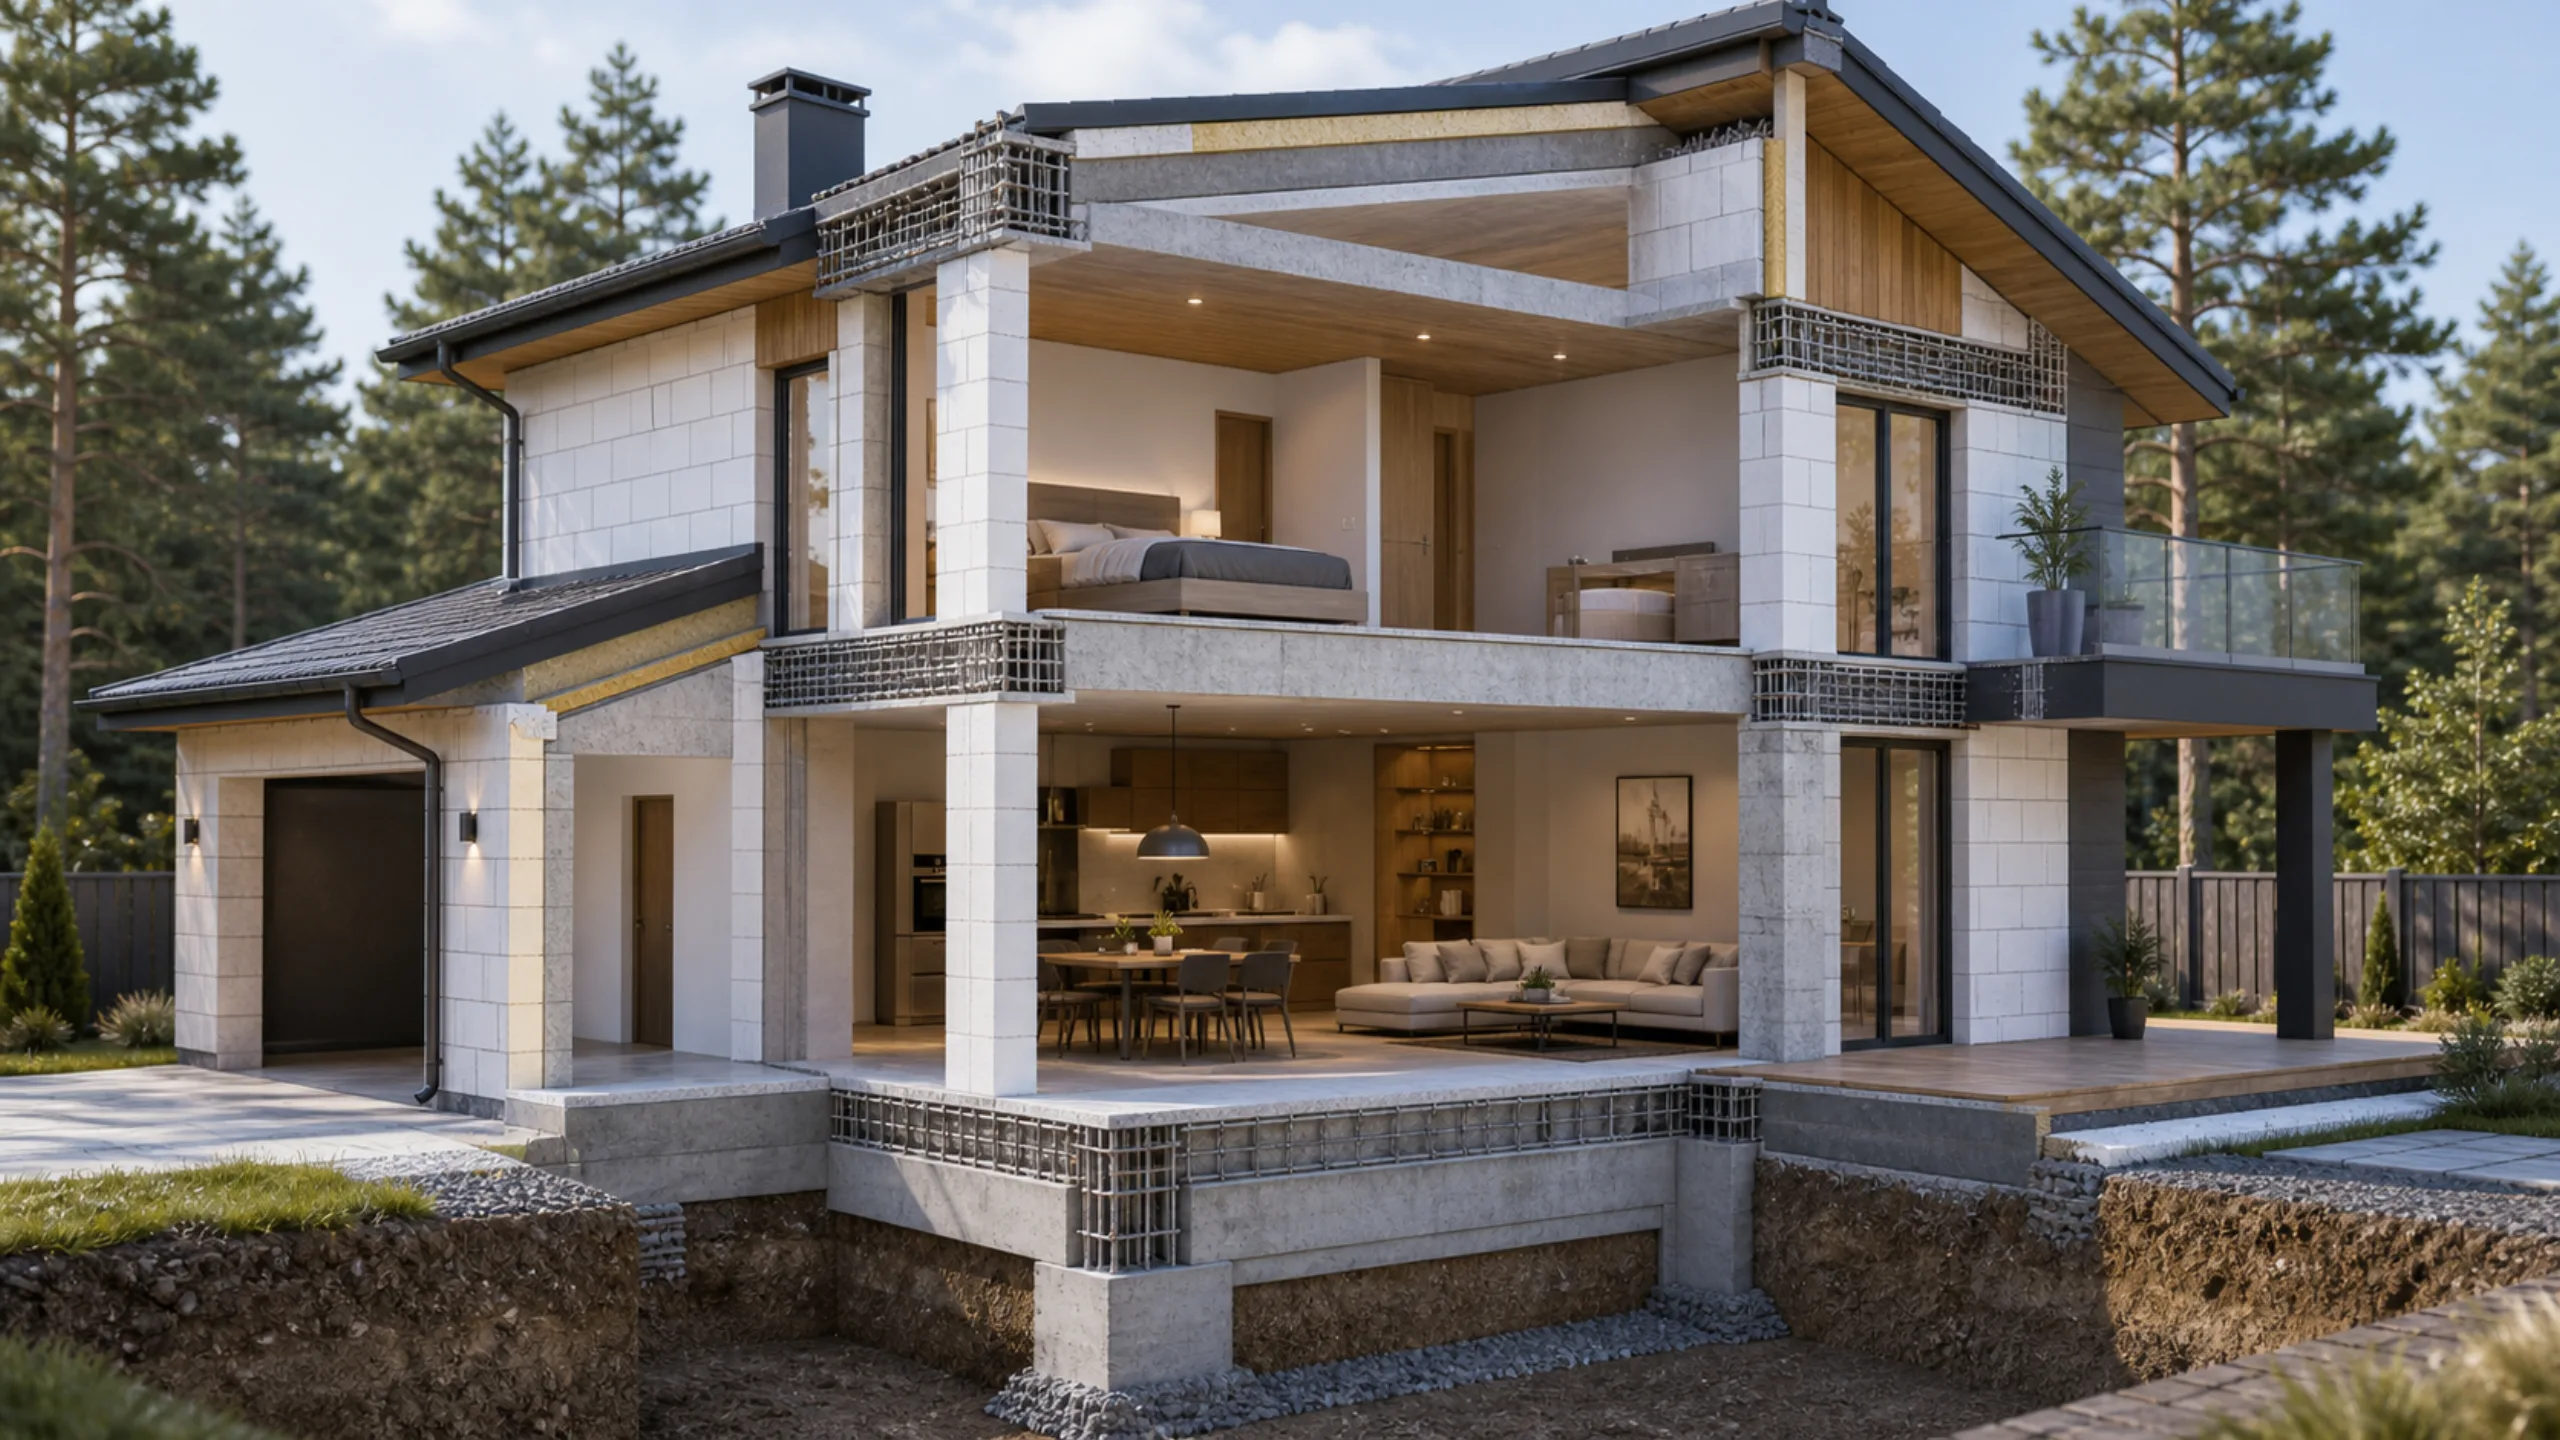
- An incorrectly built foundation. Lightweight blocks may suggest that foundation construction needs less care, but this is not true. All construction requirements must be followed, as with other materials.
- Incorrect block bonding. A running bond is the best solution, with blocks offset relative to each other. This prevents vertical joints from aligning above one another.
- Missing wall reinforcement. It is essential in areas where blocks experience high bending stresses.
- No waterproofing between the concrete and blocks. Separate aerated concrete from capillary moisture rising from the concrete foundation with a horizontal torch-applied membrane or two layers of roofing felt. Keep the lowest block course at least 20–40 cm above ground or perimeter paving level.
Ordinary cement mortar is not recommended. Blocks are laid with adhesive; only this prevents thermal bridges.
Build for generations
Choosing quality building materials is essential when building a home. Aerated concrete is an excellent choice for reliable construction of any building. May your dream home be warm and comfortable!
How to approach structural design
The structure determines a home's reliability, so it cannot be chosen on the basis of general advice alone. Information about the site, loads, architecture and selected materials is needed.
Structural choices are best considered alongside the design, site, budget and future use of the home.
Common mistakes
The greatest risk is simplifying the structure without calculations: changing foundations, floors or the roof solely to save money. Sometimes these savings create risks that only become apparent after construction.
Another risk is relying solely on other people's experience without considering your own site, design and family's needs. General construction advice often needs to be adapted to specific conditions.
What to check
- whether soil and load data is available;
- whether details are coordinated with the house architecture;
- whether the work sequence is clear;
- whether the effect on the estimate and schedule has been considered.
When to develop the structural design
Structural specifications should be agreed before work begins. At this stage, it is easier to coordinate details, calculate loads and specify the correct construction methods from the outset.
Even if a decision has already been made, review it before work starts on site: clarify the limitations, related work, material requirements and impact on the home's future use.