Why gas connection needs advance planning
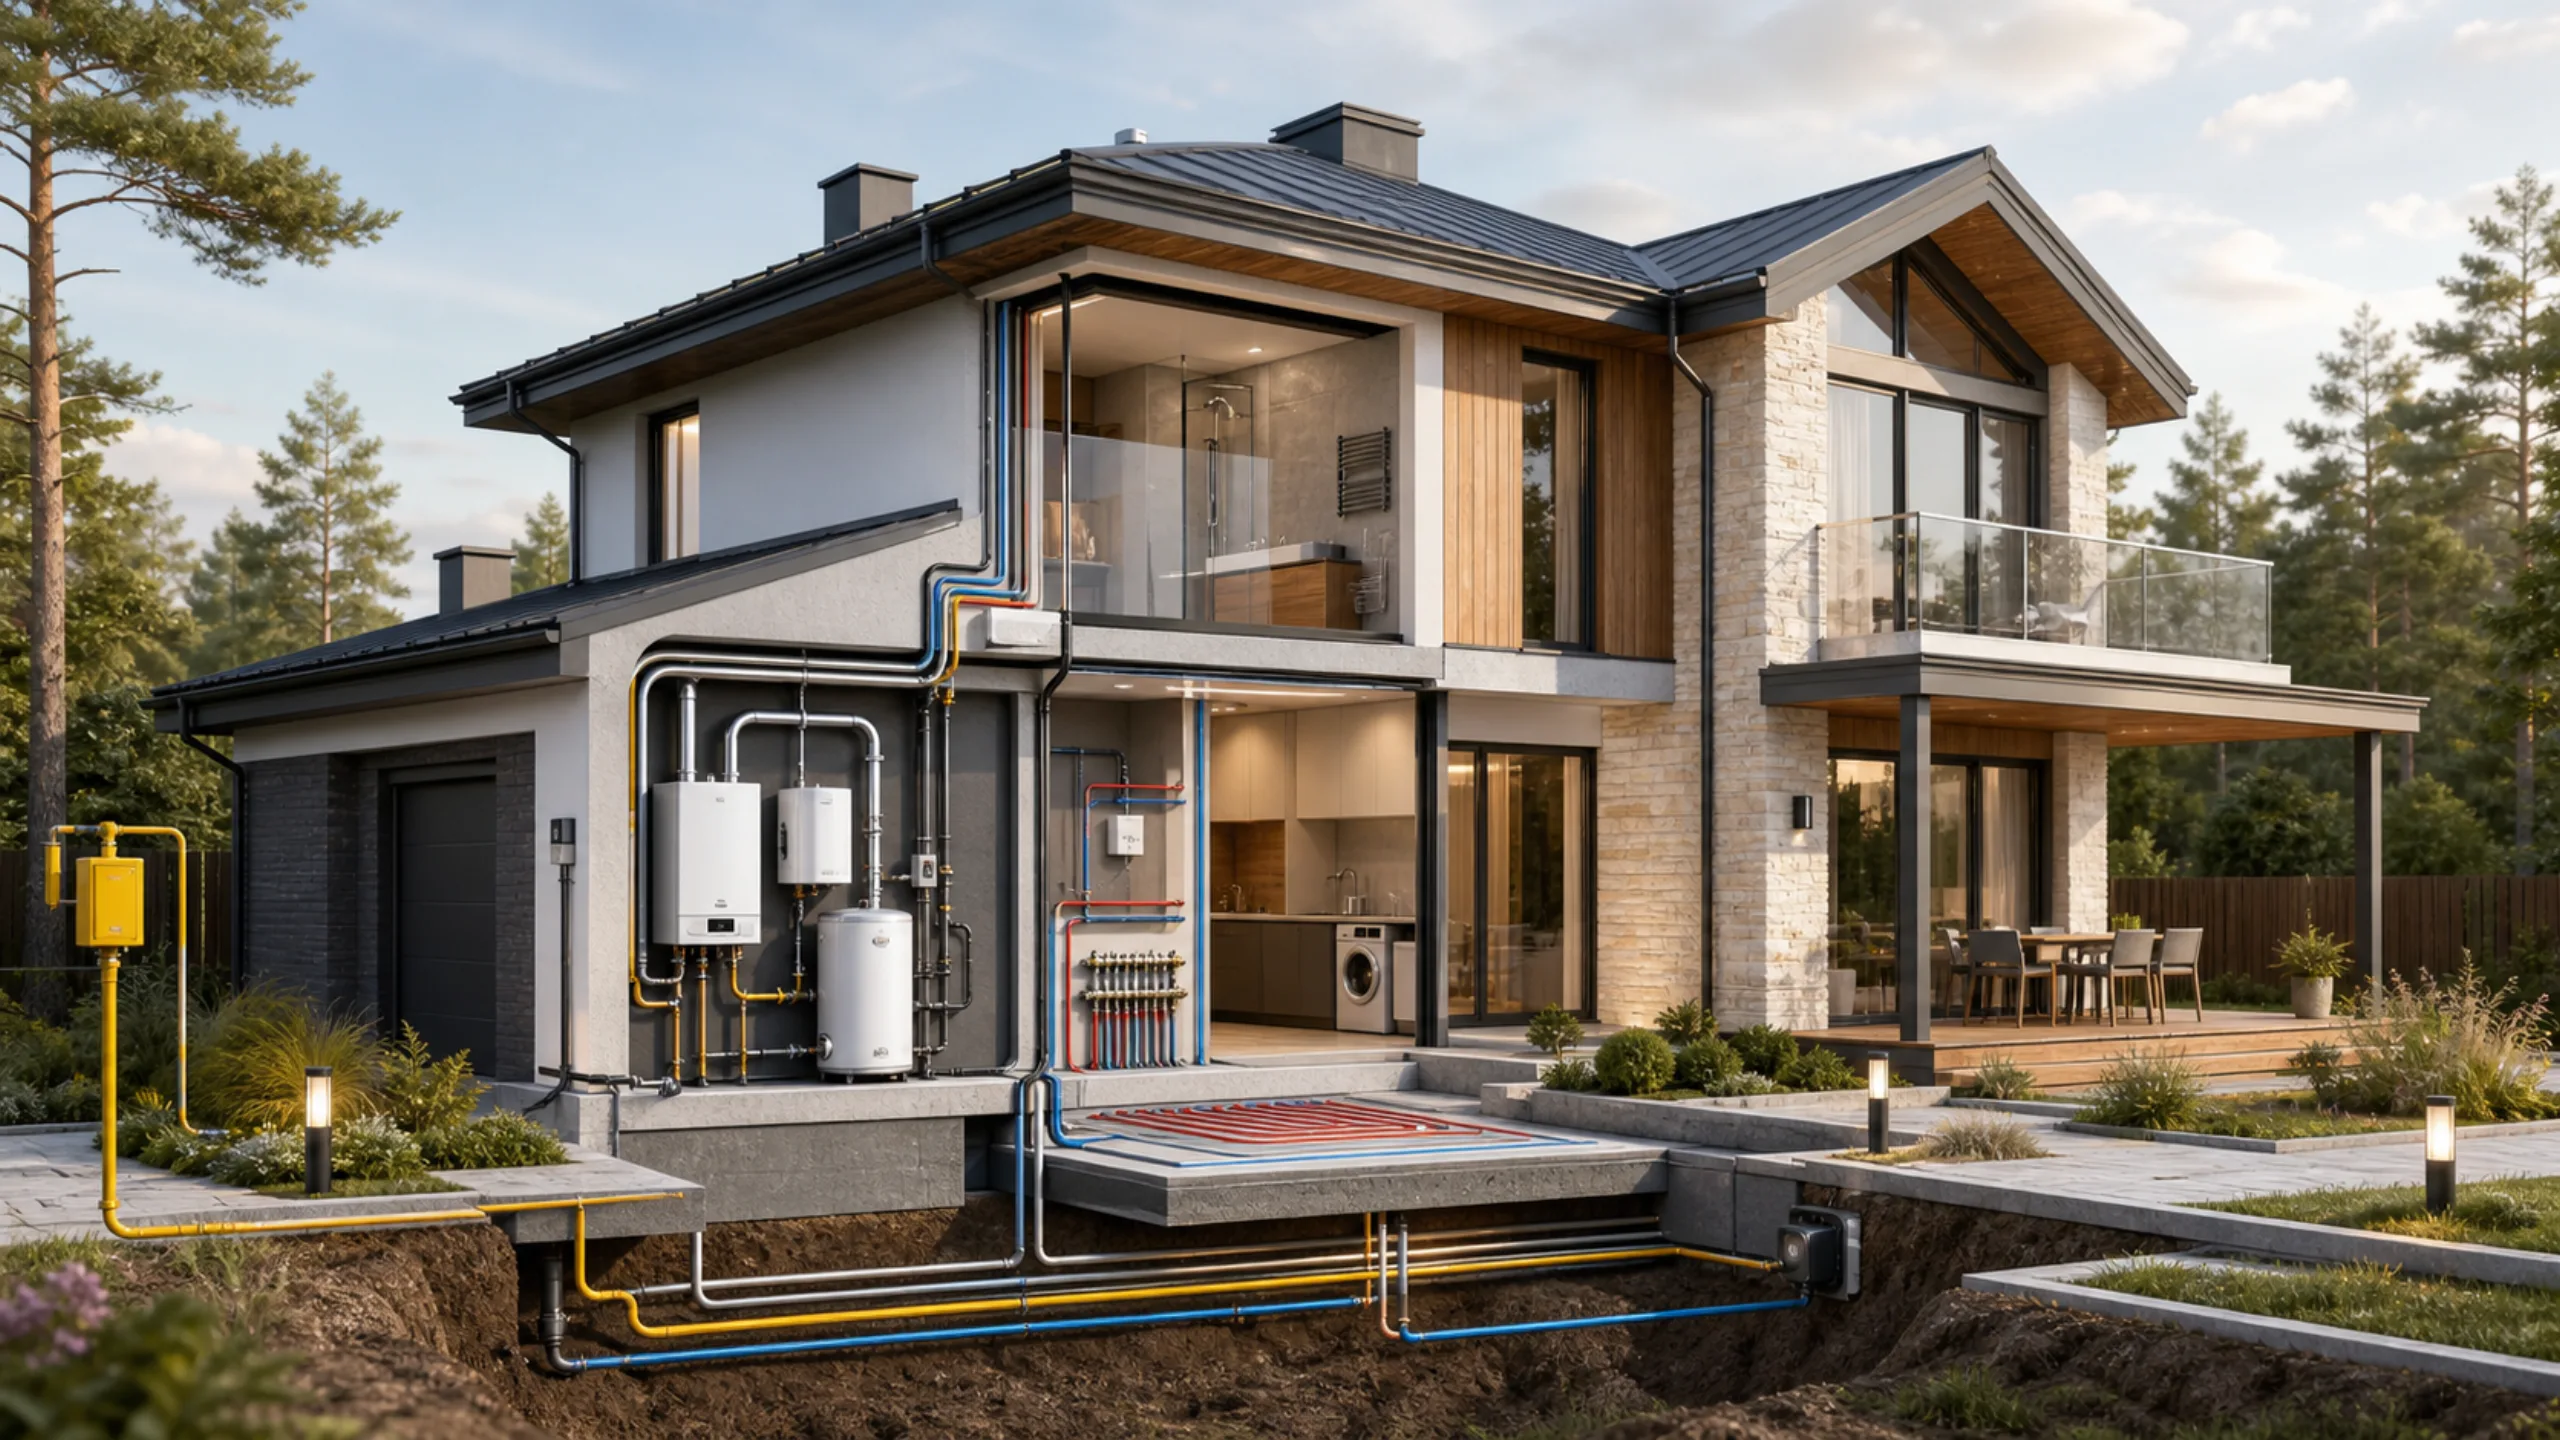
Gas heating affects not only comfort but also the design: plant room position, service entries, ventilation, flues and the home's future operation. Addressing this too late can lead to delays, additional approvals and rework.
We therefore discuss building services when choosing a house design or developing a bespoke layout. Service rooms, routes and equipment requirements can then be included from the outset.
Common gas connection mistakes
The most common mistake is treating gas as a separate issue that can be resolved at the end of construction. In practice, heating is linked to architecture, layout, structure and finishes. The later it is addressed, the greater the risk of rework.
The second mistake is choosing a design solely by facade and area without checking service rooms. An attractive house may be impractical for services: a poorly positioned plant room, unclear entry routes or no space for equipment, manifolds and maintenance.
The third mistake is postponing paperwork. Even if construction progresses quickly, approvals may follow their own timetable. Establish in advance what information is needed, who prepares the documents and when the process can begin.
Another common risk is trying to save on building services design. The solution may seem cheaper initially but becomes more expensive after corrections: layouts, service outlets, ventilation or equipment have to change.
What to avoid
- choosing a design without checking the plant room;
- starting approvals after the main work is complete;
- changing services without coordinating with the house design;
- leaving services without a responsible specialist.
When to start arranging a gas connection
The best time to discuss gas is before construction or while adapting the design to the plot. At this point, it is still easy to change the layout, position the plant room, plan service entries and coordinate building services with the architecture.
Once the plot is chosen, assess the external conditions as well as the house: gas main location, service entry routes, equipment positioning restrictions and required site works. These issues affect both timelines and budget.
At this stage, the desired layout, site conditions and technical requirements can be aligned before construction encounters issues that were easier to resolve earlier.
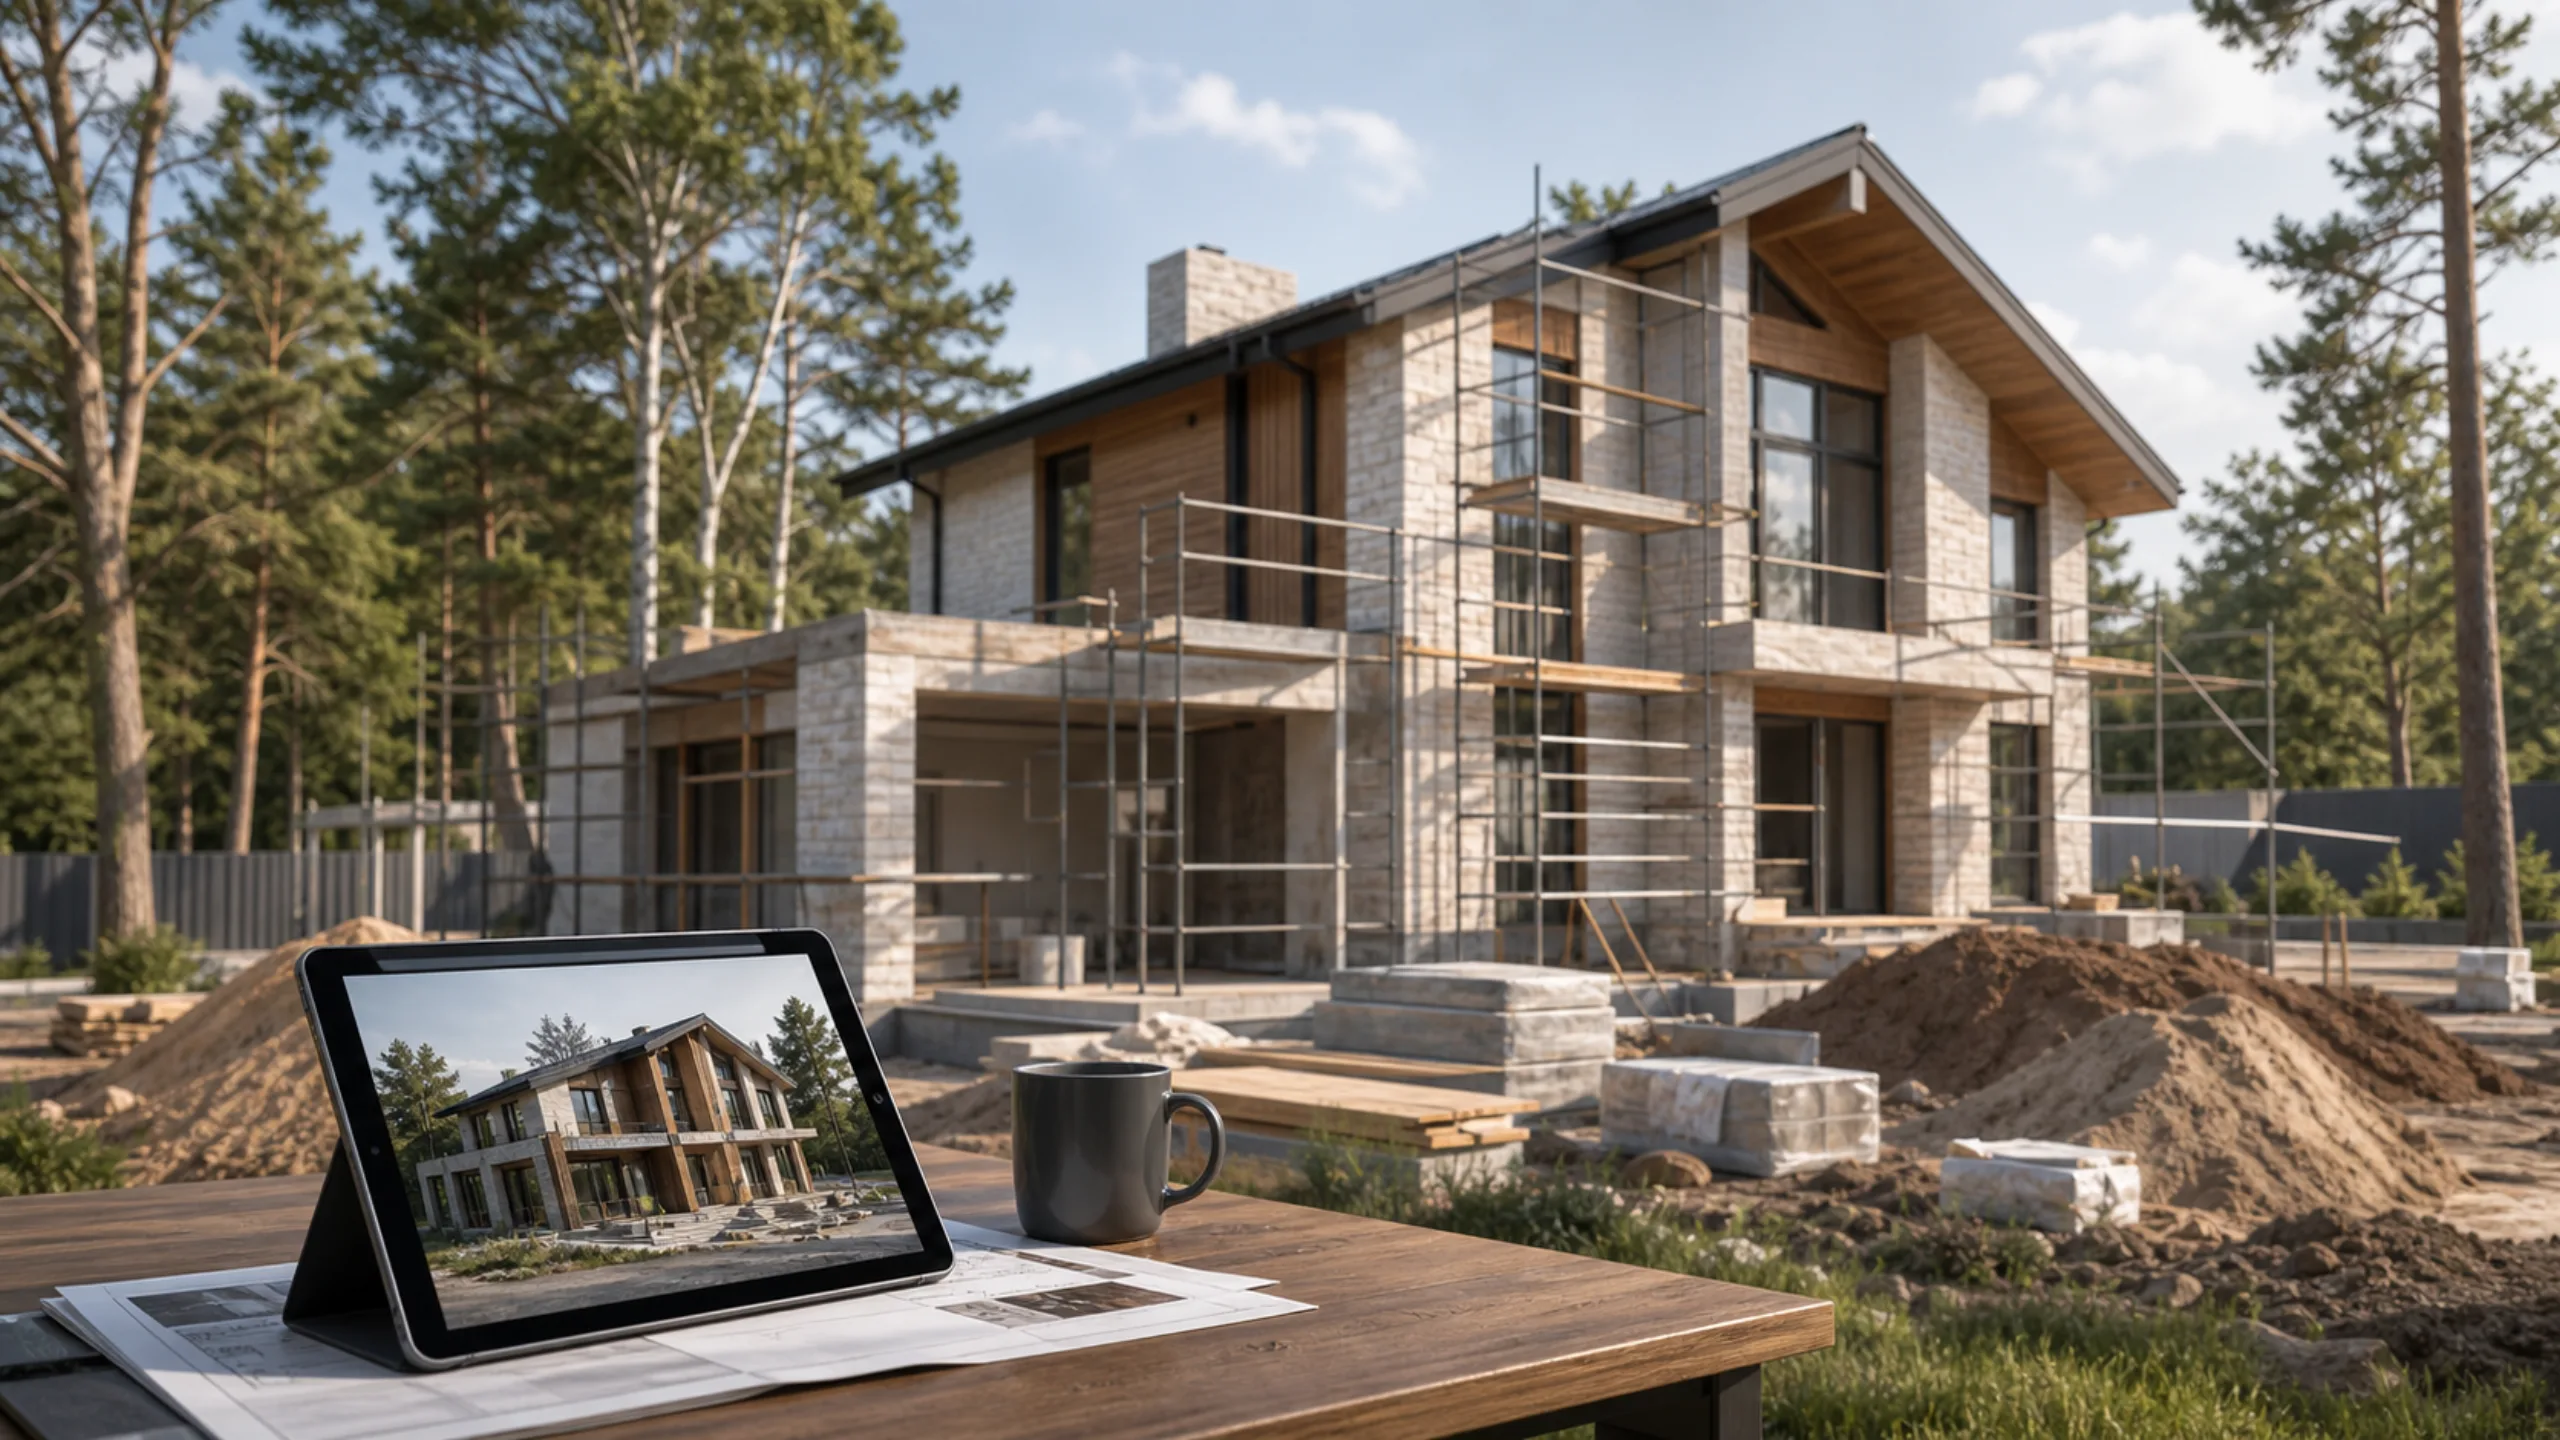
If the house is already being built, start as early as possible nonetheless. Even at shell stage, you can check for conflicts between services and layout, adequate equipment space and decisions that could cause unnecessary costs later.
Connection is still possible when the house is nearly finished, but there is less flexibility. Avoid guesswork at this stage: carefully check requirements, equipment, ventilation, safety and future maintenance.
What the company handles
We help clients plan gas connection in advance, prepare information, coordinate decisions with specialists and complete the stages without unnecessary burden. Our aim is to prevent building services issues from delaying construction or becoming an unexpected problem at the end.
The team considers the plot, design, layout, plant room and future services as one system. This helps identify weak points and propose solutions before they become delays or additional costs.