


Layout
One or two storeys in a private home?
We explain the advantages and disadvantages of building single-storey and two-storey houses. We assess the budget, everyday comfort and maintenance costs
Read the article →Ready-made single-storey house designs for construction in Perm and the Perm region: floor plans, elevations, floor areas and specifications.
A single-storey house is convenient for families with children, older parents and everyday life without moving between floors.
All rooms are on one level, making it easier to connect the open-plan kitchen and living room, bedrooms, terrace and utility areas.
A single-storey house is easier to maintain, repair and adapt as family life changes.
It is easier to arrange access from the house to a terrace, garden or relaxation area.
We will estimate construction of a single-storey house based on the design, plot, material and selected package.

A single-storey house for a 24 × 16 plot: 3 bedrooms, 3 bathrooms.
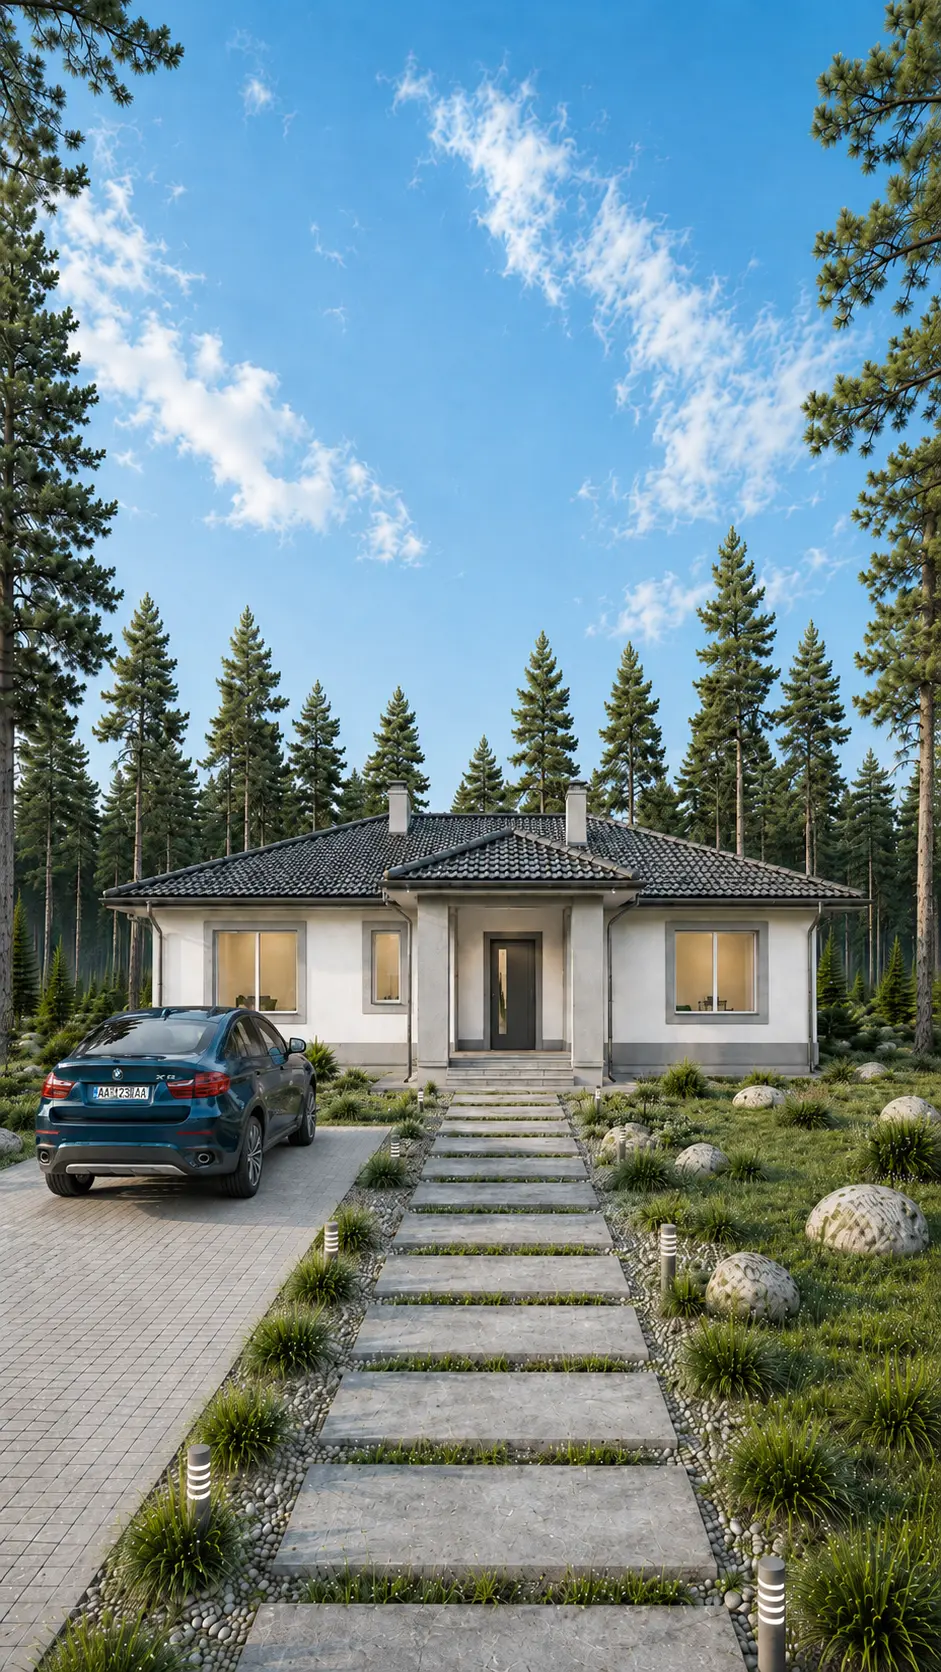 THIS HOME HAS BEEN BUILTView photographs of the completed home →
A single-storey house, 185 m², with a terrace and 5 bedrooms.
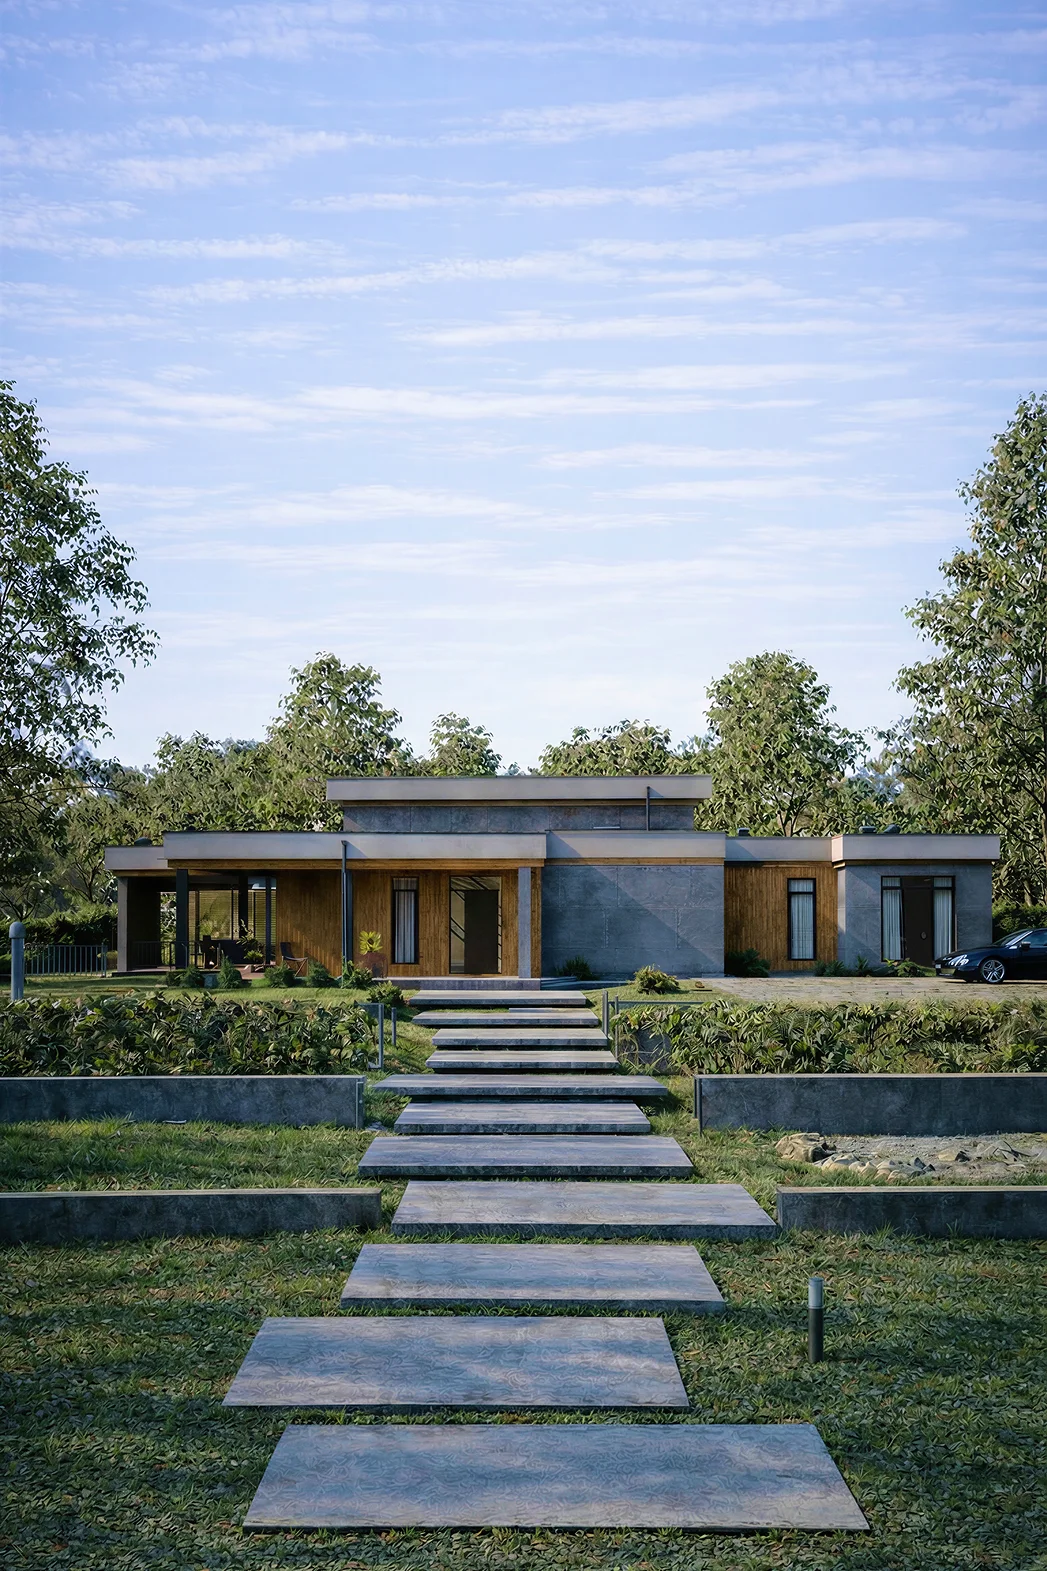
A 369 m² home for comfortable living, with a terrace and 3 bedrooms.
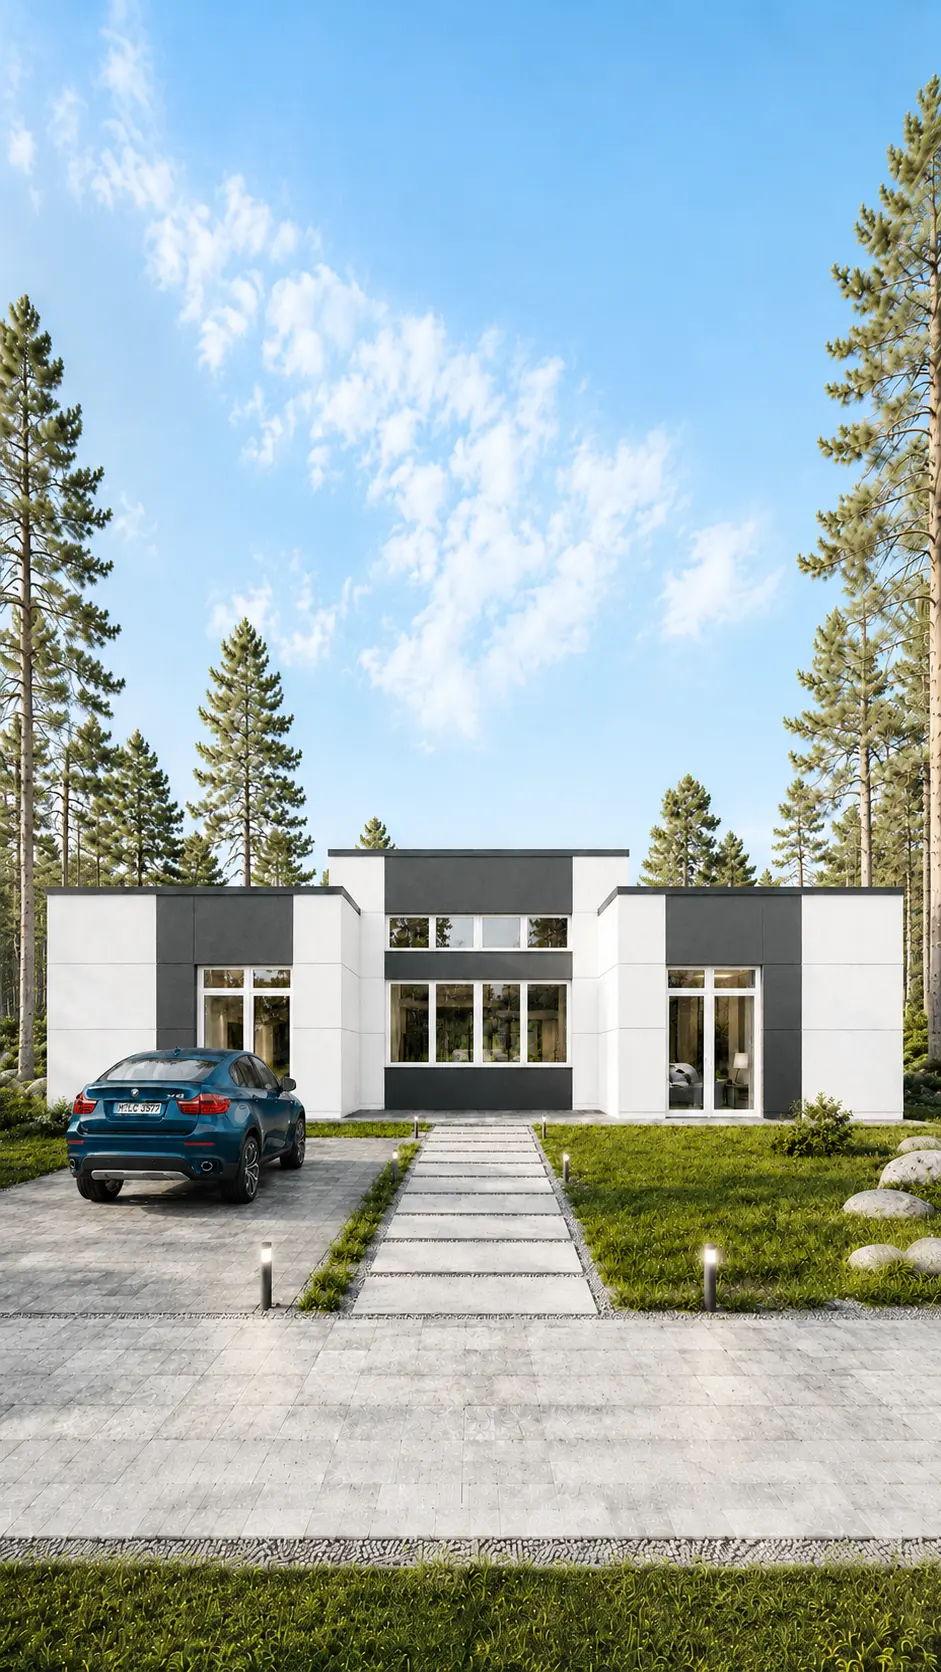 THIS HOME HAS BEEN BUILTView photographs of the completed home →
A 243 m² house measuring 16 × 18, with a terrace and 3 bedrooms.
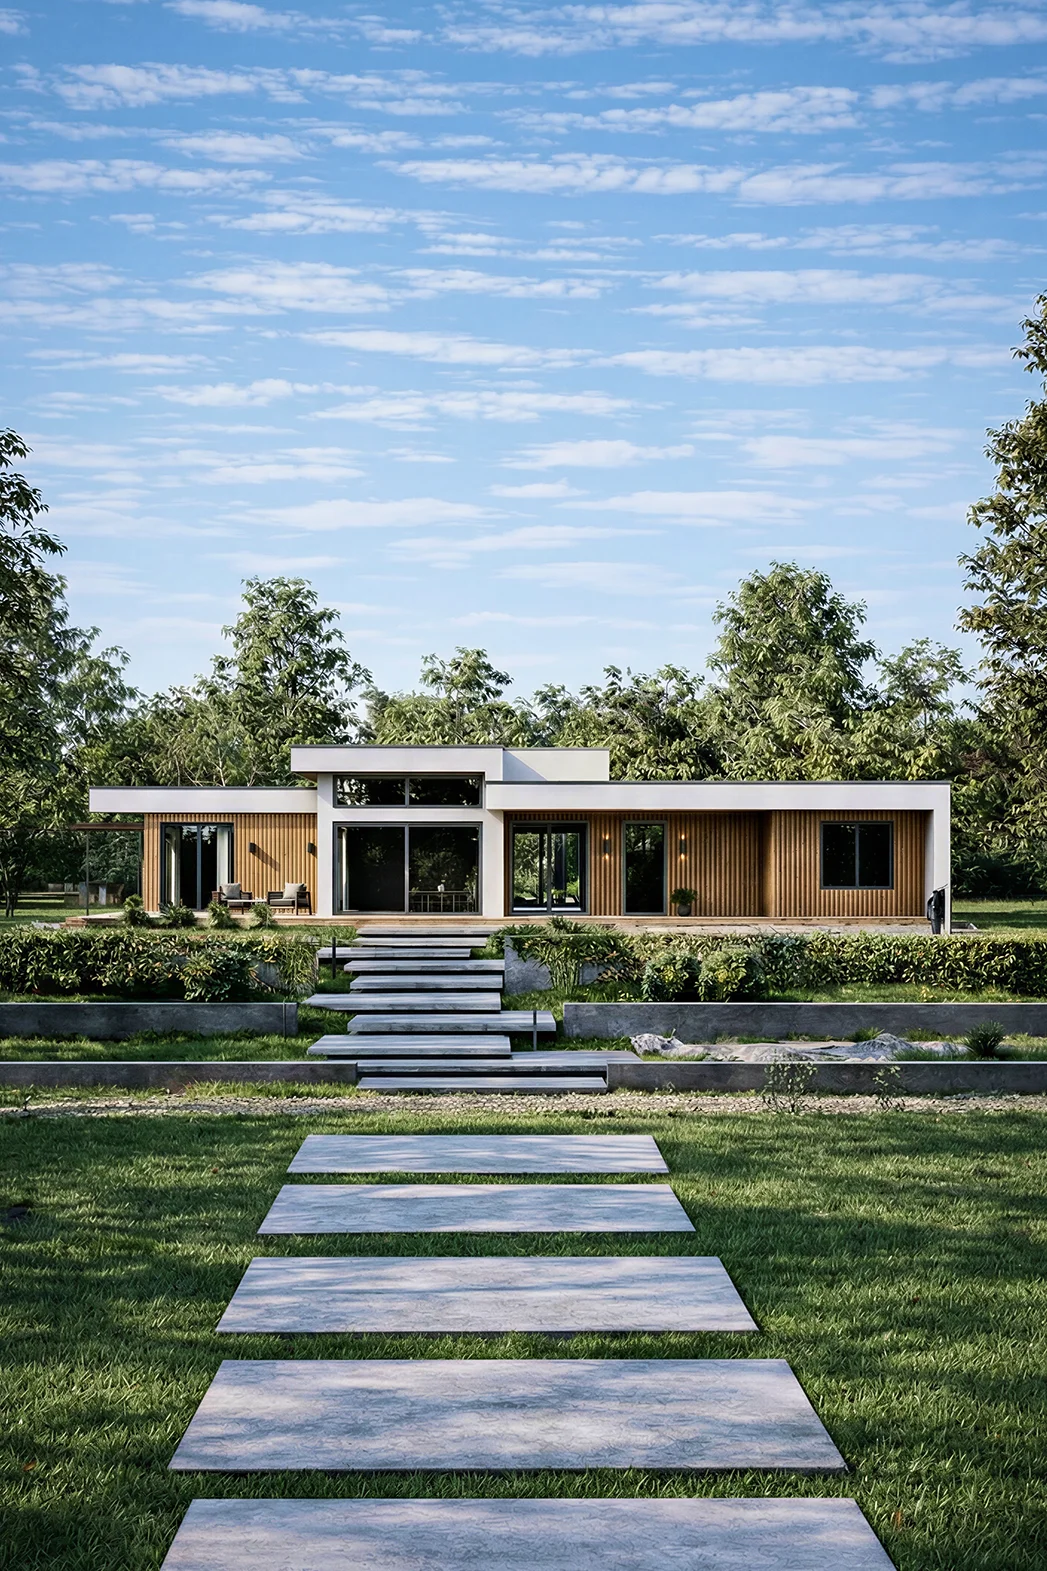
A single-storey house for a 23 × 12 plot: 3 bedrooms, 2 bathrooms.
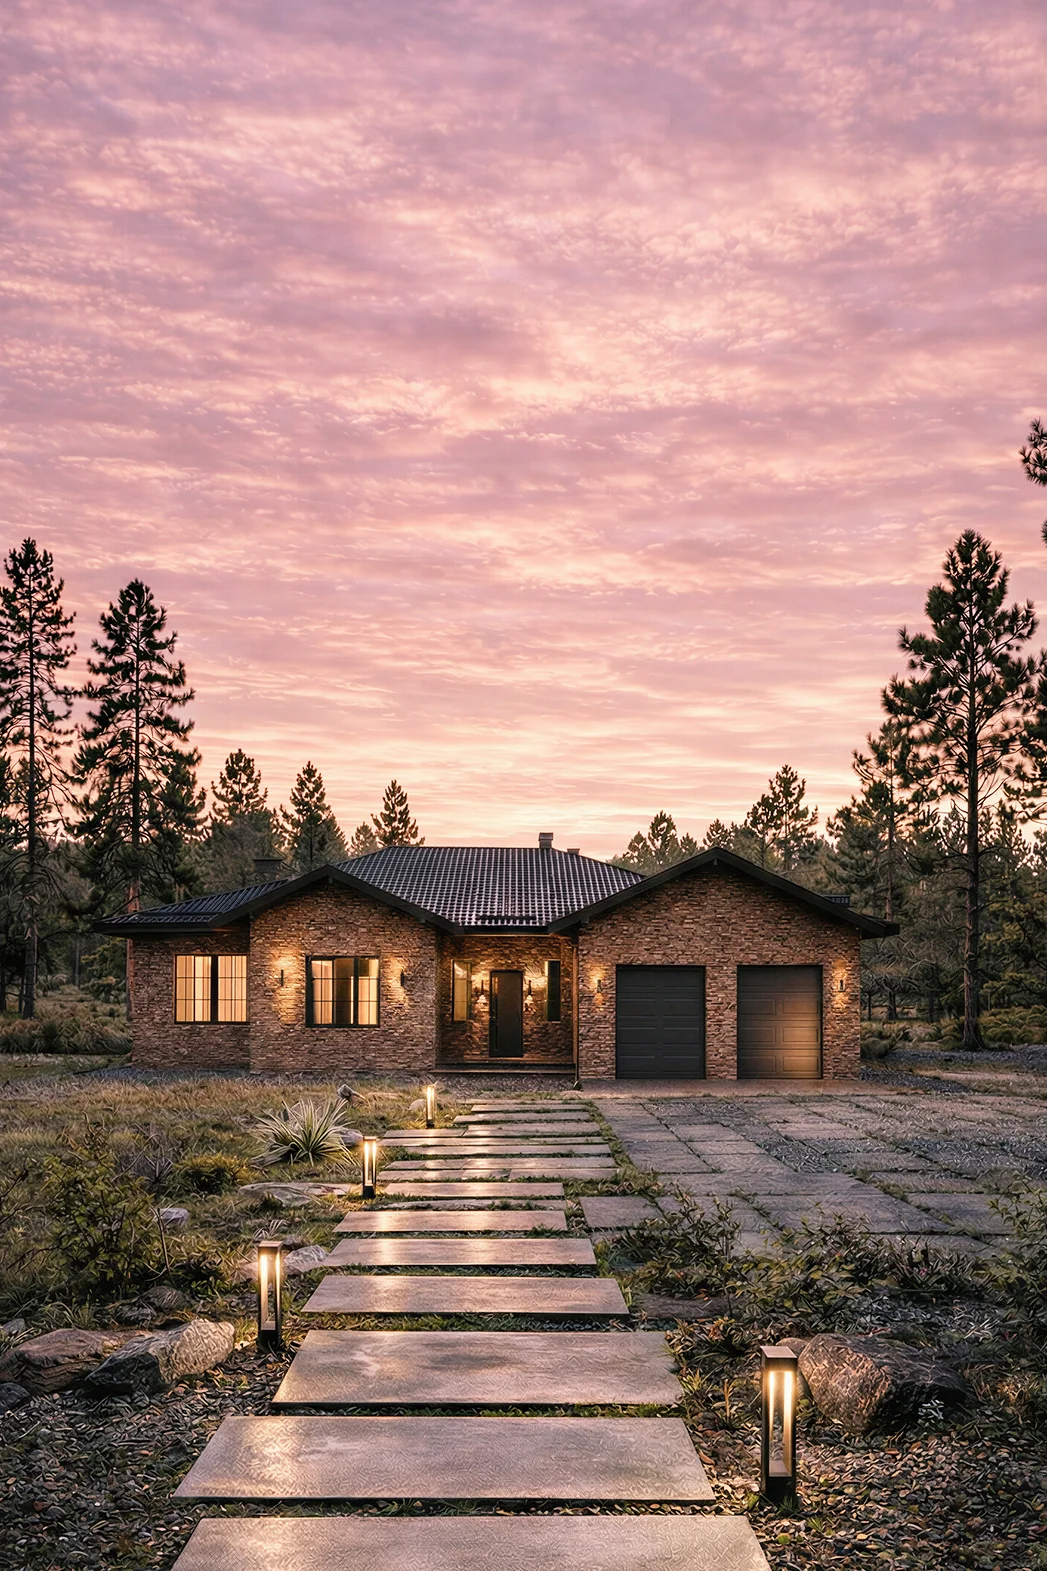
A 261 m² house measuring 23 × 18, with a garage and 4 bedrooms.
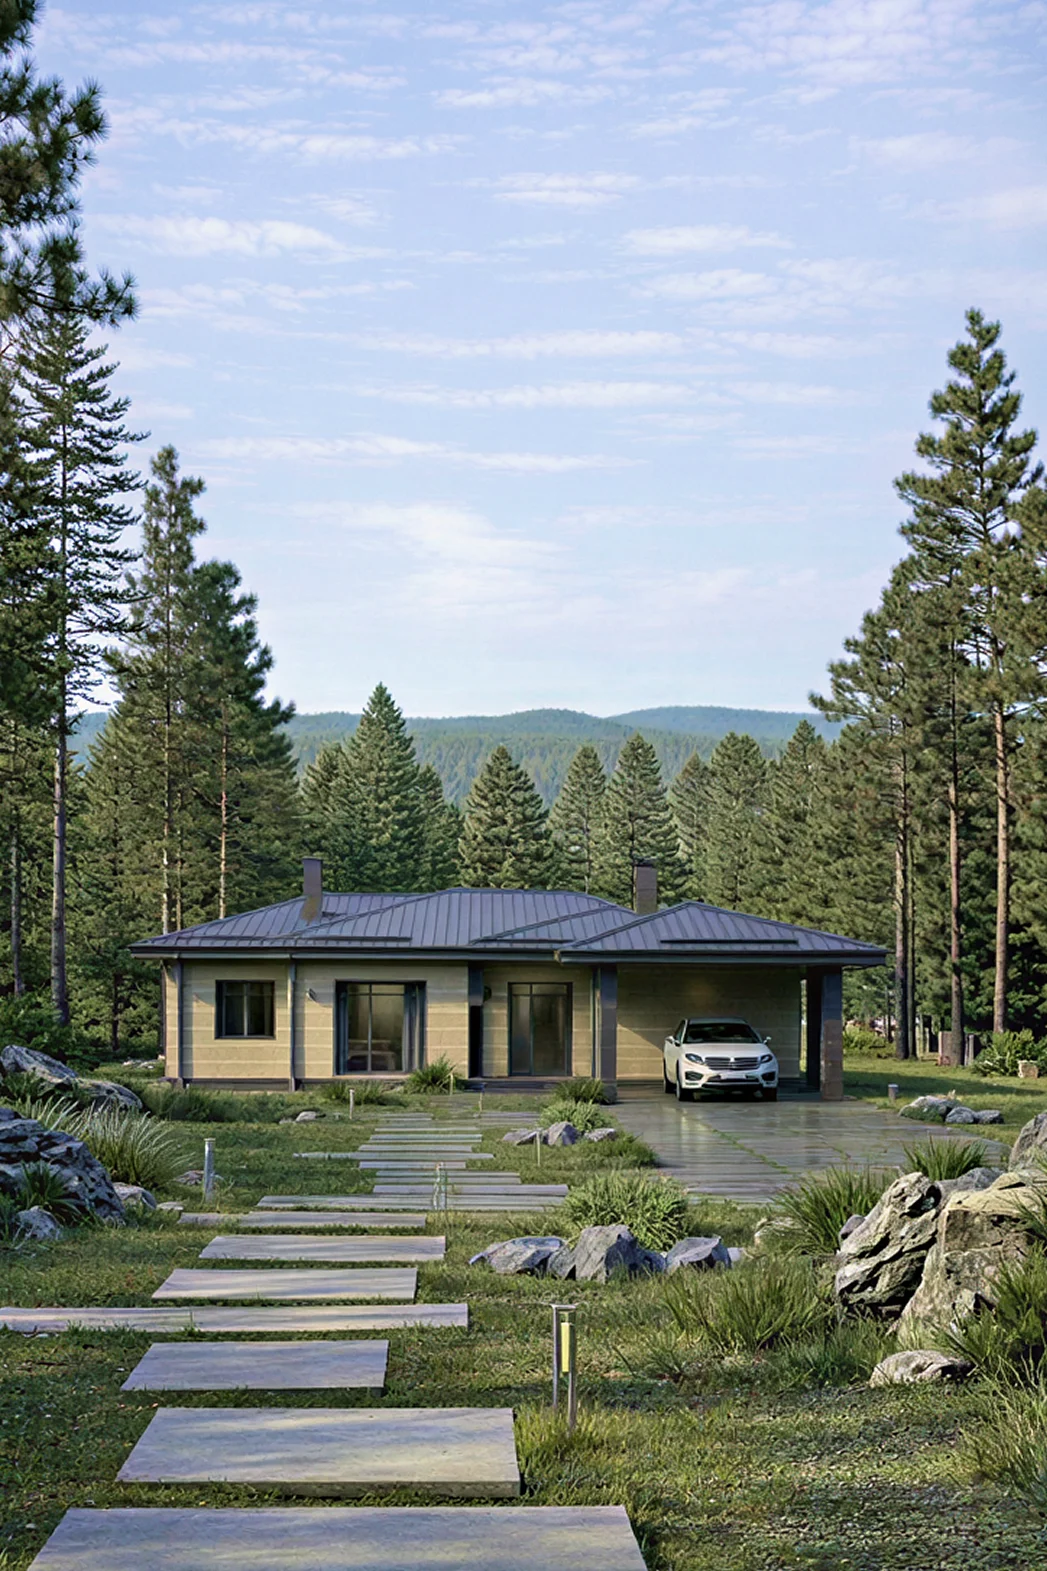
Floor area, 235 m², 1 storey and with a carport and 3 bedrooms.
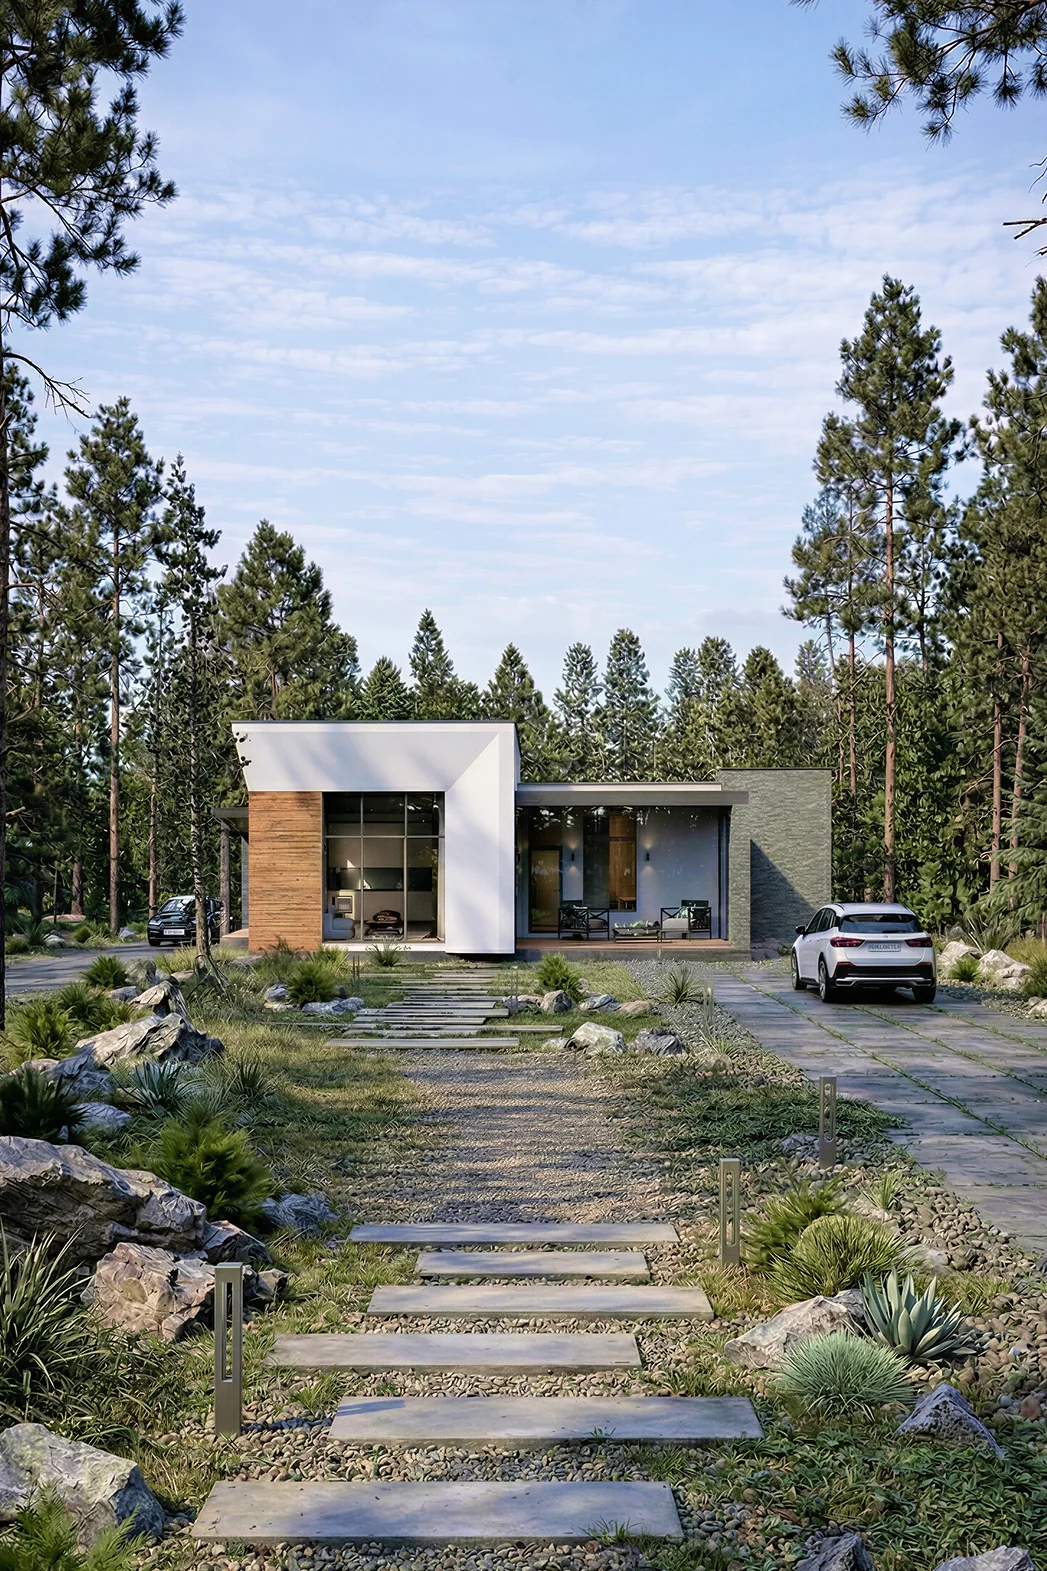
Floor area, 167 m², 1 storey and with a terrace and 2 bedrooms.
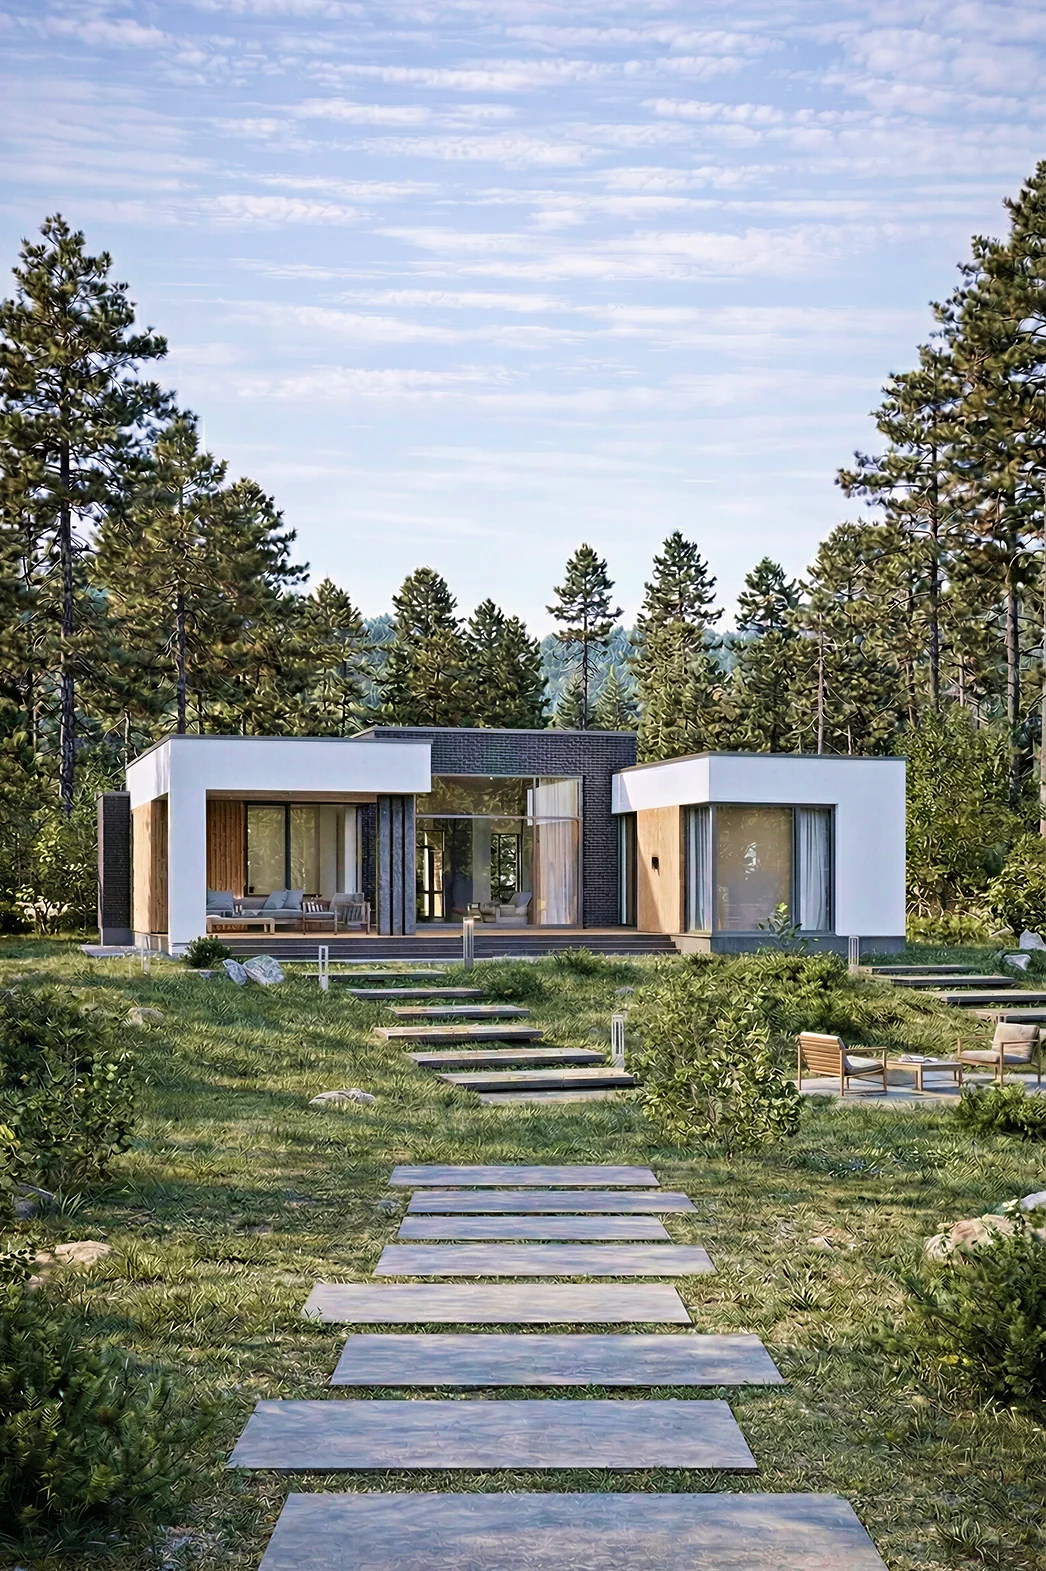
A single-storey house for a 19 × 17 plot: 3 bedrooms, 2 bathrooms.
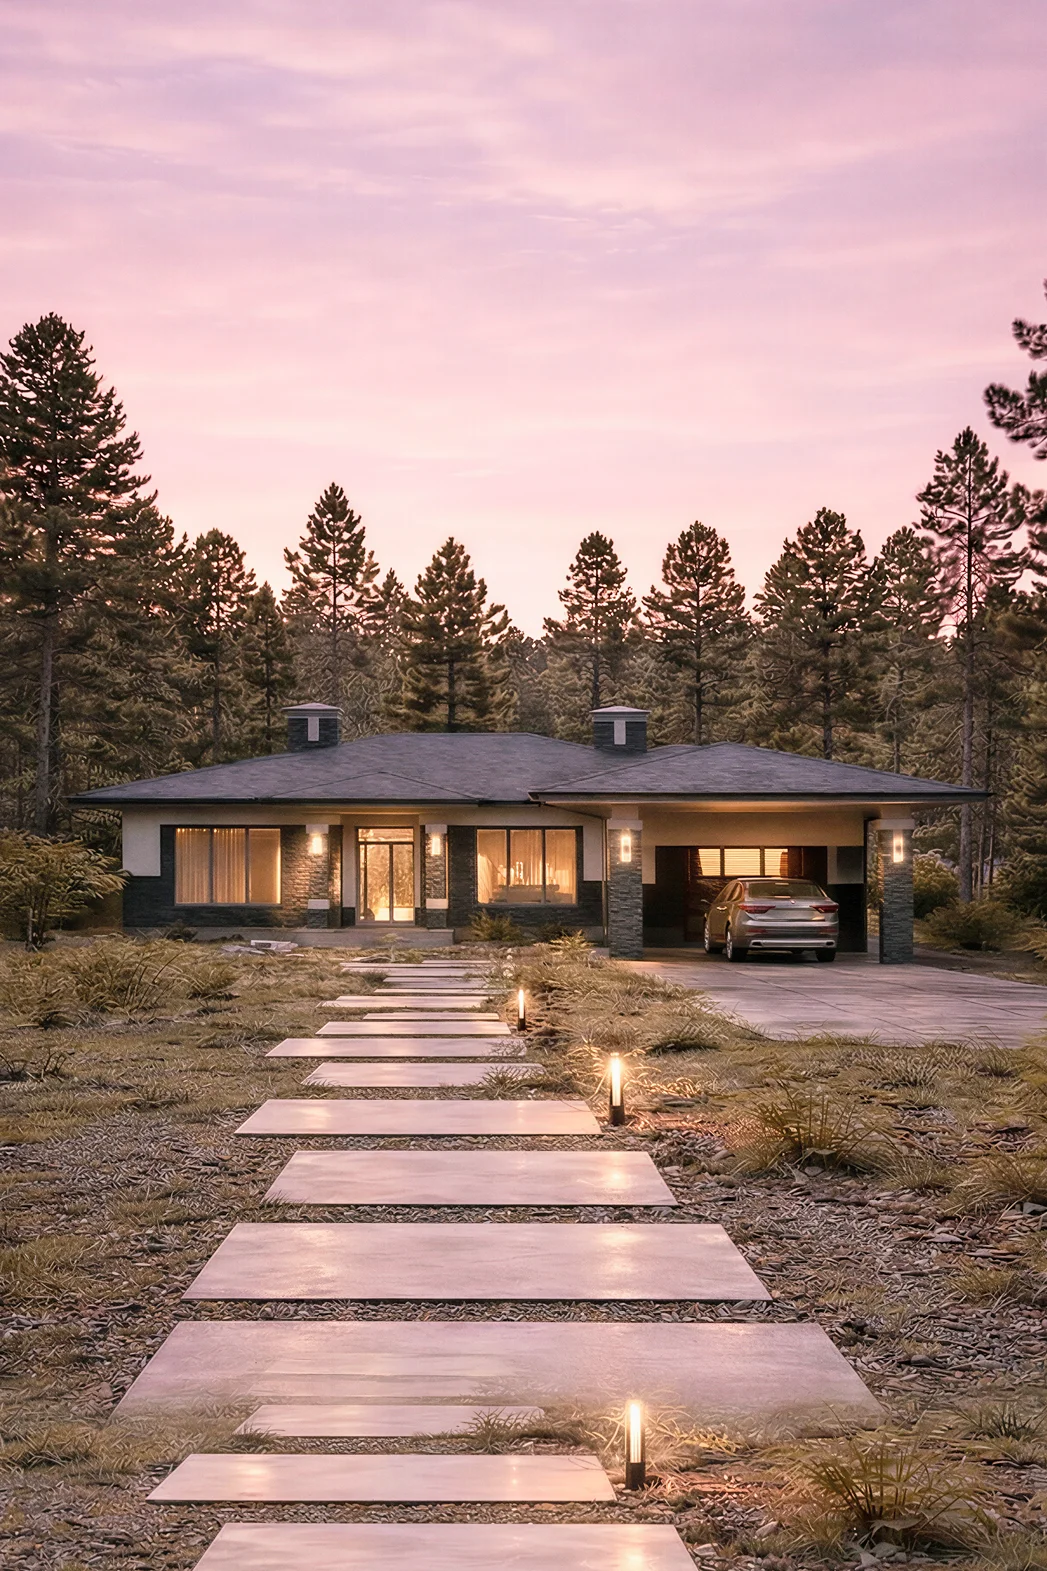
A 243 m² home for comfortable living, with a carport and 3 bedrooms.
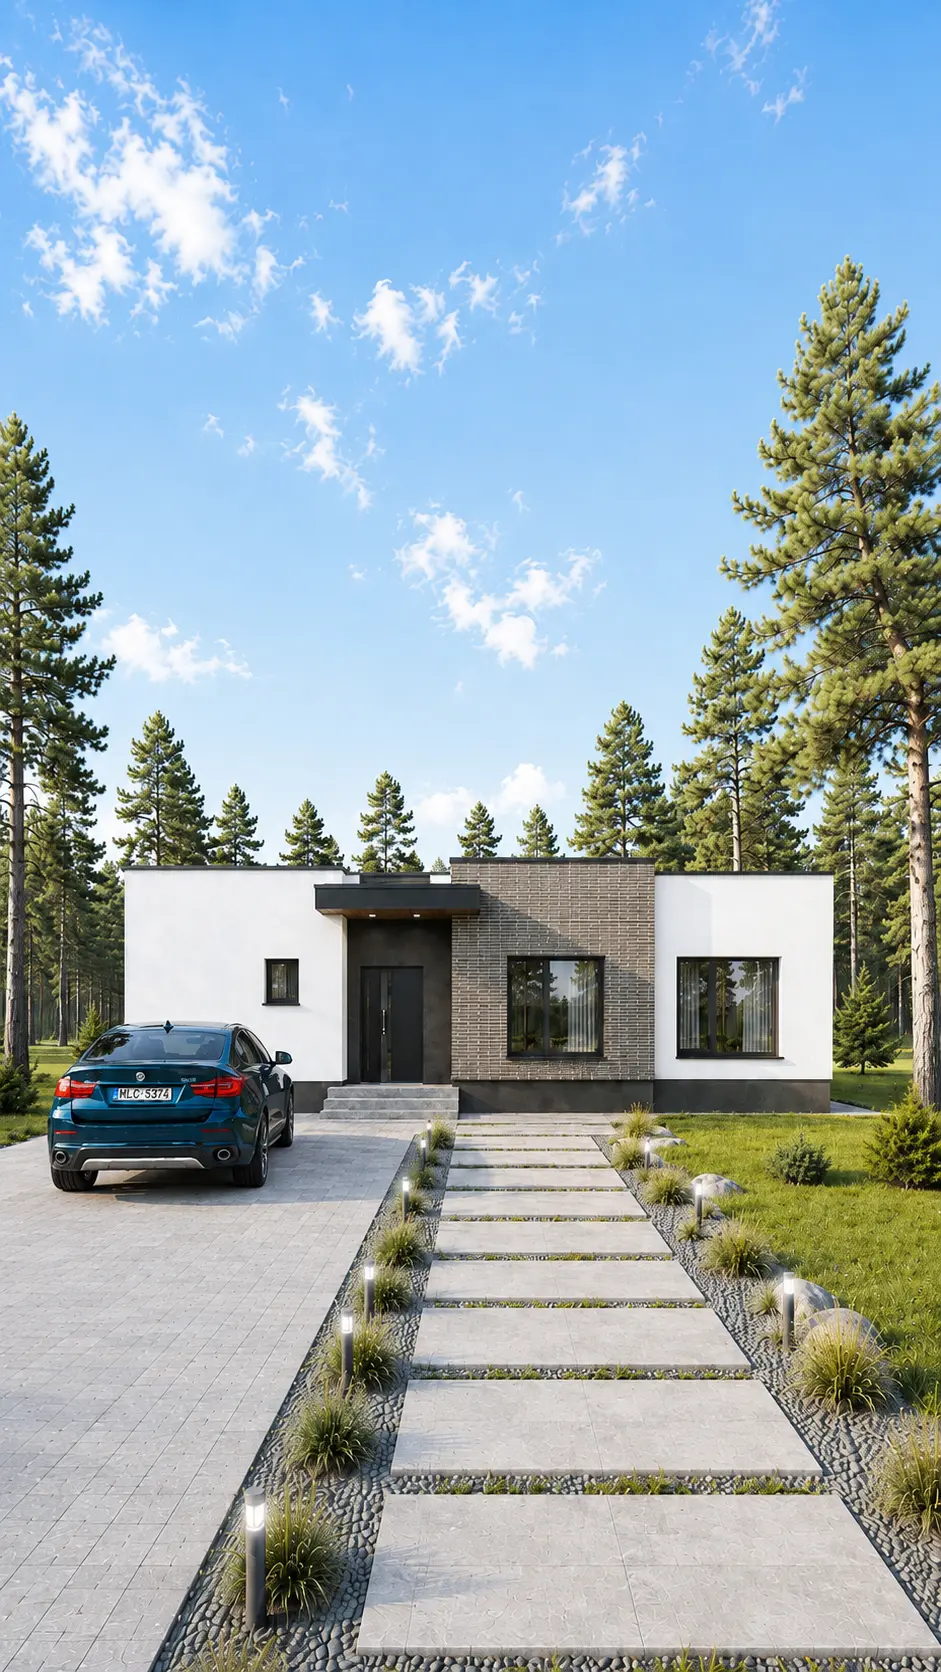 THIS HOME HAS BEEN BUILTView photographs of the completed home →
A single-storey house for a 14 × 16 plot: 3 bedrooms, 2 bathrooms.
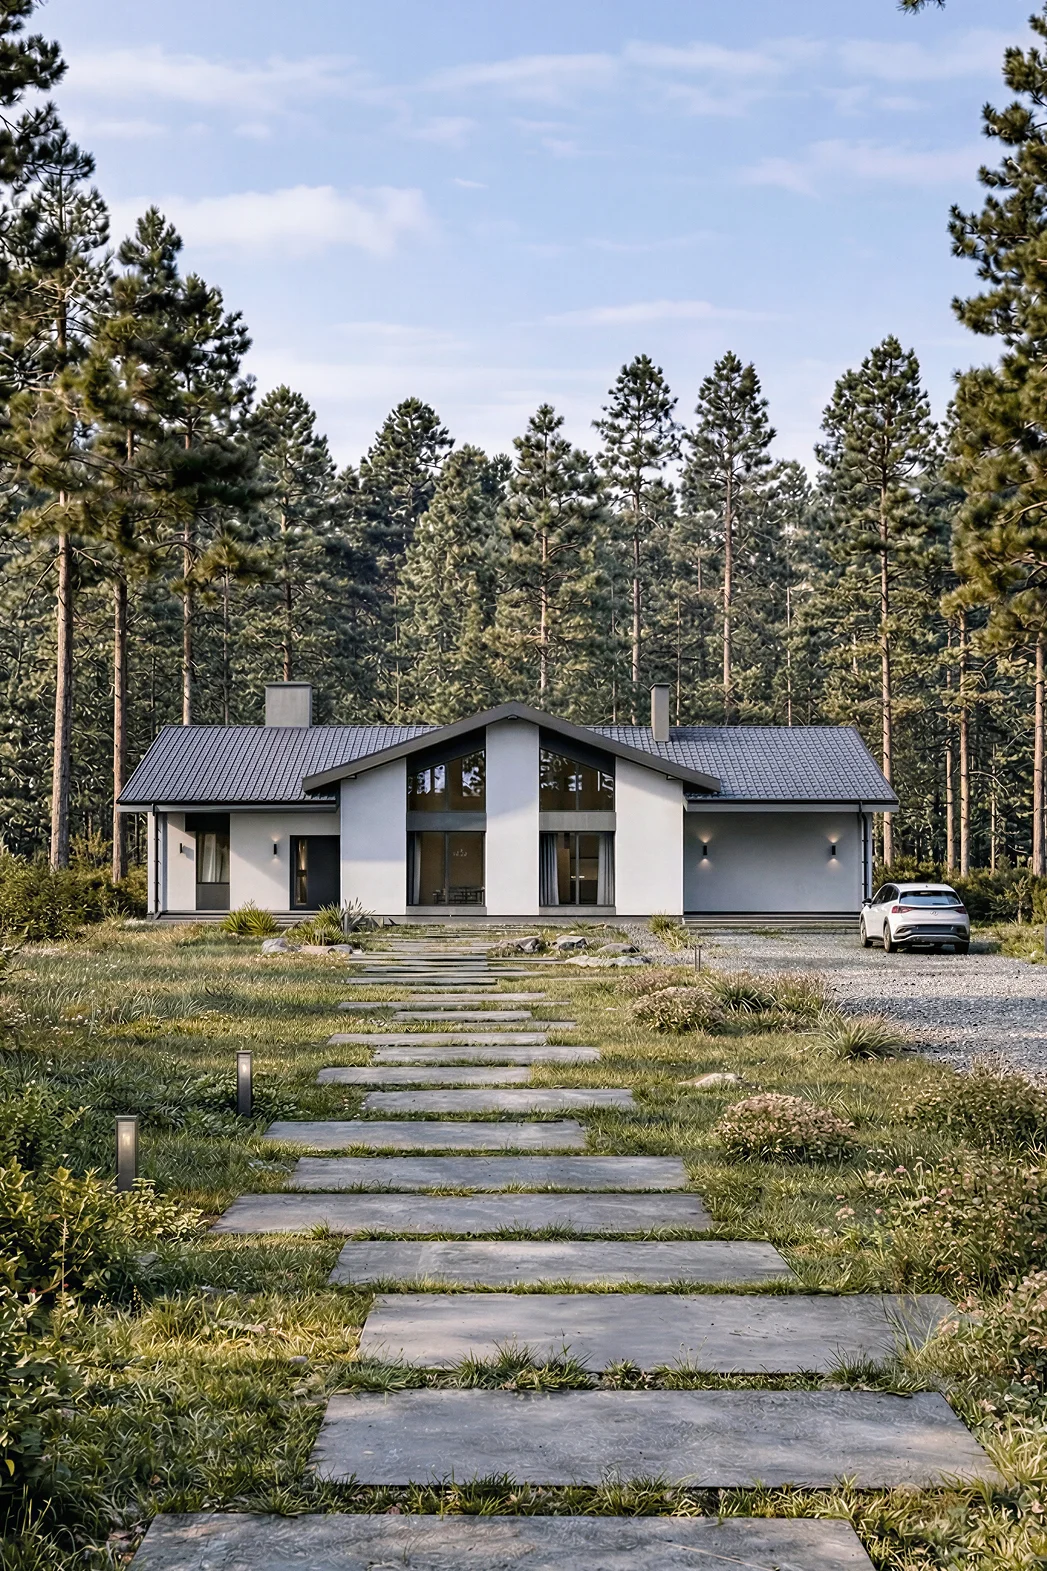
A single-storey house, 148 m², with a terrace and 4 bedrooms.
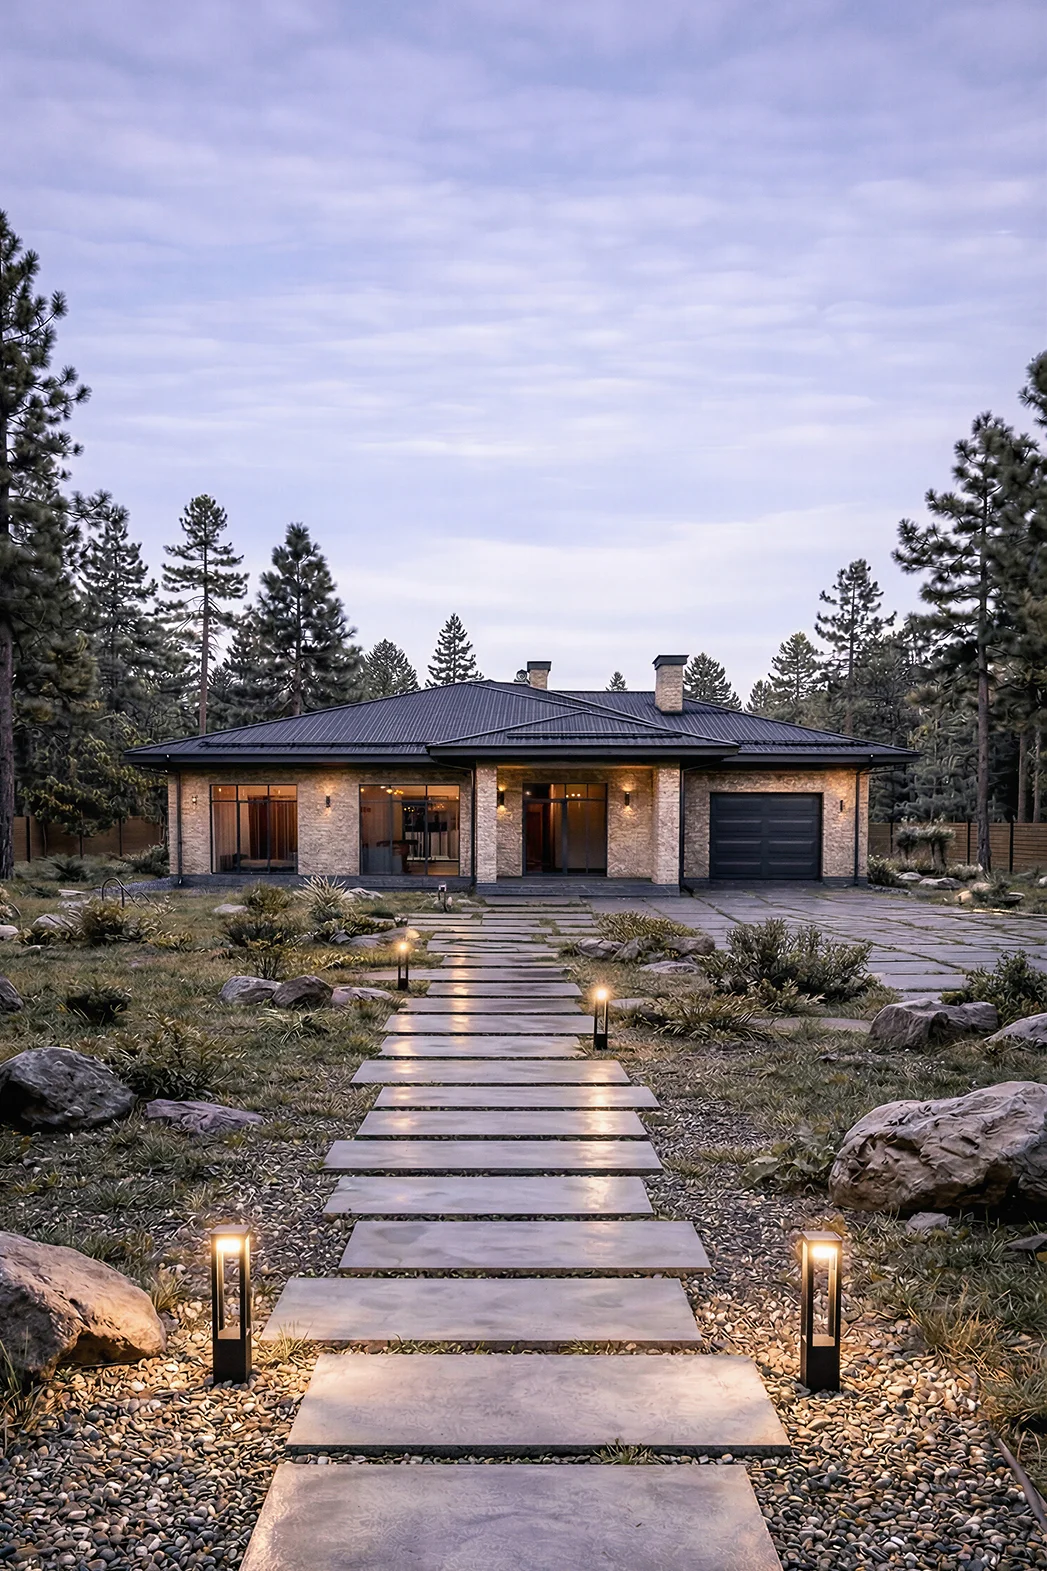
A single-storey house for a 18 × 16 plot: 3 bedrooms, 2 bathrooms.
 THIS HOME HAS BEEN BUILTView photographs of the completed home →
Floor area, 160 m², 1 storey and with a terrace and 3 bedrooms.
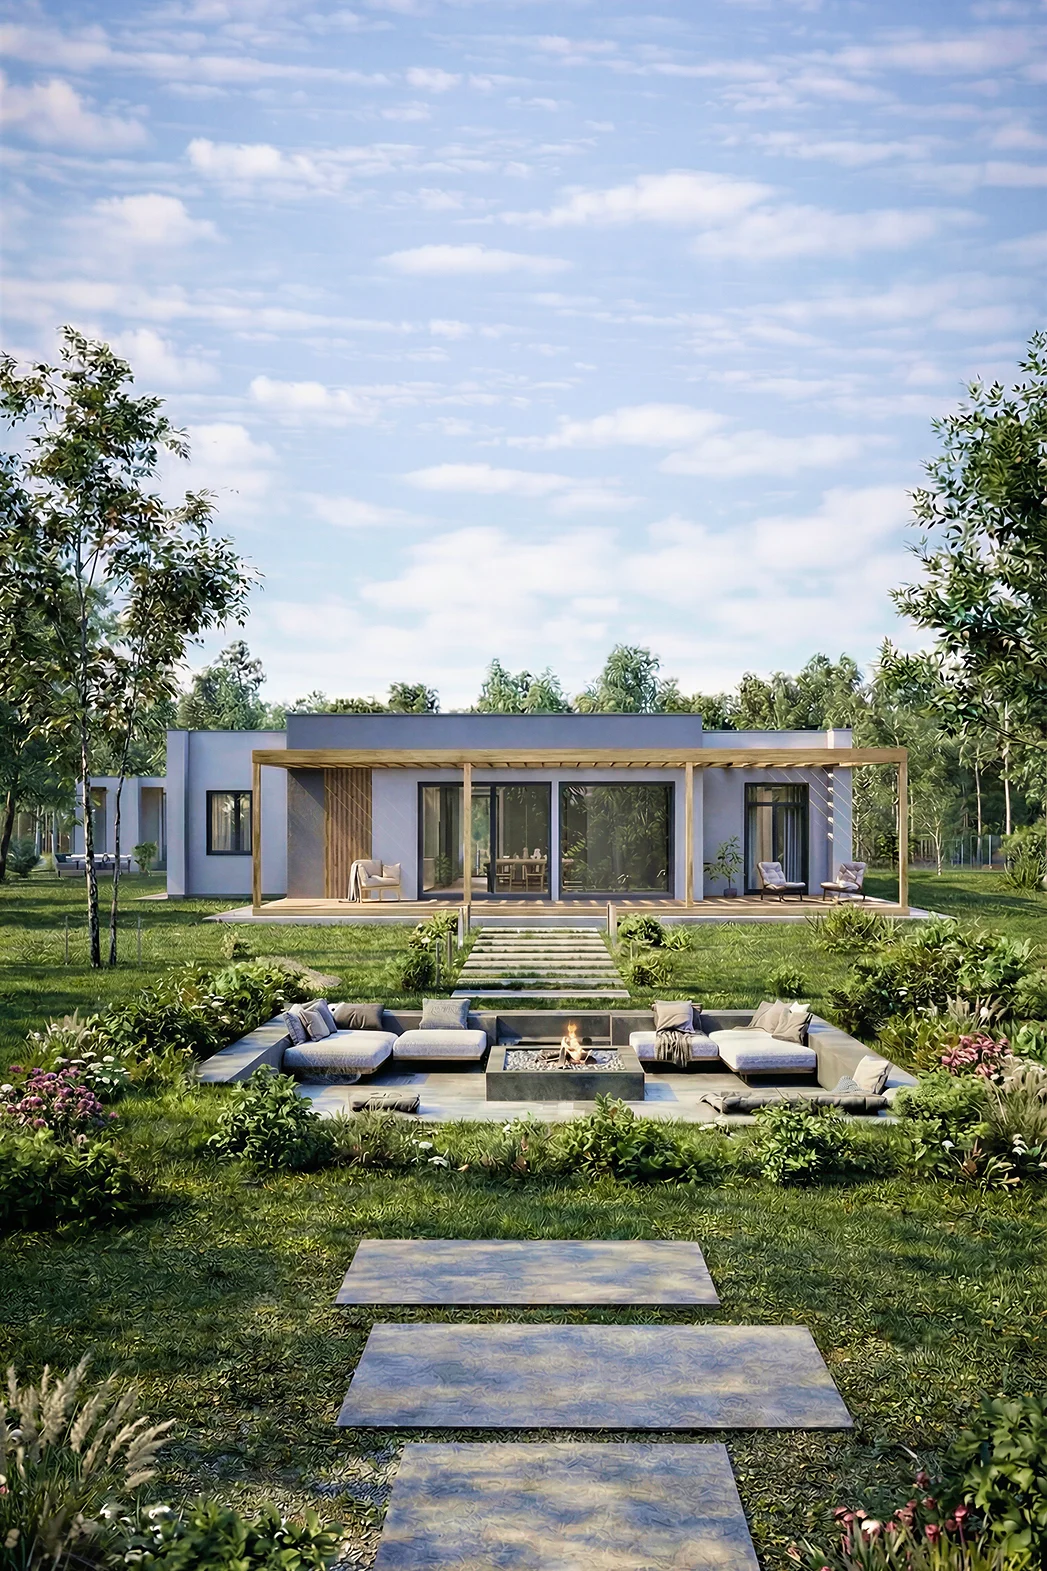
A single-storey house, 189 m², with a terrace and 4 bedrooms.
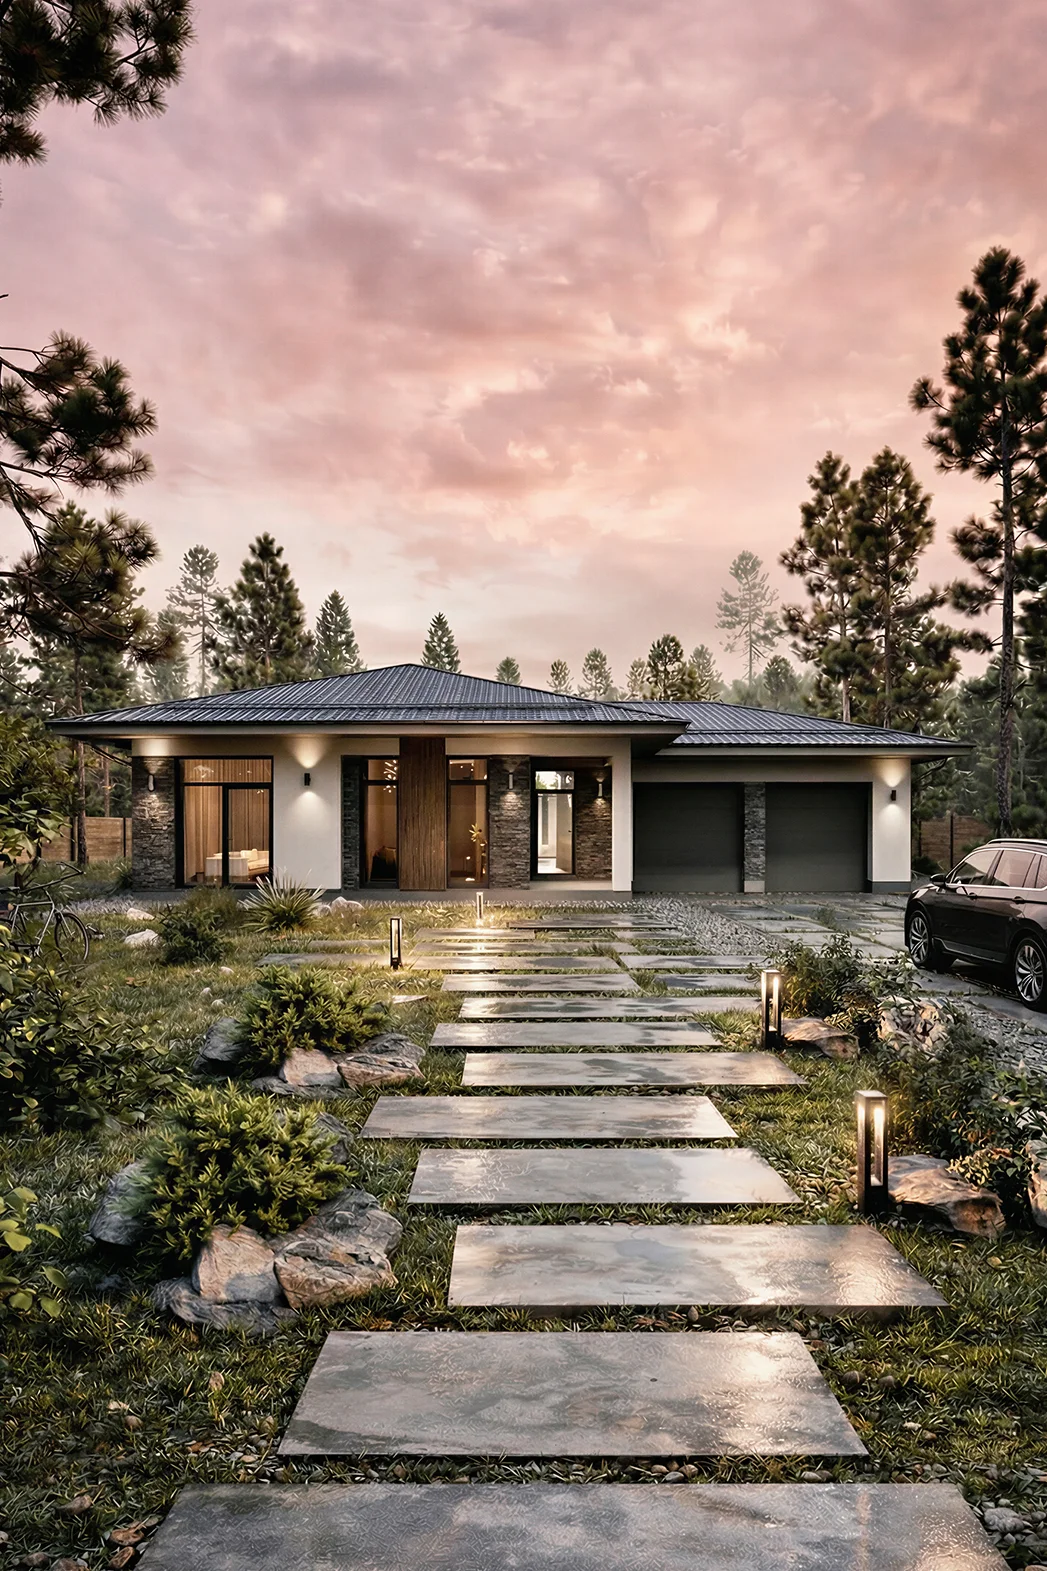
A 173 m² house measuring 17 × 13, with a garage and 3 bedrooms.
 THIS HOME HAS BEEN BUILTView photographs of the completed home →
A 92 m² home for comfortable living, featuring 3 bedrooms and 1 bathroom.
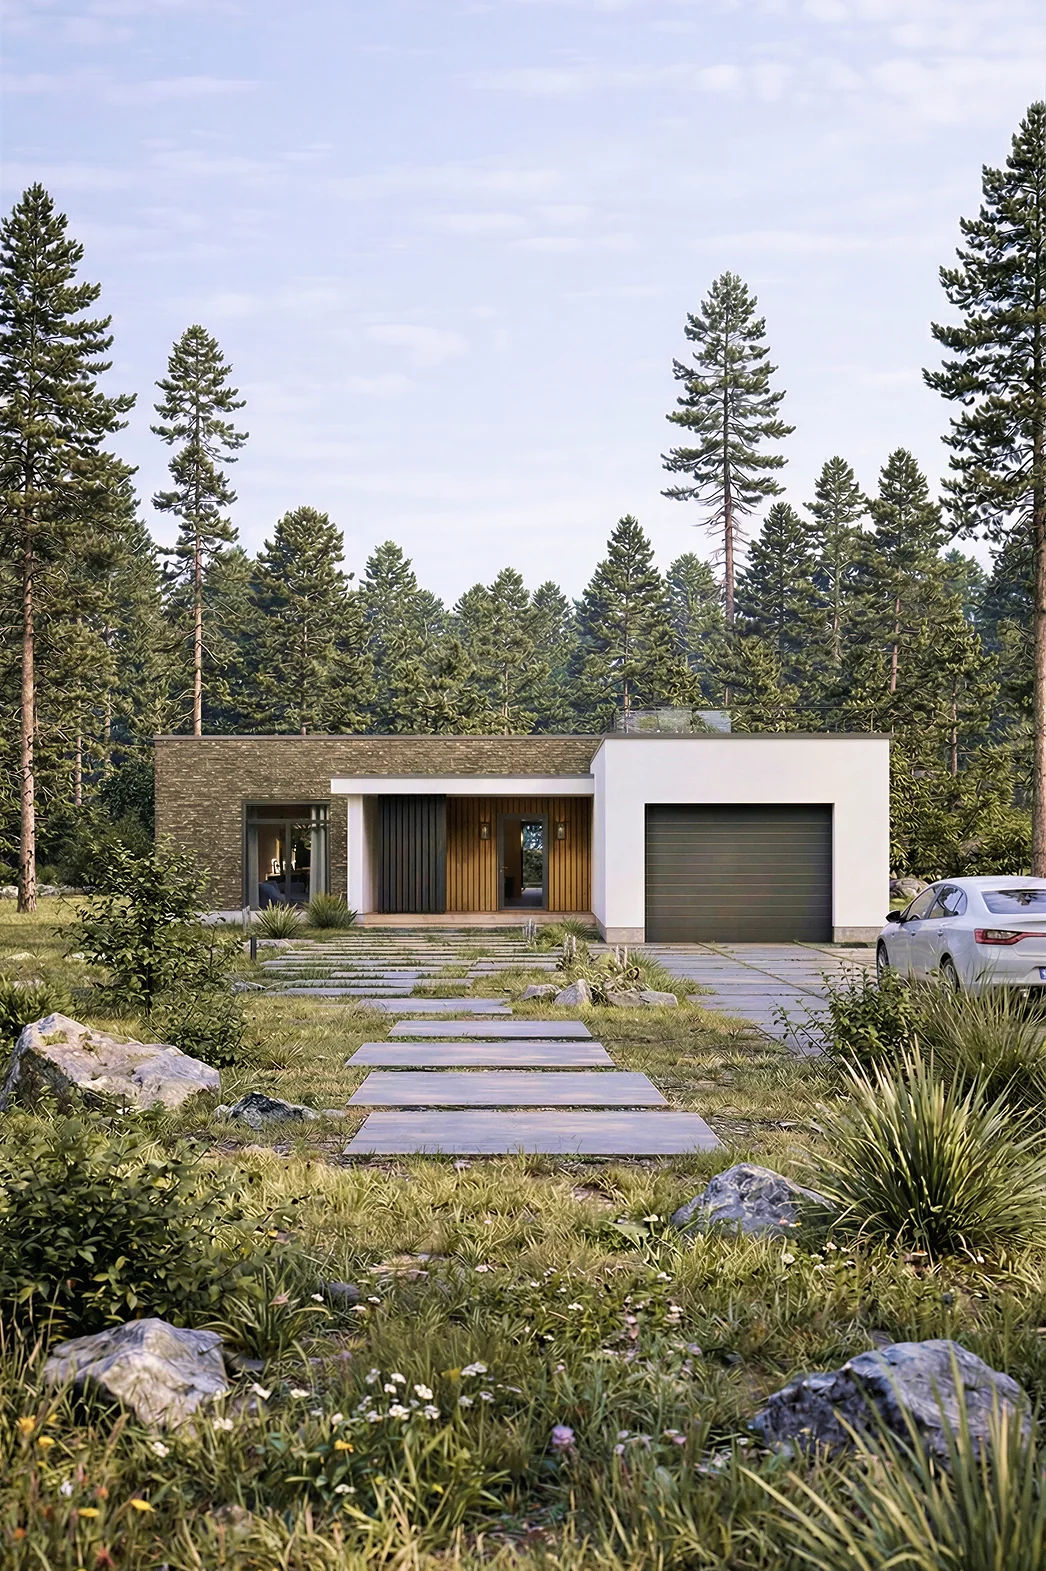
A 180 m² house measuring 20 × 13, with a garage and 3 bedrooms.
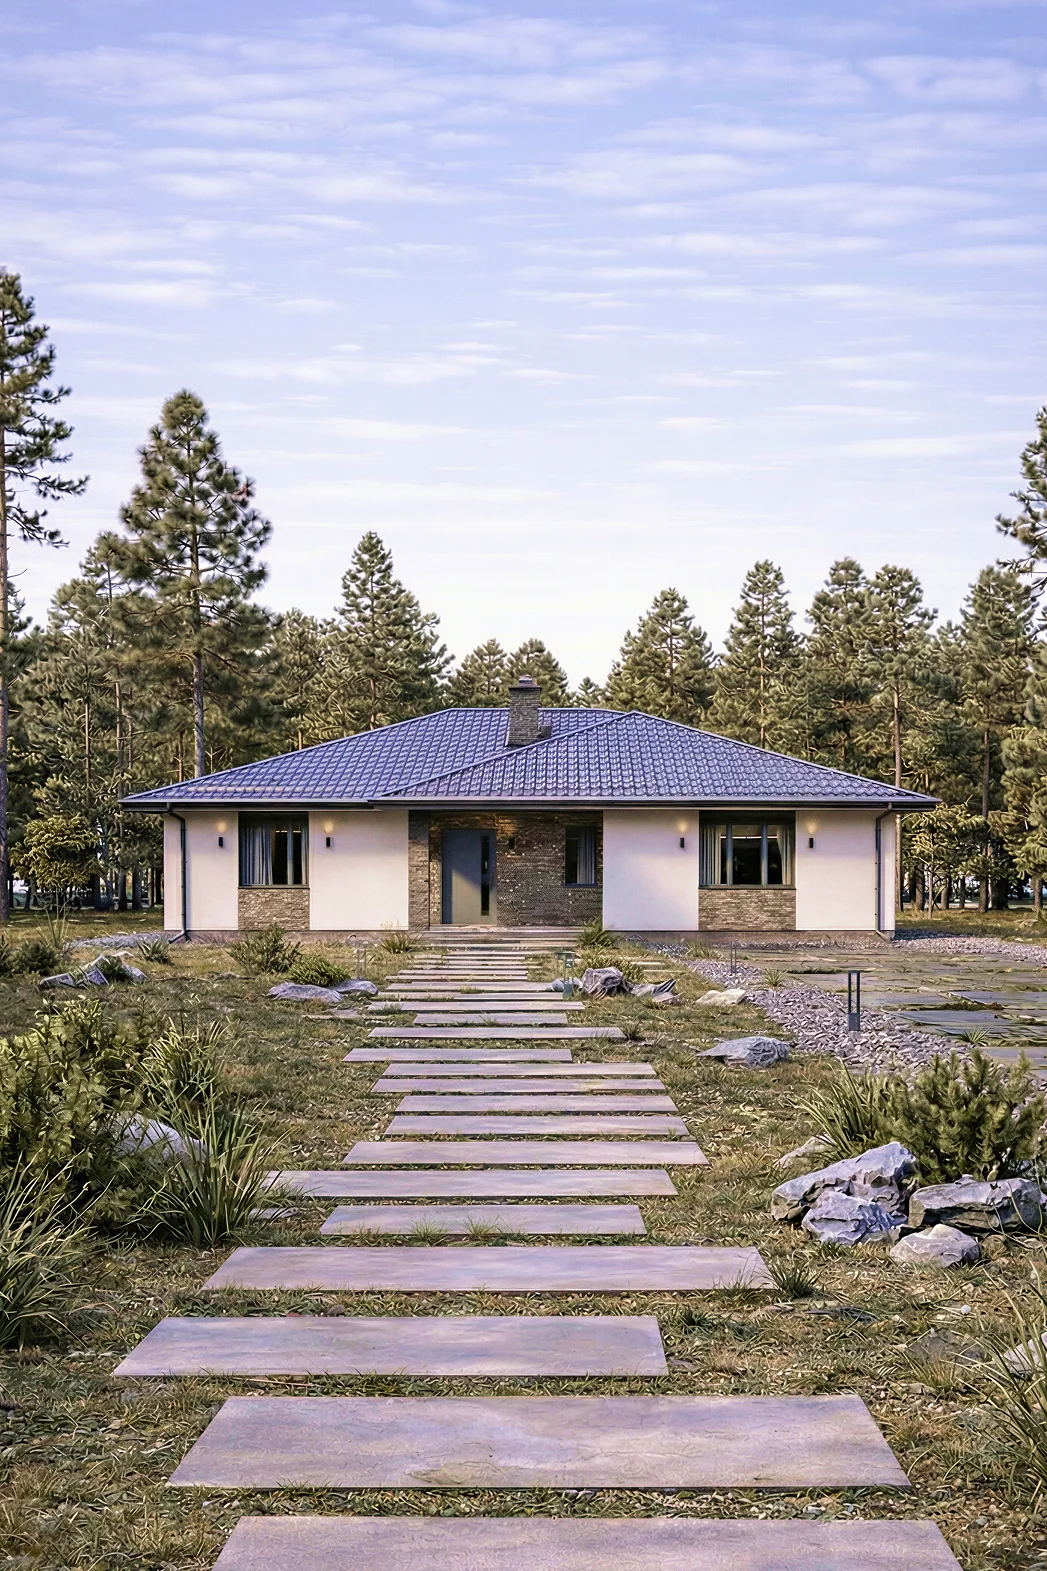
A 138 m² home for comfortable living, with a terrace and 3 bedrooms.
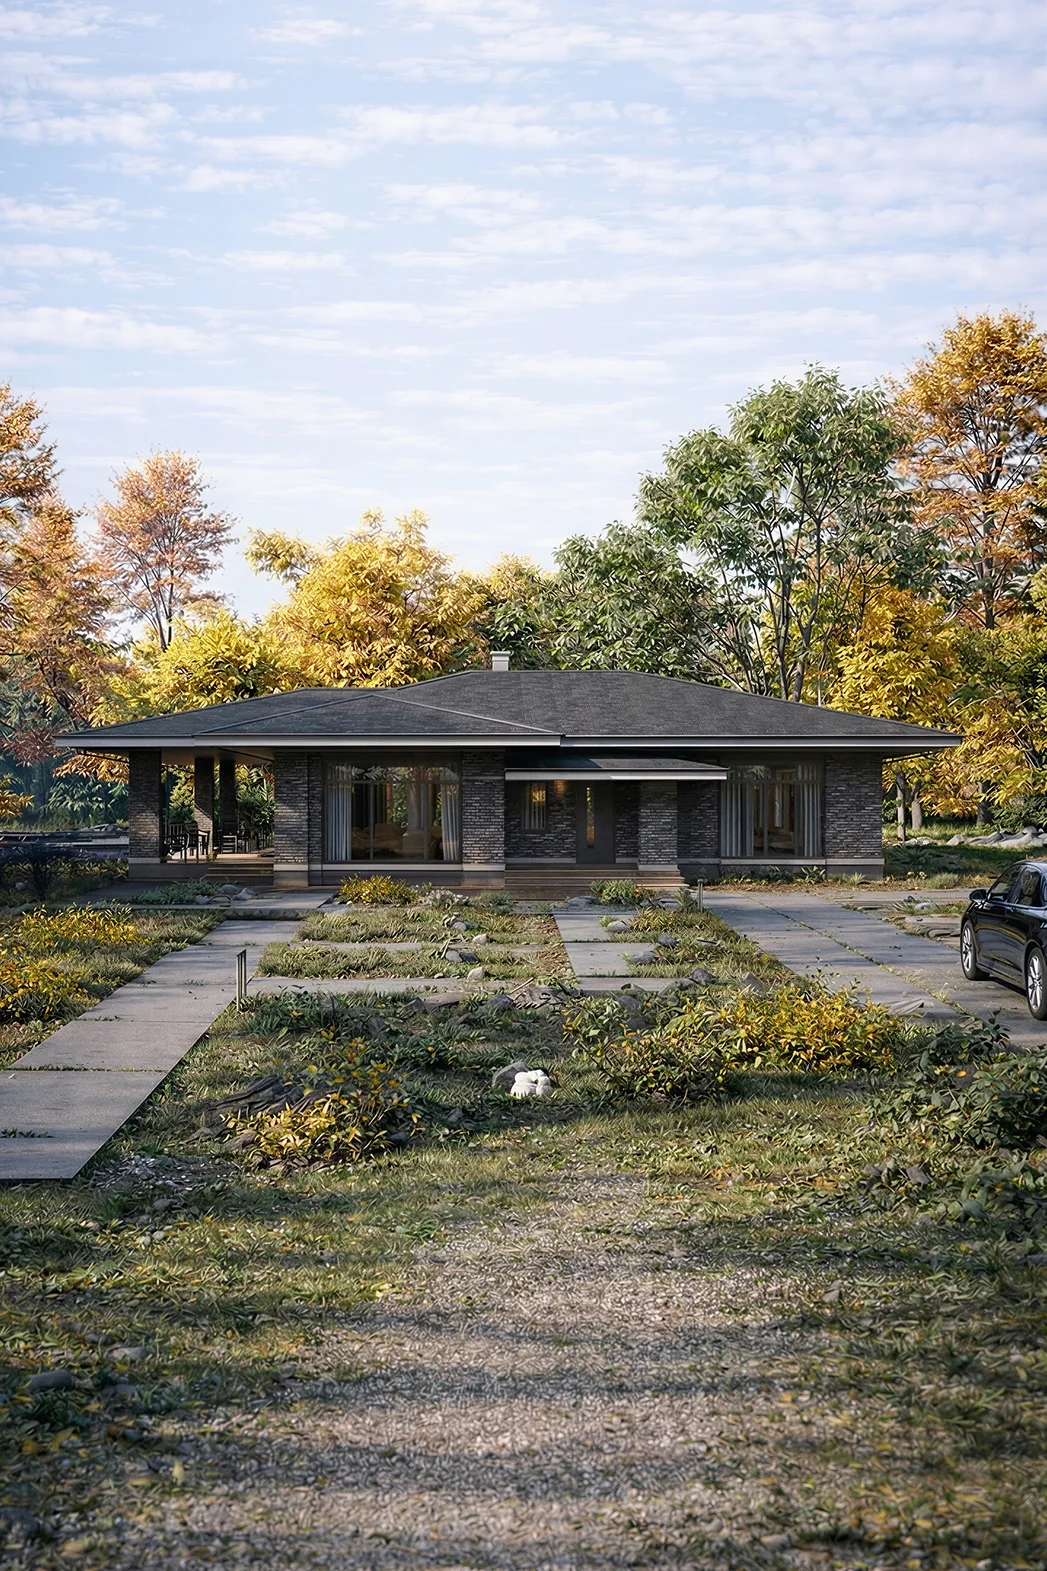
A single-storey house for a 20 × 14 plot: 3 bedrooms, 2 bathrooms.
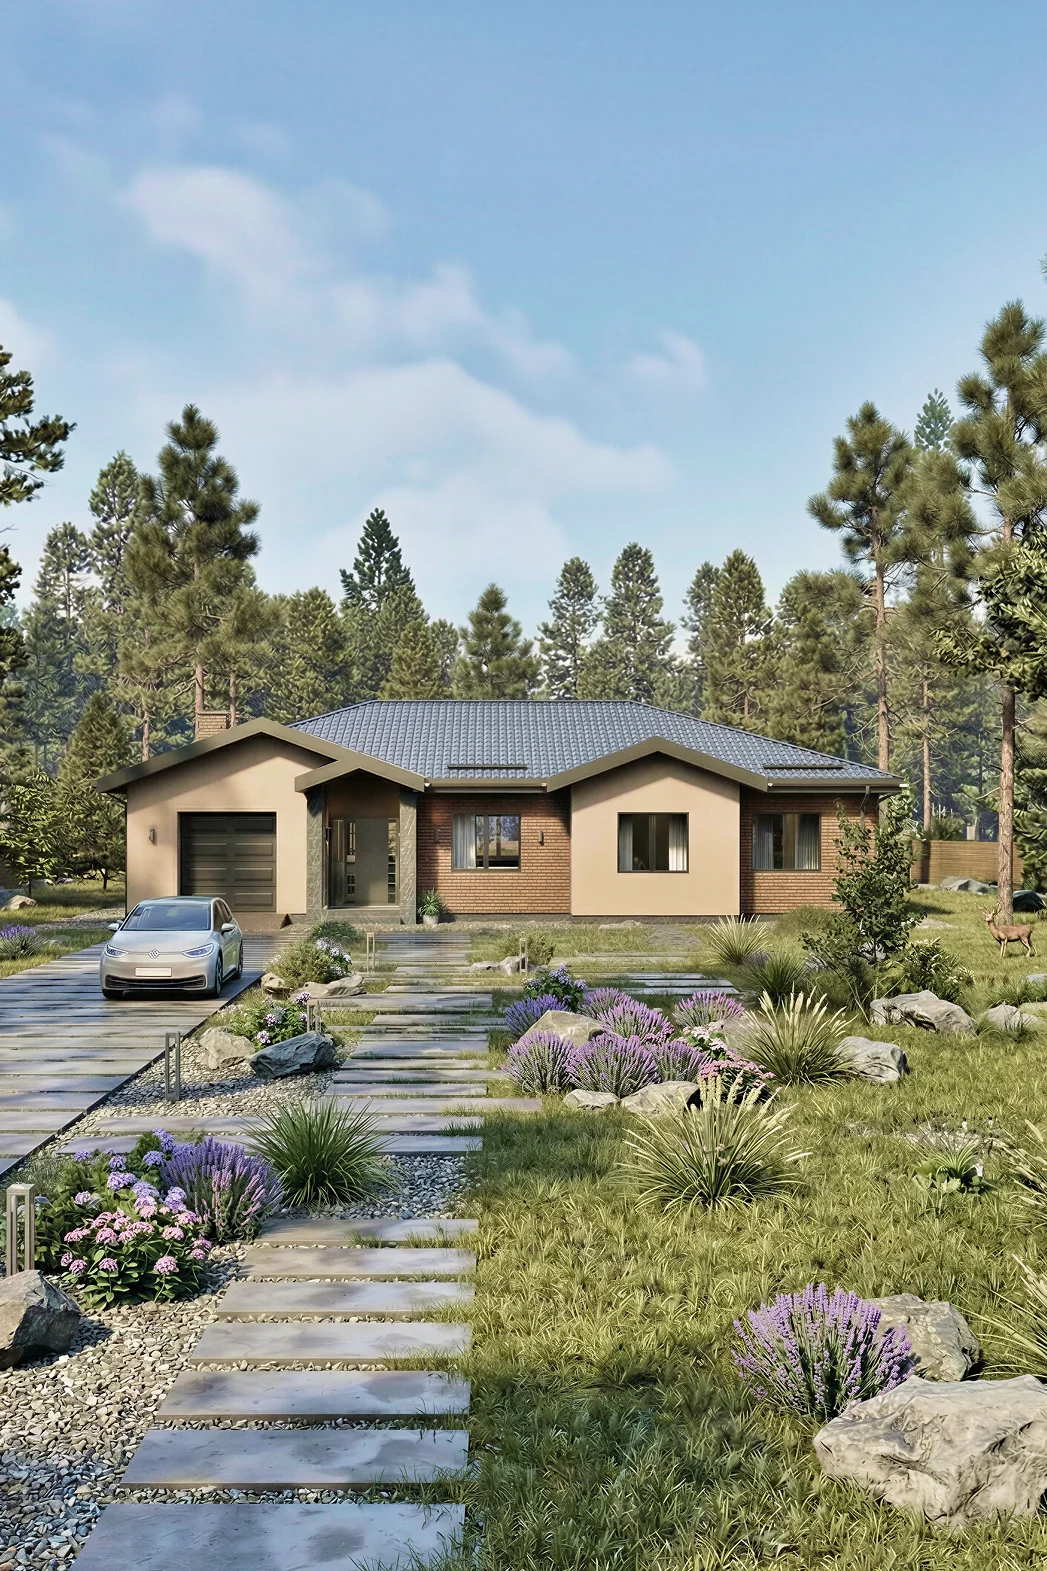
Floor area, 187 m², 1 storey and with a garage and 3 bedrooms.
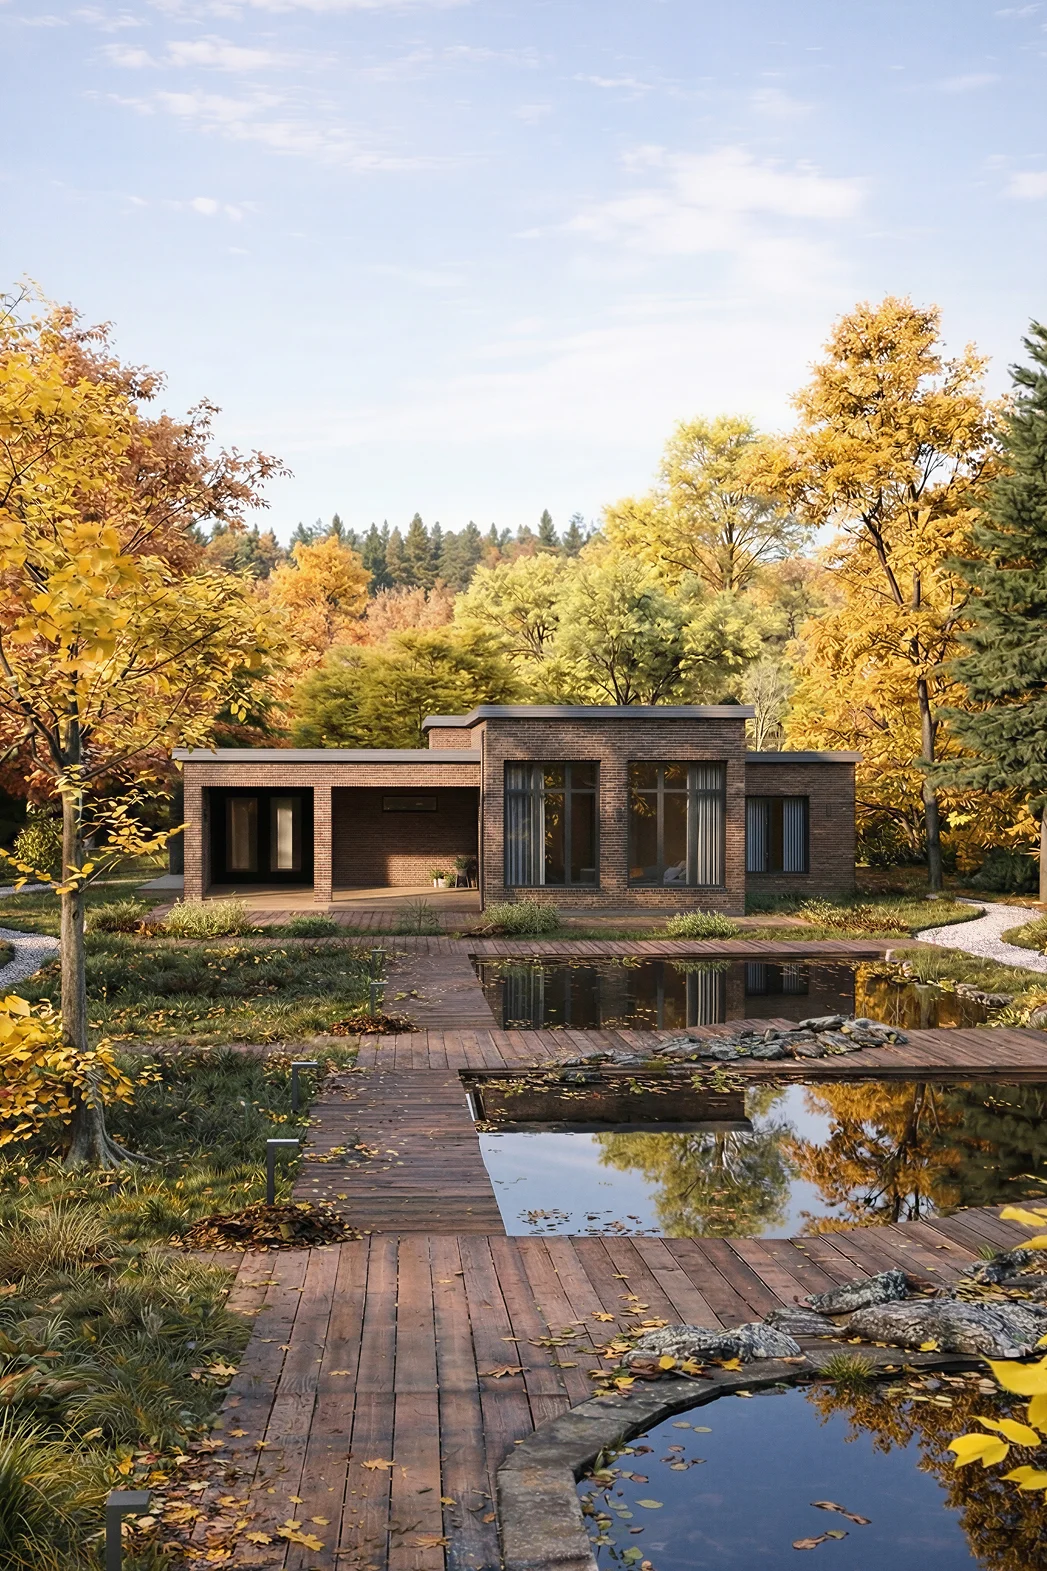
Floor area, 198 m², 1 storey and with a terrace and 3 bedrooms.
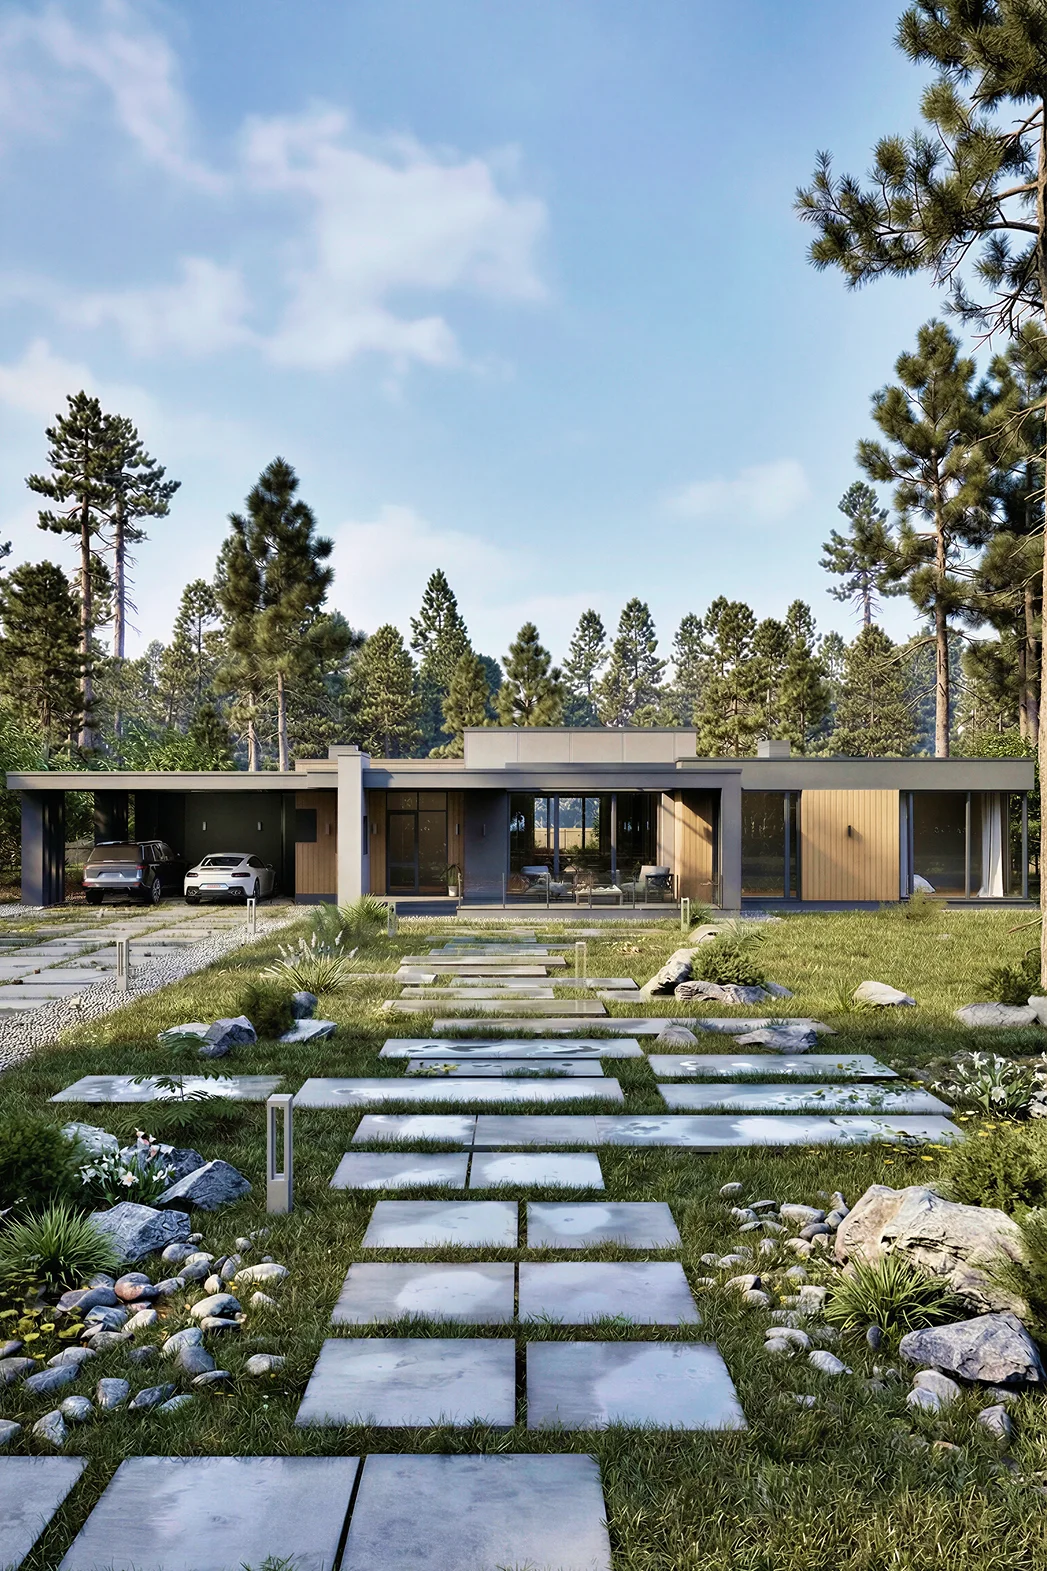
A 318 m² home for comfortable living, with a garage and 4 bedrooms.
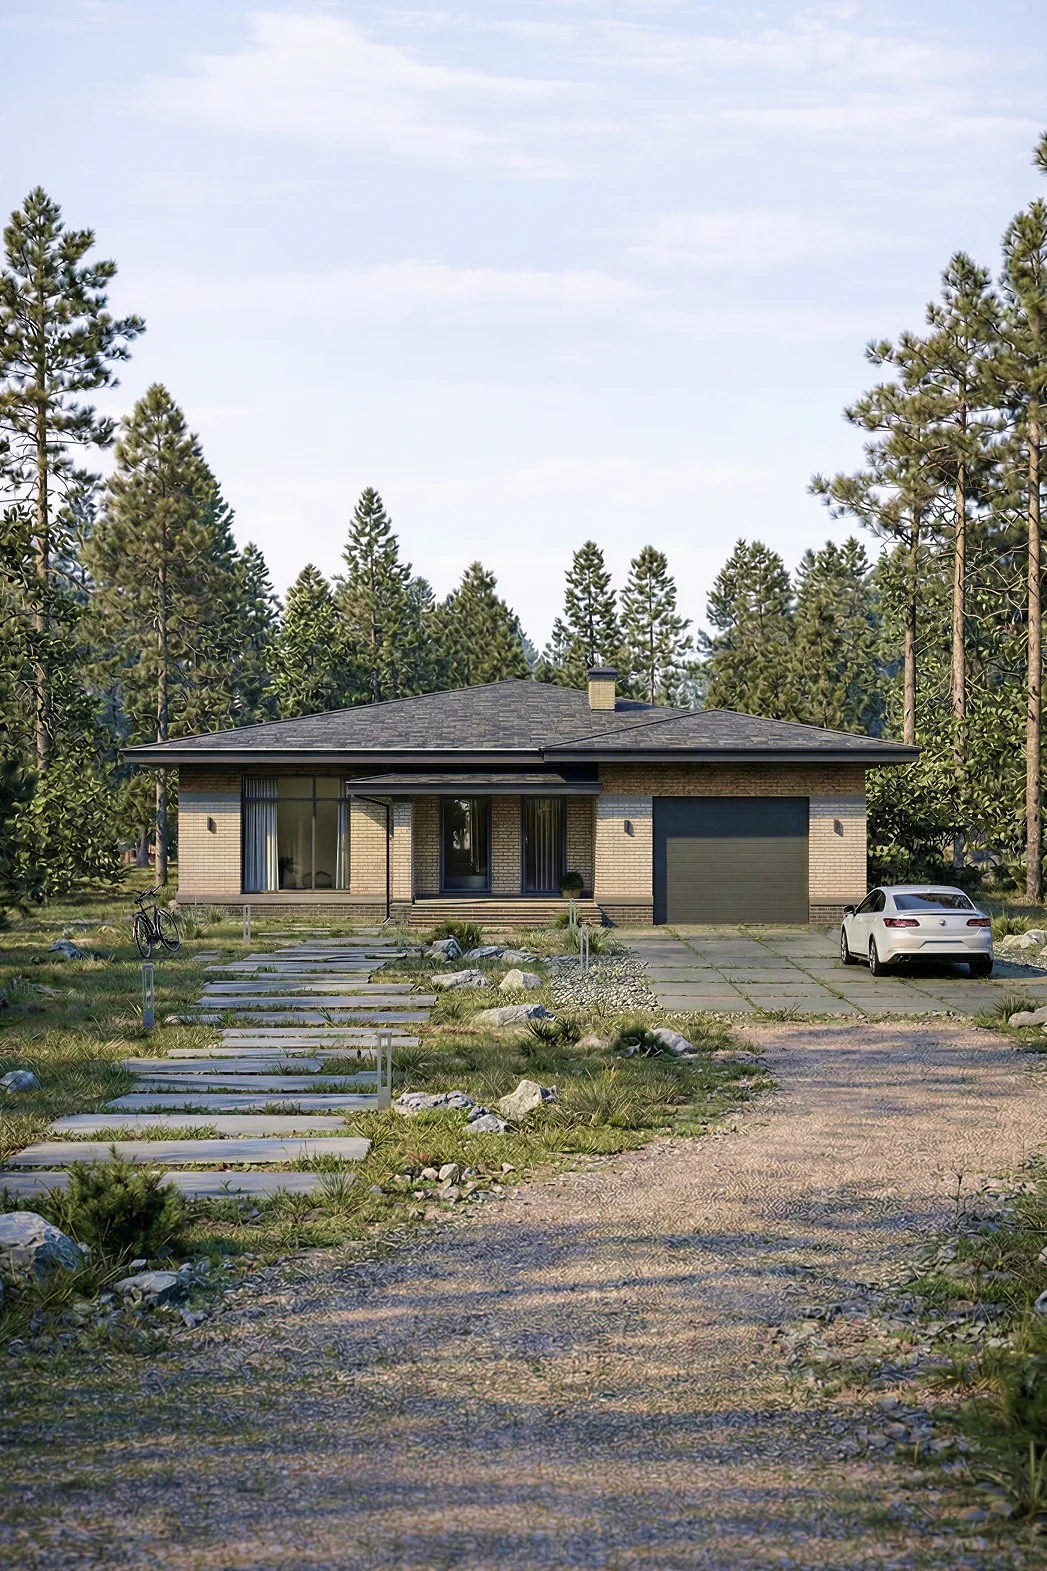
Floor area, 207 m², 1 storey and with a garage and 4 bedrooms.
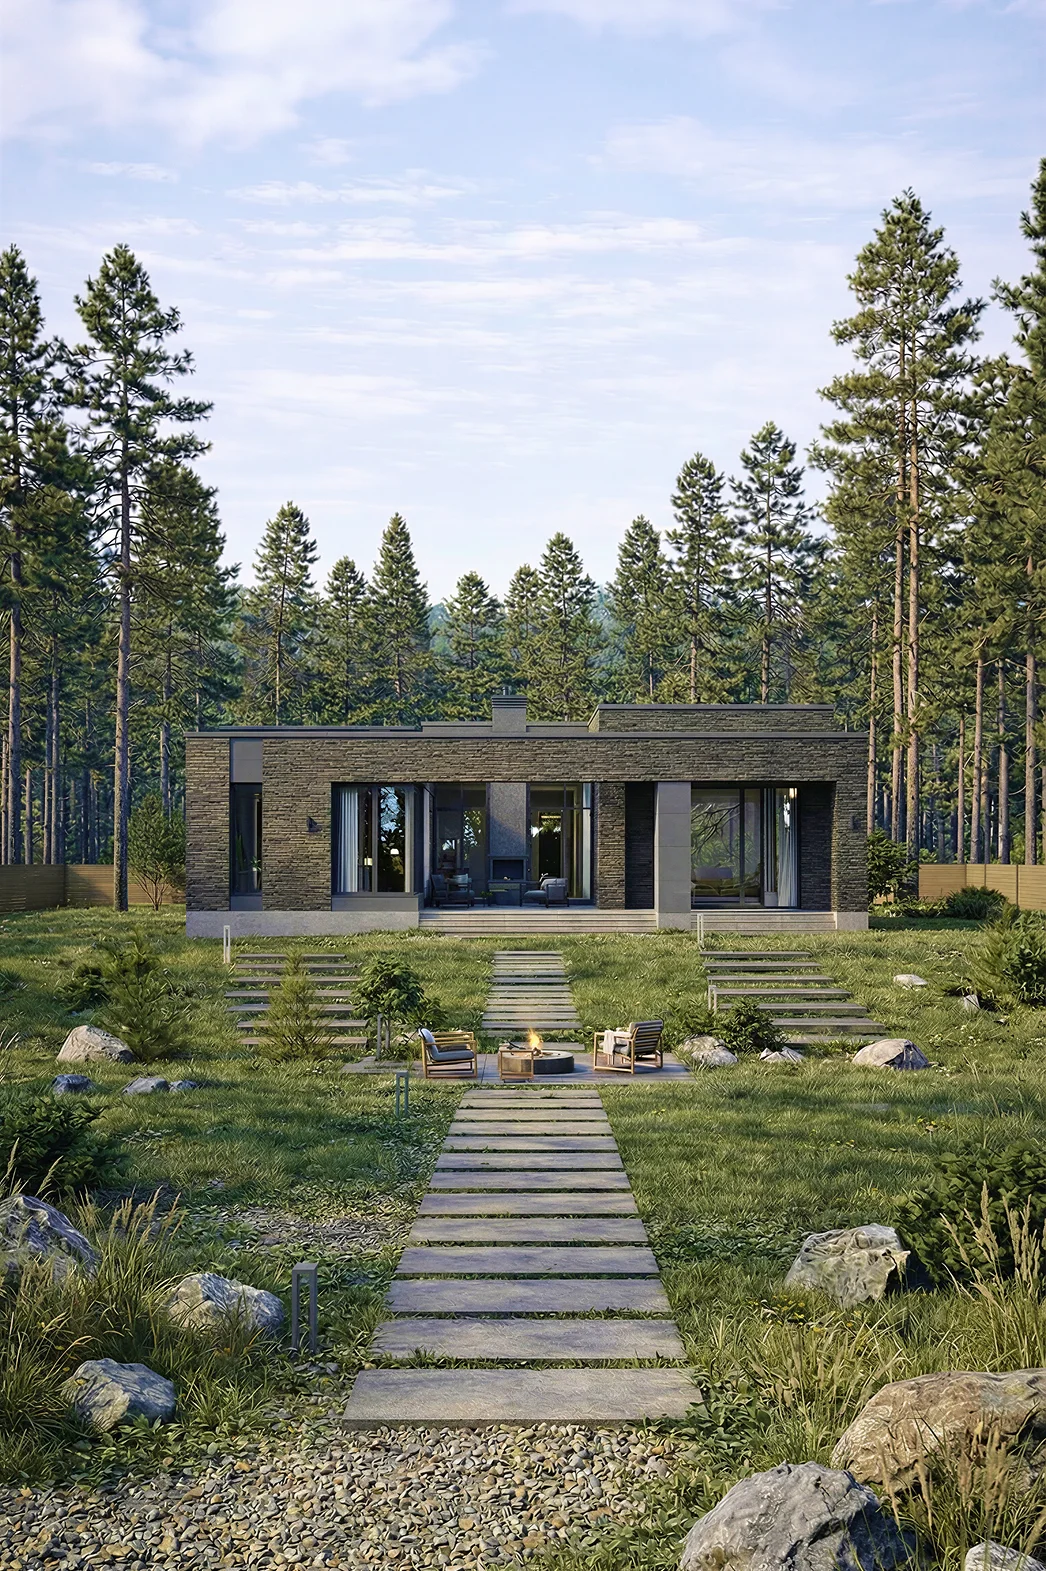
A single-storey house, 258 m², with a terrace and 3 bedrooms.
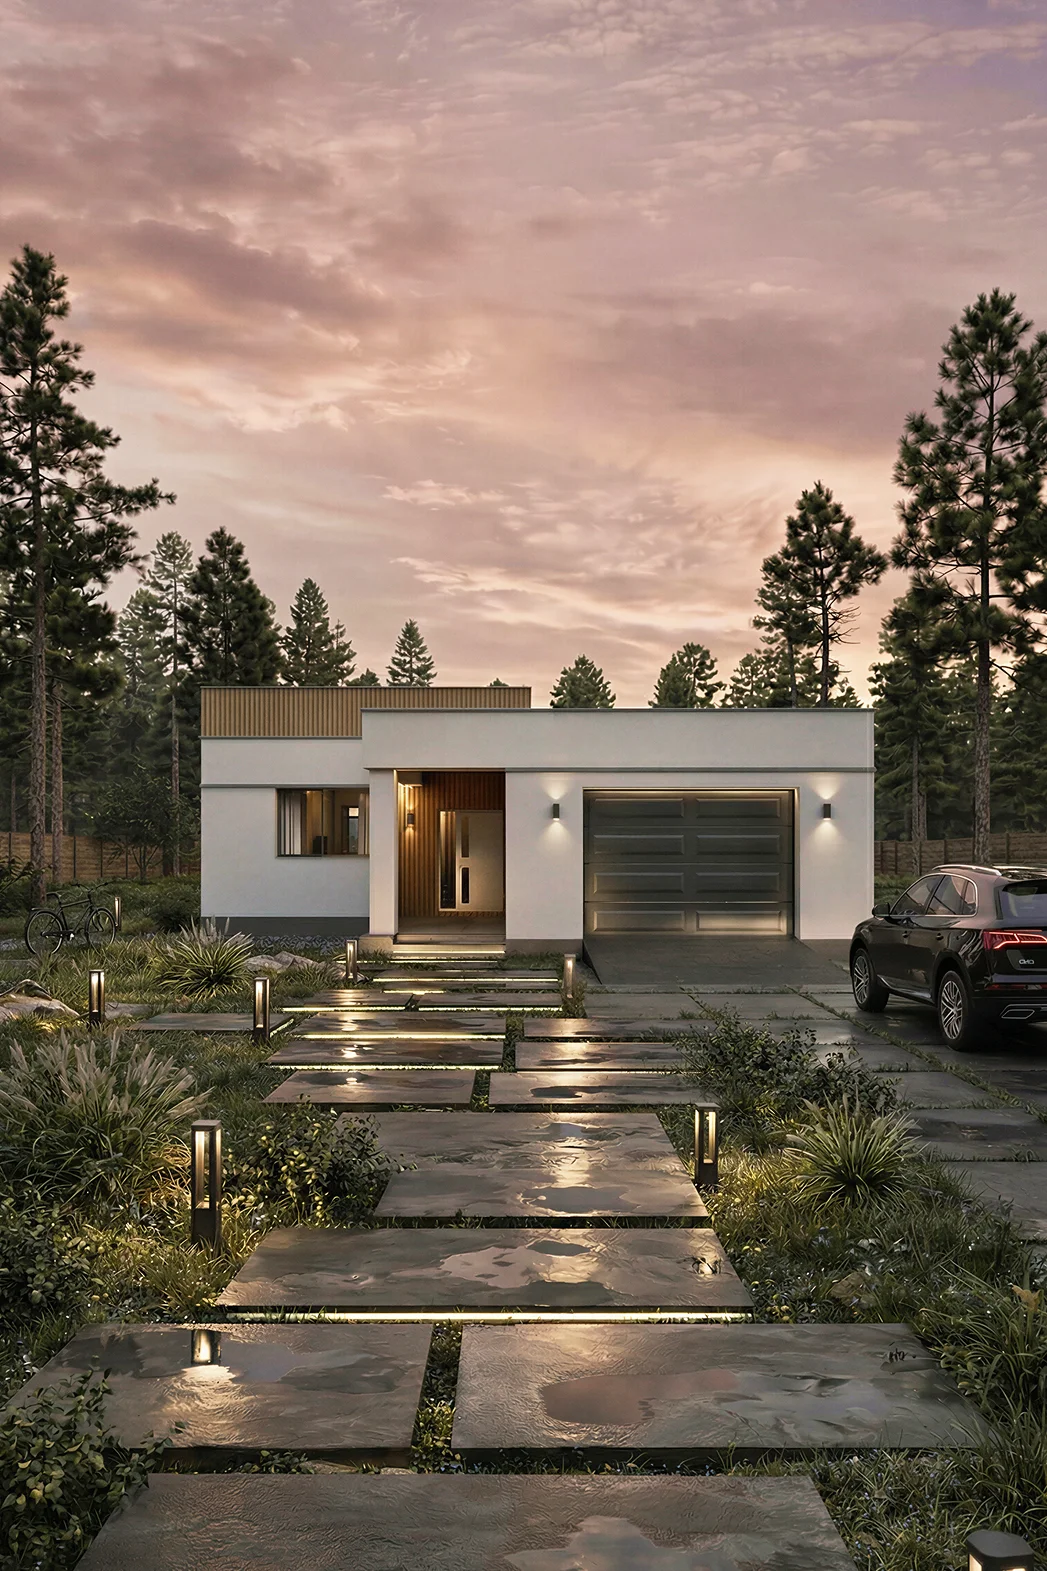
A 188 m² home for comfortable living, with a garage and 3 bedrooms.
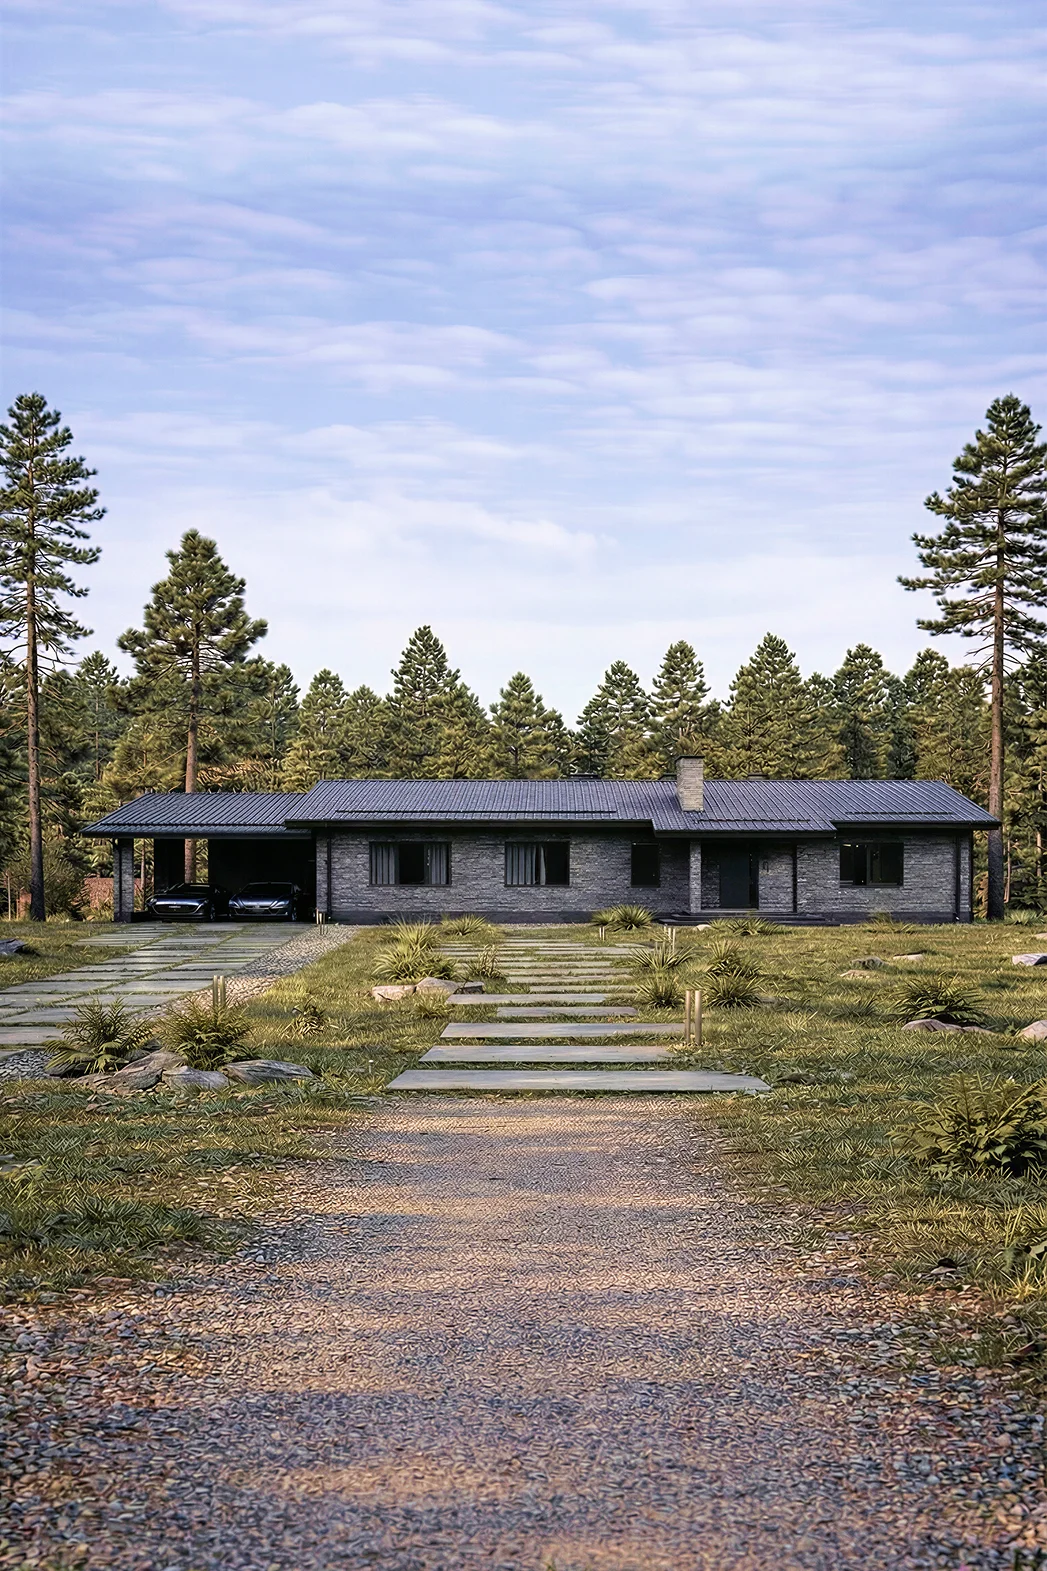
A gabled roof, 267 m², 3 bedrooms, 2 bathrooms.
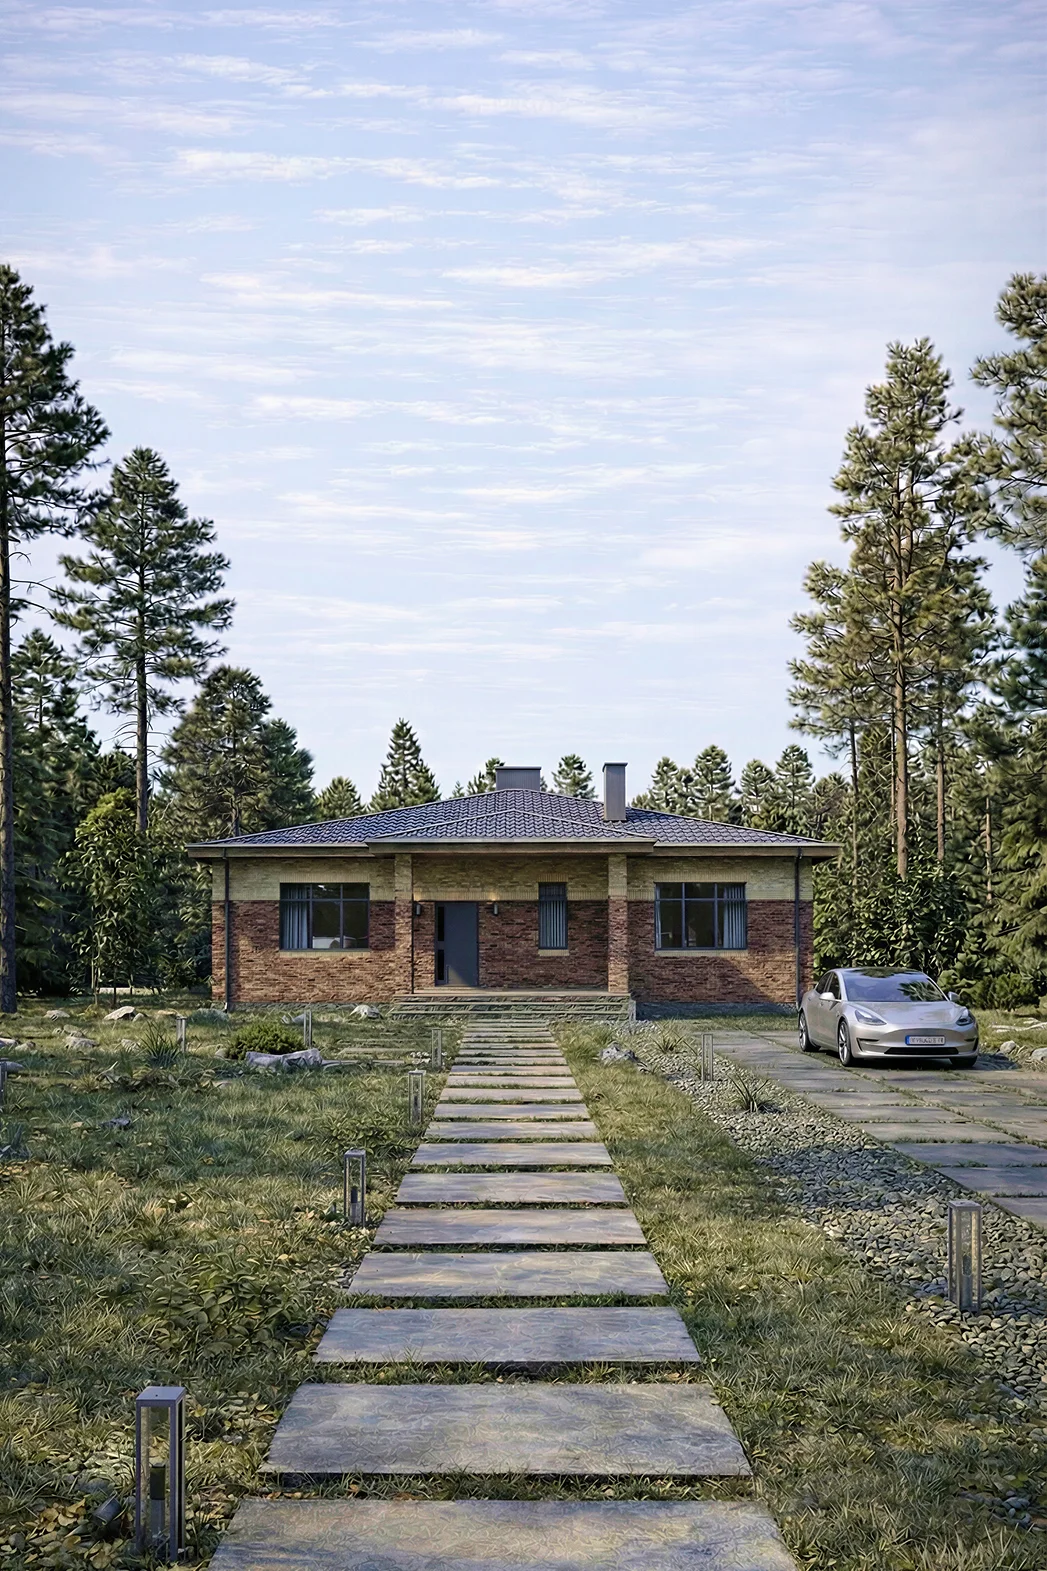
A single-storey house for a 15 × 14 plot: 4 bedrooms, 2 bathrooms.
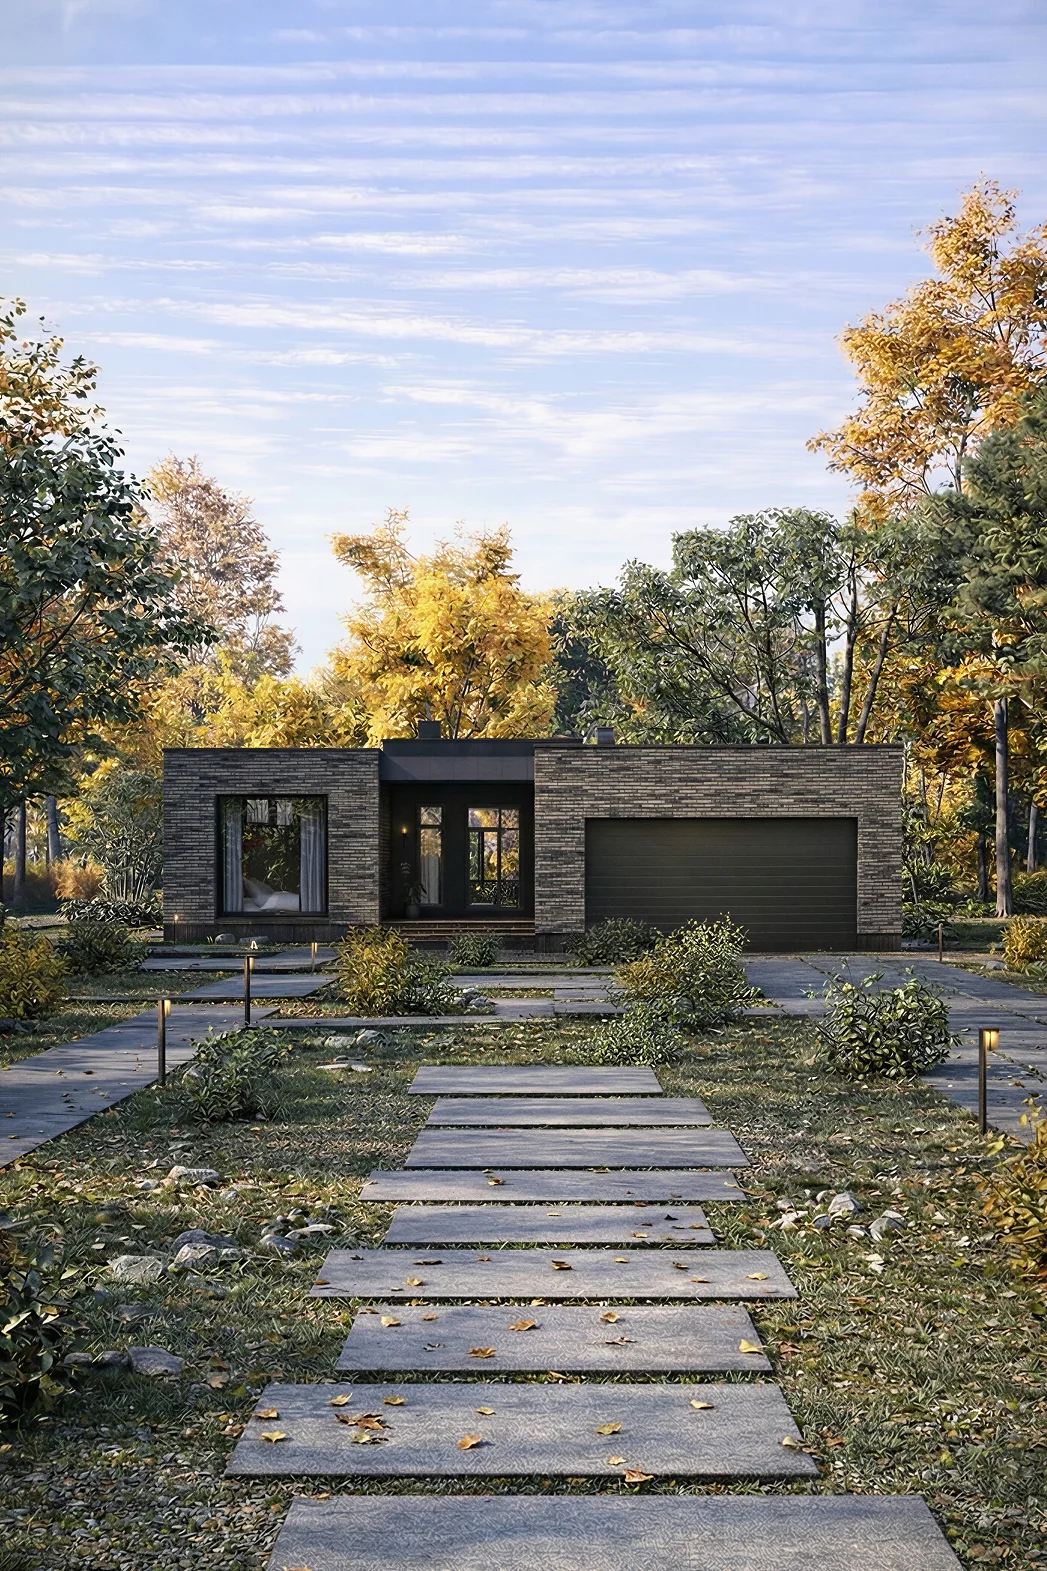
A single-storey house for a 21 × 16 plot: 4 bedrooms, 3 bathrooms.
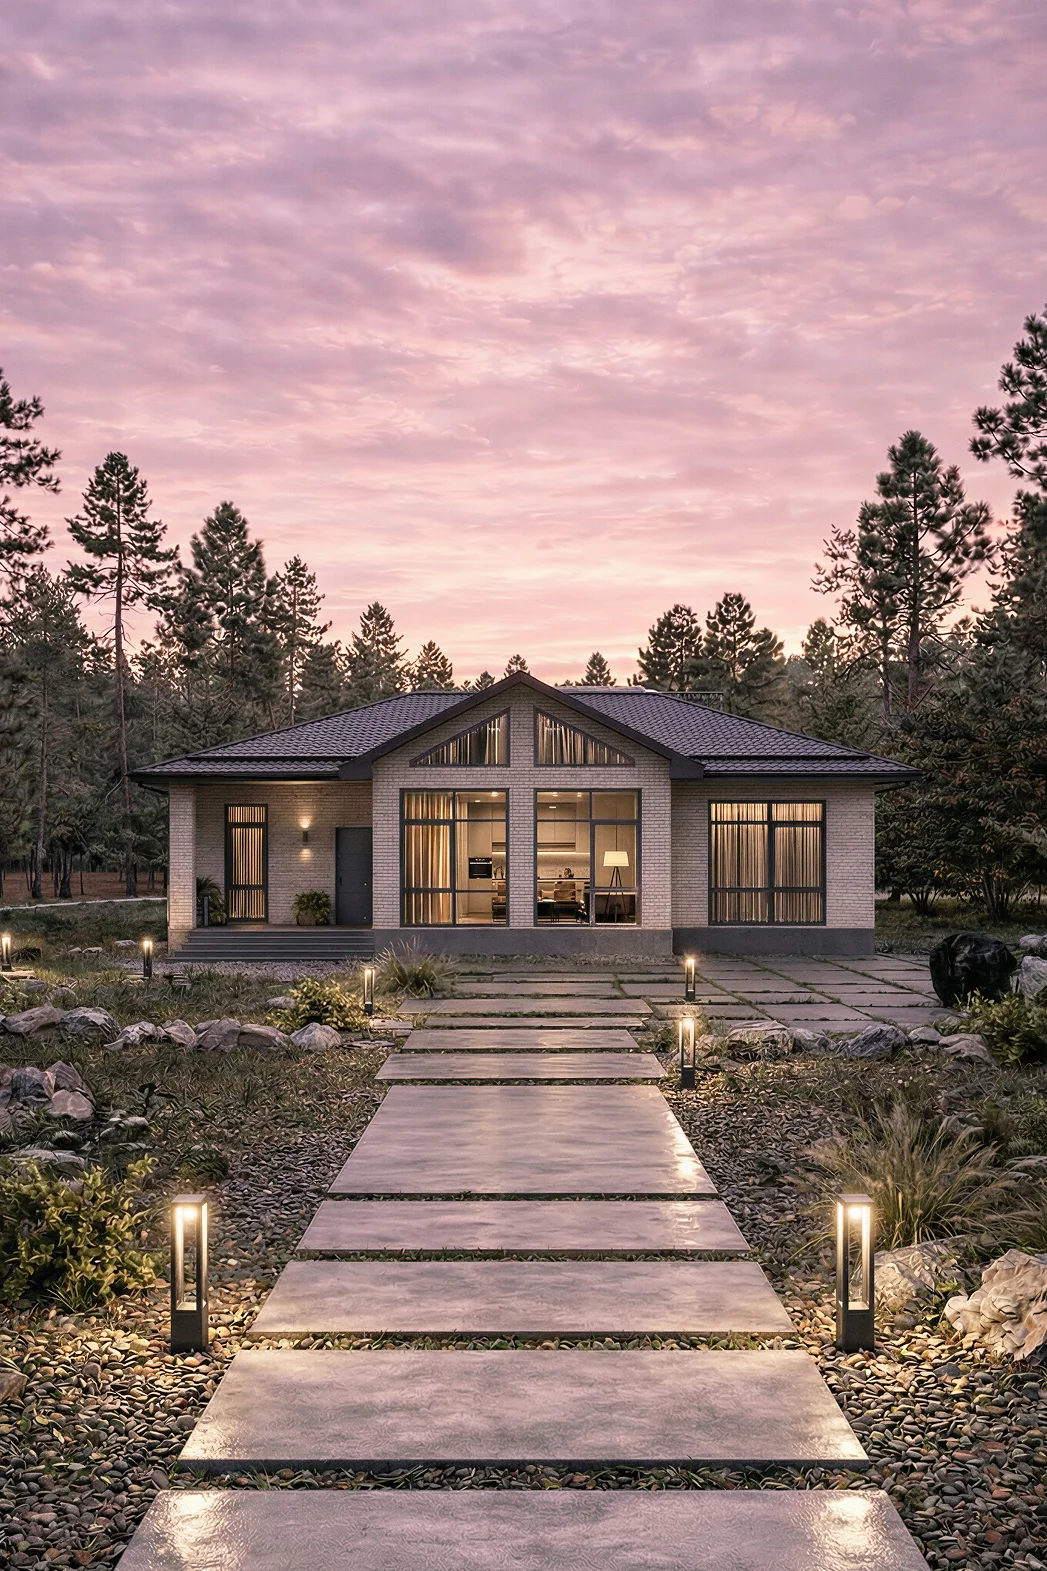
A gabled roof, 146 m², 3 bedrooms, 1 bathroom.
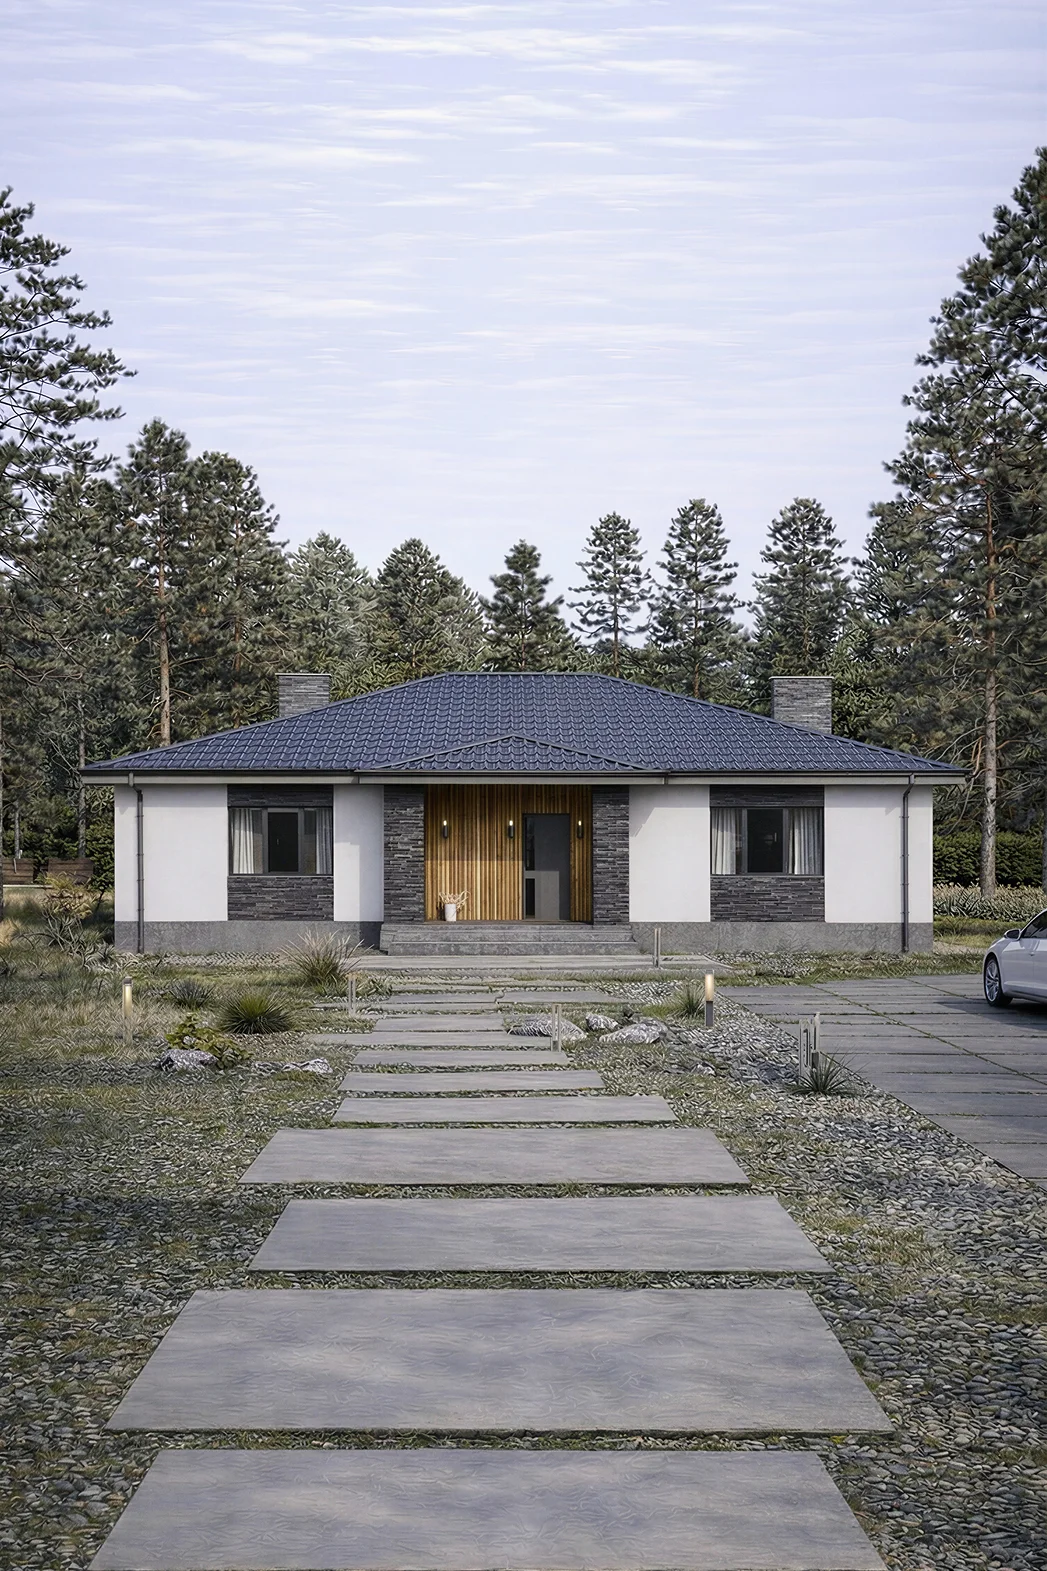
A 119 m² home for comfortable living, featuring 3 bedrooms and 2 bathrooms.
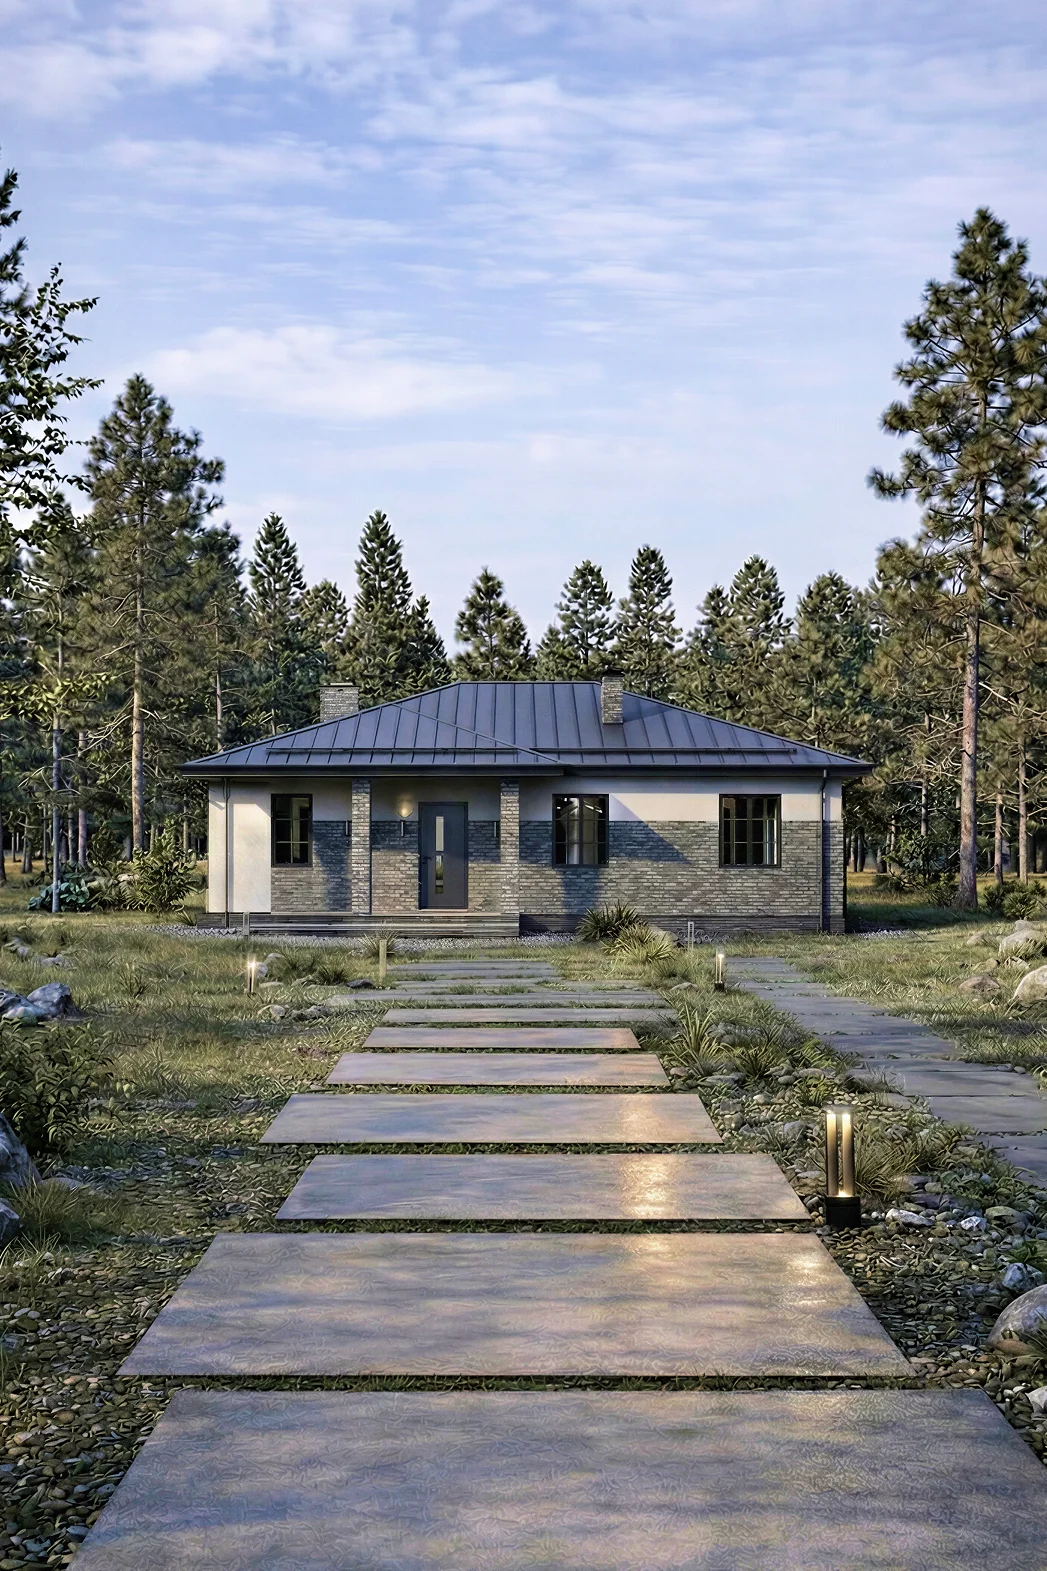
A single-storey house for a 13 × 12 plot: 3 bedrooms, 2 bathrooms.
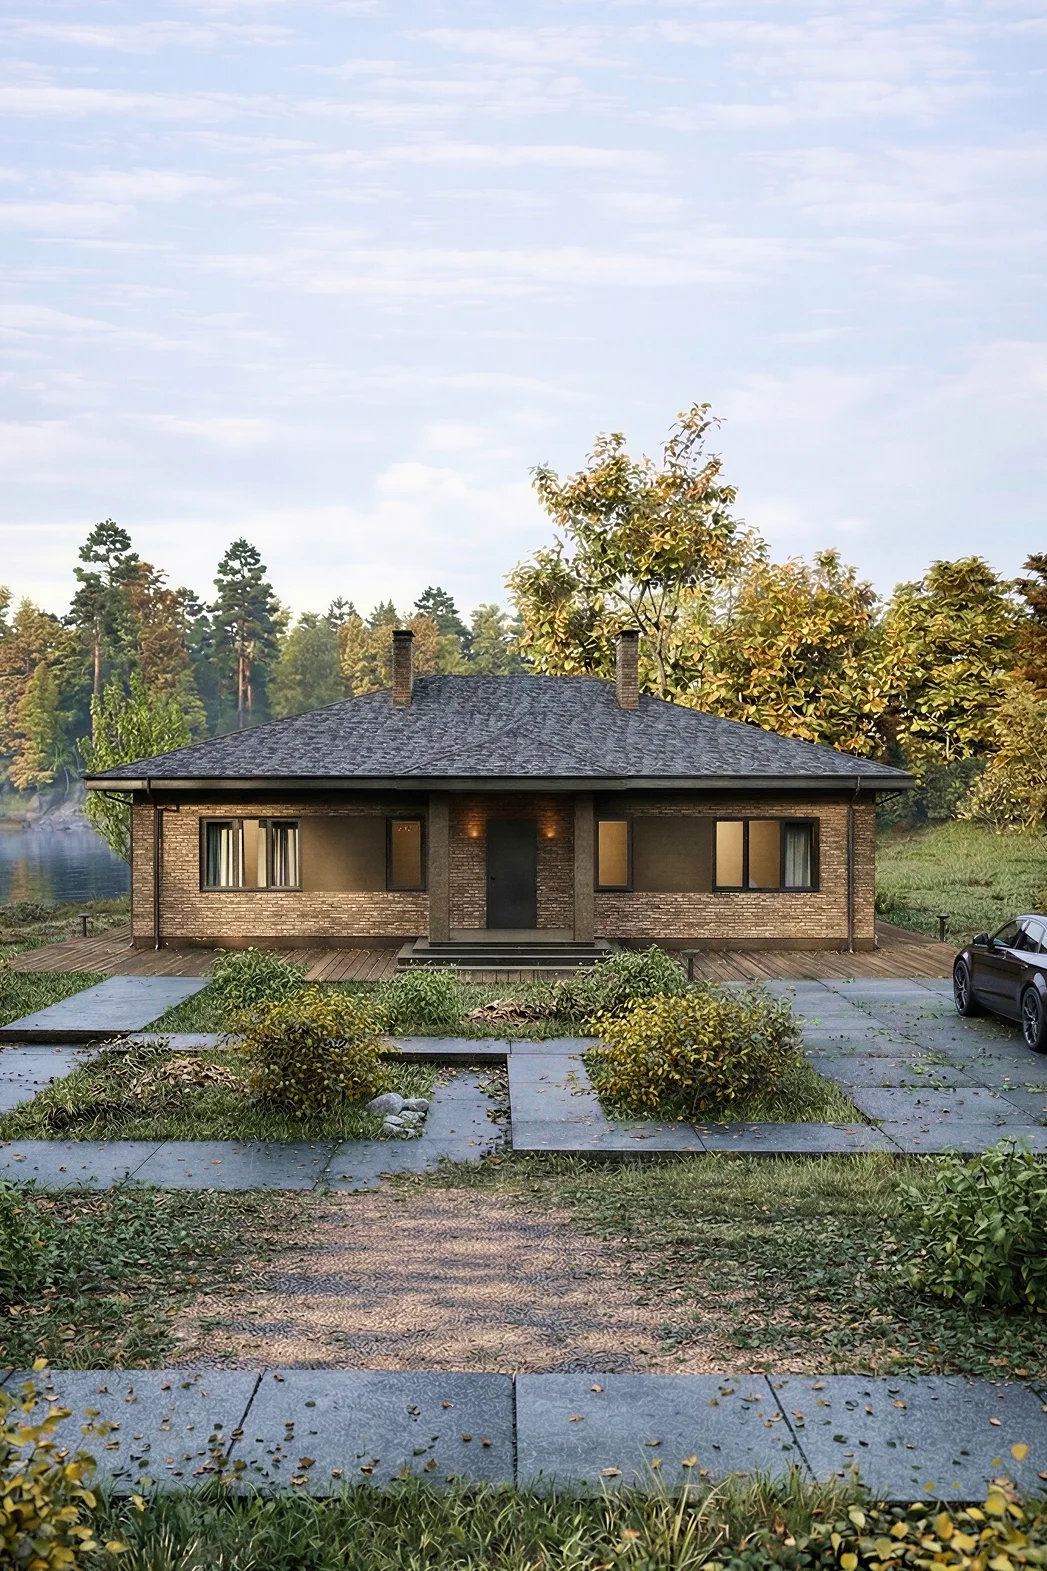
A 134 m² home for comfortable living, with a terrace and 4 bedrooms.
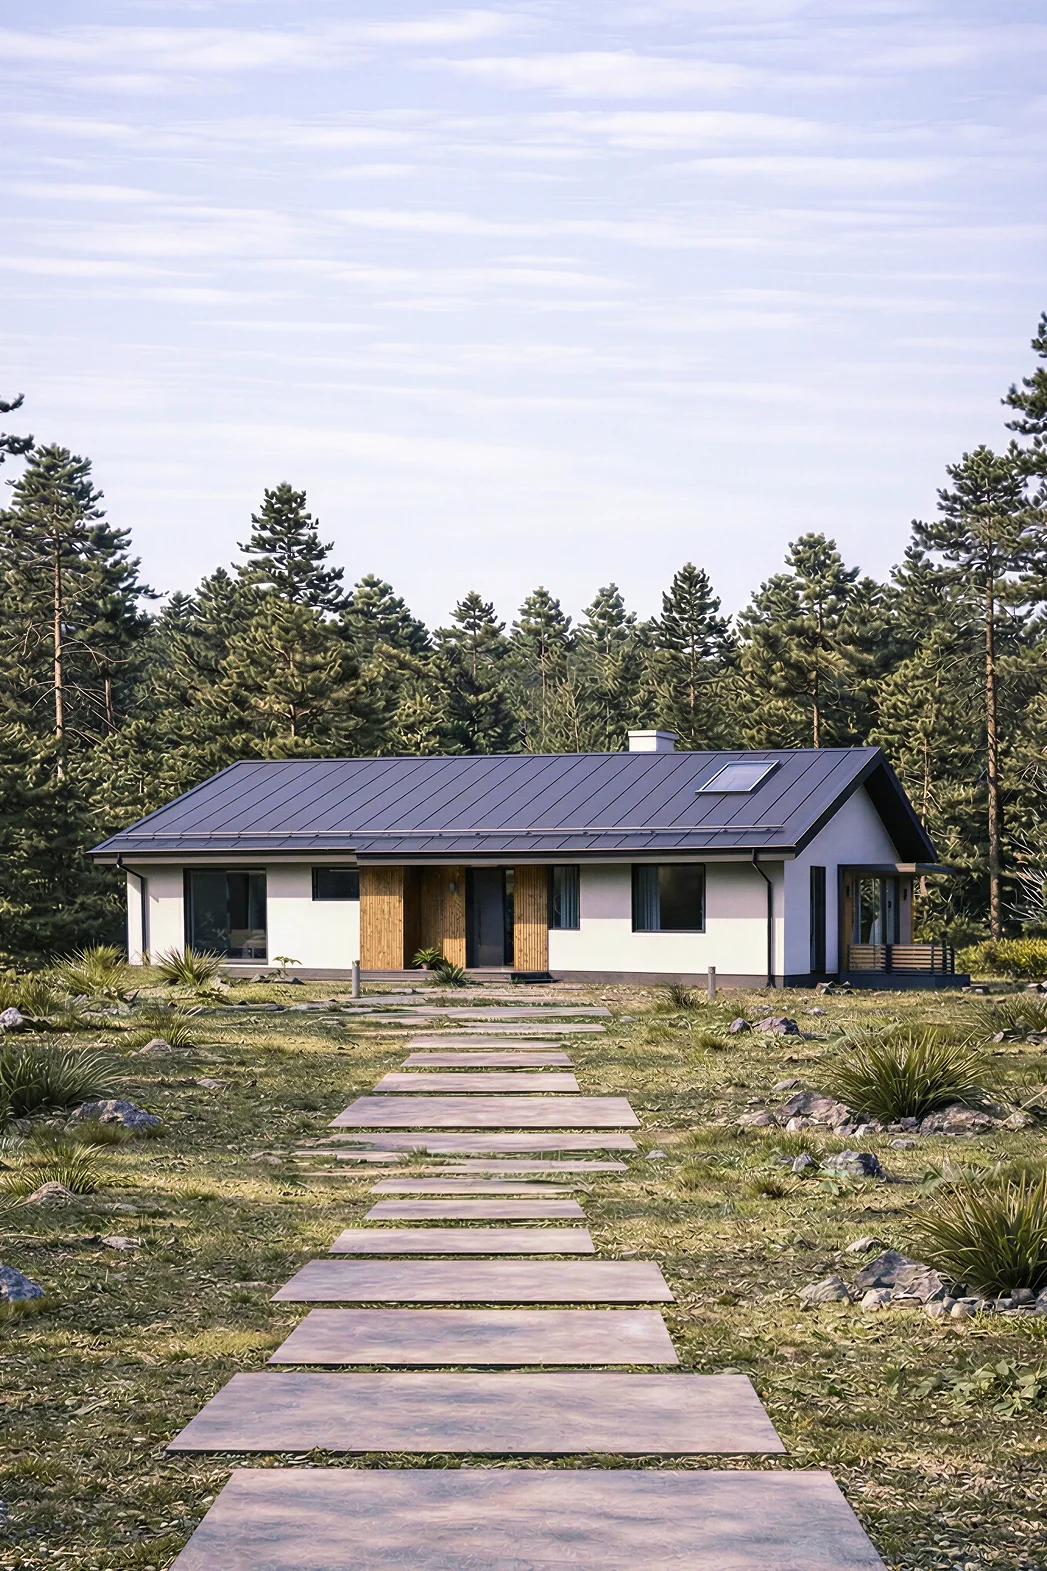
Floor area, 148 m², 1 storey and with a terrace and 3 bedrooms.
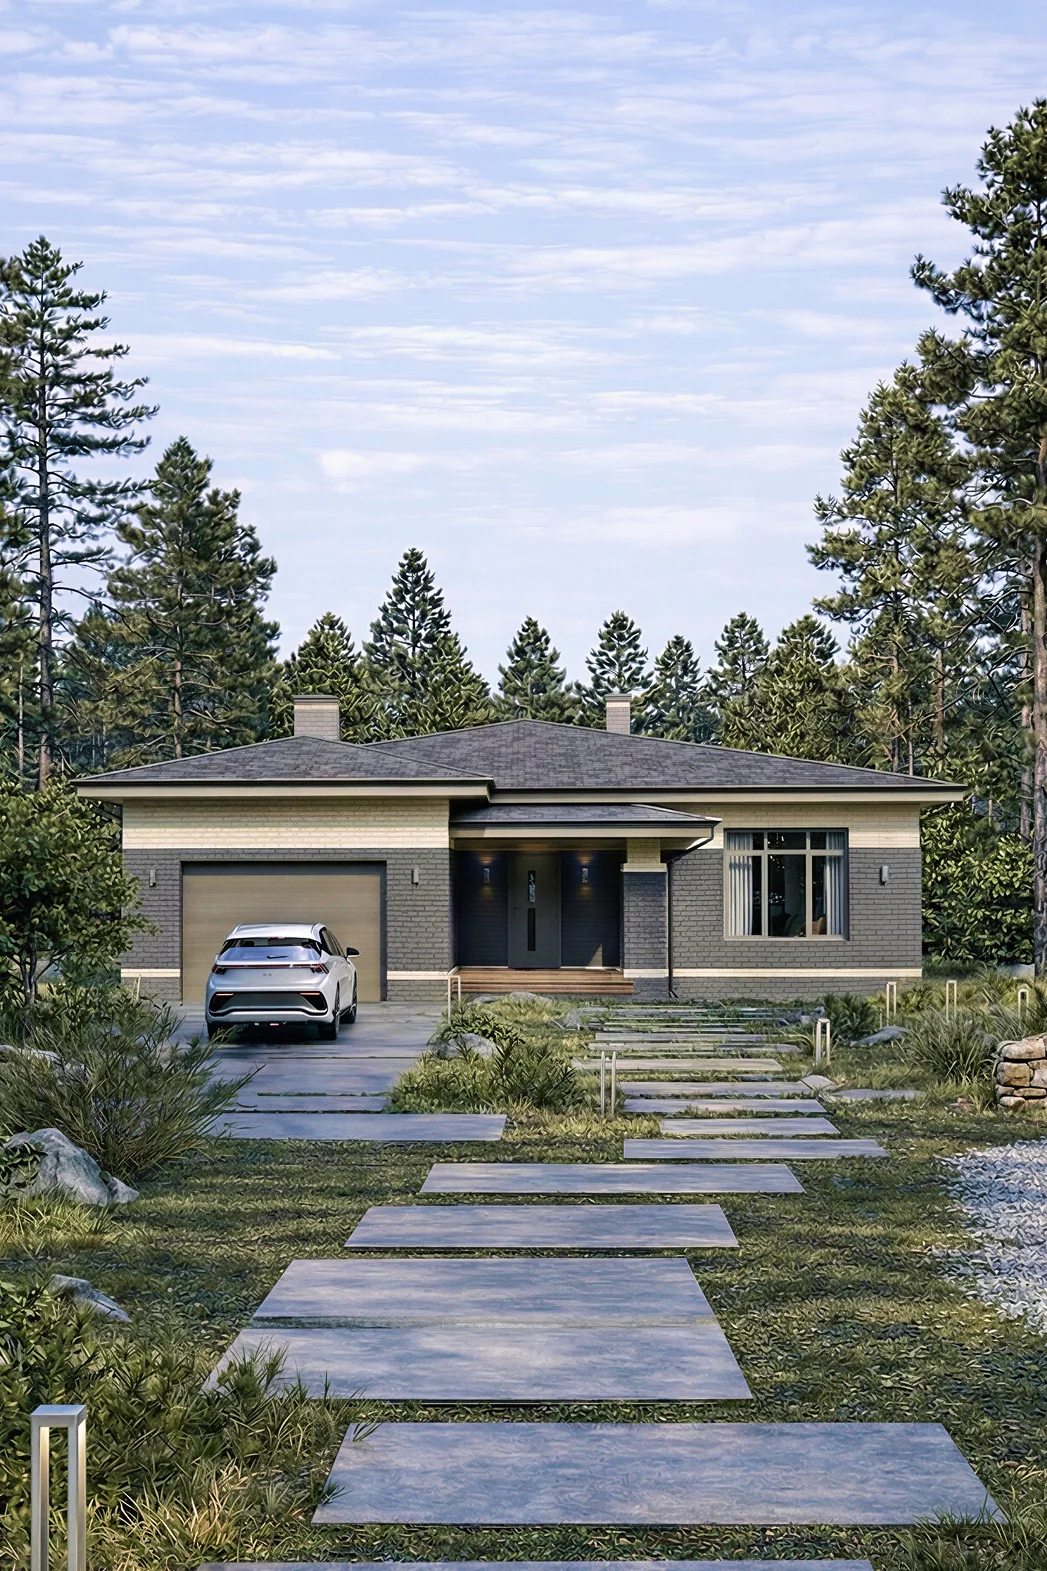
A 143 m² house measuring 16 × 13, with a garage and 3 bedrooms.
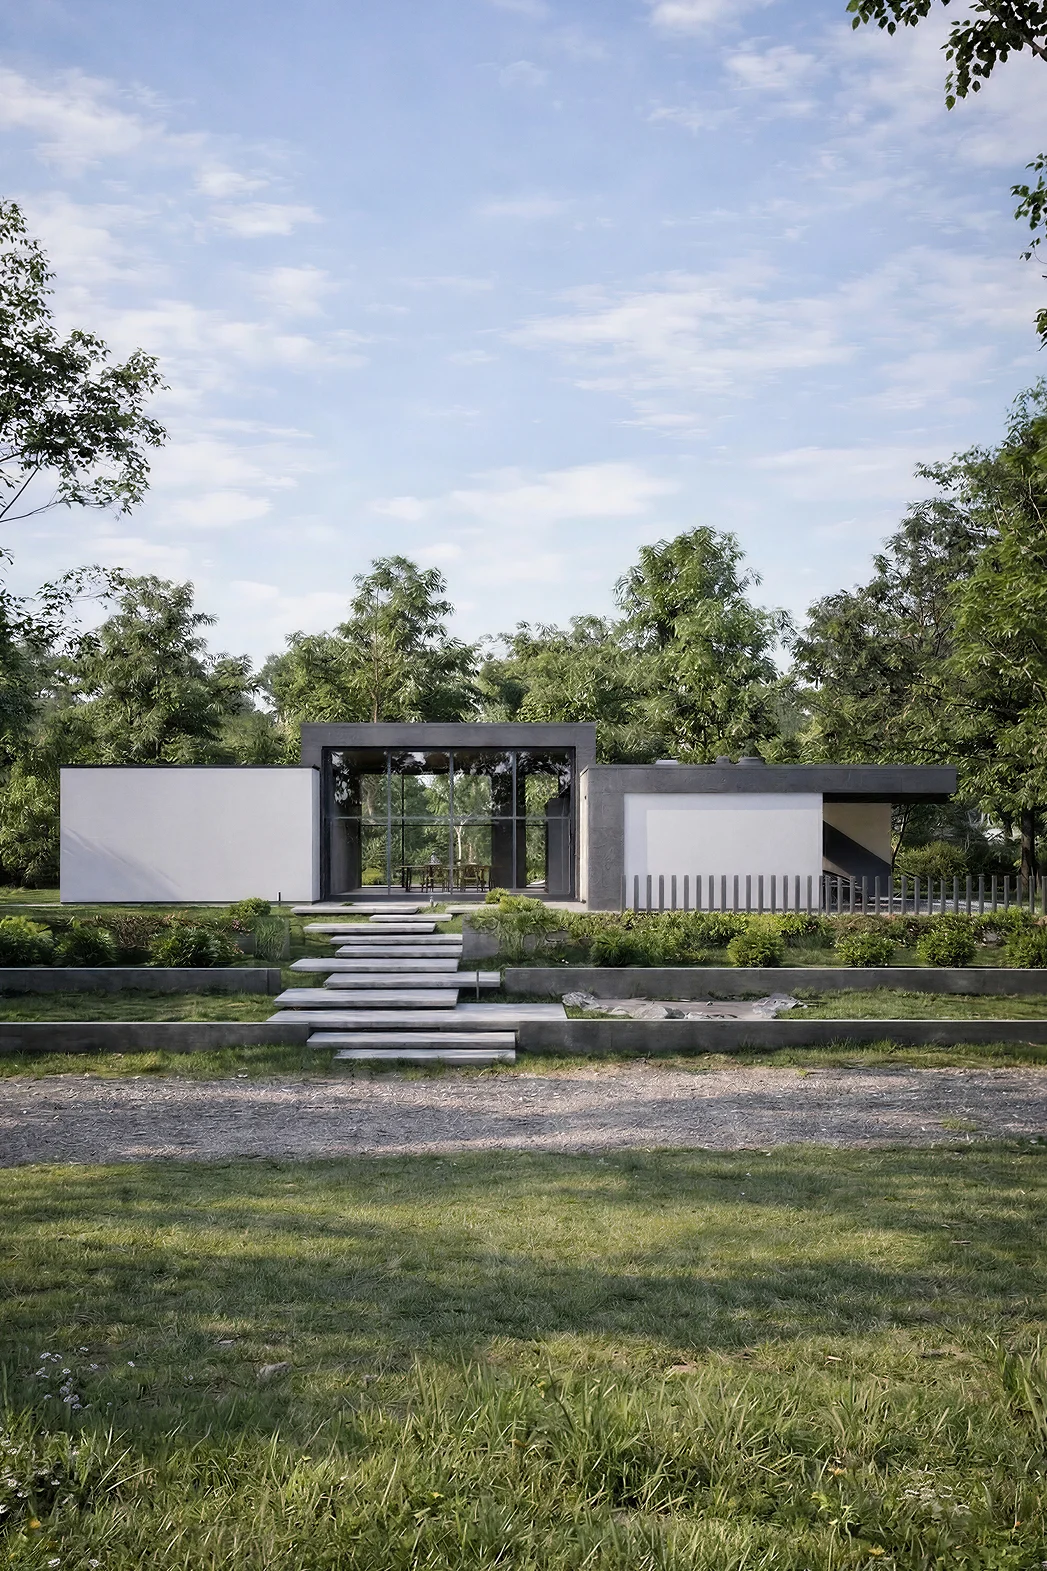
A single-storey house, 351 m², with a carport and 4 bedrooms.
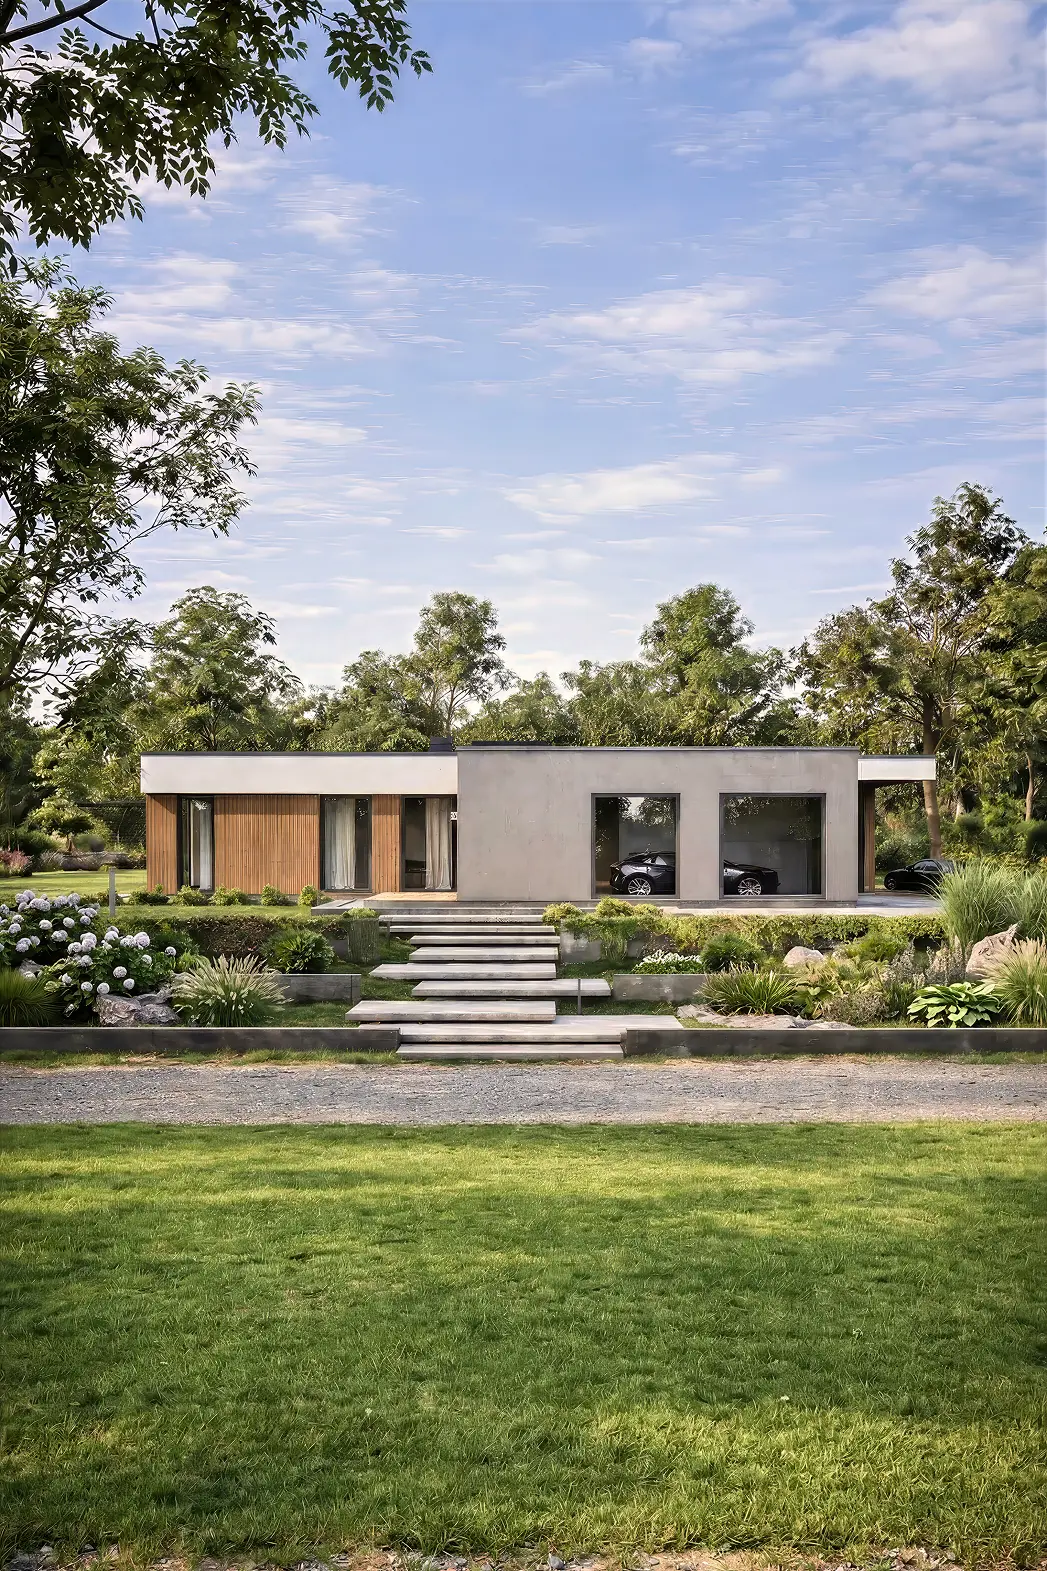
A 229 m² home for comfortable living, with a garage and 2 bedrooms.
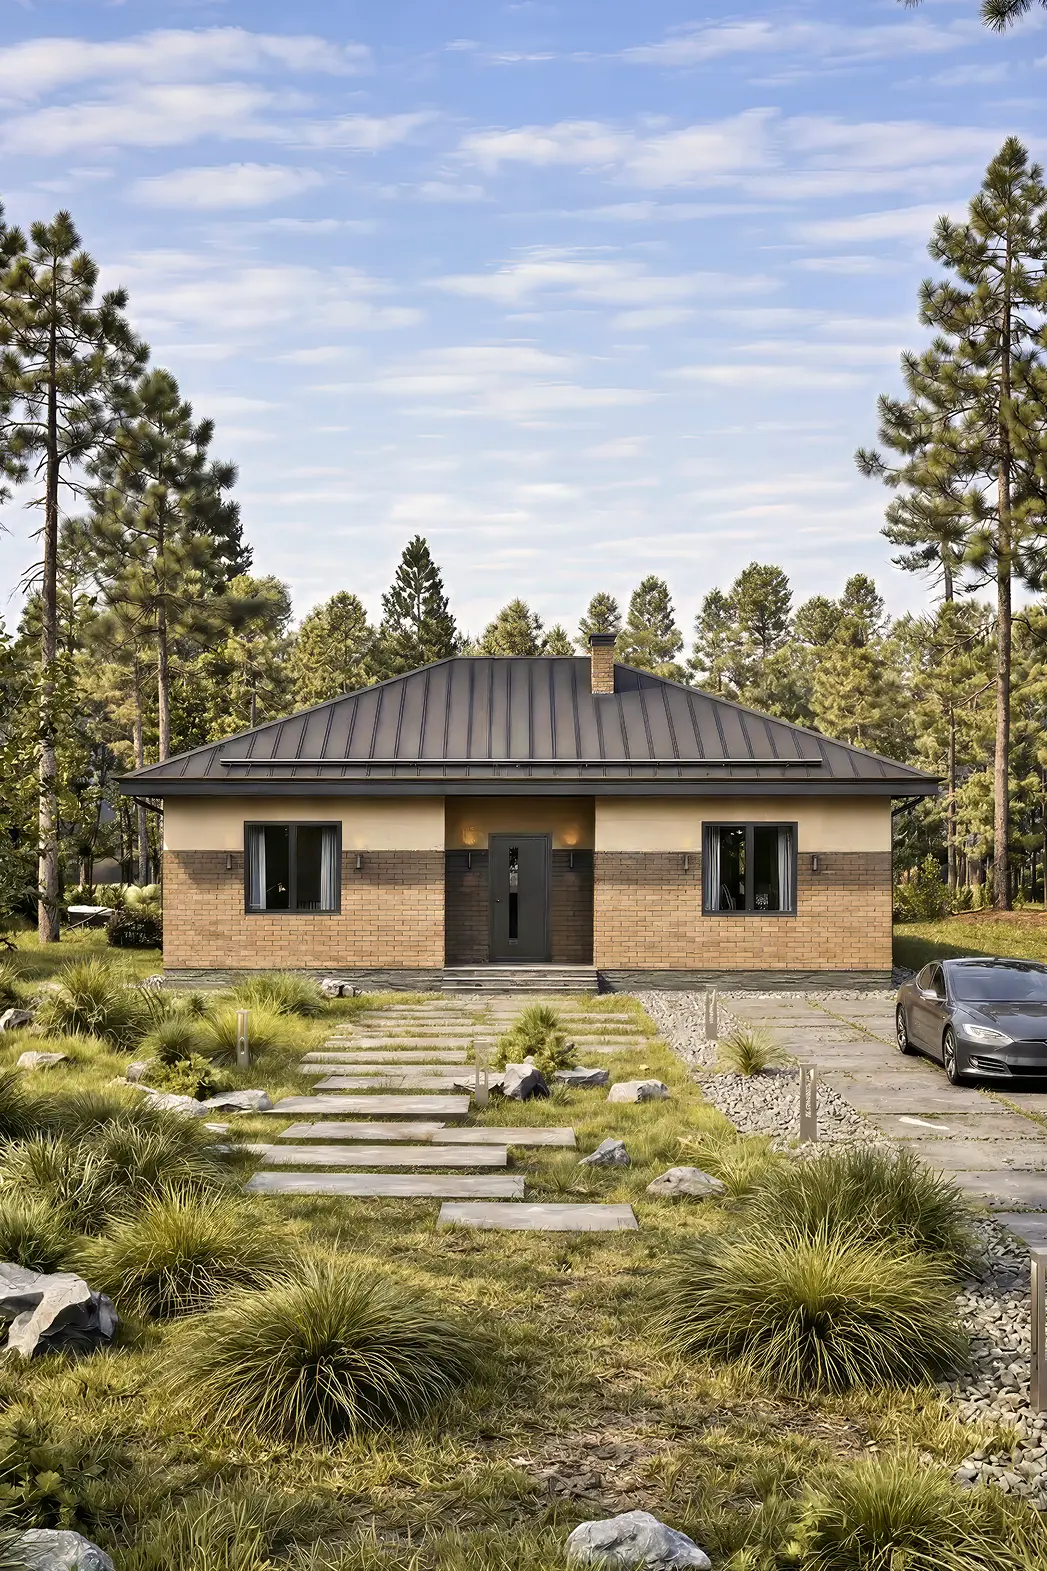
A 79 m² home for comfortable living, featuring 2 bedrooms and 1 bathroom.
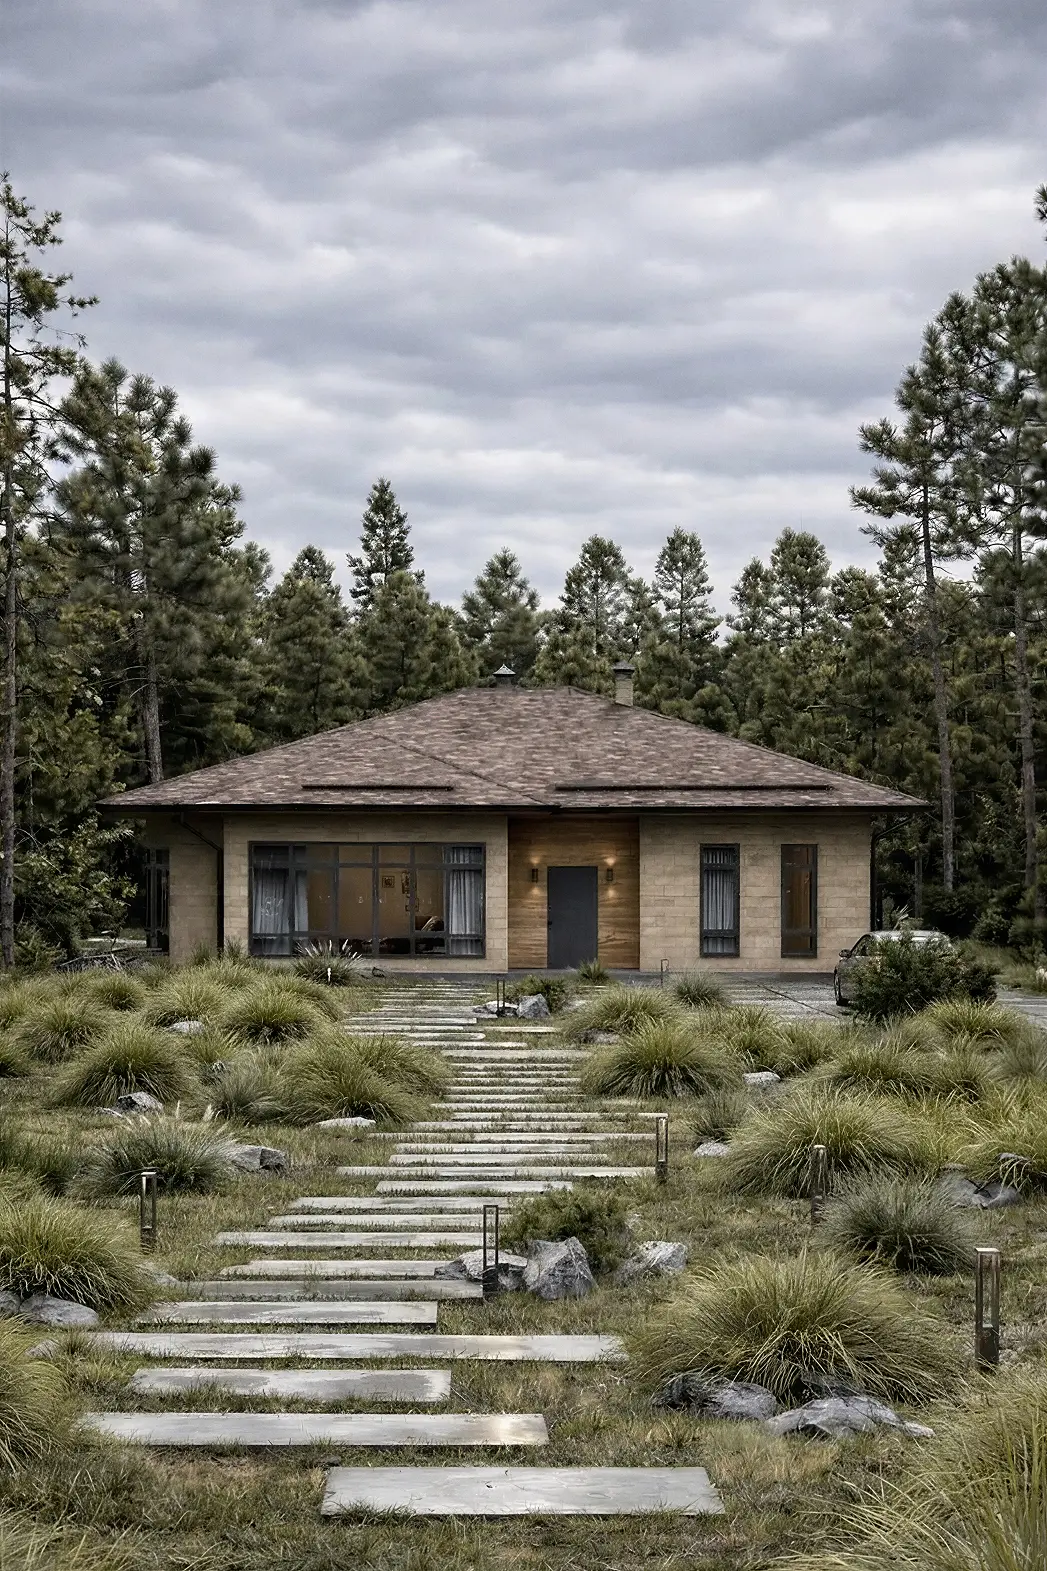
A single-storey house for a 16 × 13 plot: 3 bedrooms, 2 bathrooms.
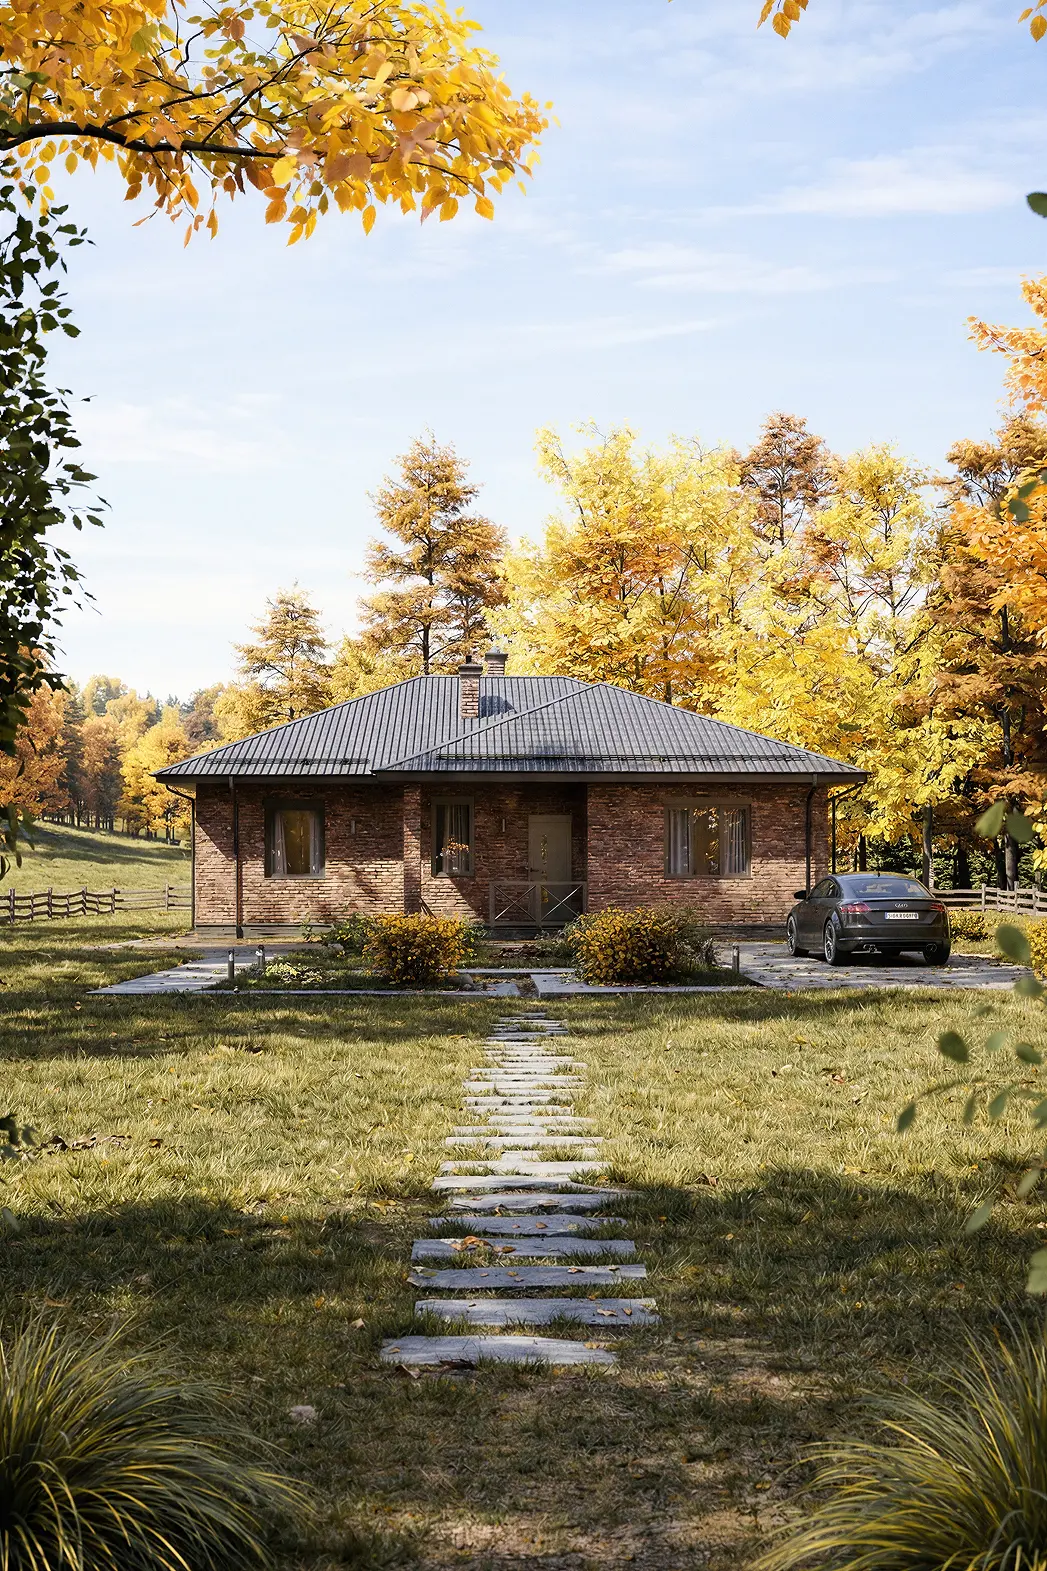
A 142 m² home for comfortable living, with a terrace and 3 bedrooms.
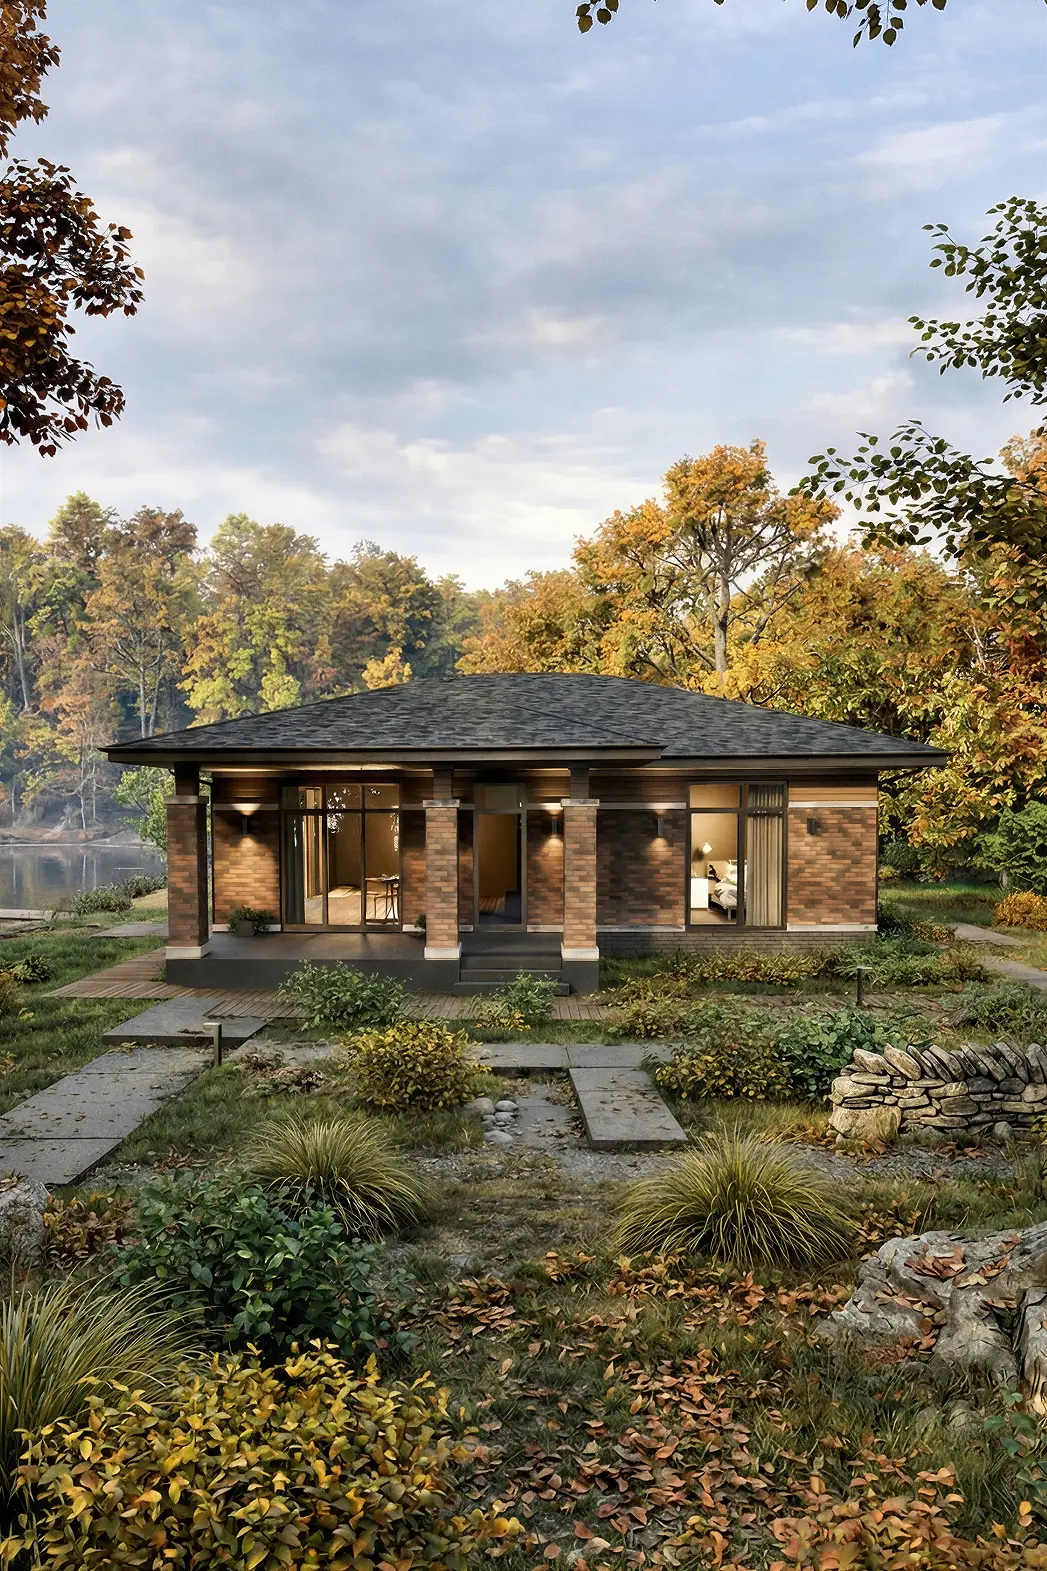
A single-storey house for a 16 × 12 plot: 3 bedrooms, 3 bathrooms.
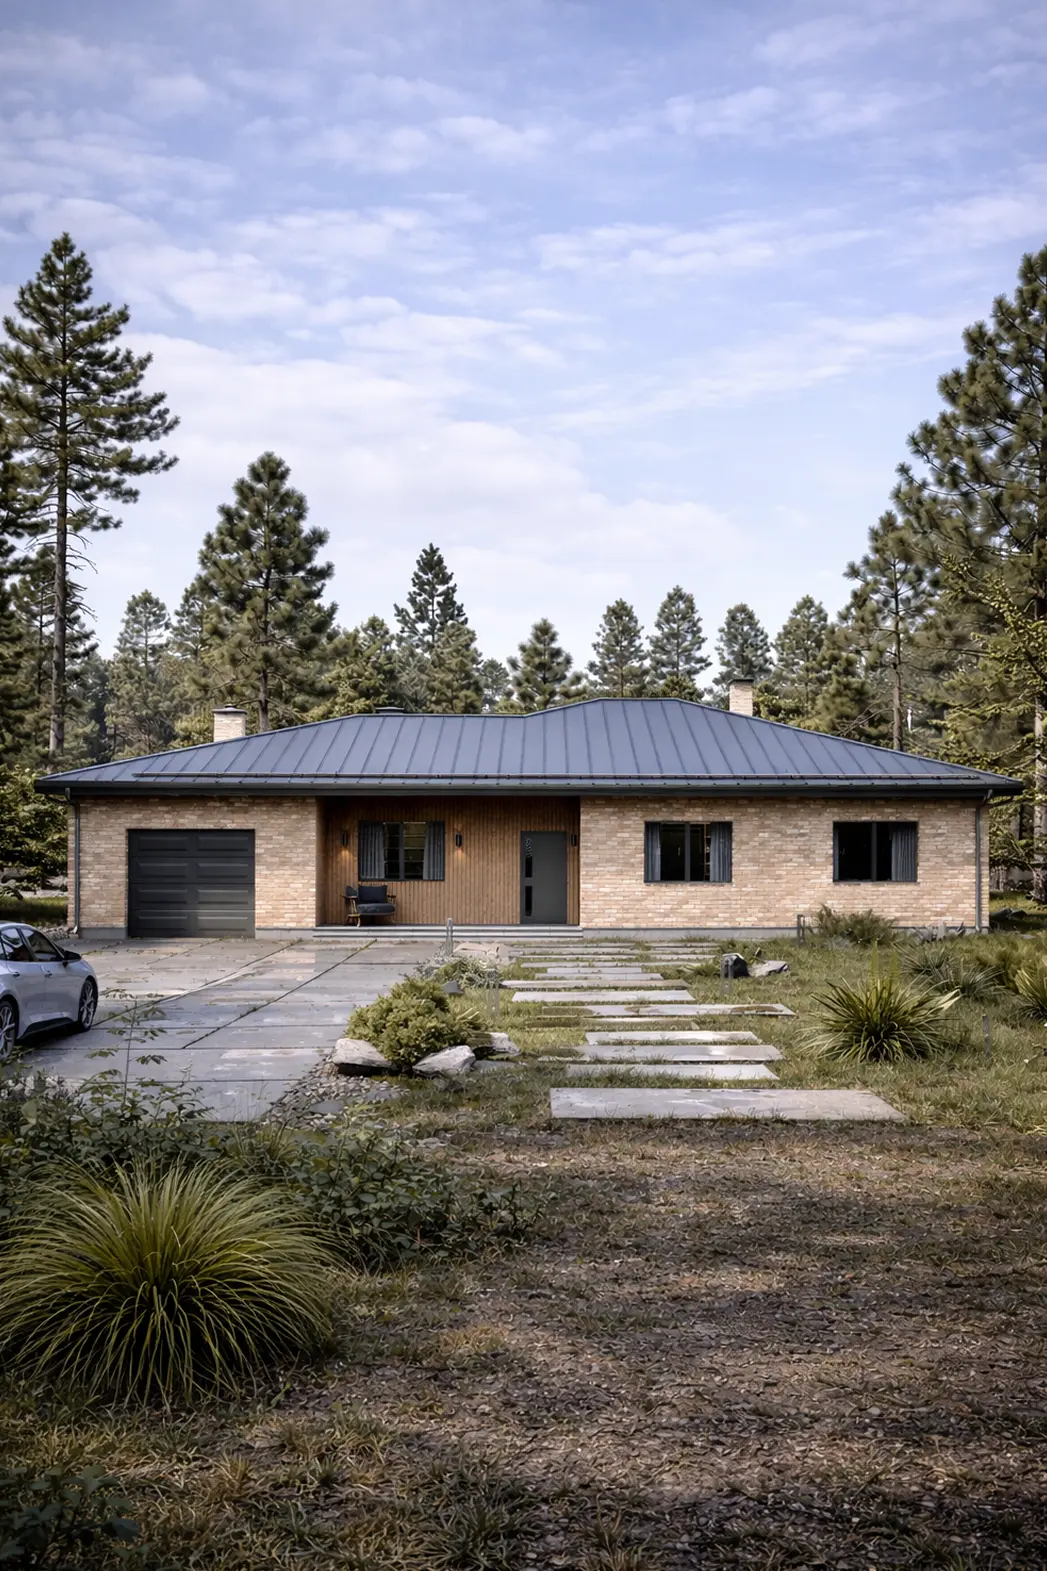
A single-storey house, 201 m², with a garage and 5 bedrooms.
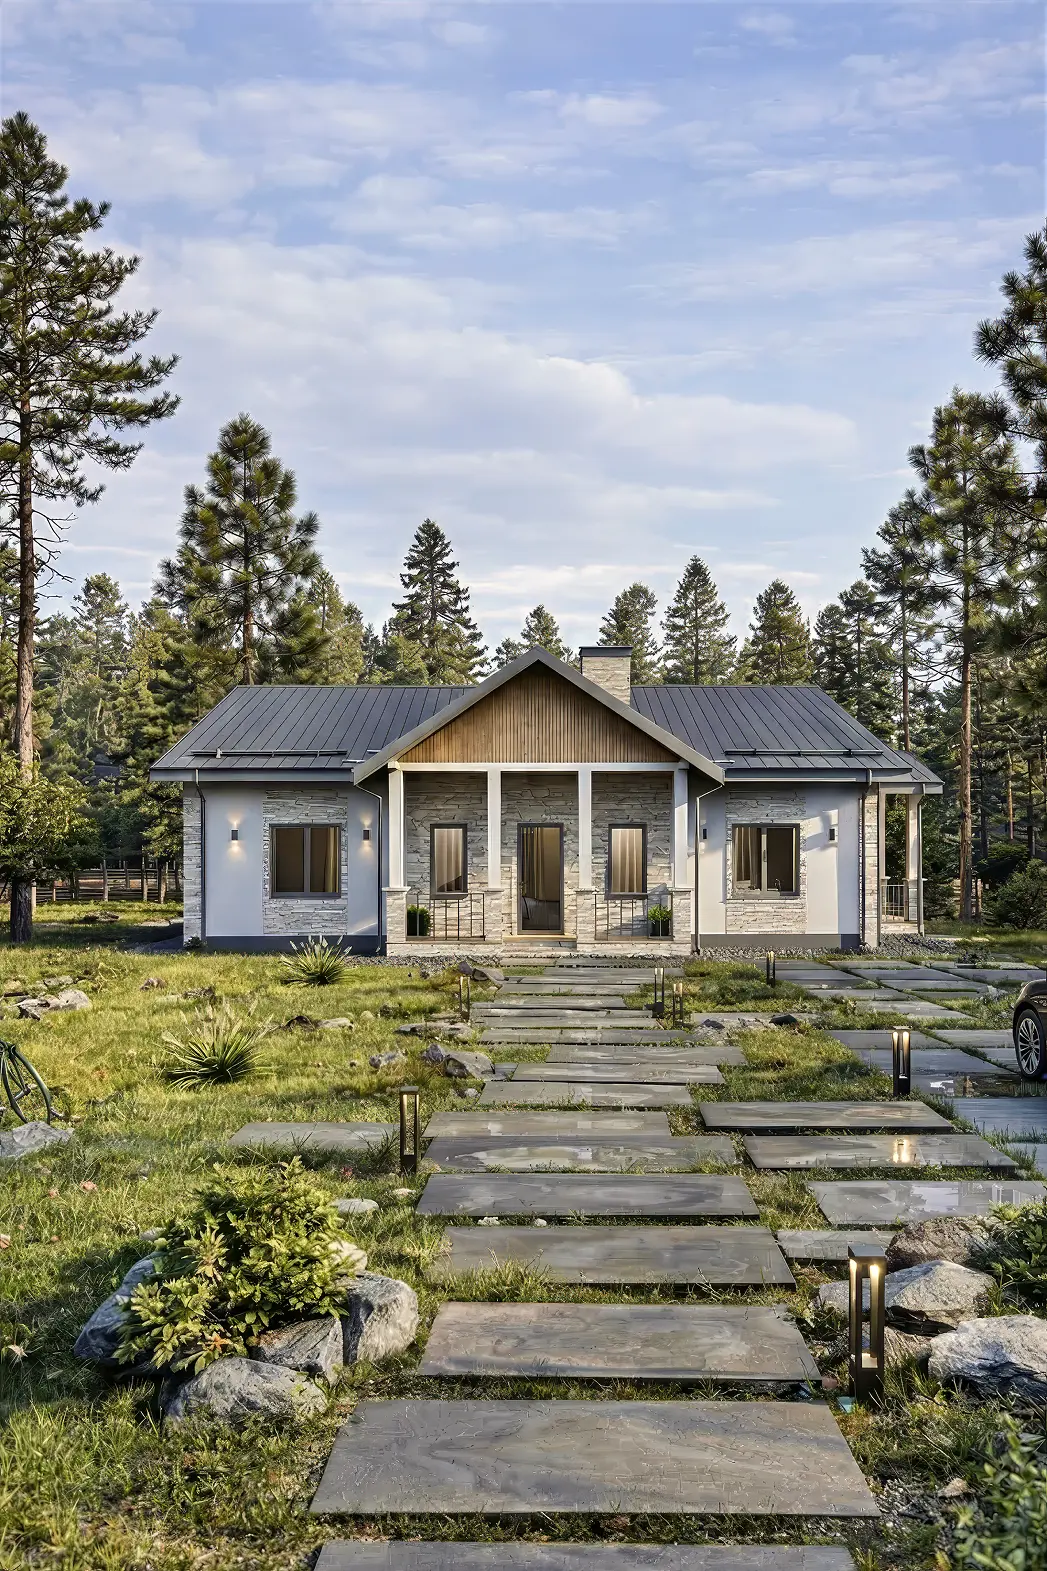
A gabled roof, 137 m², 3 bedrooms, 3 bathrooms.
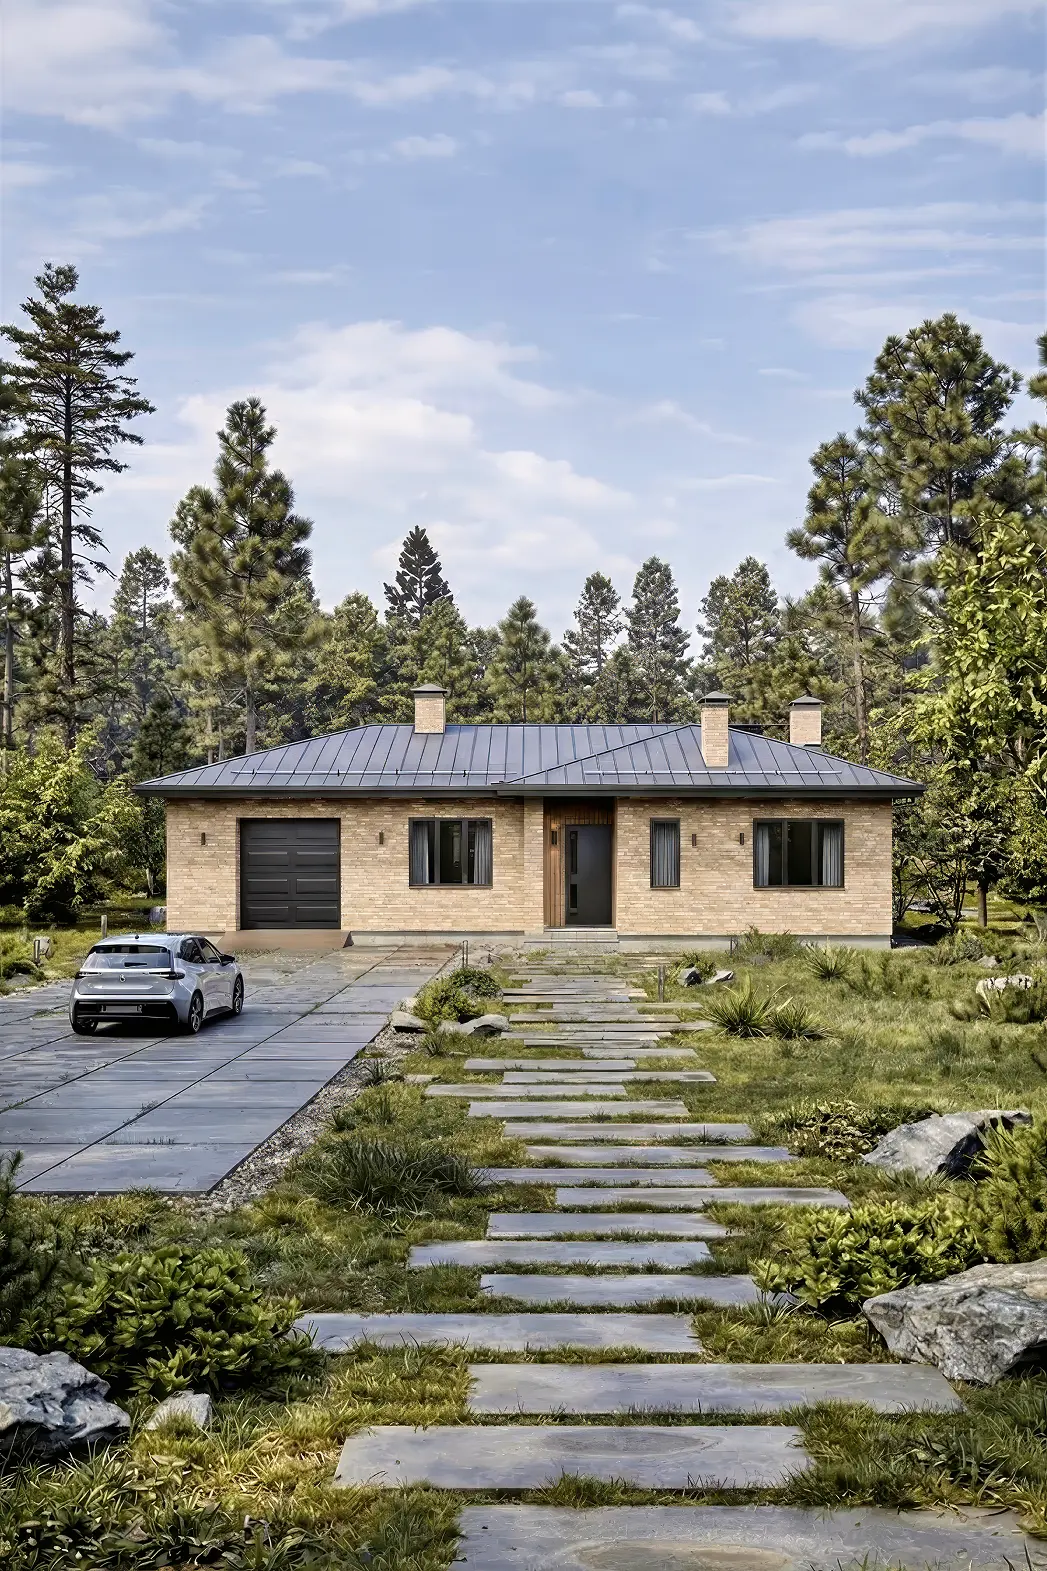
A 125 m² home for comfortable living, with a garage and 2 bedrooms.
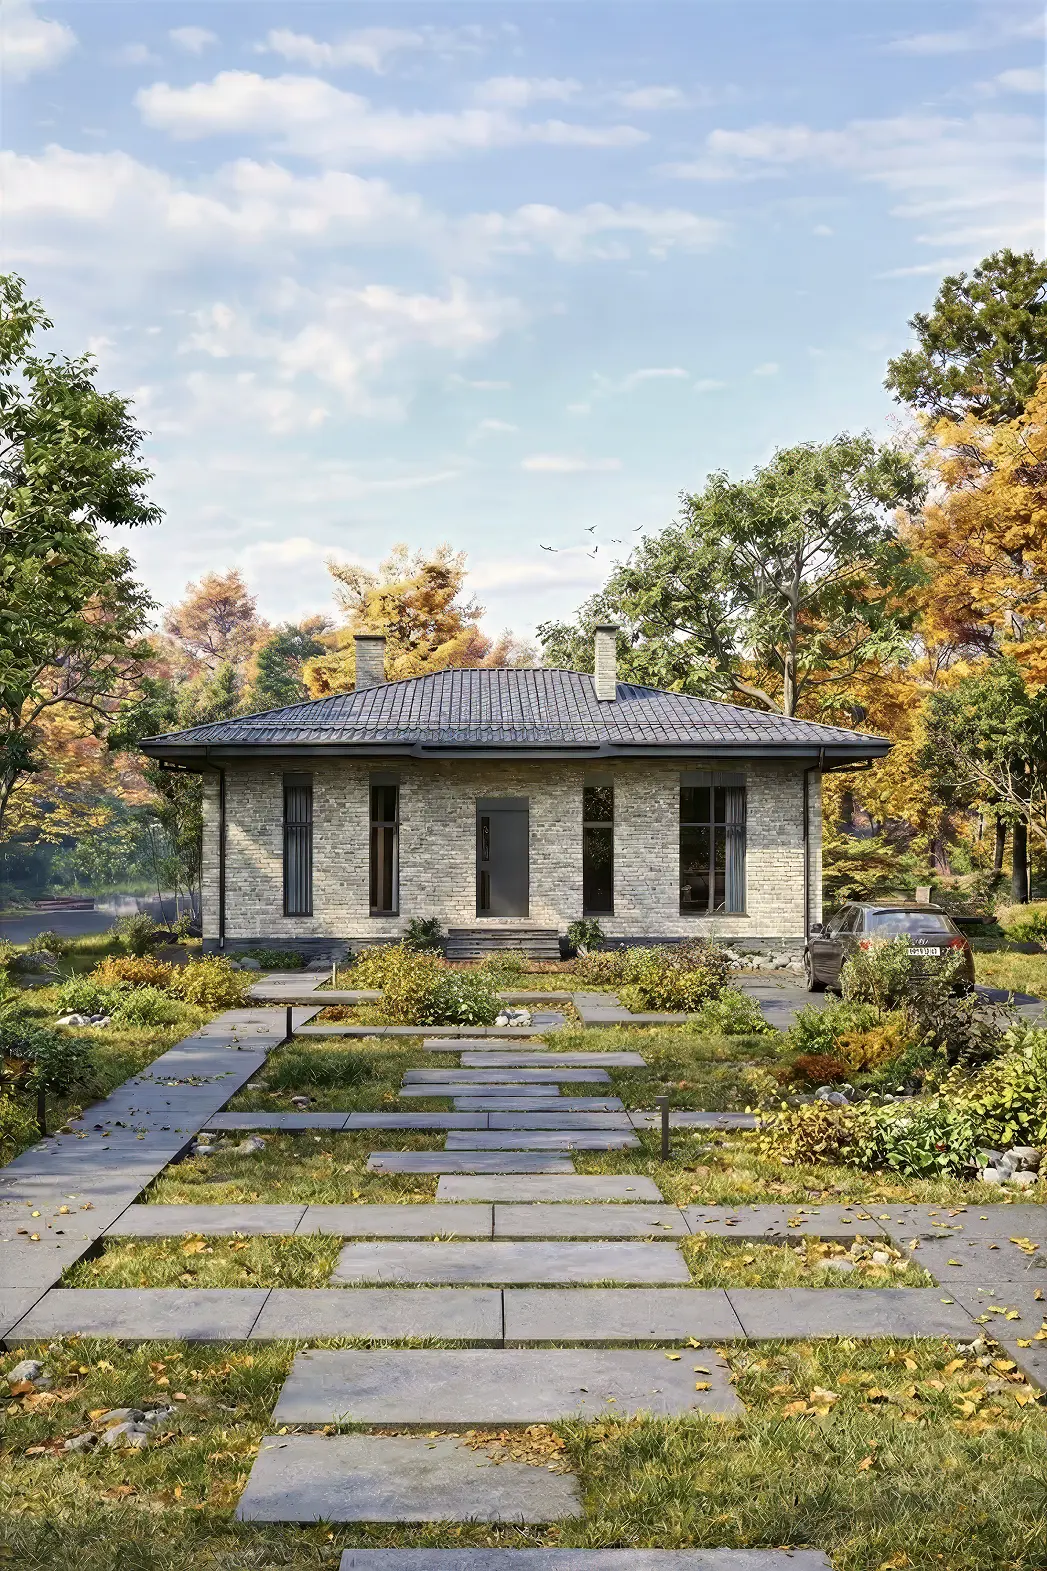
A floor area of 103 m² on 1 storey, with 2 bedrooms and 1 bathroom.
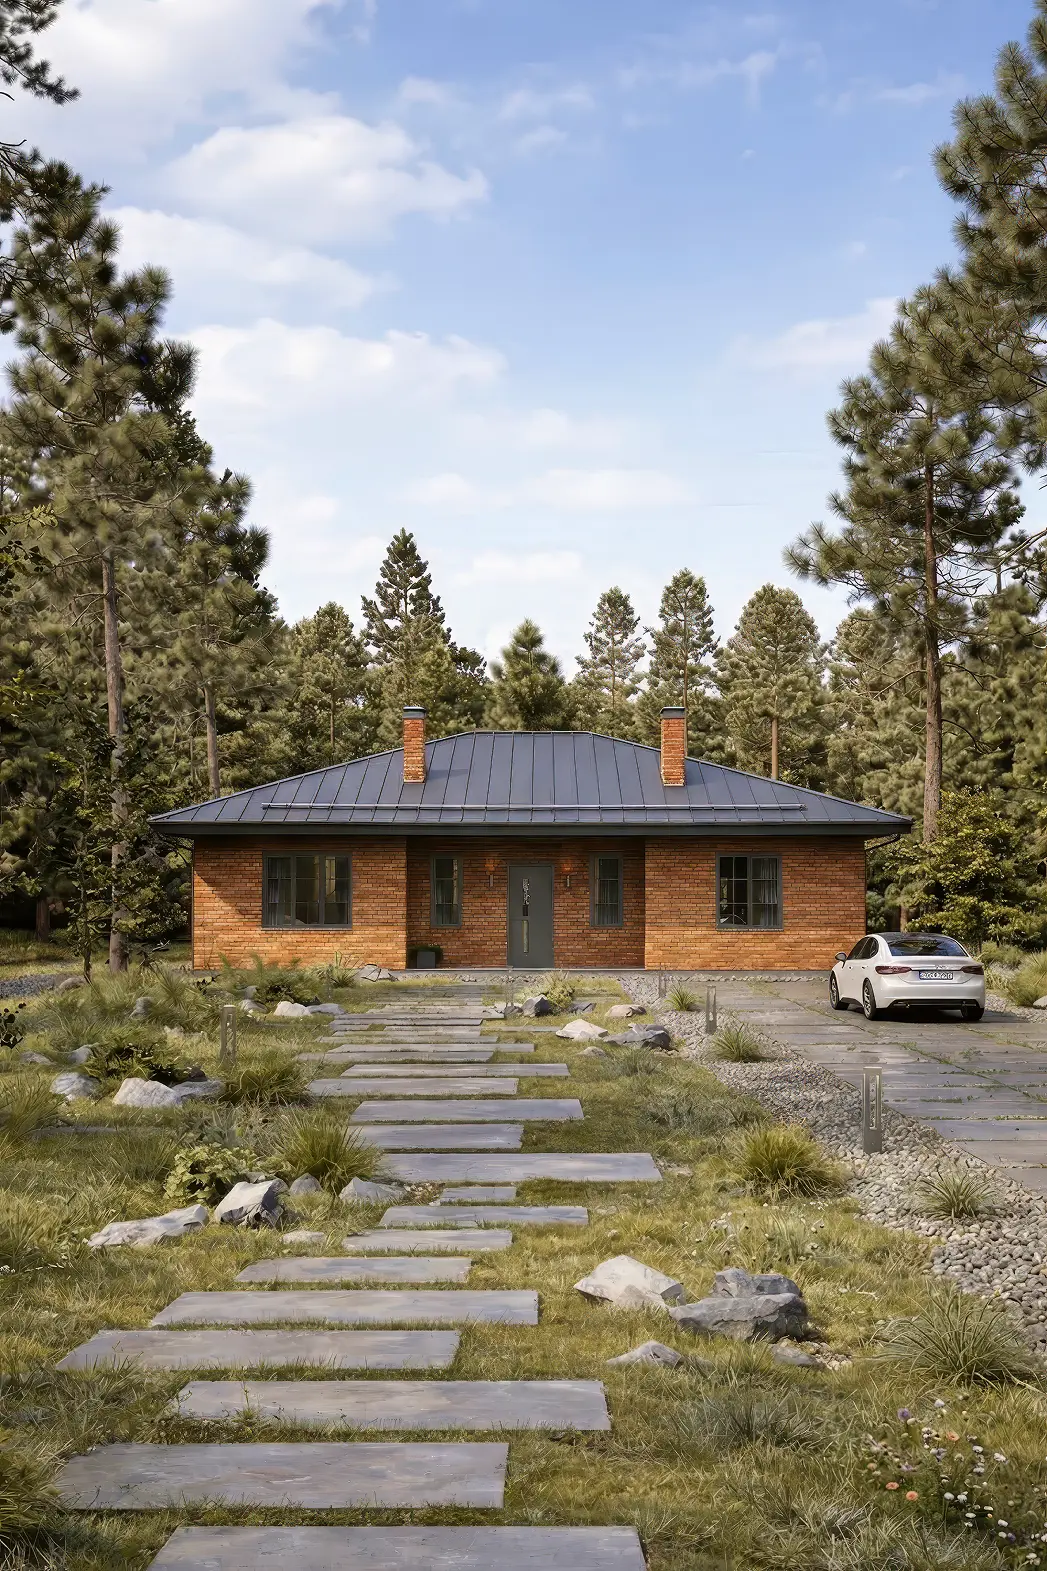
A hipped roof, 148 m², 3 bedrooms, 2 bathrooms.
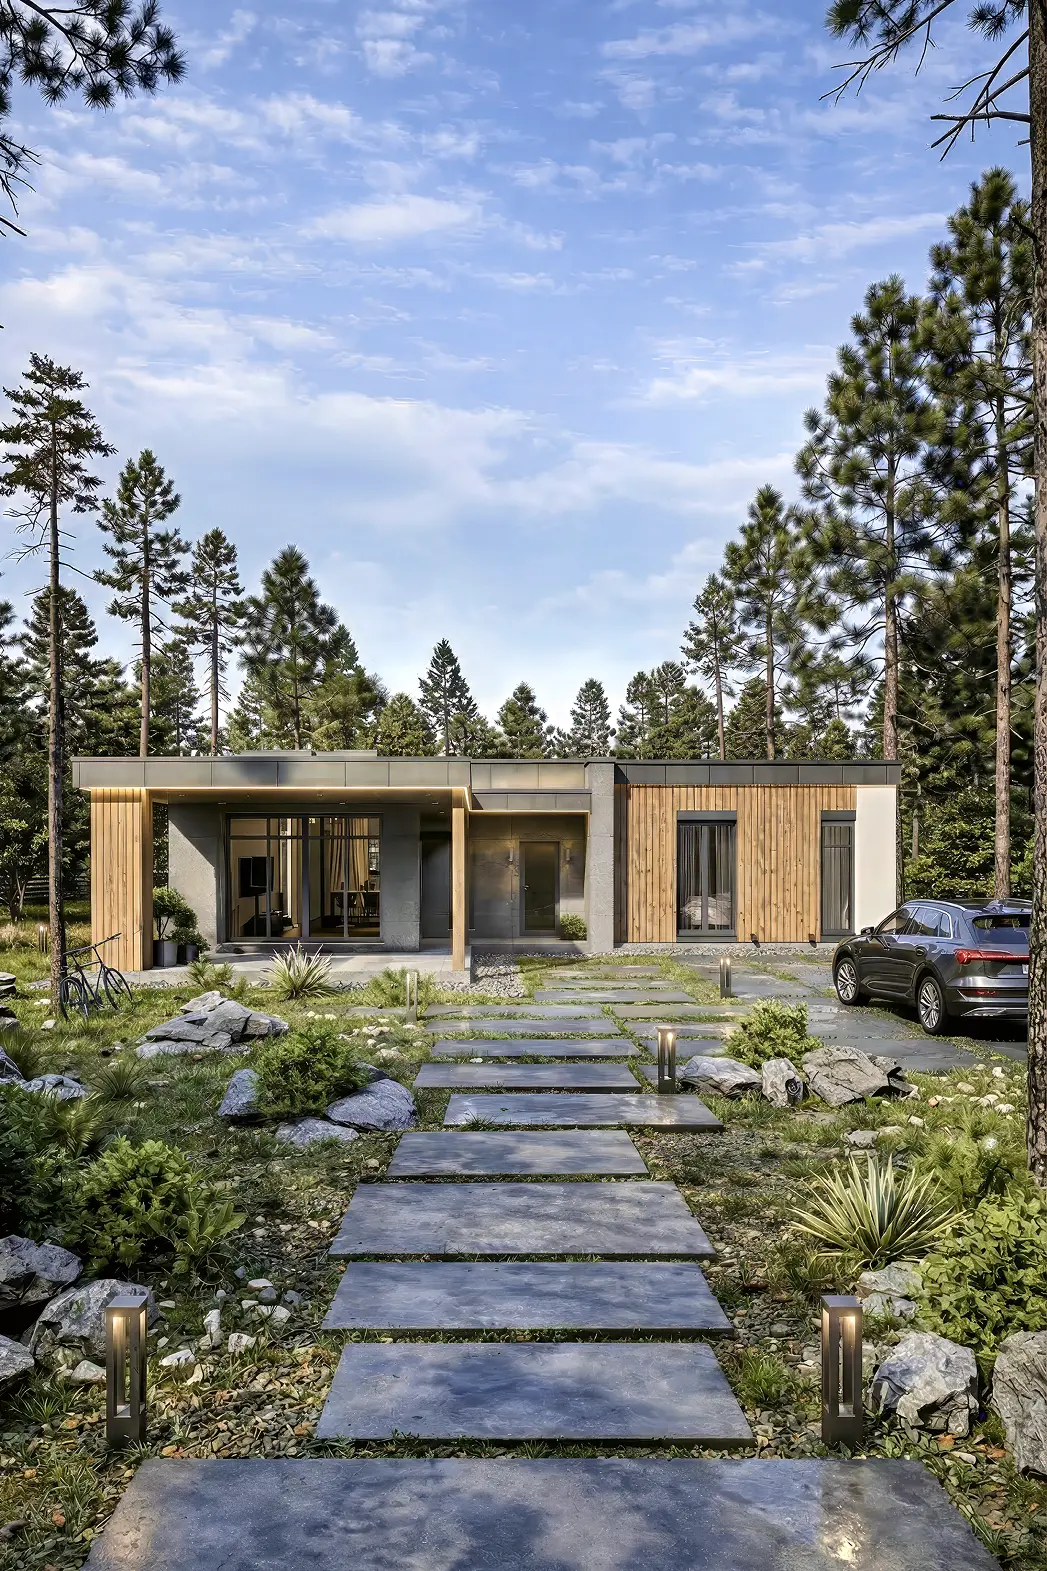
A single-storey house for a 18 × 10 plot: 3 bedrooms, 2 bathrooms.
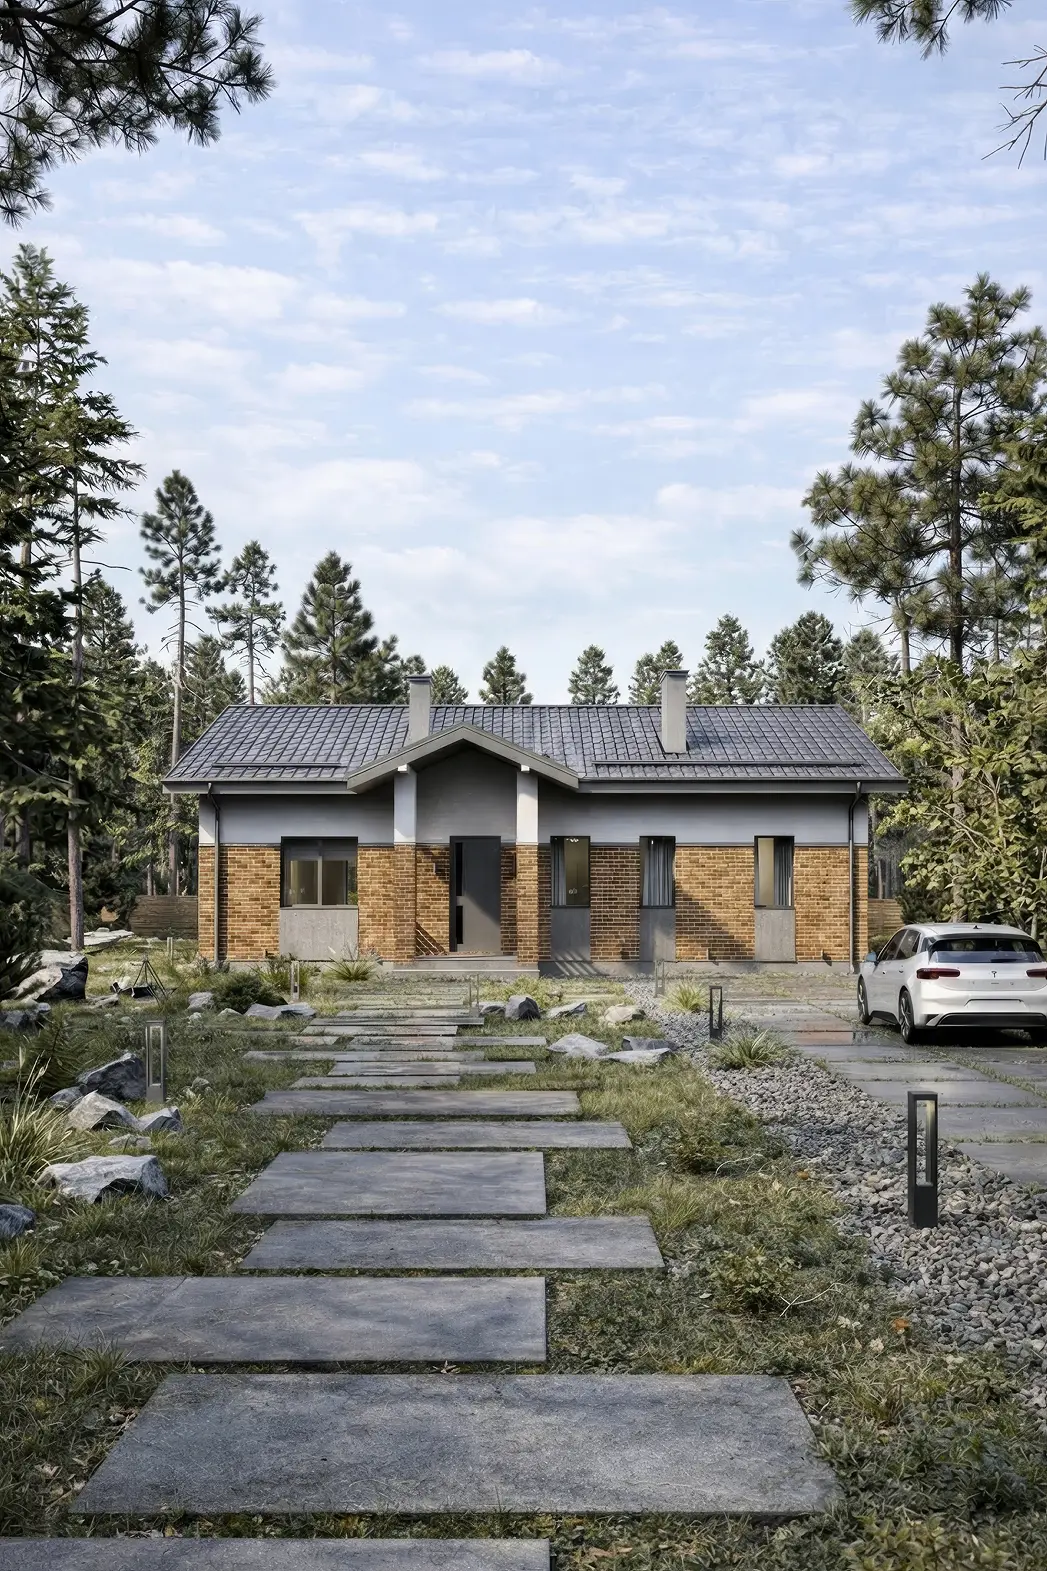
A single-storey house for a 14 × 11 plot: 2 bedrooms, 2 bathrooms.
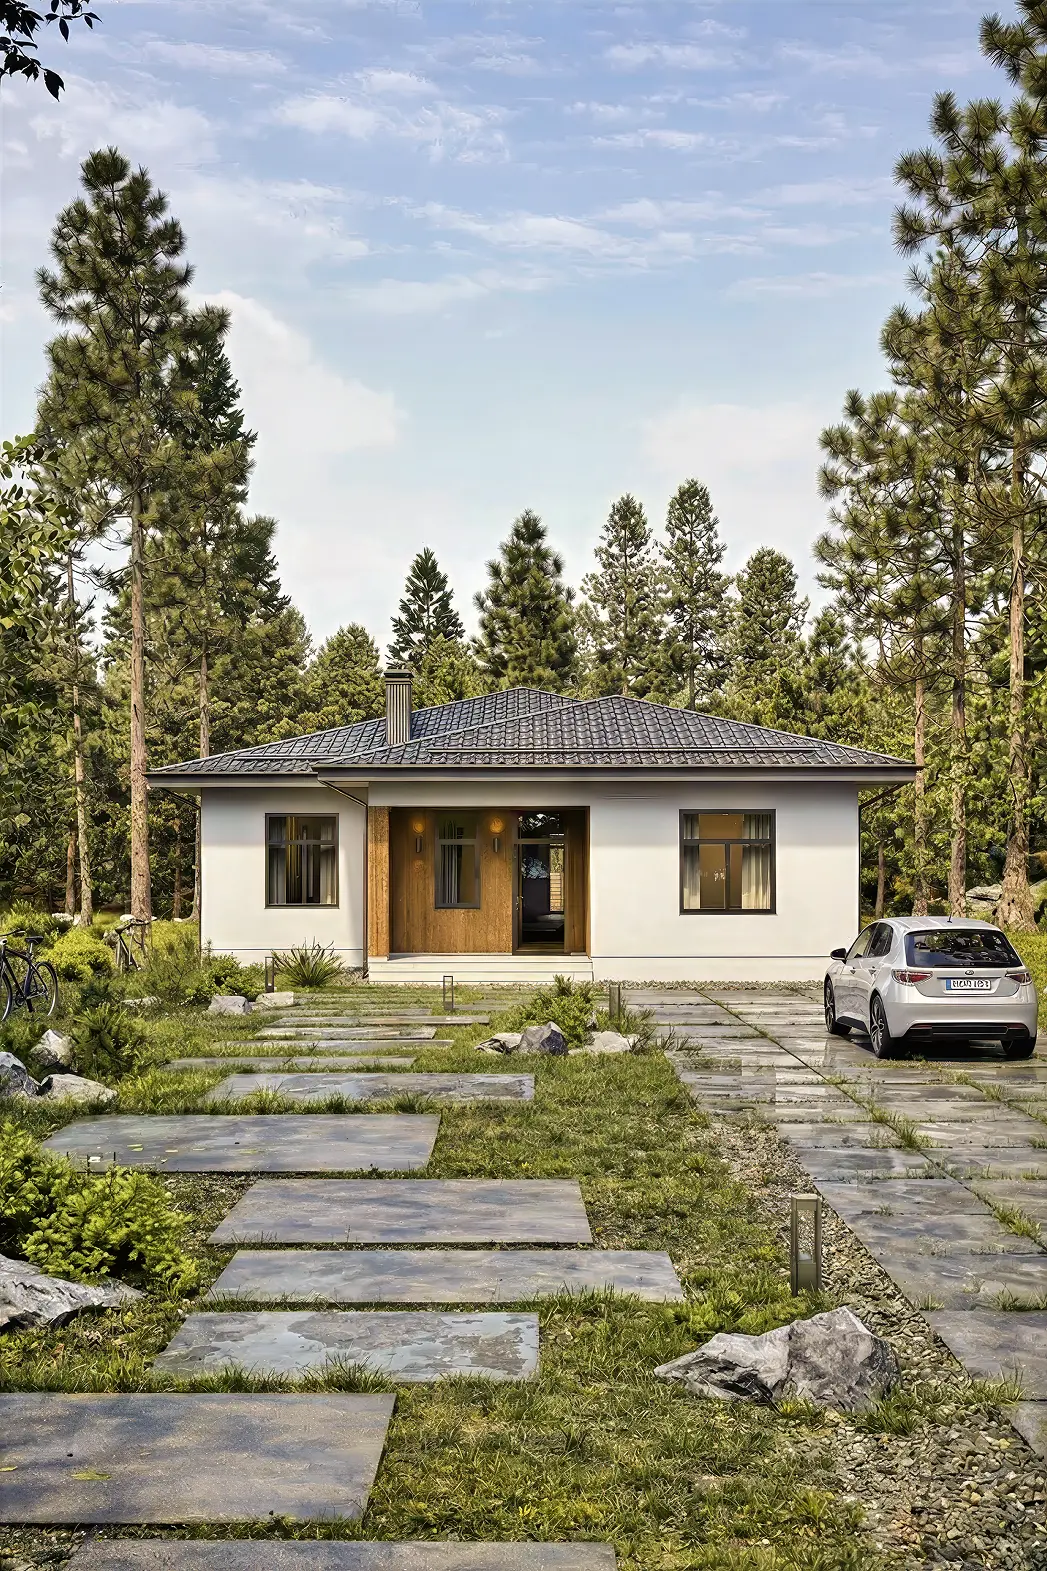
A hipped roof, 175 m², 3 bedrooms, 2 bathrooms.
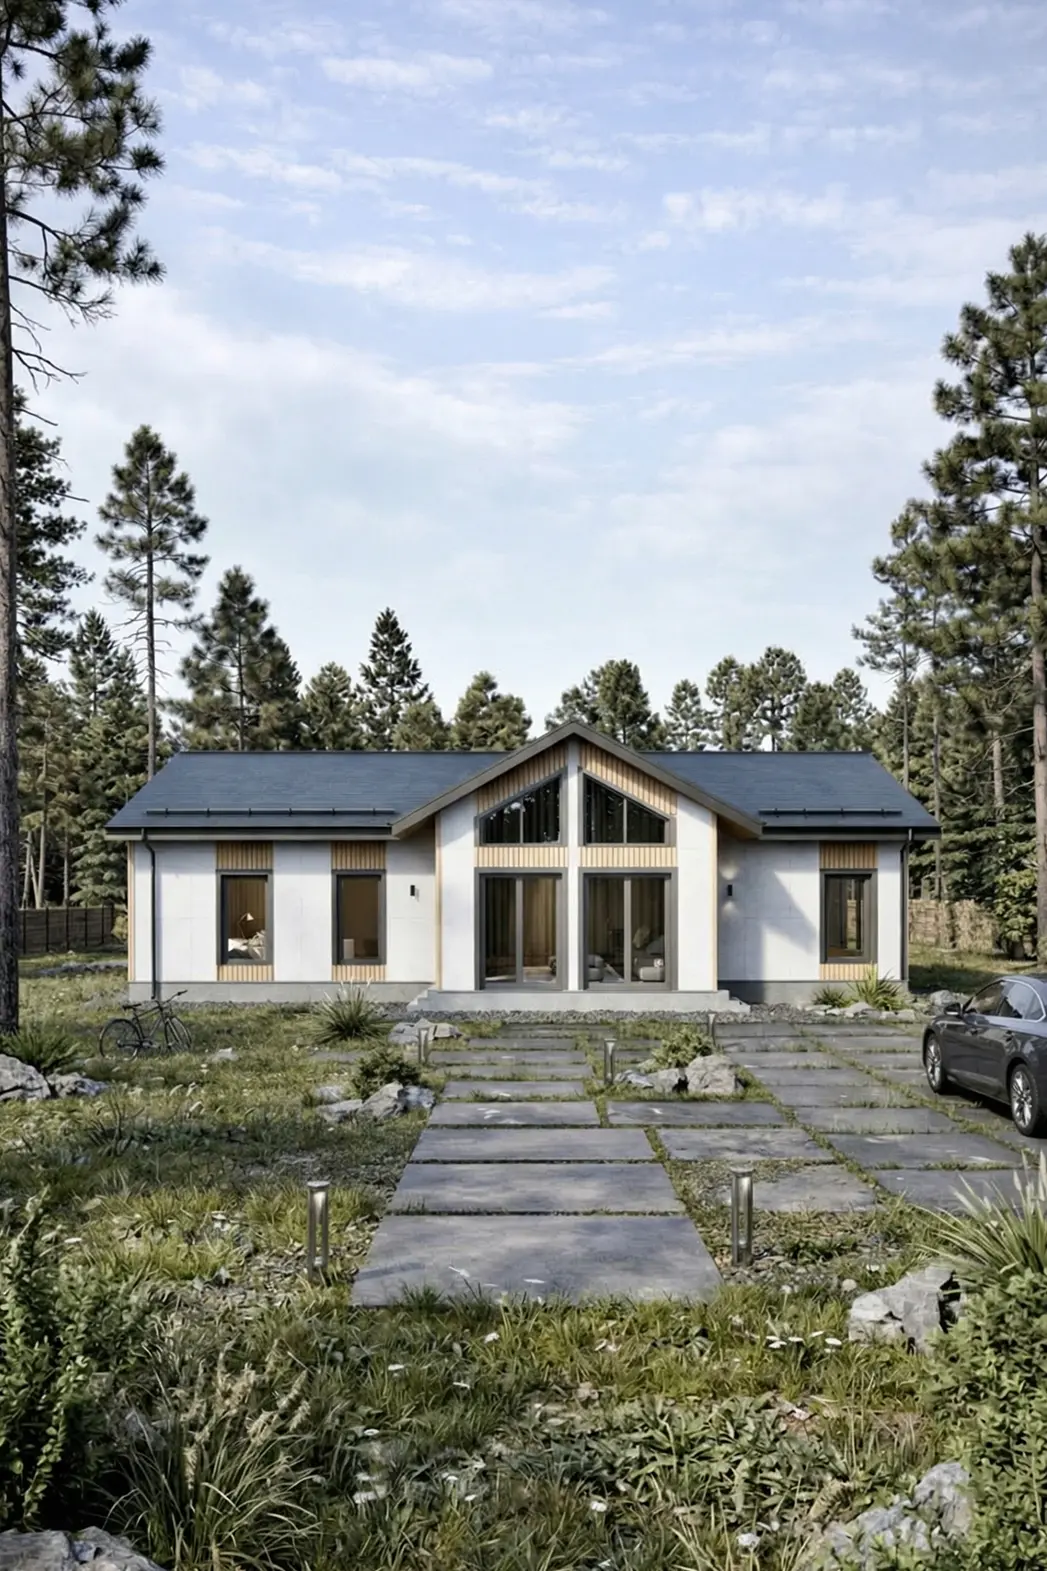
A 181 m² home for comfortable living, featuring 3 bedrooms and 2 bathrooms.
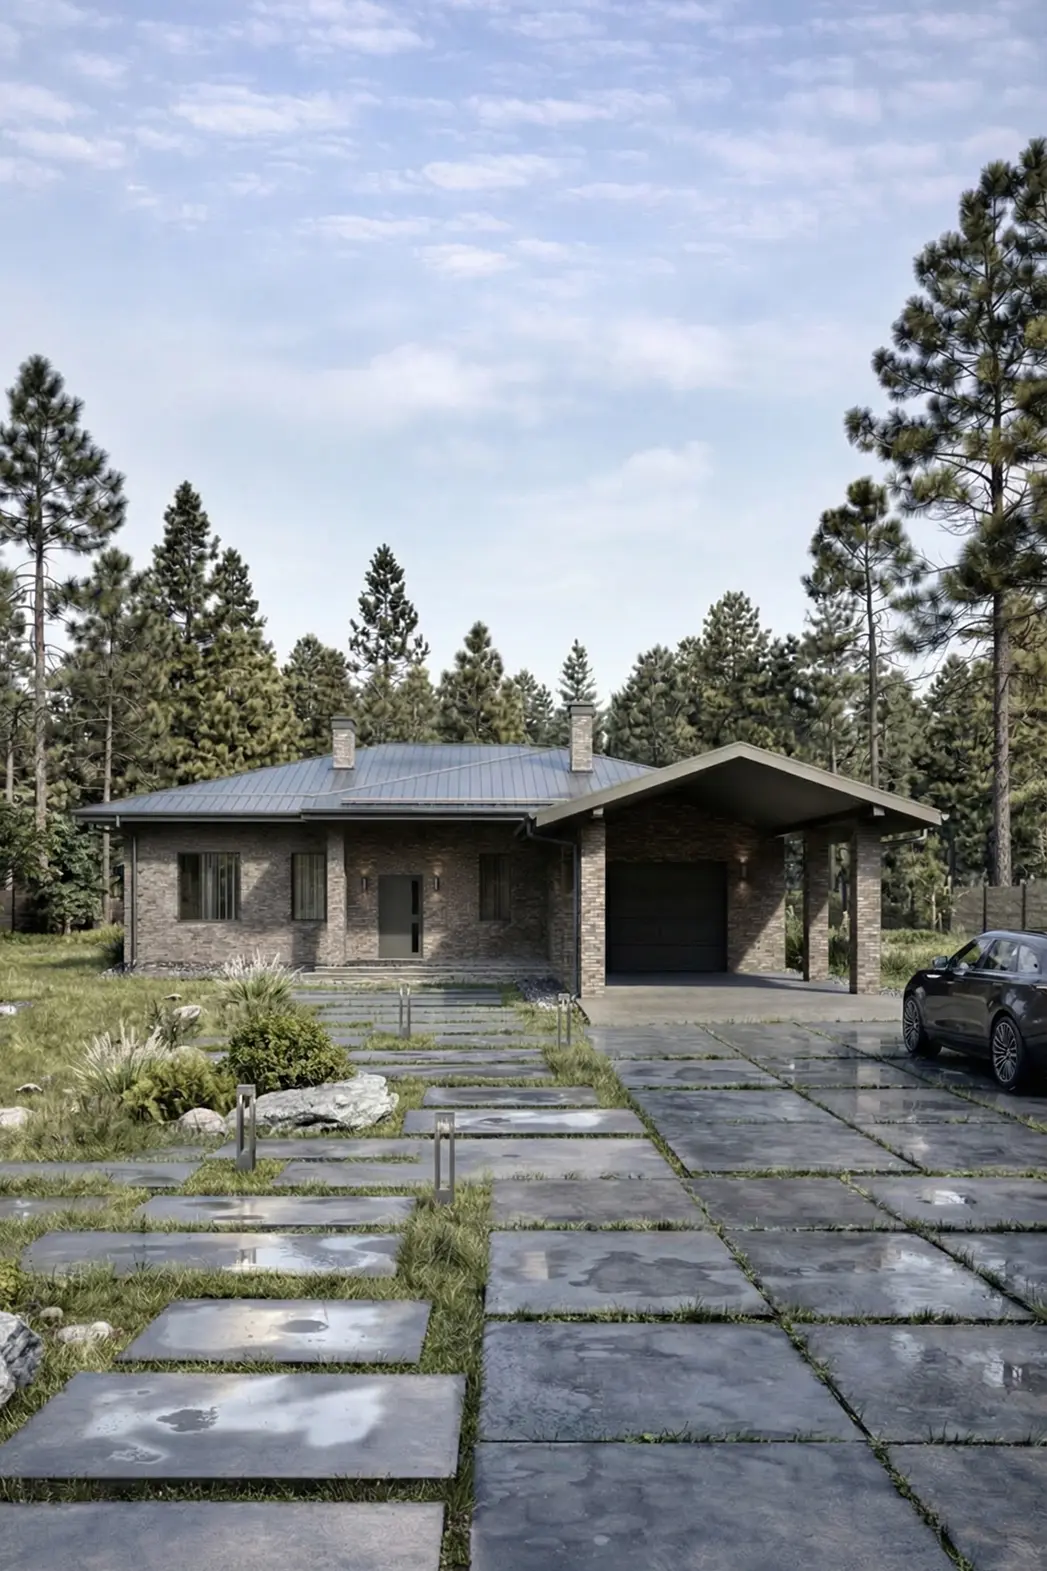
Floor area, 225 m², 1 storey and with a garage and 3 bedrooms.
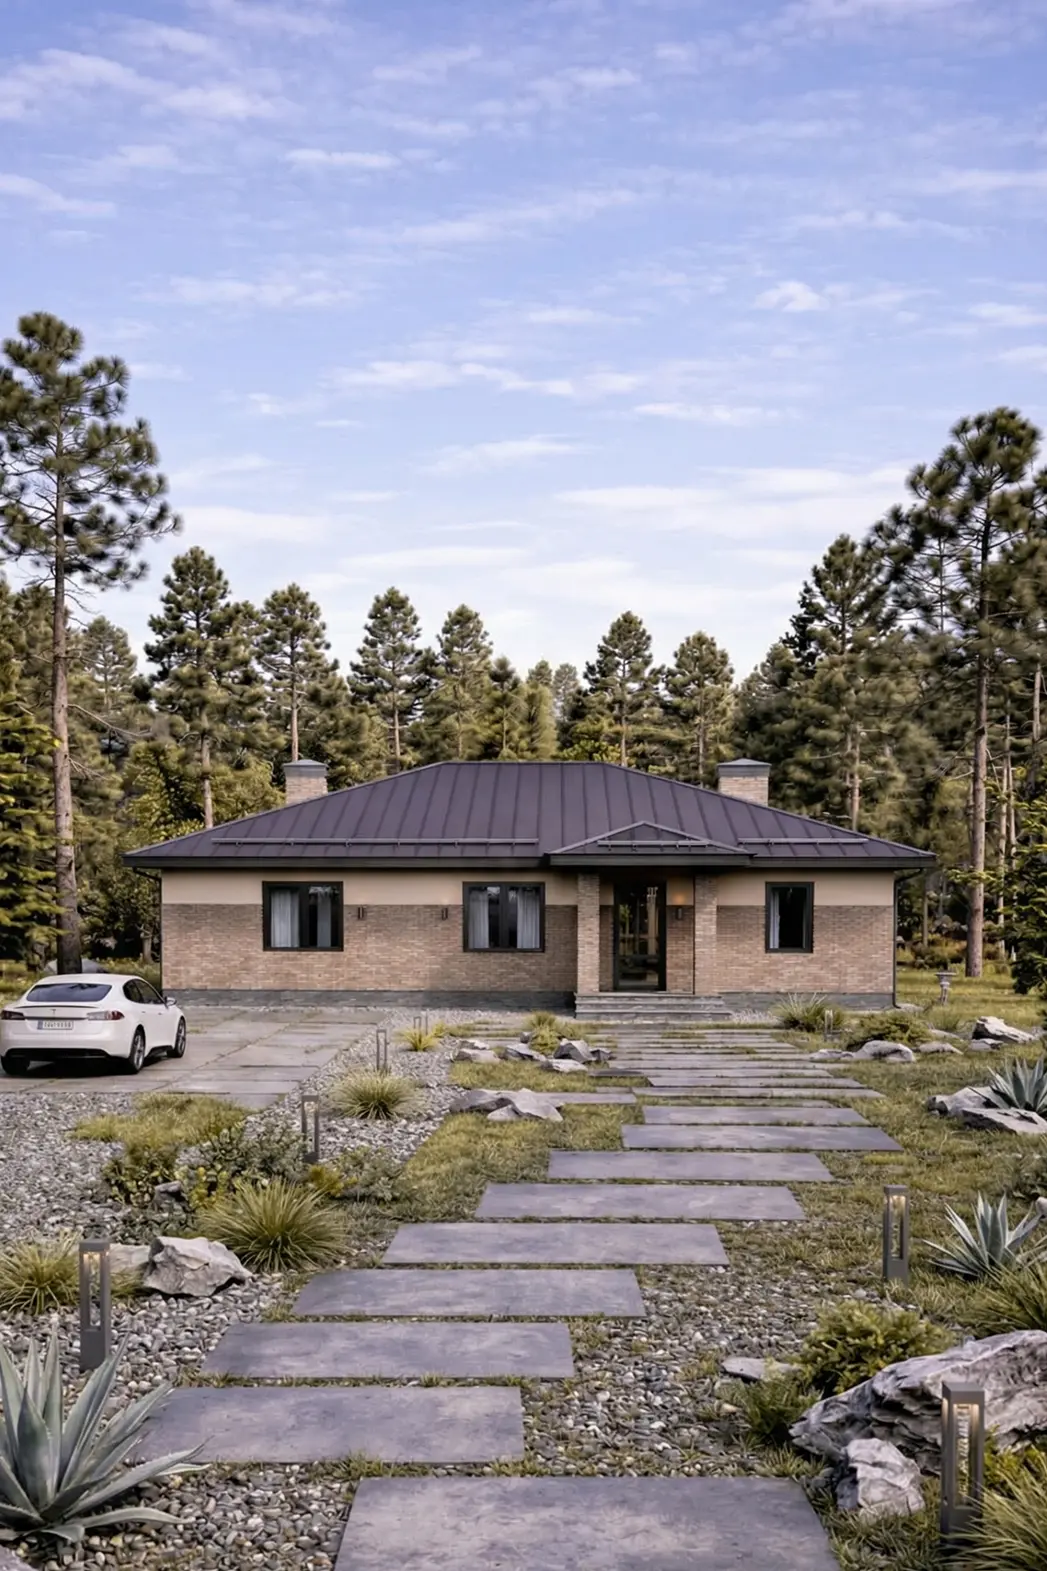
A floor area of 92 m² on 1 storey, with 3 bedrooms and 1 bathroom.
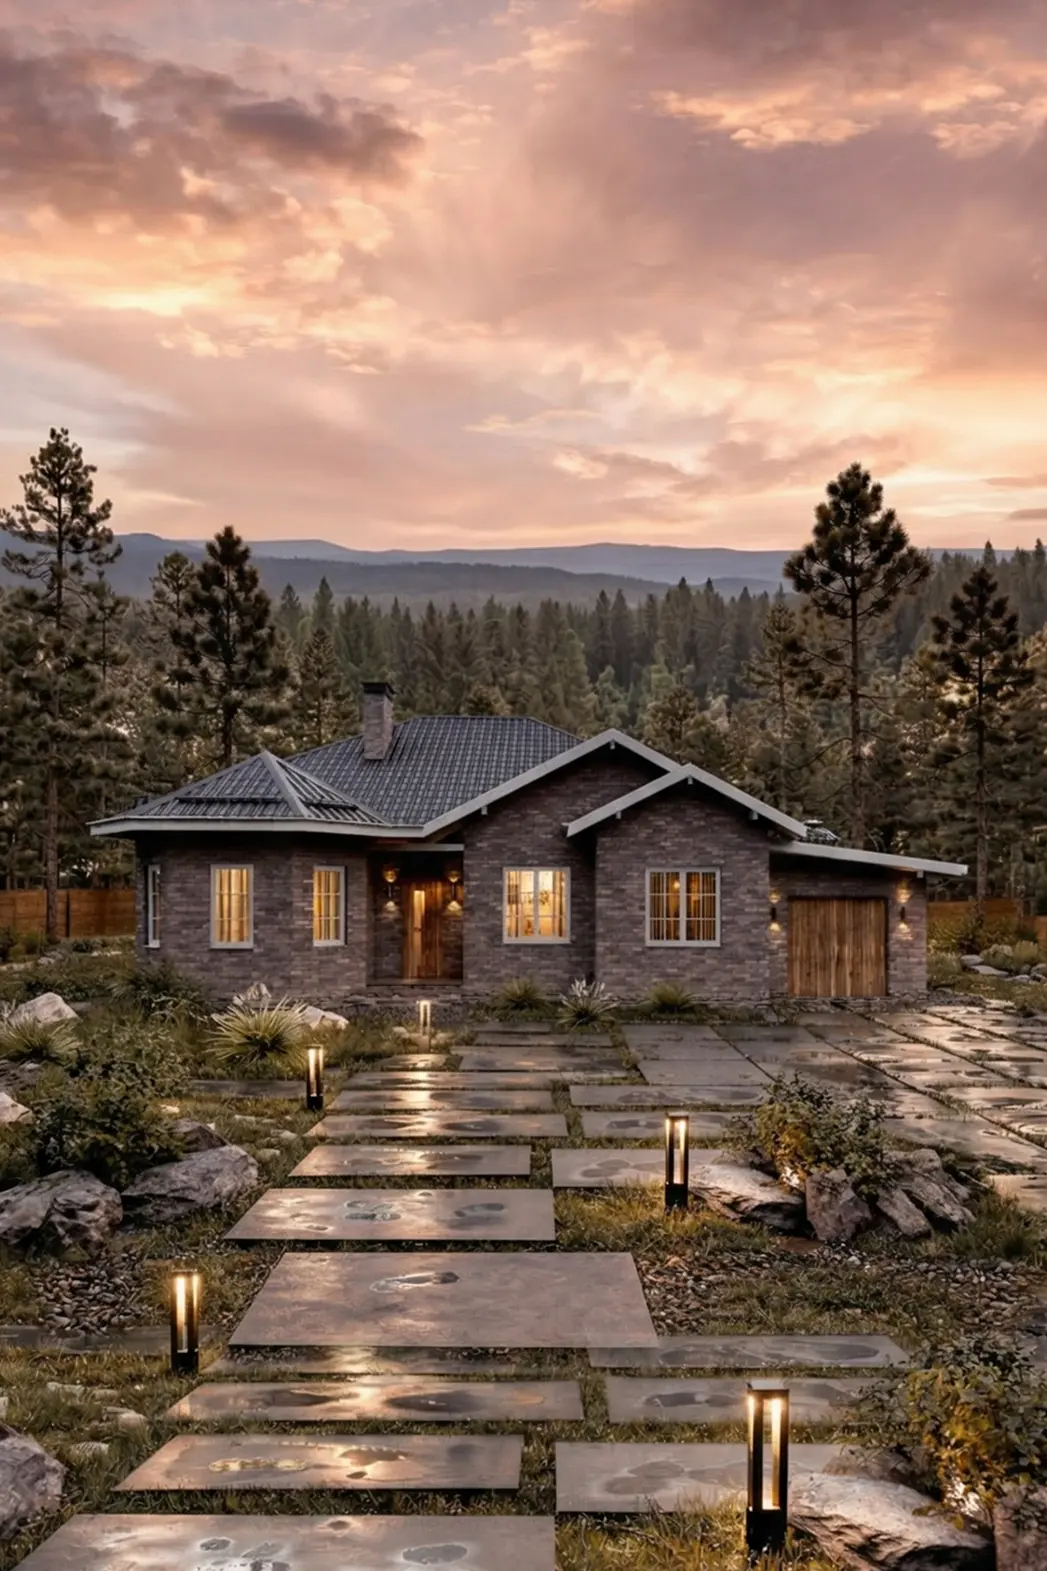
A single-storey house, 168 m², with a garage and 2 bedrooms.
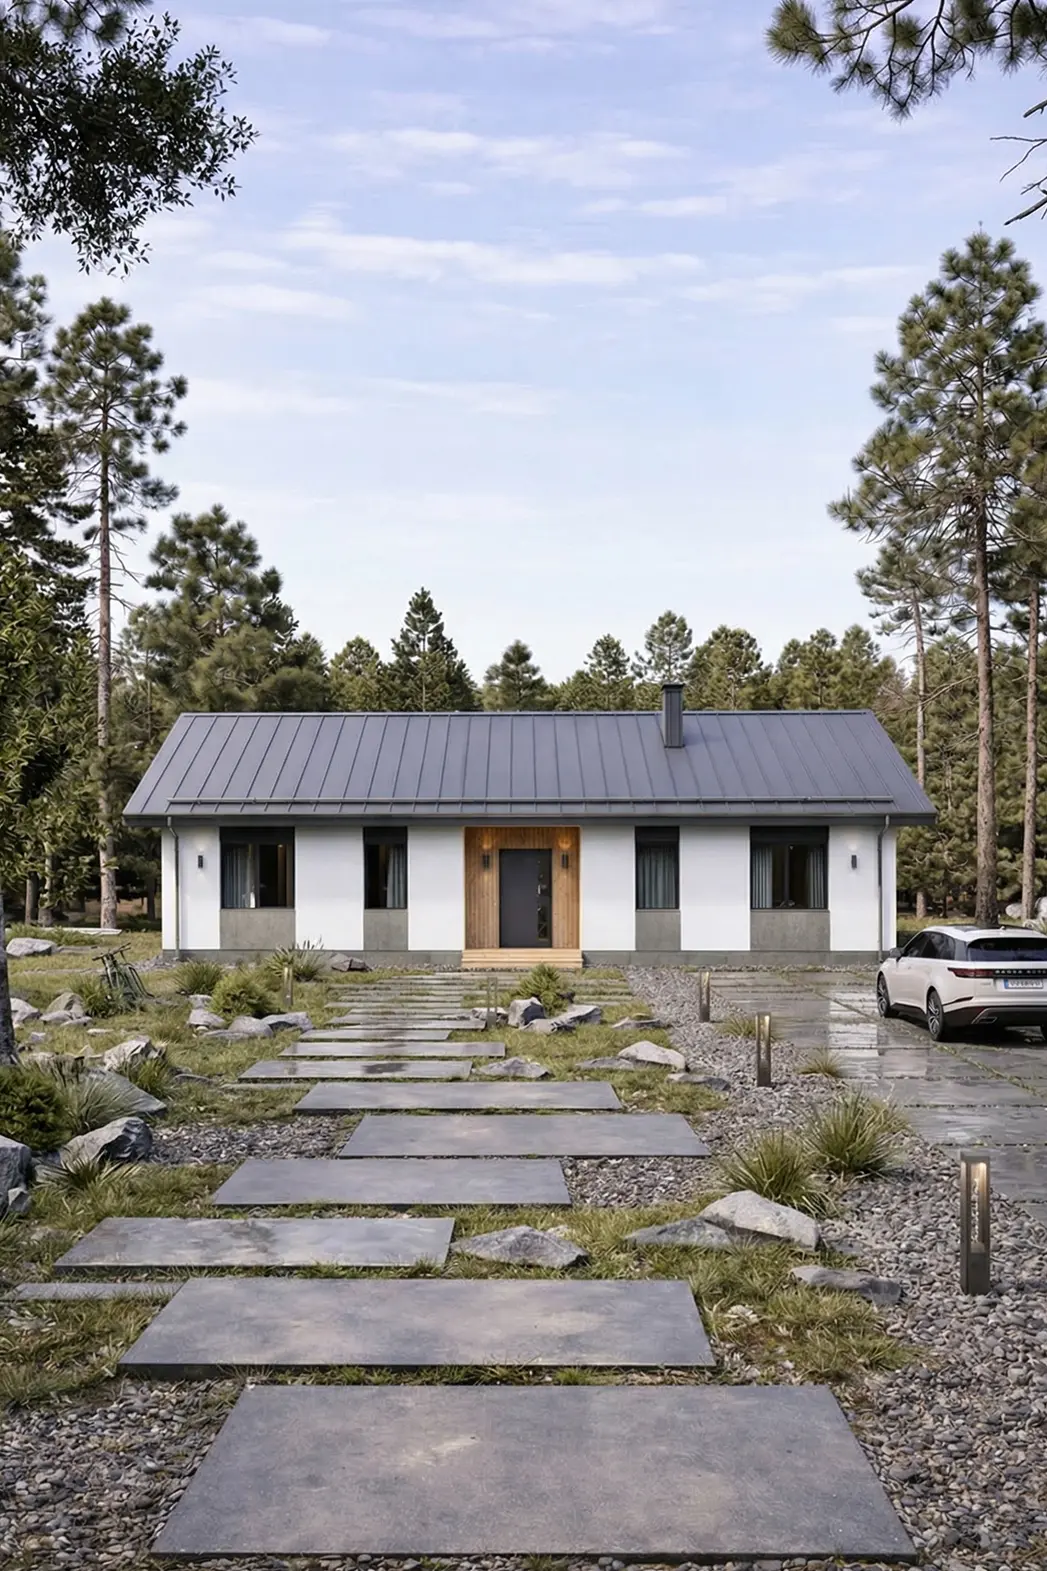
A 102 m² home for comfortable living, with a terrace and 3 bedrooms.
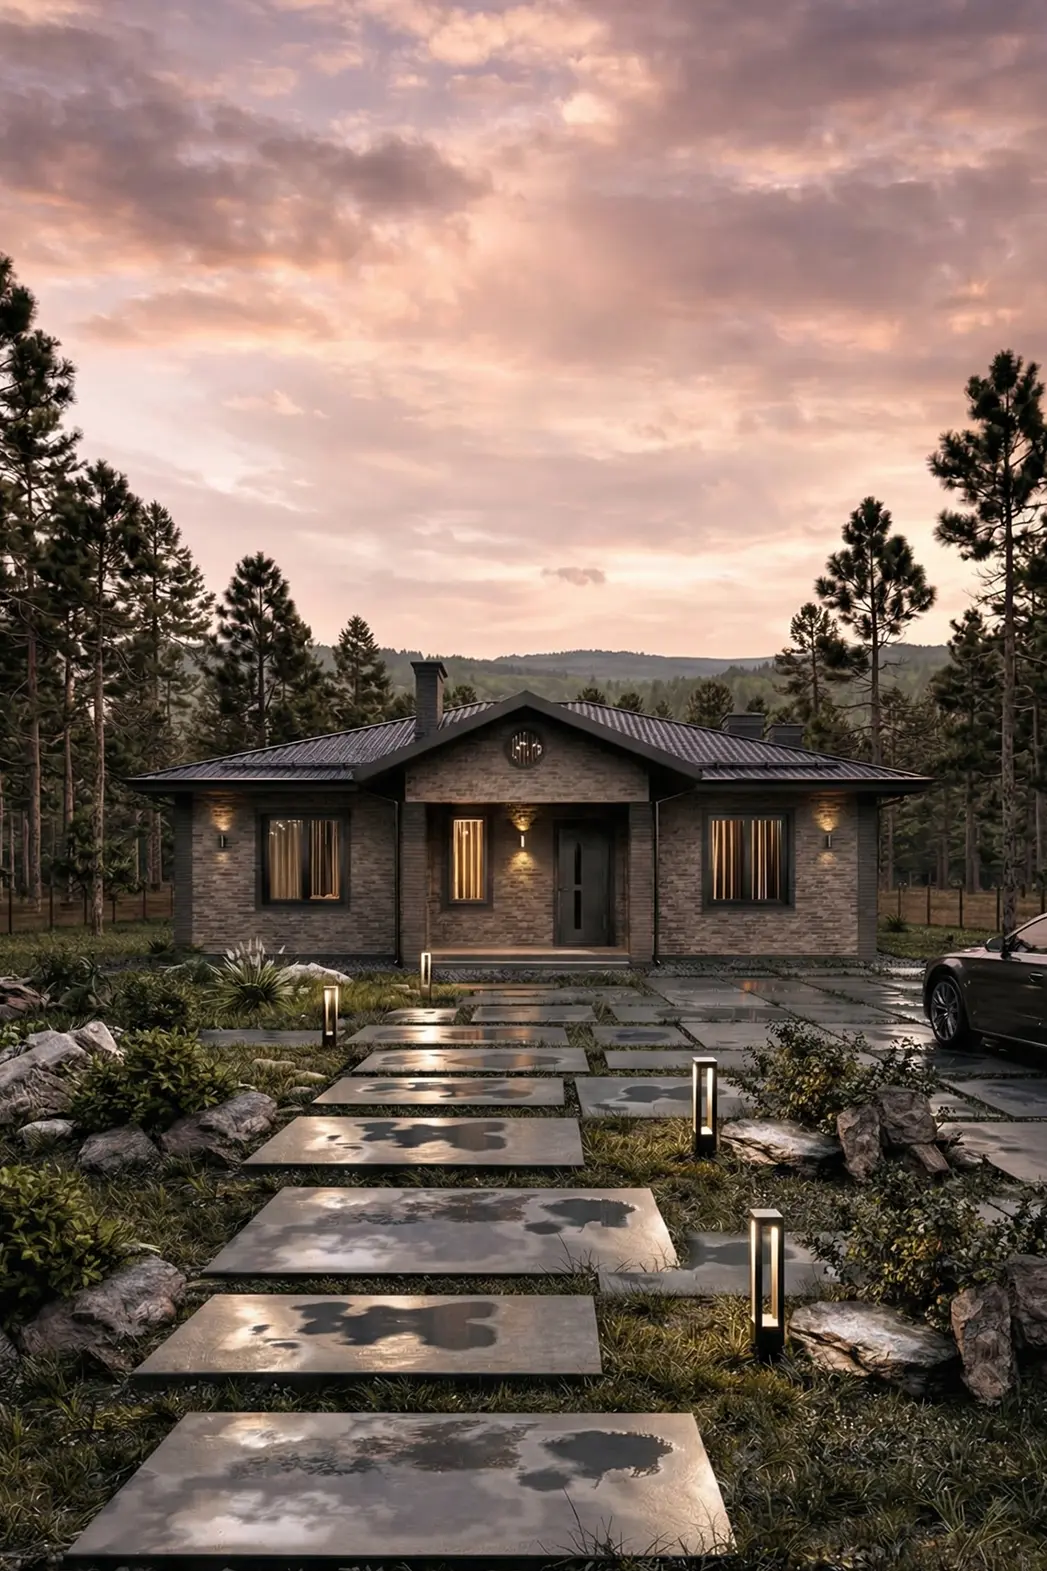
Floor area, 124 m², 1 storey and with a terrace and 3 bedrooms.
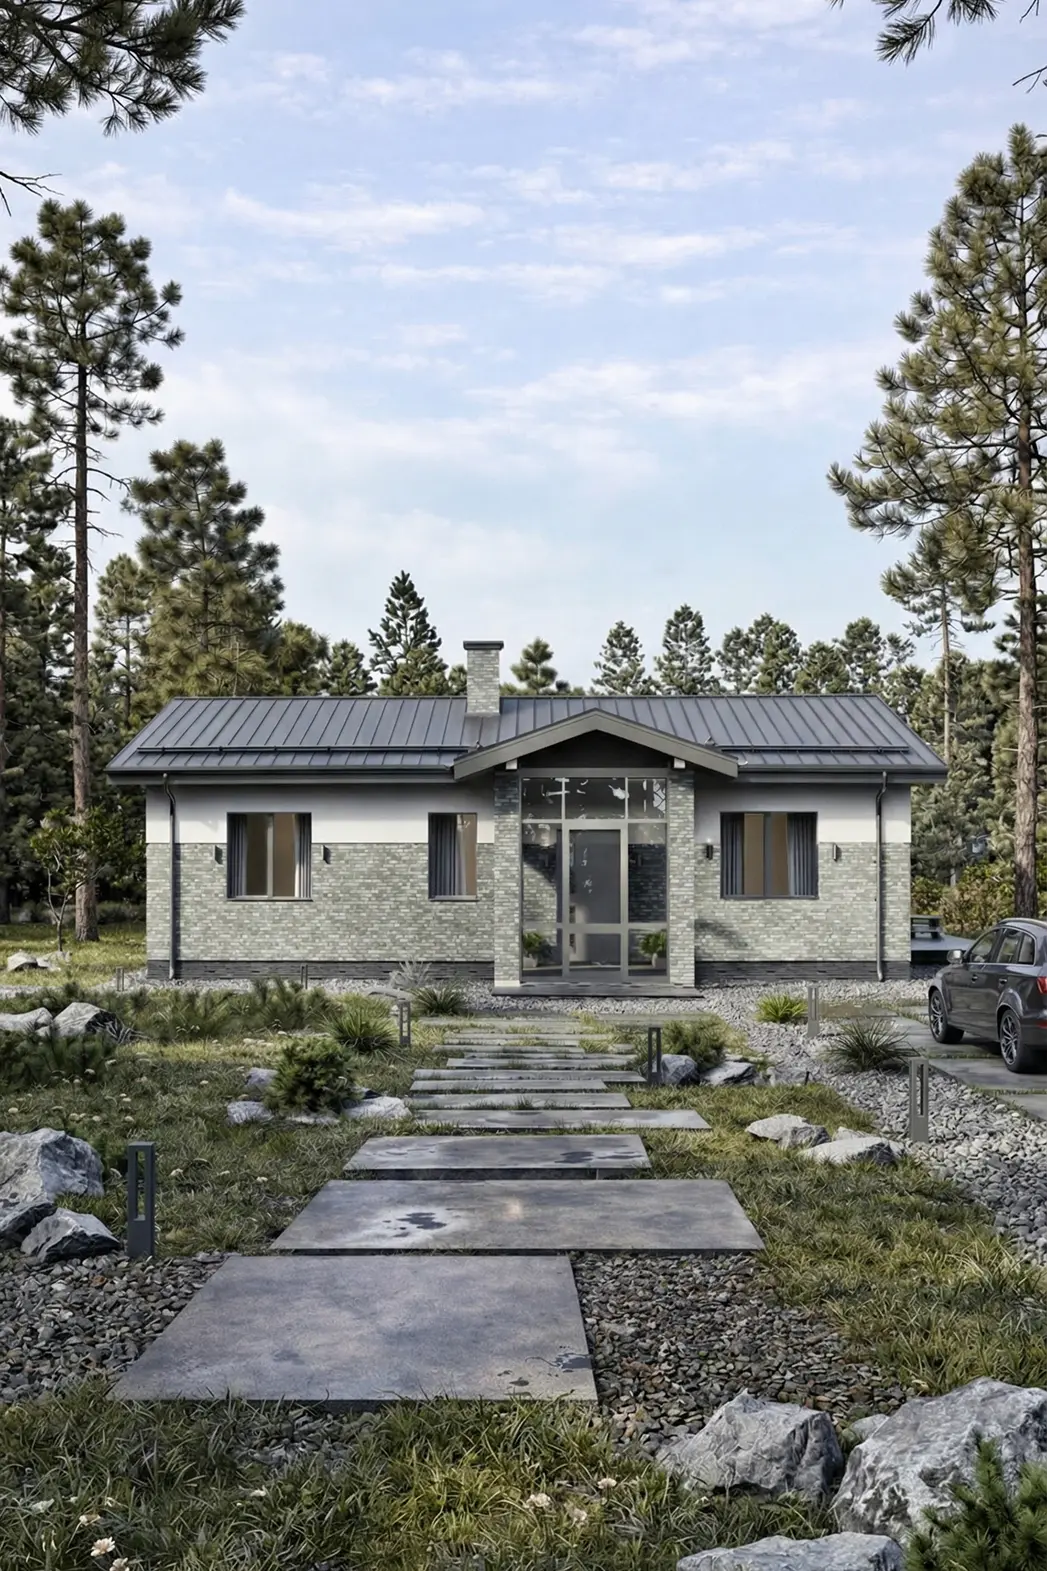
A single-storey house for a 15 × 9 plot: 3 bedrooms, 1 bathroom.
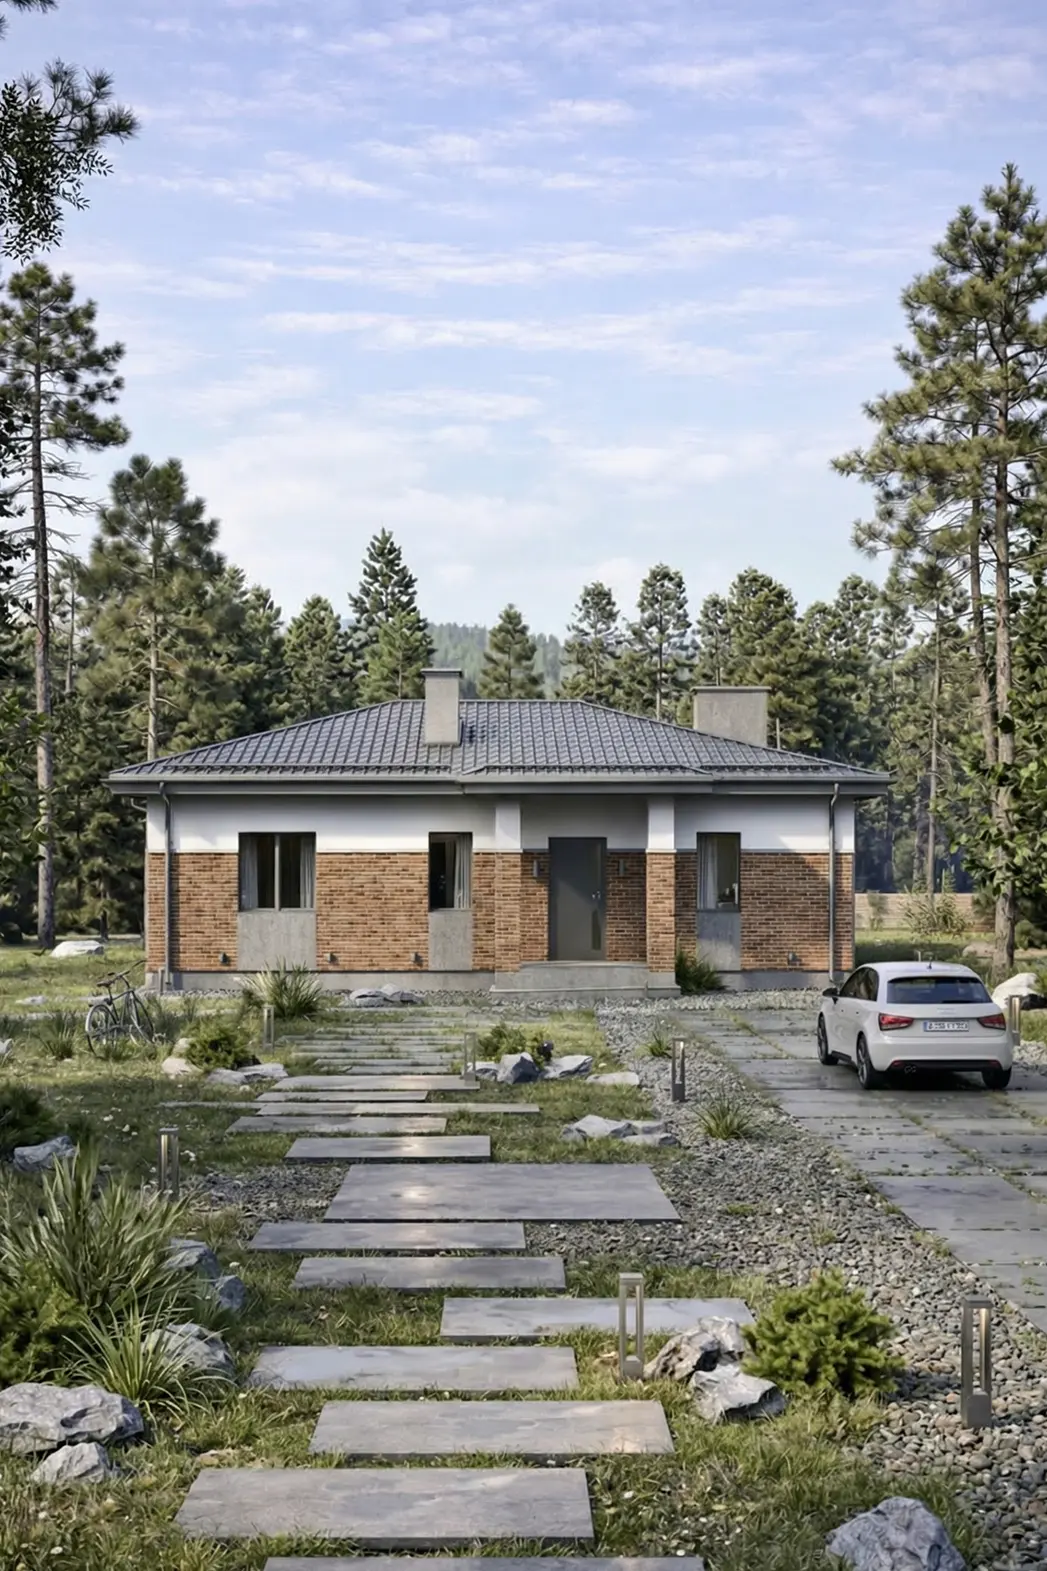
A floor area of 87 m² on 1 storey, with 1 bedroom and 2 bathrooms.
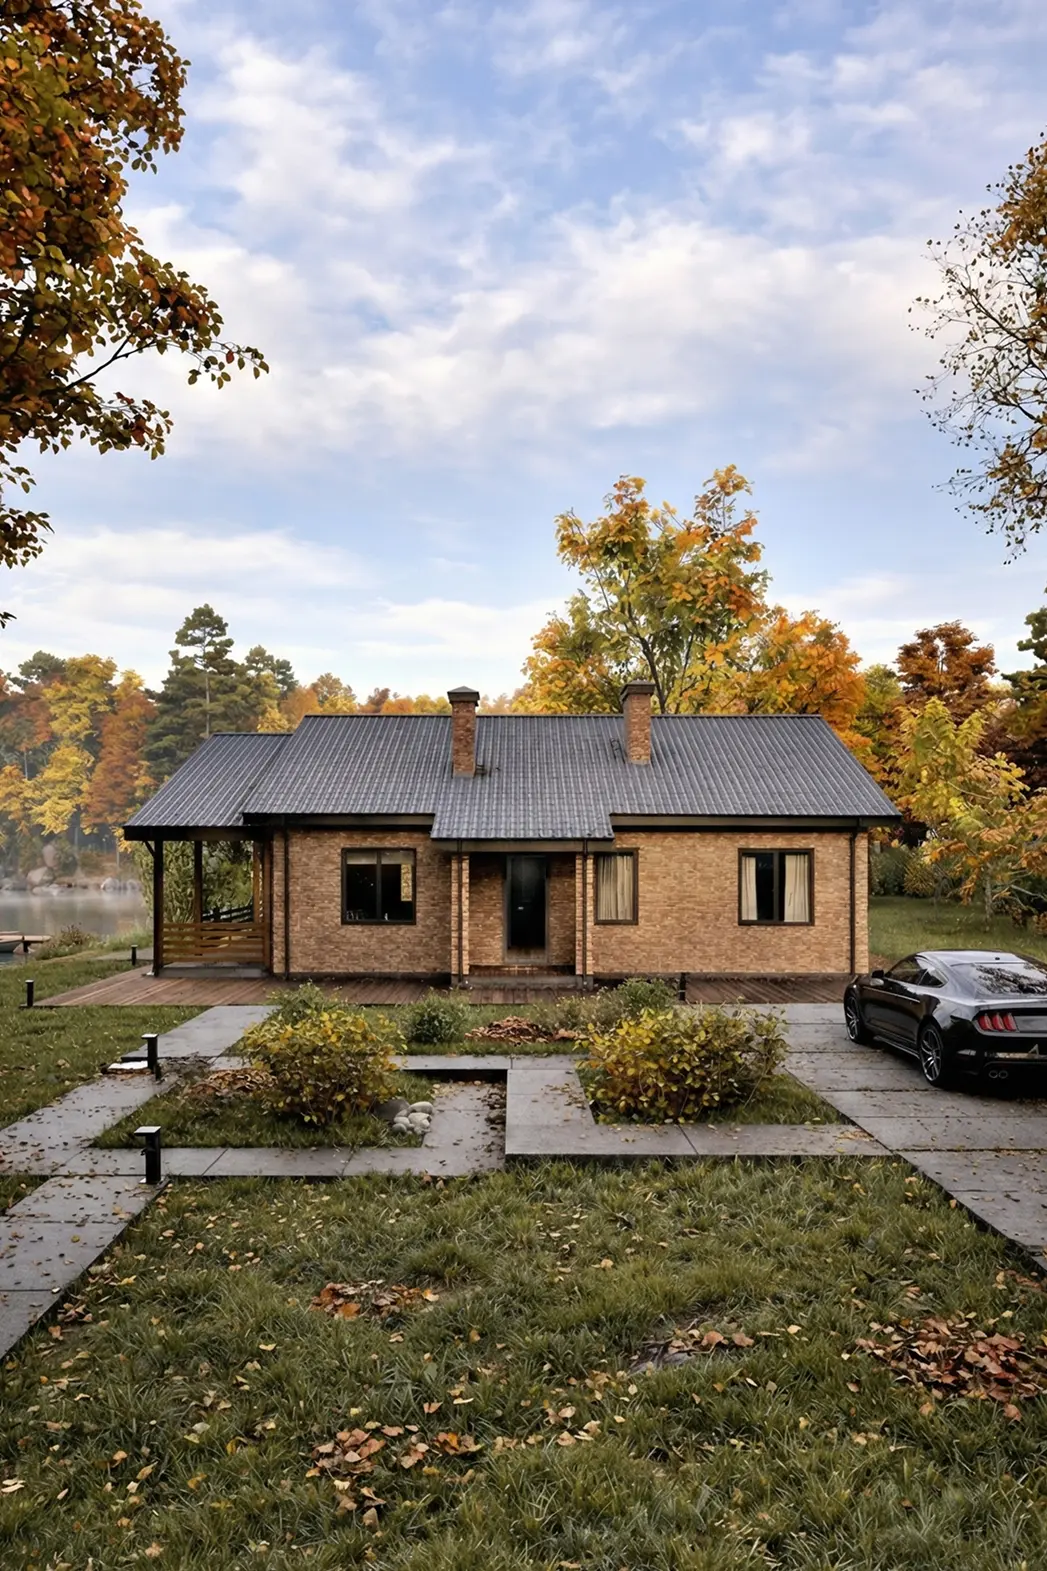
A single-storey house, 132 m², with a terrace and 3 bedrooms.
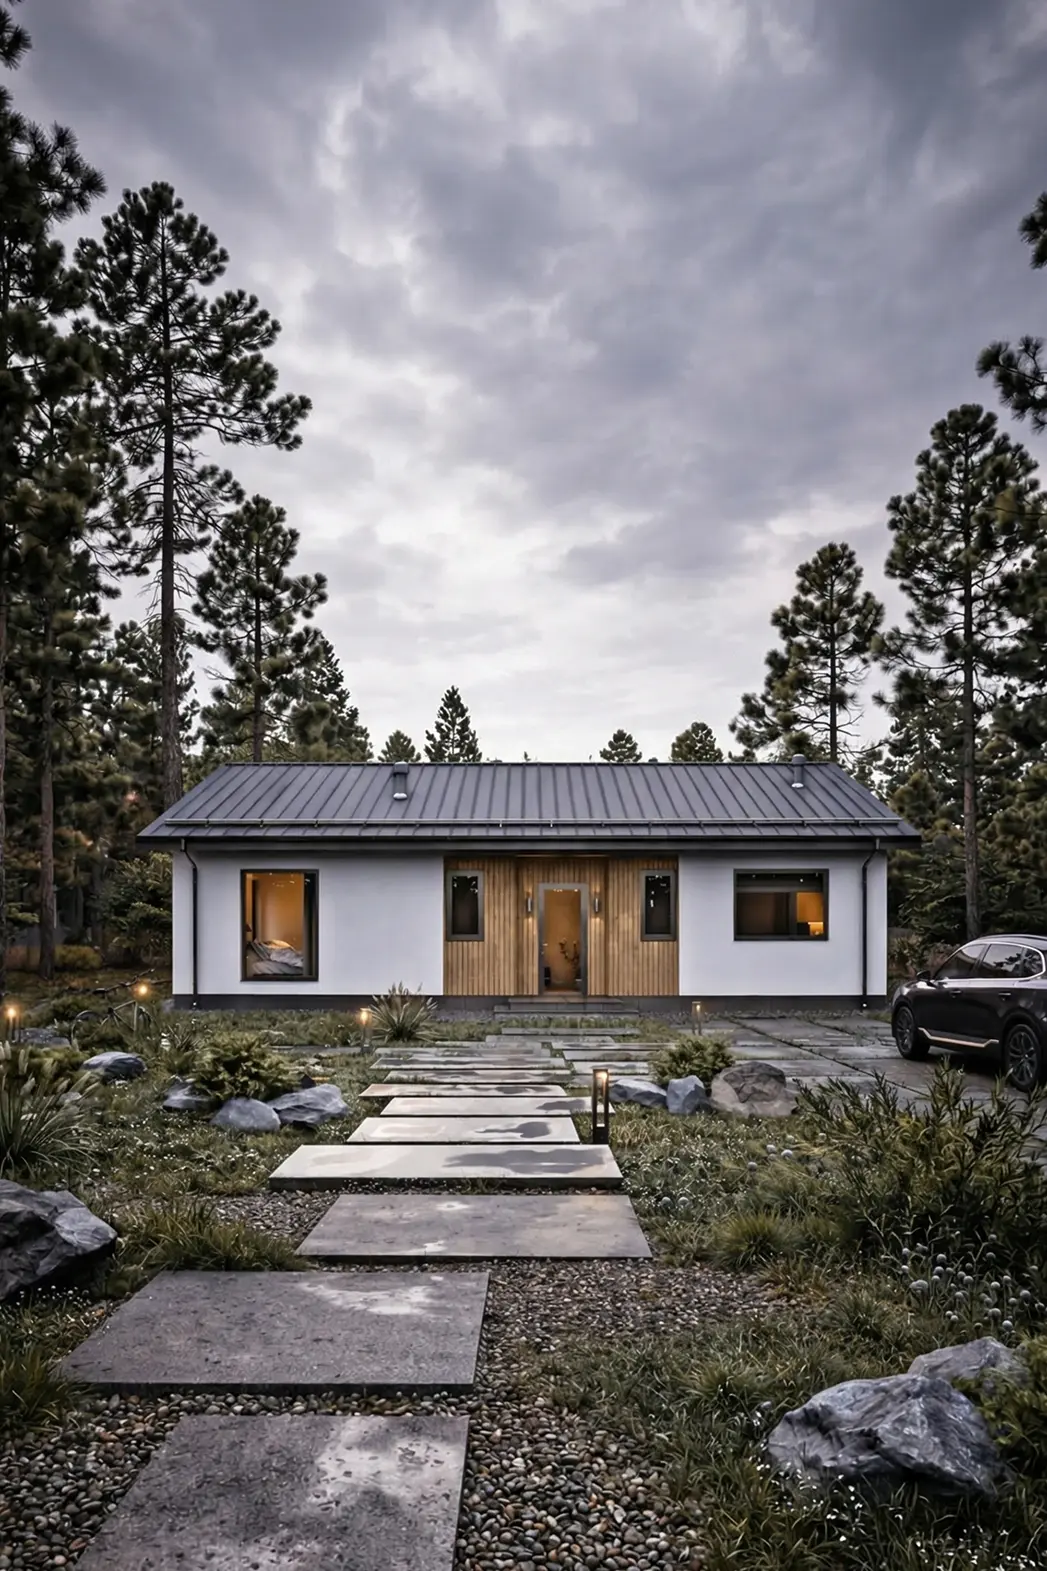
A single-storey house for a 15 × 9 plot: 3 bedrooms, 2 bathrooms.
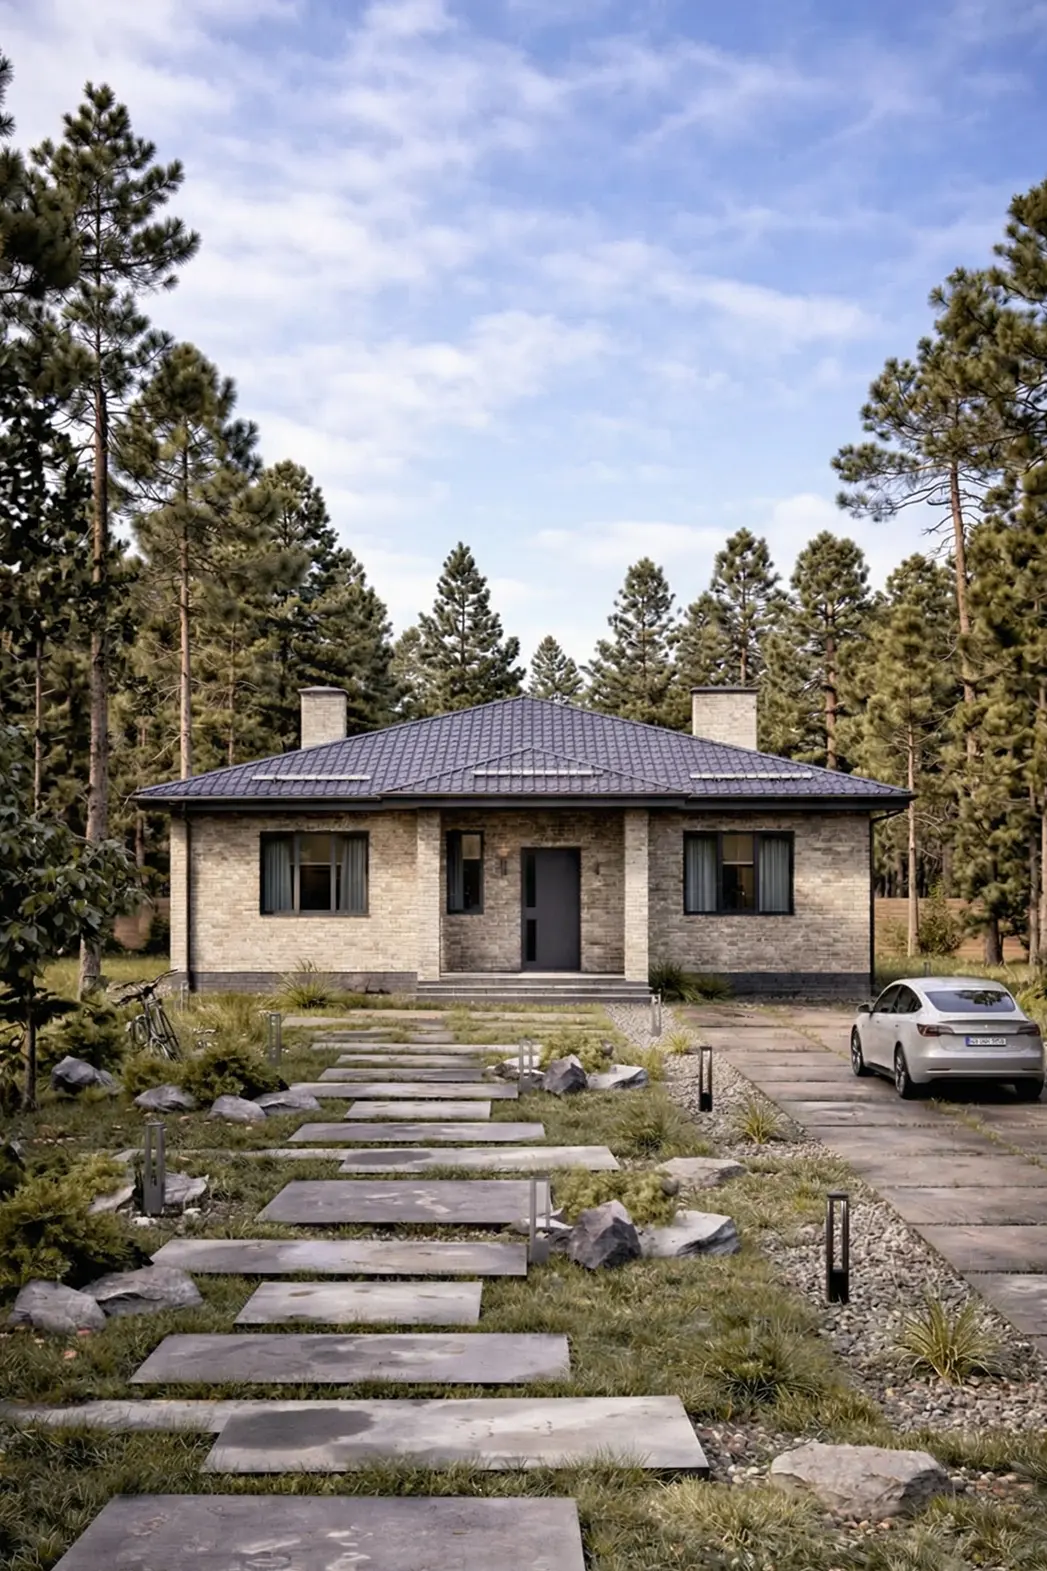
A 104 m² single-storey house with 3 bedrooms and 2 bathrooms.
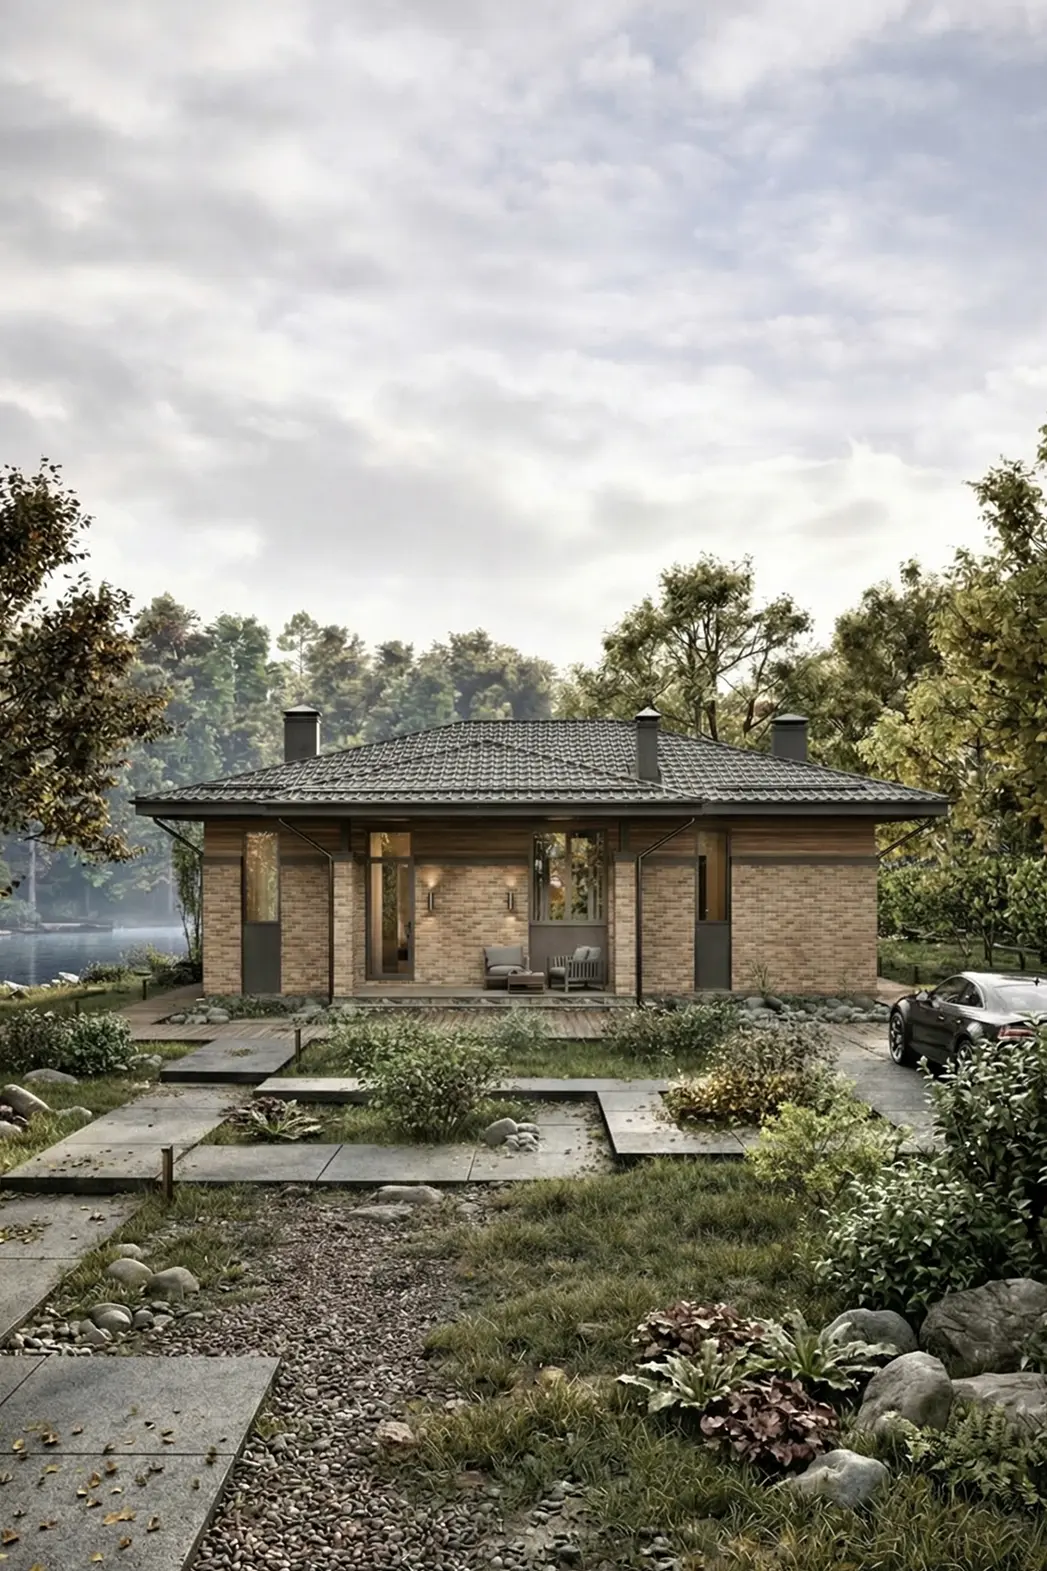
A single-storey house, 171 m², with a terrace and 3 bedrooms.
Quick links to related collections help you compare different options for your future home.
We have collected articles to help you assess the layout, number of storeys, structural design and future use of your home.
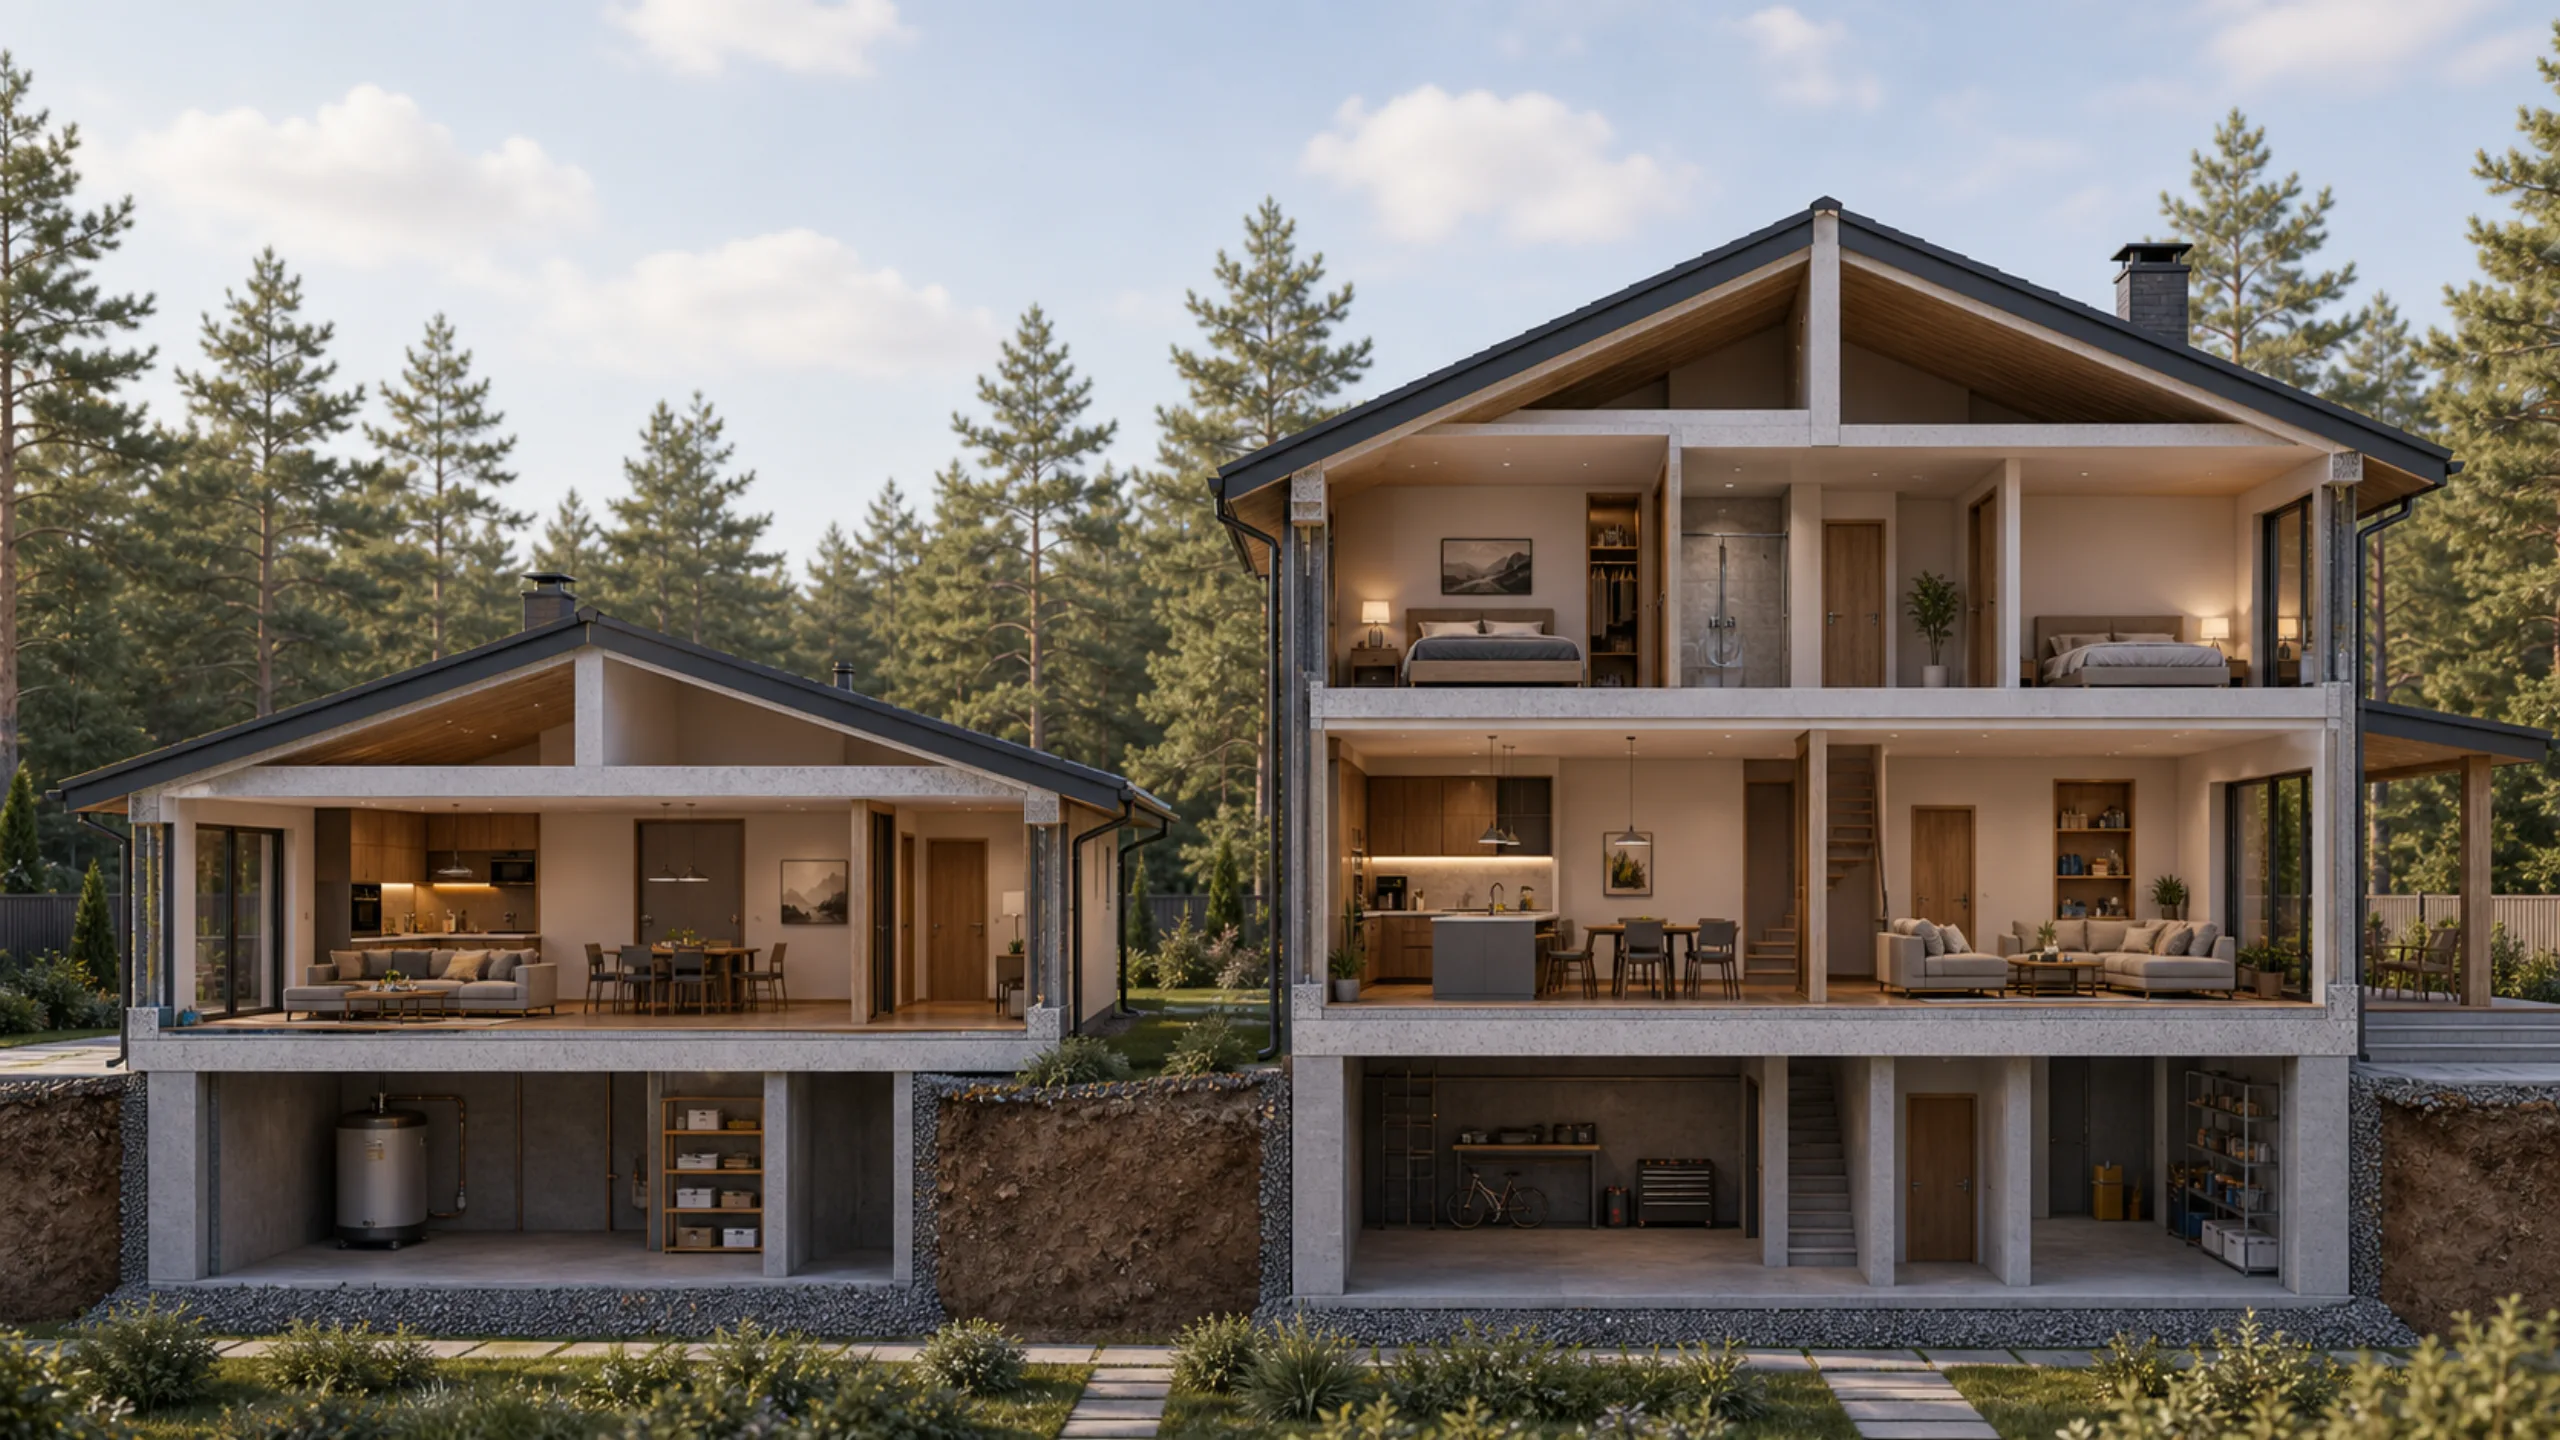
Layout
We explain the advantages and disadvantages of building single-storey and two-storey houses. We assess the budget, everyday comfort and maintenance costs
Read the article →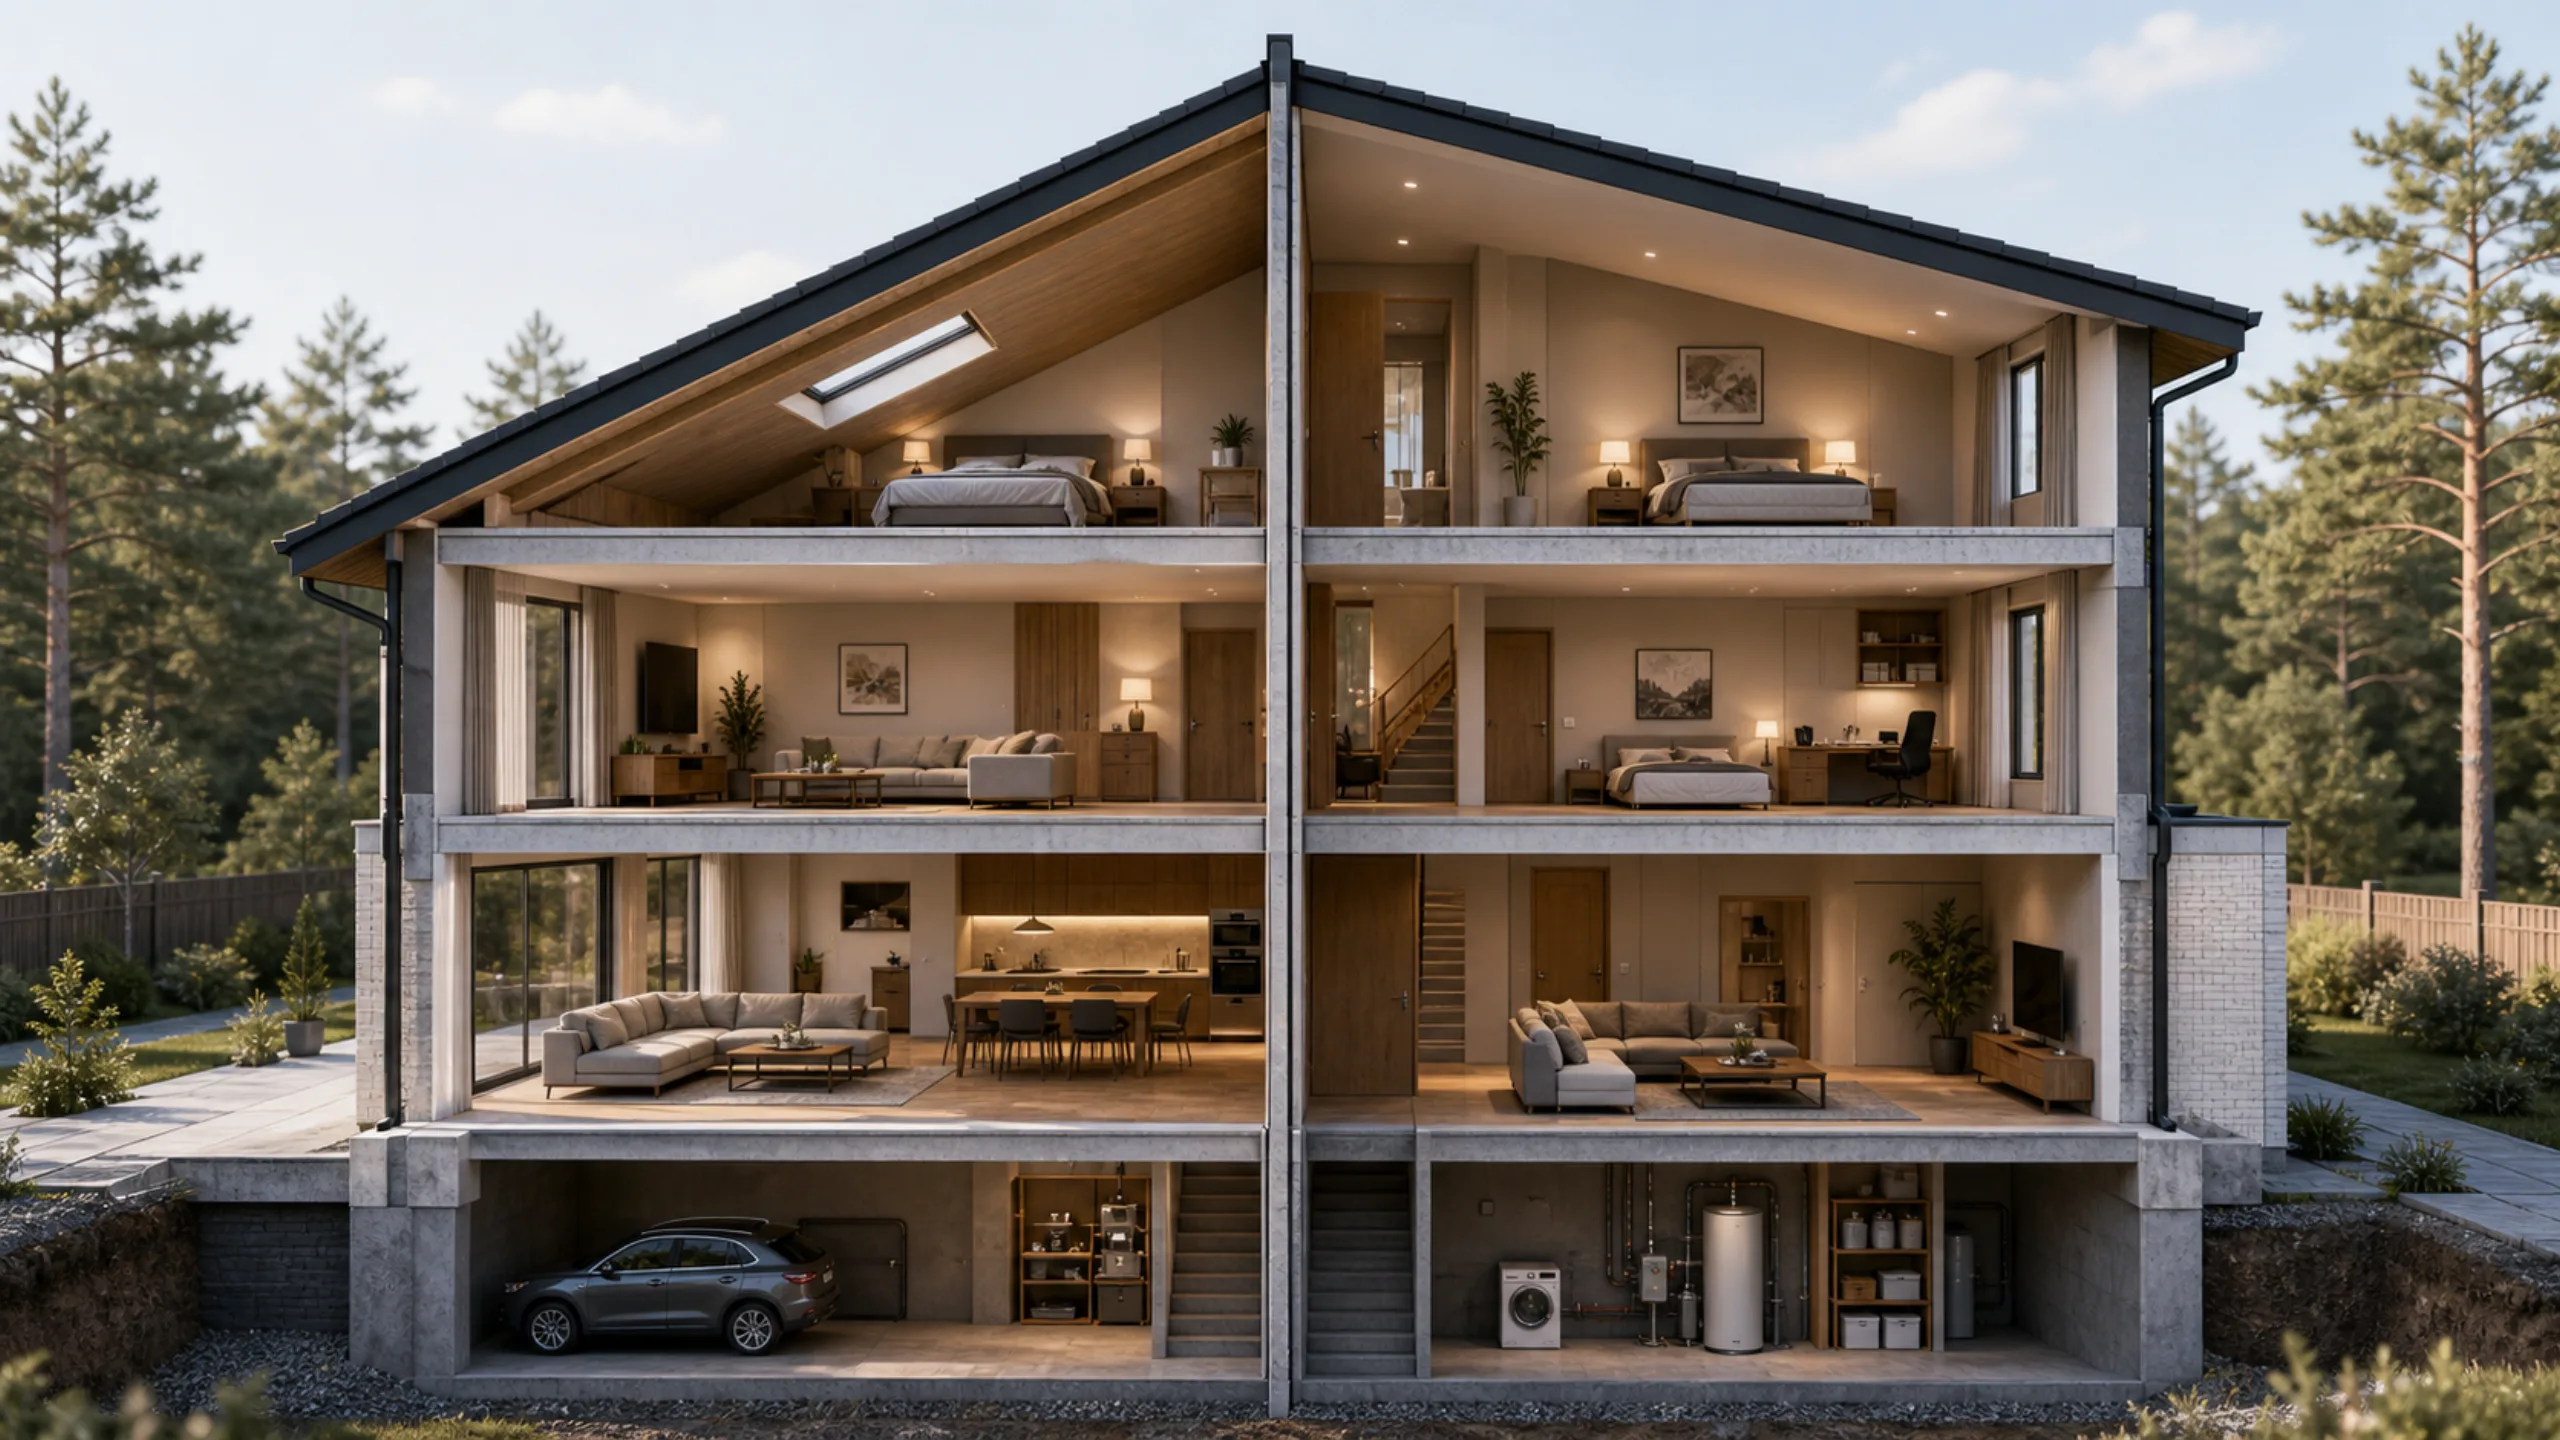
Layout
A loft or a full upper storey — which is better? Advantages and disadvantages of a mansard roof. Advantages and disadvantages of an upper storey. Advice on choosing.
Read the article →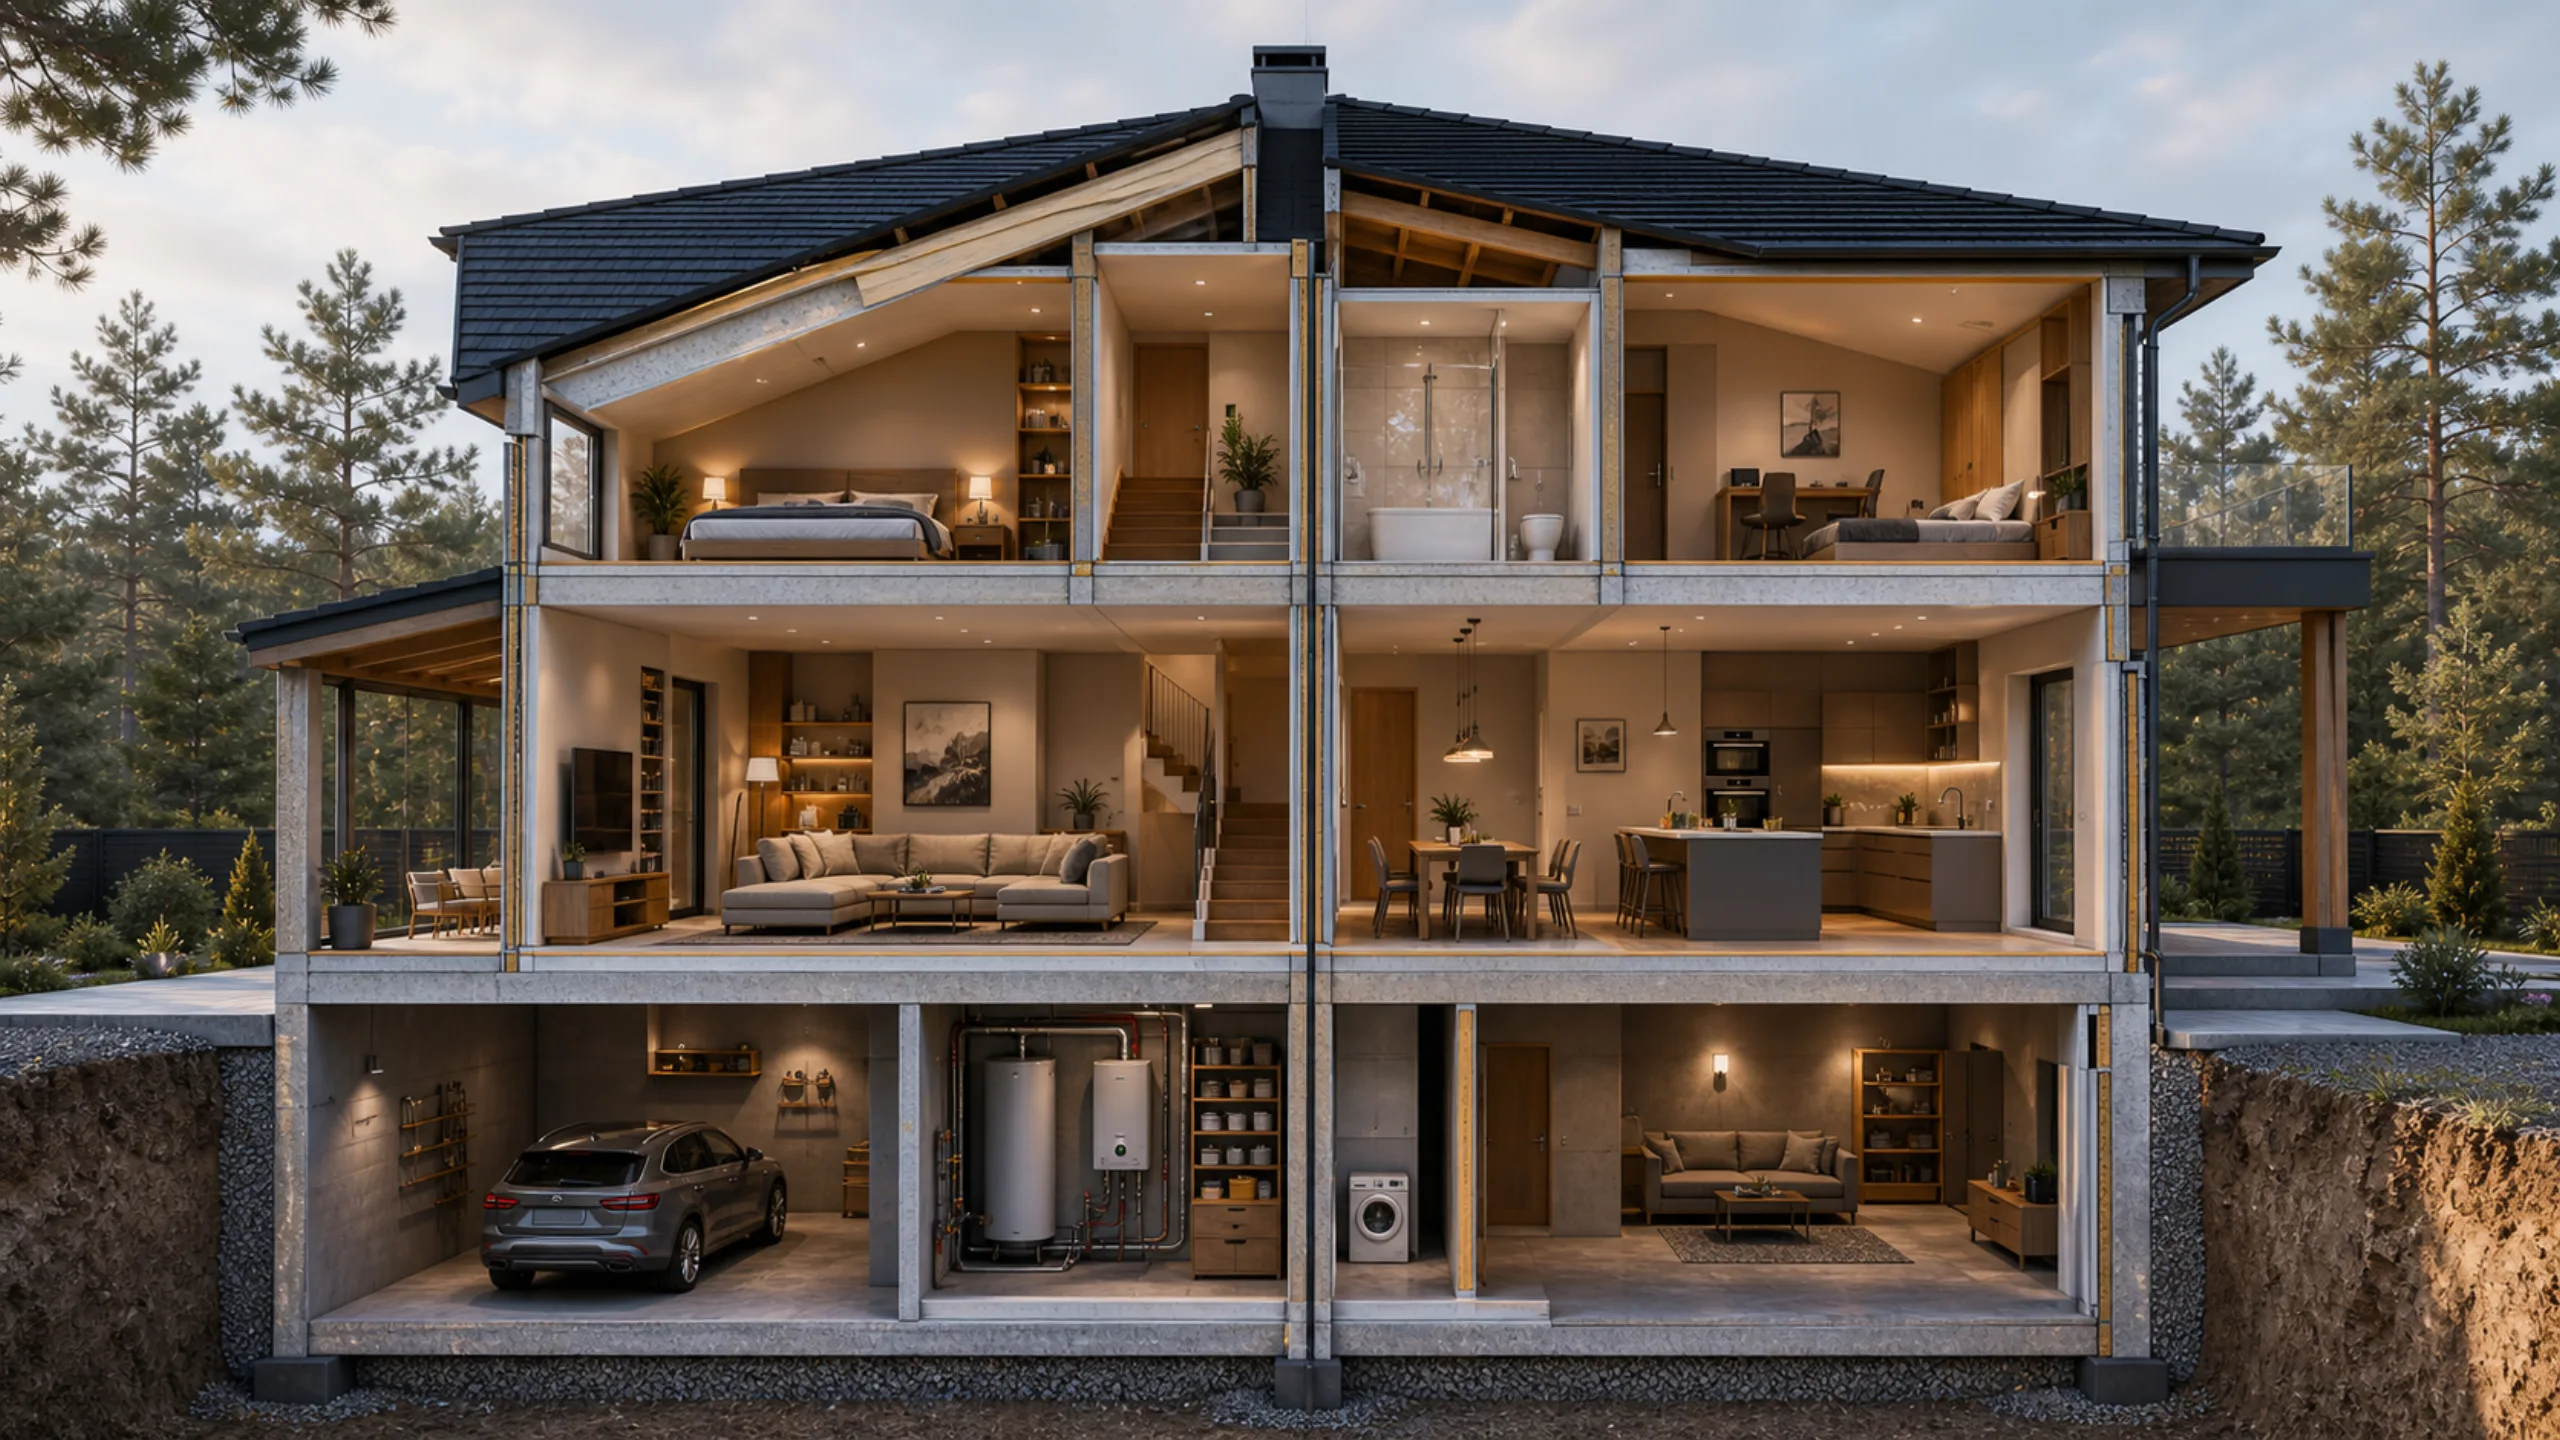
Layout
Foundation types for a private house. We explain how to choose a foundation and how it should be constructed.…
Read the article →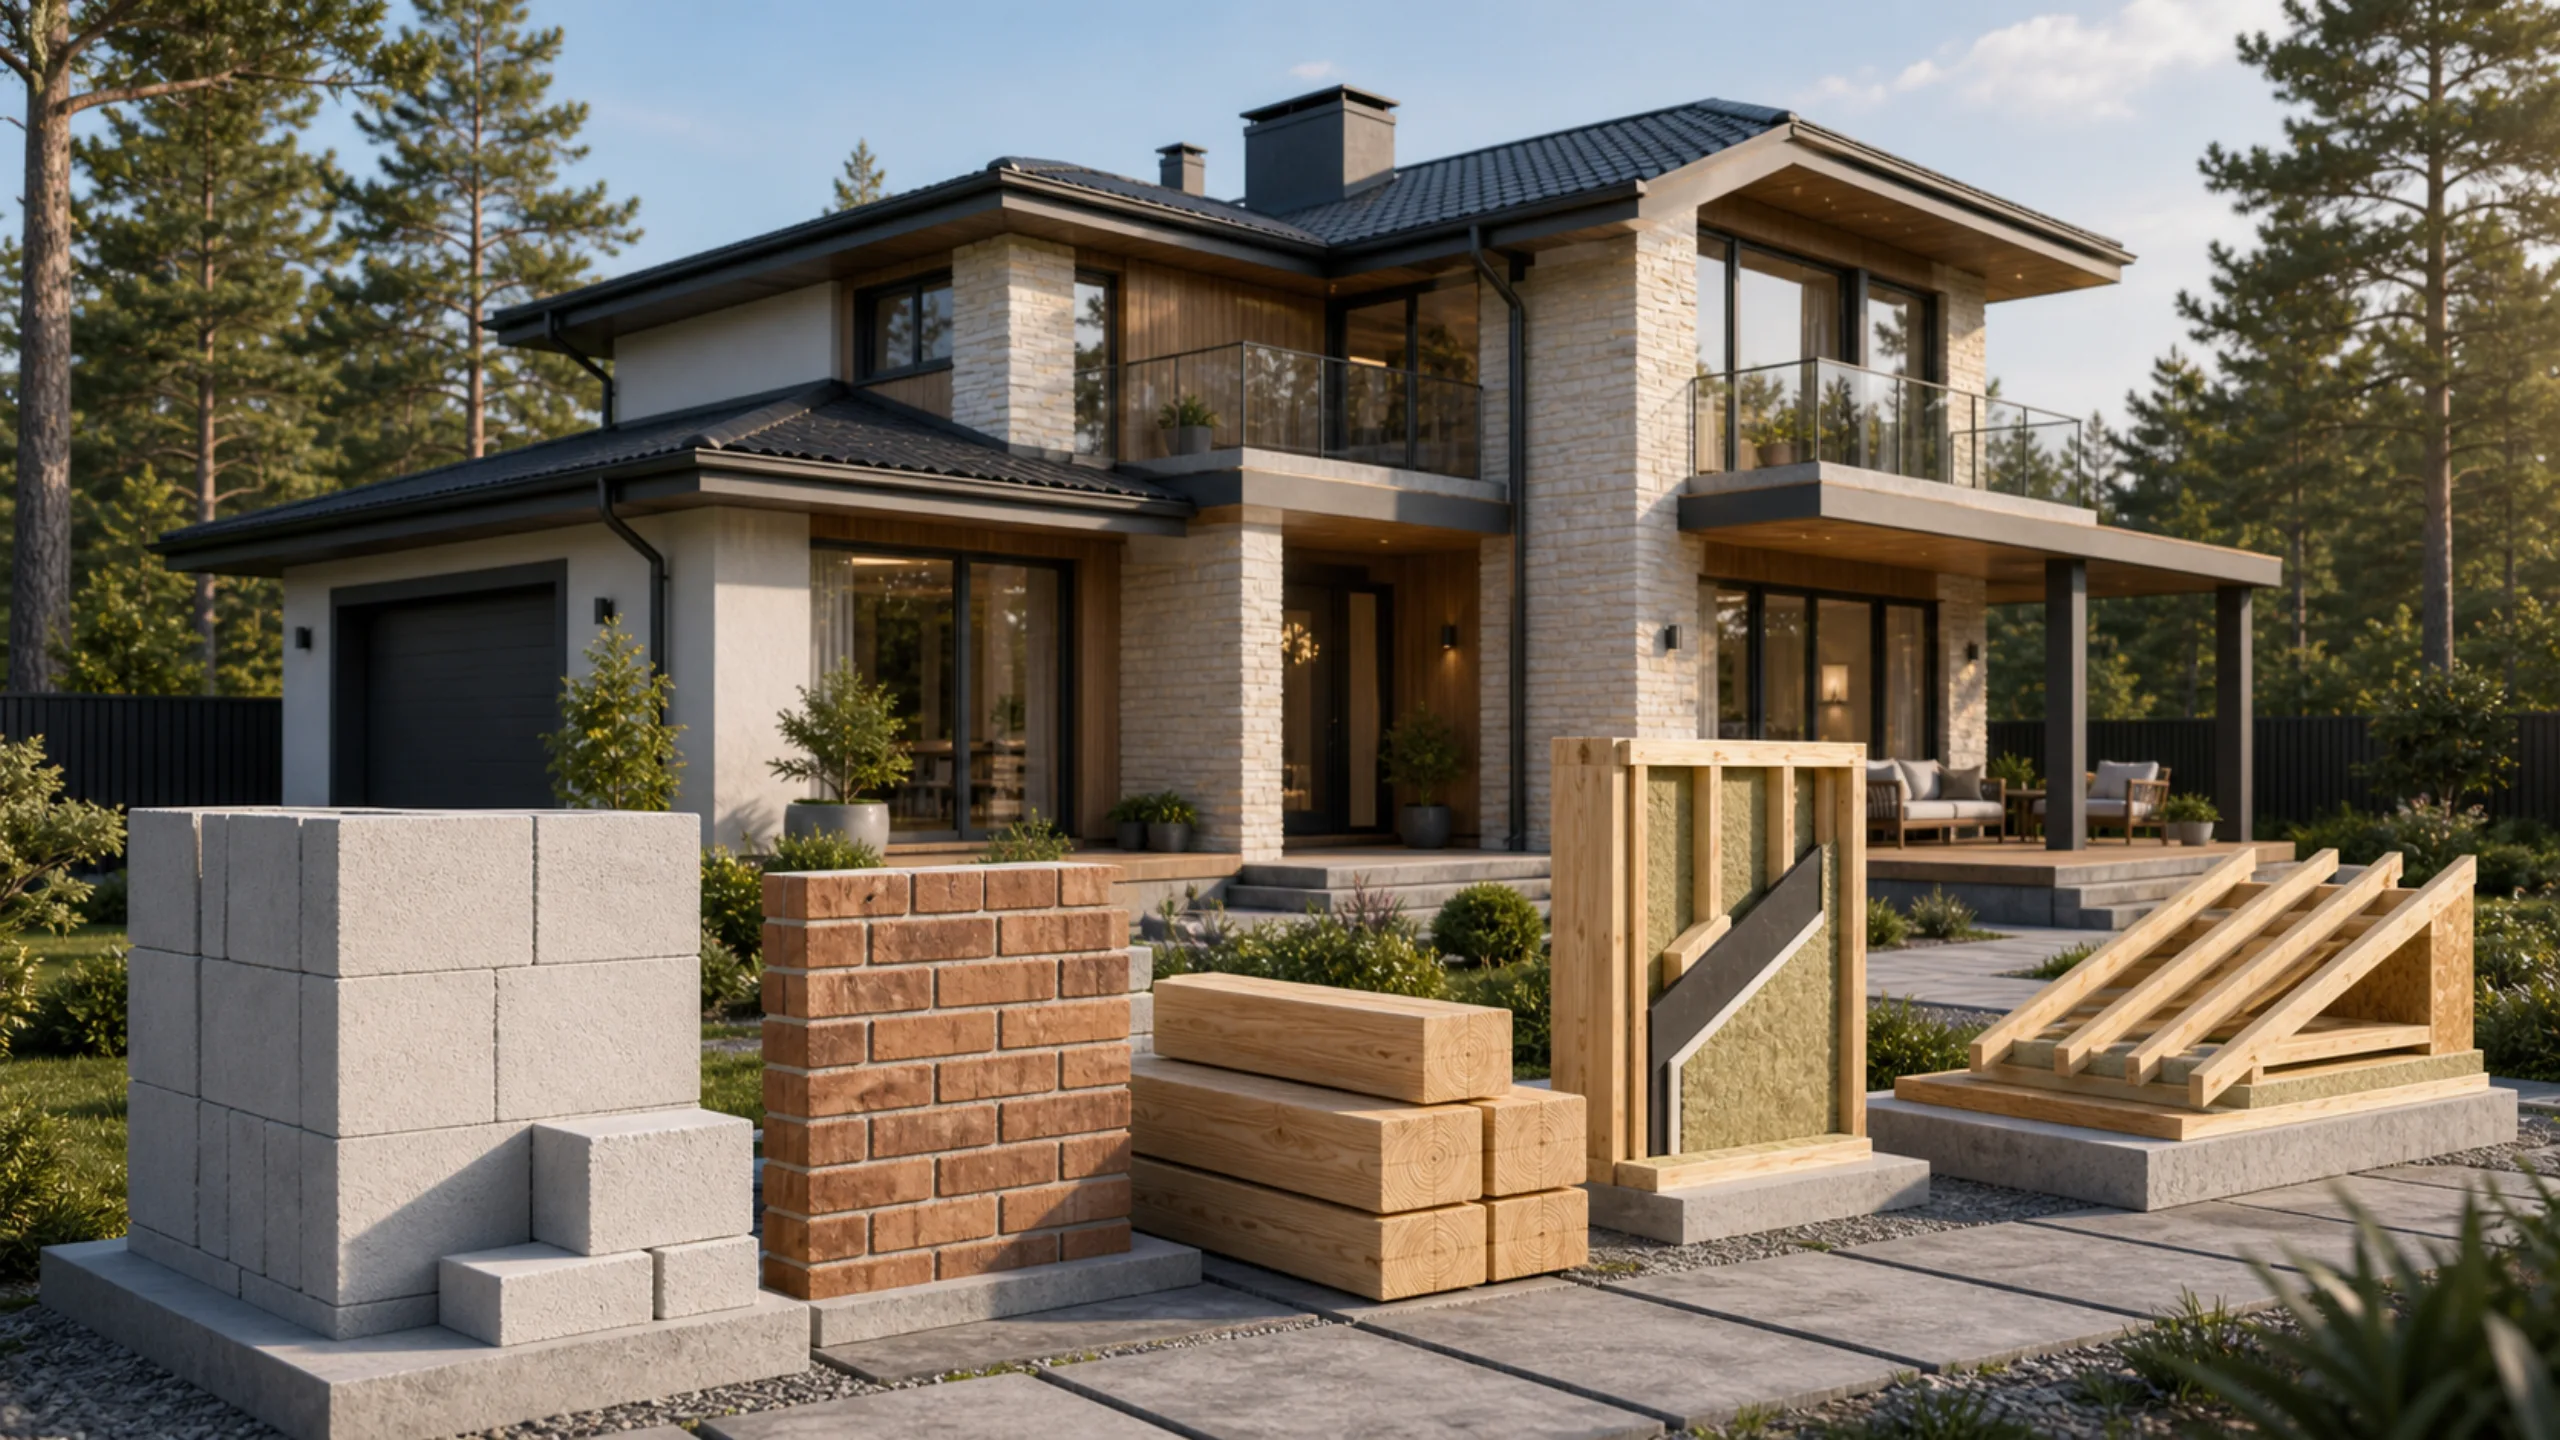
Materials
Aerated concrete is the most sought-after building material. We have been building houses and other structures with aerated concrete for many years.…
Read the article →We can help you choose a design for your plot, budget, family size and construction requirements.
A single-storey house suits families who value convenience, living without stairs and a close connection between the house and its plot.
Yes, a well-planned layout can accommodate an open-plan kitchen and living room, bedrooms, bathrooms, a boiler room, dressing rooms and a terrace.
Not always. A single-storey house has a larger foundation and roof area, but is easier to maintain and has a layout without stairs.
Standard ready-made designs are sold without modifications. Changes to the layout, elevations or building services are handled as bespoke design at RUB 1 000/m²; when a construction contract is signed, the design fee is deducted from the construction cost.