


Layout
What matters most in a home?
Foundation types for a private house. We explain how to choose a foundation and how it should be constructed.…
Read the article →Ready-made house with a garage designs for construction in Perm and the Perm region: floor plans, elevations, floor areas and specifications.
A garage protects the car from precipitation, snow and temperature changes, and reduces extra maintenance in winter.
An integrated or attached garage can connect to the house through a heated passage or utility room.
A garage often accommodates tools, tyres, bicycles and household equipment as well as a car.
The design stage needs to account for the driveway, gates, site slope and position of the garage relative to the house.
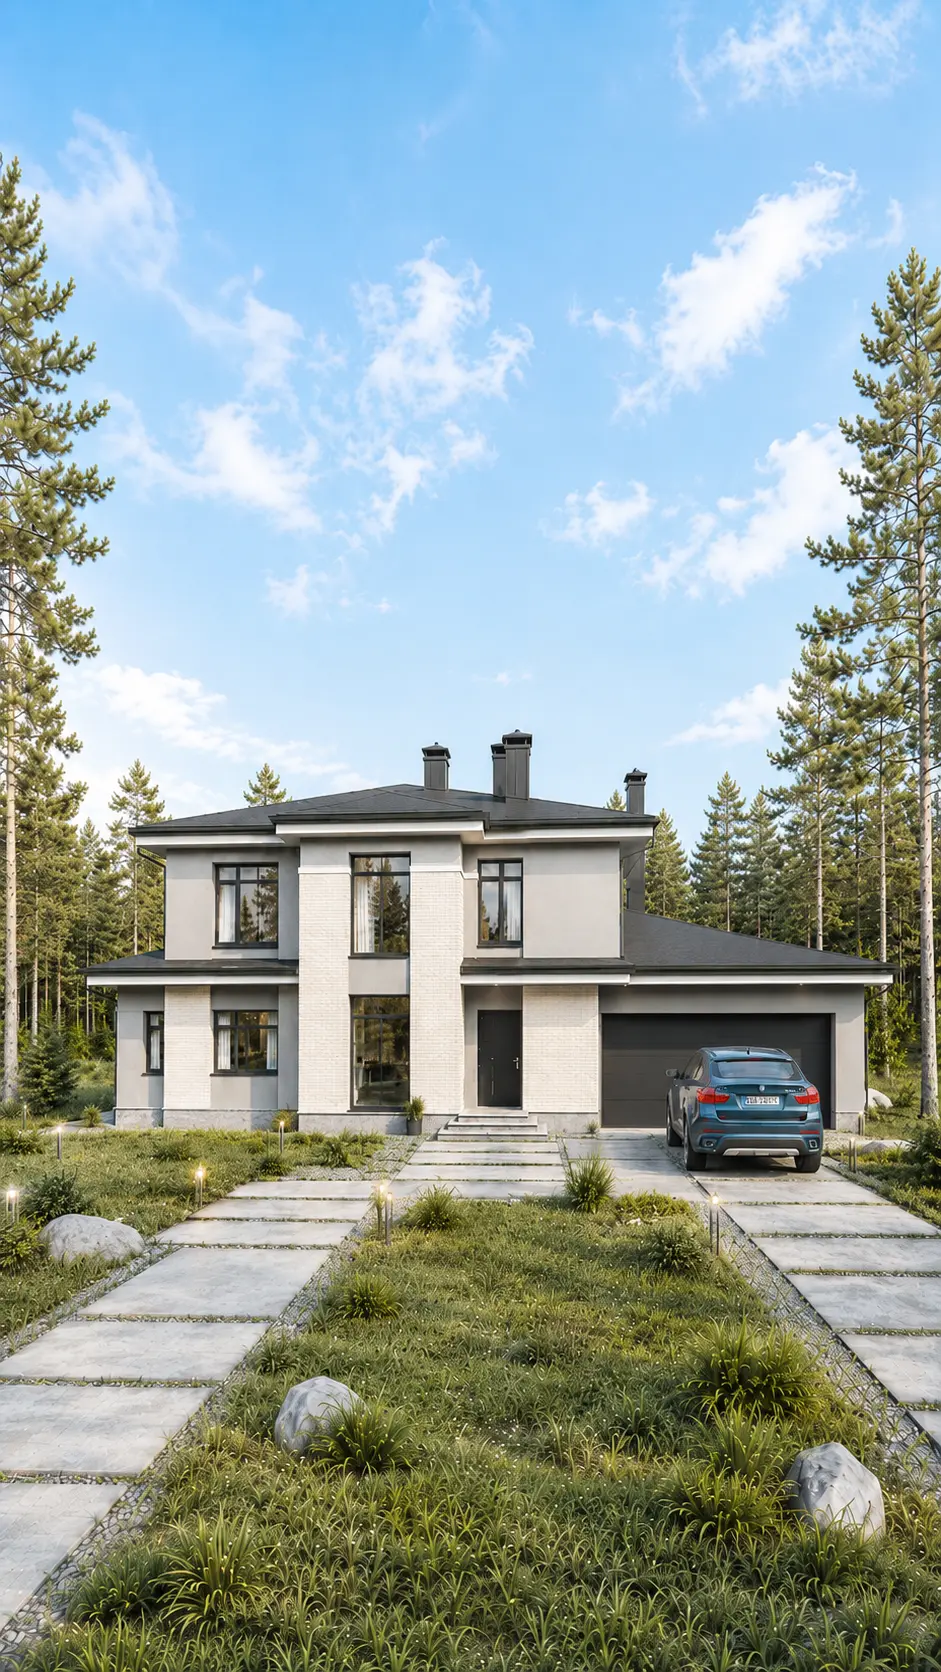 THIS HOME HAS BEEN BUILTView photographs of the completed home →
A hipped roof, 478 m², 4 bedrooms, 7 bathrooms.
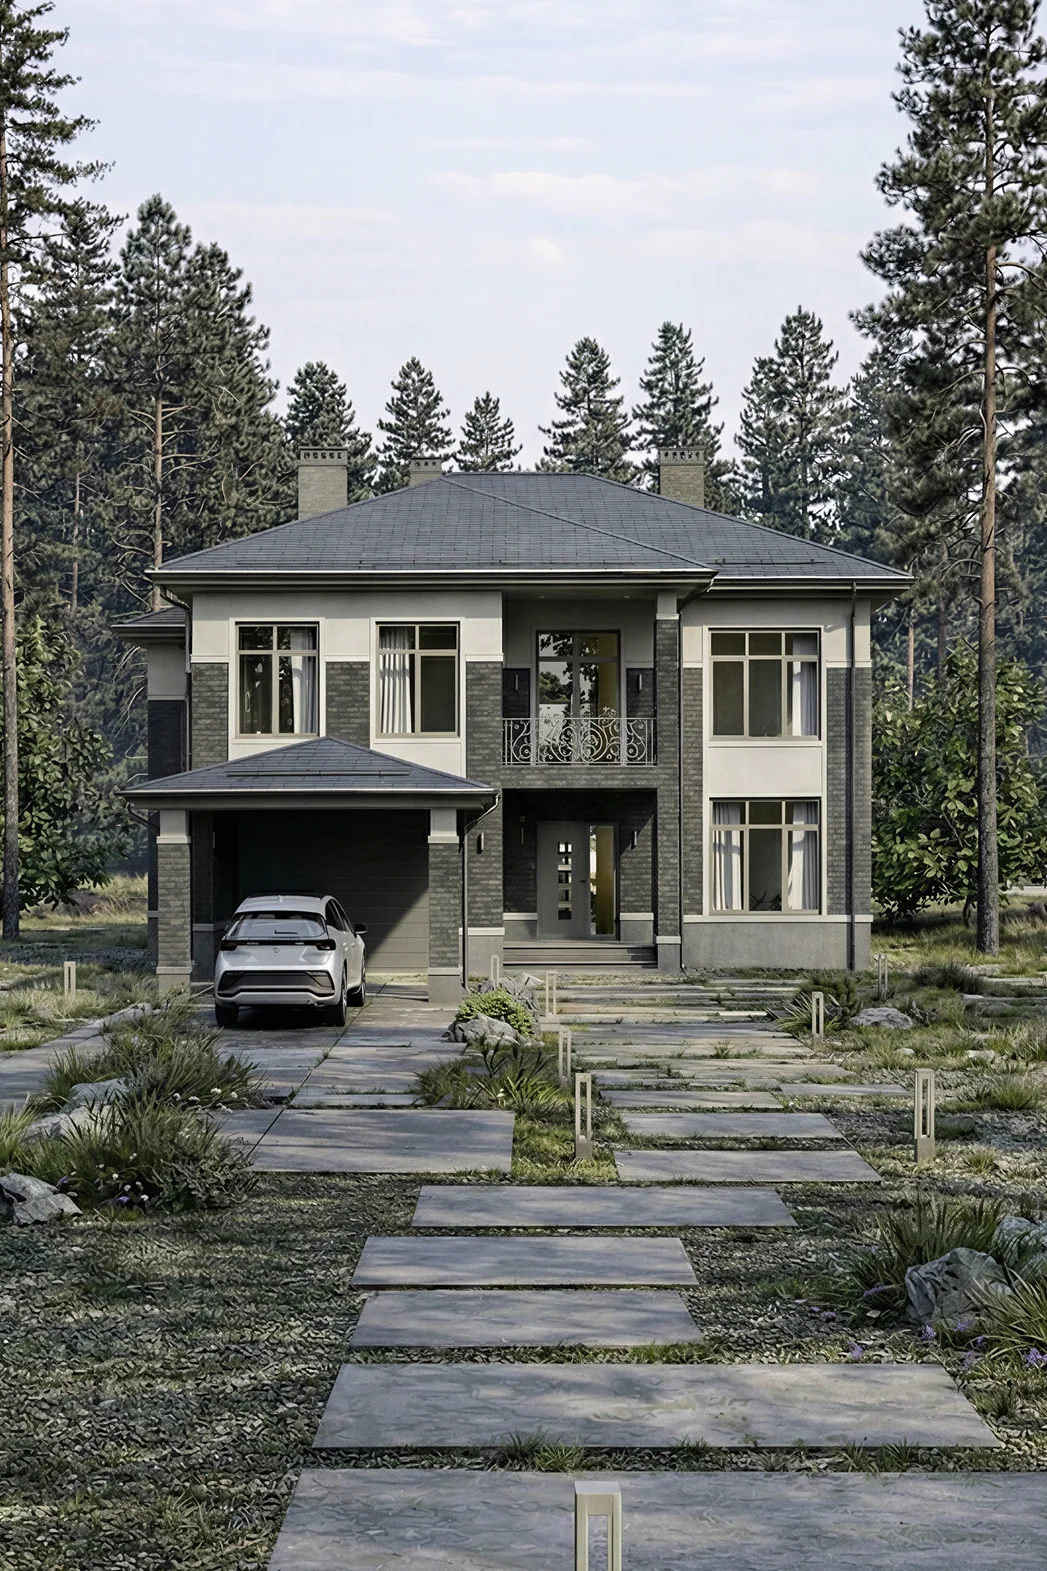 THIS HOME HAS BEEN BUILTView photographs of the completed home →
A two-storey house, 365 m², with a garage and 3 bedrooms.
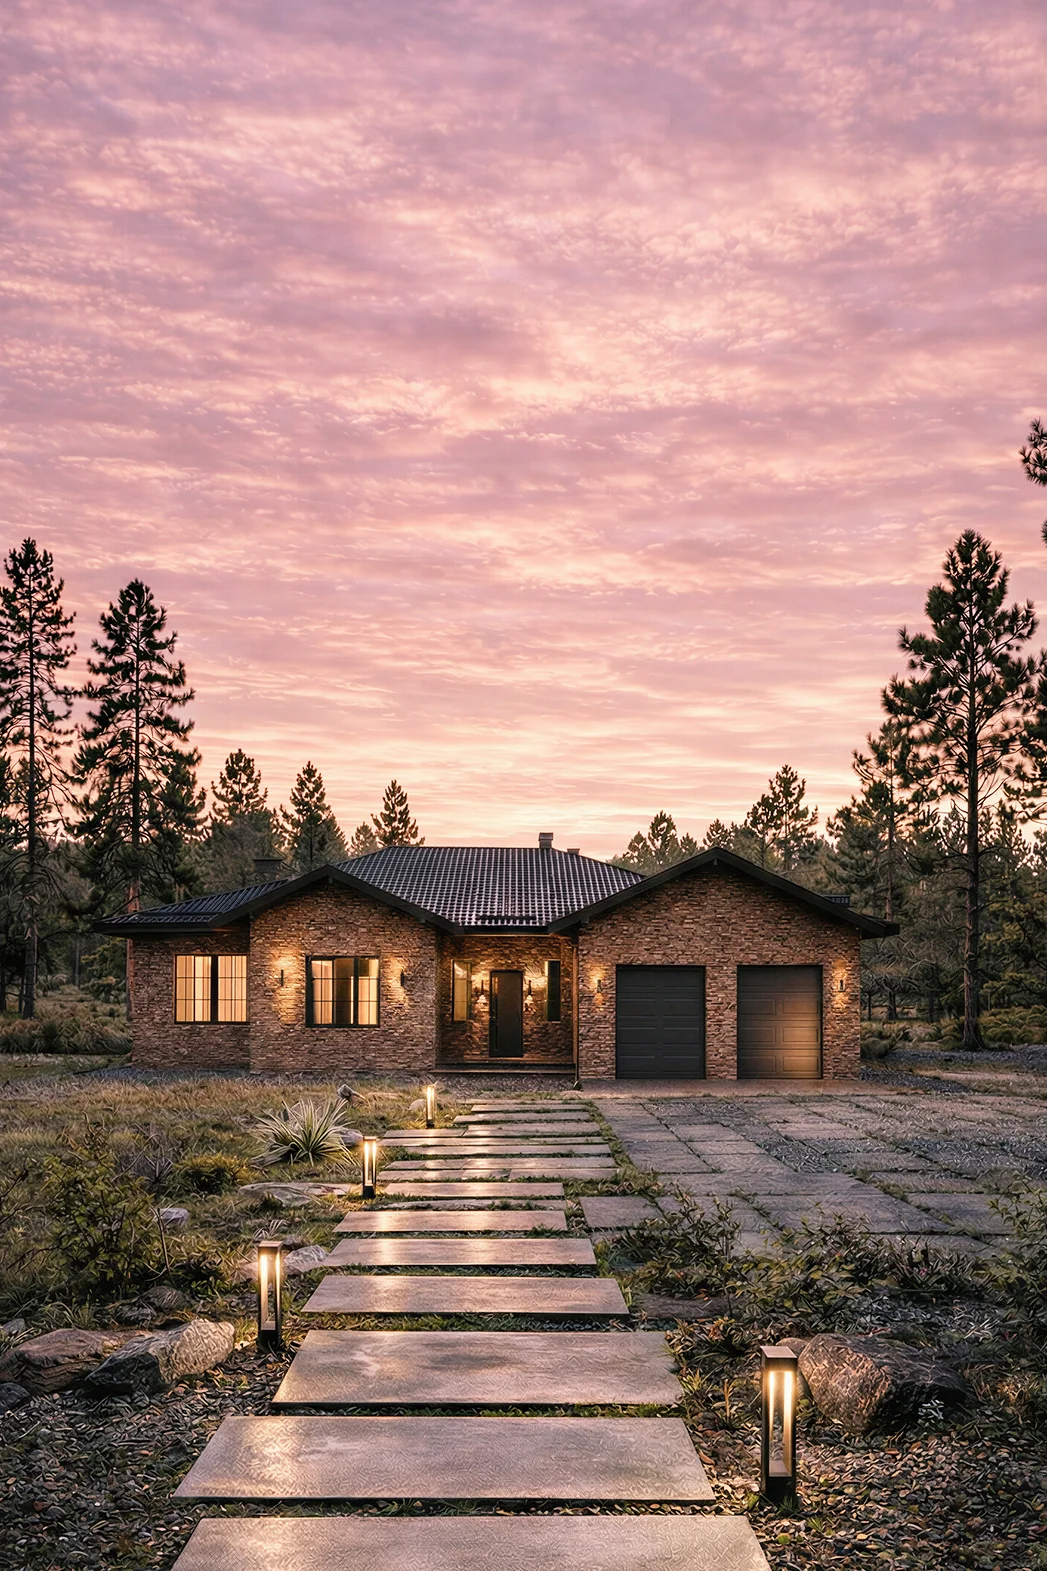
A 261 m² house measuring 23 × 18, with a garage and 4 bedrooms.
 THIS HOME HAS BEEN BUILTView photographs of the completed home →
A two-storey house for a 20 × 13 plot: 5 bedrooms, 3 bathrooms.
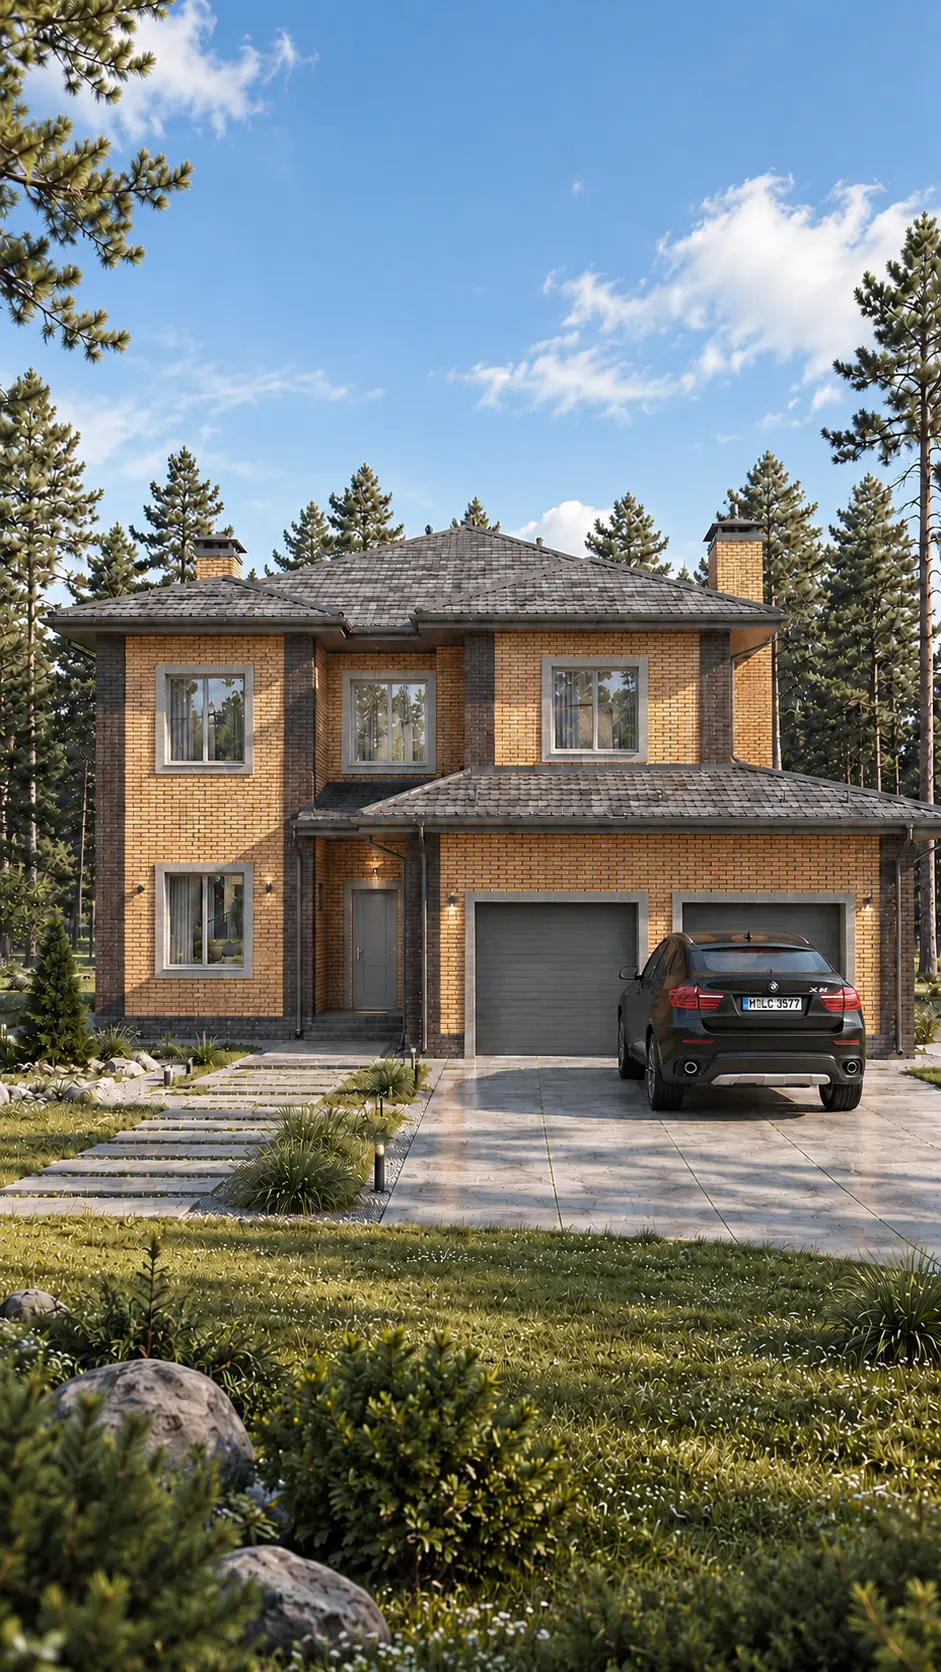 THIS HOME HAS BEEN BUILTView photographs of the completed home →
A 382 m² home for comfortable living, with a garage and 4 bedrooms.
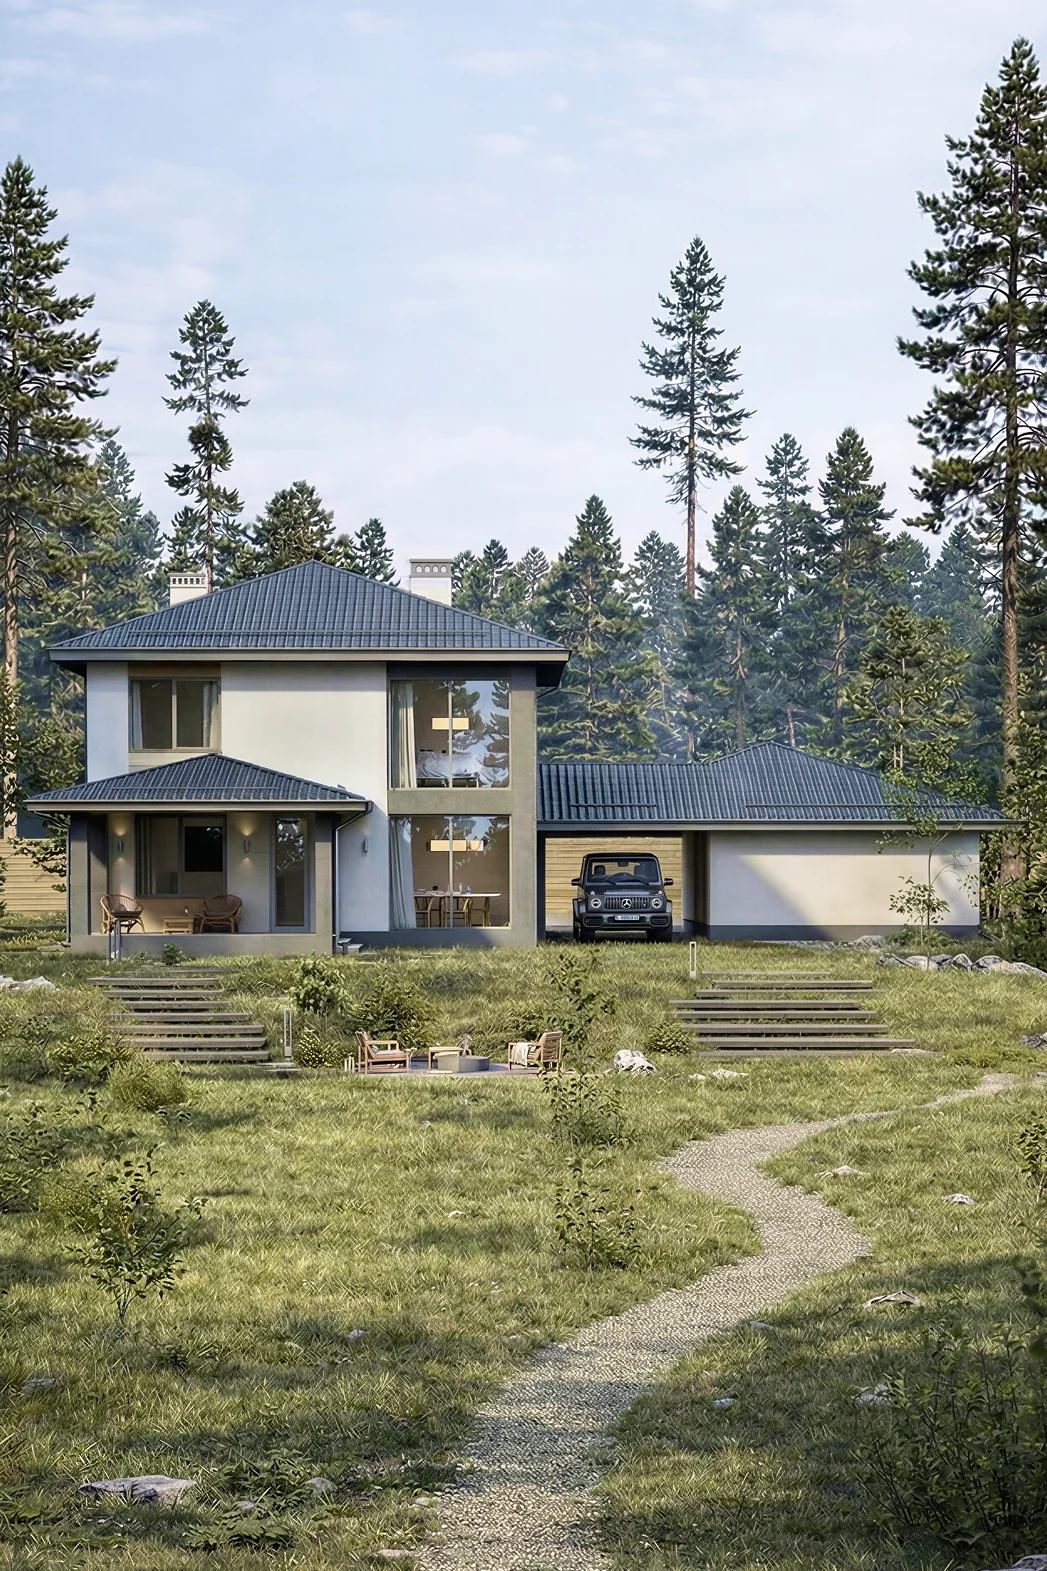
A 278 m² home for comfortable living, with a garage and 3 bedrooms.
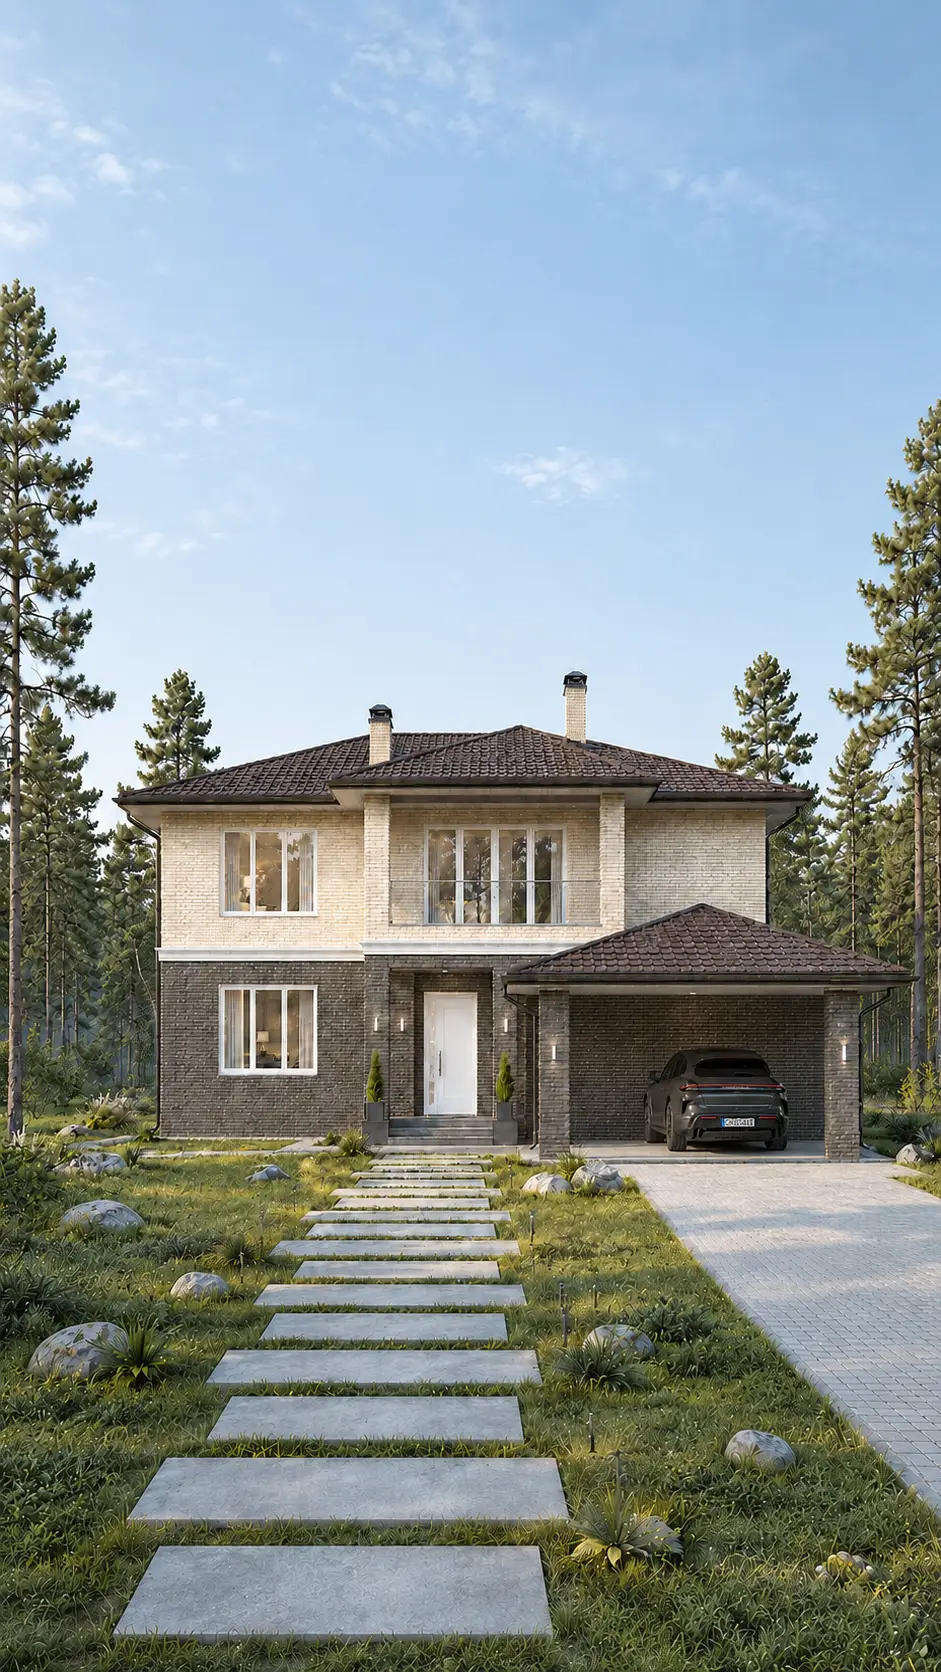 THIS HOME HAS BEEN BUILTView photographs of the completed home →
A two-storey house, 416 m², with a garage and 5 bedrooms.
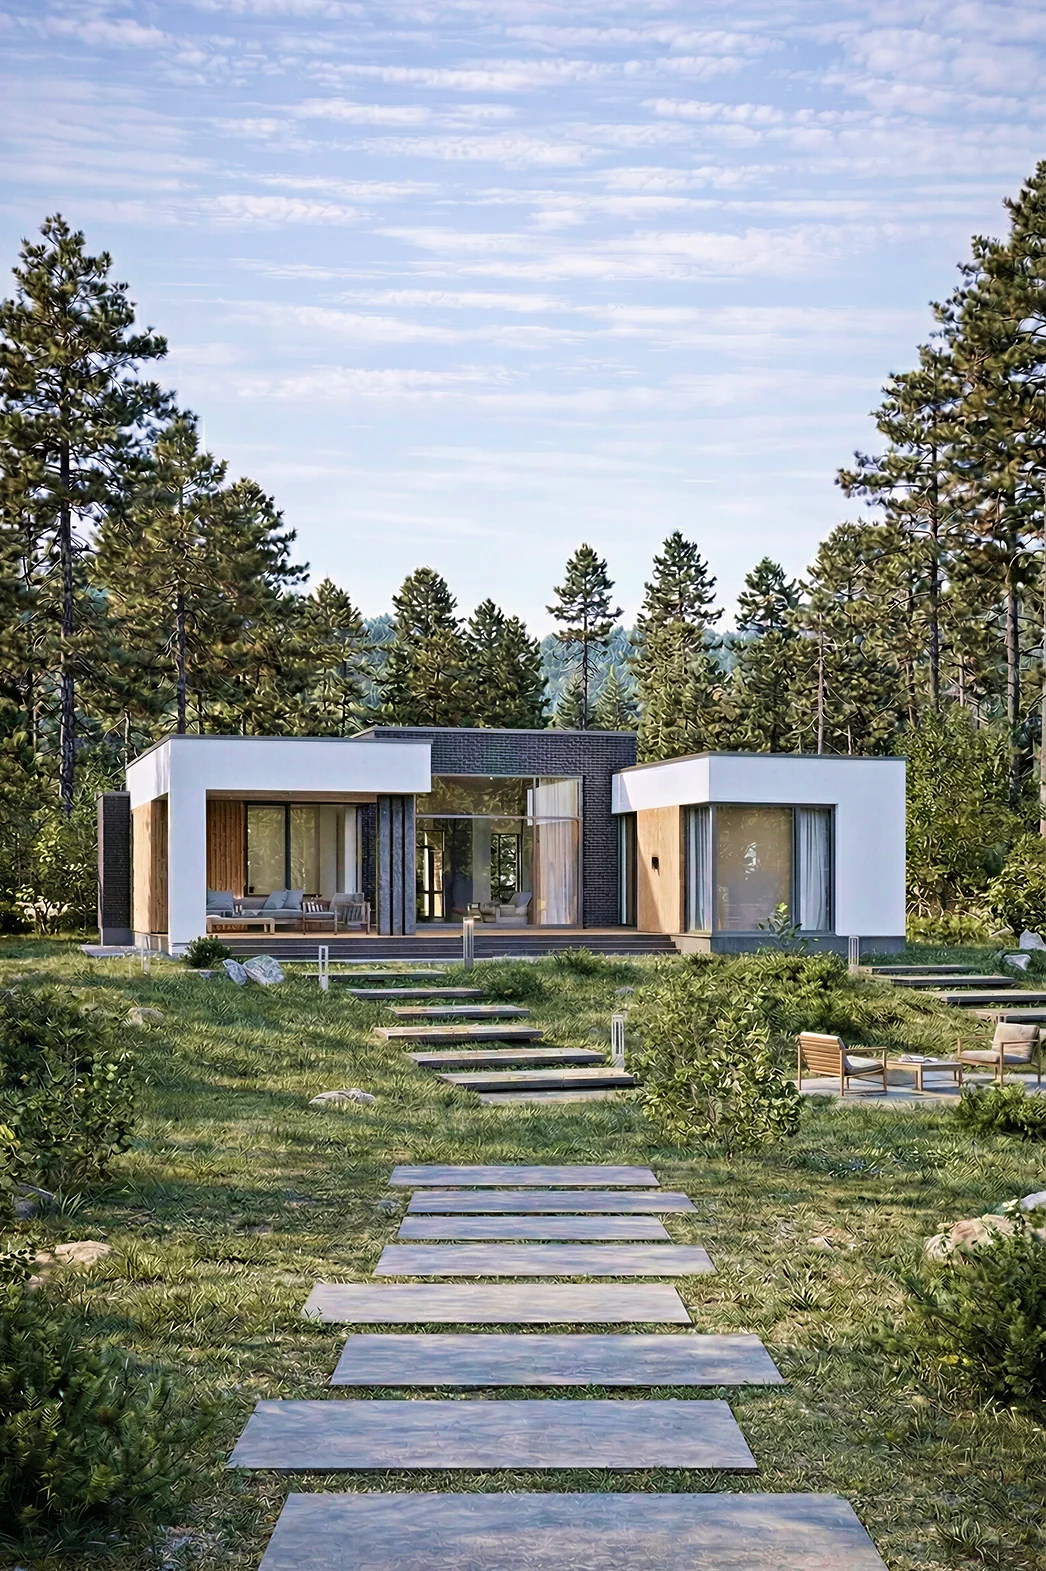
A single-storey house for a 19 × 17 plot: 3 bedrooms, 2 bathrooms.
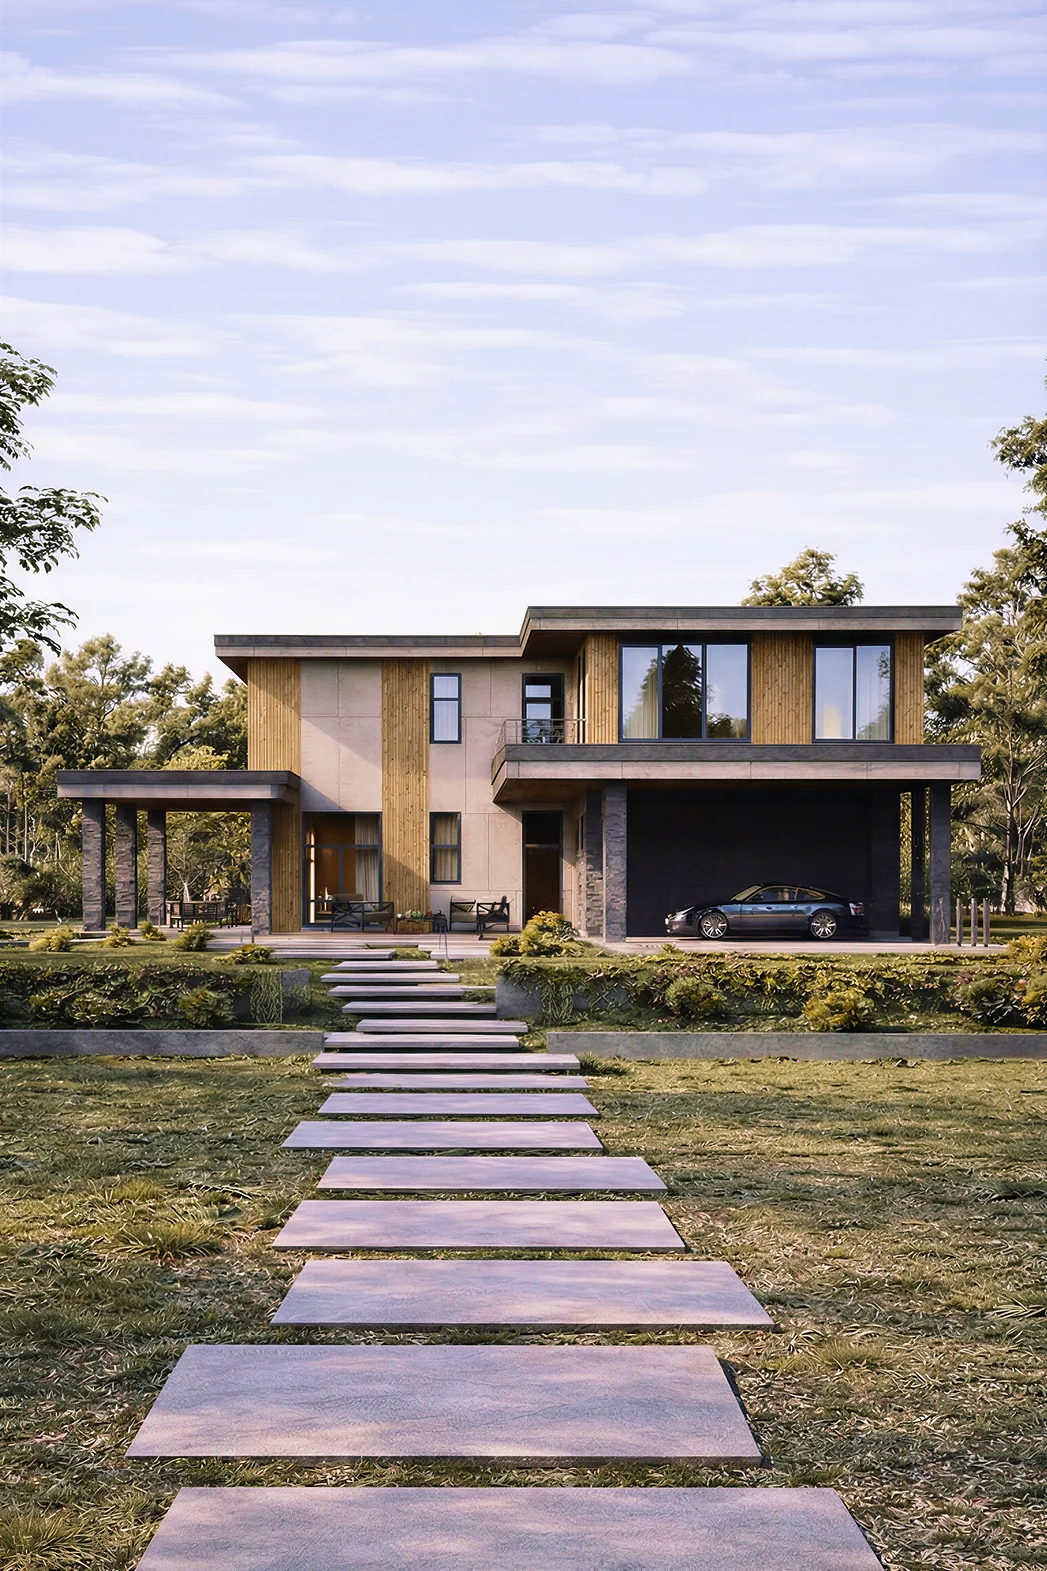
Floor area, 454 m², 2 storeys and with a garage and 6 bedrooms.
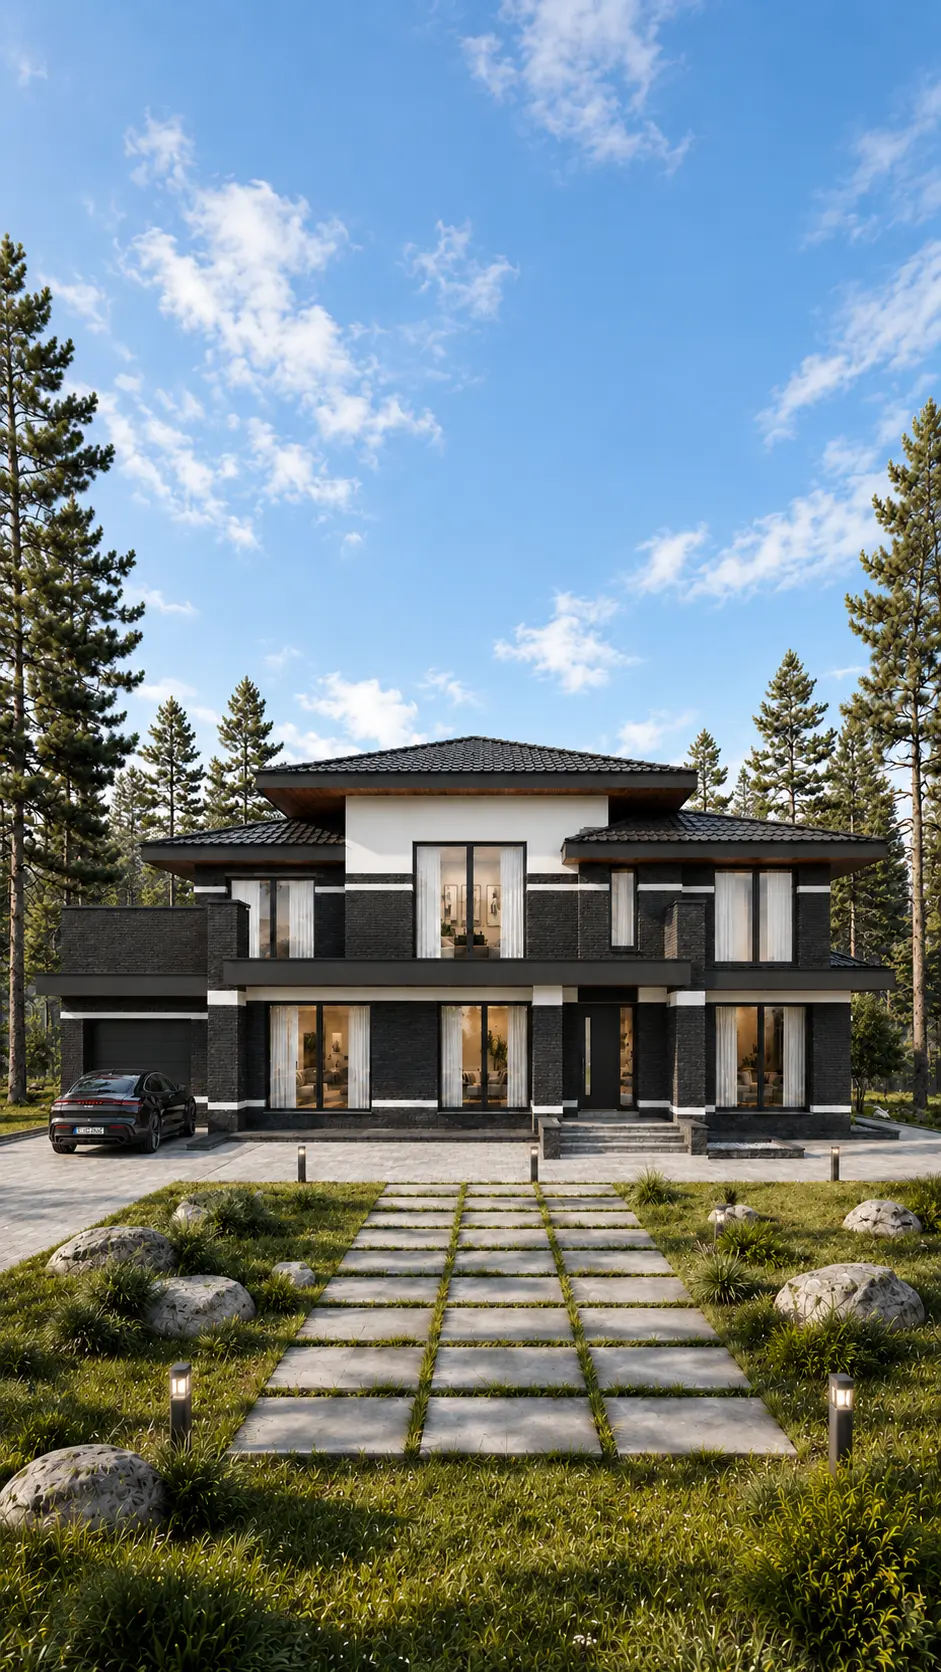 THIS HOME HAS BEEN BUILTView photographs of the completed home →
A 524 m² home for comfortable living, with a garage and 4 bedrooms.
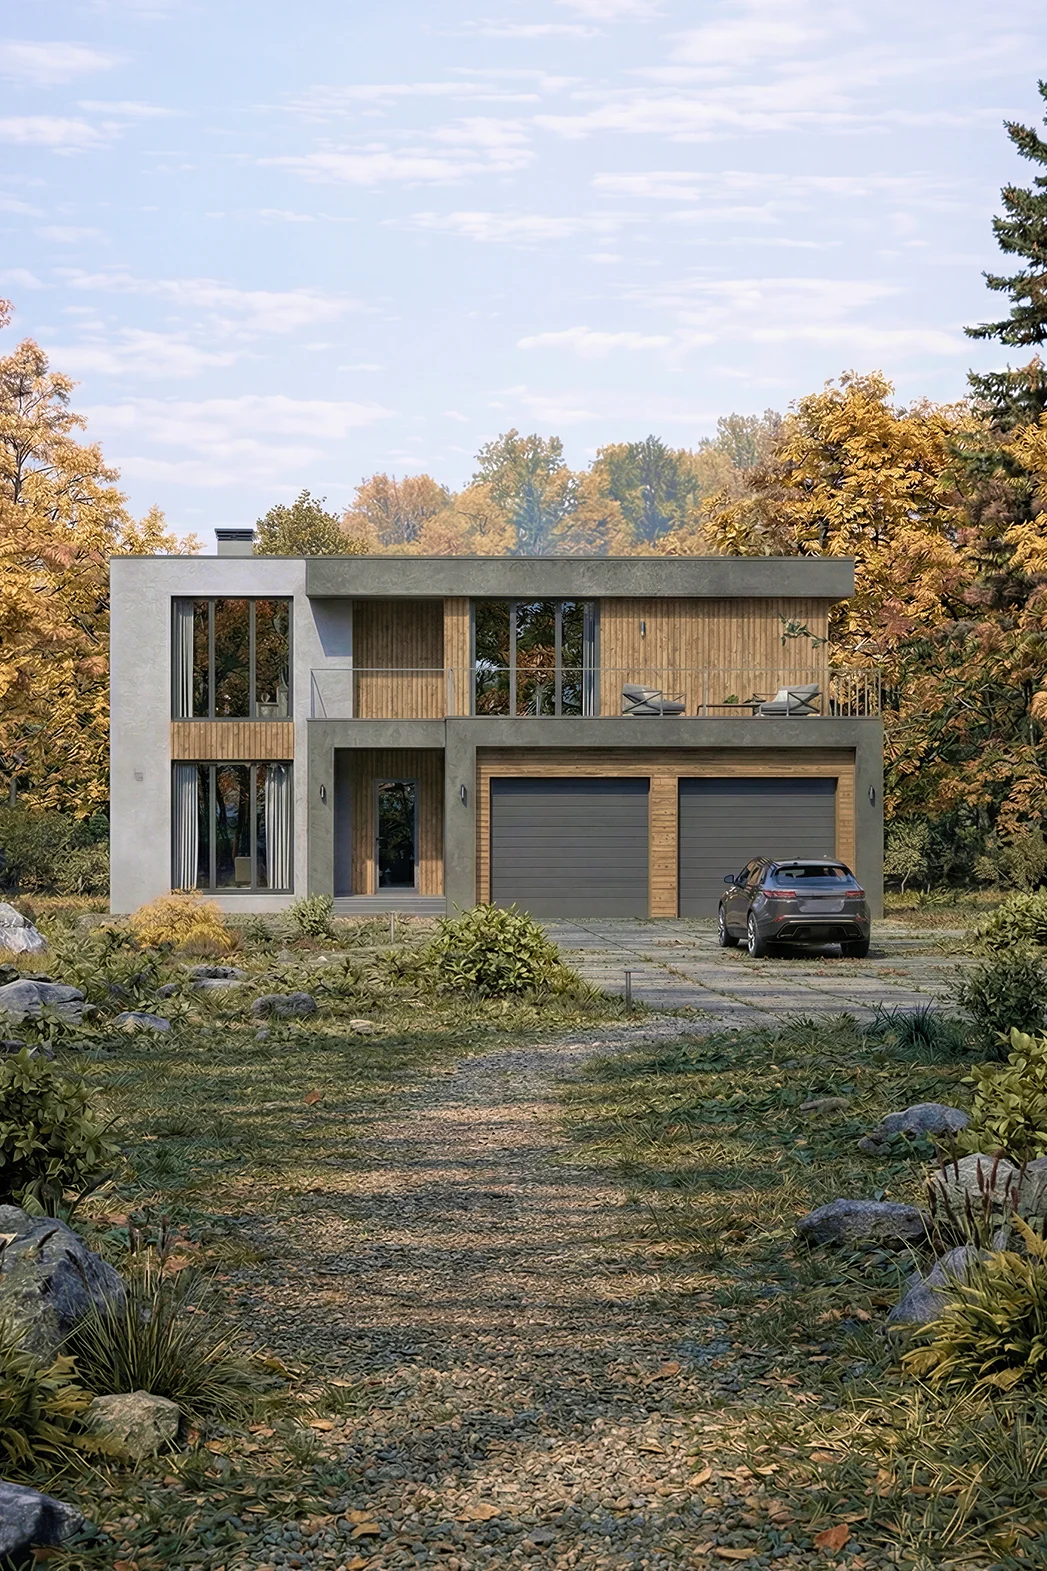
A two-storey house, 287 m², with a garage and 4 bedrooms.
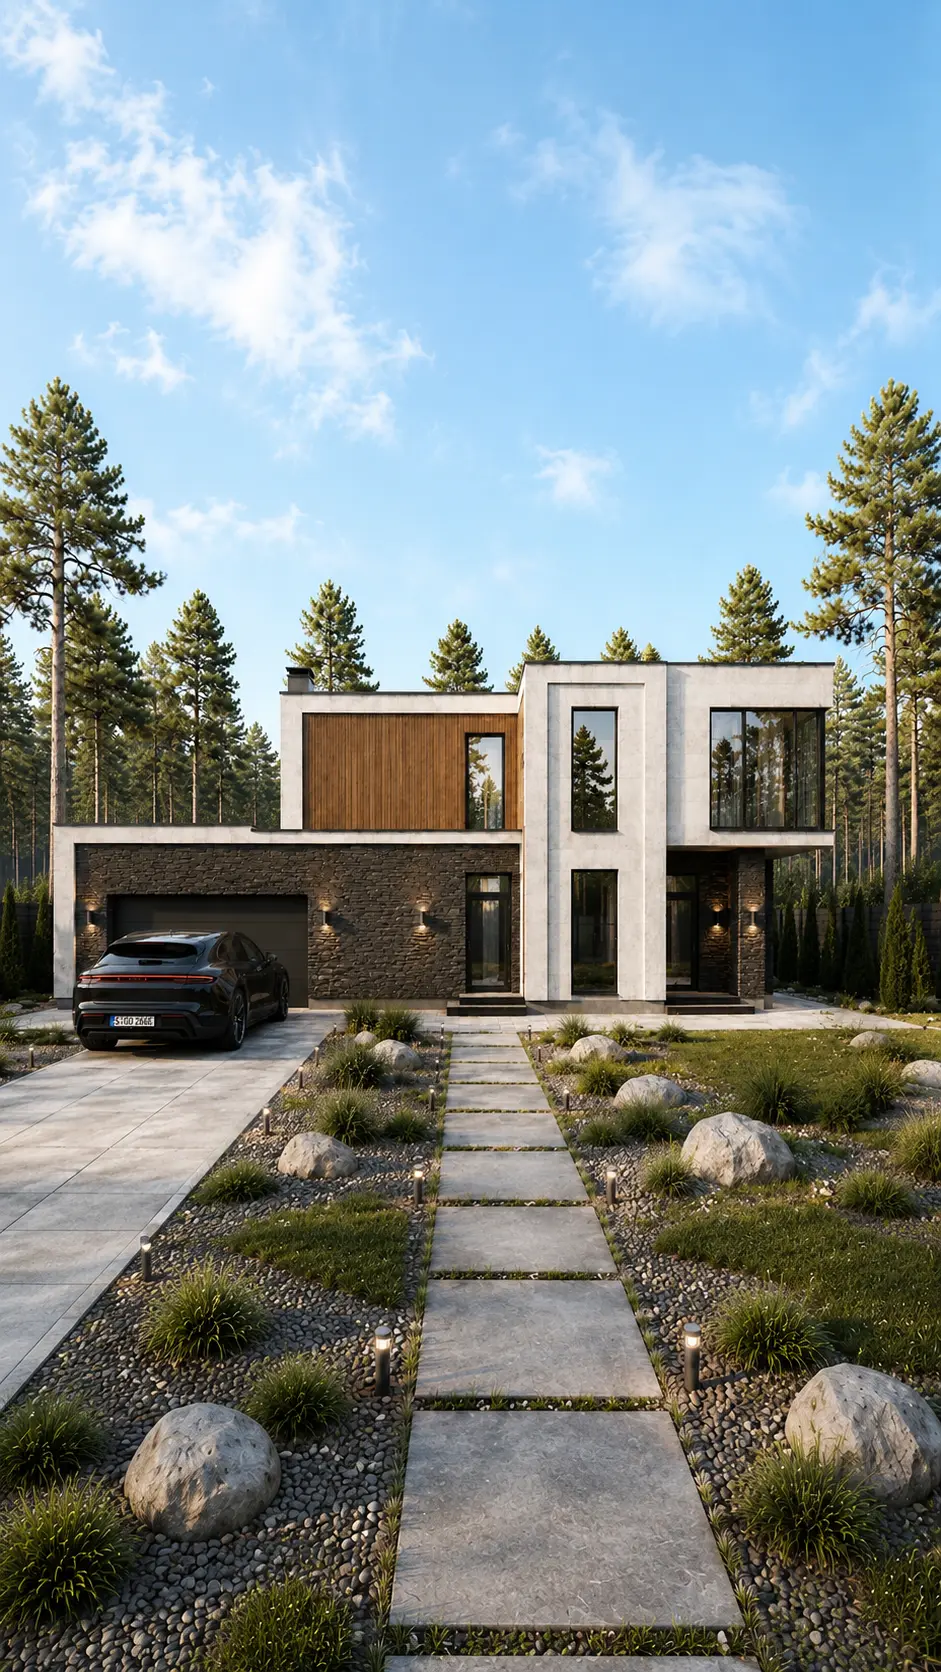 THIS HOME HAS BEEN BUILTView photographs of the completed home →
A two-storey house for a 23 × 14 plot: 3 bedrooms, 3 bathrooms.
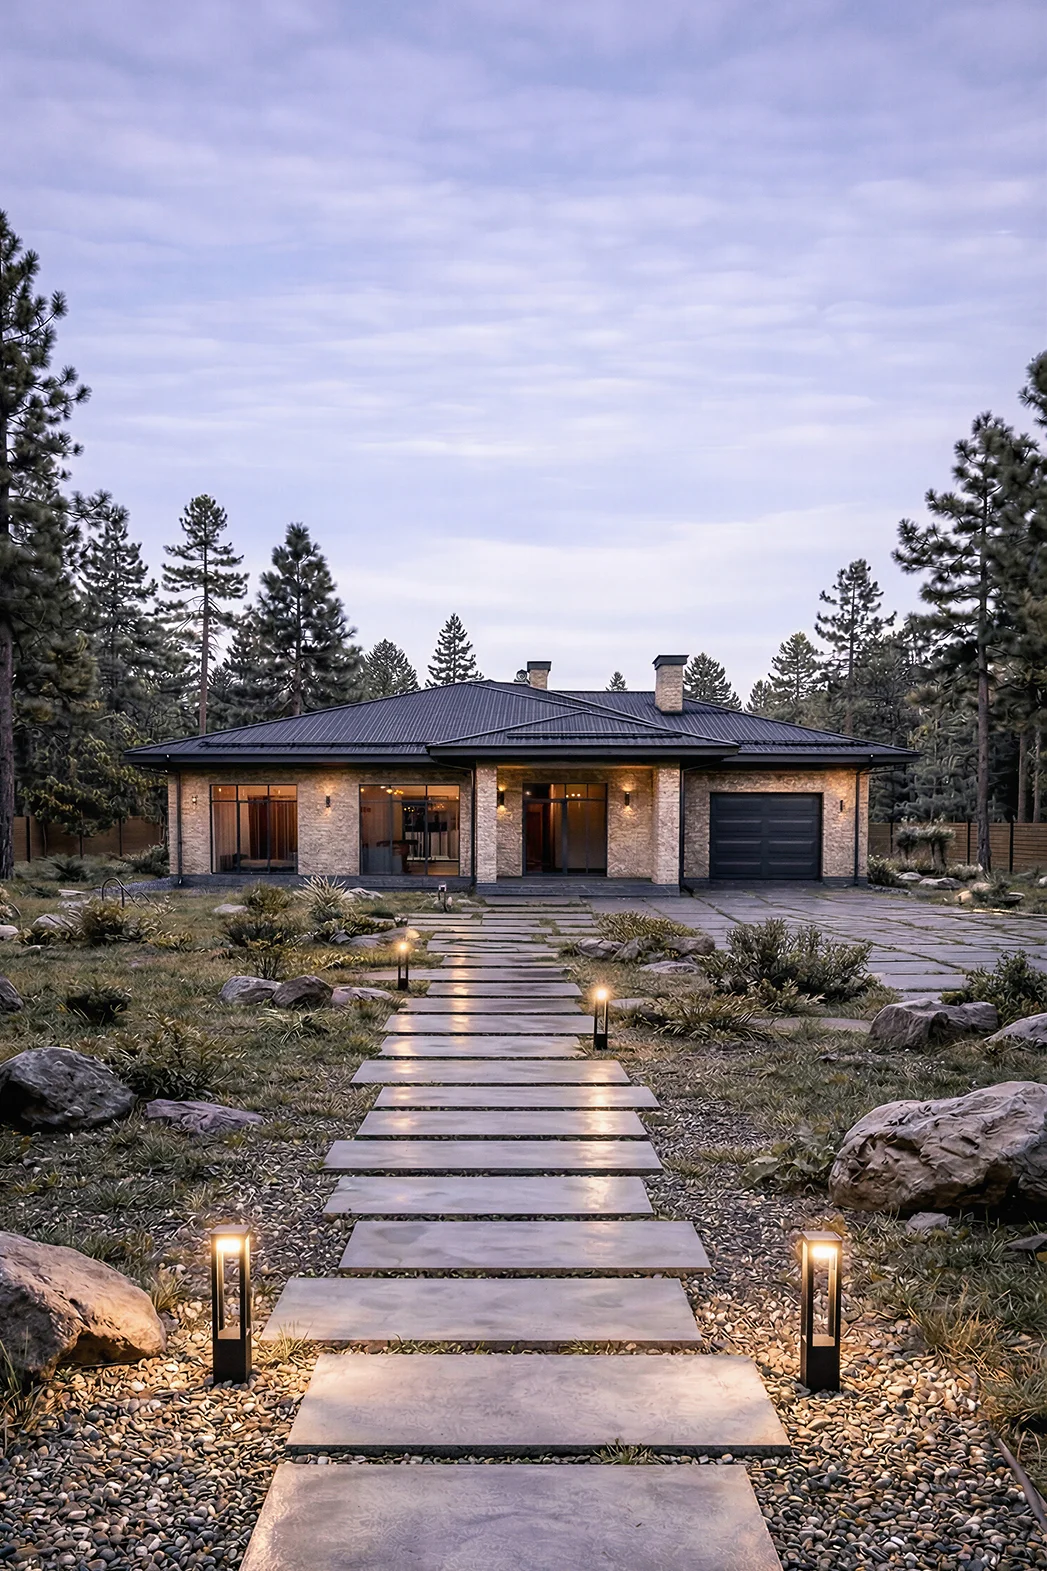
A single-storey house for a 18 × 16 plot: 3 bedrooms, 2 bathrooms.
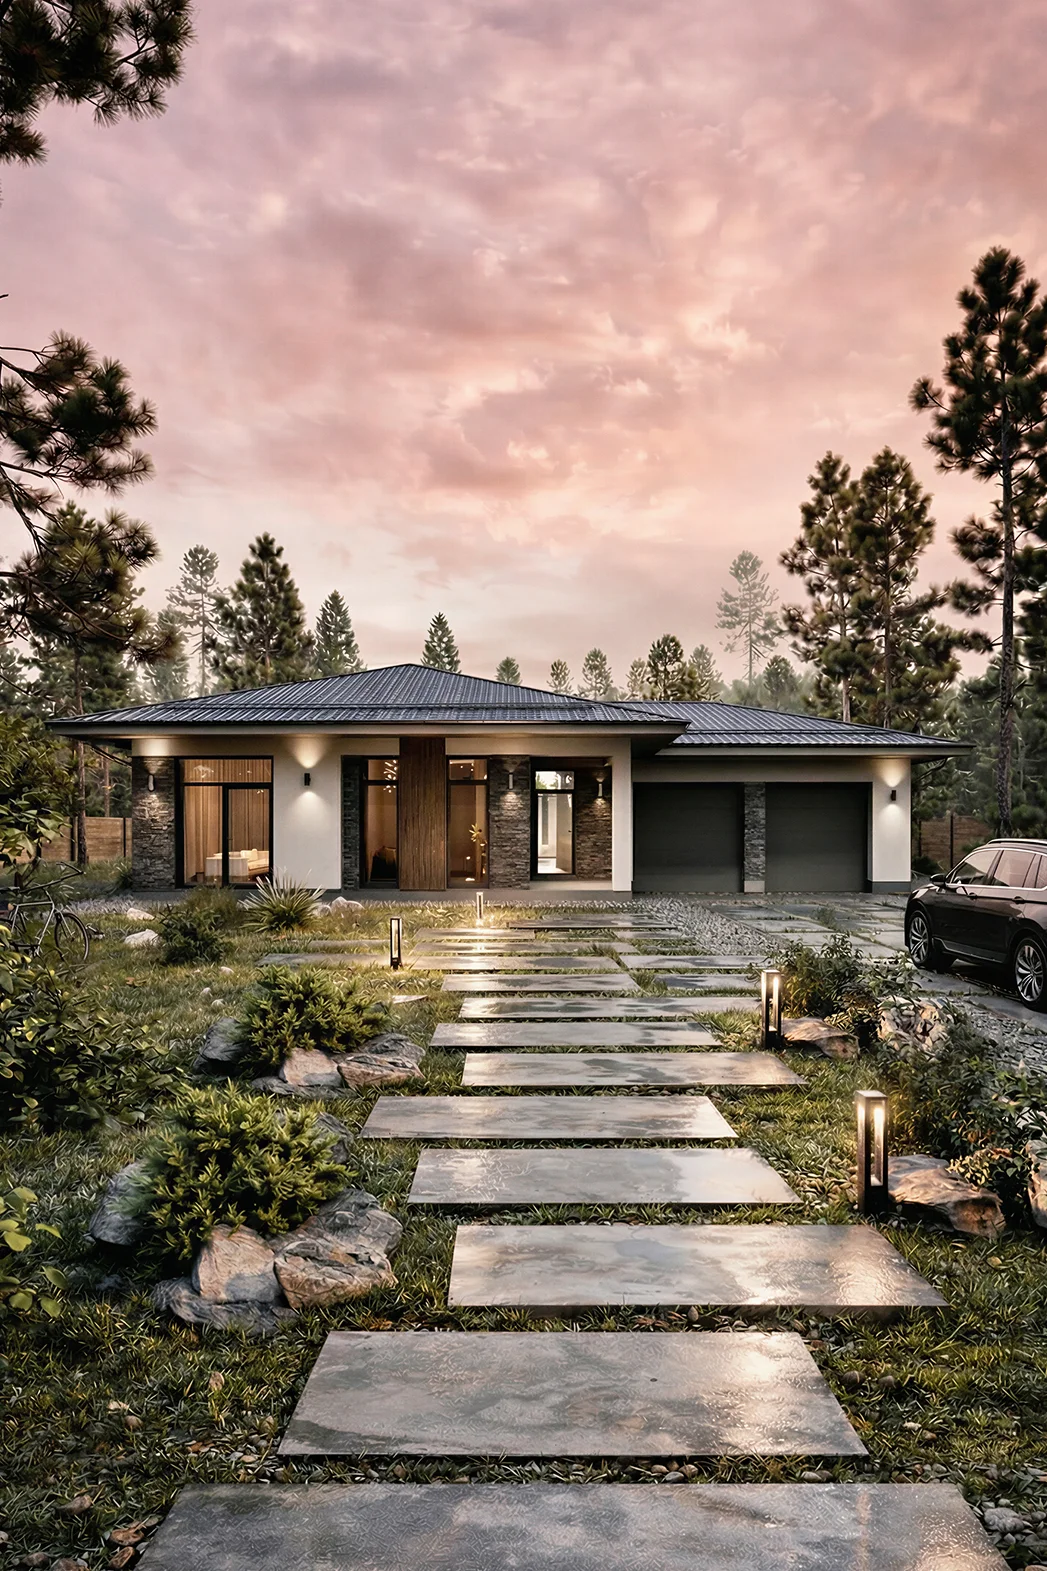
A 173 m² house measuring 17 × 13, with a garage and 3 bedrooms.
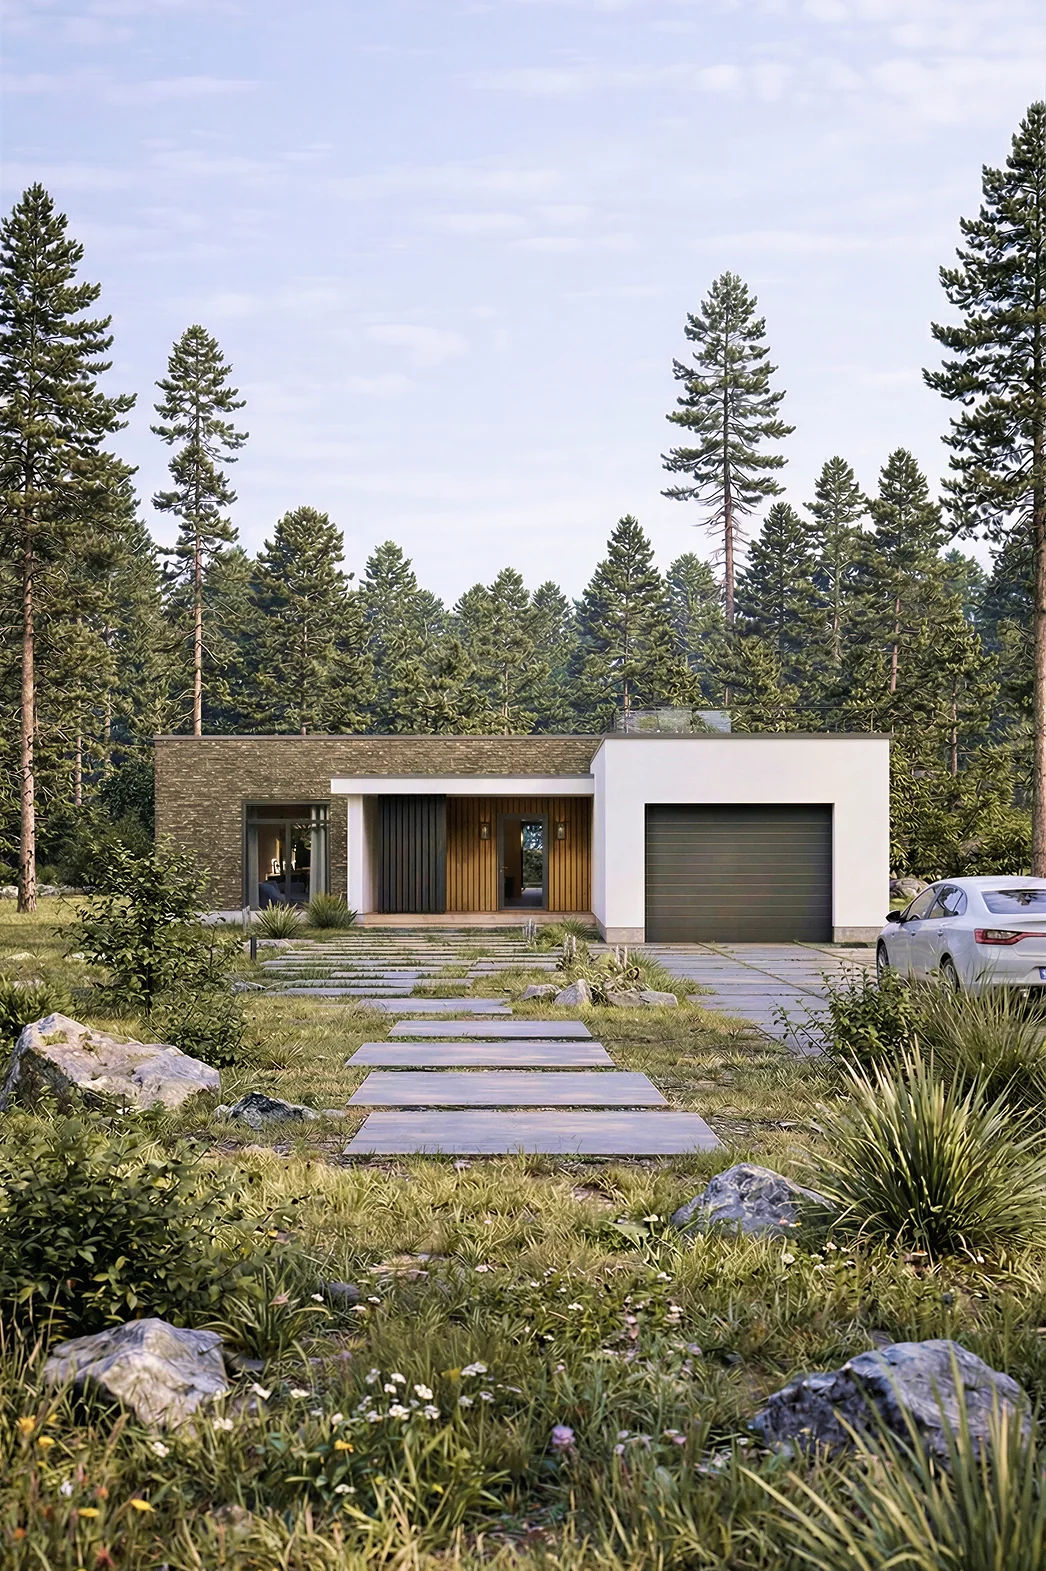
A 180 m² house measuring 20 × 13, with a garage and 3 bedrooms.
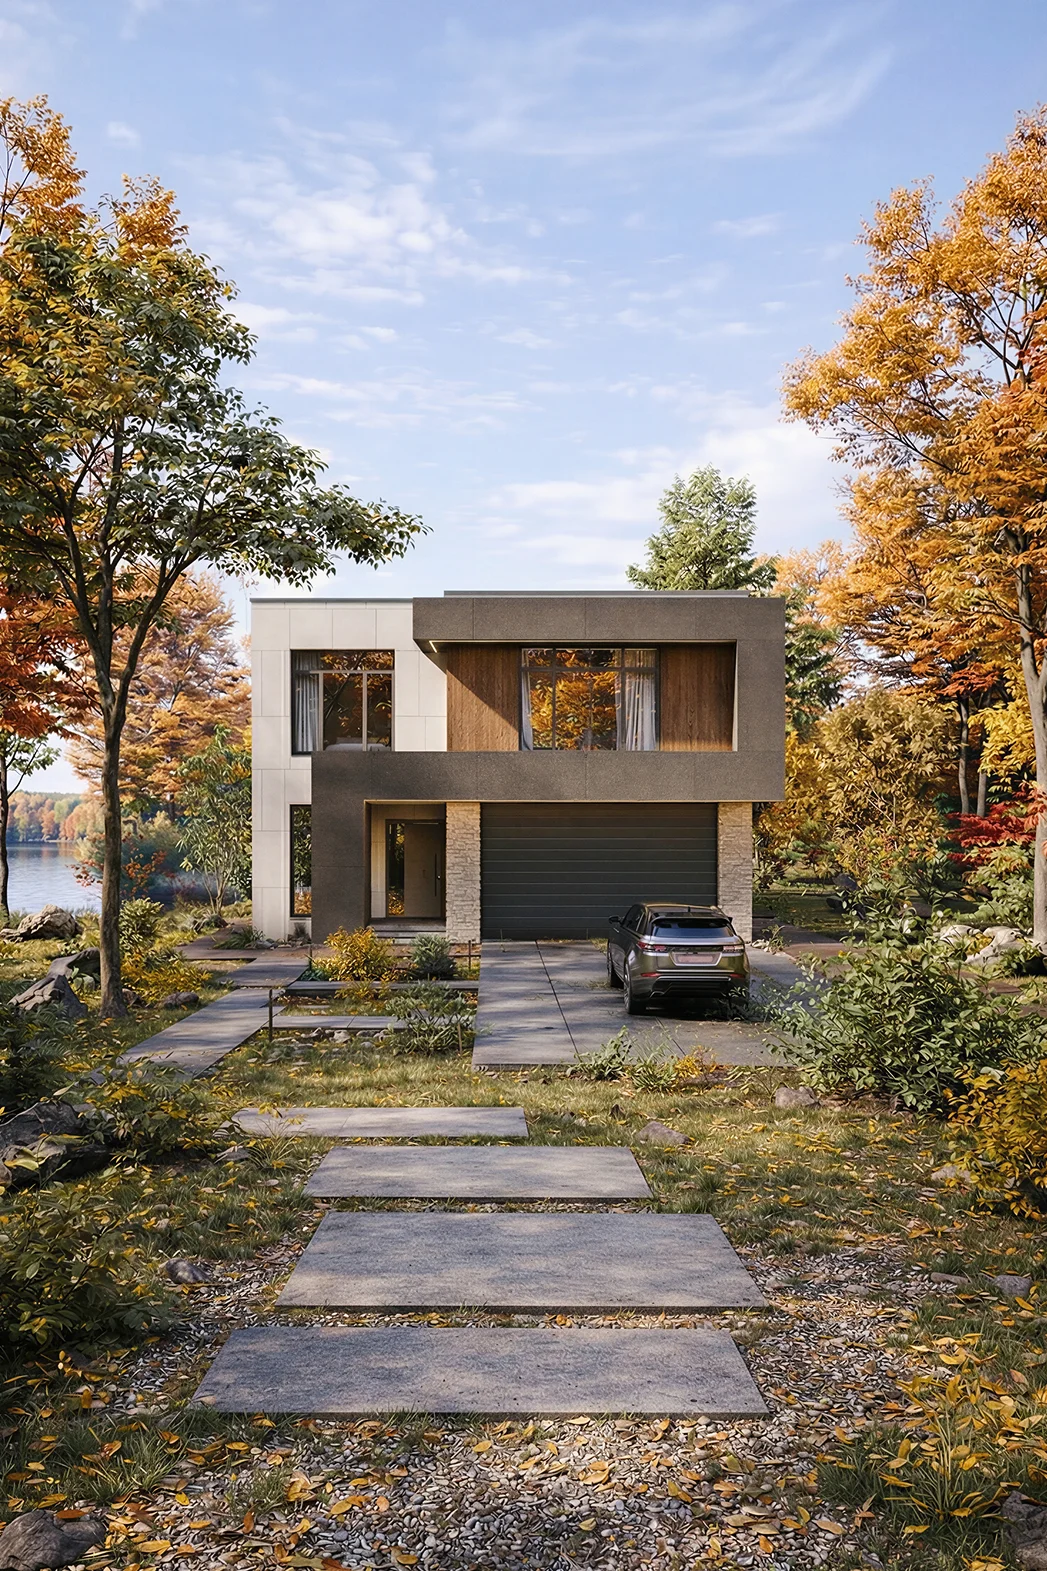
Floor area, 299 m², 2 storeys and with a garage and 4 bedrooms.
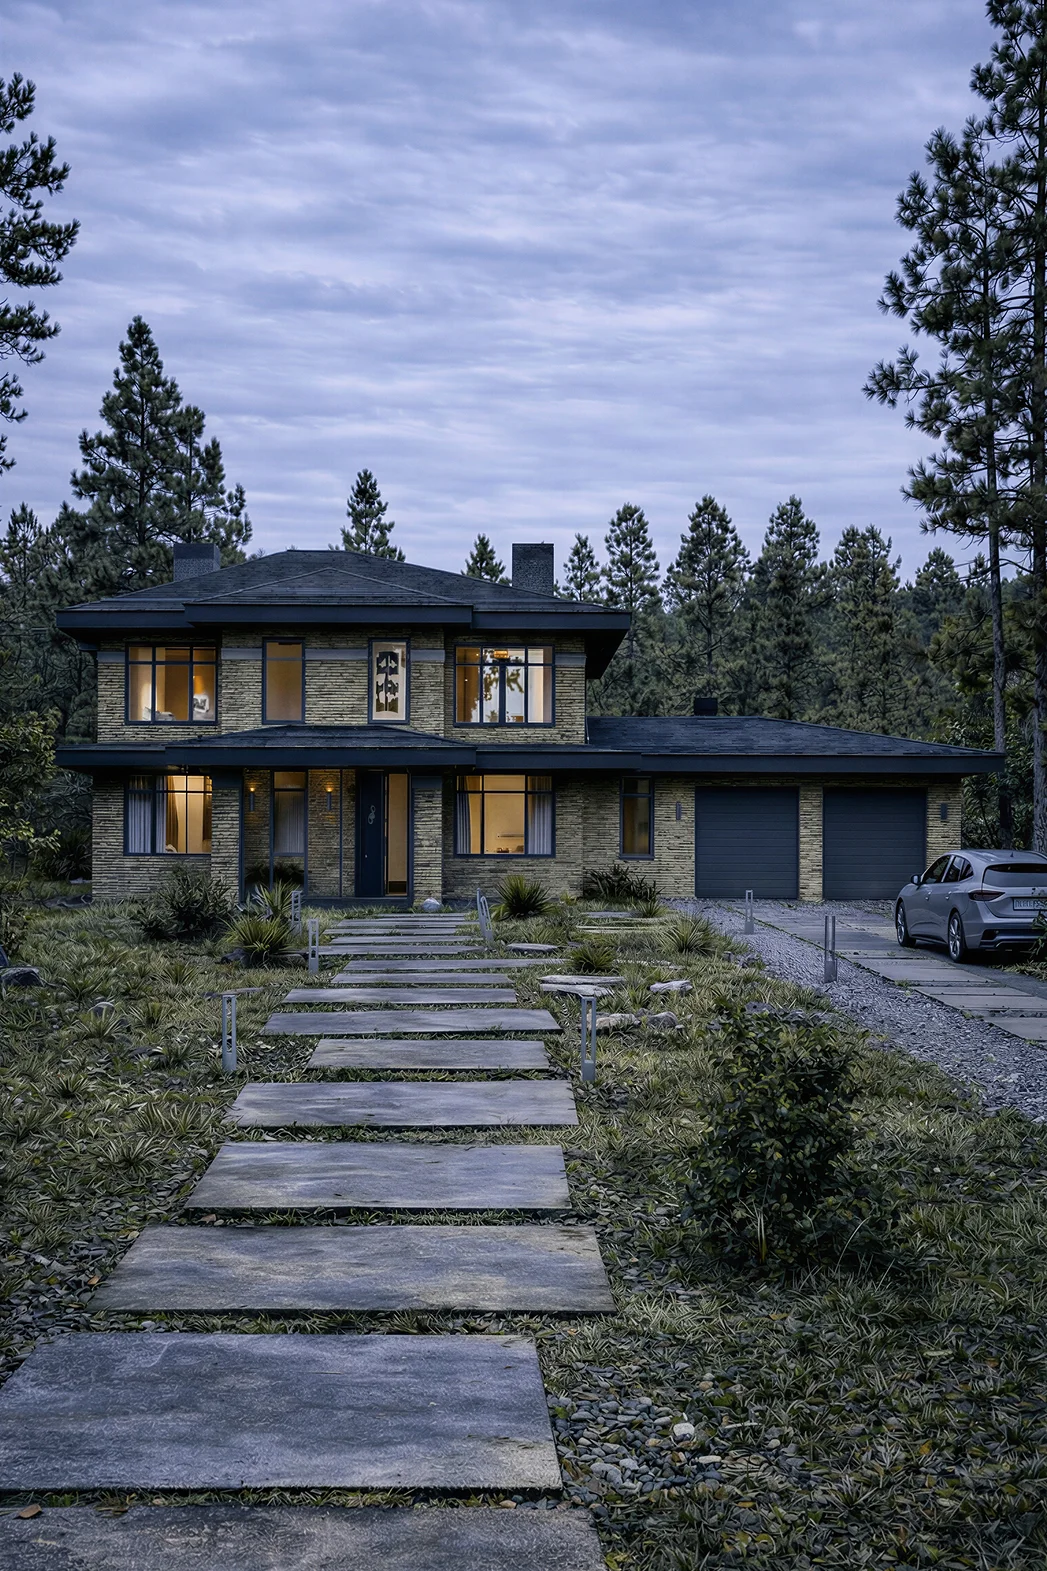
A 387 m² house measuring 26 × 18, with a garage and 4 bedrooms.
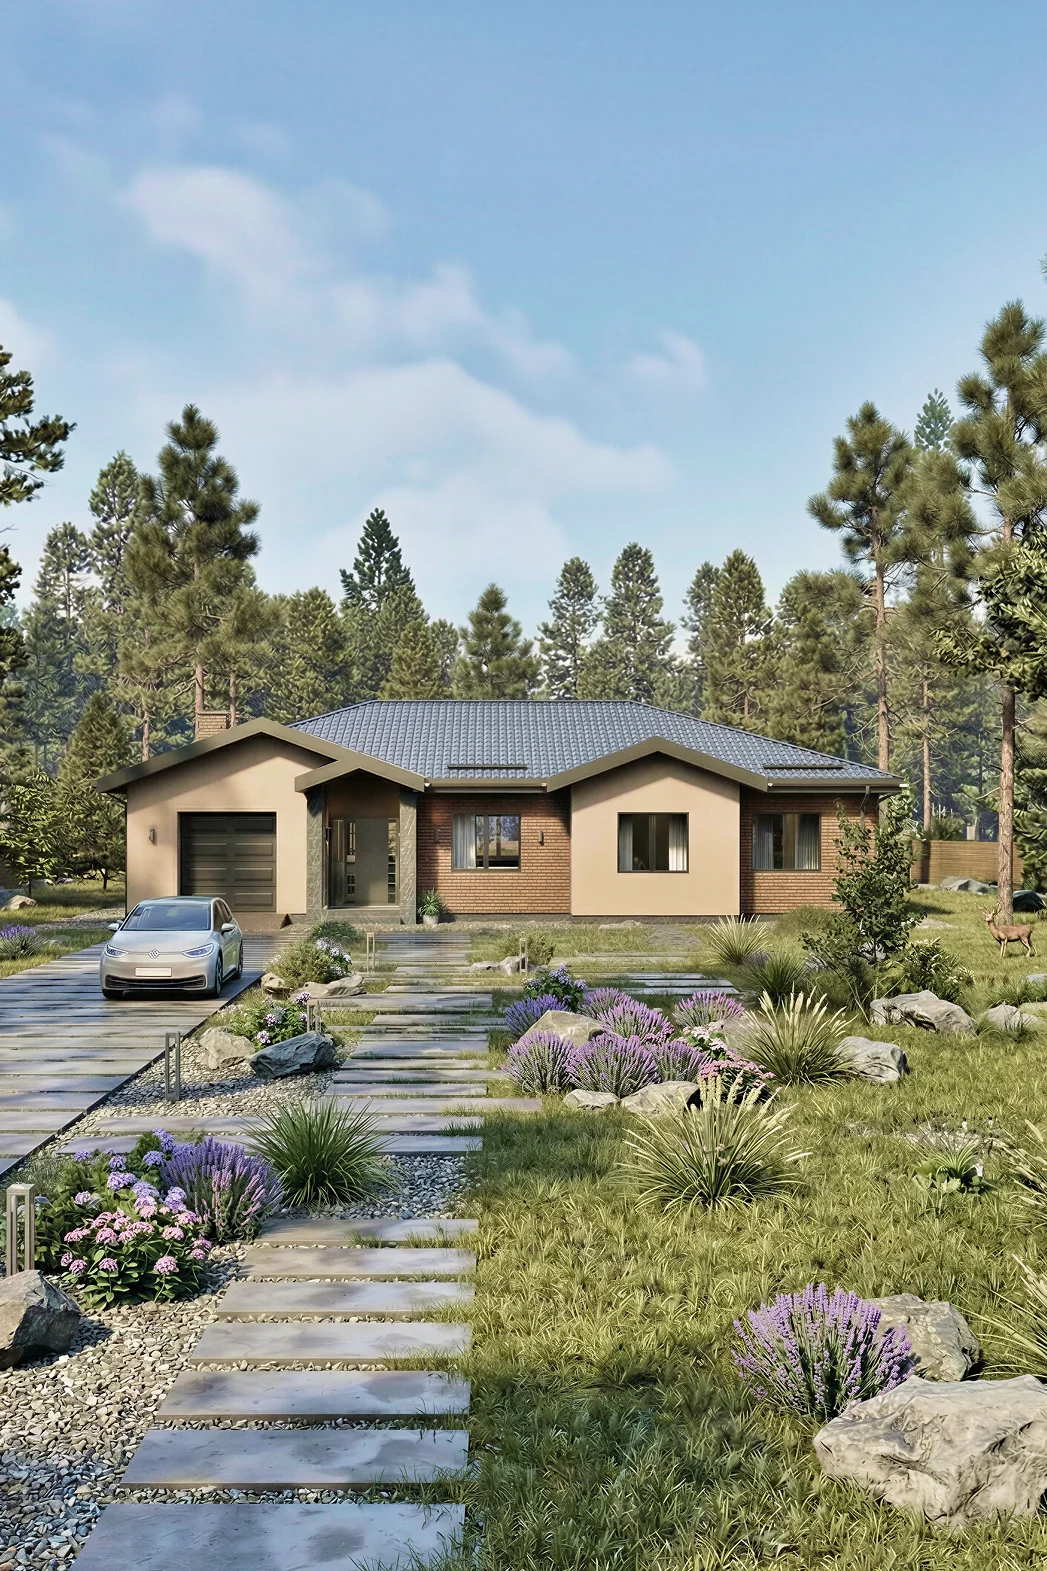
Floor area, 187 m², 1 storey and with a garage and 3 bedrooms.
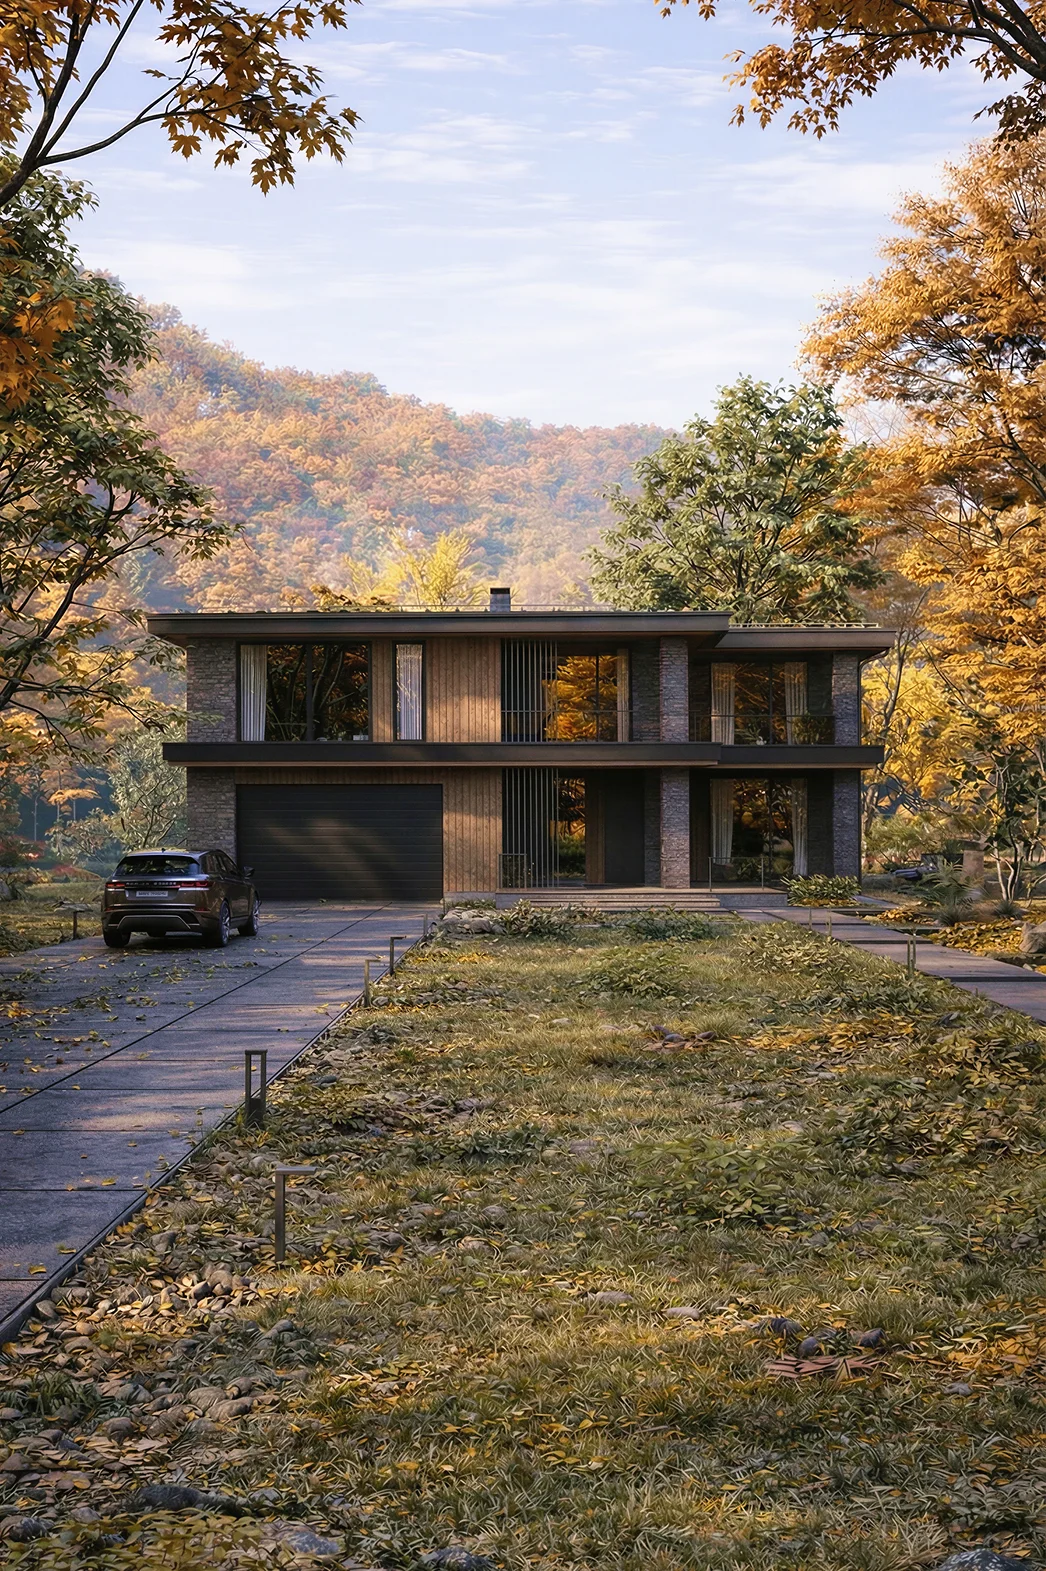
A flat roof, 462 m², 6 bedrooms, 3 bathrooms.
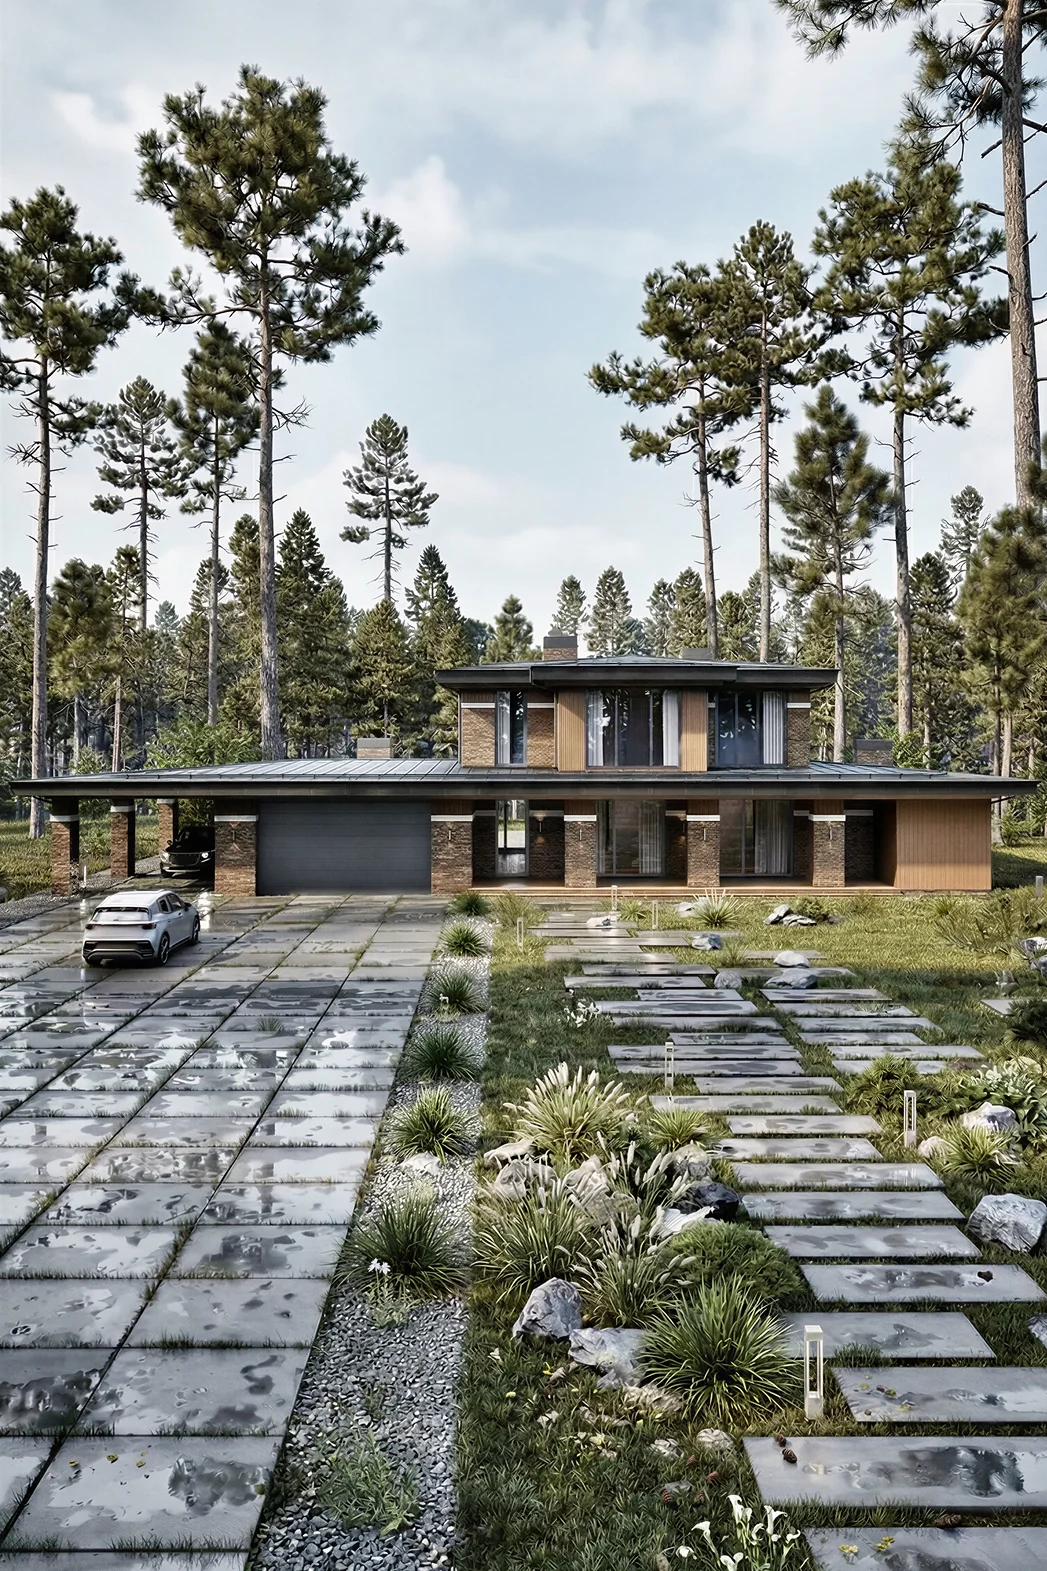
A two-storey house, 617 m², with a garage and 2 bedrooms.
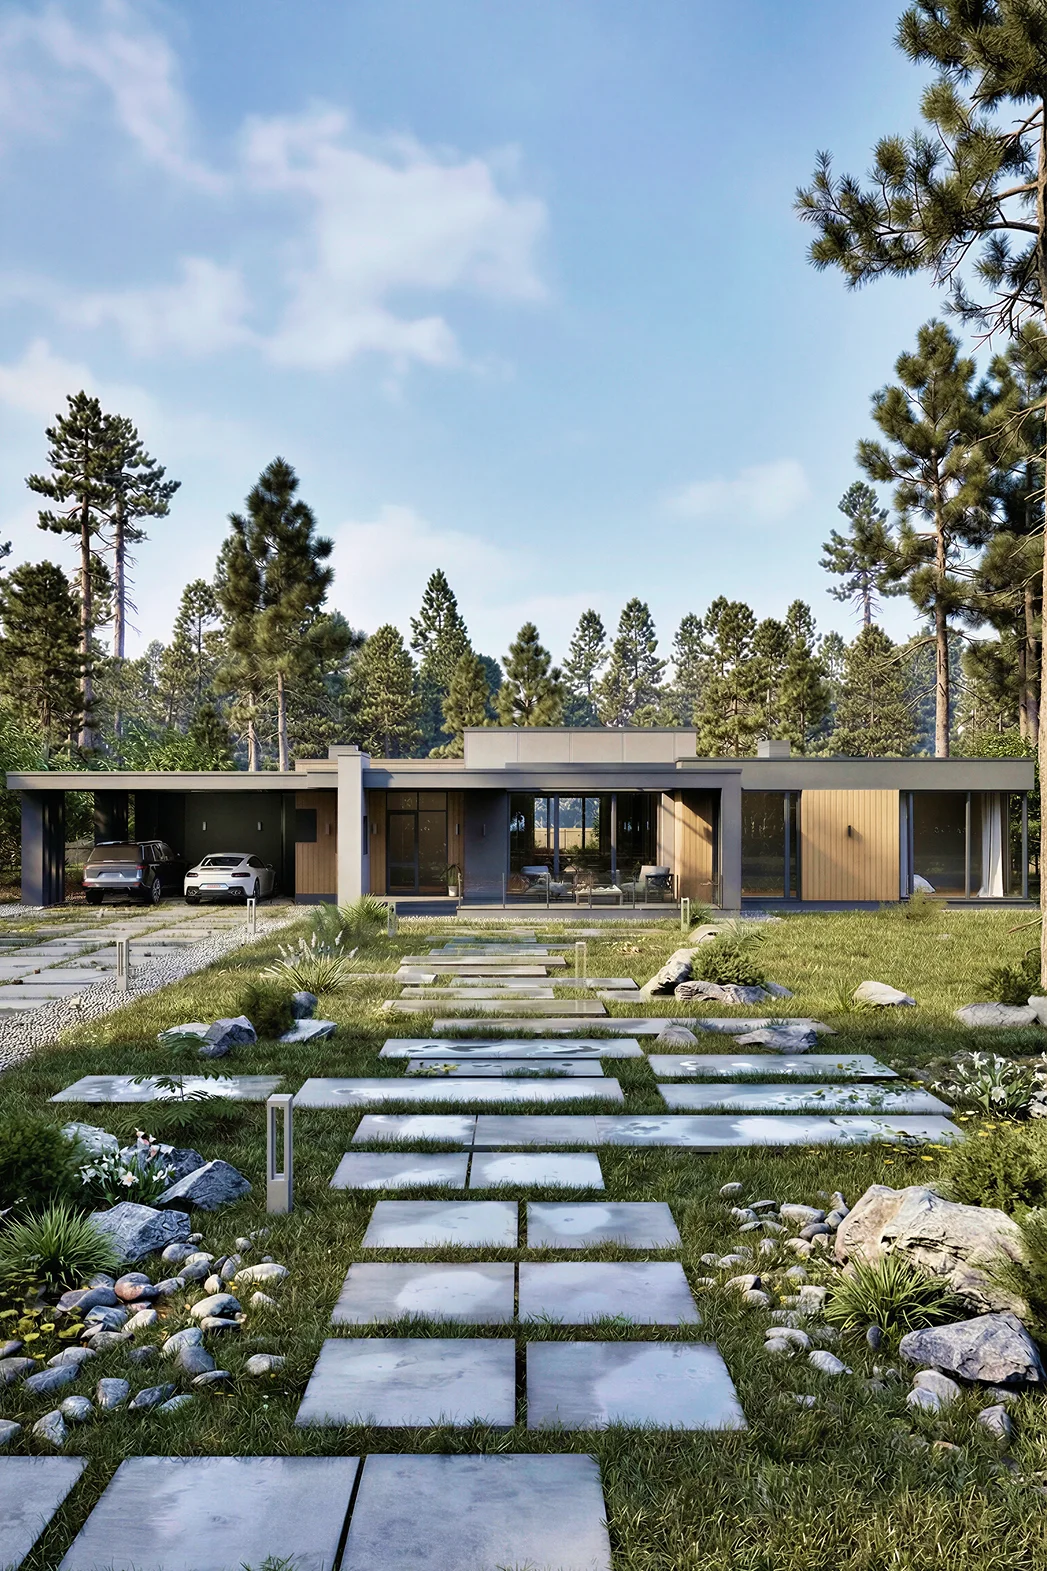
A 318 m² home for comfortable living, with a garage and 4 bedrooms.
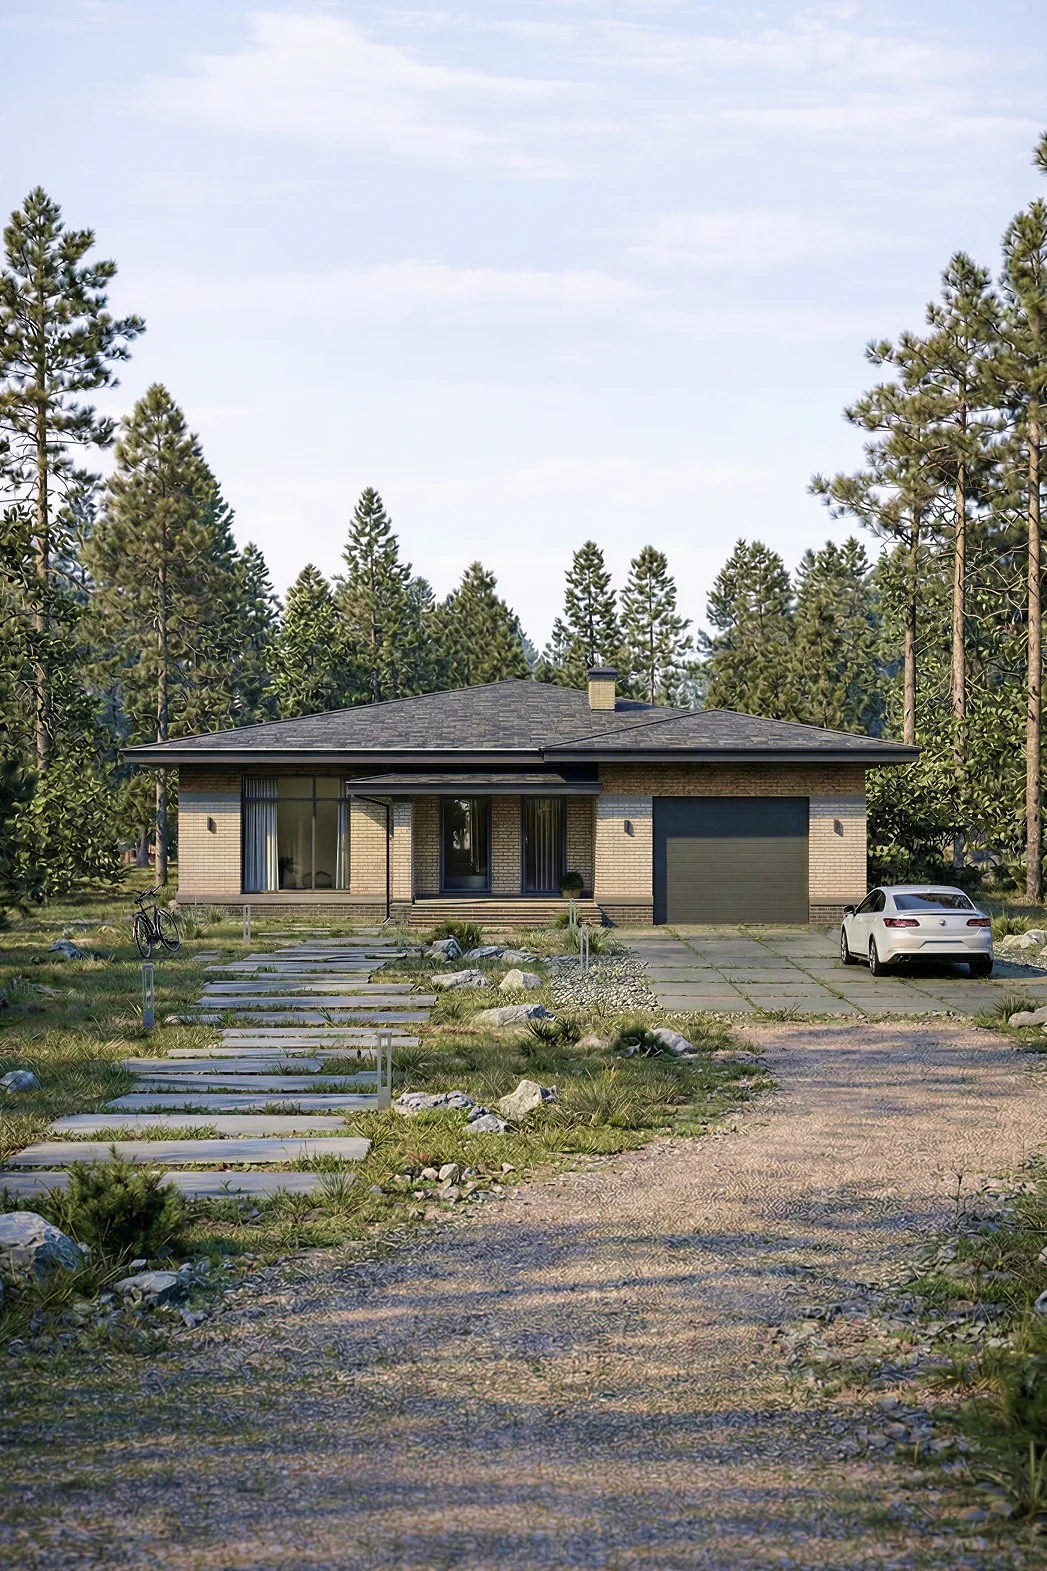
Floor area, 207 m², 1 storey and with a garage and 4 bedrooms.
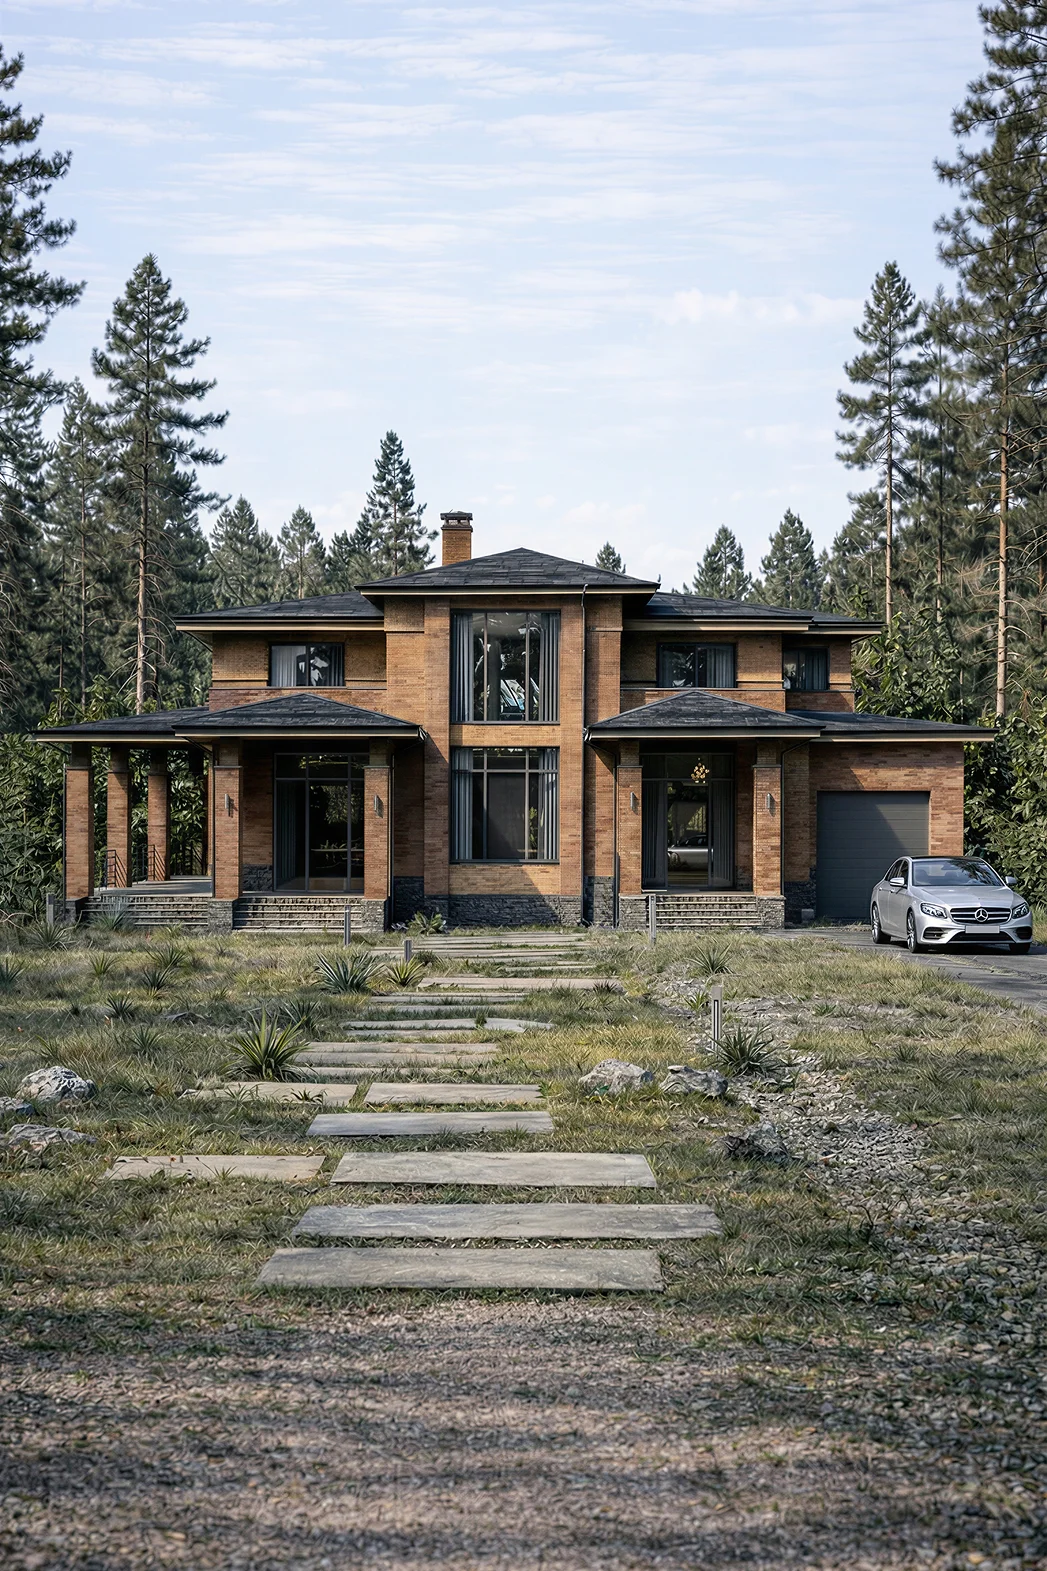
A two-storey house for a 25 × 19 plot: 5 bedrooms, 5 bathrooms.
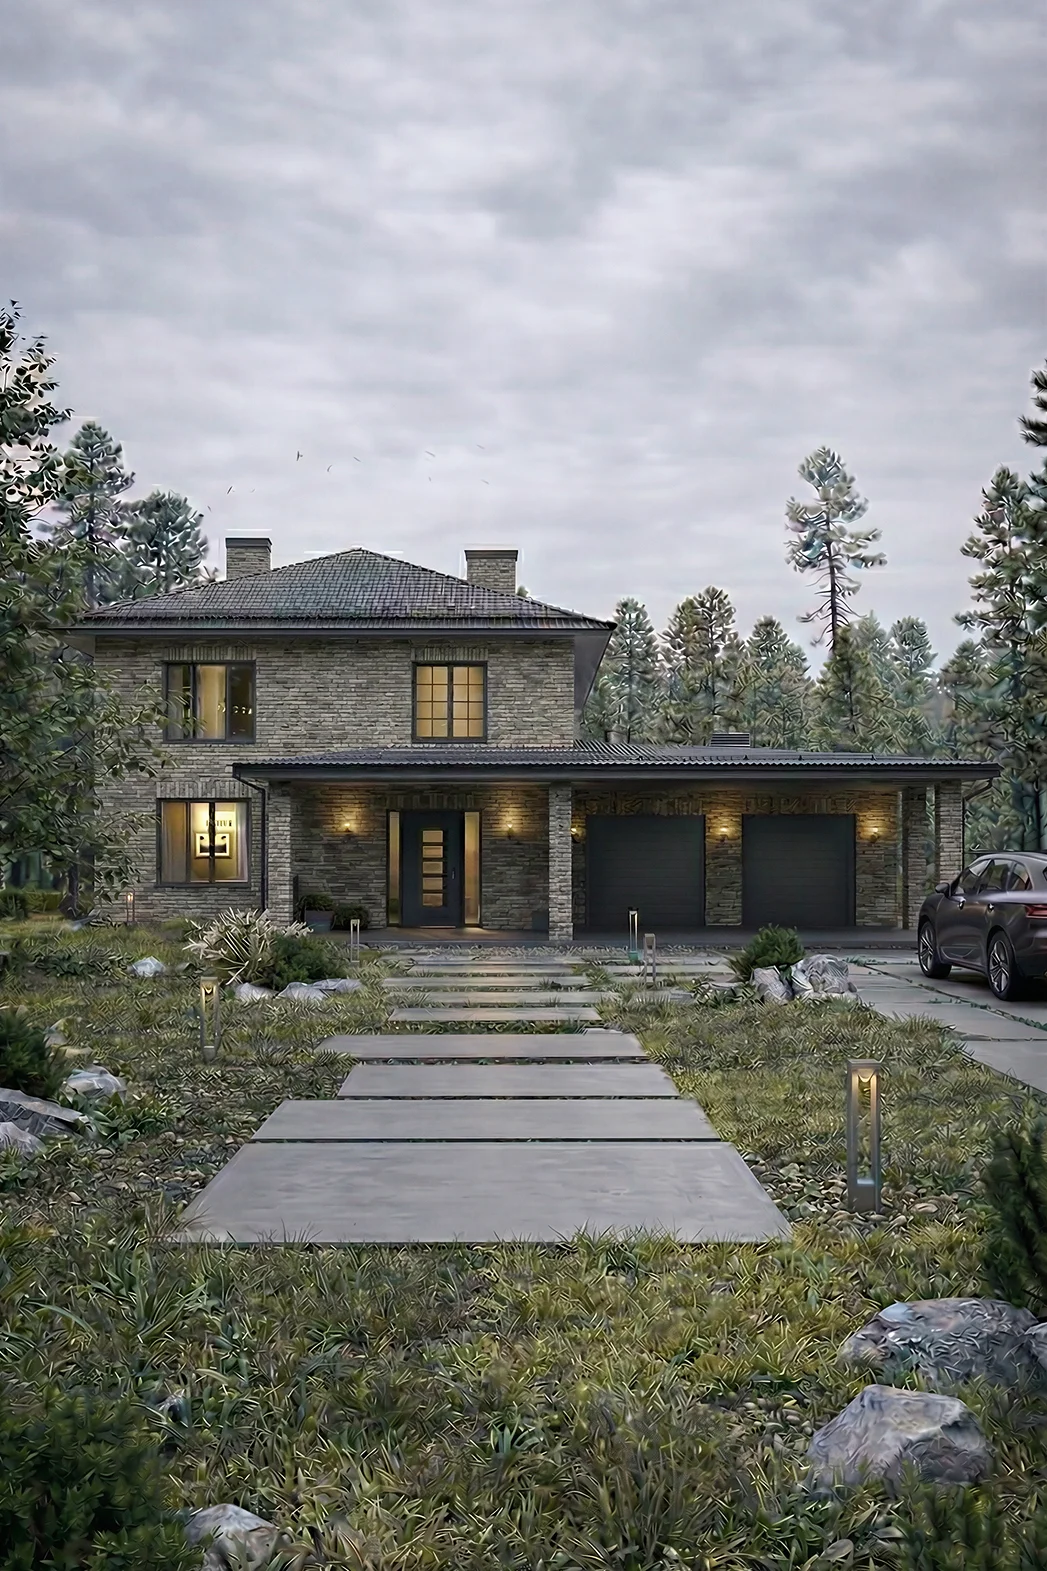
A 324 m² house measuring 18 × 18, with a garage and 3 bedrooms.
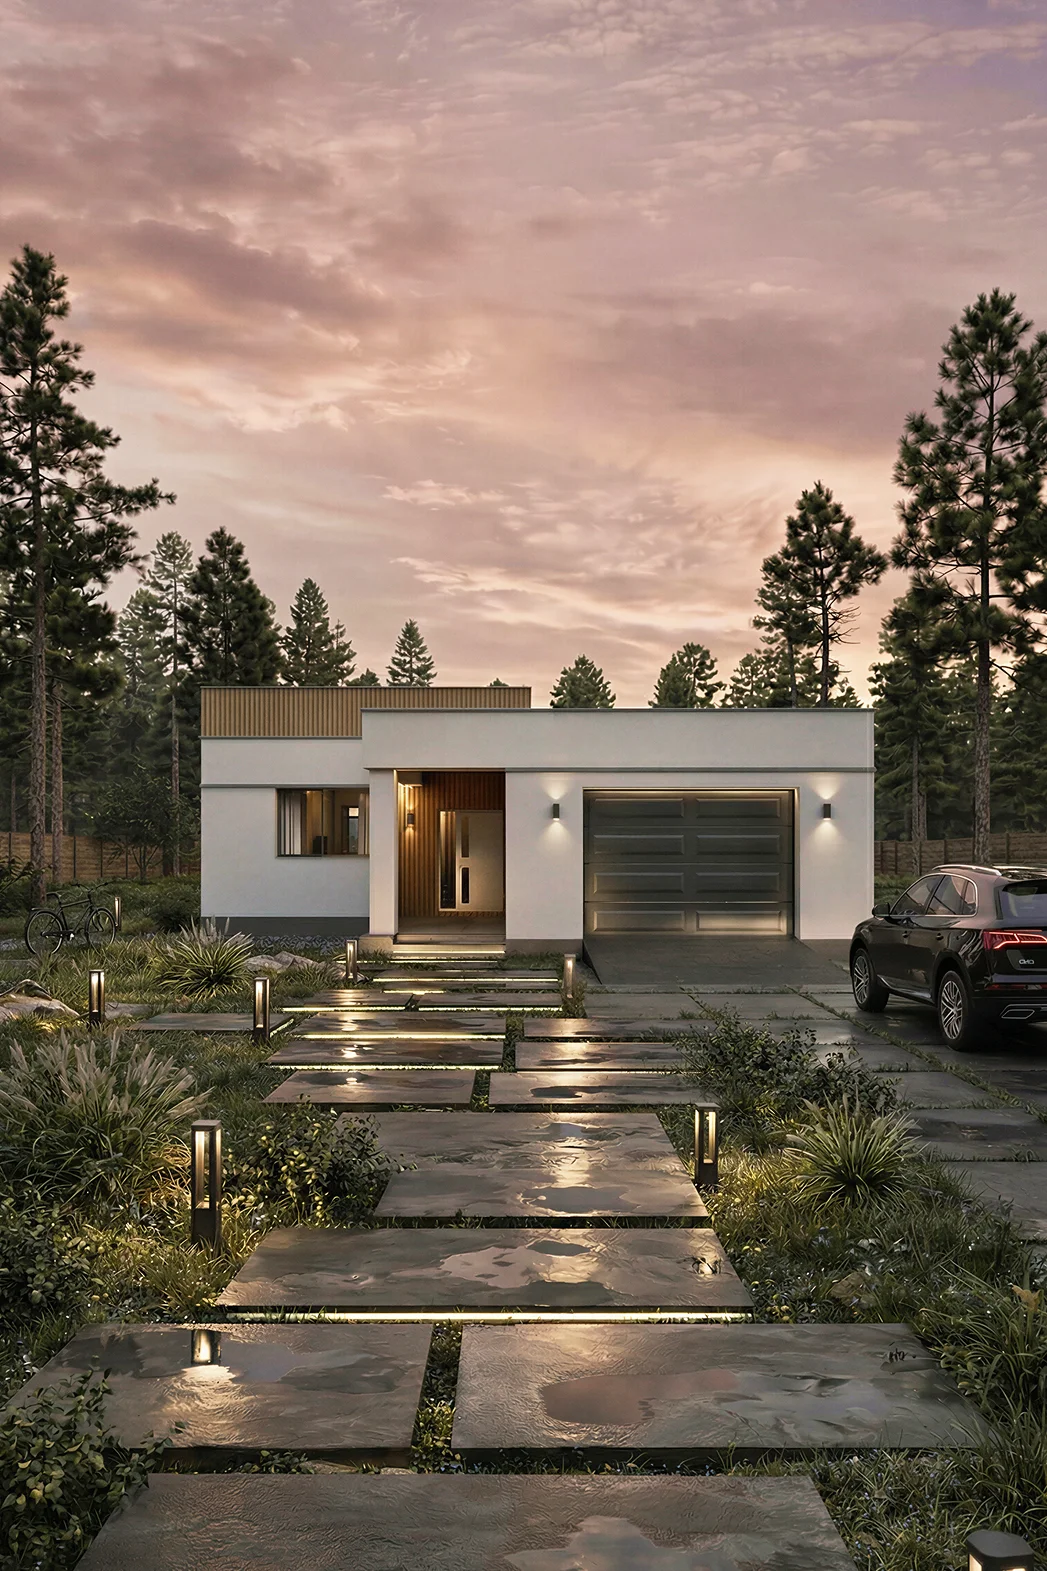
A 188 m² home for comfortable living, with a garage and 3 bedrooms.
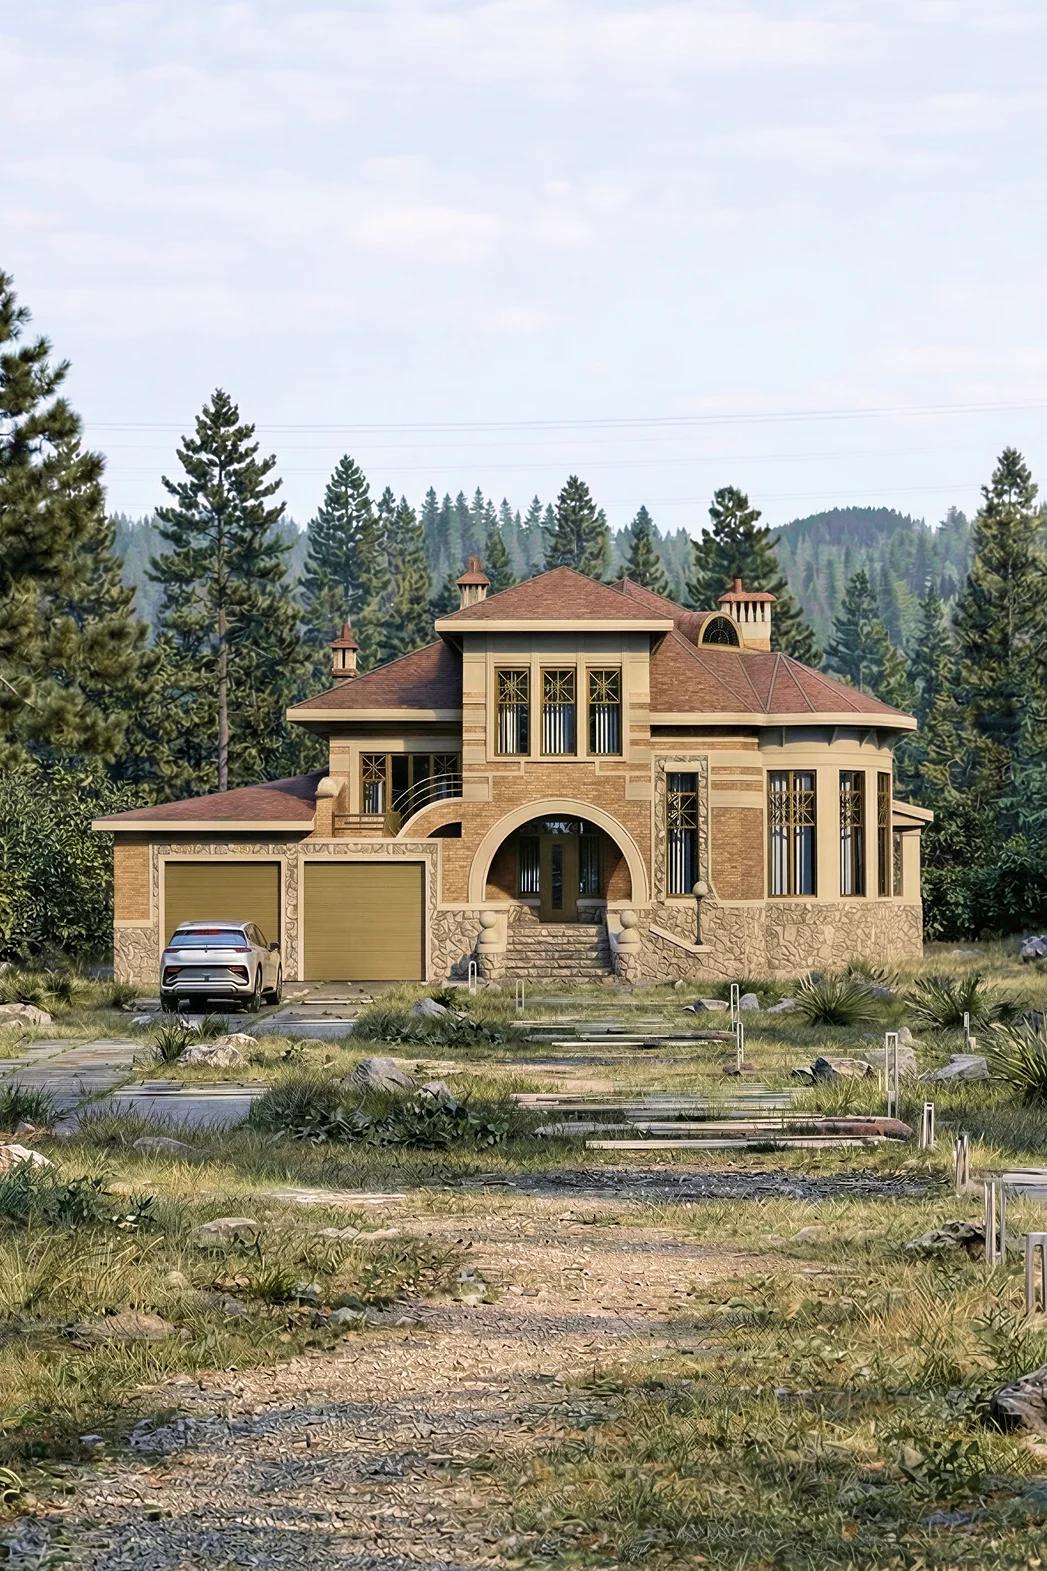
A 435 m² home for comfortable living, with a garage and 4 bedrooms.
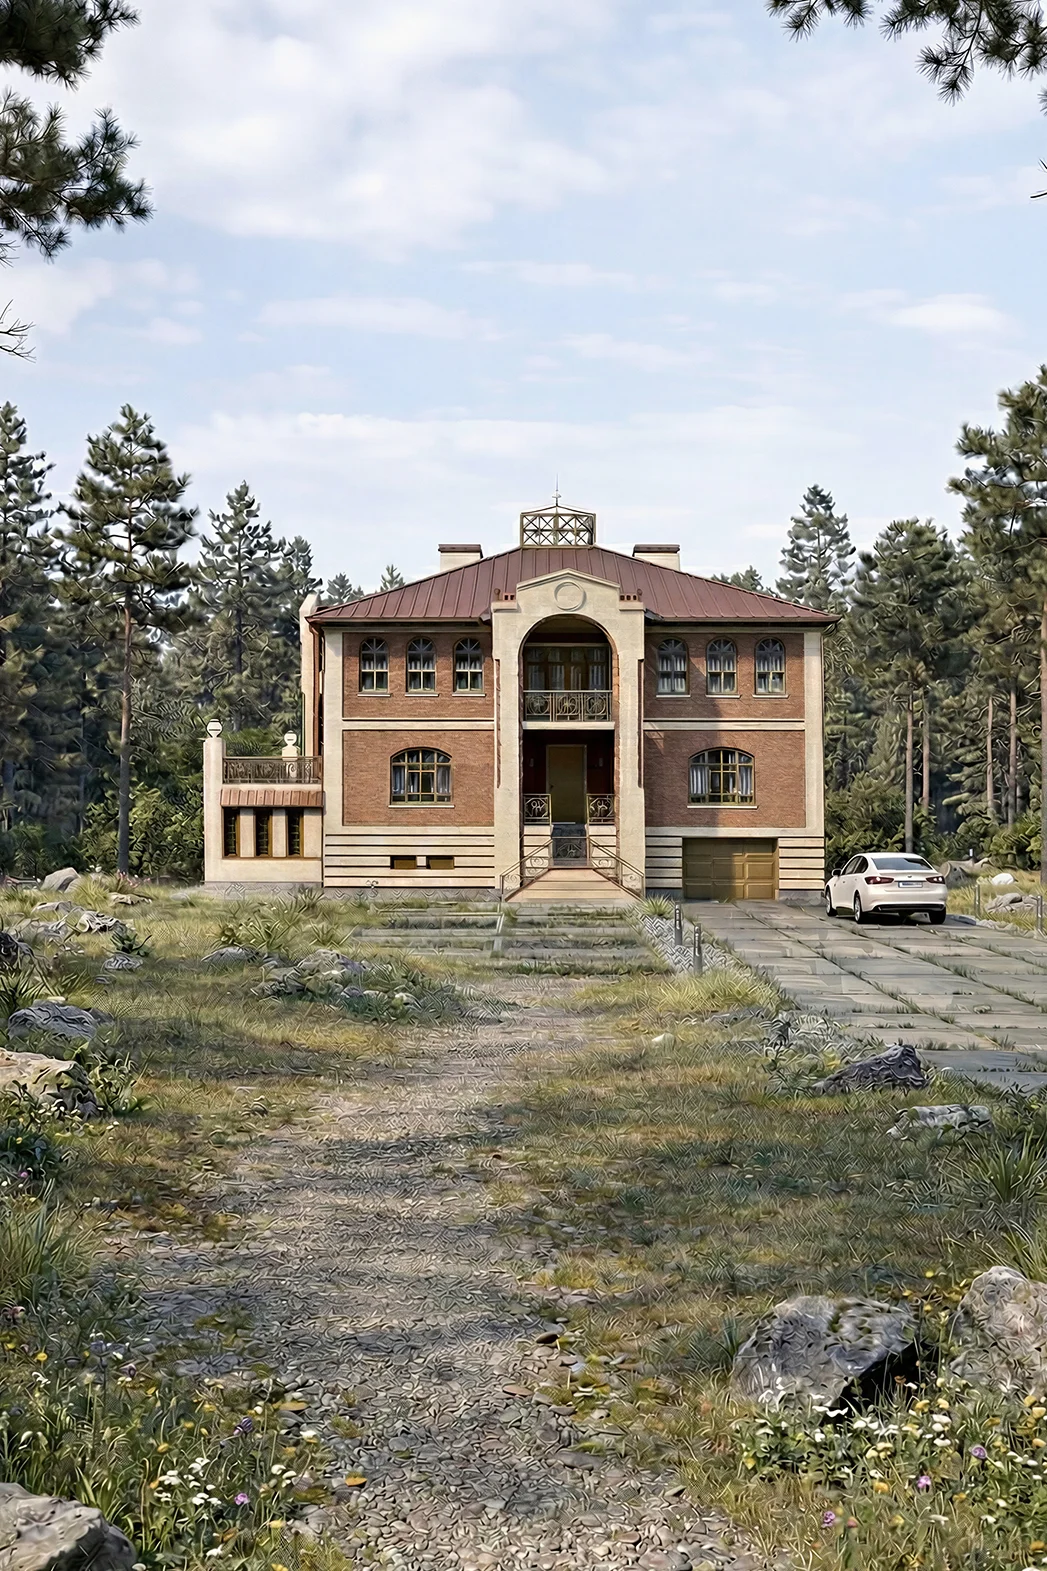
Floor area, 564 m², 3 storeys and with a garage and 4 bedrooms.
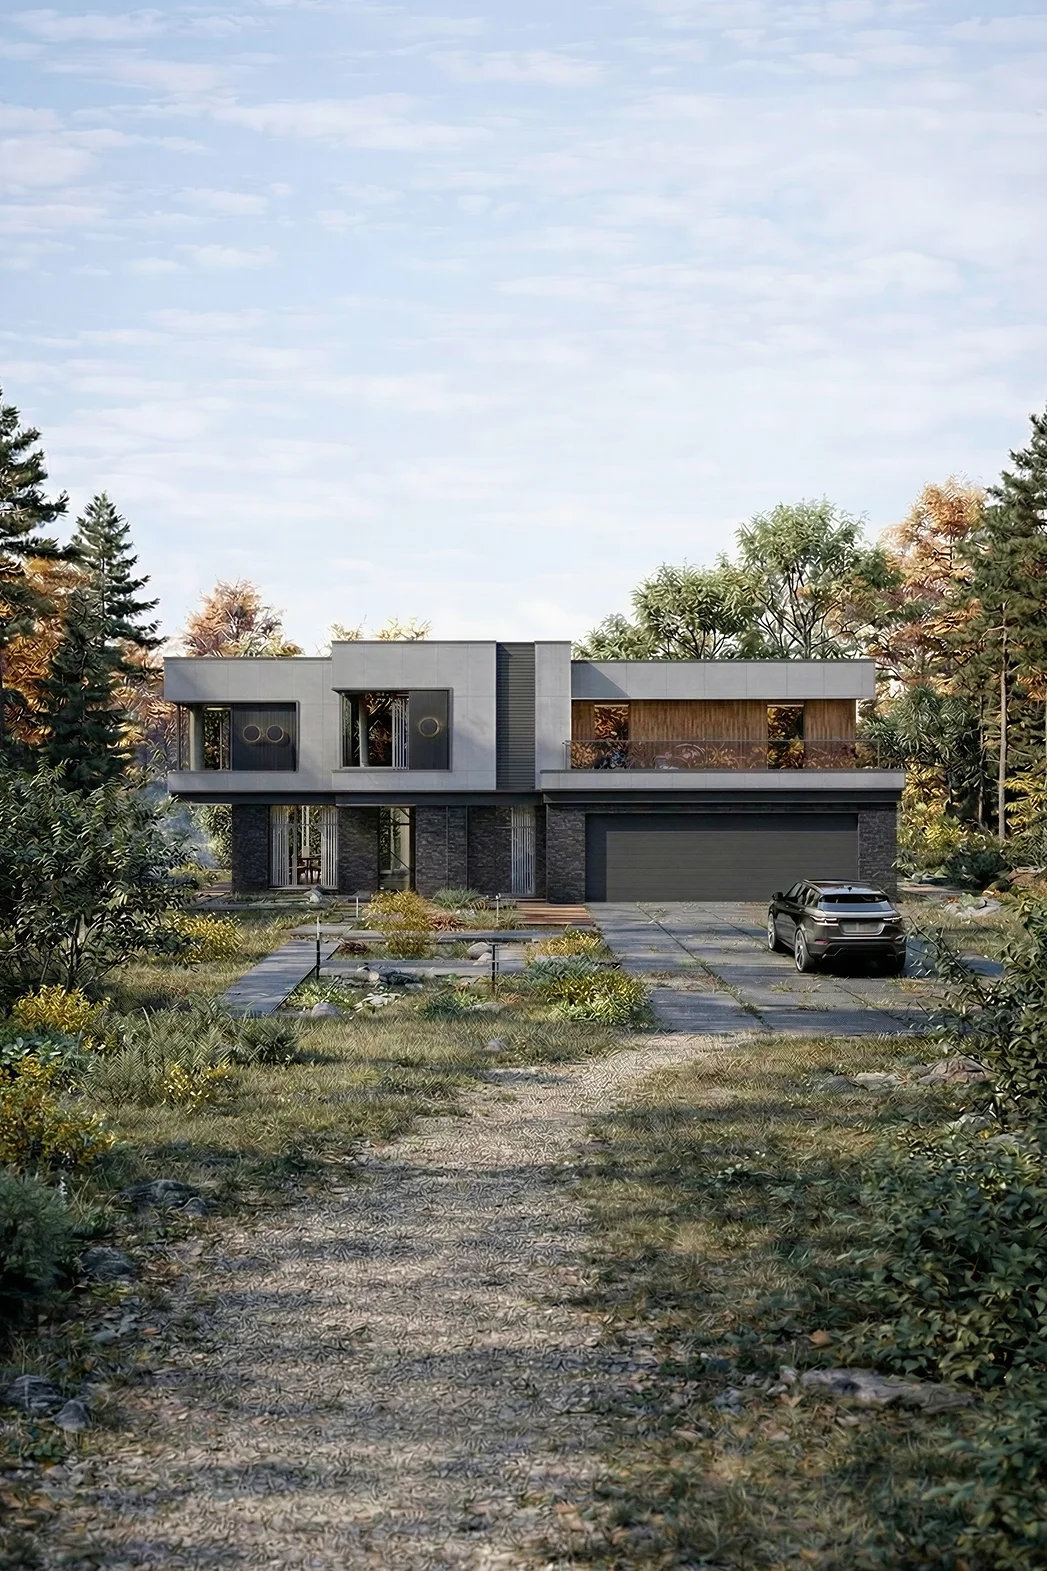
Floor area, 592 m², 2 storeys and with a garage and 4 bedrooms.
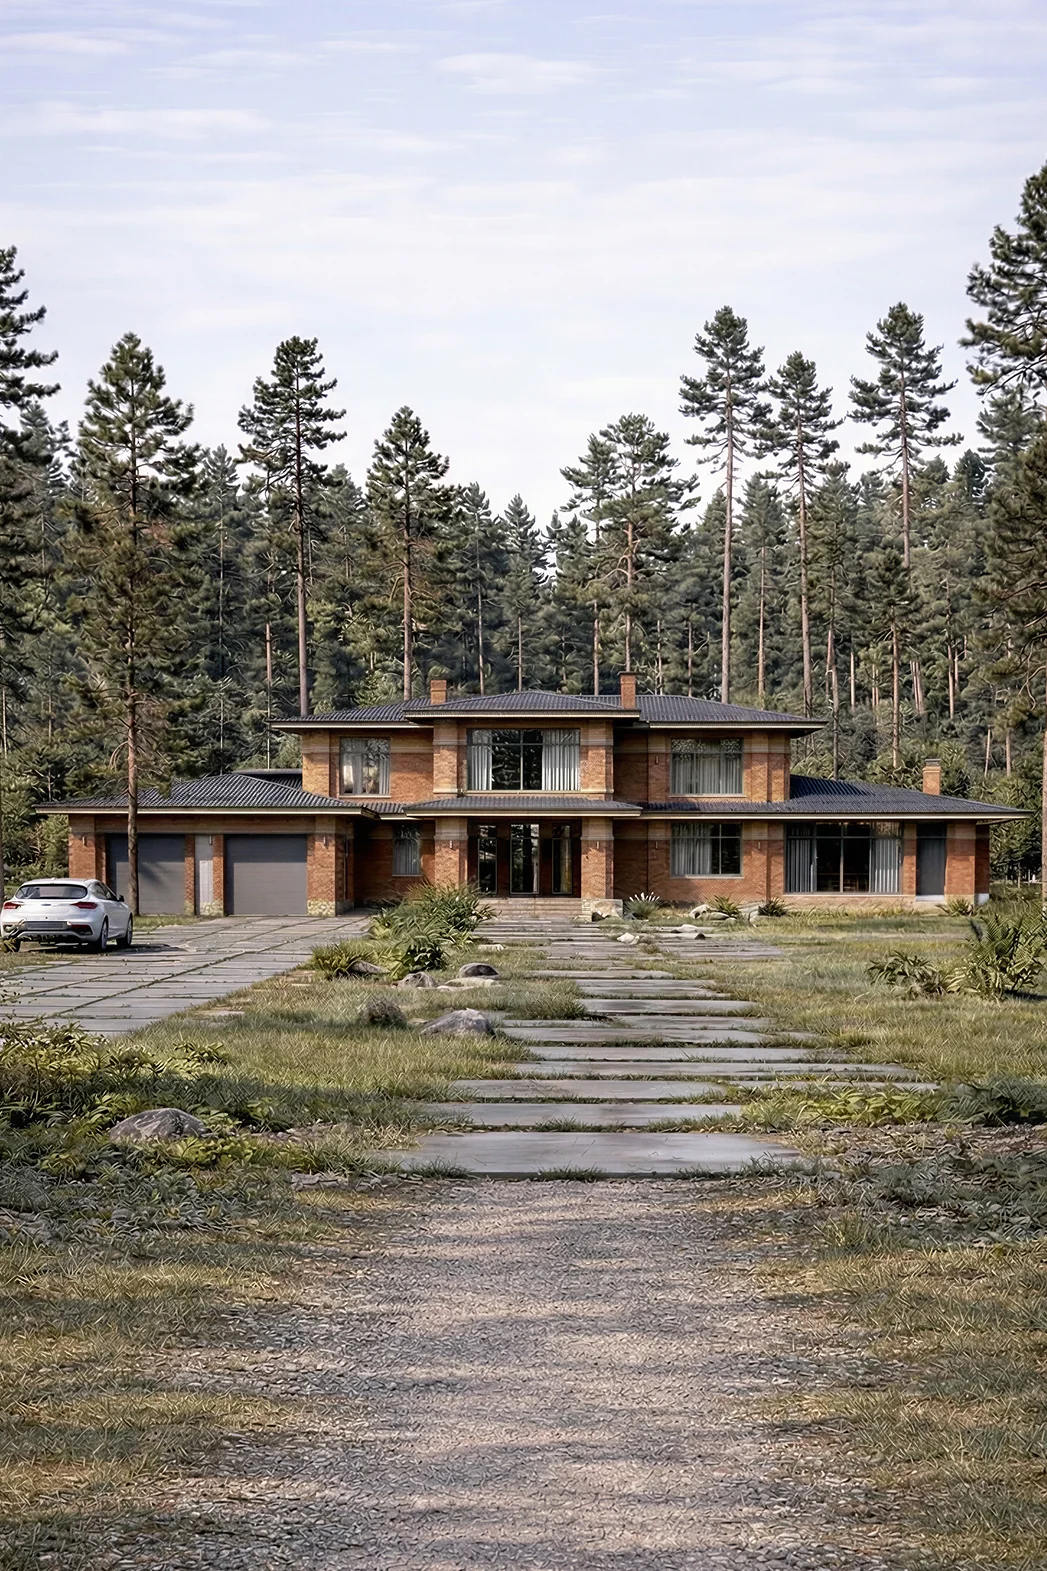
A 753 m² home for comfortable living, with a garage and 4 bedrooms.
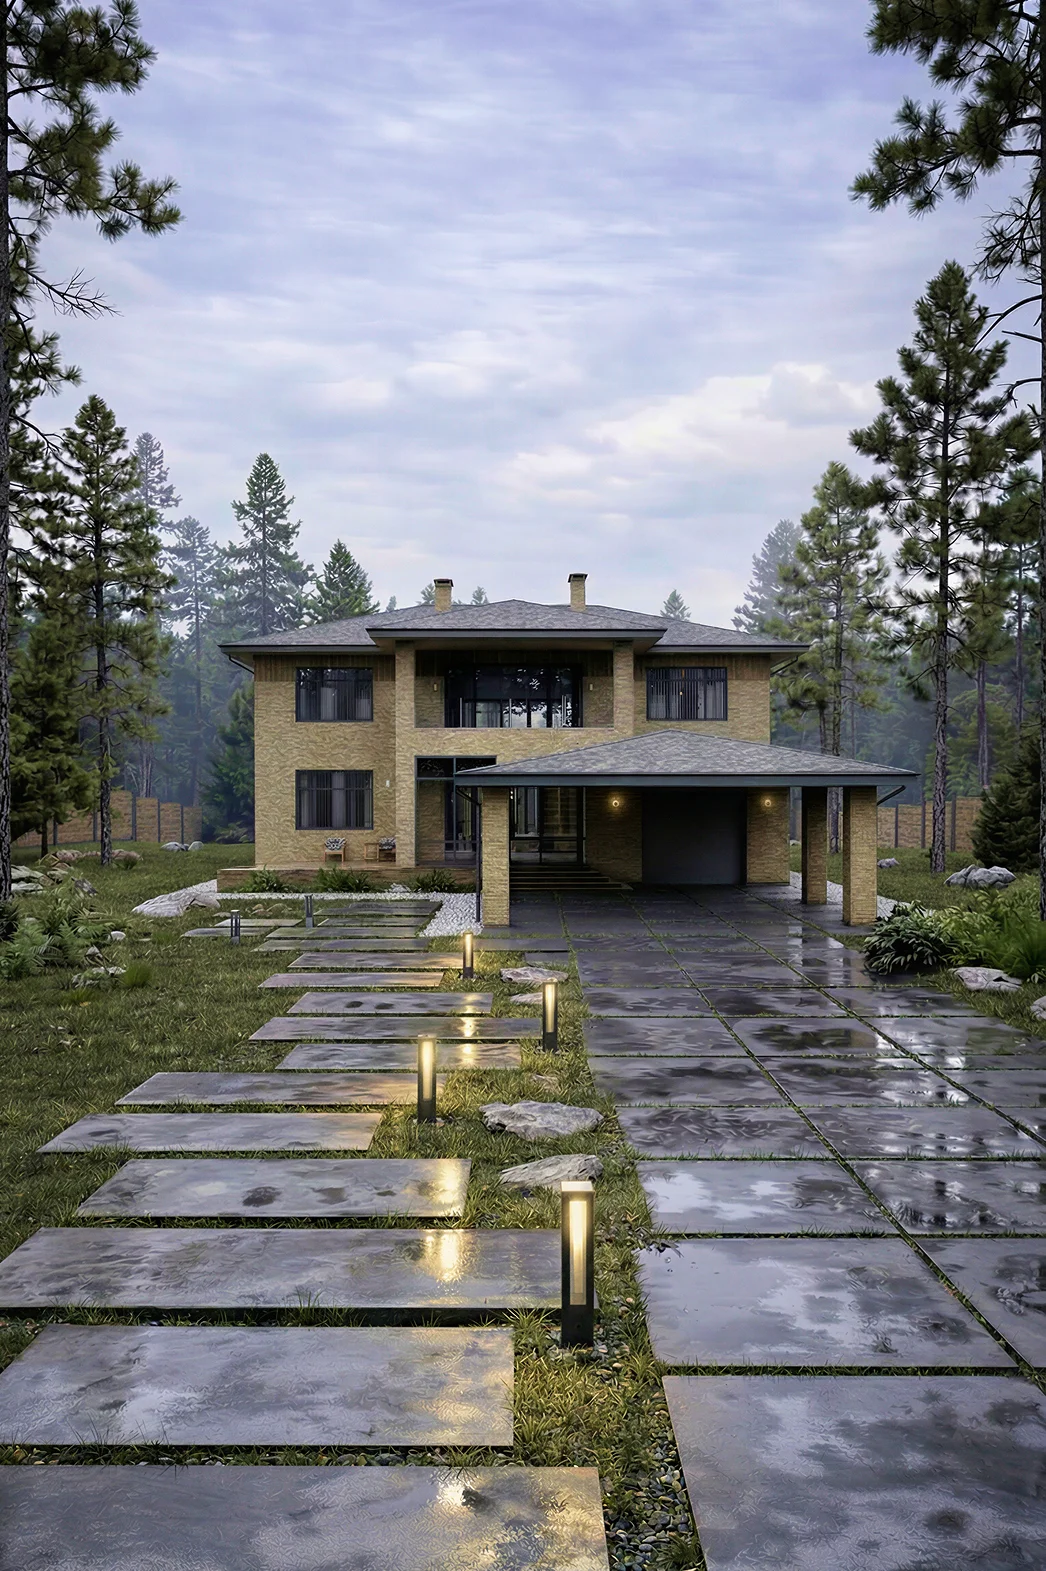
A hipped roof, 445 m², 6 bedrooms, 2 bathrooms.
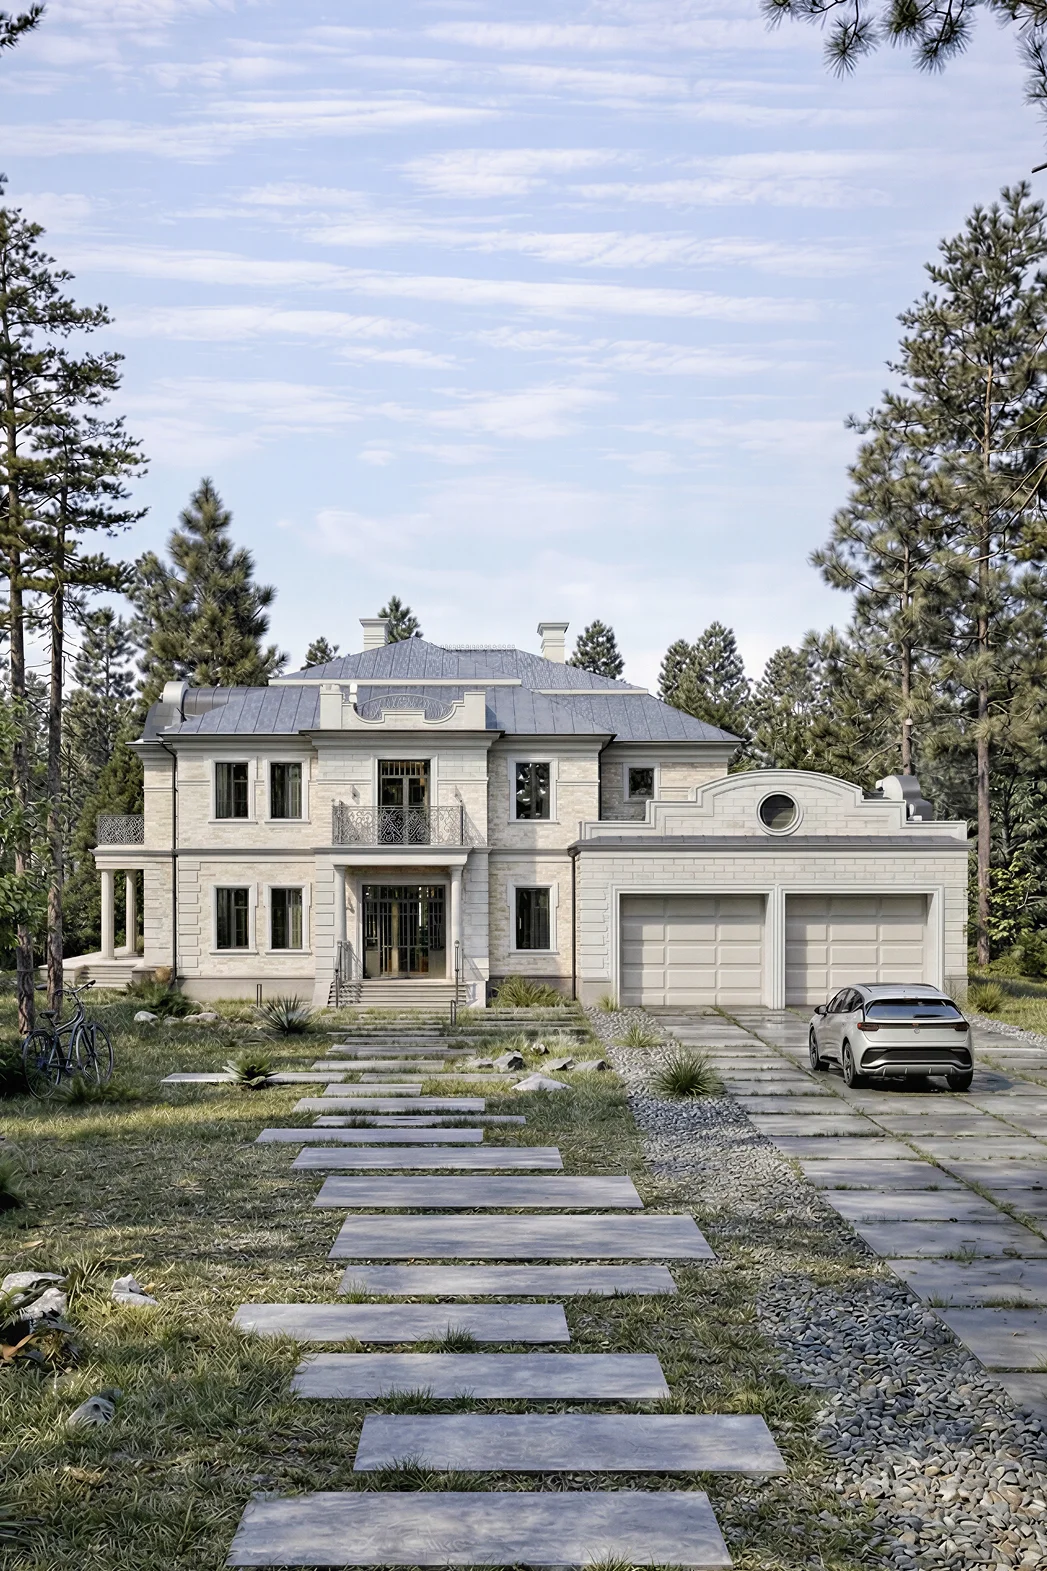
A flat roof, 669 m², 4 bedrooms, 5 bathrooms.
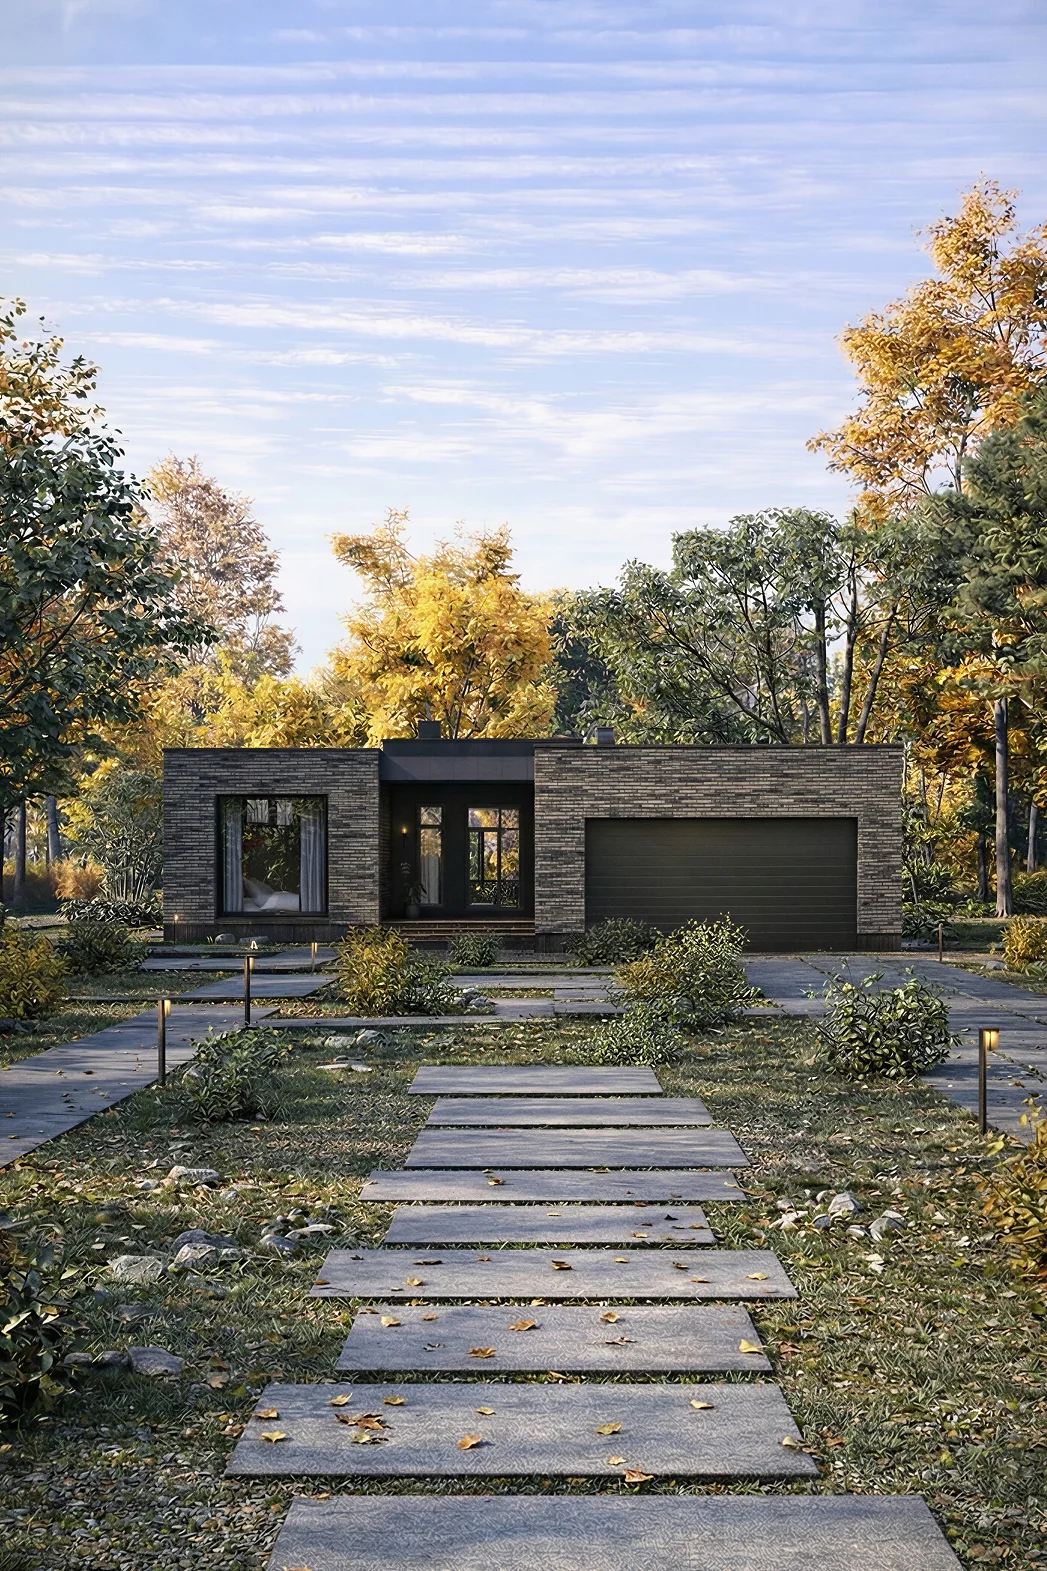
A single-storey house for a 21 × 16 plot: 4 bedrooms, 3 bathrooms.
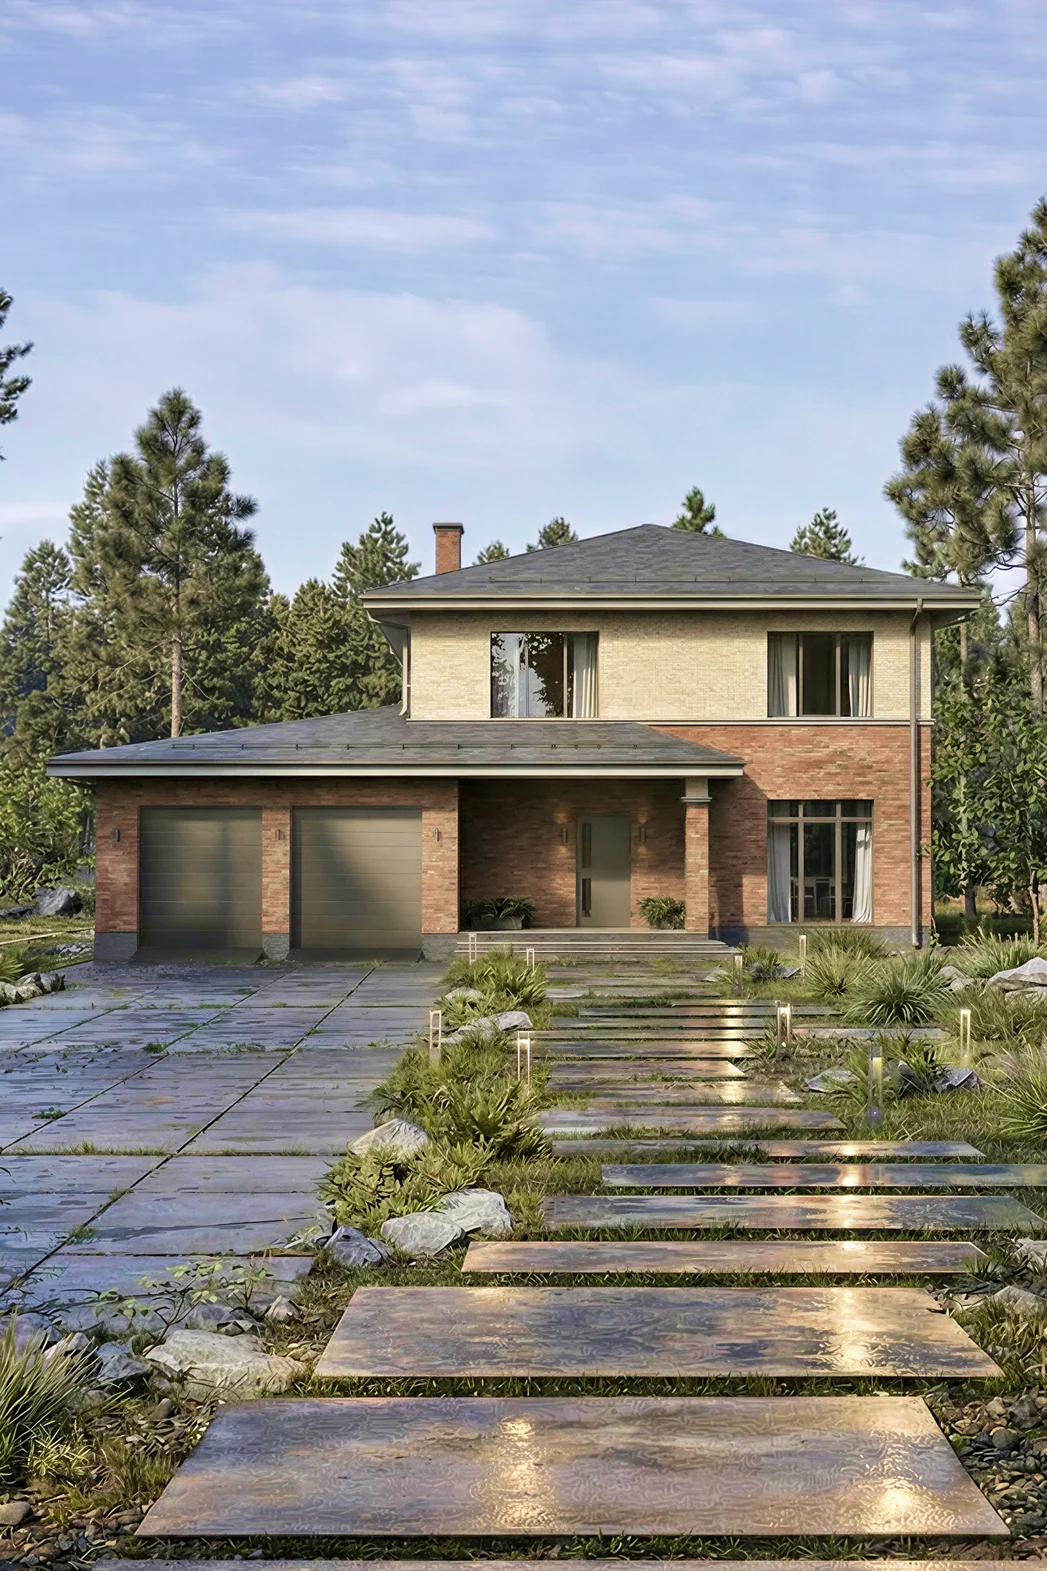
A hipped roof, 257 m², 3 bedrooms, 2 bathrooms.
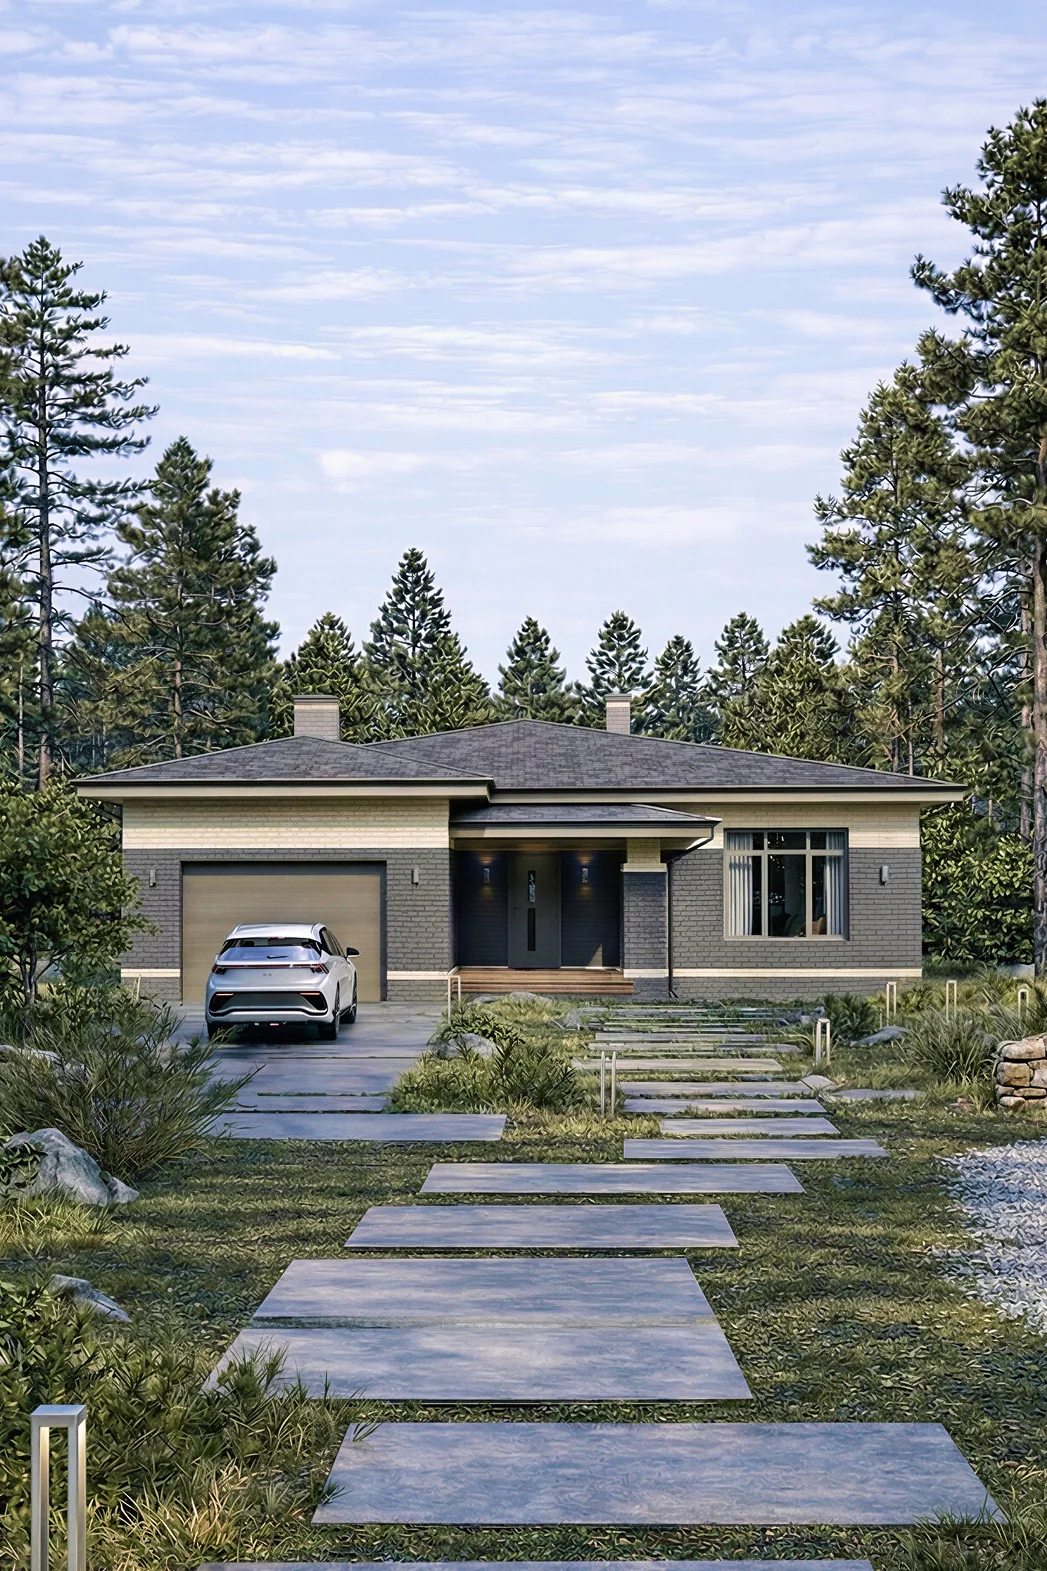
A 143 m² house measuring 16 × 13, with a garage and 3 bedrooms.
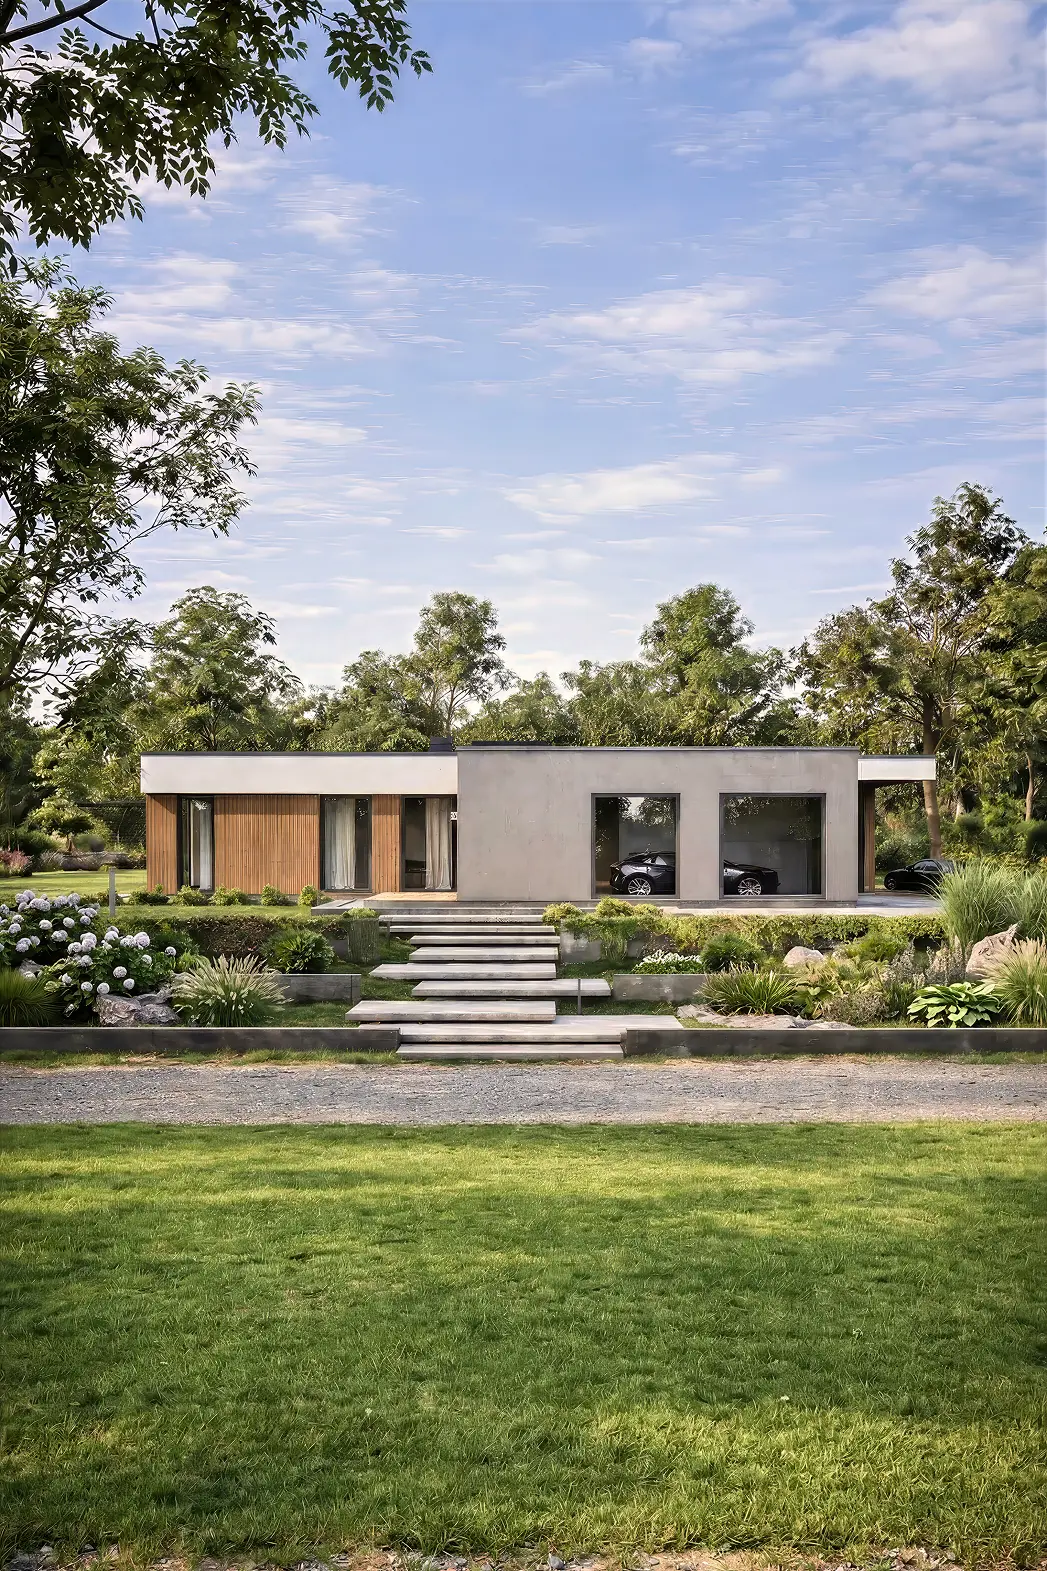
A 229 m² home for comfortable living, with a garage and 2 bedrooms.
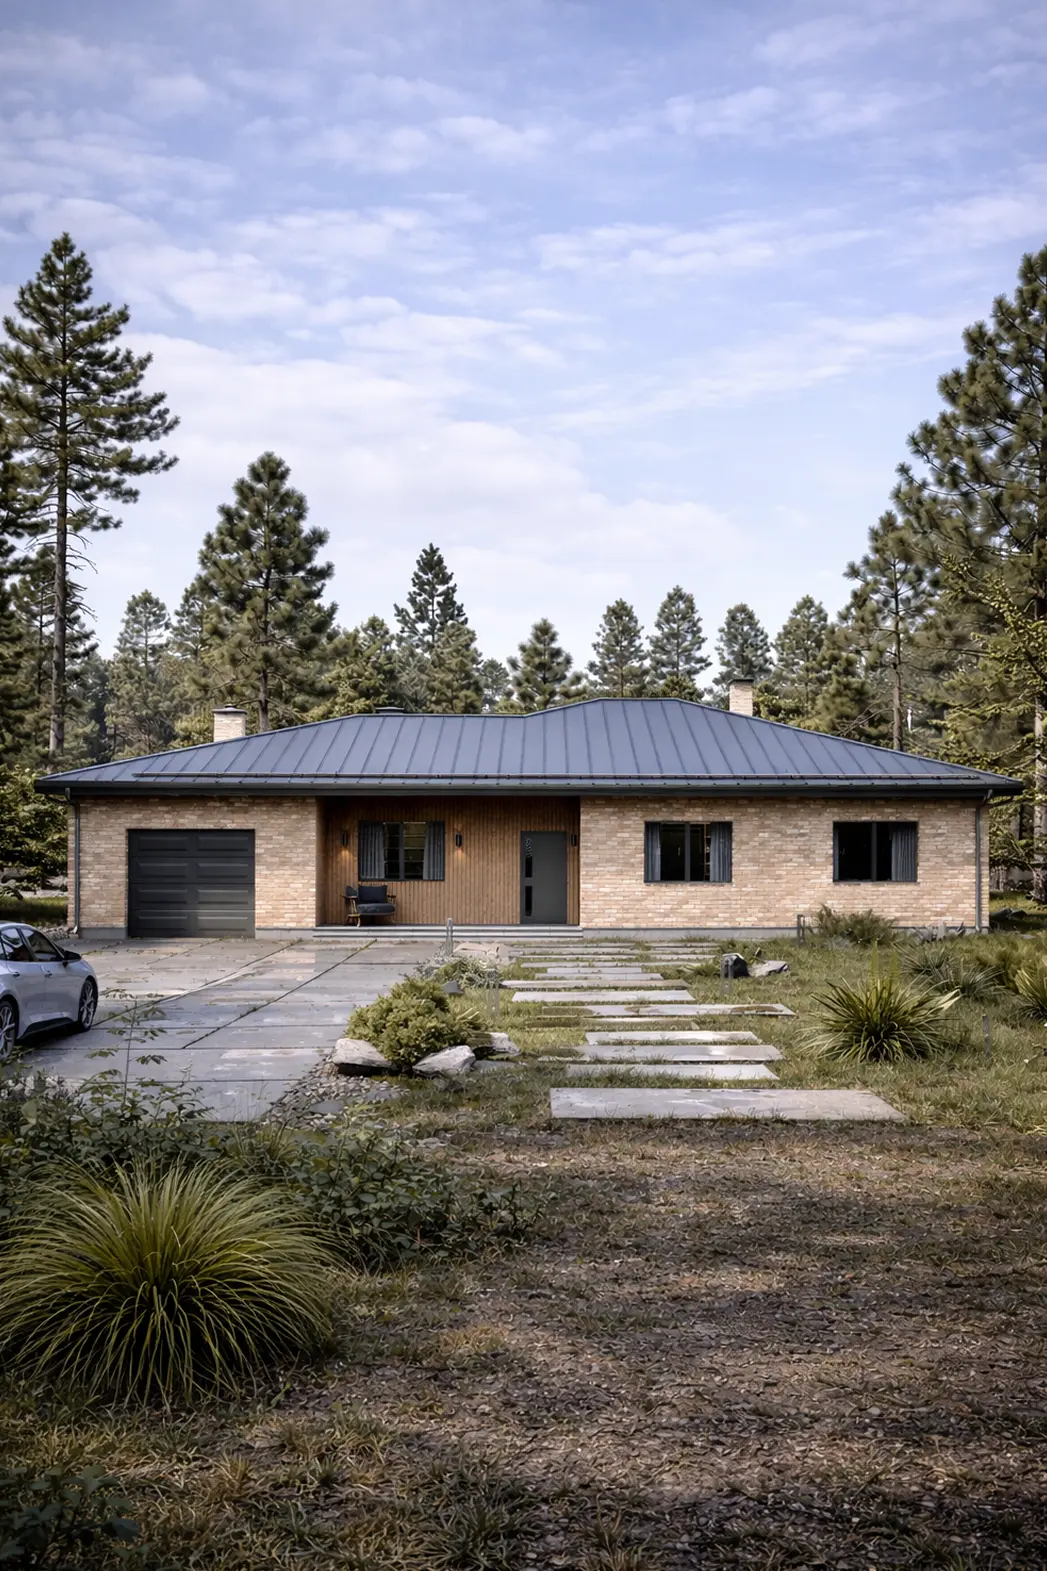
A single-storey house, 201 m², with a garage and 5 bedrooms.
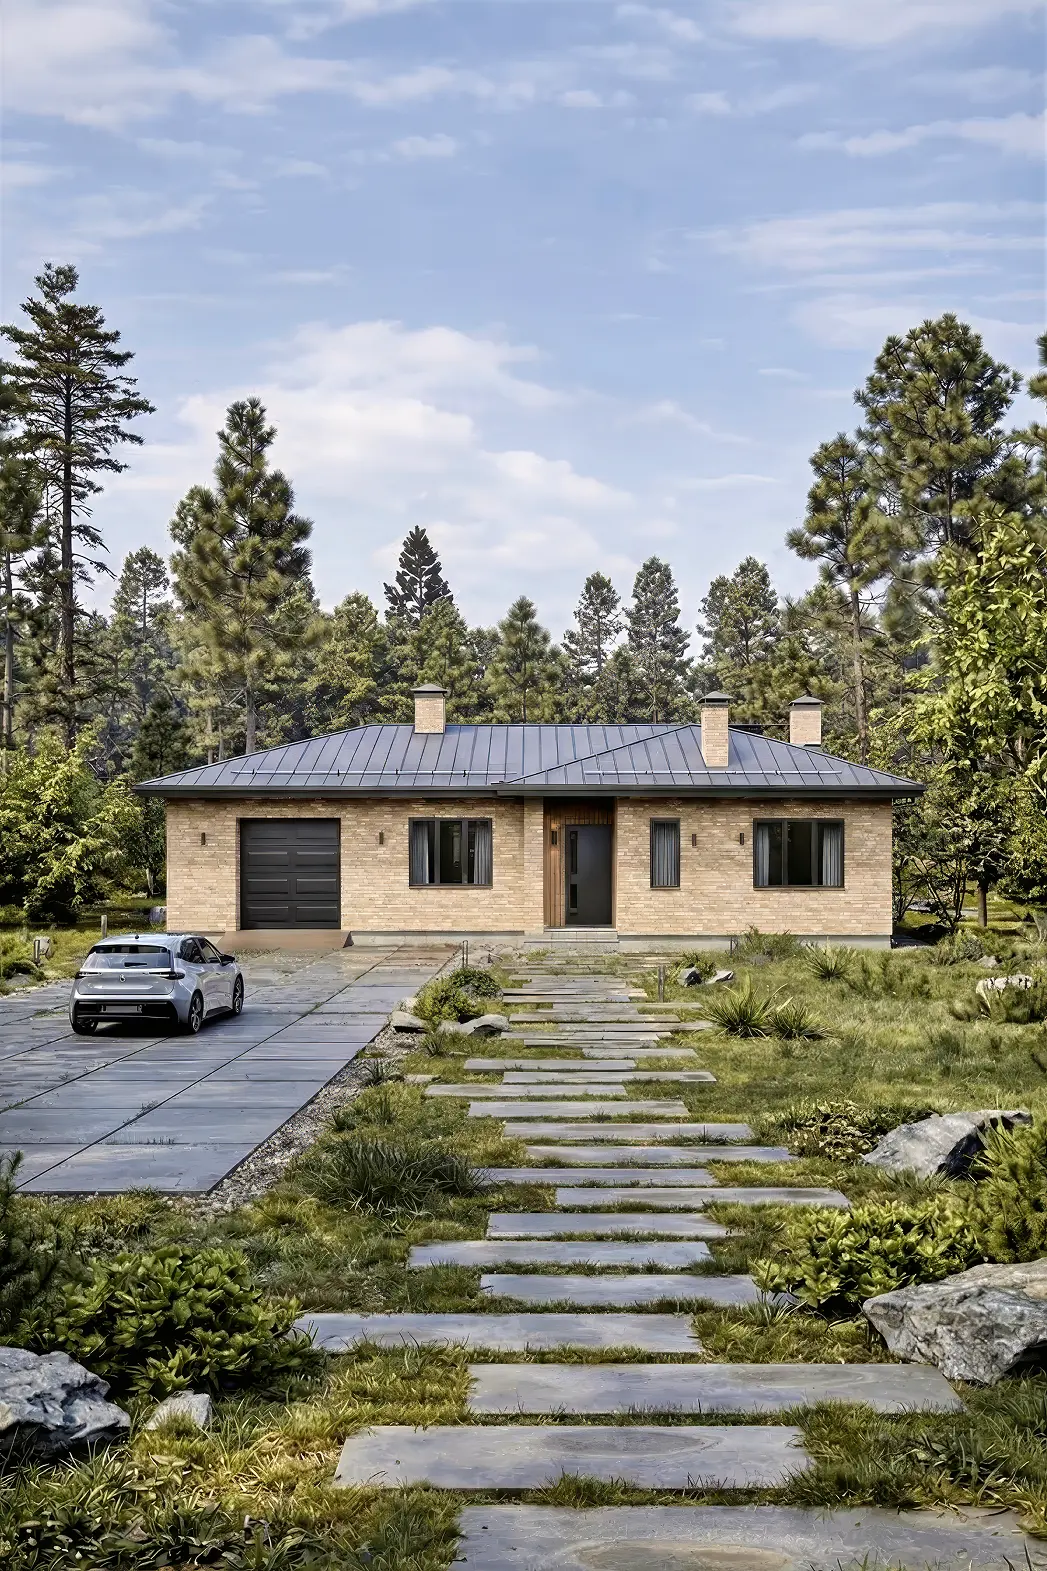
A 125 m² home for comfortable living, with a garage and 2 bedrooms.
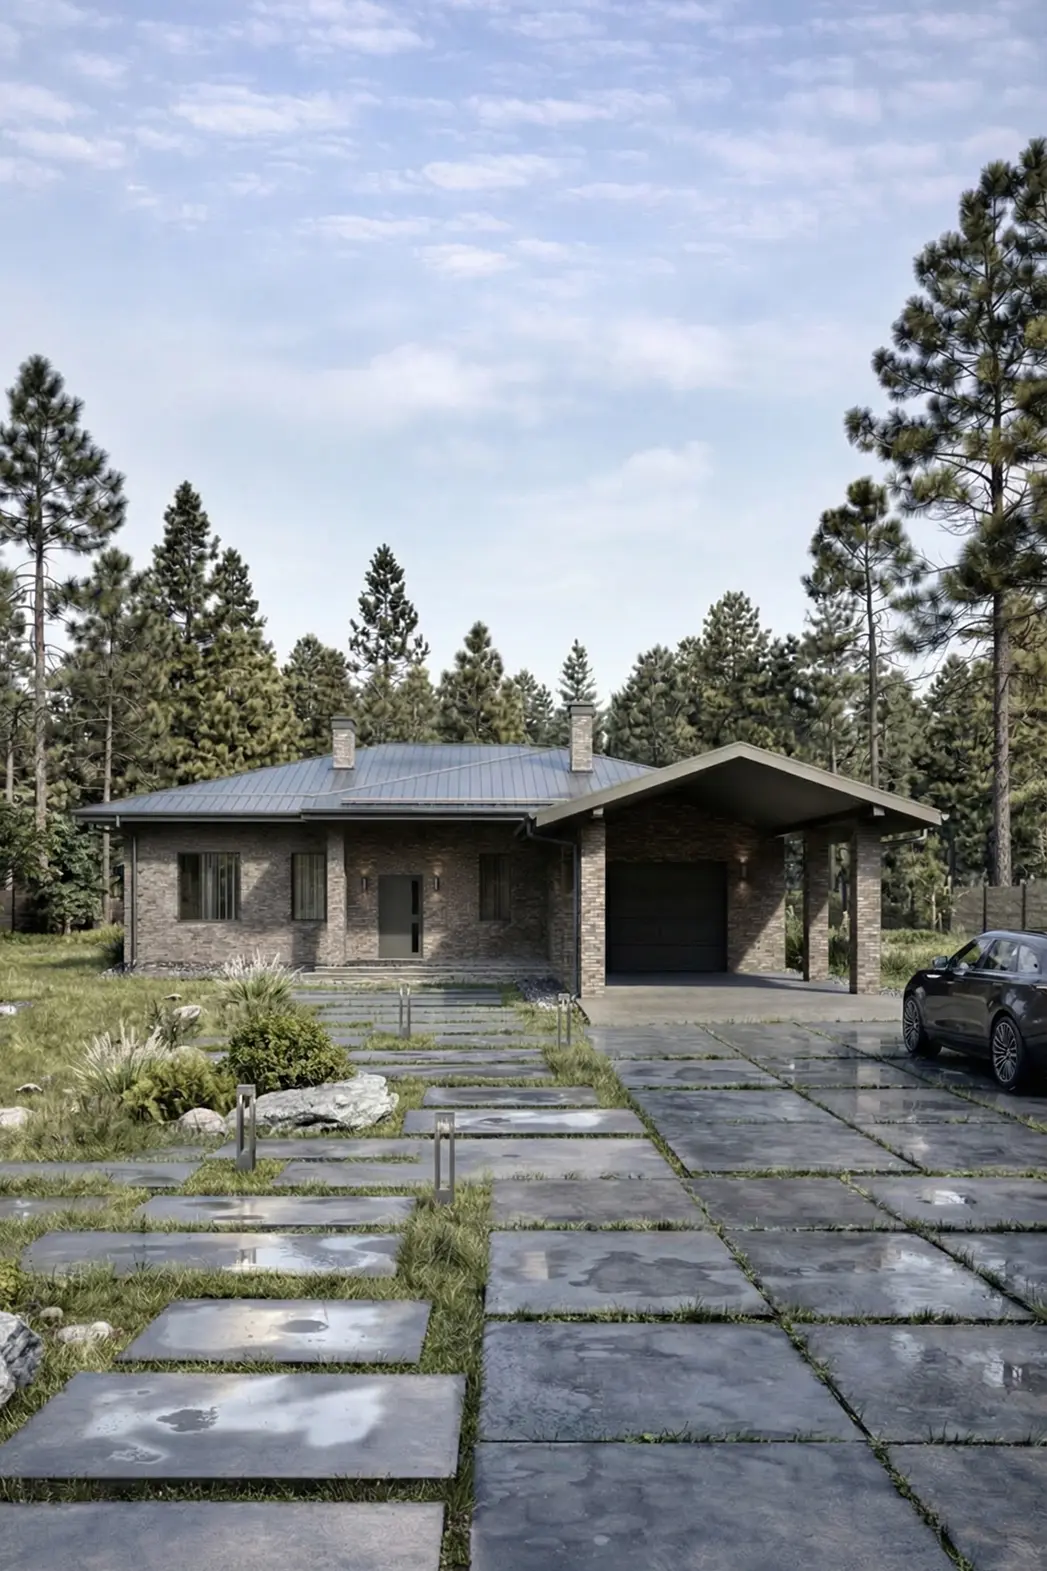
Floor area, 225 m², 1 storey and with a garage and 3 bedrooms.
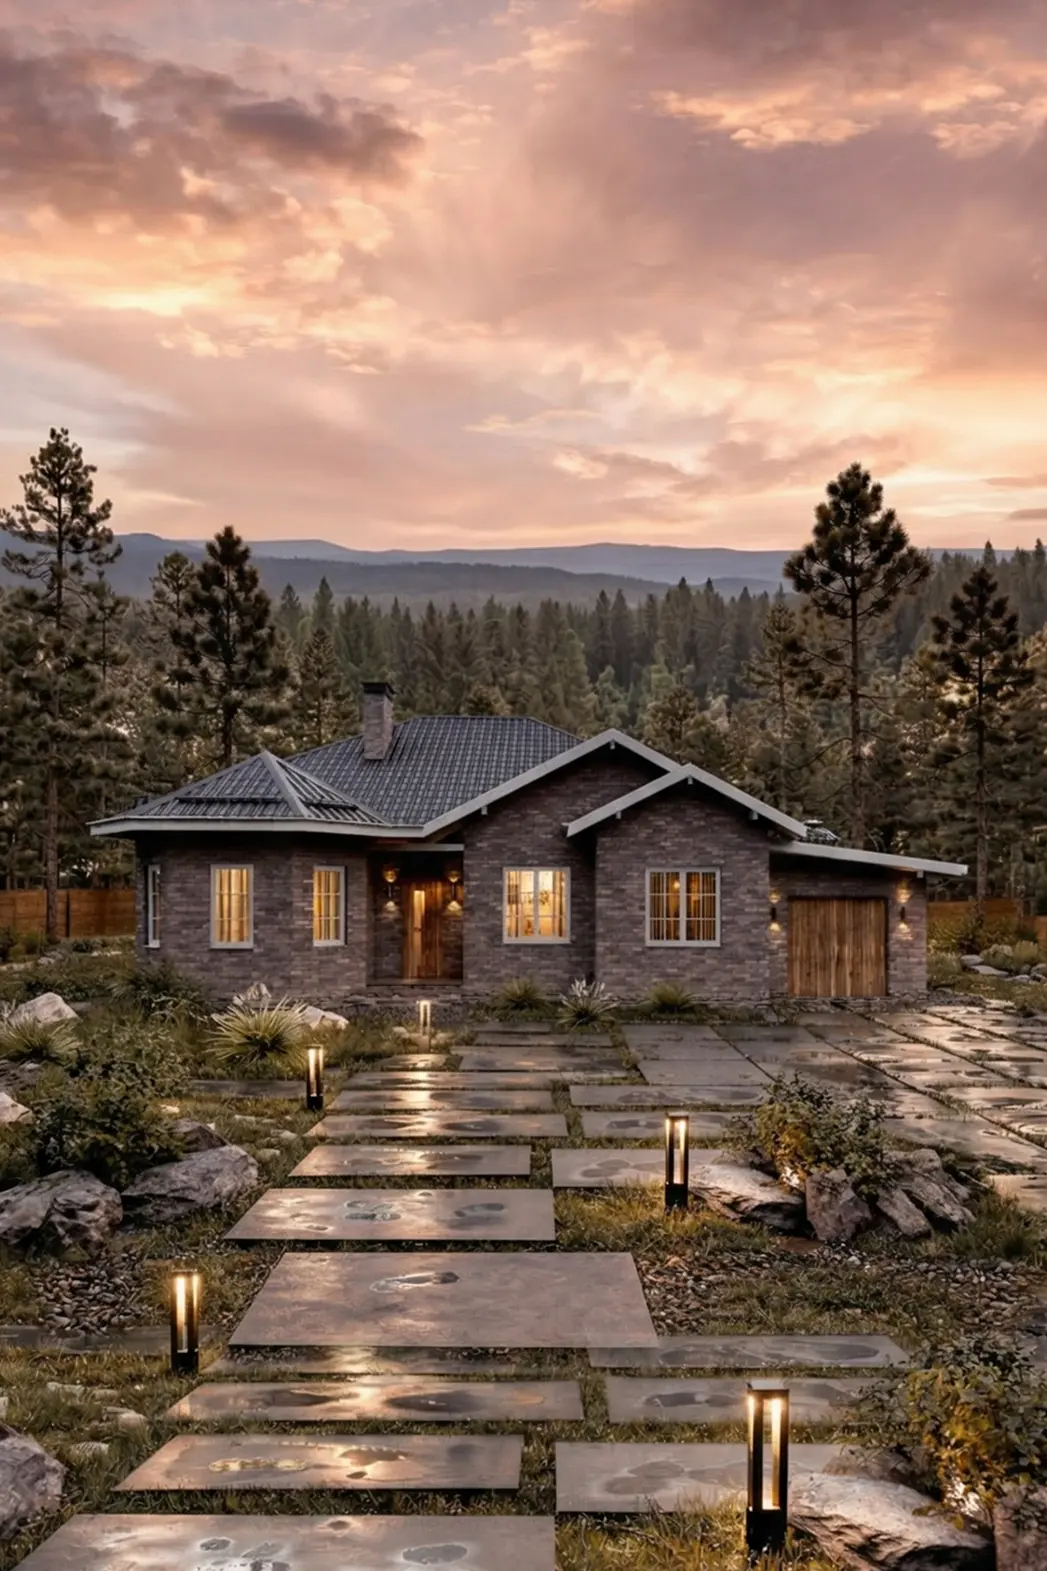
A single-storey house, 168 m², with a garage and 2 bedrooms.
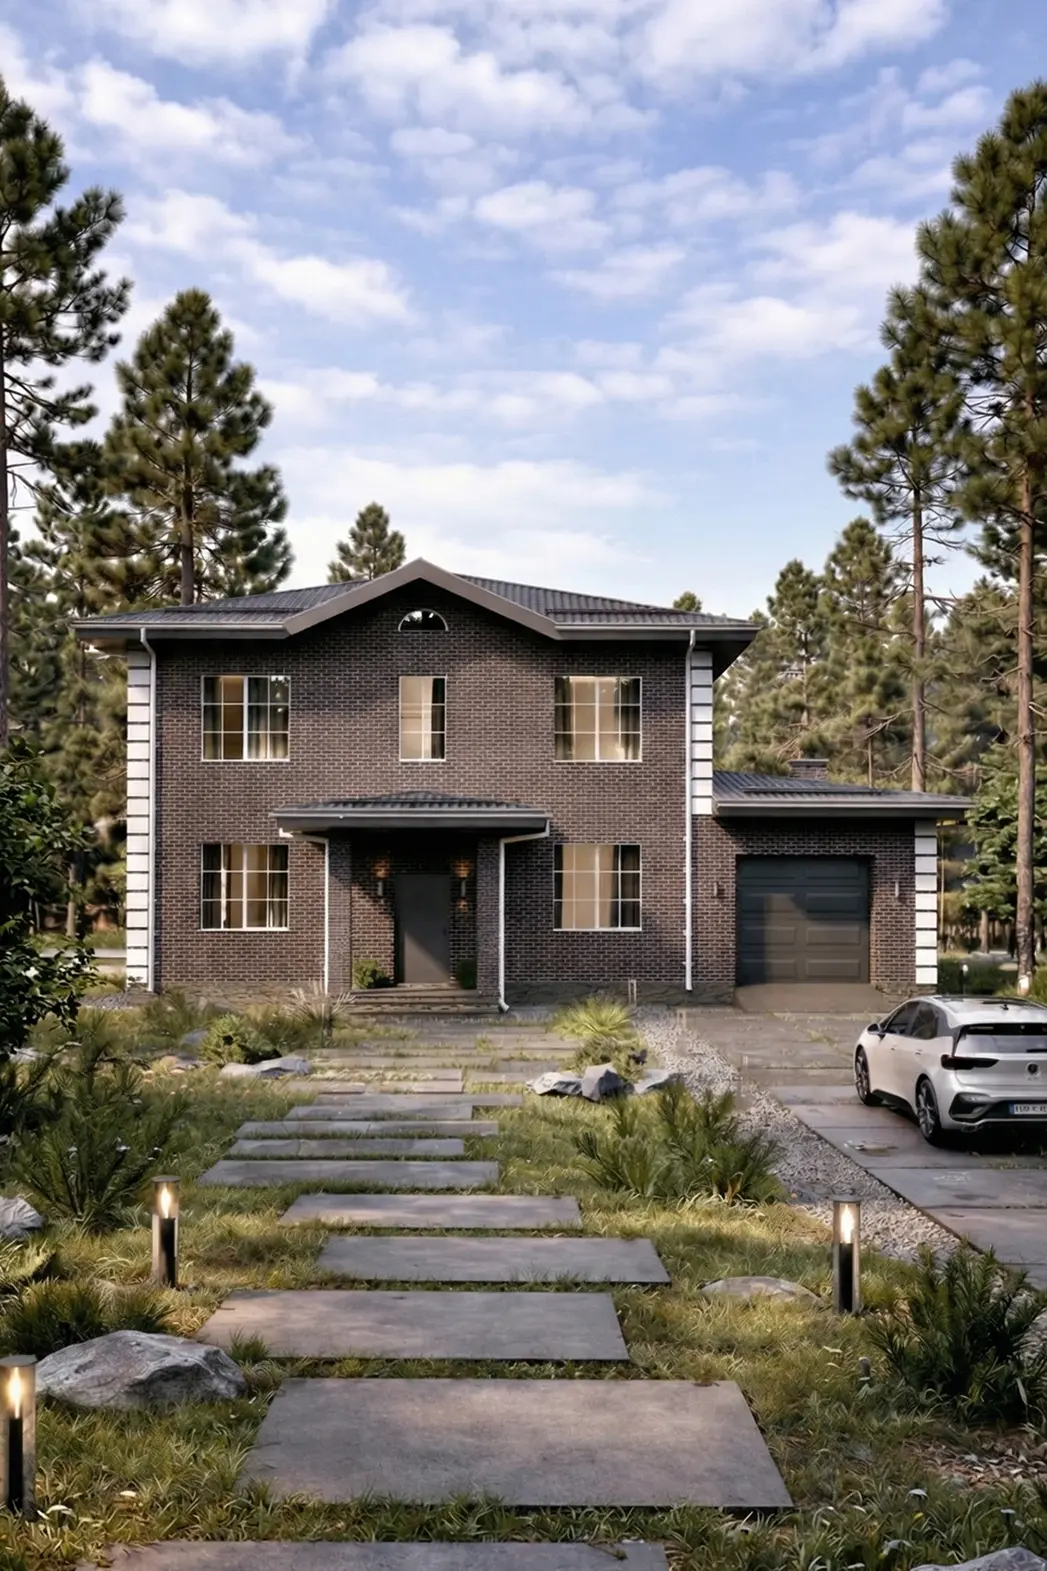
A 261 m² house measuring 16 × 16, with a garage and 3 bedrooms.
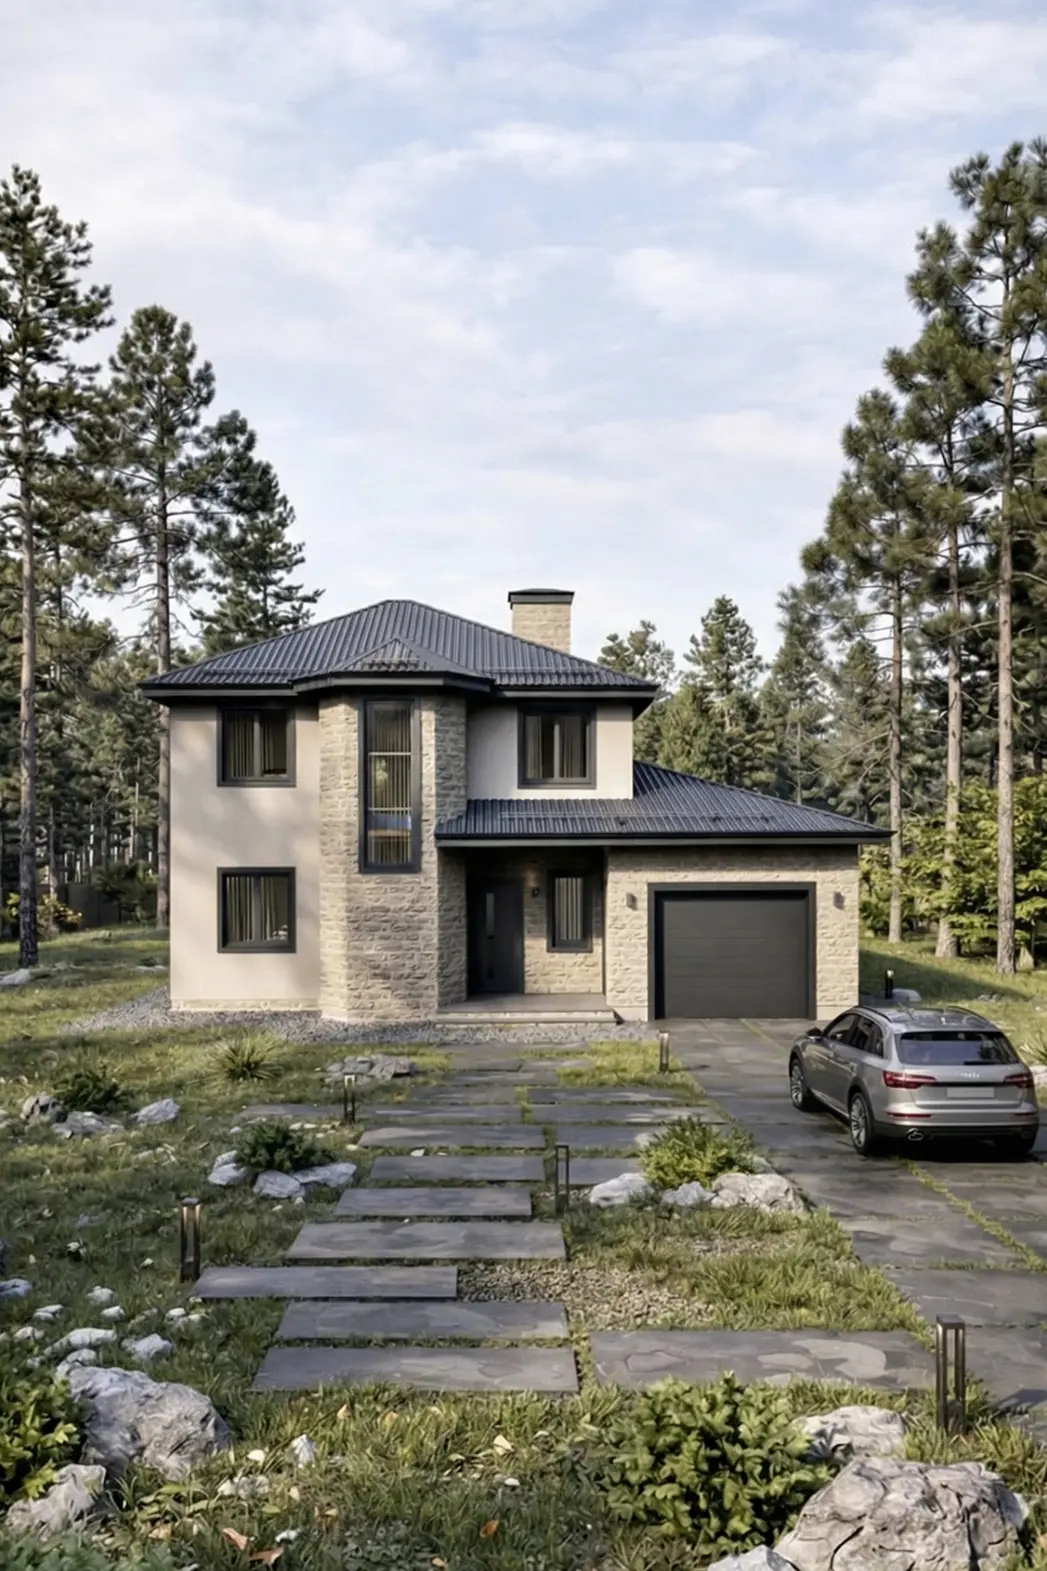
Floor area, 195 m², 2 storeys and with a garage and 4 bedrooms.
Quick links to related collections help you compare different options for your future home.
We have collected articles to help you assess the layout, number of storeys, structural design and future use of your home.
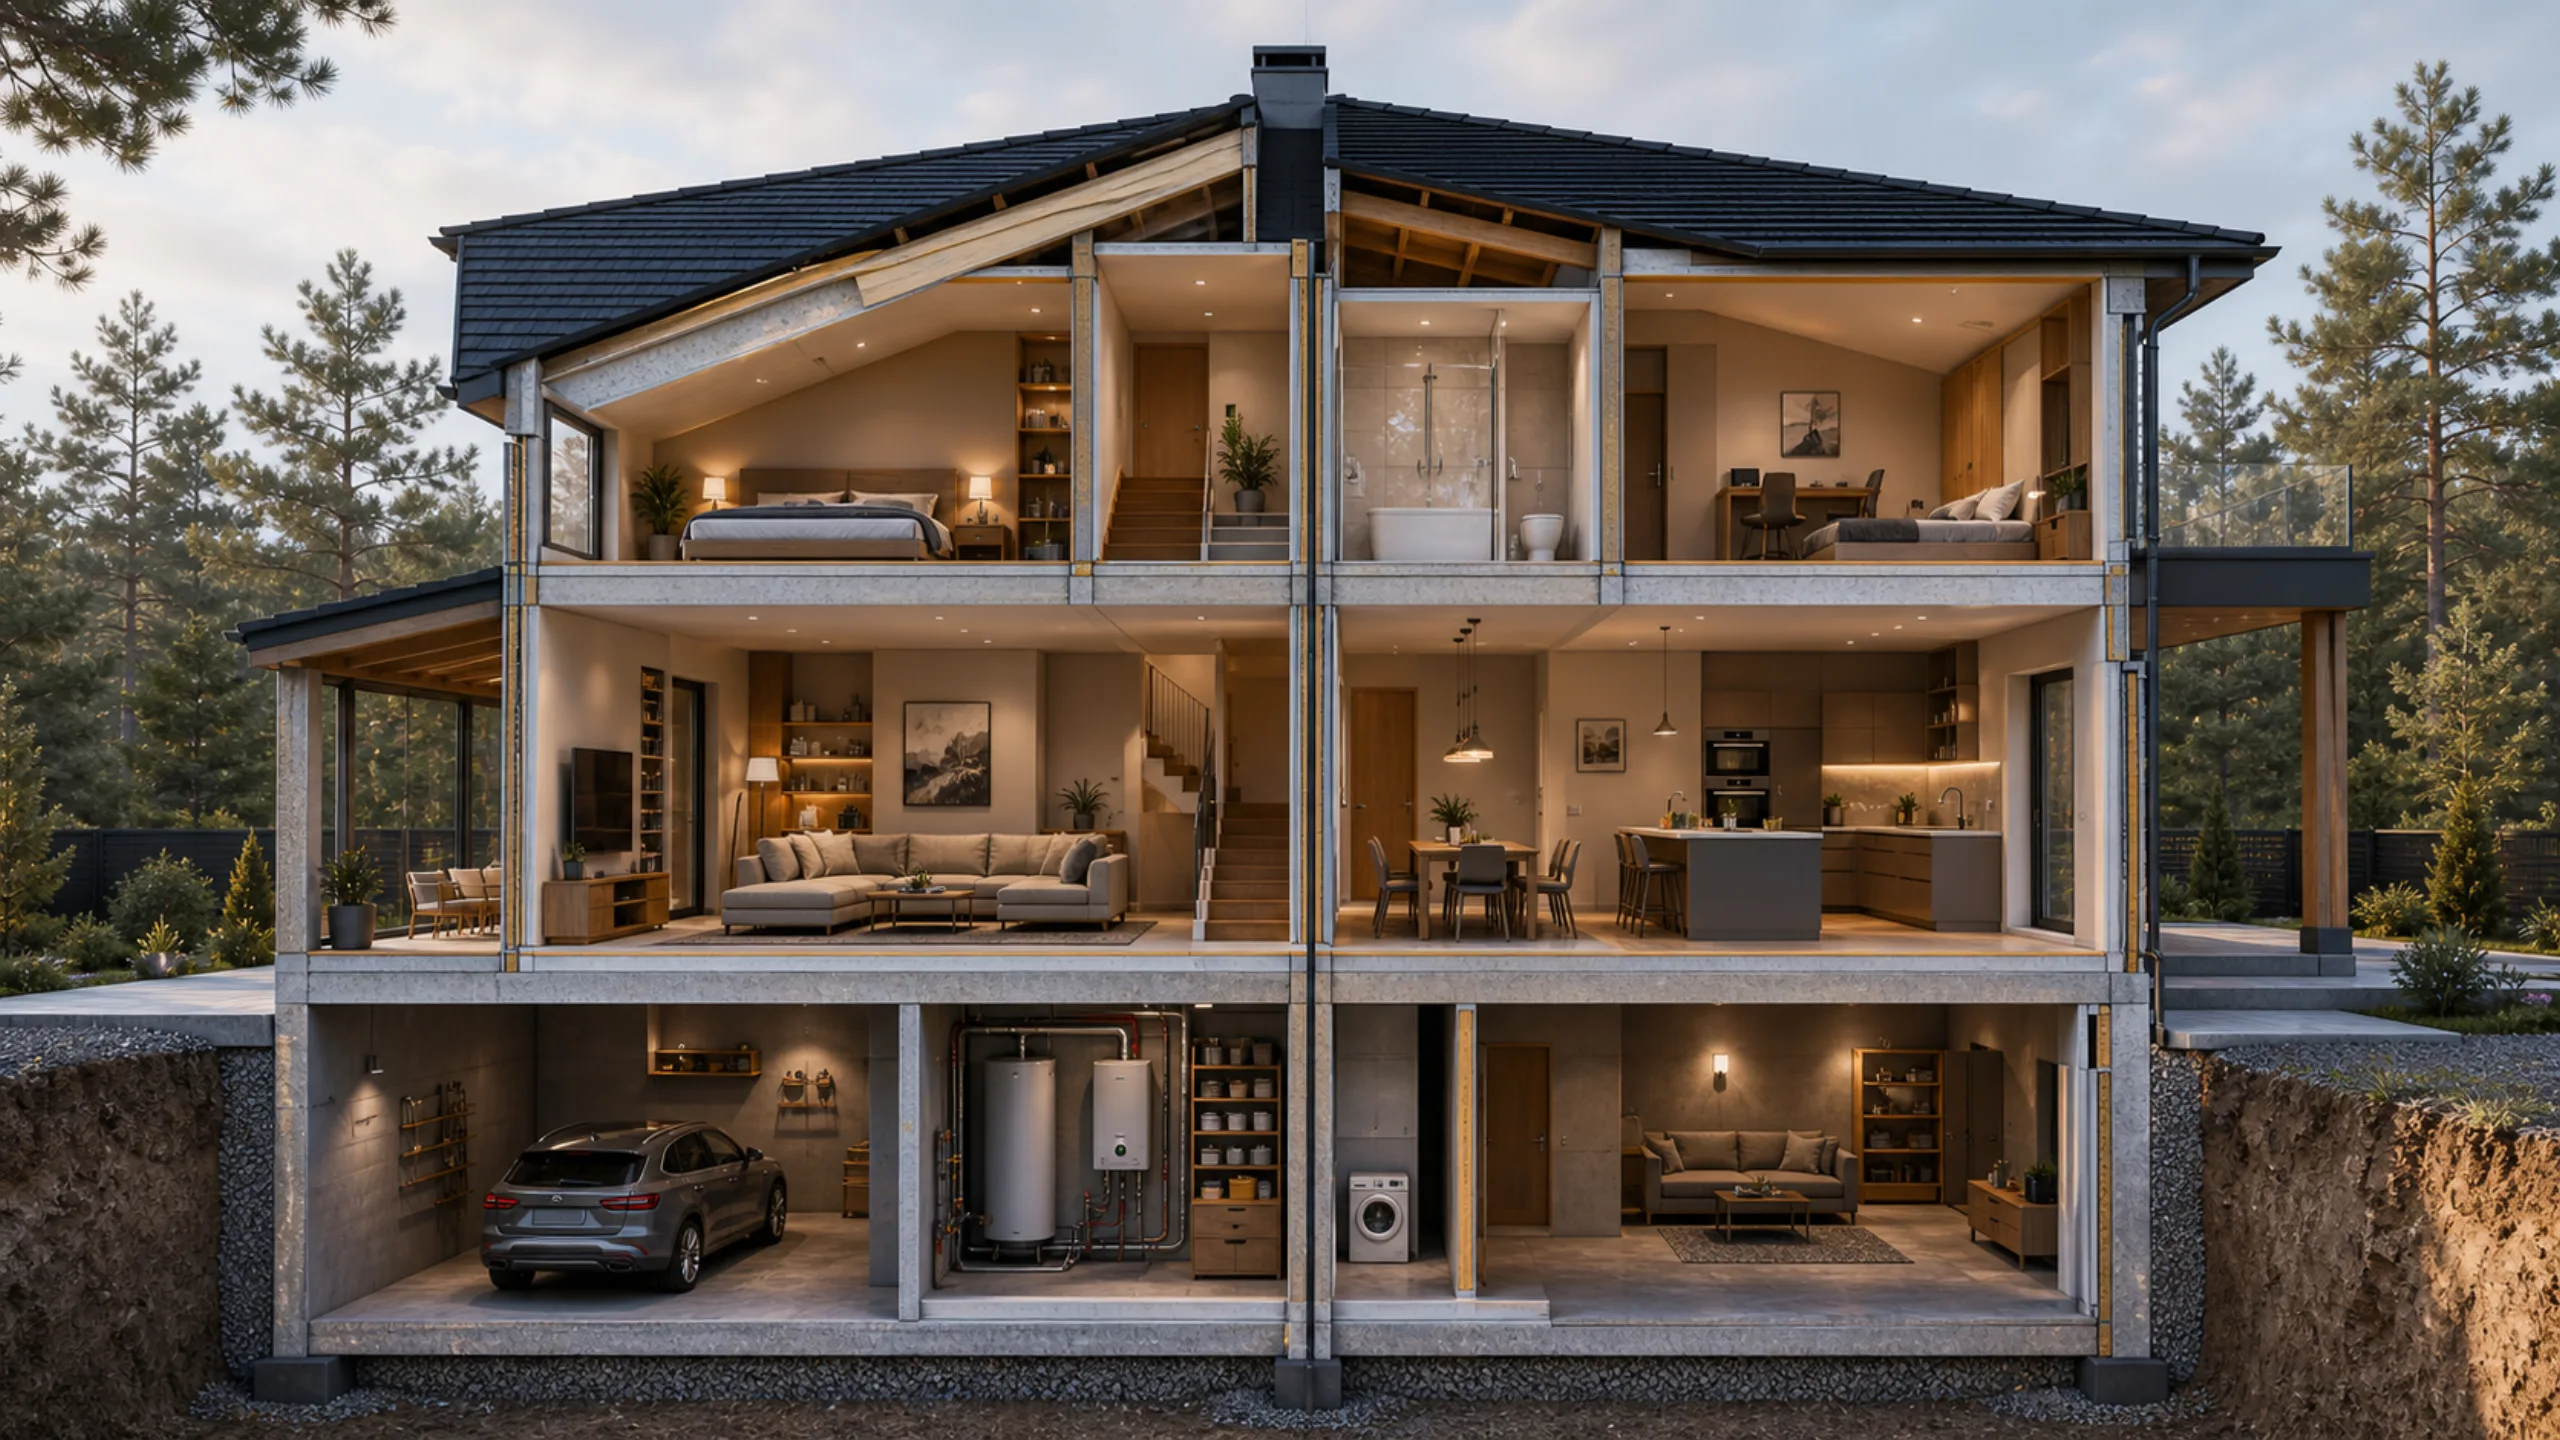
Layout
Foundation types for a private house. We explain how to choose a foundation and how it should be constructed.…
Read the article →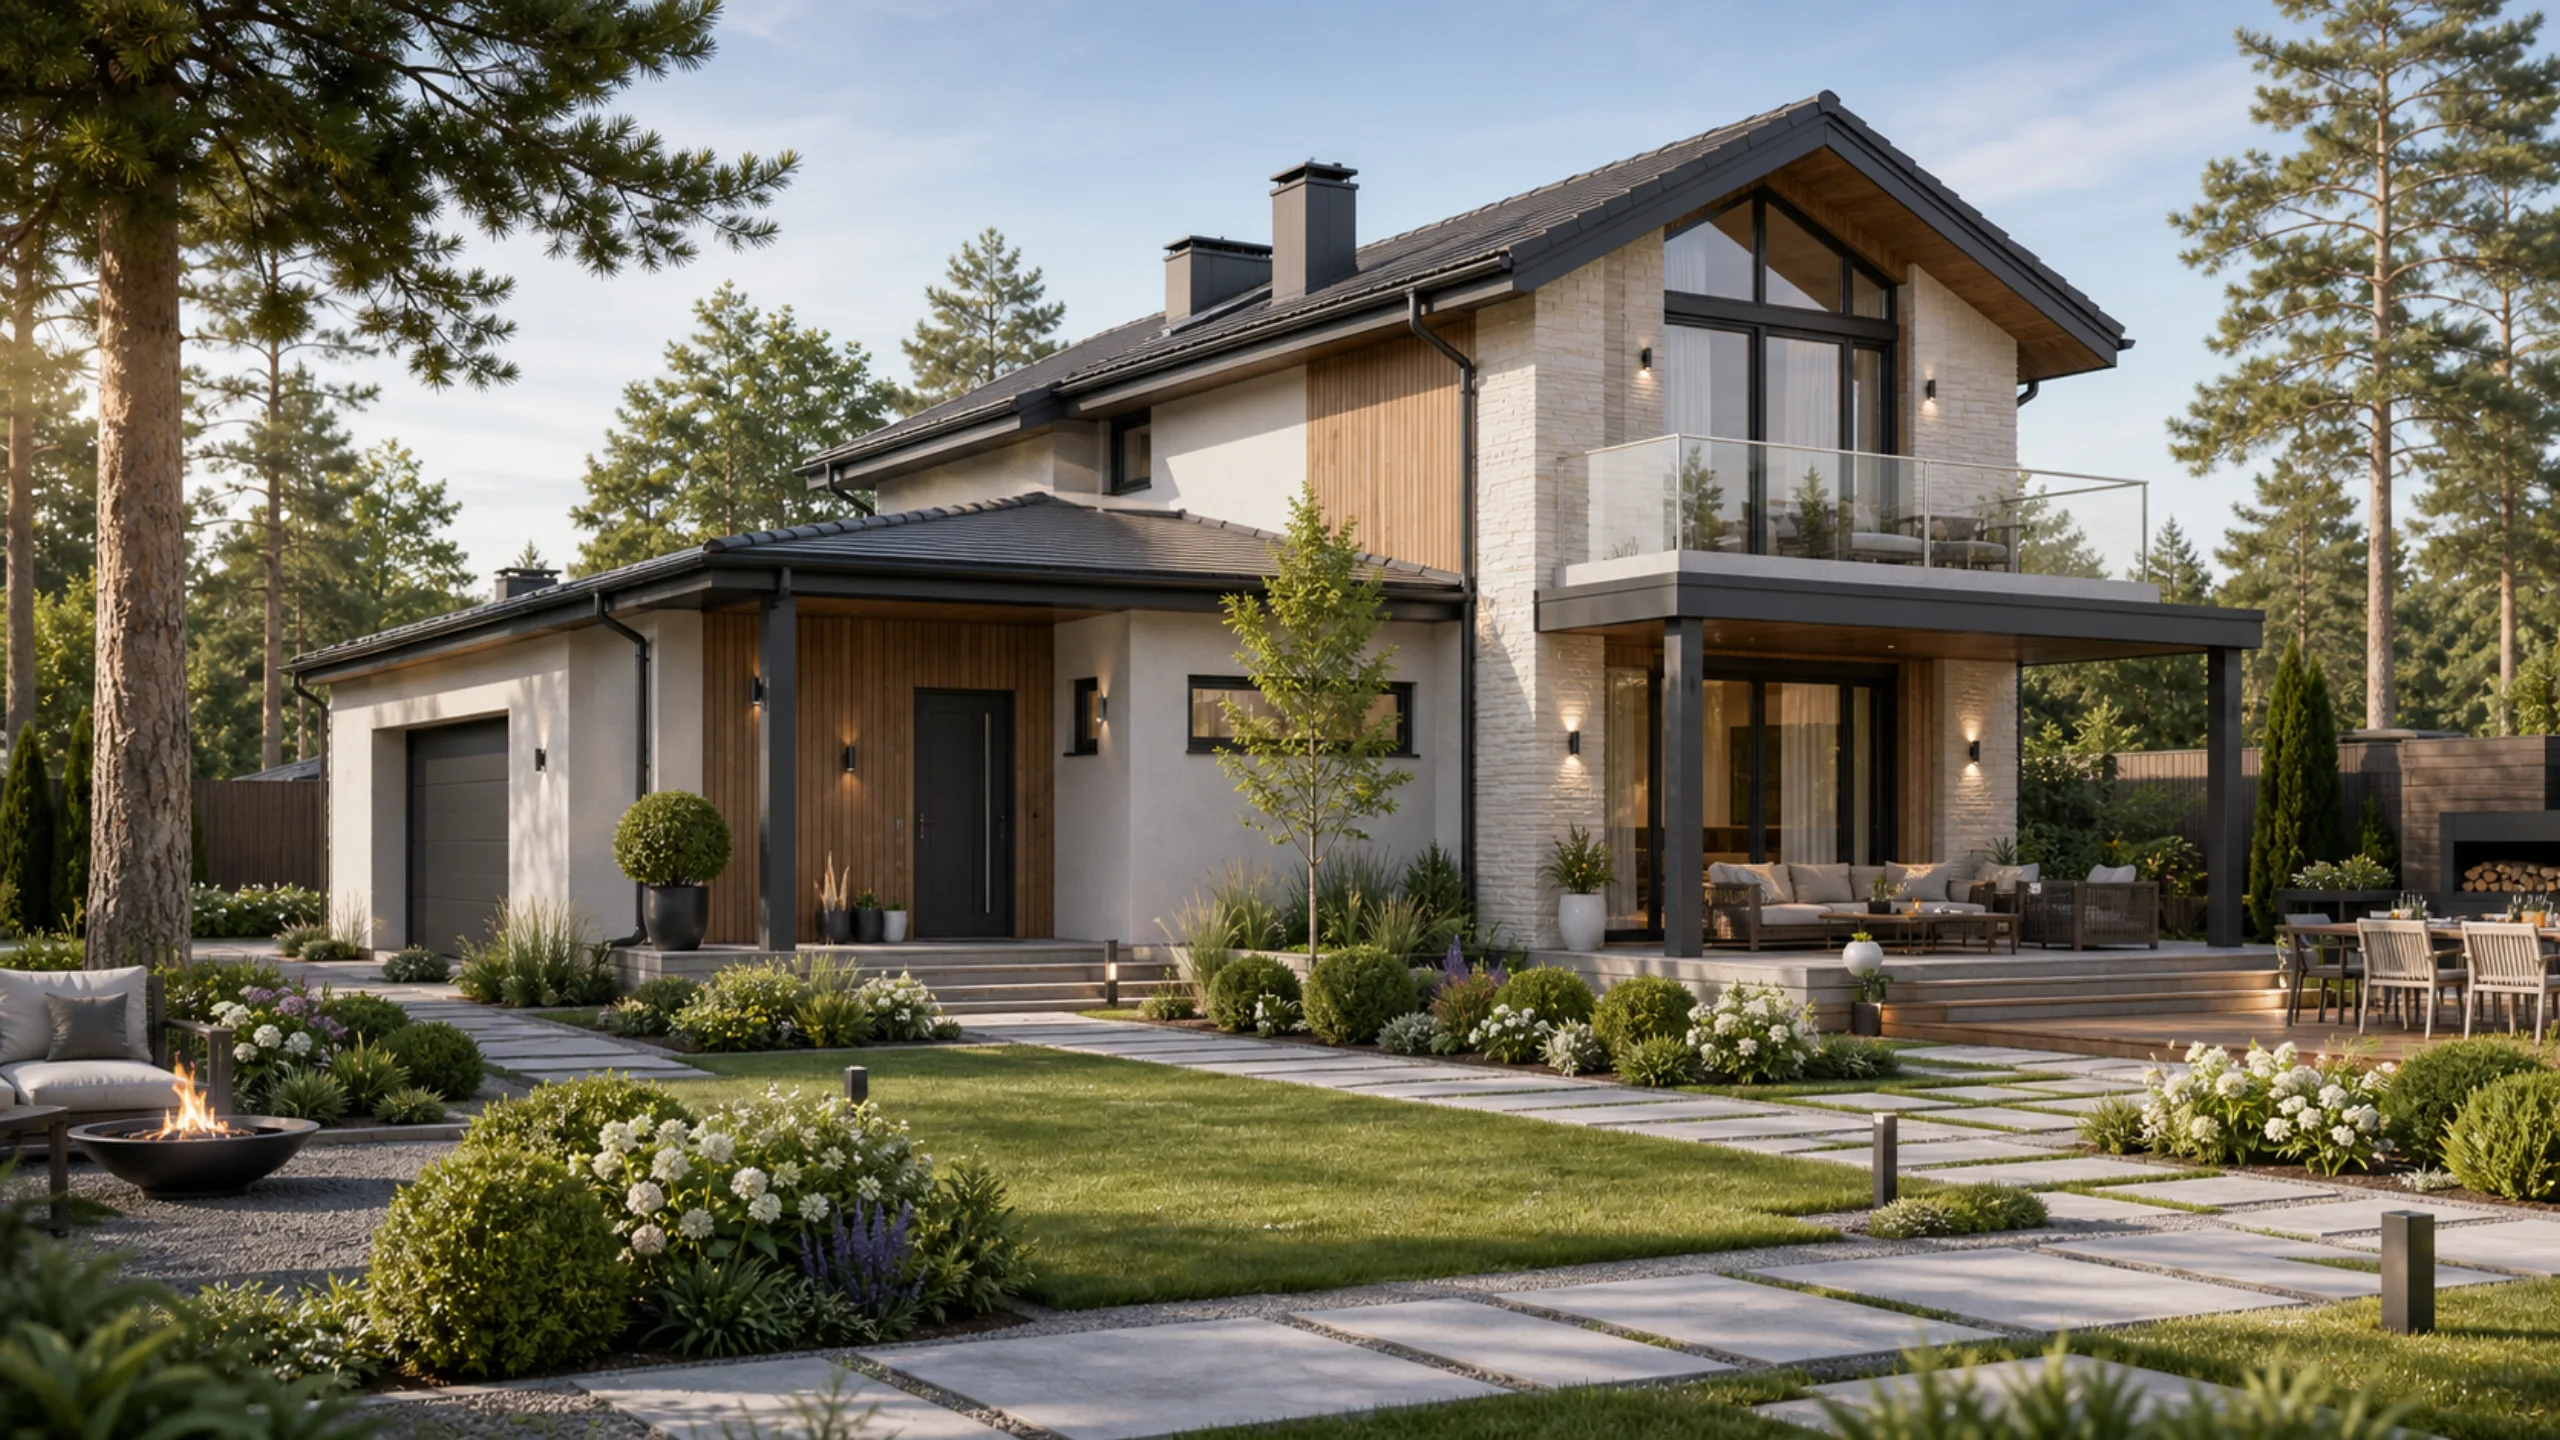
Plot
Landscaping your plot in Perm, like building a house, is best started with a design.…
Read the article →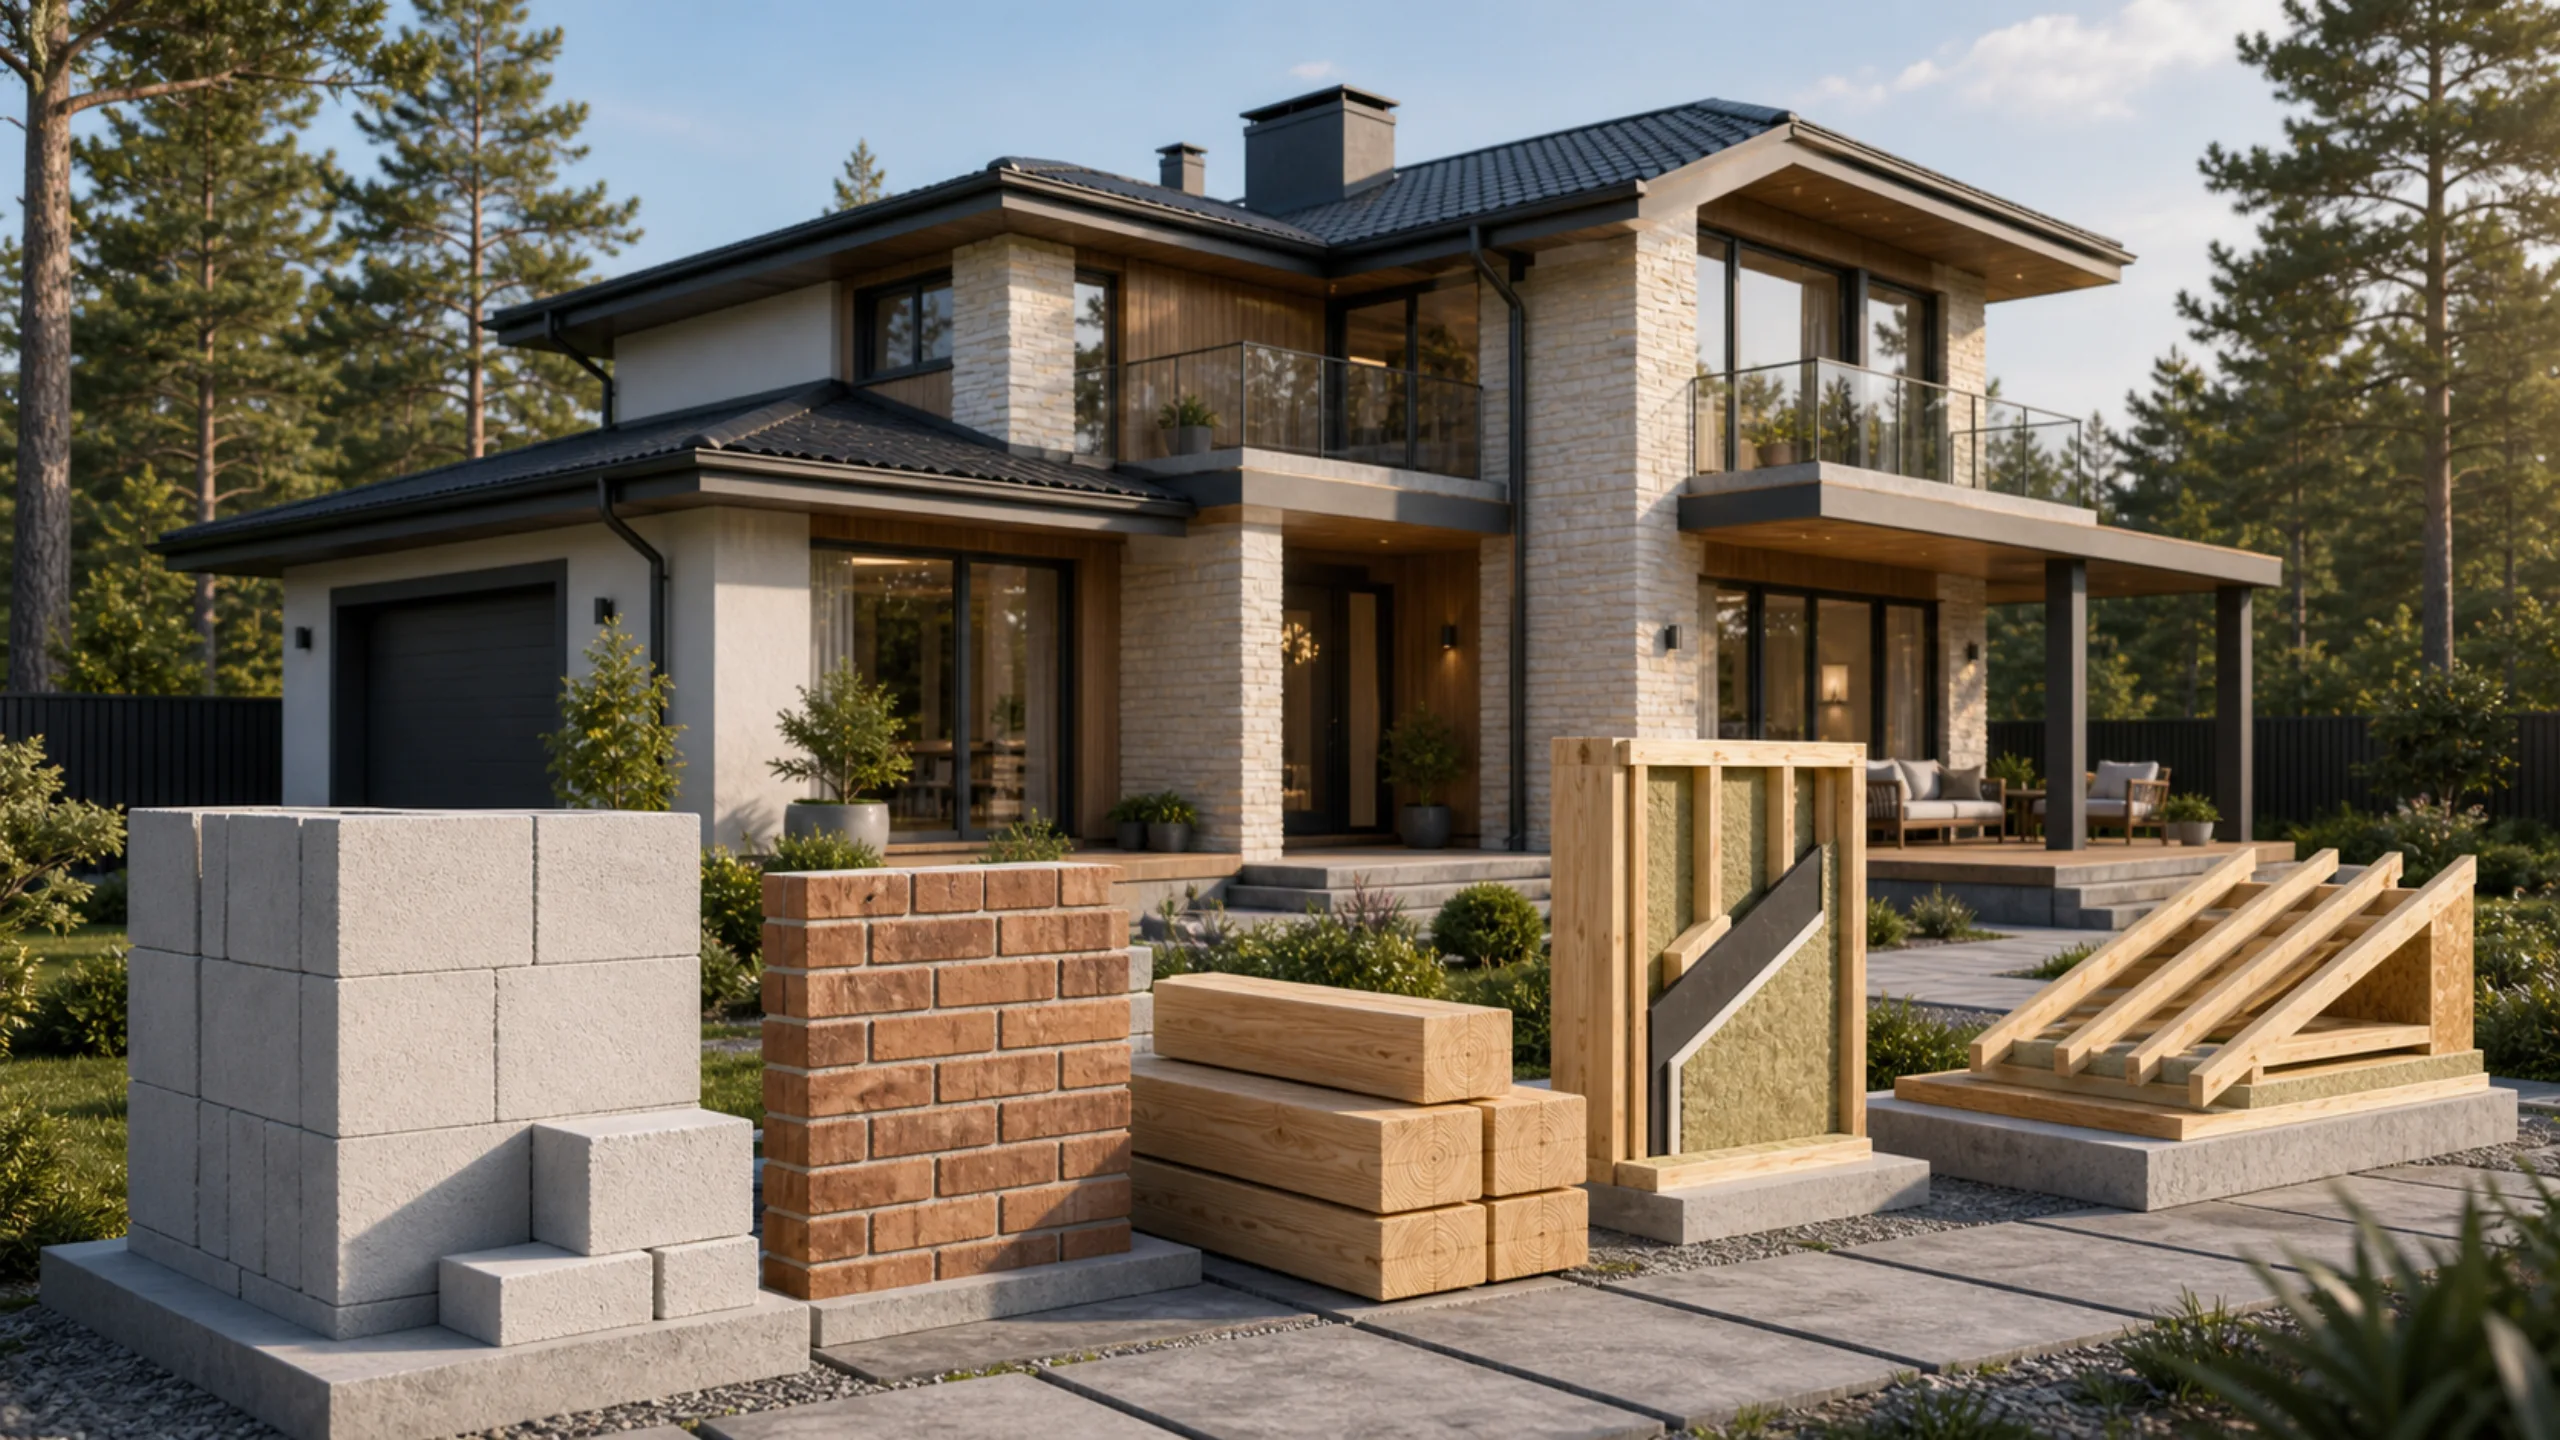
Materials
Aerated concrete is the most sought-after building material. We have been building houses and other structures with aerated concrete for many years.…
Read the article →We can help you choose a design with convenient access, a practical layout, utility rooms and a suitable position on the plot.
A garage protects the car from rain, snow and cold, and provides extra storage space.
It depends on the plot, budget and layout. An integrated garage offers a more convenient connection to the house, while an attached garage is easier to separate structurally.
The driveway, gates, site slope, ventilation, utility room and connection to the house need to be planned in advance.
Sometimes, but the structure, the house's position on the plot and the overall architecture must be reviewed.