


Materials
Advantages and disadvantages of aerated concrete
Aerated concrete, also known as aerated concrete blocks or artificial stone, is a versatile modern material in the cellular concrete family.…
Read the article →The catalogue offers single-storey and two-storey aerated concrete house designs with ready-made floor plans, terraces and garages. Choose the floor area and room arrangement that suit you, and we will prepare the structural design and estimate construction in Perm and the Perm region.
Aerated concrete retains heat well and suits homes occupied by a family all year round.
The material is lighter than brick, allowing the structure and foundation to be designed efficiently for the plot.
The large block format speeds up the work and helps maintain precise masonry geometry.
Ring beams, lintels, floor structures and facade protection are specified at the design stage.
The architectural designs shown can be built with aerated concrete. The foundation, wall thickness, ring beams, lintels and floor structures are calculated for the selected design and site conditions.

A 405 m² home for comfortable living, with a terrace and 5 bedrooms.
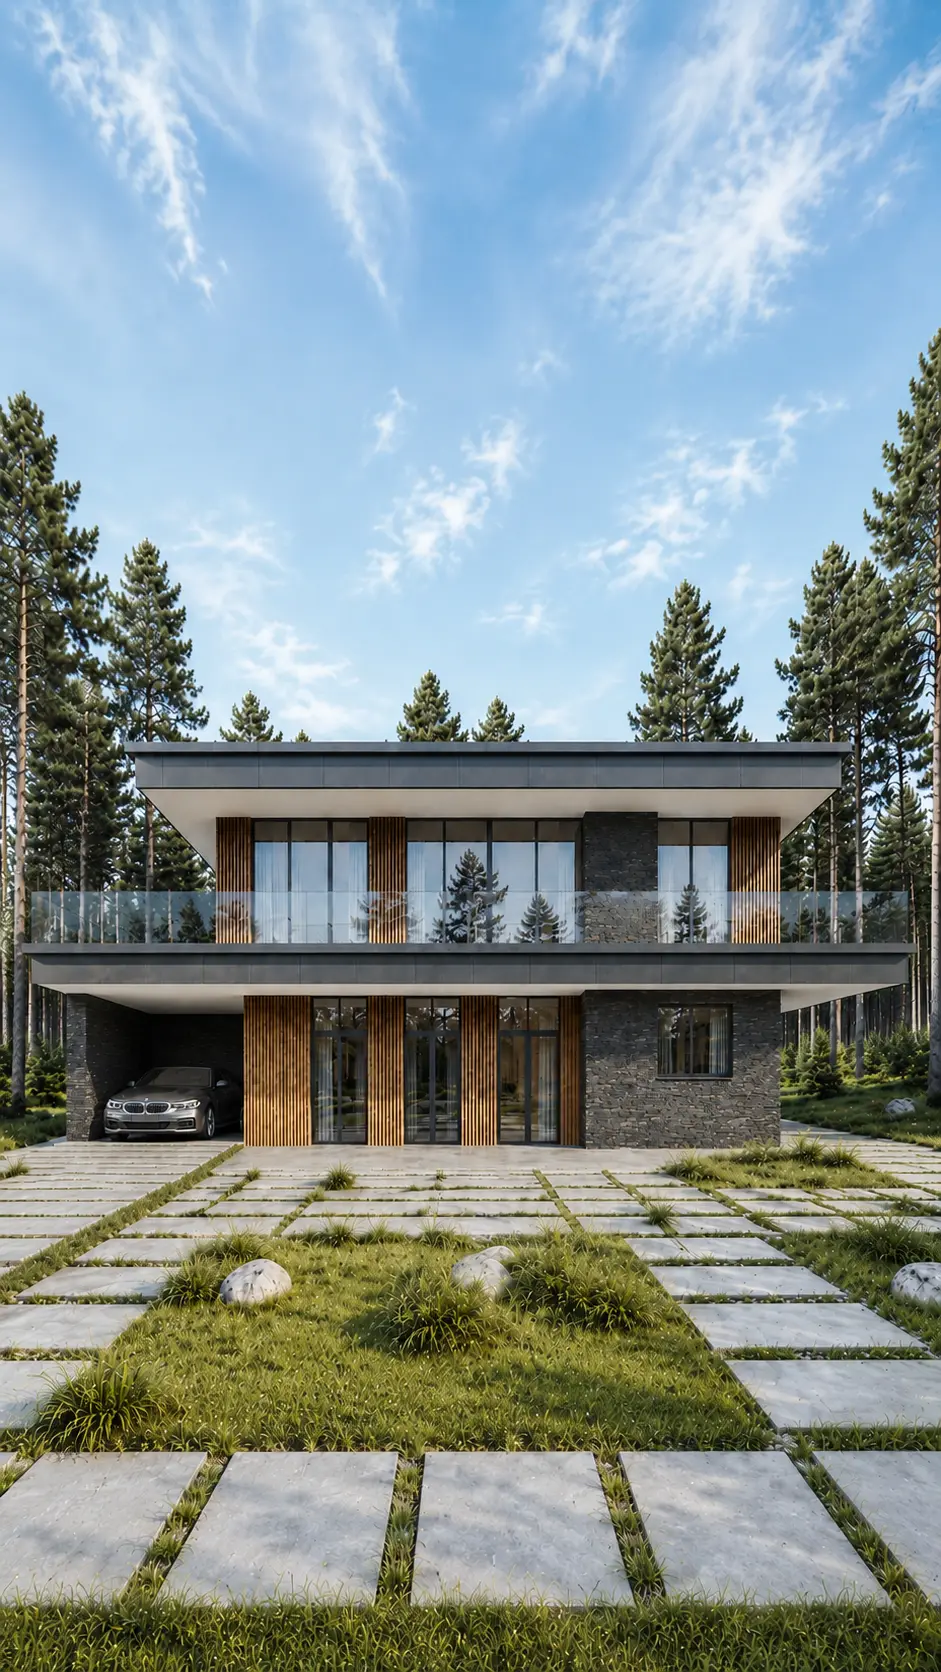
Floor area, 264 m², 2 storeys and with a carport and 3 bedrooms.

A single-storey house for a 24 × 16 plot: 3 bedrooms, 3 bathrooms.
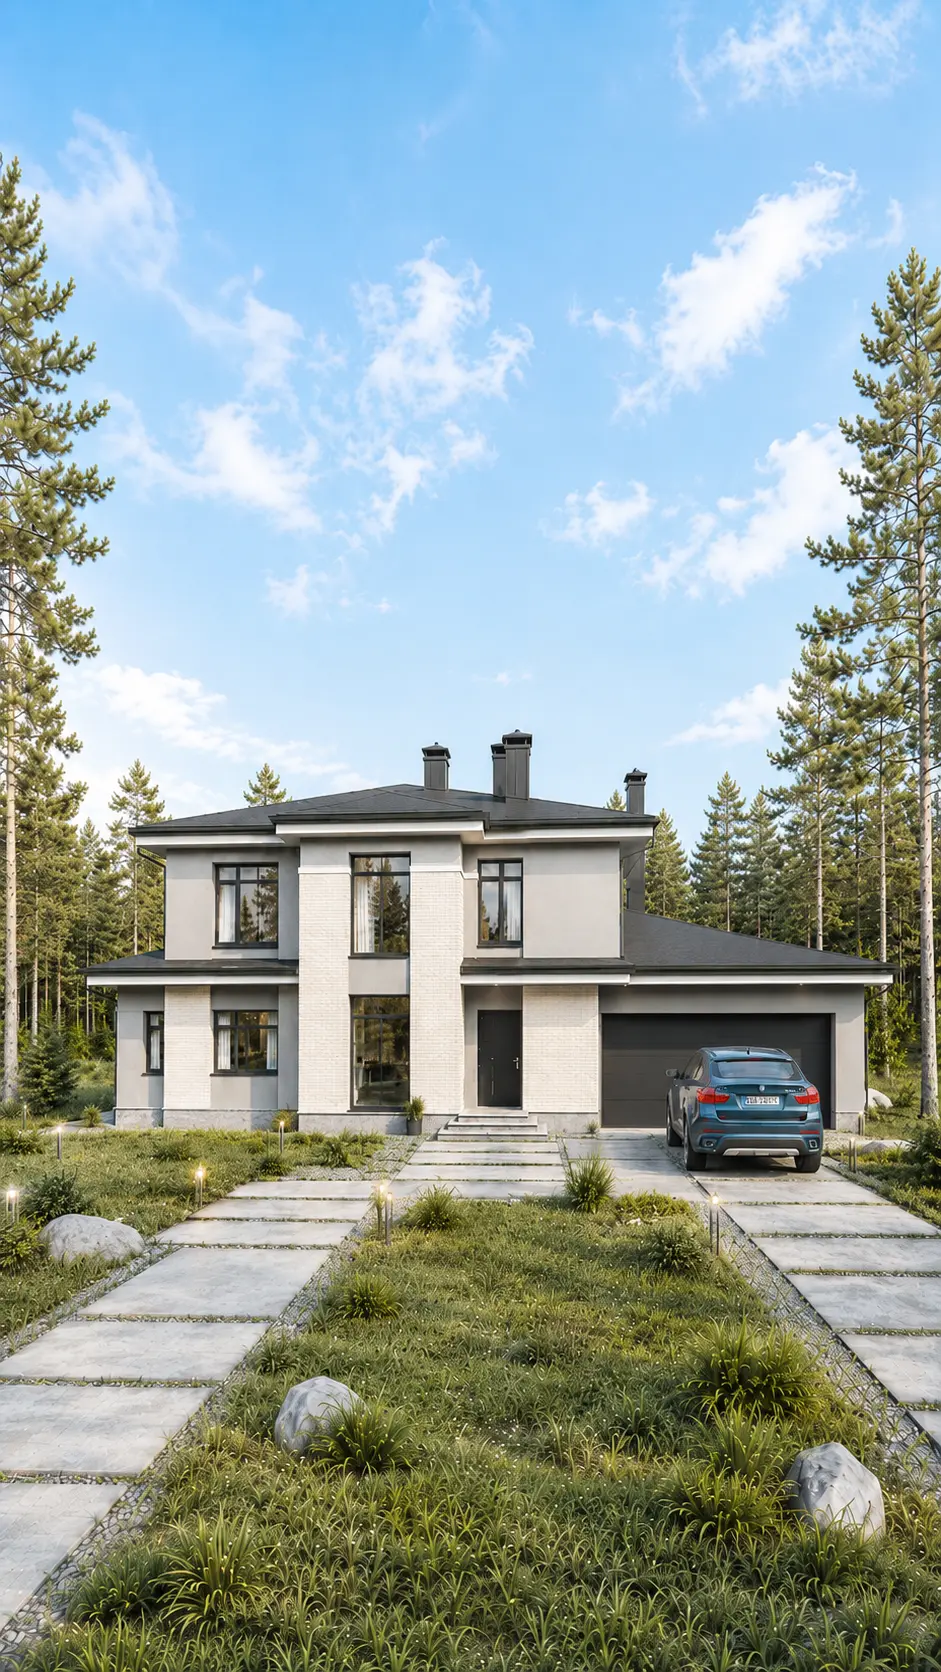
A hipped roof, 478 m², 4 bedrooms, 7 bathrooms.

A 291 m² home for comfortable living, with a terrace and 4 bedrooms.

Floor area, 289 m², 2 storeys and with a carport and 4 bedrooms.

A 640 m² house measuring 22 × 20, with a carport and 5 bedrooms.
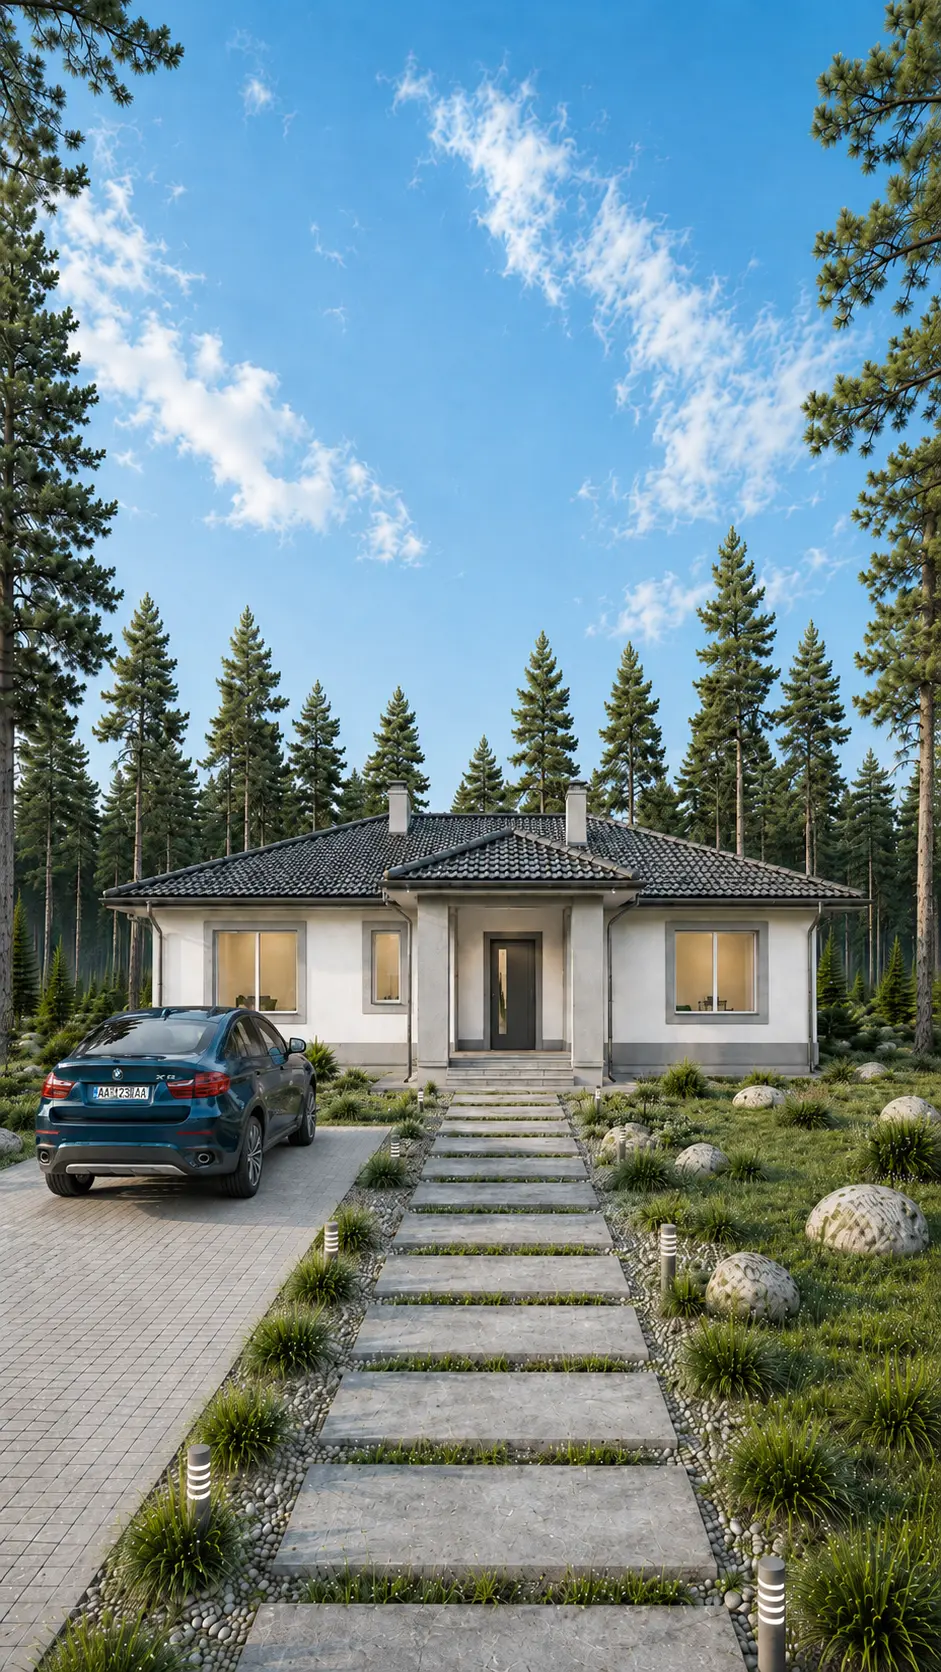
A single-storey house, 185 m², with a terrace and 5 bedrooms.

A 738 m² home for comfortable living, with a carport and 3 bedrooms.

A 202 m² home for comfortable living, with a carport and 4 bedrooms.

A 369 m² home for comfortable living, with a terrace and 3 bedrooms.

A two-storey house, 365 m², with a garage and 3 bedrooms.

A two-storey house for a 22 × 17 plot: 4 bedrooms, 4 bathrooms.
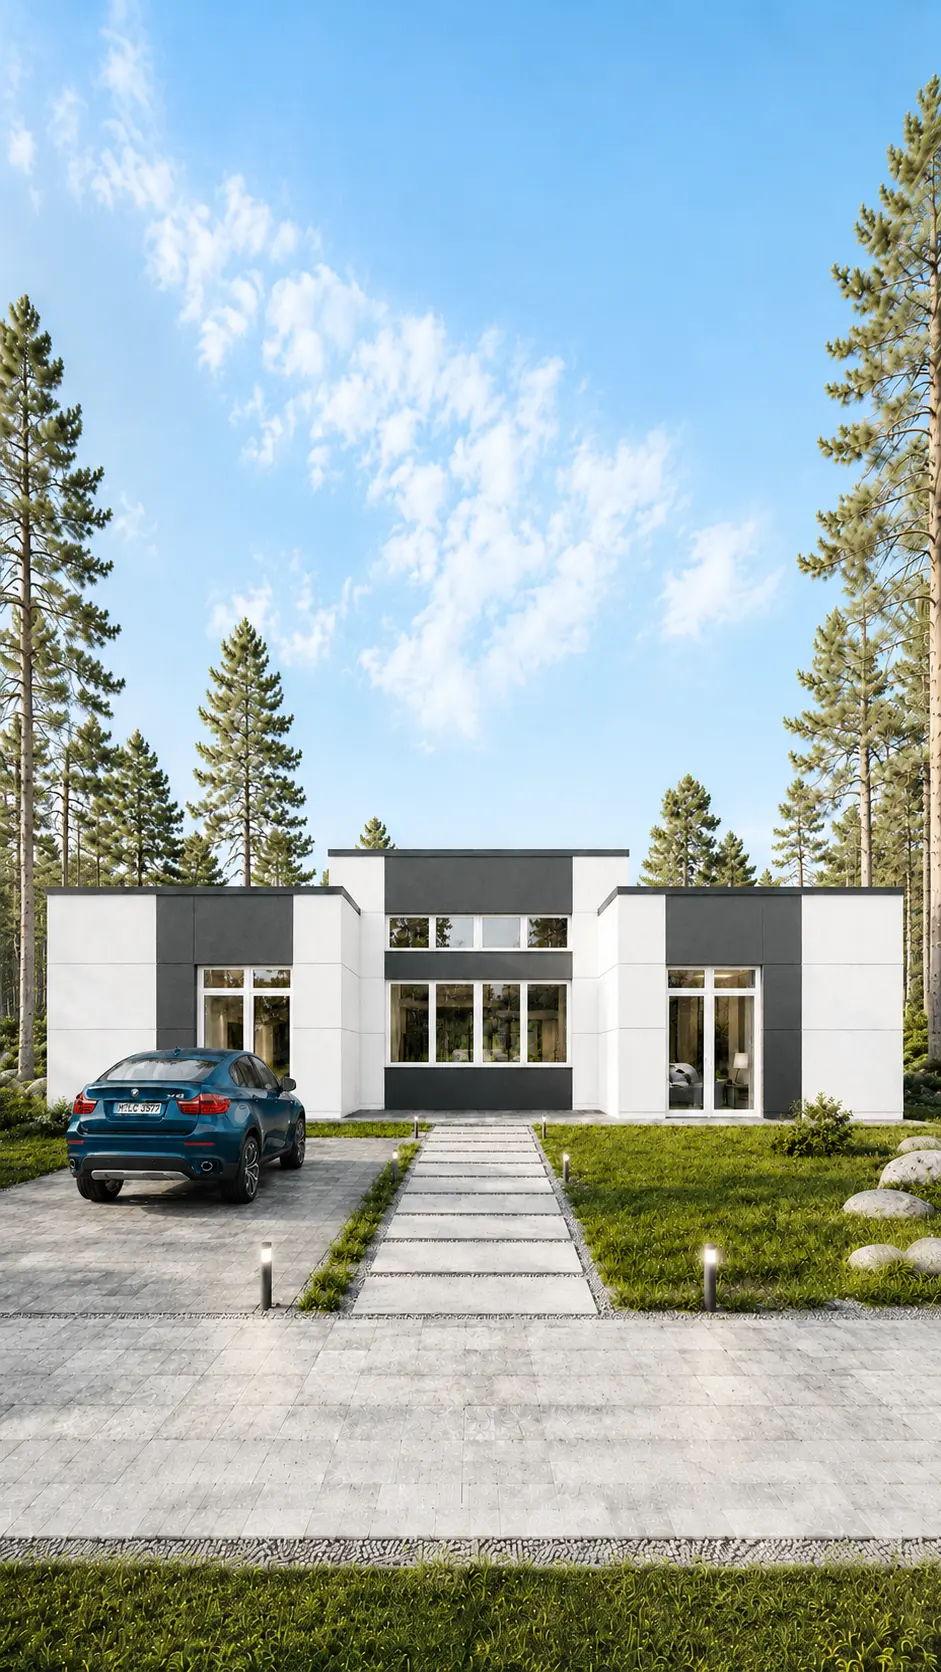
A 243 m² house measuring 16 × 18, with a terrace and 3 bedrooms.

A single-storey house for a 23 × 12 plot: 3 bedrooms, 2 bathrooms.
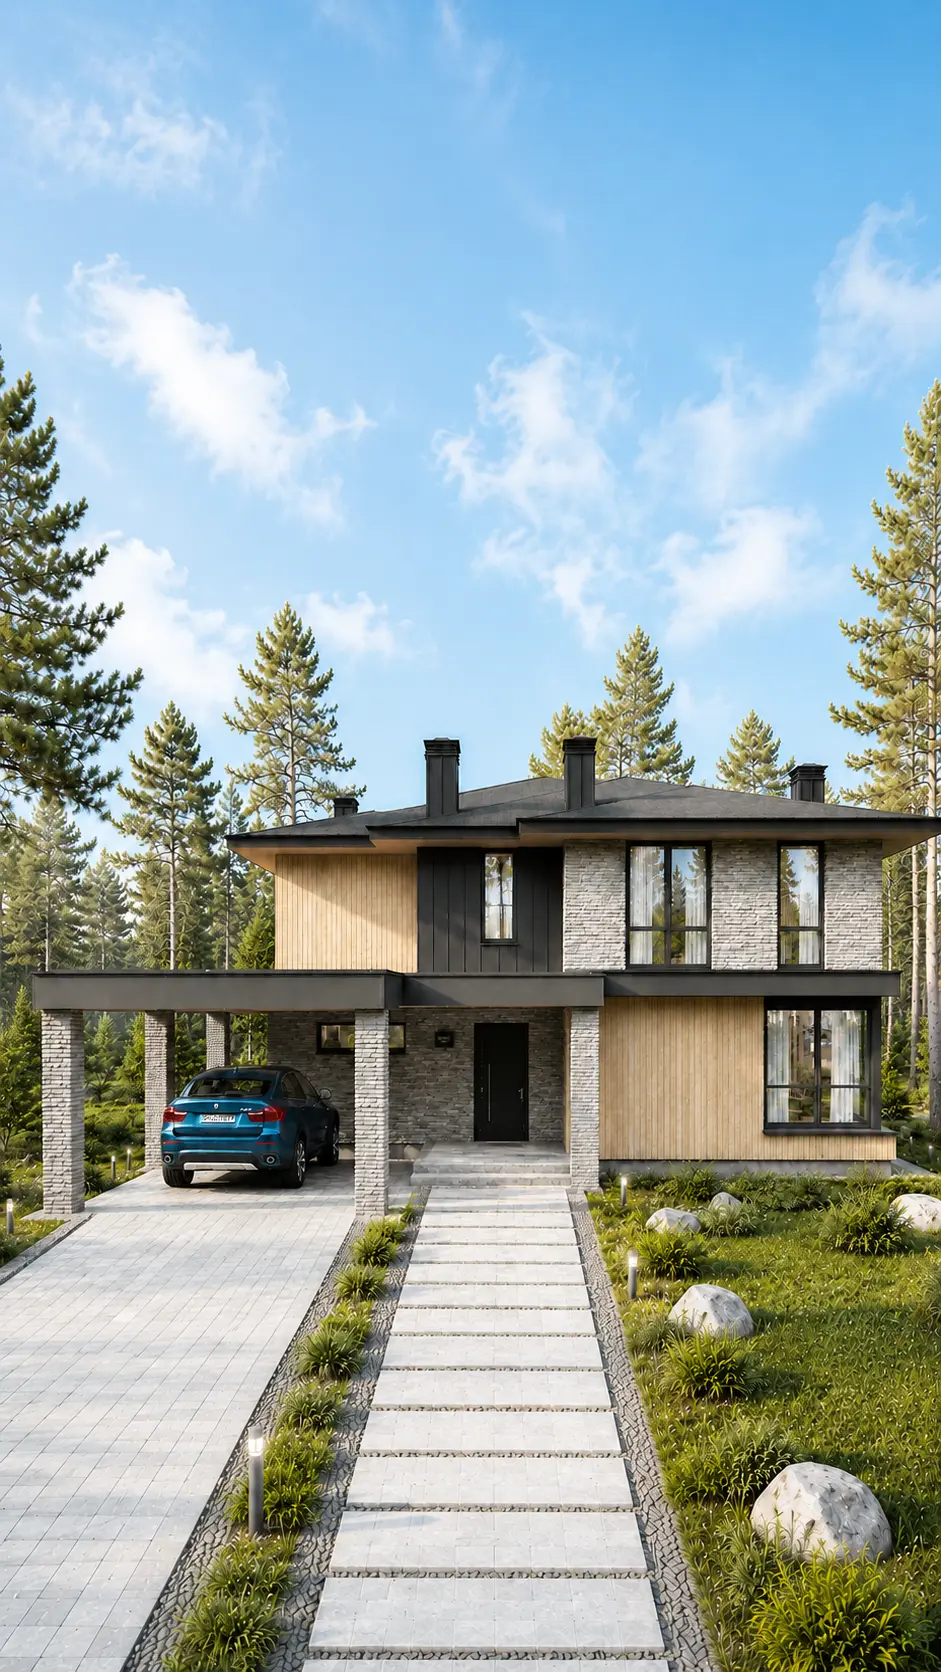
A hipped roof, 292 m², 4 bedrooms, 3 bathrooms.

Floor area, 773 m², 3 storeys and with a carport and 5 bedrooms.

A two-storey house, 250 m², with a carport and 3 bedrooms.

A two-storey house, 230 m², with a terrace and 4 bedrooms.

A 185 m² house measuring 10 × 15, with a terrace and 4 bedrooms.

A 261 m² house measuring 23 × 18, with a garage and 4 bedrooms.

A two-storey house for a 20 × 13 plot: 5 bedrooms, 3 bathrooms.

Floor area, 235 m², 1 storey and with a carport and 3 bedrooms.

A 198 m² home for comfortable living, with a terrace and 3 bedrooms.

Floor area, 167 m², 1 storey and with a terrace and 2 bedrooms.
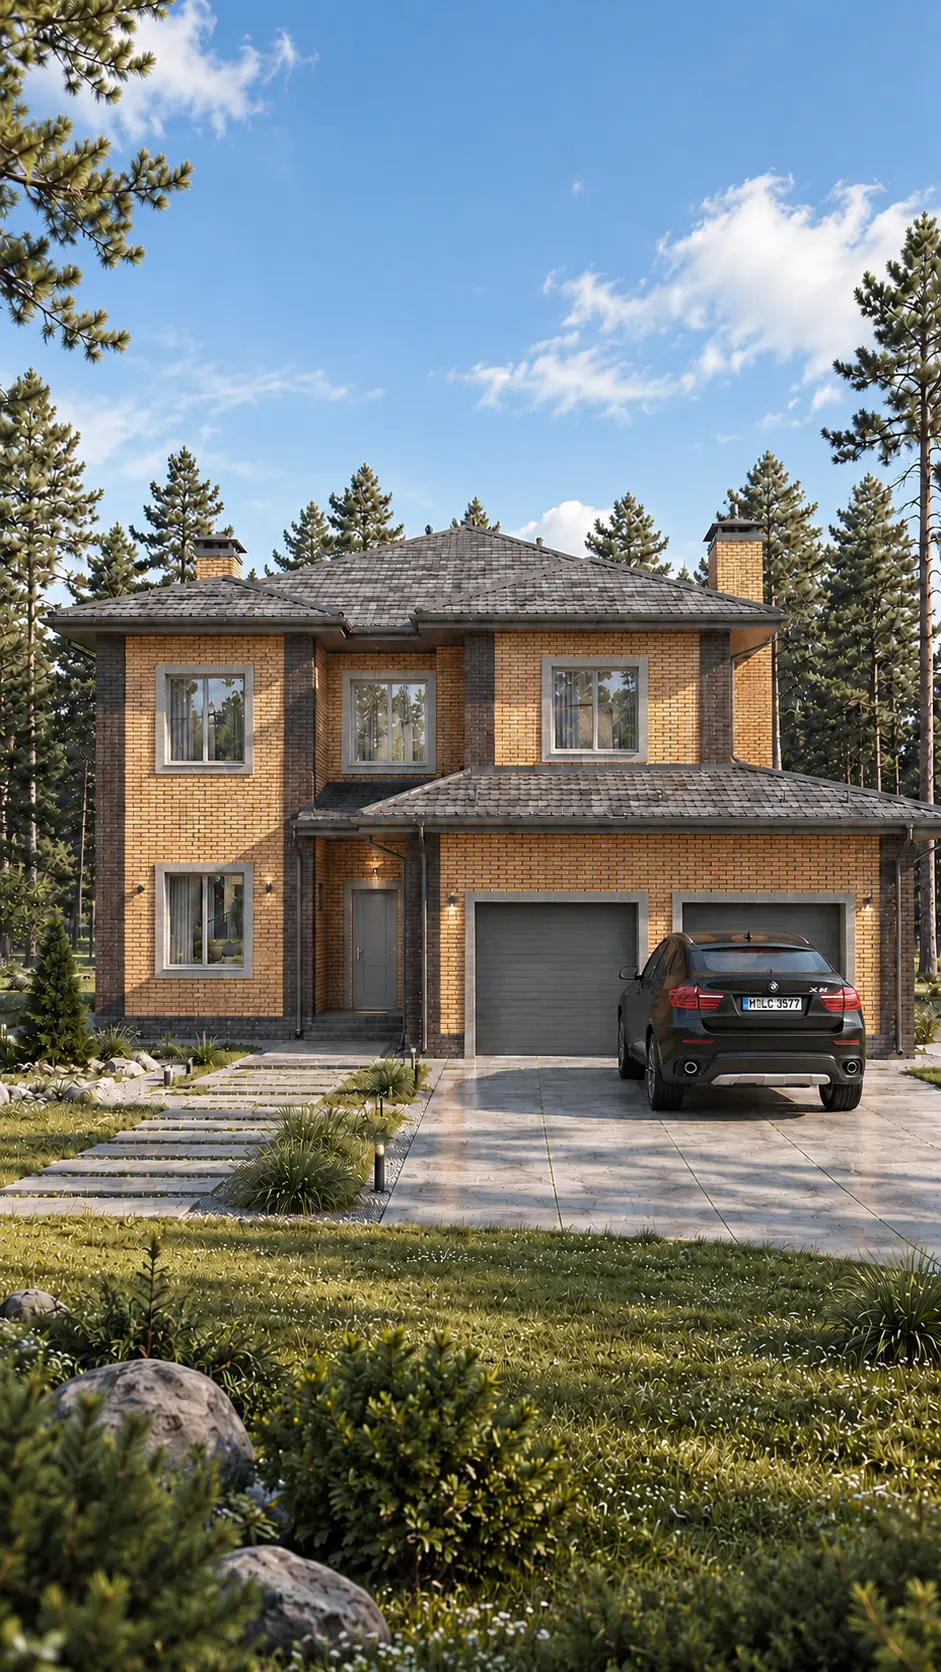
A 382 m² home for comfortable living, with a garage and 4 bedrooms.

A 278 m² home for comfortable living, with a garage and 3 bedrooms.
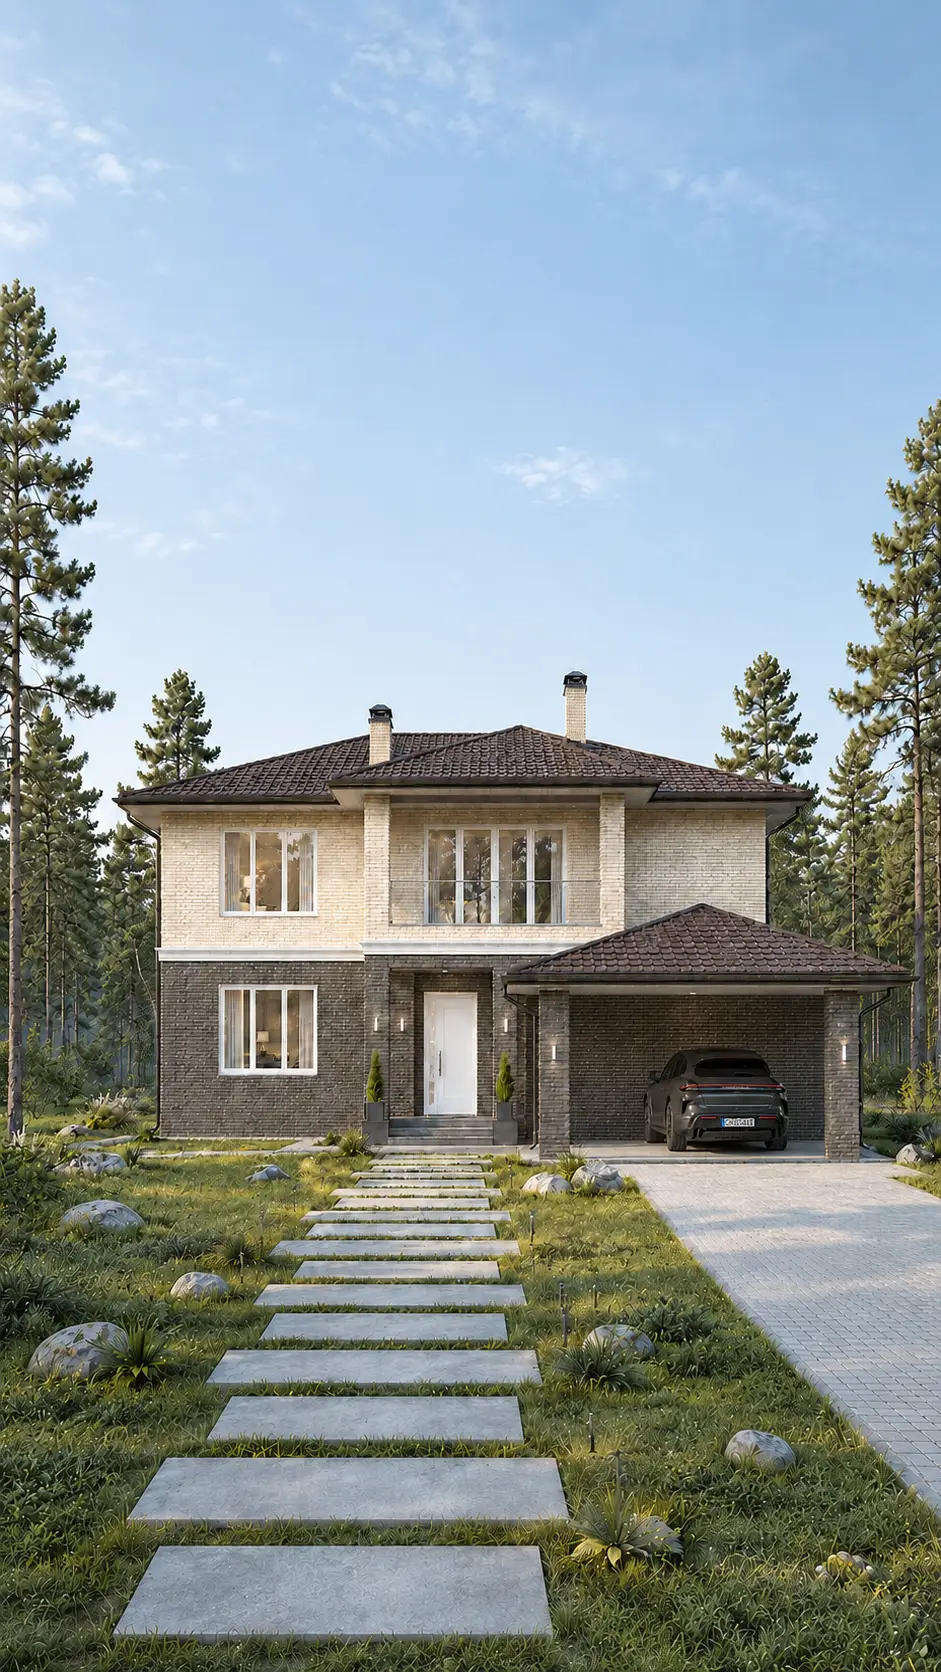
A two-storey house, 416 m², with a garage and 5 bedrooms.

A single-storey house for a 19 × 17 plot: 3 bedrooms, 2 bathrooms.

Floor area, 85 m², 1 storey and with a terrace and 1 bathroom.

A 282 m² house measuring 17 × 13, with a terrace and 5 bedrooms.

Floor area, 179 m², 2 storeys and with a terrace and 4 bedrooms.

A 243 m² home for comfortable living, with a carport and 3 bedrooms.

A two-storey house, 239 m², with a terrace and 4 bedrooms.

Floor area, 454 m², 2 storeys and with a garage and 6 bedrooms.
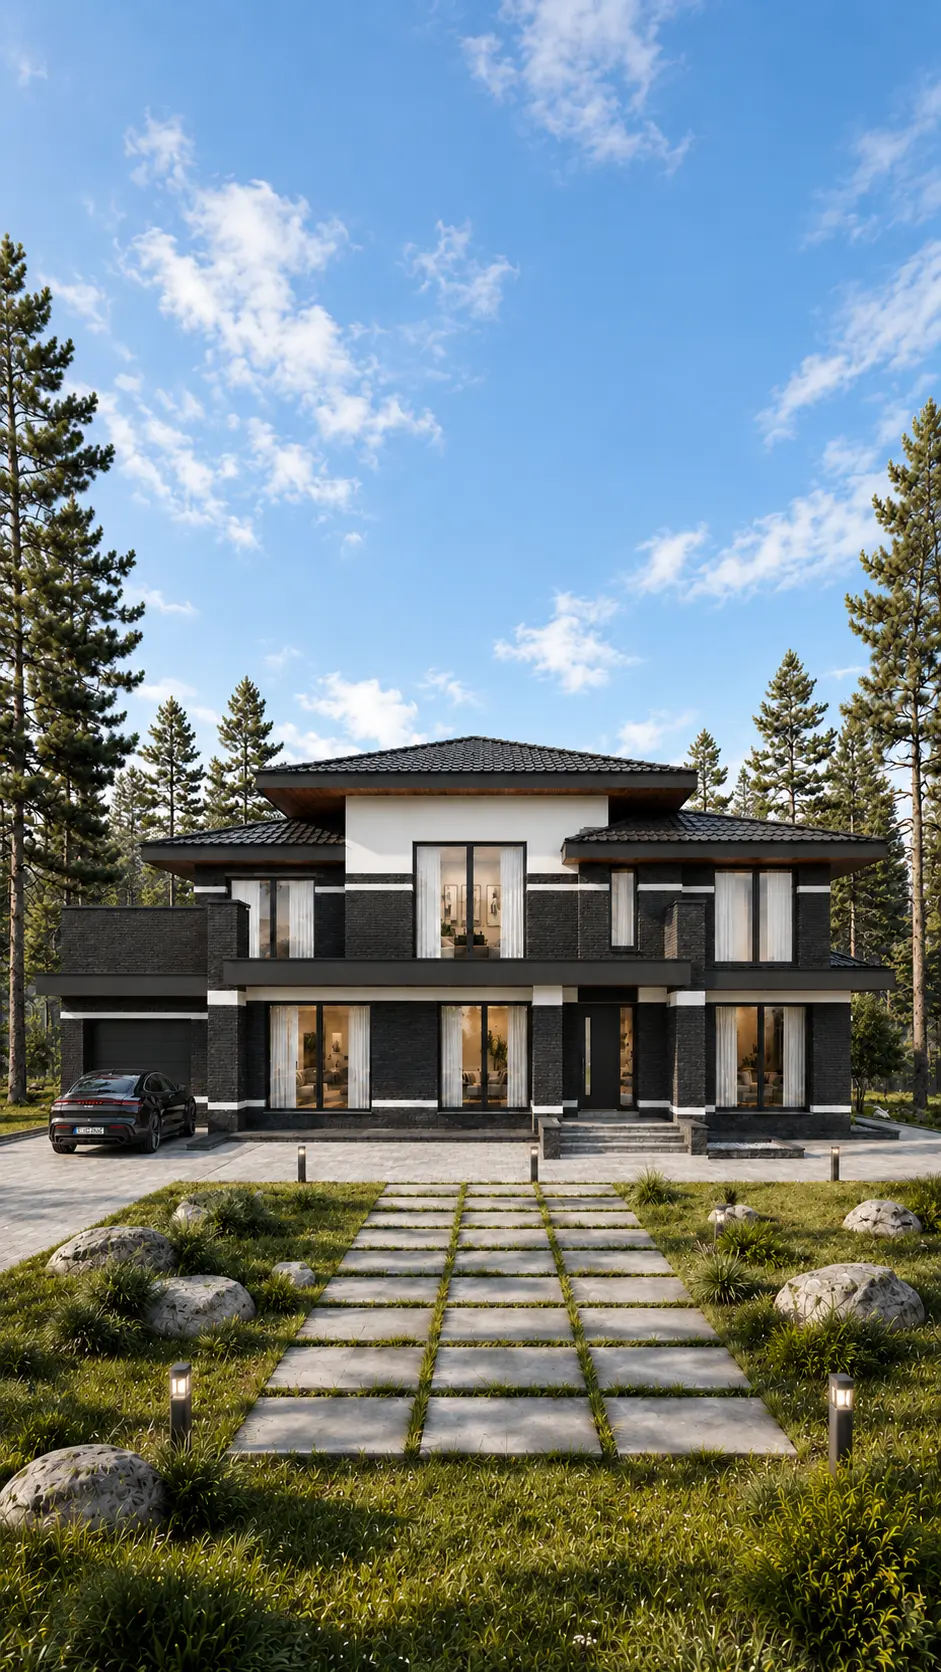
A 524 m² home for comfortable living, with a garage and 4 bedrooms.

A two-storey house for a 21 × 20 plot: 4 bedrooms, 4 bathrooms.
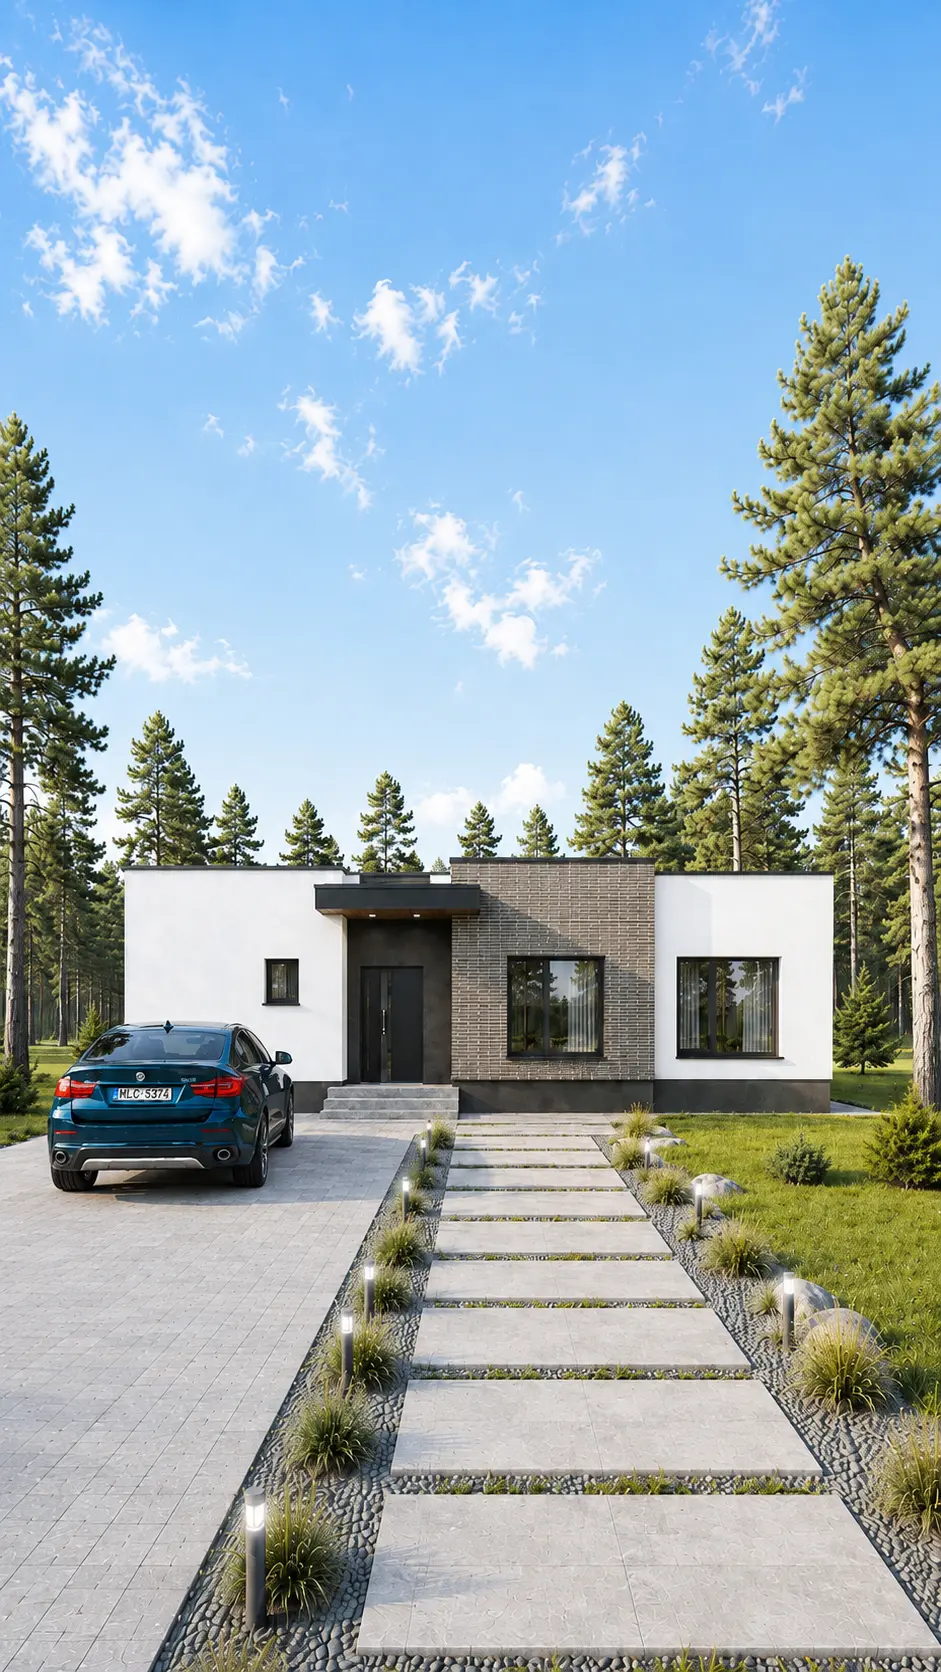
A single-storey house for a 14 × 16 plot: 3 bedrooms, 2 bathrooms.

A single-storey house, 148 m², with a terrace and 4 bedrooms.
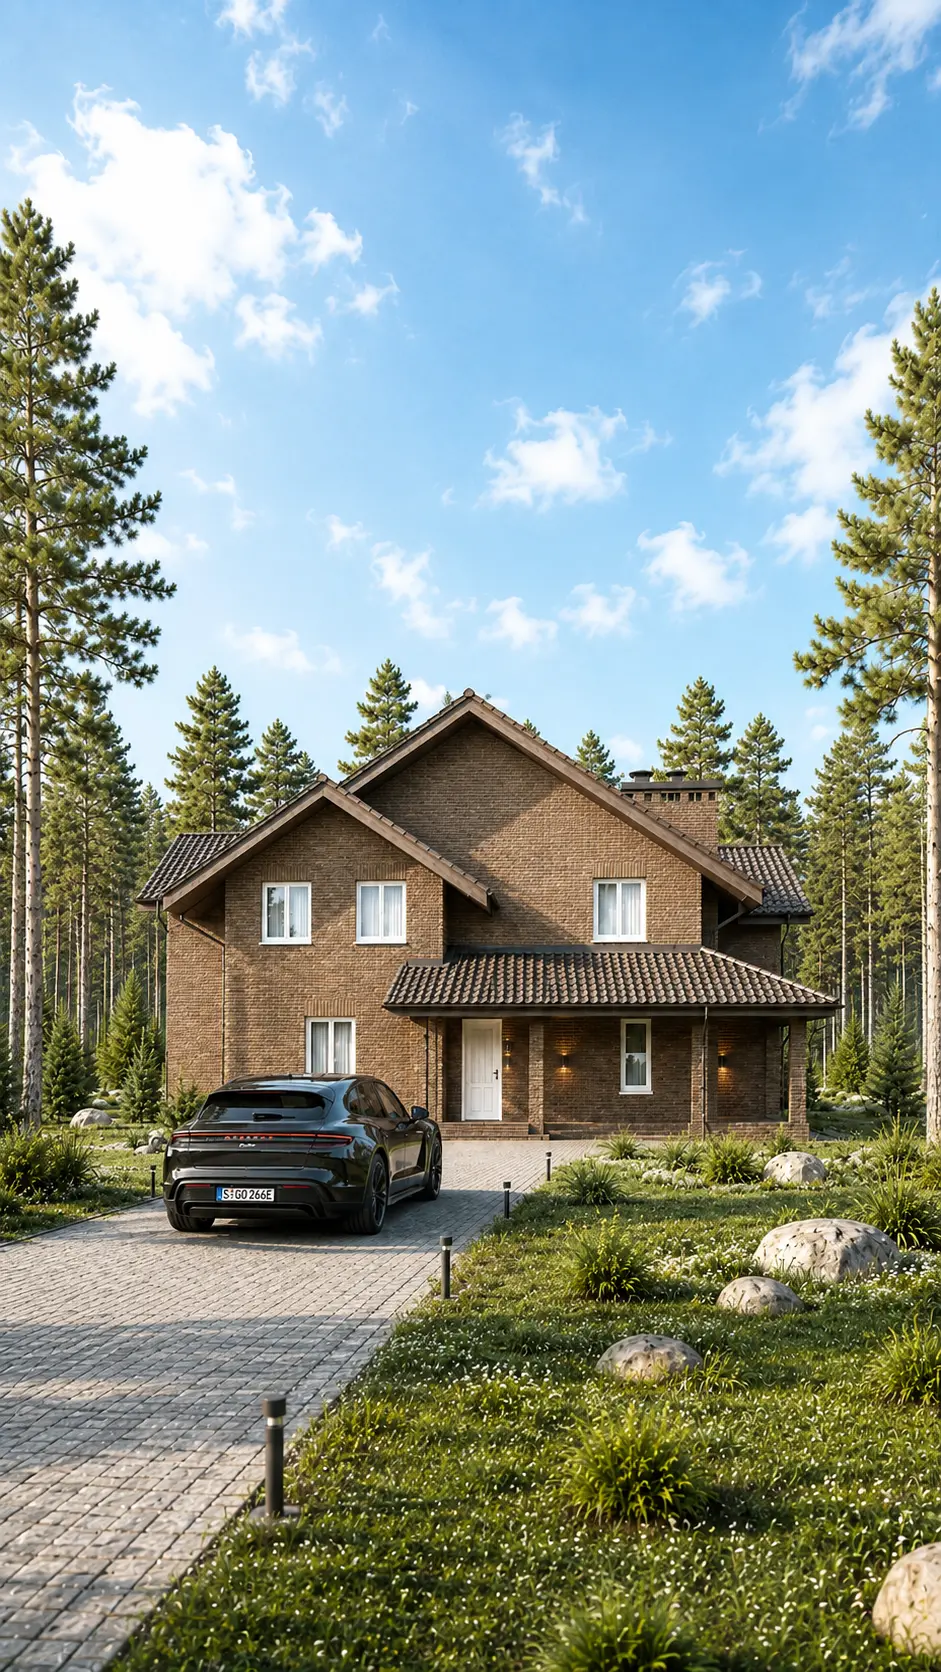
A 499 m² home for comfortable living, featuring 5 bedrooms and 3 bathrooms.

A two-storey house, 287 m², with a garage and 4 bedrooms.
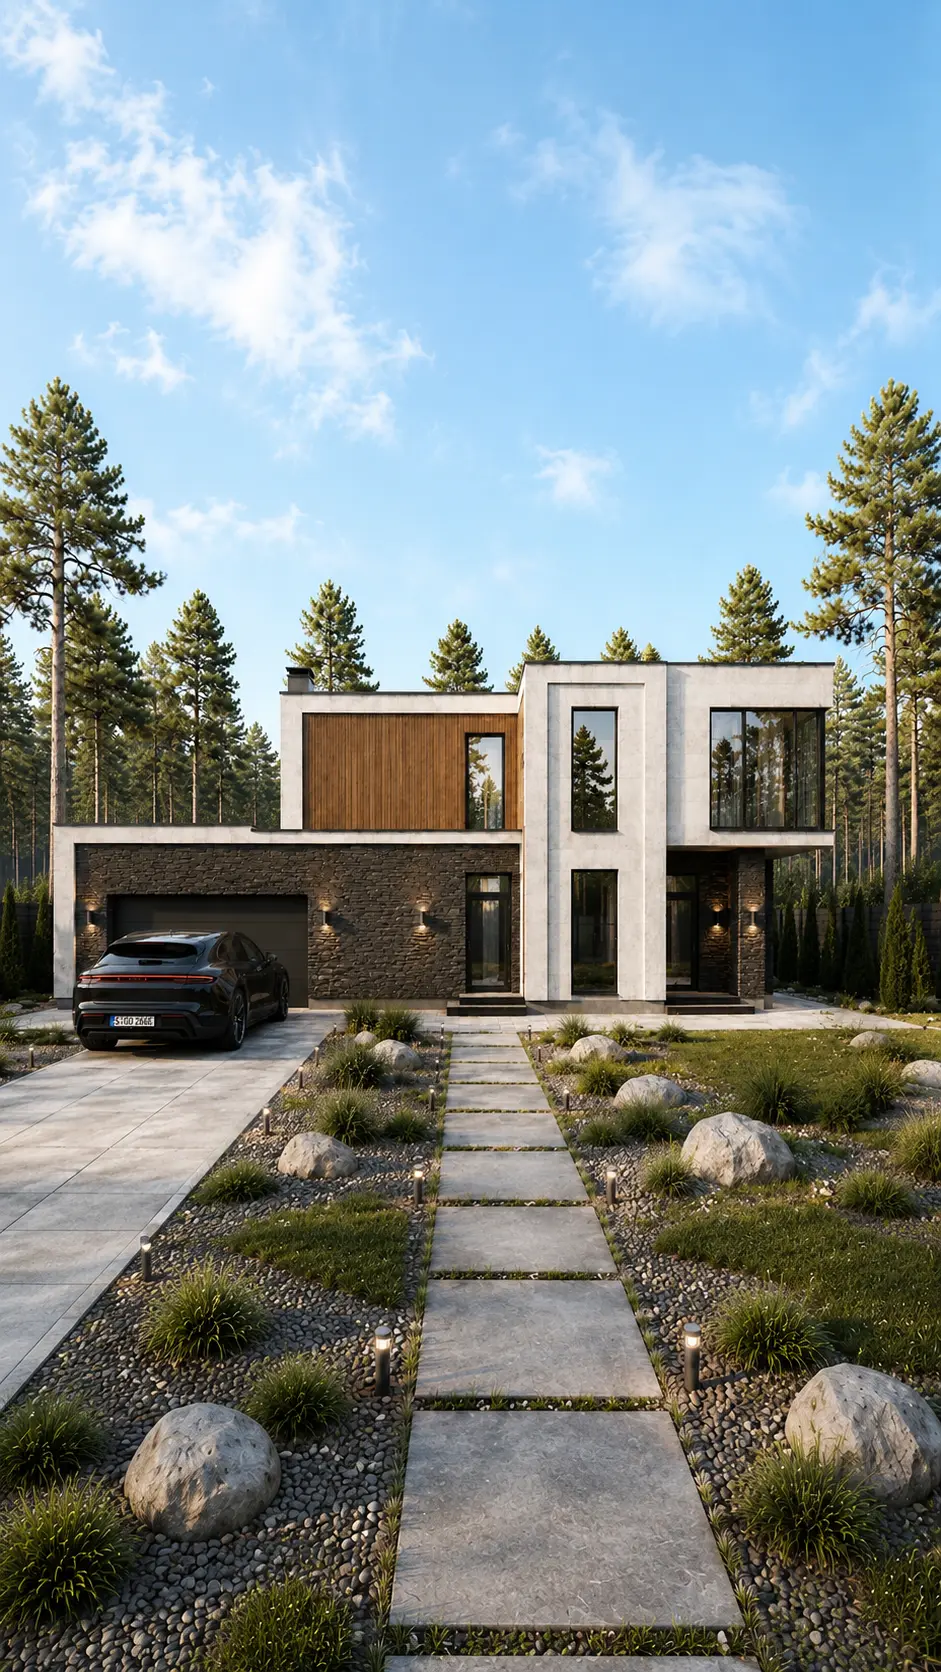
A two-storey house for a 23 × 14 plot: 3 bedrooms, 3 bathrooms.

A single-storey house for a 18 × 16 plot: 3 bedrooms, 2 bathrooms.

Floor area, 160 m², 1 storey and with a terrace and 3 bedrooms.

A single-storey house, 189 m², with a terrace and 4 bedrooms.

A flat roof, 240 m², 3 bedrooms, 3 bathrooms.

A 369 m² home for comfortable living, with a terrace and 5 bedrooms.

A two-storey house for a 11 × 16 plot: 3 bedrooms, 3 bathrooms.

A 374 m² house measuring 18 × 15, with a terrace and 2 bedrooms.

A hipped roof, 253 m², 3 bedrooms, 3 bathrooms.

A 173 m² house measuring 17 × 13, with a garage and 3 bedrooms.

A 92 m² home for comfortable living, featuring 3 bedrooms and 1 bathroom.

A 180 m² house measuring 20 × 13, with a garage and 3 bedrooms.

Floor area, 350 m², 2 storeys and with a terrace and 4 bedrooms.

A 138 m² home for comfortable living, with a terrace and 3 bedrooms.

Floor area, 299 m², 2 storeys and with a garage and 4 bedrooms.

A single-storey house for a 20 × 14 plot: 3 bedrooms, 2 bathrooms.

A 387 m² house measuring 26 × 18, with a garage and 4 bedrooms.

Floor area, 187 m², 1 storey and with a garage and 3 bedrooms.

Floor area, 198 m², 1 storey and with a terrace and 3 bedrooms.

A flat roof, 462 m², 6 bedrooms, 3 bathrooms.

A two-storey house, 617 m², with a garage and 2 bedrooms.

A 318 m² home for comfortable living, with a garage and 4 bedrooms.

A two-storey house, 234 m², with a terrace and 4 bedrooms.

Floor area, 207 m², 1 storey and with a garage and 4 bedrooms.

A single-storey house, 258 m², with a terrace and 3 bedrooms.

A two-storey house for a 25 × 19 plot: 5 bedrooms, 5 bathrooms.

A 324 m² house measuring 18 × 18, with a garage and 3 bedrooms.

A 188 m² home for comfortable living, with a garage and 3 bedrooms.

A 435 m² home for comfortable living, with a garage and 4 bedrooms.

Floor area, 564 m², 3 storeys and with a garage and 4 bedrooms.

Floor area, 592 m², 2 storeys and with a garage and 4 bedrooms.

A 753 m² home for comfortable living, with a garage and 4 bedrooms.

A gabled roof, 267 m², 3 bedrooms, 2 bathrooms.

A two-storey house, 255 m², with a terrace and 4 bedrooms.

A hipped roof, 445 m², 6 bedrooms, 2 bathrooms.

A flat roof, 669 m², 4 bedrooms, 5 bathrooms.

A single-storey house for a 15 × 14 plot: 4 bedrooms, 2 bathrooms.

A hipped roof, 235 m², 5 bedrooms, 2 bathrooms.

A floor area of 145 m² across 2 storeys, with 4 bedrooms and 2 bathrooms.

A single-storey house for a 21 × 16 plot: 4 bedrooms, 3 bathrooms.

A hipped roof, 257 m², 3 bedrooms, 2 bathrooms.

A two-storey house, 253 m², with a terrace and 4 bedrooms.

A gabled roof, 146 m², 3 bedrooms, 1 bathroom.

A 119 m² home for comfortable living, featuring 3 bedrooms and 2 bathrooms.

A single-storey house for a 13 × 12 plot: 3 bedrooms, 2 bathrooms.

A two-storey house, 158 m², with a terrace and 4 bedrooms.

A 134 m² home for comfortable living, with a terrace and 4 bedrooms.

A two-storey house for a 11 × 9 plot: 4 bedrooms, 2 bathrooms.

Floor area, 148 m², 1 storey and with a terrace and 3 bedrooms.

A 143 m² house measuring 16 × 13, with a garage and 3 bedrooms.

A single-storey house, 351 m², with a carport and 4 bedrooms.
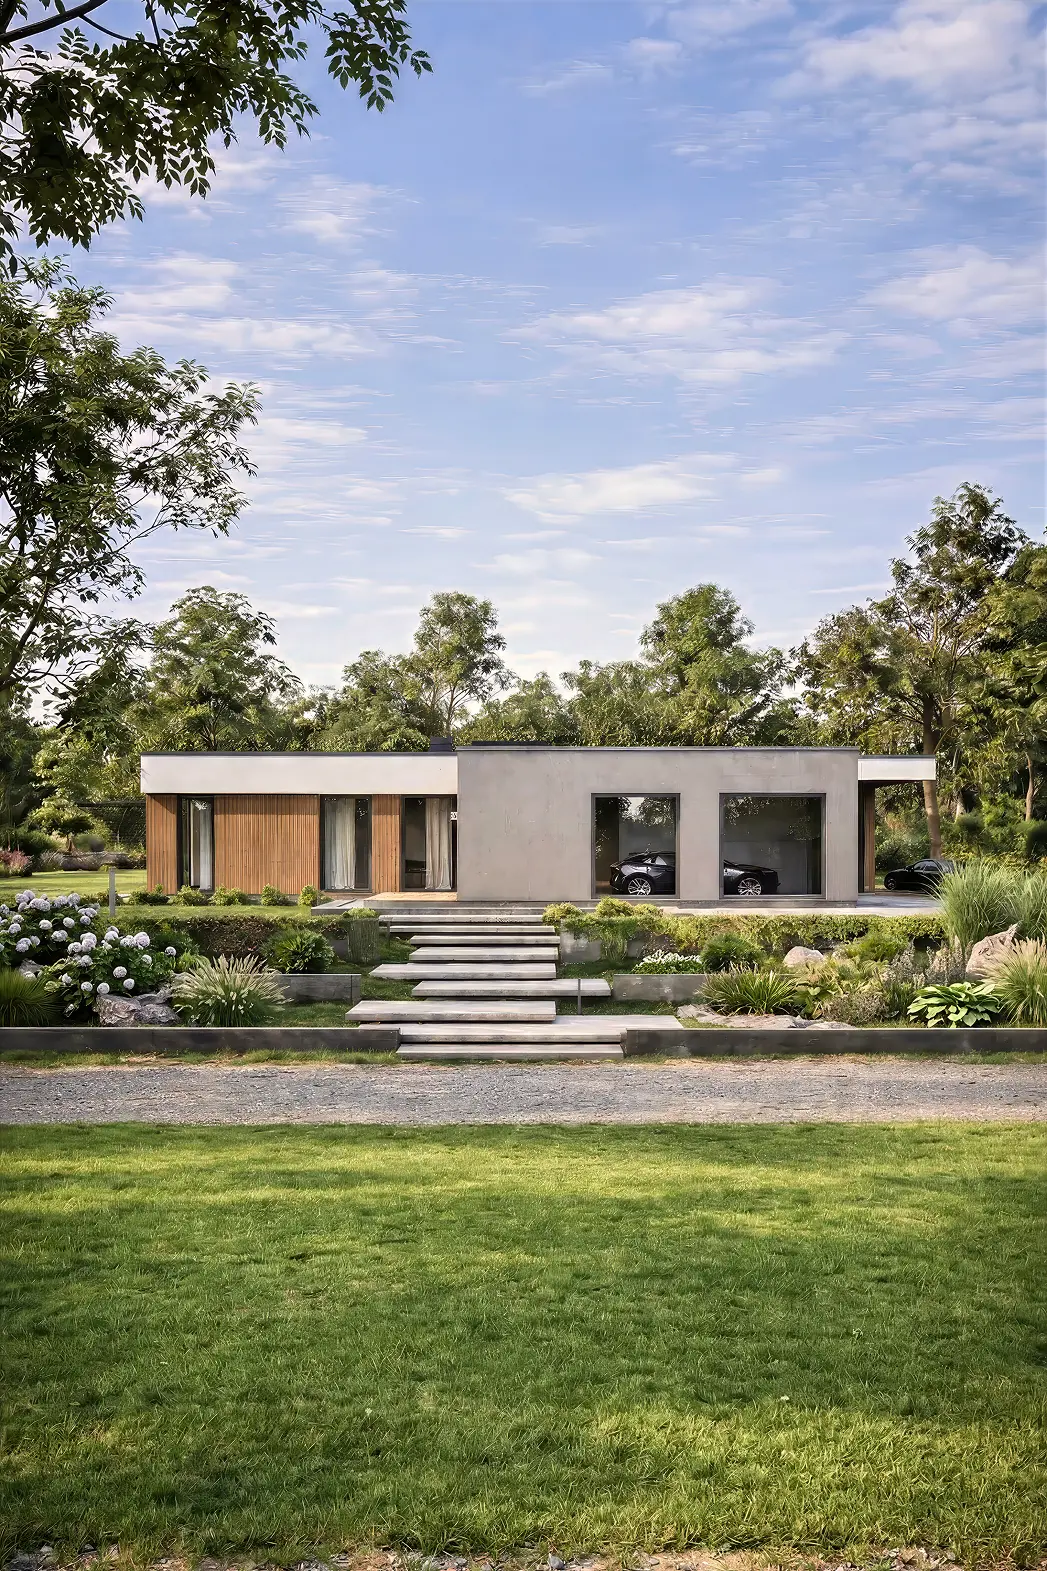
A 229 m² home for comfortable living, with a garage and 2 bedrooms.
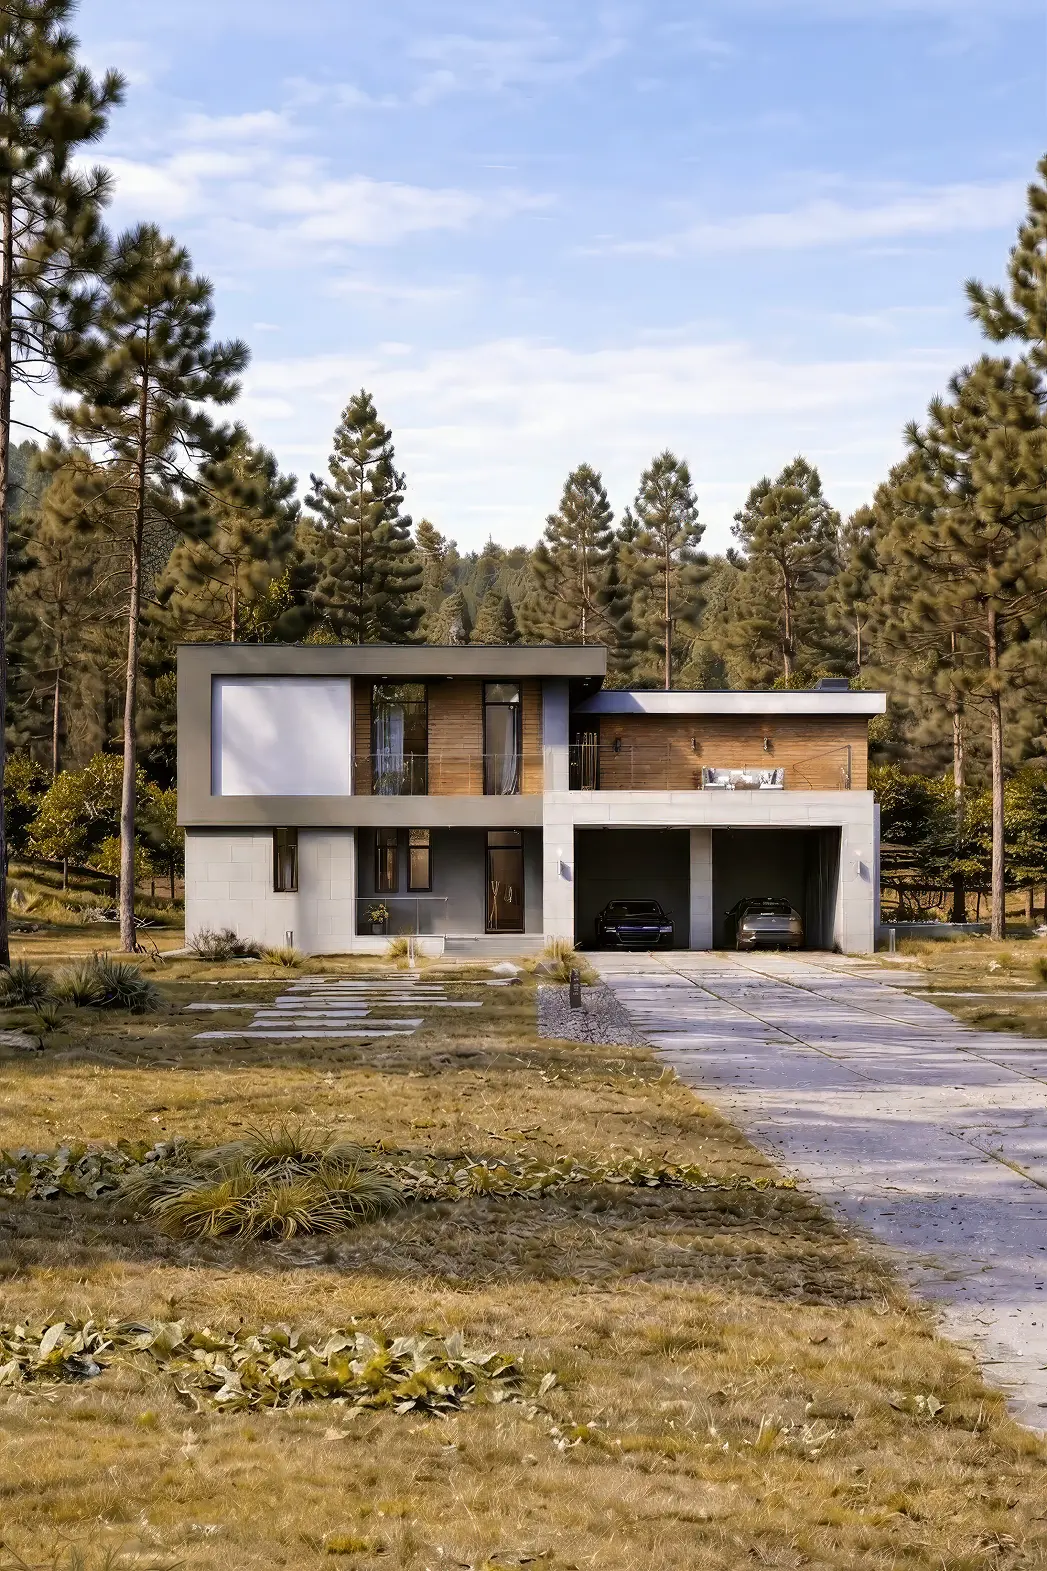
A 505 m² home for comfortable living, with a carport and 4 bedrooms.
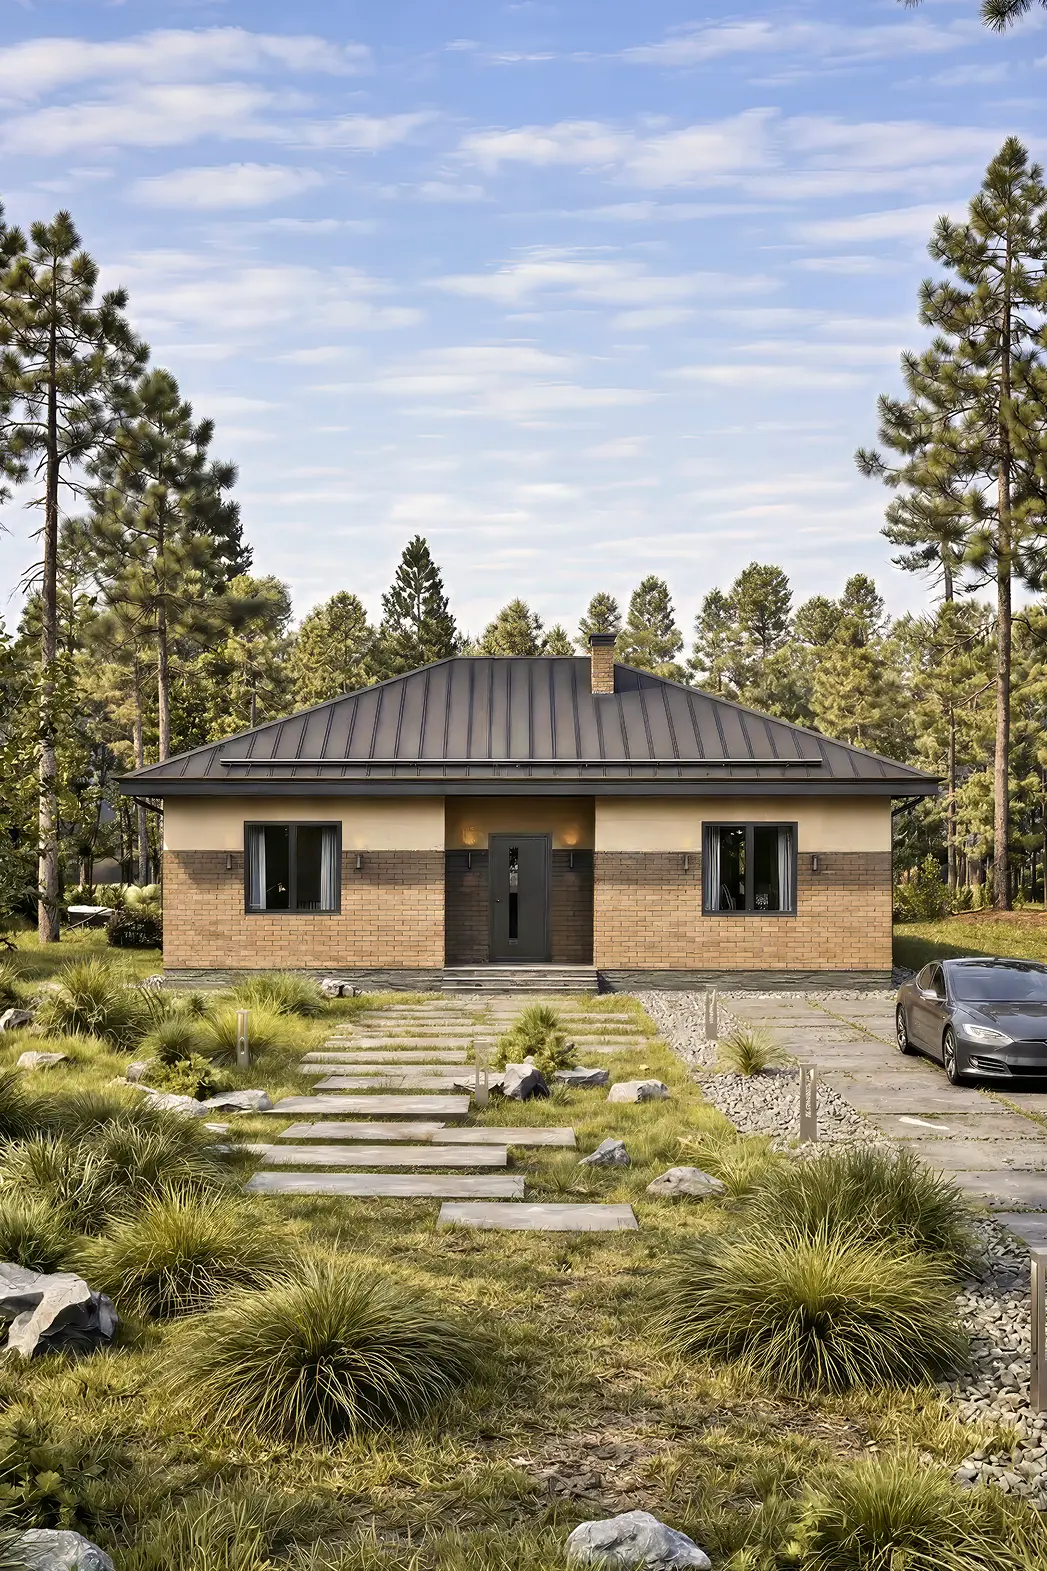
A 79 m² home for comfortable living, featuring 2 bedrooms and 1 bathroom.
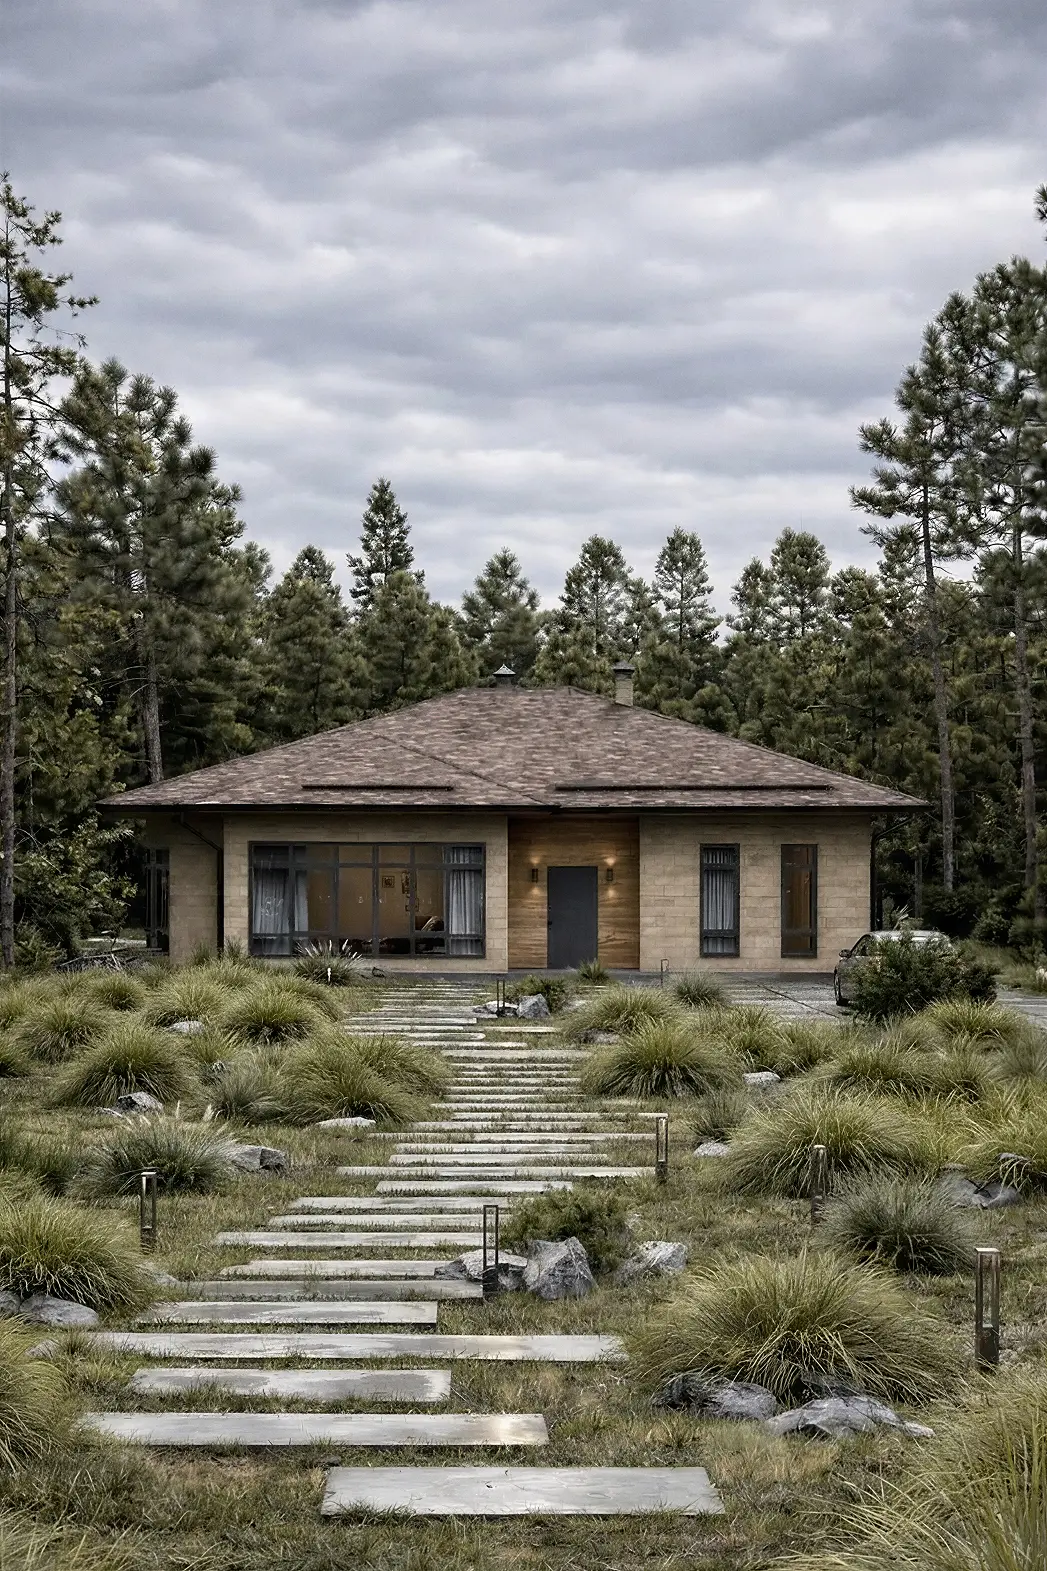
A single-storey house for a 16 × 13 plot: 3 bedrooms, 2 bathrooms.
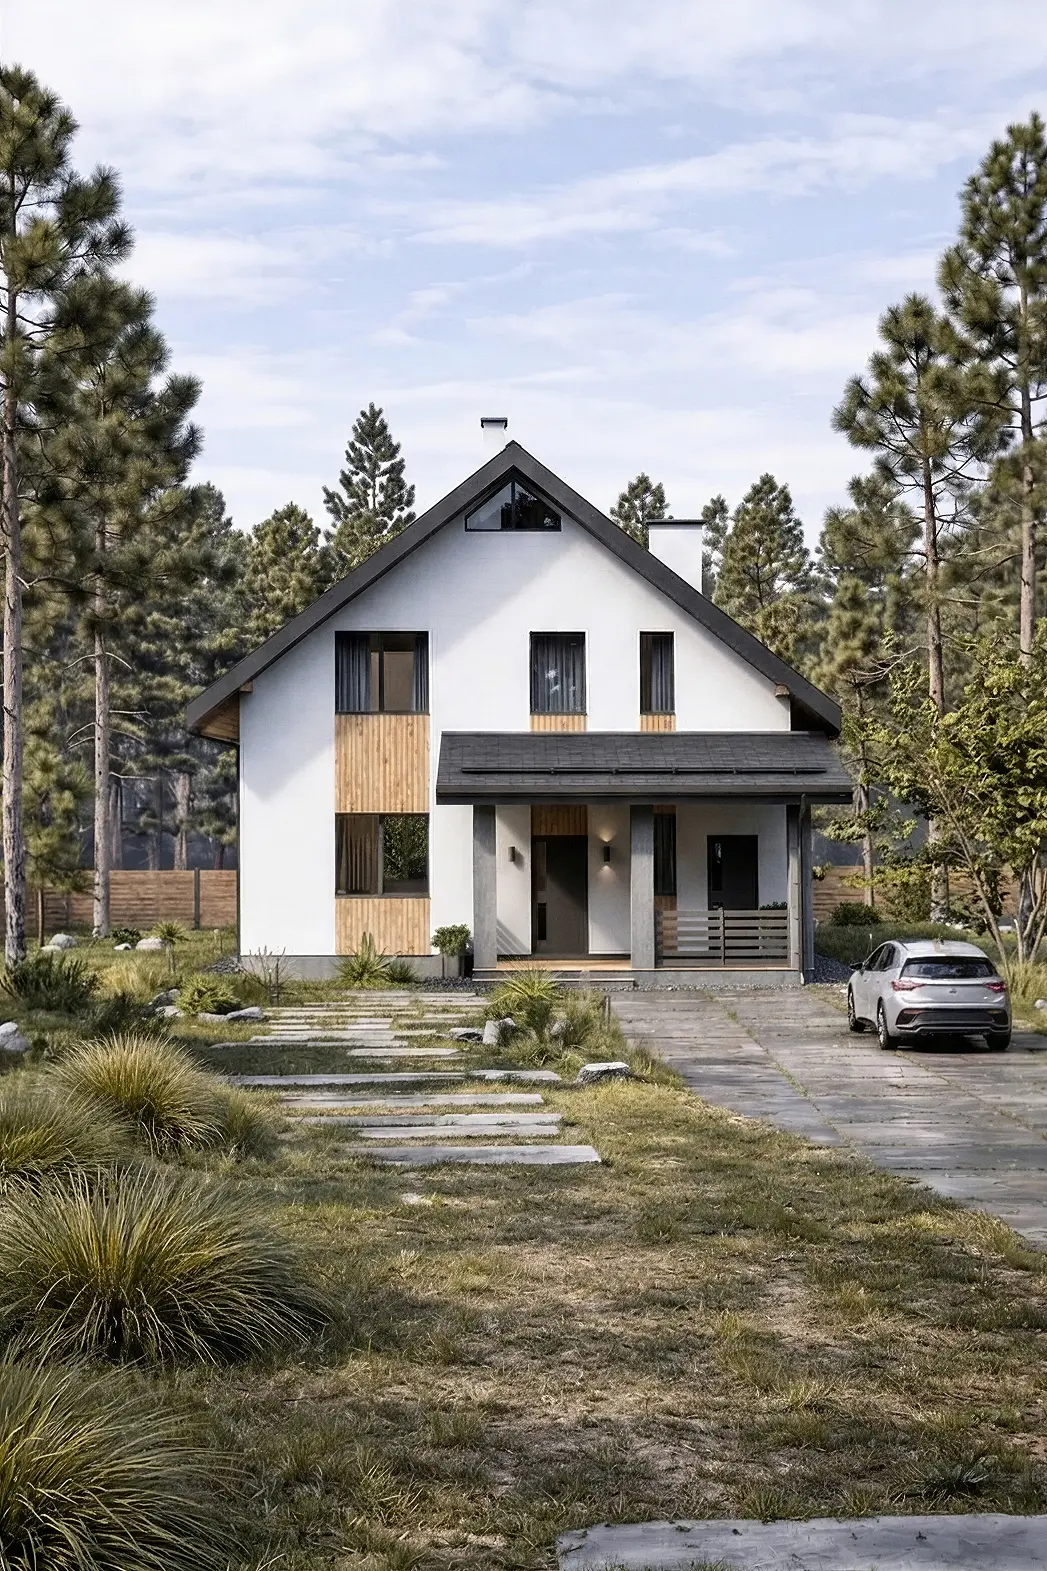
A 142 m² two-storey house with 3 bedrooms and 2 bathrooms.
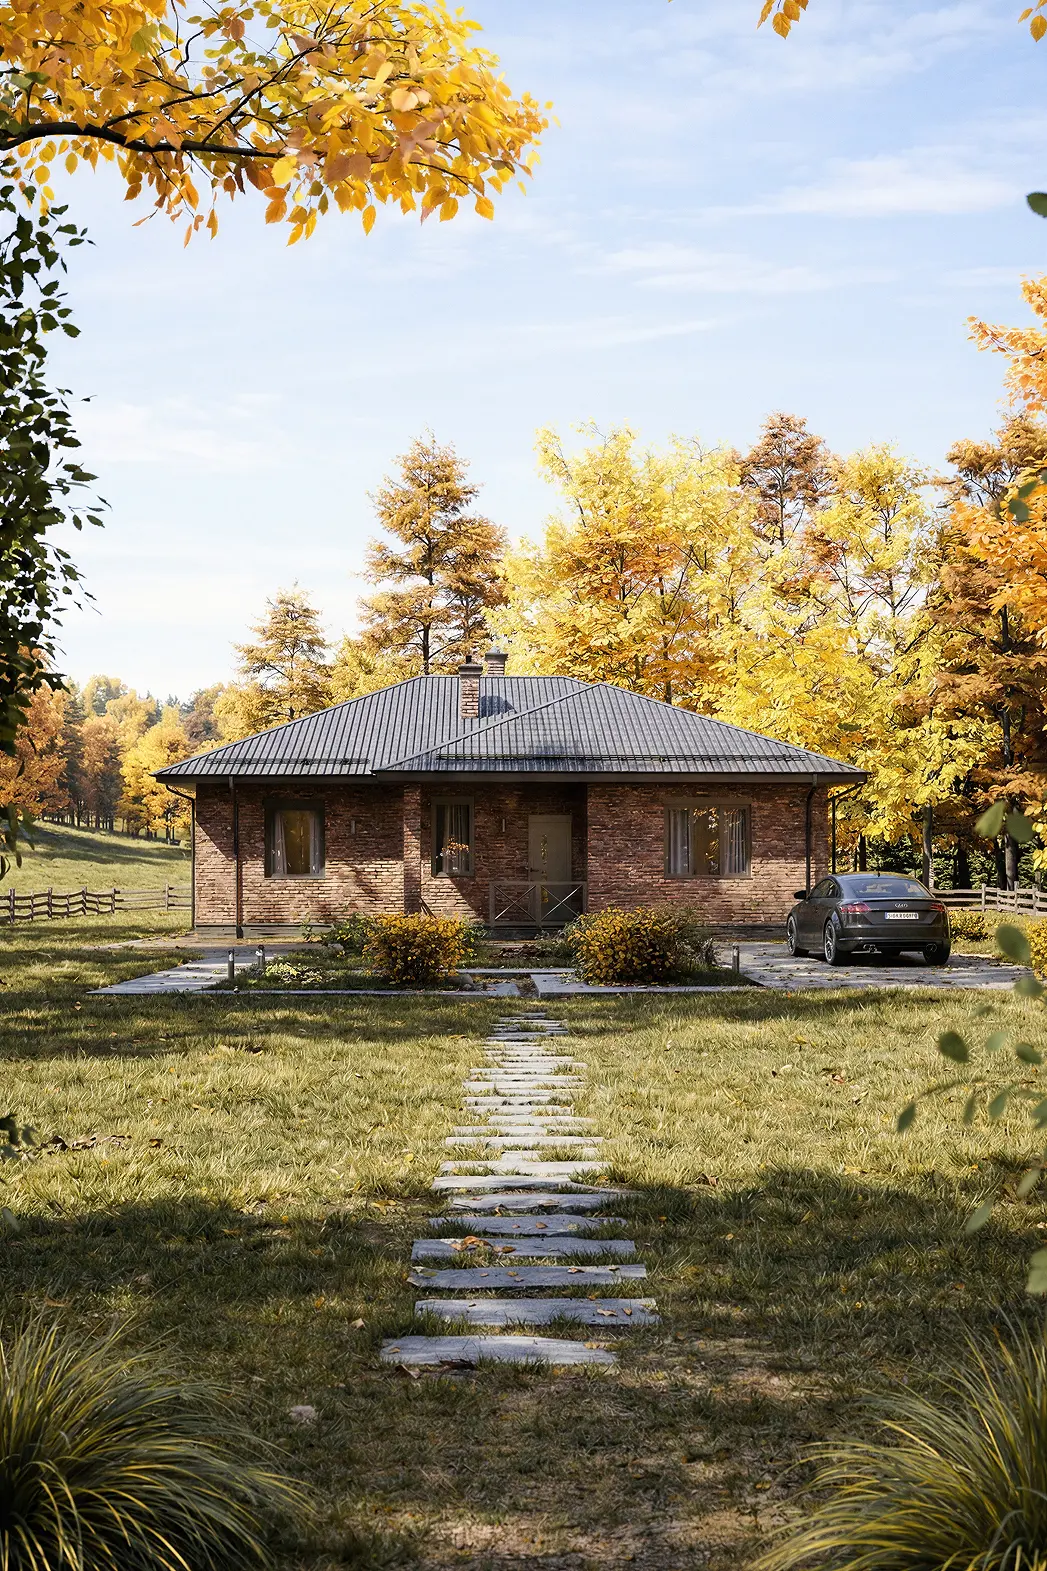
A 142 m² home for comfortable living, with a terrace and 3 bedrooms.
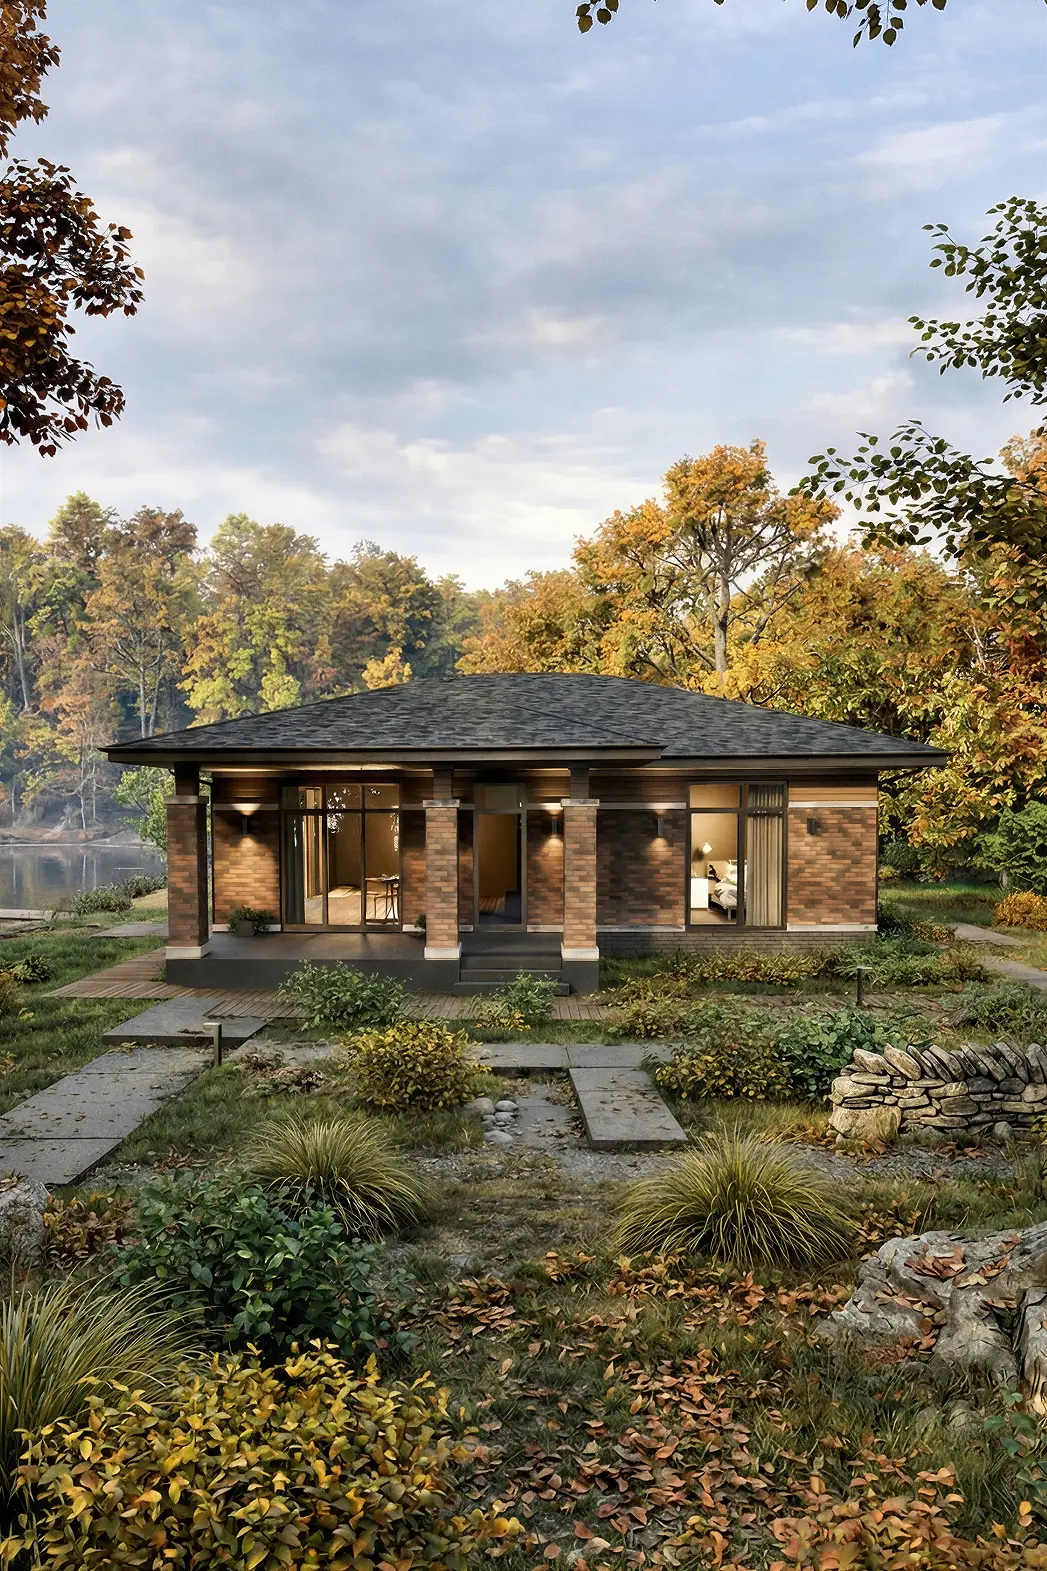
A single-storey house for a 16 × 12 plot: 3 bedrooms, 3 bathrooms.
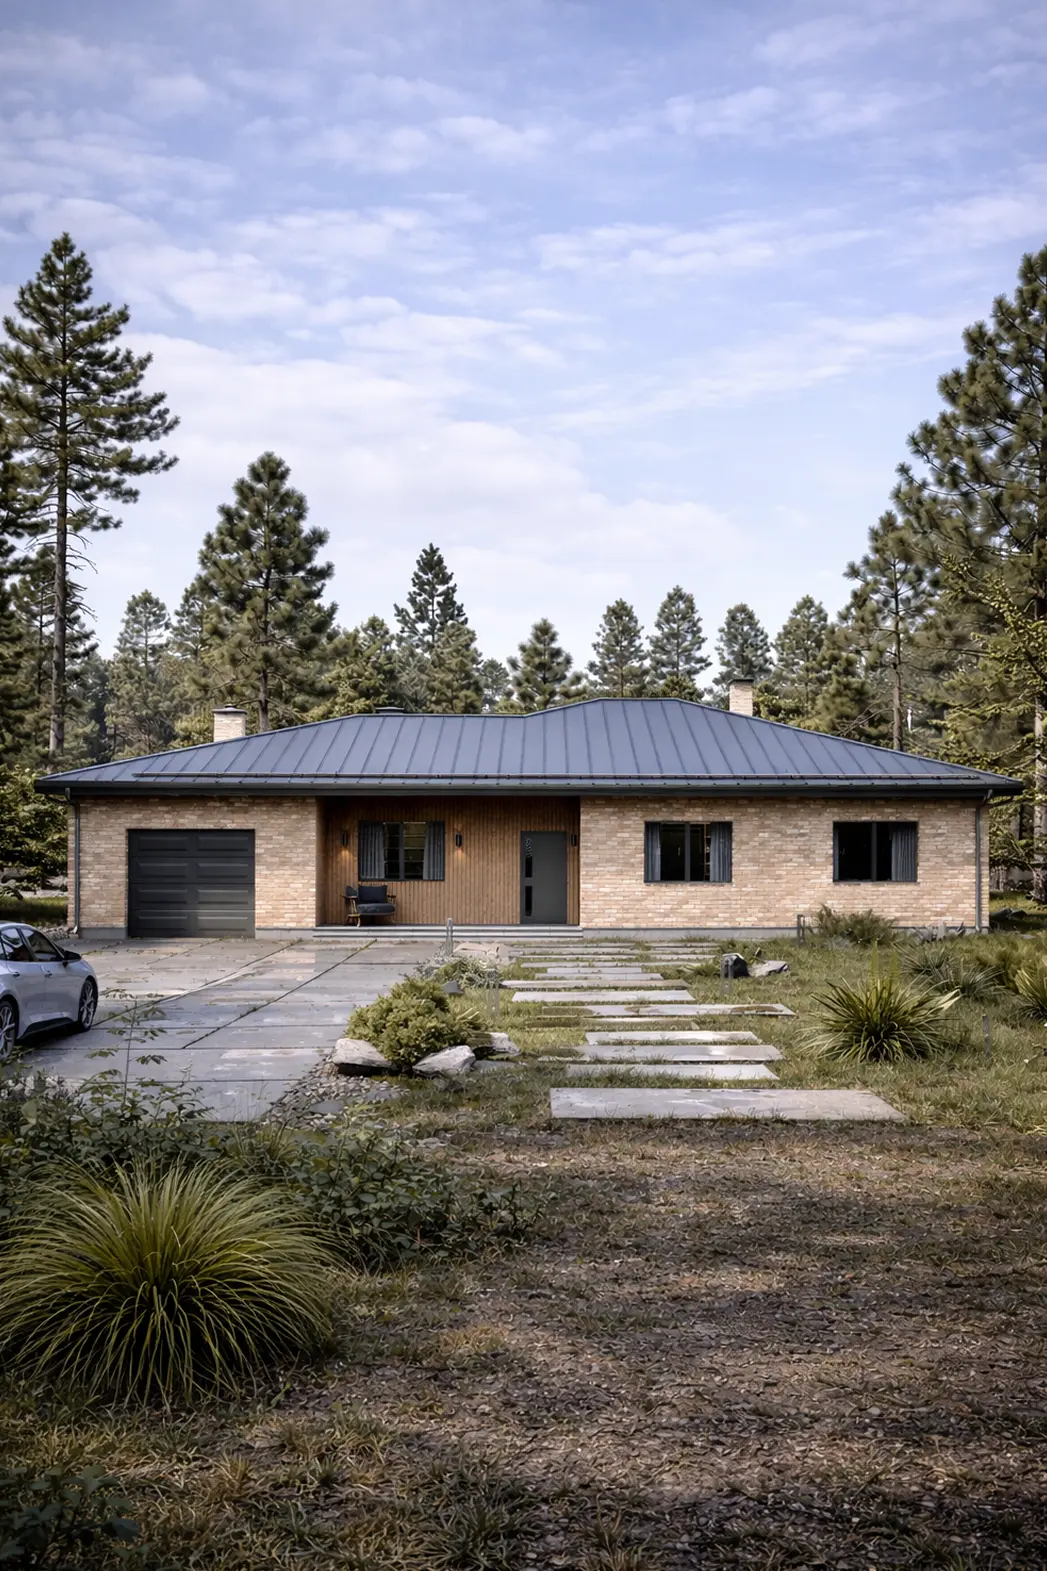
A single-storey house, 201 m², with a garage and 5 bedrooms.
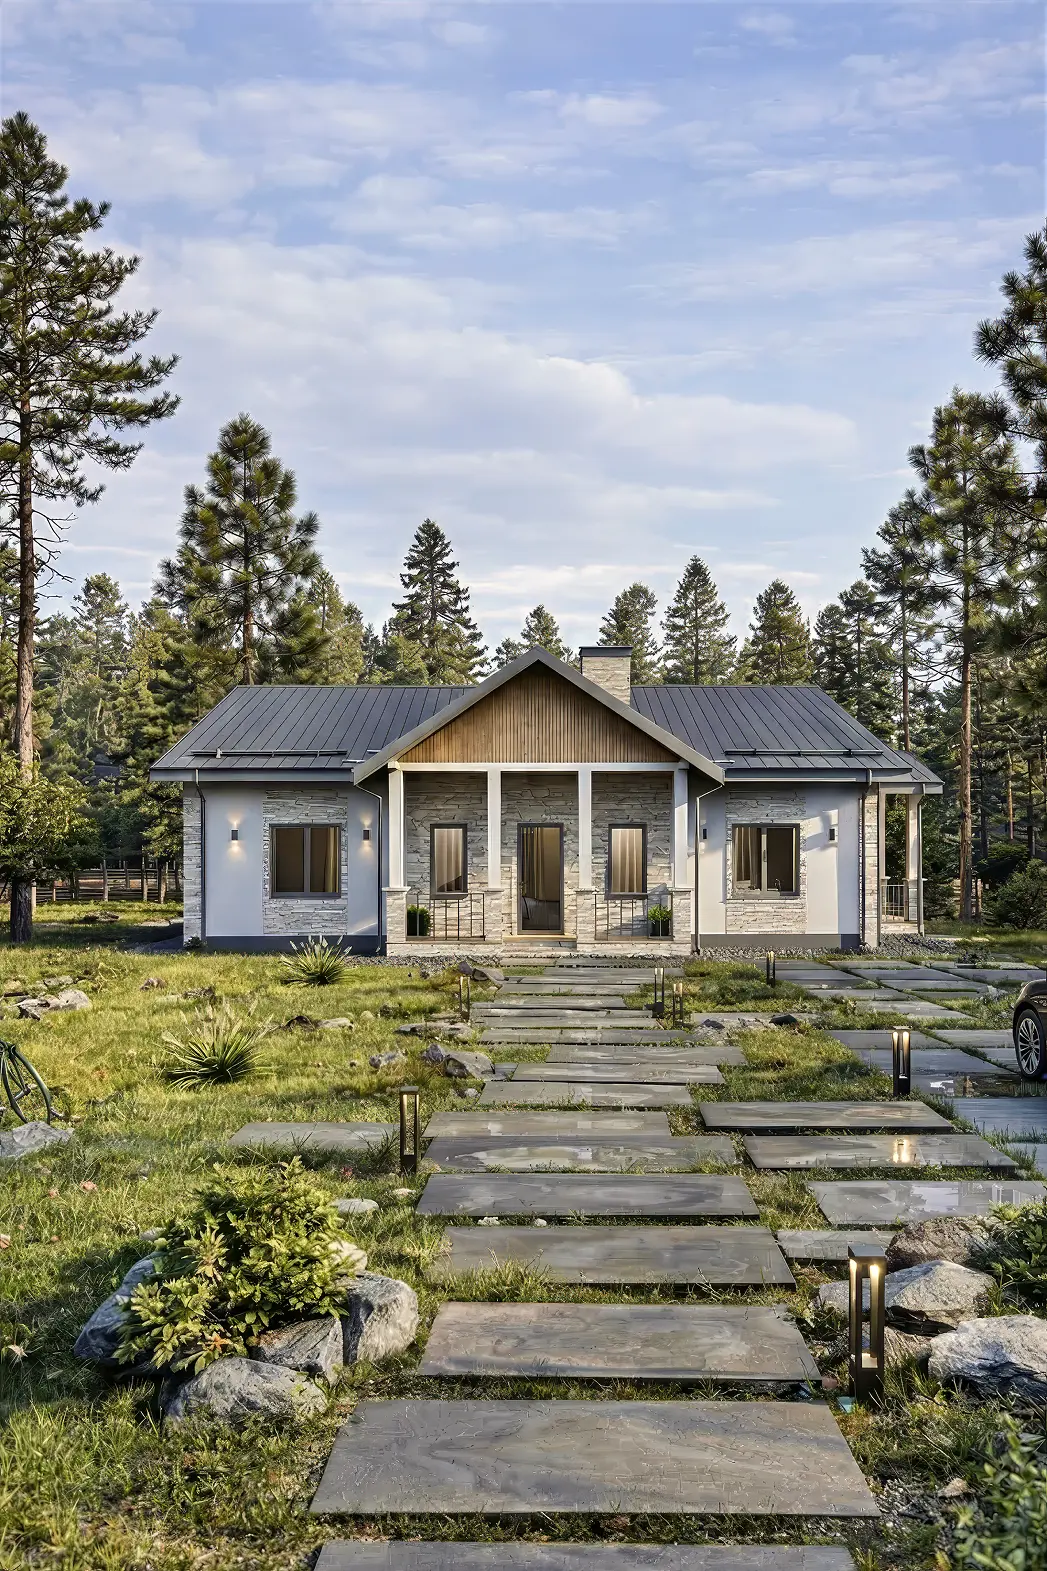
A gabled roof, 137 m², 3 bedrooms, 3 bathrooms.
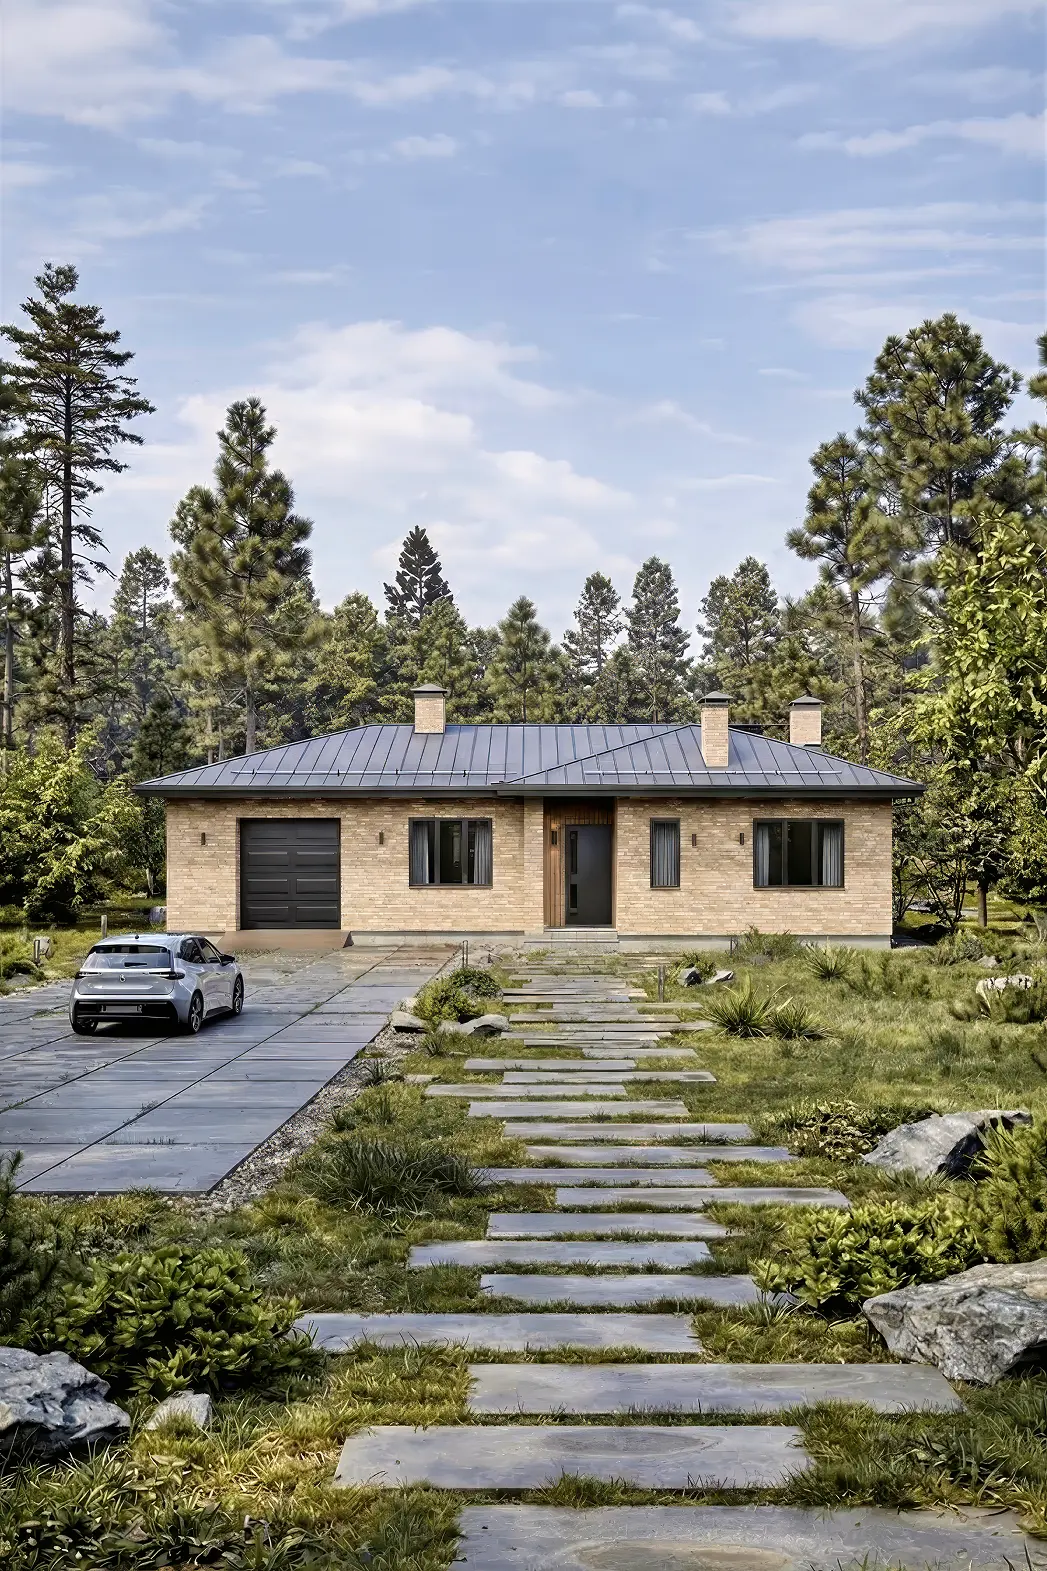
A 125 m² home for comfortable living, with a garage and 2 bedrooms.
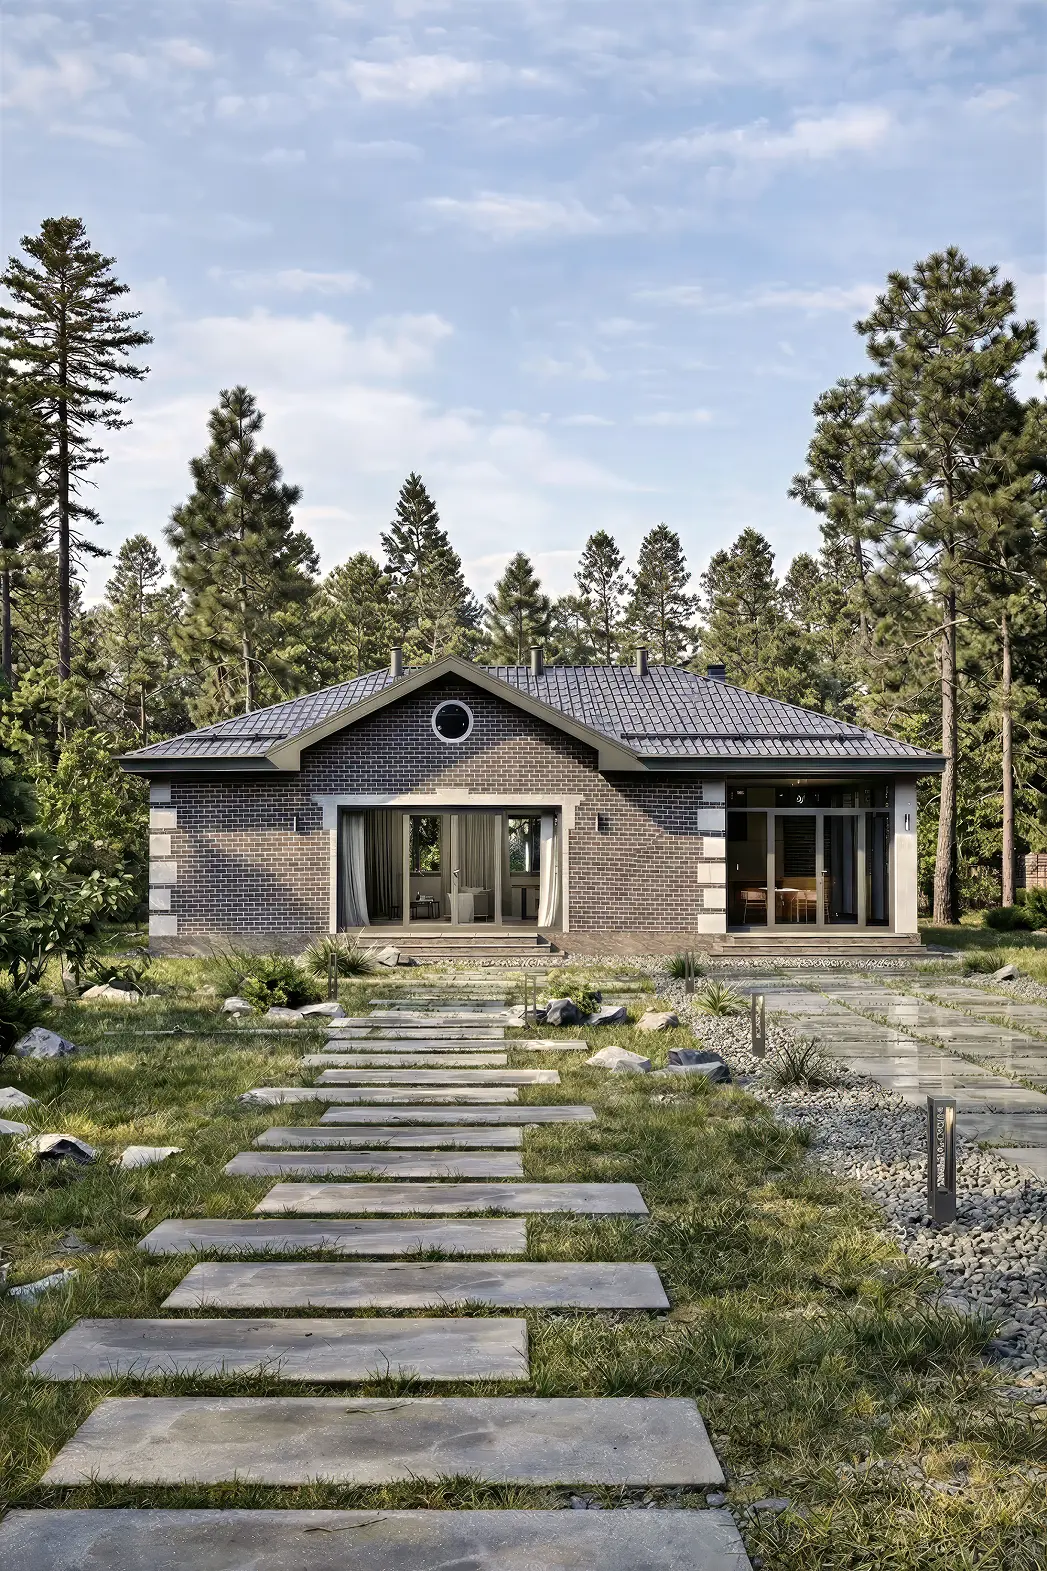
A single-storey sauna house, 100 m², with a terrace and 1 bathroom.
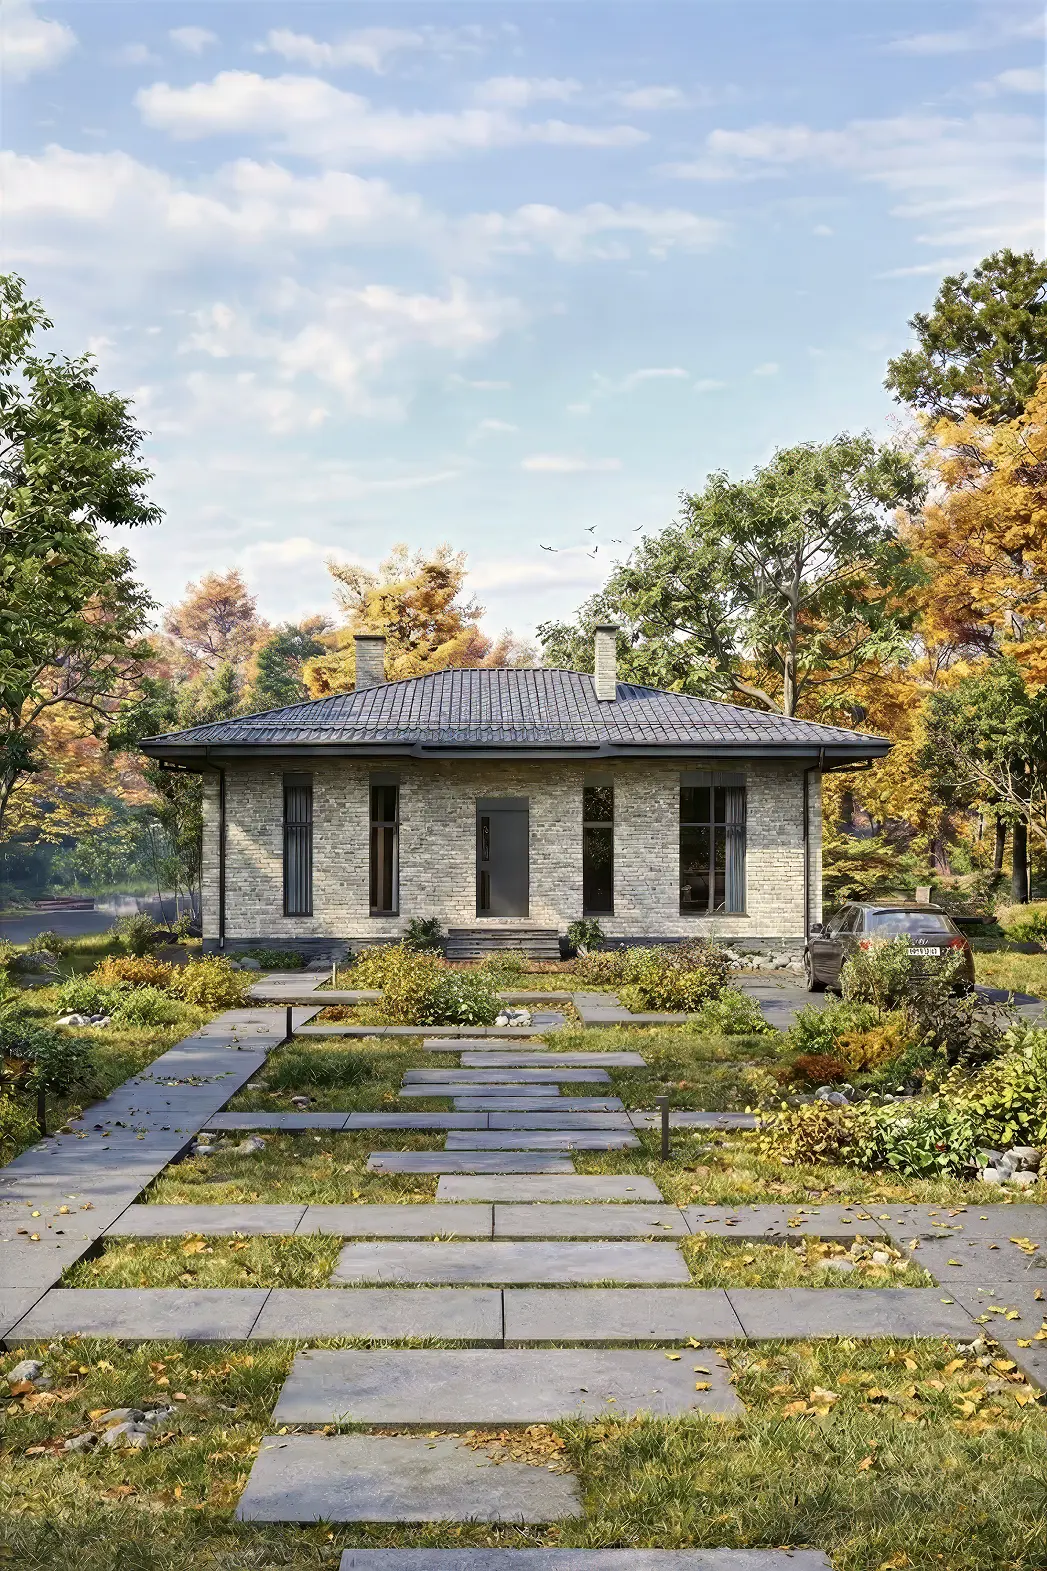
A floor area of 103 m² on 1 storey, with 2 bedrooms and 1 bathroom.
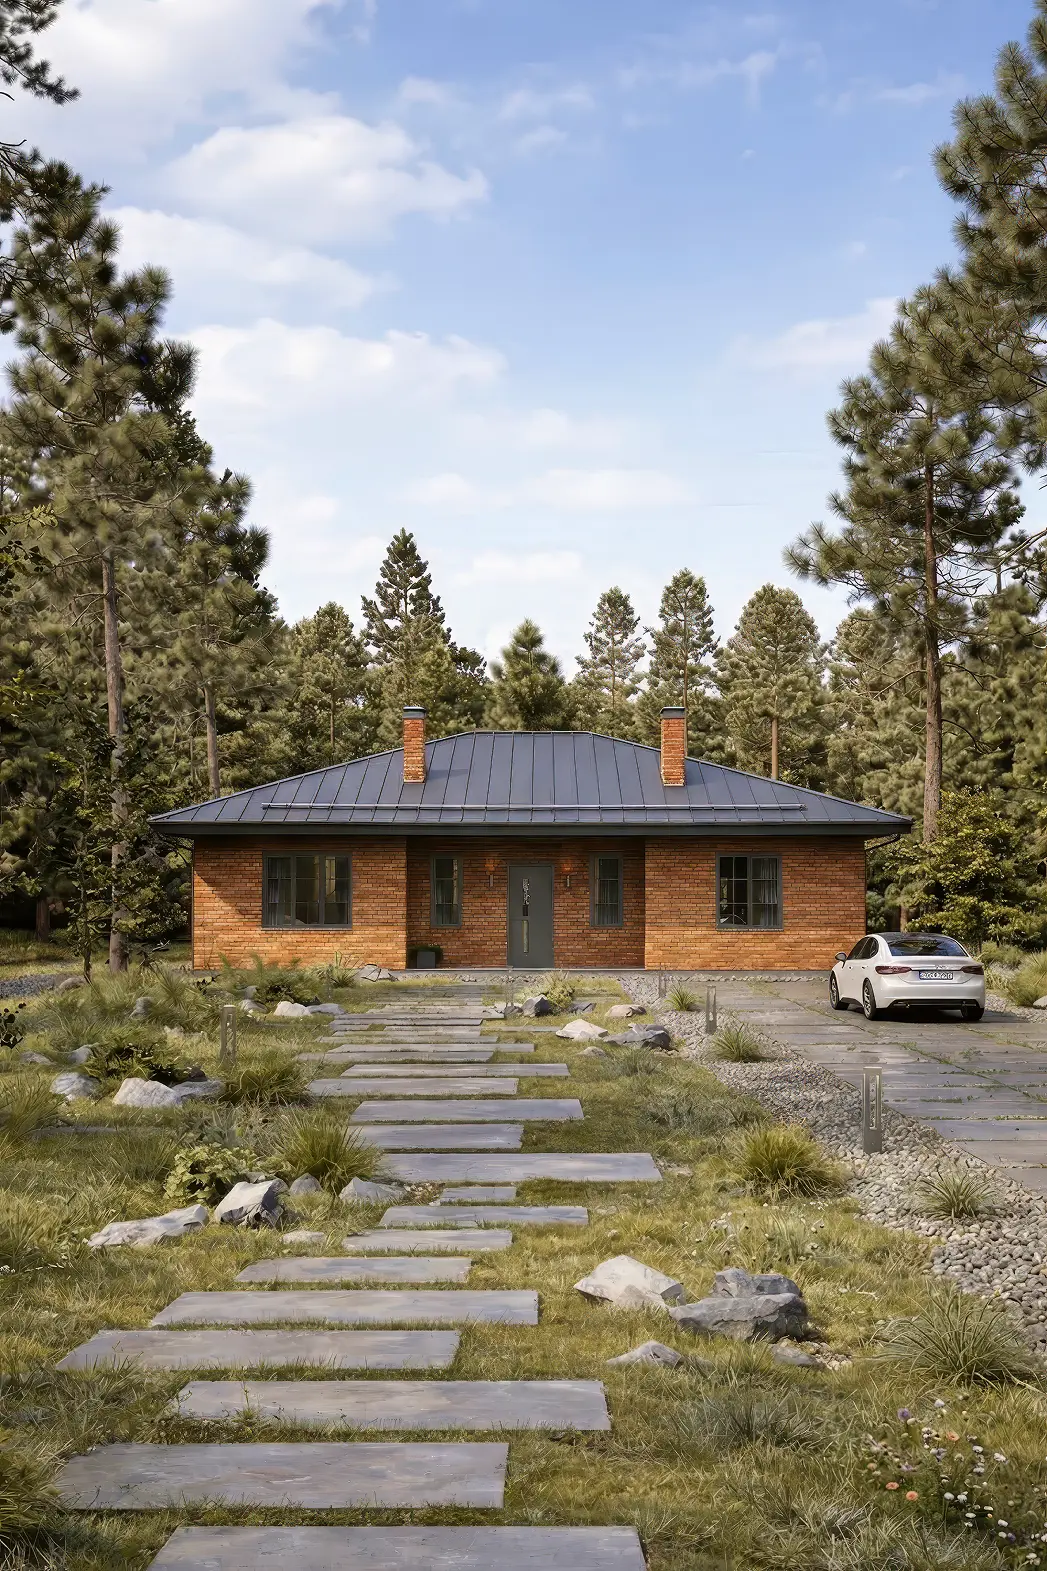
A hipped roof, 148 m², 3 bedrooms, 2 bathrooms.
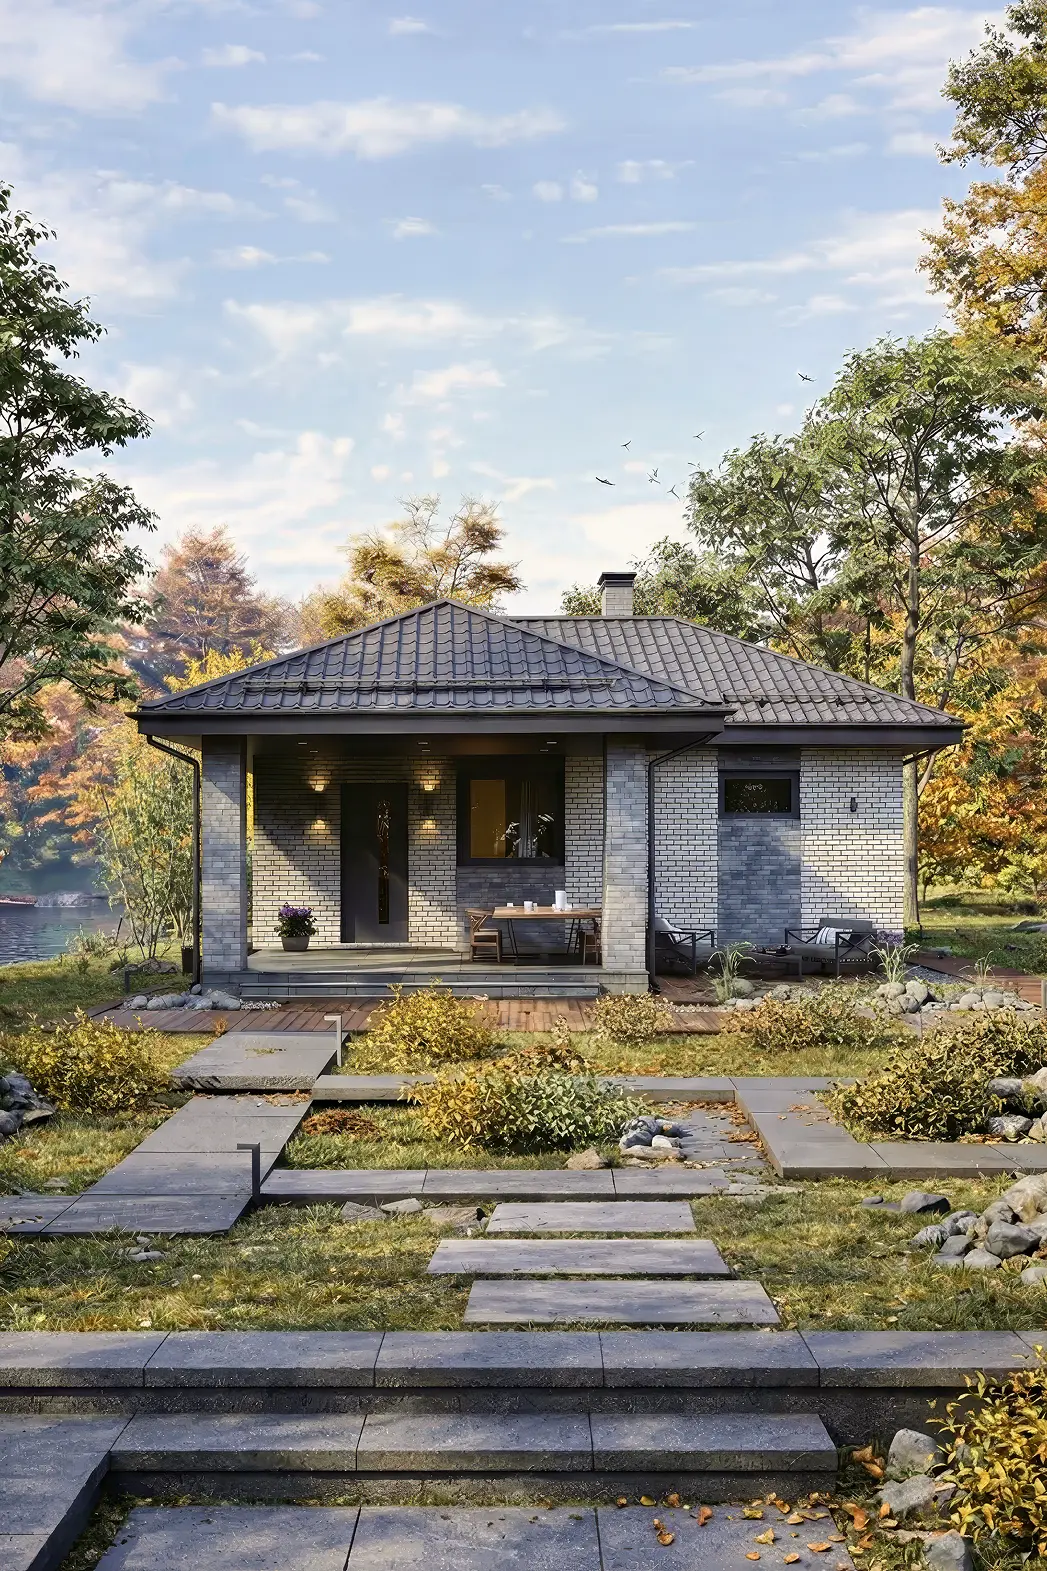
A 41 m² sauna house for comfortable relaxation, with a terrace and 1 bathroom.
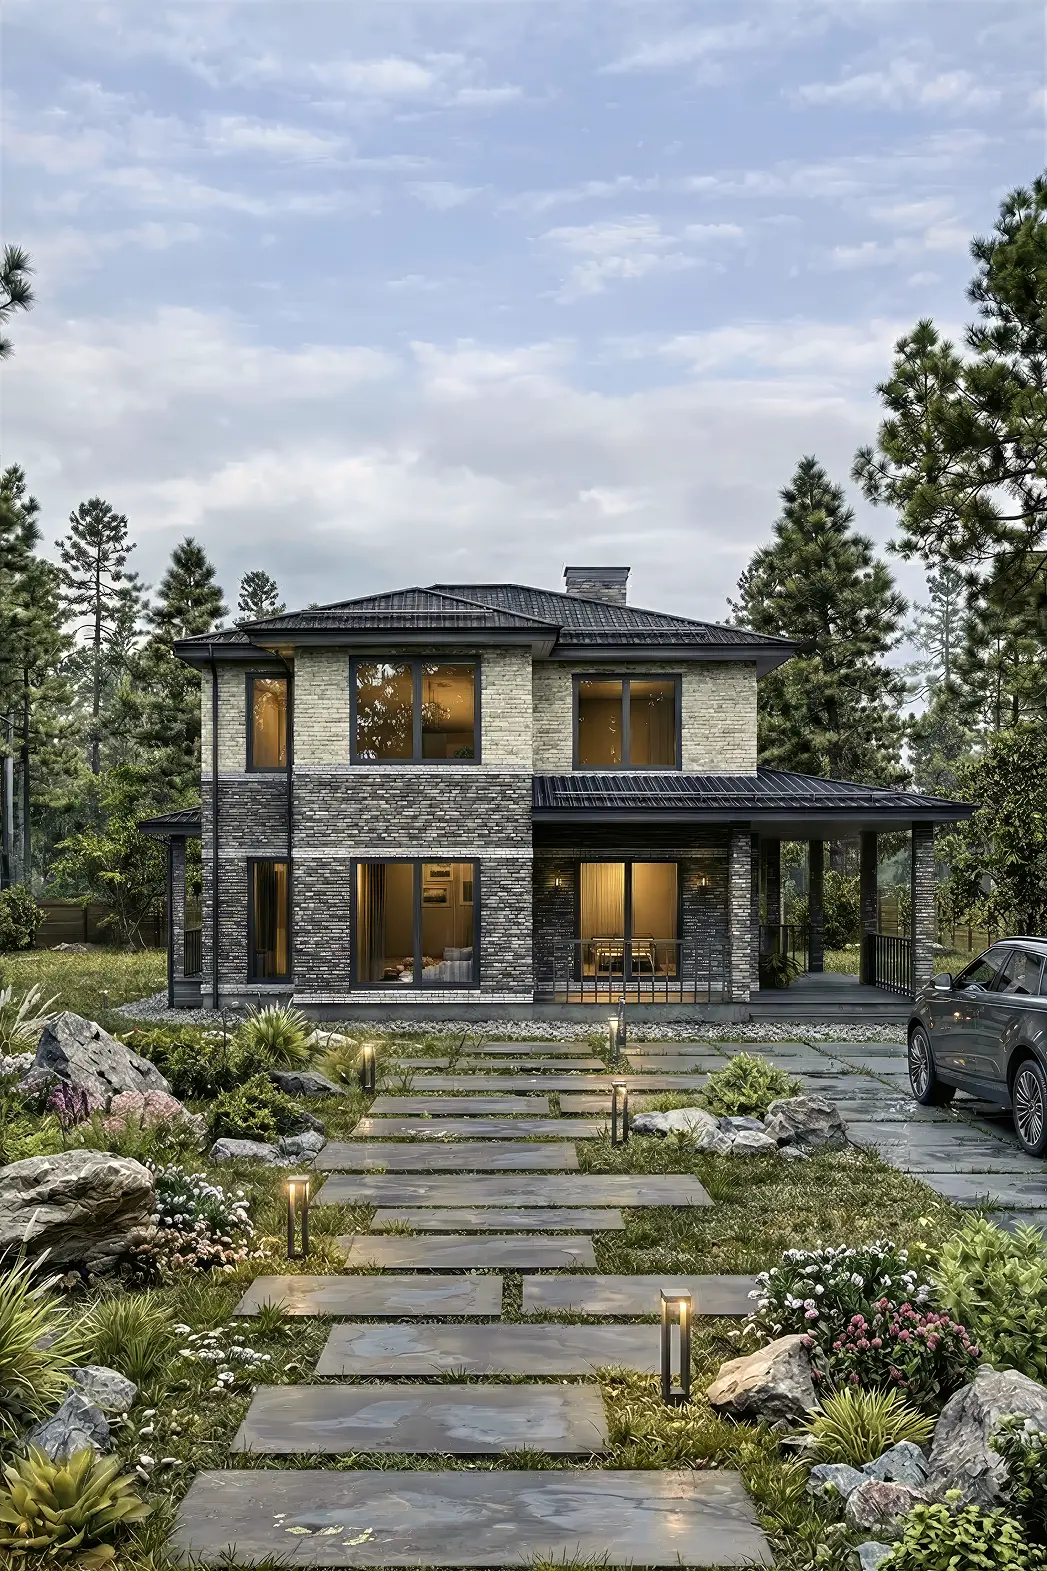
Floor area, 155 m², 2 storeys and with a terrace and 3 bedrooms.
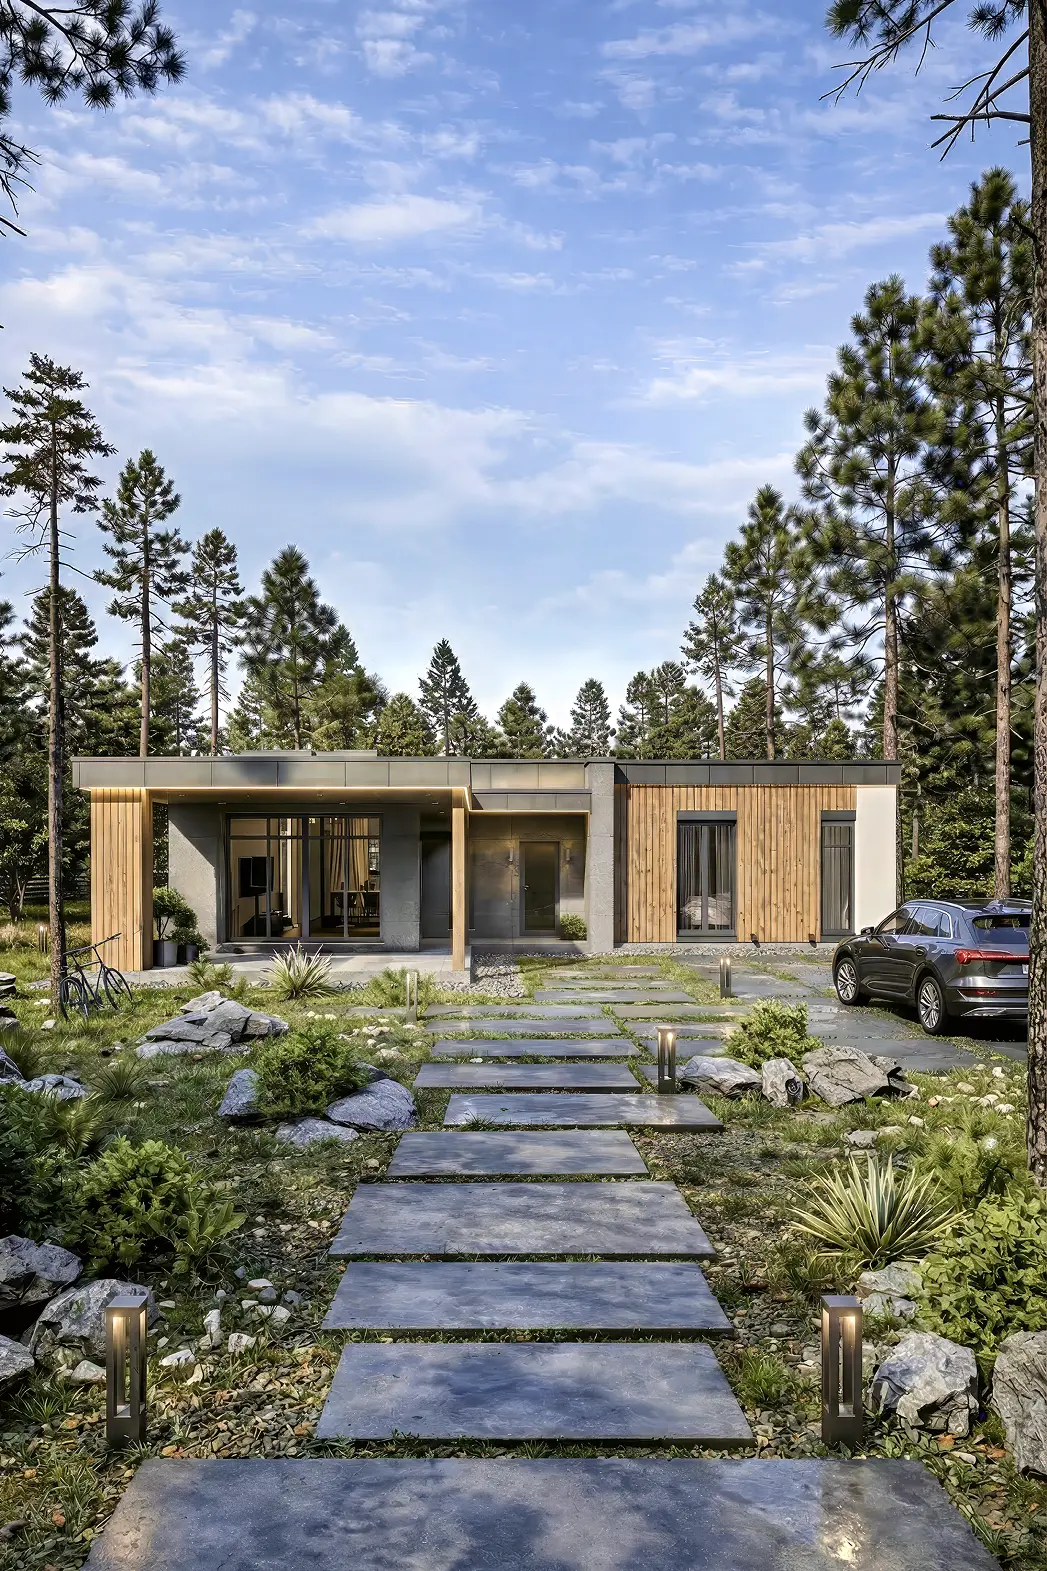
A single-storey house for a 18 × 10 plot: 3 bedrooms, 2 bathrooms.
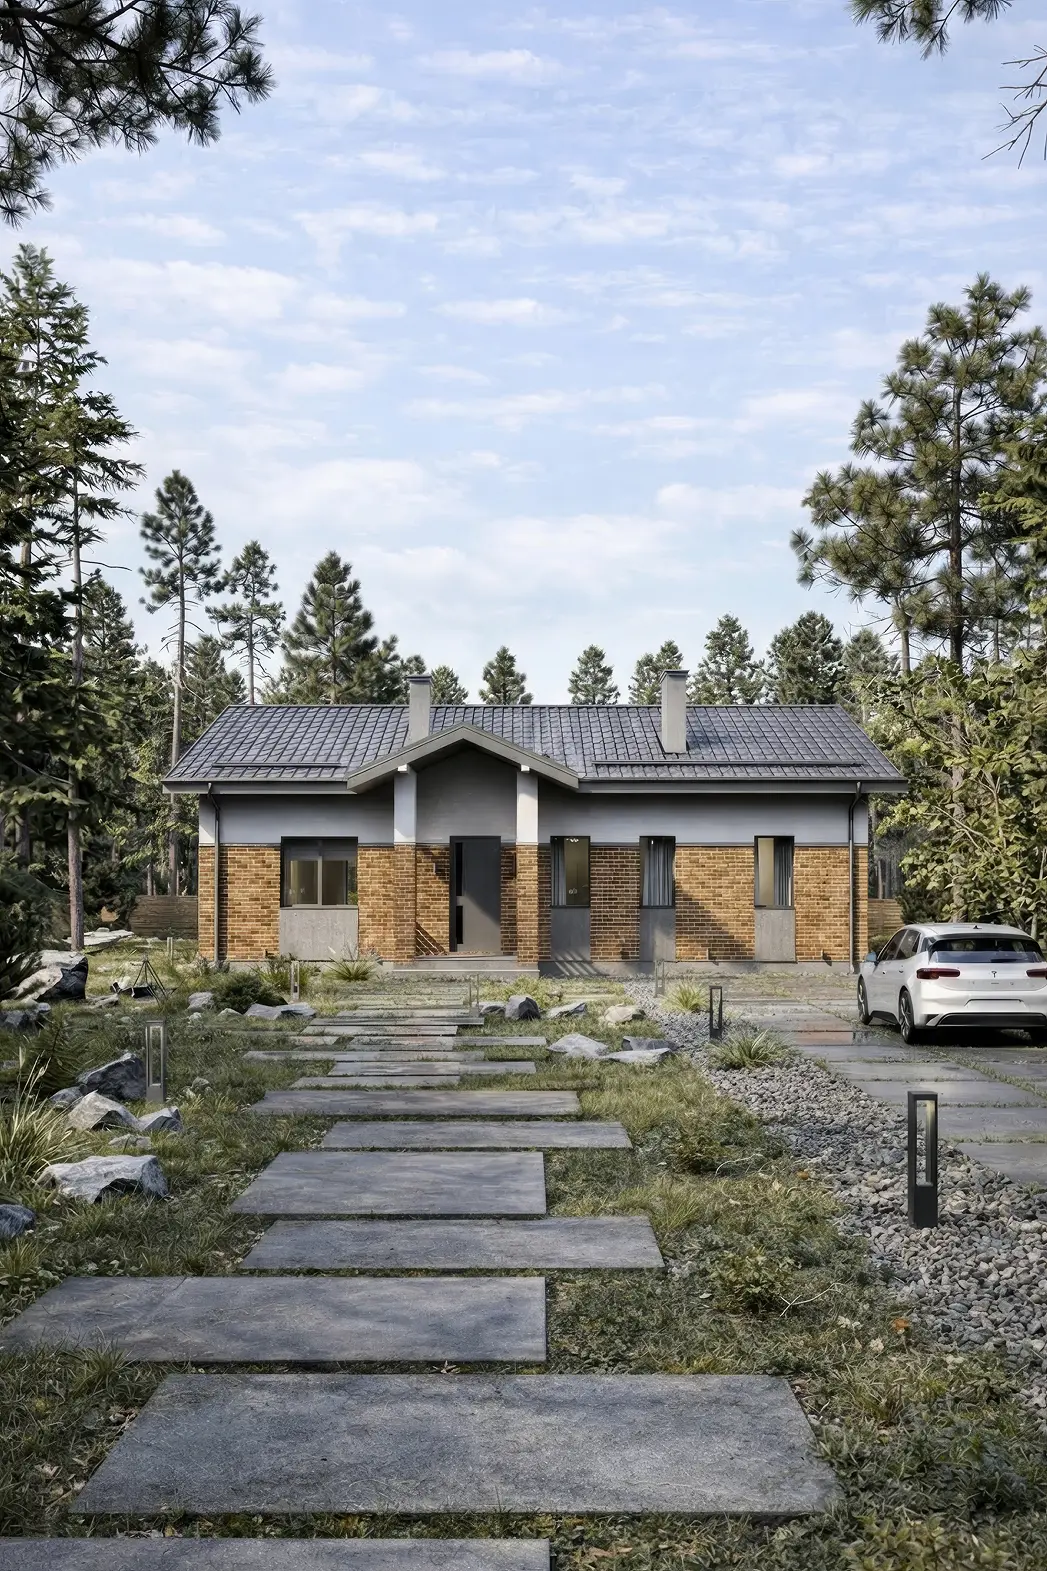
A single-storey house for a 14 × 11 plot: 2 bedrooms, 2 bathrooms.
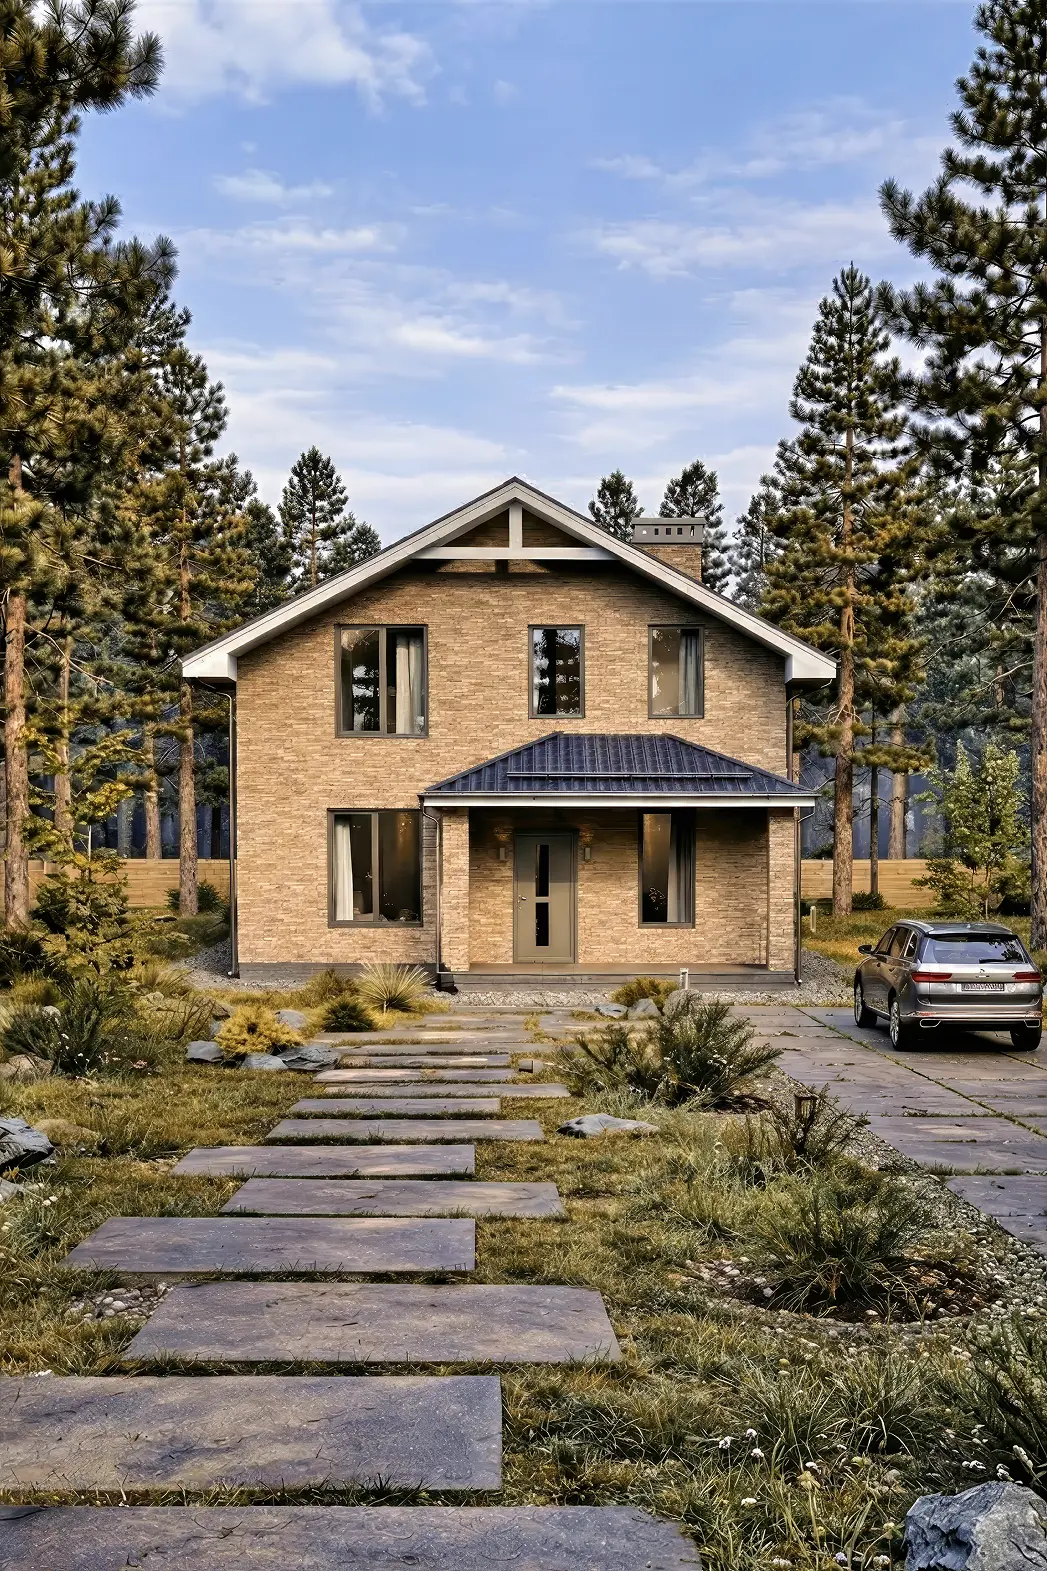
A two-storey house for a 9 × 11 plot: 4 bedrooms, 3 bathrooms.
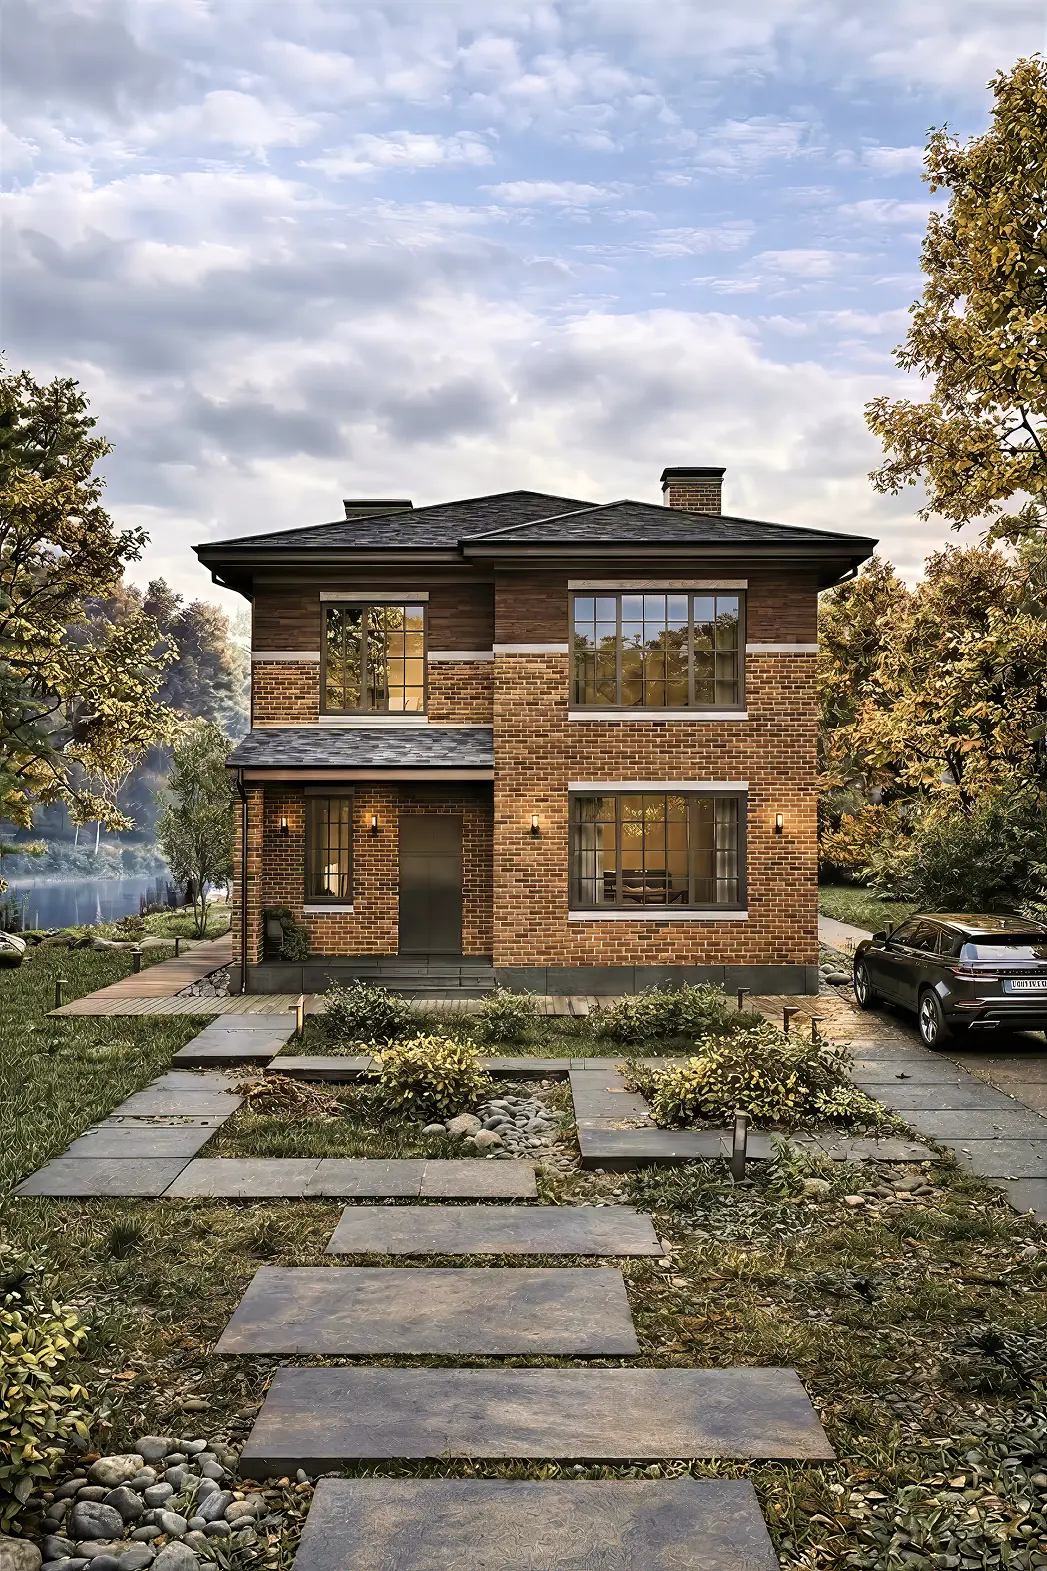
A 178 m² home for comfortable living, with a terrace and 4 bedrooms.
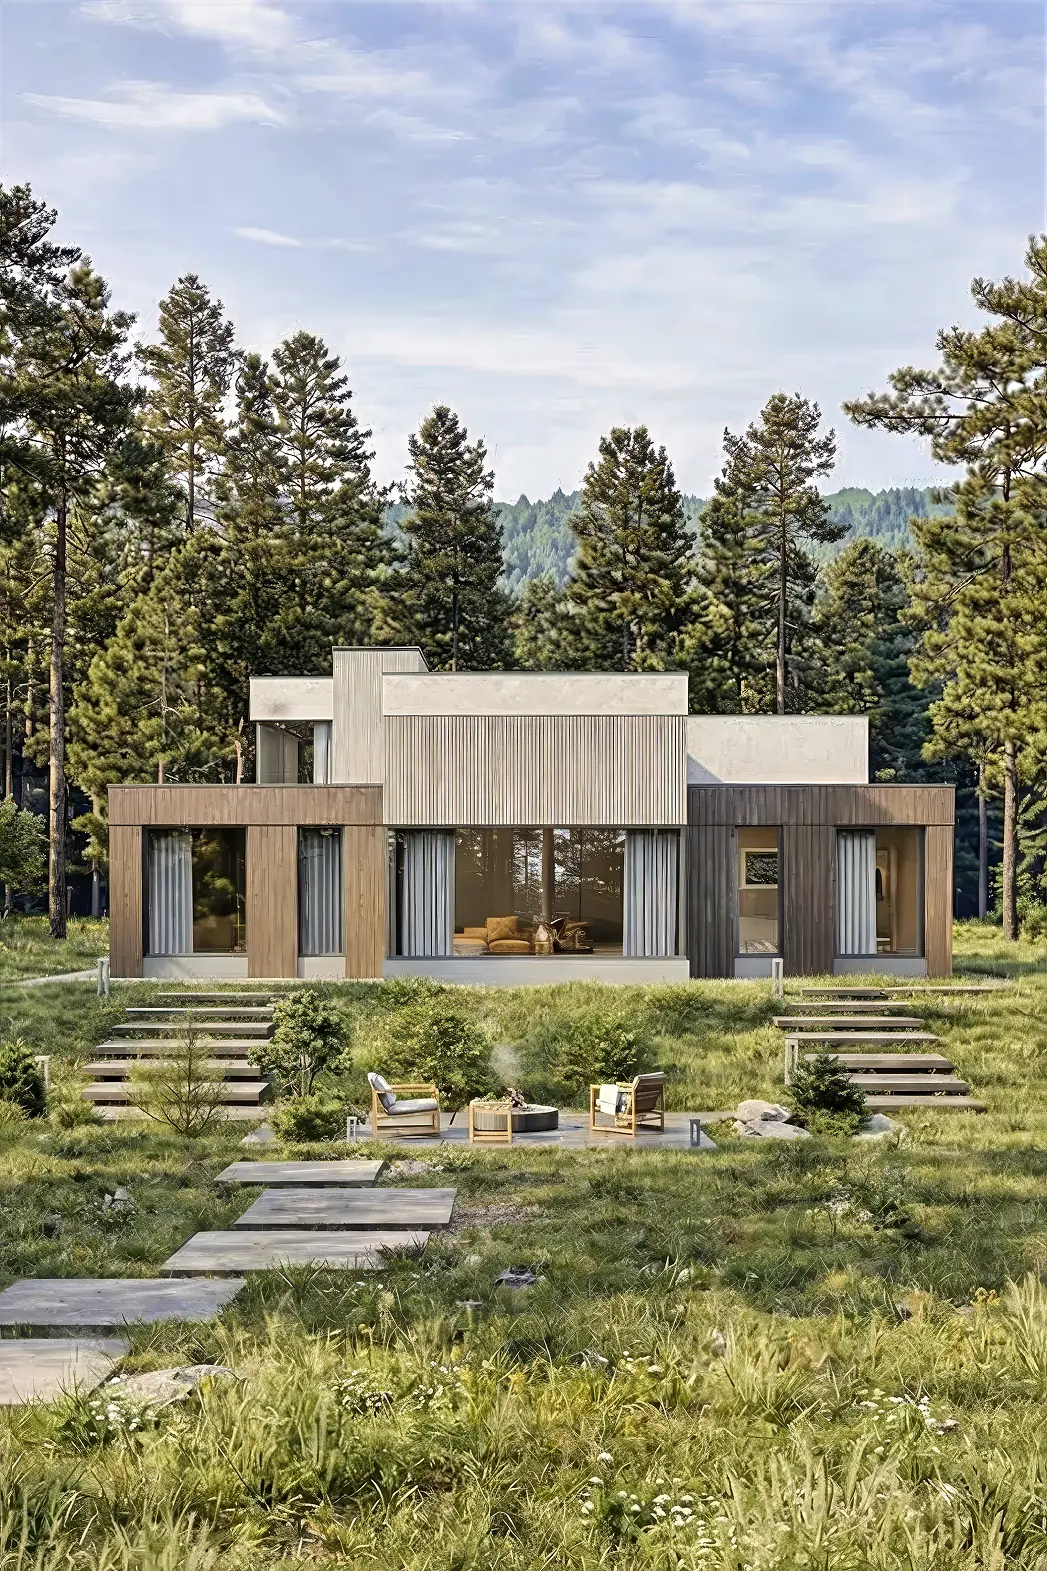
A two-storey house for a 38 × 19 plot: 4 bedrooms, 6 bathrooms.
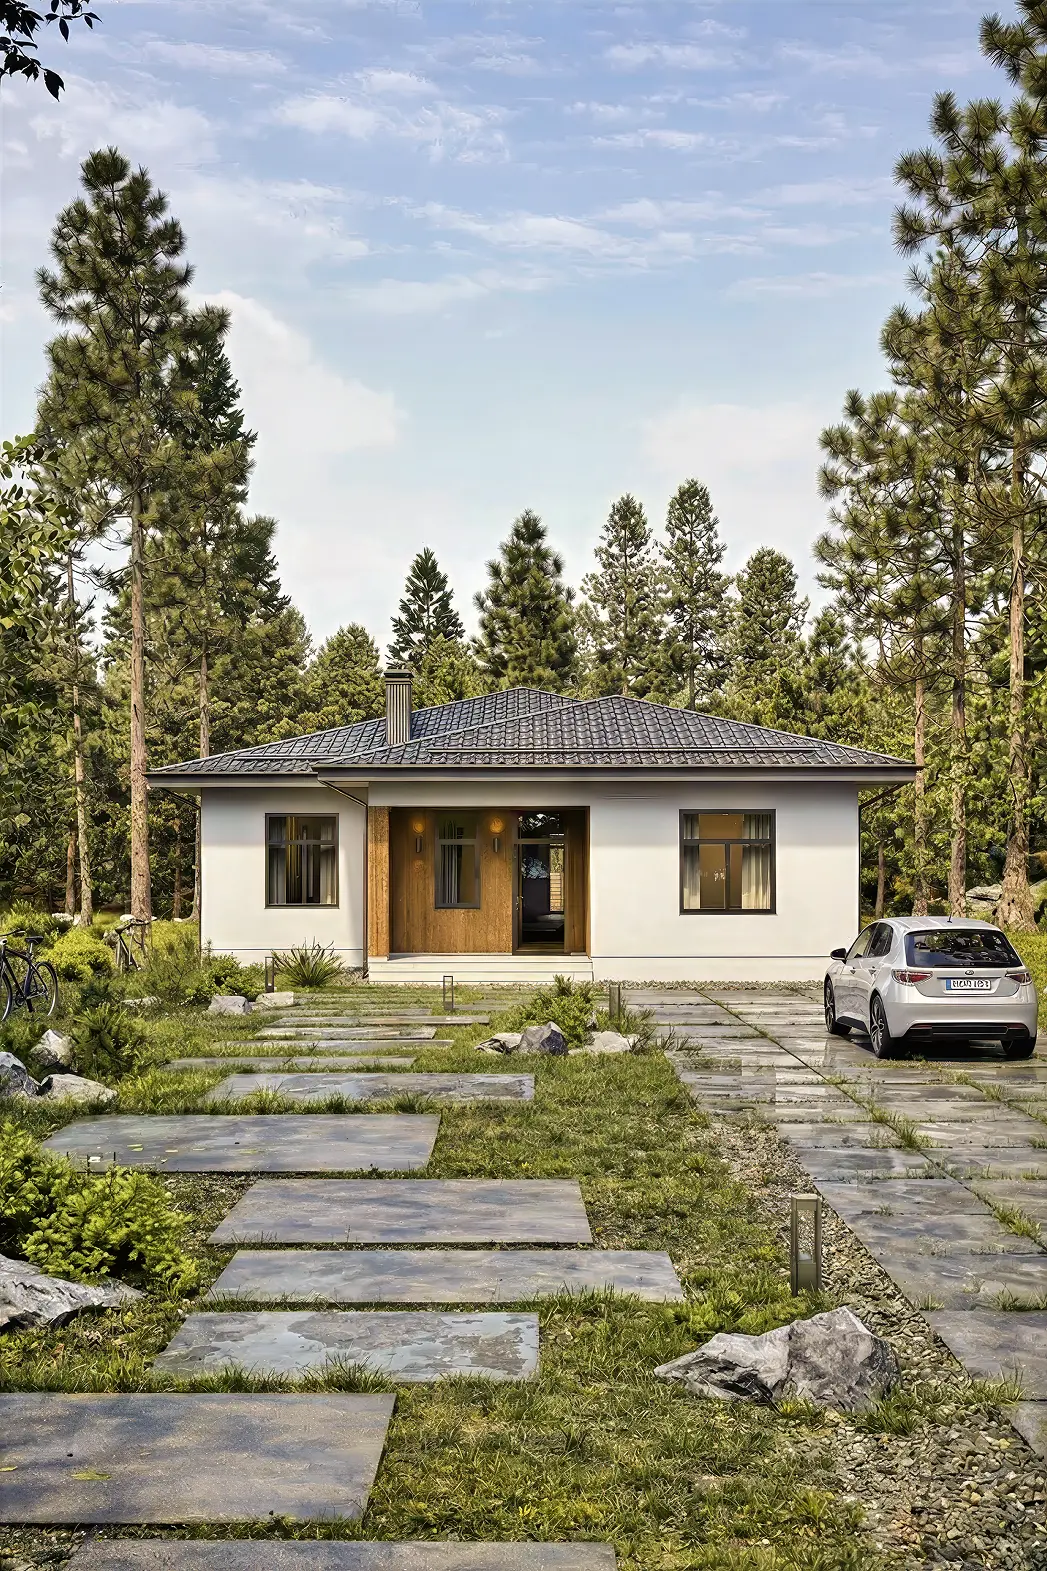
A hipped roof, 175 m², 3 bedrooms, 2 bathrooms.
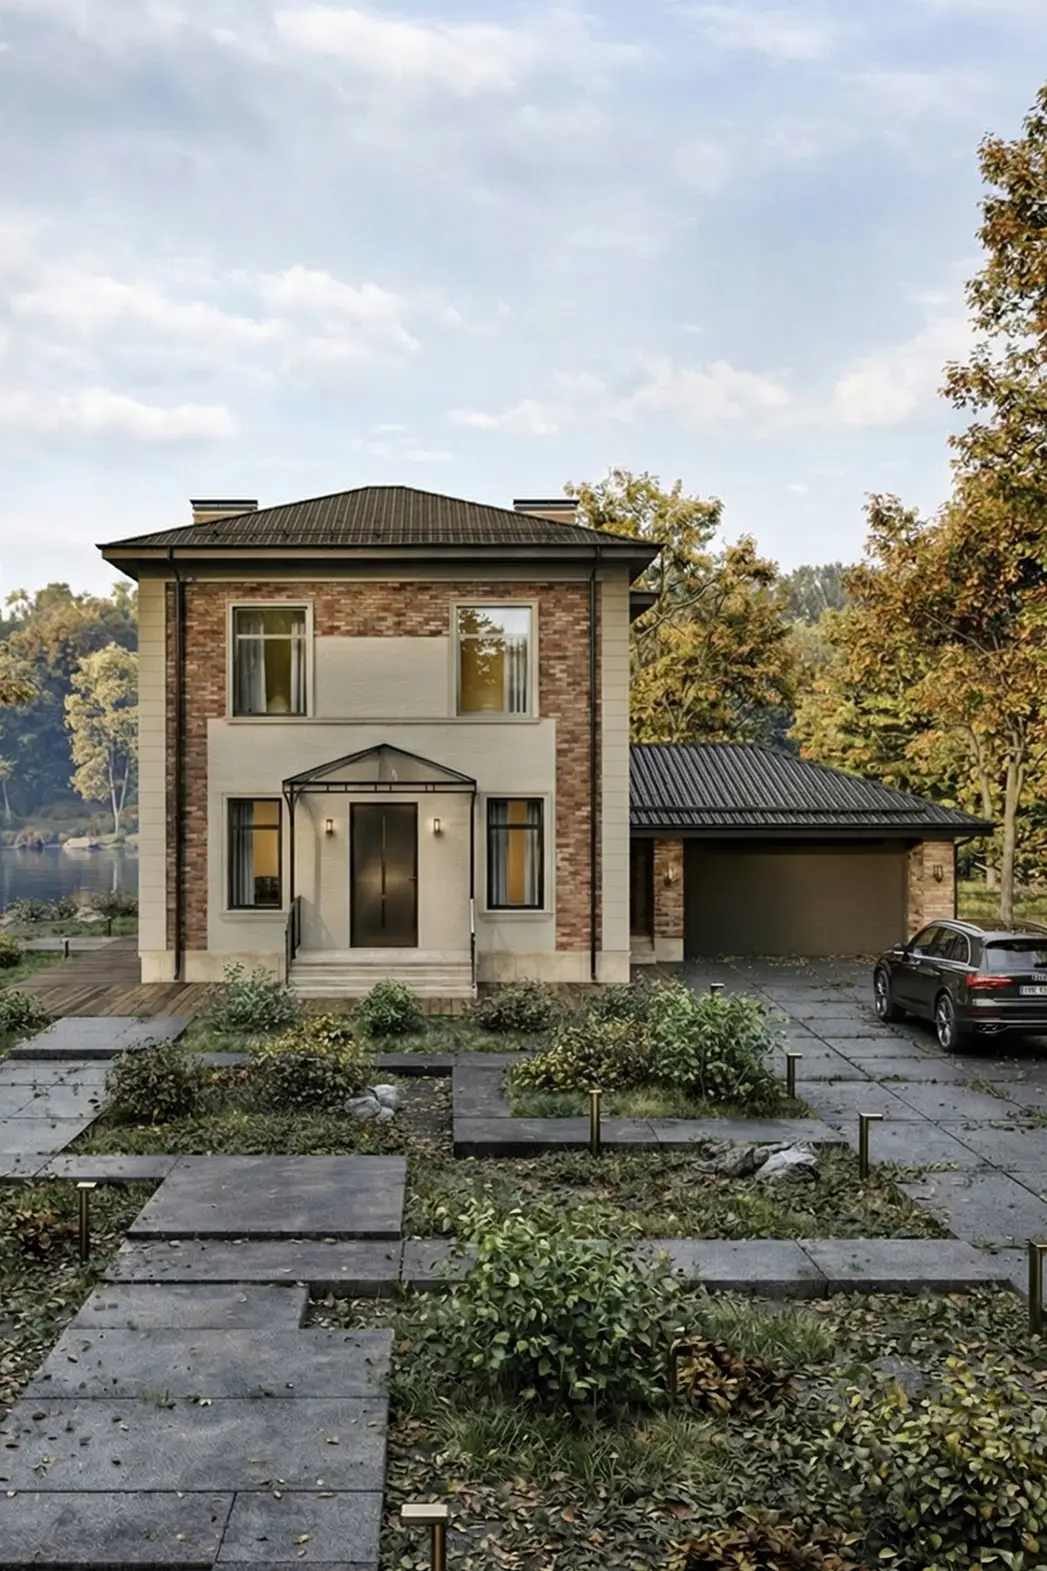
Floor area, 286 m², 2 storeys and with a carport and 3 bedrooms.
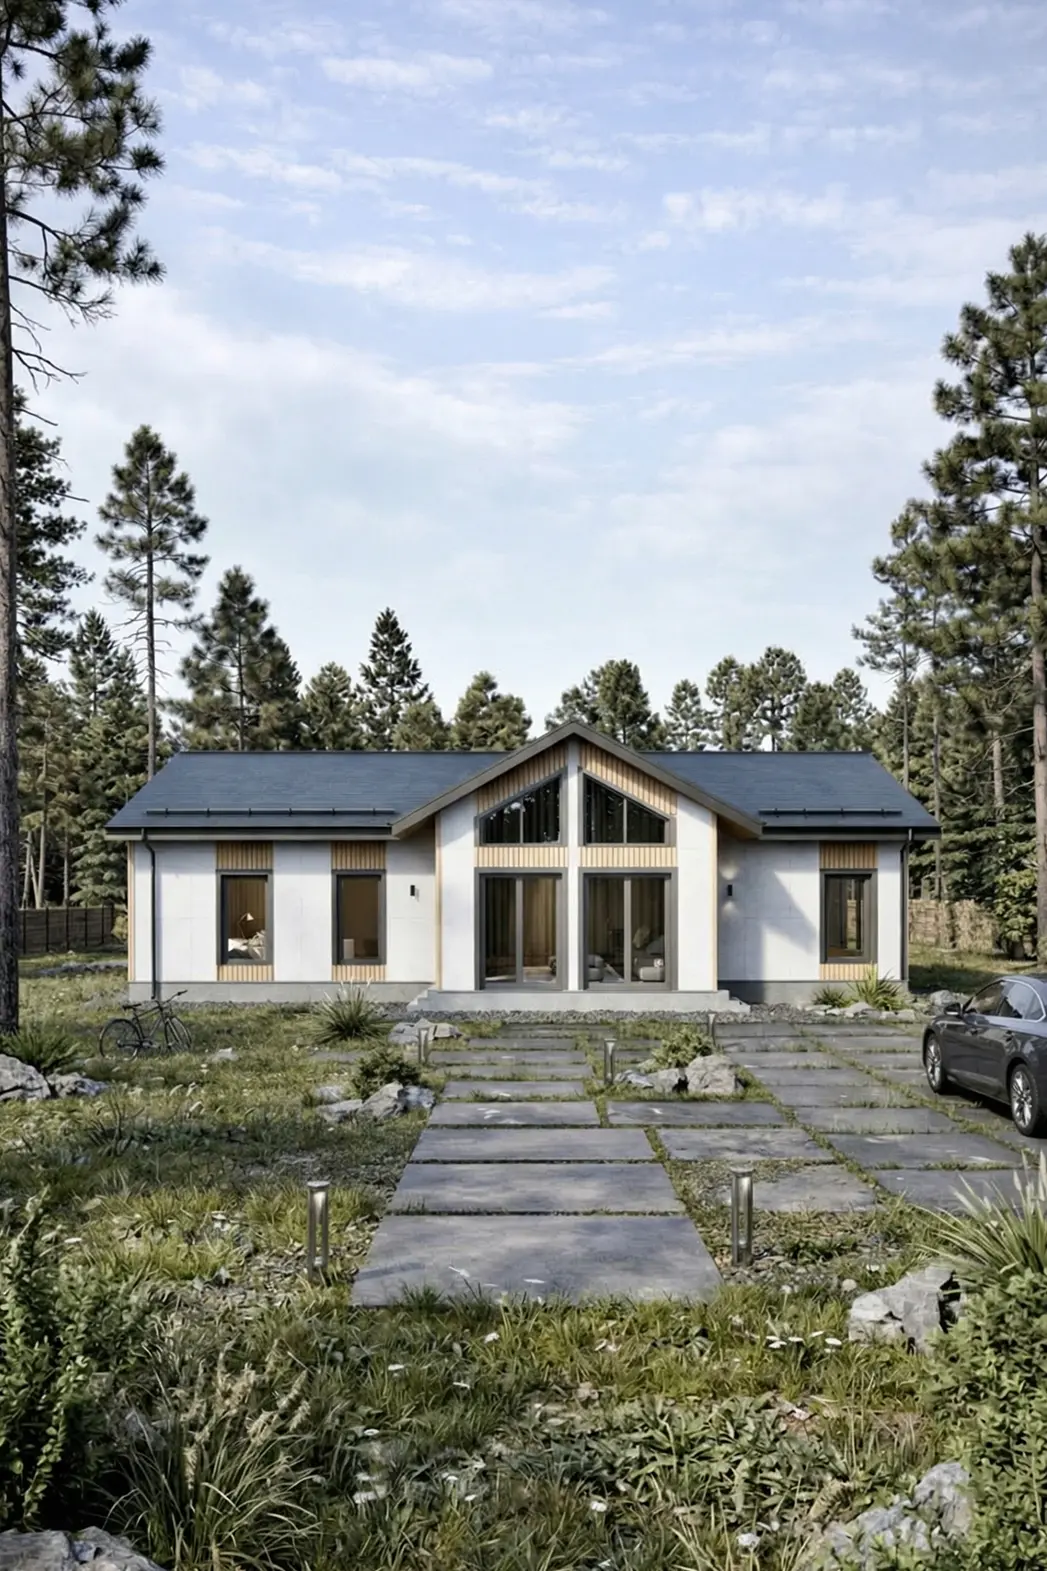
A 181 m² home for comfortable living, featuring 3 bedrooms and 2 bathrooms.
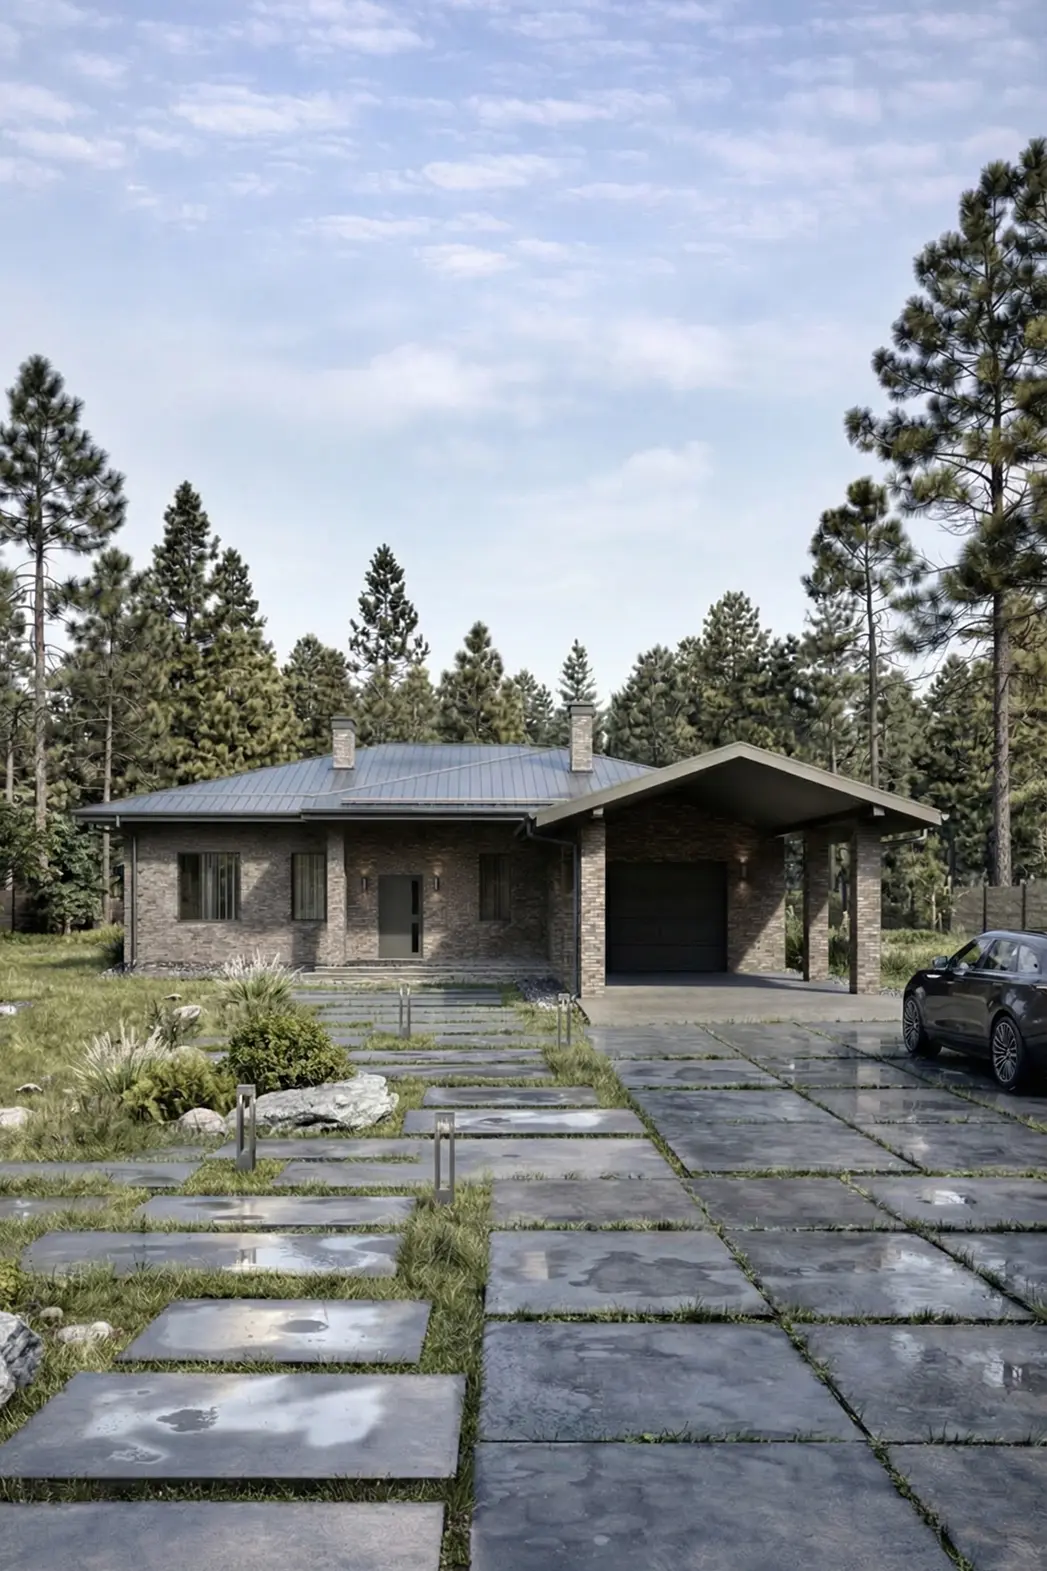
Floor area, 225 m², 1 storey and with a garage and 3 bedrooms.
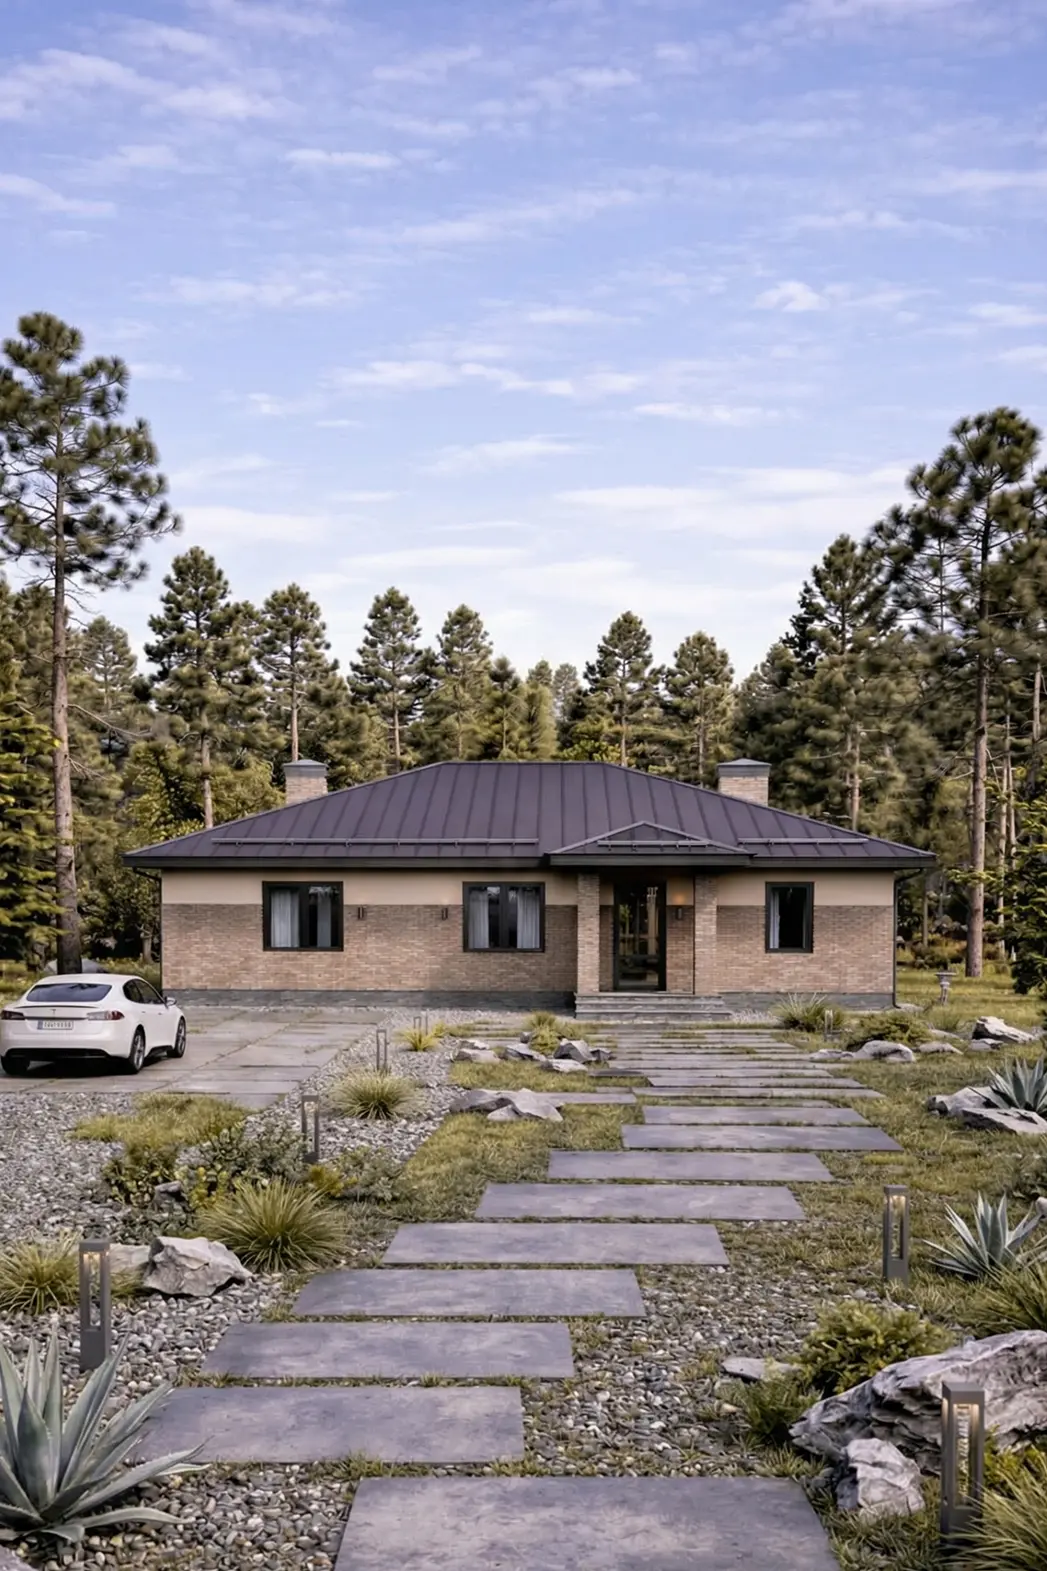
A floor area of 92 m² on 1 storey, with 3 bedrooms and 1 bathroom.
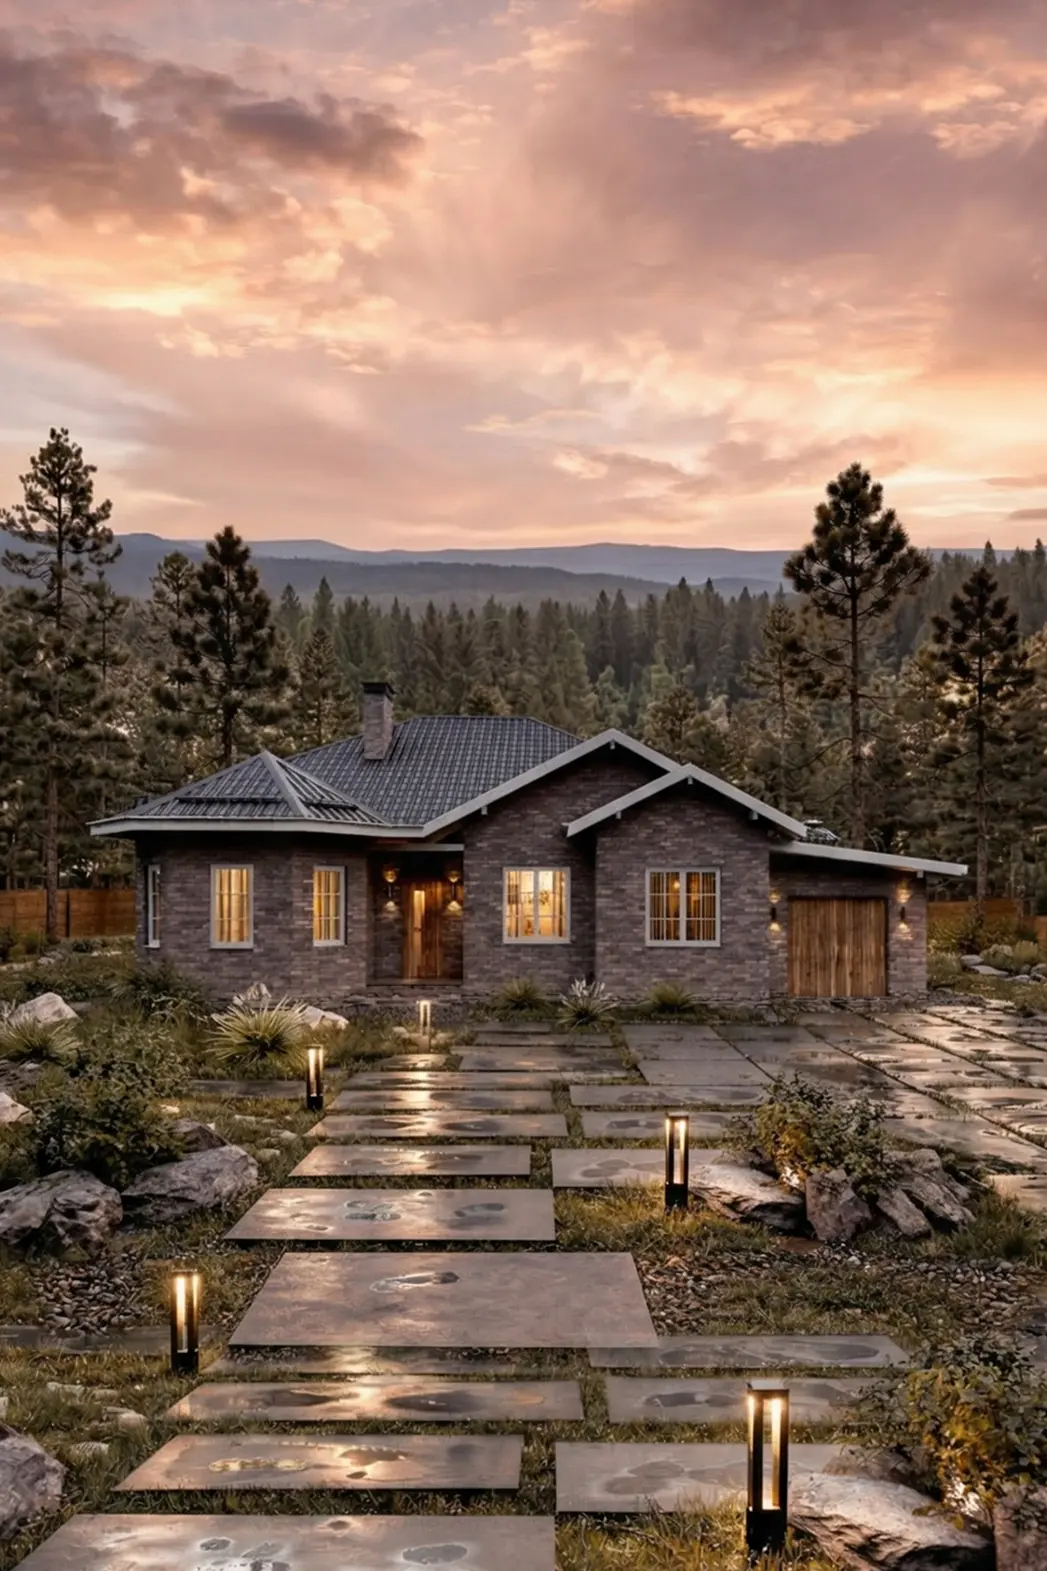
A single-storey house, 168 m², with a garage and 2 bedrooms.
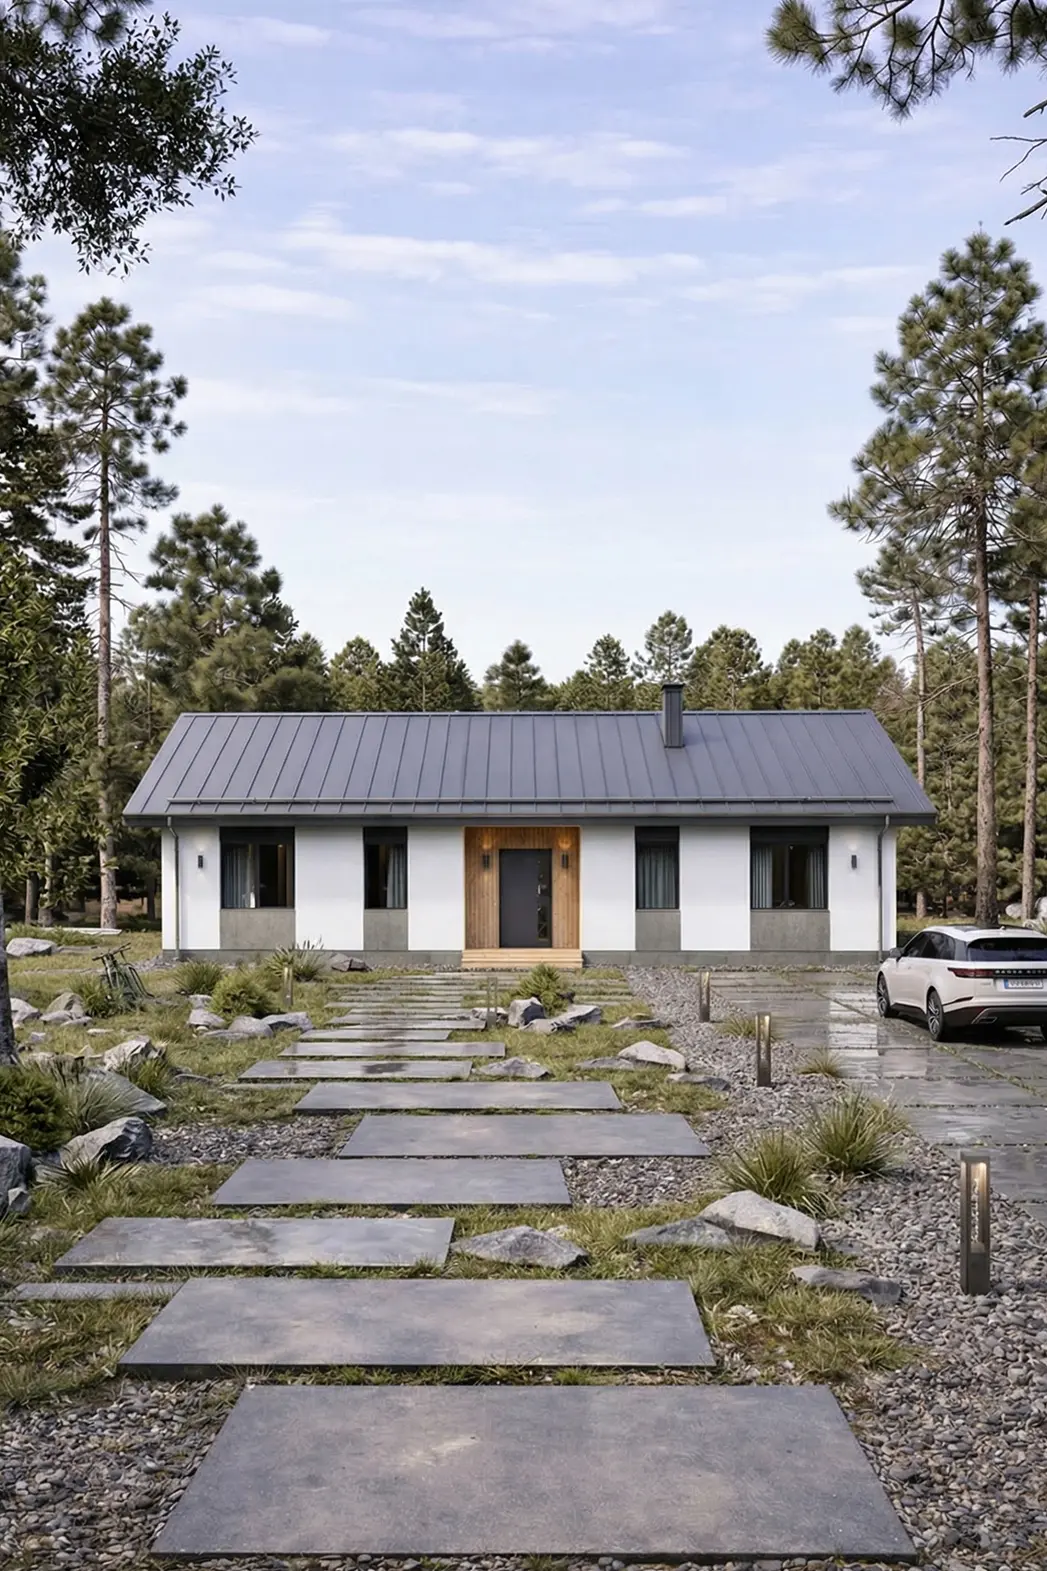
A 102 m² home for comfortable living, with a terrace and 3 bedrooms.
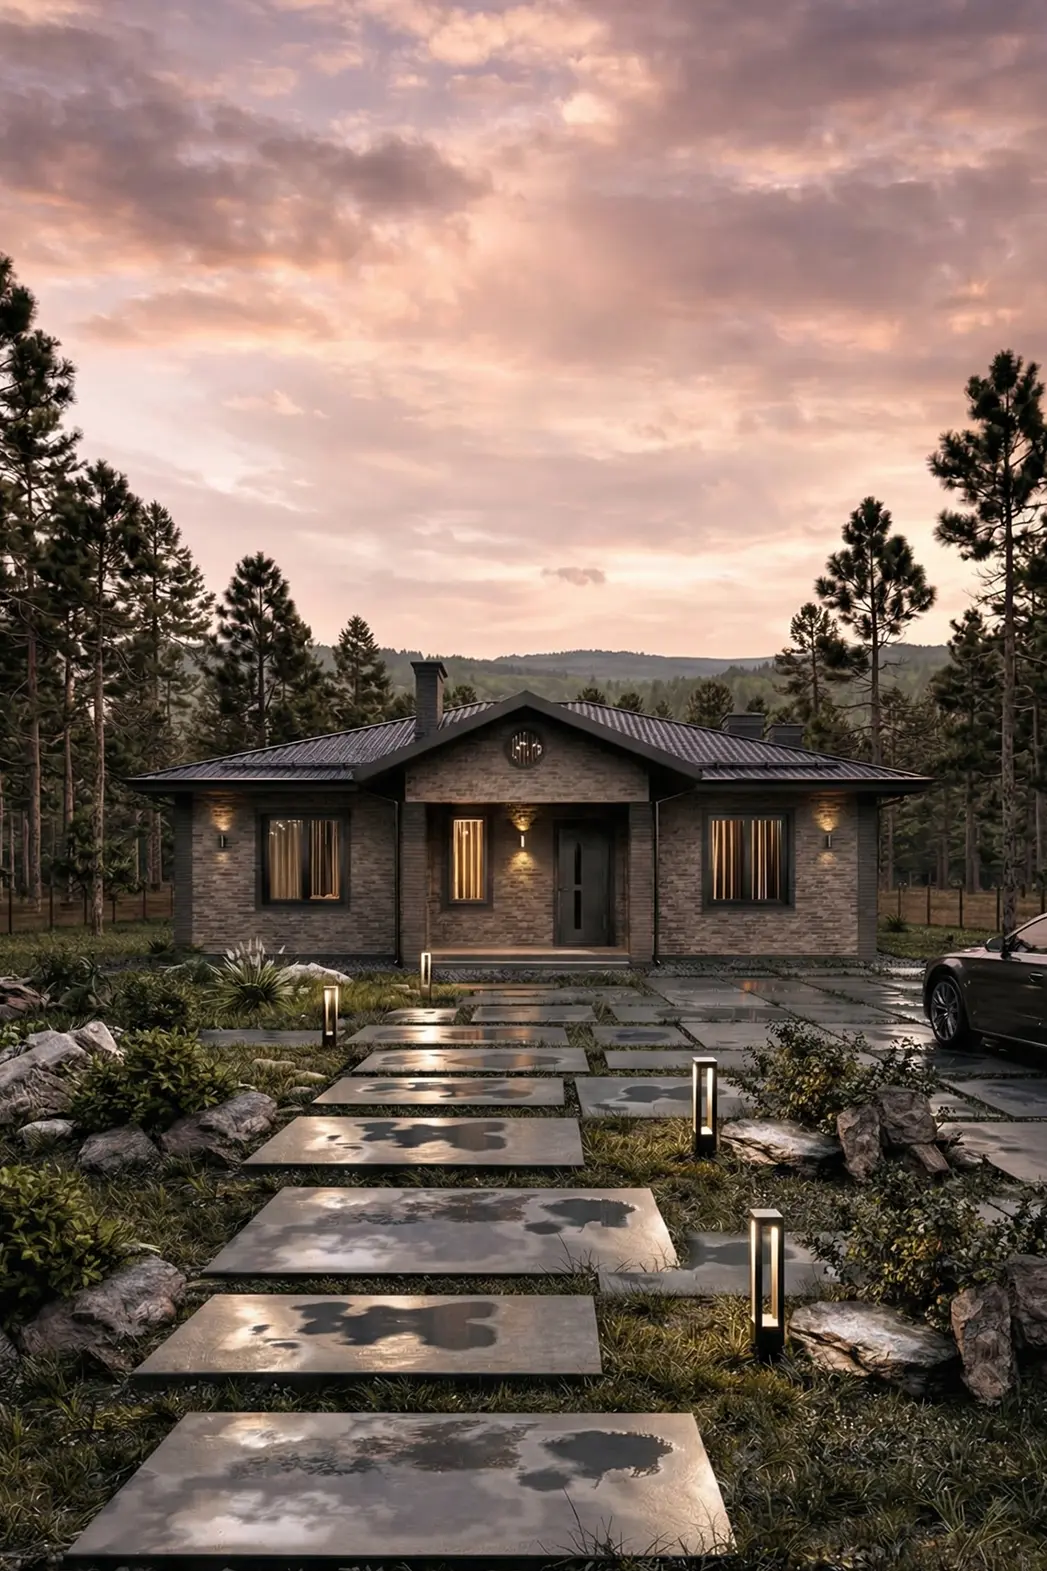
Floor area, 124 m², 1 storey and with a terrace and 3 bedrooms.
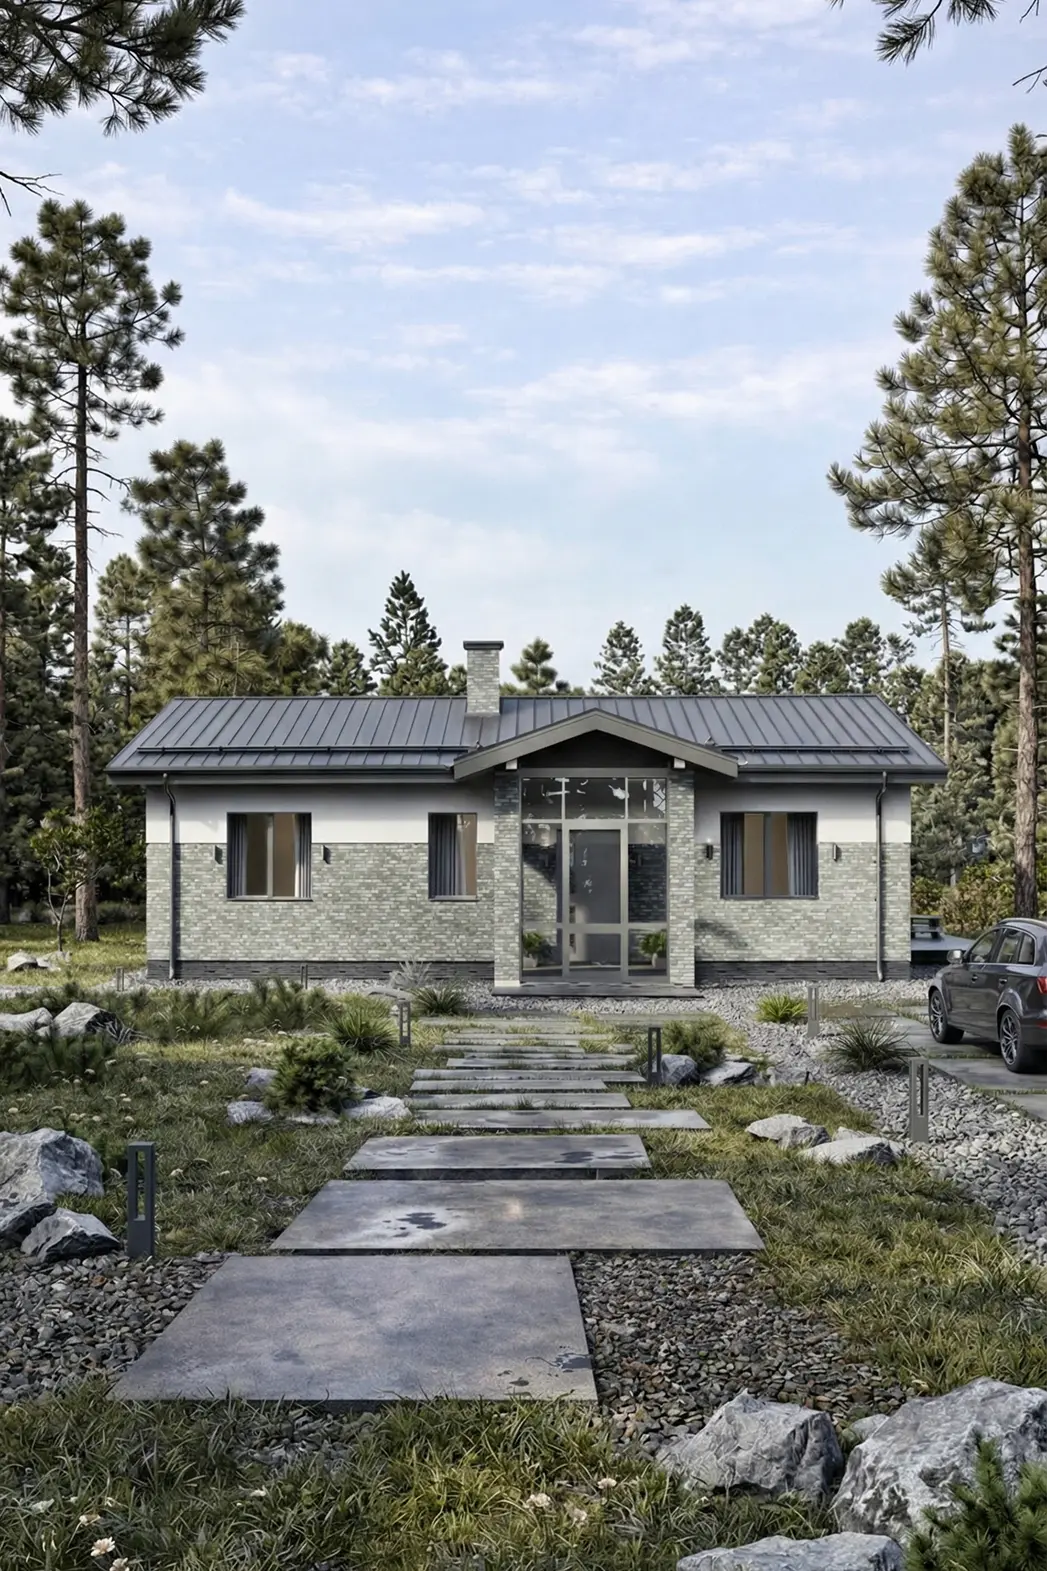
A single-storey house for a 15 × 9 plot: 3 bedrooms, 1 bathroom.
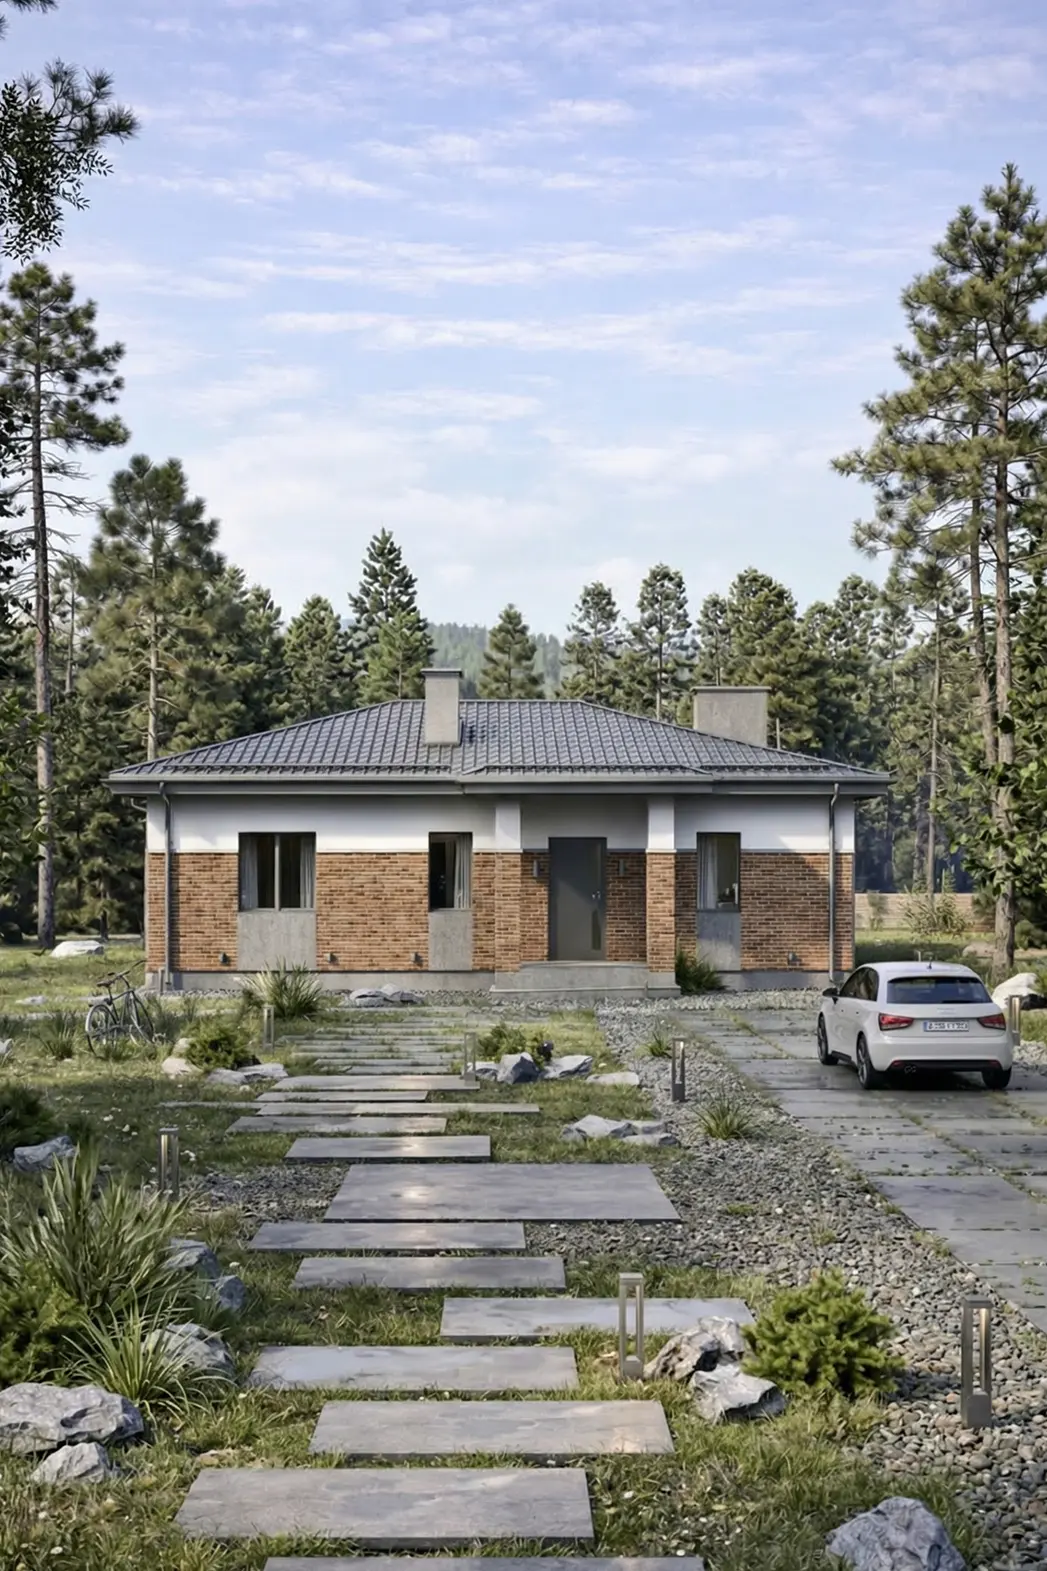
A floor area of 87 m² on 1 storey, with 1 bedroom and 2 bathrooms.
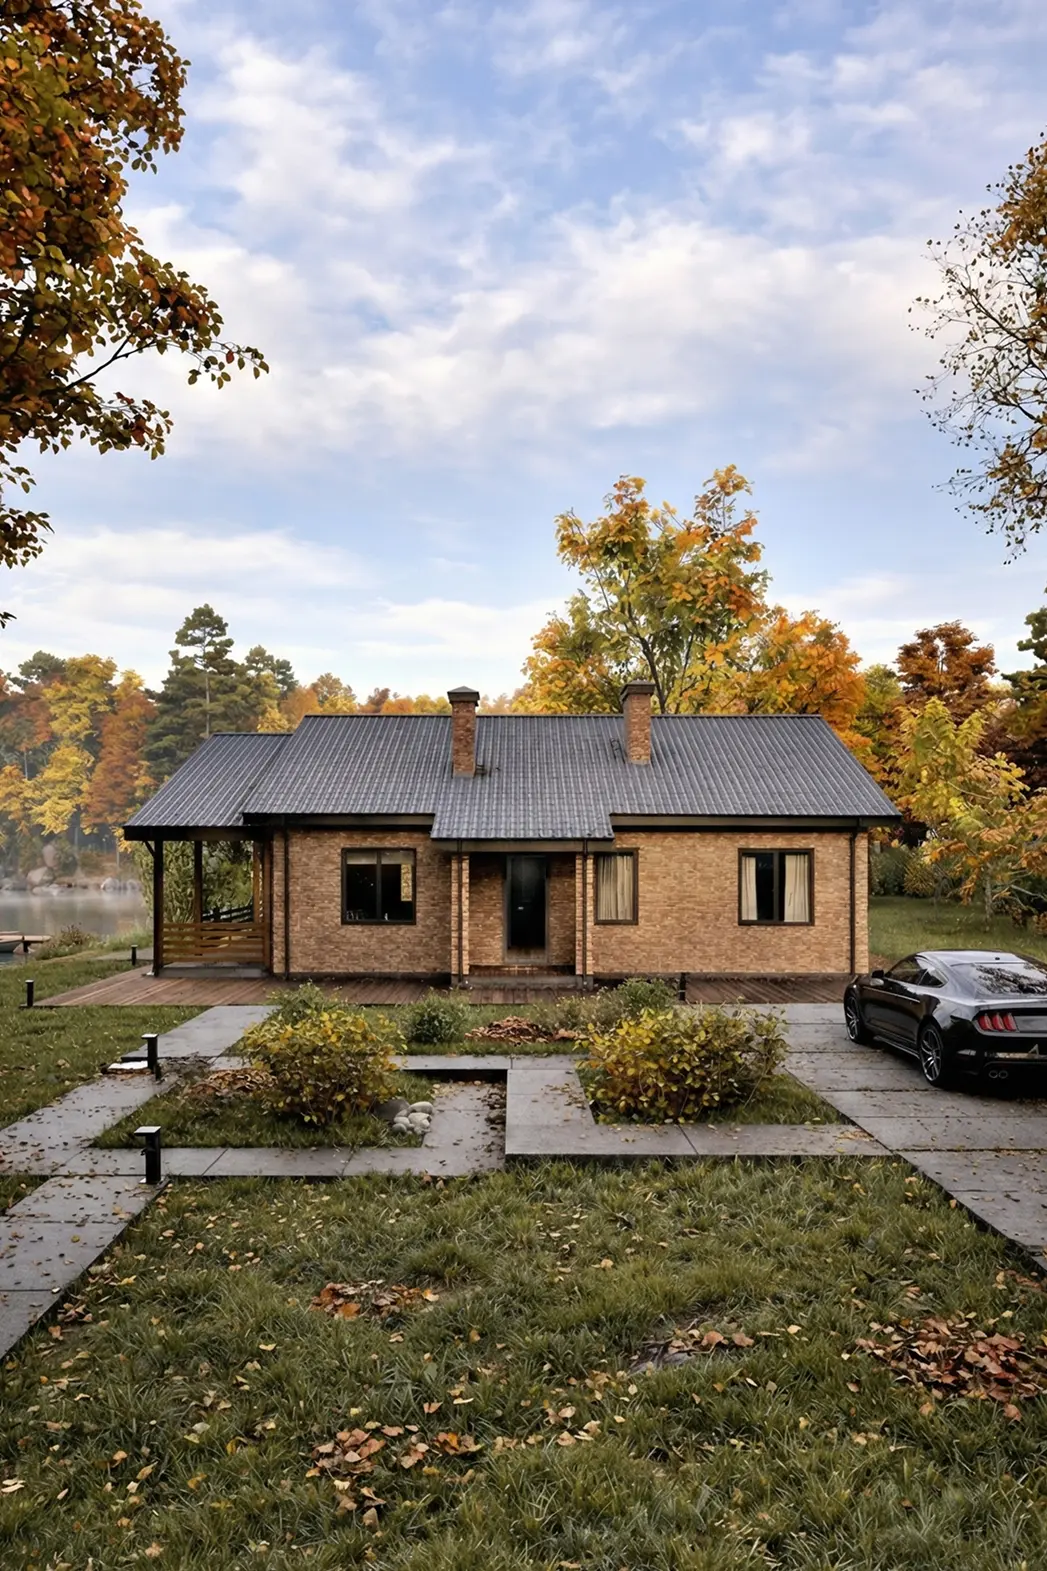
A single-storey house, 132 m², with a terrace and 3 bedrooms.
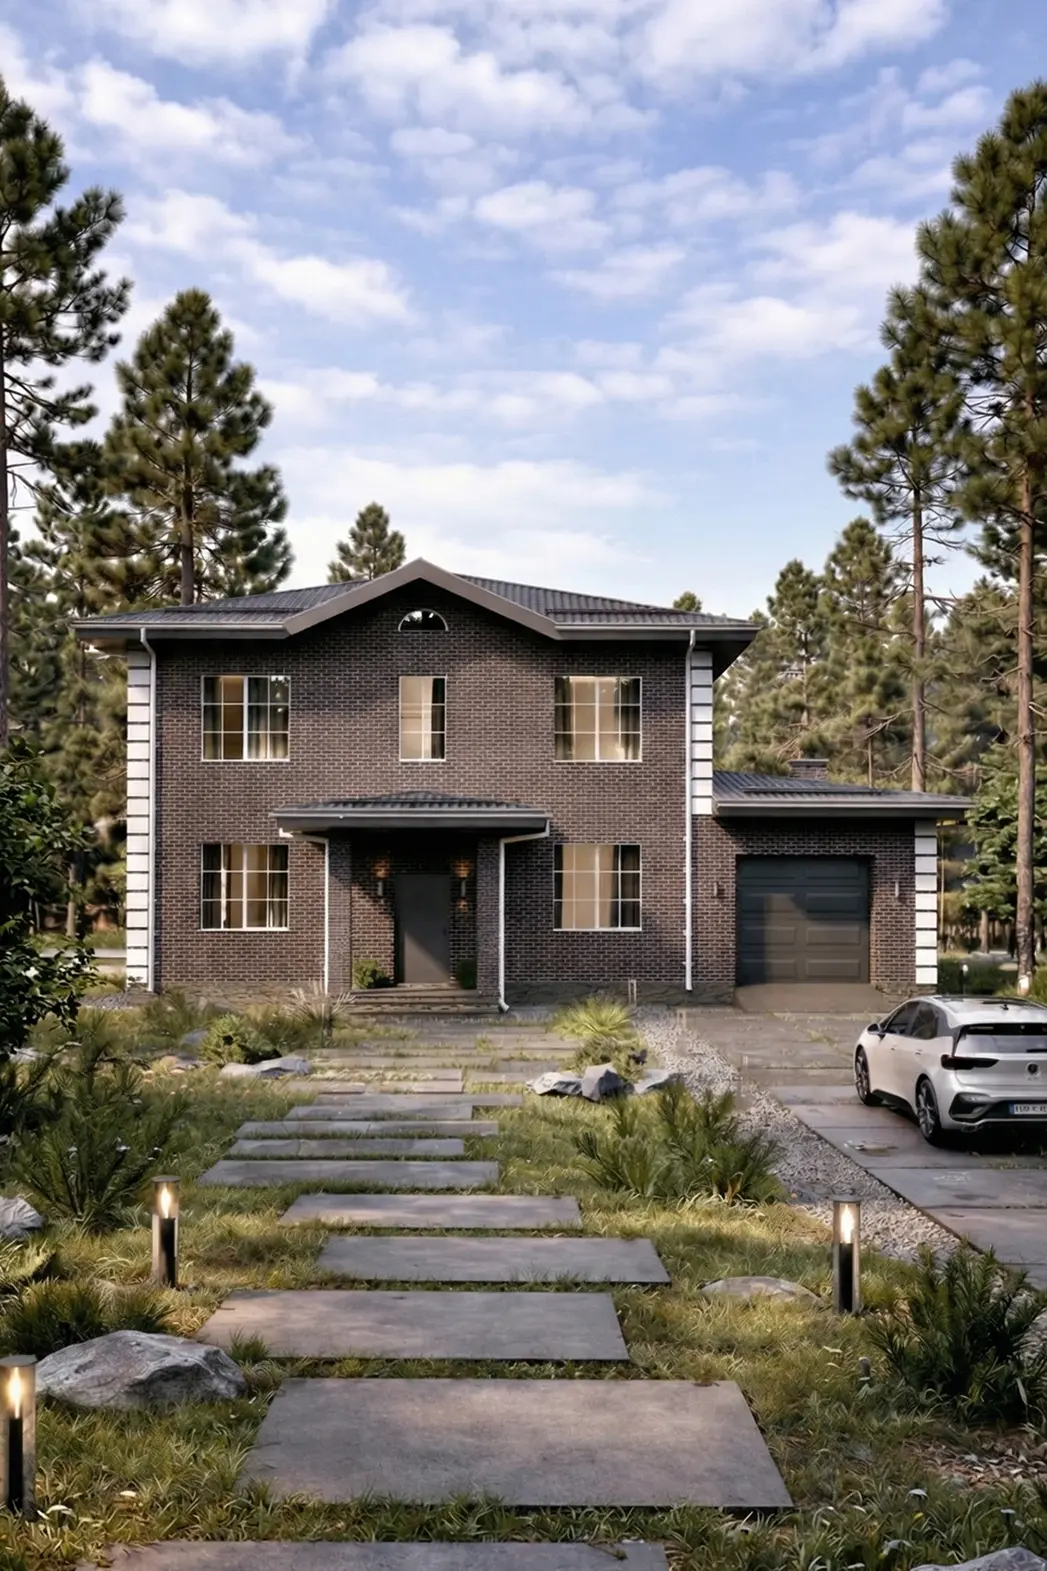
A 261 m² house measuring 16 × 16, with a garage and 3 bedrooms.
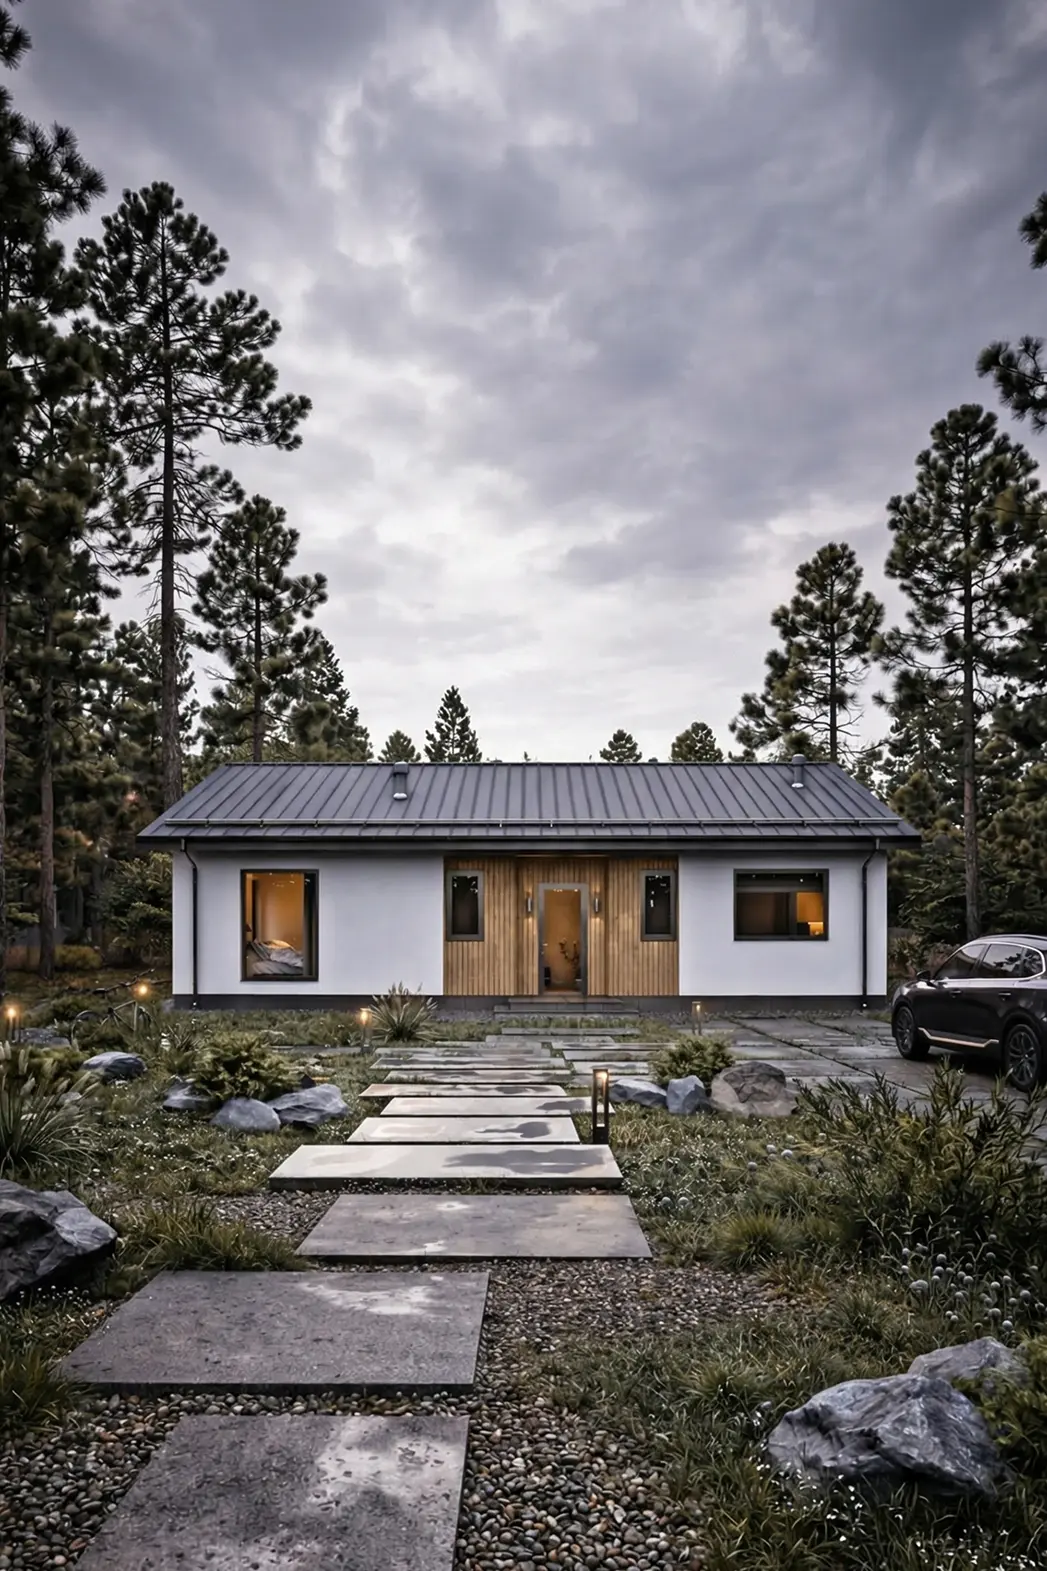
A single-storey house for a 15 × 9 plot: 3 bedrooms, 2 bathrooms.
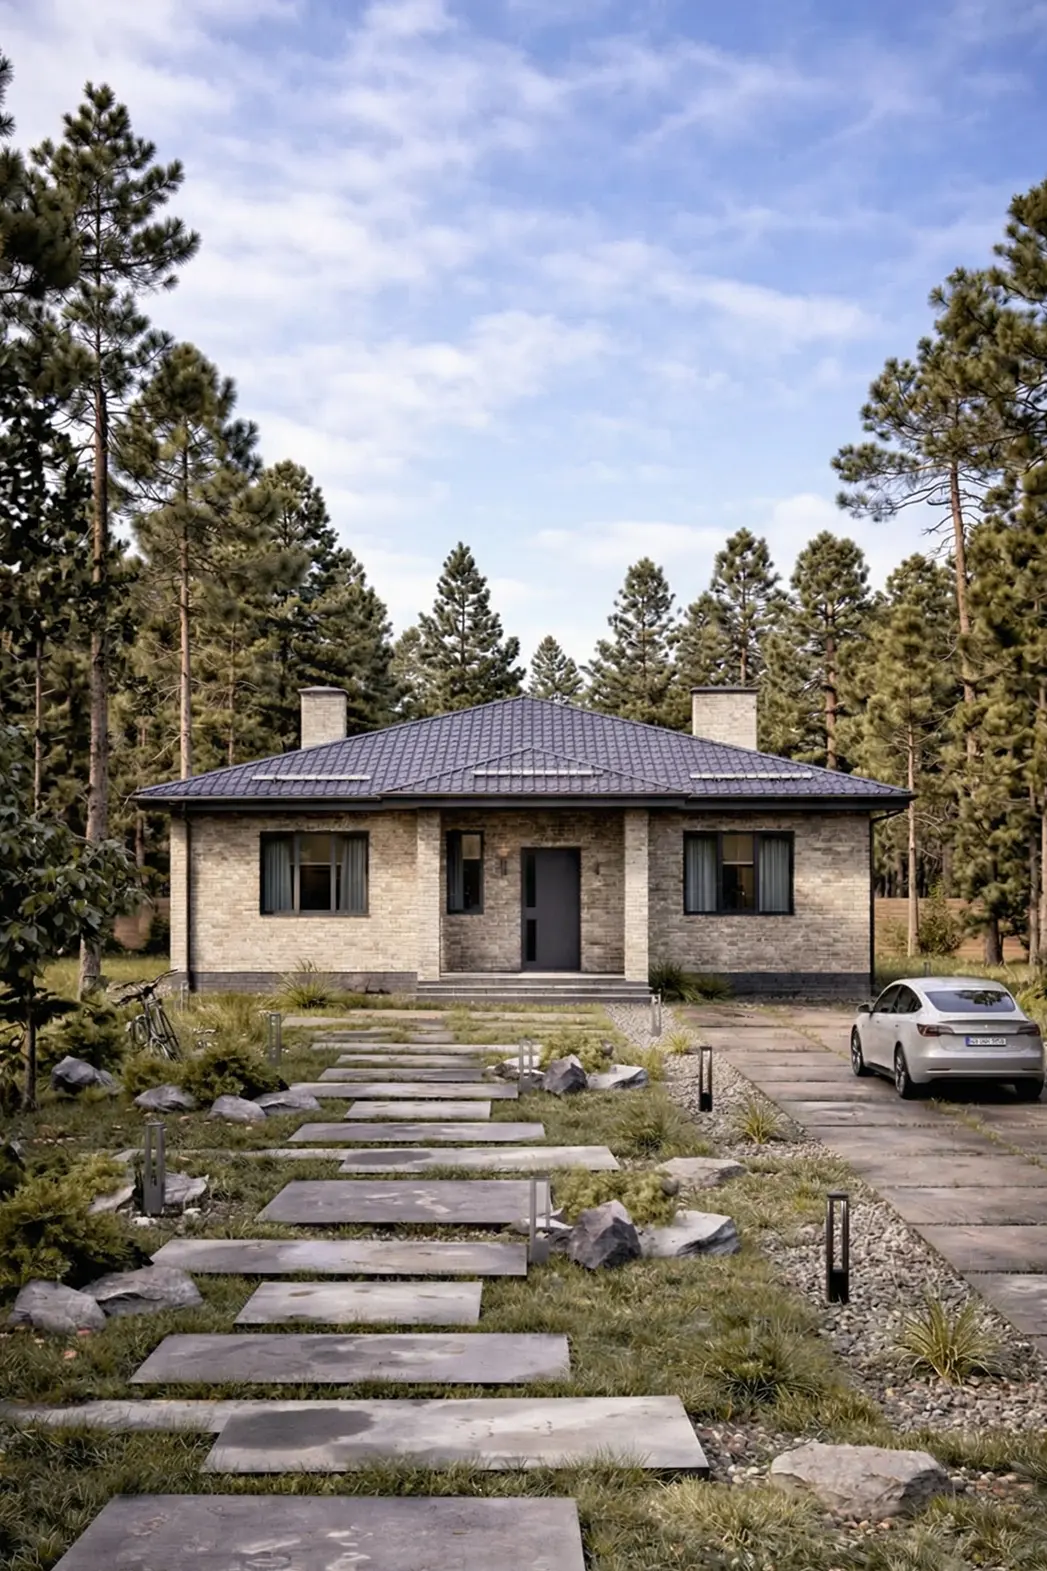
A 104 m² single-storey house with 3 bedrooms and 2 bathrooms.
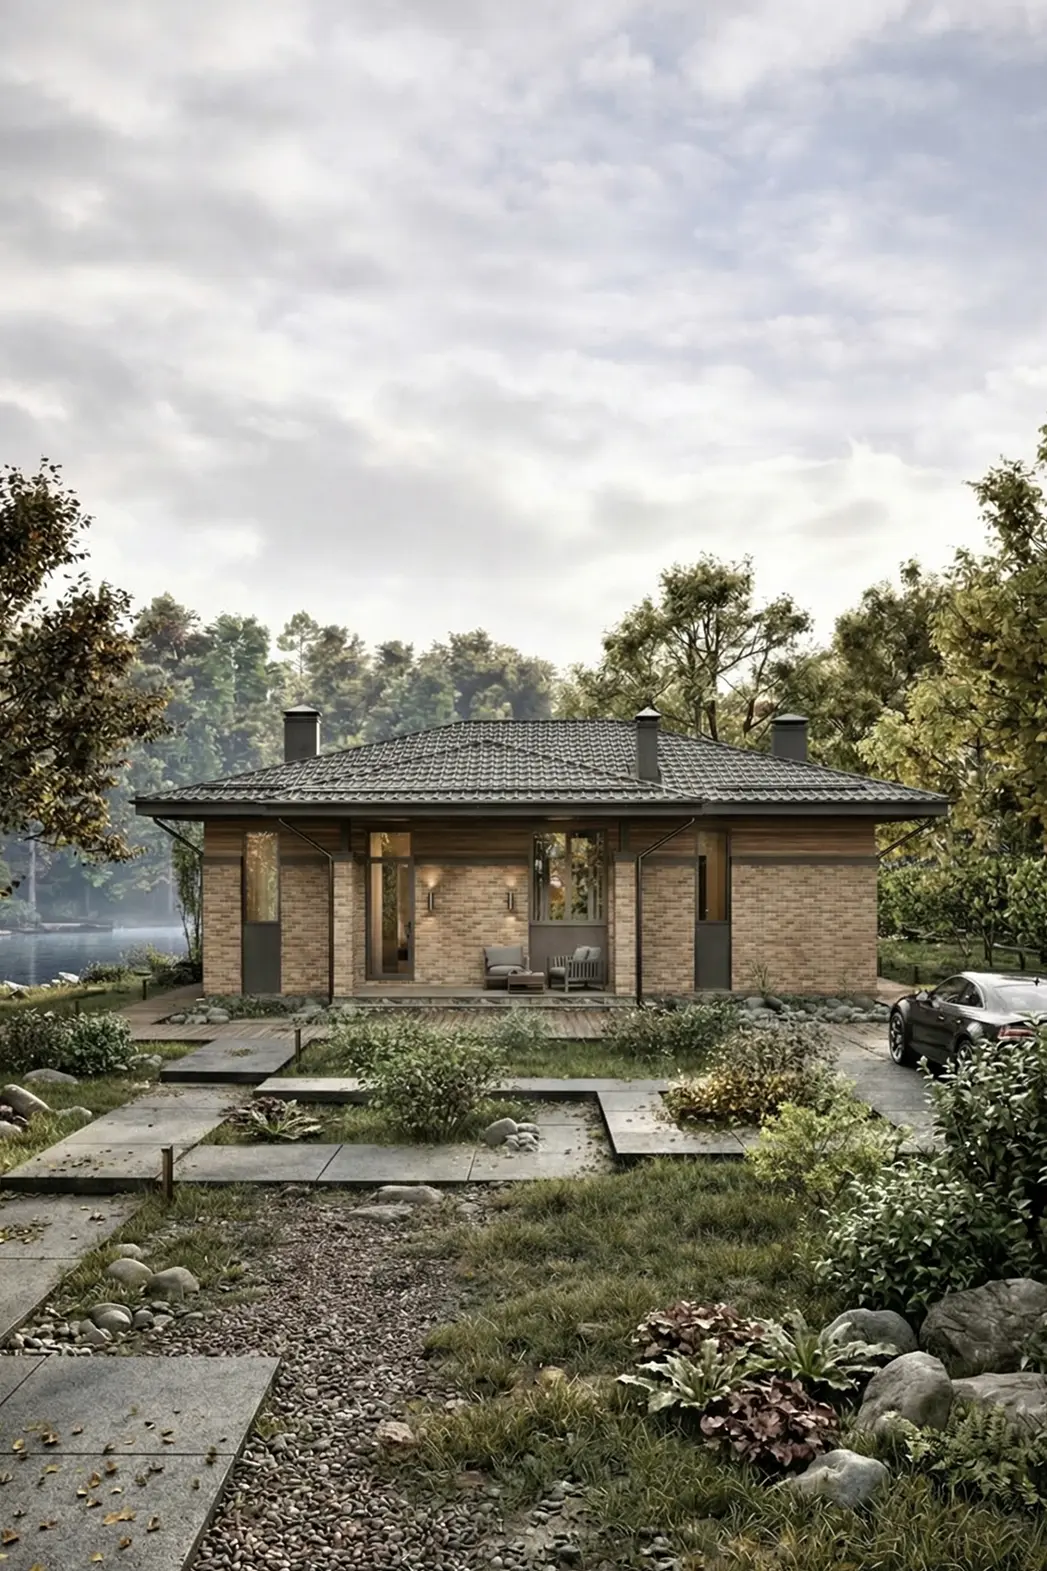
A single-storey house, 171 m², with a terrace and 3 bedrooms.
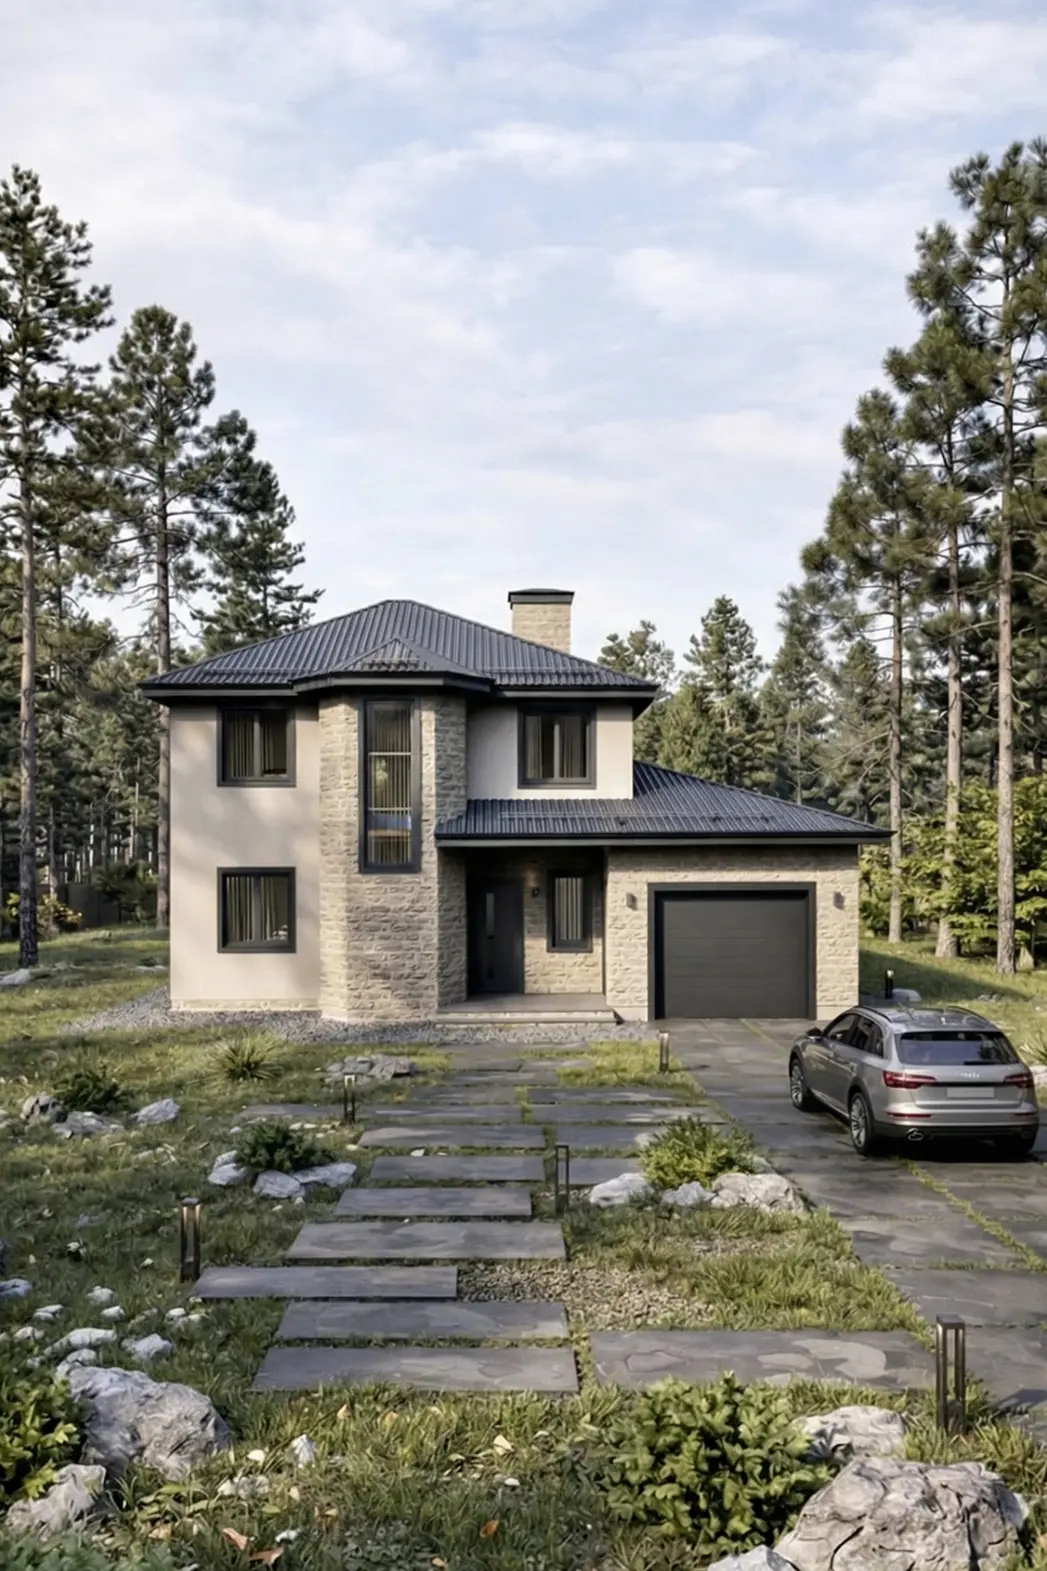
Floor area, 195 m², 2 storeys and with a garage and 4 bedrooms.
Choose designs by number of storeys, floor area and architectural features.
Articles about benefits, use, winter construction and material comparisons.
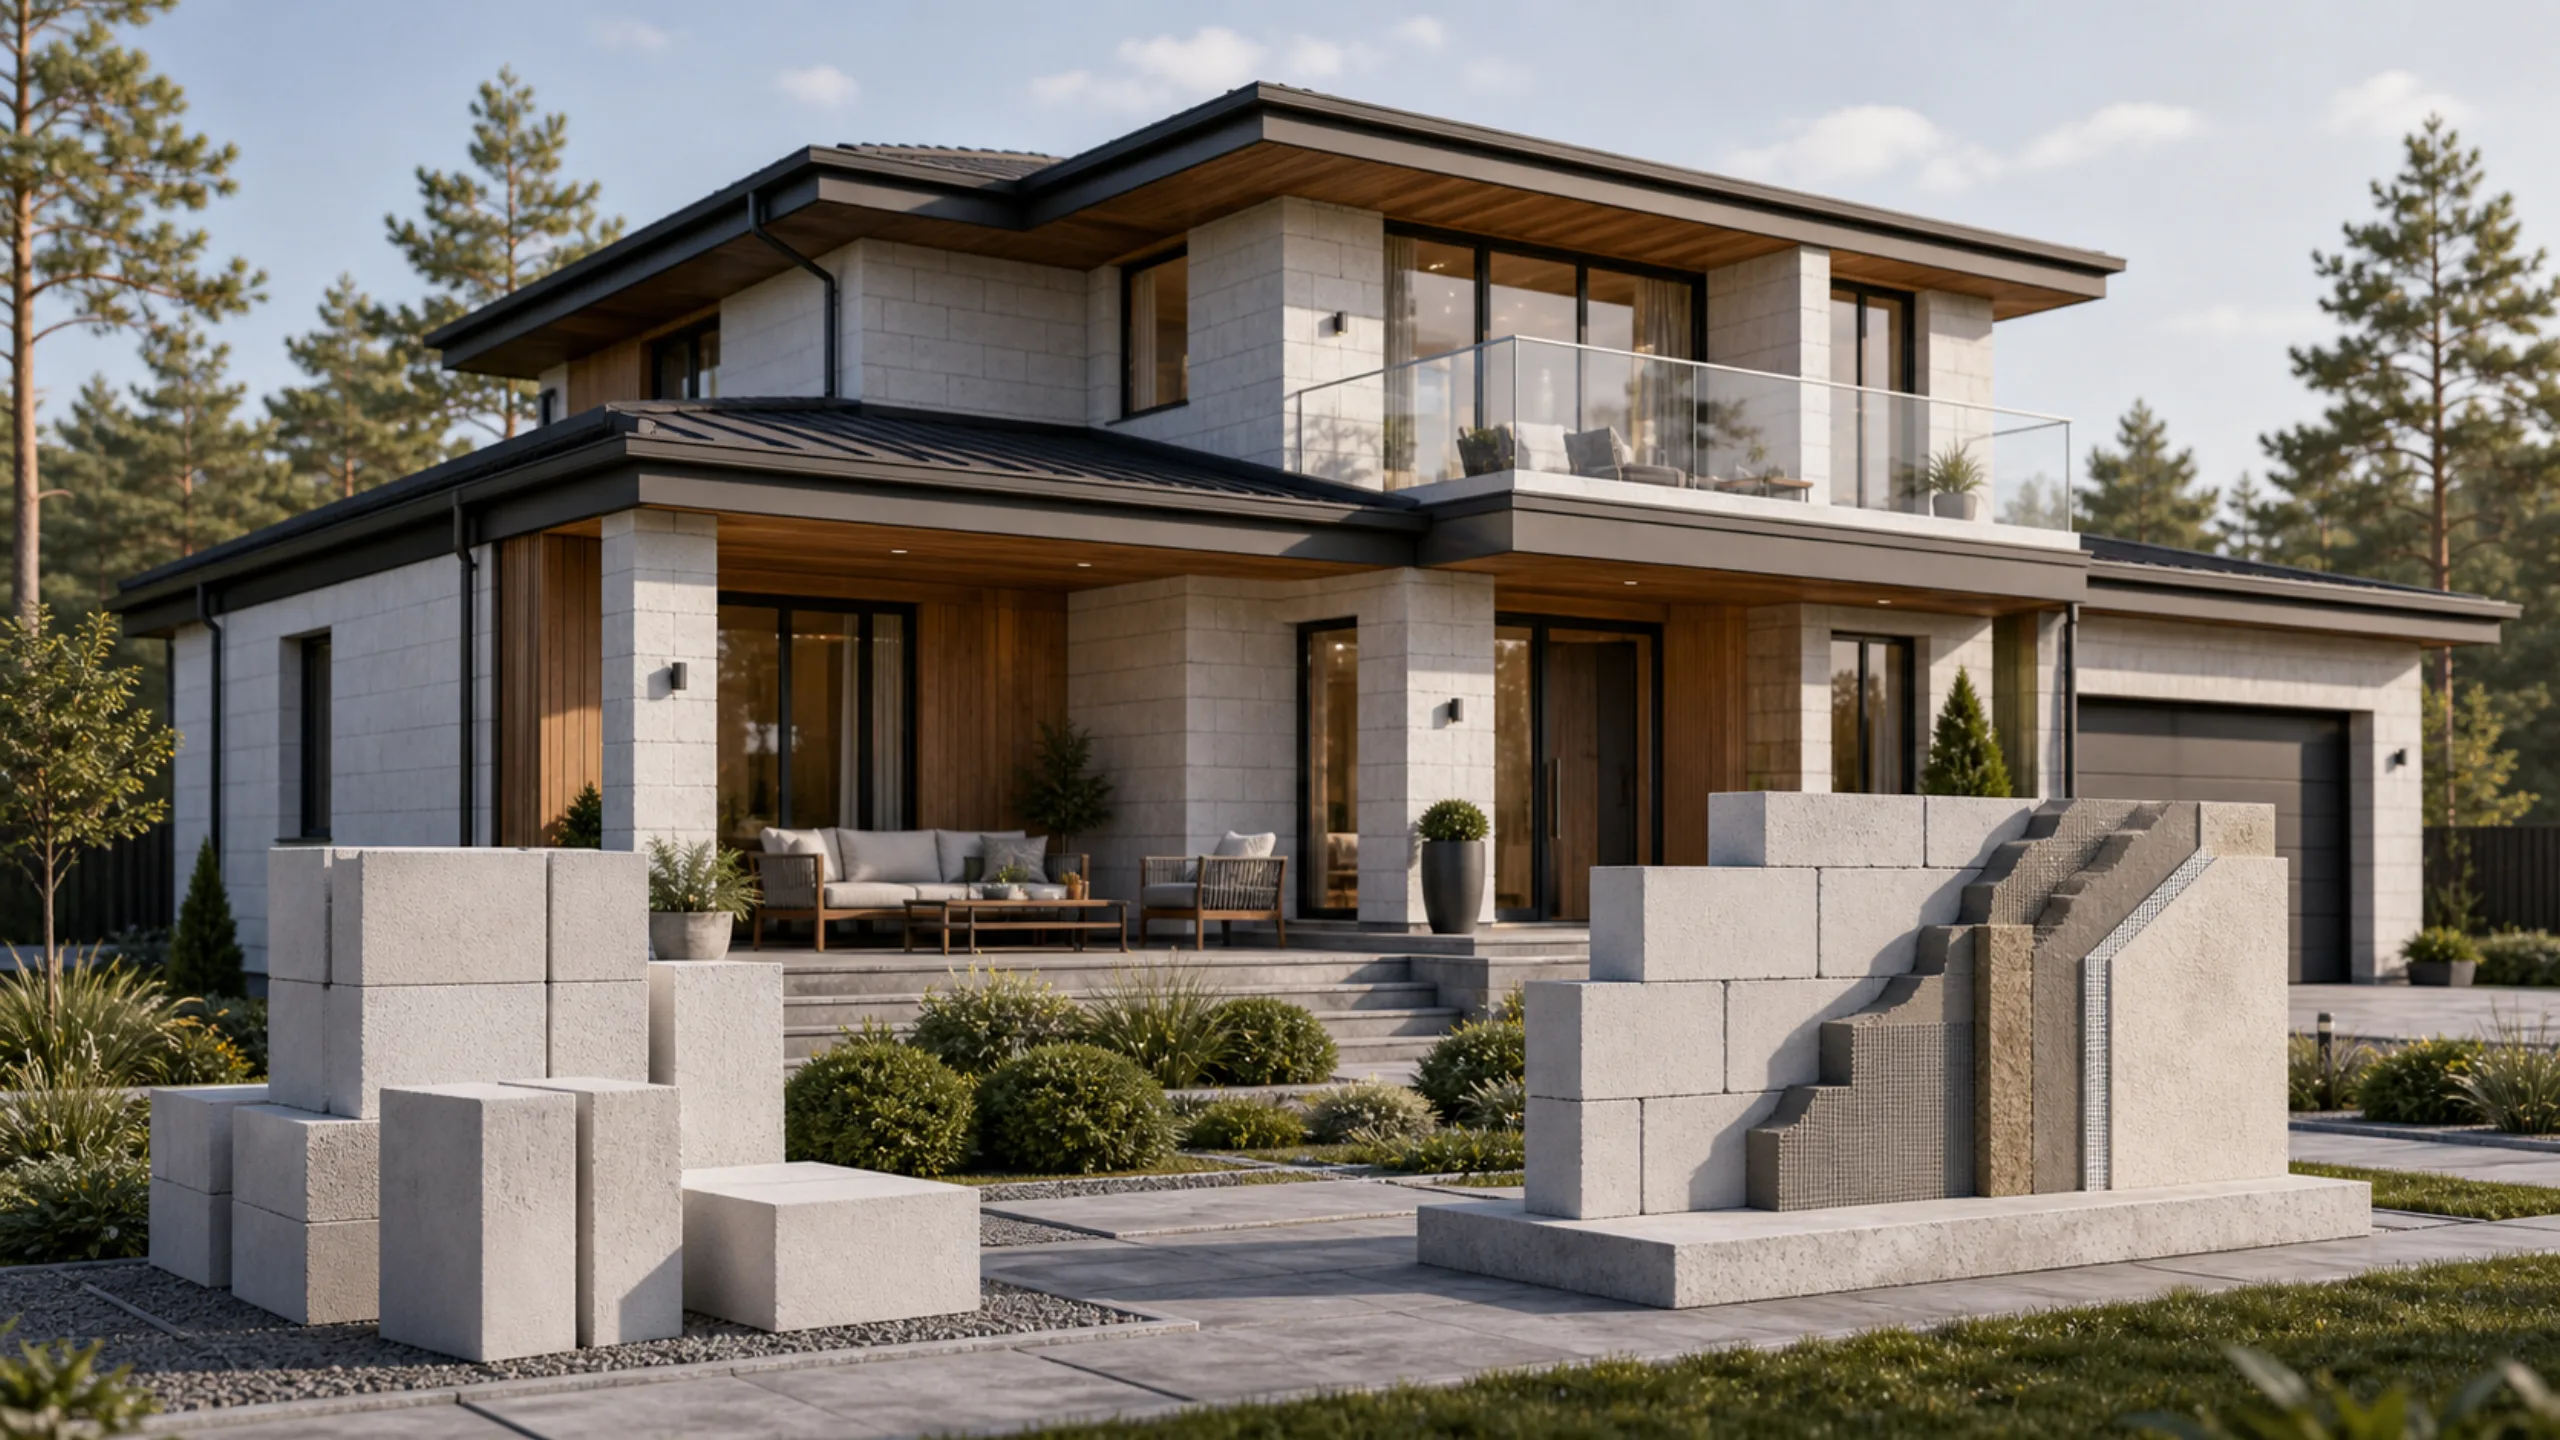
Materials
Aerated concrete, also known as aerated concrete blocks or artificial stone, is a versatile modern material in the cellular concrete family.…
Read the article →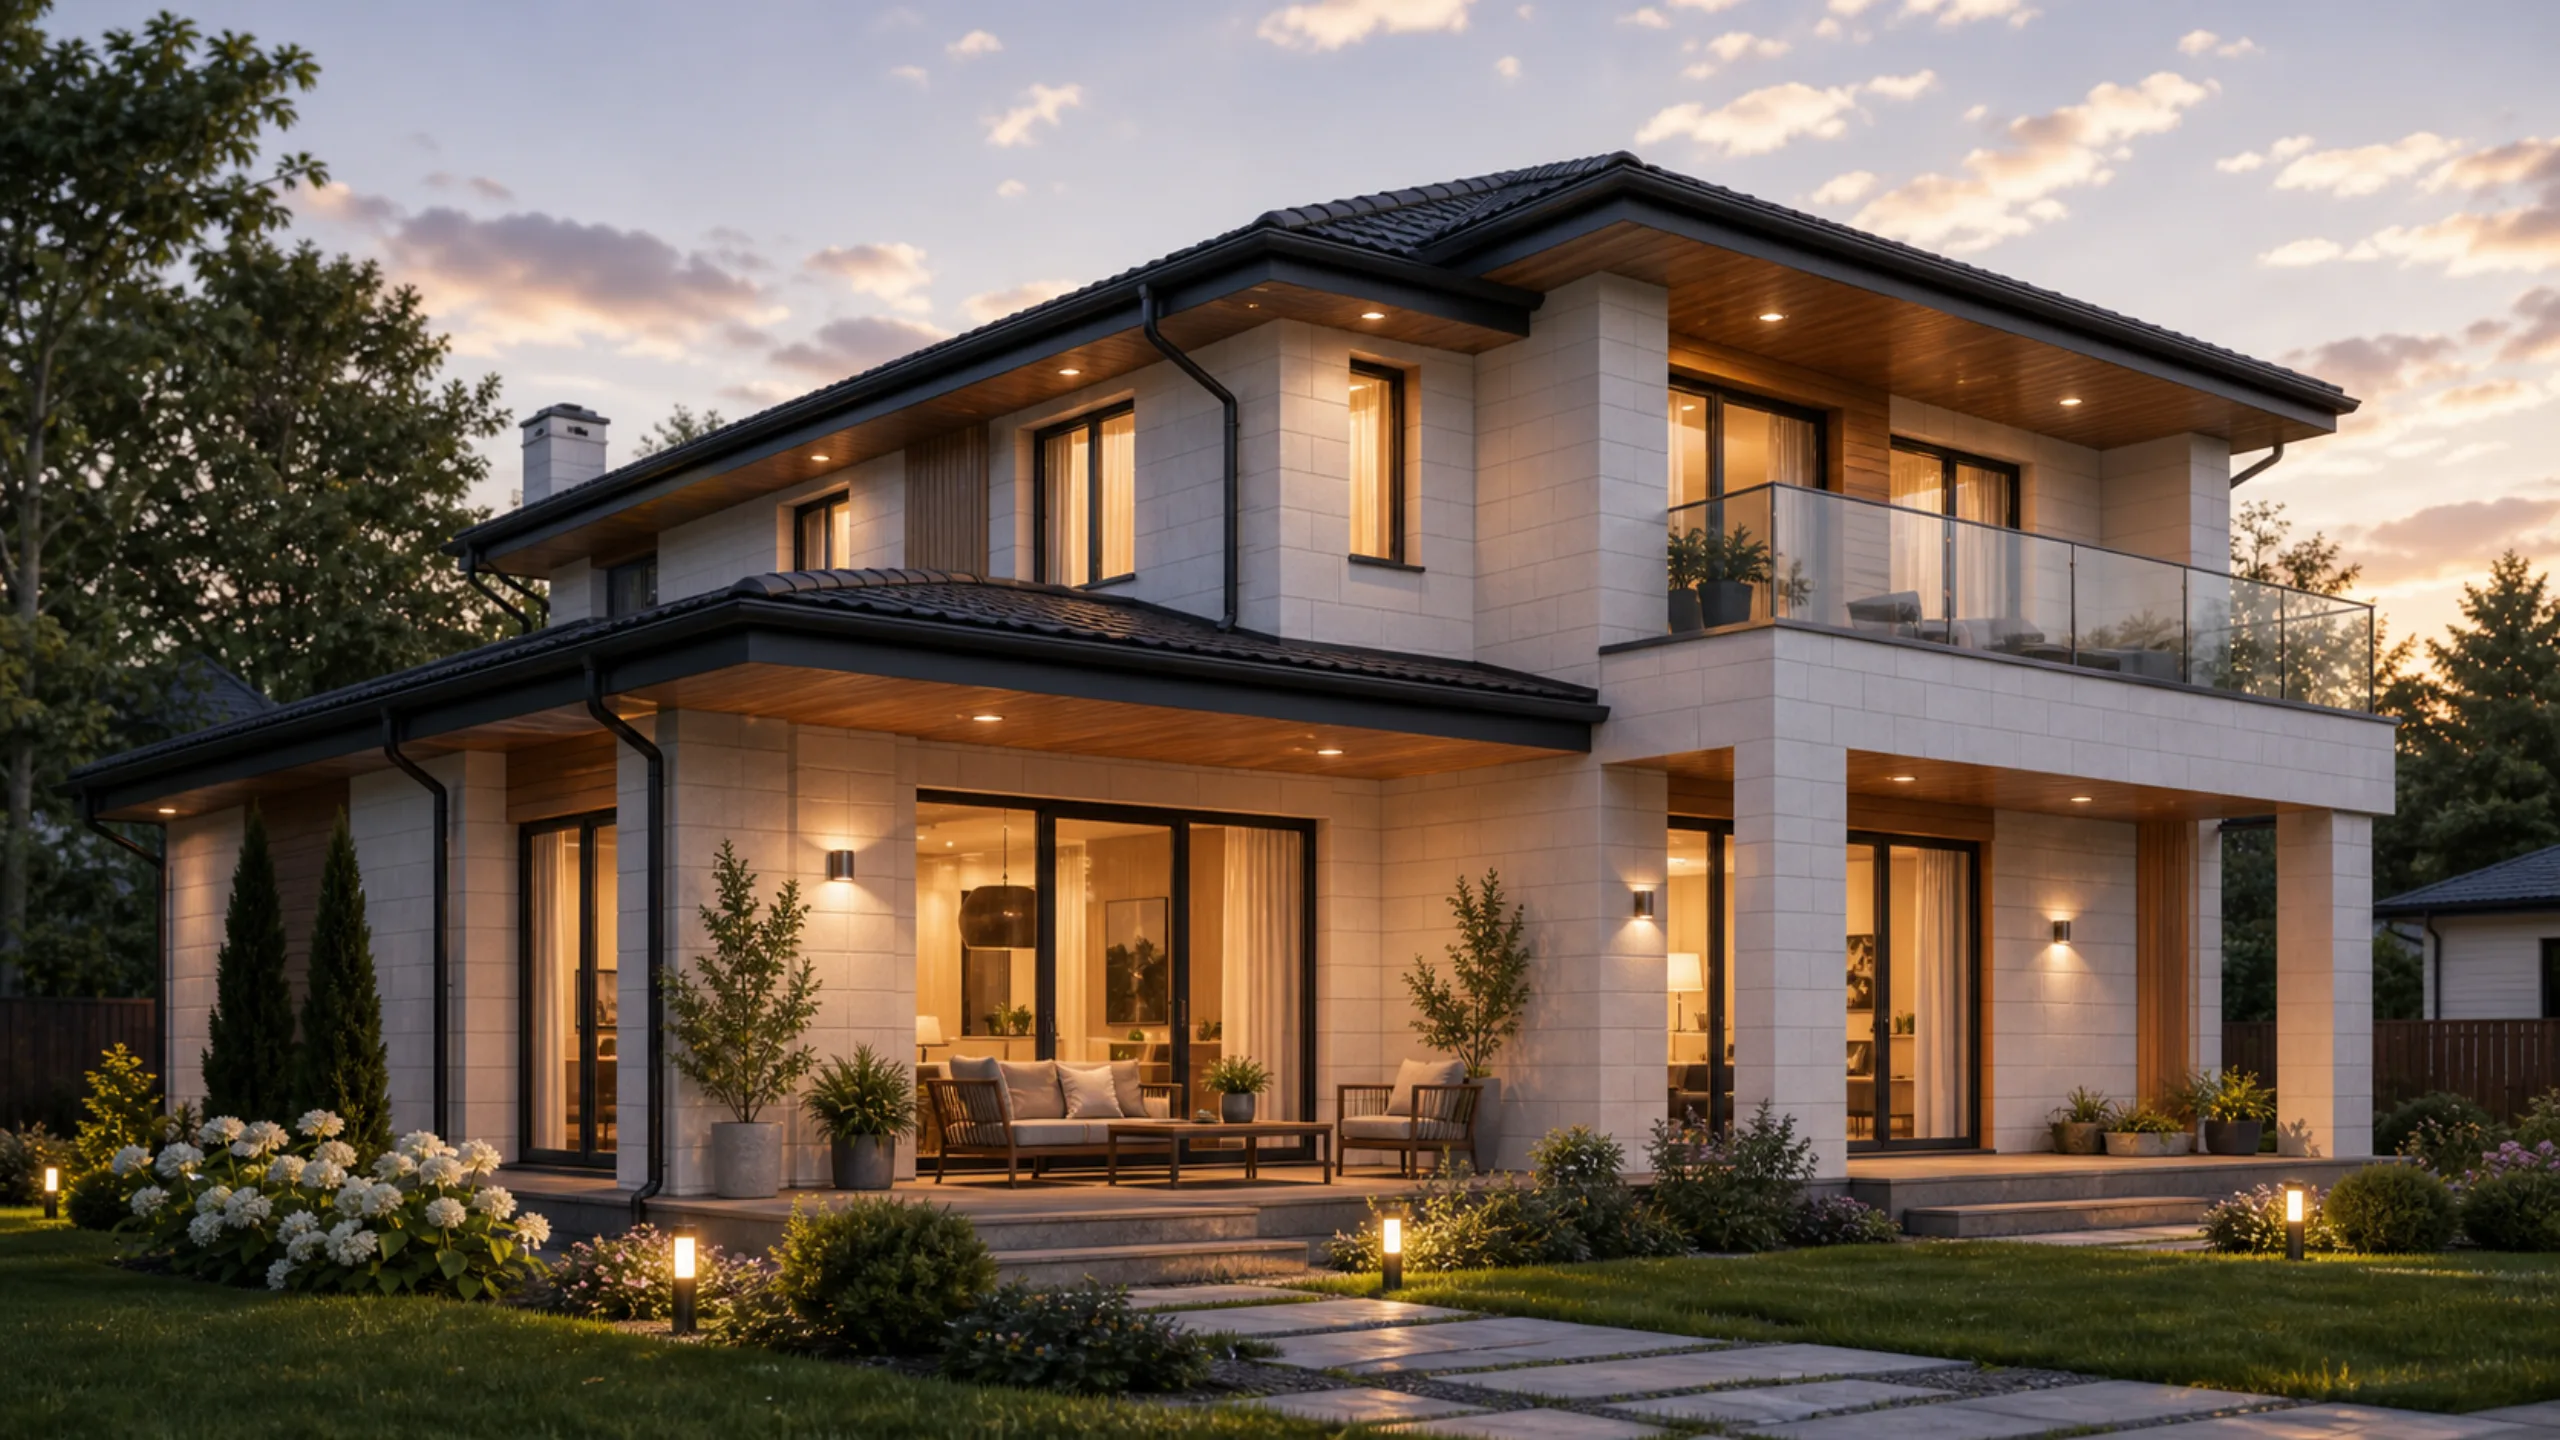
Reviews
I. Bezmaternykh I live in an aerated concrete house myself: there is no damp, I was not cold in winter, and the boiler heats it quickly. As for hanging things on the walls, you need some common sense and practical skills…
Read the article →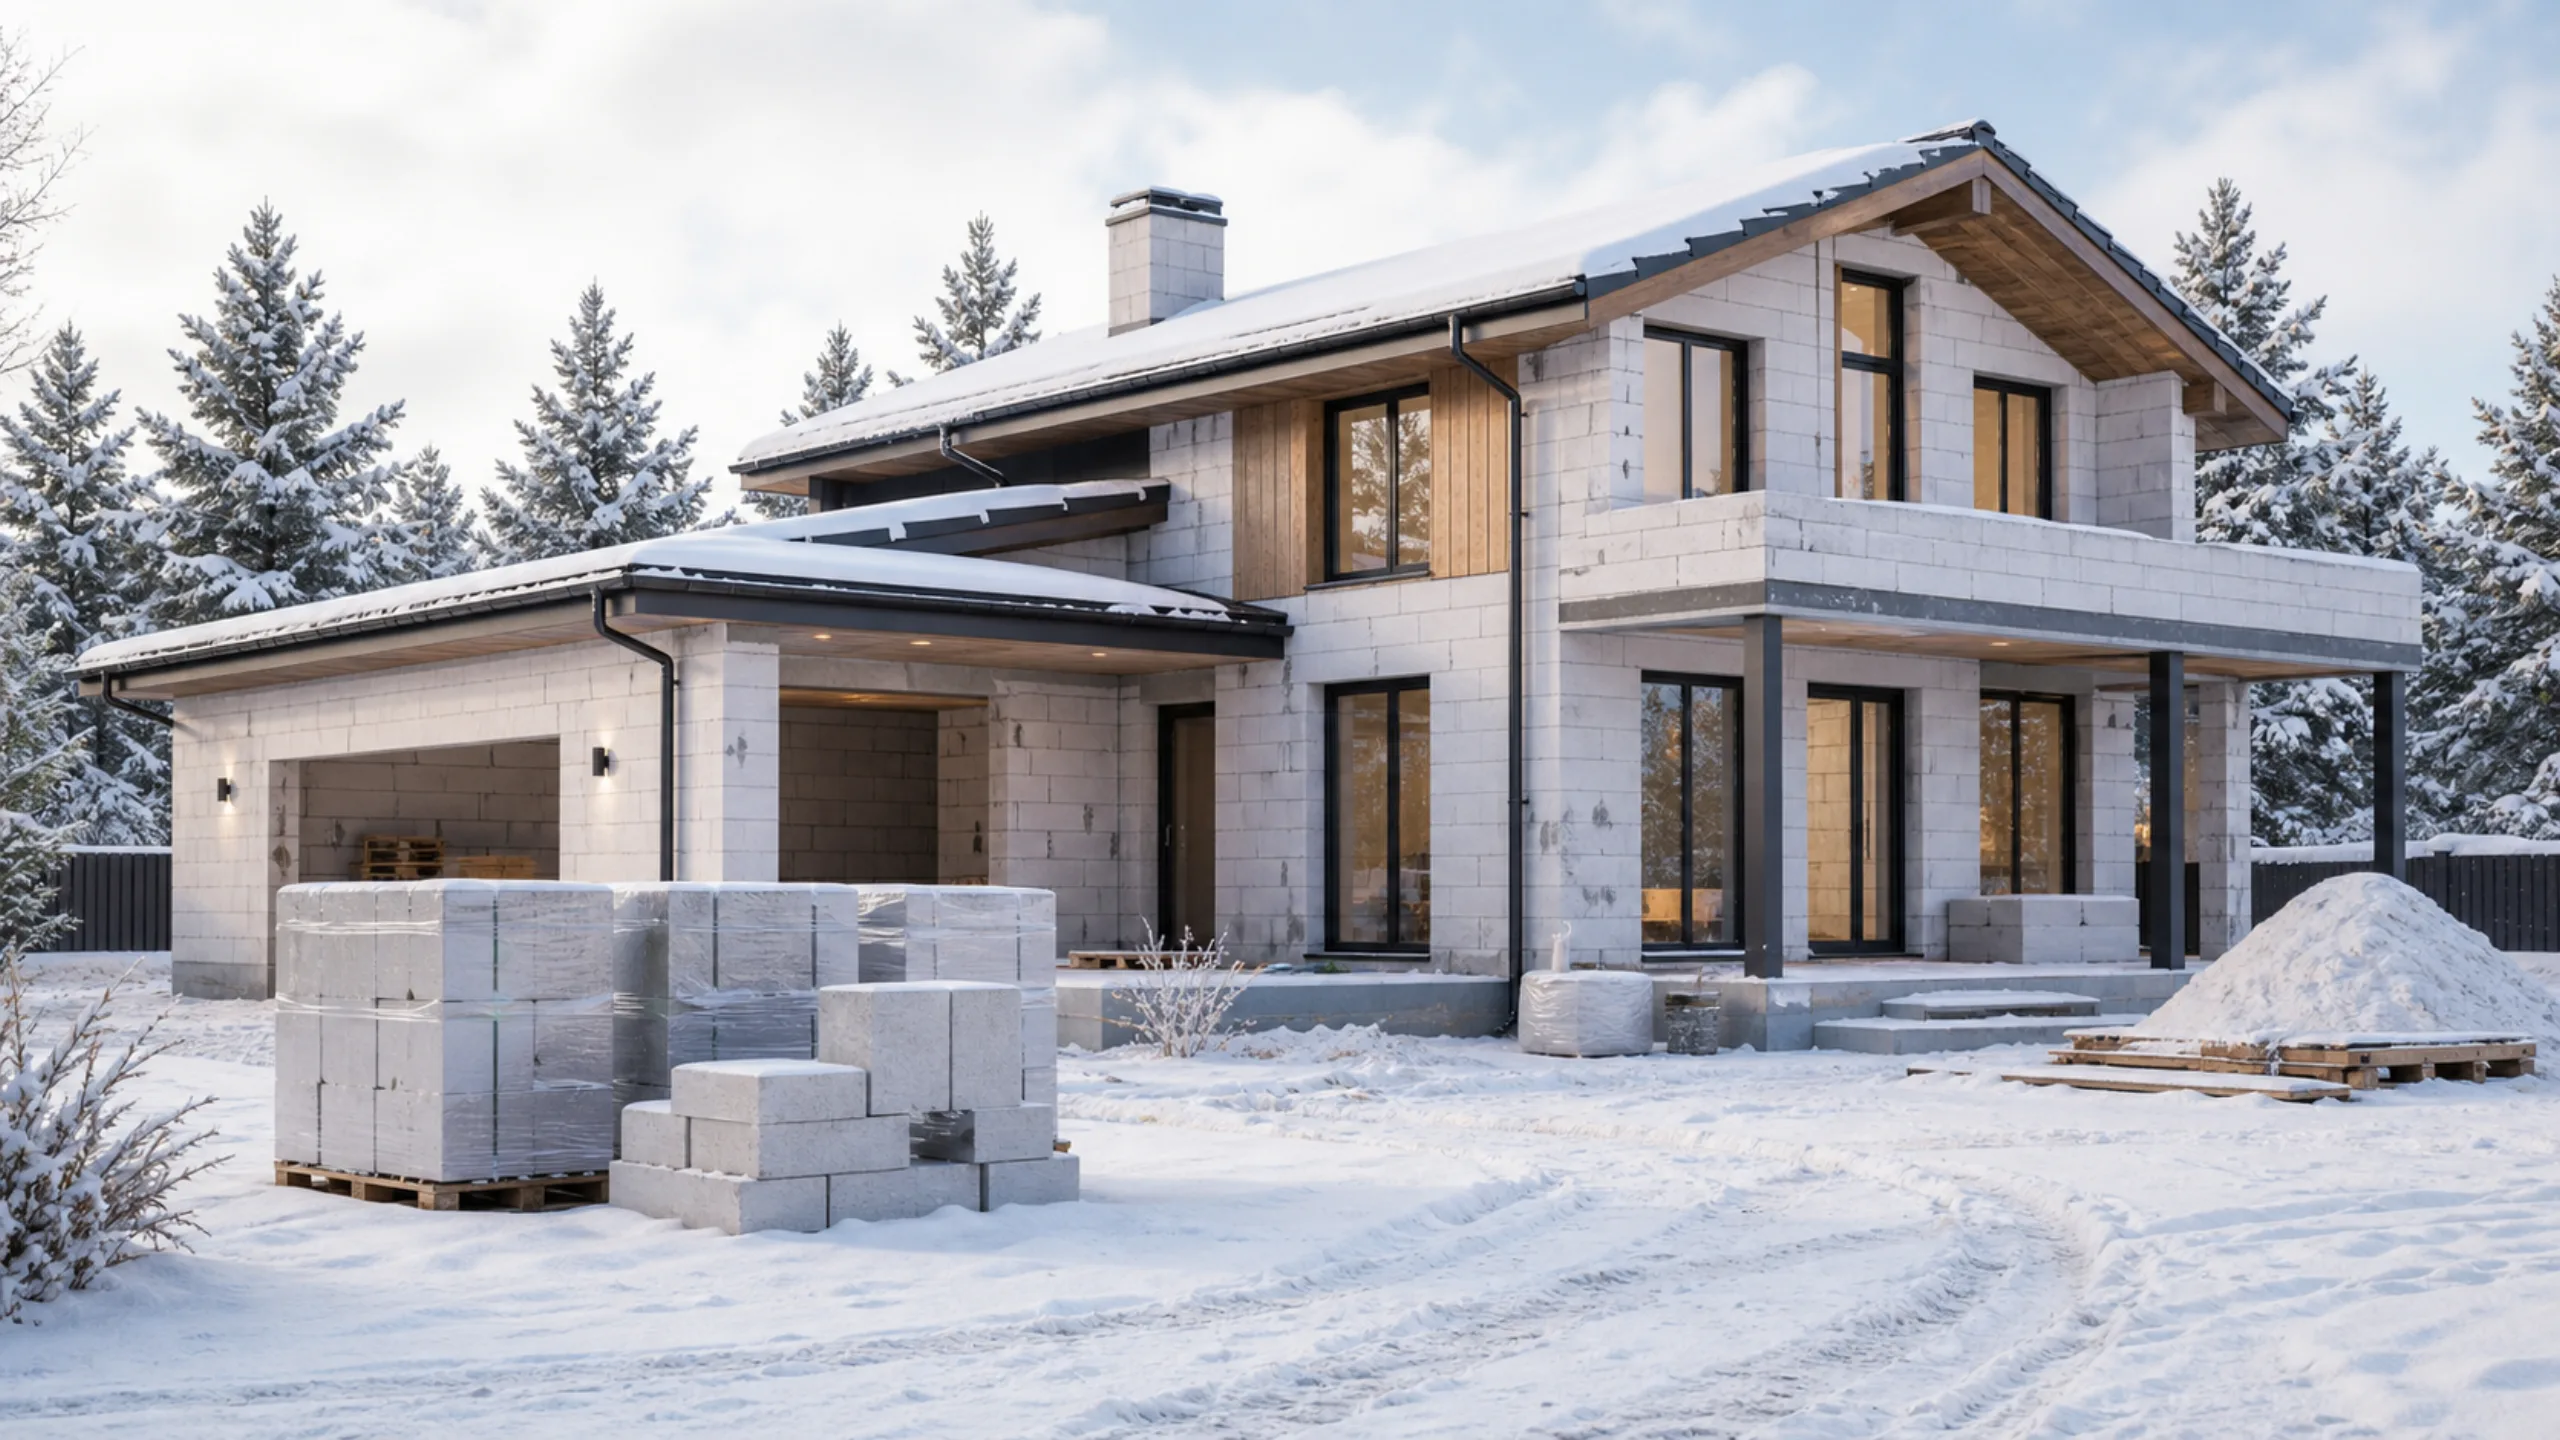
Materials
The construction season usually ends in October or November. The partially built structure is then protected for the winter, and work resumes when warmer days return.…
Read the article →The exact cost is calculated once the design, wall material, construction package and site conditions have been established.
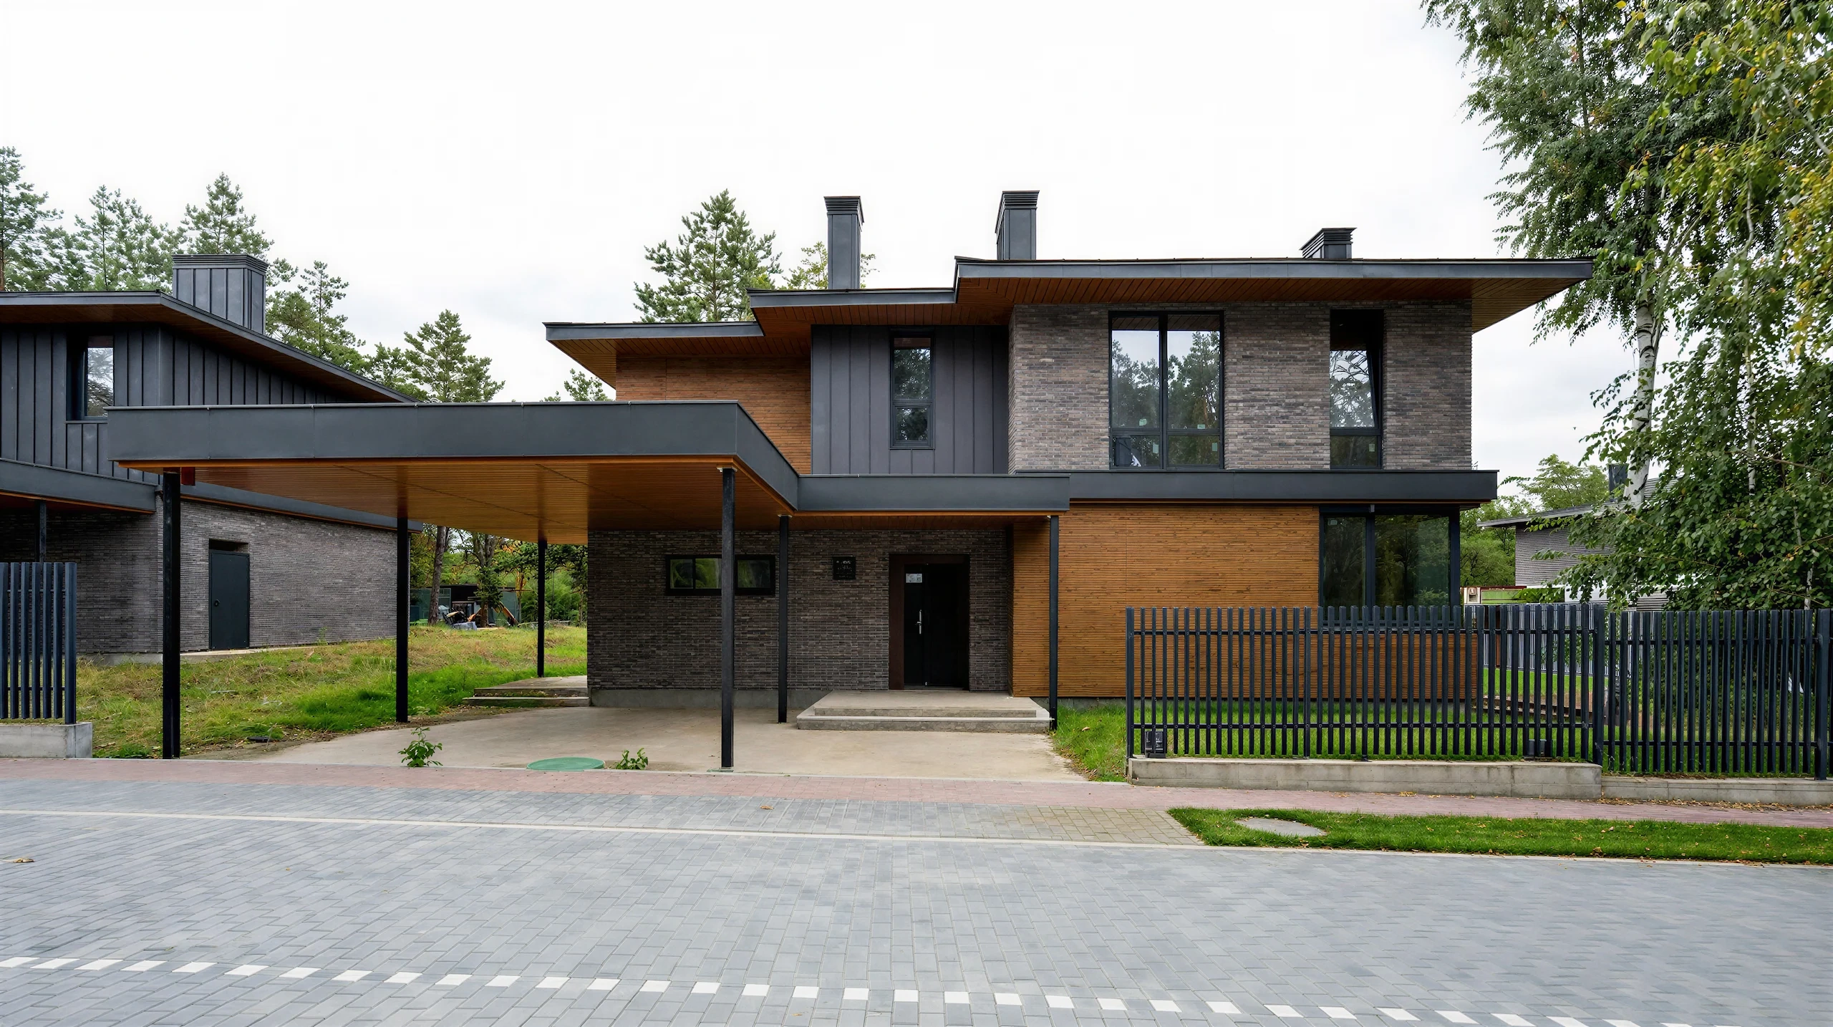
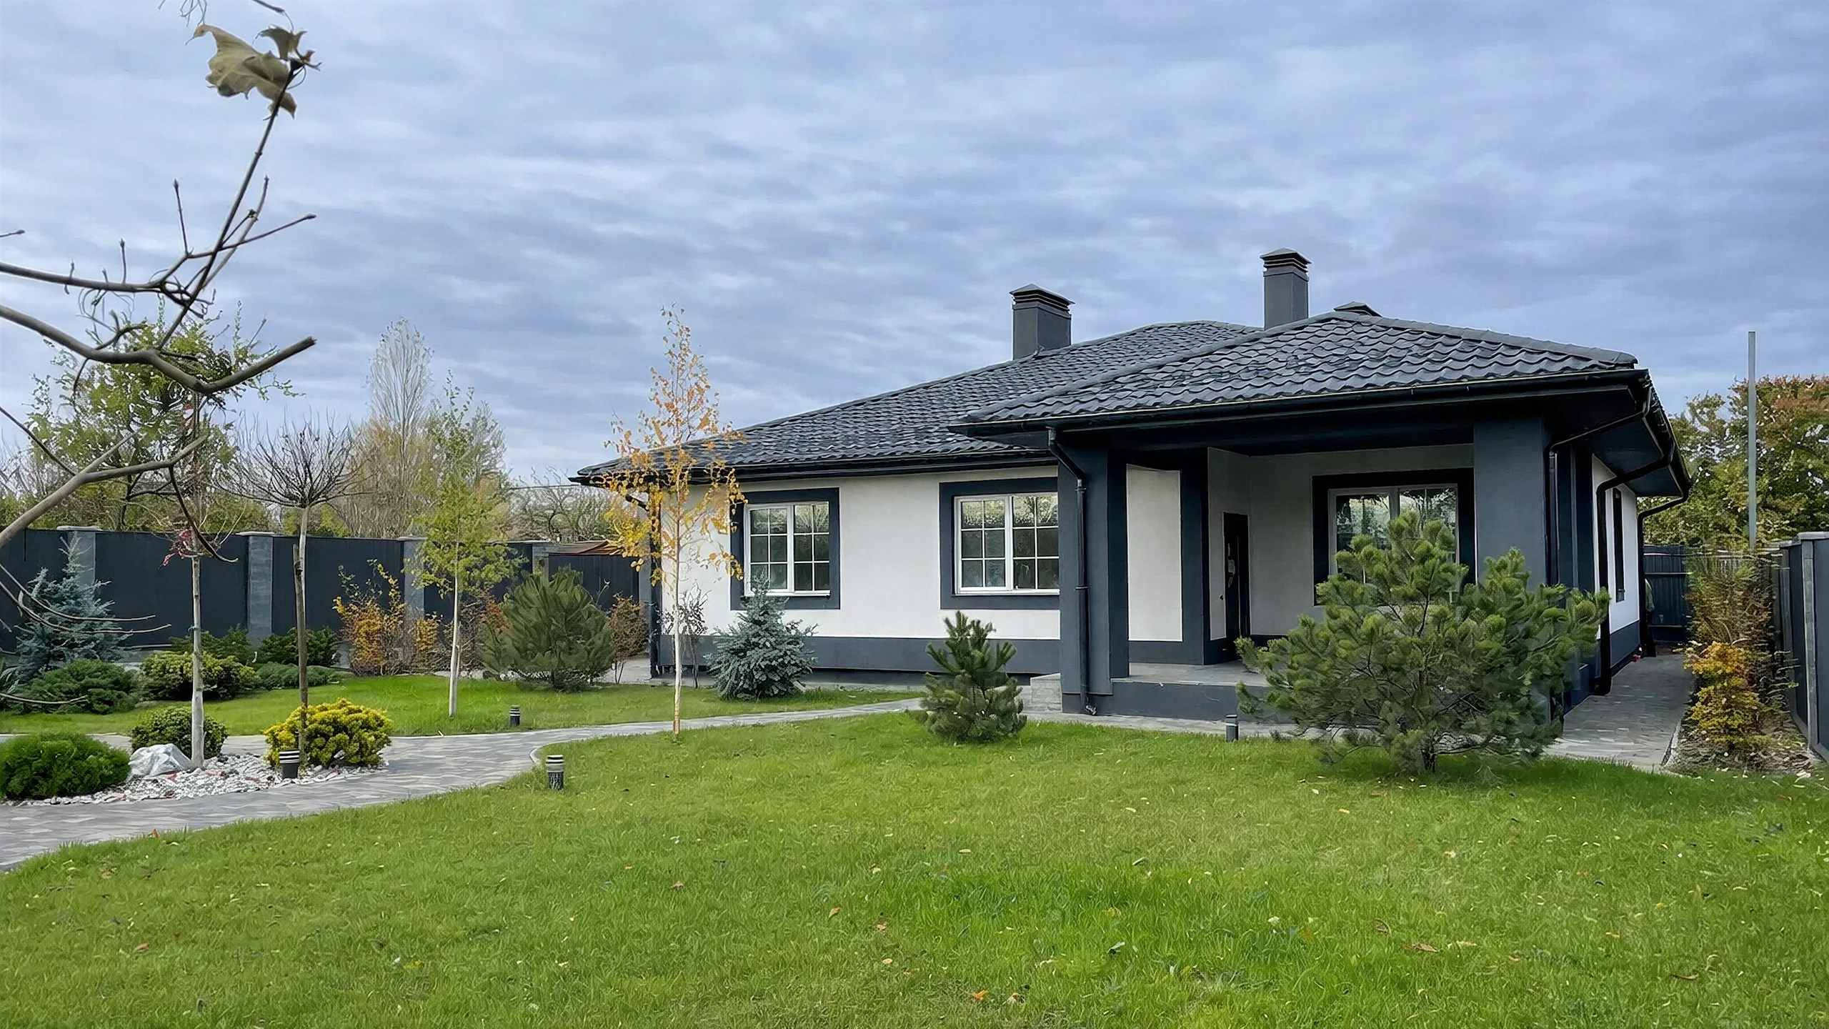
Explore homes built by April Premium in Perm and the Perm region.
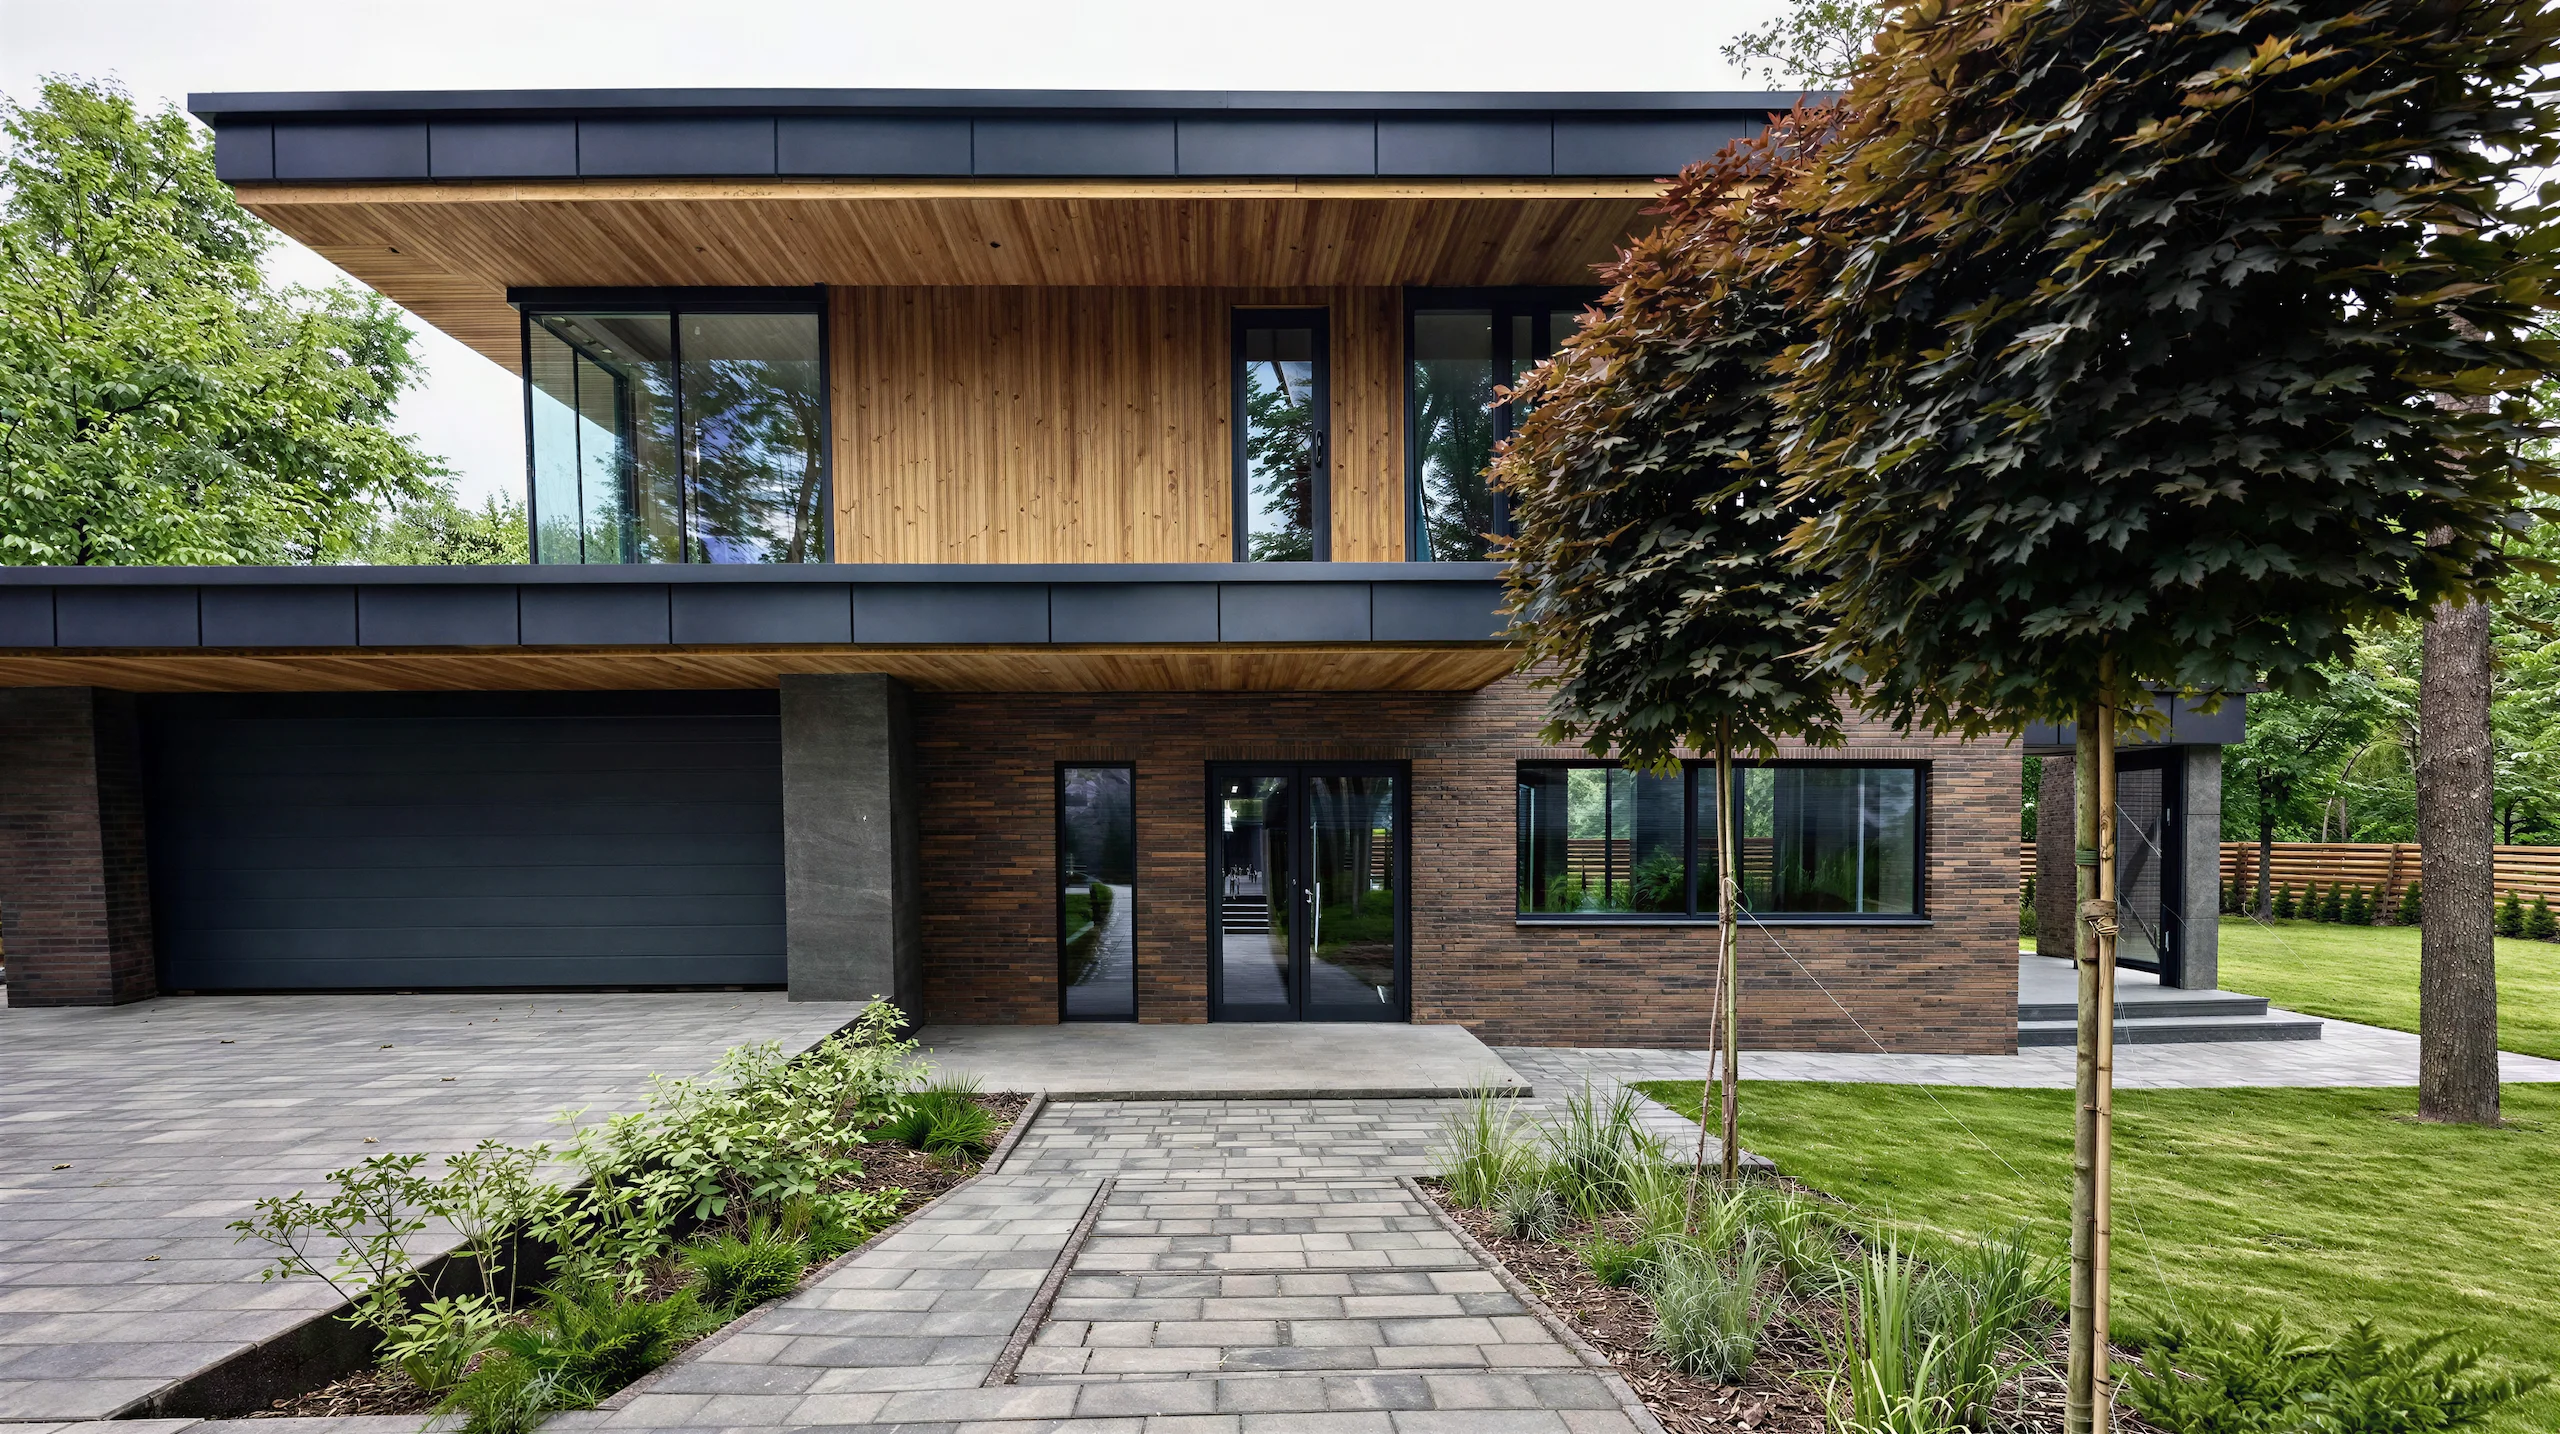
We will help select a design and estimate the cost of building with aerated concrete.For more on the construction method, visit turnkey aerated concrete house construction.
Yes. With a sound design, facade protection and quality masonry, aerated concrete is suitable for year-round living in Perm and the Perm region. Construction warranty: 5 years.
Yes, it is best to plan the facade design in advance. It protects the walls from moisture and helps define the appearance of the house.
For an aerated concrete house, ring beams, lintels and bearing details are designed to suit the number of storeys, floor structures and roof.
The package price guidelines are consistent: Structural shell from RUB 55 000/m², Weathertight shell from RUB 60 000/m², White Box from RUB 80 000/m² and Turnkey from RUB 120 000/m². The exact cost is calculated once the design, wall material, construction package and site conditions have been established.
Standard ready-made designs are sold without modifications. Changes are handled through bespoke design at RUB 1 000/m²; the design fee is deducted when a construction contract is signed.
Yes, the architectural designs shown can be built with aerated concrete. The structure is calculated to suit the floor area, number of storeys, foundation, floor structures and site conditions.
The choice takes account of plot dimensions, required setbacks, driveway position, orientation and proposed utility connection points. The exact positioning is determined for the specific plot.
A ready-made design includes architectural and structural drawings, floor plans, sections and elevations, material specifications and 3D visualisations.