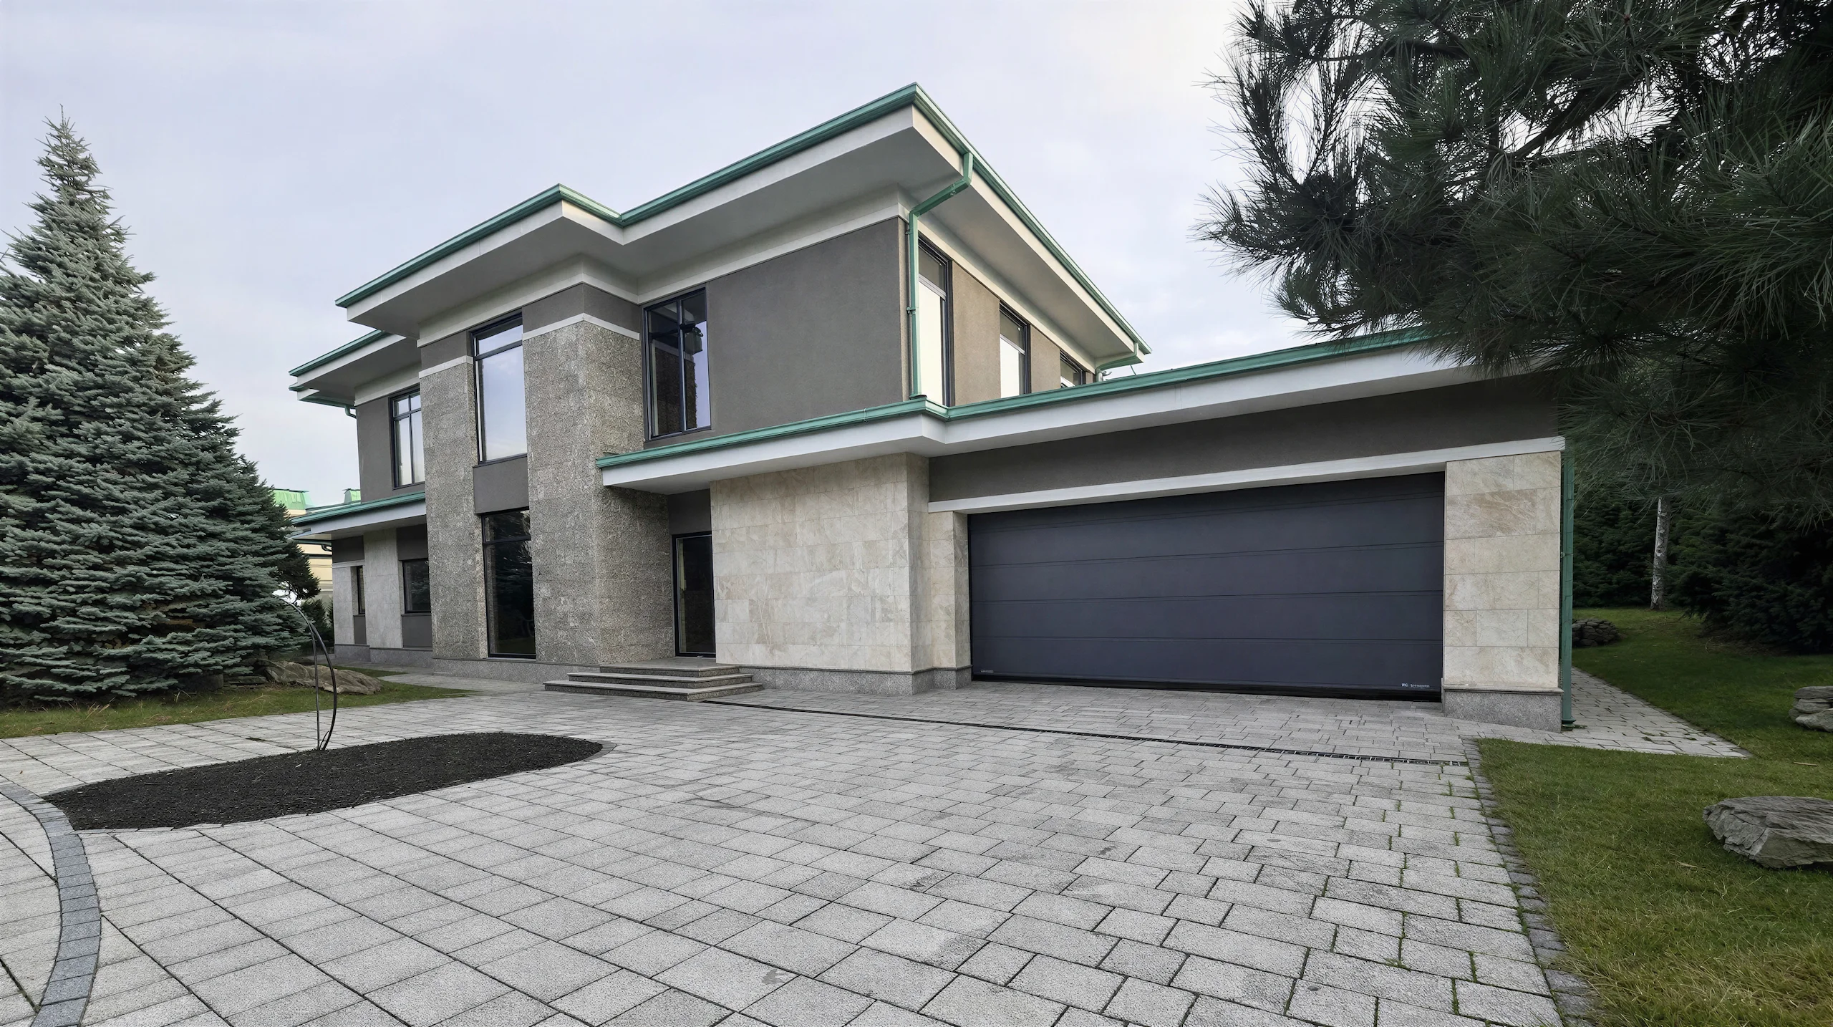
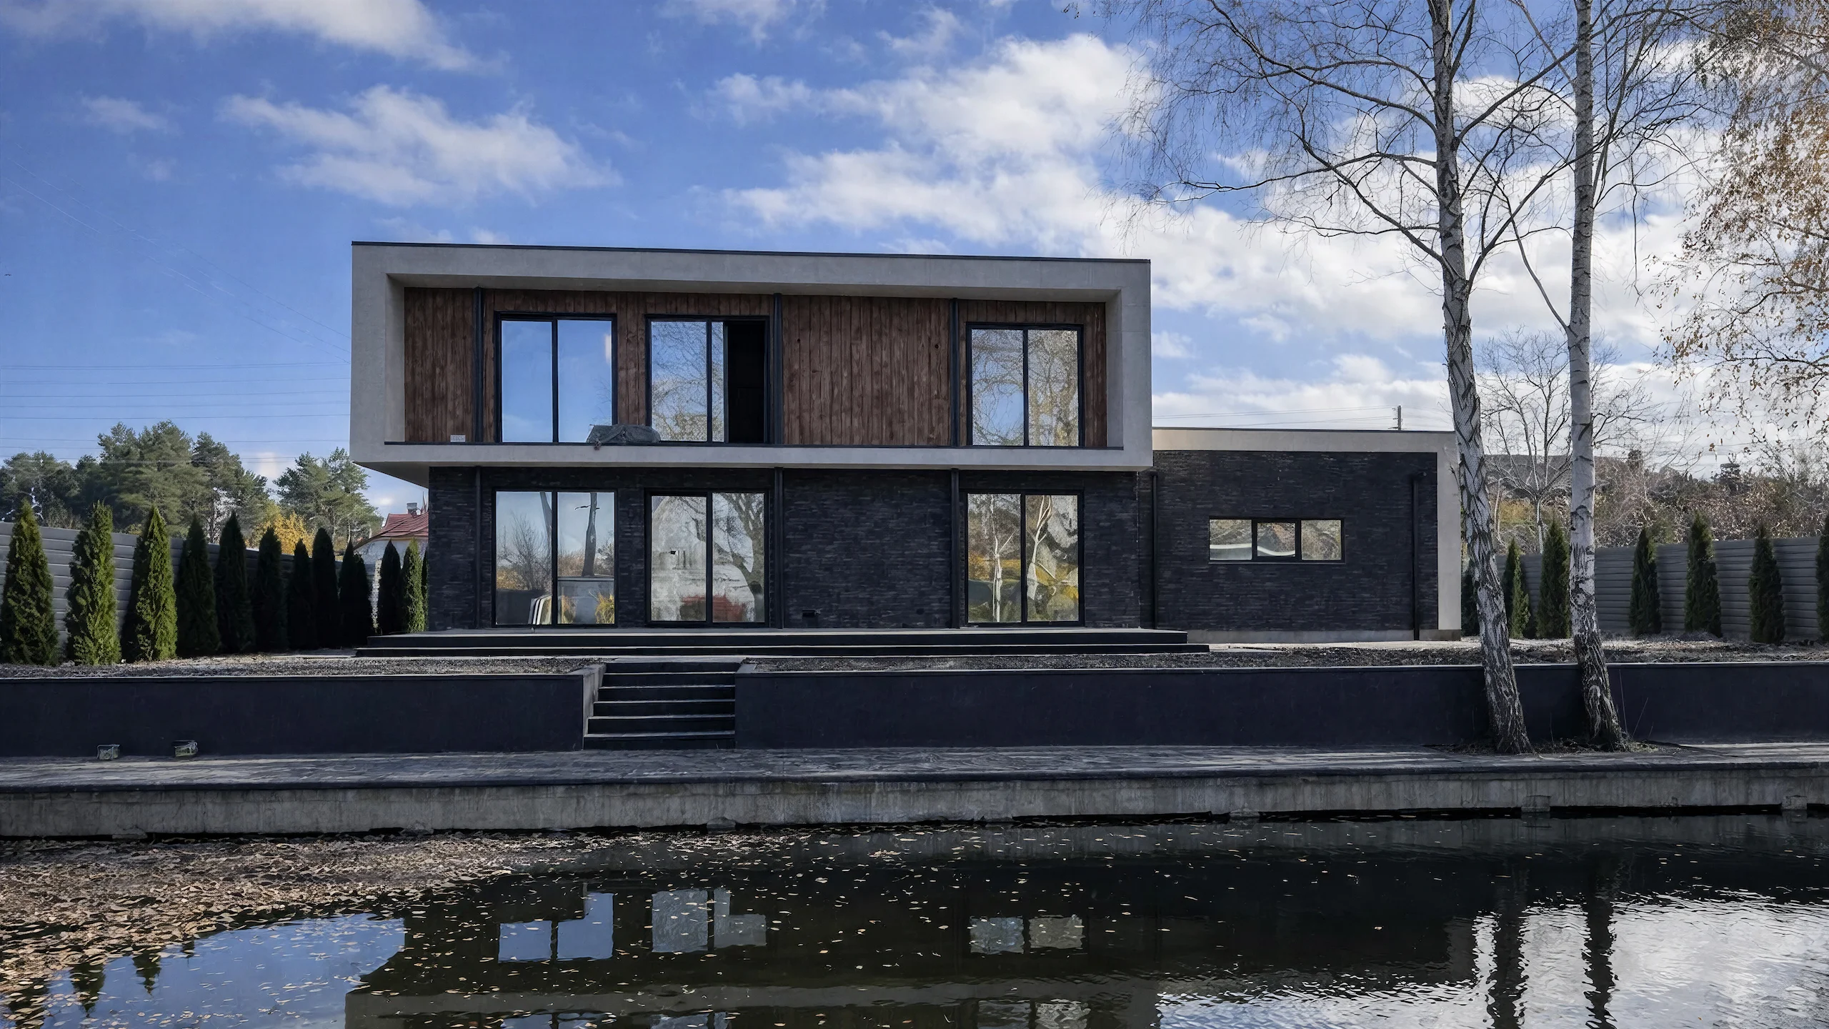
Brick house designs

Choose a brick house design by floor area, number of storeys and layout. We will calculate construction costs in Perm and the Perm region.

Advantages of brick houses

01

A solid structure

Brick is chosen for a robust house that lasts for decades, with reliable walls and a well-established masonry method.

02

A distinctive facade

Brick architecture works well in classical and contemporary designs with a range of finishes.

03

Precise calculations for construction details

For a brick house, the foundation, masonry bonding, lintels, floor structures and thermal performance are calculated in advance.

04

Reliable performance in use

A well-designed brick house is comfortable for year-round living and well regarded in the market.

A 405 m² two-storey house design in a contemporary minimalist style, with a flat roof and a balcony

Montferrand

TerraceTwo-storeyFlat roof

A 405 m² home for comfortable living, with a terrace and 5 bedrooms.
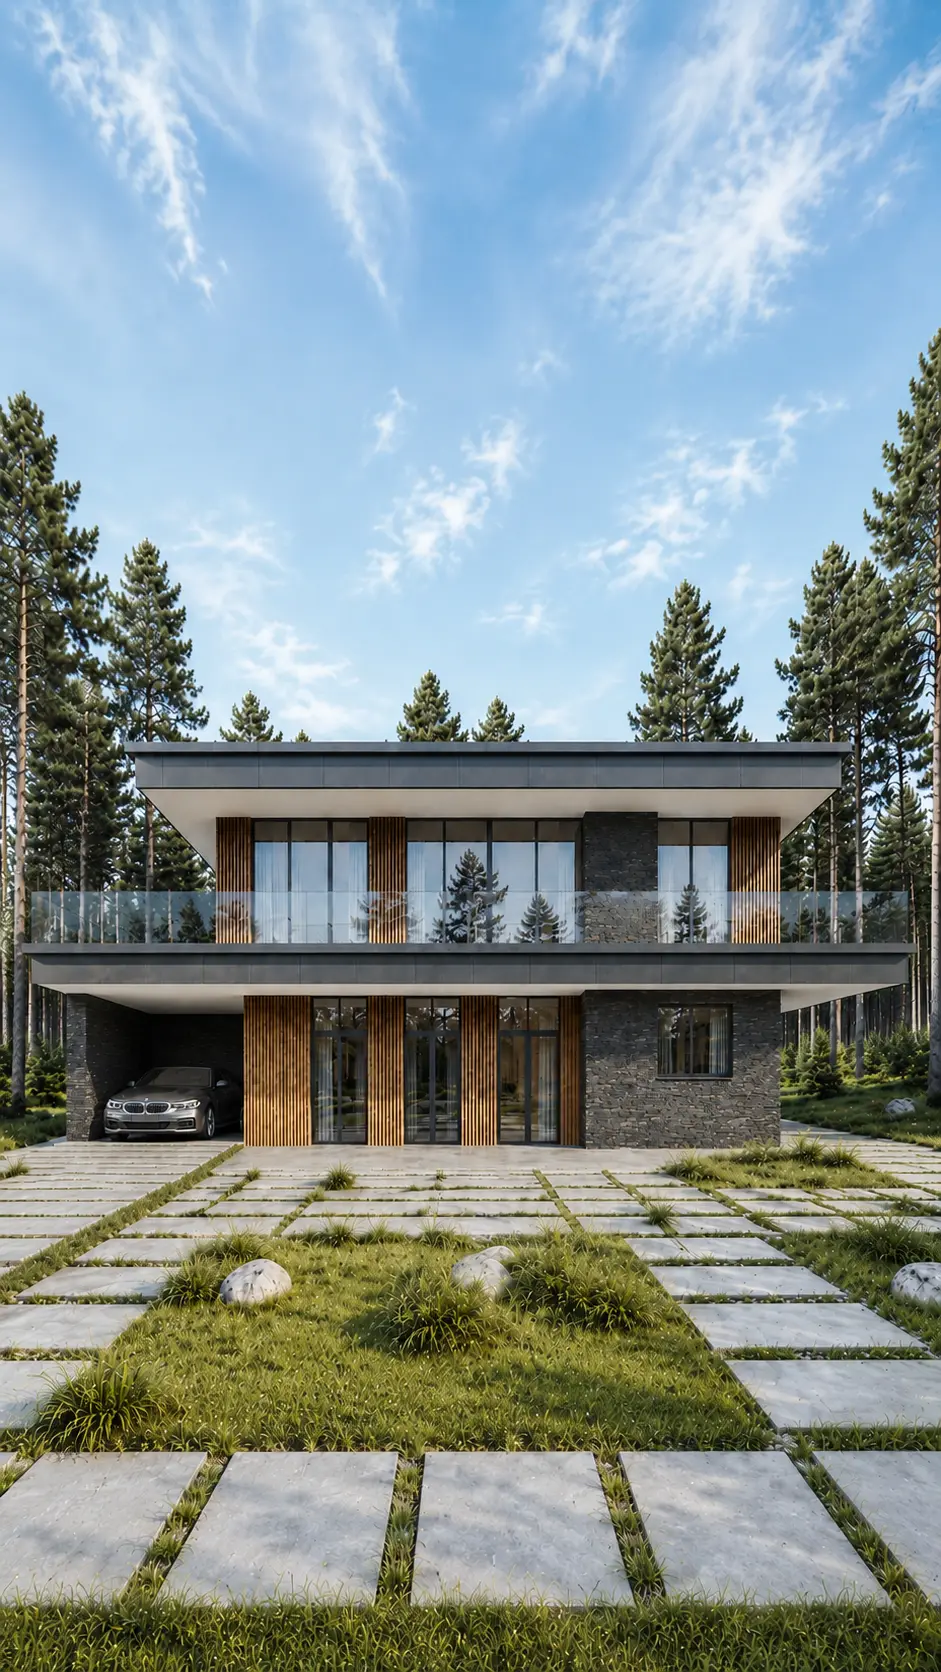
FLOOR AREA:
405 m²
STOREYS:
2 storeys
BEDROOMS:
5
BATHROOMS:
4
DIMENSIONS:
23×14
View details →
Levin two-storey house design, 264 m², with a flat roof and a carportTHIS HOME HAS BEEN BUILTView photographs of the completed home →

Levin

TerraceTwo-storeyFlat roof

Floor area, 264 m², 2 storeys and with a carport and 3 bedrooms.

FLOOR AREA:
264 m²
STOREYS:
2 storeys
BEDROOMS:
3
BATHROOMS:
3
DIMENSIONS:
20×12
View details →
A 235 m² single-storey house design in a contemporary minimalist style, with a flat roof and a terrace

Malakhov

TerraceSingle-storeyFlat roof

A single-storey house for a 24 × 16 plot: 3 bedrooms, 3 bathrooms.
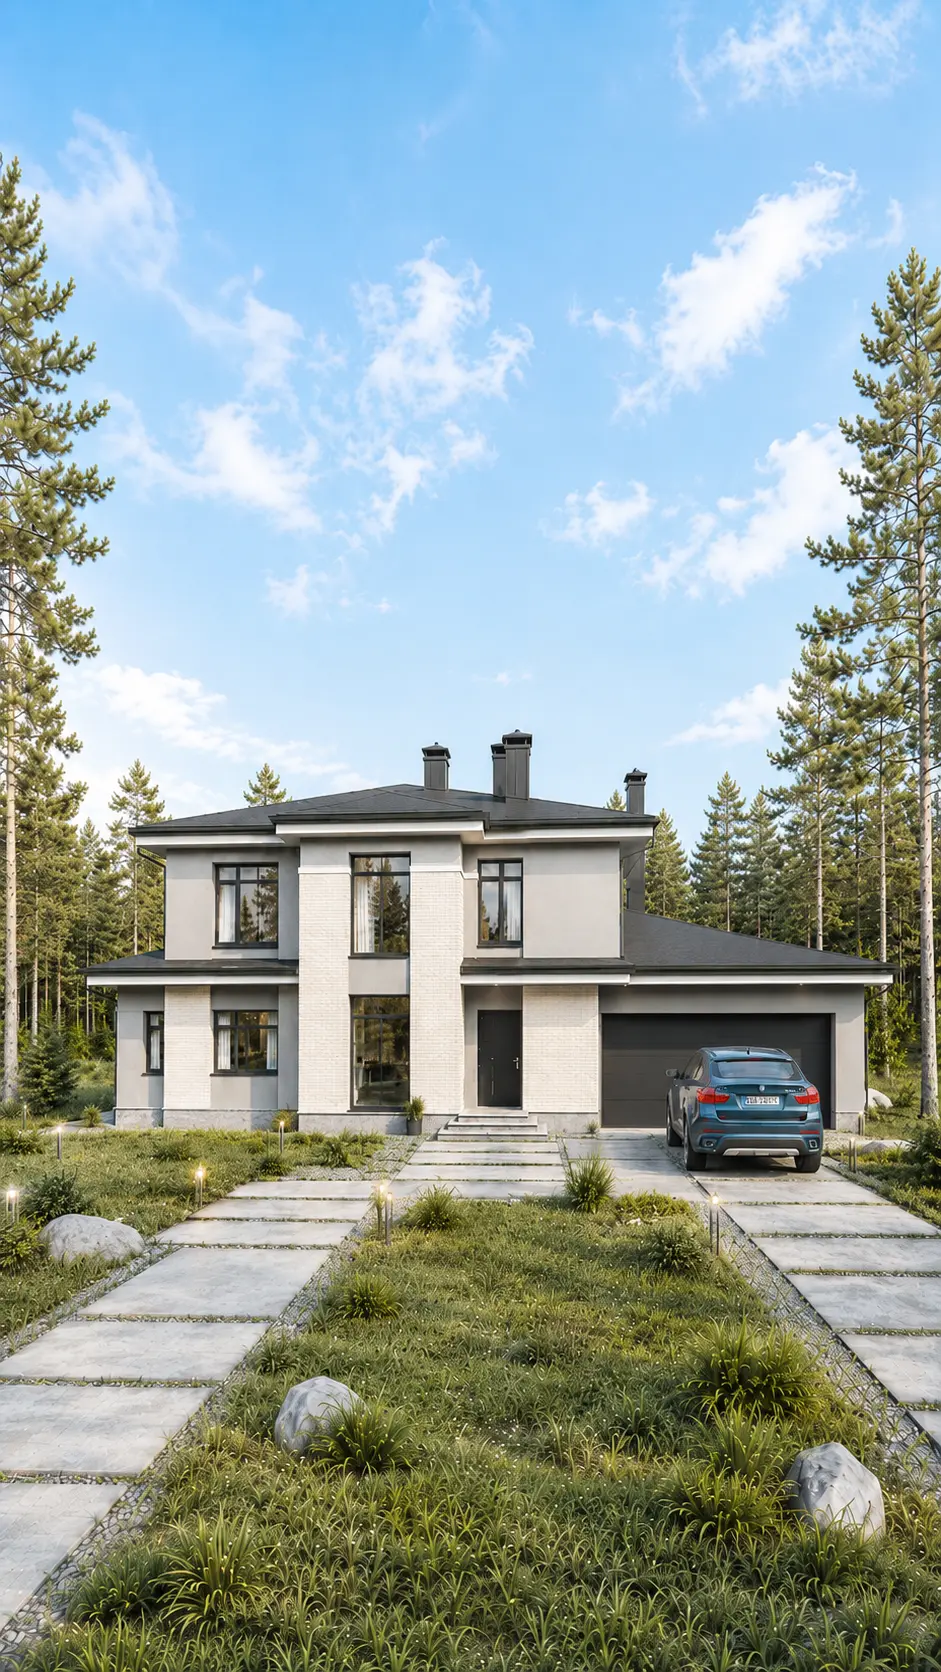
FLOOR AREA:
235 m²
STOREYS:
1 storey
BEDROOMS:
3
BATHROOMS:
3
DIMENSIONS:
24×16
View details →
Ginzburg two-storey house design, 478 m², with a garage and a hipped roofTHIS HOME HAS BEEN BUILTView photographs of the completed home →

Ginzburg

GarageTerraceTwo-storey

A hipped roof, 478 m², 4 bedrooms, 7 bathrooms.

FLOOR AREA:
478 m²
STOREYS:
2 storeys
BEDROOMS:
4
BATHROOMS:
7
DIMENSIONS:
29×18
View details →
A 291 m² two-storey house design in a contemporary classical style, with a hipped roof and a double-height space

Khazanov

TerraceTwo-storey

A 291 m² home for comfortable living, with a terrace and 4 bedrooms.

FLOOR AREA:
291 m²
STOREYS:
2 storeys
BEDROOMS:
4
BATHROOMS:
4
DIMENSIONS:
20×11
View details →
Bavykin two-storey house design, 289 m², with a flat roof and a carportTHIS HOME HAS BEEN BUILTView photographs of the completed home →

Bavykin

TerraceTwo-storeyFlat roof

Floor area, 289 m², 2 storeys and with a carport and 4 bedrooms.

FLOOR AREA:
289 m²
STOREYS:
2 storeys
BEDROOMS:
4
BATHROOMS:
3
DIMENSIONS:
18×16
View details →
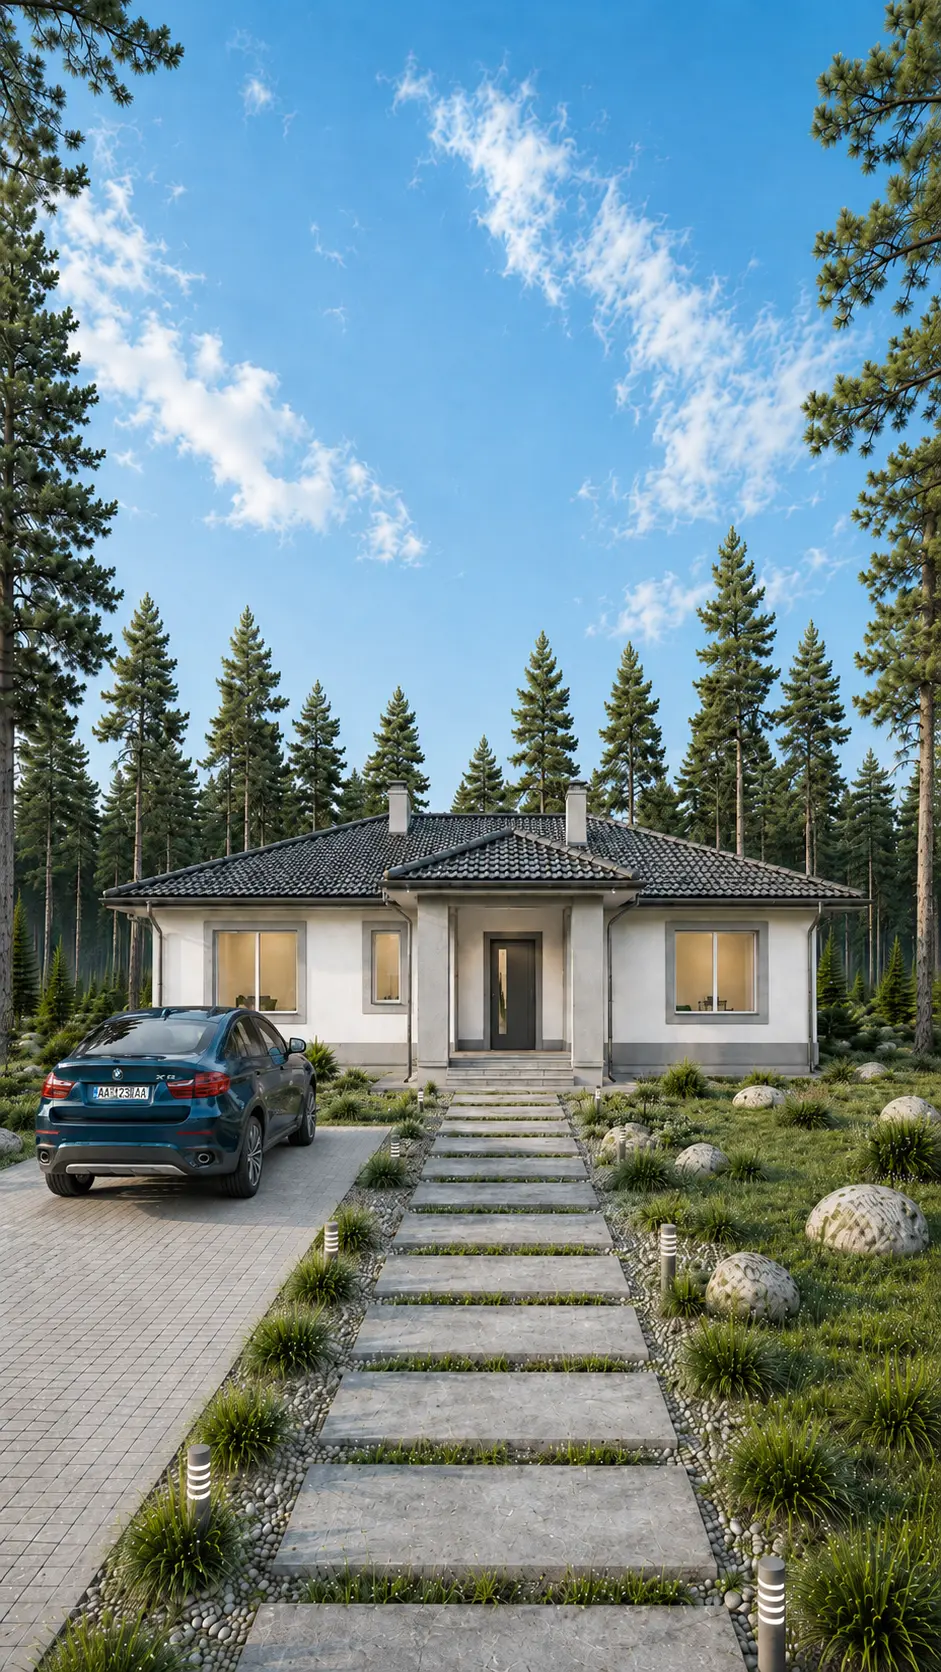
A 640 m² two-storey house design in a contemporary minimalist style, with a flat roof and a carport

Artyukhov

TerraceTwo-storeyFlat roof

A 640 m² house measuring 22 × 20, with a carport and 5 bedrooms.
FLOOR AREA:
640 m²
STOREYS:
2 storeys
BEDROOMS:
5
BATHROOMS:
6
DIMENSIONS:
22×20
View details →
Bove single-storey house design, 185 m², with a hipped roof and a terraceTHIS HOME HAS BEEN BUILTView photographs of the completed home →

Bove

TerraceSingle-storey

A single-storey house, 185 m², with a terrace and 5 bedrooms.

FLOOR AREA:
185 m²
STOREYS:
1 storey
BEDROOMS:
5
BATHROOMS:
2
DIMENSIONS:
15×19
View details →
A 738 m² two-storey house design in a contemporary minimalist style, with a flat roof and a carport

Grinberg

TerraceTwo-storeyFlat roof

A 738 m² home for comfortable living, with a carport and 3 bedrooms.

FLOOR AREA:
738 m²
STOREYS:
2 storeys
BEDROOMS:
3
BATHROOMS:
6
DIMENSIONS:
41×27
View details →
3D visualisation of the Bokov house, 202 m²: front elevation with a carport and a flat roofTHIS HOME HAS BEEN BUILTView photographs of the completed home →

Bokov

TerraceTwo-storeyFlat roof

A 202 m² home for comfortable living, with a carport and 4 bedrooms.

FLOOR AREA:
202 m²
STOREYS:
2 storeys
BEDROOMS:
4
BATHROOMS:
3
DIMENSIONS:
13×13
View details →
A 369 m² single-storey house design in a contemporary minimalist style, with a flat roof and a terrace

Venturi

TerraceSingle-storeyFlat roof

A 369 m² home for comfortable living, with a terrace and 3 bedrooms.

FLOOR AREA:
369 m²
STOREYS:
1 storey
BEDROOMS:
3
BATHROOMS:
3
DIMENSIONS:
12×23
View details →
A 365 m² two-storey house design in a contemporary classical style, with a garage and a balconyTHIS HOME HAS BEEN BUILTView photographs of the completed home →

Skuratov

GarageTerraceTwo-storey

A two-storey house, 365 m², with a garage and 3 bedrooms.

FLOOR AREA:
365 m²
STOREYS:
2 storeys
BEDROOMS:
3
BATHROOMS:
3
DIMENSIONS:
16×24
View details →
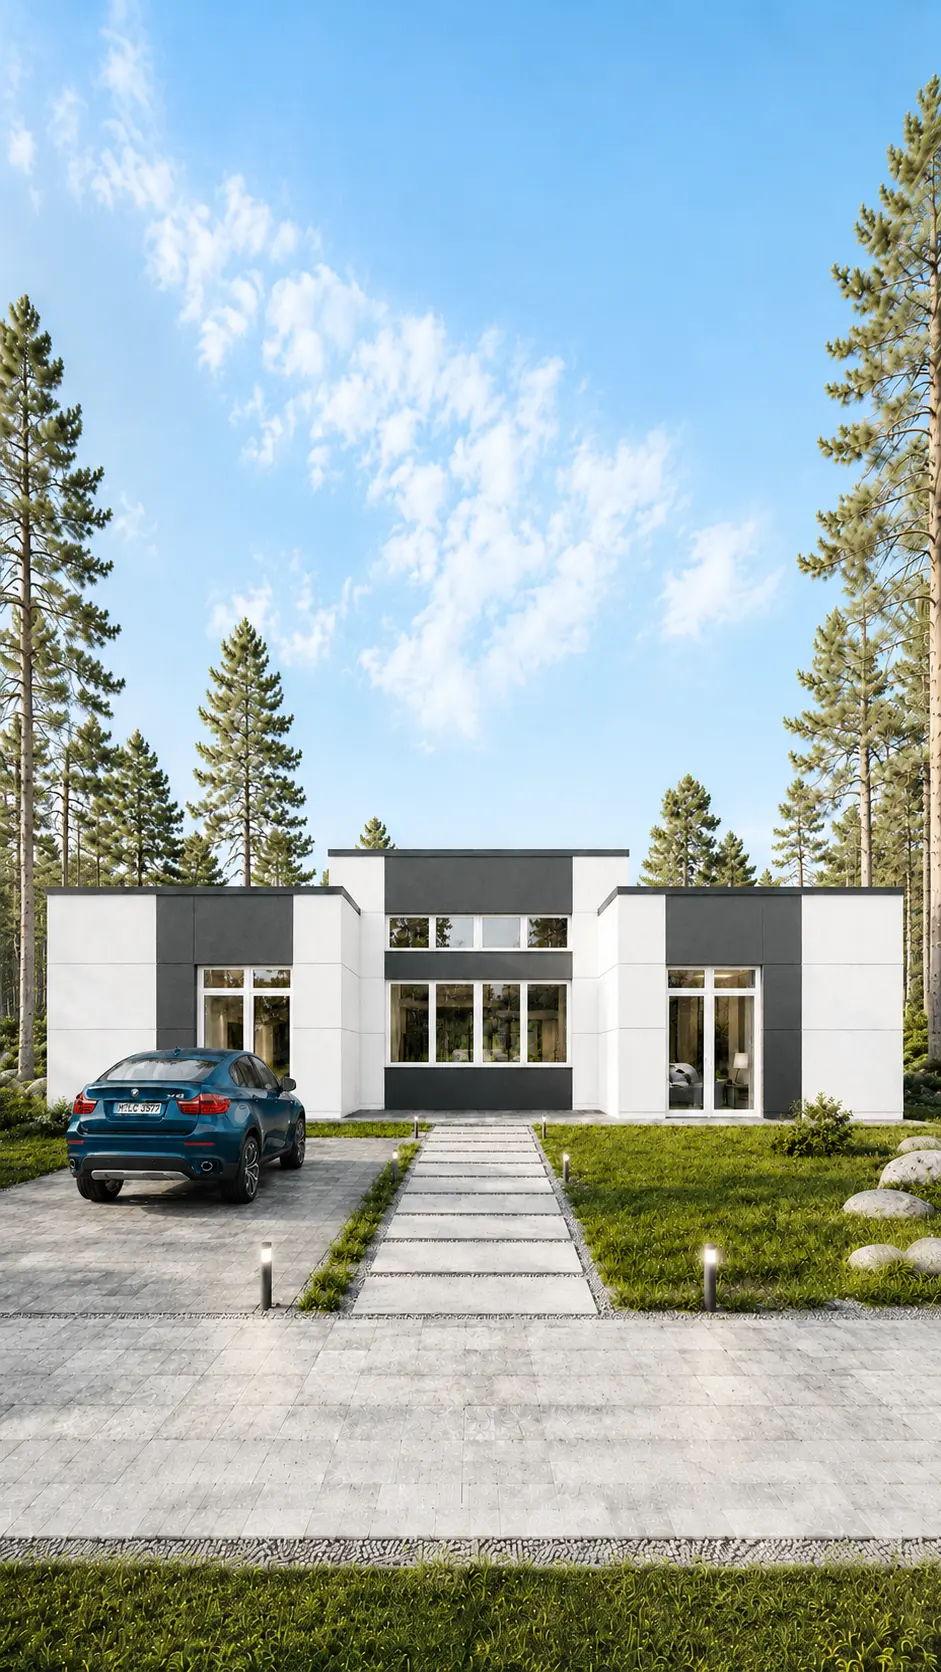
A 306 m² two-storey brick house design in a contemporary classical style, with a hipped roof and a double-height space

Yudintsev

TerraceTwo-storey

A two-storey house for a 22 × 17 plot: 4 bedrooms, 4 bathrooms.
FLOOR AREA:
306 m²
STOREYS:
2 storeys
BEDROOMS:
4
BATHROOMS:
4
DIMENSIONS:
22×17
View details →
Brodskiy, a 243 m² single-storey house design with a flat roof and a terraceTHIS HOME HAS BEEN BUILTView photographs of the completed home →

Brodskiy

TerraceSingle-storeyFlat roof

A 243 m² house measuring 16 × 18, with a terrace and 3 bedrooms.

FLOOR AREA:
243 m²
STOREYS:
1 storey
BEDROOMS:
3
BATHROOMS:
4
DIMENSIONS:
16×18
View details →
A 219 m² single-storey house design in a contemporary minimalist style, with a flat roof and a terrace

Merzhanov

TerraceSingle-storeyFlat roof

A single-storey house for a 23 × 12 plot: 3 bedrooms, 2 bathrooms.

FLOOR AREA:
219 m²
STOREYS:
1 storey
BEDROOMS:
3
BATHROOMS:
2
DIMENSIONS:
23×12
View details →

Useful information about brick houses

Articles about the benefits of brick, owners' reviews and choosing materials.
All articles →
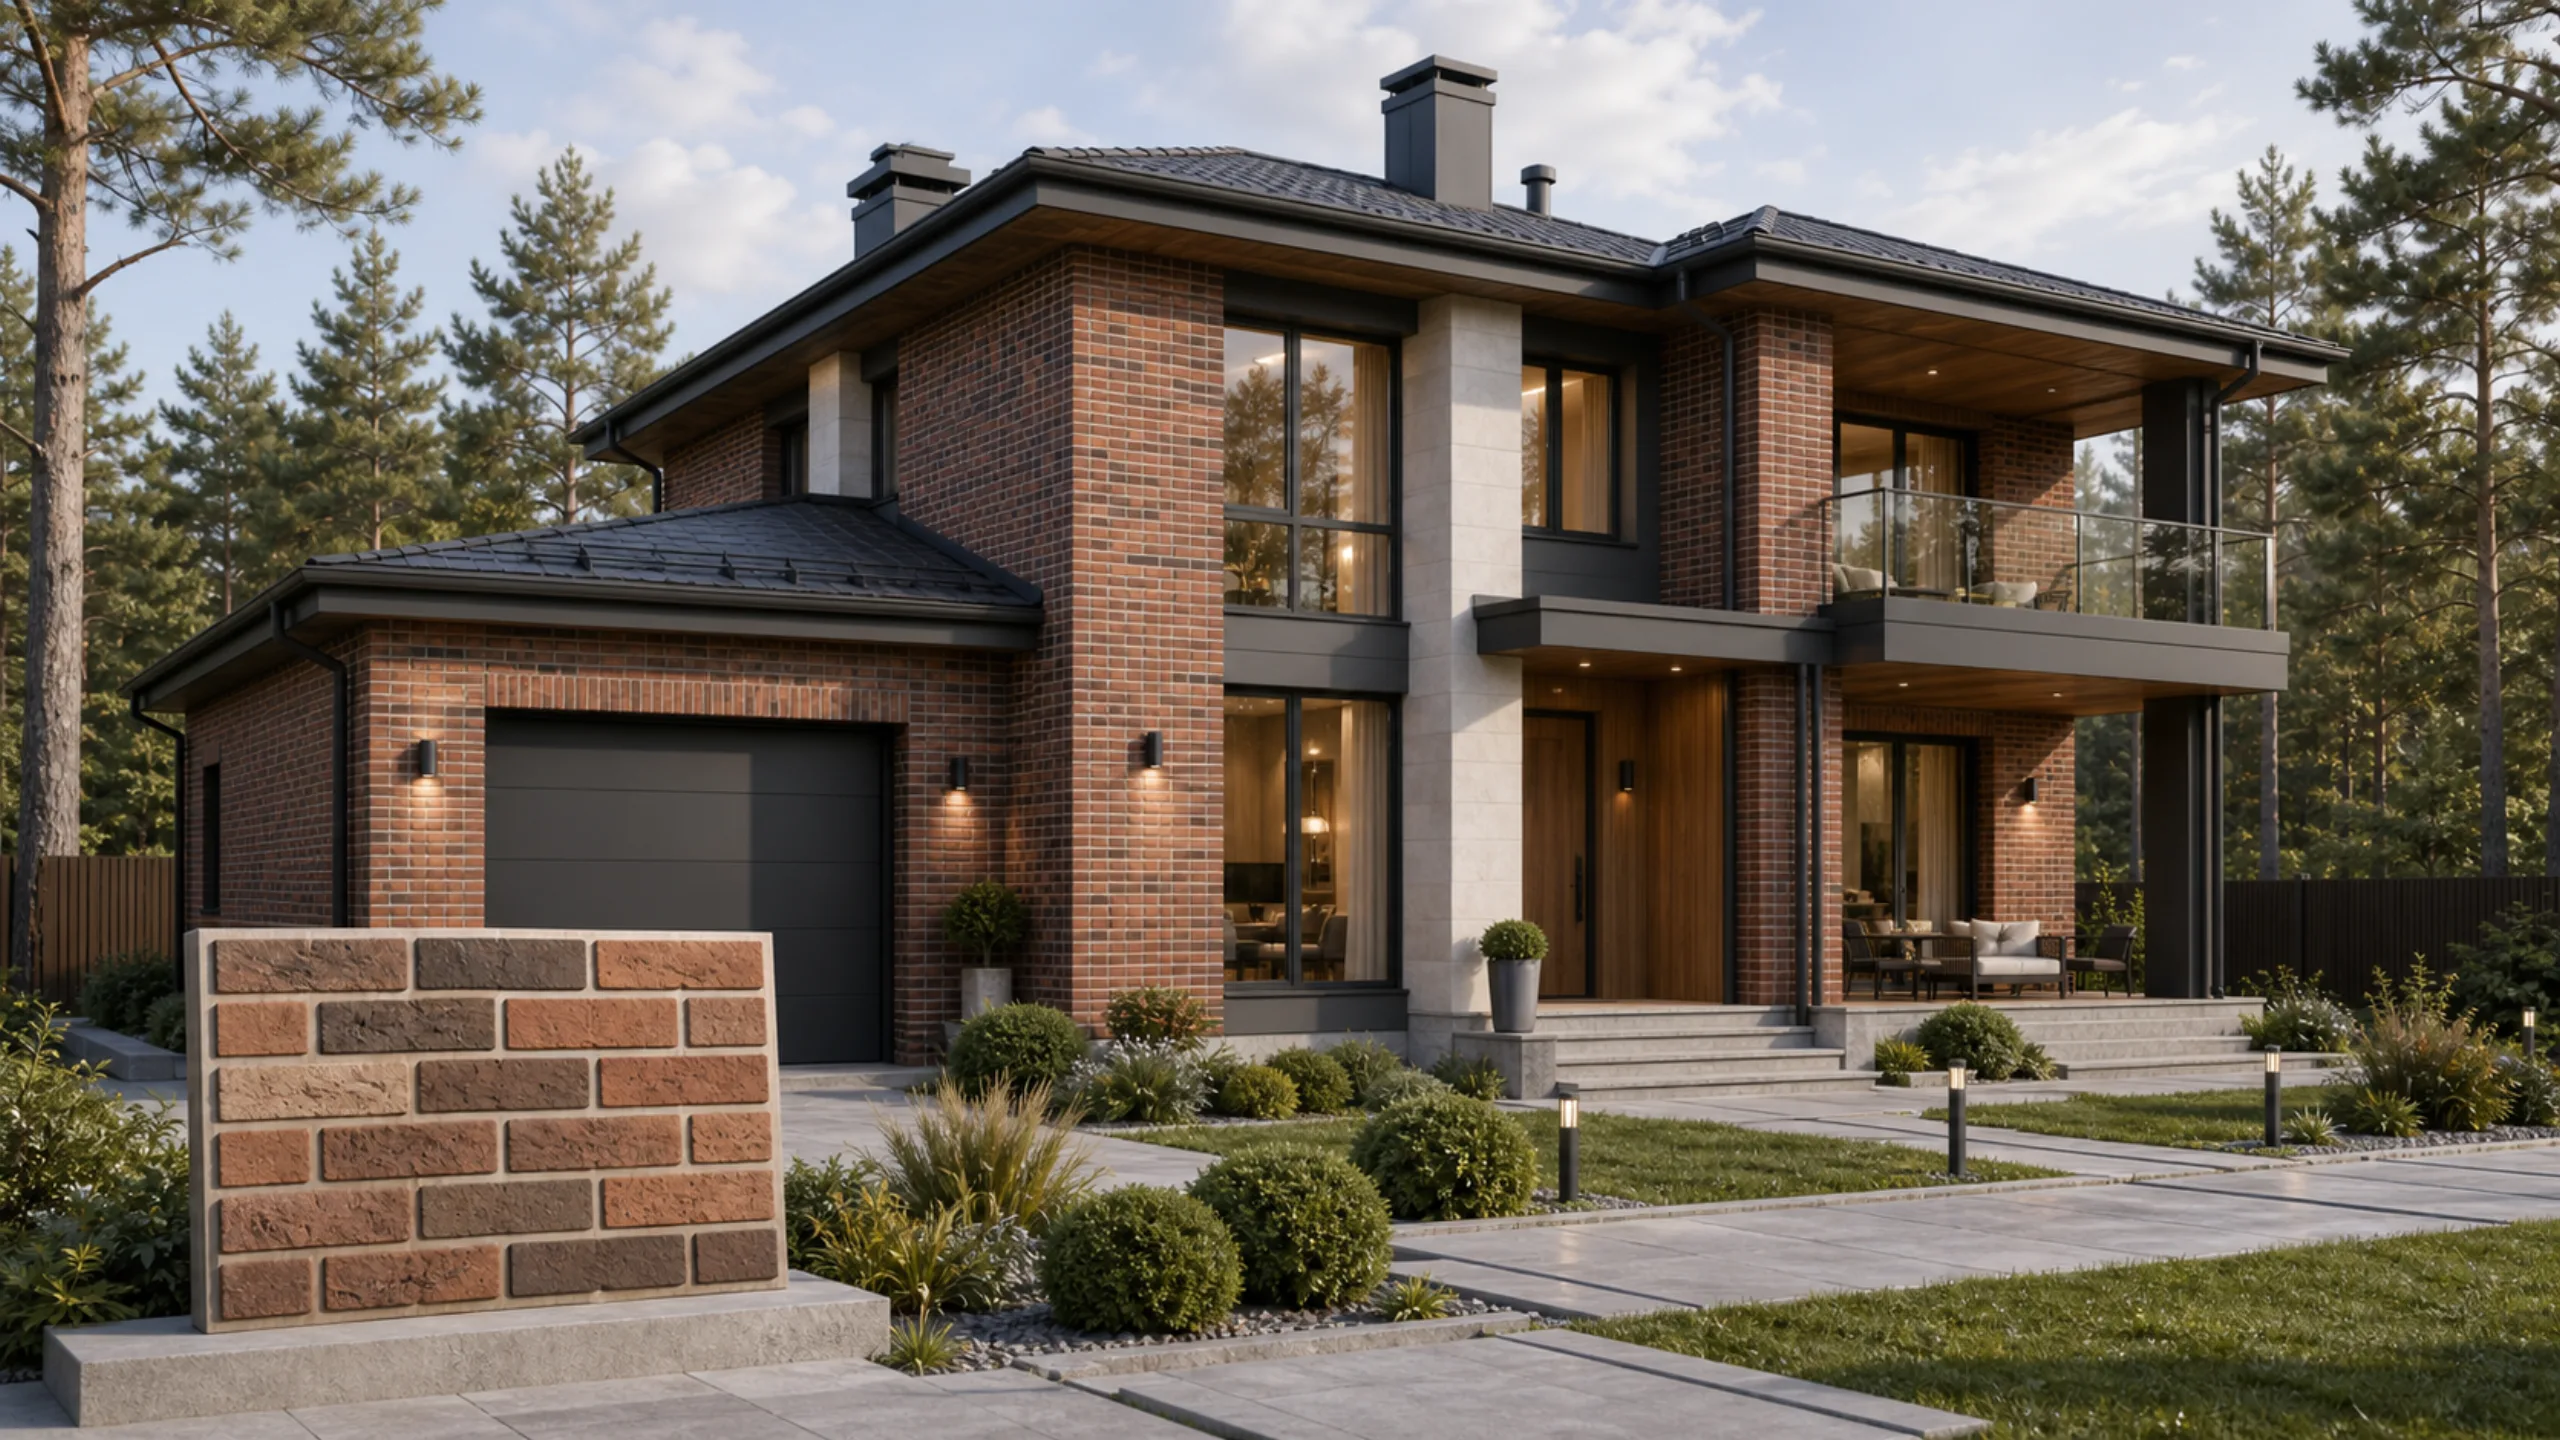
A completed, welcoming brick home with warm light in the windows and a landscaped plot

Homeowners' reviews

A. Kulikov I live in a house that is 70 years old. I live in central Russia. The walls are 1 metre thick. I even bought an air conditioner when I had the chance some time ago. But the house really is comfortable and cool in summer.…

Read the article →
Construction considerations

01

Foundation and loads

  • site ground conditions;
  • the weight of brick walls;
  • floor structures and roof.
02

Brickwork

  • material grade;
  • precise geometry;
  • checking construction details.
03

Construction cost

  • floor area and number of storeys;
  • masonry complexity;
  • facade and building services.

Construction packages

from RUB 55 000/m²

Structural shell

  • foundation;
  • walls;
  • floor structures;
  • roof.
from RUB 60 000/m²

Weathertight shell

  • Structural shell package;
  • windows;
  • entrance door.
from RUB 80 000/m²

White Box

  • Weathertight shell;
  • facade;
  • building services: heating, water supply, drainage and electrical systems;
  • plastering;
  • floor screed.
from RUB 120 000/m²

Turnkey

  • White Box;
  • interior finishes.

The exact cost is calculated once the design, wall material, construction package and site conditions have been established.

Examples of completed homes

Explore homes built by April Premium in Perm and the Perm region.

Estimate a brick house

We will help select a design and estimate the cost of building a brick house.For details of the work, visit turnkey brick house construction.

Estimate a brick house

Questions about brick house designs

What type of brick is used?

Masonry and facade materials are selected to suit the design, structure and budget. The specific solutions are documented in the design, cost estimate and contract.

Is a stronger foundation required?

The foundation is individually calculated according to site ground conditions, brick wall weight, number of storeys, floor structures and roof.

How long does construction take?

The timeframe depends on the floor area, masonry complexity, construction package and season. Once the design and plot have been chosen, we prepare a work schedule and record the terms in the contract.

How does brick differ from clay blocks?

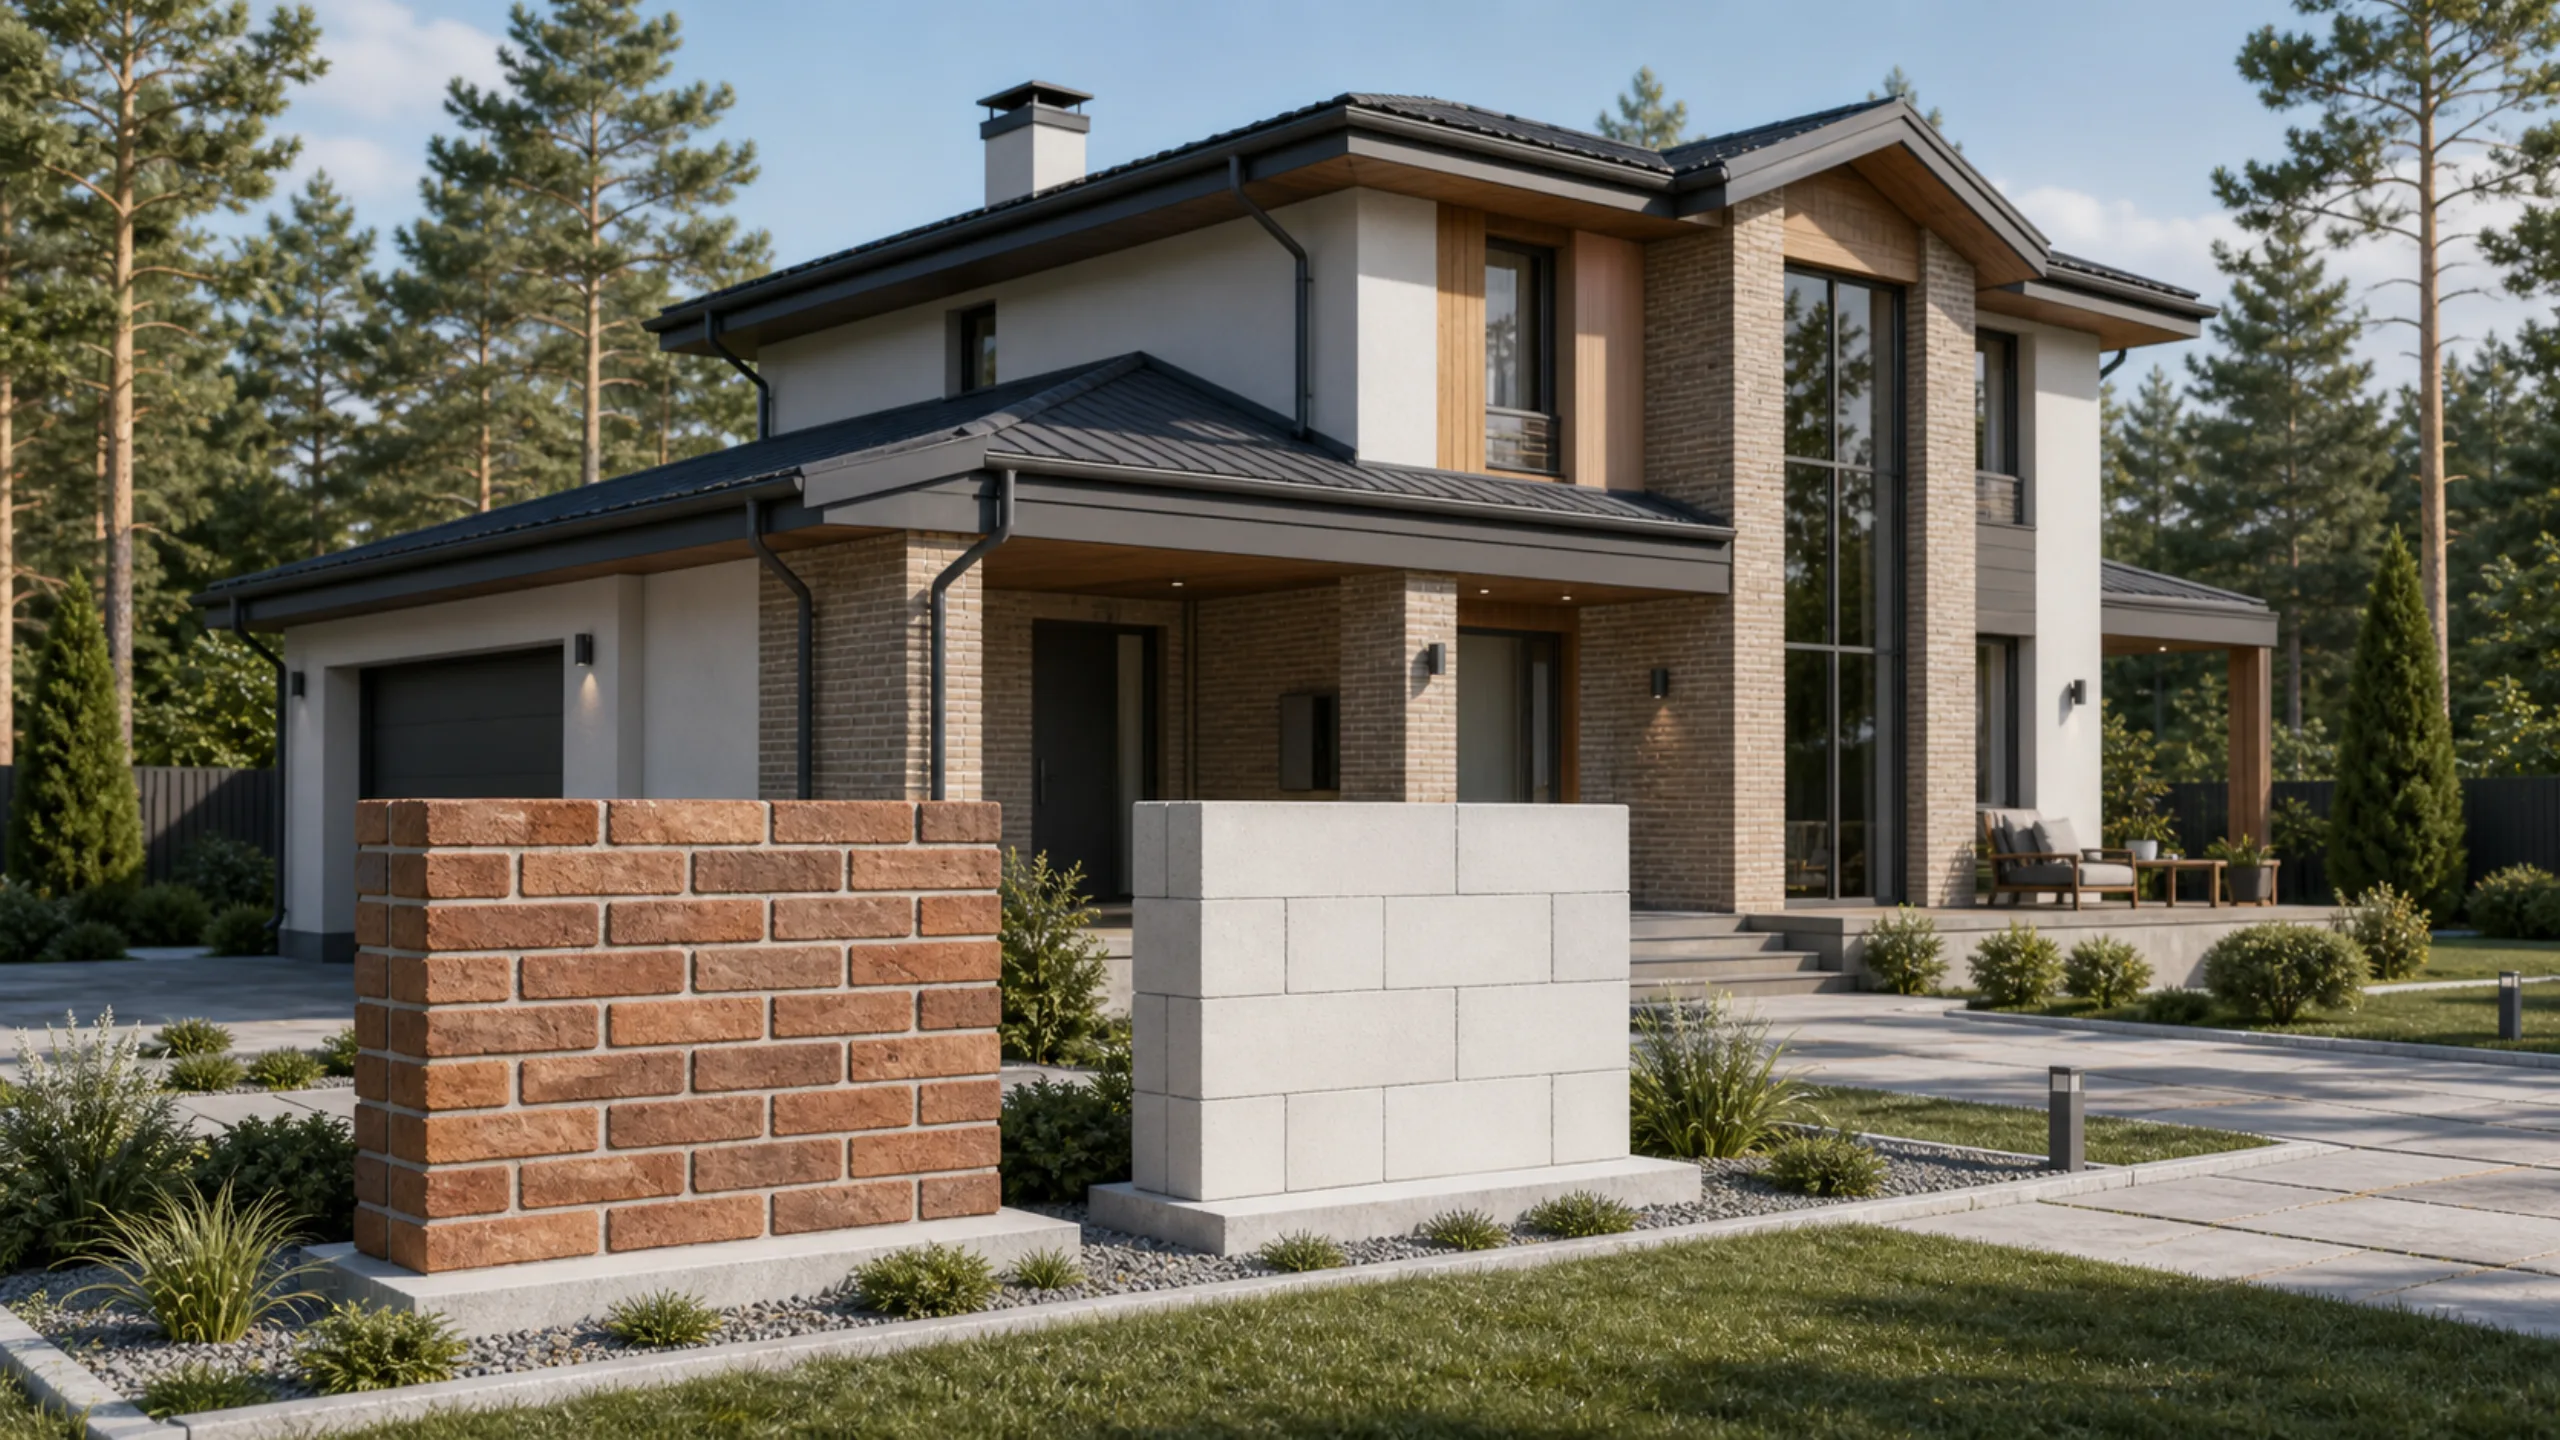
Brick is often chosen for its solidity and facade appearance, while clay blocks are chosen for their large format and thermal efficiency. It is best to make the final choice after the design has been calculated.

How much does a brick house cost?

The package price guidelines are consistent: Structural shell from RUB 55 000/m², Weathertight shell from RUB 60 000/m², White Box from RUB 80 000/m² and Turnkey from RUB 120 000/m². Construction warranty: 5 years. Ready-made designs are sold without modifications; changes are handled through bespoke design at RUB 1 000/m², credited against construction costs.