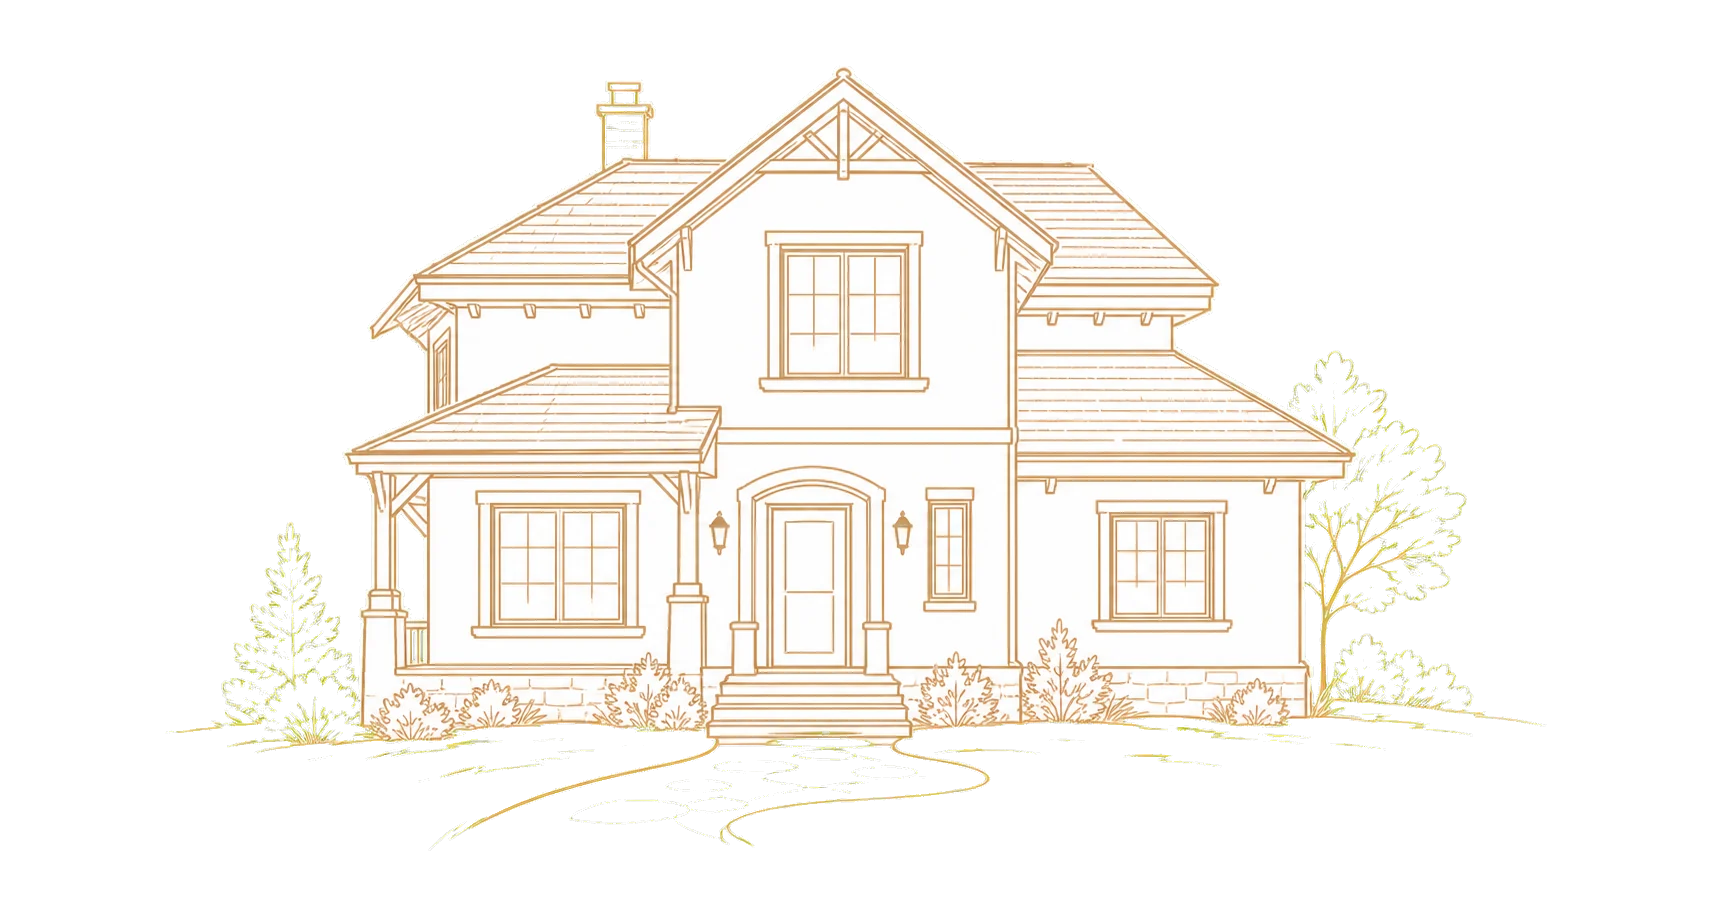
- Strong load-bearing masonry
- Non-combustible material
- Good sound insulation
- Facing brick can form the finished facade
The design determines wall construction, foundations, brick grade, lintels and reinforcement.
We design and build brick homes in Perm and the Perm region, from foundations and load-bearing masonry to roof, building services and final finishes.
Free consultation and initial estimate
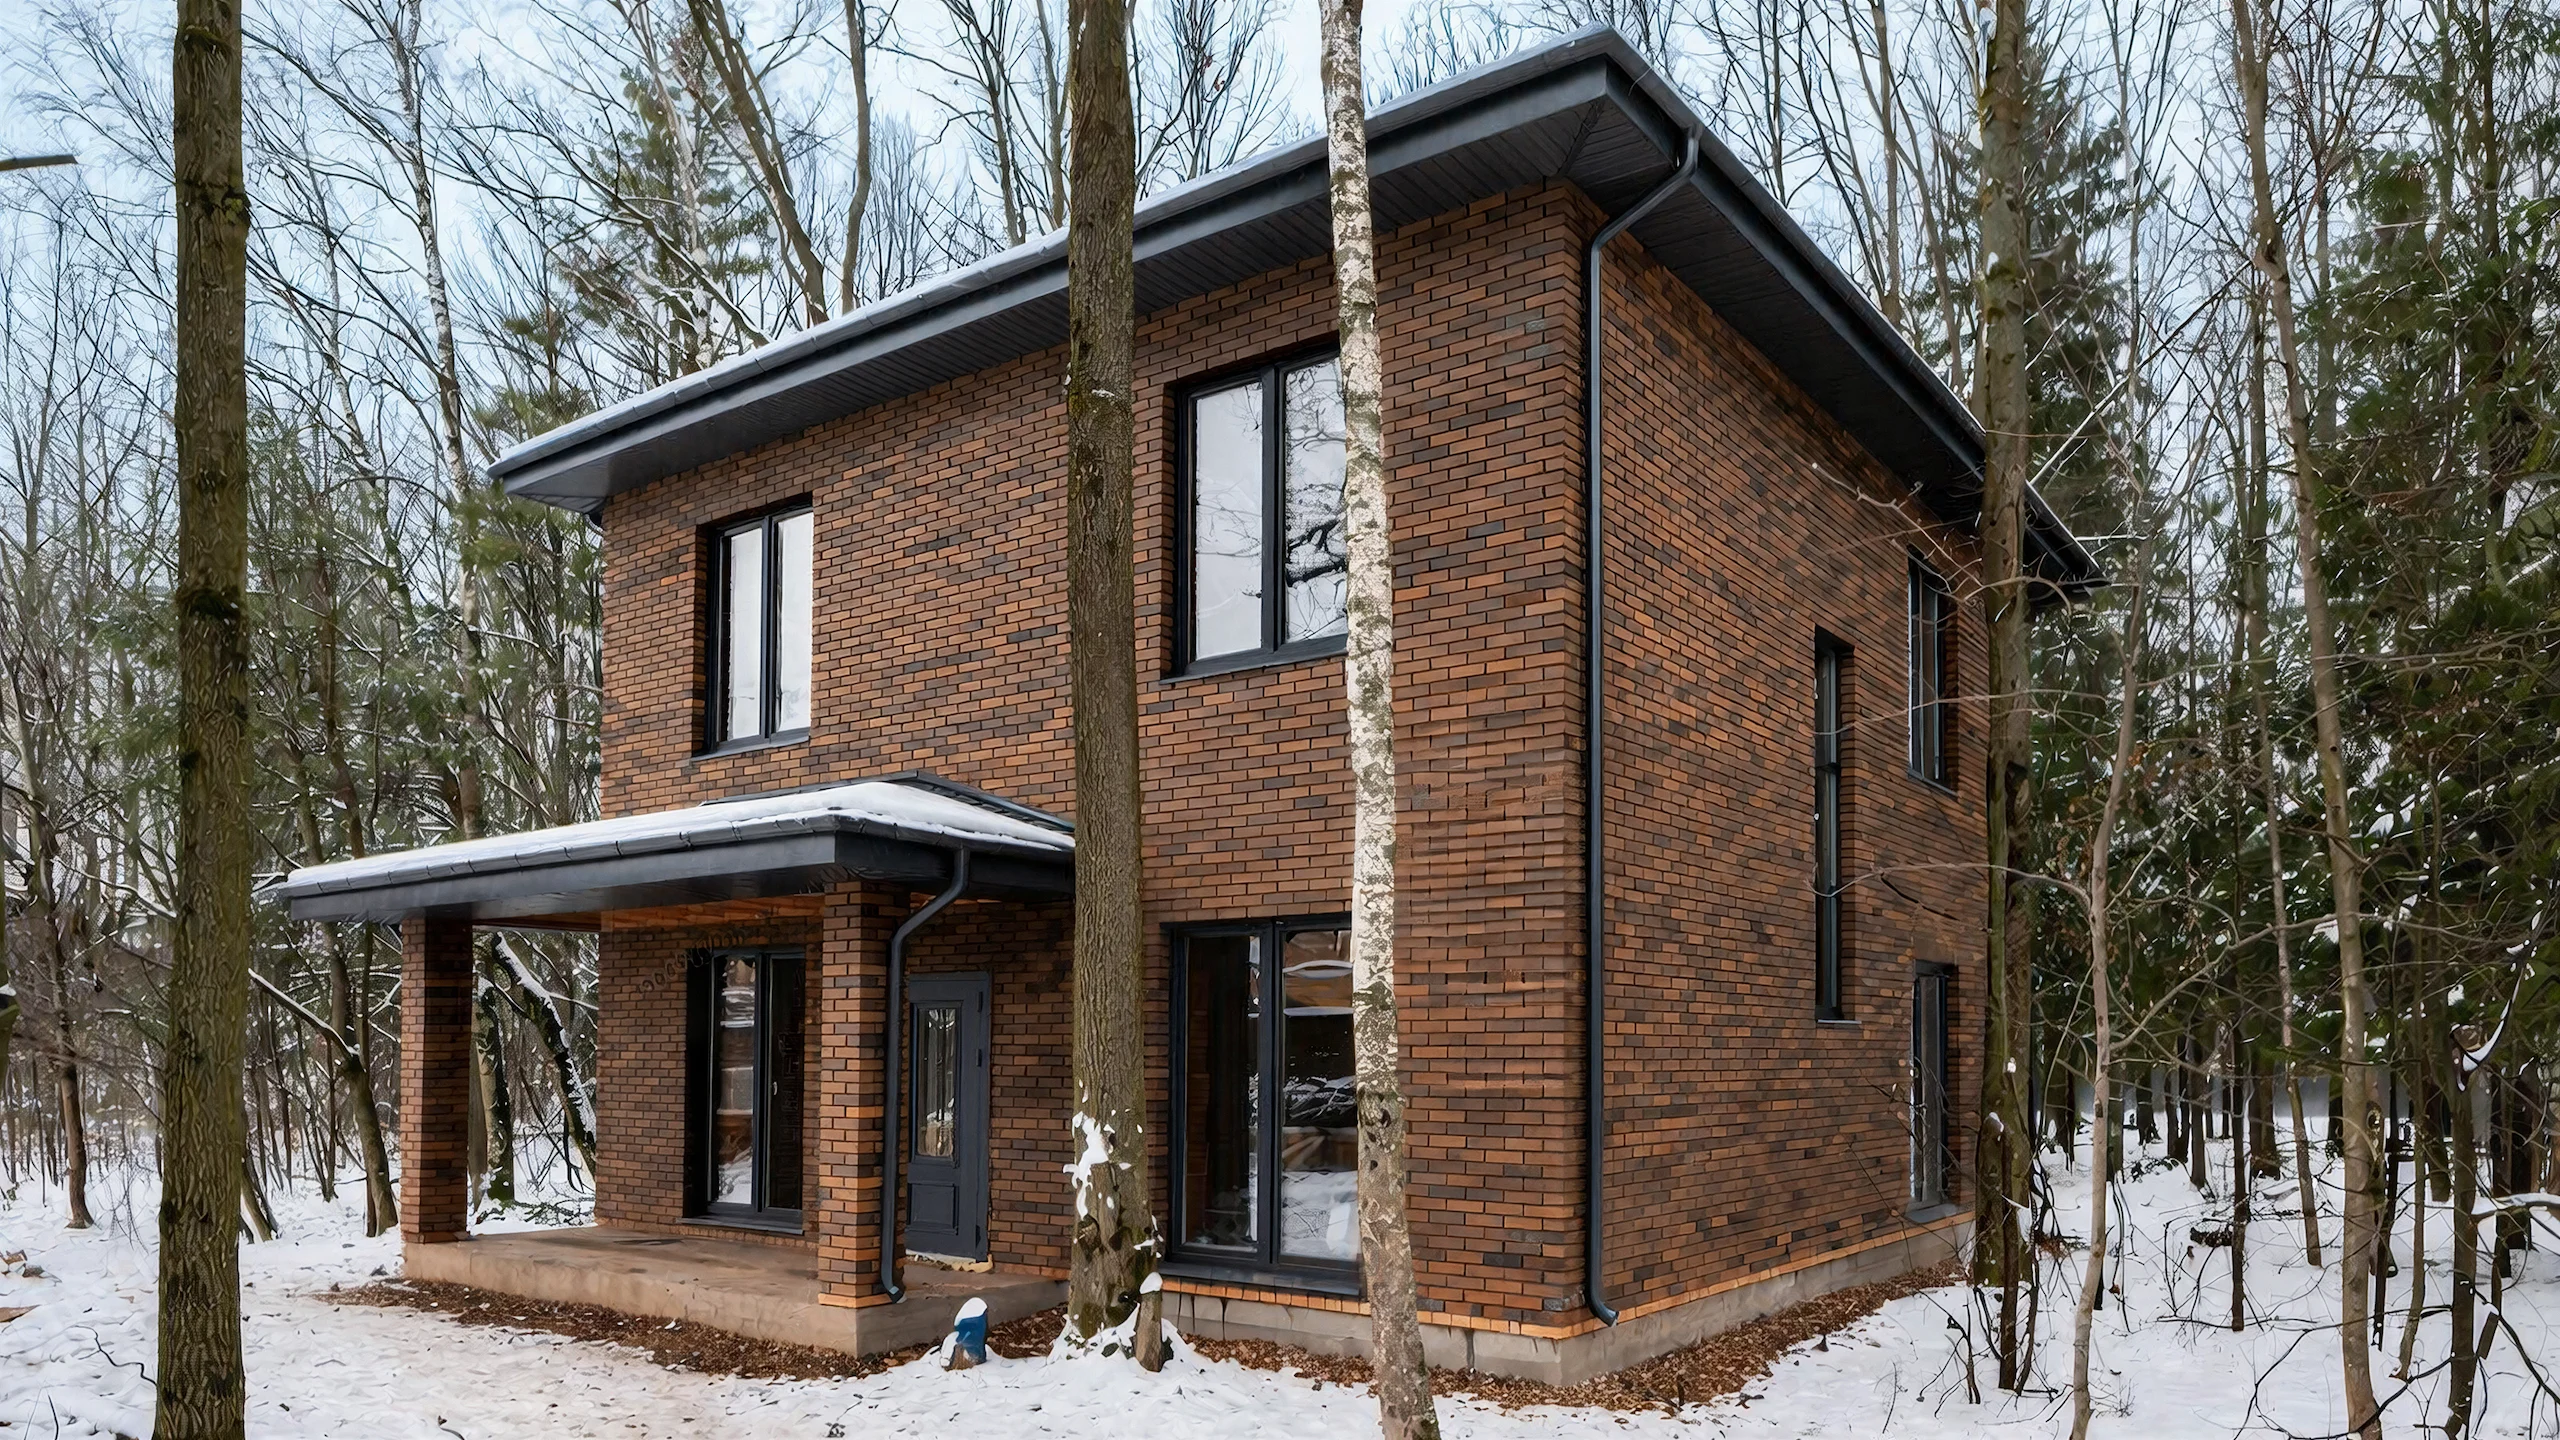
The design determines wall construction, foundations, brick grade, lintels and reinforcement.
Brick suits permanent private homes where masonry strength, non-combustibility, sound insulation and a distinctive facade matter.
Brickwork carries the design loads when the design and construction methods are followed.
Brick does not support combustion and remains stable at high temperatures.
The substantial wall structure helps reduce external noise.
A brick wall heats up and cools down slowly, helping maintain a stable indoor temperature.
Facing brick can both protect the wall and define the home's appearance.
Brick suits traditional and modern facades, intricate details and mixed-material finishes.
From a structural shell to a finished home, we will find a package to suit your design and budget.
From design and site assessment to masonry, roof, building services and final finishes.
We agree the layout, wall construction, brick type, package and indicative cost.
We consider ground conditions, terrain, access, setbacks, services and house placement.
We select the foundation for the soil, design and calculated brickwork weight.
We lay masonry while checking alignment, joint thickness and bonding.
We install reinforcement, lintels and ring beams according to the structural documentation.
We install the specified floor structure and required supports.
We install the rafter structure, insulation, roof covering and drainage.
We install windows and an entrance door to protect the house from precipitation and wind.
The scope of work depends on the chosen package and external wall construction.
Explore completed brick homes, including their area, foundations, facade details and construction timelines.
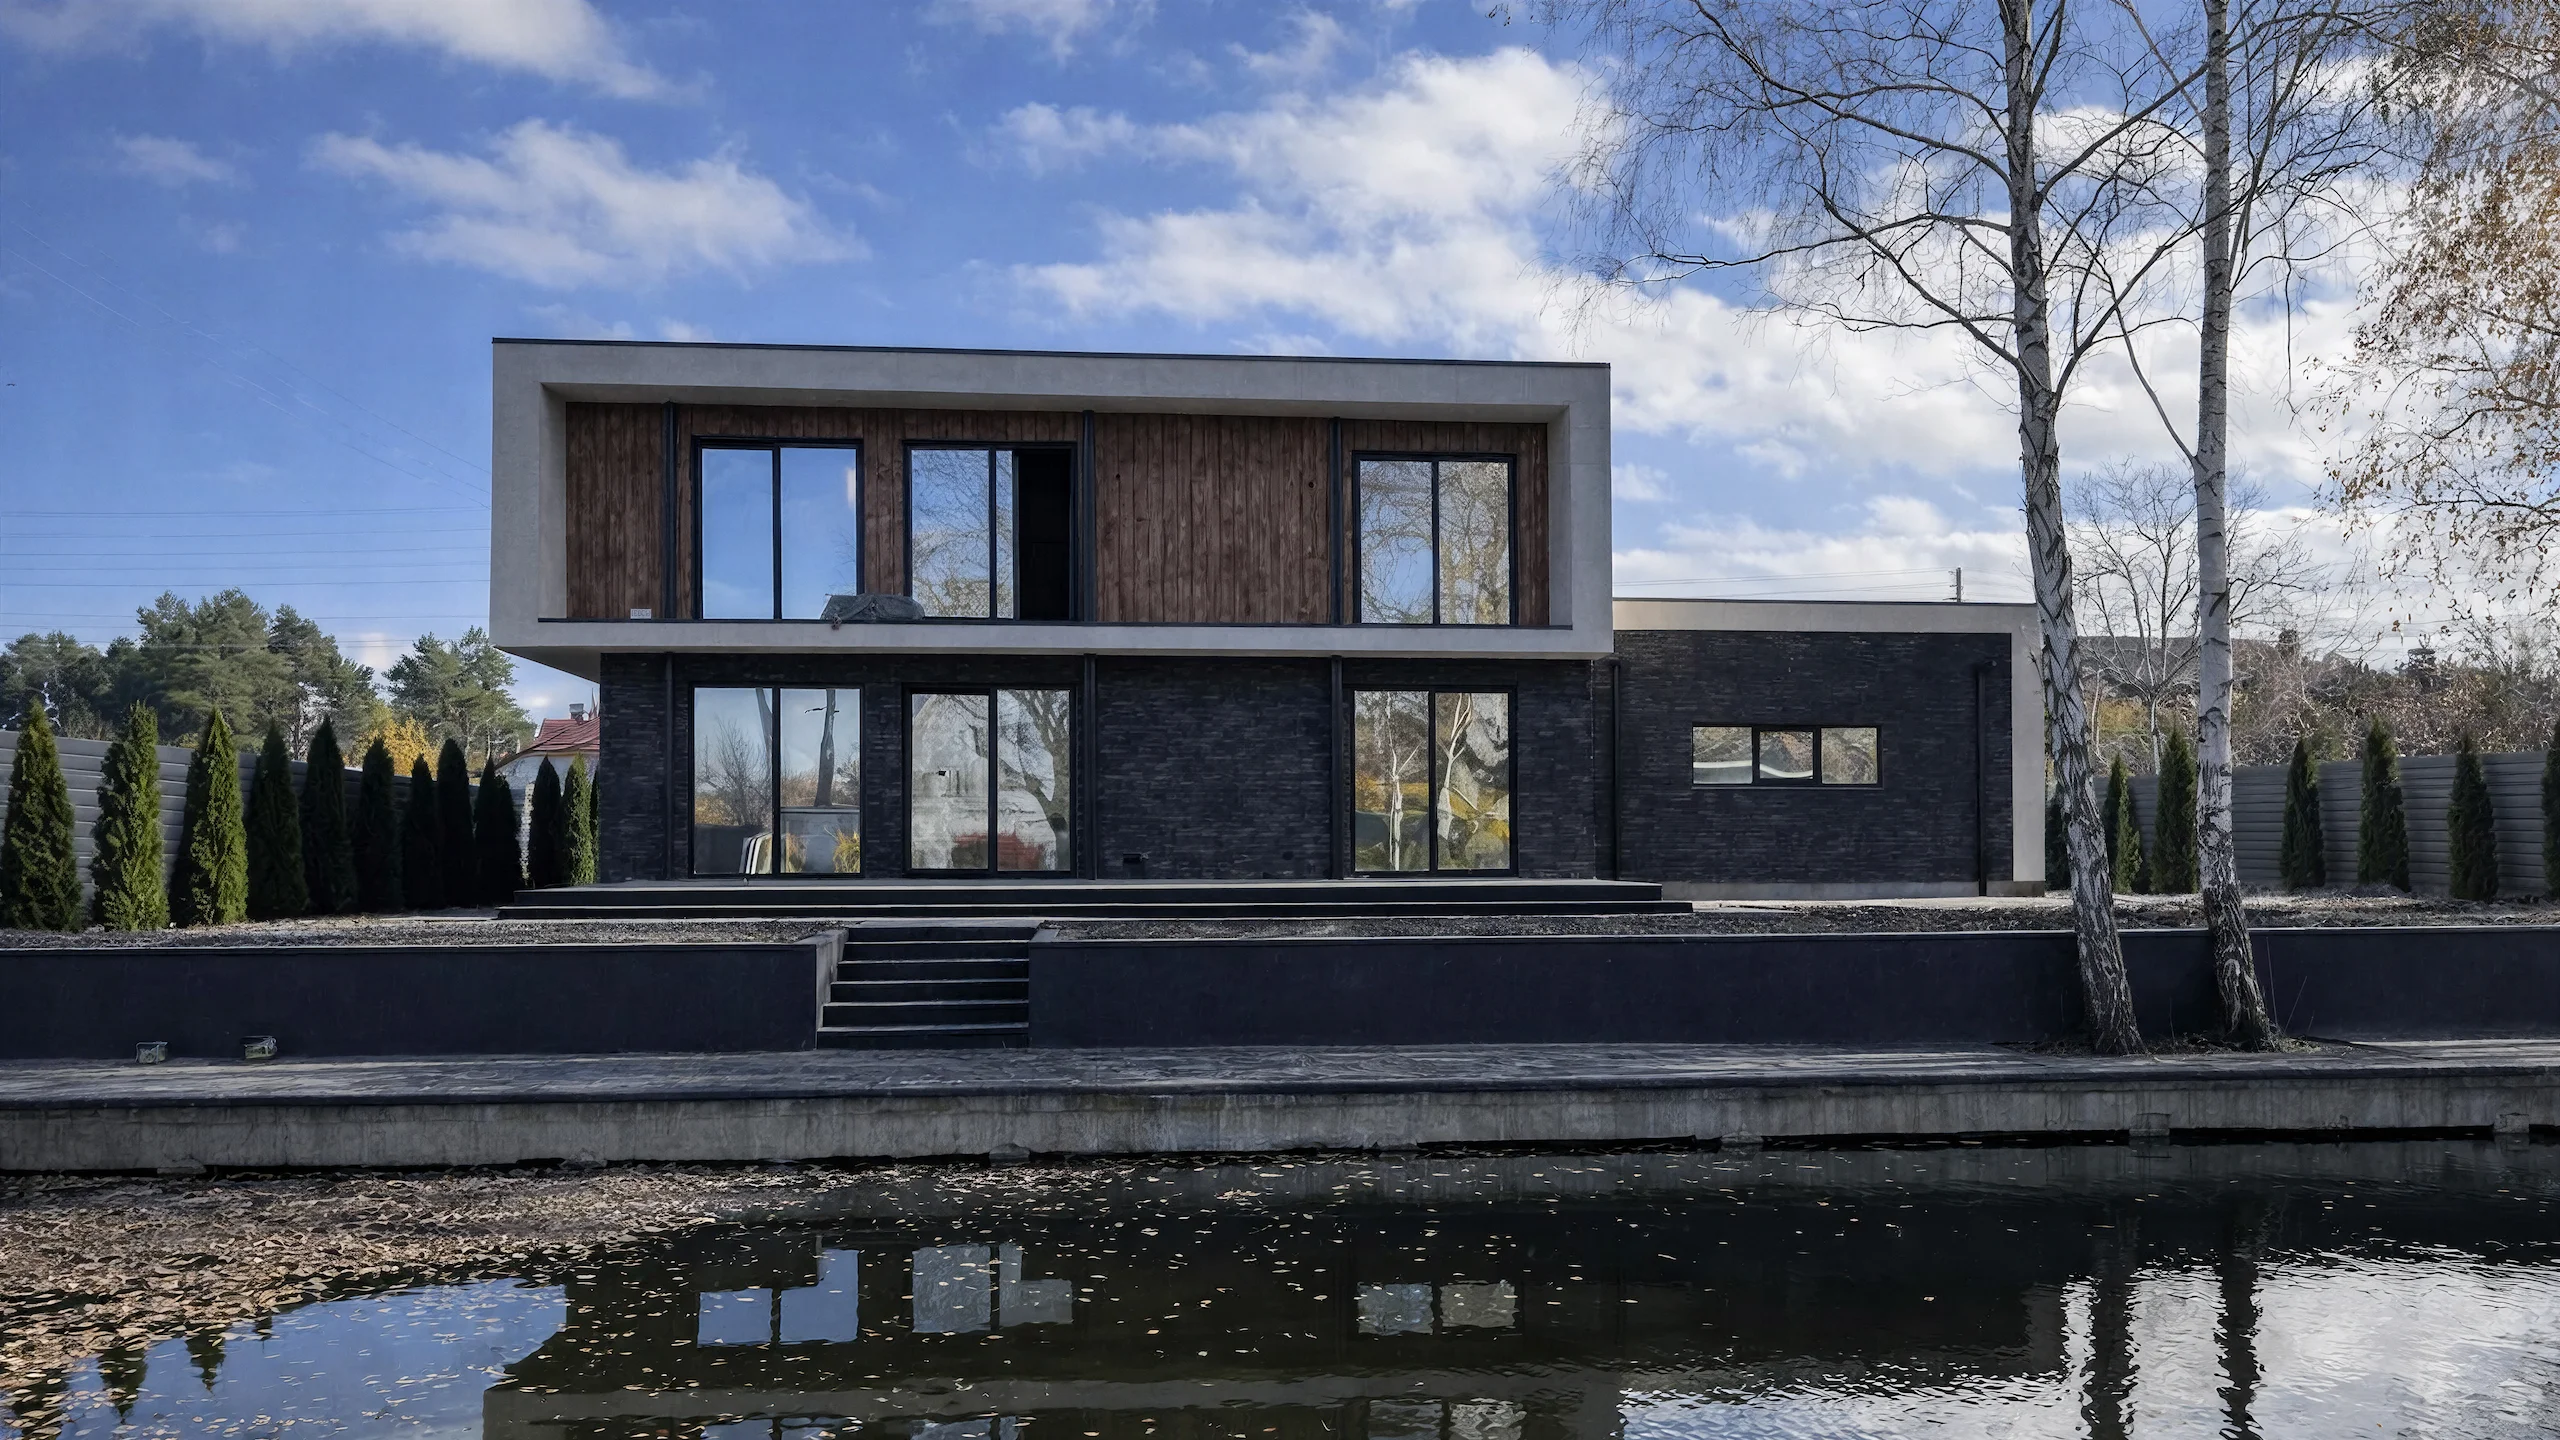
We have selected designs in a range of sizes. The architectural design is adapted to brickwork and the chosen wall construction.
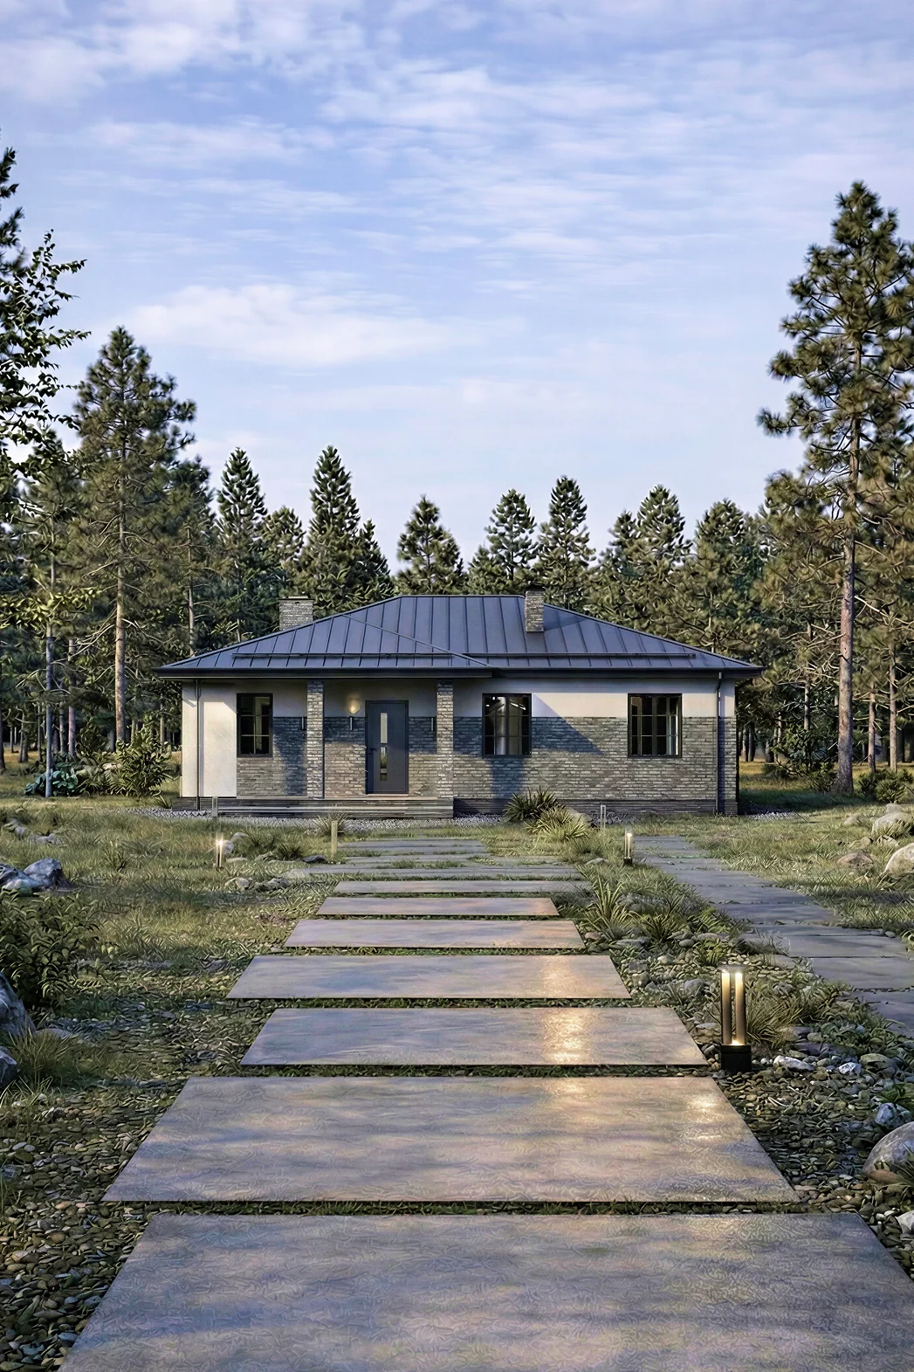
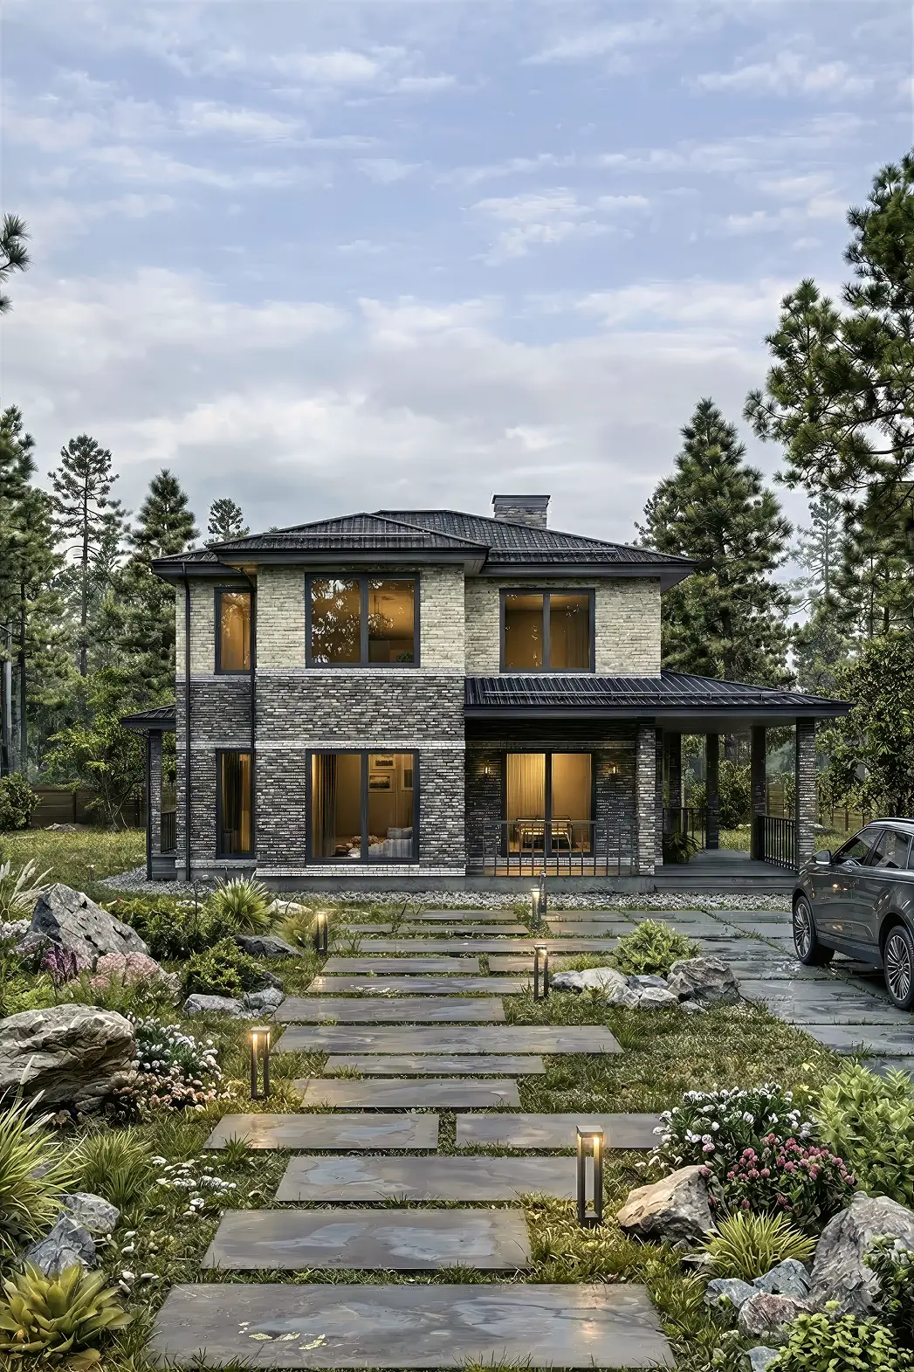
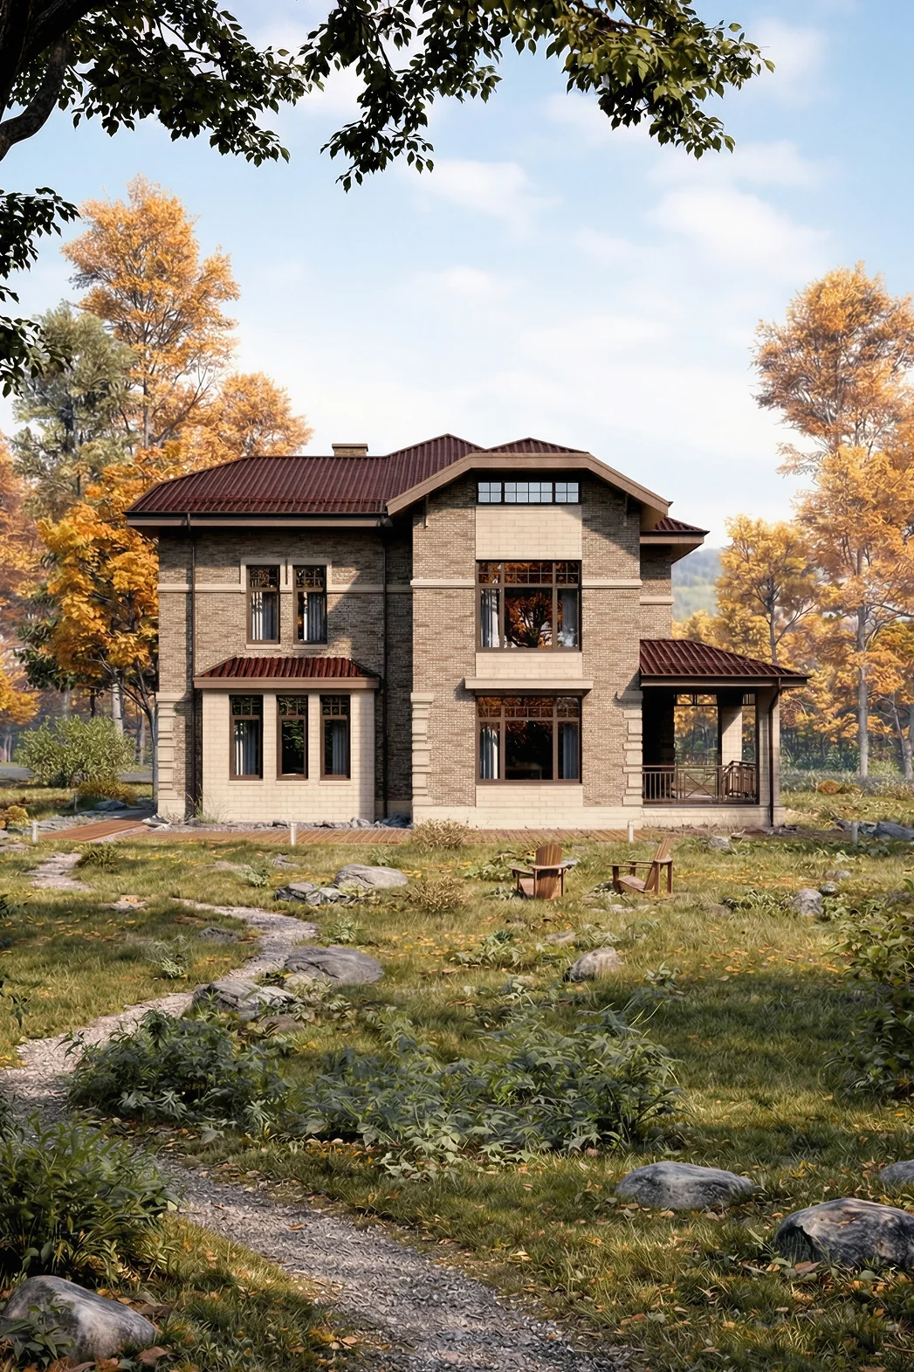
The designer recalculates the wall structure, foundations, lintels, reinforcement and floors for the chosen material.
The indicative cost depends on area, wall construction and the chosen package.
Example estimate for a 150 m² house.
Example estimate for a 150 m² house
We calculate the foundation for the soil conditions, house area and brickwork loads.
Thermal calculations and the design determine wall thickness, insulation, air cavities and facing.
Mortar composition and joint thickness affect masonry strength, alignment and consistency.
Reinforcement, lintels and ring beams follow the structural documentation.
During construction, we protect masonry from excessive moisture and install waterproofing details correctly.
We select the format, colour, texture and bond pattern to suit the facade architecture.
We choose the floor type according to spans, loads and the house's structural system.
We plan ventilation, drainage and other service routes before masonry work begins.
We compare the main characteristics of brick, aerated concrete and clay blocks. The final choice depends on the design, number of storeys, foundations, facade and budget.
| Parameter | Brick | Aerated concrete | Clay block |
|---|---|---|---|
| Thermal performance | Depends on wall thickness and additional insulation. | High, thanks to the material's porous structure. | High with correctly specified wall thickness. |
| Masonry construction speed | Lower: masonry uses small units. | High: large blocks speed up wall construction. | High: large-format blocks are used. |
| Load on the foundations | Higher due to the greater masonry weight. | Relatively low. | Moderate compared with aerated concrete and brick. |
| Strength | Very high when masonry is correctly laid. | Sufficient for a private home when the design is followed. | High when correct masonry methods are followed. |
| Facade finish | Facing brick can also form the finished facade. | A protective exterior finish is required. | Exterior finishing or cladding is usually required. |
| Construction considerations | Masonry requires more time, units, joints and mortar. | Thin joints, masonry reinforcement, lintels and a ring beam are important. | Precise masonry methods, insulating mortar and supplementary units are important. |
This is a general comparison. Wall properties and final cost depend on material grade, masonry thickness, insulation, design and construction methods.
Brick is chosen when strong masonry, non-combustibility, sound insulation and a distinctive facade are priorities. We determine the wall construction after the design is chosen and the site assessed.
The indicative cost depends on the package. For a 150 m² house: Shell — from RUB 8,25 million, Weathertight — from RUB 9 million, White Box — from RUB 12 million, Turnkey — from RUB 18 million. An accurate estimate is prepared after the design is chosen and the site assessed.
Insulation requirements are determined through thermal calculations accounting for brick type, wall thickness and construction, climate and the chosen facade. No single solution suits every brick house.
The foundation type is chosen according to ground conditions, house area, masonry weight and structural design. A cast-in-place slab, strip foundation or pile-and-ground-beam foundation may be used.
Brick type, grade, strength and frost resistance are selected according to the design and the wall's purpose. Different bricks may be used for load-bearing masonry and facing, so the specific choice is determined by the structural and architectural documentation.
The timeline depends on area, architecture, foundations, masonry volume, floors, roof, season and chosen package. We prepare the schedule after reviewing the design and site, and record stages and deadlines in the contract.
Brickwork is heavier and usually takes longer to build, but offers high strength and thermal inertia. Aerated concrete is lighter and allows faster masonry construction. Materials should be compared for a specific design and wall construction.
The Turnkey package includes White Box work and final finishes. The exact materials and scope of work are recorded in the detailed estimate and contract.
Yes. Bespoke design costs RUB 1 000/m². When a construction contract is signed, the bespoke design cost is deducted from the construction cost.
We will prepare an initial estimate based on the design, area, brick type, wall construction, package and site conditions.