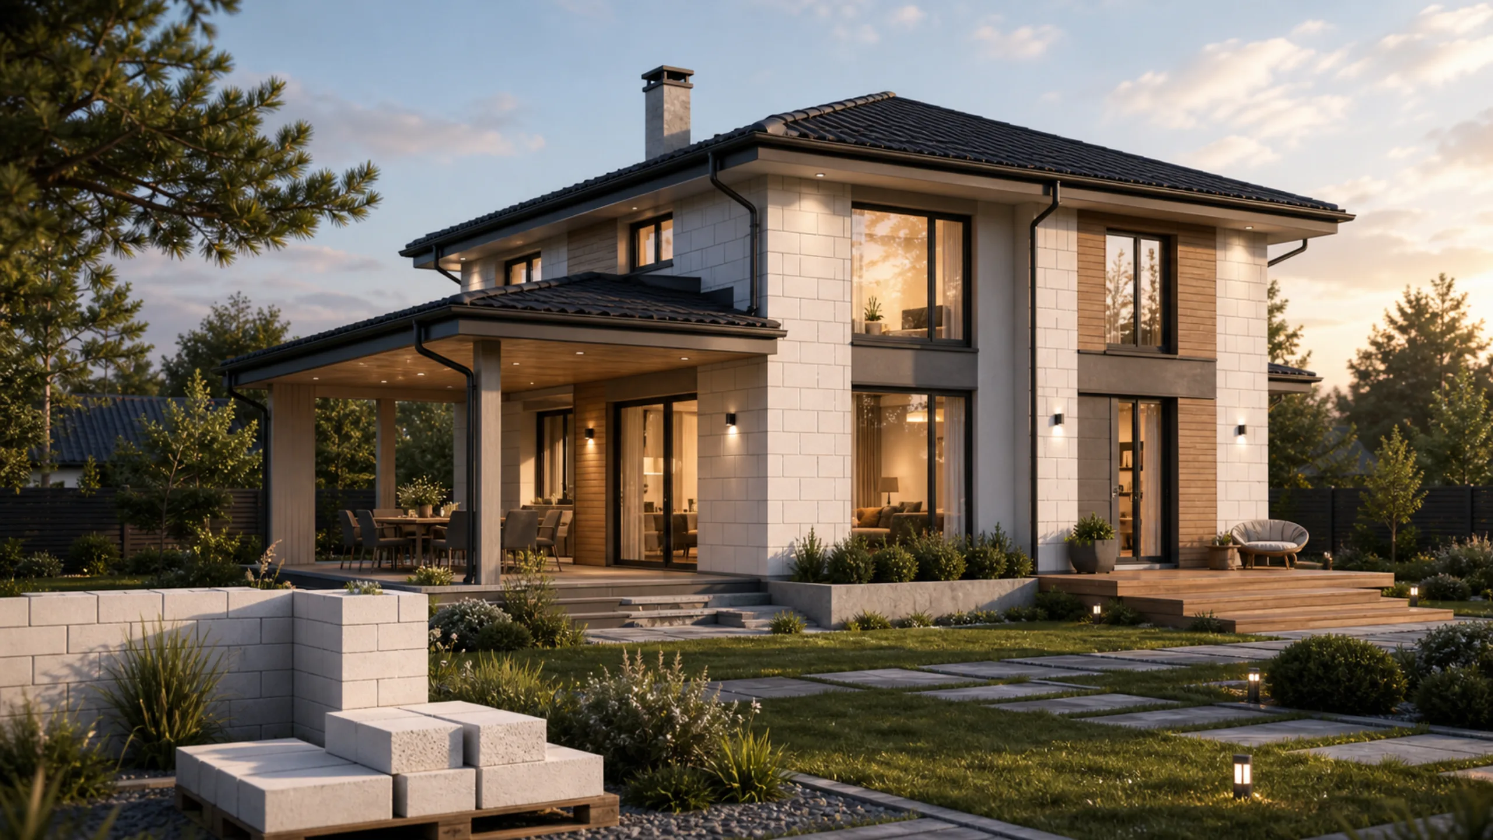
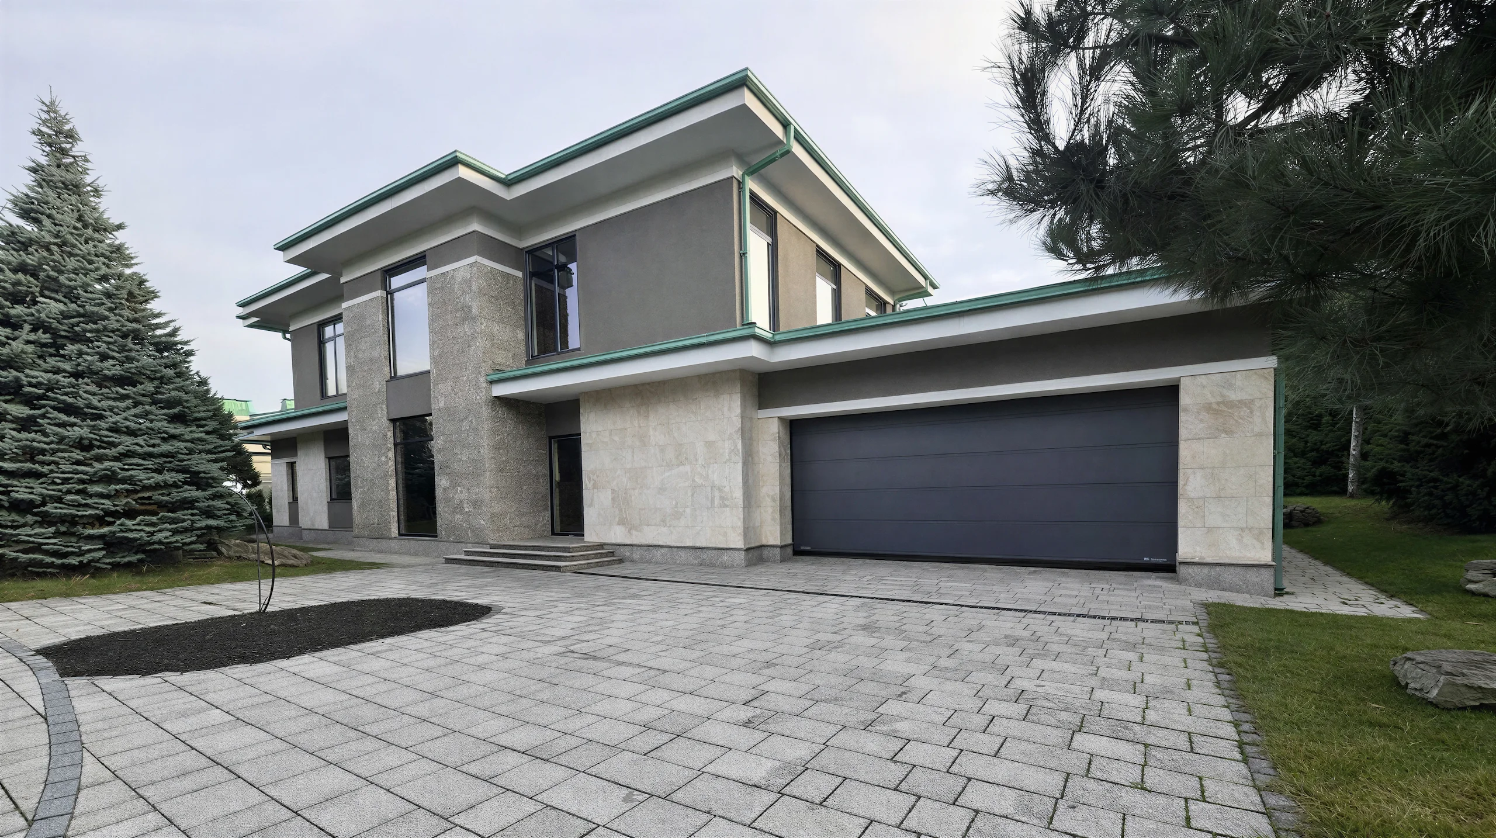
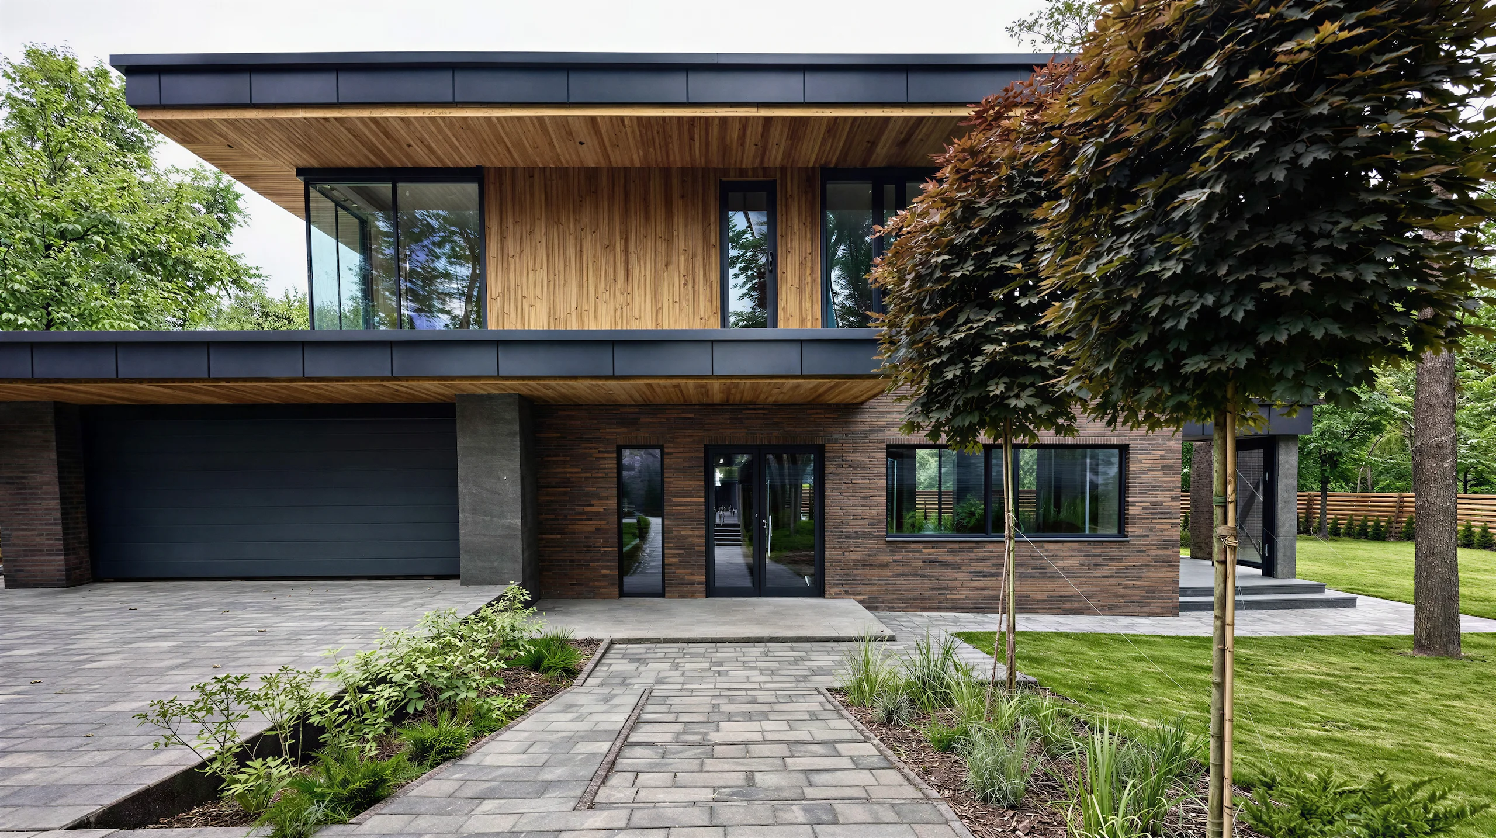
Foam concrete block house designs

Choose a foam concrete block house design by floor area, number of storeys and layout. We will calculate construction costs in Perm and the Perm region.

Advantages of foam concrete block houses

01

A well-established masonry method

Foam concrete blocks suit masonry houses where speed of construction, calculated junction details and precise wall geometry are priorities.

02

Comfort for year-round living

With proper design and facade protection, a foam concrete block house is suitable for year-round use.

03

Efficient structural design

The foundation, masonry reinforcement and floor structures are calculated for the specific design, plot and selected construction package.

04

Attention to wall protection

Exterior finishes, junction details and moisture protection are planned in advance for foam concrete blocks.

128 matching foam concrete block house designs
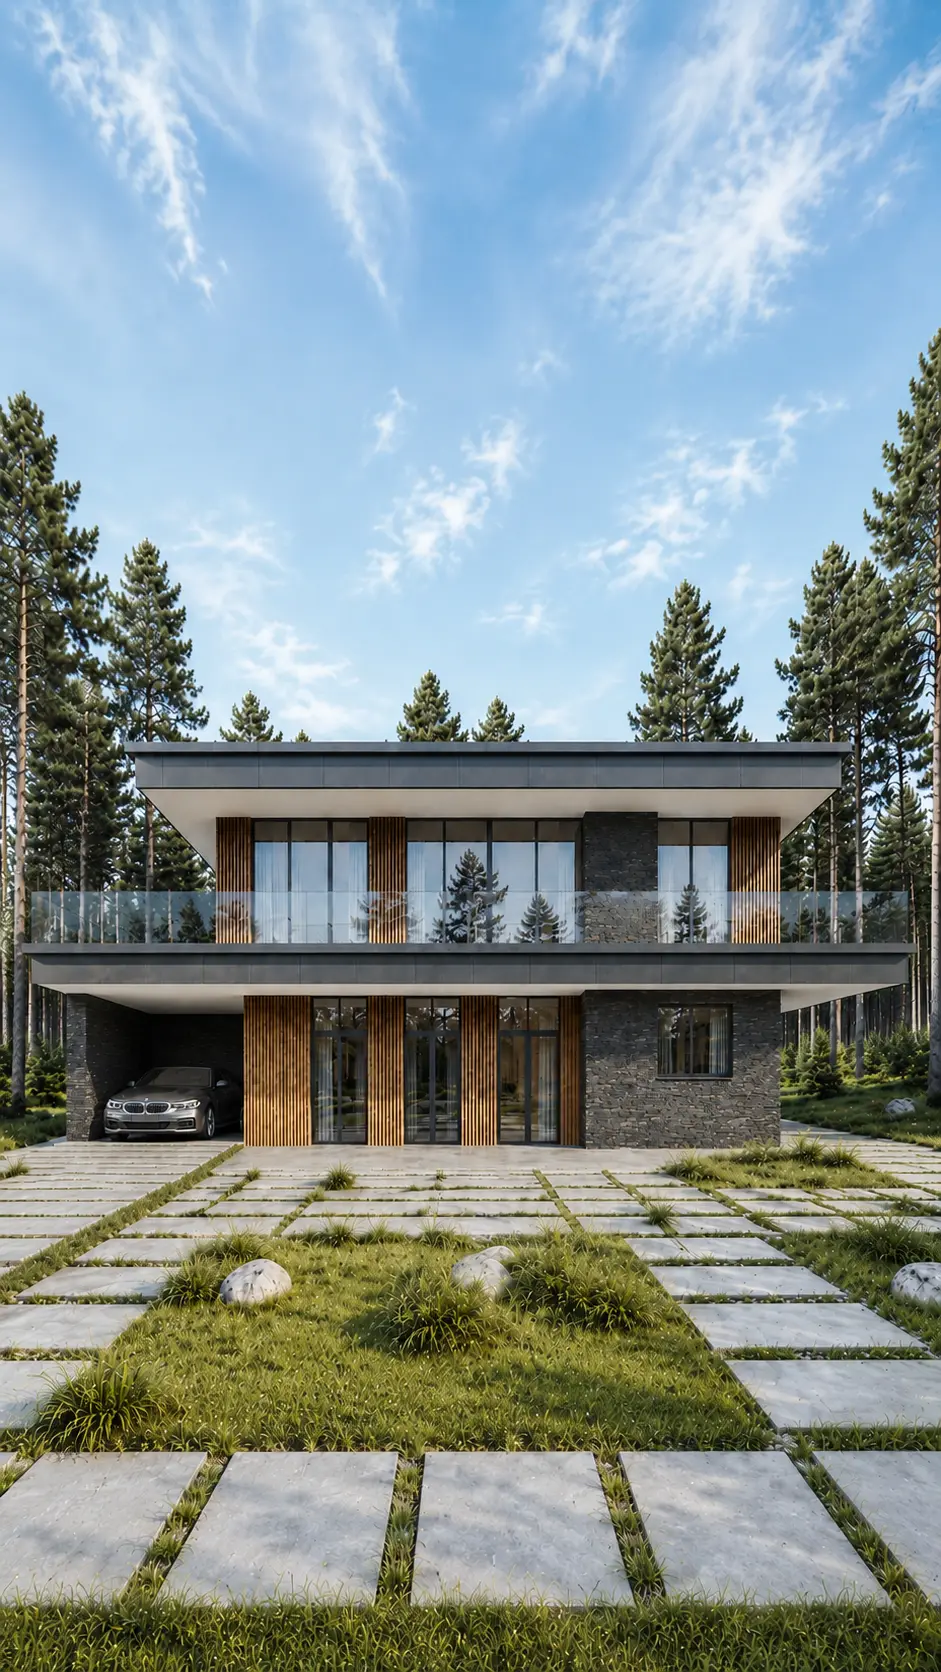
A 405 m² two-storey house design in a contemporary minimalist style, with a flat roof and a balcony

Montferrand

TerraceTwo-storeyFlat roof

A 405 m² home for comfortable living, with a terrace and 5 bedrooms.
FLOOR AREA:
405 m²
STOREYS:
2 storeys
BEDROOMS:
5
BATHROOMS:
4
DIMENSIONS:
23×14
View details →
Levin two-storey house design, 264 m², with a flat roof and a carportTHIS HOME HAS BEEN BUILTView photographs of the completed home →

Levin

TerraceTwo-storeyFlat roof

Floor area, 264 m², 2 storeys and with a carport and 3 bedrooms.

FLOOR AREA:
264 m²
STOREYS:
2 storeys
BEDROOMS:
3
BATHROOMS:
3
DIMENSIONS:
20×12
View details →
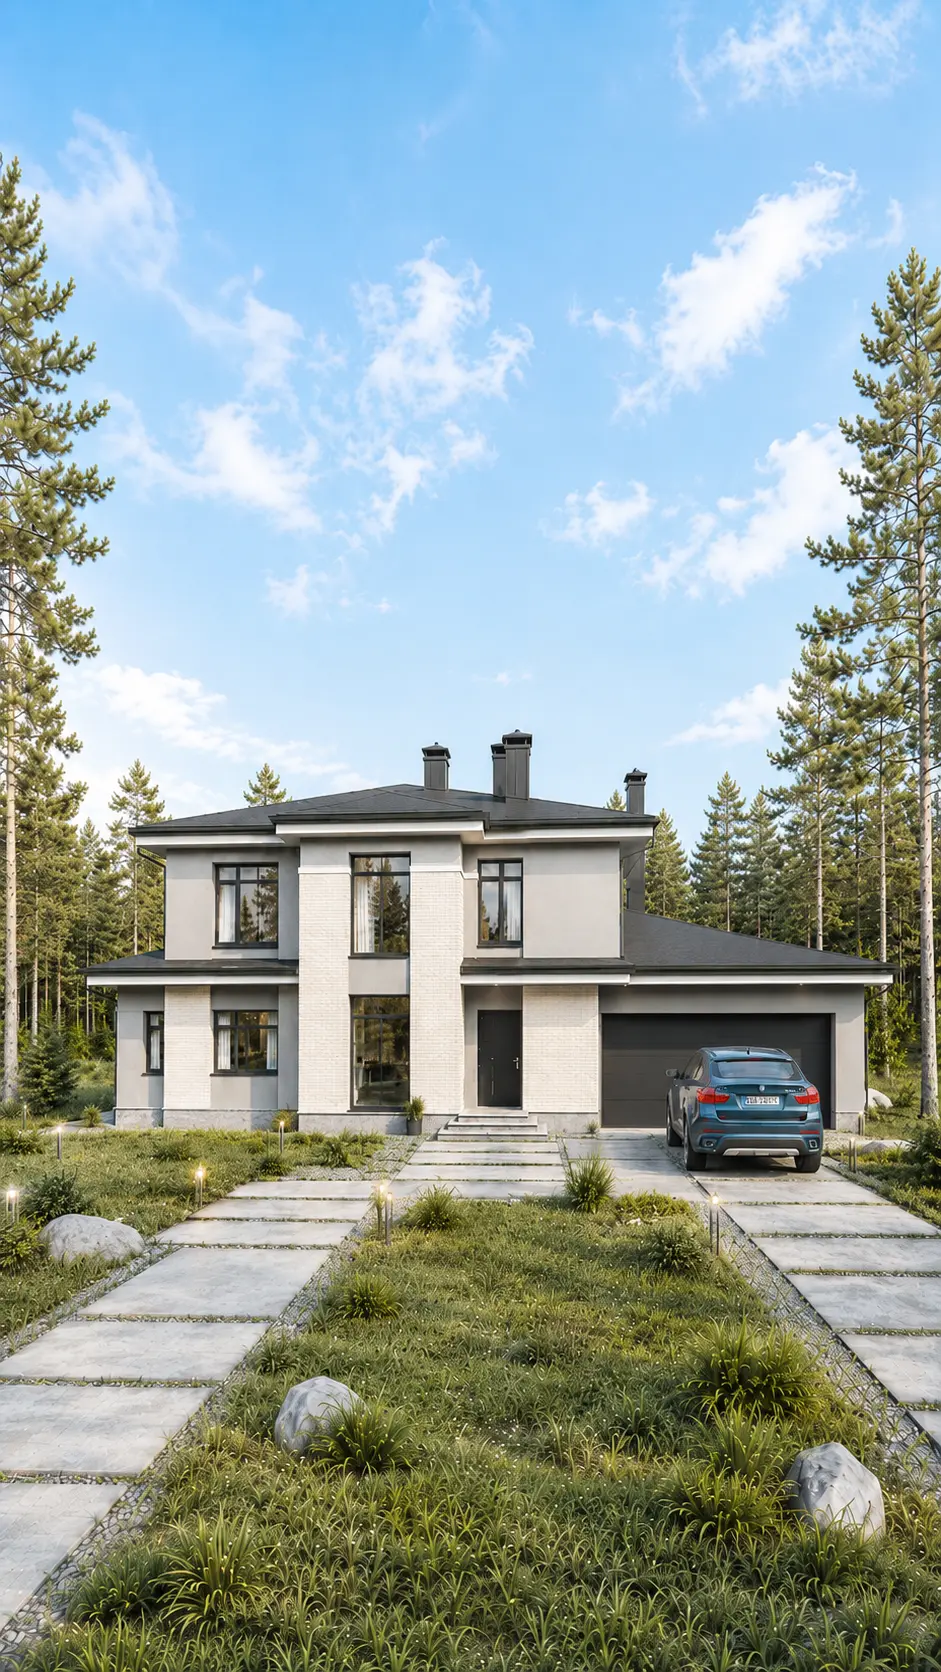
A 235 m² single-storey house design in a contemporary minimalist style, with a flat roof and a terrace

Malakhov

TerraceSingle-storeyFlat roof

A single-storey house for a 24 × 16 plot: 3 bedrooms, 3 bathrooms.
FLOOR AREA:
235 m²
STOREYS:
1 storey
BEDROOMS:
3
BATHROOMS:
3
DIMENSIONS:
24×16
View details →
Ginzburg two-storey house design, 478 m², with a garage and a hipped roofTHIS HOME HAS BEEN BUILTView photographs of the completed home →

Ginzburg

GarageTerraceTwo-storey

A hipped roof, 478 m², 4 bedrooms, 7 bathrooms.

FLOOR AREA:
478 m²
STOREYS:
2 storeys
BEDROOMS:
4
BATHROOMS:
7
DIMENSIONS:
29×18
View details →
A 291 m² two-storey house design in a contemporary classical style, with a hipped roof and a double-height space

Khazanov

TerraceTwo-storey

A 291 m² home for comfortable living, with a terrace and 4 bedrooms.

FLOOR AREA:
291 m²
STOREYS:
2 storeys
BEDROOMS:
4
BATHROOMS:
4
DIMENSIONS:
20×11
View details →
Bavykin two-storey house design, 289 m², with a flat roof and a carportTHIS HOME HAS BEEN BUILTView photographs of the completed home →

Bavykin

TerraceTwo-storeyFlat roof

Floor area, 289 m², 2 storeys and with a carport and 4 bedrooms.

FLOOR AREA:
289 m²
STOREYS:
2 storeys
BEDROOMS:
4
BATHROOMS:
3
DIMENSIONS:
18×16
View details →
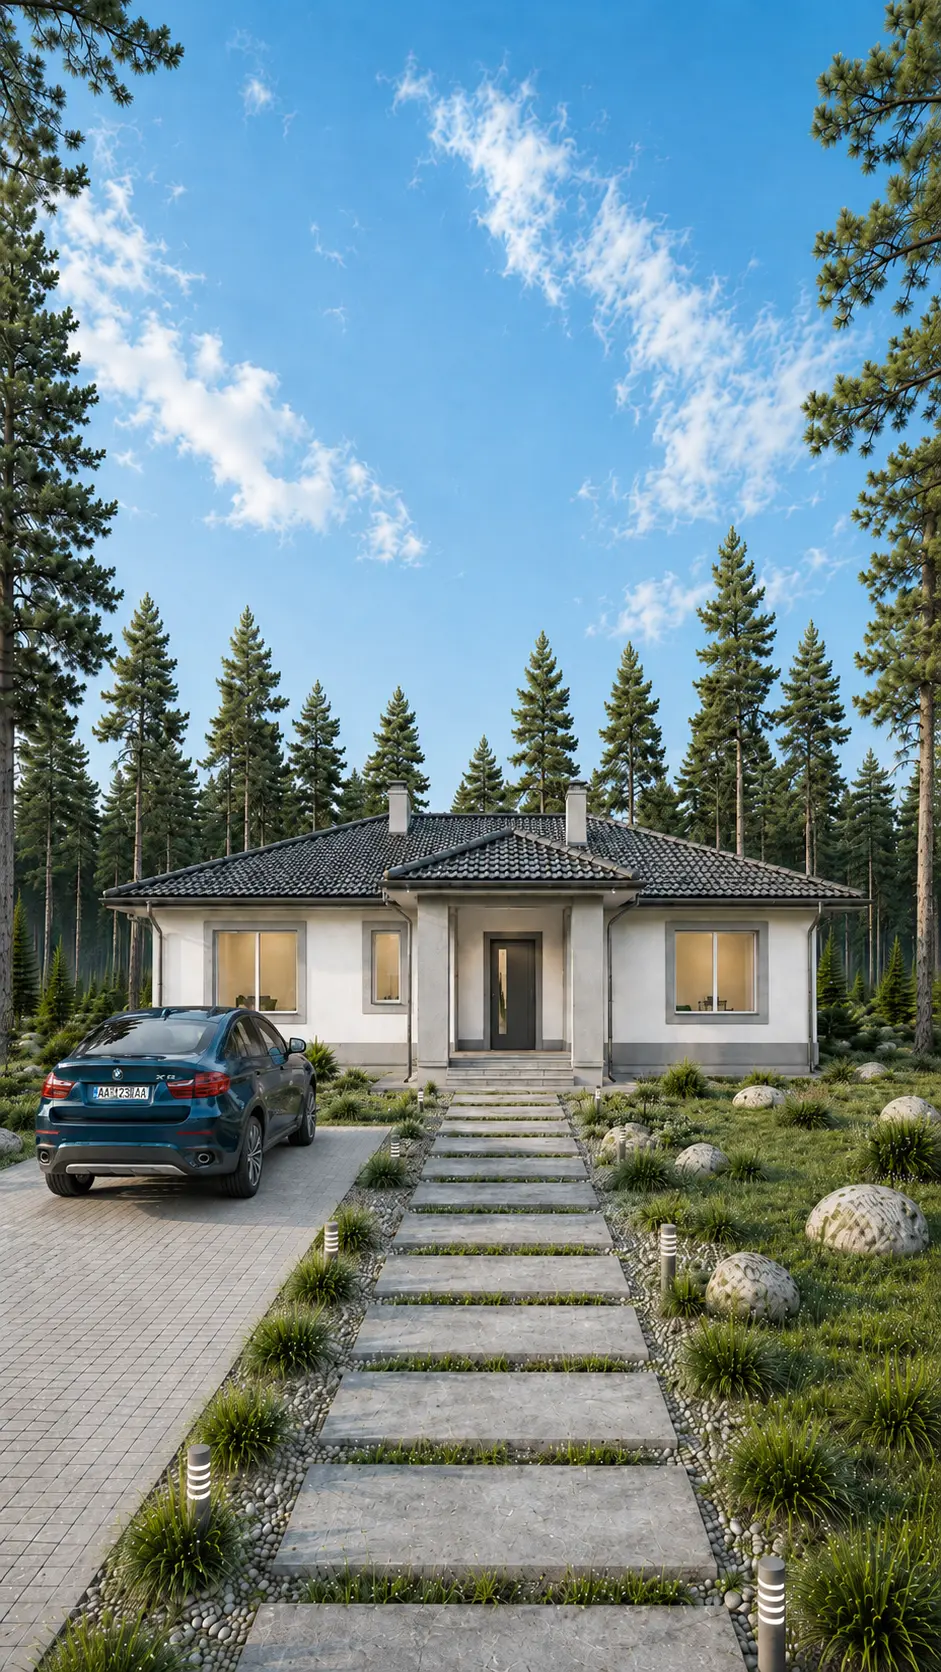
A 640 m² two-storey house design in a contemporary minimalist style, with a flat roof and a carport

Artyukhov

TerraceTwo-storeyFlat roof

A 640 m² house measuring 22 × 20, with a carport and 5 bedrooms.
FLOOR AREA:
640 m²
STOREYS:
2 storeys
BEDROOMS:
5
BATHROOMS:
6
DIMENSIONS:
22×20
View details →
Bove single-storey house design, 185 m², with a hipped roof and a terraceTHIS HOME HAS BEEN BUILTView photographs of the completed home →

Bove

TerraceSingle-storey

A single-storey house, 185 m², with a terrace and 5 bedrooms.

FLOOR AREA:
185 m²
STOREYS:
1 storey
BEDROOMS:
5
BATHROOMS:
2
DIMENSIONS:
15×19
View details →
A 738 m² two-storey house design in a contemporary minimalist style, with a flat roof and a carport

Grinberg

TerraceTwo-storeyFlat roof

A 738 m² home for comfortable living, with a carport and 3 bedrooms.

FLOOR AREA:
738 m²
STOREYS:
2 storeys
BEDROOMS:
3
BATHROOMS:
6
DIMENSIONS:
41×27
View details →
3D visualisation of the Bokov house, 202 m²: front elevation with a carport and a flat roofTHIS HOME HAS BEEN BUILTView photographs of the completed home →

Bokov

TerraceTwo-storeyFlat roof

A 202 m² home for comfortable living, with a carport and 4 bedrooms.

FLOOR AREA:
202 m²
STOREYS:
2 storeys
BEDROOMS:
4
BATHROOMS:
3
DIMENSIONS:
13×13
View details →
A 369 m² single-storey house design in a contemporary minimalist style, with a flat roof and a terrace

Venturi

TerraceSingle-storeyFlat roof

A 369 m² home for comfortable living, with a terrace and 3 bedrooms.

FLOOR AREA:
369 m²
STOREYS:
1 storey
BEDROOMS:
3
BATHROOMS:
3
DIMENSIONS:
12×23
View details →
A 365 m² two-storey house design in a contemporary classical style, with a garage and a balconyTHIS HOME HAS BEEN BUILTView photographs of the completed home →

Skuratov

GarageTerraceTwo-storey

A two-storey house, 365 m², with a garage and 3 bedrooms.

FLOOR AREA:
365 m²
STOREYS:
2 storeys
BEDROOMS:
3
BATHROOMS:
3
DIMENSIONS:
16×24
View details →
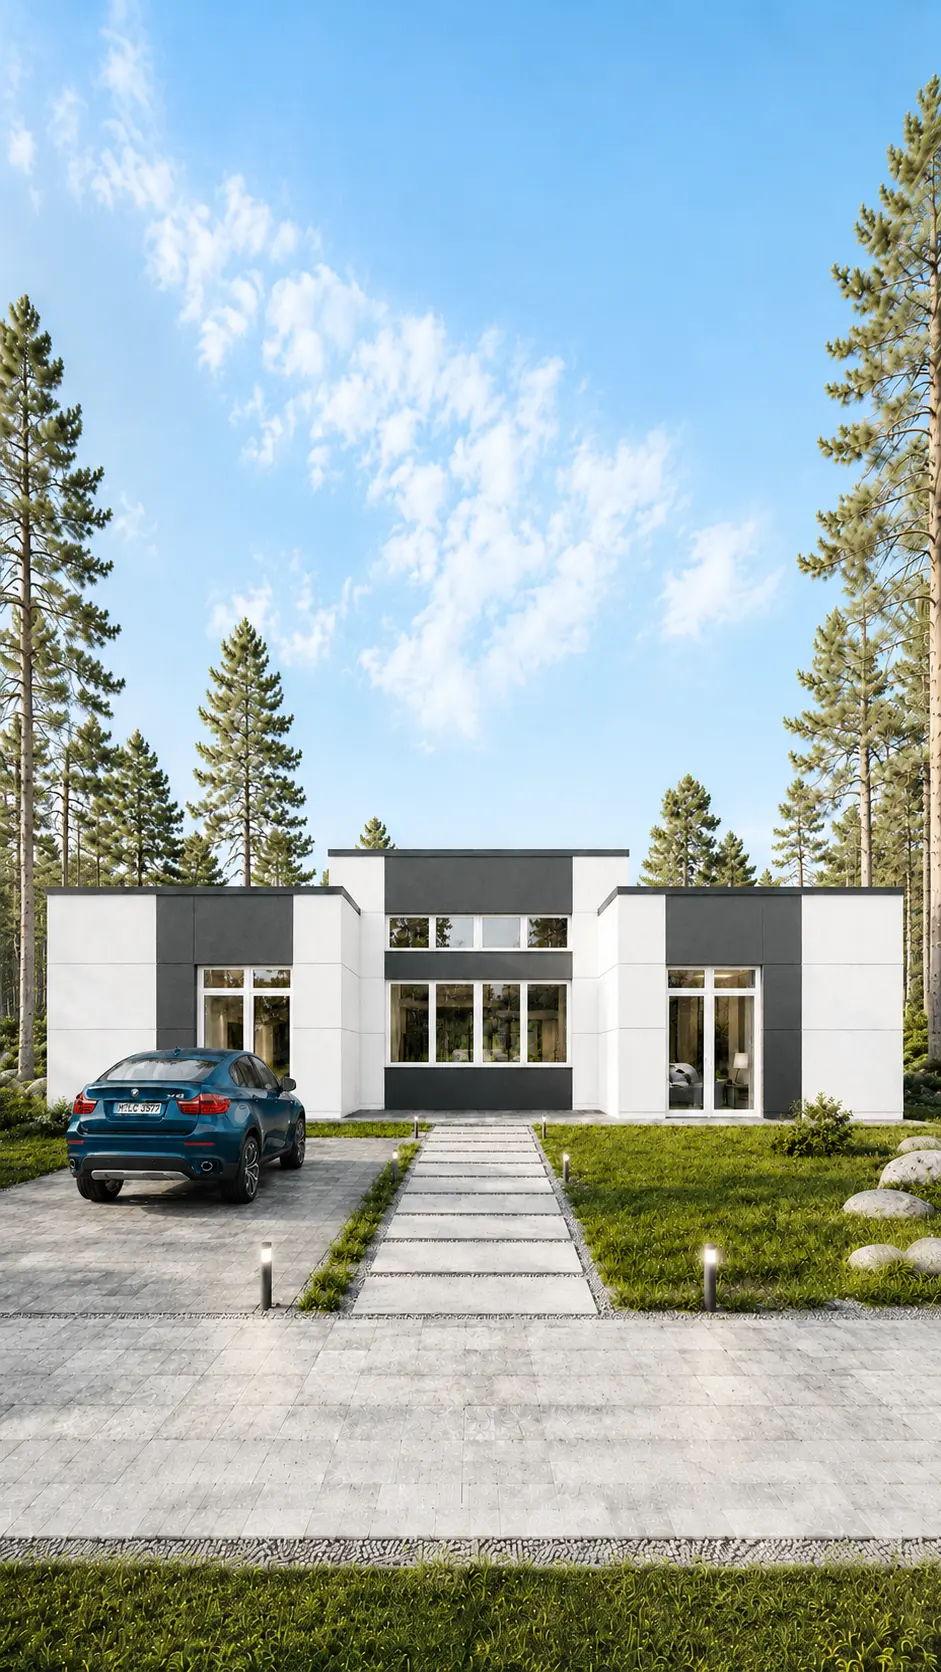
A 306 m² two-storey brick house design in a contemporary classical style, with a hipped roof and a double-height space

Yudintsev

TerraceTwo-storey

A two-storey house for a 22 × 17 plot: 4 bedrooms, 4 bathrooms.
FLOOR AREA:
306 m²
STOREYS:
2 storeys
BEDROOMS:
4
BATHROOMS:
4
DIMENSIONS:
22×17
View details →
Brodskiy, a 243 m² single-storey house design with a flat roof and a terraceTHIS HOME HAS BEEN BUILTView photographs of the completed home →

Brodskiy

TerraceSingle-storeyFlat roof

A 243 m² house measuring 16 × 18, with a terrace and 3 bedrooms.

FLOOR AREA:
243 m²
STOREYS:
1 storey
BEDROOMS:
3
BATHROOMS:
4
DIMENSIONS:
16×18
View details →
A 219 m² single-storey house design in a contemporary minimalist style, with a flat roof and a terrace

Merzhanov

TerraceSingle-storeyFlat roof

A single-storey house for a 23 × 12 plot: 3 bedrooms, 2 bathrooms.

FLOOR AREA:
219 m²
STOREYS:
1 storey
BEDROOMS:
3
BATHROOMS:
2
DIMENSIONS:
23×12
View details →

Useful information about foam concrete block houses

Articles about foam concrete block properties, wall protection and choosing a construction method.

All articles →
A completed, welcoming private home with warm light in the windows and a well-kept plot

Homeowners' reviews

P. Kramolov My foam concrete house is 6 years old. I specifically looked for a house made from this material, with central load-bearing brick walls, brick facing and foam concrete inside.…

Read the article →
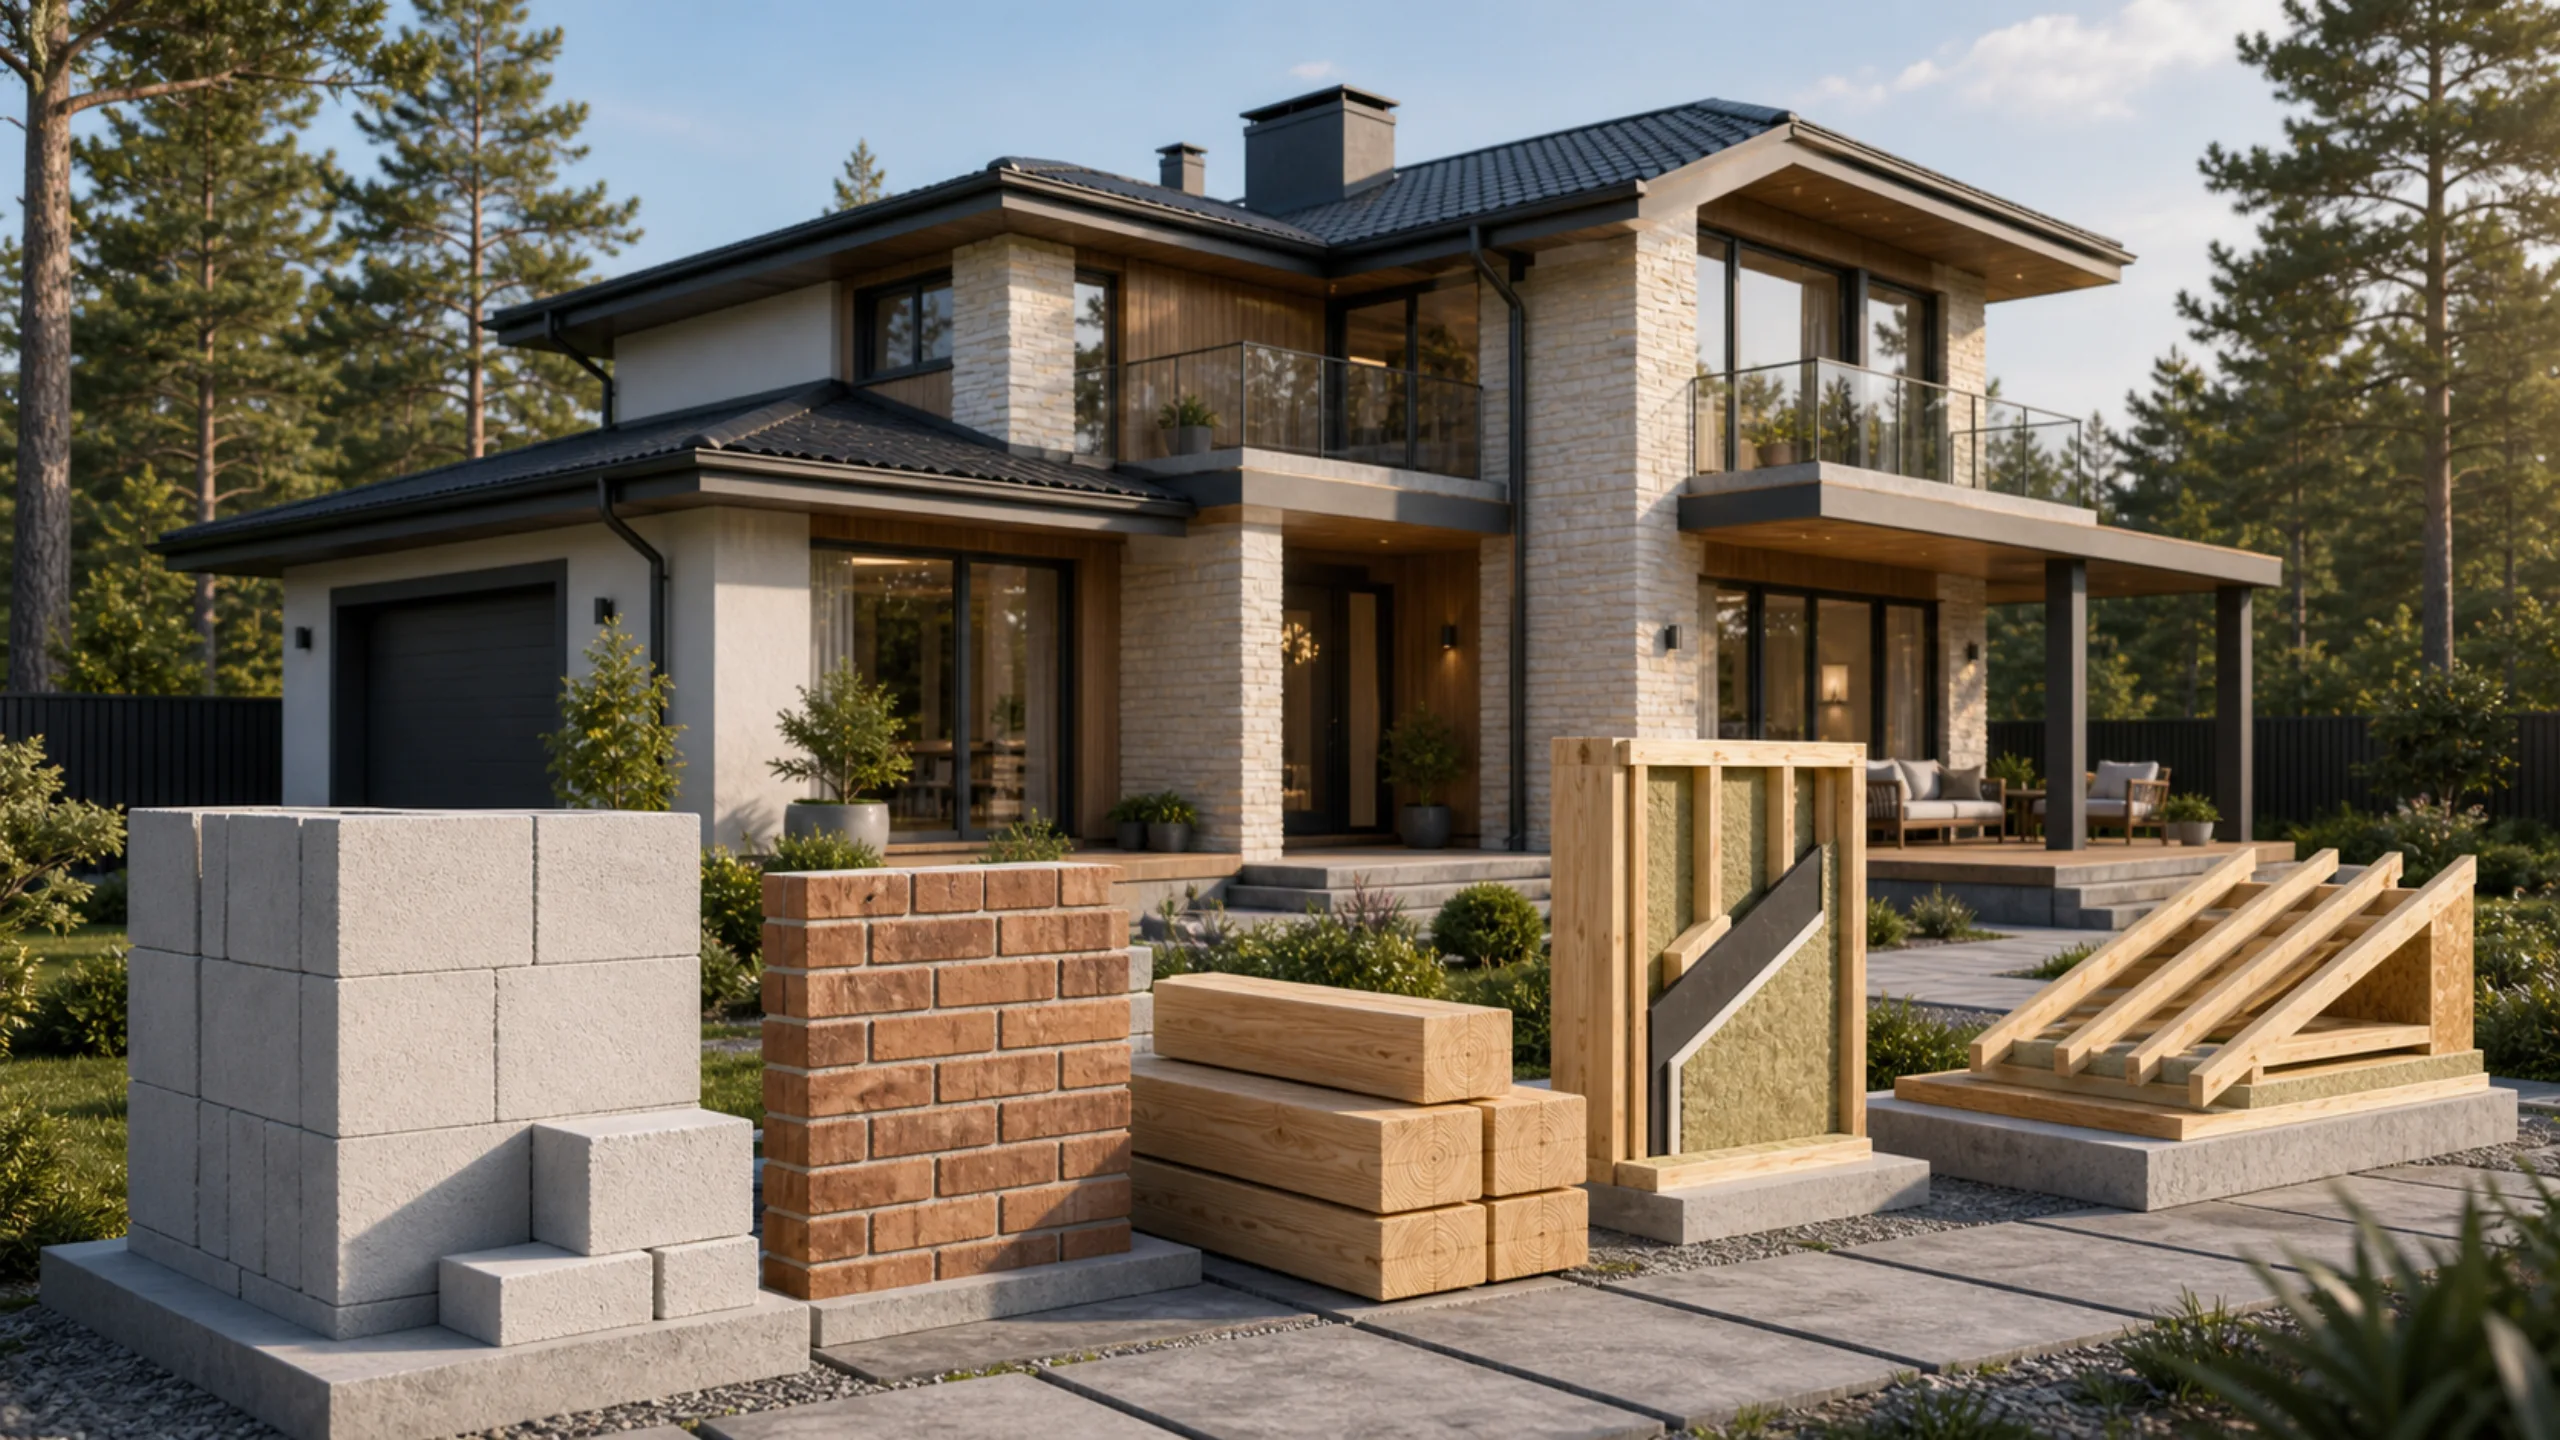
Construction considerations

01

Structure designed for foam concrete blocks

  • wall calculations;
  • masonry reinforcement;
  • bearing details.
02

Wall protection

  • moisture protection;
  • facade design;
  • carefully detailed junctions.
03

Construction cost

  • floor area and number of storeys;
  • foundation and roof;
  • construction package and building services.

Construction packages

from RUB 55 000/m²

Structural shell

  • foundation;
  • walls;
  • floor structures;
  • roof.
from RUB 60 000/m²

Weathertight shell

  • Structural shell package;
  • windows;
  • entrance door.
from RUB 80 000/m²

White Box

  • Weathertight shell;
  • facade;
  • building services: heating, water supply, drainage and electrical systems;
  • plastering;
  • floor screed.
from RUB 120 000/m²

Turnkey

  • White Box;
  • interior finishes.

The exact cost is calculated once the design, wall material, construction package and site conditions have been established.

Examples of completed homes

Explore homes built by April Premium in Perm and the Perm region.
Estimate a foam concrete block house

We will help select a design, clarify the construction package and calculate the construction cost.You can preview the main costs page and portfolio of completed homes.

Questions about foam concrete block house designs

Are foam concrete blocks suitable for a year-round home?

Yes, with a sound design, quality materials, a protected facade and correct construction methods, a foam concrete block house is suitable for year-round living. Construction warranty: 5 years.

How do foam concrete blocks differ from aerated concrete?

The materials differ in their manufacturing process, geometry, density and behaviour in masonry. The structural design is calculated for the chosen wall material.

Is moisture protection necessary?

Yes. Foam concrete blocks require advance planning of the facade, drainage, junction details and protection of the masonry from moisture.

Which exterior finishes should be used?

Exterior finishes are selected for the design: a rendered facade, brick facing or a combination of materials. The exact scope is specified in the cost estimate.

How much does construction cost?

The package price guidelines are consistent: Structural shell from RUB 55 000/m², Weathertight shell from RUB 60 000/m², White Box from RUB 80 000/m² and Turnkey from RUB 120 000/m². Ready-made designs are sold without modifications; changes are handled through bespoke design at RUB 1 000/m², credited against construction costs.