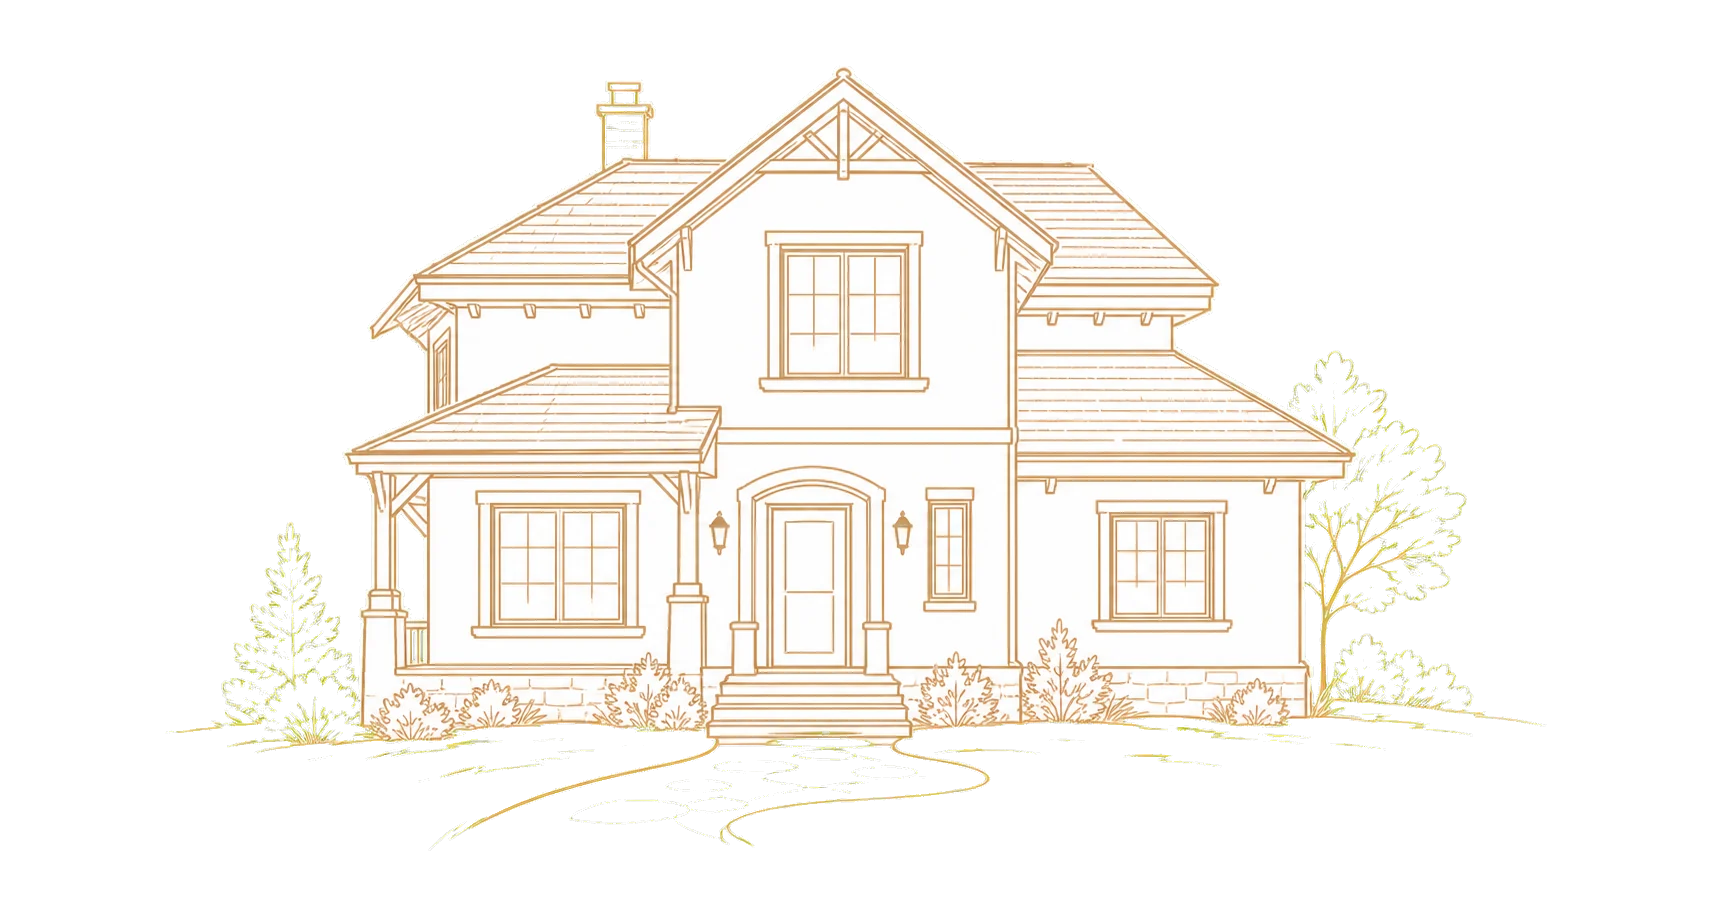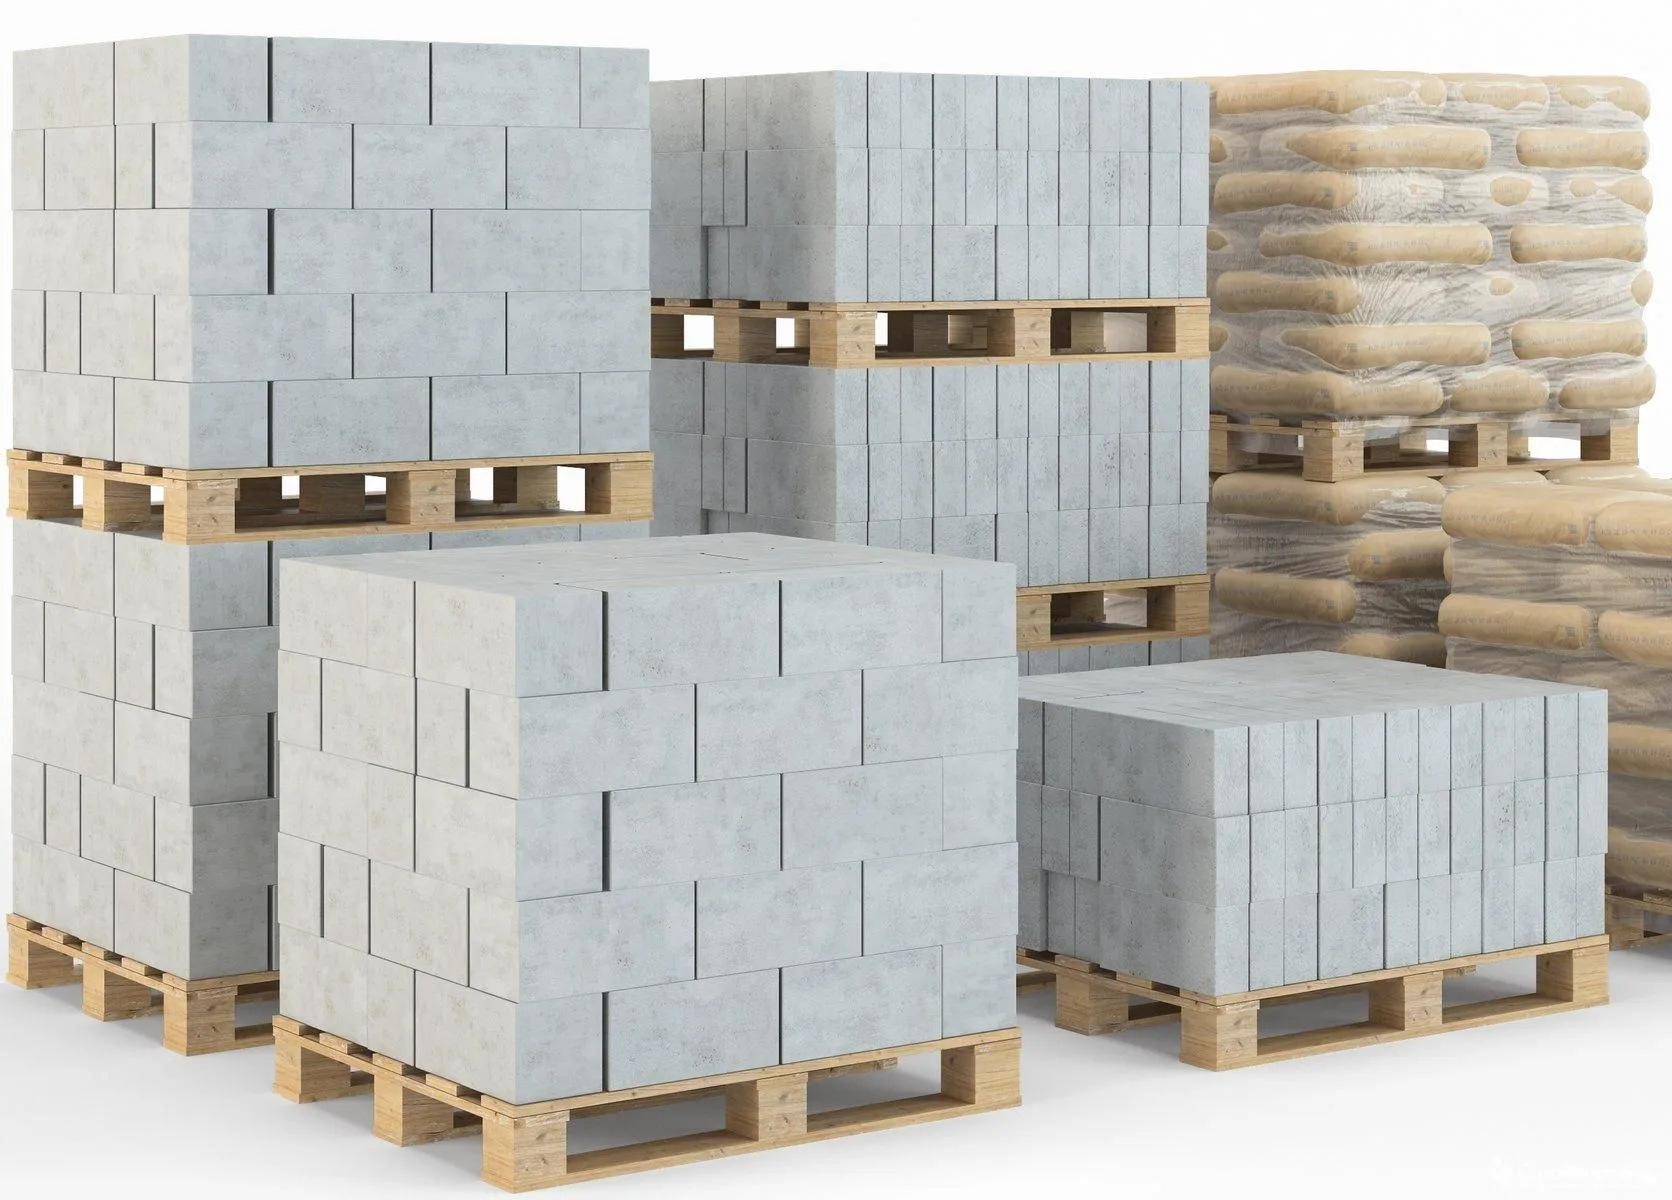
Foam concrete block — cellular concrete for a masonry home. The material requires accurate design of masonry, reinforcement, facade and wall moisture protection.
We build foam concrete homes in Perm and the Perm region to ready and bespoke designs. We calculate the structure based on the site, foundations and chosen package.
Free consultation and specialist site visit

Foam concrete block — cellular concrete for a masonry home. The material requires accurate design of masonry, reinforcement, facade and wall moisture protection.
Foam concrete blocks help retain heat, and wall construction is designed for Perm's climate and the chosen package.
Foam concrete is lighter than many masonry materials, allowing an efficient foundation choice based on ground conditions and house area.
Foam concrete walls are built faster than small-unit masonry, but block dimensions and checks on every course are important.
Reinforcement, lintels, floors, roof and facade protection are specified before construction begins.
For foam concrete, we plan the facade, drainage, junction details and masonry protection during construction in advance.
A foam concrete house can have render, cladding or a mixed-material facade to suit its architecture.
Choose a design by area, number of storeys and layout. We will calculate the structure and construction cost of a foam concrete house.

A 138 m² home for comfortable living, with a terrace and 3 bedrooms.
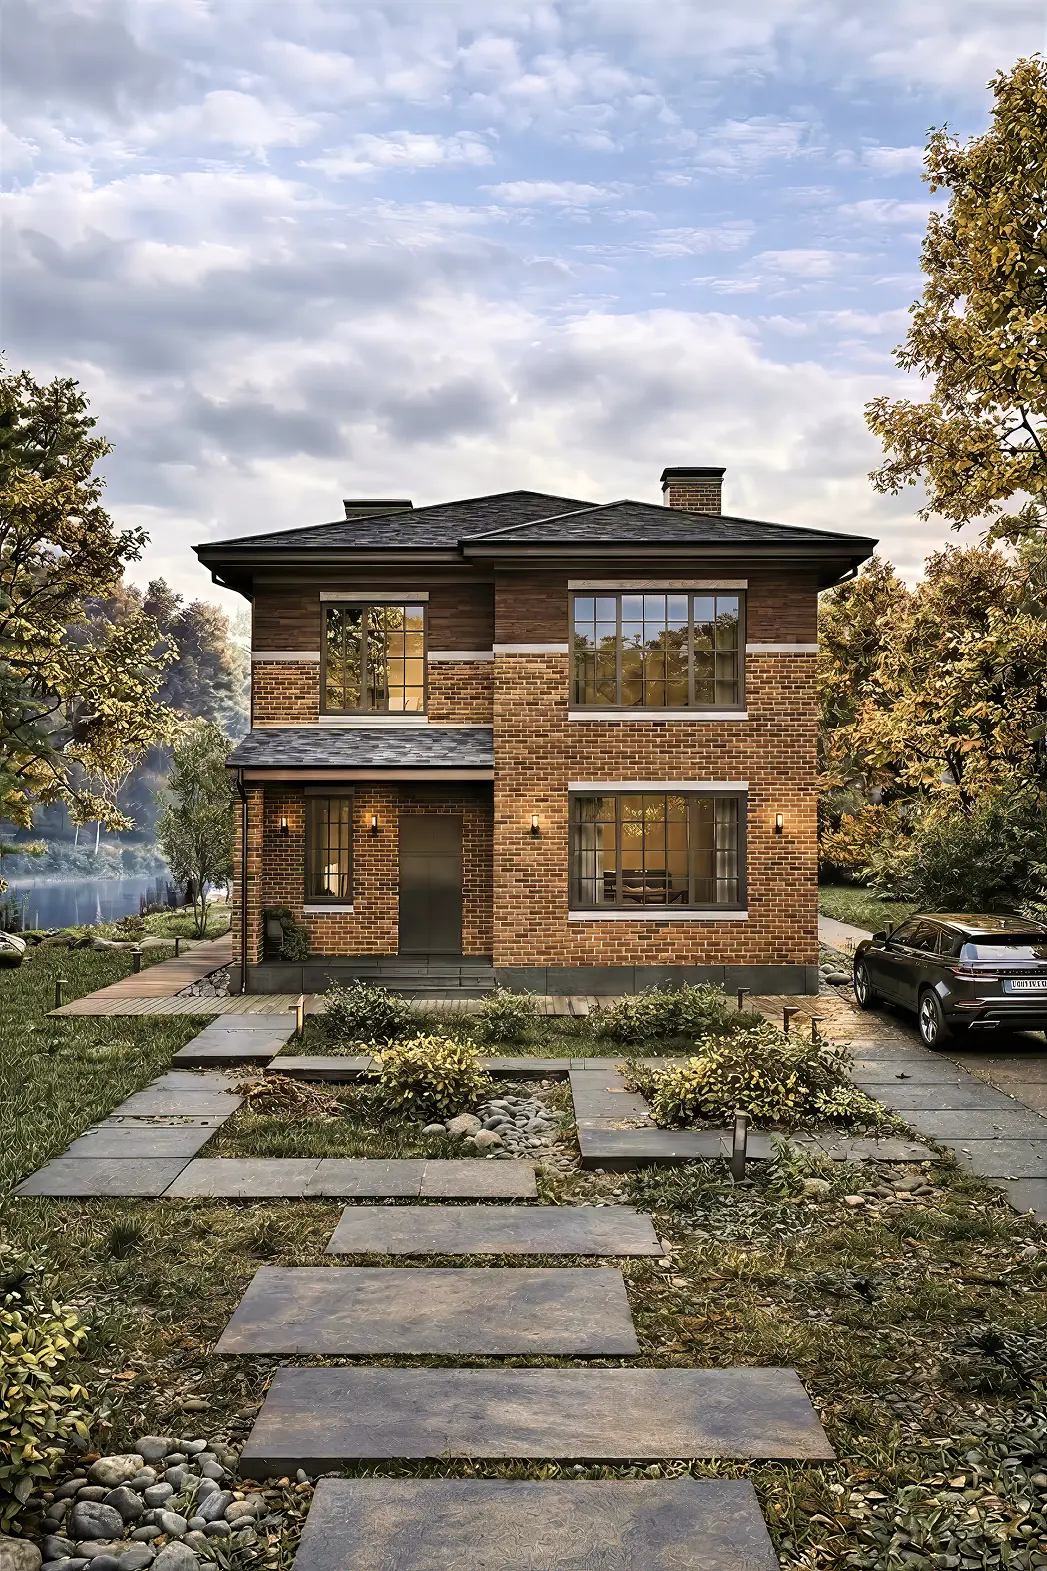
A 178 m² home for comfortable living, with a terrace and 4 bedrooms.
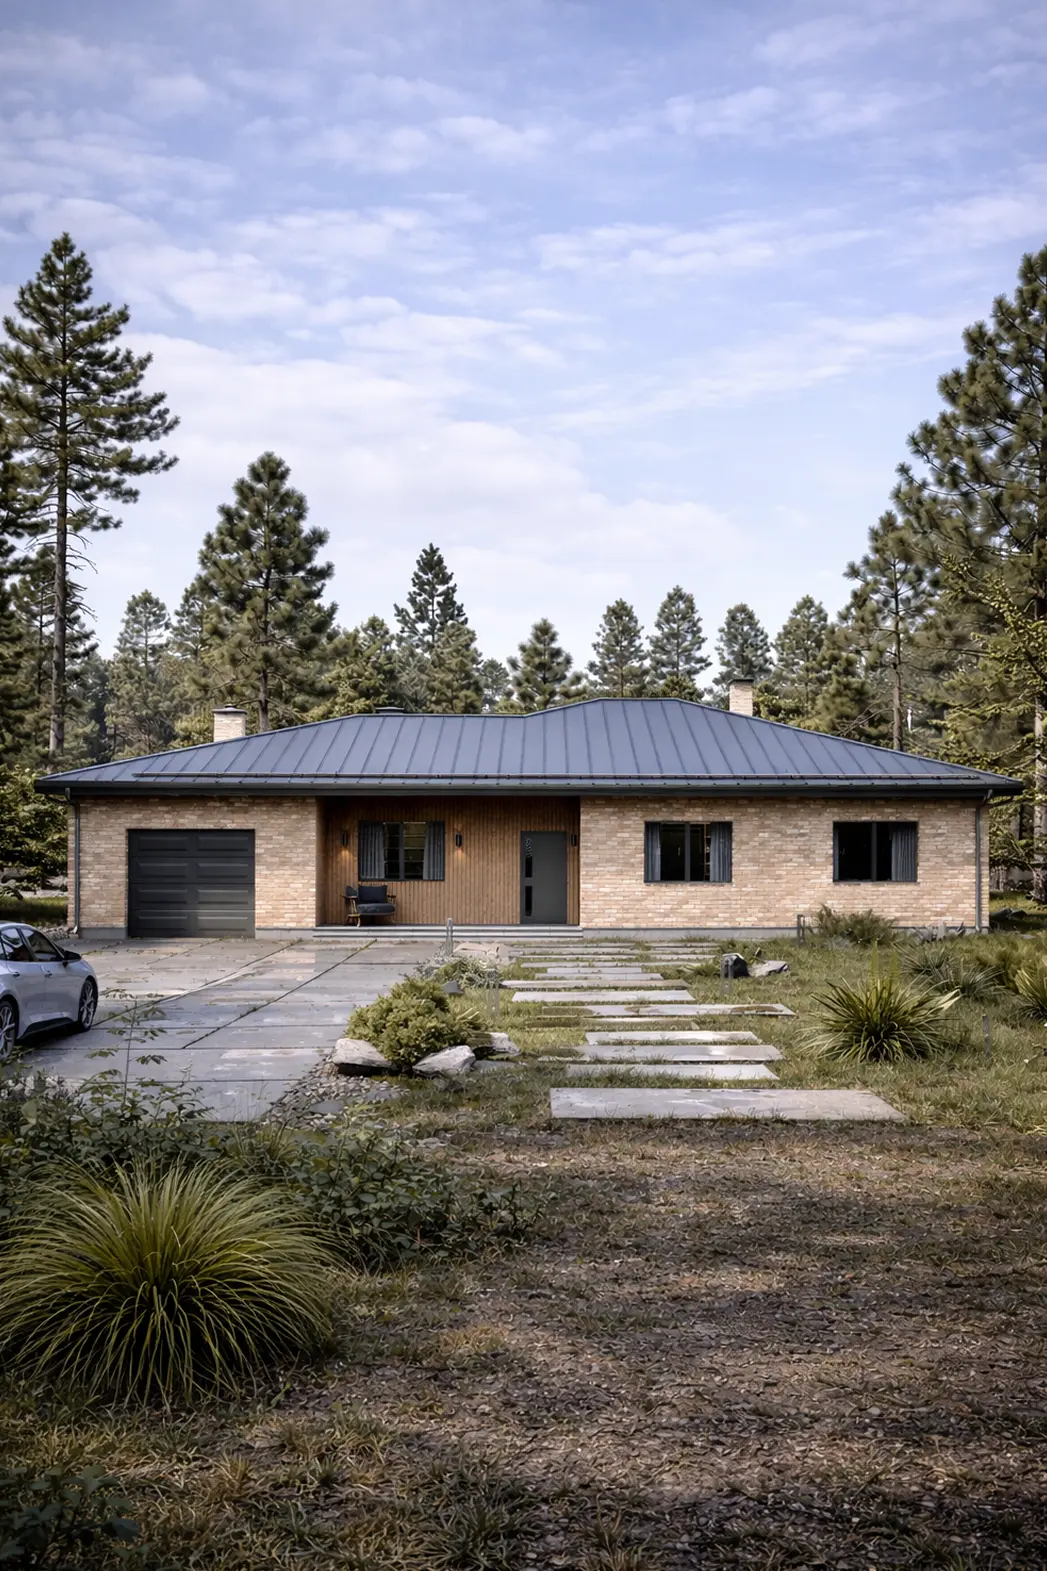
A single-storey house, 201 m², with a garage and 5 bedrooms.
The Shell package includes foundations, walls, floors and roof. Weathertight adds windows and an entrance door; White Box adds the facade, plaster, screed and services: heating, water supply, drainage and electrics; Turnkey adds final finishes.
The final cost depends on house area, foundation type, foam concrete quality, wall thickness, facade, roof, building services and site conditions.
More about construction costs →You can choose ready house design or discuss custom home design for your plot, budget and household.
Foam concrete is chosen for a warm masonry home with a clear estimate and carefully designed facade protection.
The material performs best in a carefully developed design with foundations, reinforcement and details calculated in advance.
The material suits a warm masonry home when the design accounts for wall thickness, connections and facade protection.
Large blocks and moderate foundation loads help keep the budget under control.
Work is faster than with small masonry units, but block quality and level courses remain critical.
Foam concrete can be finished with render, cladding or a mixed-material facade in your chosen style.
You can choose a ready architectural design and have its structure calculated for foam concrete, site conditions and the chosen package.
If you need a particular layout, we develop a design around your household, plot, service connections and budget.
Yes, provided quality foam concrete blocks are used, the structure is calculated, the walls are protected by a facade and correct masonry methods are followed. For these homes, we fix the estimate in the contract and provide a 5-year warranty.
Foam concrete and aerated concrete are cellular concretes, but differ in production method, dimensional accuracy, density and masonry performance. The structural design is tailored to the specific wall material.
Yes. The exterior finish protects walls from moisture and helps preserve the home's appearance. We choose the facade type at the design stage and record it in the estimate.
Yes. Course reinforcement, lintels and ring beams are designed in advance. This ensures that loads from floors, roof and openings are transferred correctly.
Indicative package prices: Shell — from RUB 55 000/m², Weathertight — from RUB 60 000/m², White Box — from RUB 80 000/m², Turnkey — from RUB 120 000/m². We calculate the exact cost from the design, site and chosen scope of work.
Yes. A ready design can be used as the basis for a construction estimate. Before work begins, we check the structure, foundations, floors and facade for the chosen wall material.
With structural calculations, a fixed estimate and a 5-year warranty