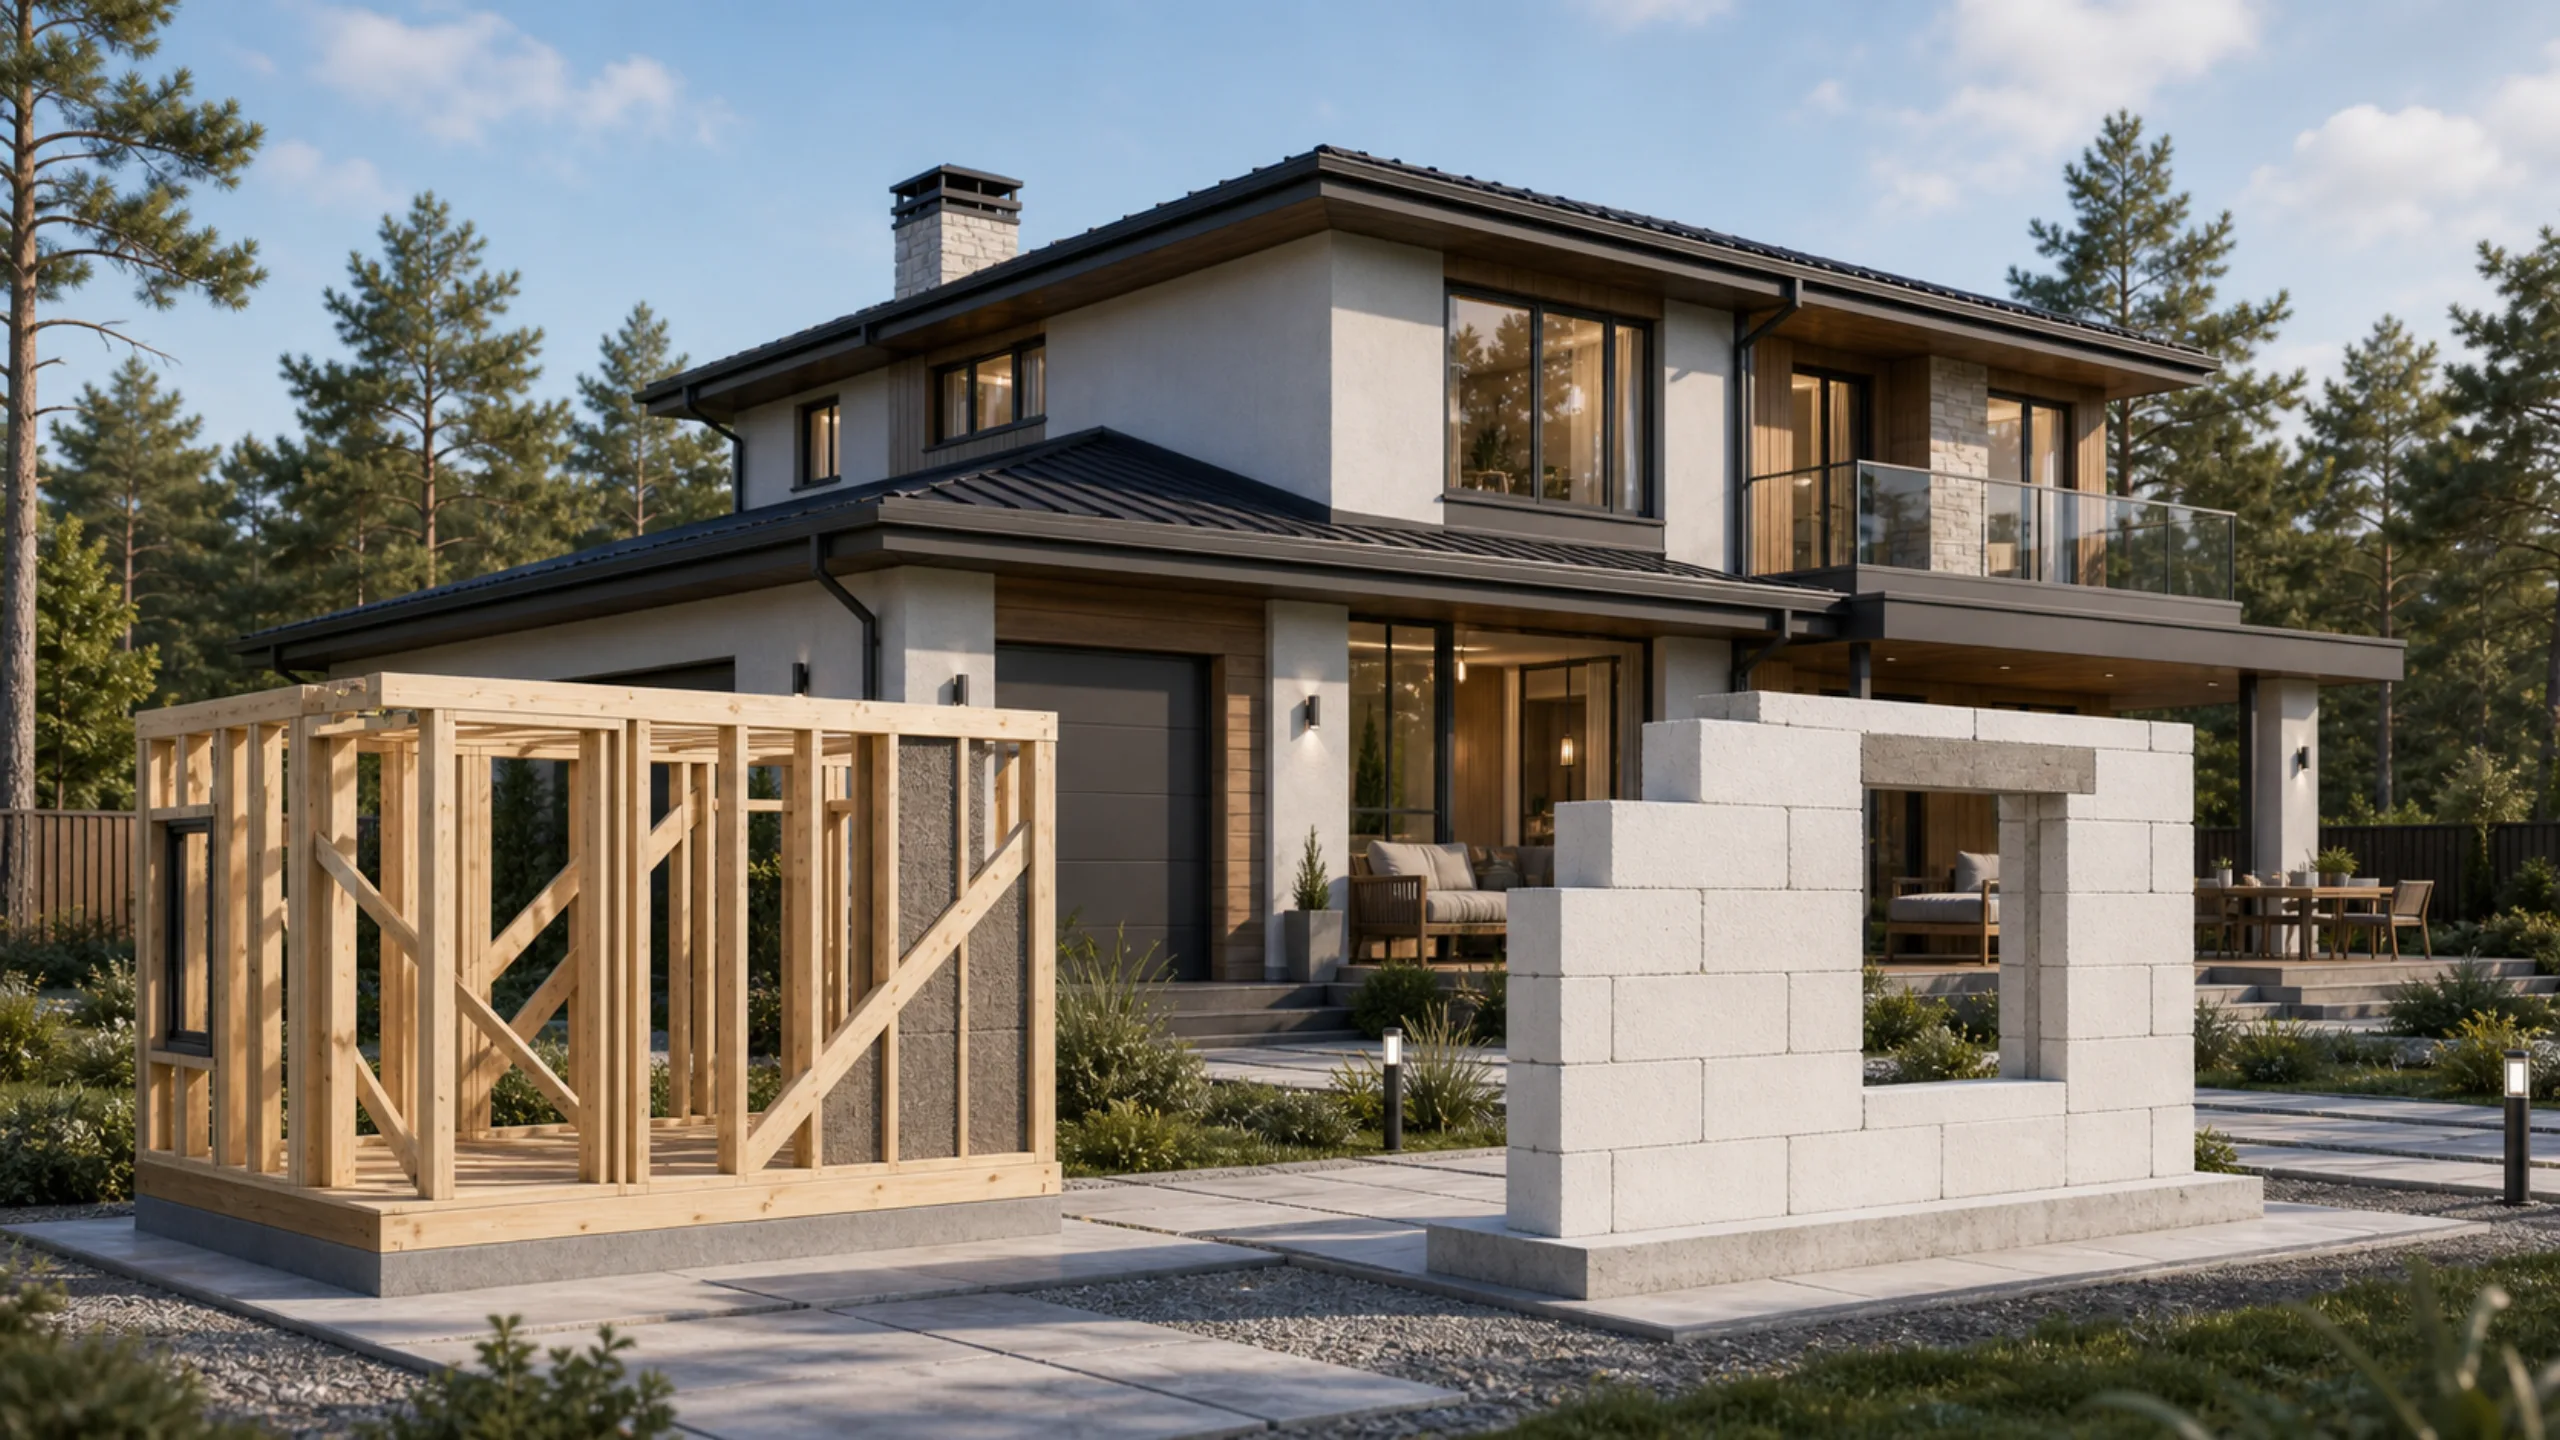
Several main house construction methods are available today. These include timber-frame and aerated concrete construction. Let us look at them in more detail.
Timber-frame house
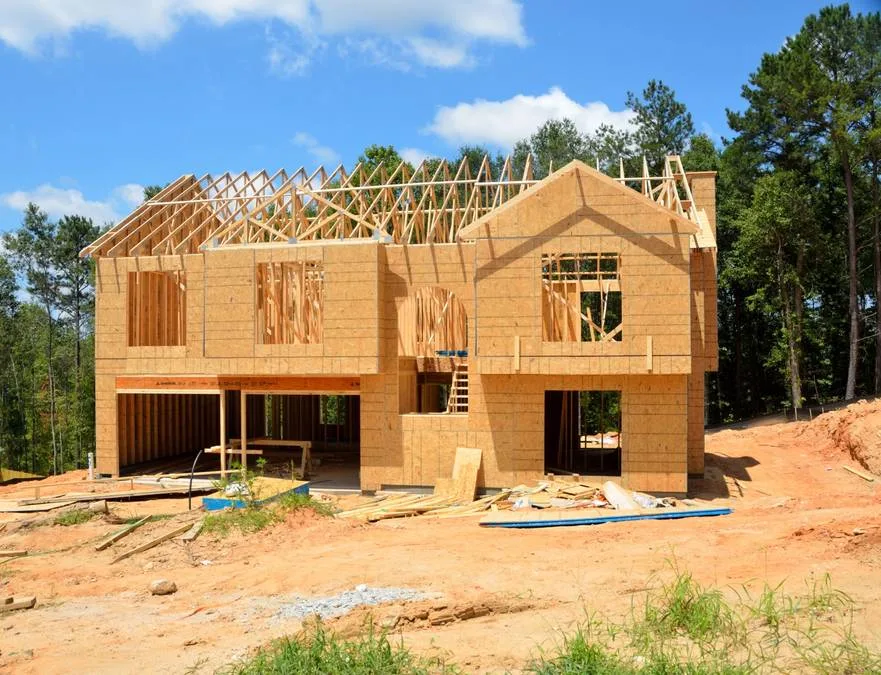
Timber-frame house construction has been known for many years. The frame is erected first, hence the name, then filled with insulation and covered with sheathing.
Originally, stone, clay, brick, lime or other building materials were used instead of insulation. Many years have passed since the first timber-frame houses, but the construction principles have changed little.
Aerated concrete house
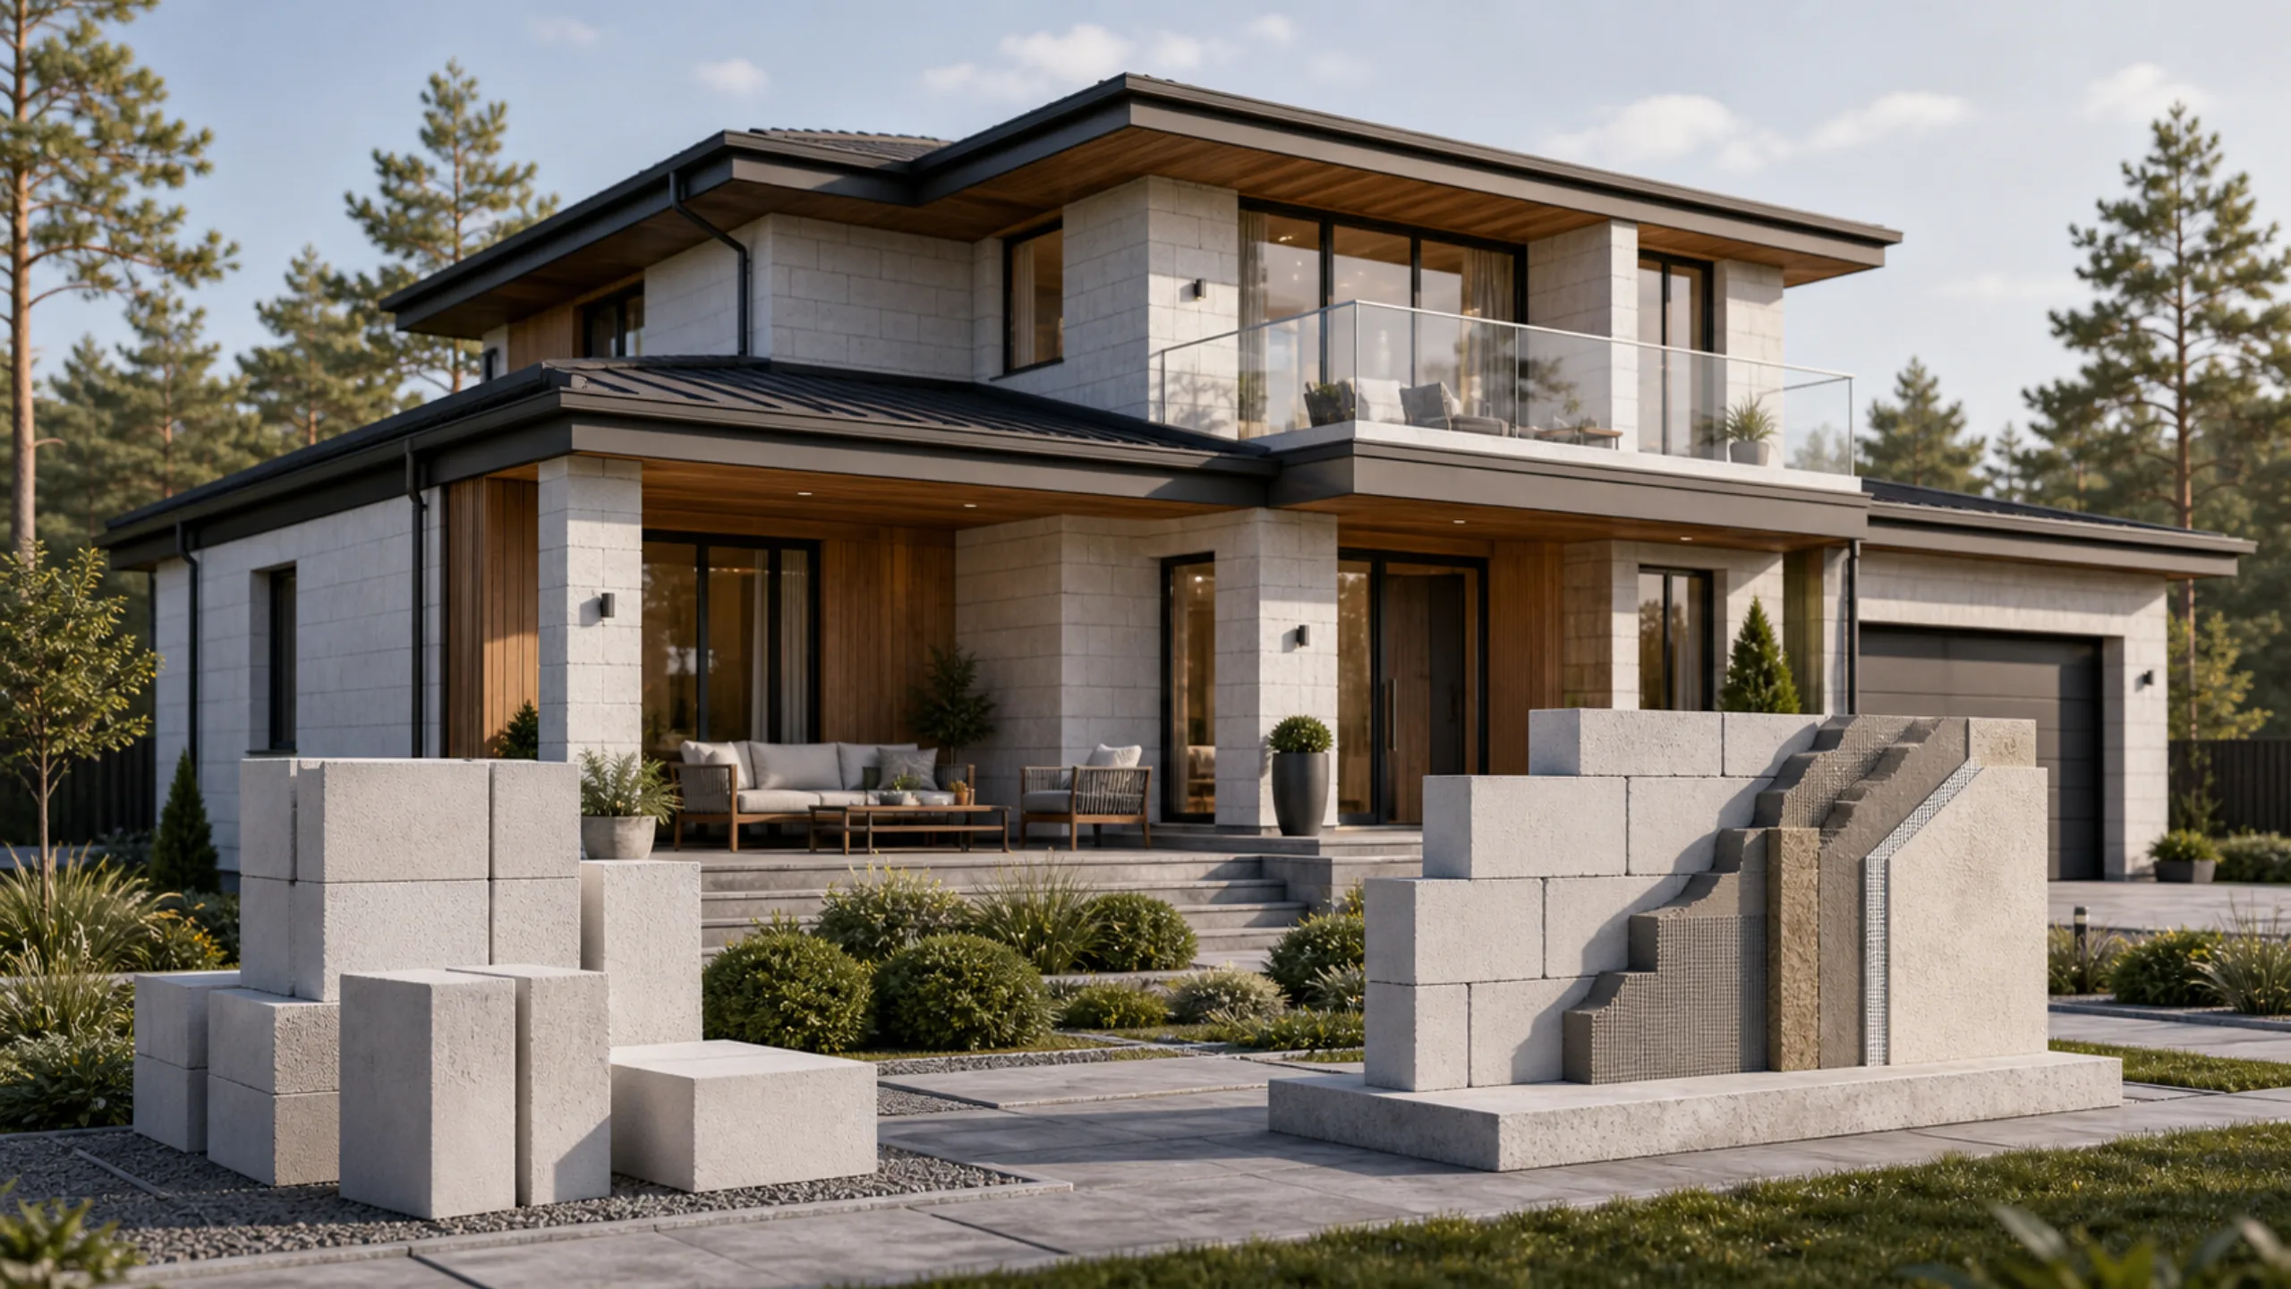
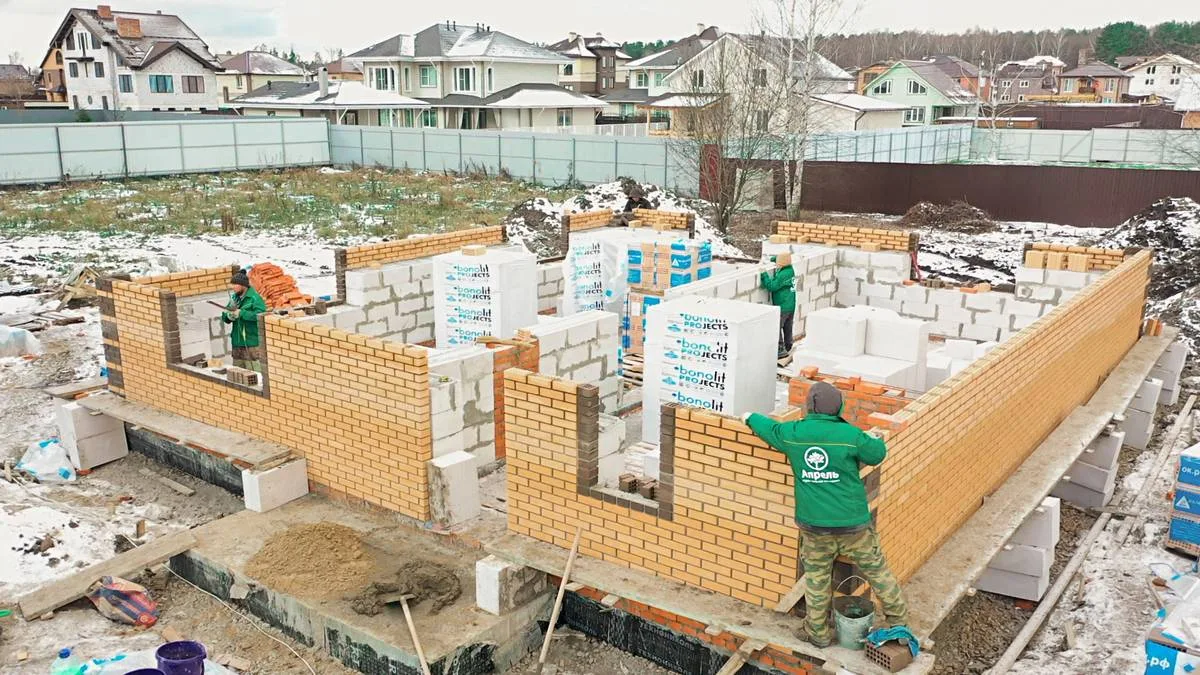
Aerated concrete block construction has recently grown in popularity. Cellular concrete is a reliable modern building material that allows a house to be built quickly, in up to 3 months.
Aerated concrete blocks can be used for any low-rise building: homes, garages and outbuildings. The material is also used to add an extra storey to older buildings. Their porous structure makes them relatively light, placing less load on an existing foundation than brick, for example.
These methods differ fundamentally, but both are in high demand among clients.
Comparing the technical properties of timber-frame and aerated concrete houses
We examine the advantages and disadvantages of both construction methods and try to answer which house is better to choose.
Construction speed
The main advantage of a timber-frame house is assembly speed. A house with a total area of 100 square metres can be assembled in about a month. Building the same structure in aerated concrete takes around three months.
First, foundation construction accounts for part of the difference in timelines. Timber-frame construction most often uses ready-made screw piles installed on site in one working day. Wall construction can begin once the piles are tied together.
An aerated concrete house requires more complex preparation. A cast-in-place reinforced concrete foundation takes at least a week to construct. The concrete then needs around another 7–8 days to gain strength. Only then can construction resume.
Secondly, wall construction differs between timber-frame and aerated concrete homes. Prefabricated panels are used to build a timber-frame house. Filling and sheathing timber-frame walls is much faster than building permanent aerated concrete masonry walls.
Construction in cold weather
The building season usually ends when cold weather arrives. Rain is the main enemy of construction. For example, timber floors in frame houses lose their original shape after getting wet.
Humidity is much lower in winter. Timber-frame construction does not use concrete, so work can continue at low air temperatures.
Aerated concrete construction can also continue in winter if frost-resistant materials are used and hot water is available on site.
Heat retention
The question 'Which house is warmer: timber-frame or aerated concrete?' is almost impossible to answer definitively. It depends on several factors:
– wall thickness;
– the insulation used;
– the insulation of window and door openings, and other factors.
A correctly built timber-frame house retains heat well. Over time, insulation inside the walls may slip down under its own weight. As a result, areas of the wall may develop that can freeze through.
Aerated concrete buildings do not have these problems. With correctly chosen block thickness, freezing through the wall will not occur.
Frost resistance
Timber-frame and aerated silicate buildings cope equally well with harsh winters. Both methods are suitable for construction in a sharply continental climate.
With correct treatment, aerated concrete houses can withstand 100–150 freeze cycles.
Environmental performance
Timber-frame and aerated silicate buildings are mainly made from natural materials. Timber-frame construction does not always use environmentally friendly insulation and finishes; cheap mineral wool is one example.
Aerated silicate blocks are considerably more environmentally friendly, emit no harmful substances and are safe even for people with allergies.
Susceptibility to rodents and bacteria
Timber-frame houses often become a refuge for rodents and insects. Timber in the structure deteriorates over time and becomes susceptible to fungus and other problems.
Aerated concrete blocks consist of cement, sand, water and lime. This material does not rot, age or lose its properties, even in a humid climate. Aerated concrete buildings contain neither insulation nor timber, so the cellular concrete cannot provide a home for rats or mice.
Fire safety
Timber-frame houses ignite easily and allow fire to spread quickly. This is a significant drawback.
Aerated concrete block homes do not burn and can withstand direct flame exposure for up to two hours. In a fire, aerated concrete releases steam rather than acrid smoke. The walls do not heat up, let fire pass into another room or lose their load-bearing capacity. Cellular concrete is non-combustible and does not emit harmful combustion products.
Earthquake resistance
Reinforced aerated concrete houses are less susceptible to earthquake damage than timber-frame houses. Timber-frame construction does, however, allow damaged buildings to be restored more quickly.
Sound insulation
An aerated concrete house offers much better sound insulation than a timber-frame house, particularly after several years of use. This is due to the insulation gradually slipping under its own weight. Their dense structure gives aerated concrete buildings characteristics similar to brick buildings. They therefore offer better sound insulation.
Under strong wind loads, a timber-frame house may sway slightly and make unpleasant noises that disturb its residents. In a two-storey building, it may seem as though someone is walking upstairs. External vibrations are quite noticeable.
Indoor climate
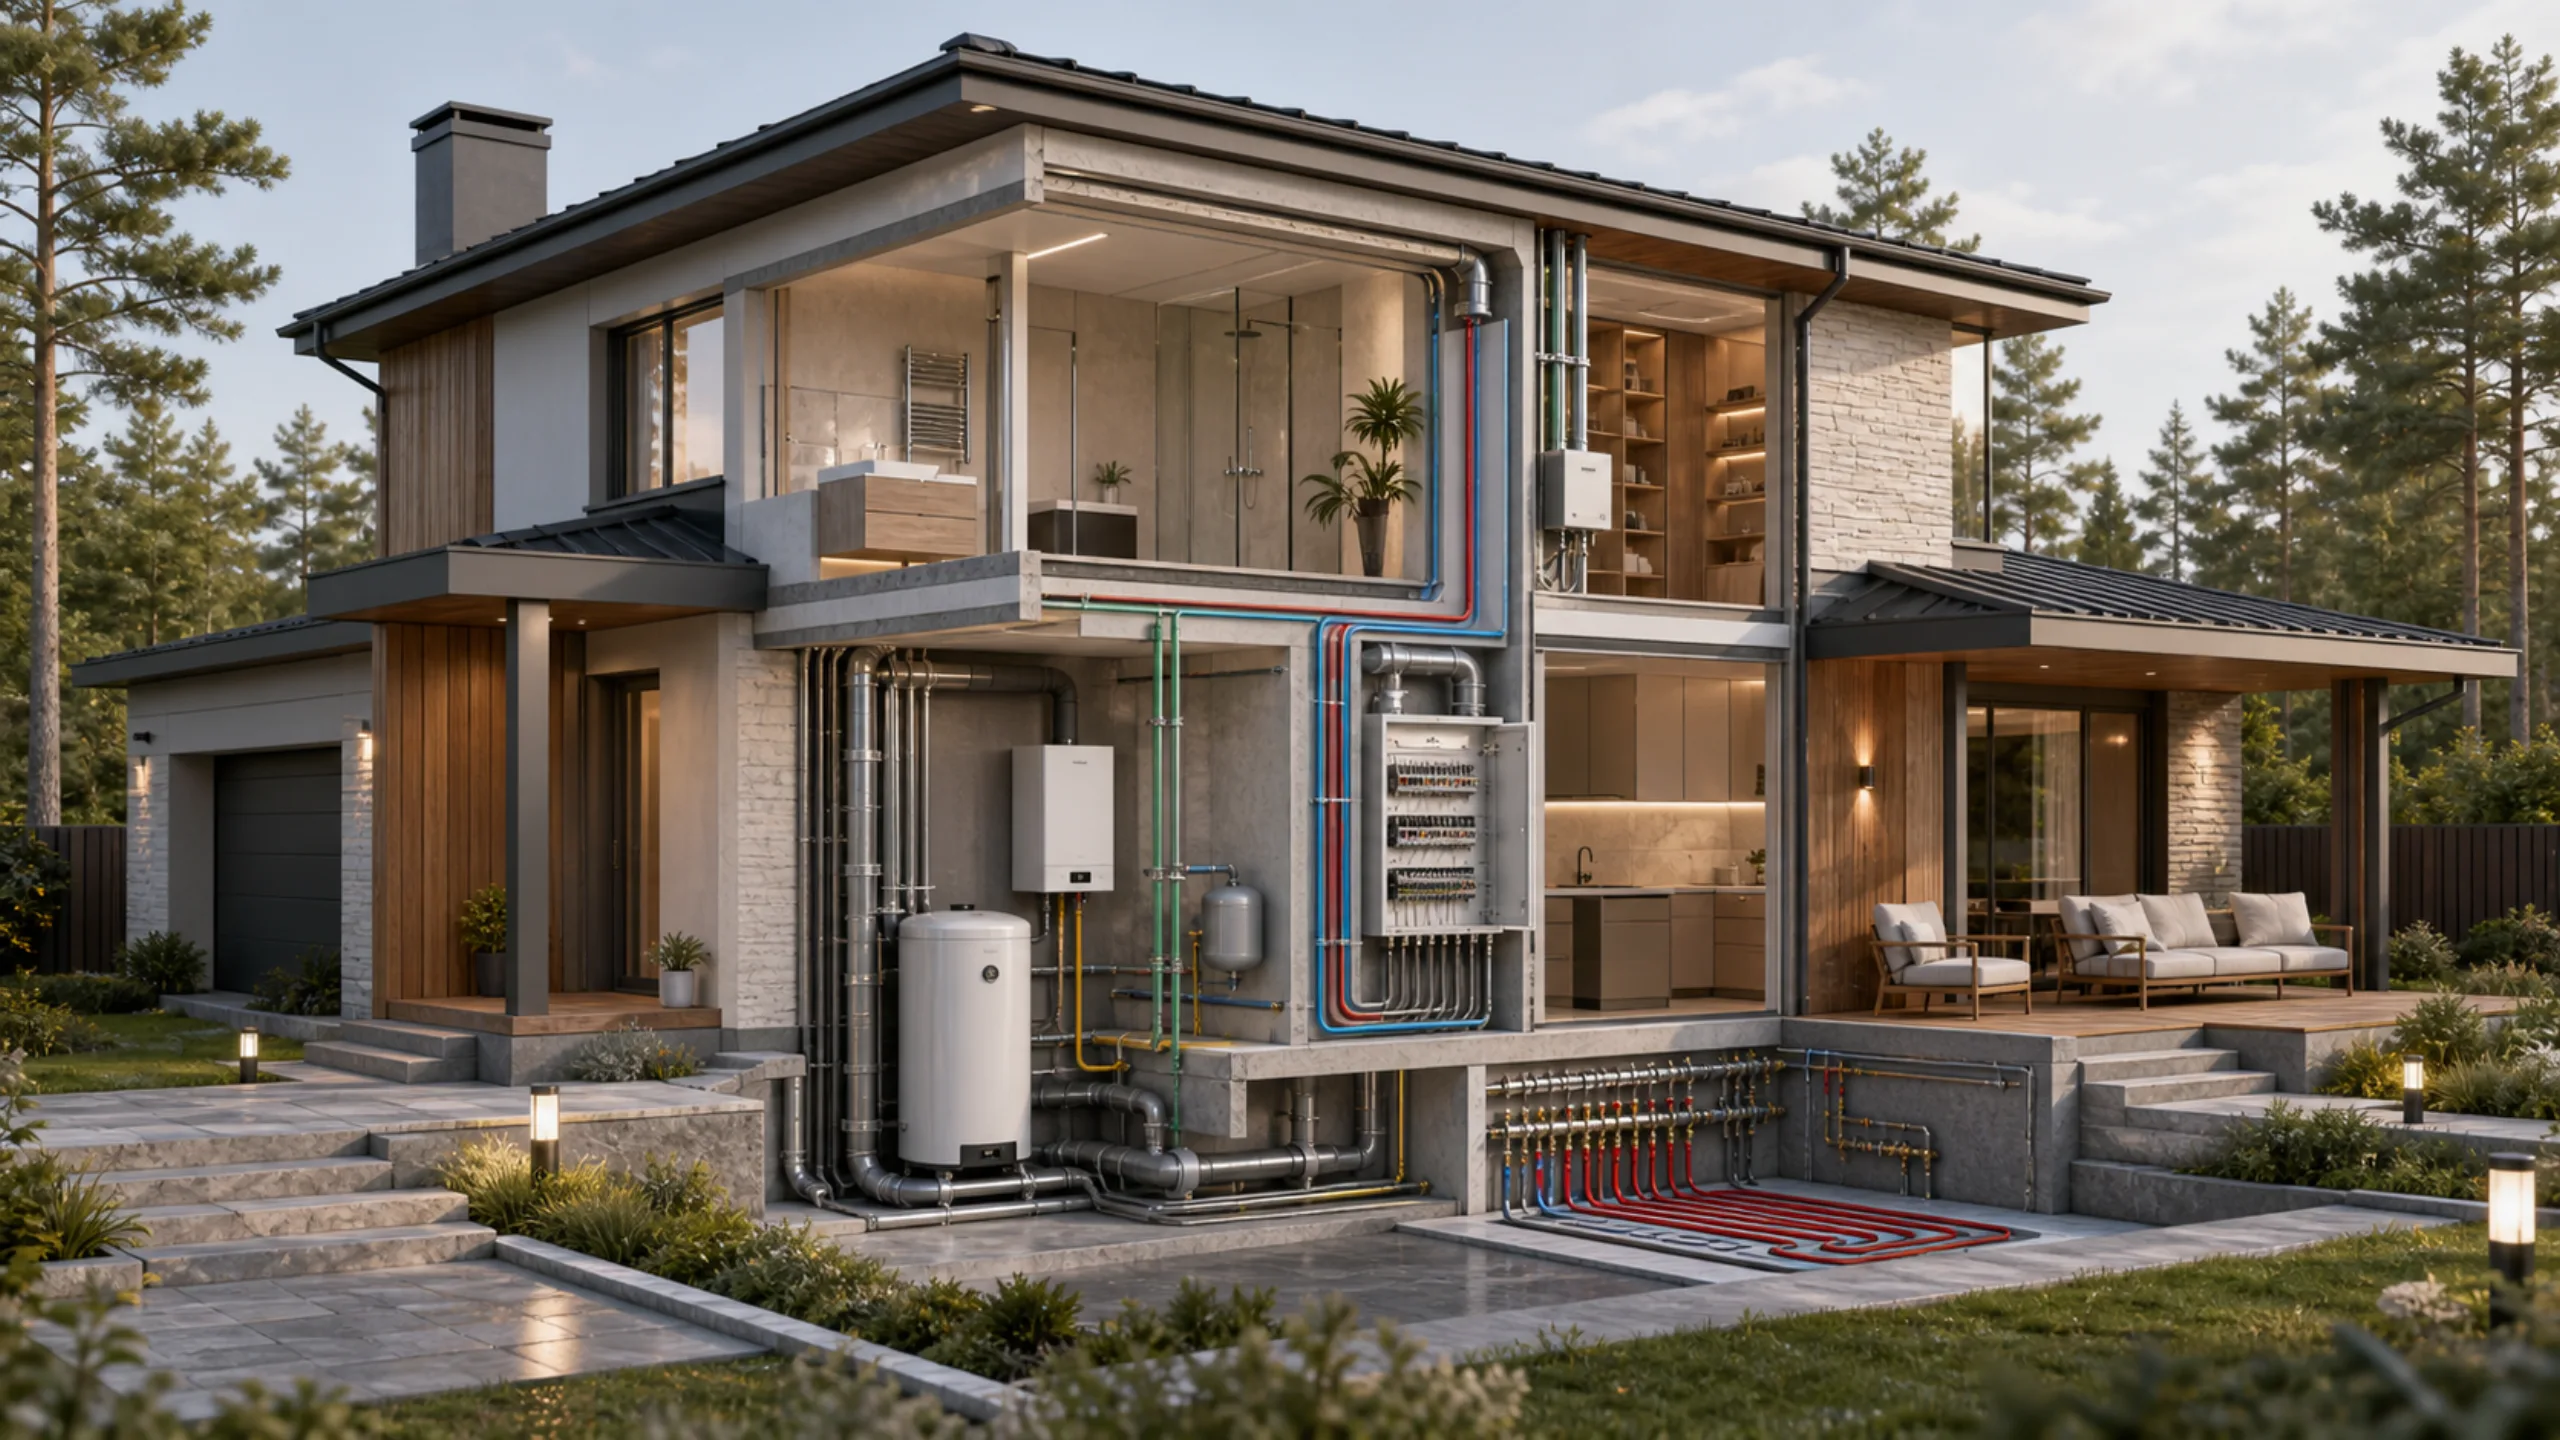
Achieving an optimal indoor climate in a timber-frame house is extremely difficult. Moisture and air permeability depend largely on the materials used in construction. If polymer materials are used, the walls do not breathe, leading to stagnant air. A properly installed ventilation system requires considerable money and effort.
When construction methods are followed, aerated concrete homes allow air to pass through well, creating an optimal indoor climate for people.
Moisture permeability
Contrary to stereotypes, aerated concrete is not affected by moisture. Water penetrates no more than 30 mm into the material, which readily releases it through evaporation.
The same cannot be said of the basalt insulation used in timber-frame construction.
Cost
A timber-frame building is cheaper to construct than an aerated concrete one because of material savings.
Timber-frame wall thickness can be adjusted using cheaper insulation or finishing materials. Such savings are likely to compromise quality.
An aerated concrete house is a permanent structure. When built correctly, it costs more than a timber-frame house, but its quality is several times better.
Durability
Both methods produce practical, comfortable homes, but even with proper care, a timber-frame house lasts significantly less than a permanent aerated concrete building. Both offer numerous finishing options and scope for architectural ideas.
During use, however, timber-frame houses need repairs more often because of susceptibility to rot and fungus.
The essentials
We have tried to review the main characteristics of timber-frame and aerated concrete construction. Clearly, both technologies have advantages and disadvantages.
The main advantages of timber-frame construction are speed and cost. Prefabricated components allow the building to be erected very quickly. Using cheaper materials can substantially reduce the budget.
Timber-frame houses are easy to repair.
Disadvantages include:
- susceptibility to fungus;
- rodent infestation;
- fire risk;
- sound insulation.
A timber-frame house can be noisy inside in strong winds.
Aerated concrete homes are stronger. They require a thorough approach to choosing the foundation. People most often choose a cast-in-place or strip foundation. Aerated concrete homes, however, are more environmentally friendly, frost-resistant, fire-safe and durable.
Cellular concrete:
- is made from natural materials;
- does not burn;
- does not provide a home for rodents or insects.
Contrary to common belief, aerated concrete homes are unaffected by moisture and retain heat well even in cold climates.
The choice between a timber-frame and aerated concrete home is yours. If you have doubts or questions, we will gladly answer them.