At the start of house construction, it is essential to plan building services and connection requirements in as much detail as possible.
All building services are best planned at the design stage, so the infrastructure of the house and plot is as well considered and functional as possible.
Most utility lines are laid underground, so installing them after the house is built is not straightforward. Even if they can be installed later, the work may spoil the intended appearance of your garden.
Building services are divided into internal and external systems
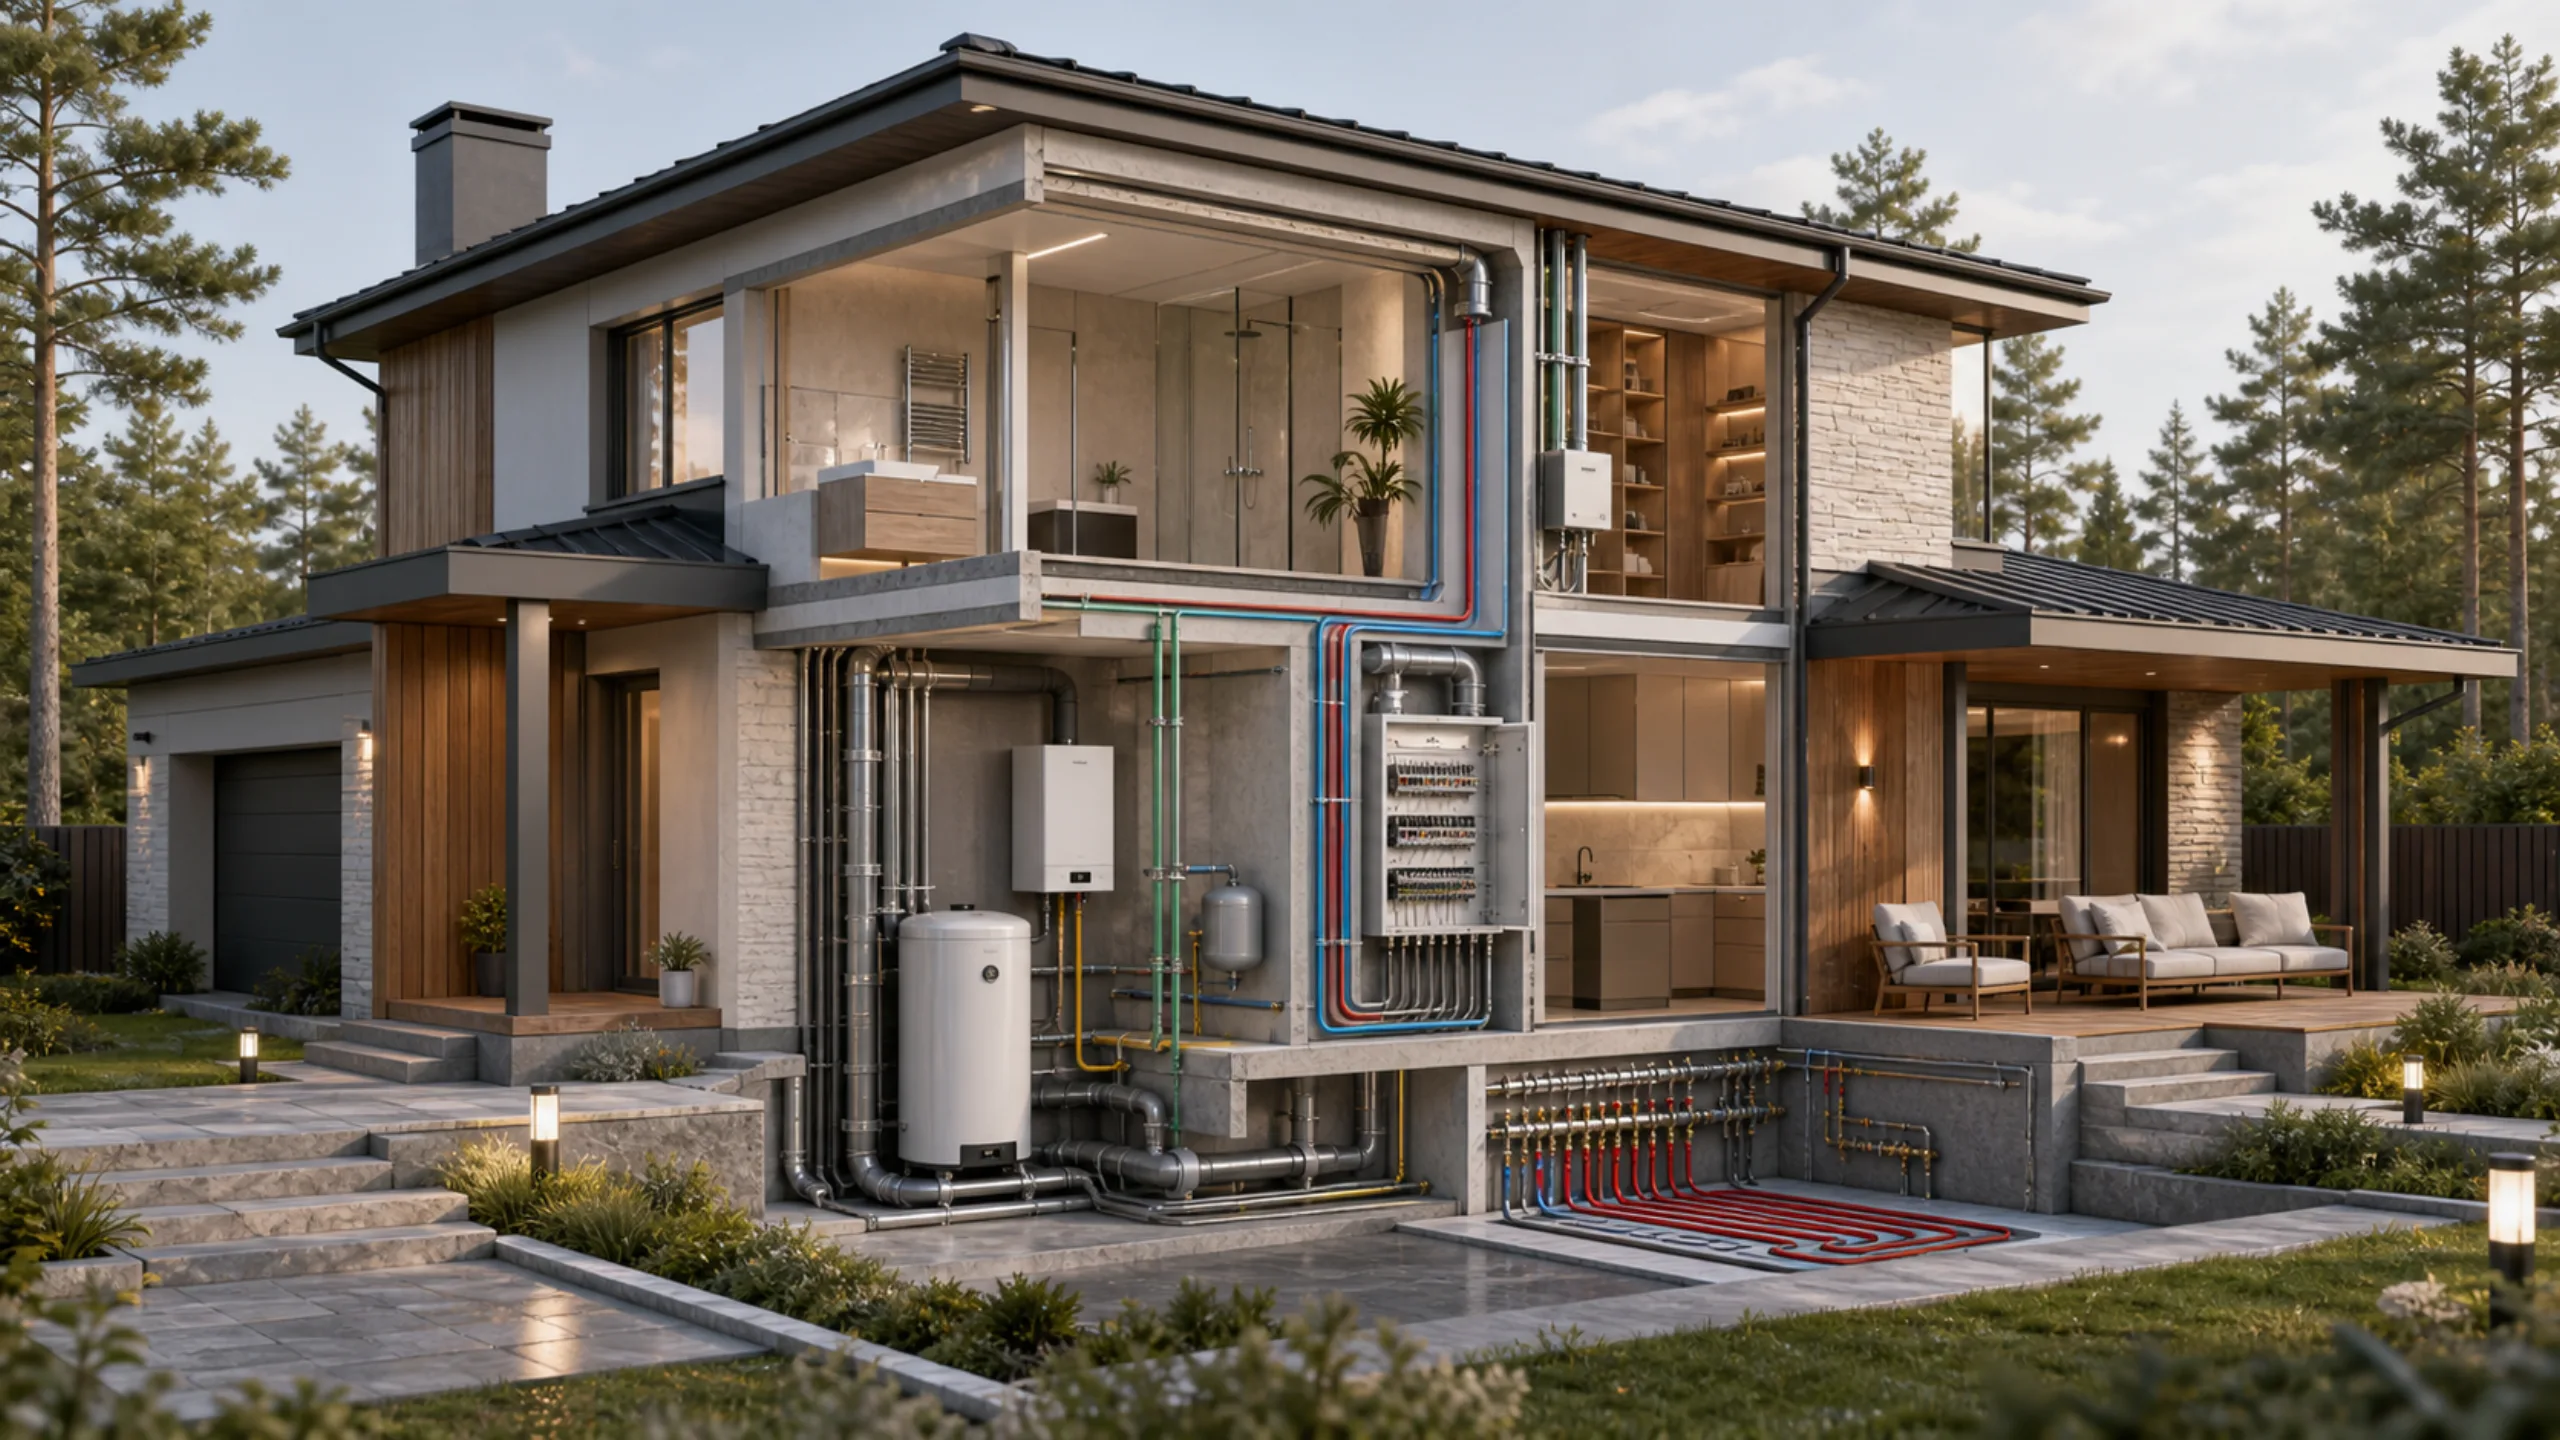
Internal services include:
- Electrical supply and wiring
When planning electrical work, consider socket locations and numbers, the available power in kilowatts and where all equipment will be placed. - Boiler
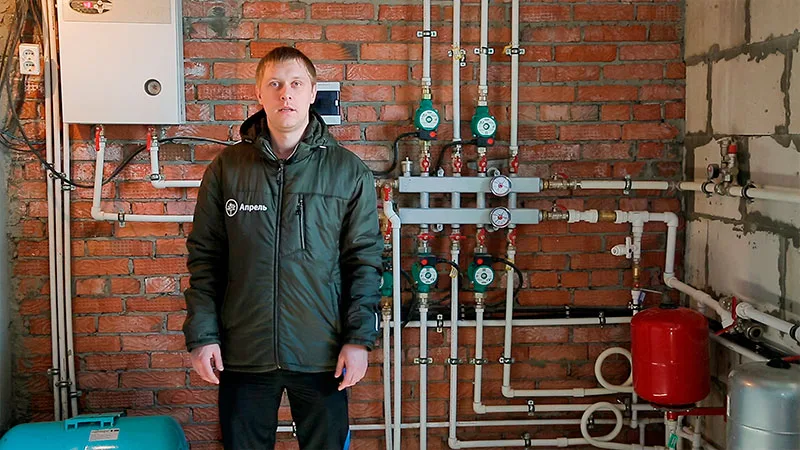
A gas boiler system is the most economical way to heat a home. If the house can be connected to a gas main, this will be the best option. - Diesel boiler system
If a gas connection is unavailable, a diesel boiler system can be designed. In this case, the house must be designed to provide access to the fuel storage tank for a delivery vehicle. - Heating
Familiar water-based heating, using wet underfloor heating or water-filled radiators.
This includes heating mains from external independent or central boiler plants, and heating lines to outbuildings on the plot. - Electric radiators
These include underfloor heating and PLEN film heaters that provide infrared heat. - Geothermal heating.
This is the most expensive method to install, but also the most environmentally friendly, modern and independent of external circumstances. It is more common in Northern European countries. The geothermal method obtains heat from hot springs deep underground.
This requires a deep borehole and pipework reaching the geothermal water and bringing its heat to the surface.
If the geothermal water is hot enough, it can also be used to generate electricity. A geothermal heating plant is expensive, but its main advantage is the subsequent opportunity to obtain unlimited heat at no cost.
Building services for a country home
External services include:
- Water supply
It can connect to a central water supply or a borehole on the plot.
Outside, a chamber is needed for the borehole, together with a water main into the house and water supply lines for automatic irrigation and the bathhouse. - Sewerage
It can also connect to a central system or a septic tank on the plot.
Where there is no central sewer connection, a septic tank and a network of sewer and drainage pipes are installed on the plot. The type of septic tank or local treatment plant is selected according to the load and wastewater treatment requirements. - Stormwater and land drainage
Stormwater drainage collects, filters and removes rainwater, meltwater and surface runoff during snowmelt or heavy rainfall.
This prevents buildings from flooding, puddles forming in warm weather and ice forming in cold weather.
Statistics indicate that the roof of an average-sized country home collects 50–150 m³ of rainwater and meltwater runoff each year.
Discharging this volume of water onto a plot can cause standing water even in permeable soil, let alone clay.
Land drainage collects water in the soil and carries it away from the house foundations.
These systems include gullies, stormwater pipes, drainage fields, wells, collectors equipped with pumps and non-return valves, stormwater chambers, inspection chambers and other elements. - Electrical supply
Connecting electricity to a house requires additional poles for an overhead supply or an underground cable, an external distribution board with circuit breakers and a meter, and external power routes to all buildings on the plot. - Earthing system
Earthing is an important part of a private home's electrical supply system. It is installed for the following purposes:
— Protection against electric shock when touching an appliance with damaged wiring insulation;
— Correct operation of modern electrical devices;
— Safe operation of gas equipment;
— Lightning protection.
It consists of just three elements: an air terminal, down conductors and an earth electrode. The simplest air terminal is a rod.
A standard terminal is a metal rod 10–18 mm in diameter and at least 250 mm long.
The number of air terminals is calculated according to the building's size. One is sufficient for a small house. If the floor area exceeds 200 m², two rods are installed at least 10 m apart.
The main requirement for an air terminal is that it must be higher than the house and nearby buildings. Steel wire at least 6 mm in diameter is most commonly used for down conductors.
If the house walls are non-combustible, the down conductor can be fixed along the wall in any inconspicuous location, provided it is away from windows and entrance doors.
The final component is the earth electrode.
The simplest earth electrode consists of two metal rods driven 2–3 m into the ground - Gas supply
Gas pipelines are classified as above-ground or underground according to their position relative to ground level.
They differ in how the gas enters the building before being distributed around the house and its floors.
The price also depends on the type of gas pipeline.
Underground gas pipeline costs approximately 60% more than an above-ground pipeline.
Despite this, homeowners choose this option.
An underground gas pipeline has greater protection from environmental influences. It is less vulnerable to mechanical damage. It also has a long service life.
Above-ground gas pipelines also have advantages.
— Affordable price.
— Above-ground pipelines are recommended where the soil composition could corrode metal pipes. This significantly affects the performance of an underground gas pipeline.
Where the distance from the main to the house is long, an above-ground gas connection is much easier to install.
An independent gas system supplies gas from your own storage tank rather than a central main. A basic example of this gas system is a propane-butane cylinder connected to a cooker at a summer cottage. However, these cylinders are only sufficient for cooking. Heating a whole house requires a different type of container: a bulk gas tank. - Ventilation and air conditioning
These are flues that carry combustion gases away from a stove or boiler.
Routing the flue through the roof carries combustion gases outside and prevents them from entering windows and balconies.
 Ventilation outlets:
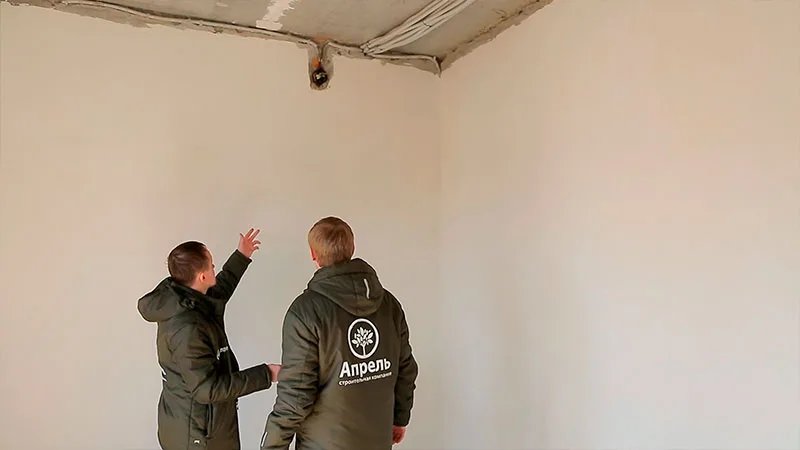
- A vertical ventilation outlet ending in a pipe above the roof. It provides the maximum draught. This method keeps indoor air clean by removing odours from bathrooms, kitchens and living spaces through the ventilation shaft.
- Soil stack vent outlets.
Free air exchange between the sewer system and outdoors creates a draught that carries drain odours out of the house and allows air to be drawn through the vent during a sudden discharge of water. - Air conditioner.
Outdoor unit. It is installed outside and mainly cools the overheated refrigerant. It does not draw in outdoor air: the air conditioner cools the air inside the room. - Internet and television.
This is usually an overhead fibre-optic cable connection to the house.
Connecting the house using this technology therefore depends on whether fibre has already reached your area.
If the technology has not yet reached your area, connecting will not be economically viable.
The main principle is that the more people willing to connect, the more likely the application is to be considered. If 10 or more neighbours support the application, the cost of installing internet access per household will also be lower.
Country homes most often use terrestrial TV, satellite TV or a combination of both, with satellite dishes and digital aerials installed on the facade and roof.
Comfort in a private home depends directly on how well all its building services and utilities work.
Modern city dwellers should feel comfortable in both a luxury mansion and a timber summer cottage.
Distance from the city need not affect living conditions if all the country home's building services are installed and properly adjusted.
System efficiency depends on installation in accordance with SNiP construction standards, other regulations and equipment manufacturers' recommendations.
Remember: doing the work properly once is better than paying again later.
How to approach building services
Building services must be incorporated into the design early: they determine the boiler room, bathrooms, service entry points, ventilation, routes and ease of maintenance.
Decisions about building services are best considered together with the design, plot, budget and future use of the house.
Common mistakes
A common mistake is to think about services only after the shell is built. This means adapting to an existing layout, finding space for equipment and sometimes redoing completed work.
Another risk is relying solely on other people's experience without considering your own site, design and family's needs. General construction advice often needs to be adapted to specific conditions.
What to consider in advance
- the location of the boiler room and service areas;
- water, electricity and gas entry points;
- service routes and maintenance access;
- ventilation, safety and future operation.
When to begin planning building services
The best time is when choosing or adapting the house design. At this stage, it is easier to allow for plant rooms, service routes and equipment requirements.
Even if a decision has already been made, review it before work starts on site: clarify the limitations, related work, material requirements and impact on the home's future use.