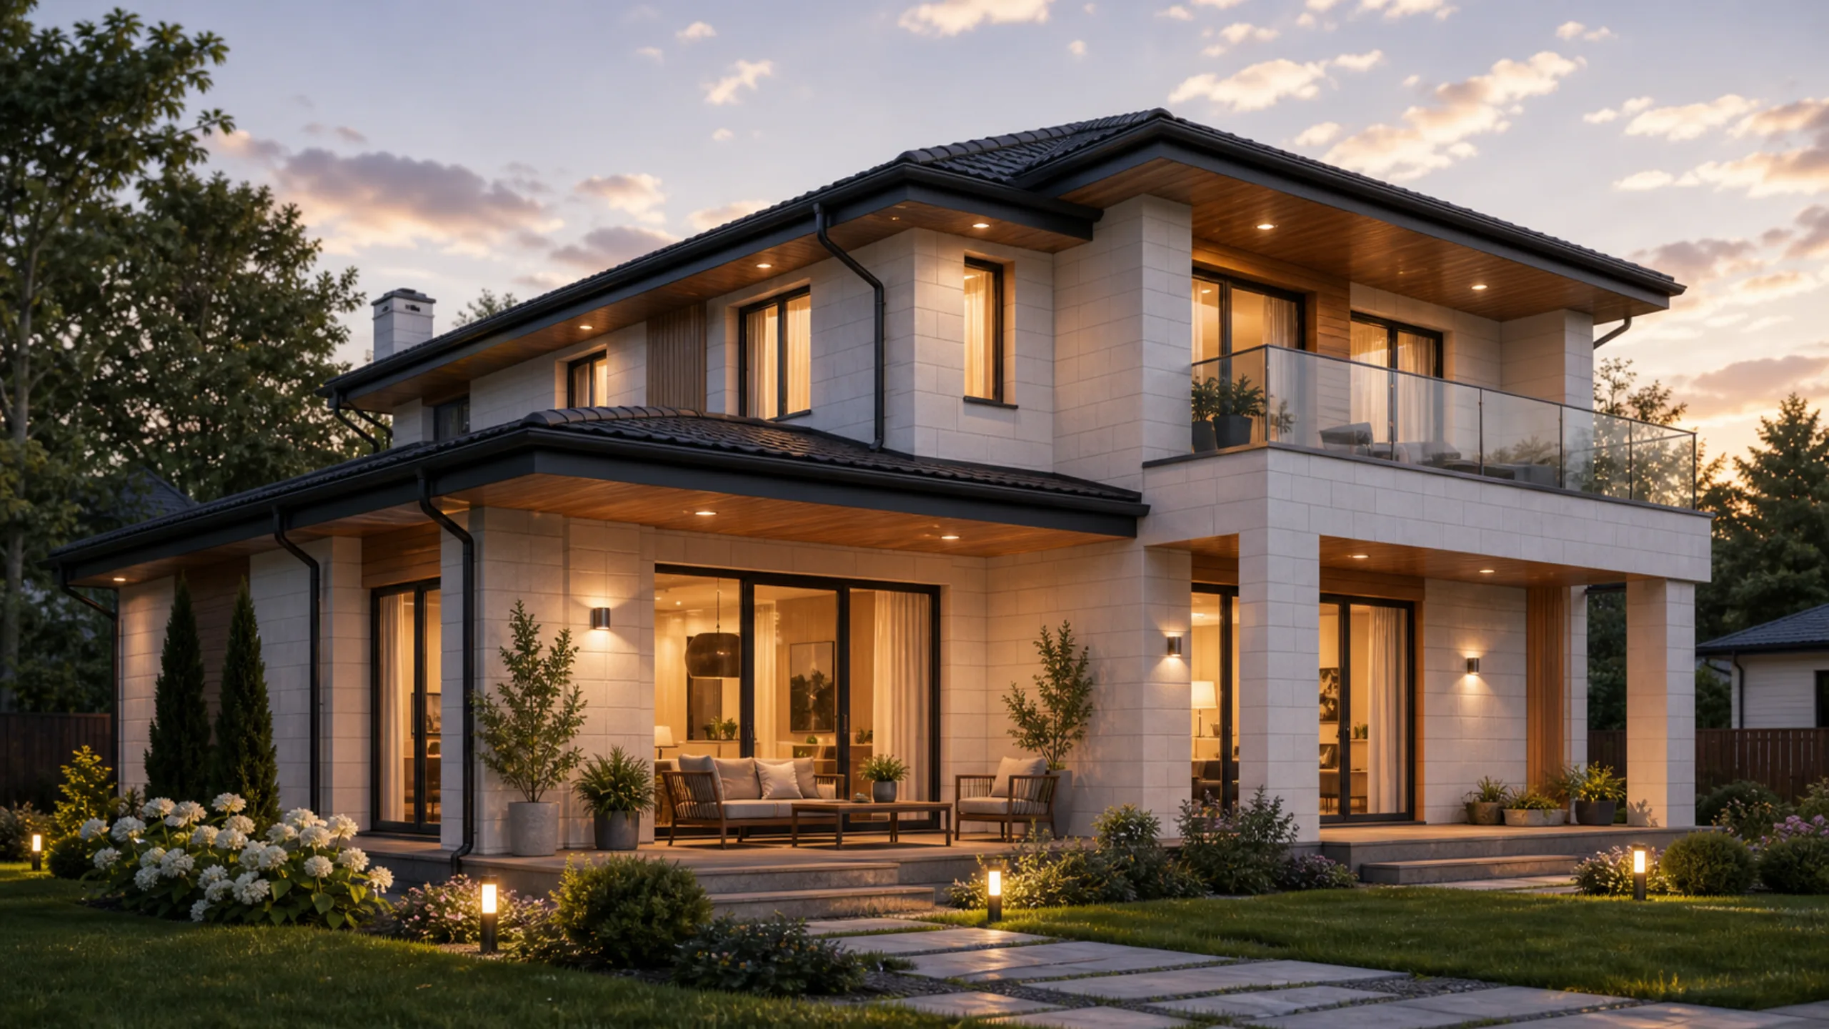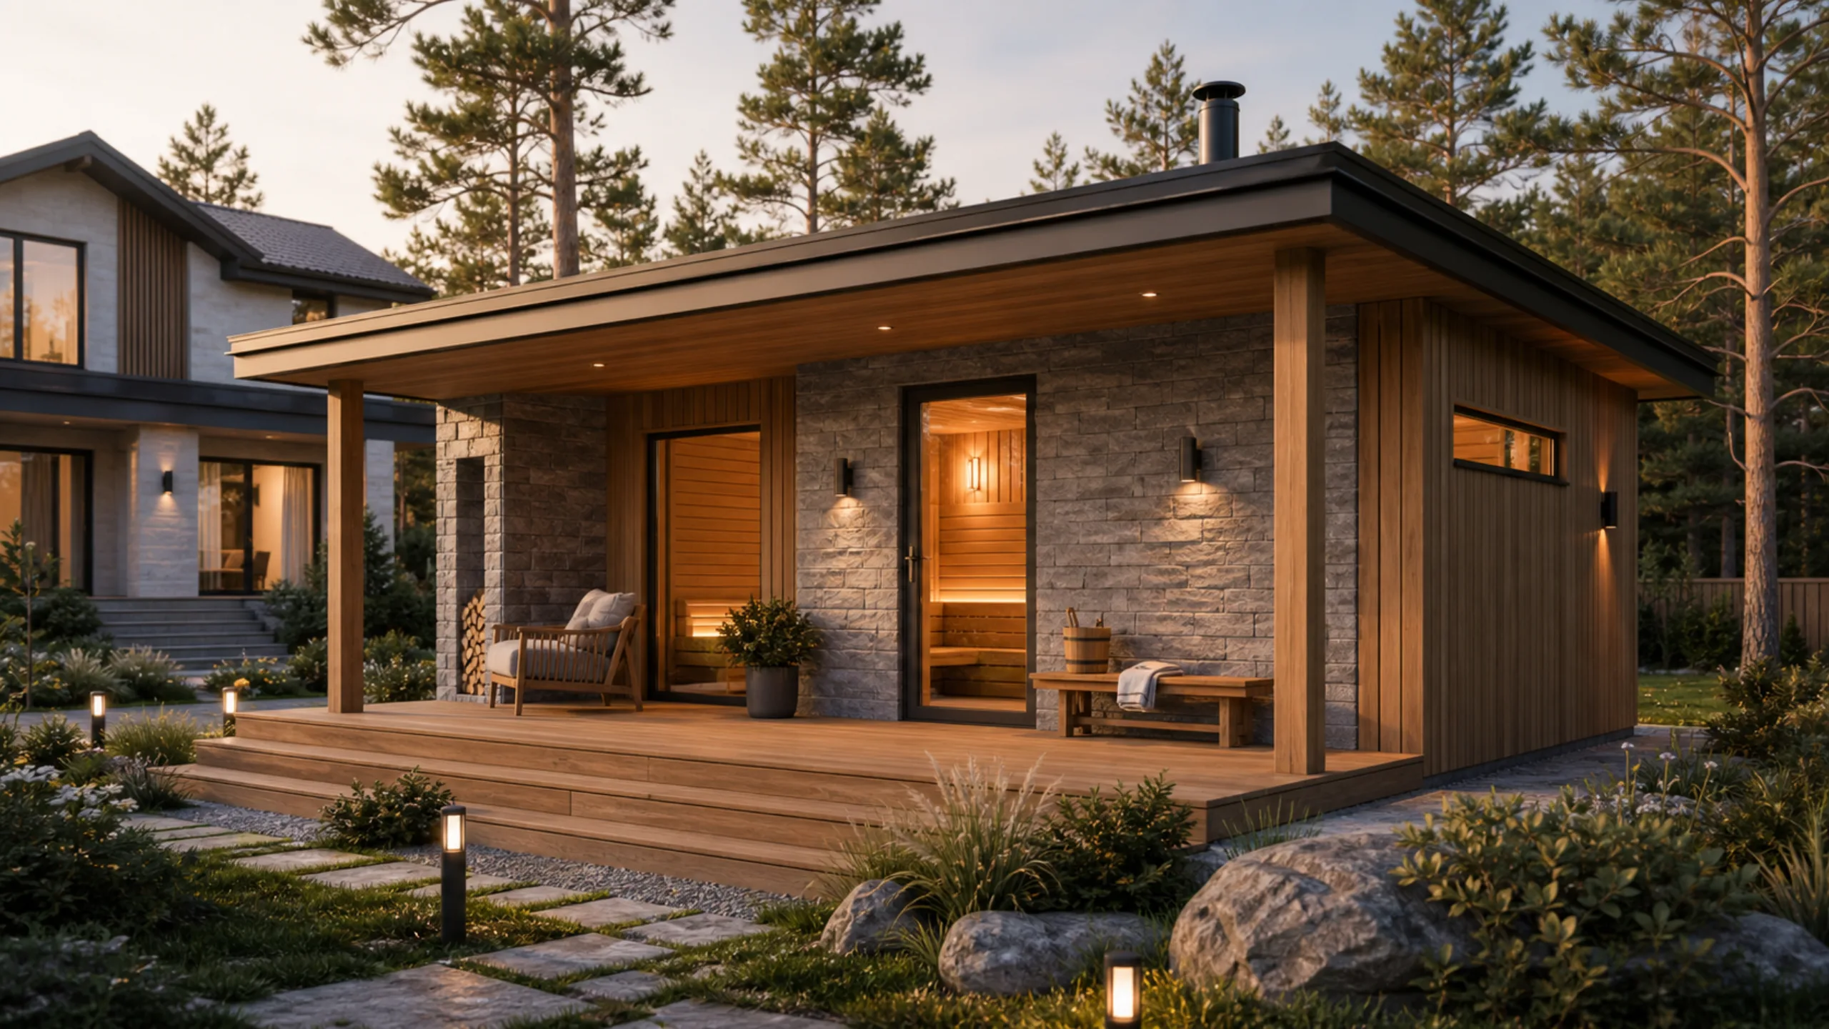
What first comes to mind when you hear the word 'bathhouse'?
For many, this probably means a familiar timber building with a changing room and steam room. A room with low ceilings and tow packed between the logs. And that fragrance…do you remember the scent of the leafy bath whisks?…unforgettable.
Time moves on, and fortunately so does our civilisation.
Many different types of bathhouse are built today. One or two storeys, with billiard rooms and several relaxation rooms. Some of these buildings can serve as fully functional homes.
Additional equipment can include a solarium, a pool, an infrared sauna and many other modern facilities.
We discuss a typical bathhouse with three functional spaces: a steam room, a washing room and a changing or relaxation room.
Building the bathhouse alone is not enough: a high-quality interior finish is essential.
Finishing a bathhouse interior is a creative and interesting task, but safety and the applicable finishing requirements must not be overlooked.
Requirements for finishing materials
The particular operating conditions place the following requirements on finishing materials:
- moisture resistance;
- heat resistance;
- durability;
- hygiene;
- environmental performance.
Interior finishing starts with a design and a specification used to calculate the full budget.
This determines the choice and type of materials.
Electrical wiring
To choose a cable cross-section, you need to know the appliance's expected power consumption. A layout is drawn up beforehand to make the calculation correctly.
The insulation must provide the highest level of safety.
Steam room lighting uses cables with special heat-resistant insulation, followed by heat-resistant light fittings.
All sockets and light switches are placed only in the relaxation room.
It is recommended that specialists carry out the work.
The following work takes place alongside this:
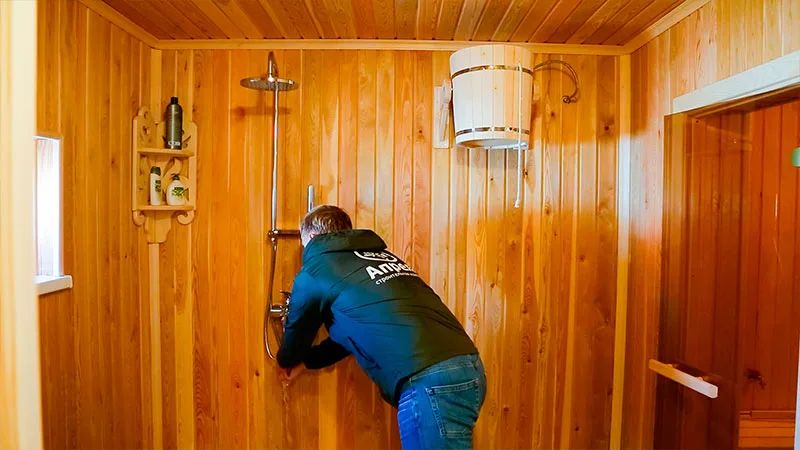
- routing water supply pipes to the basin, shower enclosure or shower head, and water heater.
- Installation of the heating system, including the boiler, radiators and underfloor heating.
Ventilation
To ventilate the steam room in an aerated concrete bathhouse, a fresh-air inlet is made up to 30 cm above the floor.
A second opening, for exhaust air, is cut near the top of the opposite wall.
Both openings are fitted with dampers or slide gates.
If both openings are on the same wall, an extractor fan is advisable.
In the washing room, a small window for incoming air and an exhaust duct through the ceiling and roof are sufficient.
In the relaxation room, simply open a window to ventilate the space.
Stove
What types of stove are available?
- By manufacturing method: factory-made and built on site.
A stove built on site is not necessarily made by the owner: a brick stove, for example, should be built by a professional and can be considered the best in its class. - By material: metal (cast iron or steel) and brick.
A metal stove may be homemade, workshop-made or factory-made.
A brick stove may be built on site or constructed by a specialist stove builder.
Factory-made stoves use steel, cast iron or a combination of both alloys.
For example, any stove will have a cast-iron grate and probably a cast-iron door.
Some models have a cast-iron firebox and a steel outer casing.
There are also stoves made entirely of cast iron or entirely of steel.
Steel quality also varies. Stainless steel with a high chromium content (17% or more) is considered best for bathhouse stoves, yet even Finnish manufacturers often make stove interiors from ordinary unalloyed carbon steel, which develops rust from water and scale from fire. - Factory-made metal stoves do not differ greatly in their basic construction.
They always include a stone compartment, either open or closed, and sometimes both.
An open stone compartment suits a sauna, while a closed one suits a Russian bath. Combining both types of stone compartment might seem to allow different bathing conditions, but in practice this requires controllable convection, which is difficult to achieve with an open compartment.
The stove's main parameter is its output. When choosing equipment for the steam room, use its volume as a guide.
The relationship between humidity and temperature
The bathhouse microclimate. Do you think it matters?
Every national bathing tradition can be described in terms of particular temperature and humidity ranges. The choice of wood-burning stove depends on how it heats up and how quickly.
For example, if the heat comes from the stove's overheated metal, the room will warm up quickly to a high temperature, but the air will become excessively dry.
The area of stove surfaces emitting intense infrared radiation is therefore an important factor. The smaller these surfaces, the gentler the atmosphere and the longer the steam room takes to heat up.
A stove can create sauna conditions if it has an open stone compartment, unshielded metal surfaces or a cage of stones around its sides.
A Russian bath requires a closed stone compartment, shielded metal surfaces and fully controllable convection.
Interior finishing for an aerated concrete bathhouse with a loft
Floor
Bathhouse floor construction options.
The recommended flooring is porcelain tiles or non-slip ceramic tiles.
The base beneath this floor is usually concrete, sloping towards a central drain and outlet.
The drainpipe is laid below the frost line and routed to a septic tank or drainage well.
The floor base is treated with waterproofing before tiling.
Timber duckboards can be made for the finished base and stood upright to dry after the bathhouse is used.
Timber. First, joists are installed on the foundation or on brick piers. Boards are laid on top, leaving gaps between them. All water drains through these gaps into the space below the floor. Bathhouse floors are made from hardwood or larch. The finished floor in the steam room is set above the bottom of the stove.
Steam room and washing room
Main material requirements:
- no harmful emissions when heated;
- resistance to temperature changes;
- touching the walls must not cause burns.
To protect aerated concrete from moisture, the walls in the steam and washing rooms can be treated with penetrating cement-based waterproofing containing polymer additives.
To avoid using the stove's energy to heat the full thickness of the steam room walls, the blocks are insulated with basalt wool, a timber framework is fitted, and reflective aluminium foil insulation is installed on the walls and ceiling, with joints sealed using metallic tape.
The framework is clad with timber lining boards.
Hardwoods such as lime, alder and aspen are recommended.
To recreate the appearance of a traditional Russian bathhouse as closely as possible, choose a log-effect finish.
When choosing timber, check that it has no signs of rot, knots, dark stains, cracks or resin pockets. A ventilation gap behind the lining boards is essential.
Doors must meet a number of requirements to make the building safe.
The door must be installed to open outwards.
This makes it easy to leave the room.
The door leaf must not have any parts that can become hot enough to burn someone.
The handle must be wooden. For additional safety, choose a door with a window or an entirely glazed door leaf. 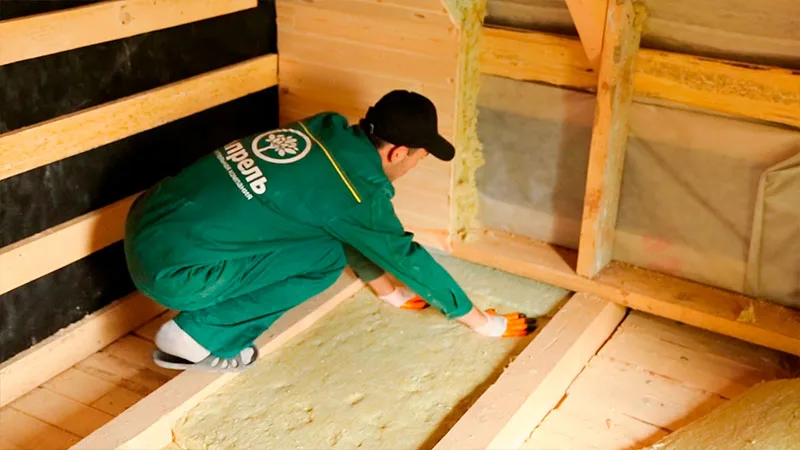
Sauna benches and seating
A sauna bench is a timber platform: an elongated, tiered bench running along one or more walls.
Benches are designed so that even a tall, large person can lie on them comfortably.
Tiered benches also let bathers choose the temperature that feels most comfortable.
Bench dimensions depend on the size of the room allocated to the bathhouse. A traditional steam room has two tiers of benches, the simplest and most convenient arrangement.
The optimum bench length is considered to be 220 cm, with an upper tier 90 cm wide, a lower tier 30 cm wide and a height of 40–45 cm for each tier.
The framework uses battens with a cross-section of 50 × 100 mm or 100 × 100 mm.
Smoothly planed and sanded bench boards, 3–6 cm thick and 0,1–0,14 m wide each, are laid on supporting battens with small 4–7 mm gaps to let hot air circulate freely.
Lime or aspen is most commonly used for sauna benches.
Softwoods are strongly discouraged because of their resin content.
Lime boards are easy to work, attractive and resistant to various types of staining. They rarely rot or crack, and give off a pleasant woody scent when heated. Lime is also easy to work and inexpensive compared with other types of timber.
The only drawback is that timber begins to darken after prolonged use in humid rooms.
Aspen boards are considered one of the best materials for bathhouse furniture. This is another affordable and durable option.
This timber has few knots, so it is relatively easy to work.
African oak, or abachi, is the most expensive but comfortable and popular material for bathhouses.
Available in both light and dark shades, this material is remarkably strong and has low thermal conductivity. It heats up very slowly, protecting against even minor burns at very high temperatures.
Finishing the bathhouse relaxation room
A bathhouse visit is always a chance to relax both body and mind. Always an enjoyable way to spend time. What helps create this? A relaxing, welcoming atmosphere. A welcoming, comfortable atmosphere is essential.
Well-chosen furniture and lighting help extend the pleasure of a bathhouse visit.
Put your heart into the construction and call on trusted professionals for help. This will help you get the most enjoyment from your bathhouse.
How to approach bathhouse finishes and building services
A bathhouse operates under demanding conditions: high humidity, heat, fluctuations and stress on materials. Finishes therefore need to be selected together with ventilation, the stove, electrics and structural protection.
Decisions about a bathhouse are best considered together with the design, plot, budget and future use of the house.
Common mistakes
A common mistake is choosing finishes solely for their appearance. A bathhouse needs moisture resistance, safety, proper ventilation, protected wiring and materials suited to its operating conditions.
Another risk is relying solely on other people's experience without considering your own site, design and family's needs. General construction advice often needs to be adapted to specific conditions.
What to check in a bathhouse
- materials for wet and hot areas;
- ventilation and drying arrangements;
- stove and electrical wiring safety;
- moisture protection for structures.
When to plan the bathhouse
It is best to discuss finishes, the stove, ventilation and electrics before interior work begins. This makes it easier to conceal the necessary components and avoid rework in finished rooms.
Even if a decision has already been made, review it before work starts on site: clarify the limitations, related work, material requirements and impact on the home's future use.