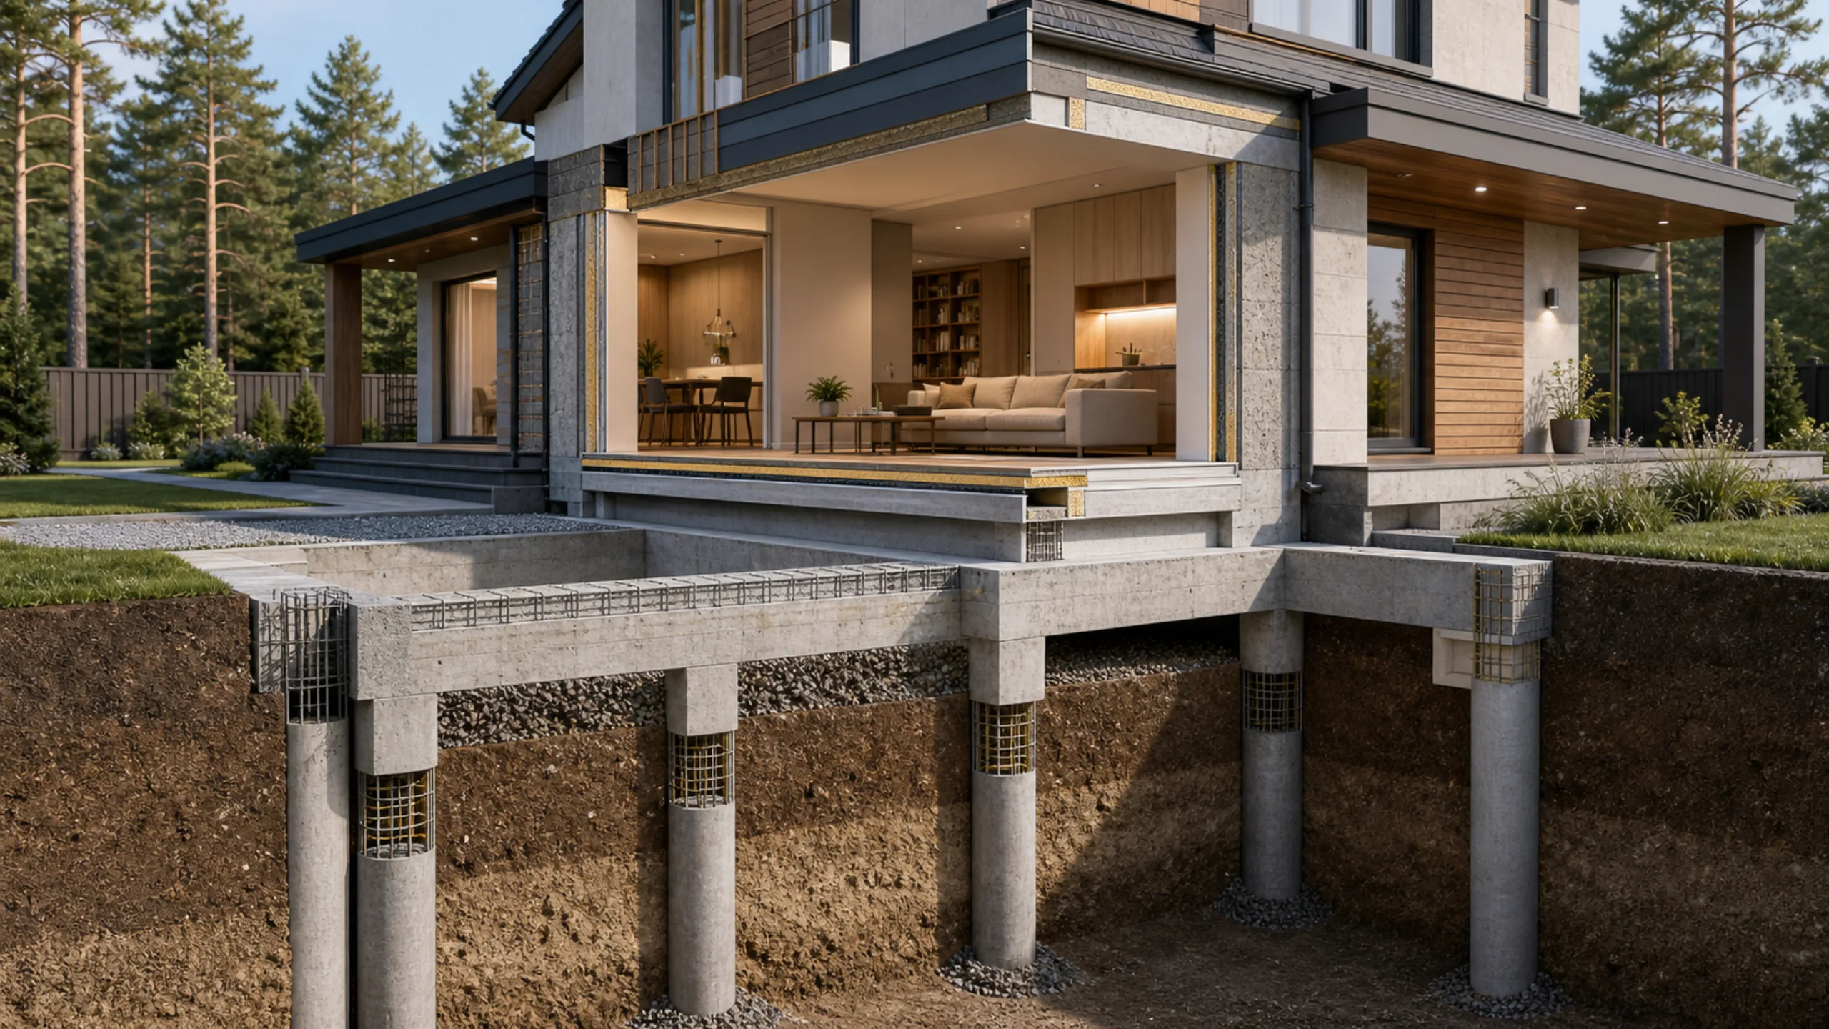
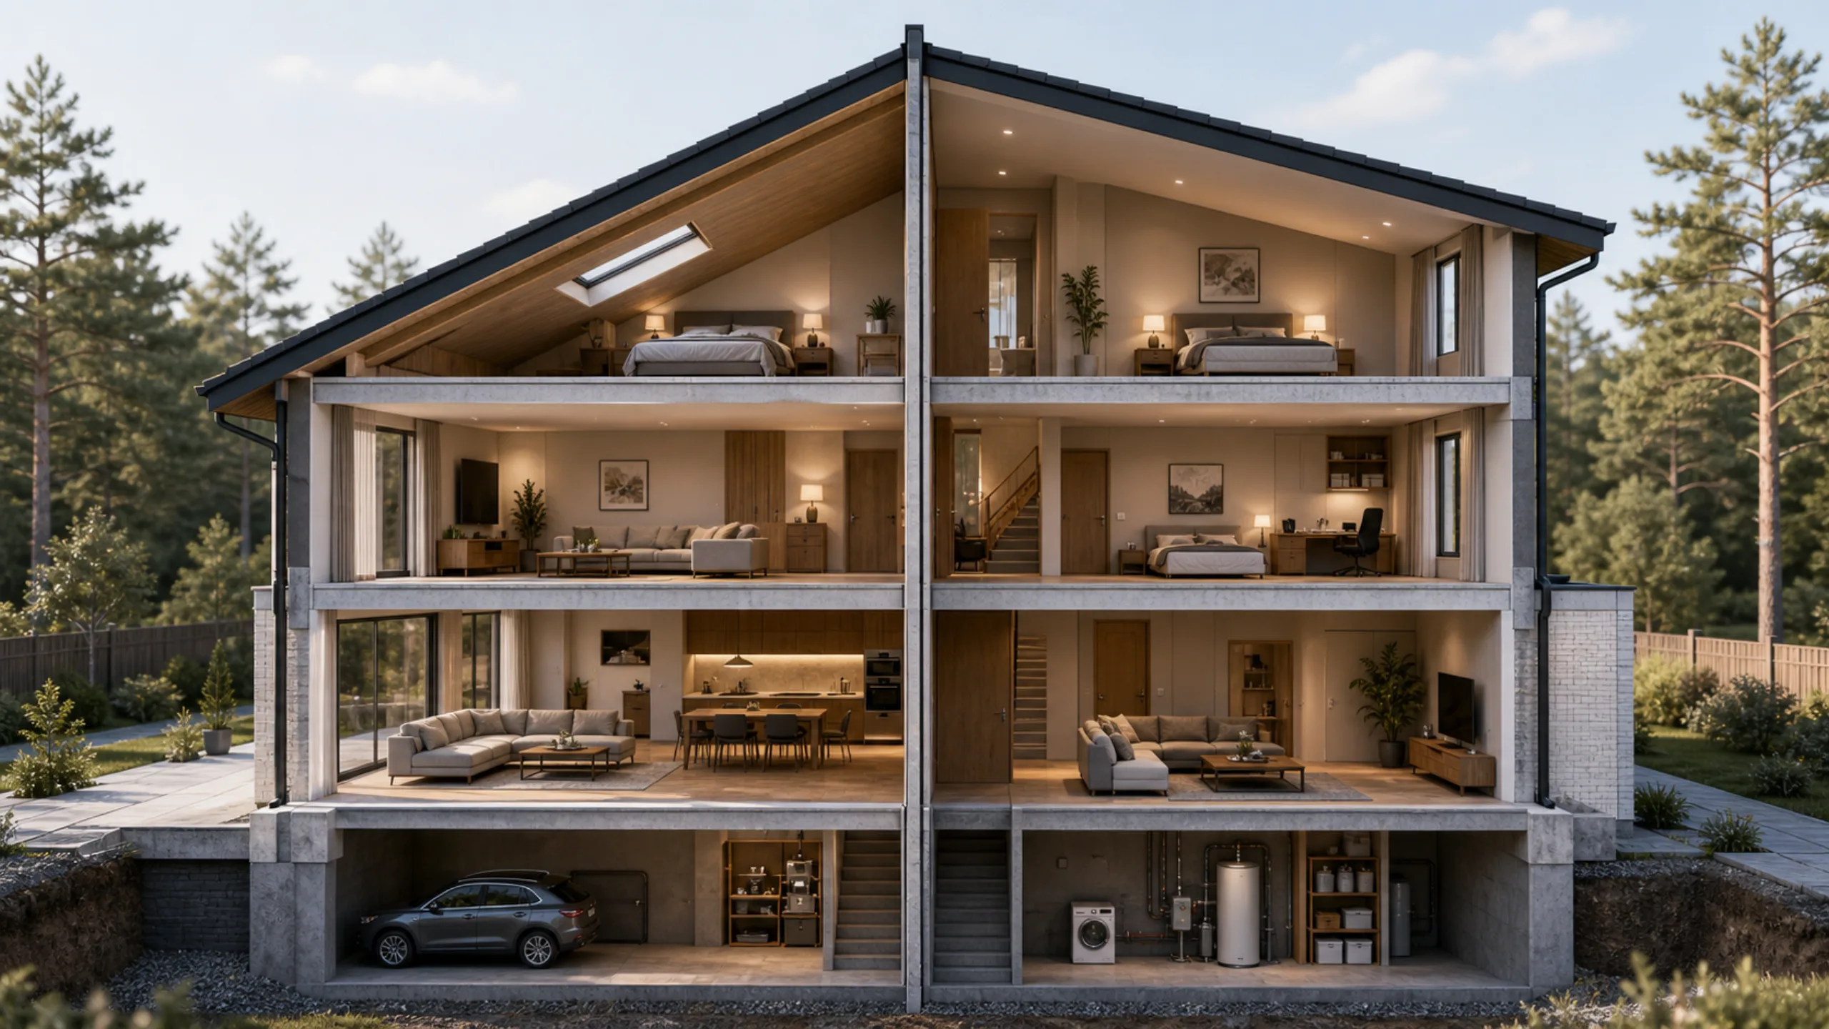
You may have noticed that, even at the design stage, people often debate whether a home needs a semi-basement or basement.
To reduce disagreement and make the decision easier, let us clarify what these spaces are and how they differ.
Lower ground floor — a room with no more than 50% of its height below ground level.
Unlike basements and crawl spaces, semi-basements usually have windows.
The space can accommodate living areas, a garage, bathhouse, workshop, plant room and other uses.
A basement is a room with more than half its height below ground level.
A basement can be heated or unheated.
Do not forget that there are other spaces below floor level.
For example, crawl space, under the regulations, refers to the space between the ground and the ground-floor structure.
It is characterised by the absence of windows and other daylight sources.
A crawl space may serve a technical purpose, accommodating building services. Drainage, water pipes, external electrical cables and many other services may run here.
Or it may be ventilated, usually as a void between the semi-basement or service-floor structure and the ground.
Service floor. Unlike a crawl space, it may be beneath the building, between floors or even in the attic. Services are installed in this area.
Food cellar — a basement-type room used to store crops, preserves and other food. It can be beneath the house or a separate utility structure.
Basement and semi-basement characteristics
Let us compare basements and semi-basements, since homeowners often choose between them.
Foundations for a basement or semi-basement lie below ground, so reinforced concrete is preferable.
A cast-in-place slab is preferable as the base.
Concrete is strong and withstands water well, but adding special water-repellent admixtures during pouring is beneficial. They increase the concrete's water-resistance class. Walls above ground level can be built in red brick.
A set of measures to waterproof the basement and foundations.
Moisture protection for foundations and basements means diverting groundwater and surface water away from a house, garage or other building with a basement.
The moisture-protection system is arranged as follows:
- perimeter foundation drainage to remove groundwater;
- storm drainage and perimeter paving to divert surface water;
- external foundation waterproofing;
- internal basement waterproofing.
Let us examine external basement waterproofing methods and materials in more detail.
Three waterproofing types are distinguished by application and purpose:
- penetrating;
- low-pressure;
- high-pressure.
- Penetrating waterproofing is designed to protect and strengthen foundation concrete.
This is a group of compounds with similar properties and effects. Their main strength is penetrating deep into concrete through microcracks and pores, sealing them. - Low-pressure waterproofing provides direct moisture protection.
It is a water-repellent insulating layer fixed over the concrete basement wall surface.
Waterproofing materials can include:
- polymer sheet membranes;
- bituminous roll membranes;
- polymer coating materials;
- liquid rubber, bituminous mastics and coatings;
- liquid glass.
Main requirements for low-pressure waterproofing:
- uniform, continuous waterproofing performance of the finished coating;
- good adhesion to foundations and basement walls;
- corrosion resistance and durability.
- High-pressure waterproofing is itself a comprehensive solution.
It is a strong multilayer system designed primarily to resist high groundwater pressure.
Mandatory protection for houses and other structures with deep foundations, basements and high groundwater.
Protection consists of several waterproofing layers alternating with cement plaster.
Polymer or bituminous additives give plaster water-repellent and waterproofing properties.
Even the most reliable waterproofing lasts only with effective perimeter drainage and strong, wide perimeter paving with a compacted clay barrier.
For those considering omitting full-perimeter waterproofing
Omitting waterproofing anywhere allows capillary action: moisture rises through fine wall pores, potentially saturating the whole house and causing mould.
A fifth of a home's total heat loss occurs through its underground part, so an uninsulated basement or semi-basement can lose substantial heat.
Basement wall insulation prevents freezing, mould and damp.
Basements can theoretically be insulated inside or outside, but continuous external perimeter insulation gives the most noticeable results.
Specialists recommend internal wall insulation only when external insulation is not possible.
External insulation also protects waterproofing from thermal and mechanical damage, while internal insulation encourages moisture at the wall interface.
Extruded polystyrene, which readily withstands ground pressure, is most often used for underground insulation. Below ground, fix it with adhesive to avoid puncturing the waterproofing.
Above ground, use special disc-headed insulation fixings in pre-drilled holes.
In all cases, indoor rooms need controlled temperature and humidity. Damp damages stored produce, encourages mould, destroys house walls and adversely affects other items. 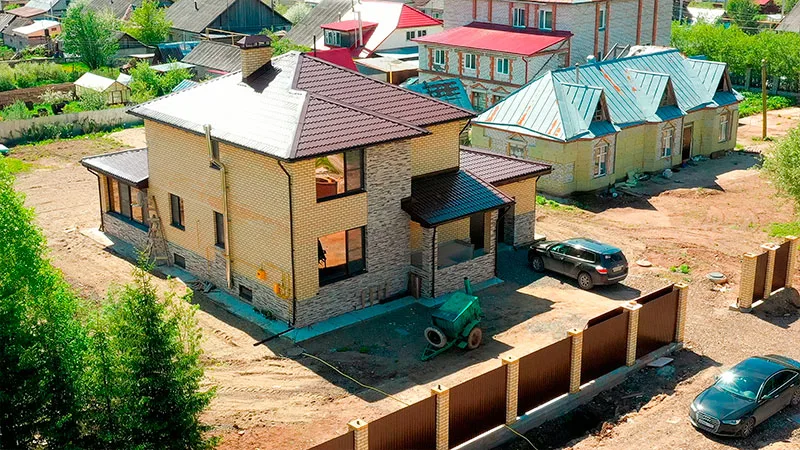
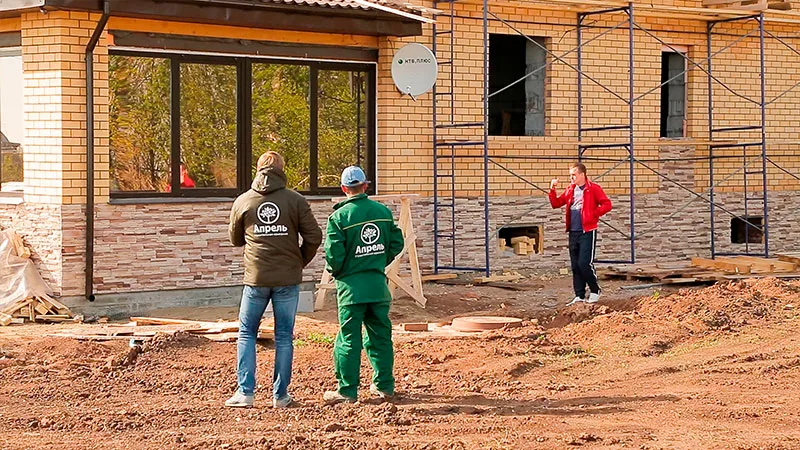 Properly designed ventilation helps solve this problem.
Ventilation systems fall into several types according to purpose, installation complexity and operating principle
- Natural supply ventilation
- Natural extract ventilation
- Mechanical ventilation
- Supply and extract ventilation
Finally, we would like to discuss the cost of building a basement or semi-basement. This is an equally important aspect of construction.
Building a semi-basement or ground floor costs significantly more than the floors above. You should therefore be clear whether you need a basement or semi-basement and whether going underground is worth the cost.
The choice remains yours.
When a basement or semi-basement is genuinely needed
Basements and semi-basements add space but require particular care with soils, foundations, waterproofing, ventilation and drainage.
Basement and semi-basement decisions are best considered alongside the design, site, budget and future use of the home.
Common mistakes
The main mistake is treating a basement as a simple way to add floor area. Without proper waterproofing, drainage and calculations, this level can become the most problematic part of the house.
Another risk is relying solely on other people's experience without considering your own site, design and family's needs. General construction advice often needs to be adapted to specific conditions.
What to check before deciding
- groundwater level and soil type;
- the waterproofing and drainage plan;
- ventilation and intended use;
- the actual impact on the construction budget.
When to decide on a lower level
Decide on the basement before designing the foundation. Adding an underground level later is almost impossible without substantially revising the design.
Even if a decision has already been made, review it before work starts on site: clarify the limitations, related work, material requirements and impact on the home's future use.