What is it? And what are its advantages?
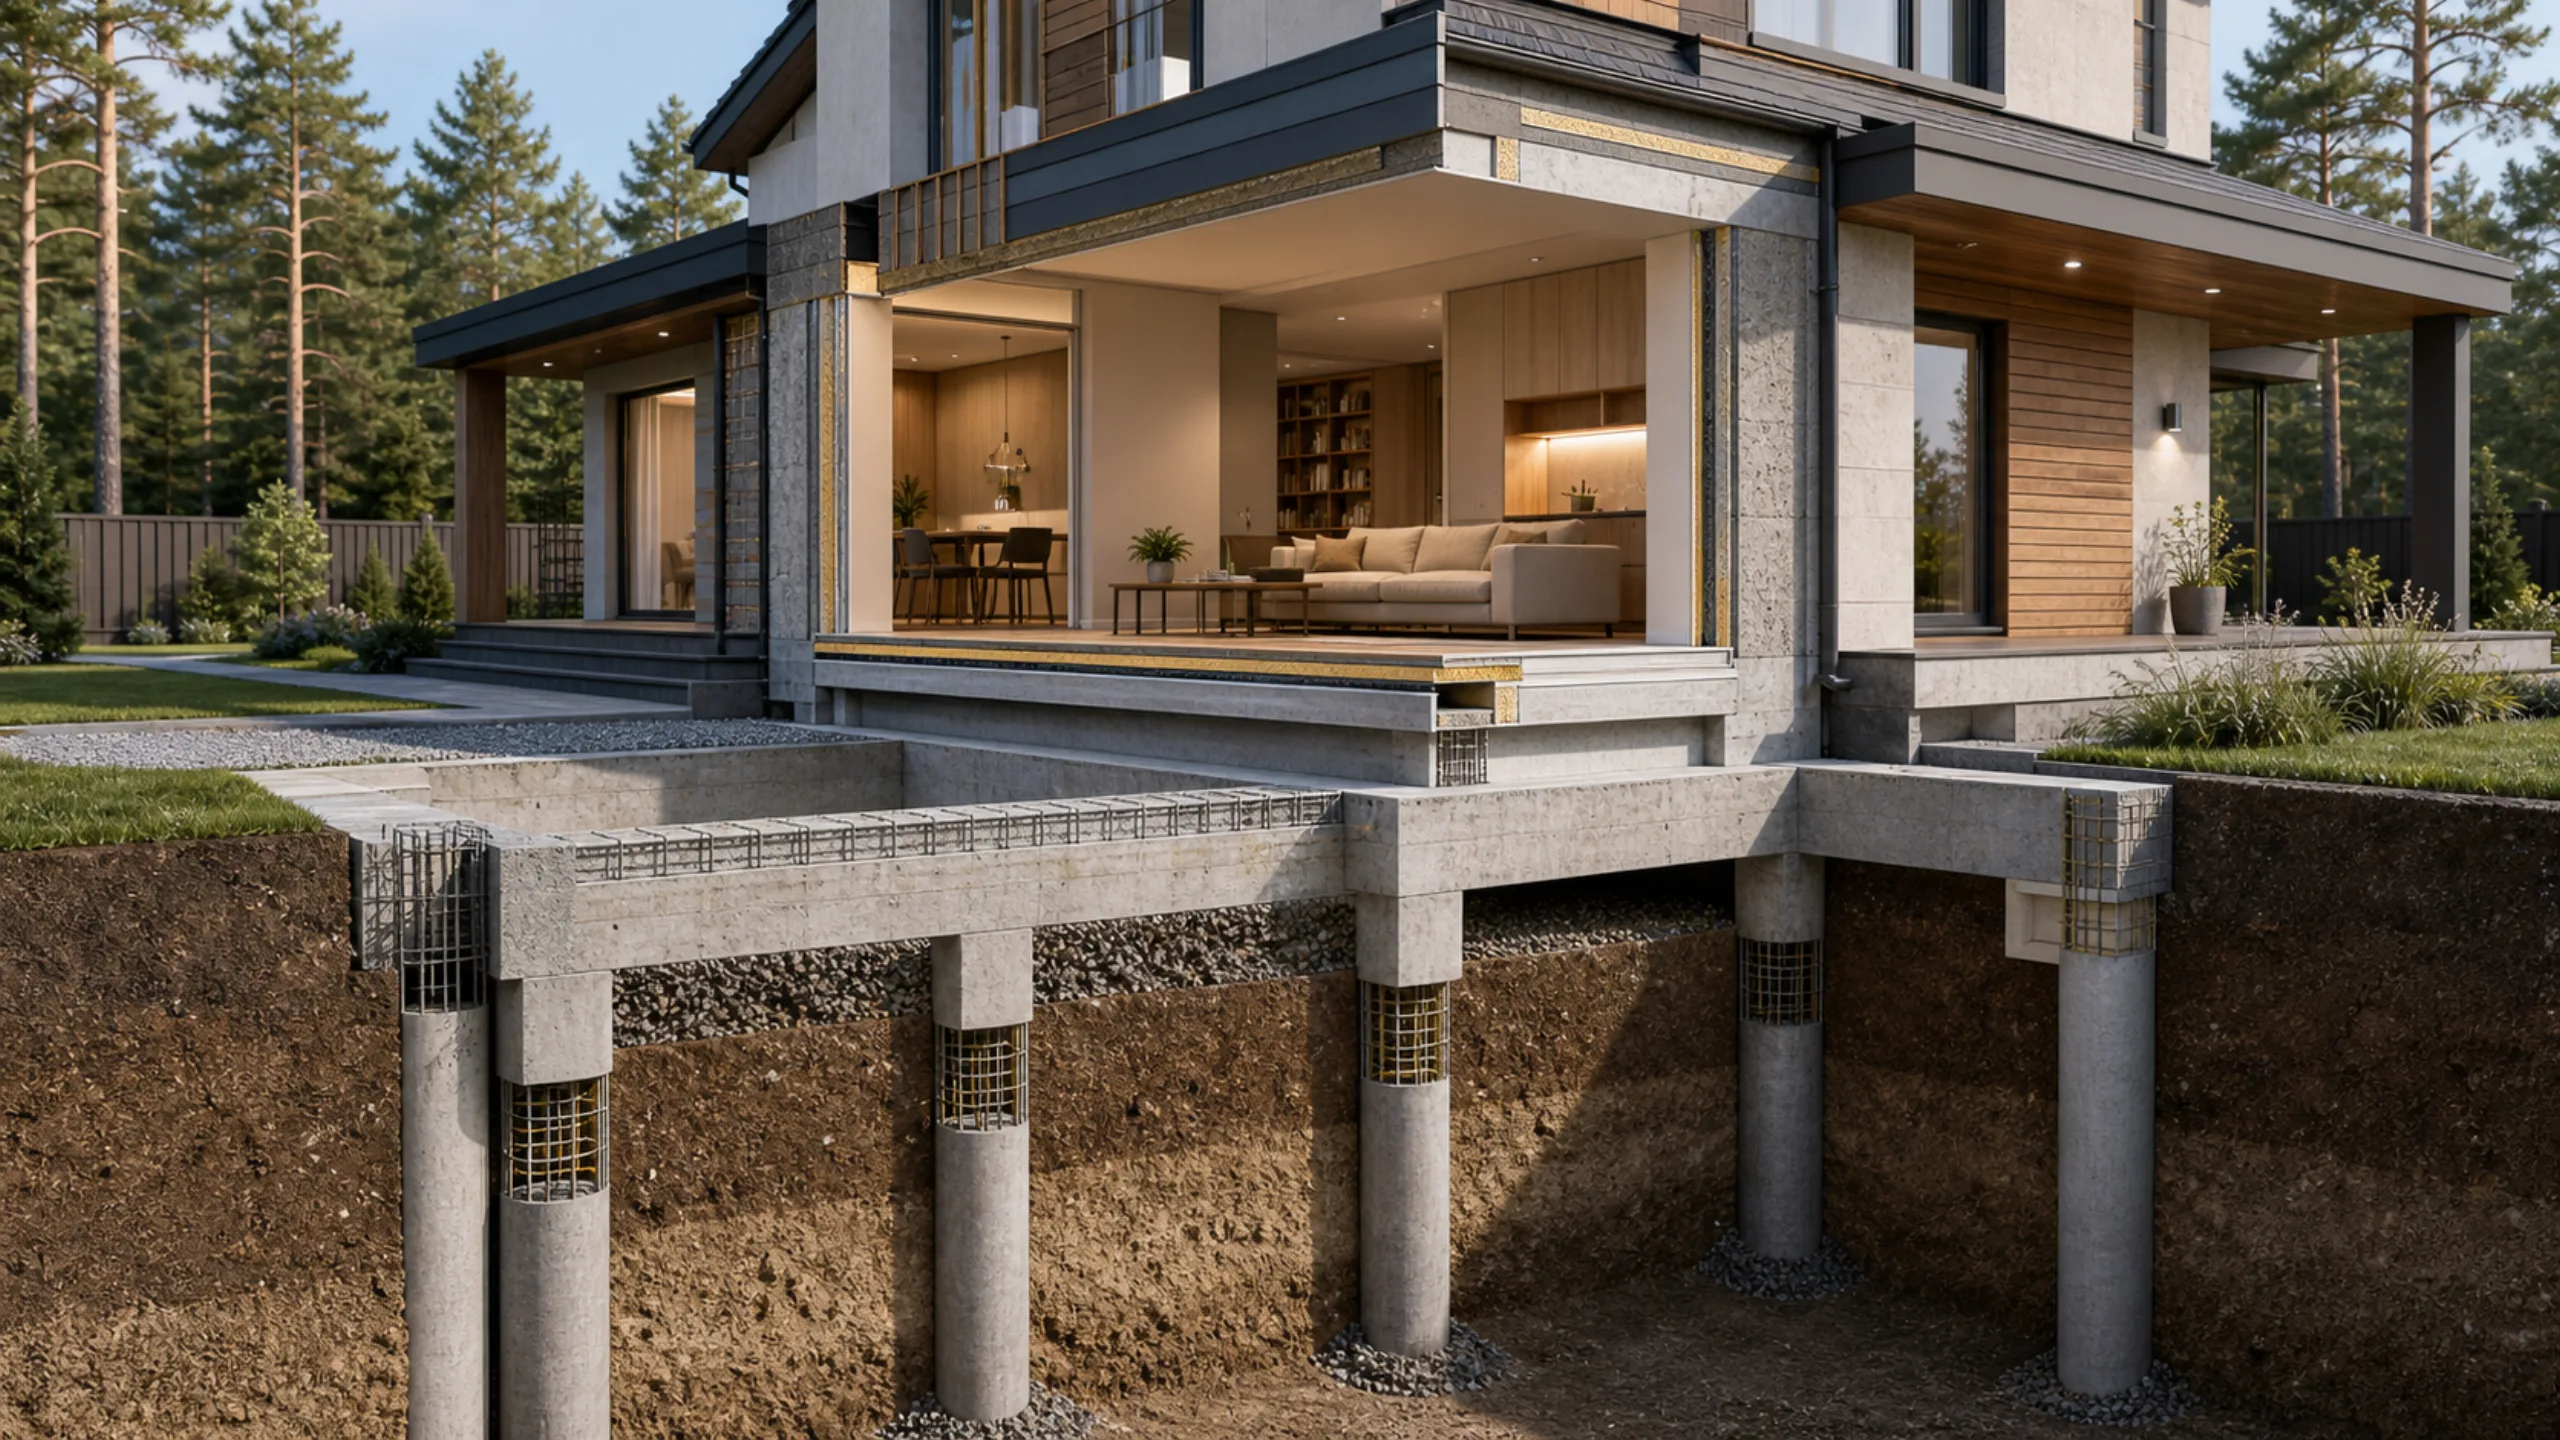
A cast-in-place strip foundation on bored piles is a combined foundation type widely used in private house construction.
The design is popular because it is inexpensive and easy to install.
A strip foundation on bored piles suits country houses made from any material.
Heavy materials such as brick require more supports with larger diameters, increasing total construction costs.
For a lightweight aerated concrete house, a strip foundation on piles is considerably cheaper.
Types of strip foundations
For houses on piles, the foundation strip can be positioned relative to ground level as follows:
- 20–30 cm below datum level.
This is called a shallow foundation and is most commonly used for homes in central Russia.
The structure offers simple installation, no complex calculations, reliability and versatility.
Shallow foundations must not be used on quicksand, frost-susceptible soils or sites with high groundwater. - 50–60 cm below datum level.
Deep foundations are rarely used in private construction because of their complexity and limited practicality.
In multi-storey construction, this foundation type is used when a basement or semi-basement is required. - 20–50 cm above ground level.
A suspended strip foundation is structurally almost identical to a suspended pile-and-ground-beam foundation.
This foundation type is used on quicksand, marshy land, frost-susceptible soils, high-groundwater sites and areas at risk of flooding.
Designing and building a suspended pile foundation requires detailed, complex calculations best entrusted to professionals.
Advantages and disadvantages of strip foundations
Advantages of a strip foundation on bored piles include:
- all work can be done yourself;
- minimal labour requirements;
- high load-bearing capacity;
- construction possible beside existing foundations;
- an affordable cost, 30–40% below a cast-in-place foundation;
- suitable for various building materials;
- no site grading required;
Disadvantages include:
- a full basement or semi-basement cannot be provided;
- unsuitable for moving soils.
Construction of a bored pile foundation has three main stages:
- Site preparation and setting out.
- Installing bored piles.
- Constructing the cast-in-place strip.
Order the required concrete quantities in advance for the first and second stages.
Clear debris and remove the topsoil and vegetation from the site.
Setting out is best done with a tape, level or theodolite.
Mark future pile holes with stakes.
Mark the foundation strips with cord or fishing line.
For a shallow foundation, excavate a trench as wide as the cast-in-place strip. The trench should be 10–20 cm deeper than the foundation embedment. This provides space for the sand-gravel sub-base beneath the foundation. 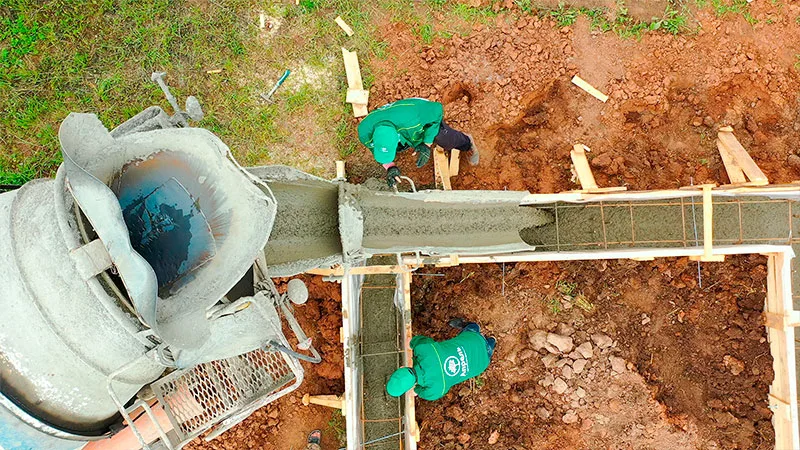
Installing bored piles
Bored pile holes are drilled with a mechanical auger 350–500 mm in diameter. Hole depth equals pile length plus 10–20 cm for bedding.
After adding bedding, compact the material at the bottom of the hole. If the sides collapse, install asbestos-cement, metal or plastic casing tubes. The tubes have the same diameter as the piles. The tubes are cut, or welded, to the required length in advance. Lower the casing tubes into the holes. Install the prepared reinforcement cages next.
For vertical reinforcement, 4 bars of 10–12 mm diameter are sufficient, each as long as the hole depth plus 50 cm. The reinforcing bars are tied or welded with a 8 mm bar. During installation, maintain 25–40 mm cover between the vertical bars and hole walls.
Bored piles use concrete grade B15…25. For an even pour, place concrete in portions: pour a 0,5-metre layer, vibrate for 5–10 minutes, then add the next layer.
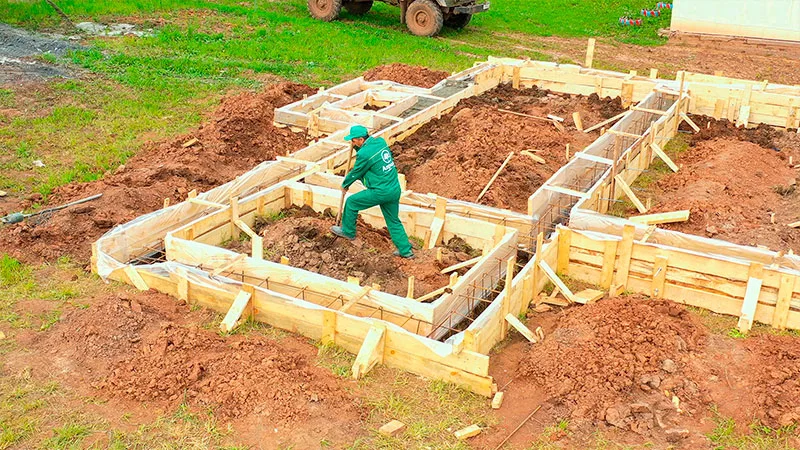
The cast-in-place strip is constructed as follows:
- Place a 15–20 cm sand-gravel layer in the trench and compact it.
- Installing board formwork. Formwork must cover the strip's full height, including the shallow embedded part.
- Tie a cage of 4 or 6 A3 reinforcing bars, 10–12 mm in diameter.
- Connect the strip reinforcement cage to the projecting bored pile reinforcement.
Before the final concrete pour, check formwork fixings, reinforcement cover, dimensions and setting-out axes.
Concrete should enter the formwork through a chute from a height of no more than 1 m. Spread the mix evenly and compact it with an internal vibrator. Finish the concrete with steel trowels, then cover with plastic film or sawdust.
Keep the concrete moist for 1 week to prevent rapid moisture evaporation.
After around 7–12 days, the formwork can be removed and further work started.
A cast-in-place strip foundation with bored piles lasts more than 100 years. With correct calculations and construction methods, this foundation should cause no trouble or require repairs or reconstruction.
How to approach structural design
The structure determines a home's reliability, so it cannot be chosen on the basis of general advice alone. Information about the site, loads, architecture and selected materials is needed.
Structural choices are best considered alongside the design, site, budget and future use of the home.
Common mistakes
The greatest risk is simplifying the structure without calculations: changing foundations, floors or the roof solely to save money. Sometimes these savings create risks that only become apparent after construction.
Another risk is relying solely on other people's experience without considering your own site, design and family's needs. General construction advice often needs to be adapted to specific conditions.
What to check
- whether soil and load data is available;
- whether details are coordinated with the house architecture;
- whether the work sequence is clear;
- whether the effect on the estimate and schedule has been considered.
When to develop the structural design
Structural specifications should be agreed before work begins. At this stage, it is easier to coordinate details, calculate loads and specify the correct construction methods from the outset.
Even if a decision has already been made, review it before work starts on site: clarify the limitations, related work, material requirements and impact on the home's future use.