Considering a house design? Not sure what kind of upper floor to choose?
Let us explore which option is better.
First, we need to understand what a habitable loft is.
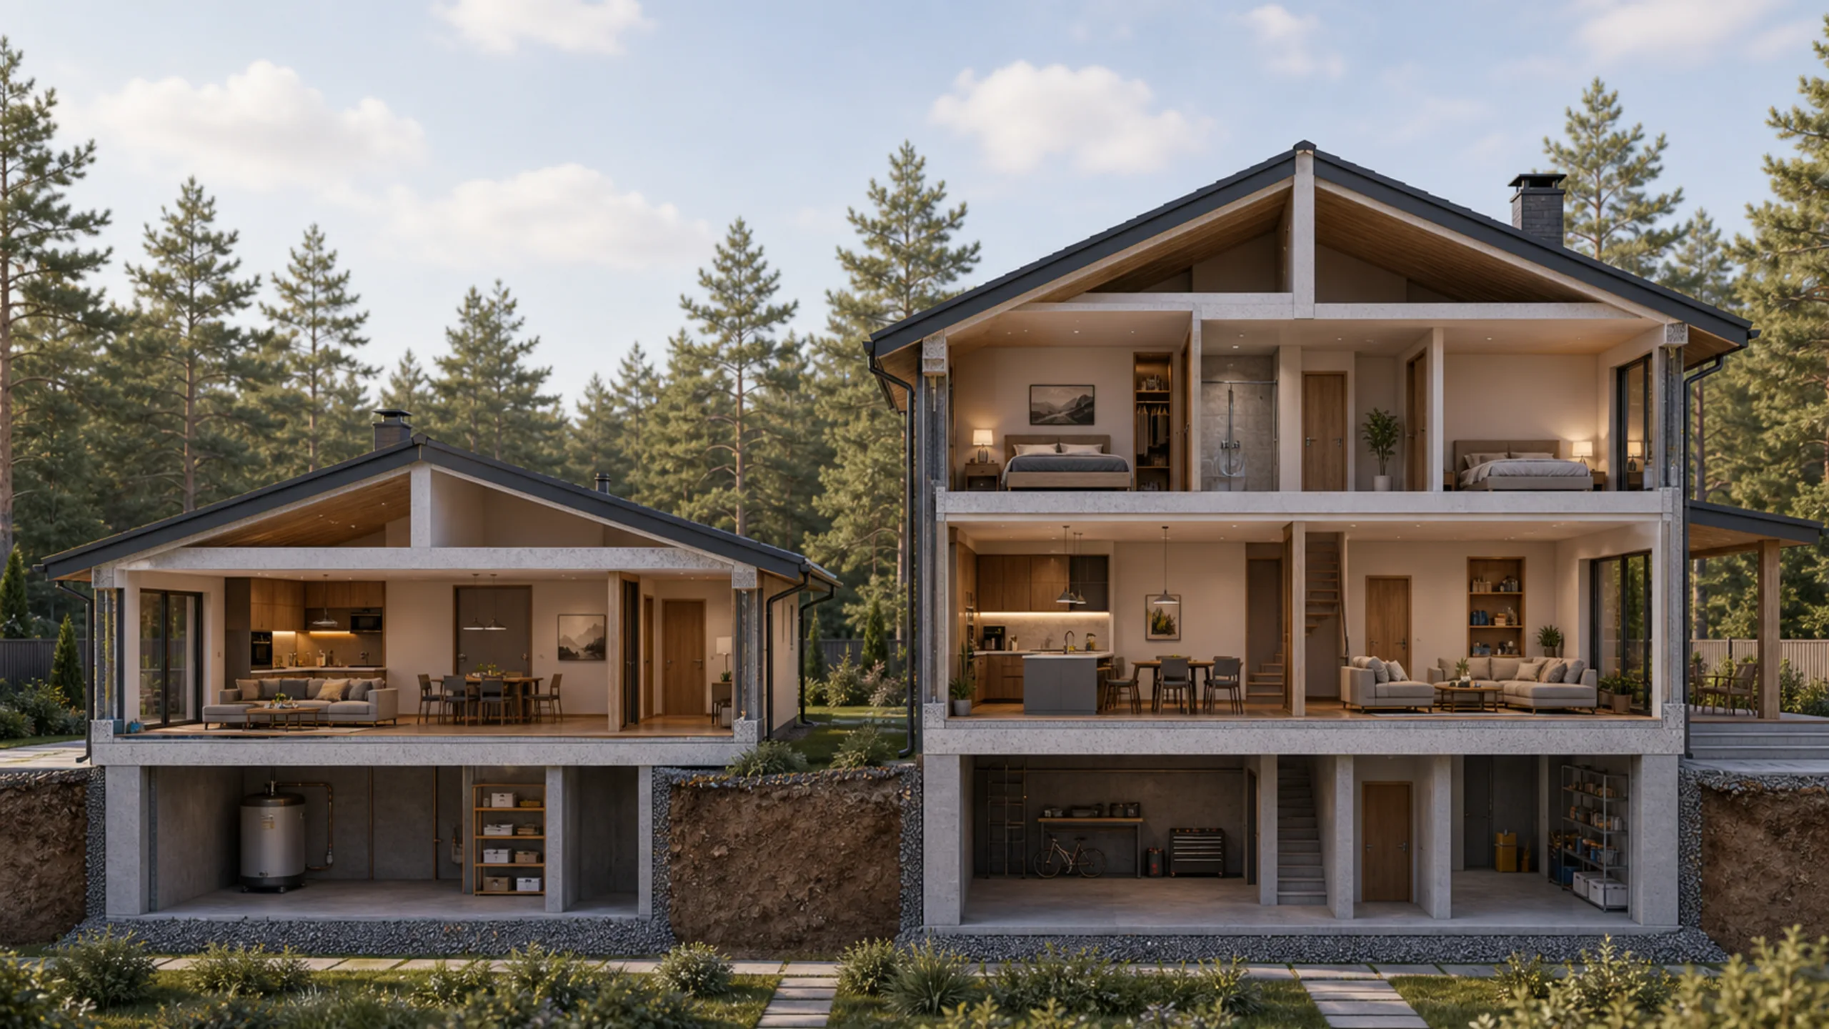
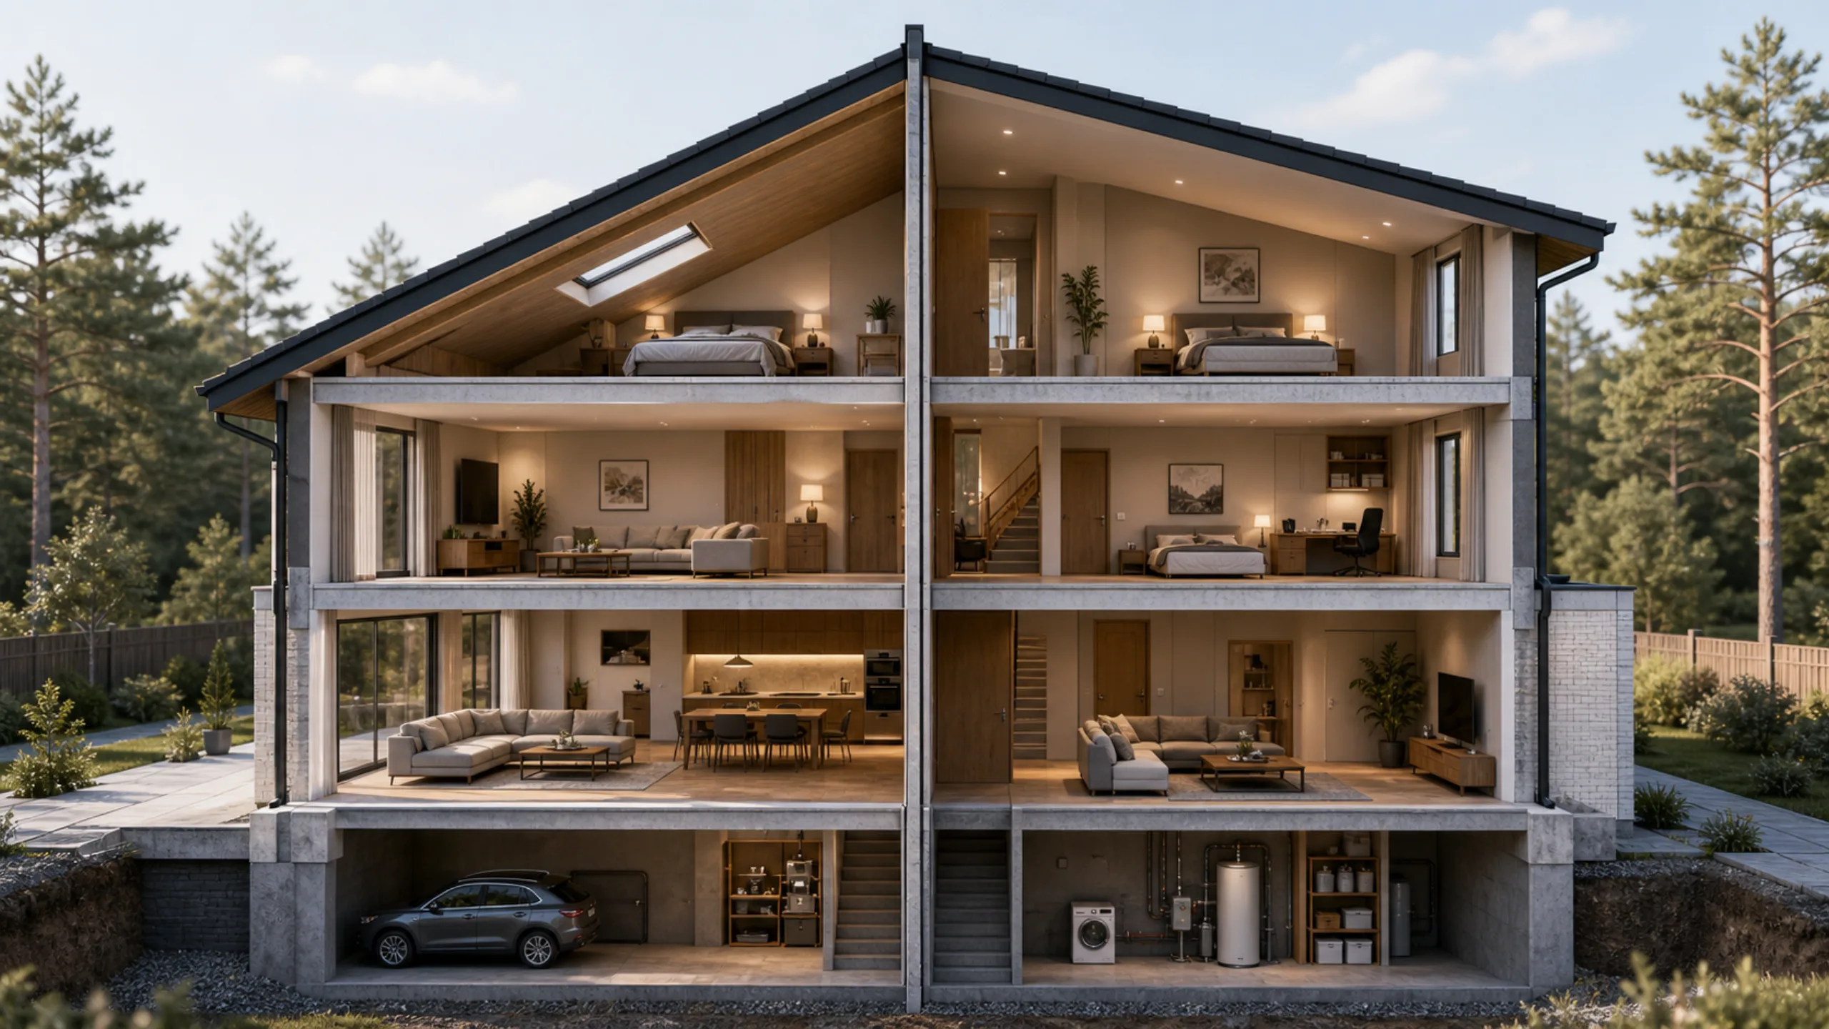
A habitable loft is attic space whose walls are formed by the slopes of a pitched or mansard roof. The walls and roof should meet roughly one and a half metres above the loft floor.
Now consider why you might choose a house design with a habitable loft.
- Its appearance.
A house with a loft looks smaller and neater.
A two-storey house looks substantial and imposing, with no style restrictions. - The aesthetics of country cottages and a familiar architectural style.
- An attempt to save on a full upper floor.
That is a myth, as are claims of simpler construction, cheaper finishes and trouble-free use of a habitable loft.
Dispelling myths about habitable lofts
- A loft is uncomfortable to live in without air conditioning. In summer, the metal roofing makes it hot and stuffy. Even expensive concrete roof tiles heat up in the sun and cool down slowly. Opening the windows does not help. In winter, by contrast, it is cold.
- The excessive ridge height means heating a large volume of unused space.
- Living within the roof is unhealthy.
Another practical drawback is a significant reduction in usable floor area compared with a full storey.
A loft is essentially a frame structure. Its construction uses many artificial materials, reducing environmental friendliness. - In a semi-loft with walls raised 1,2–1,5 m, frost forms on the insulation and condensation on the ceiling.
- A roof has a much shorter service life than permanent walls.
- Loft heat losses are higher.
A full upper floor with an insulated ceiling and unheated attic is more practical and warmer. Noise from a nearby road or rain on metal roofing will not disturb your sleep there. - The loft always has an acute roof angle. Furniture must be selected to fit the height, meaning bespoke pieces and additional expense.
If you are hoping to save on construction!
The sooner you decide which house is easier for you to build. The sooner you understand the result you want, the less likely builders are to make mistakes.
Two full storeys with an attic are a traditional construction arrangement.
The difference in investment.
In theory, a house with a loft costs 5–7% less than one with a full upper floor.
With loft walls at least a metre high, the saving falls to 4–5%; with roof windows, it approaches 0. You will save nothing with a loft.
A conventional two-storey building therefore starts to become cheaper.
Why? With a loft, you invest in the roof; with two full storeys, you invest in the walls. Walls, however, last much longer than any roof. A top-quality roof requires a substantial sum.
Why do it?
For usable space, two full storeys clearly win.
In simple terms, the roof slope prevents full use of part of the upper floor, while property tax still applies to those square metres.
Let us look at property taxation.
The tax amount depends on cadastral value rather than the number of storeys or house area.
Tax on a two-storey house or a house with a loft depends on the building's cadastral valuation. A habitable loft is generally part of the home's living area and therefore affects the property's value.
The benefit of building a loft therefore becomes increasingly doubtful.
Yet a habitable loft is usually chosen primarily for supposed savings.
The savings are not as substantial as they seem.
Yes, loads on the supporting walls are reduced, as is upper-floor finishing work such as plastering and wallpapering. That is where the advantages of a habitable loft end.
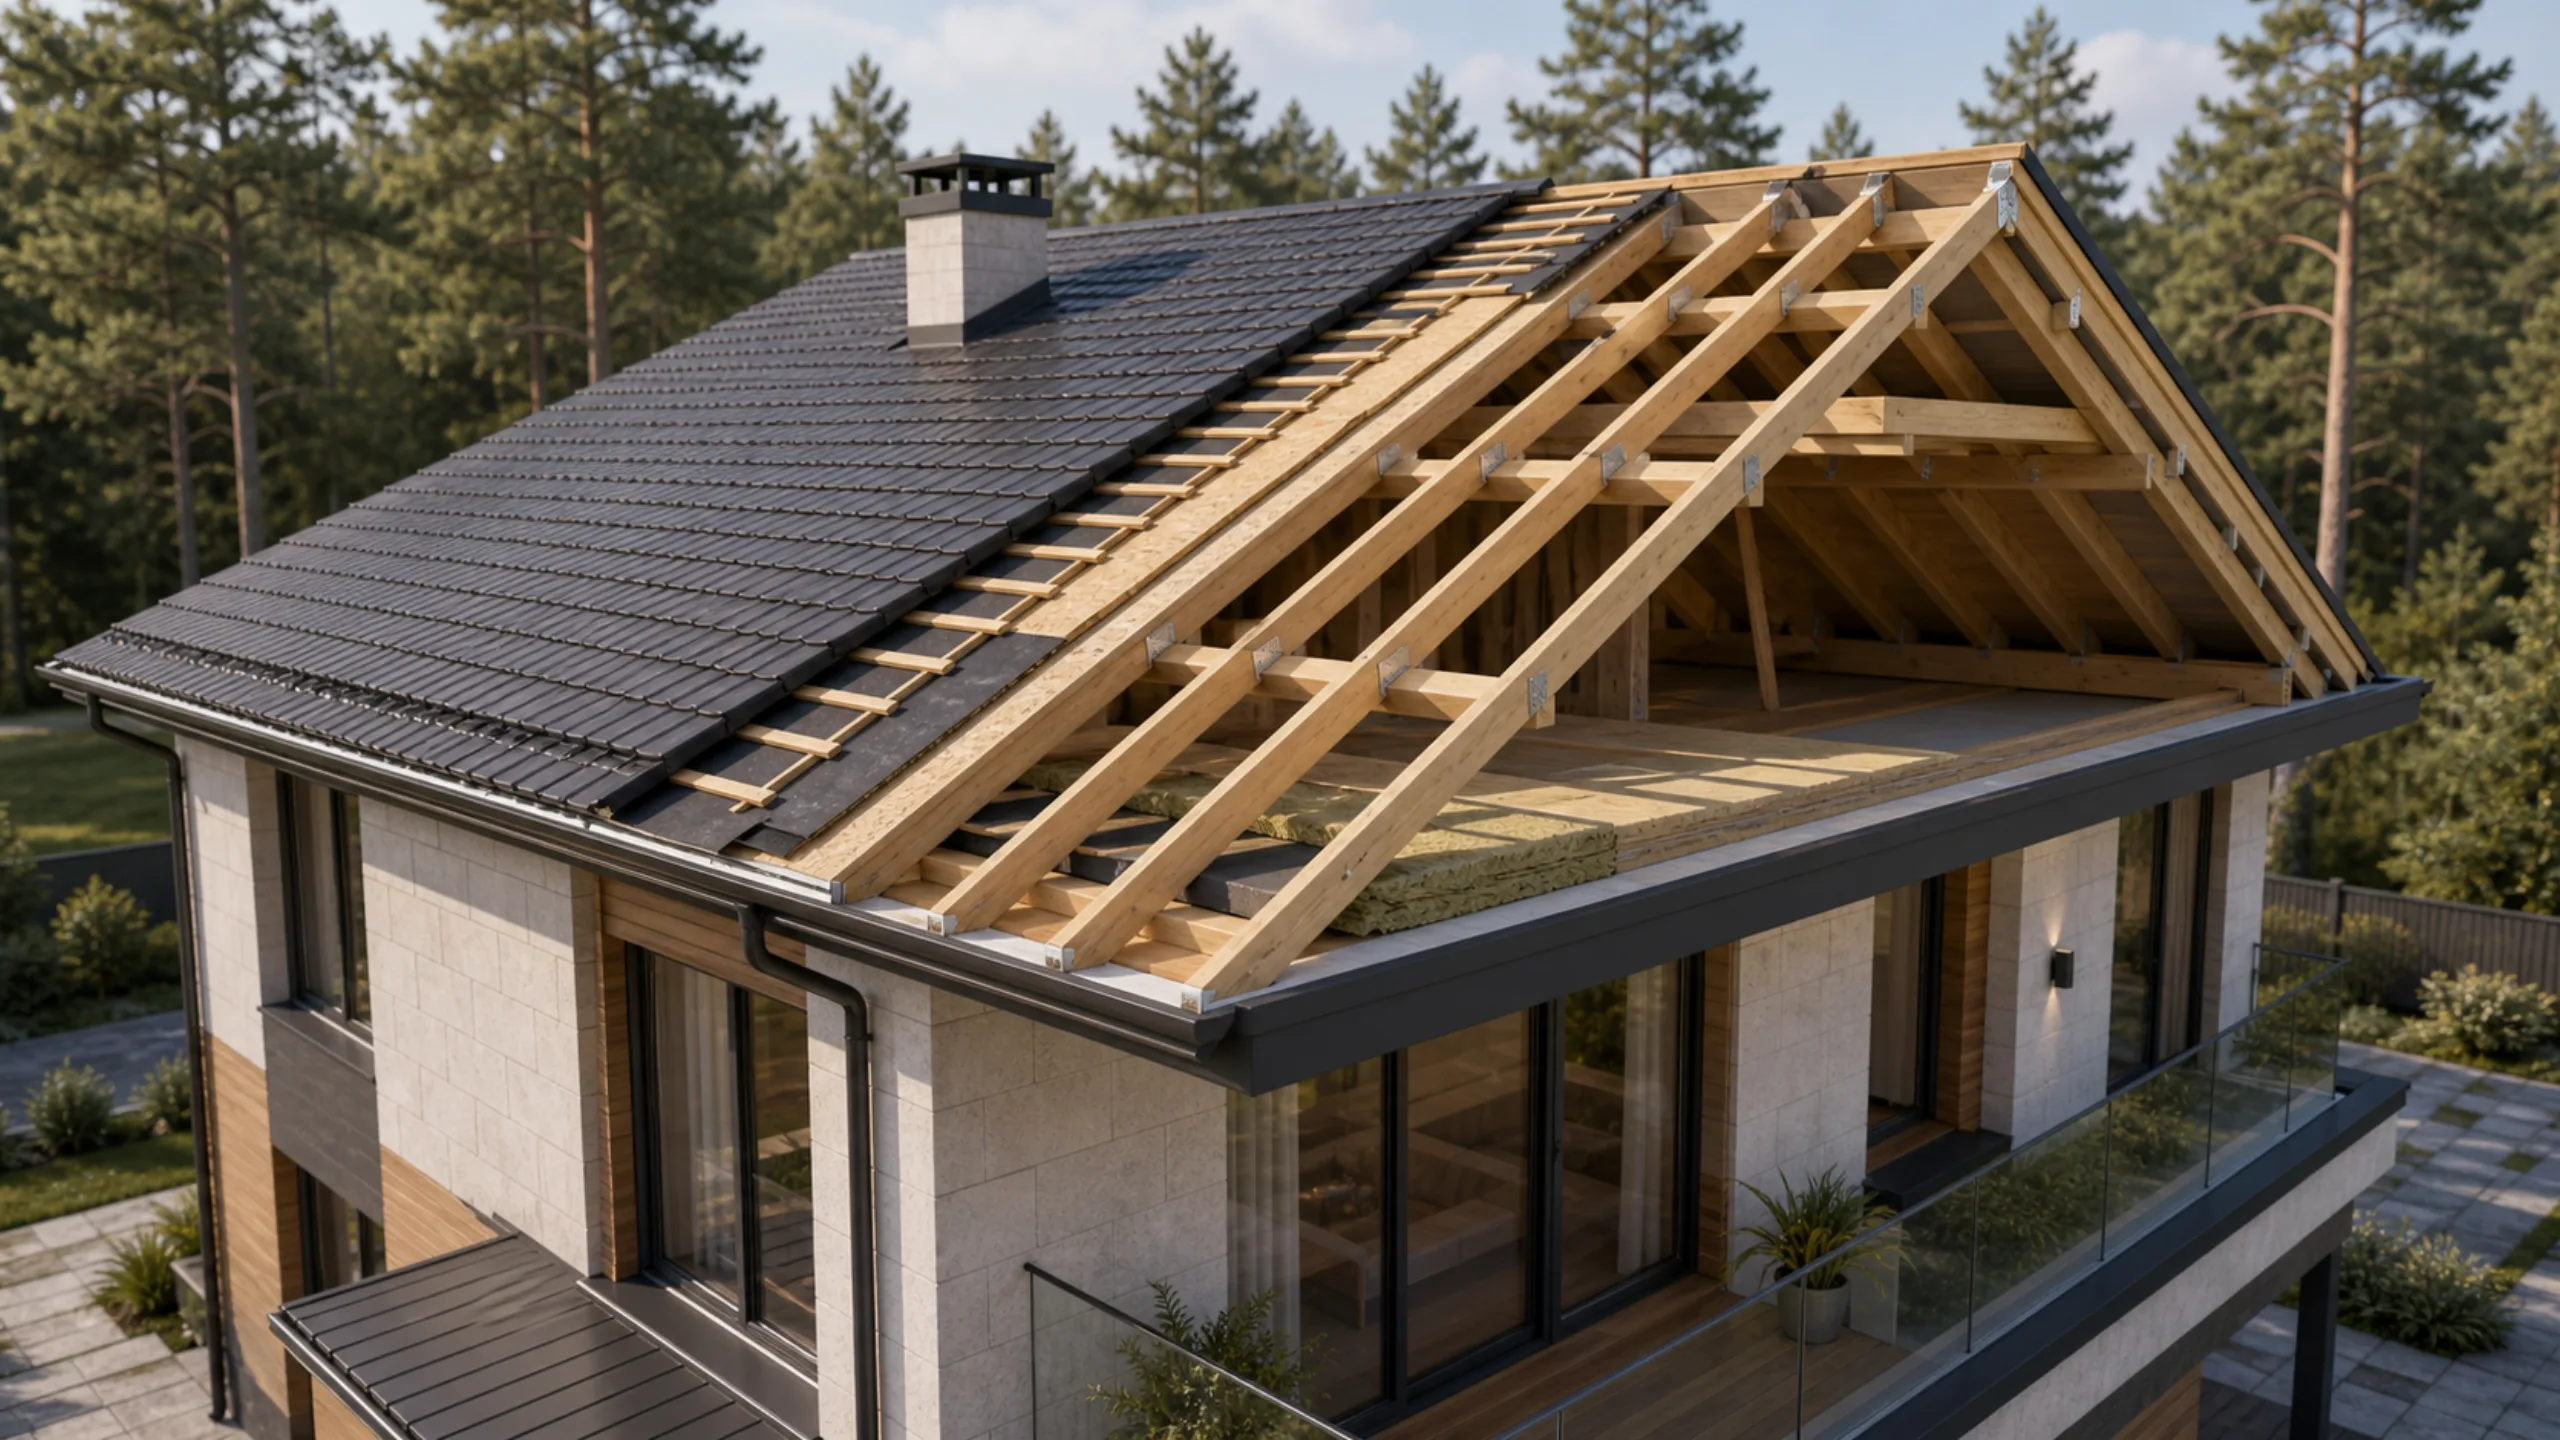
A loft roof has a much larger area than a shallow roof over an unheated attic above a full upper floor.
Labour and insulation cost more, and more roofing material and soffit lining are needed because the overhang area is larger.
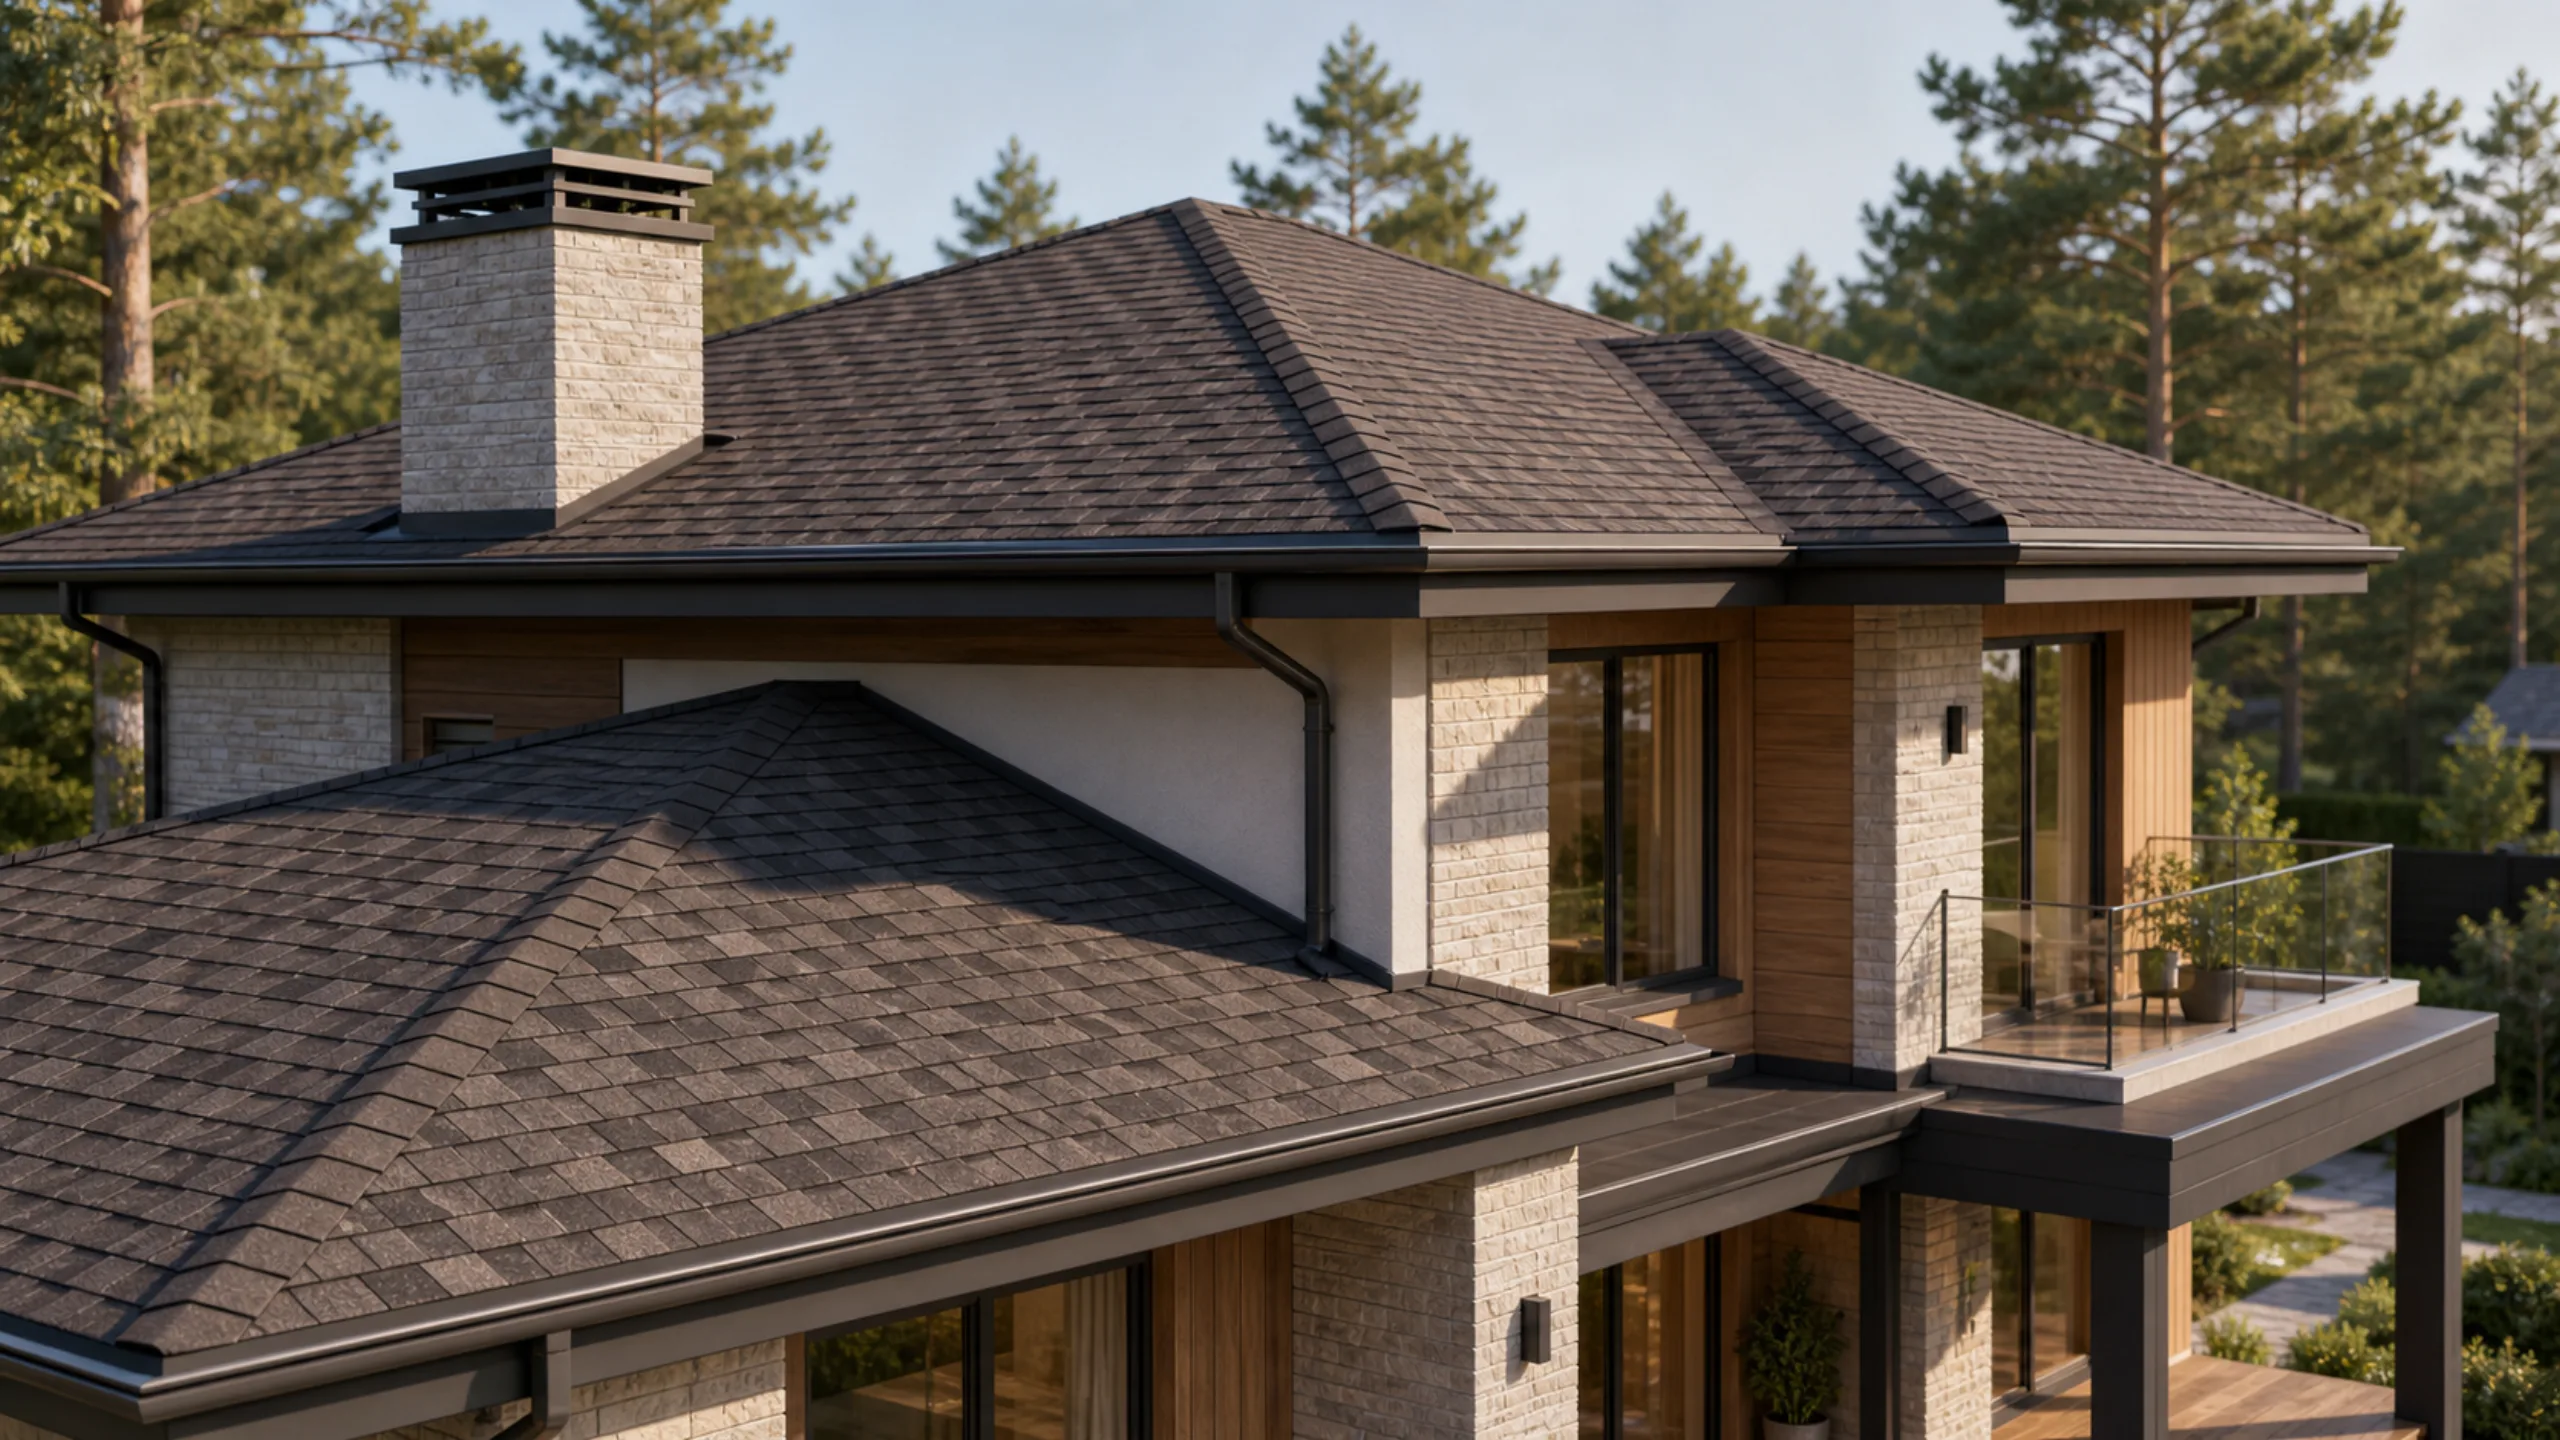
Costs are particularly noticeable with a complex tent-shaped roof rather than a simple gable. 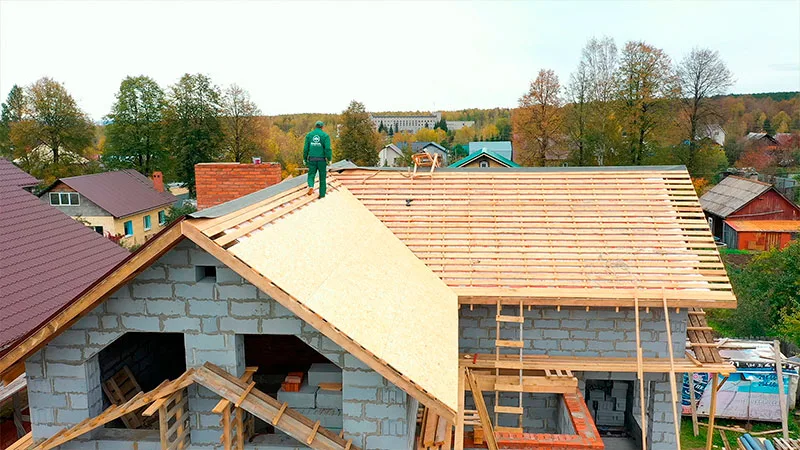
How do you decide between a loft and a full upper floor?
Our advice.
- If you plan to build a house but are unsure which approach is best. Stay overnight with friends or acquaintances to experience living in a loft.
Or rent a cottage for a night; that should be enough to tell whether the option suits you. Some people find even the sharp angles of loft rooms uncomfortable. - Decide what the house is for.
For a permanent country home occupied year-round, we recommend one or two full storeys plus an unheated attic.
For an inexpensive weekend holiday home, however, a house with a loft is ideal.
The choice is yours.
How to approach a design decision
A design must address more than the home's appearance. It determines everyday comfort, construction cost, building services and how well the house suits its plot.
Design decisions are best considered alongside the project, site, budget and future use of the home.
Common mistakes
A common mistake is choosing a design from an attractive picture alone. Without checking the layout, site placement, service areas and budget, an attractive facade can lead to an inconvenient home.
Another risk is relying solely on other people's experience without considering your own site, design and family's needs. General construction advice often needs to be adapted to specific conditions.
What to check in a design
- layout convenience for the family;
- house placement on the plot;
- space for building services and storage;
- whether the budget matches the selected solutions.
When to adjust the design
It is best to make all key decisions before estimating construction costs. This allows time to review the area, storeys, facade, service rooms and future use.
Even if a decision has already been made, review it before work starts on site: clarify the limitations, related work, material requirements and impact on the home's future use.