What is the first question that comes to mind when you consider building your own home?
Let us guess. The main question is: 'How many storeys do we need? One, two or perhaps three?'
Without knowing the advantages and disadvantages, it is difficult to make the right decision, and people generally proceed at their own risk.
We decided to help you understand the question.
First, examine all the objective factors affecting the future home's cost and comfort.
Let us explore the options. Let us weigh the advantages and disadvantages of single-storey and two-storey homes.
Construction budget.
For most families, this is undoubtedly the deciding construction factor.
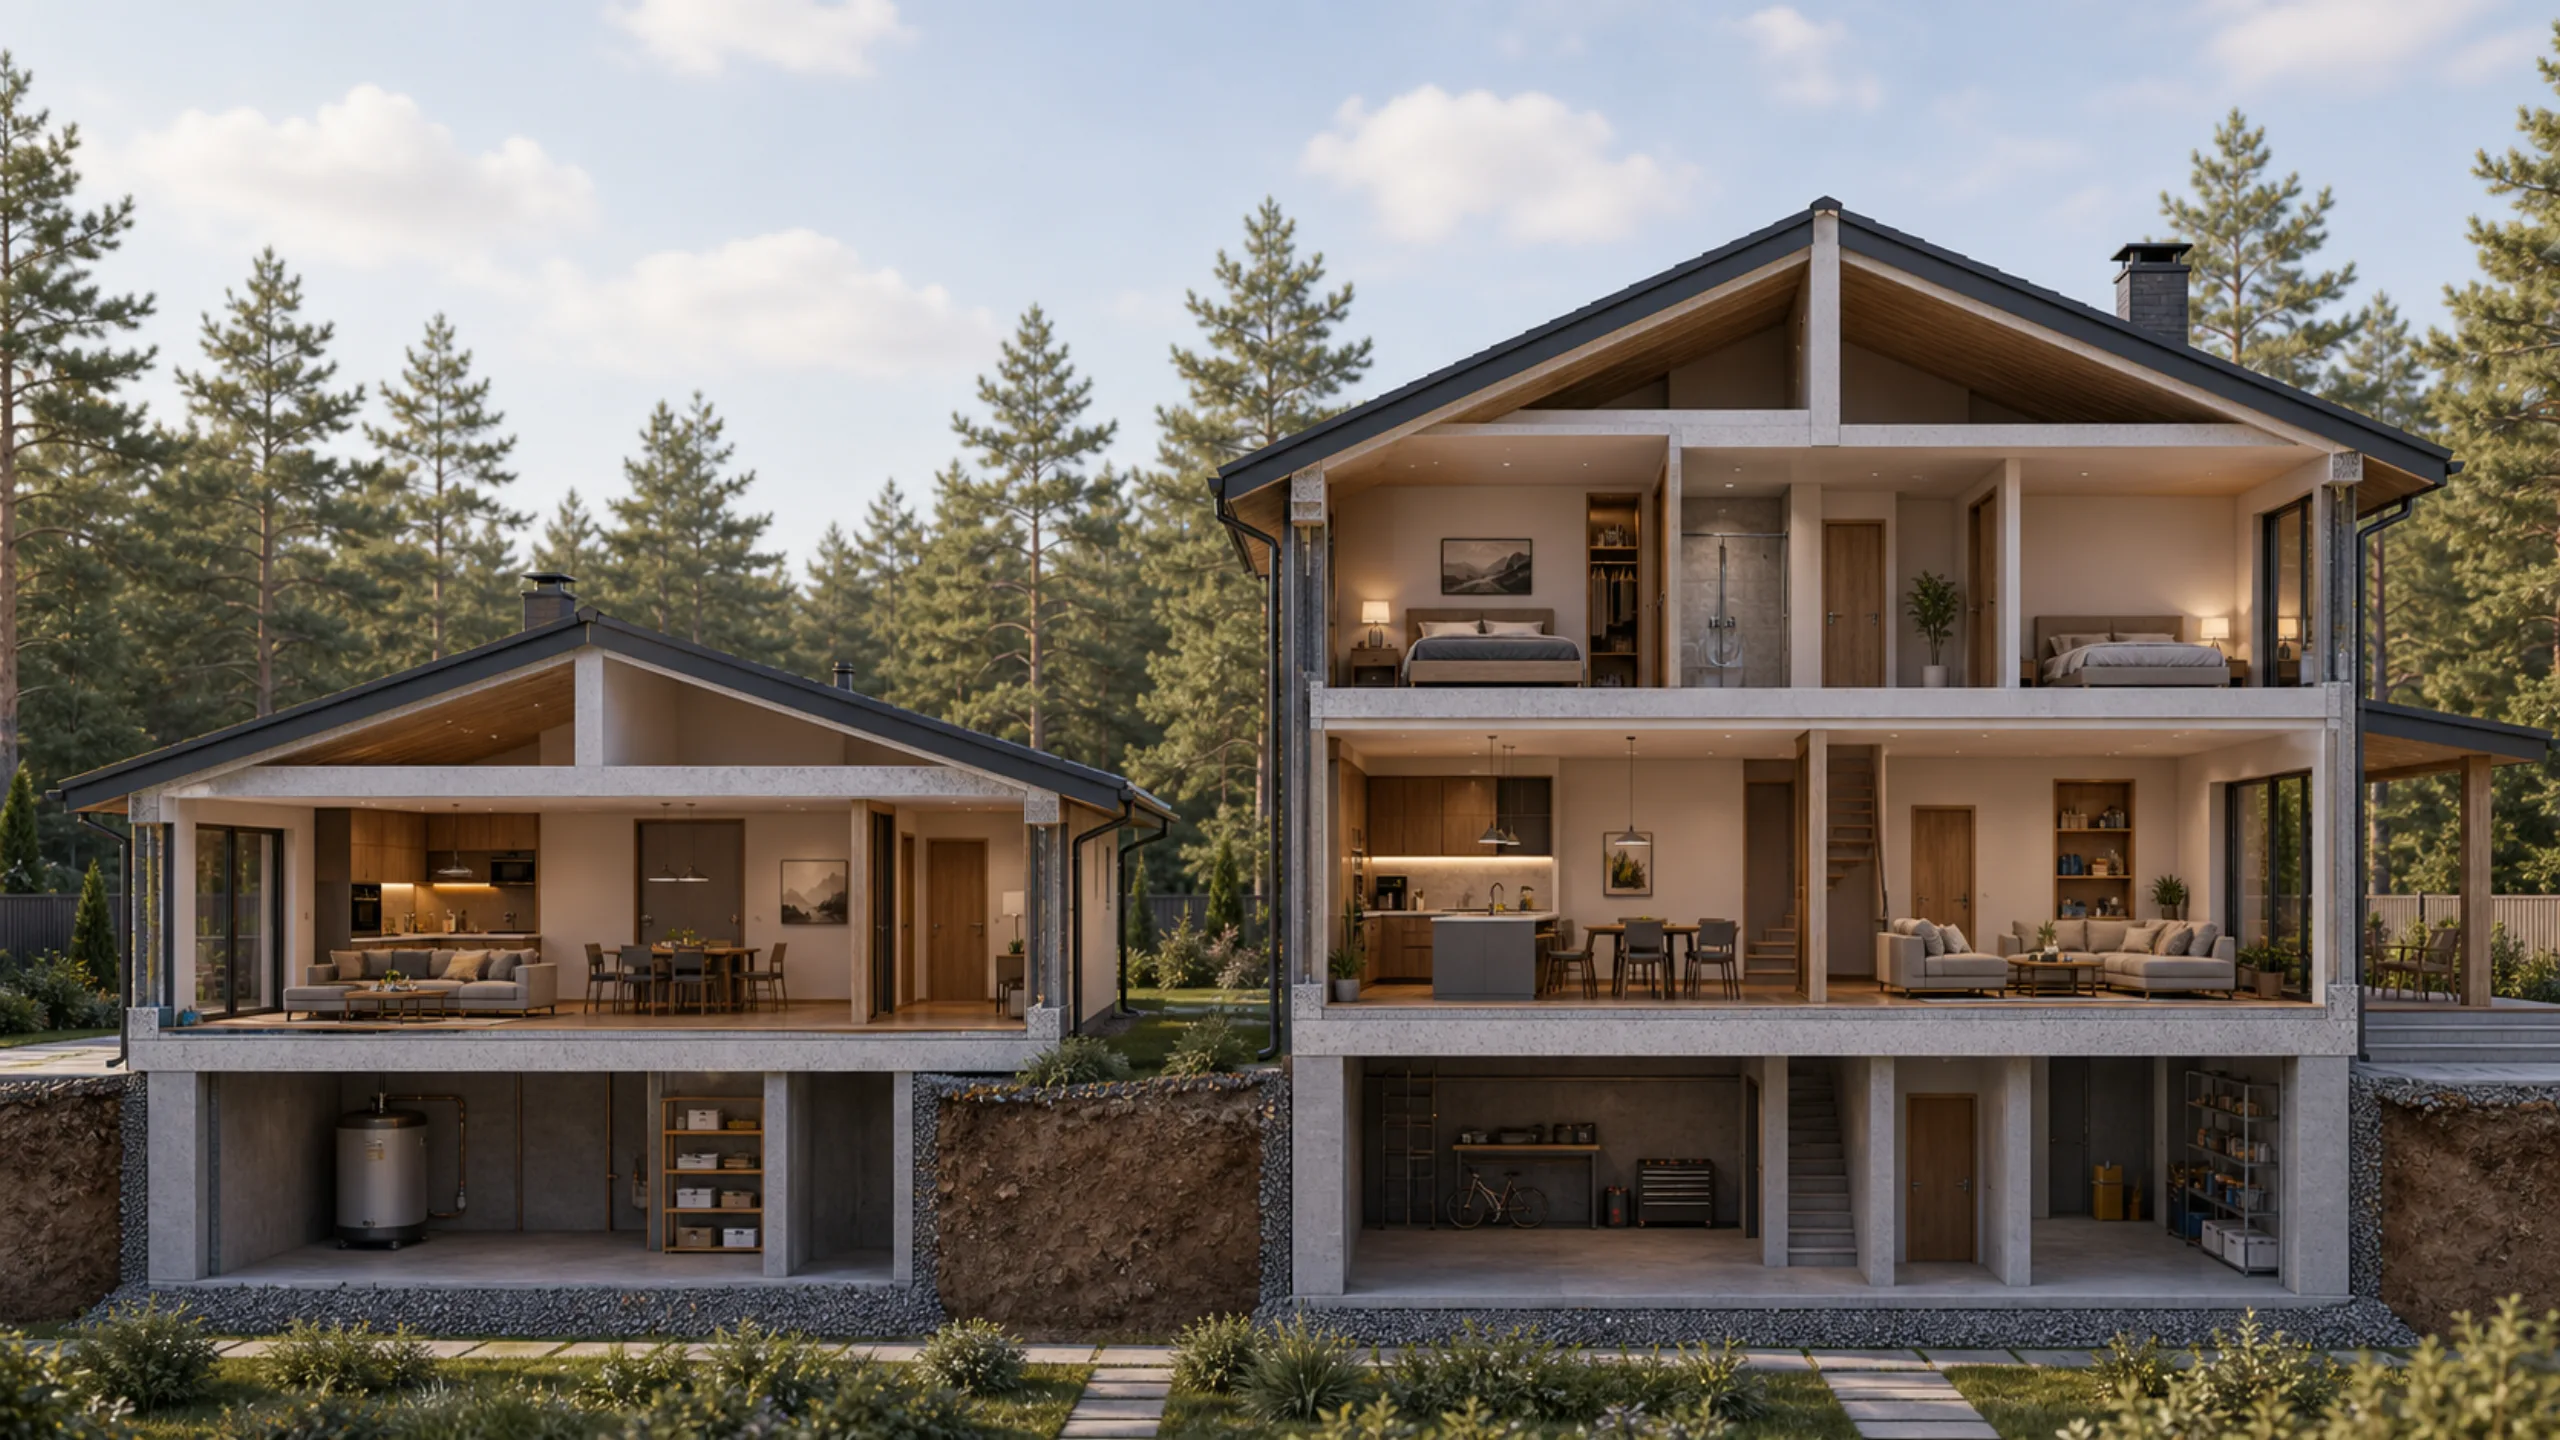
Let us compare the costs of single-storey and two-storey houses with the same area.
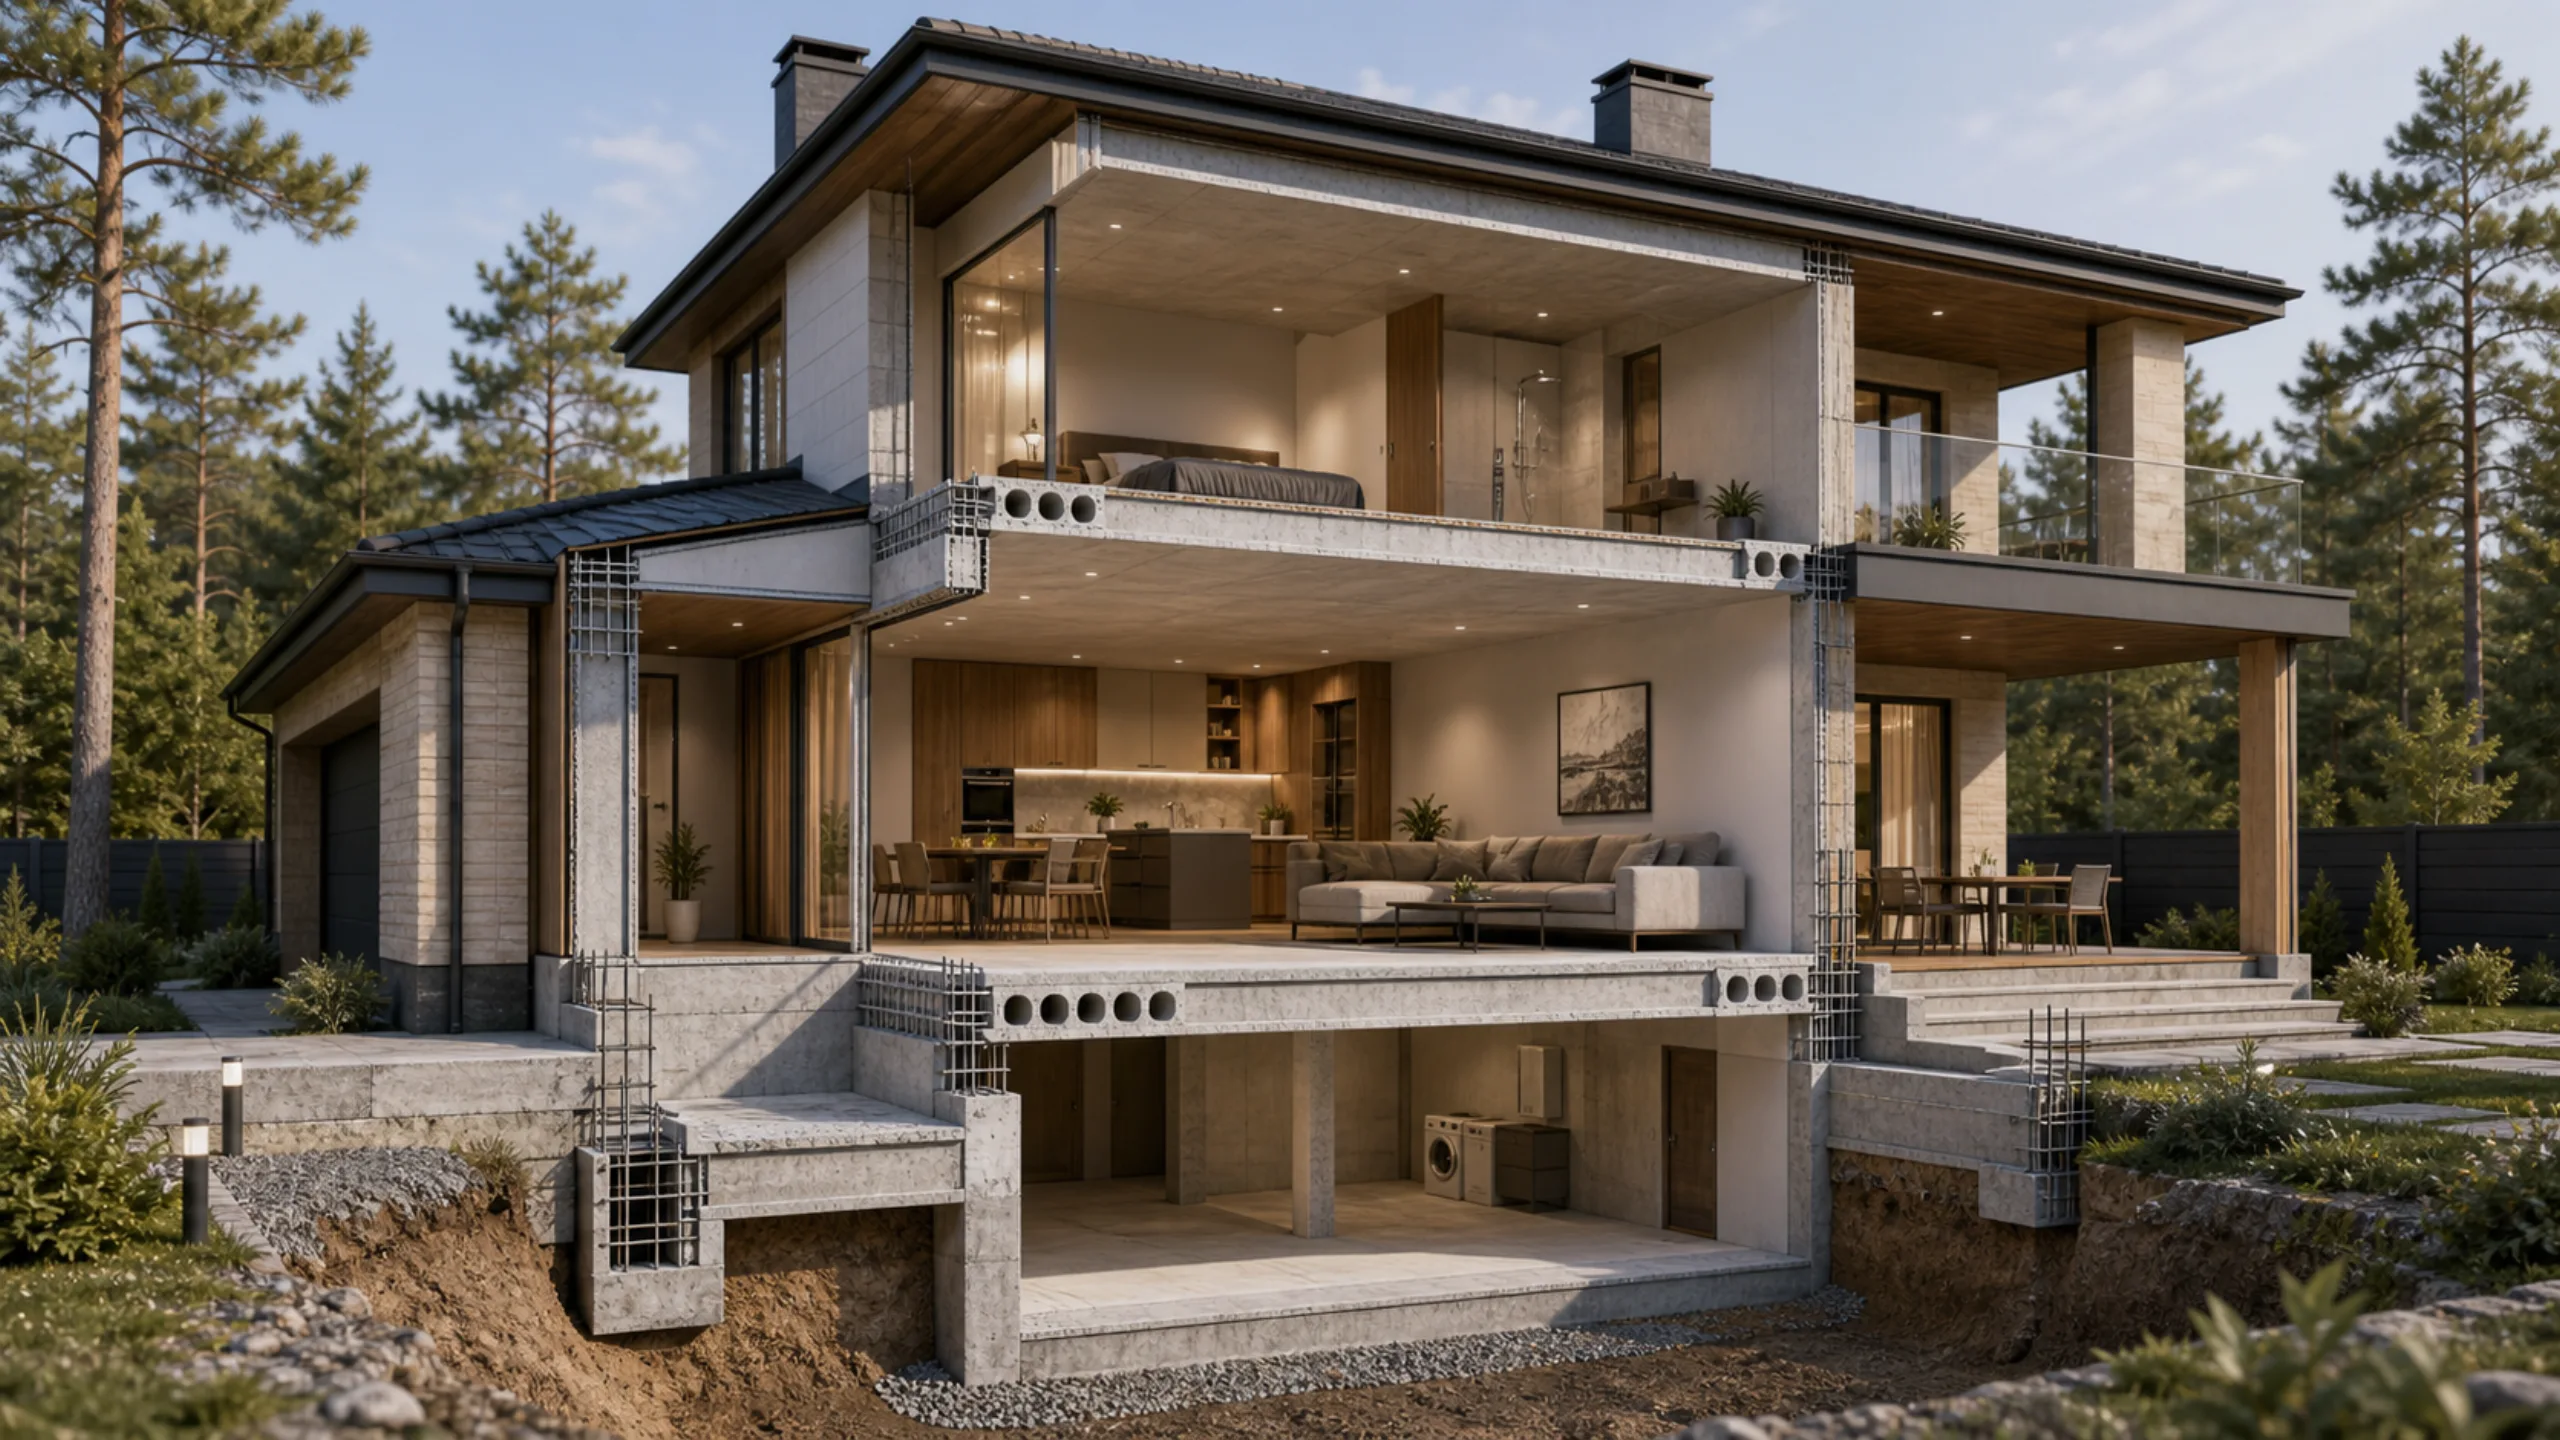
- Foundations, roof and perimeter paving cost less for a two-storey house. However, external and internal structural walls, floors, stairs, a second bathroom, heating and electrical systems increase construction costs.
- A toilet and shower upstairs are clearly necessary in a two-storey home. Going downstairs from the bedroom, especially at night, is hardly enjoyable. You should therefore budget for sanitary fittings, finishes and labour. A single-storey house does not always need a second bathroom.
- Single-storey construction is simpler and faster, with no cranes or machinery needed to lift materials upstairs. Another budget saving.
- A two-storey house saves plot space. Where land is expensive, a taller building can save a substantial amount.
Ultimately, after comparing costs, we find that in most cases cost of building single-storey and two-storey houses is approximately the same.
Everyday convenience
Focusing only on finances and saving on construction can lead to serious inconvenience in daily life.
Let us therefore examine the advantages and disadvantages of these buildings in more detail.
- Room layout. A single-storey home is more convenient for residents. A well-designed single-storey layout eliminates corridors that take up considerable space.
- Residents' ages. Two-storey homeowners often say that, given the chance again, they would build a single-storey home. This is mainly said by older people, who cite repeatedly climbing stairs throughout the day as the main reason.
- The main layout challenge in a two-level house is the staircase.
A comfortable staircase occupies at least 15 m2. Many people save space by making it too steep, even hazardous for children and older people. - For a young family, two storeys provide living space, separate children's bedrooms and a playroom upstairs, plus a study for the head of the family.
Downstairs, a guest bedroom can be provided alongside the living room and kitchen. - The upper floor is a welcome place of peace and rest for the family. It gives the feeling of owning a large home and offers privacy when needed. Bedrooms are therefore usually placed here. Noise from downstairs living and utility rooms barely reaches here.
- A single-storey building offers more usable area because it has no staircase, upstairs hall or upstairs bathroom.
Views and appearance
- For a house in a scenic area, consider the views.
A two-storey house is unrivalled in this respect.
An upper terrace, balcony or loggia lets you enjoy the surrounding scenery every day.
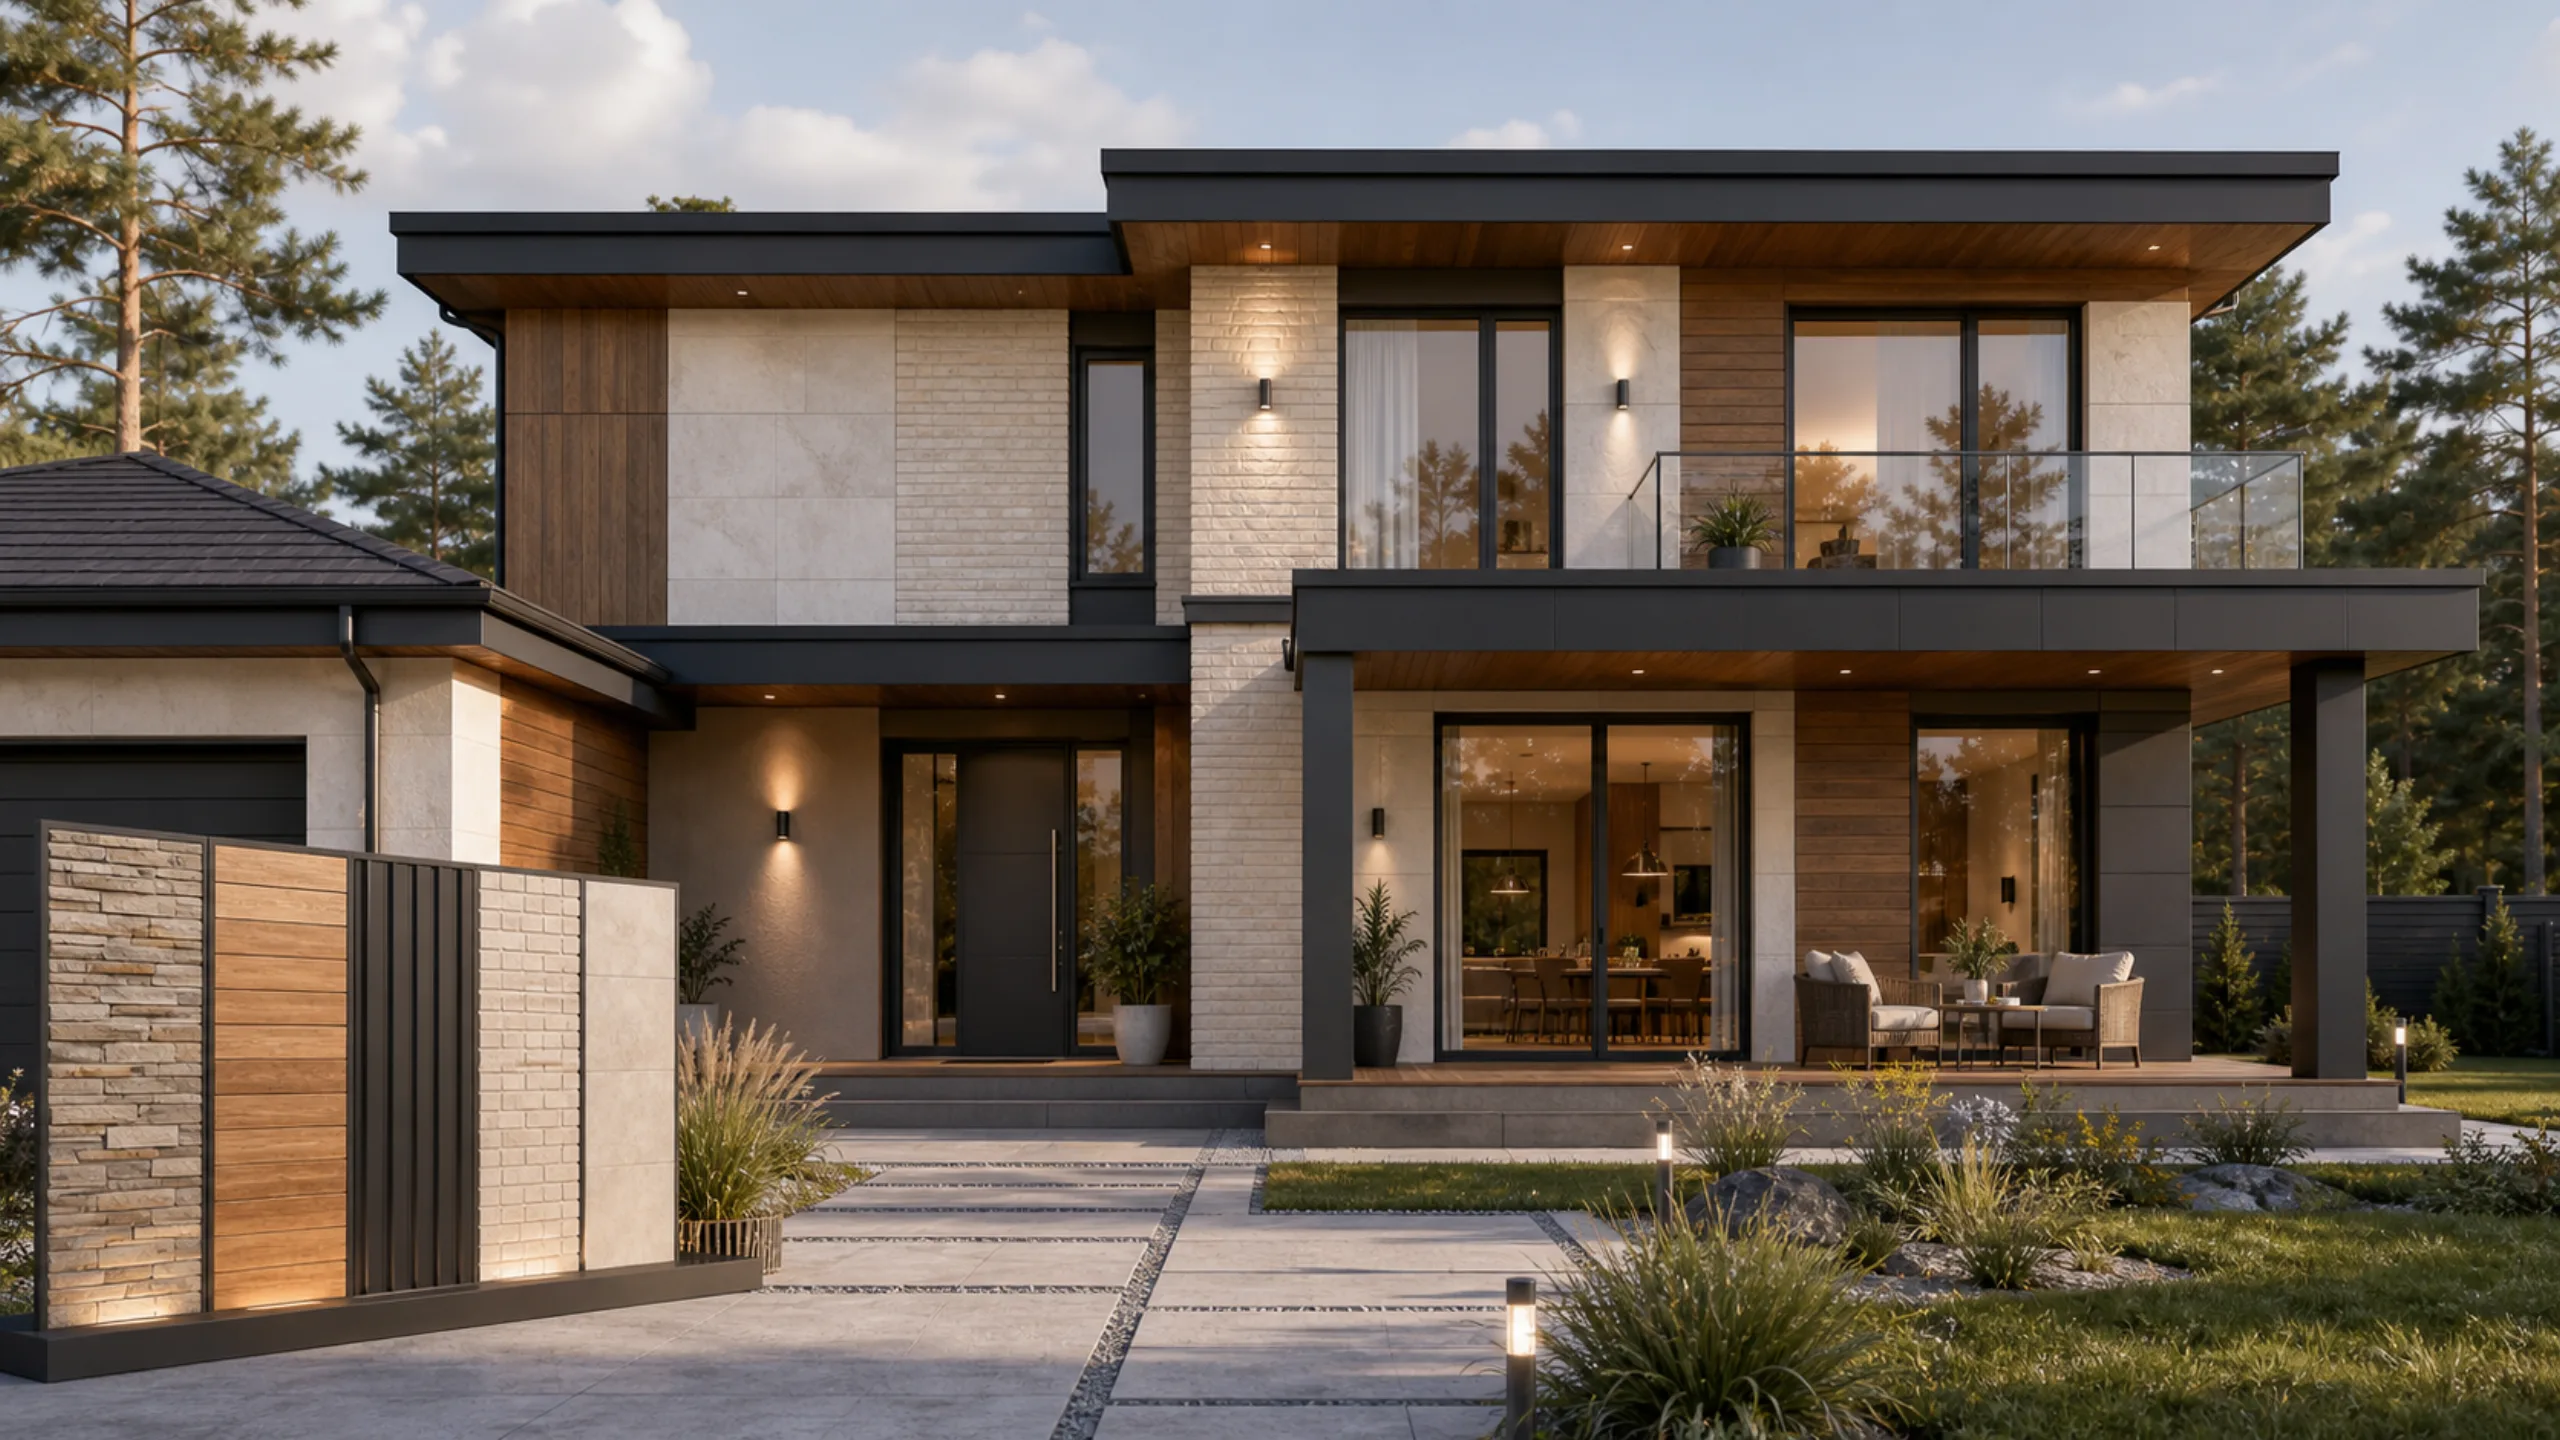
From the ground floor, you can also enjoy a beautiful garden and fence. There are many landscaping options today. - Architecturally, a tall facade is more expressive and offers more possibilities than a low one. It even looks more substantial. It has ample room for exterior decoration, including columns, pilasters, cornices and bands. Everyone has their own preferences.
Maintenance costs
A single-storey house wins on everyday comfort, repair and maintenance costs.
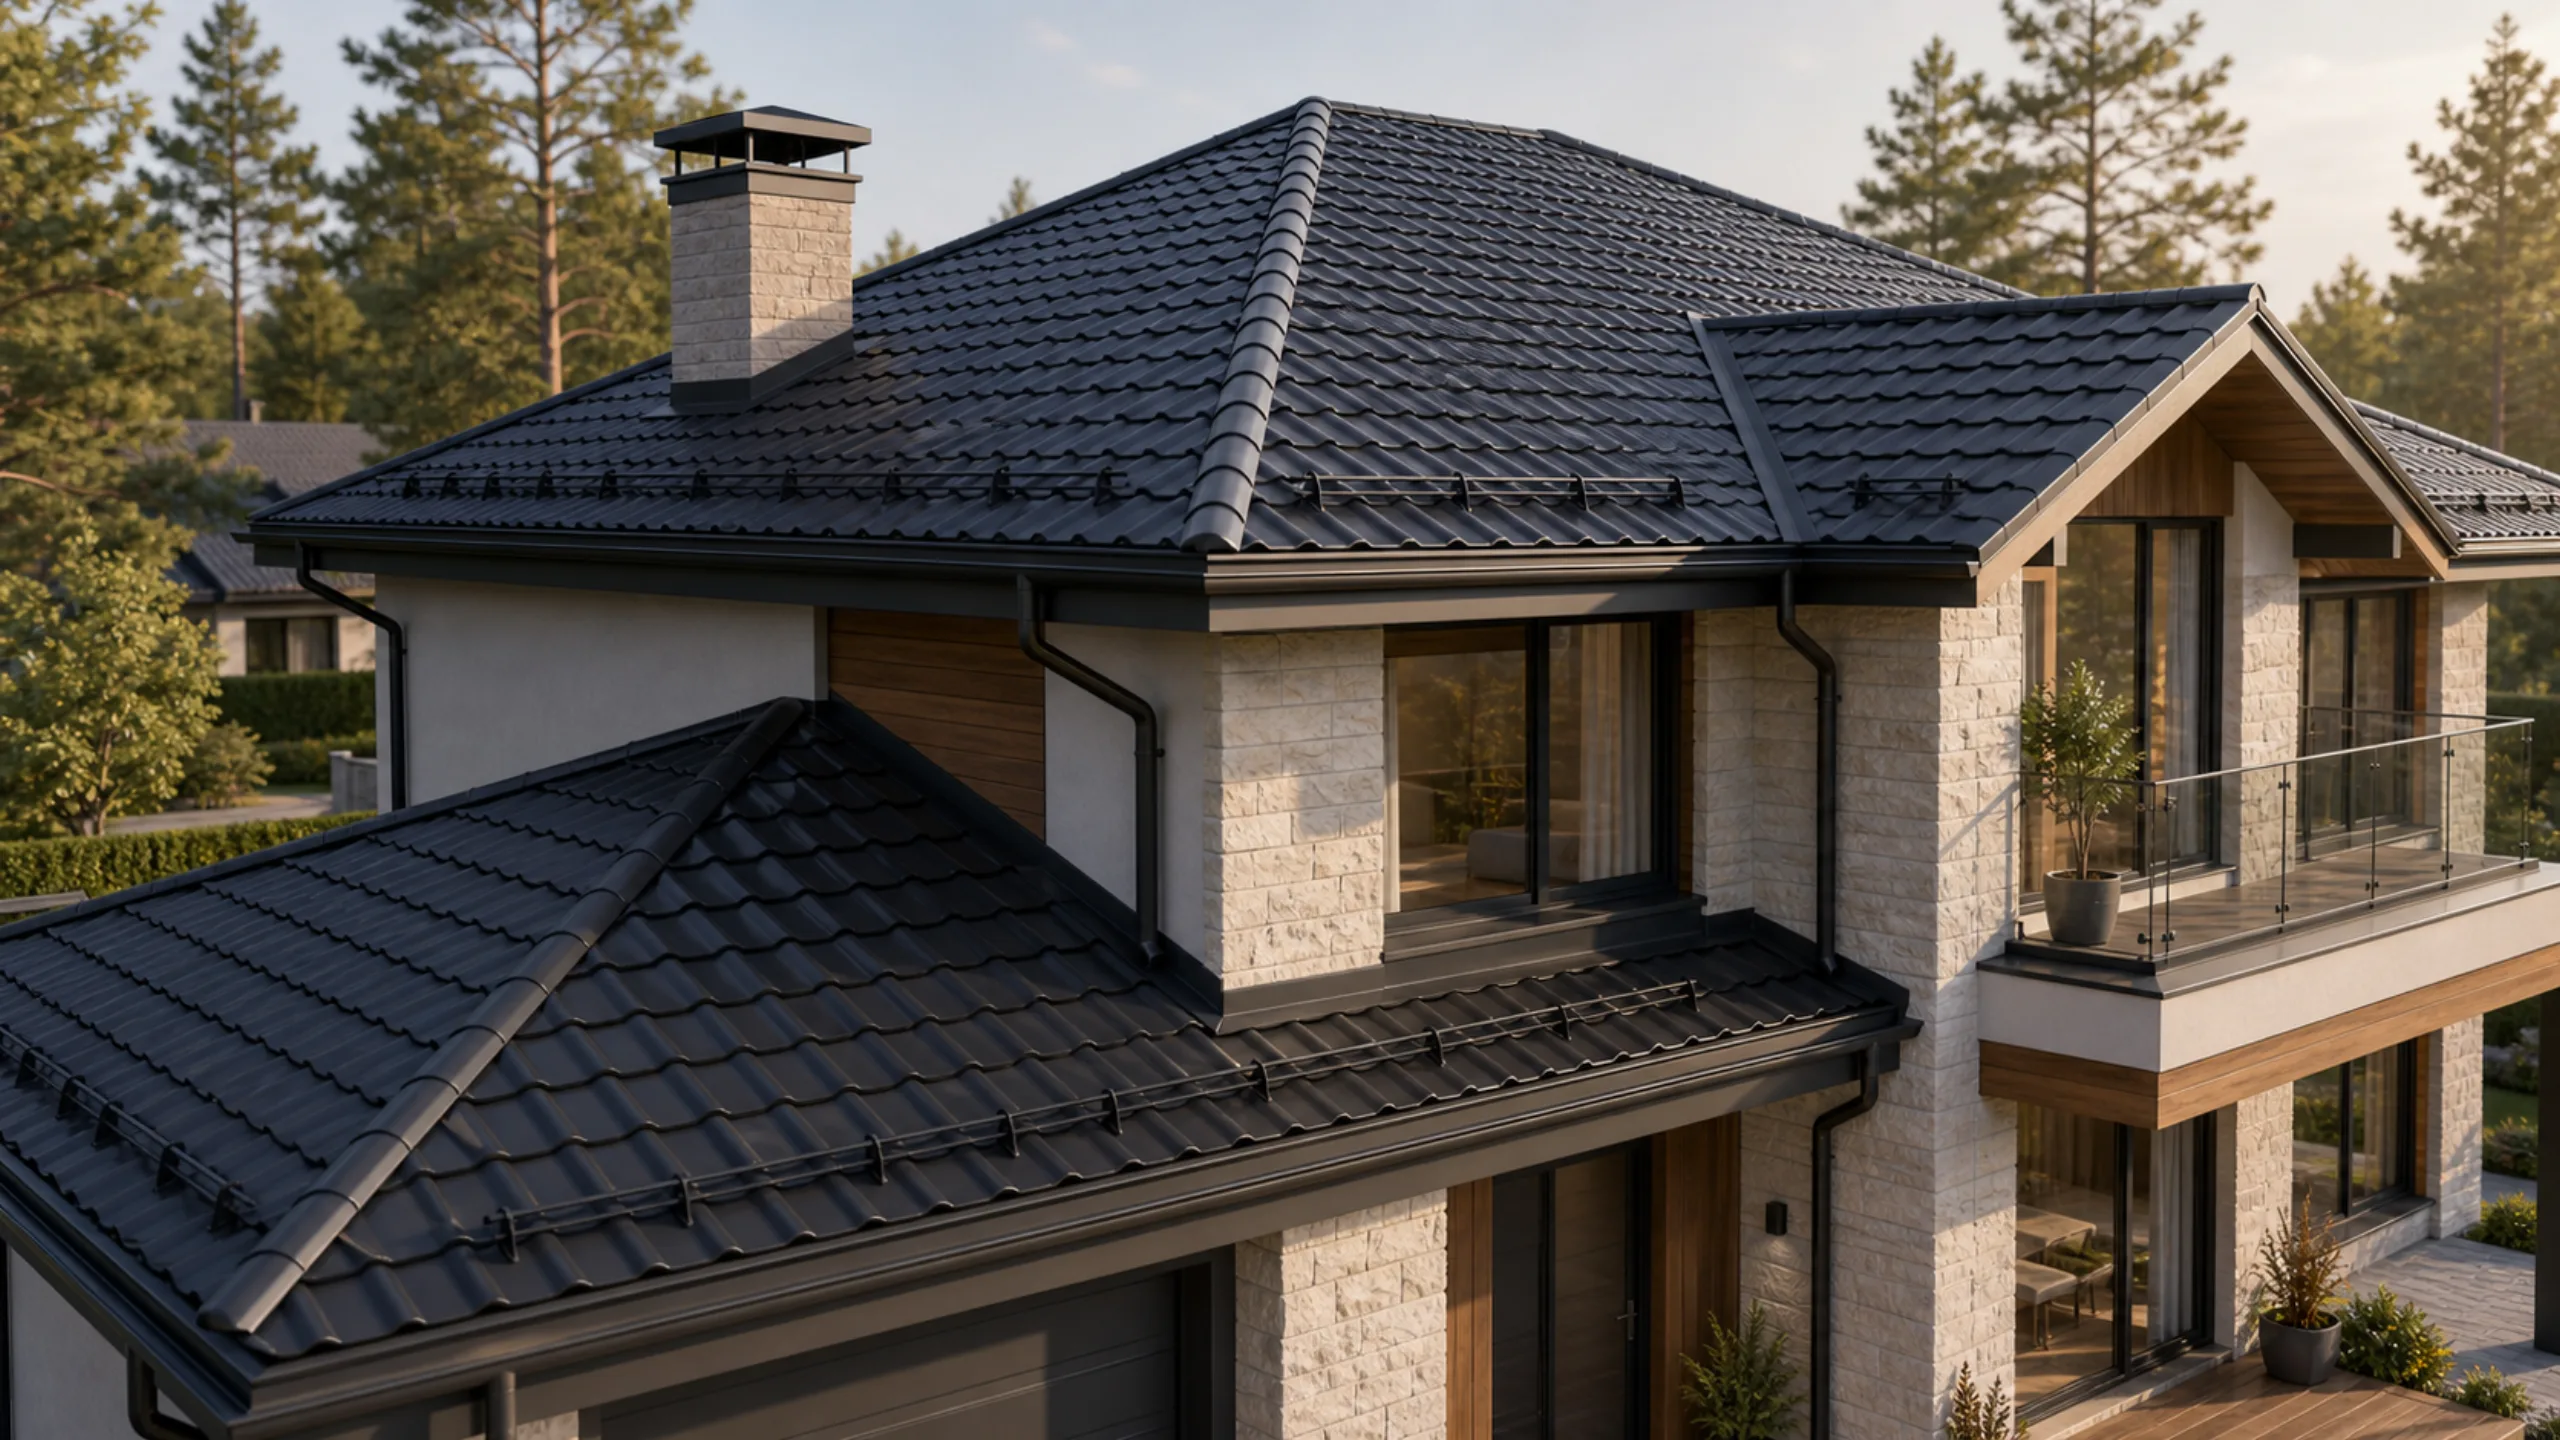
- A single-storey house has more advantages in maintenance costs. Facade repairs or replacement, guttering, chimney and ventilation pipe work can all be done from an ordinary ladder.
Repairs to a tall building require scaffolding, whether assembled yourself or hired, increasing costs.
- A two-storey home could be considered better for energy efficiency.
Heat from downstairs warms the upper floor instead of escaping into a cold attic. A two-storey house has a larger external wall area, so heat losses through them are higher than in a single-storey house.
Plot size
Plot size is an important factor when choosing one or two storeys.
- On a small plot, say 6 ares, a two-storey home for 4 people can provide enough living space while leaving room for a garden.
- If land area is not a problem, examine and compare the advantages and disadvantages of one or two storeys to choose an option you like and can afford.
Having weighed the advantages and disadvantages, we can conclude that a single-storey house is more economical to build.
Experience shows that this advantage holds in most cases.
A two-storey home's advantages are saving plot space and a more expressive facade with better views.
The choice nevertheless always remains with the owner.
How to approach a design decision
A design must address more than the home's appearance. It determines everyday comfort, construction cost, building services and how well the house suits its plot.
Design decisions are best considered alongside the project, site, budget and future use of the home.
Common mistakes
A common mistake is choosing a design from an attractive picture alone. Without checking the layout, site placement, service areas and budget, an attractive facade can lead to an inconvenient home.
Another risk is relying solely on other people's experience without considering your own site, design and family's needs. General construction advice often needs to be adapted to specific conditions.
What to check in a design
- layout convenience for the family;
- house placement on the plot;
- space for building services and storage;
- whether the budget matches the selected solutions.
When to adjust the design
It is best to make all key decisions before estimating construction costs. This allows time to review the area, storeys, facade, service rooms and future use.
Even if a decision has already been made, review it before work starts on site: clarify the limitations, related work, material requirements and impact on the home's future use.
After choosing the number of storeys, you can estimate construction costs and explore the terms for turnkey single-storey house construction or estimate a turnkey two-storey house.