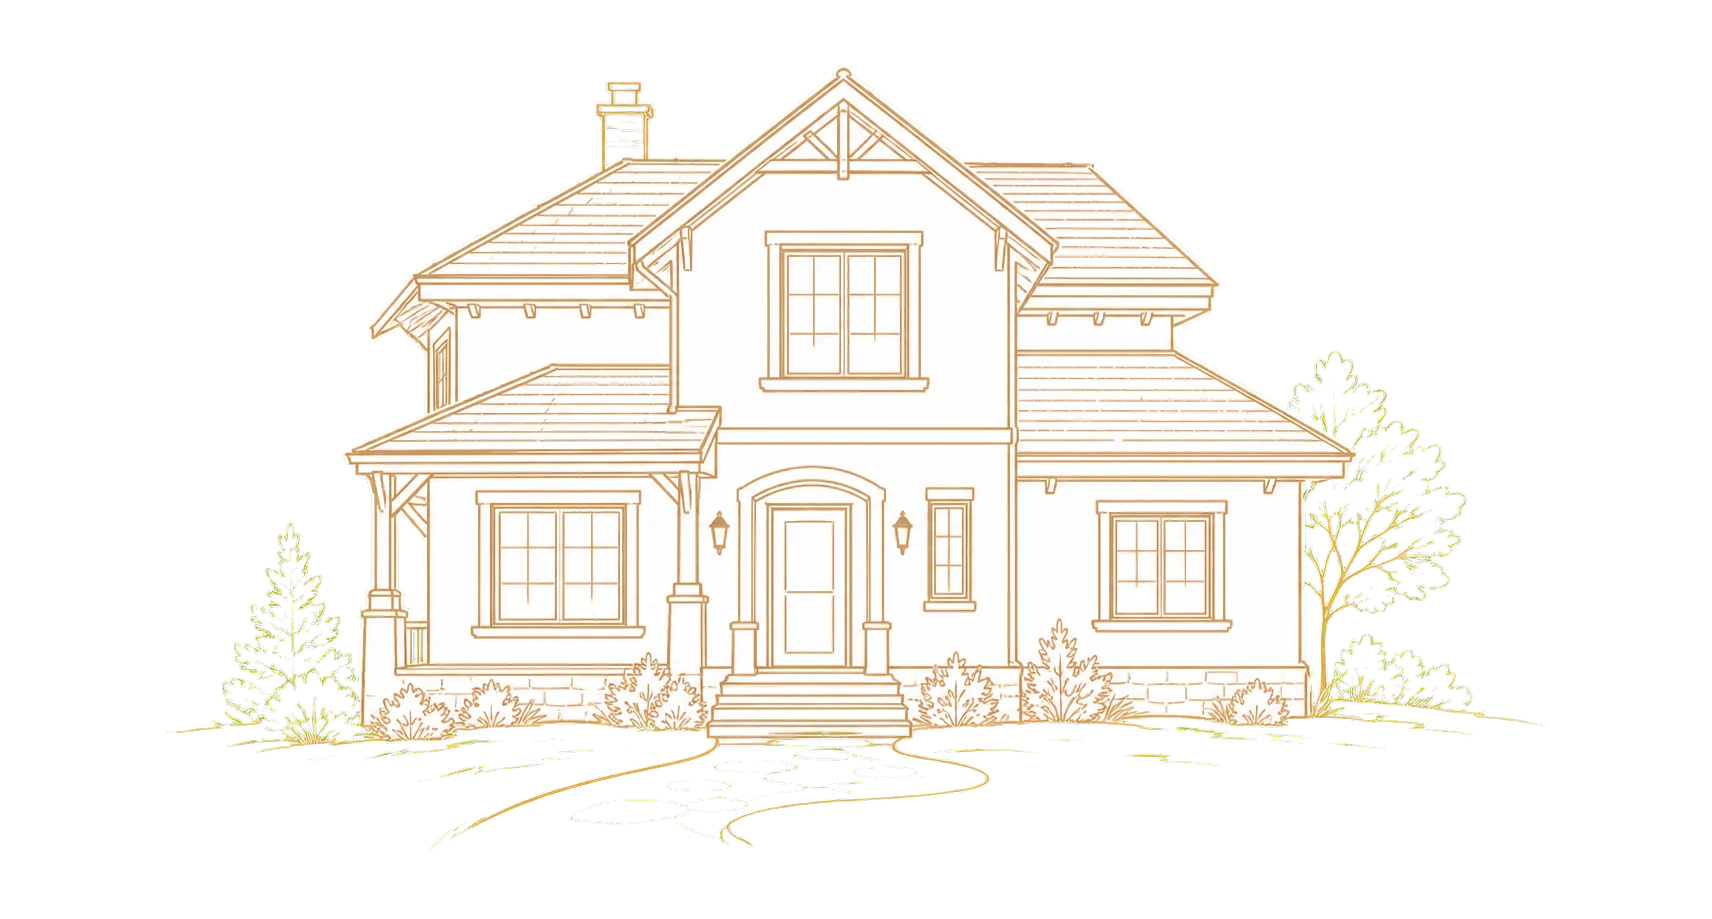
A single-storey house
- All rooms on one level
- No staircase
- Convenient outdoor access
- A layout for your household
We design around the site, orientation and service locations.
We design and build single-storey masonry homes in Perm and the Perm region, from foundations and shell to building services and final finishes.
Free consultation and initial estimate
We design around the site, orientation and service locations.
All main rooms are on one level. When selecting a design, we consider the layout, plot size, foundation and roof construction.
All rooms are on one level, which is convenient for families with children and older people.
Bedrooms, the open-plan kitchen/living room and service rooms are separated on the same level.
Direct access to the terrace, yard or garden can be provided.
Without an upper floor, the facade, roof and building services are easier to maintain.
The house occupies more of the plot, so accurate dimensions and required setbacks are important.
For the same total floor area, foundations and roof are usually larger than those of a two-storey house.
From a structural shell to a finished home, we will find a package to suit your needs and budget.
From design and site assessment to facade, building services and final finishes.
We agree the layout, house dimensions, wall material, package and indicative cost.
We check ground conditions, terrain, access, setbacks, services and building footprint.
We choose the foundation based on the design, soil and calculated loads.
We build walls while checking alignment, reinforcement and structural details.
We install lintels and the ring beam according to the structural documentation.
We install the floor or roof structure specified in the design.
We install the rafter structure, insulation, roof covering and drainage.
We install windows and an entrance door to protect the house from precipitation and wind.
The scope of work depends on the chosen package.
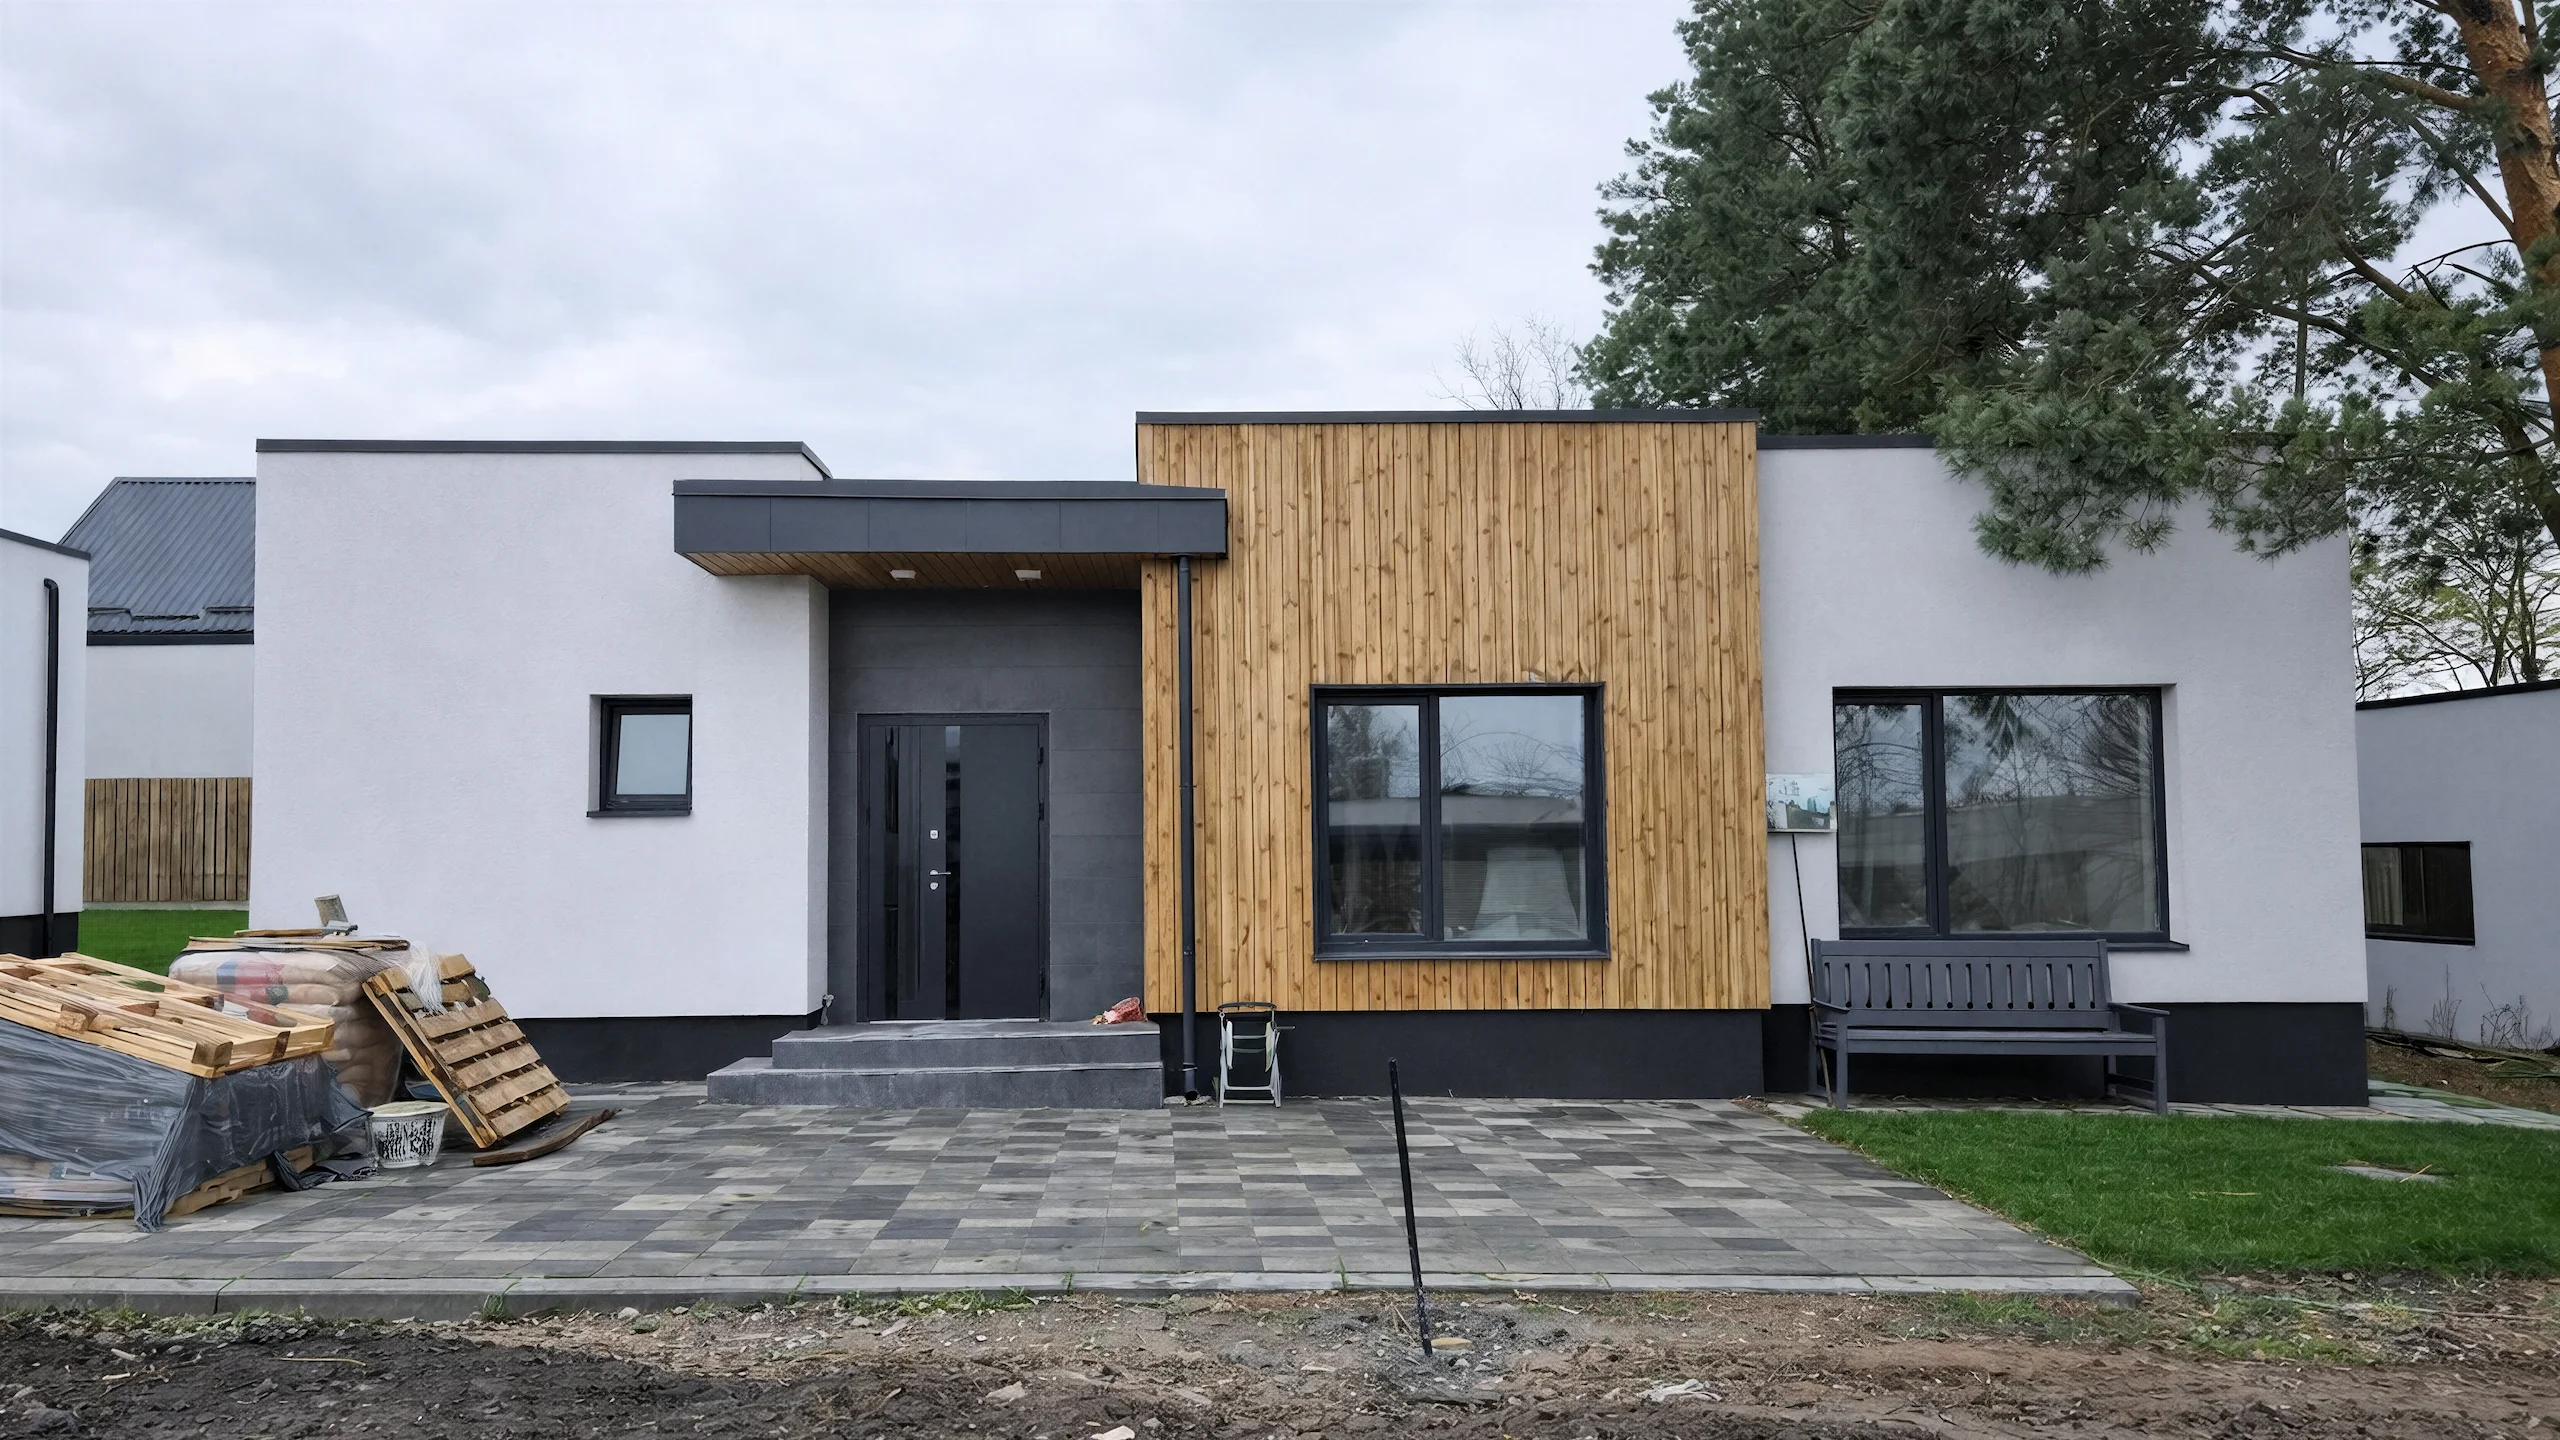
Explore completed single-storey homes, with areas, structural details and construction timelines.
1 storey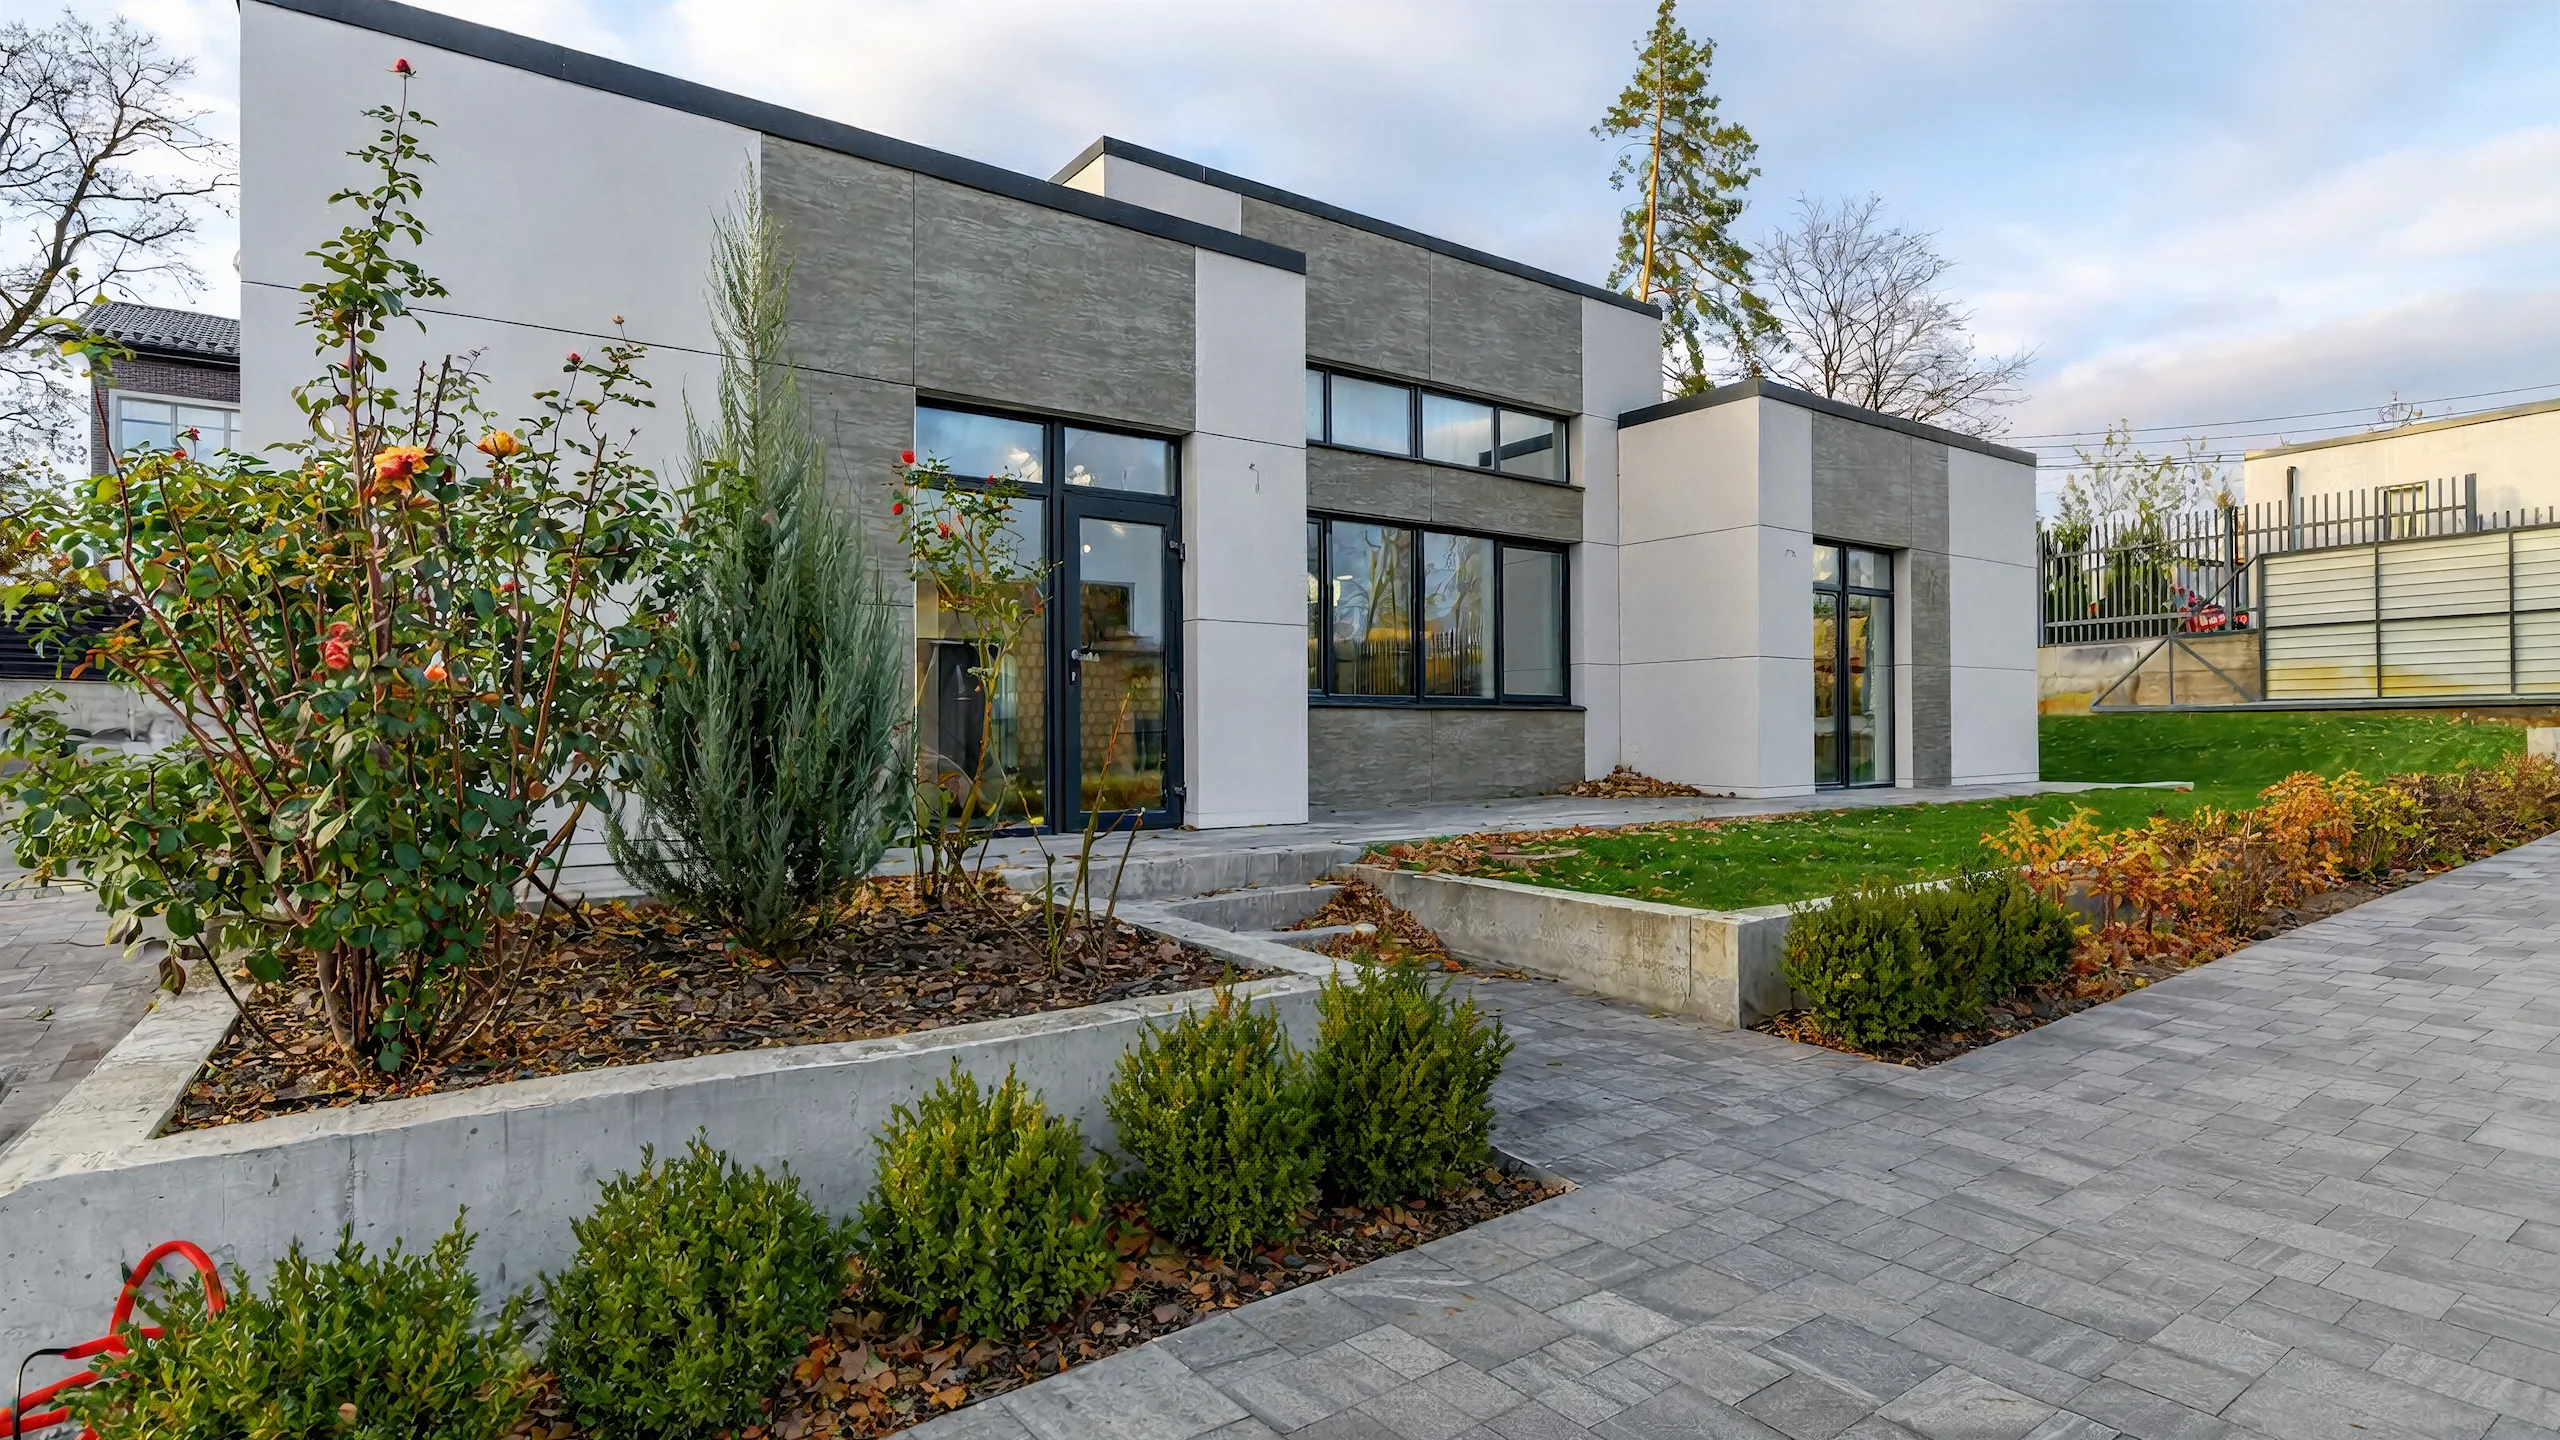 1 storey
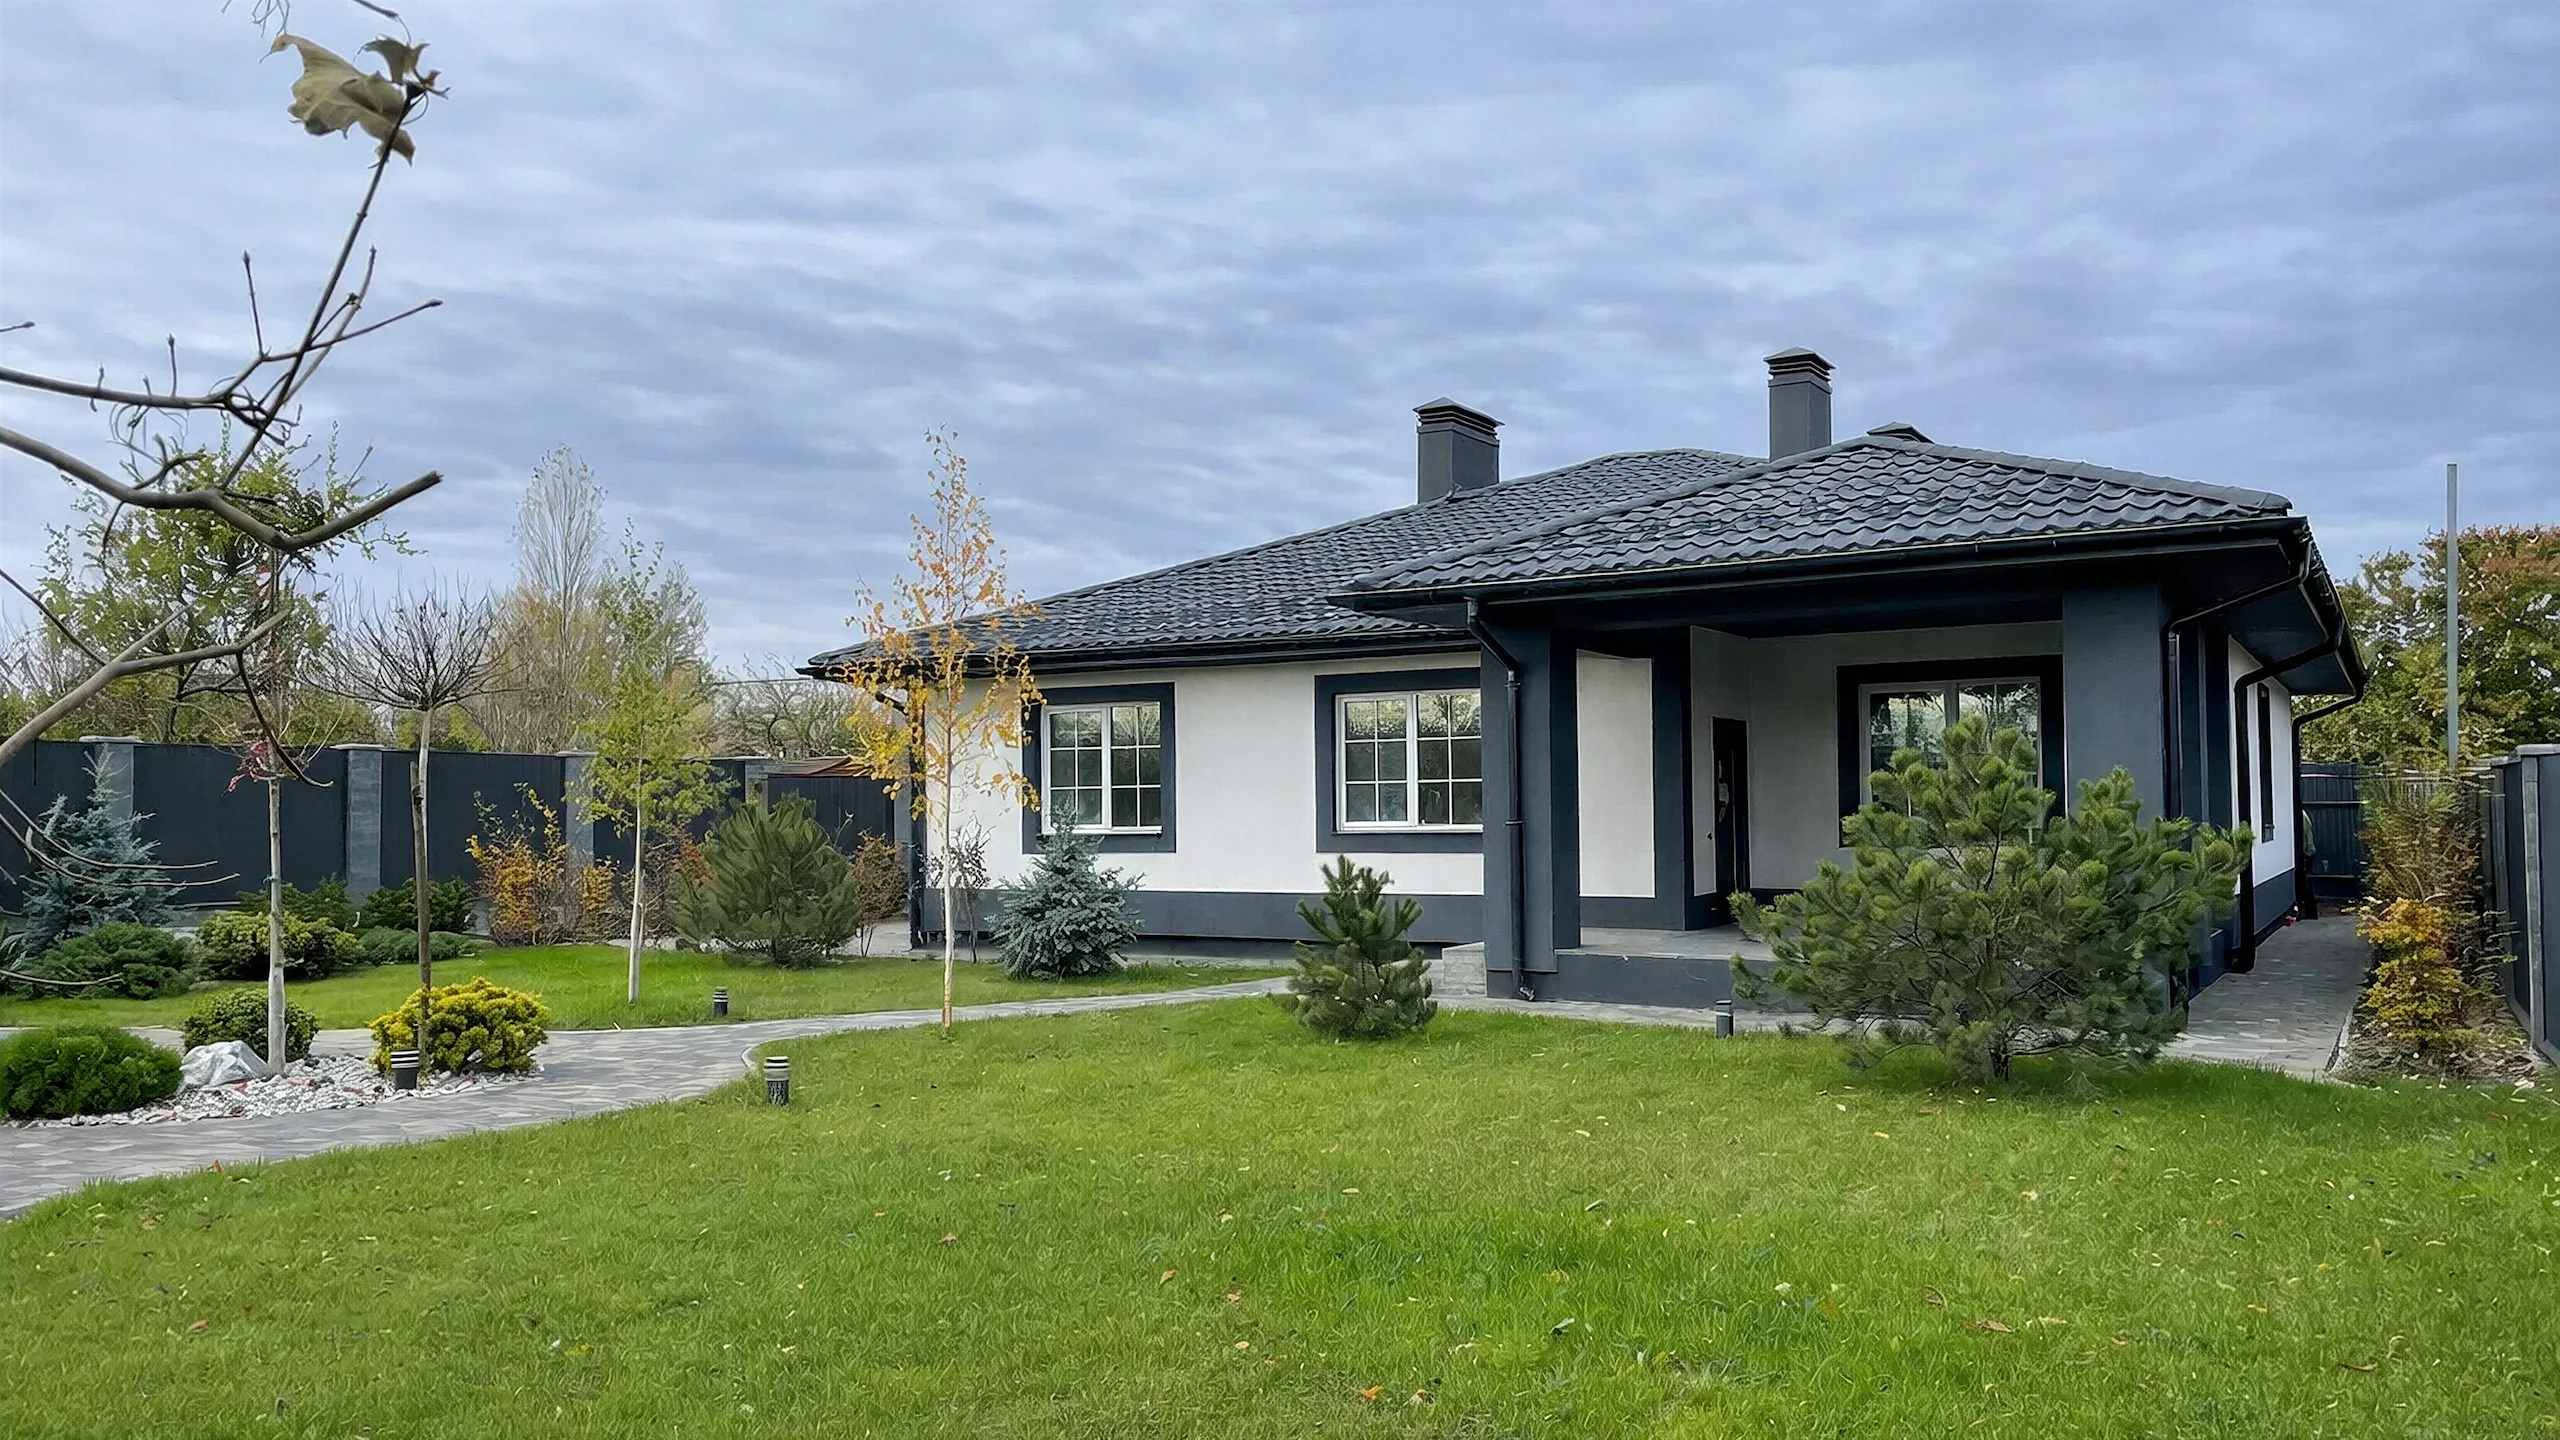 1 storey
We have selected designs in a range of sizes, from compact homes to spacious family houses.
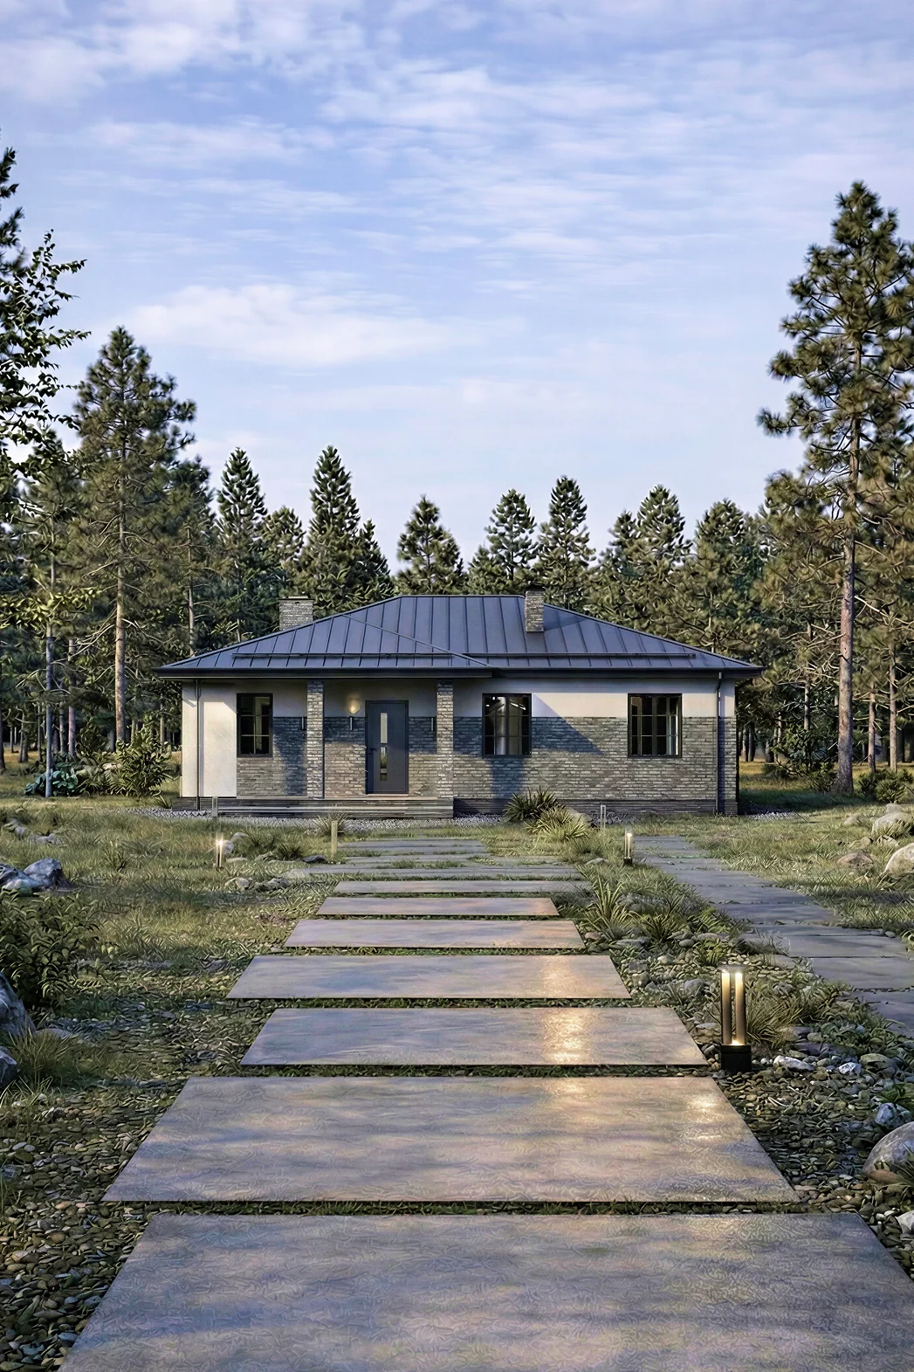
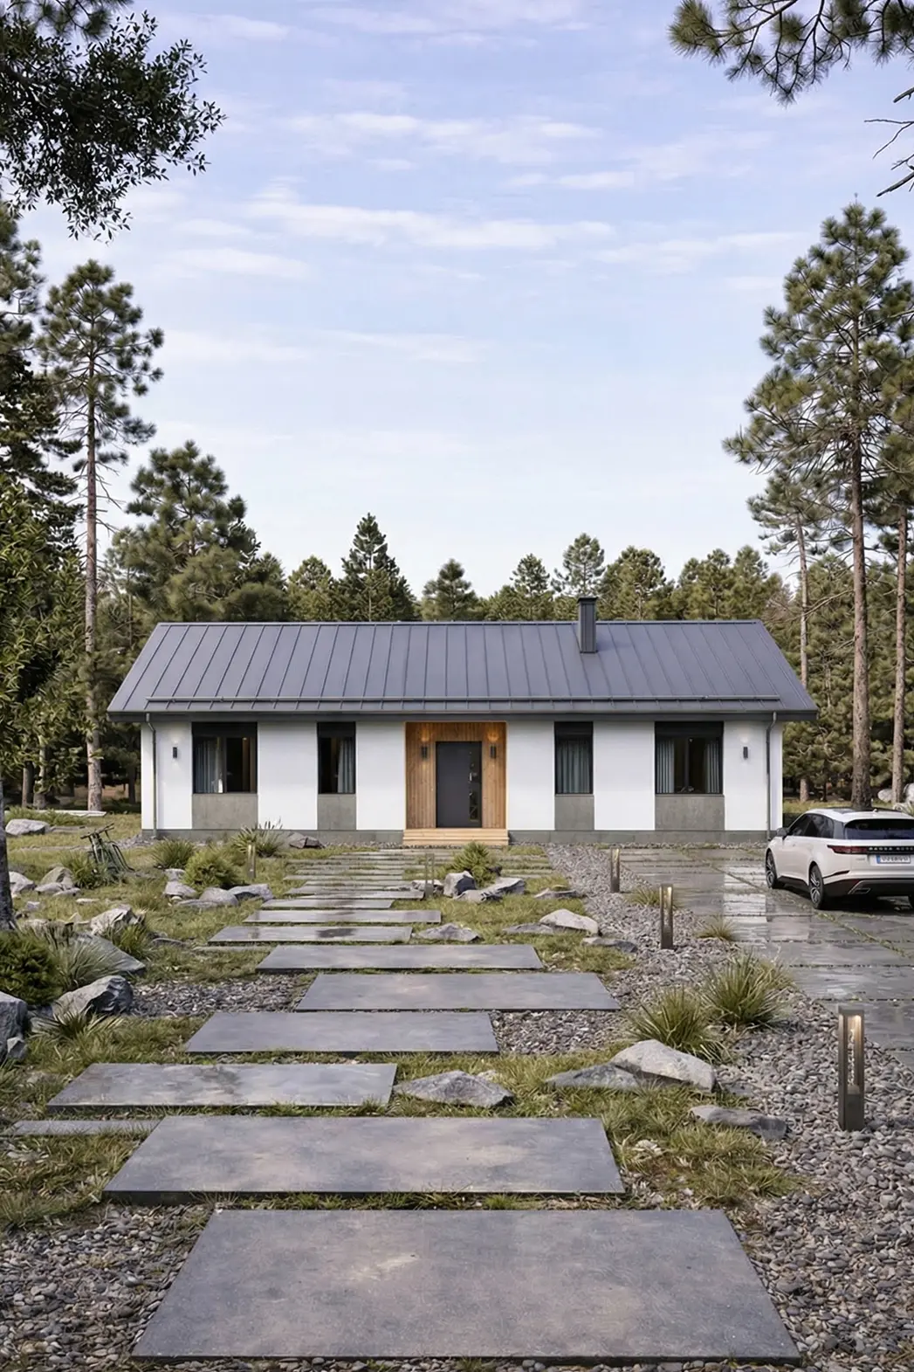
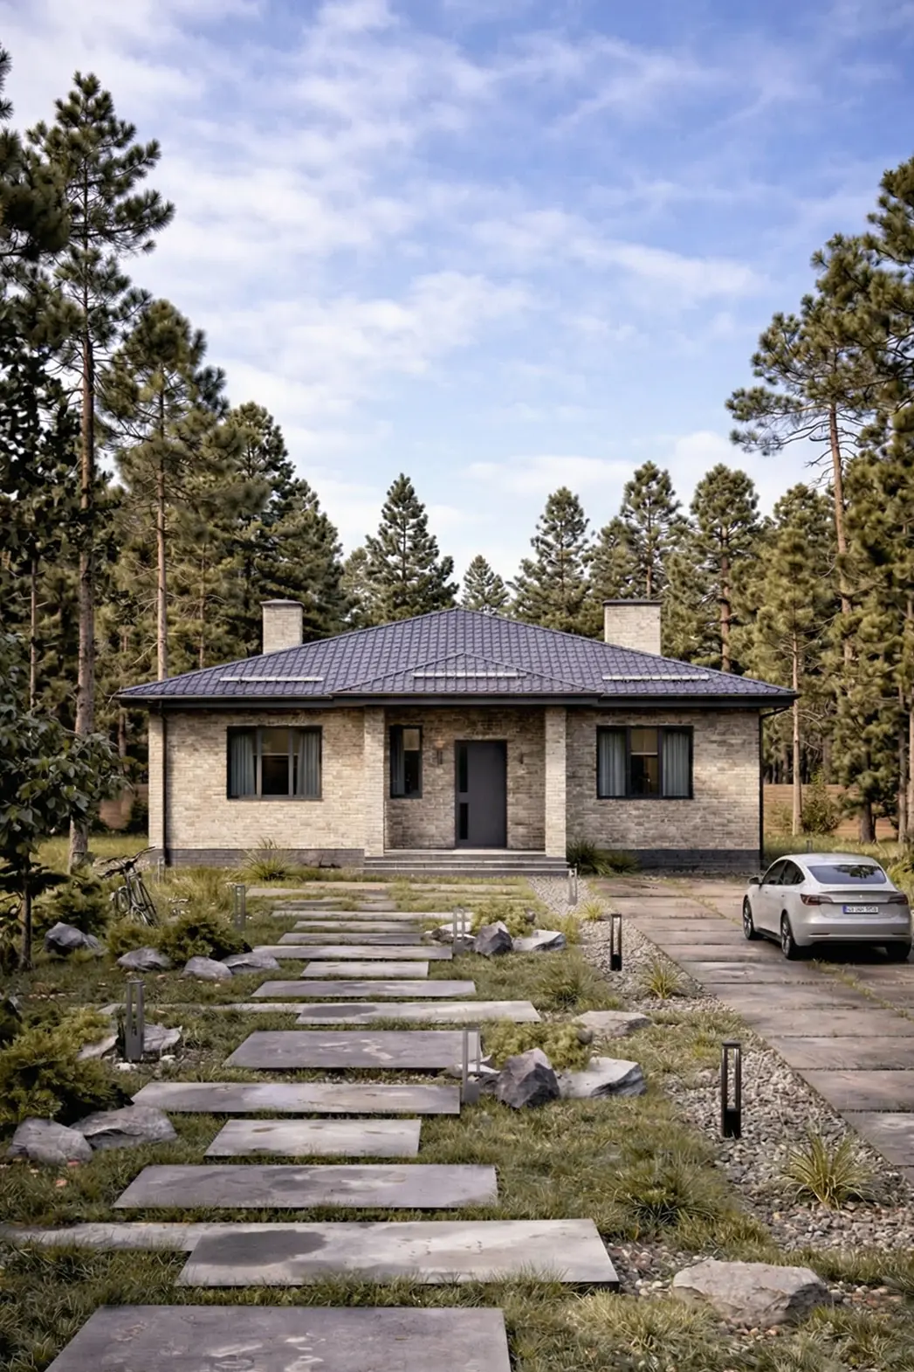
Indicative cost for the Shell package: design area × RUB 55 000/m². The final price depends on the site, foundations, structural design and chosen materials.
The indicative cost depends on the area and chosen package.
Example estimate for a 100 m² house.
Example estimate for a 100 m² house
We account for house dimensions, mandatory setbacks, access and service locations.
We determine the foundation type from soil conditions, loads and structural design.
A larger roof affects material quantities, insulation and drainage.
We separate shared, private and service areas without long, dark corridors.
We determine plant room size and location according to the equipment and services layout.
We include access to the terrace, yard or garden at the design stage.
We design heating, water, drainage, electrical and ventilation routes in advance.
We position windows and rooms according to orientation and the plot's surroundings.
Both options are suitable for year-round living. The choice depends on plot size, household, layout and budget.
| Parameter | A single-storey house | A two-storey house |
|---|---|---|
| Staircase | Not required. | Takes up floor space and needs safe positioning. |
| Building footprint | Larger for the same total floor area. | Smaller, making it suitable for a compact plot. |
| Foundations and roof | Usually cover a larger area. | Smaller in area, but load-bearing structures carry higher loads. |
| Privacy | Shared and private areas are separated through the layout. | Bedrooms can be separated on the upper floor. |
| Use and maintenance | All rooms and building services are on one level. | Requires daily use and maintenance of the stairs. |
| Plot | A wider plot is needed. | Leaves more outdoor space available. |
This is a general comparison. The choice depends on the plot, design, household and layout requirements.
First, we establish the desired area, number of rooms and what the plot allows. We then compare layouts and indicative costs for the two options.
The indicative cost depends on the package. For a 100 m² house: Shell — from RUB 5,5 million, Weathertight — from RUB 6 million, White Box — from RUB 8 million, Turnkey — from RUB 12 million. An accurate estimate is prepared after the design is chosen and the site assessed.
Not always. A single-storey house usually has a larger foundation and roof area, while a two-storey house needs more complex load-bearing structures and a staircase. Costs can only be compared meaningfully for specific designs with the same total floor area and package.
The required plot size depends on house area and dimensions, mandatory setbacks, access, terrace, parking and service locations. A single-storey house usually requires a wider footprint.
The foundation type is determined by ground conditions, loads and structural design. A cast-in-place slab, strip foundation or pile-and-ground-beam foundation may be used. No single solution suits every plot.
We build single-storey masonry homes with aerated concrete, brick and foam concrete. Materials are chosen according to the design, wall and facade requirements, schedule and budget.
The timeline depends on area, architecture, foundations, roof, wall material, season and chosen package. We prepare the schedule after reviewing the design and site, and record stages and deadlines in the contract.
The Turnkey package includes White Box work and final finishes. The exact materials and scope of work are recorded in the detailed estimate and contract.
Yes. Bespoke design costs RUB 1 000/m². When a construction contract is signed, the bespoke design cost is deducted from the construction cost.
We will prepare an initial estimate based on the design, area, material, package and site conditions.