
Installing floors is one of the most important stages in building a multi-storey home.
What are they for? And what are they?
Reinforced concrete floors are horizontal structural elements that divide a building into storeys. Floors become load-bearing elements: in a multi-storey building, they form the floor surface, carry building loads and contribute to horizontal rigidity.
Floor types
Precast reinforced concrete floors
They are assembled from factory-made reinforced concrete slabs.
Most low-rise builders use these products today. Why? They are simply less labour-intensive to install and lighter than cast-in-place floors.
Main types of reinforced concrete floors:
- Hollow-core slabs have longitudinal voids running their full length. The structure is used in both multi-storey and private residential buildings.
- Ribbed slabs have longitudinal ribs that provide high rigidity. Ribbed floor slabs are installed only in industrial buildings and workshops.
- Solid slabs are reinforced concrete units with a solid cross-section. They are used in industrial buildings and structures, as well as for balconies, terraces and entrance steps.
As hollow-core reinforced concrete slabs are most common in low-rise construction, we will focus on them.
Hollow-core slabs use high-grade concrete, strength M-400 or above.
Depending on type, slabs are reinforced with mesh, prestressed wire bundles or individual strands.
Slabs are produced within a specific size range. Each manufacturer may offer a different range, but length and width increments are common to all slabs.
Available slab lengths range from 2 m to 7,2 m, in 100 mm increments.
Slabs can therefore be made in lengths of 2,1 m, 2,2 m, 2,3 m and so on. Slab widths may be 1 m, 1,2 m, 1,5 m or 1,8 m.
The most common reinforced concrete slab thickness is 220 mm. Factory-produced slabs have their own designation. For example:
PK 36-12-8t means a slab length of 3,6 m, width of 1,2 m and design load of 800 kg/m2; t denotes heavy concrete.
Actual slab dimensions are slightly smaller than those stated in the designation and house design. Our slab therefore has actual dimensions of 3580 × 1190 mm. This difference allows for the gap between slabs and preserves the designed distances between setting-out grid lines.
Reinforced concrete floor slabs weigh between 0,7 and 2,5 tonnes, so a crane is needed for installation. An important installation detail is that slabs can be lifted either directly from the truck or from a prepared stack. It is best to load or stack slabs so the top slab is installed first and the bottom one last.
Slabs must bear on a wall or beam by at least 120 mm. Depending on the wall material, insufficient strength may require a reinforced concrete or reinforced brick ring beam to support the slab.
Sealing slab ends
- Fill the voids for 0,12–0,25 m with lightweight concrete or close them with concrete plugs.
- Fill the voids with brick and seal the surface with mortar.
Anchoring the floor slabs is one of the final stages. It connects the reinforced concrete units to one another and to the load-bearing walls.
Many first-time builders ask why precast slabs need to be tied to one another and to the walls.
The main purpose of anchor ties is to prevent relative movement between walls and floors. This can result from design loads, foundation settlement and deformation, tectonic movement or other effects.
Anchoring reinforced concrete slabs is mandatory when constructing floors in multi-storey buildings.
The durability and reliability of a reinforced concrete floor depend directly on material quality and compliance with construction methods, standards and calculations. Slab grade and type are selected according to technical requirements and the design. How many slabs are needed? What quality and type are needed? How much does the structure weigh? How can costs be reduced without compromising quality? These and other questions need clear answers.
We therefore recommend contacting our company's specialists.
Cast-in-place reinforced concrete floors
Cast-in-place reinforced concrete floors are made directly on site and form a continuous horizontal plane.
A cast-in-place floor can have any shape, removing the layout restrictions associated with fully precast concrete floors.
Constructing a cast-in-place slab involves formwork installation, reinforcement placement, concrete pouring and removal of formwork after strength is gained.
Cast-in-place floor formwork can use edged boards or plywood; plywood is preferable because it creates a smooth surface with fewer joints.
Metal formwork is an equally good option, although it is not available to everyone.
Flat formwork panels rest on horizontal timber or steel beams supported by vertical props.
Height-adjustable metal props are strongly preferable because they make it easier to establish an accurate horizontal plane for casting.
Metal props can be rented. Once assembled, the formwork must be completely rigid and carry the reinforcement, poured concrete and any additional loads during casting.
The reinforcement cage must maintain accurate geometry in all three dimensions. The lower reinforcement mesh must be raised 20–40 mm above the formwork surface. This distance is called concrete cover and may vary with floor thickness and design parameters.
If the cover is insufficient, external influences will damage the steel, and the reinforced concrete structure will be unable to resist them. The layer protects the reinforcement.
The main drawback of cast-in-place floors is that almost the entire reinforced concrete manufacturing process has to be reproduced on site. This requires formwork, reinforcement cutting and tying tools, and vibrators to compact the mix. 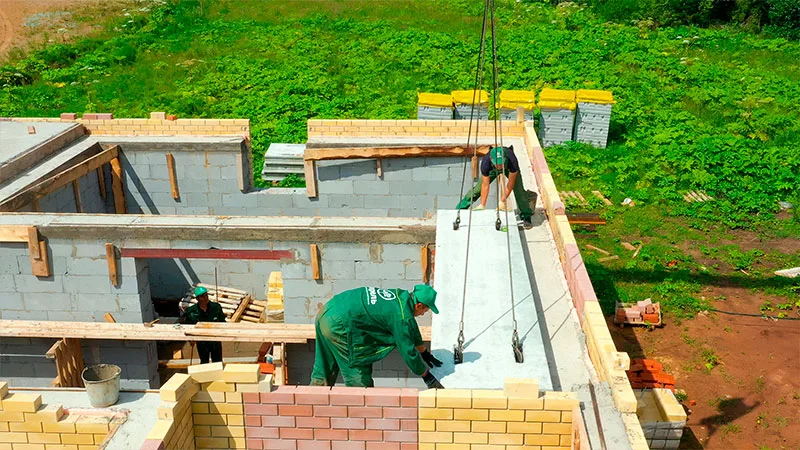
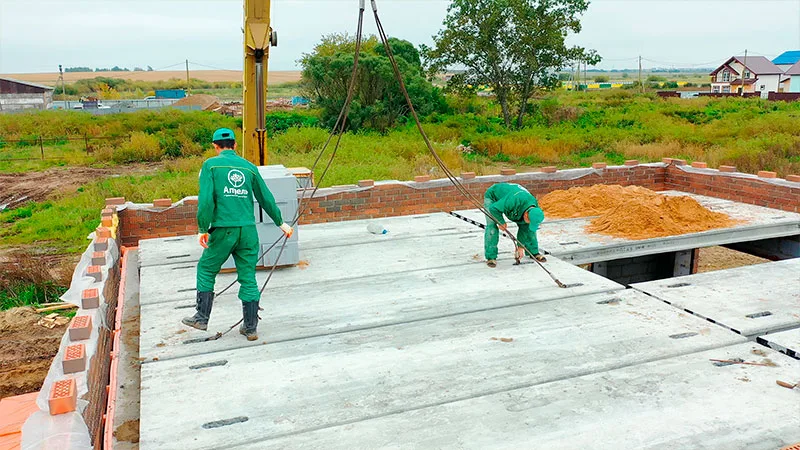 A crane or concrete pump is needed to deliver concrete to upper floors.
Floor casting must be carried out by highly skilled workers without interrupting the pour; otherwise, the design strength will not be achieved.
Winter work requires concrete with antifreeze admixtures, which costs more than standard concrete, and insulating or heating the floor for 72 hours after placement.
Summary
This clearly shows that both floor construction methods have advantages and disadvantages.
For a single individual house, the cost of a cast-in-place floor is, of course, higher.
When several houses are built in parallel, the picture changes considerably because tool and equipment costs are shared across the houses.
Everyone assesses value for money differently.
For some, price comes first; for others, the opposite is true. The choice of floor construction method therefore depends on finances, the building's structural features, the construction schedule and the season.
How to approach structural design
The structure determines a home's reliability, so it cannot be chosen on the basis of general advice alone. Information about the site, loads, architecture and selected materials is needed.
Structural choices are best considered alongside the design, site, budget and future use of the home.
Common mistakes
The greatest risk is simplifying the structure without calculations: changing foundations, floors or the roof solely to save money. Sometimes these savings create risks that only become apparent after construction.
Another risk is relying solely on other people's experience without considering your own site, design and family's needs. General construction advice often needs to be adapted to specific conditions.
What to check
- whether soil and load data is available;
- whether details are coordinated with the house architecture;
- whether the work sequence is clear;
- whether the effect on the estimate and schedule has been considered.
When to develop the structural design
Structural specifications should be agreed before work begins. At this stage, it is easier to coordinate details, calculate loads and specify the correct construction methods from the outset.
Even if a decision has already been made, review it before work starts on site: clarify the limitations, related work, material requirements and impact on the home's future use.