
Before exploring the material in detail, it helps to understand what cast-in-place concrete is and what the term means.
Monolithic comes from 'mono', meaning one: cast in a single cycle.
As the name suggests, this structure is built through a continuous sand-cement mix pouring process.
Before choosing a cast-in-place horizontal load-bearing and separating structure, examine its advantages over factory-made slabs and analyse its drawbacks. This helps determine whether a cast-in-place floor is appropriate in a particular case.
Advantages of cast-in-place reinforced concrete floors:
- Higher strength, provided quality concrete of a suitable grade, usually at least M250, correct reinforcement and stable, perfectly level formwork are used.
- Good rigidity: the continuous concrete structure resists movement in the longitudinal direction and transverse plane. This floor type can span complex shapes, unlike prefabricated floors constrained by fixed component dimensions.
- Columns can be used as supports. It allows open-plan rooms without internal structural walls.
- No specialist equipment is required to lift and place slabs; all work can be carried out on site.
- Unlike timber floors, a cast-in-place reinforced concrete floor requires no additional maintenance.
- Even load distribution thanks to the continuous structure without joints. All forces are distributed evenly to the building's walls and foundations.
Disadvantages of cast-in-place reinforced concrete floors:
- The main drawback of cast-in-place floors is that almost the entire reinforced concrete manufacturing process has to be reproduced on site.
This requires formwork, reinforcement cutting and tying tools, and vibrators to compact the mix.
A crane or concrete pump is needed to deliver concrete to upper floors.
Floor casting must be carried out by highly skilled workers without interrupting the pour; otherwise, the design strength will not be achieved. - Winter work requires concrete with antifreeze admixtures, which costs more than ordinary concrete, and heating the floor for 72 hours after placement.
For a single individual house, the cost of a cast-in-place floor is, of course, higher. When several houses are built in parallel, the picture changes considerably because tool and equipment costs are shared across the houses
Private homeowners building their own house often ask how to make a floor slab themselves.
If you have a complete building design with detailed drawings, calculated loads and cast-in-place structure specifications, no particular problems should arise.
The design and technical documentation must be followed strictly.
Work starts by preparing the necessary tools and equipment, which are cheaper to rent:
- Formwork and its supporting props.
- A truck-mounted or stationary concrete pump to deliver the mix to roof level automatically.
- A vibrator to compact the concrete during pouring.
Formwork installation
Installation begins with the formwork. You can rent a reusable formwork system or make one yourself.
Ready-made formwork is more convenient because it is removable and supplied with height-adjustable, or telescopic, props.
Formwork installation sequence:
- Install vertical supports: factory-made telescopic props or timber posts with a 100–150 mm section. Spacing should be within 1 m, with a distance of 200–300 mm from the walls.
- Place bearers or longitudinal members, such as channels or timber beams, over the props to support the horizontal formwork deck.
- Place horizontal formwork over the bearers. For a homemade system, add transverse supports above the longitudinal ones to carry plywood, OSB or other decking. The deck edges must meet the walls without gaps.
- Adjust the vertical props so the horizontal formwork is level with the top of the load-bearing wall.
- Install vertical edge forms on the walls.
- Check the installed formwork for straightness, verticality and level.
- A timber horizontal formwork deck can be covered with film. This makes subsequent dismantling easier.
Structural reinforcement
A cast-in-place floor is generally reinforced with 2 meshes:
- The lower mesh sits 25–30 mm above the underside of the future slab. Special plastic spacers are placed beneath it in a staggered pattern at 500–600 mm centres.
- The upper mesh sits 25–30 mm below the top of the concrete structure.
It is supported on reinforcing-bar chairs fixed to the upper and lower reinforcement meshes.
Reinforcing bars 10–14 mm in diameter are normally used for the cage. Bars run lengthwise and crosswise to form a mesh with 200 mm openings. Bars are connected using tying wire.
Additional reinforcing bars at 200–400 mm centres are recommended at slab edges to strengthen the floor's bearing points on the walls. 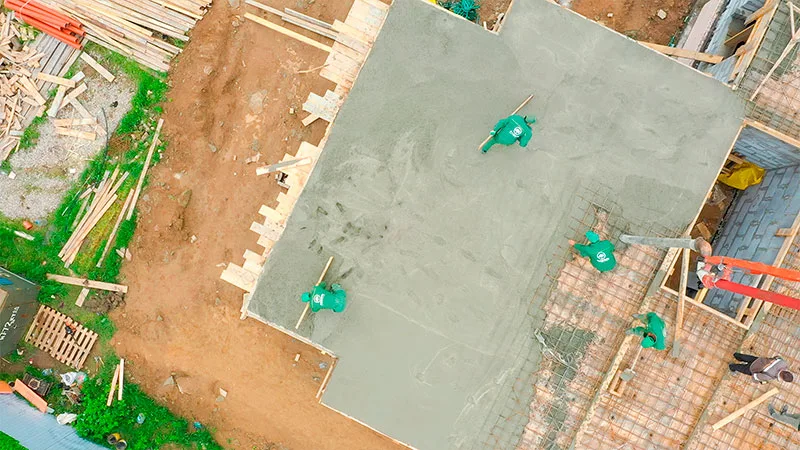
Pouring concrete
Before pouring the floor slab, recheck the reinforcement cage, formwork stability and correct positioning of boxes for service openings, including chimneys and ventilation ducts.
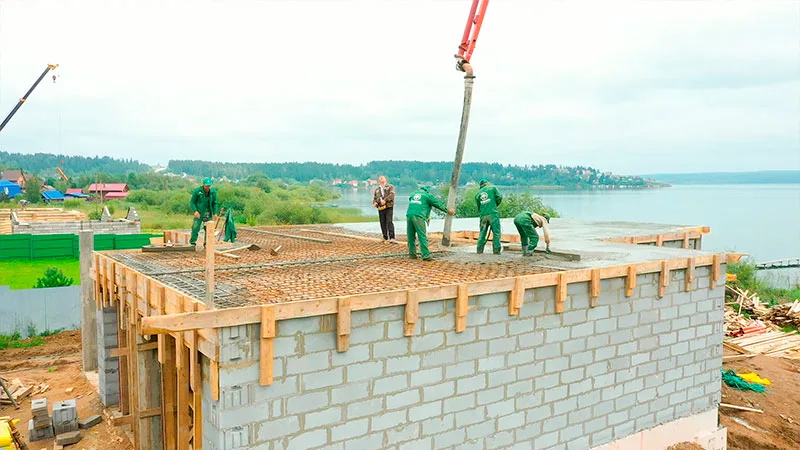
After delivery by mixer truck, the concrete is fed into the formwork through a hose on a truck-mounted pump boom.
Concrete is spread in layers of equal thickness in a strip about 2 m wide: one worker controls the delivery hose while another levels the mix with a shovel.
Compact the concrete mix with an internal vibrator.
Finish the concrete surface with a trowel.
Cover the poured structure with polyethylene film.
The reinforced concrete floor must then be kept moist for at least 1 week to prevent rapid moisture evaporation.
Do not load the slab until it reaches the required strength, approximately 11–14 days. Only then can formwork be removed, although leaving it for 20–28 days is safer.
Cast-in-place floors are one of the most popular ways to form horizontal structural elements. It is used in low-rise buildings and structures when the layout differs from standard arrangements.
For example, where there are no internal load-bearing walls or partitions, or spans exceed the dimensions of standard factory-made slabs.
The main requirement is to follow the work sequence and all rules and standards when casting floors. The house can then be handed over on time without major problems.
How to approach structural design
The structure determines a home's reliability, so it cannot be chosen on the basis of general advice alone. Information about the site, loads, architecture and selected materials is needed.
Structural choices are best considered alongside the design, site, budget and future use of the home.
Common mistakes
The greatest risk is simplifying the structure without calculations: changing foundations, floors or the roof solely to save money. Sometimes these savings create risks that only become apparent after construction.
Another risk is relying solely on other people's experience without considering your own site, design and family's needs. General construction advice often needs to be adapted to specific conditions.
What to check
- whether soil and load data is available;
- whether details are coordinated with the house architecture;
- whether the work sequence is clear;
- whether the effect on the estimate and schedule has been considered.
When to develop the structural design
Structural specifications should be agreed before work begins. At this stage, it is easier to coordinate details, calculate loads and specify the correct construction methods from the outset.
Even if a decision has already been made, review it before work starts on site: clarify the limitations, related work, material requirements and impact on the home's future use.