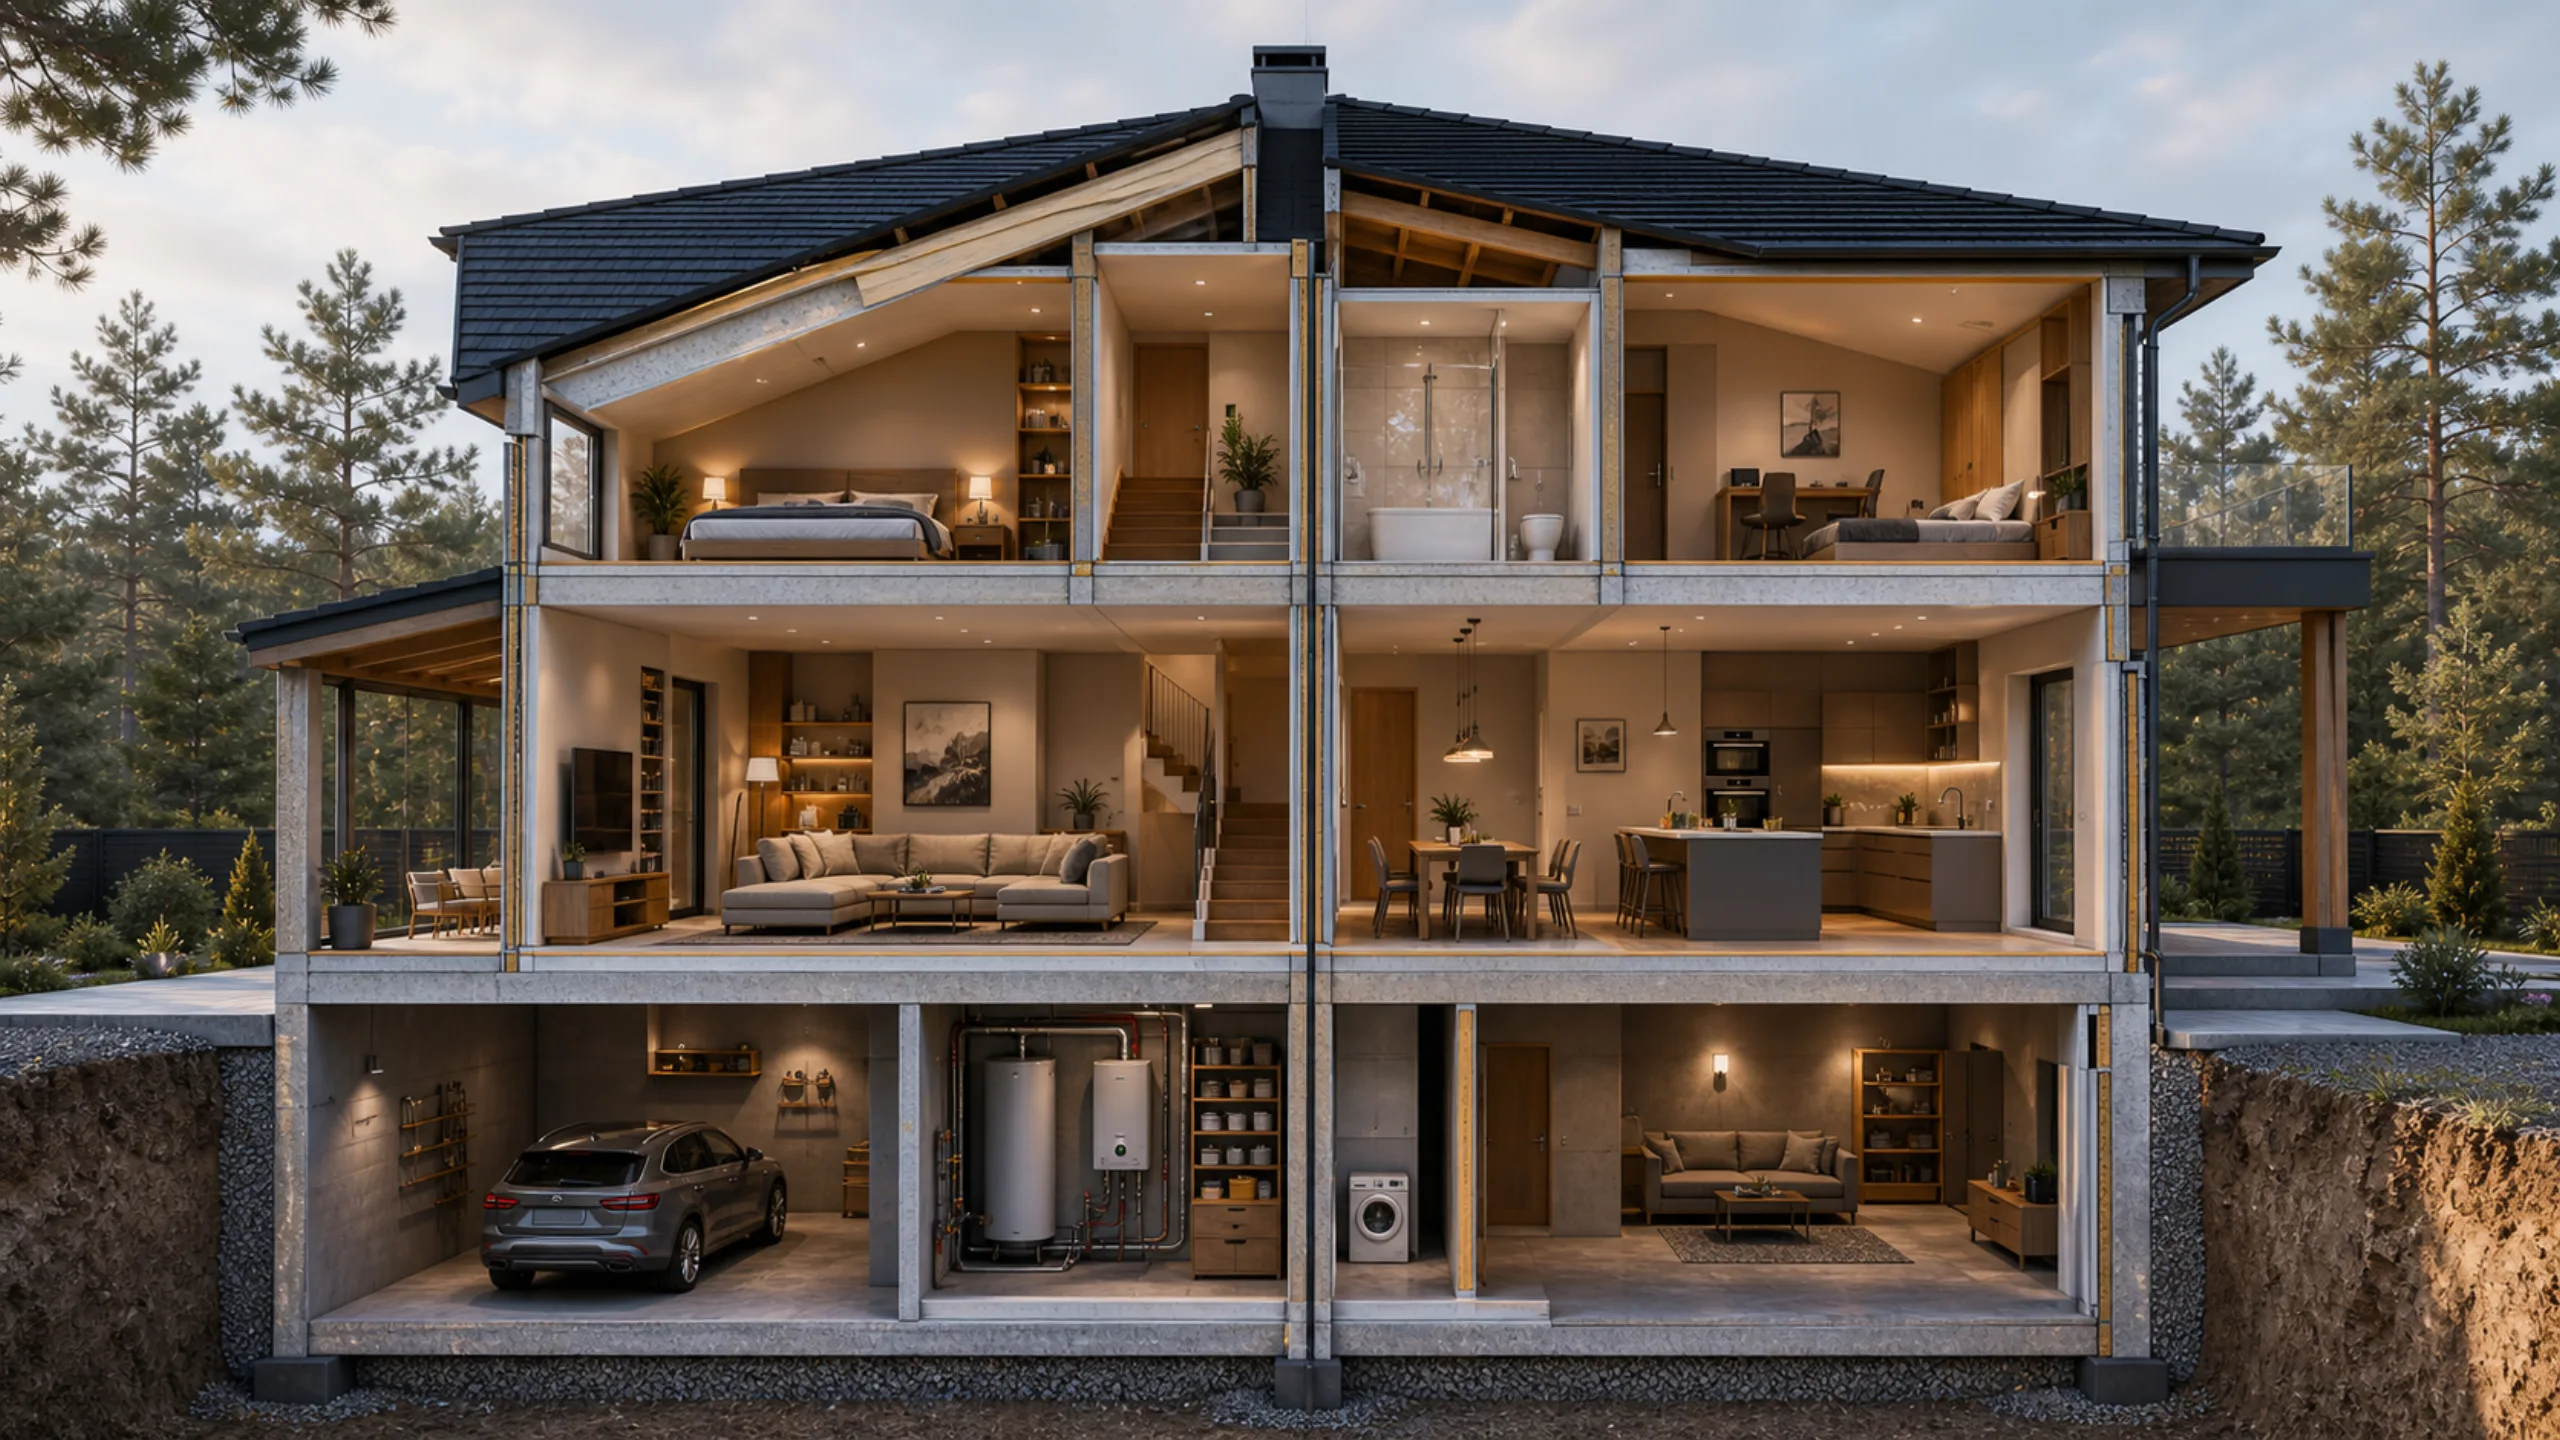
What plays the main role? What holds everything up? The foundations of the house, of course.
The roof, walls and floors are all visible parts of a building. They can be restored, repaired or even replaced. The building's foundation alone cannot be replaced or repaired without a risk of collapse.
The foundation is therefore the most important part of the building.
The foundation's critical role demands careful work and sufficient knowledge to choose the right construction method and foundation type.
Many foundation methods exist, depending on climate and soil conditions.
This article examines a slab foundation: one of the simplest to construct, yet reliable and suitable for difficult conditions.
Cast-in-place slab foundation
A cast-in-place slab is one of the most reliable foundations for low-rise buildings, ideally 1–3 storeys. A slab foundation can support any material, from lightweight frame buildings to heavy brick houses.
It is one of the best foundations for frost-susceptible soils.
Frost-susceptible soils include clay, fine sand and loam. These soils can expand when they freeze in winter.
A correctly built slab foundation acts as a floating structure, moving with the ground without uneven deformation.
On frost-susceptible soil, the slab is insulated from below to prevent the ground beneath the foundation from freezing.
XPS with a density of at least 50 kg/m² is preferable for insulation. Extruded polystyrene does not rot or absorb moisture and has high strength, resisting deformation under the slab's weight.
Advantages of a cast-in-place slab:
- A slab requires minimal earthworks: it is placed at ground level or embedded by 2/3 of its thickness;
- A correctly built slab foundation has the longest service life of all foundation types, exceeding 150 years;
- The slab's large bearing area provides maximum load-bearing capacity, supporting a heavy two-storey house where a cast-in-place strip foundation would not be sufficiently reliable.
- The absence of uneven structural deformation preserves wall integrity on frost-susceptible soils; any ground movement produces uniform slab settlement.
- the cast-in-place foundation also forms the floor base for the ground floor or semi-basement.
- short construction time.
- A slab on piles allows houses to be built on uneven terrain, including slopes and hills.
The drawback of a slab foundation There is only one: more concrete and reinforcement are needed than for strip or pile foundations.
However, once the cost of precast slabs over the foundation or a ground-bearing concrete subfloor is included, the costs are almost equal. In the first case, the foundation and floor base are obtained together.
Several foundation slab configurations are available.
- A cast-in-place slab of uniform thickness throughout.
One advantage of this foundation is straightforward installation. - Cast-in-place slab foundation with upward ribs.
This continuous structure has a flat base with strengthening ribs projecting above it, resembling a strip foundation on top of a slab.
Ribs are placed around the perimeter and beneath future internal load-bearing walls where specified in the design.
A slab foundation with upward ribs allows a basement or semi-basement to be built. - Slab foundation with downward ribs
Want to increase a slab foundation's load-bearing capacity without embedding it deeper? Then you need a cast-in-place structure with downward-projecting ribs.
Strengthening ribs should lie beneath load-bearing walls and structural internal partitions.
Slab foundation. Construction stages.
1. Preparation stage
Clear rubbish, trees and shrubs from the foundation area, then mark out the excavation.
Excavate the marked area, allowing for the sand-gravel mix, crushed stone, insulation, waterproofing and specified slab embedment depth.
The excavation bottom must be flat and level, and the soil thoroughly compacted.
Slab foundation construction may include geotextile to prevent material from being flooded or washed away by rising groundwater during floods.
2. Preparing the sub-base
Install all services that will run beneath the slab while preparing the sub-base.
Spread a 100–120 mm layer of sand-gravel mix evenly over the excavation bottom.
It is then wetted or compacted with a plate compactor.
The next sand layer is then placed and compacted in the same way.
The sub-base should be at least 20 cm thick overall.
Cover the sand sub-base with a 100–150 mm layer of crushed stone. You can
lay geotextile first to prevent the layers from mixing.
The crushed-stone layer prevents capillary moisture rising from the ground.
Common critical mistakes:
- using sand contaminated with clay;
- dumping all the sand into the excavation at once and then levelling it.
3. On the prepared sub-base install formwork around the future slab perimeter.
Brace the formwork from outside for rigidity.
The formwork must be watertight so moisture does not escape from the mix during pouring.
Next, install waterproofing made from rolled bituminous material
4. Foundation insulation
In regions with cold winters, foundation slabs are insulated in residential buildings where they form the floor base. Lay insulation beneath the foundation slab in an even 100 mm layer.
5. Reinforcing a cast-in-place foundation
Reinforcement cage installation starts with the lower mesh.
Maintain a 30 mm gap above the base. Place the reinforcing bars on special plastic spacers.
Lay all longitudinal bars first. Transverse bars are then attached with wire ties.
Next, position the upper mesh at the required height above the lower one. Reinforcing-bar chairs are used across the entire area for this purpose.
Separate bars or U-shaped elements are then tied around the slab perimeter and beneath load-bearing internal walls. 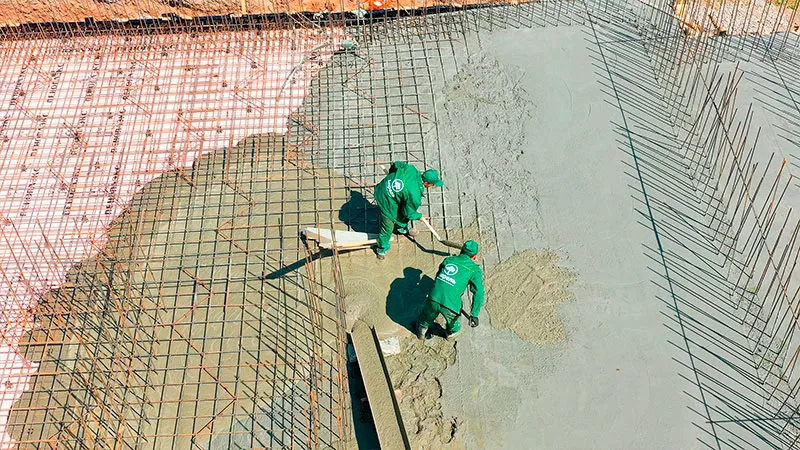
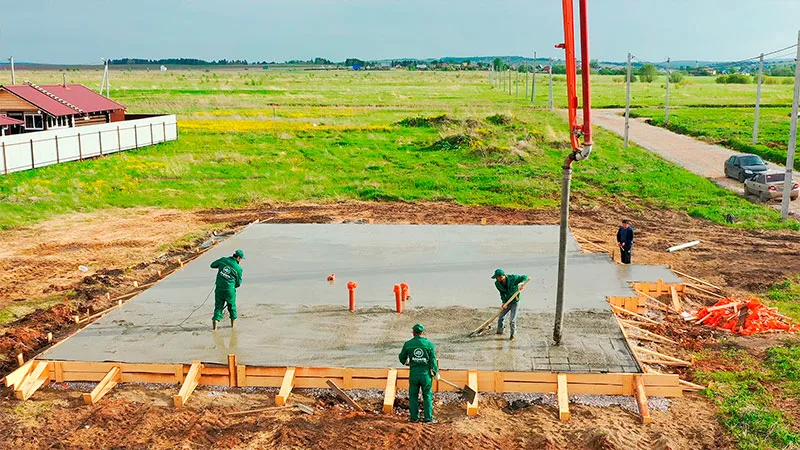 6. Concrete work
The foundation slab should be poured within one shift; otherwise, the required structural strength cannot be achieved.
Provide convenient access for the mixer truck and arrange a concrete pump or chutes in advance.
Concrete delivered into the formwork must immediately be spread evenly across the whole area.
An internal vibrator is essential for compacting concrete and removing air bubbles. The surface is levelled in two ways
- with a straightedge along guide points
When placing concrete using guide points, set up a level on the base and choose a reference elevation.
Pour concrete to approximately half the required level and form guide mounds at roughly 2 m intervals.
Fill the space between the guide points with concrete. Compact it with internal vibrators and level it with the tops of the guide points. - using a vibrating screed.
Concrete is poured onto the prepared base, then the vibrating screed is pulled along the guides. Vibration settles the concrete to the required level and smooths it. Ensure that the vibrating screed continuously slides over the concrete surface. Where concrete settles below the vibrating screed, add the required amount with a shovel.
7. Foundationthe cast-in-place slab should be cover with polyethylene film
to protect it from rain and prevent rapid moisture evaporation.
In hot weather, wet the concrete surface with water for 3–5 days. This prevents the concrete from drying too quickly.
The formwork can be removed after 7–15 days.
If you ask us which foundation is best and most reliable, there is no equivalent to cast-in-place reinforced concrete.
Knowing how to build a slab foundation can save considerable money when constructing a summer house, country home or garage.
For a foundation that lasts for decades, use trusted construction companies. Following construction methods strictly and using quality materials is essential.
How to approach structural design
The structure determines a home's reliability, so it cannot be chosen on the basis of general advice alone. Information about the site, loads, architecture and selected materials is needed.
Structural choices are best considered alongside the design, site, budget and future use of the home.
Common mistakes
The greatest risk is simplifying the structure without calculations: changing foundations, floors or the roof solely to save money. Sometimes these savings create risks that only become apparent after construction.
Another risk is relying solely on other people's experience without considering your own site, design and family's needs. General construction advice often needs to be adapted to specific conditions.
What to check
- whether soil and load data is available;
- whether details are coordinated with the house architecture;
- whether the work sequence is clear;
- whether the effect on the estimate and schedule has been considered.
When to develop the structural design
Structural specifications should be agreed before work begins. At this stage, it is easier to coordinate details, calculate loads and specify the correct construction methods from the outset.
Even if a decision has already been made, review it before work starts on site: clarify the limitations, related work, material requirements and impact on the home's future use.