When you begin building your home, what do you think about first?
Probably which material would be best? Which construction methods should you use?
Our article focuses on this strong structure: the ring beam.
What is a ring beam?
A reinforced concrete ring beam is a very strong continuous structure cast around the building perimeter and along load-bearing walls.
It does not matter which building material you use. It may be aerated concrete, foundation blocks, brick or clay blocks.
What a ring beam does
- Significantly strengthens load-bearing walls;
- Increases load-bearing capacity;
- Provides structural rigidity;
- Distributes loads from the building elements above evenly to prevent cracks, chips and other deformation.
- Maintains the building's geometry during uneven settlement, seasonal frost heave and earthquakes.
Ring beam height and width
The ring beam is usually as wide as the wall, 200–400 mm, with a recommended height of 200–300 mm.
Ideally, the ring beam's dimensions, reinforcement and concrete specification are calculated for each individual project.
It is more sensible to make the ring beam slightly narrower than the wall, leaving space for insulation. Extruded polystyrene, or XPS, is particularly suitable because it provides excellent thermal insulation.
Reinforced ring beam
Cellular concrete blocks are one such material.
They are light, retain heat well and are easy to drill, cut and work.
The main drawbacks of this material are relative brittleness and low resistance to concentrated loads. A load spread over the full area may be acceptable, while the same block cannot carry a concentrated load.
These shortcomings are effectively compensated for by installing several reinforced ring beams.
Reinforcement
What is reinforcement? It is part of every cast-in-place structure and determines the future building's durability and reliability.
The process creates a cage from metal bars. It is placed in formwork and filled with concrete.
The cage is made by tying or welding. A correctly calculated reinforcement lap is particularly important when tying. If it is insufficient, the connection will be weak, affecting performance. It is therefore important to determine the correct lap length when tying bars.
How is reinforcement connected?
According to SNiP building regulations. There are two main ways to connect reinforcement:
Method 1
Non-welded bar lap joints.
Reinforcing bars may have bent or straight ends.
Without mechanical joining.
The work uses:
- A400 AIII reinforcing bars
- tying wire
This method is most often used for private houses because it is affordable and accessible to most people.
Even a novice builder can do this using bars and soft tying wire.
Follow lap-joint instructions strictly so connections do not become the structure's weak points.
Method 2
Mechanical and welded connections. More common in industrial production.
A welding machine or mechanical device is used to make the connection.
If you choose to lap bars without welding, work carefully and follow the instructions strictly. 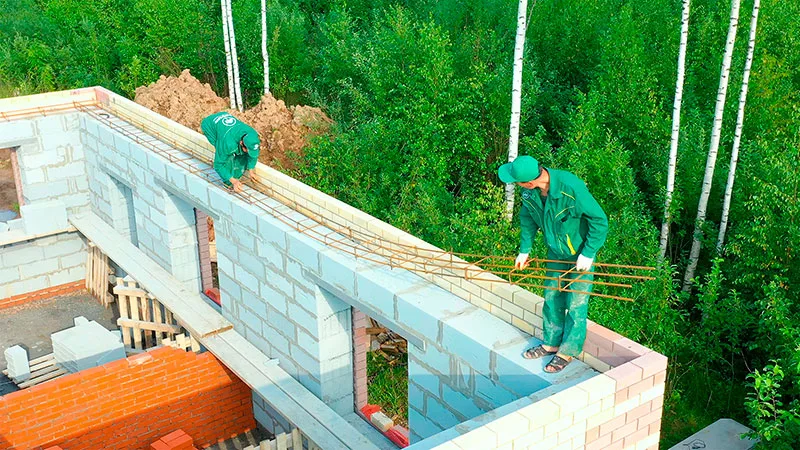
Instructions for non-welded lap joints.
Although tying bars with wire is easier than welding them, it cannot be called entirely simple.
When using lap joints, pay attention to:
- bar lap length;
- the location and characteristics of the joint within the structure;
- the relative positions of the laps.
The cage uses four or more longitudinal bars, 10–14 mm in diameter, as specified in the design.
Transverse steel reinforcement 6–8 mm in diameter must be fixed to the main cage. They should be spaced as specified in the design, usually 150–400 mm.
Its cross-section should be square or rectangular.
The distance from the beam edge to the main reinforcement, or concrete cover, must be at least 25 mm.
The completed cage is placed in the formwork and filled with concrete.
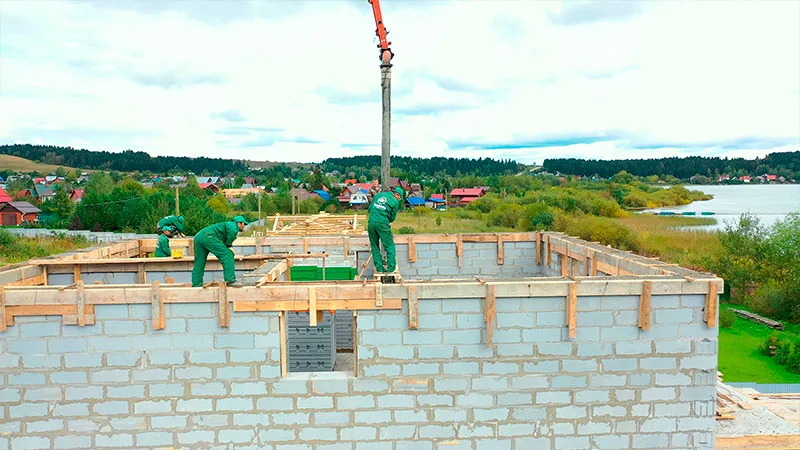
The formwork consists of assembled timber panels made from boards. Metal formwork or laminated moisture-resistant plywood can be used instead of boards.
Fix the formwork to the wall:
- At the sides. Using pieces of reinforcing bar or metal wire.
- At the top. Timber offcuts 40 × 40 mm are nailed to the tops of parallel formwork panels to form braces.
To prevent formwork movement, its most heavily loaded lower part is secured with a transverse reinforcing bar.
Formwork board thickness depends directly on the pouring height: the greater the height, the thicker the formwork.
Seal all joints, corners and bends securely to prevent concrete leaking through gaps.
A house for 100 years
Finally, do not economise on the quality or number of ring beams.
With correct ring beams, an aerated concrete house can withstand floor loads, temperature changes and seasonal ground movement. Such a house will last at least 100 years.
Follow clear rules and recommendations, and your dream home will be 1 step closer.
How to approach structural design
The structure determines a home's reliability, so it cannot be chosen on the basis of general advice alone. Information about the site, loads, architecture and selected materials is needed.
Structural choices are best considered alongside the design, site, budget and future use of the home.
Common mistakes
The greatest risk is simplifying the structure without calculations: changing foundations, floors or the roof solely to save money. Sometimes these savings create risks that only become apparent after construction.
Another risk is relying solely on other people's experience without considering your own site, design and family's needs. General construction advice often needs to be adapted to specific conditions.
What to check
- whether soil and load data is available;
- whether details are coordinated with the house architecture;
- whether the work sequence is clear;
- whether the effect on the estimate and schedule has been considered.
When to develop the structural design
Structural specifications should be agreed before work begins. At this stage, it is easier to coordinate details, calculate loads and specify the correct construction methods from the outset.
Even if a decision has already been made, review it before work starts on site: clarify the limitations, related work, material requirements and impact on the home's future use.