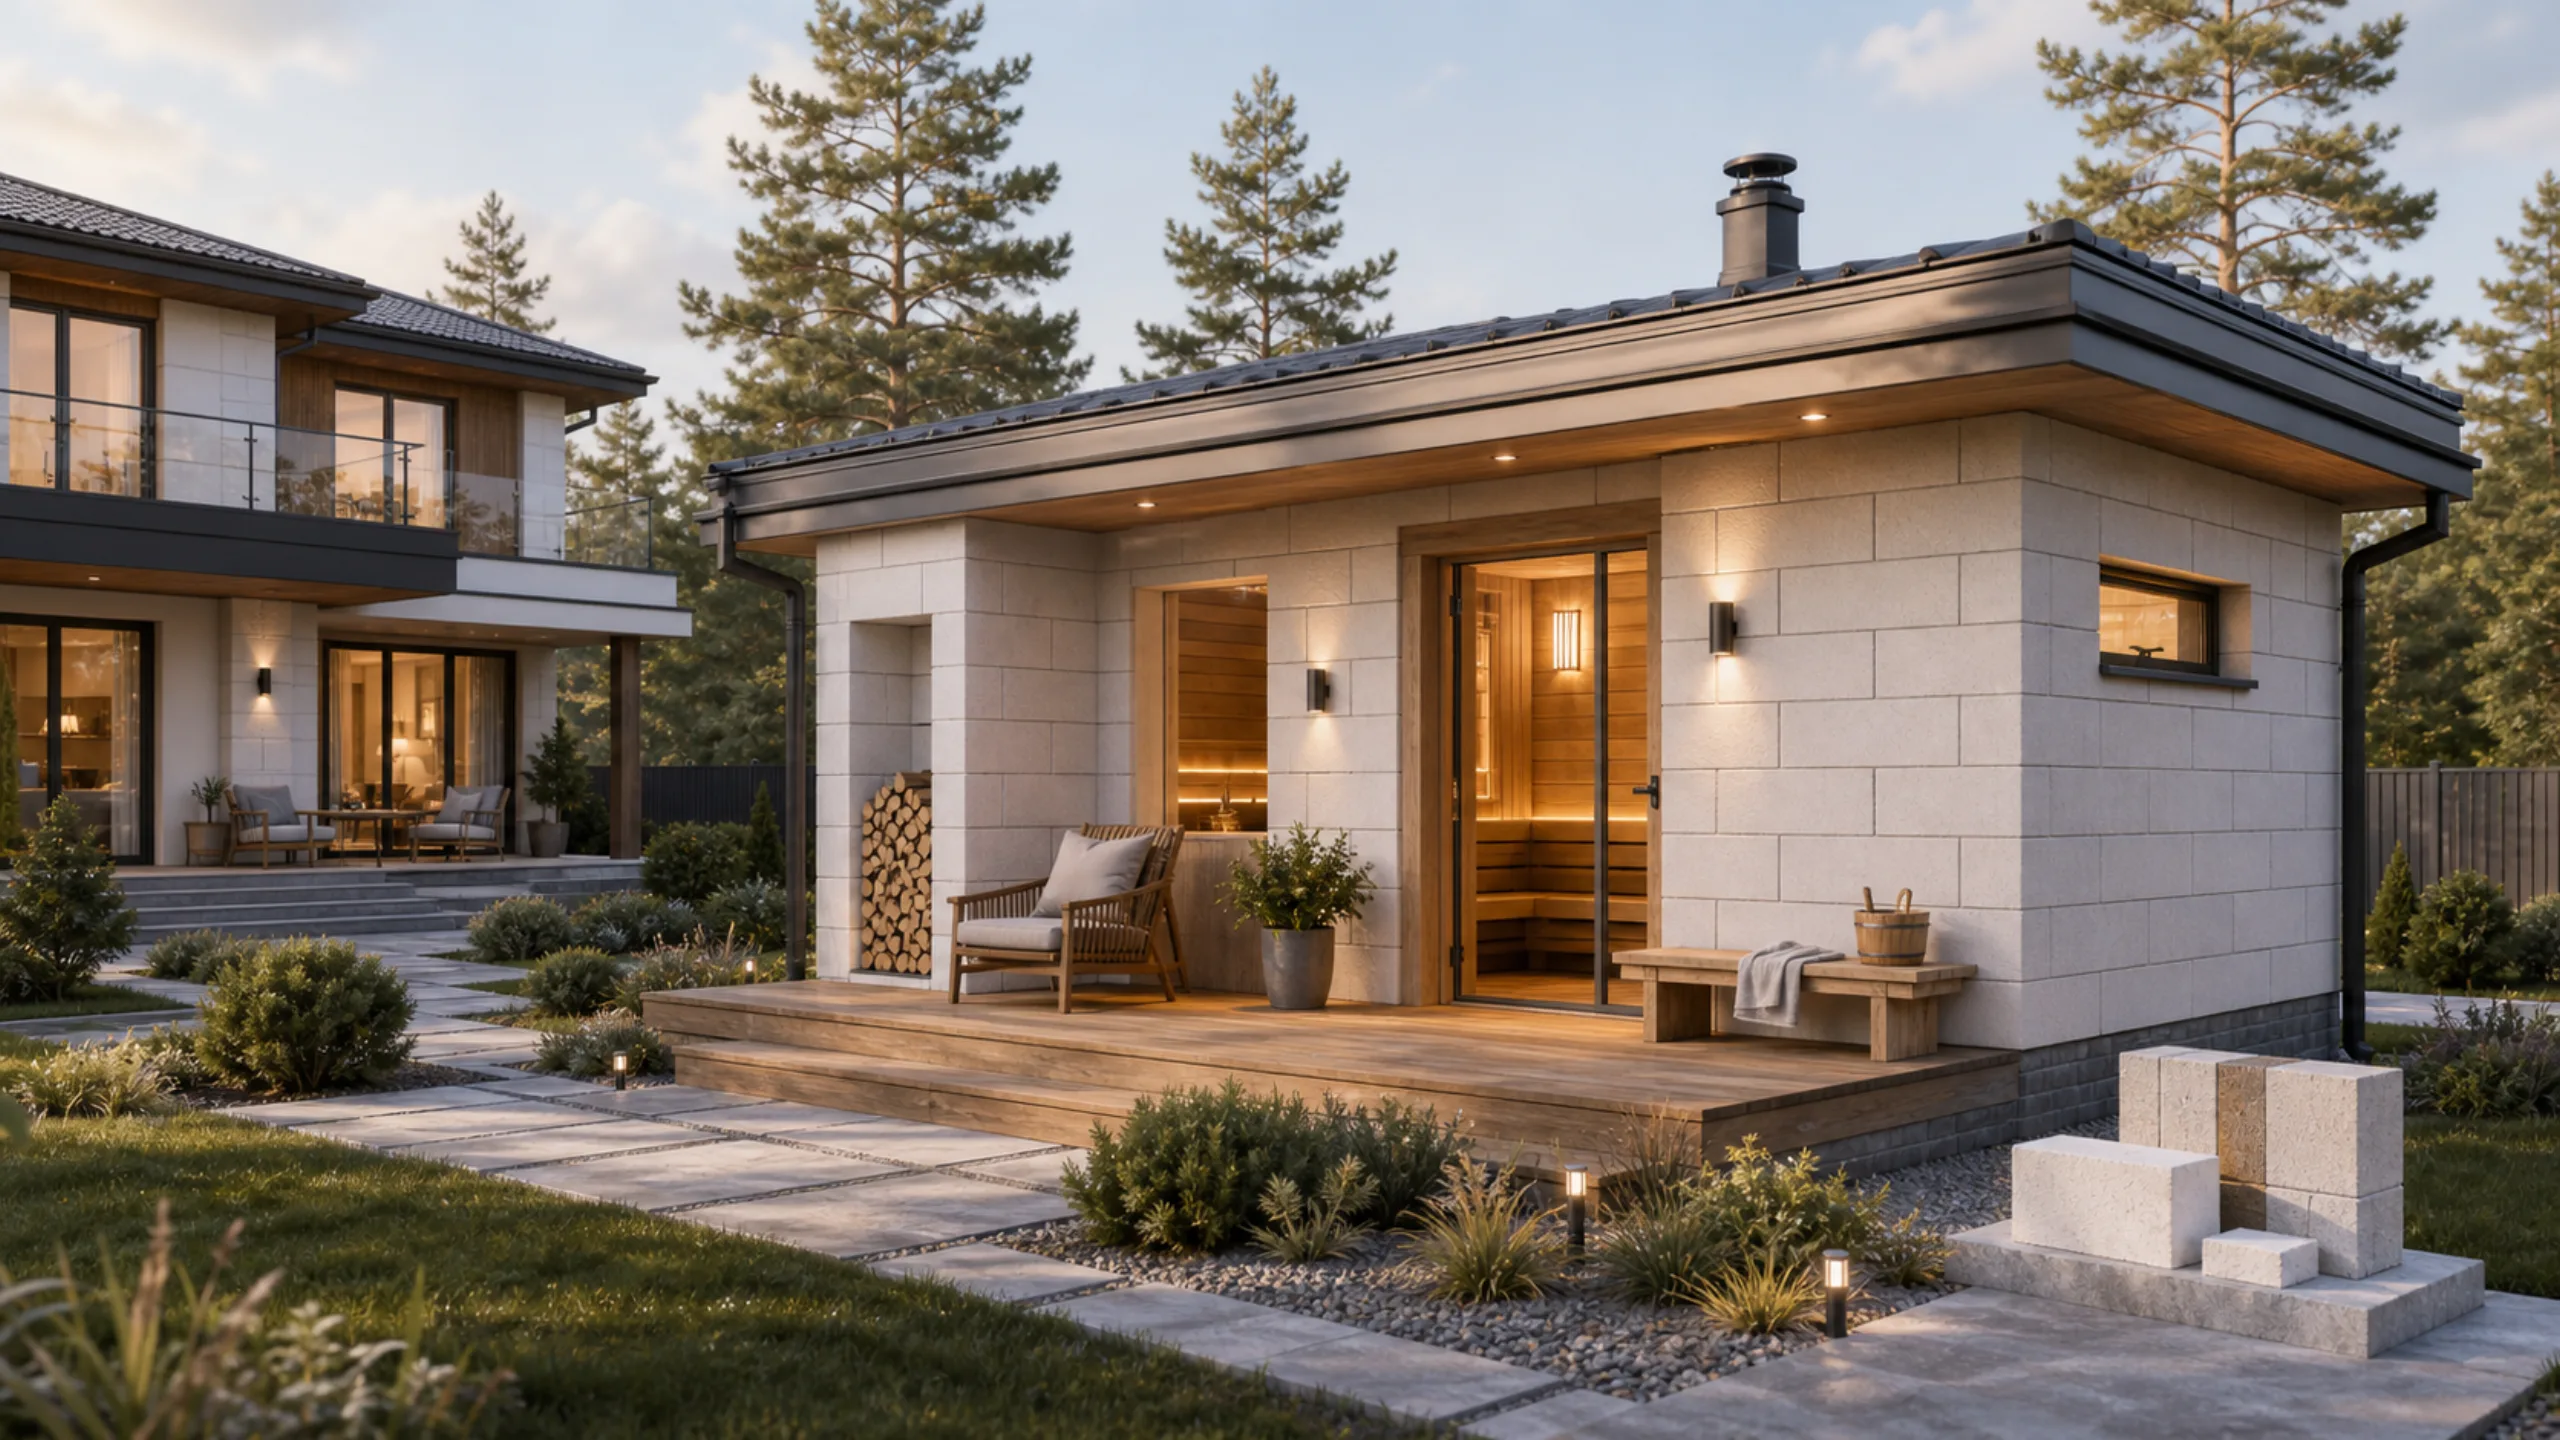
What is a favourite place for country house and private home owners? Where do you spend the most time with friends or simply relax after a hard working week? The bathhouse, of course. Your own bathhouse with a steam room, washroom and relaxation room is a dream, especially with a pool too.
A bathhouse is not just for relaxation and washing, but also a space for wellness treatments. Beneficial steam cleanses pores, improves circulation and restores vitality.
Owners planning such a facility inevitably ask which material will allow an optimal indoor climate to be created and maintained all year without unnecessary costs.
The right material also supports health and the building's durability. Internal wall surfaces will be constantly exposed to hot, humid air and temperature changes, which must be considered.
Fortunately, we live in the modern world. Technology and innovation are developing rapidly in every area of life.
Materials for homes and bathhouses are also improving.
Material requirements for an aerated concrete bathhouse
Bathhouses are subject to much stricter requirements than homes with gas heating.
This is because private bathhouses are almost always heated by wood-burning stoves.
3 main criteria for bathhouse construction materials:
- It must be strong, as for any permanent walls;
- Good thermal insulation to maintain the required temperature;
- Resistant to substantial temperature changes and high humidity.
Ignoring even one criterion will prevent the bathhouse from functioning correctly. It will not deliver the expected result, or will be very inconvenient and costly to use.
Moving beyond tradition
Timber has always been considered the traditional bathhouse wall material. Originally only log structures were used, later joined by squared timber and machined round logs. In recent decades, new materials have entered the market and displaced timber. One of these is aerated concrete block.
The modern world continually seeks comfort and safety.
Owners add water supply, washroom drainage, a shower and a basin, making room heating necessary.
Moisture and heat significantly shorten timber's service life. After 4 years, washroom floors deteriorate from moisture; after 5–6 years, the lower log courses need replacing. Running costs increase.
Everything can be built carefully and treated with preservative at the outset, but treatment must be repeated periodically and the timber occasionally dried in the sun. All of this takes time and money. Money needs careful counting.
Completed aerated concrete bathhouses have recently emerged, taking market share from timber.
Why is an aerated concrete bathhouse economical?
- Building the shell in aerated concrete costs 2–3 times less. One block course equals 1,5 brick courses;
- Good thermal insulation. An aerated concrete bathhouse heats up faster than a brick one and needs no additional insulation;
- The blocks match brick and timber in hardness and density while being easier to work. Pieces can be cut by hand with ordinary tools;
- Fire safety. Aerated concrete is more reliable than timber in this respect: it neither burns nor supports combustion;
- Timber bathhouse construction is associated with environmental friendliness. Aerated concrete blocks also consist of natural materials. They release no toxic substances when heated;
- They do not rot and withstand mechanical and chemical effects well;
- Mice, insects and microorganisms will not settle in aerated concrete;
- A block wall is faster to build than a brick or timber wall;
- The porous texture makes the blocks lightweight. Work can be done without machinery;
- The material is light, so it does not need the massive foundation required for a brick wall;
- The floor or ceiling structure can use fire-safe reinforced concrete slabs;
- No shrinkage. There is no need to worry about interior finishes deteriorating or deforming; the steam room can be used as soon as construction ends, and washroom walls can be tiled;
- Long material service life. Low running costs.
Building with aerated concrete blocks can save money on a bathhouse. With correct finishing, waterproofing and ventilation, an aerated concrete steam room is comfortable to use.
Disadvantages of building an aerated concrete bathhouse
An aerated concrete bathhouse is only slightly behind one made from timber.
- The main and most significant drawback is the material's high porosity. It absorbs moisture readily. This makes particular attention to waterproofing essential.
- Unlike a timber bathhouse, an aerated concrete one requires interior finishing and a highly effective ventilation system.
These are the two main drawbacks of an aerated concrete bathhouse.
Quality work by professionals will prevent problems in use.
Developing a standard design is equally important when building an aerated concrete bathhouse. 

Designing your future bathhouse
If you decide to build, obtaining a design is sensible.
You can use a standard design from a building magazine or online, but for a unique bathhouse, develop a bespoke design.
To do this as competently and correctly as possible. We recommend considering the following:
- Clearly establish the layout, room sizes and number of rooms;
- Determine electrical connection points and plan water supply and drainage routes in advance;
- Pay particular attention to soil properties when laying the bathhouse foundations;
- Budget for external and internal finishes in advance;
- Facade waterproofing and insulation must effectively protect the blockwork from excess moisture;
- Window and door openings in aerated concrete bathhouses should be as airtight as possible;
- Choose the steam-room stove type in advance.
In conclusion, aerated concrete bathhouses are an excellent alternative to timber and brick.
There are very few negative reviews of such buildings, and most concern construction errors rather than the material itself.
Trust the professionals and enjoy relaxing!
How to approach bathhouse finishes and building services
A bathhouse operates under demanding conditions: high humidity, heat, fluctuations and stress on materials. Finishes therefore need to be selected together with ventilation, the stove, electrics and structural protection.
Choose the material alongside the design, structure and future estimate.
Common mistakes
A common mistake is choosing finishes solely for their appearance. A bathhouse needs moisture resistance, safety, proper ventilation, protected wiring and materials suited to its operating conditions.
Another risk is relying solely on other people's experience without considering your own site, design and family's needs. General construction advice often needs to be adapted to specific conditions.
What to check in a bathhouse
- materials for wet and hot areas;
- ventilation and drying arrangements;
- stove and electrical wiring safety;
- moisture protection for structures.
When to plan the bathhouse
It is best to discuss finishes, the stove, ventilation and electrics before interior work begins. This makes it easier to conceal the necessary components and avoid rework in finished rooms.
Even if a decision has already been made, review it before work starts on site: clarify the limitations, related work, material requirements and impact on the home's future use.