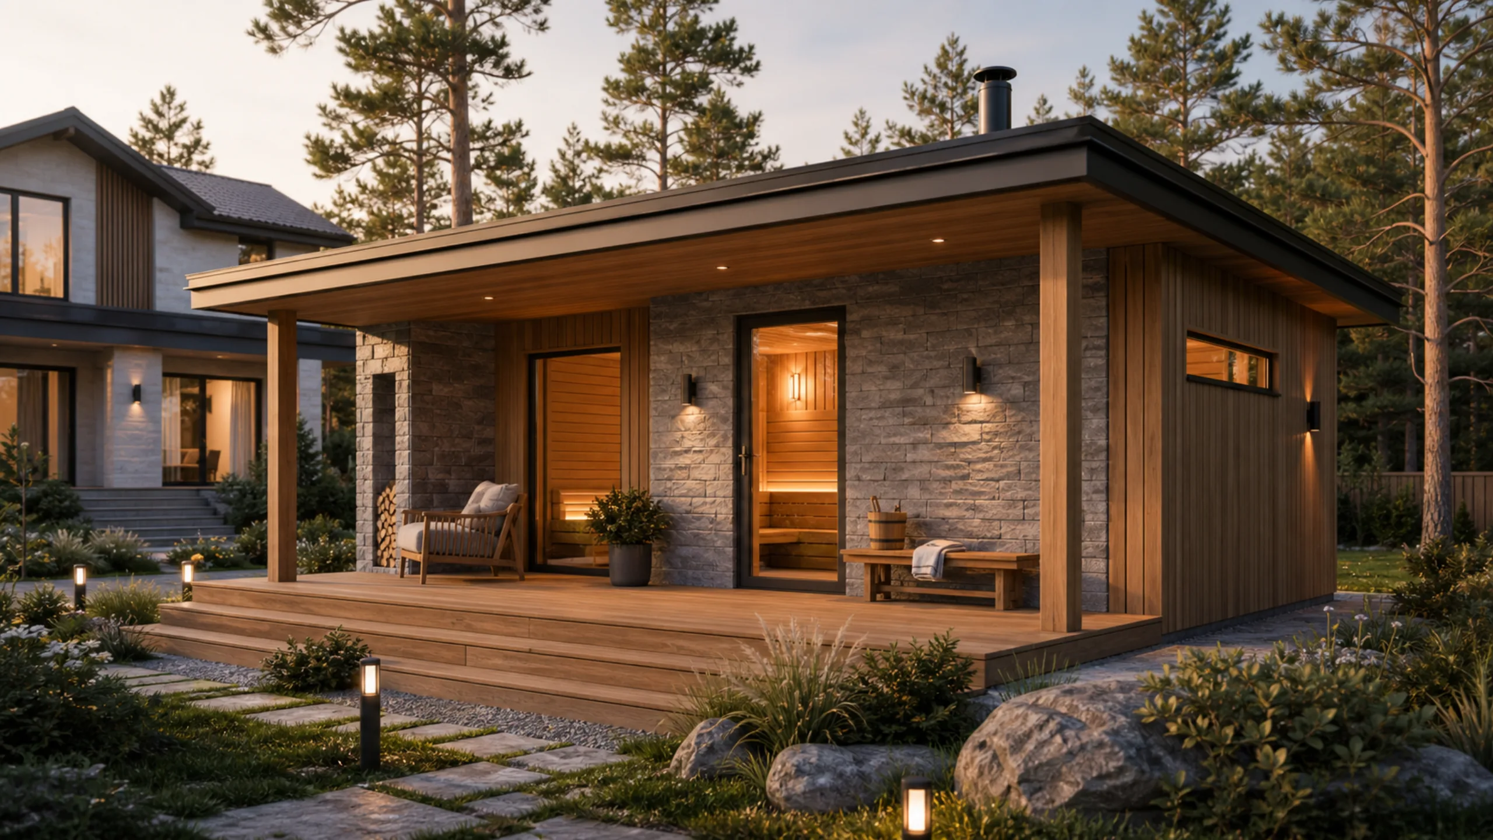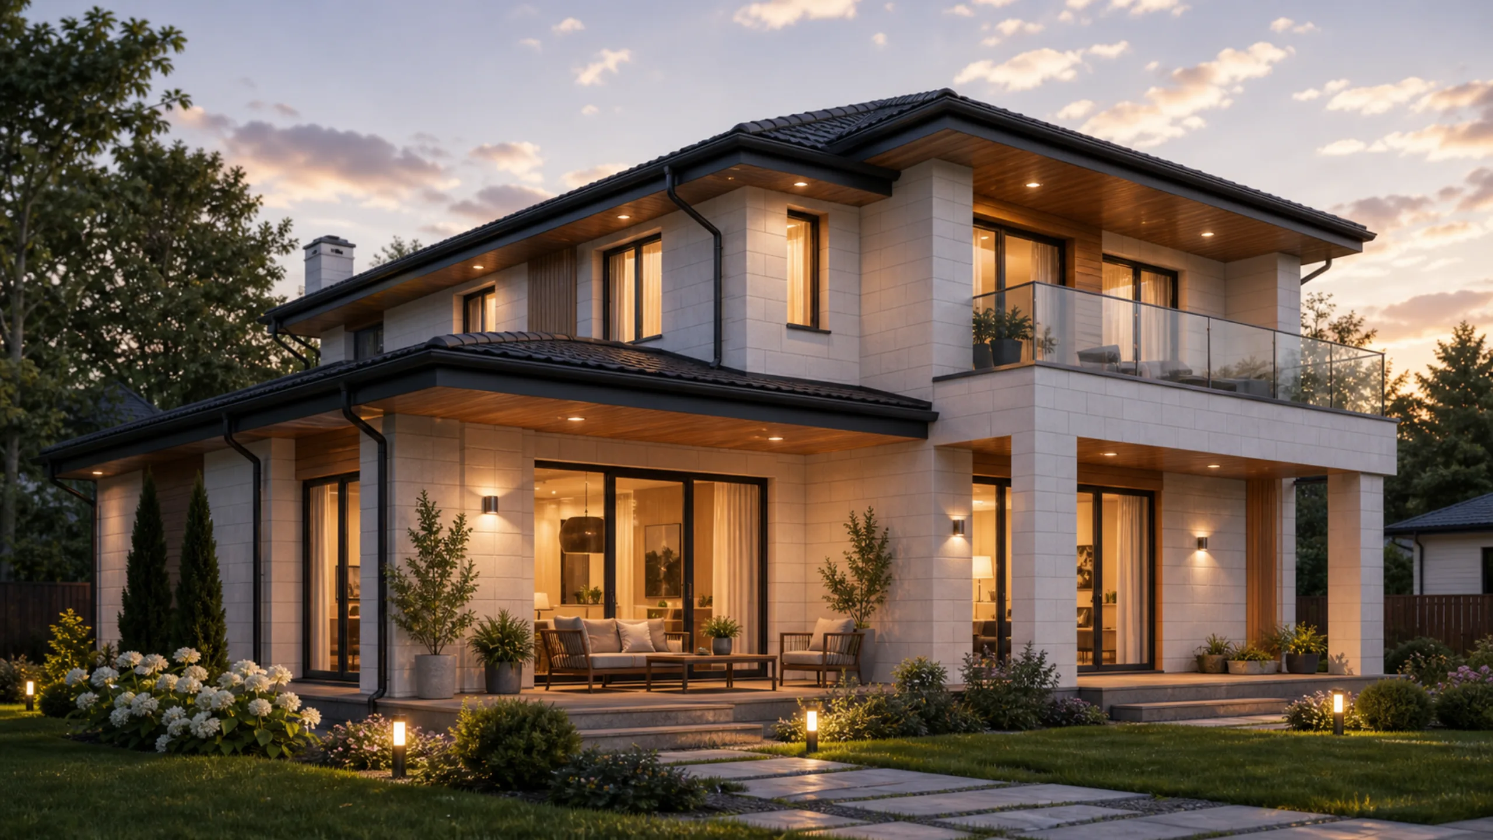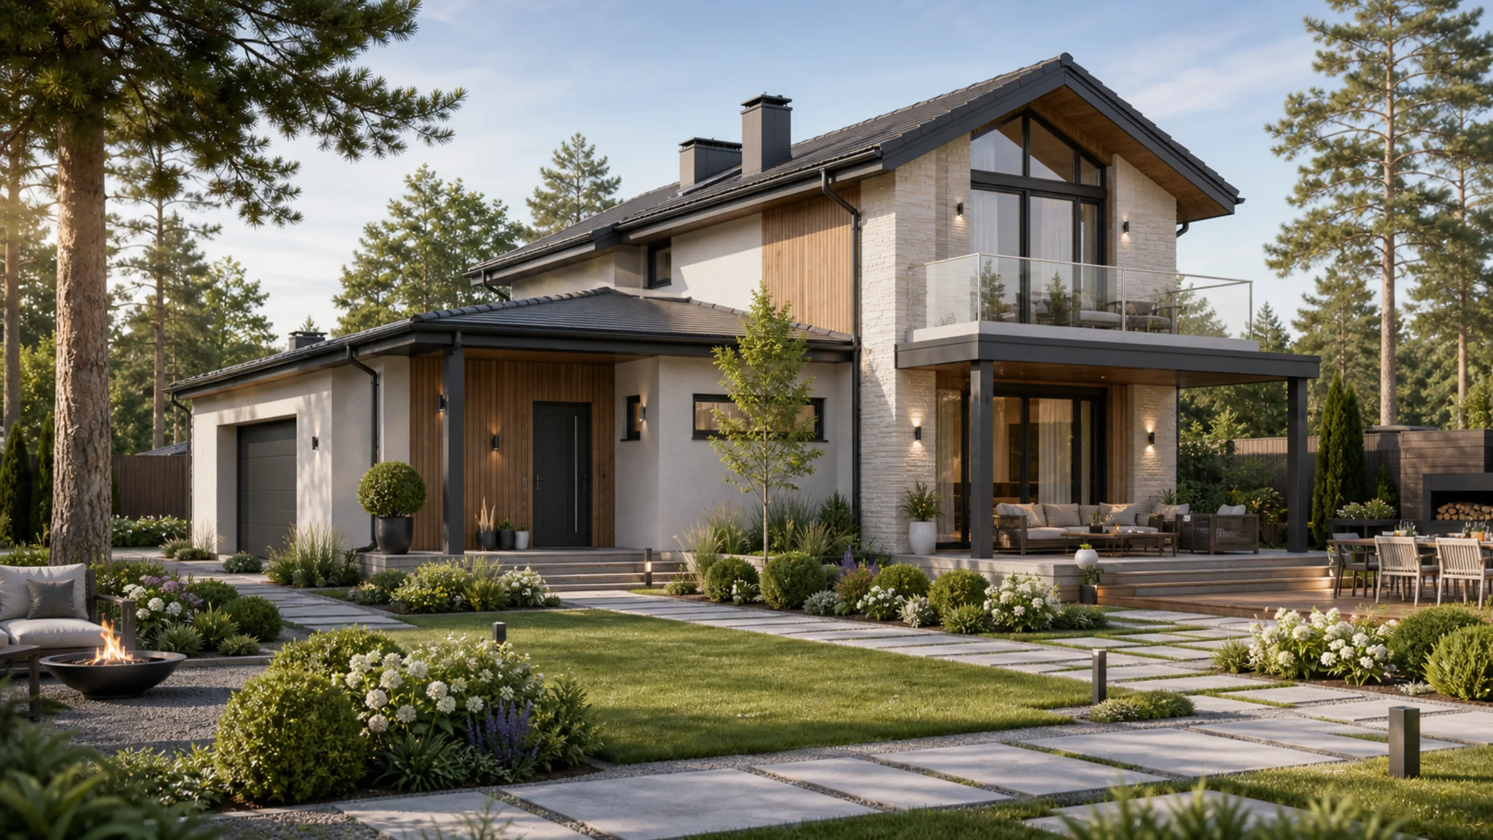
Landscaping a private home's grounds is just as complex, creative and labour-intensive as designing its interior.
Everyone dreams of a beautifully designed garden or backyard. Not everyone can hire a landscape designer to develop the ideas and produce a good design.
Landscaping your plot, like building a house, is best started with a design. This allows you to calculate everything you will need.
DIY landscape design
If you design the landscape yourself, first obtain a plot plan and divide it into zones according to your aims and needs.
For example:
- The front area will have flower beds and a lawn.
- Parking area with a garage or carport.
- Leisure area with lawns, ponds, a playground, gazebo and summer kitchen or barbecue.
- Vegetable and fruit garden area with a tool store, vegetable cellar and greenhouses.
- Bathhouse with a firewood store.
- Animal outbuildings and a dog enclosure.
Next, position all planned structures on the plan according to local rules and standards. Mark the planned services: electricity and outdoor lighting, water supply, irrigation, domestic and storm drainage, land drains and other connections.
We recommend a topographic survey of the plot. A topographic survey helps determine site grading according to the chosen finished levels of the perimeter paving, lawns, paths and other surfaces.
Carry out the survey in the following order.
- Reference points are established. Stakes are usually placed at the plot corners, with intermediate stakes every 7–10 metres.
- Mark one stake, for example, at 1 metre above the ground. Transfer the mark to the other stakes using a surveyor's level, laser level or water level.
- A thick fishing line or cord is then stretched between the marked stakes with minimal sag.
- Measure the distance from the cord to the ground every metre or more, depending on the accuracy required. Record the results on the plan.
These measurements are not particularly accurate and are suitable only for personal use.
For a professional and accurate topographic survey, use a specialist organisation. They will not only survey accurately but also check plot boundaries against geographic coordinates using satellite equipment.
We strongly advise against levelling the entire plot to a single elevation. Provide at least a slight fall away from the house towards the fence and site entrance. This prevents standing water after spring snowmelt or heavy rain.
Lawns, paths and other surfaces should also have slight gradients.
Landscaping a country house plot
Choosing a landscape style
Sometimes considerable effort and money go into the grounds, yet they still do not look the way you hoped.
To avoid disappointment, decide on the plot's style and main characteristics in advance.
From the many options, choose the one that best reflects your outlook.
Account for the area's terrain and climate.
Each landscape style has its own requirements for avenues, flower beds, plants, water features, materials and accessories.
- The French, or formal, style is popular with admirers of traditional aesthetics. A French garden features smooth, spacious areas, straight paths and numerous decorative water features. The formal style is based on restrained but distinct grandeur.
- Japanese design.
If you want your plot to encourage reflection more than walking, a Japanese garden is an ideal choice. This style does not suit extensive grounds.
Japanese design creates the impression of an intricate surrounding space. Its main elements are low-growing plants, asymmetrically placed stones around water features and winding paths that suggest a maze. - Art Nouveau is the opposite of the Japanese style. If you enjoy large open spaces, this approach is an ideal option for your garden. Art Nouveau garden paths are smooth and curved. Gazebos and ponds invite long, leisurely walks.
- A rural or country style suits those who value a thoughtful combination of appearance and function.
The vegetable garden is the centrepiece of a country garden. All fencing and overhead structures on such a plot use natural materials: stone, timber and brick.
Country-style planting and landscaping are popular with admirers of traditional Russian beauty.
Which garden paths should you choose?
The choice of path material and layout depends on the site's terrain:
- On land with high mounds, hollows or slopes, consider steps and stairways.
- The path network should form a complete composition.
- A path should not simply stop or end at a fence. Ideally, the route forms a loop or leads to a feature such as a bench, statue, pond or fountain.
- Avoid a path network with forks or routes cutting across a large grass lawn.
- A pedestrian path should be at least 70 cm wide. Paths in utility areas should be wider to accommodate a wheelbarrow and small garden machinery.
- On a large plot, broad paths can branch into narrower ones; on a small plot, paths are best arranged around the perimeter and diagonally.
- Ideally, set the path level +2 cm above the lawn to make mowing easier.
- A path should ideally offer interesting views of landscaping features, small structures and facade decoration.
- Avoid slippery materials, as paths become hazardous after rain.
- Design and install the correct gradients to prevent puddles from forming.
- Straight routes suit utility areas, while winding paths suit the garden. This creates convenience in the first area and a romantic, mysterious atmosphere in the second.
- Choose path types and materials that match the overall design of the grounds.

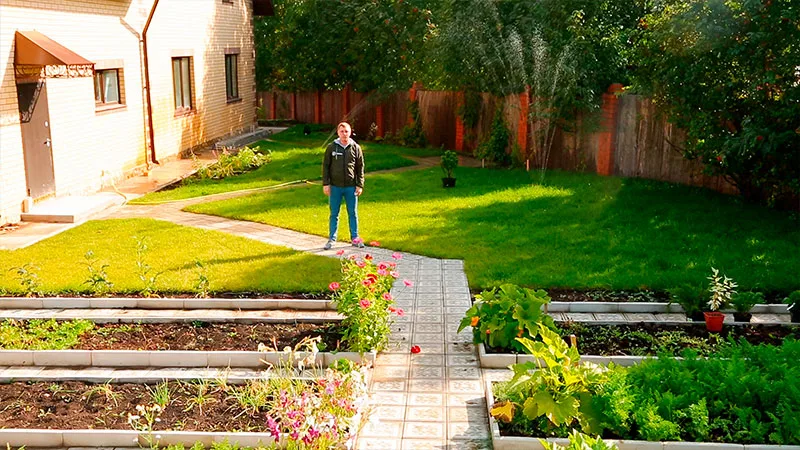 Paths can be grouped by surface type:
- hard surfaces: concrete, natural stone, paving slabs and similar materials.
- soft surfaces: pebbles, gravel and crushed stone.
- grass surfaces: paths and areas are sown with grass mixtures resistant to foot traffic.
Types of landscape structures
Although flowers, trees, shrubs and lawns remain the main elements of landscaped grounds, small structures are also needed to make the space attractive and functional.
What are the options?
- Gazebos, pavilions and rotundas
- Trellises, arches and pergolas
- Garden bridges
- Fire pits and barbecues
- Garden furniture, swings and benches
- Fences
- Outdoor lamps
- Decorative planters, sculptures and ornaments
- Small play and sports structures
Landscape decoration is an art that professionals have practised for centuries.
To transform the grounds yourself, learning the basics of planning is enough to start putting your preferred ideas into practice. Then everything will come together.
How to approach landscaping
Landscaping should extend the organisation of the house, considering entrances, terraces, paths, parking, lighting, planting, leisure areas and grounds maintenance.
Landscaping decisions are best considered alongside the design, site, budget and future use of the home.
Common mistakes
A mistake is treating the plot as a series of separate purchases: a path here, a gazebo there, then lighting. Without an overall plan, elements clash and make the grounds harder to use.
Another risk is relying solely on other people's experience without considering your own site, design and family's needs. General construction advice often needs to be adapted to specific conditions.
What to consider in advance
- vehicle access, parking and pedestrian routes;
- drainage and site terrain;
- lighting, irrigation and service outlets;
- leisure areas, planting and maintenance.
When to plan the grounds
Plan the overall landscaping scheme before final work on the grounds. Services, terrain, drainage and future routes can then be considered in advance.
Even if a decision has already been made, review it before work starts on site: clarify the limitations, related work, material requirements and impact on the home's future use.