


Layout
A loft or a full upper storey?
A loft or a full upper storey — which is better? Advantages and disadvantages of a mansard roof. Advantages and disadvantages of an upper storey. Advice on choosing.
Read the article →A collection of houses with lofts for efficient use of space and distinctive architecture.
A loft provides additional living space without a full upper storey.
The loft level is a convenient place for bedrooms, a study, children's rooms or a guest area.
The roof and roof windows give the house a more individual, recognisable appearance.
A comfortable loft requires advance planning of the roof, insulation, room heights and lighting.
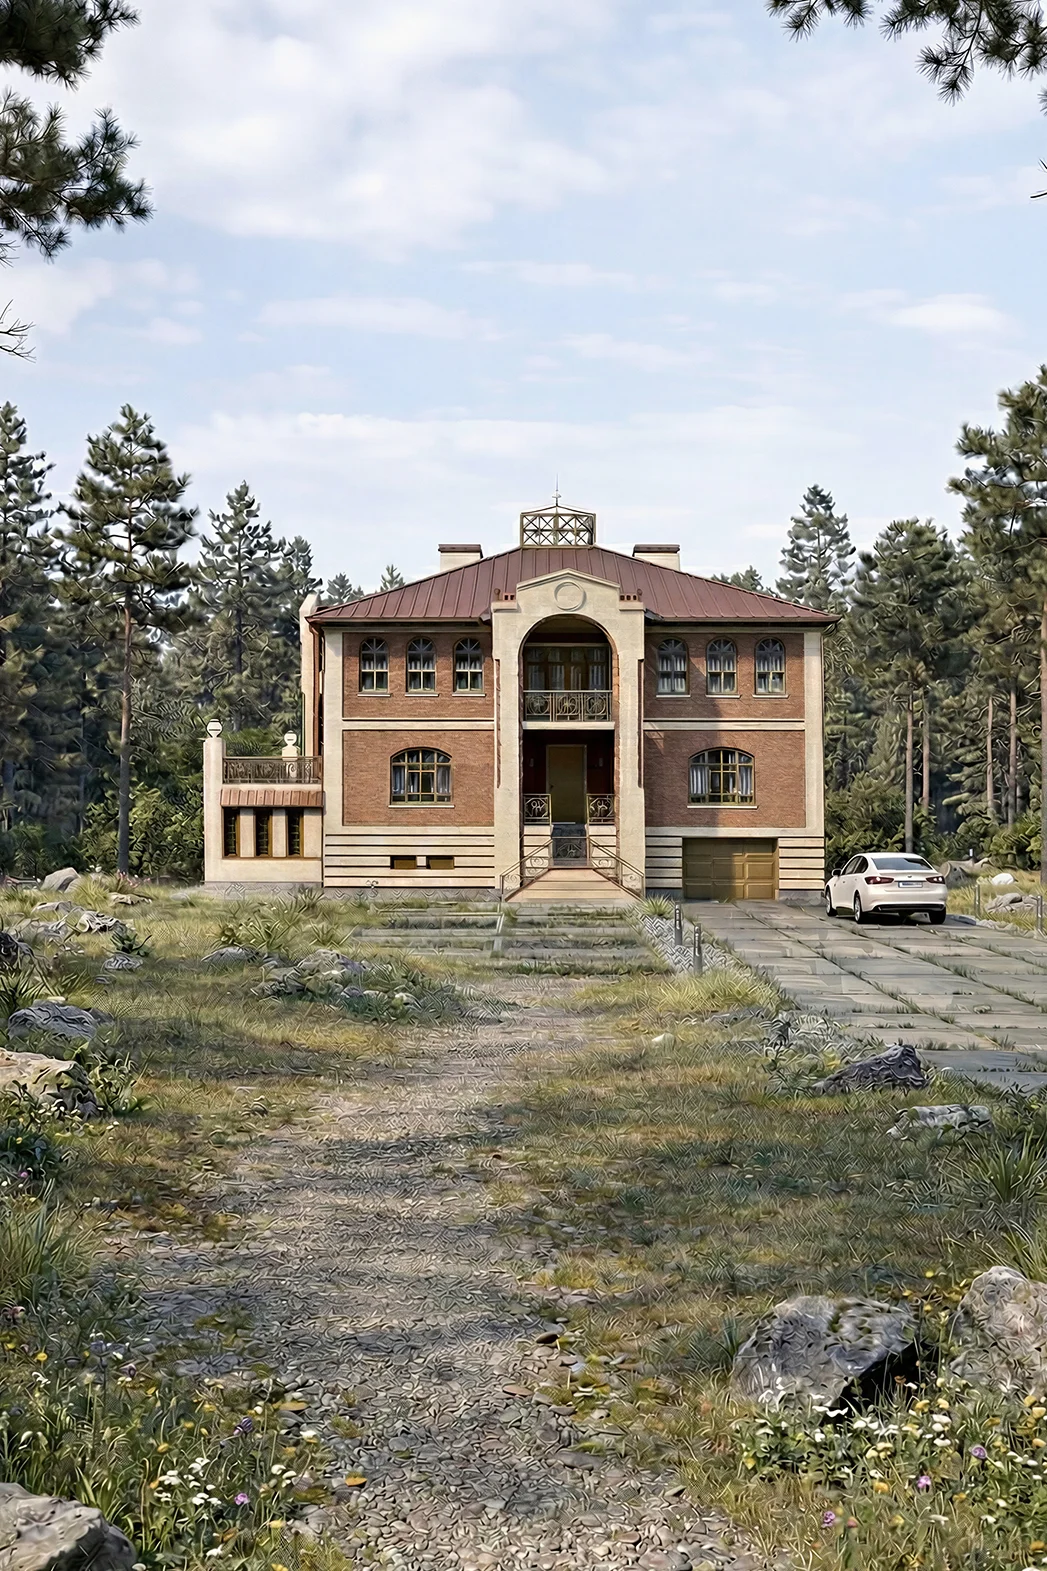
Floor area, 564 m², 3 storeys and with a garage and 4 bedrooms.
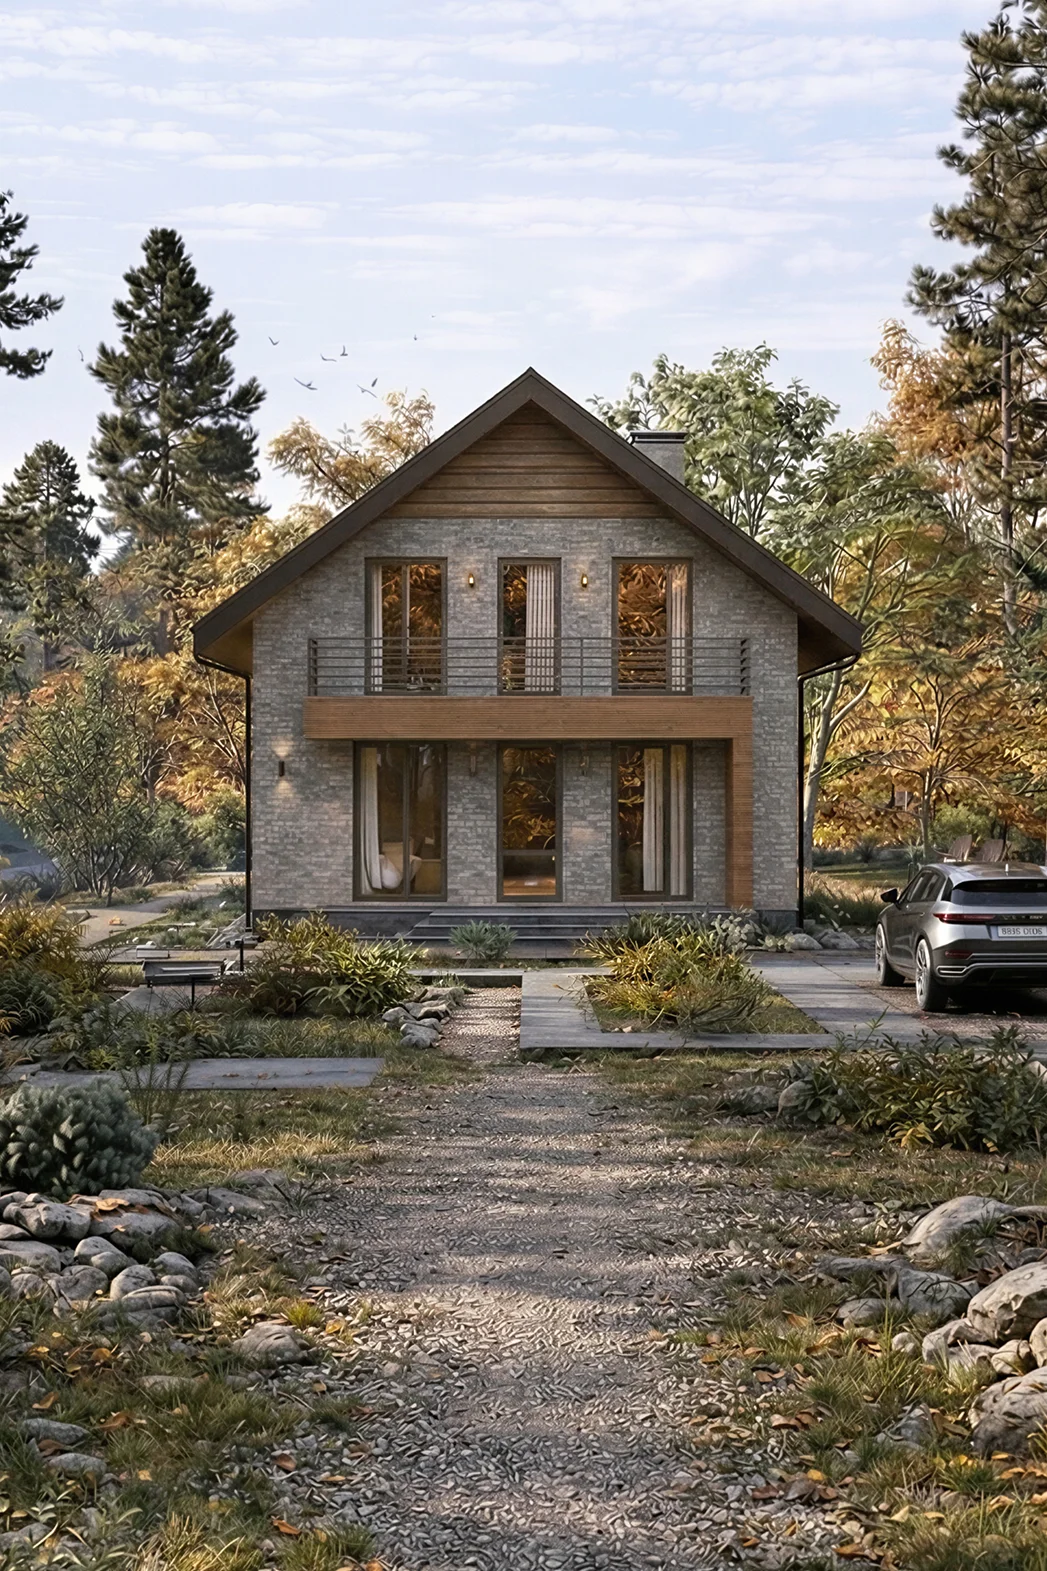
A two-storey house, 158 m², with a terrace and 4 bedrooms.
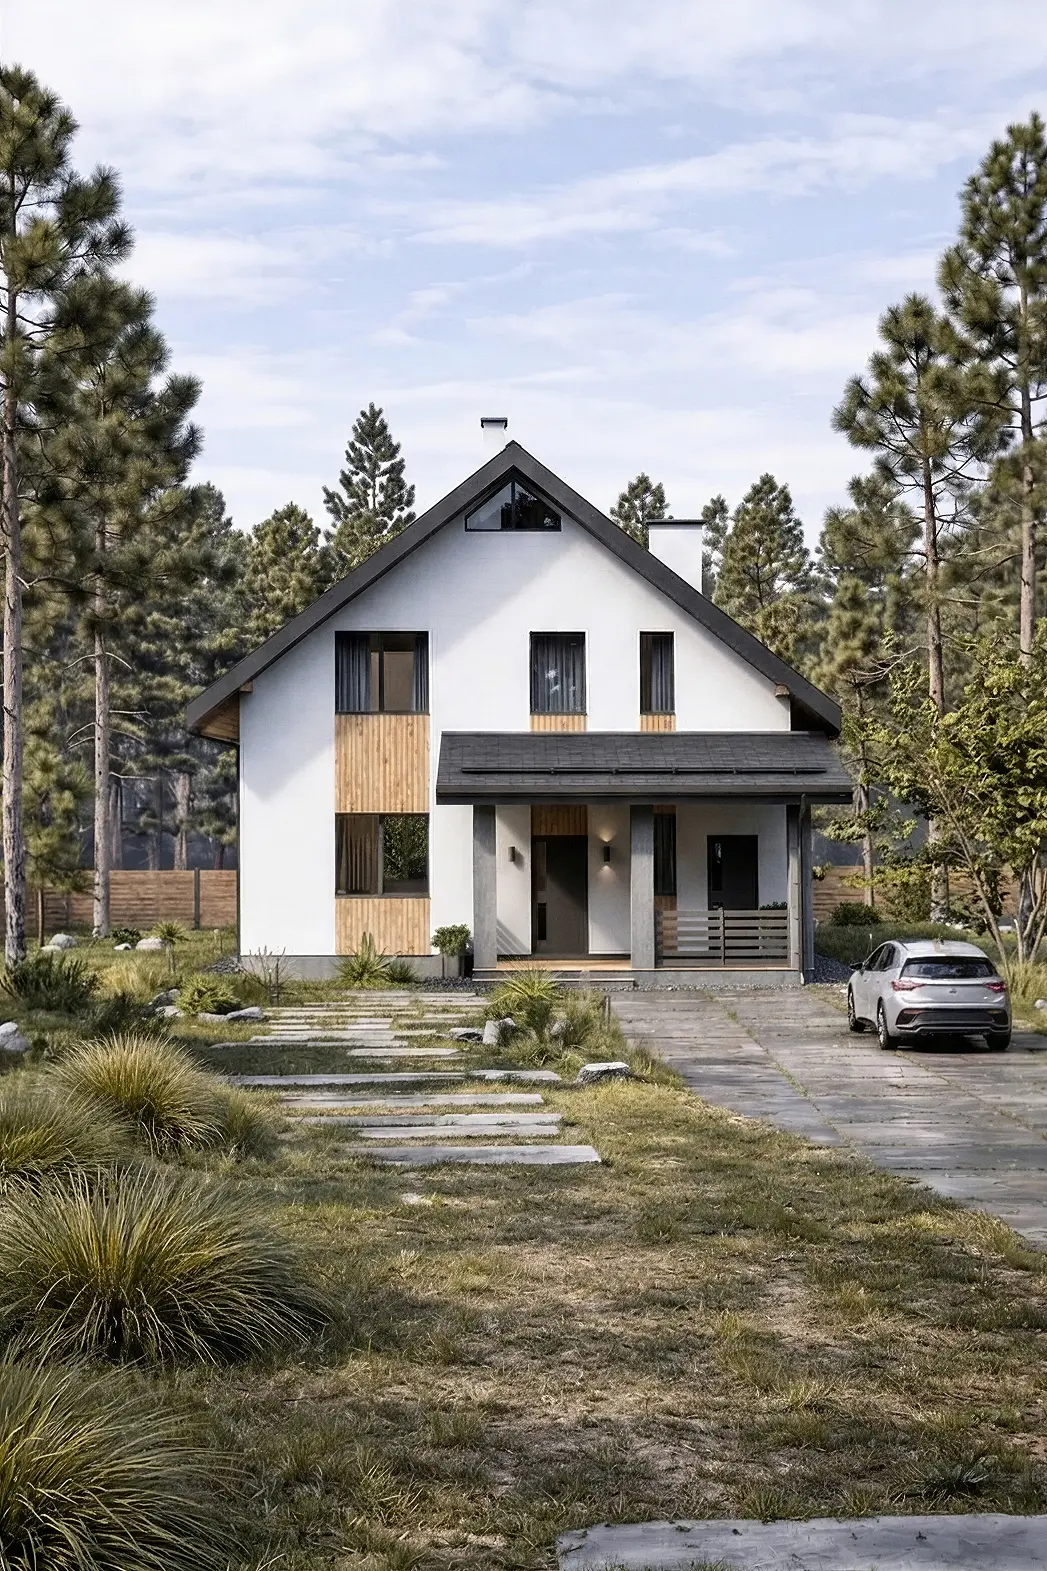
A 142 m² two-storey house with 3 bedrooms and 2 bathrooms.
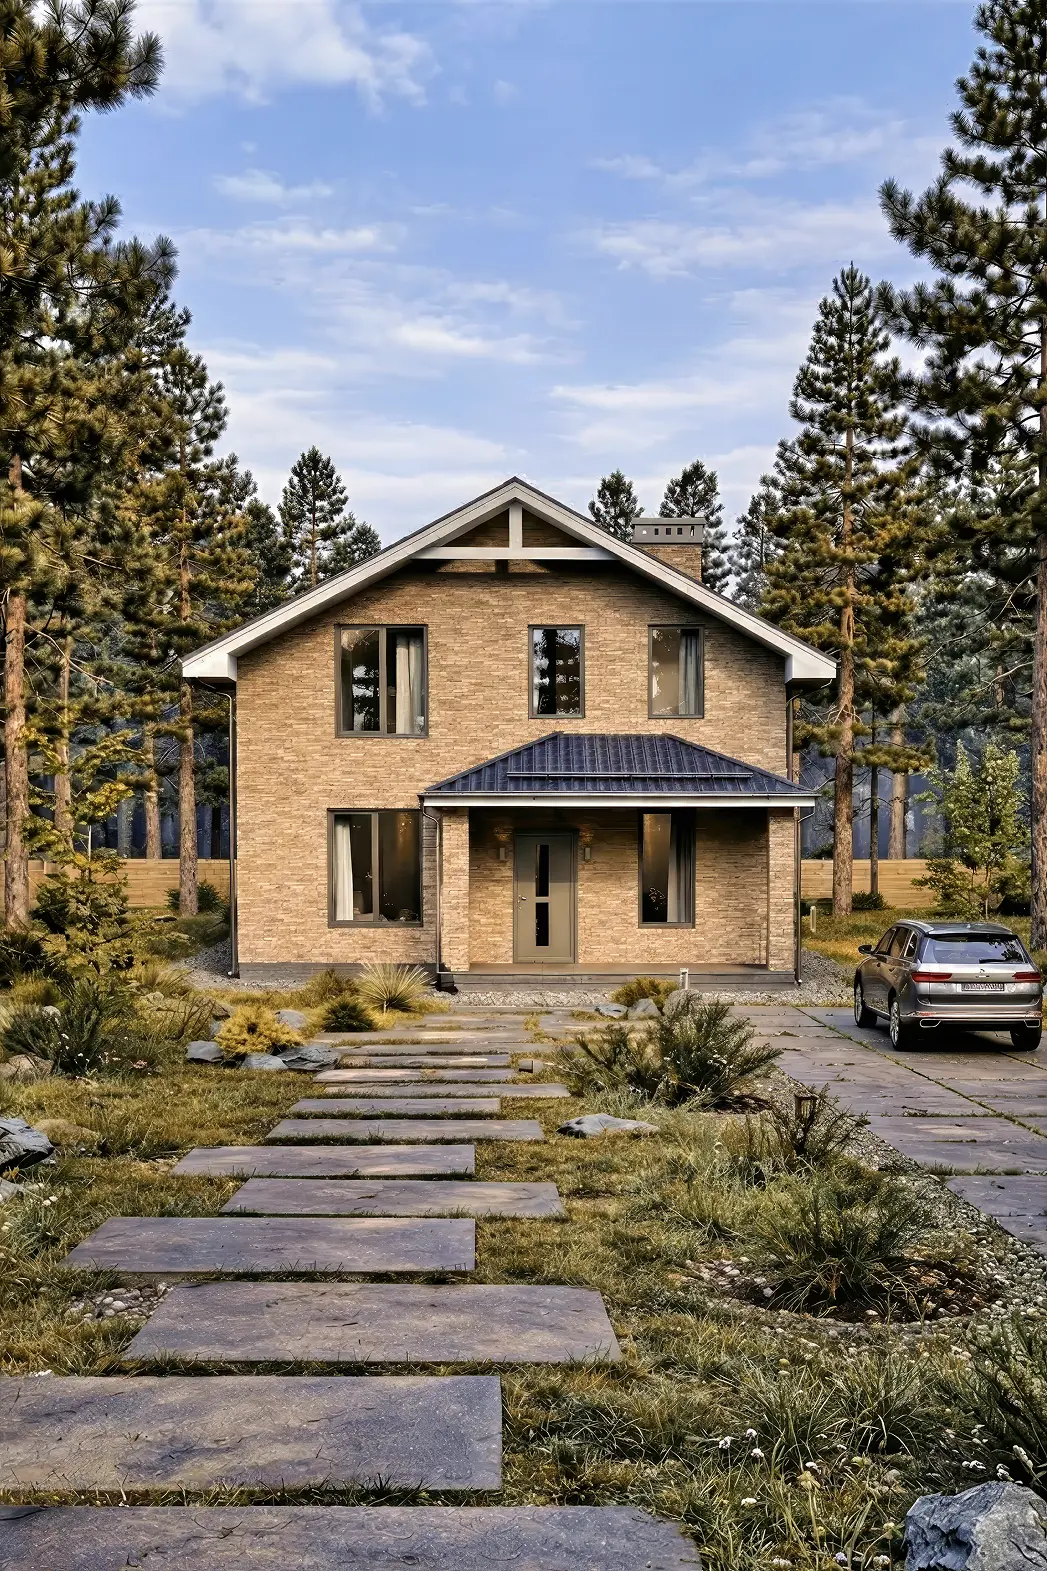
A two-storey house for a 9 × 11 plot: 4 bedrooms, 3 bathrooms.
Quick links to related collections help you compare different options for your future home.
We have collected articles to help you assess the layout, number of storeys, structural design and future use of your home.
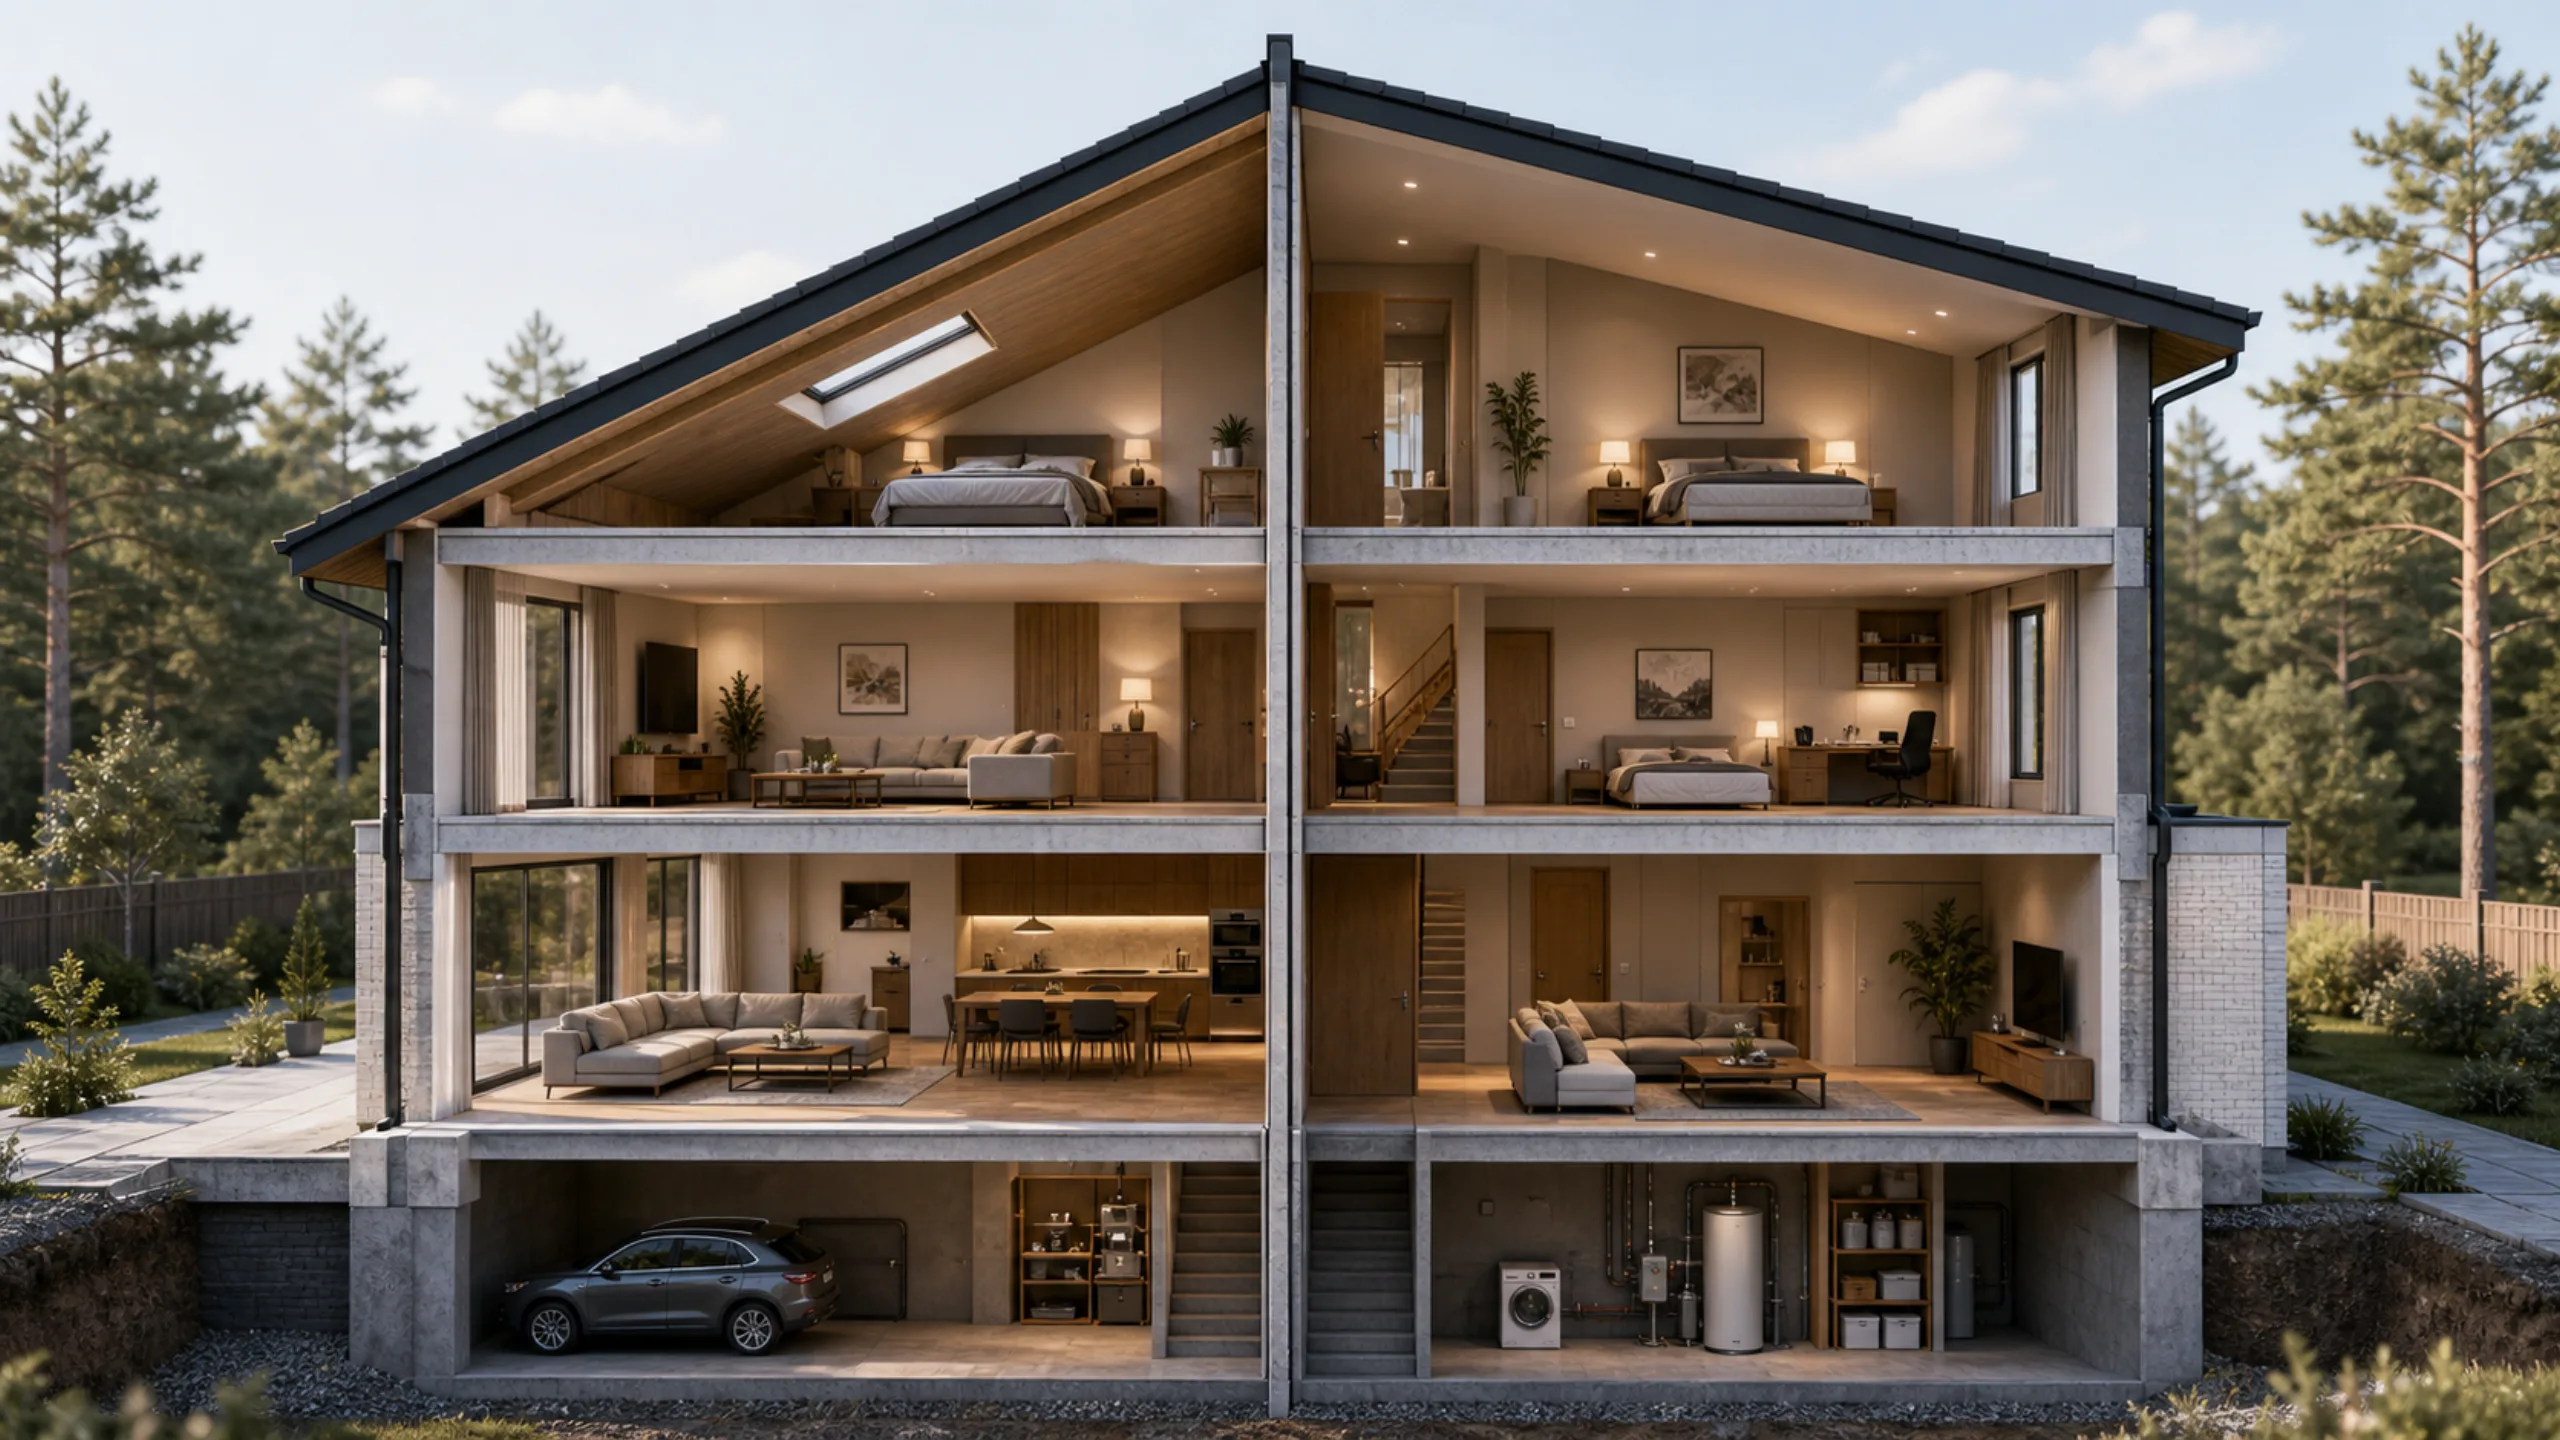
Layout
A loft or a full upper storey — which is better? Advantages and disadvantages of a mansard roof. Advantages and disadvantages of an upper storey. Advice on choosing.
Read the article →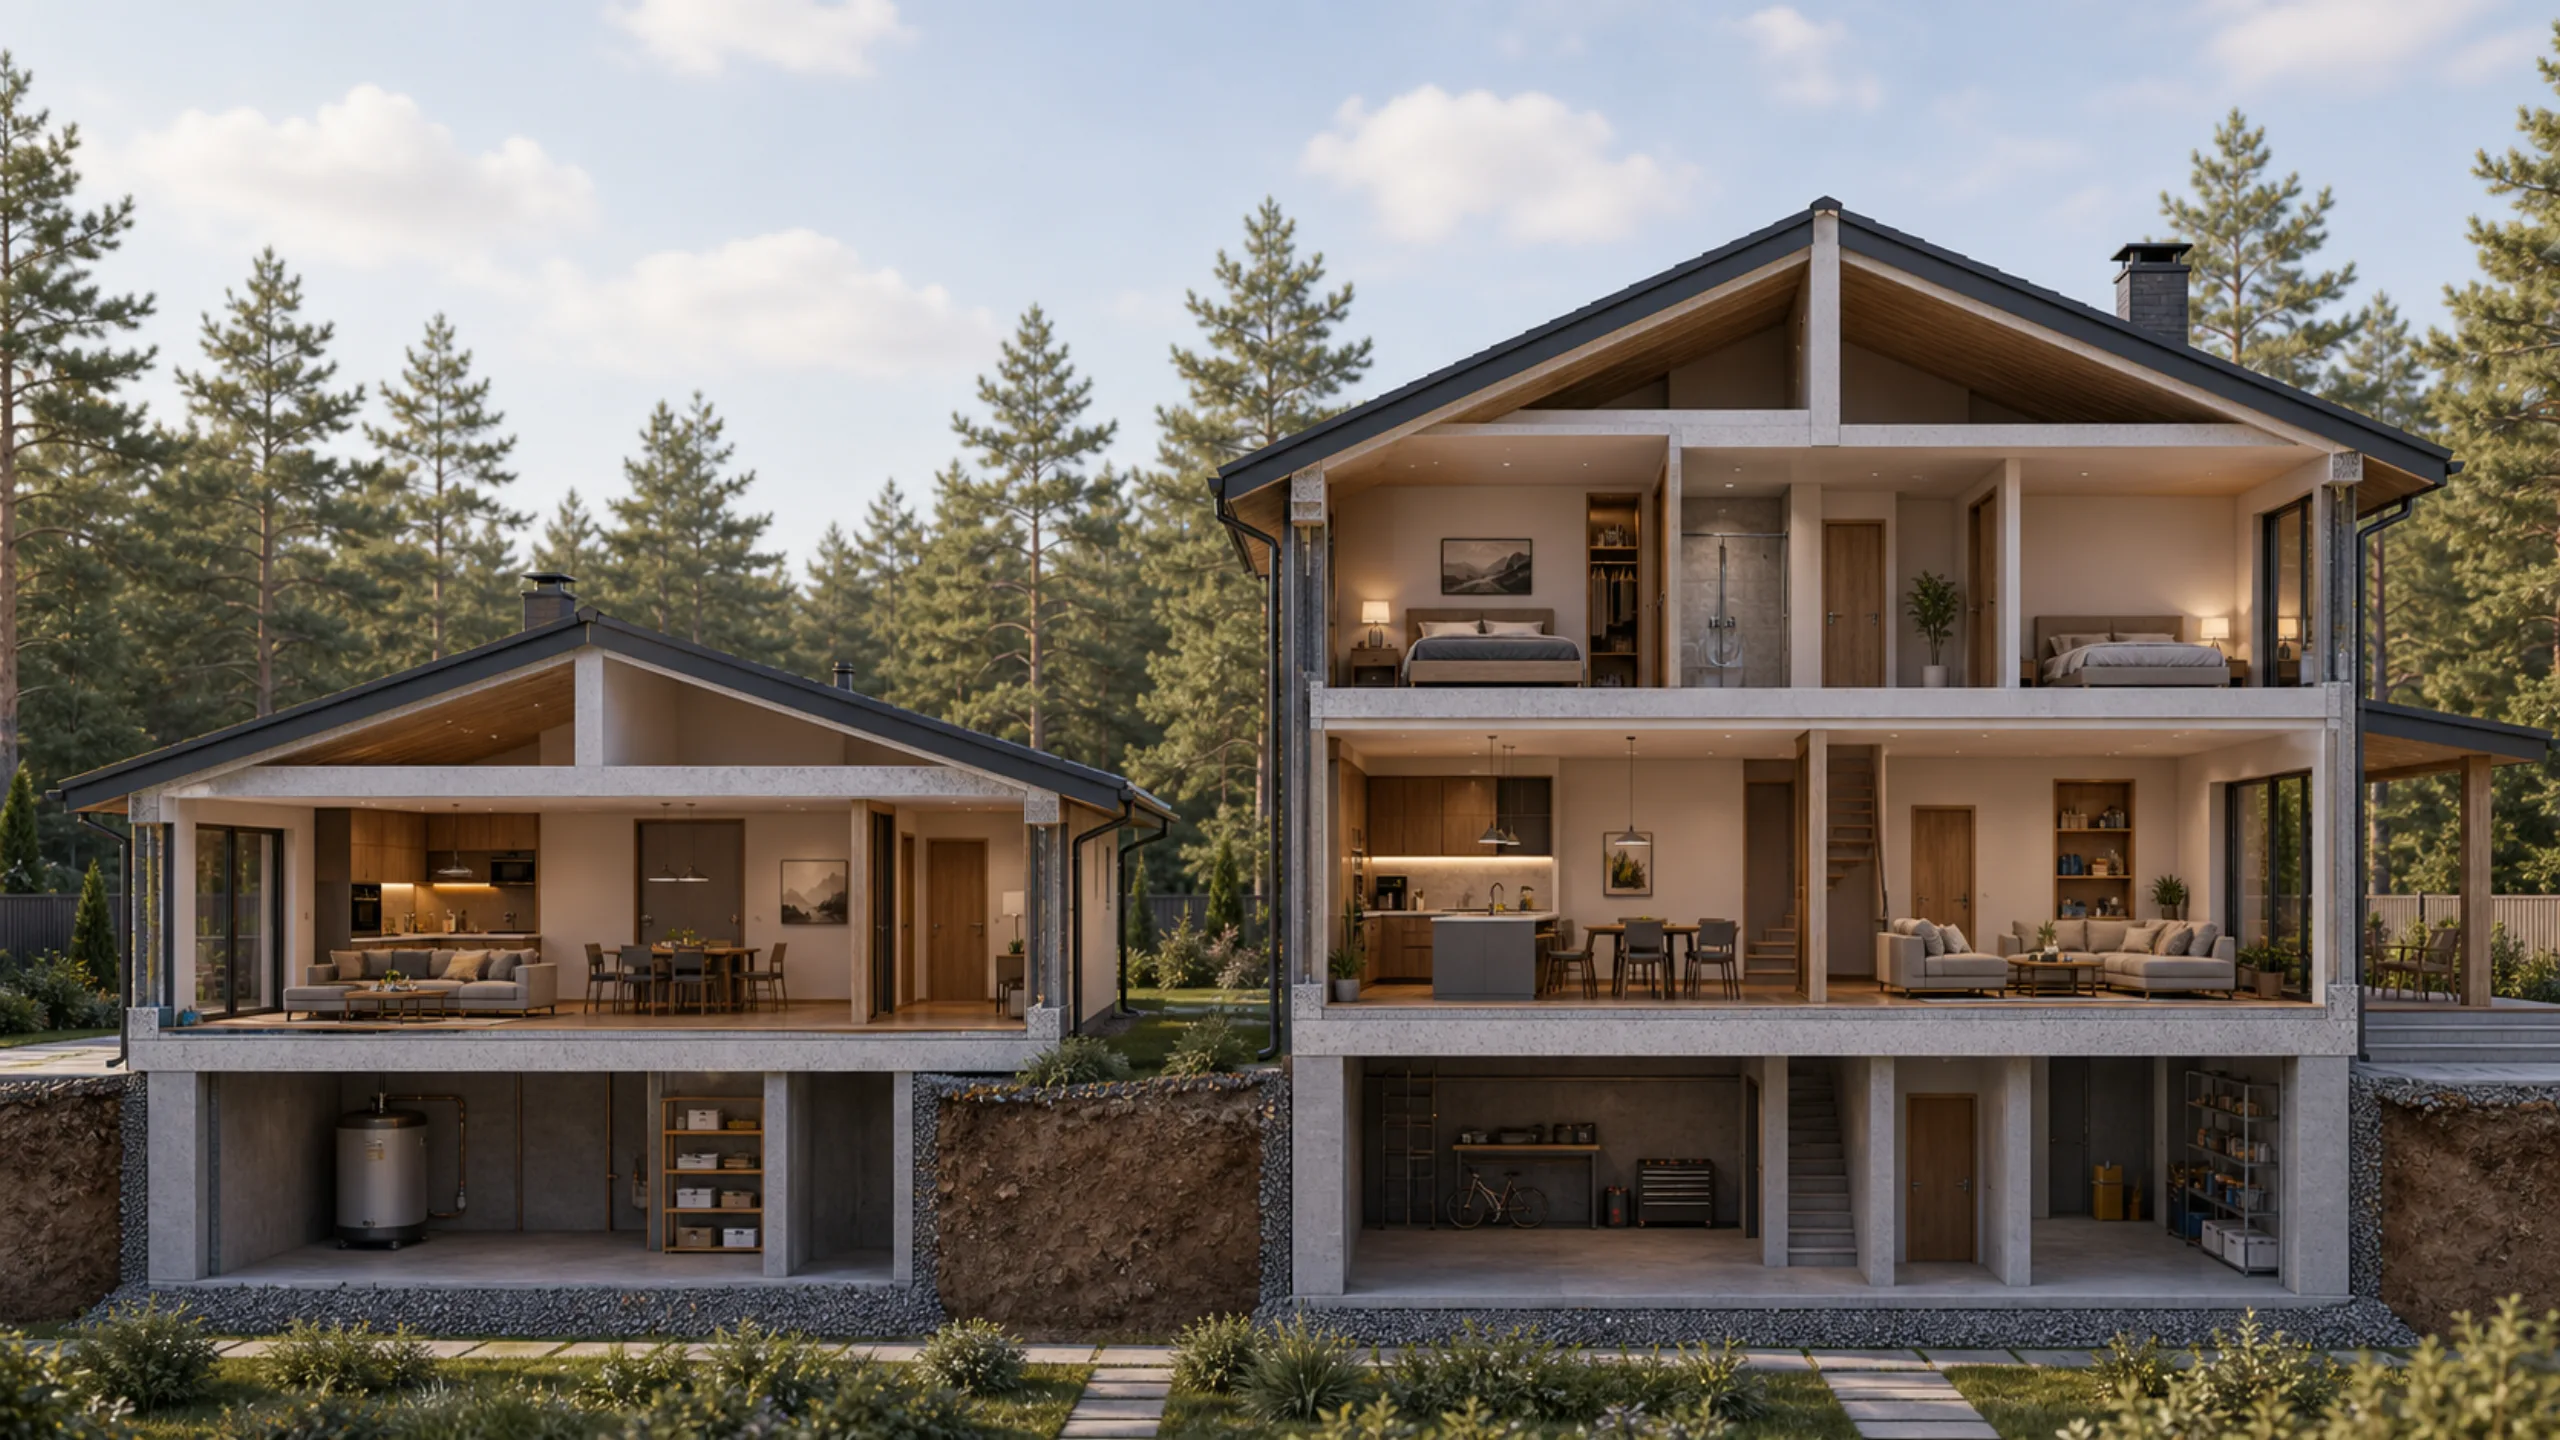
Layout
We explain the advantages and disadvantages of building single-storey and two-storey houses. We assess the budget, everyday comfort and maintenance costs
Read the article →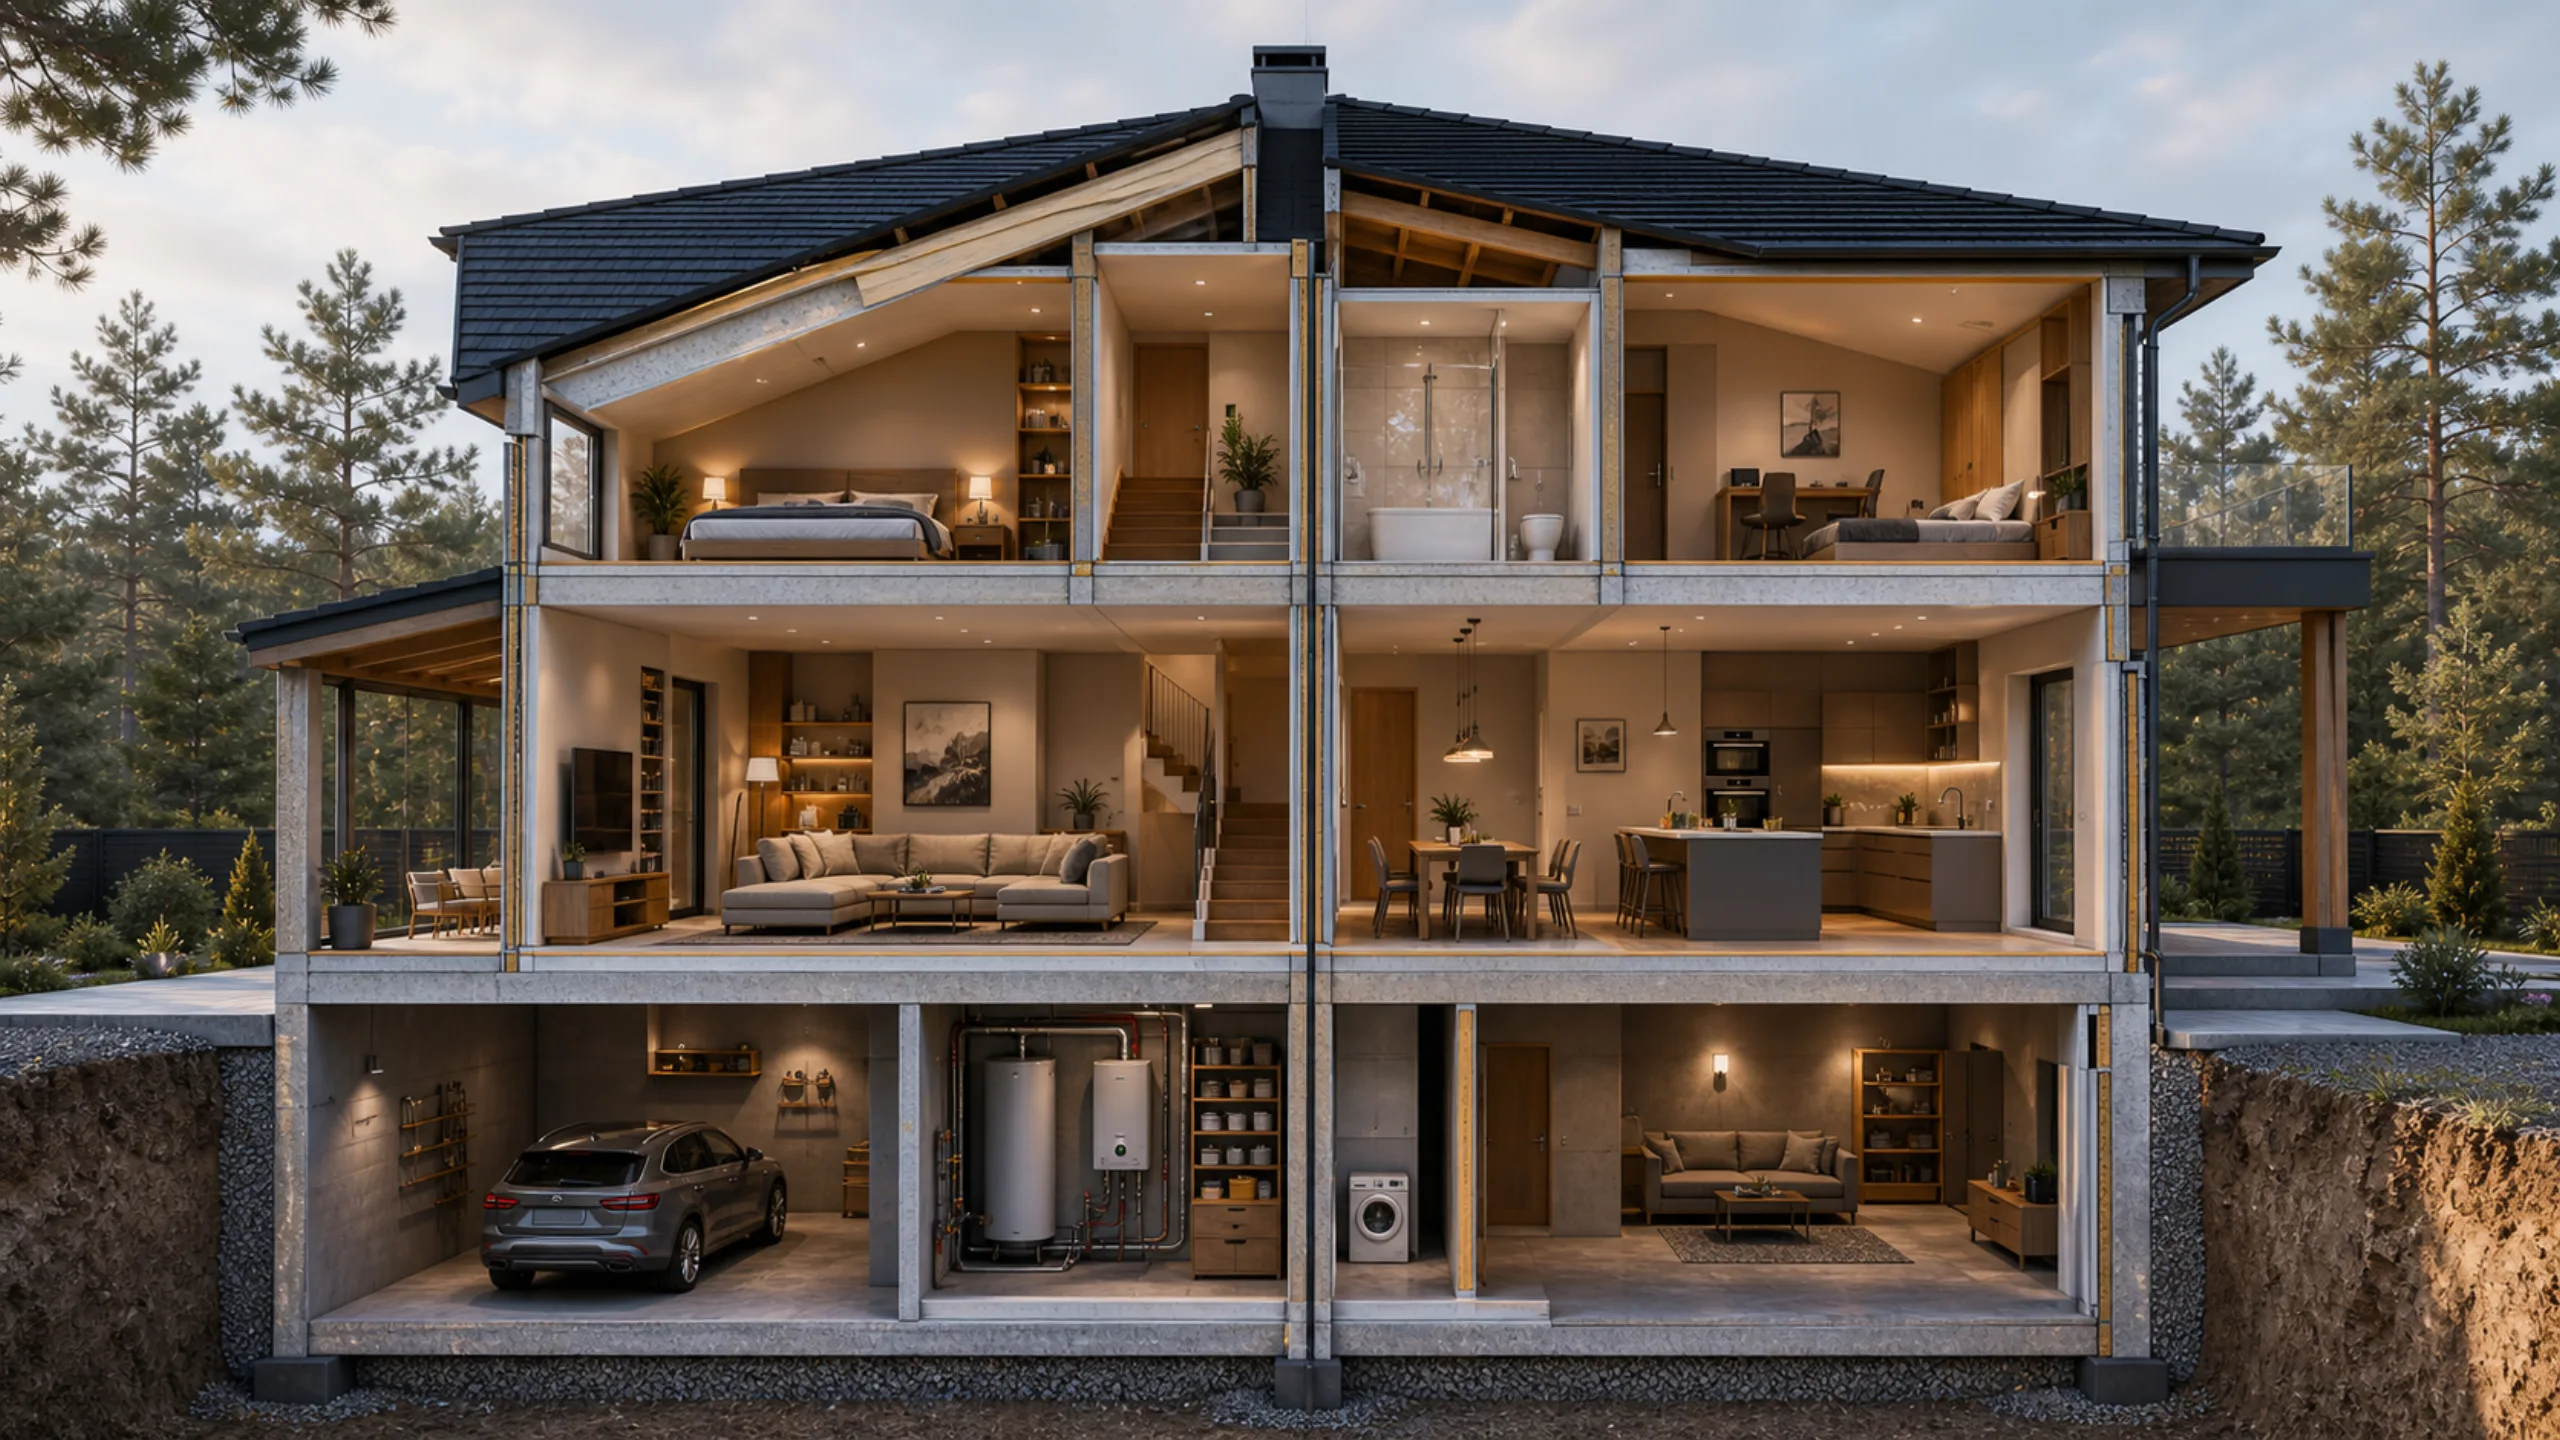
Layout
Foundation types for a private house. We explain how to choose a foundation and how it should be constructed.…
Read the article →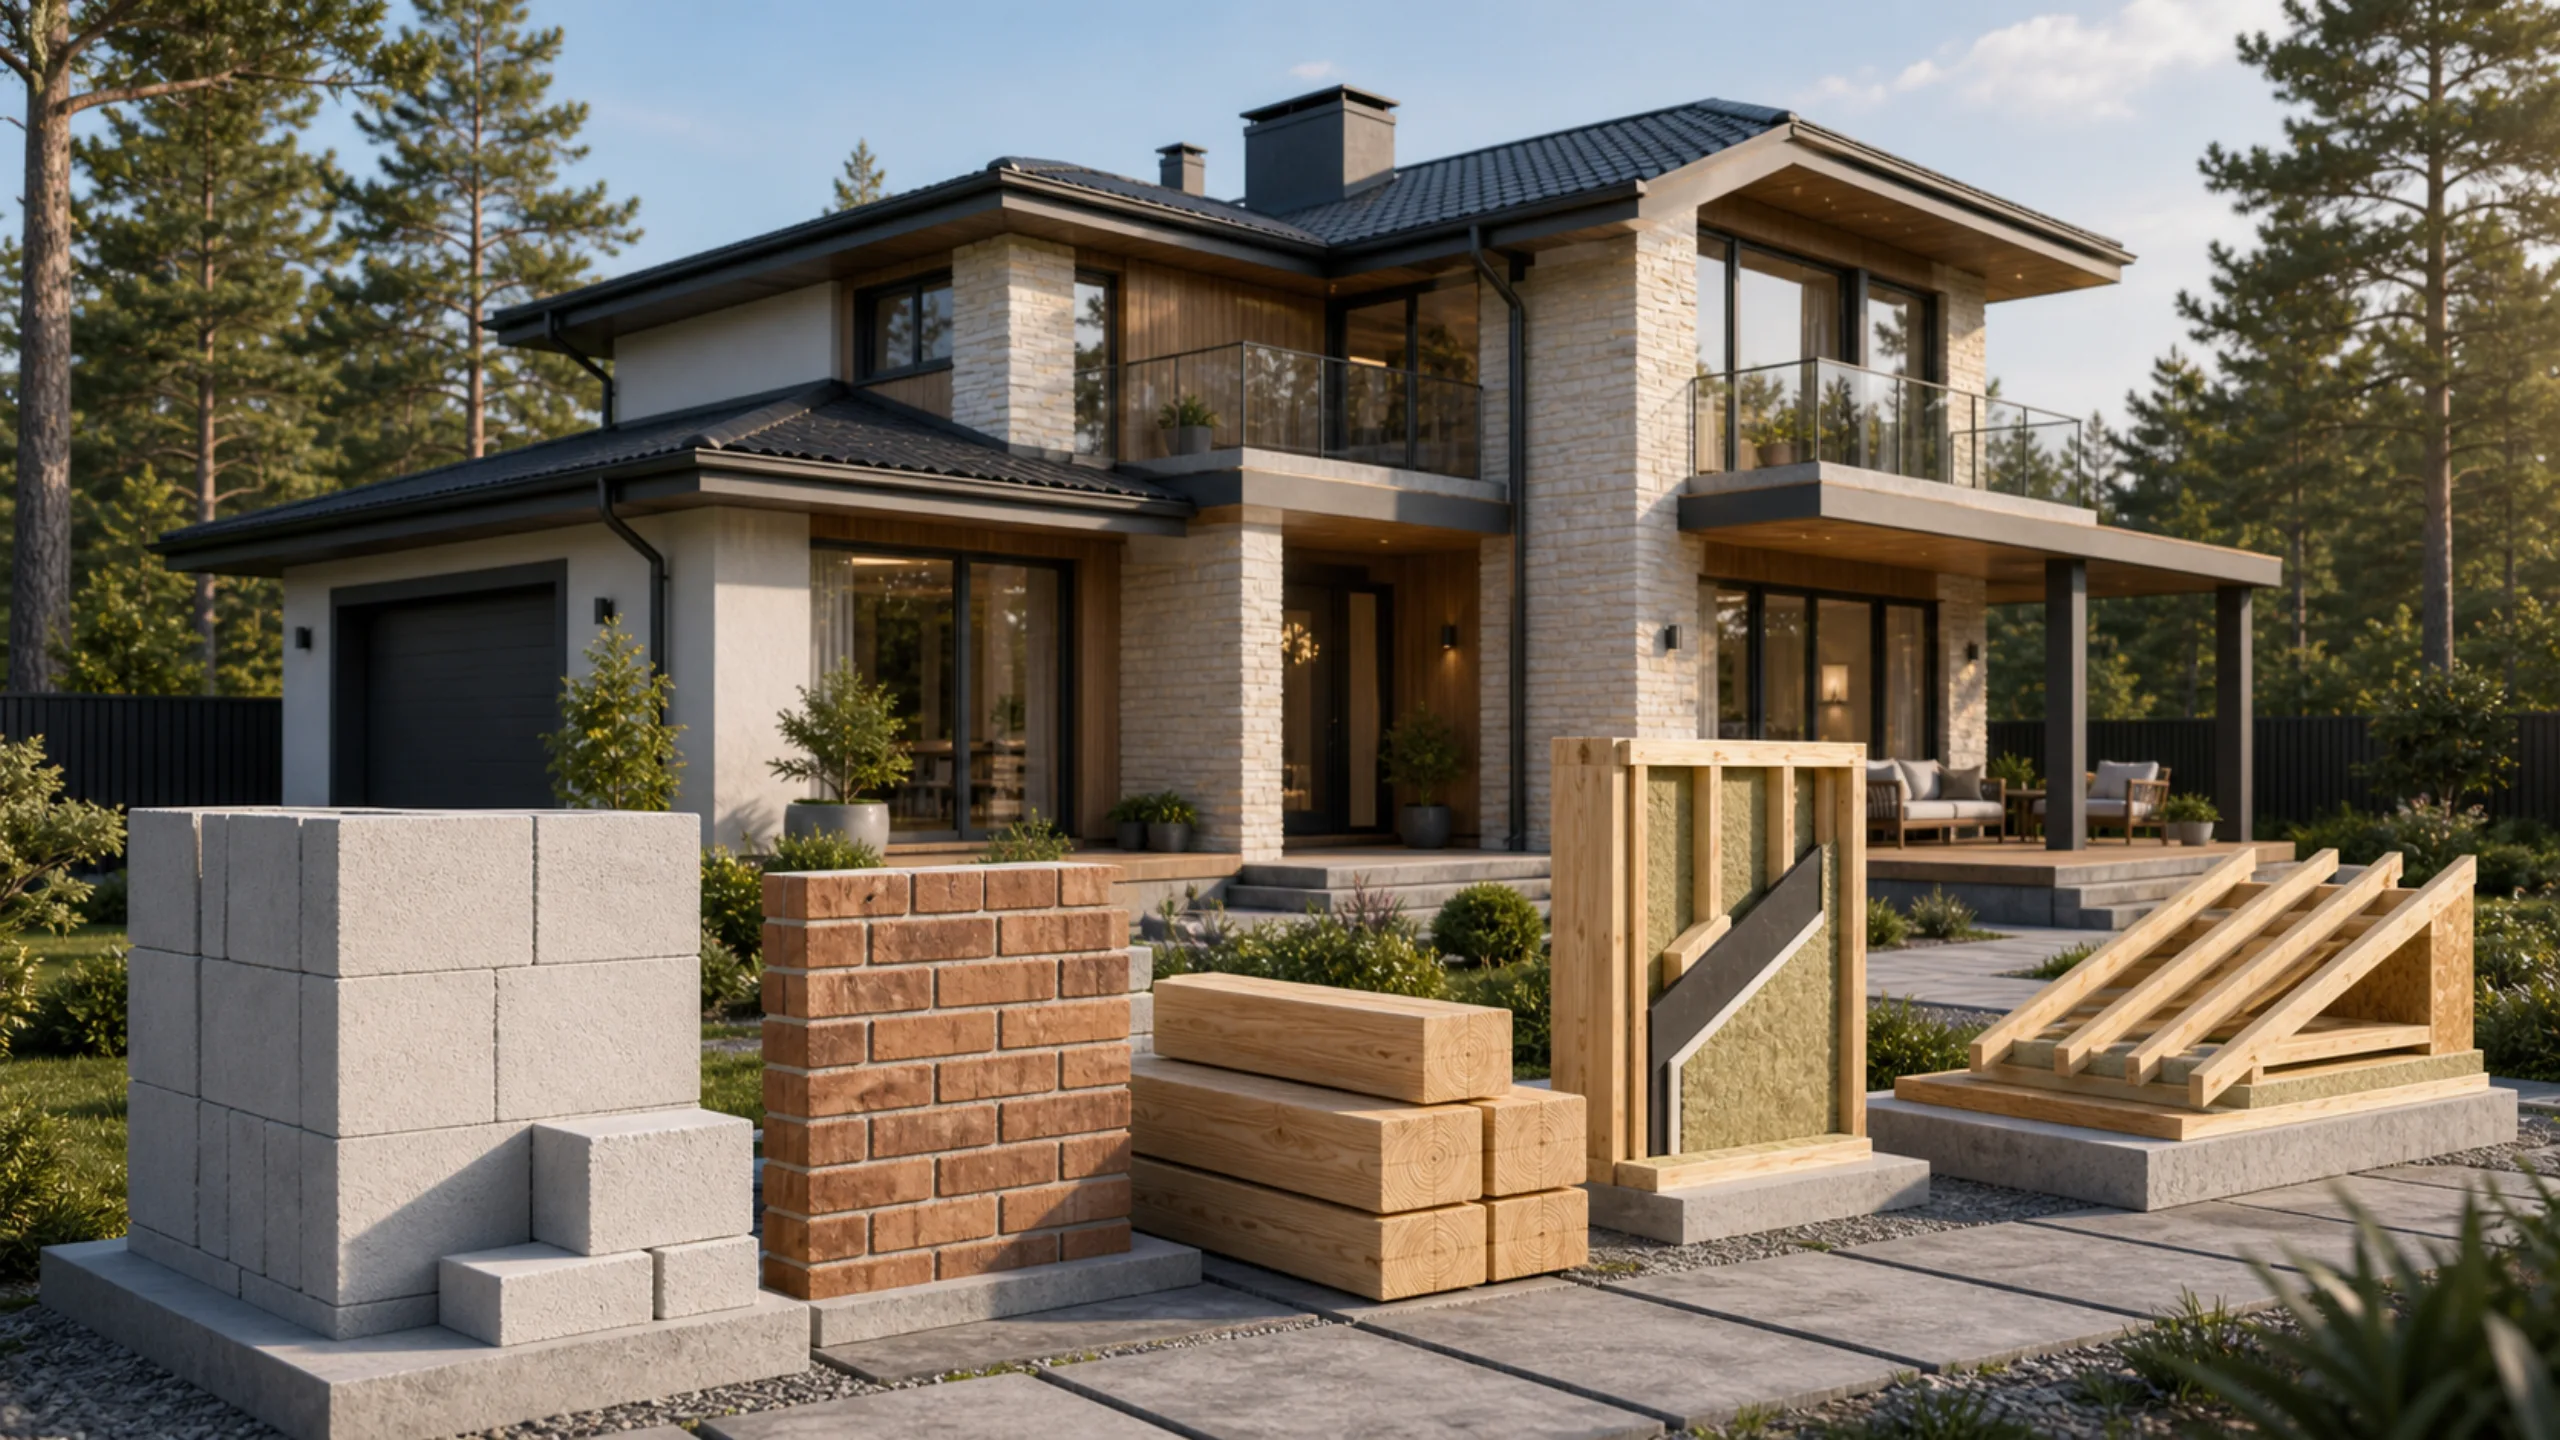
Materials
Aerated concrete is the most sought-after building material. We have been building houses and other structures with aerated concrete for many years.…
Read the article →We can help you choose a design for your plot, budget, family size and construction requirements.
A house with a loft suits those who want extra space and distinctive architecture without a full upper storey.
A loft often accommodates bedrooms, children's rooms, a study, a guest room or a quiet private area.
Room heights, roof insulation, windows, stairs and building services need to be planned in advance.
Standard ready-made designs are sold without modifications. Changes to the layout, elevations or building services are handled as bespoke design at RUB 1 000/m²; when a construction contract is signed, the design fee is deducted from the construction cost.