House designs up to 150 m²

Ready-made house designs up to 150 m² for construction in Perm and the Perm region: floor plans, elevations, floor areas and specifications.

Why choose a house up to 150 m²

01

Efficient floor area

A house up to 150 m² can provide all the necessary rooms without surplus space or unnecessary construction costs.

02

A clear budget

A compact design makes it easier to control the costs of the foundation, walls, roof, building services and finishes.

03

Convenient for families

A floor area up to 150 m² can accommodate an open-plan kitchen and living room, 2–4 bedrooms, bathrooms and utility rooms.

04

Faster to build

A smaller floor area generally speeds up construction and reduces future maintenance requirements.
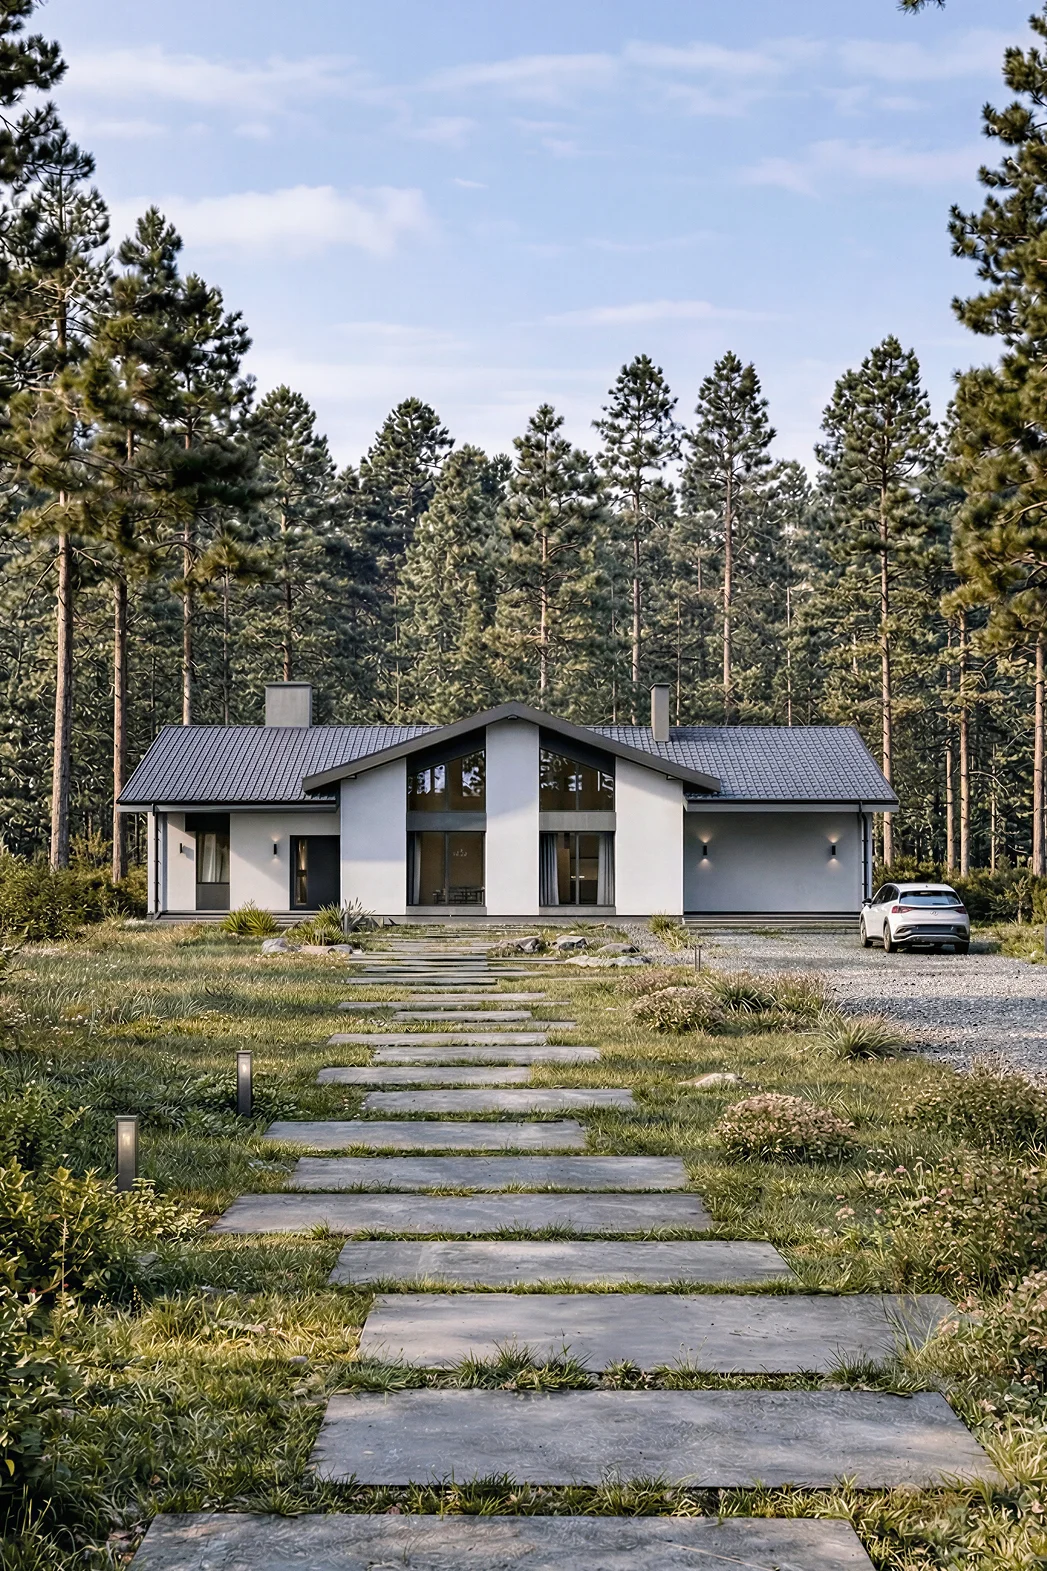
A 148 m² single-storey house design in a contemporary Scandinavian style, with a gabled roof

Goloshchapov

TerraceSingle-storey

A single-storey house, 148 m², with a terrace and 4 bedrooms.

FLOOR AREA:
148 m²
STOREYS:
1 storey
BEDROOMS:
4
BATHROOMS:
2
DIMENSIONS:
17×11
View details →
3D visualisation of the Fedorov house, 92 m²: front elevation of a single-storey brick houseTHIS HOME HAS BEEN BUILTView photographs of the completed home →

Fedorov

Single-storey

A 92 m² home for comfortable living, featuring 3 bedrooms and 1 bathroom.
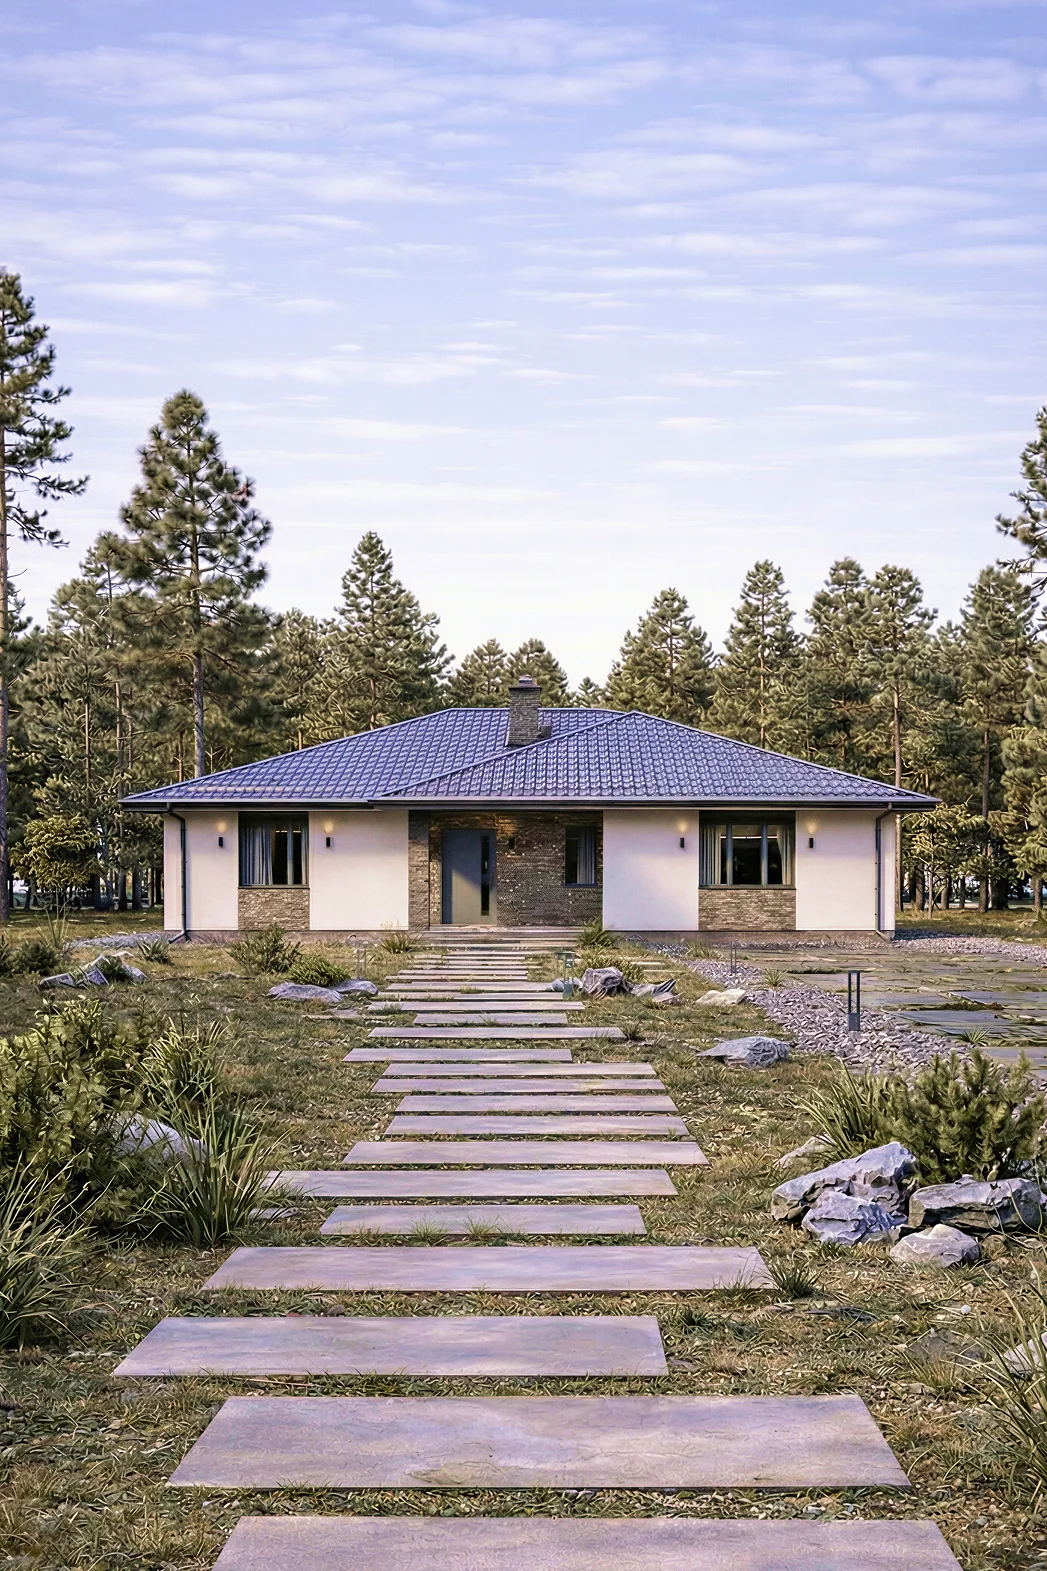
FLOOR AREA:
92 m²
STOREYS:
1 storey
BEDROOMS:
3
BATHROOMS:
1
DIMENSIONS:
12×11
View details →
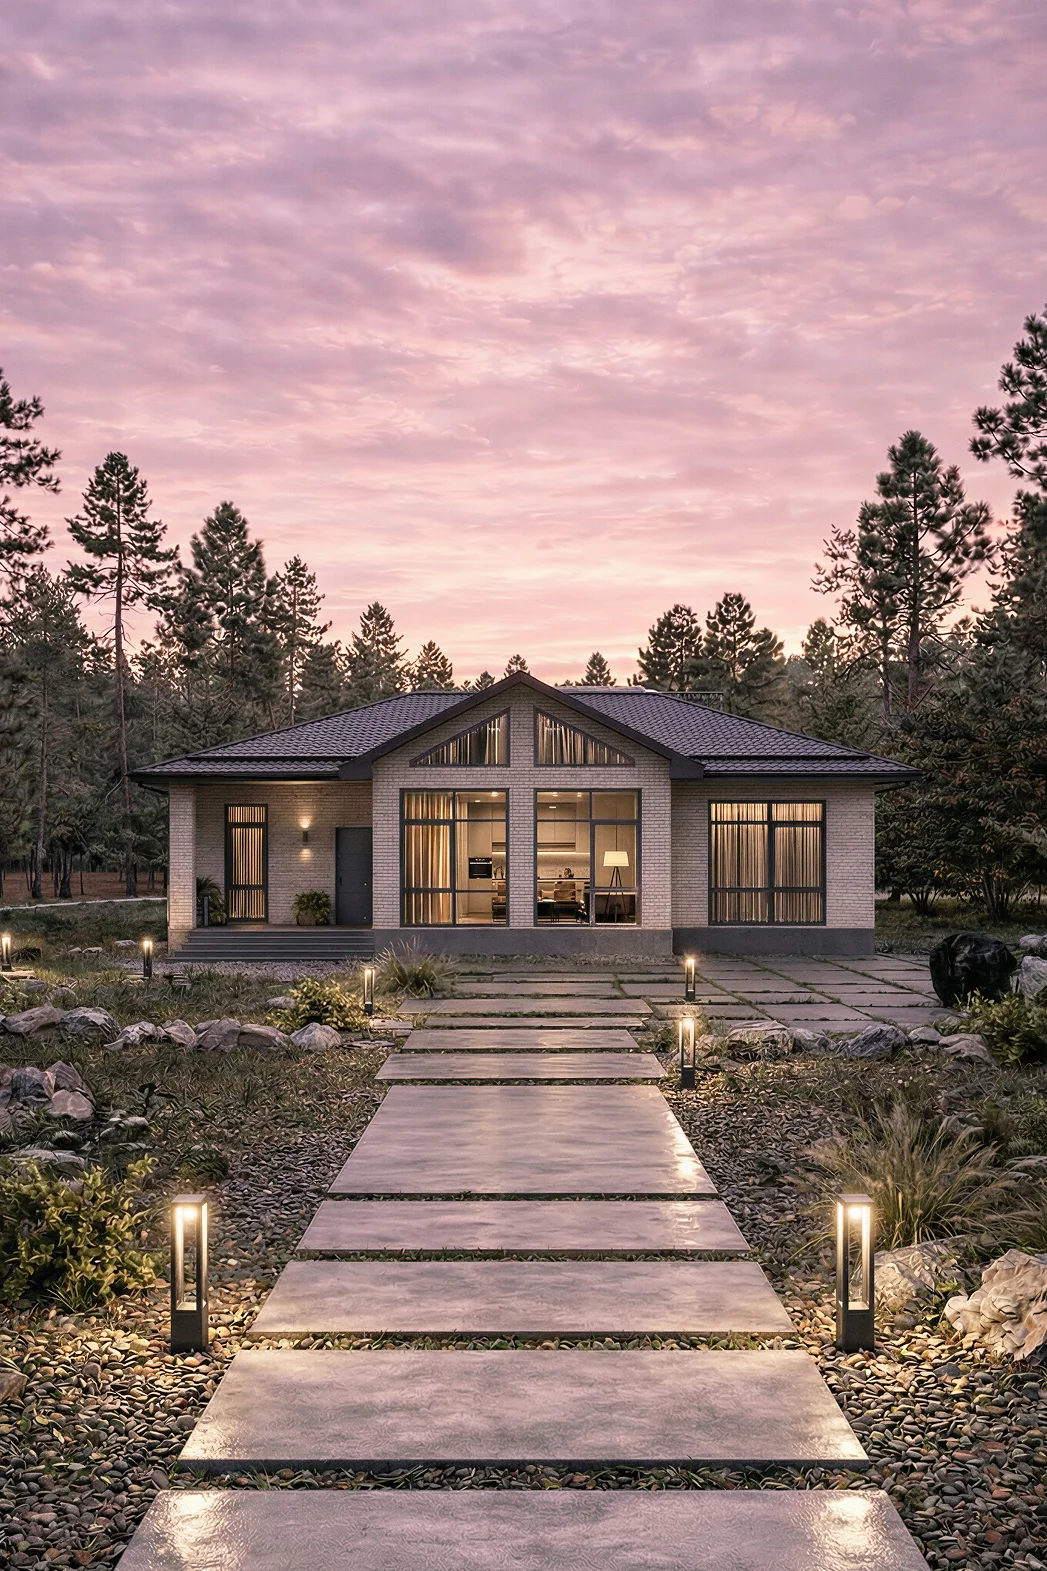
A 138 m² single-storey house design in a contemporary classical style, with a hipped roof and a terrace

Simbirtsev

TerraceSingle-storey

A 138 m² home for comfortable living, with a terrace and 3 bedrooms.
FLOOR AREA:
138 m²
STOREYS:
1 storey
BEDROOMS:
3
BATHROOMS:
2
DIMENSIONS:
15×12
View details →
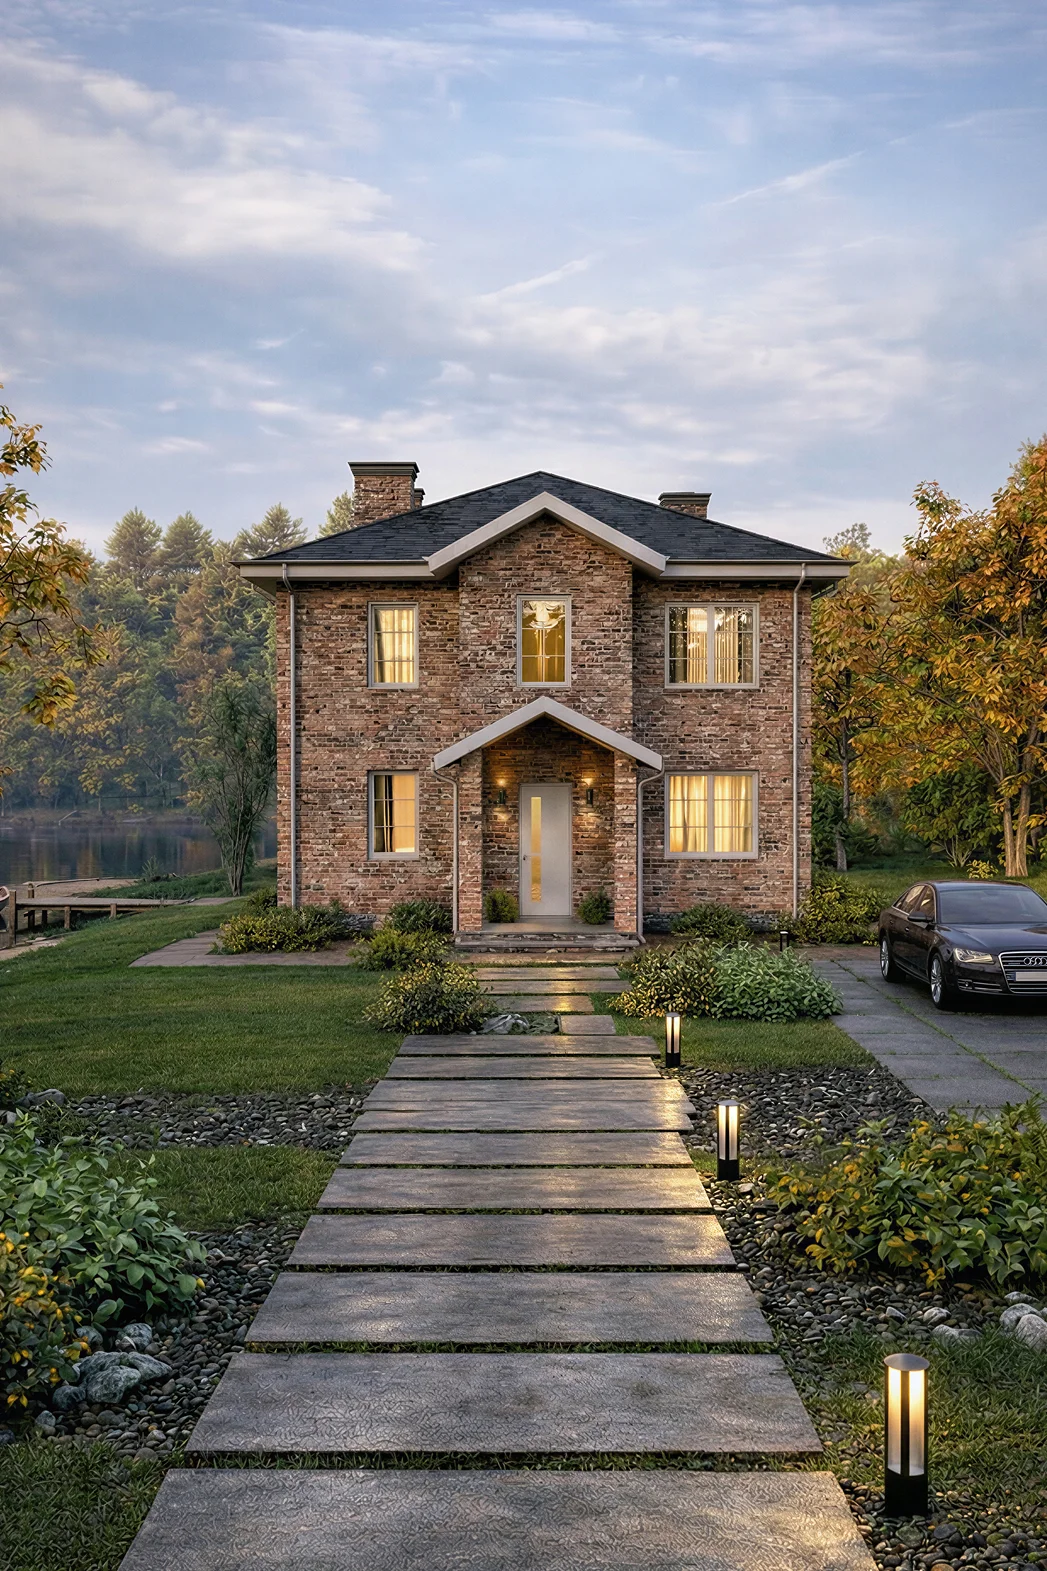
A 146 m² two-storey house design in a classical style, with a brick facade

Grigorev

Two-storey

A floor area of 145 m² across 2 storeys, with 4 bedrooms and 2 bathrooms.
FLOOR AREA:
145 m²
STOREYS:
2 storeys
BEDROOMS:
4
BATHROOMS:
2
DIMENSIONS:
12×10
View details →
A 146 m² single-storey house design in a barnhouse style, with a gabled roof and a terrace

Pomerantsev

TerraceSingle-storey

A gabled roof, 146 m², 3 bedrooms, 1 bathroom.
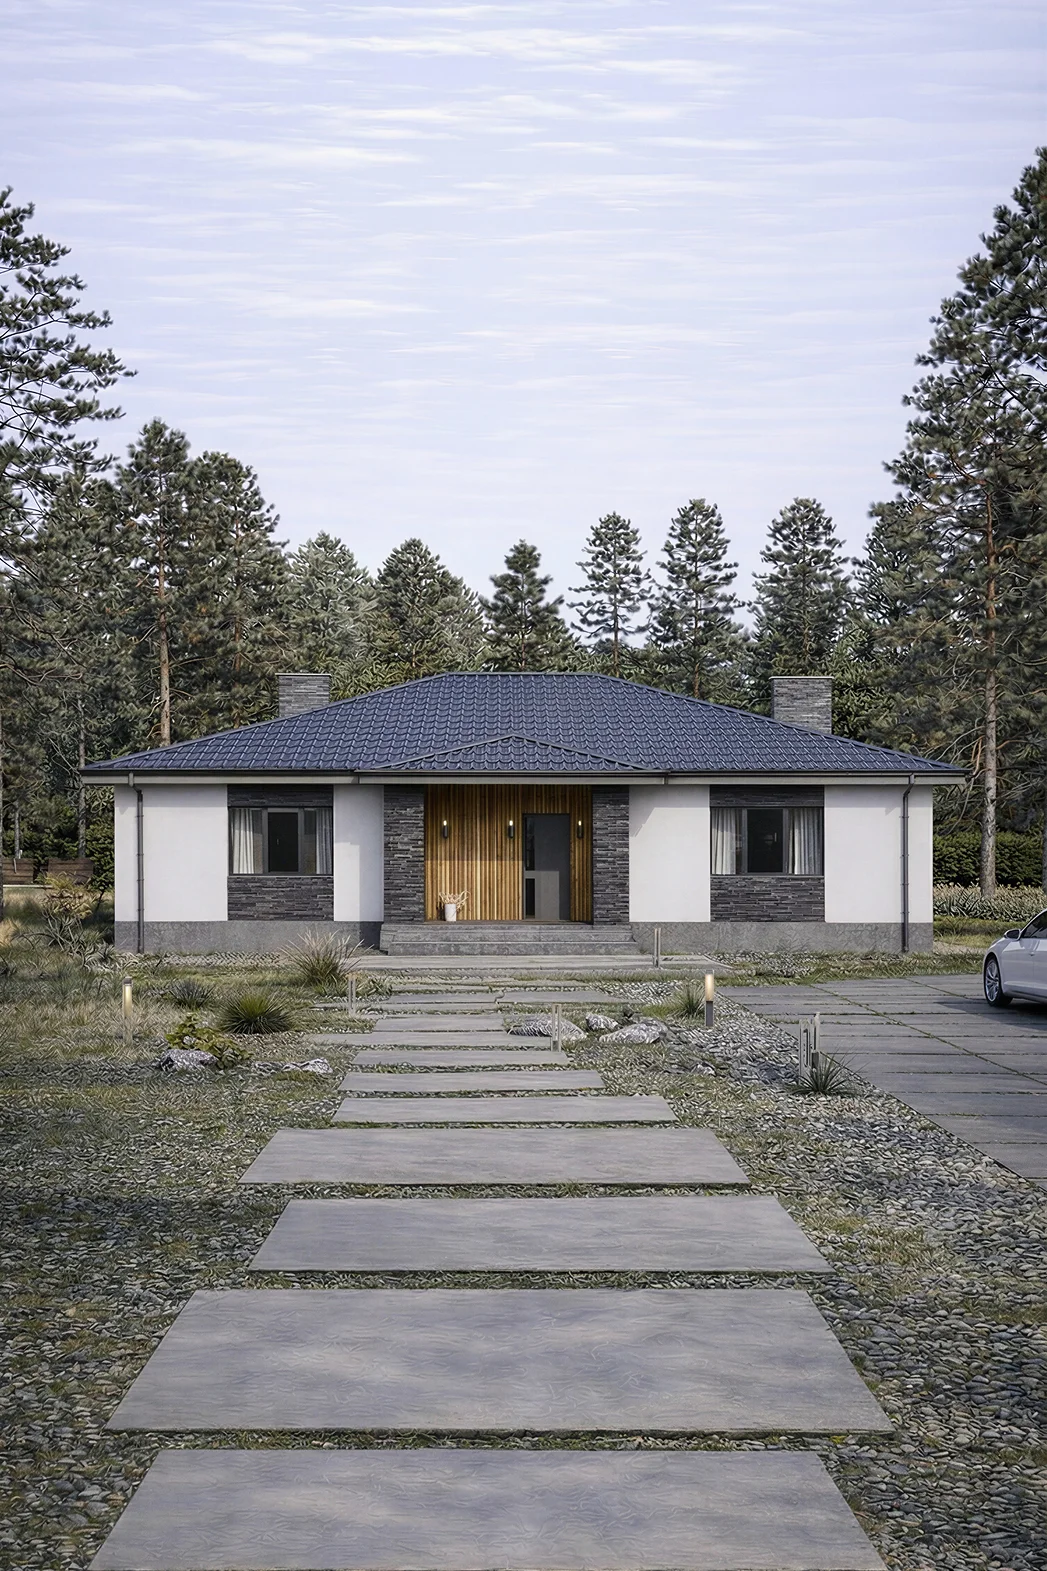
FLOOR AREA:
146 m²
STOREYS:
1 storey
BEDROOMS:
3
BATHROOMS:
1
DIMENSIONS:
15×15
View details →
A 110 m² single-storey house design in a contemporary classical style, with a hipped roof

Gurev

Single-storey

A 119 m² home for comfortable living, featuring 3 bedrooms and 2 bathrooms.
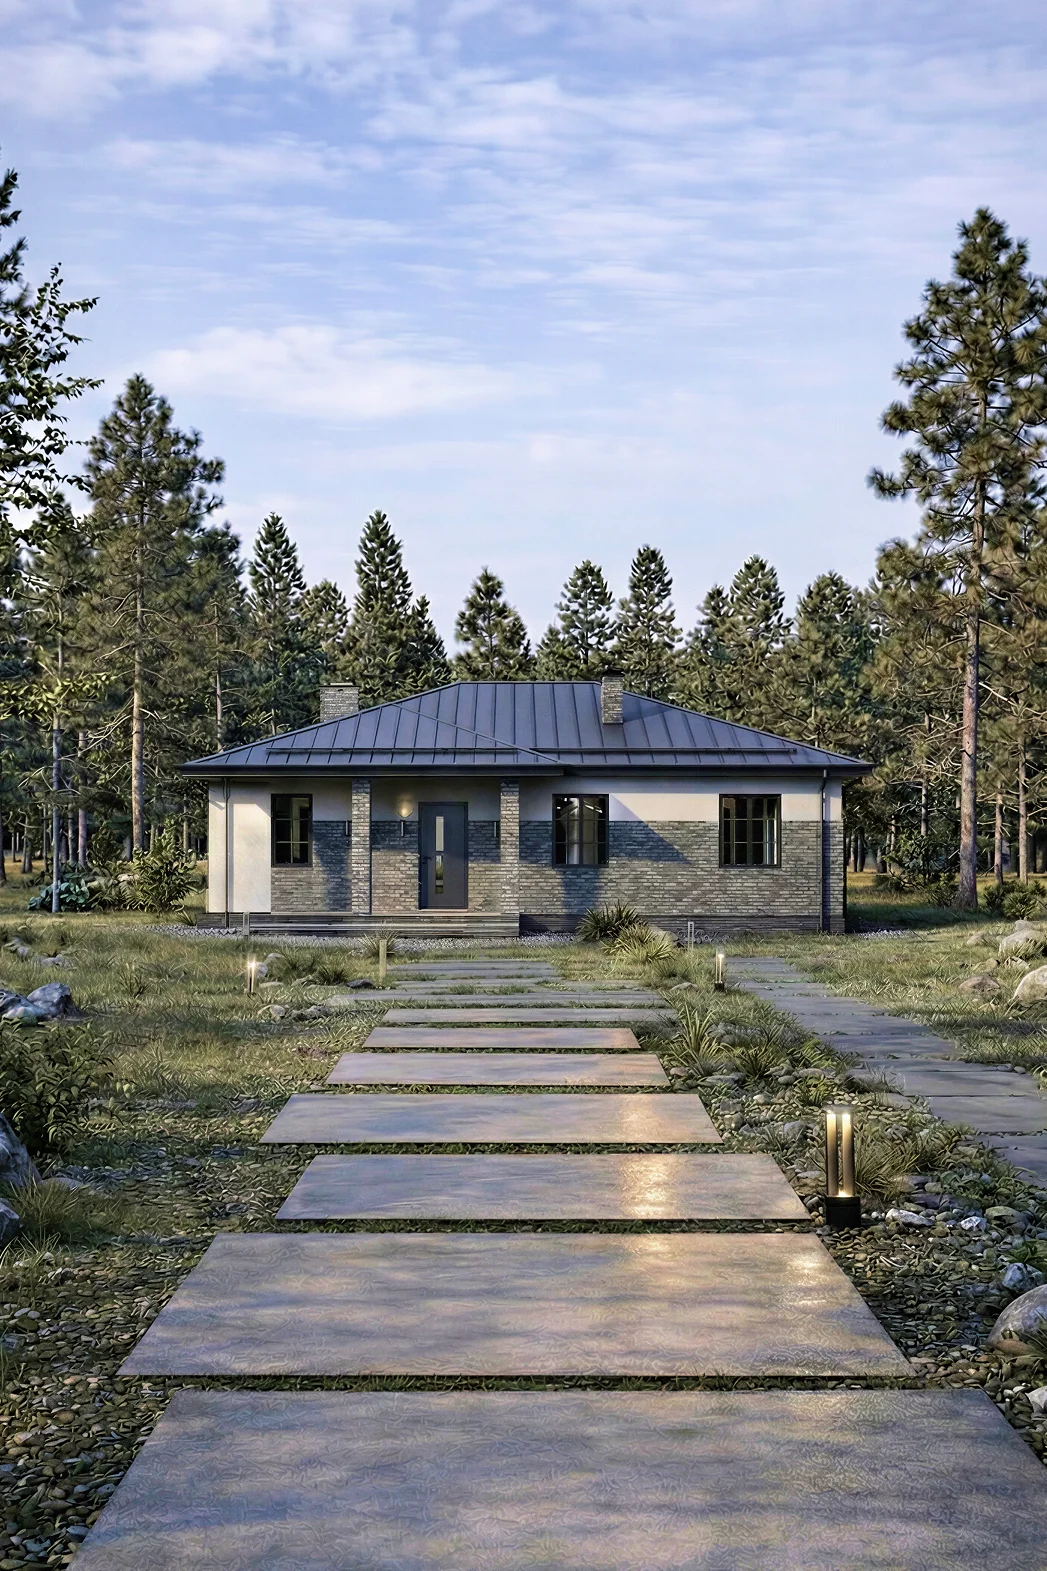
FLOOR AREA:
119 m²
STOREYS:
1 storey
BEDROOMS:
3
BATHROOMS:
2
DIMENSIONS:
13×12
View details →
A 106 m² single-storey house design in a contemporary classical style, with a hipped roof

Shukhov

Single-storey

A single-storey house for a 13 × 12 plot: 3 bedrooms, 2 bathrooms.
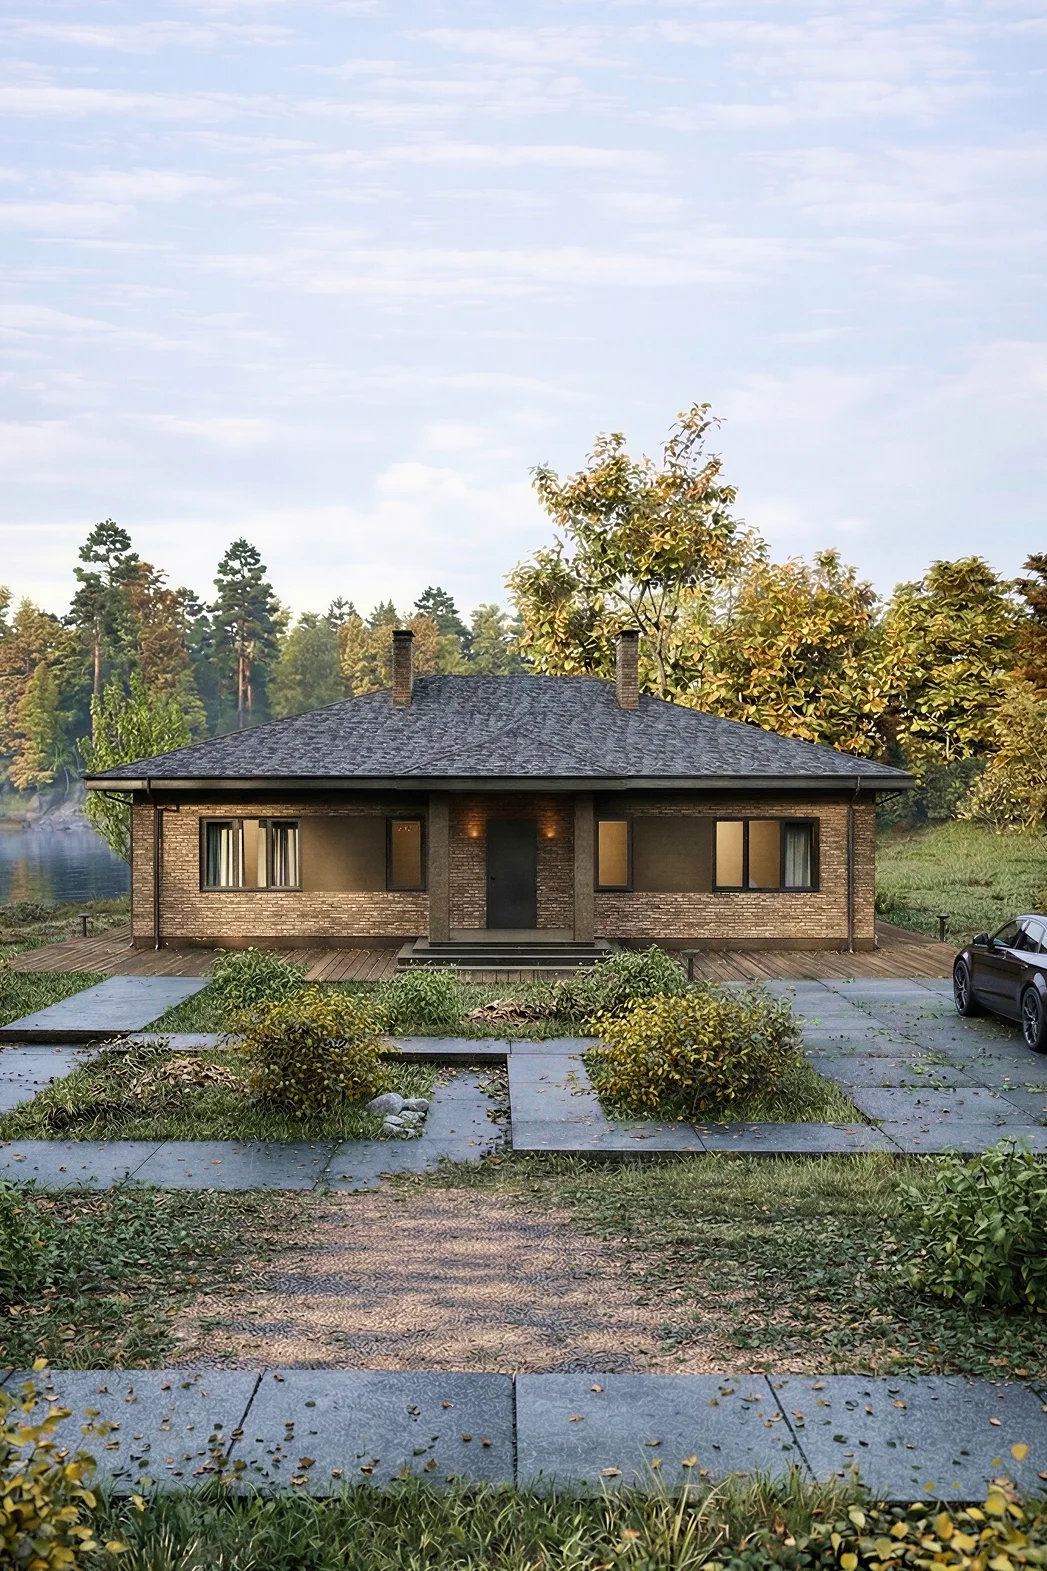
FLOOR AREA:
106 m²
STOREYS:
1 storey
BEDROOMS:
3
BATHROOMS:
2
DIMENSIONS:
13×12
View details →
A 135 m² single-storey house design in a contemporary classical style, with a hipped roof and a terrace

Voronikhin

TerraceSingle-storey

A 134 m² home for comfortable living, with a terrace and 4 bedrooms.
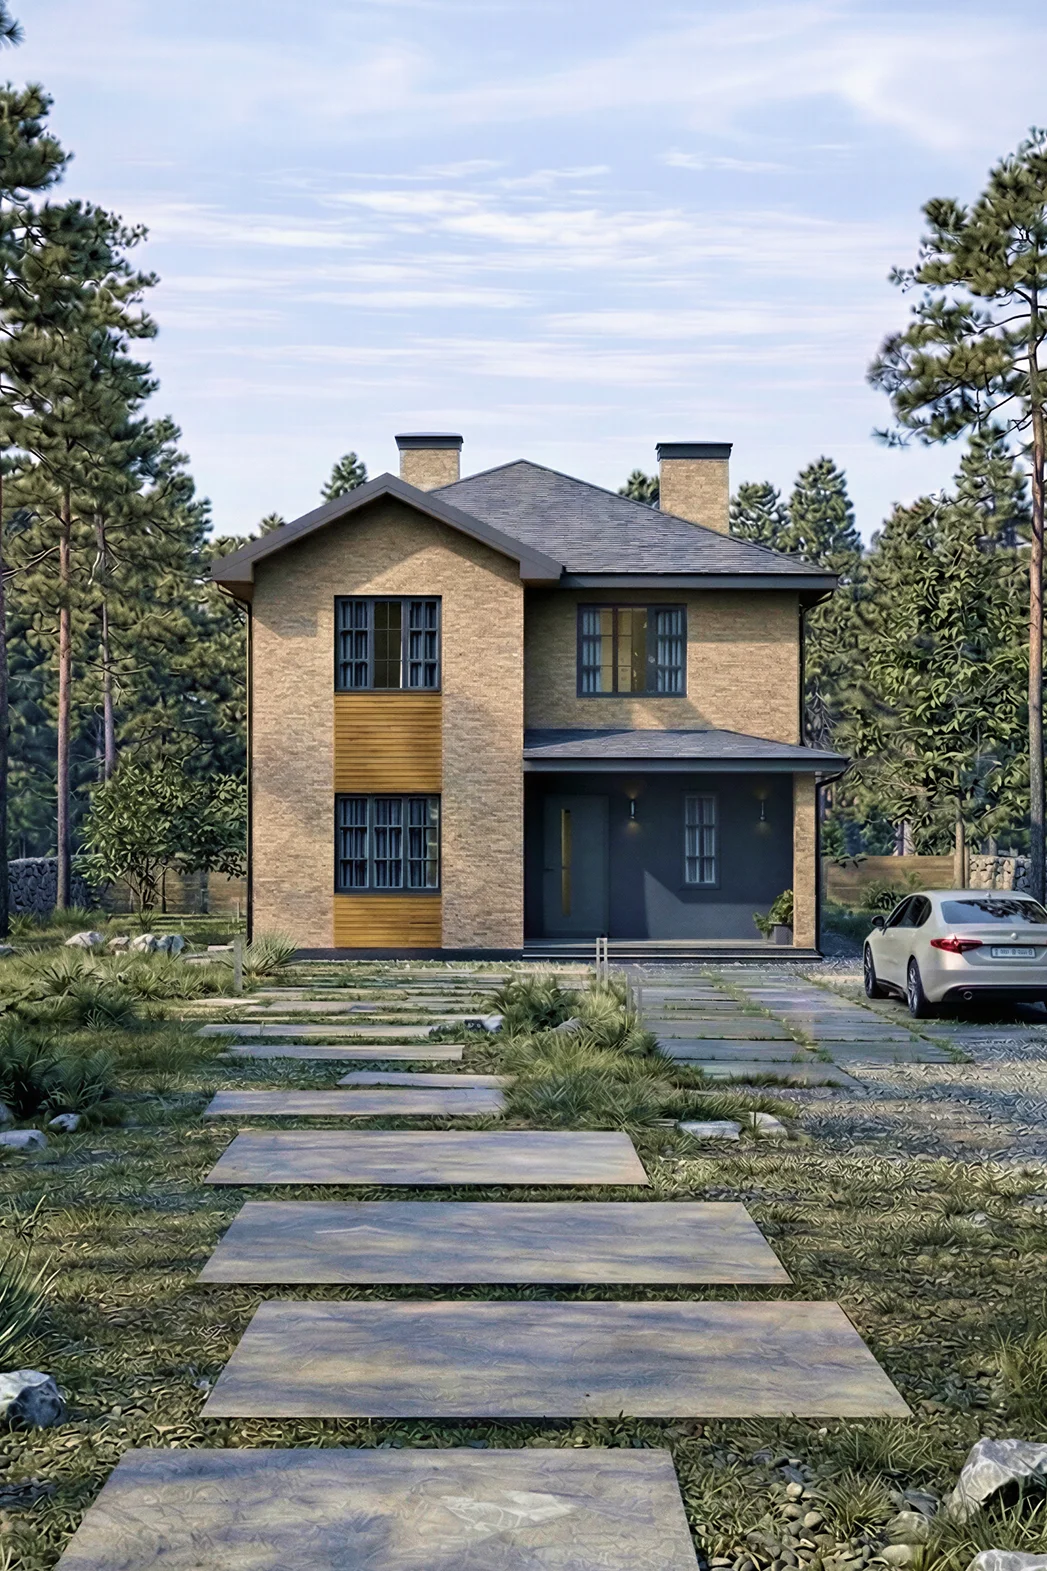
FLOOR AREA:
134 m²
STOREYS:
1 storey
BEDROOMS:
4
BATHROOMS:
2
DIMENSIONS:
15×14
View details →
A 134 m² two-storey house design in a contemporary Scandinavian style, with a hipped roof

Nikitin

Two-storey

A two-storey house for a 11 × 9 plot: 4 bedrooms, 2 bathrooms.
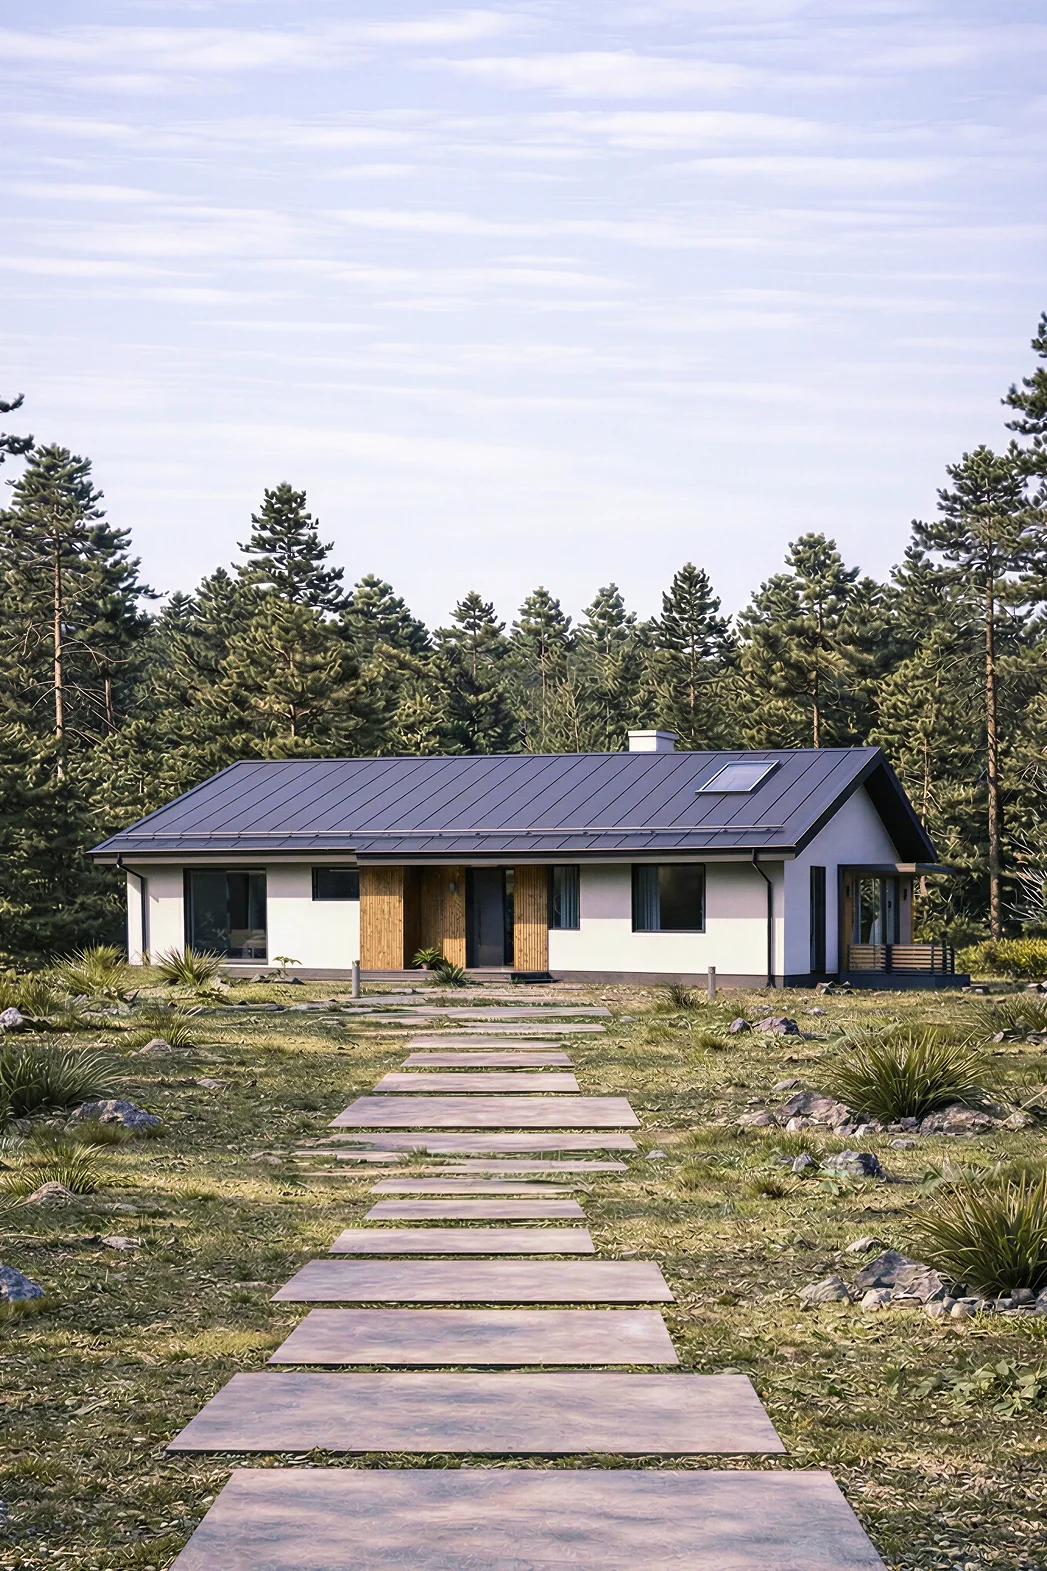
FLOOR AREA:
133 m²
STOREYS:
2 storeys
BEDROOMS:
4
BATHROOMS:
2
DIMENSIONS:
11×9
View details →
A 148 m² single-storey house design in a contemporary Scandinavian style, with a gabled roof

Maksimov

TerraceSingle-storey

Floor area, 148 m², 1 storey and with a terrace and 3 bedrooms.
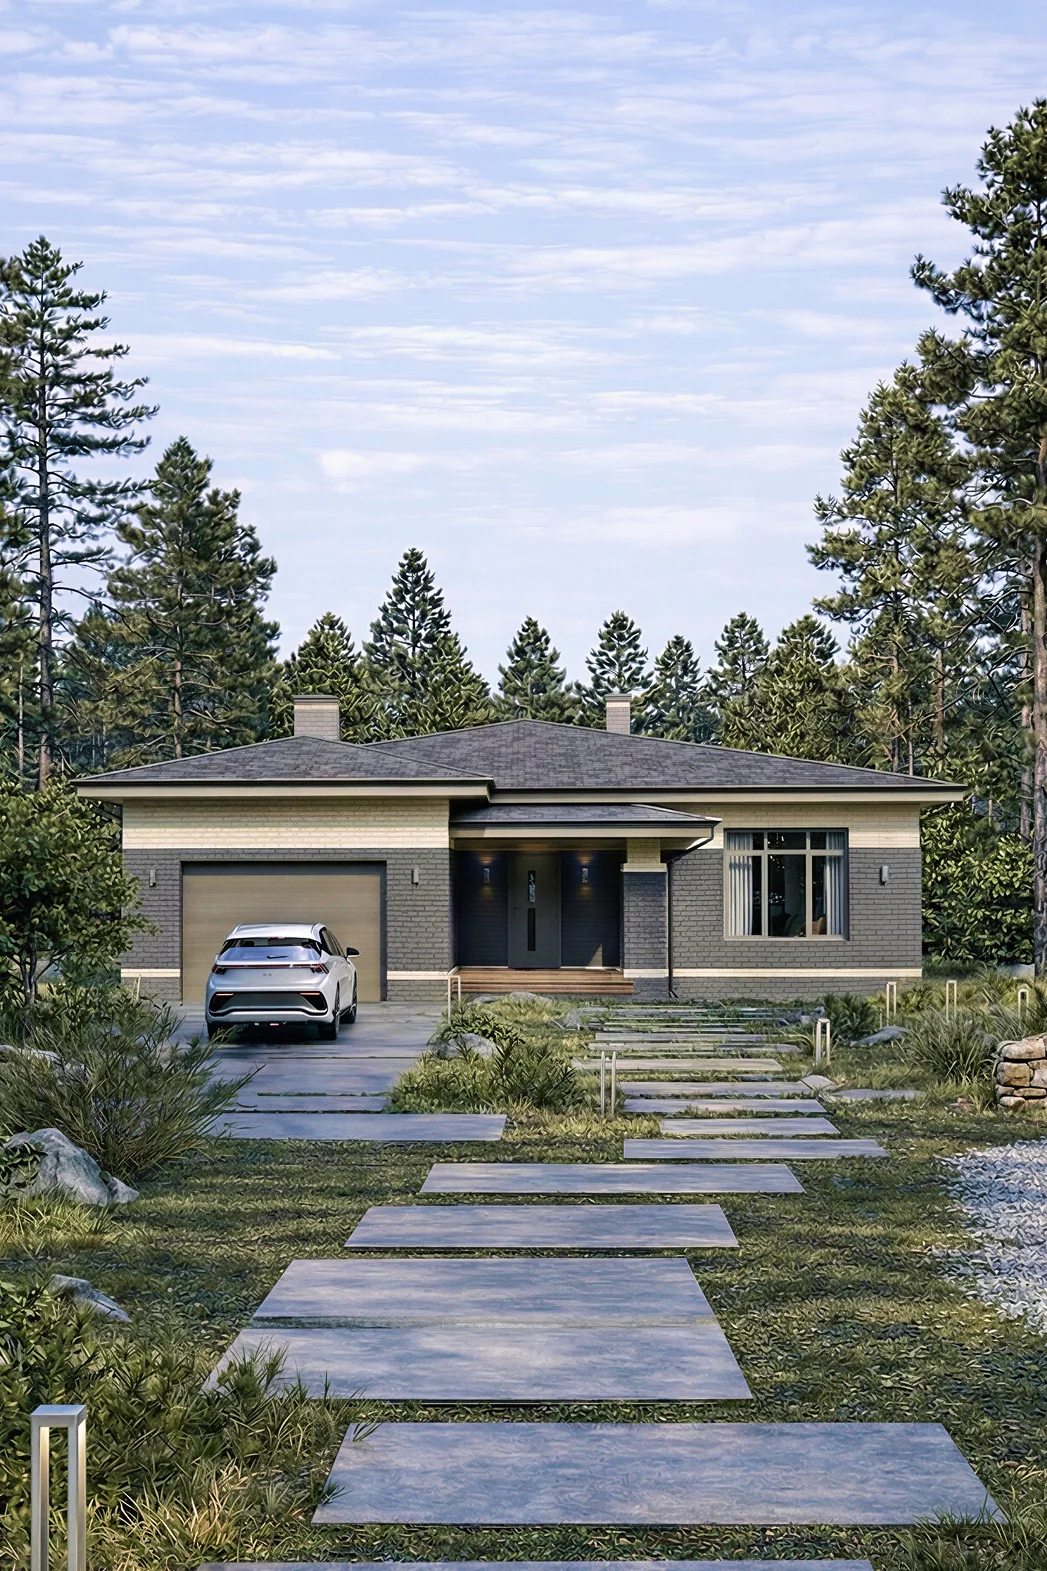
FLOOR AREA:
148 m²
STOREYS:
1 storey
BEDROOMS:
3
BATHROOMS:
2
DIMENSIONS:
18×11
View details →
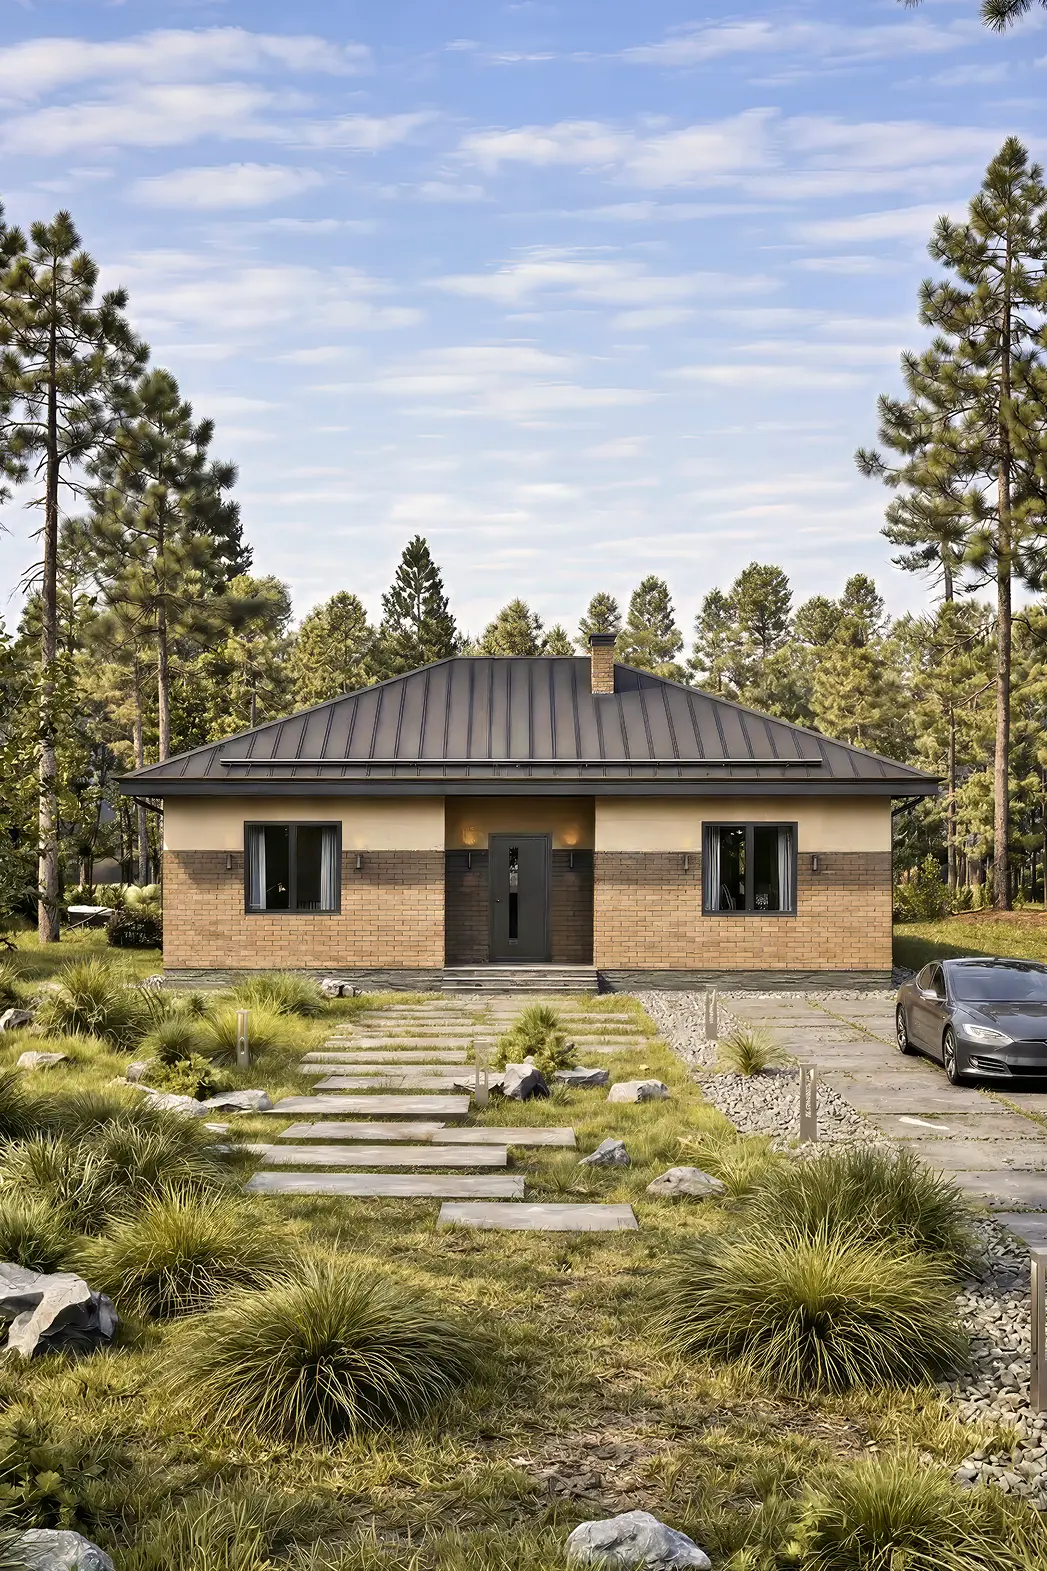
A 143 m² single-storey house design in a contemporary classical style, with a garage and a hipped roof

Voronkov

GarageSingle-storey

A 143 m² house measuring 16 × 13, with a garage and 3 bedrooms.
FLOOR AREA:
143 m²
STOREYS:
1 storey
BEDROOMS:
3
BATHROOMS:
2
DIMENSIONS:
16×13
View details →
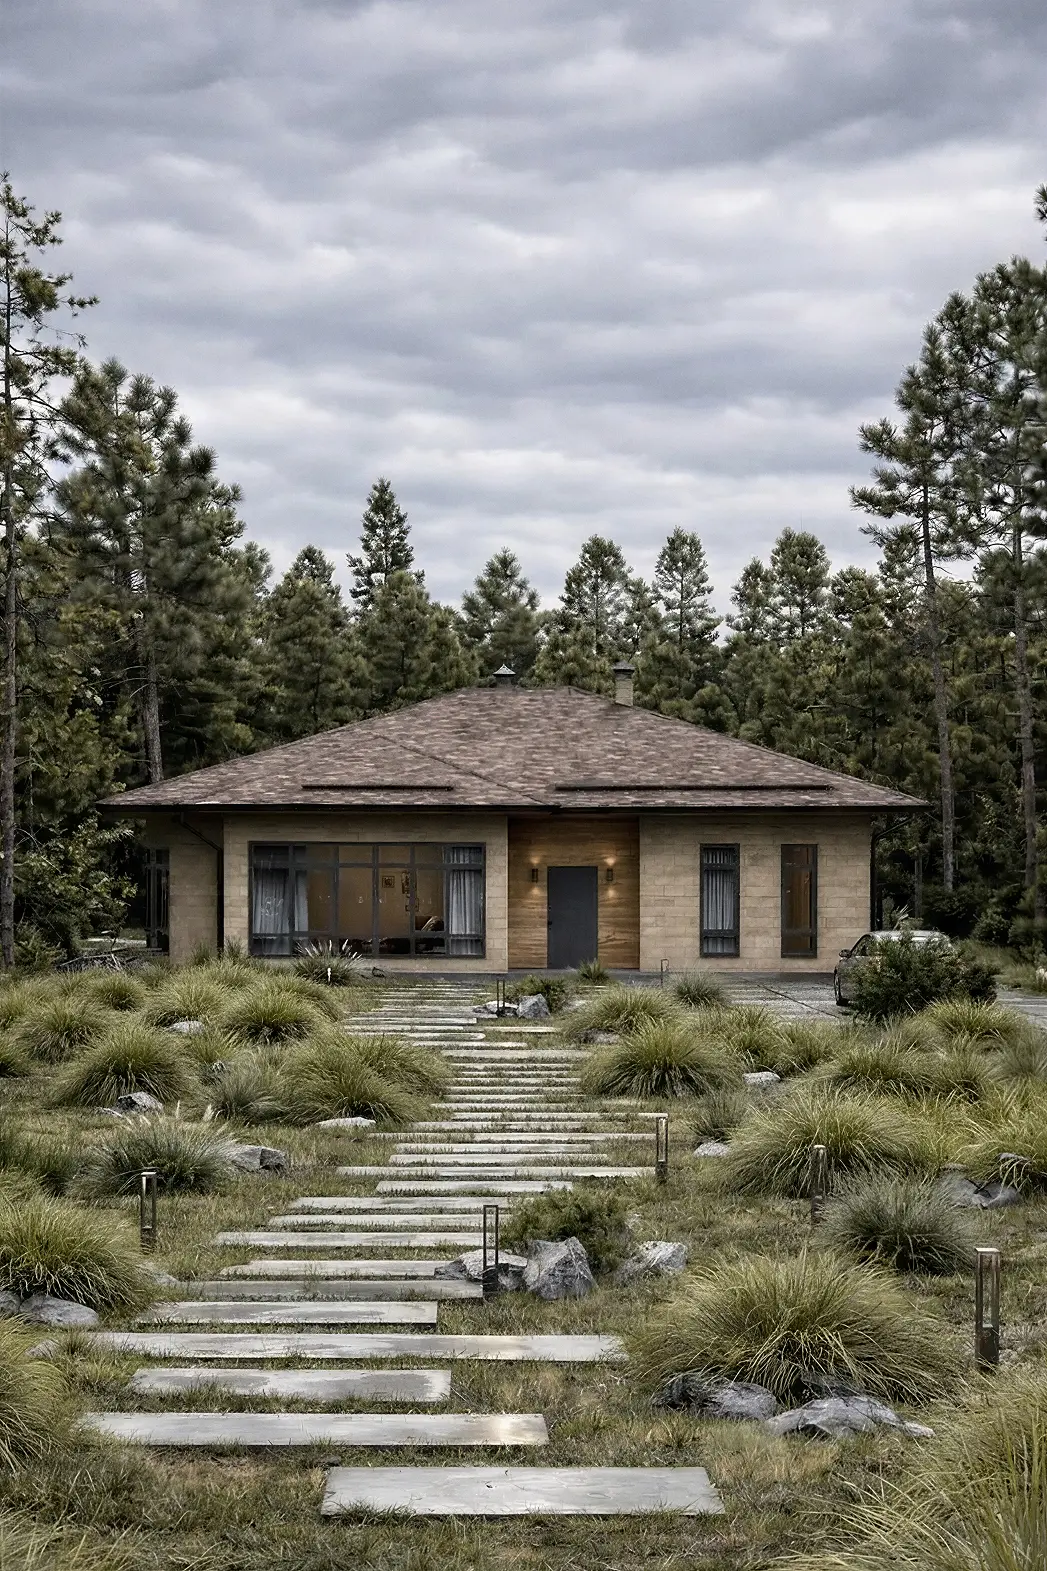
A 79 m² single-storey house design in a contemporary classical style, with a hipped roof

Andreevskiy

Single-storey

A 79 m² home for comfortable living, featuring 2 bedrooms and 1 bathroom.
FLOOR AREA:
79 m²
STOREYS:
1 storey
BEDROOMS:
2
BATHROOMS:
1
DIMENSIONS:
12×9
View details →
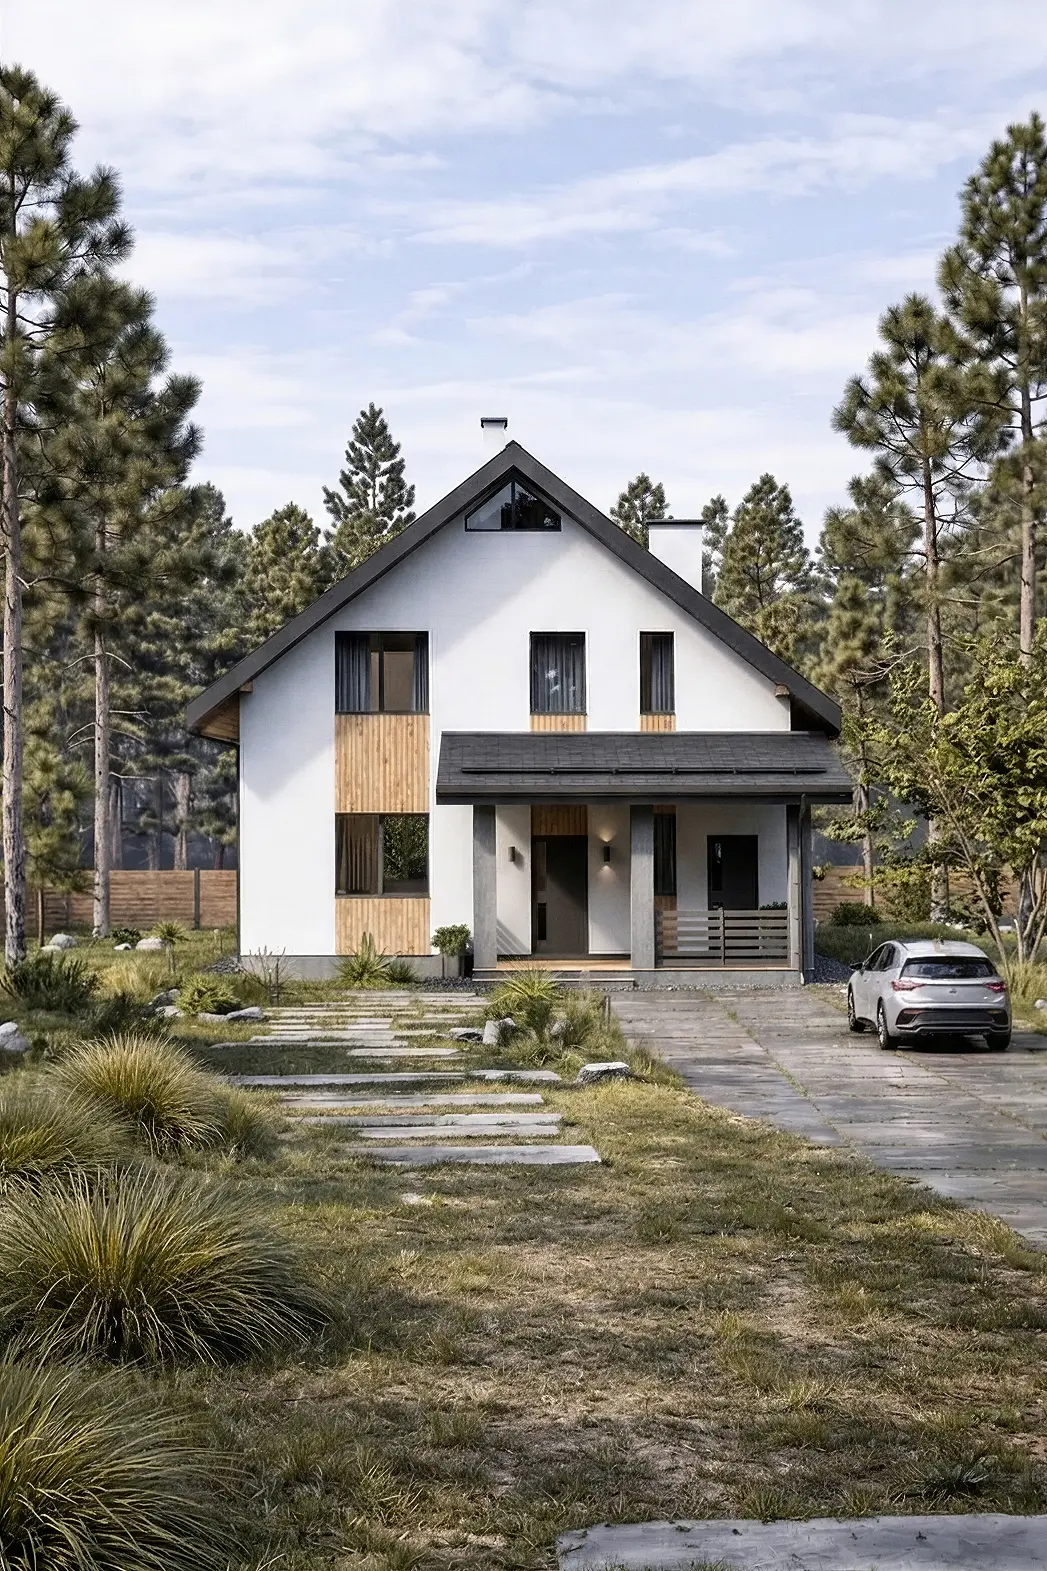
A 150 m² single-storey house design in a contemporary classical style, with a hipped roof

Vesnin

TerraceSingle-storey

A single-storey house for a 16 × 13 plot: 3 bedrooms, 2 bathrooms.
FLOOR AREA:
150 m²
STOREYS:
1 storey
BEDROOMS:
3
BATHROOMS:
2
DIMENSIONS:
16×13
View details →
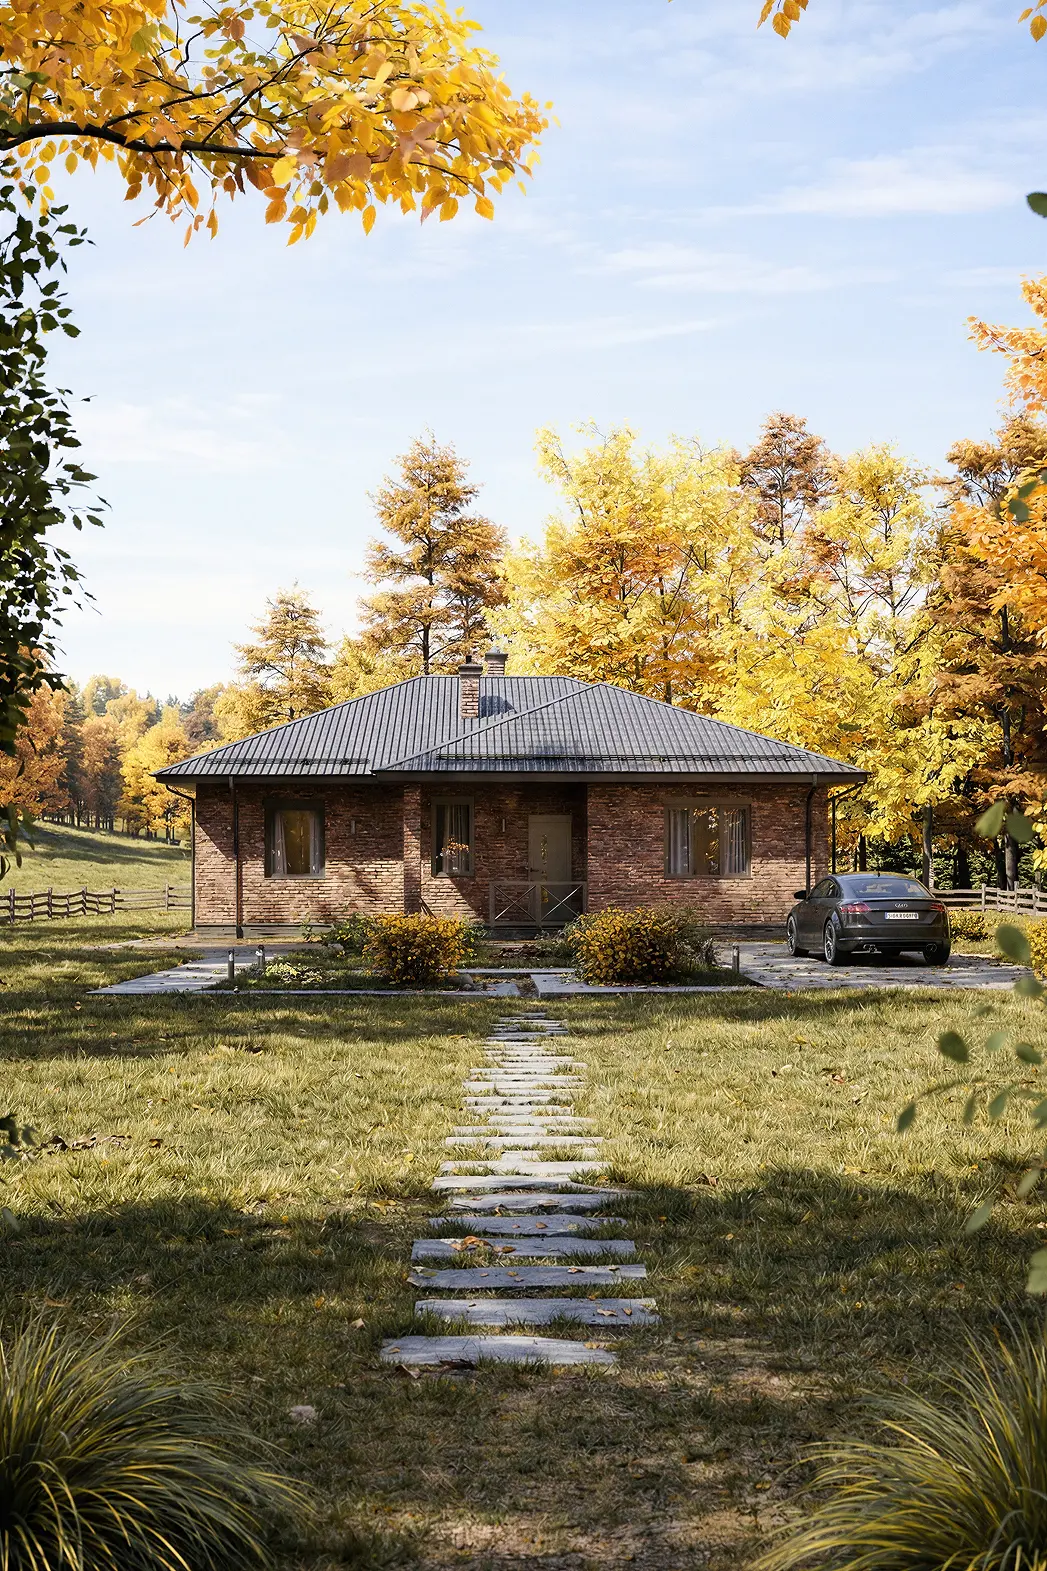
A 141 m² two-storey house design in a contemporary Scandinavian style, with a mansard roof

Vinograd

Two-storey

A 142 m² two-storey house with 3 bedrooms and 2 bathrooms.
FLOOR AREA:
142 m²
STOREYS:
2 storeys
BEDROOMS:
3
BATHROOMS:
2
DIMENSIONS:
10×12
View details →
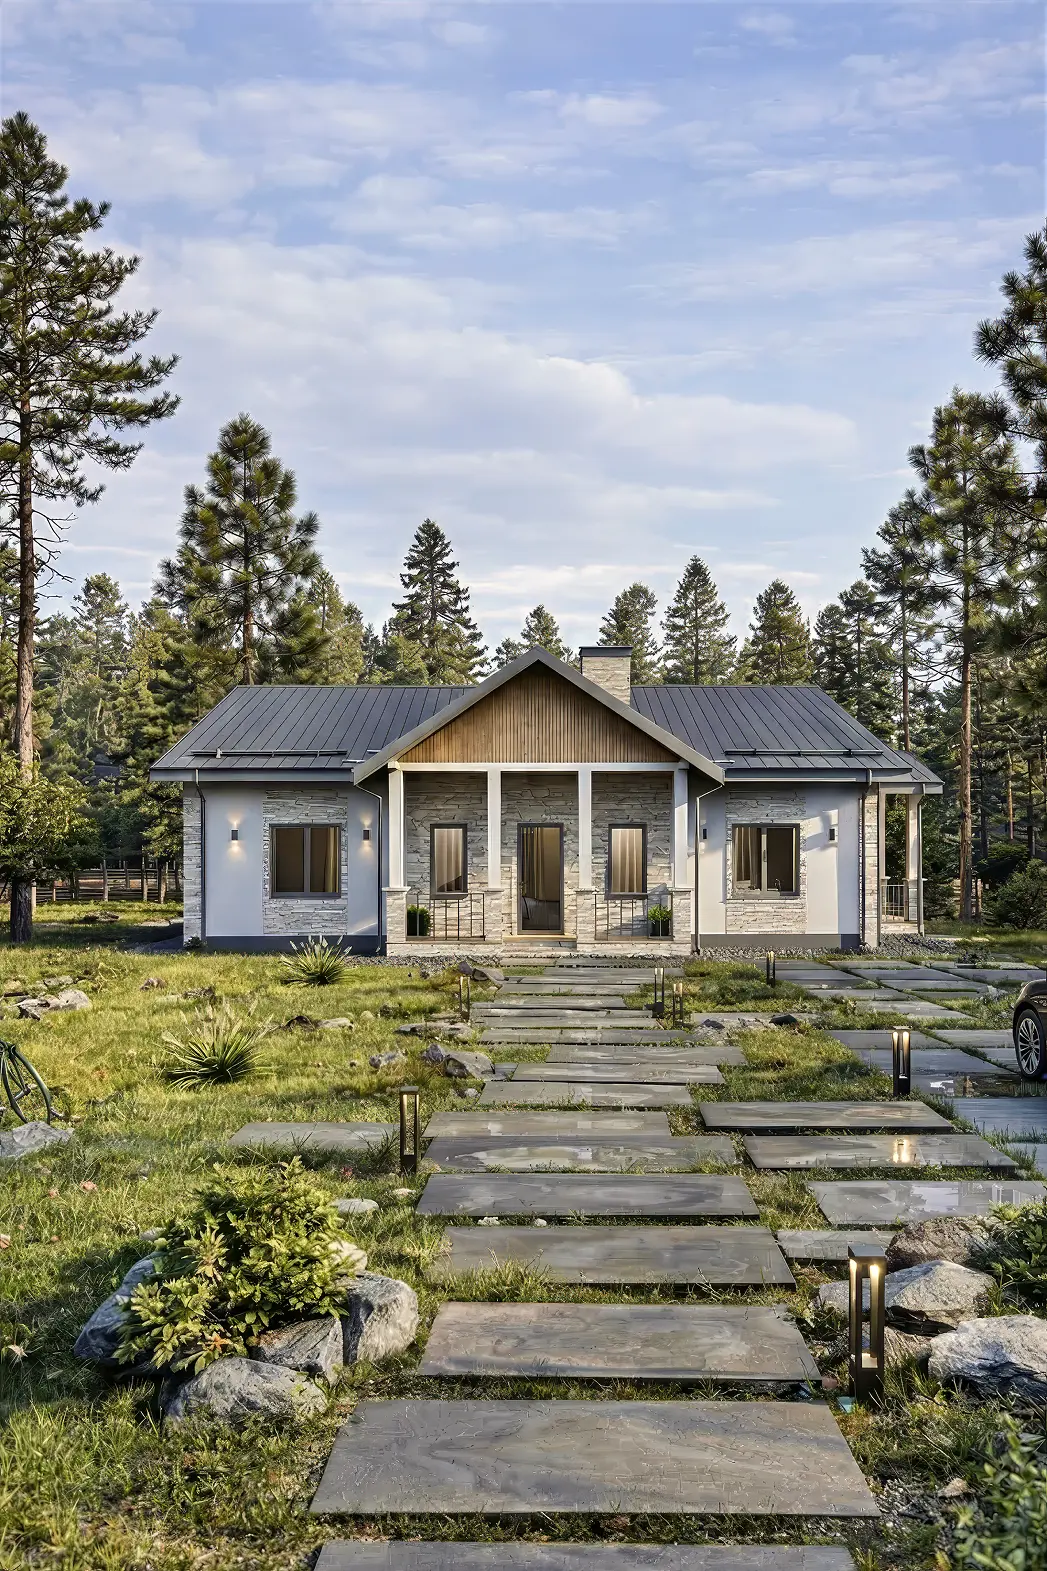
A 142 m² single-storey house design in a contemporary classical style, with a hipped roof

Golosov

TerraceSingle-storey

A 142 m² home for comfortable living, with a terrace and 3 bedrooms.
FLOOR AREA:
142 m²
STOREYS:
1 storey
BEDROOMS:
3
BATHROOMS:
3
DIMENSIONS:
15×12
View details →
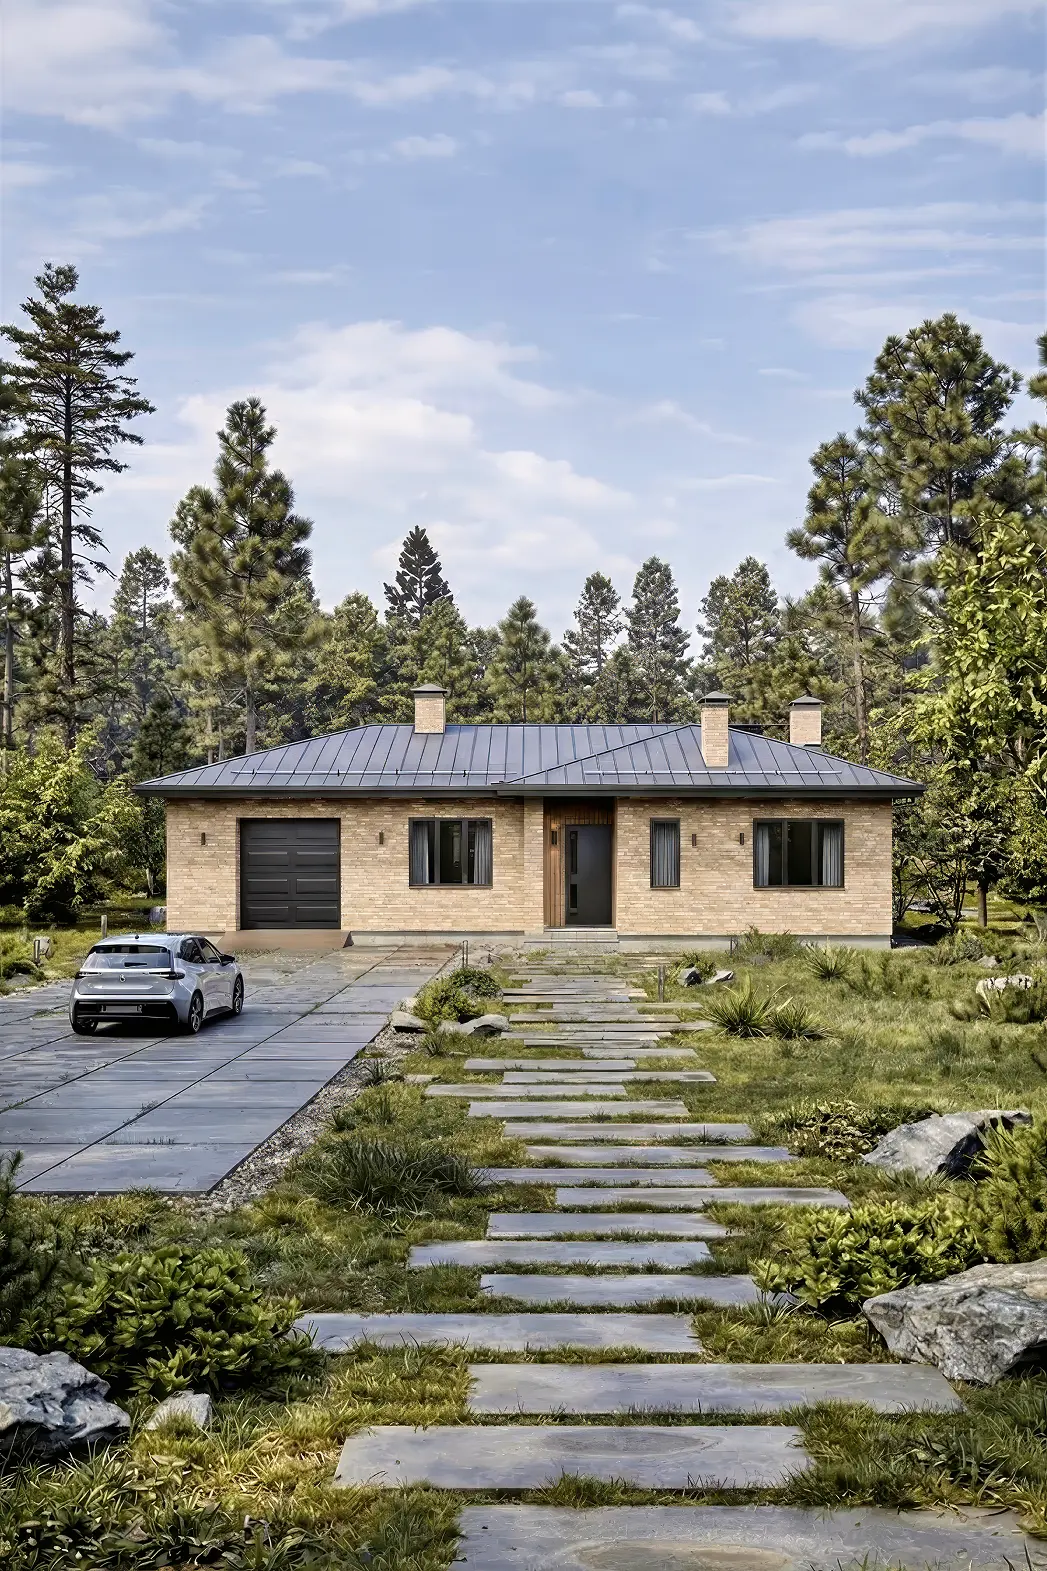
A 138 m² single-storey house design in a contemporary Scandinavian style, with a gabled roof

Dushkin

TerraceSingle-storey

A gabled roof, 137 m², 3 bedrooms, 3 bathrooms.
FLOOR AREA:
137 m²
STOREYS:
1 storey
BEDROOMS:
3
BATHROOMS:
3
DIMENSIONS:
18×11
View details →
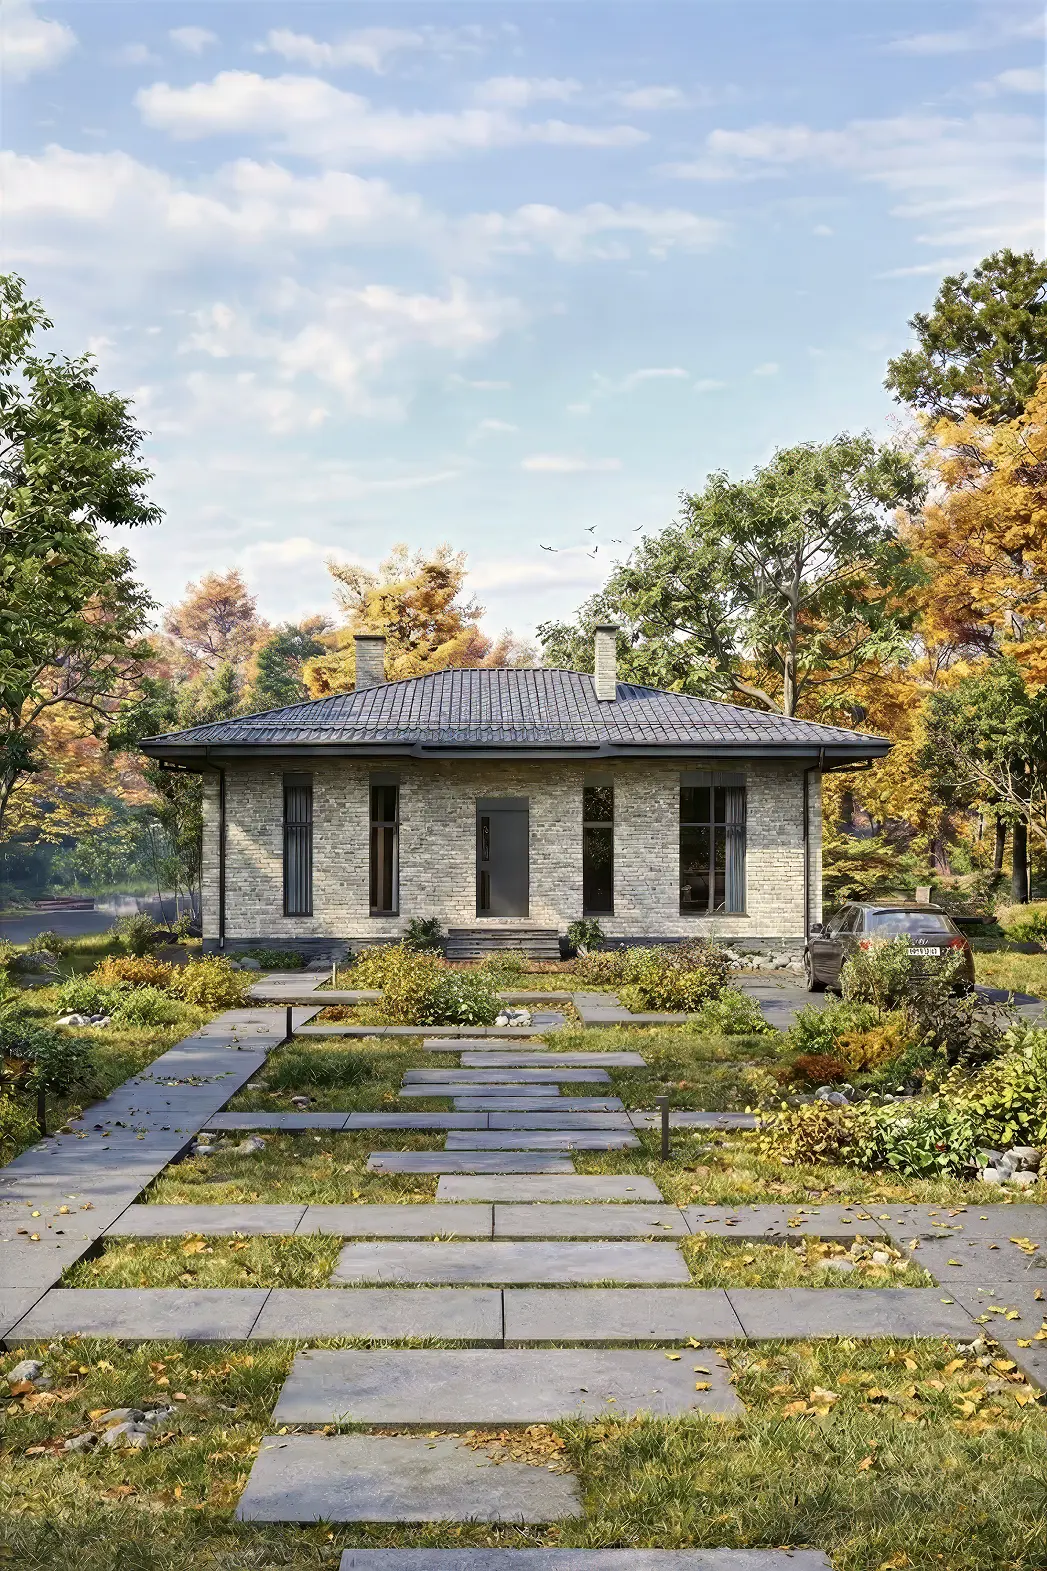
A 125 m² single-storey house design in a contemporary classical style, with a garage and a hipped roof

Efimov

GarageSingle-storey

A 125 m² home for comfortable living, with a garage and 2 bedrooms.
FLOOR AREA:
125 m²
STOREYS:
1 storey
BEDROOMS:
2
BATHROOMS:
1
DIMENSIONS:
17×10
View details →
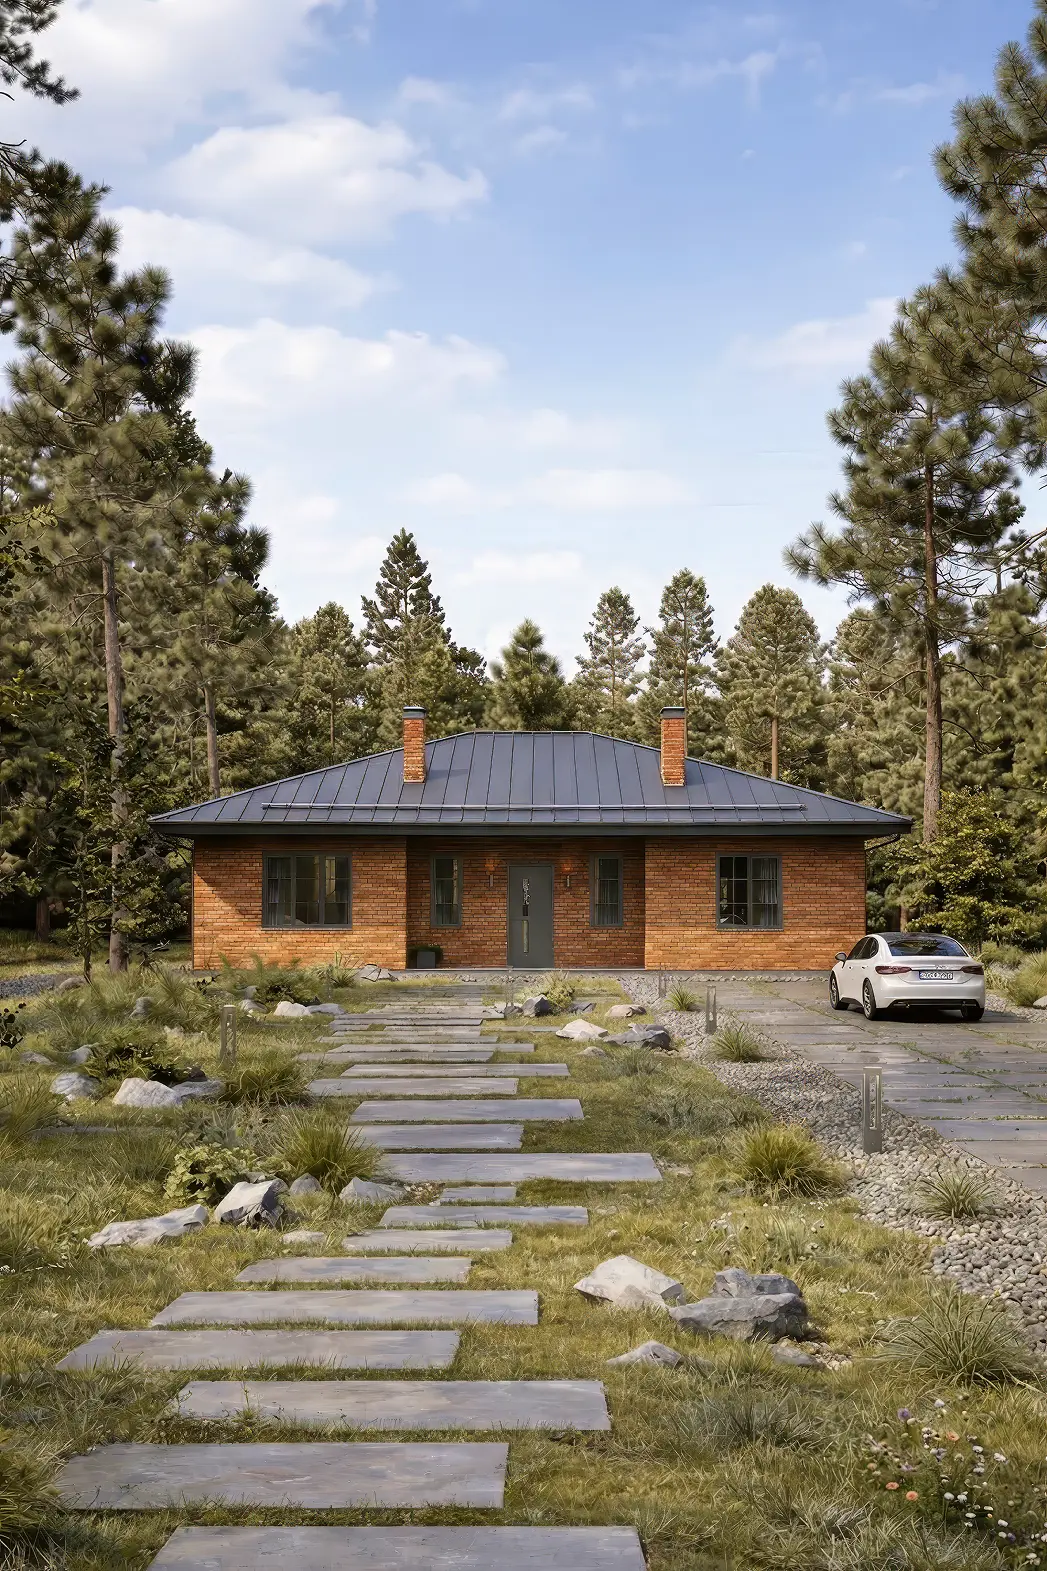
A 104 m² single-storey house design in a contemporary classical style, with a hipped roof

Kalabin

Single-storey

A floor area of 103 m² on 1 storey, with 2 bedrooms and 1 bathroom.
FLOOR AREA:
103 m²
STOREYS:
1 storey
BEDROOMS:
2
BATHROOMS:
1
DIMENSIONS:
13×10
View details →
A 149 m² single-storey house design in a contemporary classical style, with a hipped roof

Kibirev

TerraceSingle-storey

A hipped roof, 148 m², 3 bedrooms, 2 bathrooms.
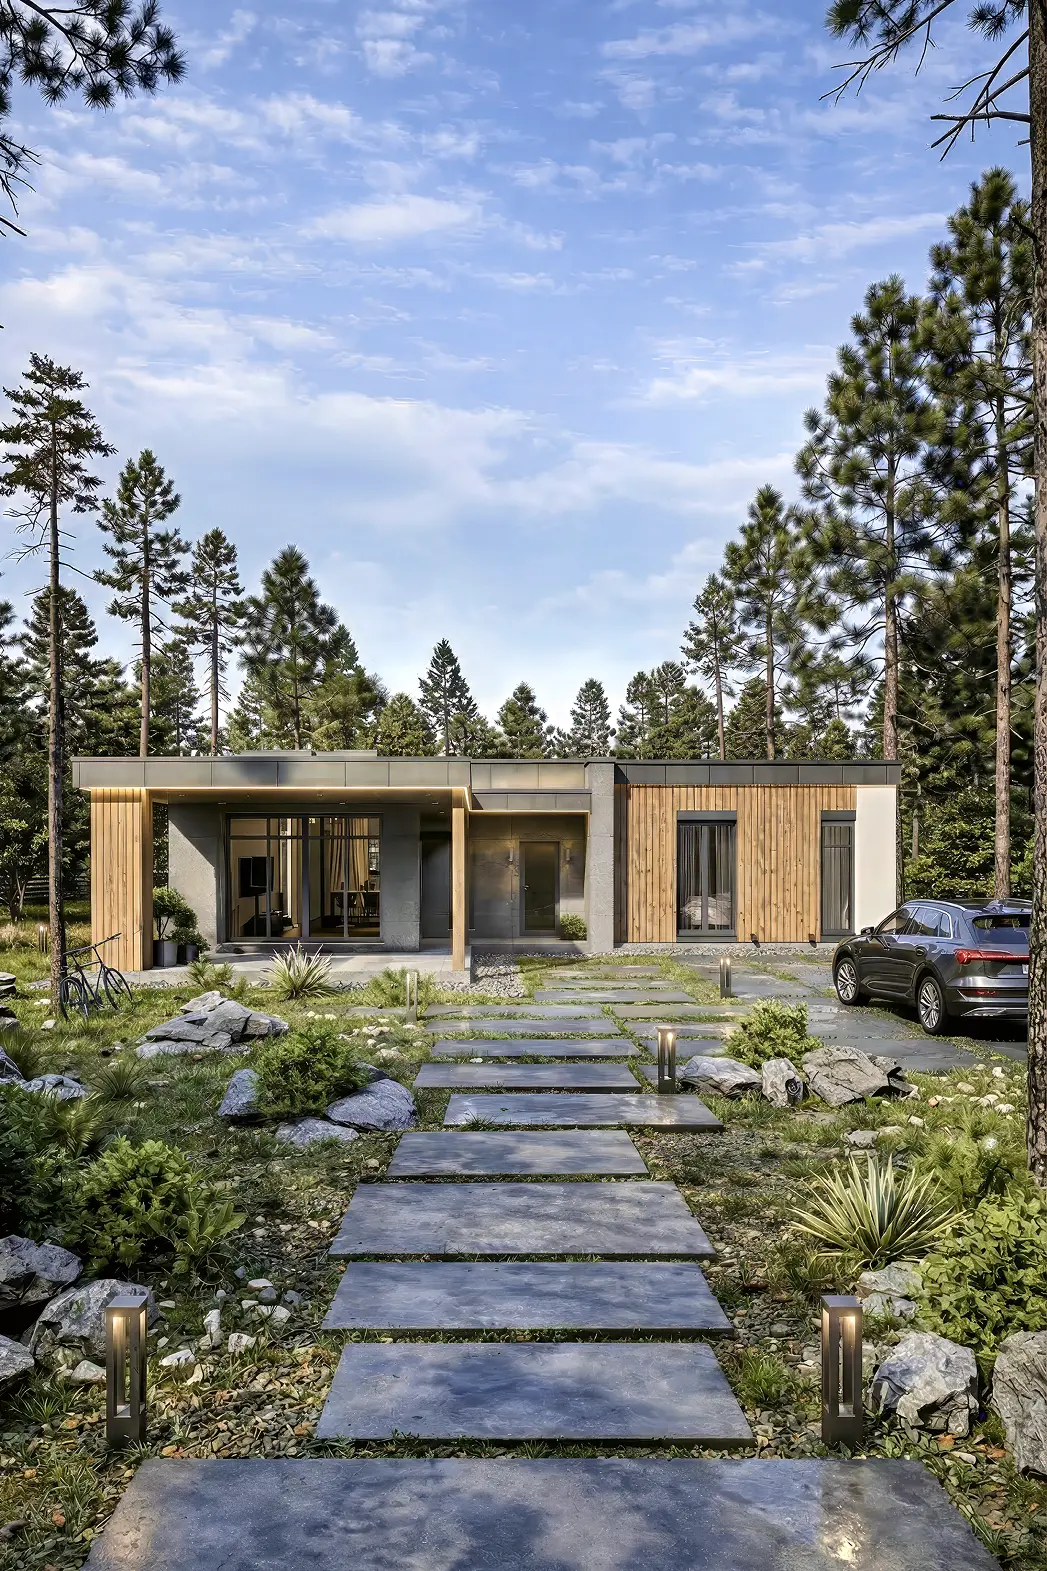
FLOOR AREA:
148 m²
STOREYS:
1 storey
BEDROOMS:
3
BATHROOMS:
2
DIMENSIONS:
15×13
View details →
A 150 m² single-storey house design in a contemporary minimalist style, with a flat roof

Kuznetsov

TerraceSingle-storeyFlat roof

A single-storey house for a 18 × 10 plot: 3 bedrooms, 2 bathrooms.
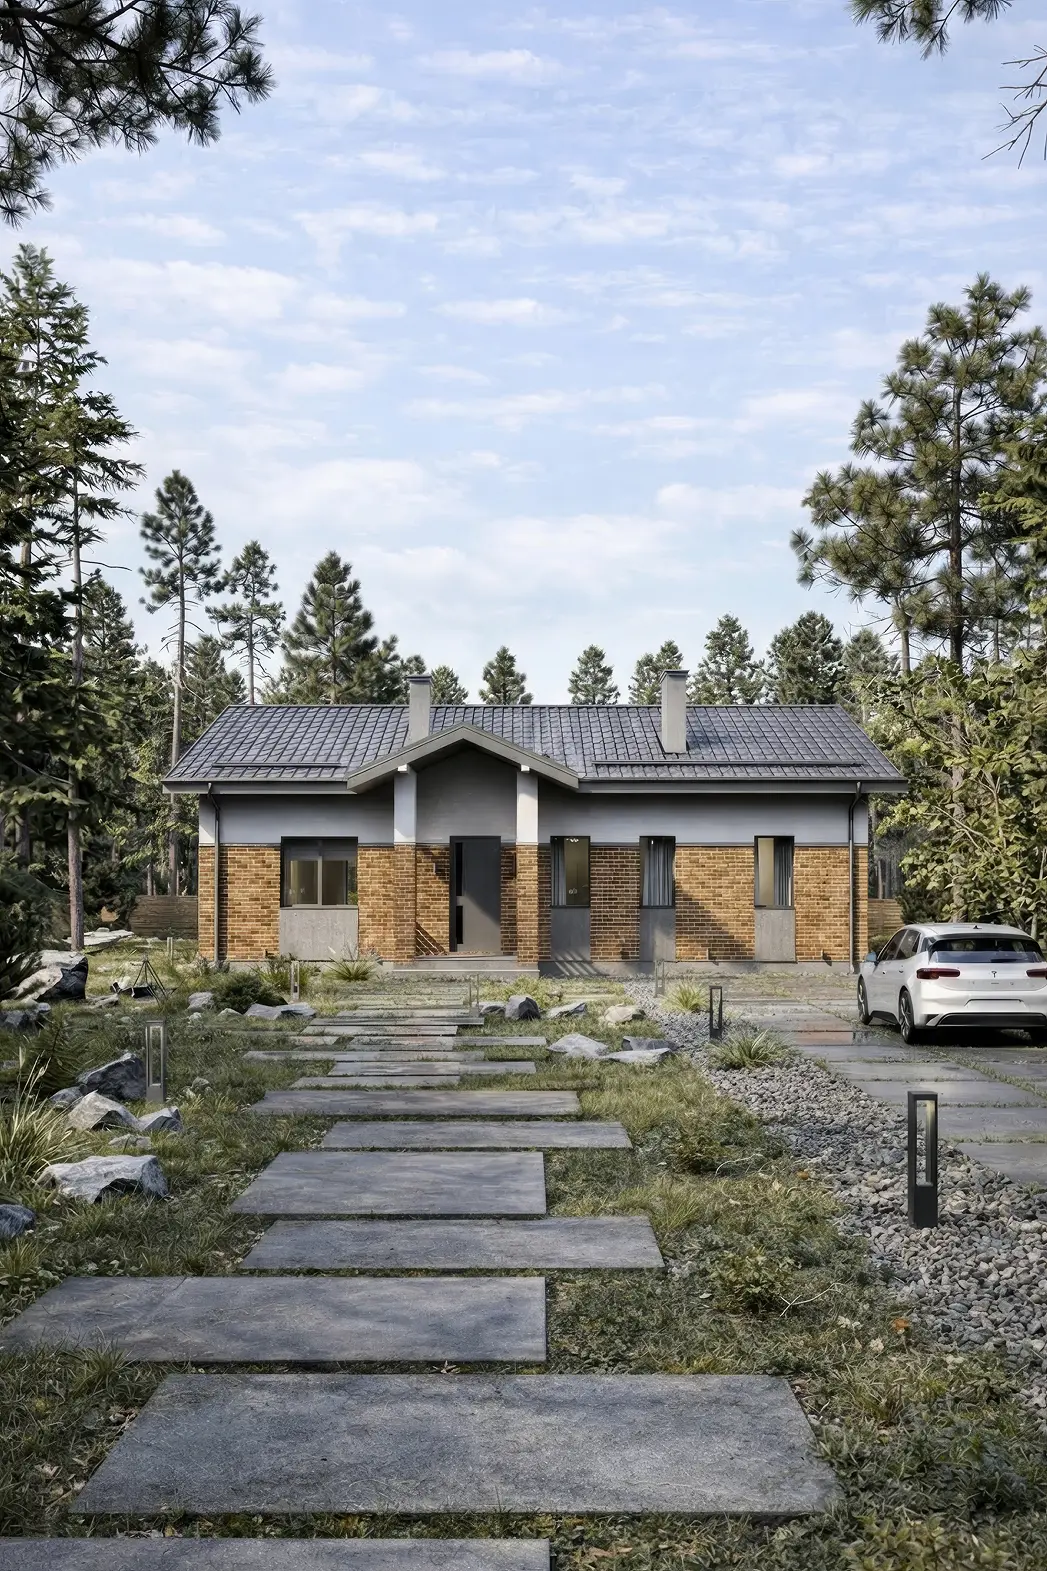
FLOOR AREA:
150 m²
STOREYS:
1 storey
BEDROOMS:
3
BATHROOMS:
2
DIMENSIONS:
18×10
View details →
A 112 m² single-storey house design in a contemporary Scandinavian style, with a gabled roof

Lygin

Single-storey

A single-storey house for a 14 × 11 plot: 2 bedrooms, 2 bathrooms.
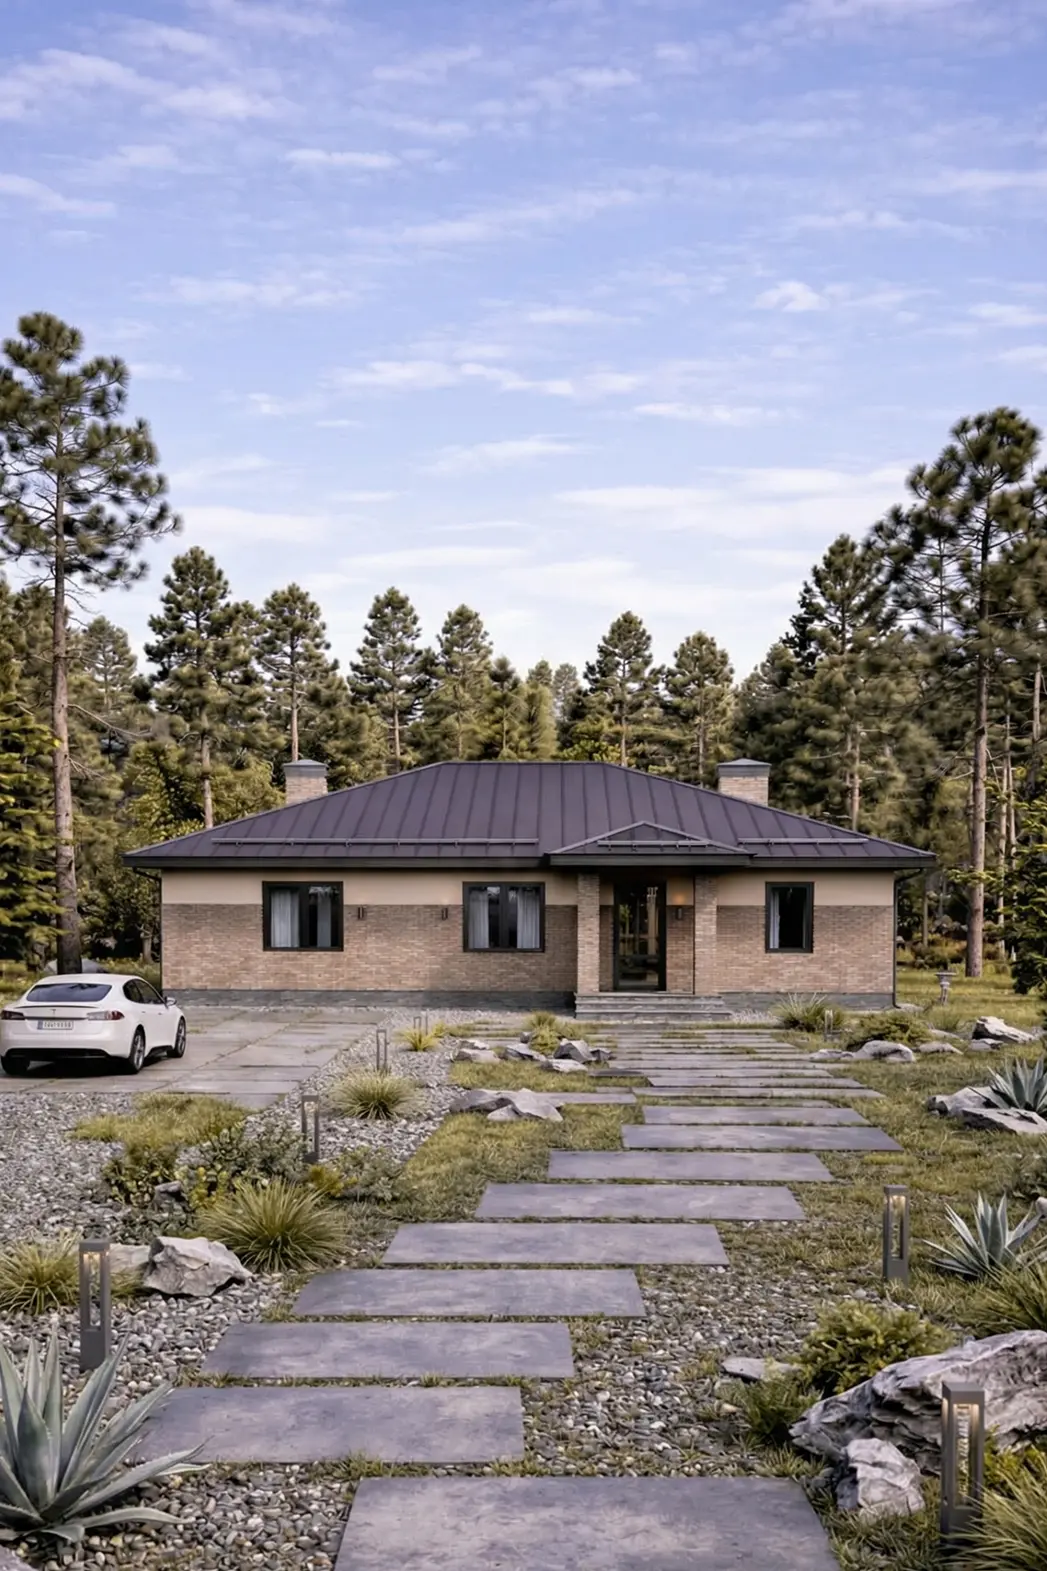
FLOOR AREA:
112 m²
STOREYS:
1 storey
BEDROOMS:
2
BATHROOMS:
2
DIMENSIONS:
14×11
View details →
A 92 m² single-storey house design in a contemporary classical style, with a hipped roof

Pokrovskiy

Single-storey

A floor area of 92 m² on 1 storey, with 3 bedrooms and 1 bathroom.
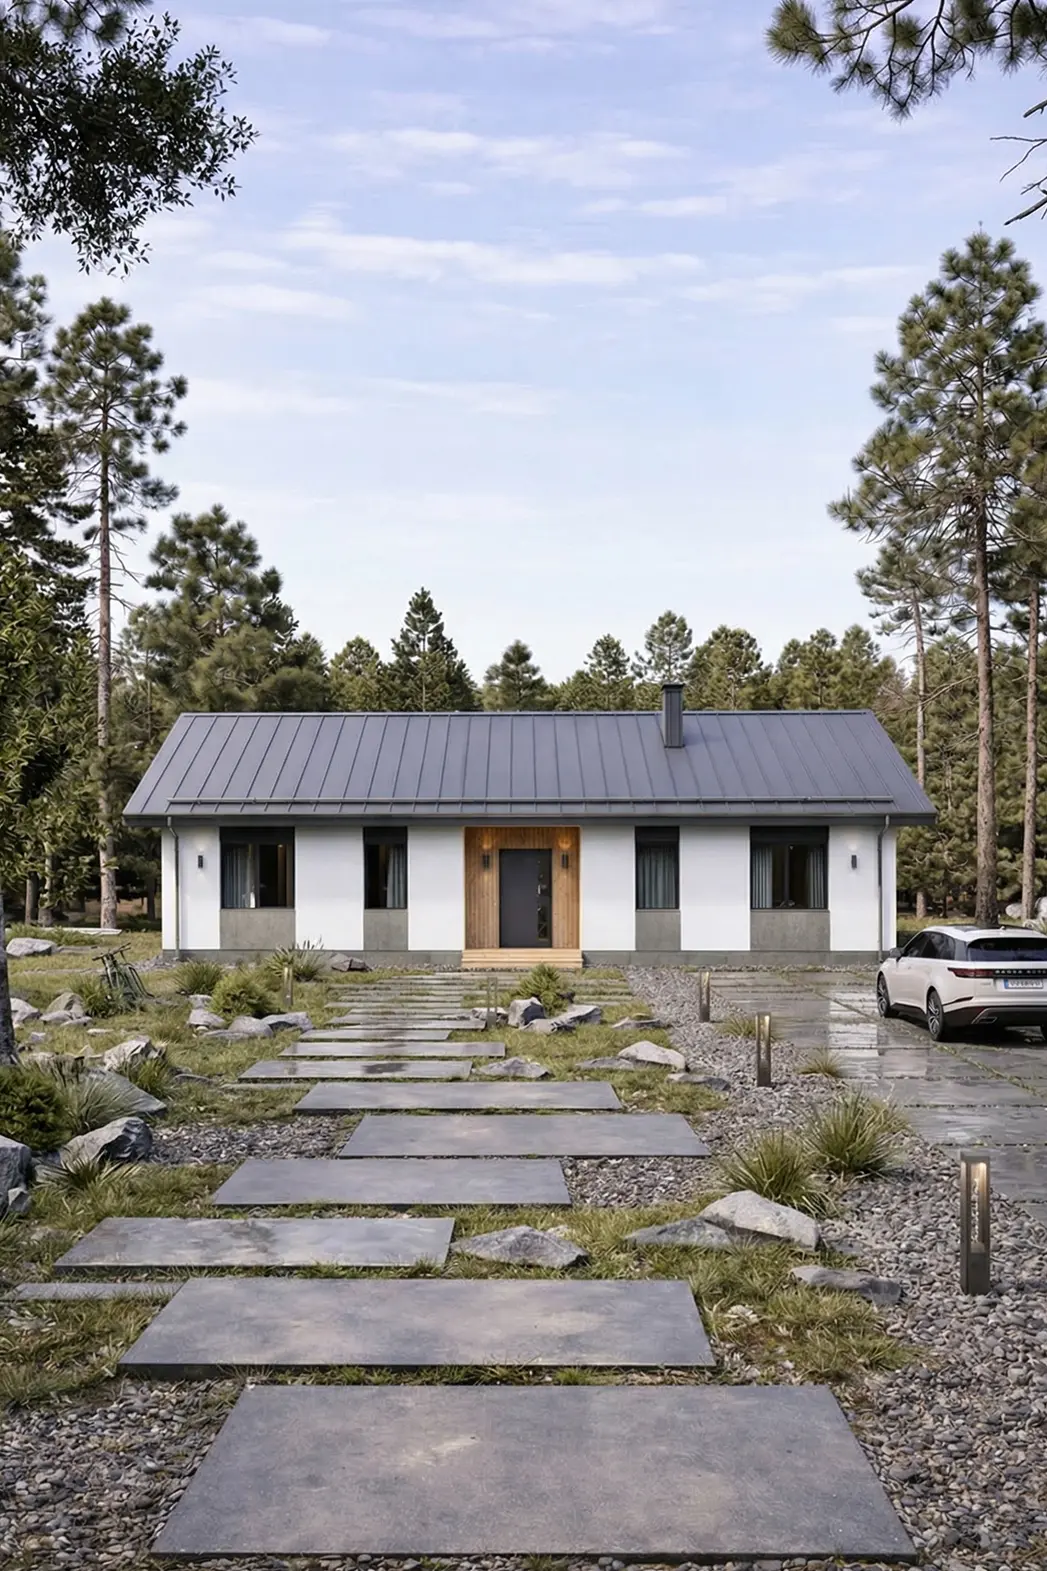
FLOOR AREA:
92 m²
STOREYS:
1 storey
BEDROOMS:
3
BATHROOMS:
1
DIMENSIONS:
12×11
View details →
A 103 m² single-storey house design in a contemporary Scandinavian style, with a gabled roof

Rubanenko

TerraceSingle-storey

A 102 m² home for comfortable living, with a terrace and 3 bedrooms.
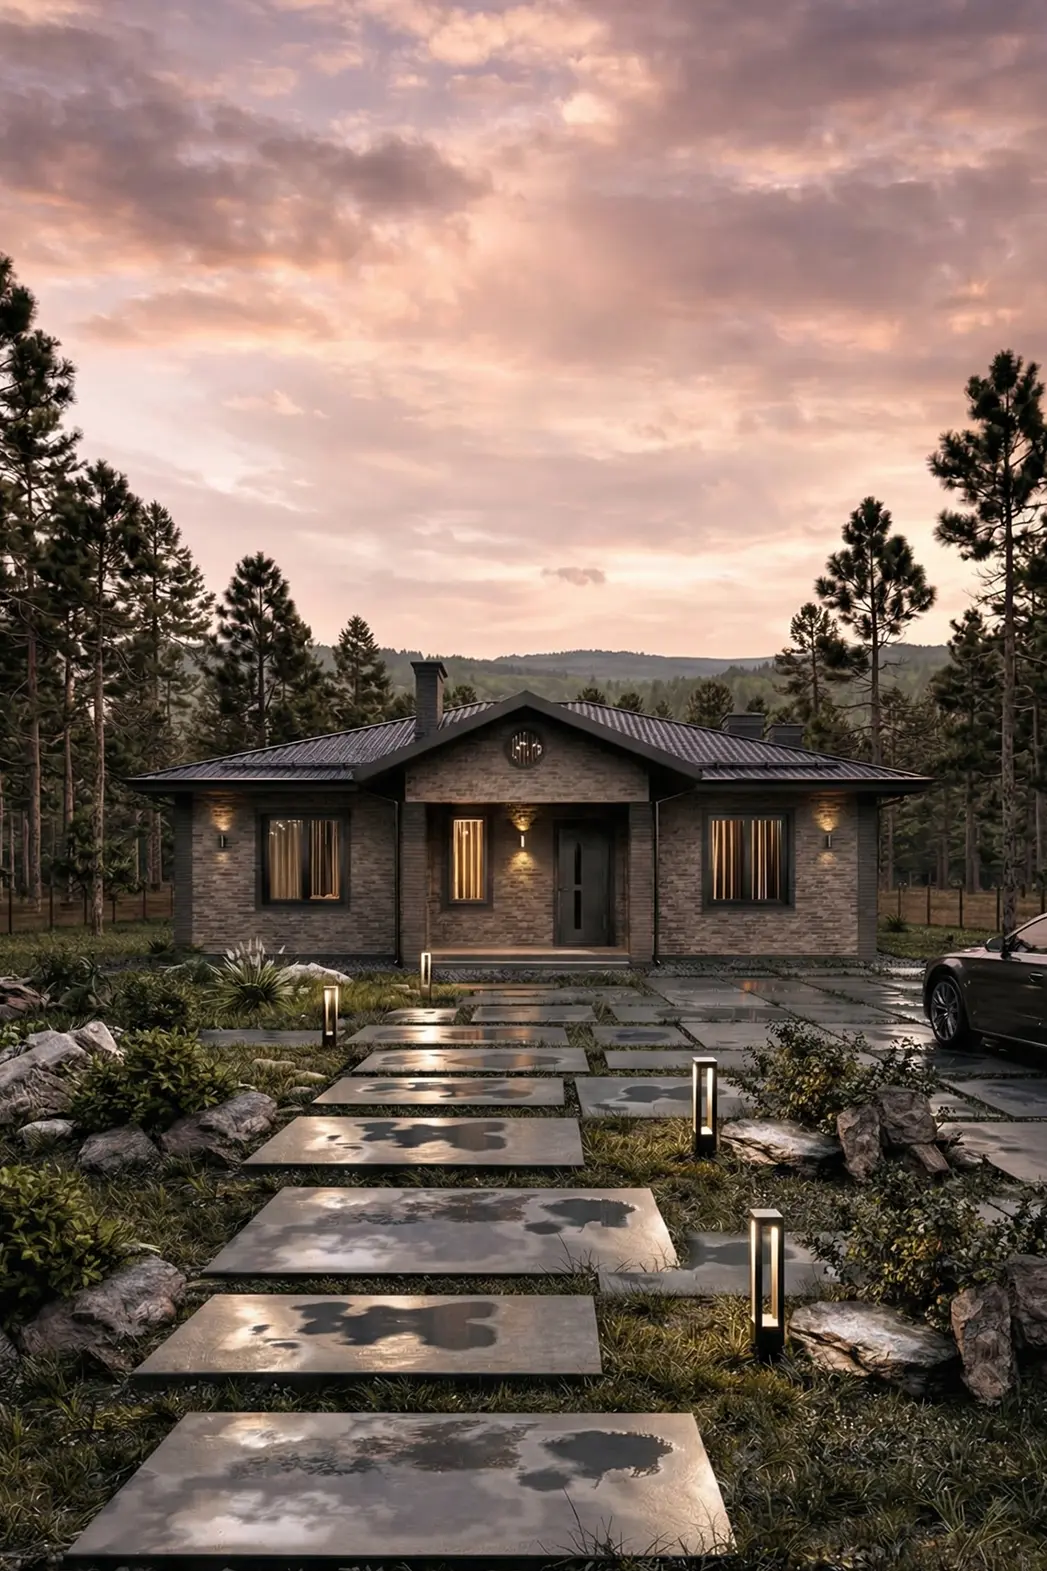
FLOOR AREA:
102 m²
STOREYS:
1 storey
BEDROOMS:
3
BATHROOMS:
1
DIMENSIONS:
14×9
View details →
A 125 m² single-storey house design in a contemporary classical style, with a hipped roof

Rudnev

TerraceSingle-storey

Floor area, 124 m², 1 storey and with a terrace and 3 bedrooms.
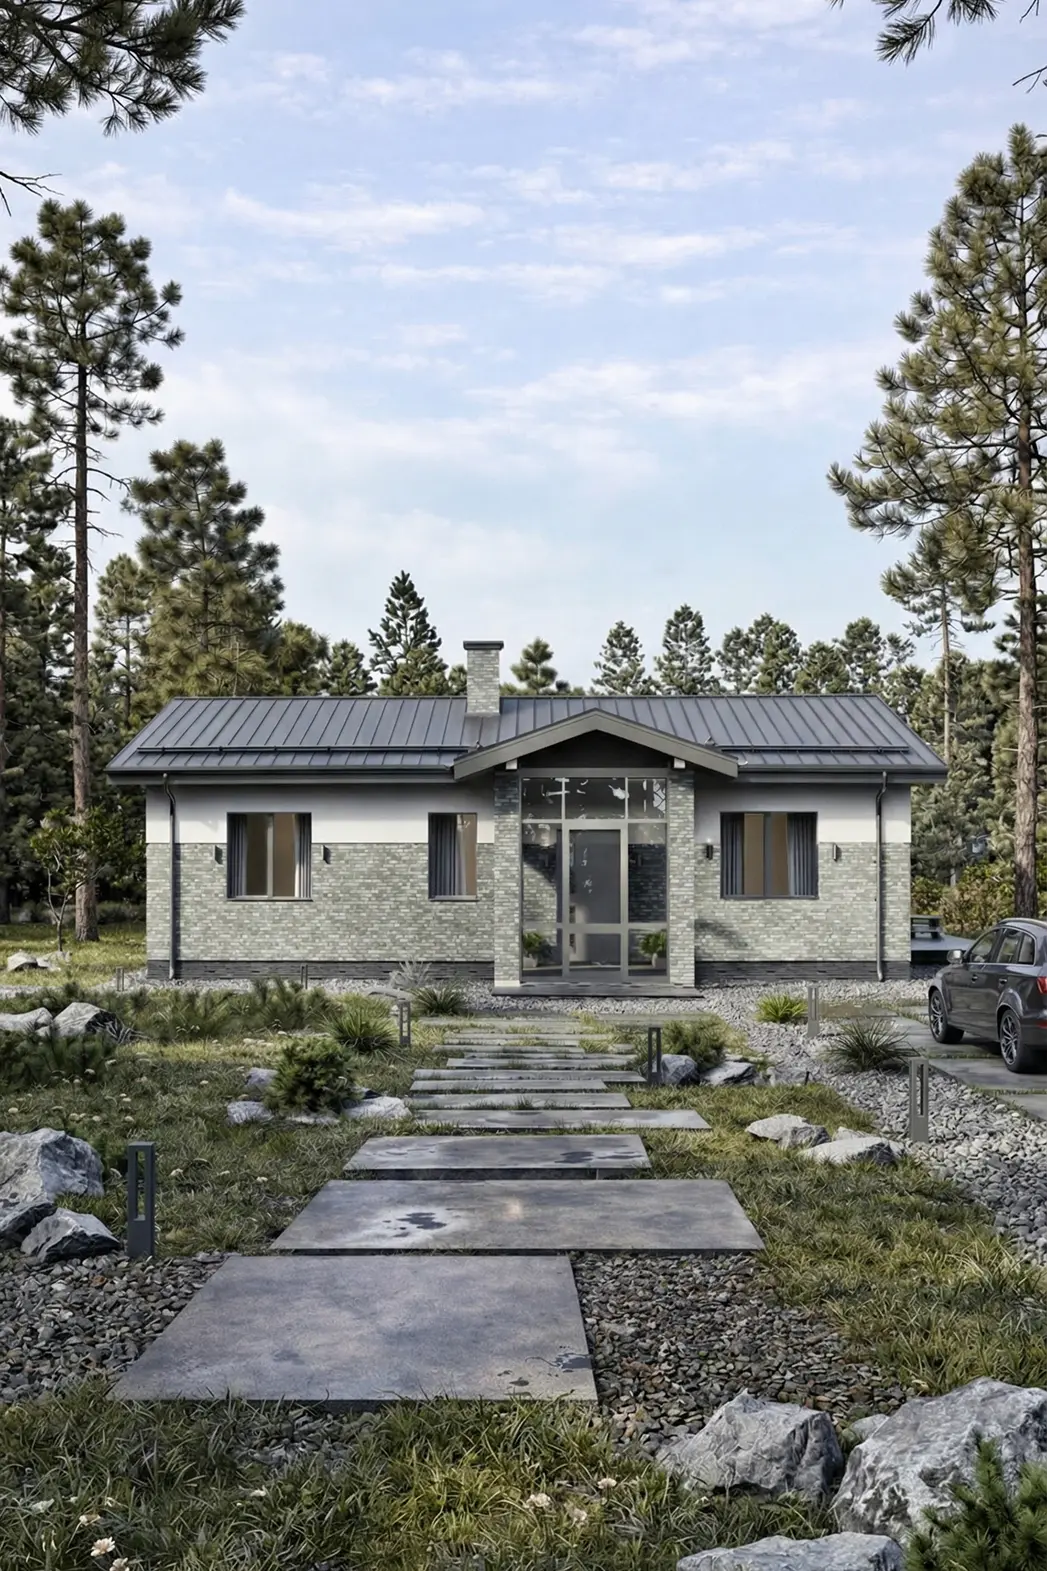
FLOOR AREA:
124 m²
STOREYS:
1 storey
BEDROOMS:
3
BATHROOMS:
2
DIMENSIONS:
14×10
View details →
A 86 m² single-storey house design in a contemporary classical style, with a gabled roof

Sirotkin

TerraceSingle-storey

A single-storey house for a 15 × 9 plot: 3 bedrooms, 1 bathroom.
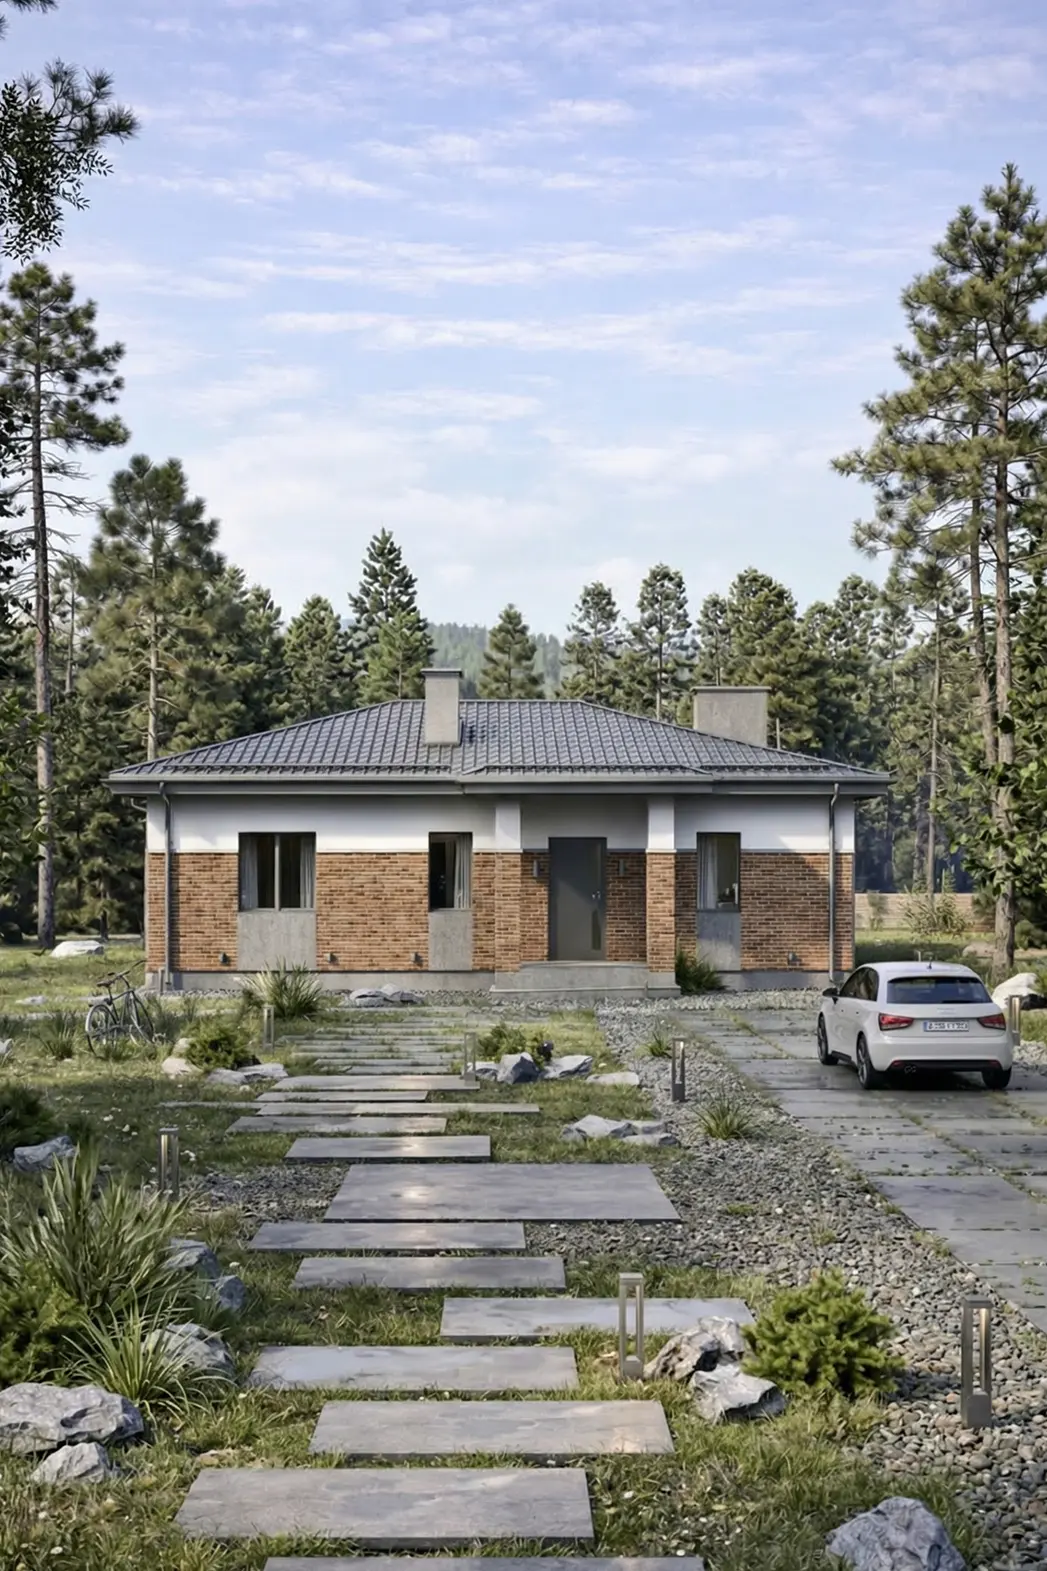
FLOOR AREA:
98 m²
STOREYS:
1 storey
BEDROOMS:
3
BATHROOMS:
1
DIMENSIONS:
15×9
View details →
A 87 m² single-storey house design in a contemporary classical style, with a hipped roof

Stoletov

Single-storey

A floor area of 87 m² on 1 storey, with 1 bedroom and 2 bathrooms.
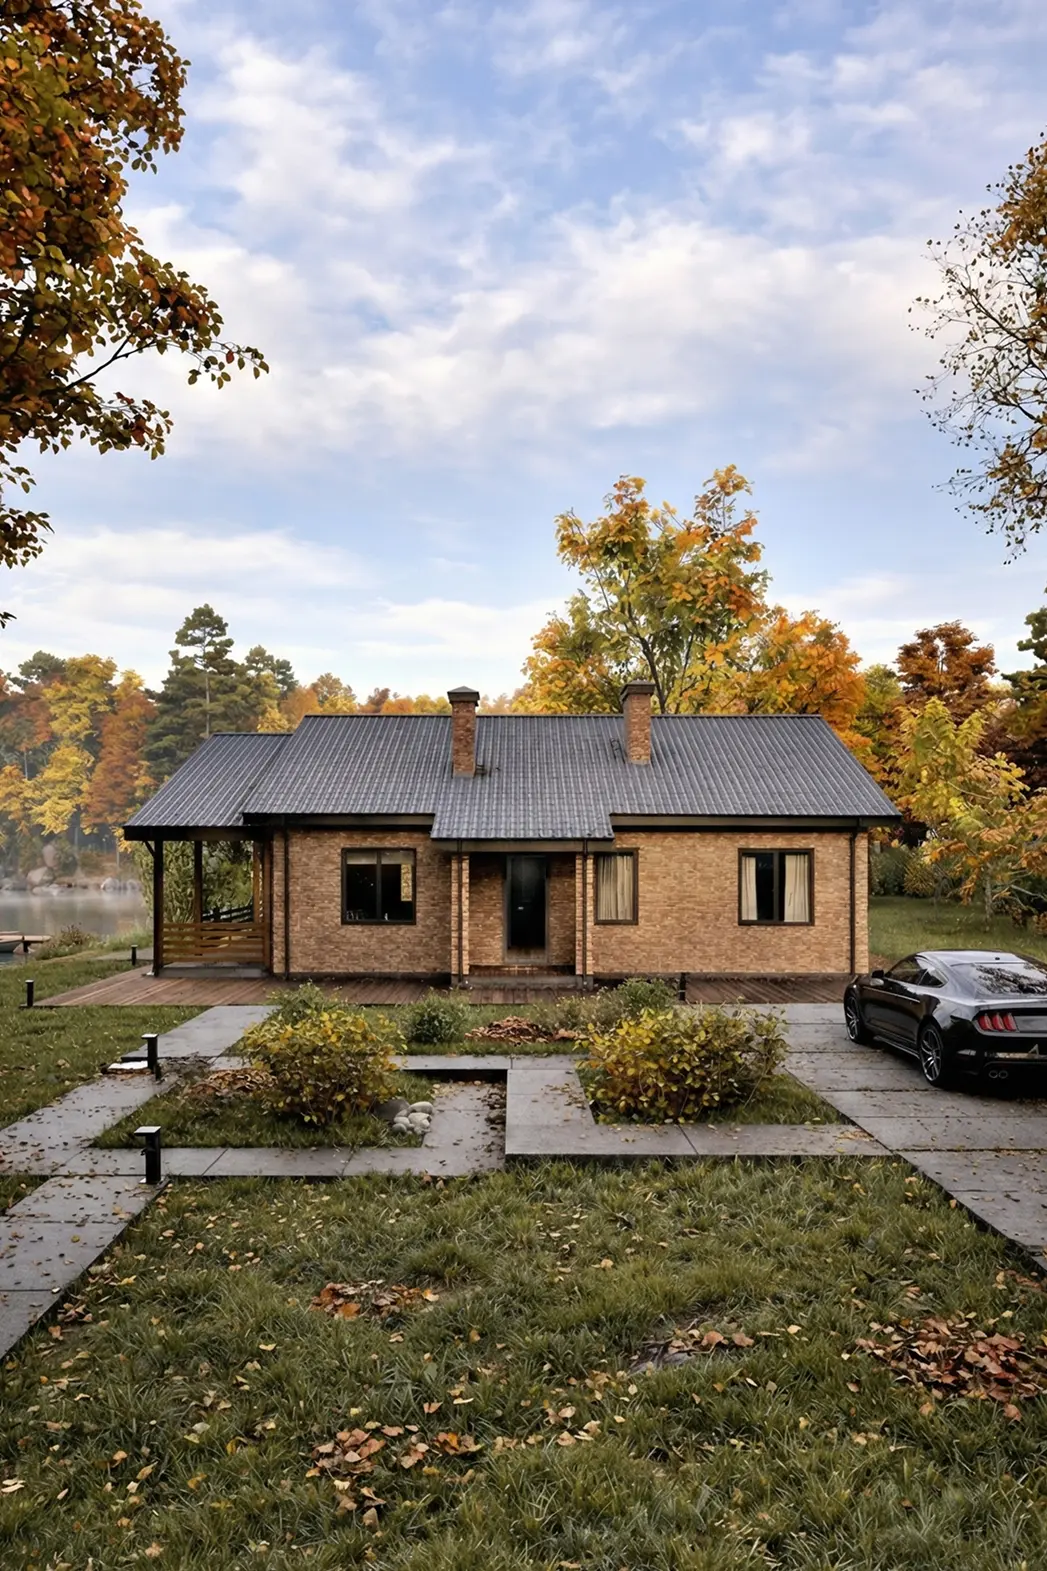
FLOOR AREA:
87 m²
STOREYS:
1 storey
BEDROOMS:
1
BATHROOMS:
2
DIMENSIONS:
13×11
View details →
A 133 m² single-storey house design in a contemporary classical style, with a gabled roof

Turchevich

TerraceSingle-storey

A single-storey house, 132 m², with a terrace and 3 bedrooms.
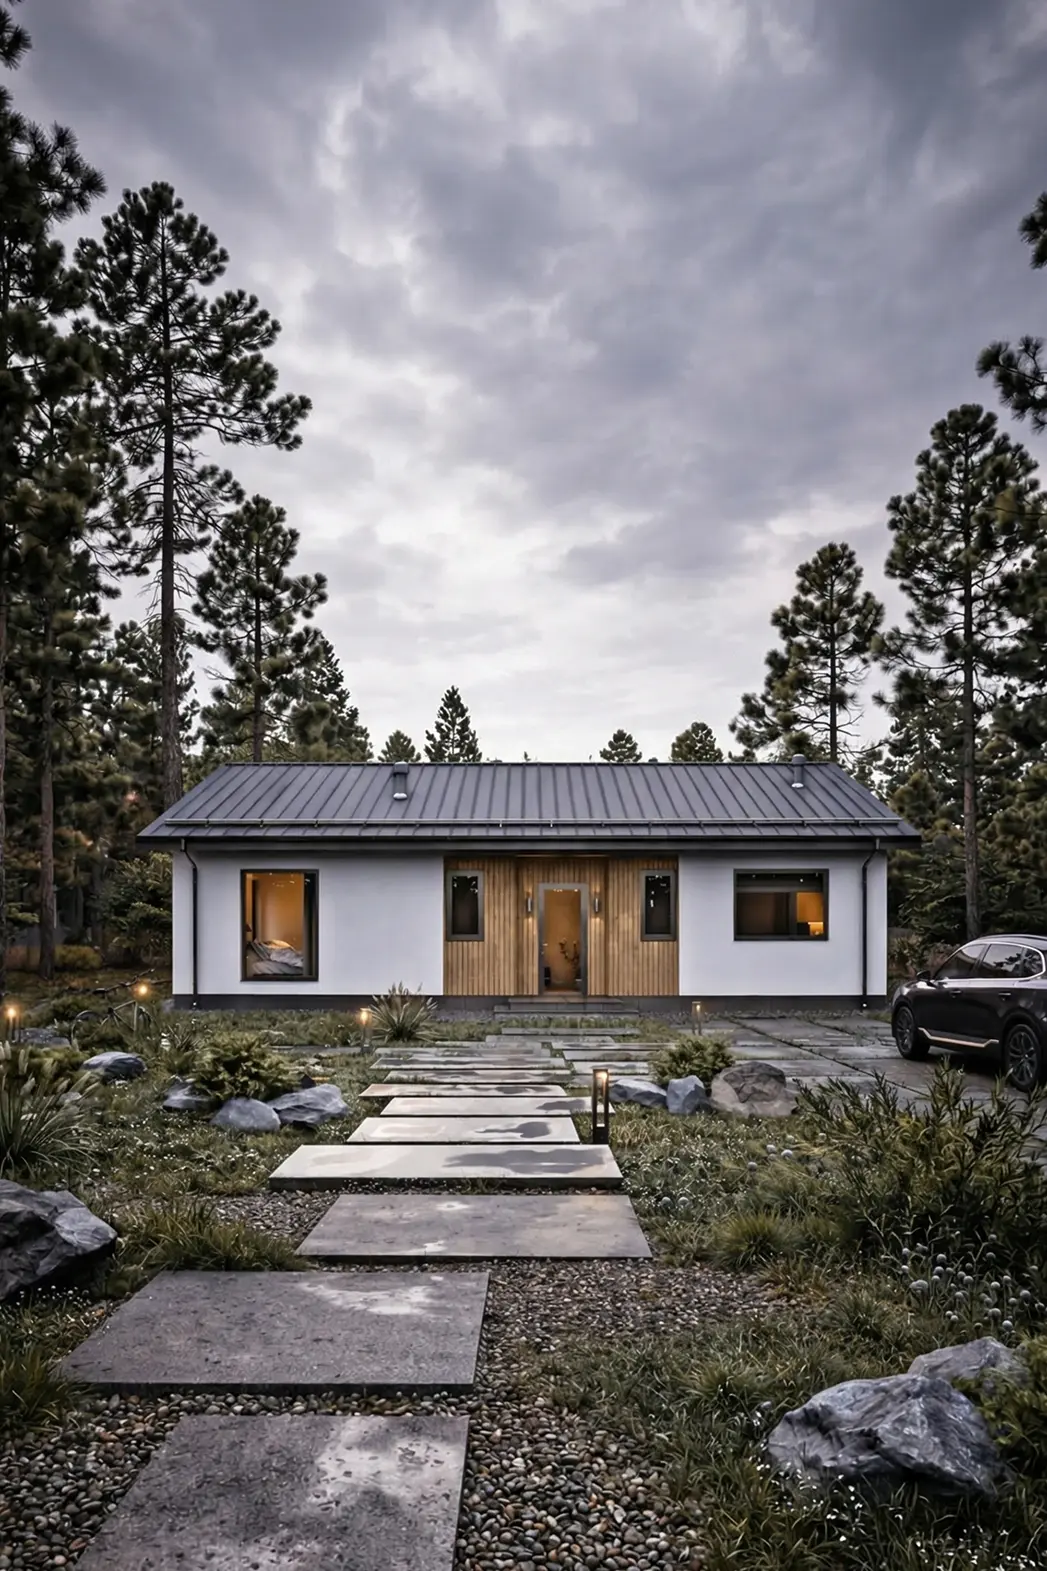
FLOOR AREA:
132 m²
STOREYS:
1 storey
BEDROOMS:
3
BATHROOMS:
2
DIMENSIONS:
16×11
View details →
A 101 m² single-storey house design in a contemporary Scandinavian style, with a gabled roof

Kharitonov

TerraceSingle-storey

A single-storey house for a 15 × 9 plot: 3 bedrooms, 2 bathrooms.
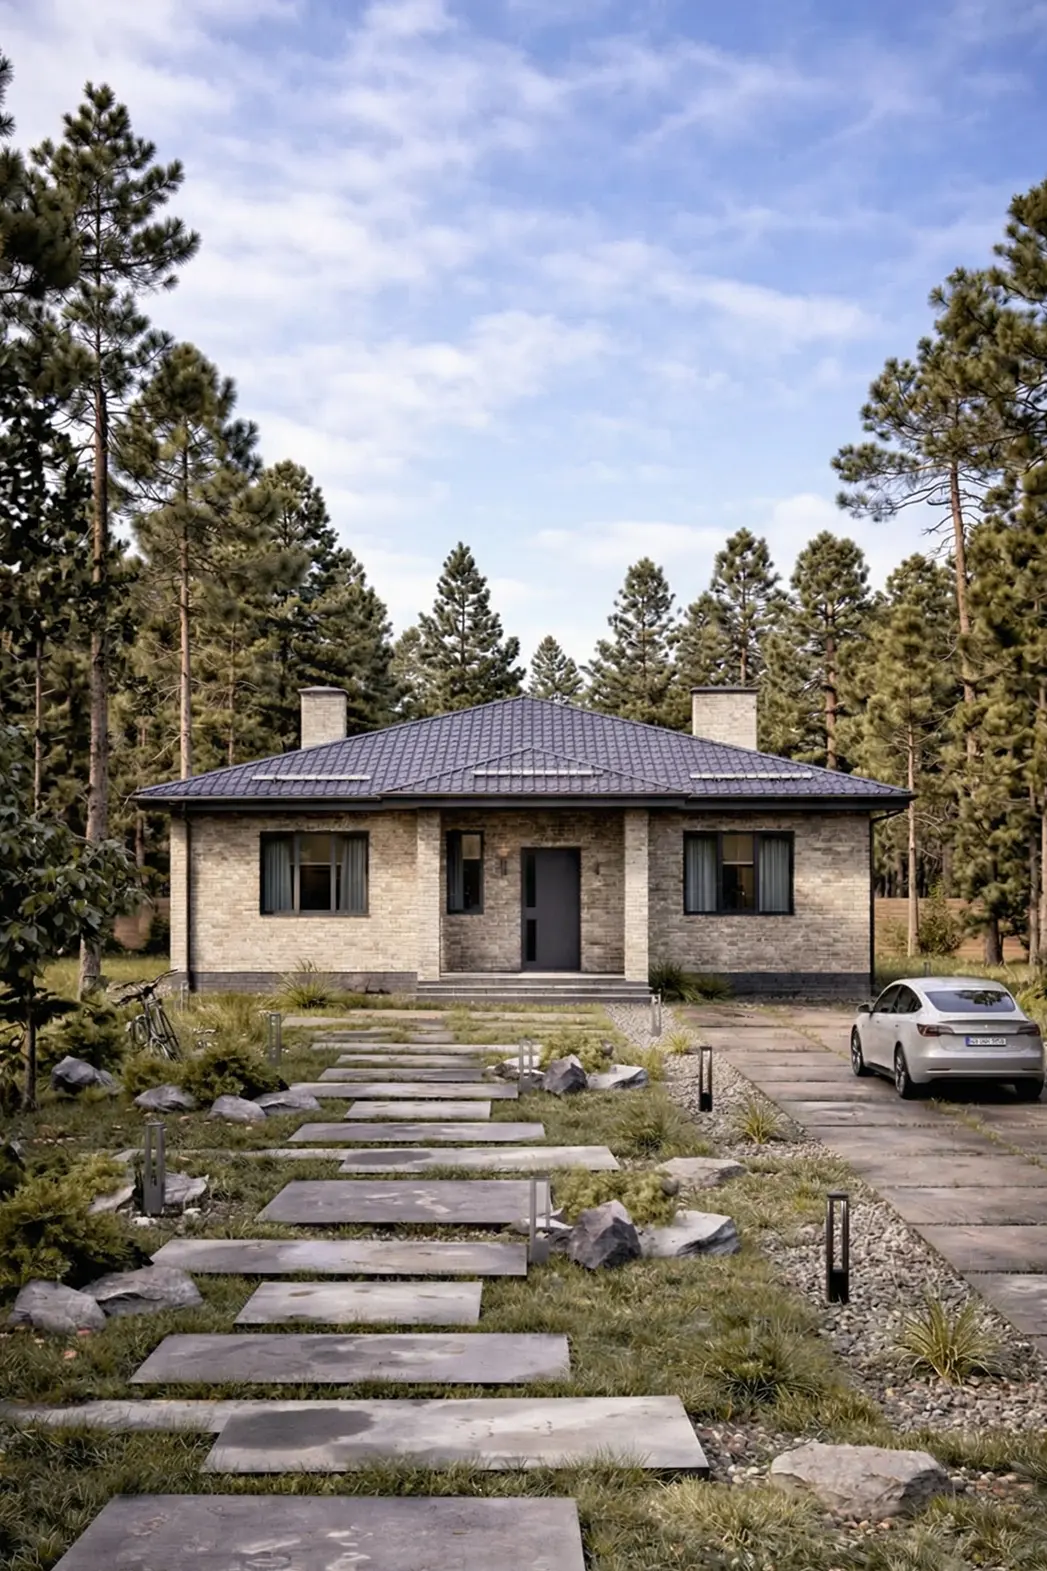
FLOOR AREA:
101 m²
STOREYS:
1 storey
BEDROOMS:
3
BATHROOMS:
2
DIMENSIONS:
15×9
View details →
A 104 m² single-storey house design in a contemporary classical style, with a hipped roof

Khvorinov

Single-storey

A 104 m² single-storey house with 3 bedrooms and 2 bathrooms.

FLOOR AREA:
104 m²
STOREYS:
1 storey
BEDROOMS:
3
BATHROOMS:
2
DIMENSIONS:
12×13
View details →

What to know before choosing a design

We have collected articles to help you assess the layout, number of storeys, structural design and future use of your home.
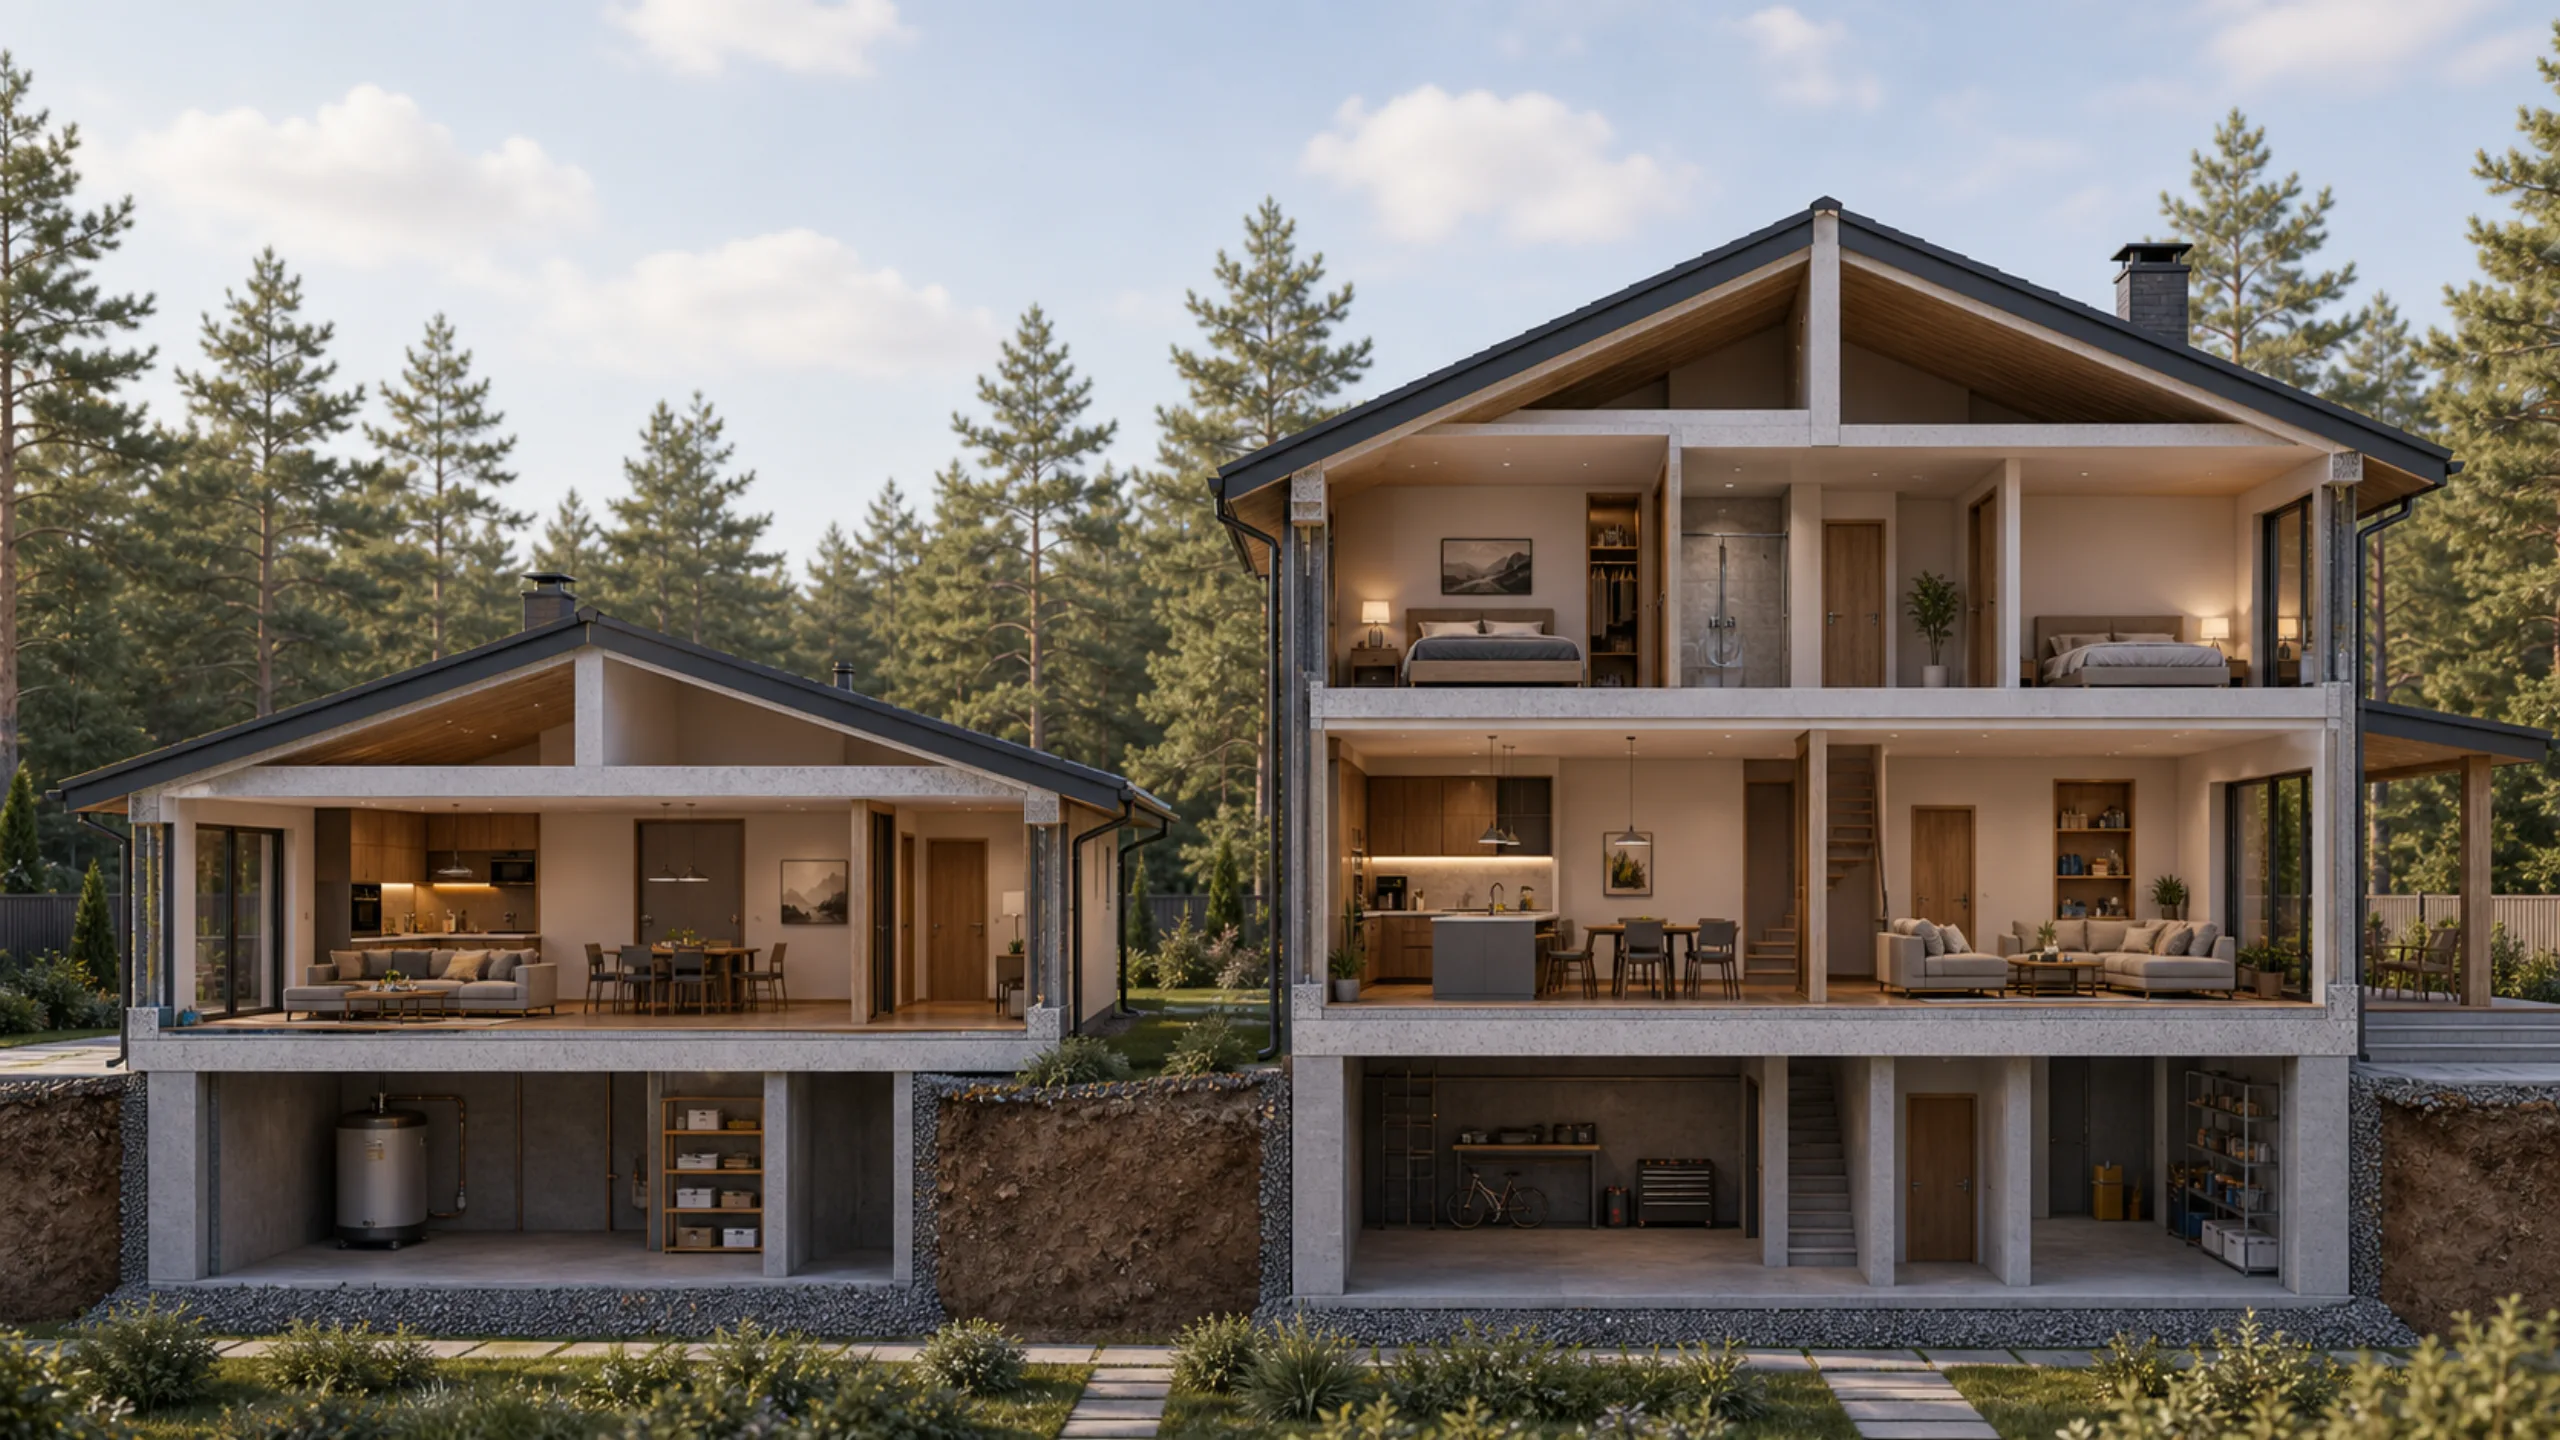
Need help choosing a house design up to 150 m²?

We can help you choose a compact, practical design for your plot, budget and family size.

Questions about house designs up to 150 m²

Who is a house up to 150 m² suitable for?

This type of house suits a family seeking an efficient floor area without surplus space or unnecessary construction costs.

How many bedrooms can fit in a house up to 150 m²?

It is usually possible to accommodate 2–4 bedrooms, an open-plan kitchen and living room, bathrooms, a boiler room and storage areas.

Is a house up to 150 m² suitable for year-round living?

Yes, if the layout is designed for the family, the plot and the way the home will be used.

Can a ready-made house design up to 150 m² be modified?

Standard ready-made designs are sold without modifications. Changes to the layout, elevations or building services are handled as bespoke design at RUB 1 000/m²; when a construction contract is signed, the design fee is deducted from the construction cost.