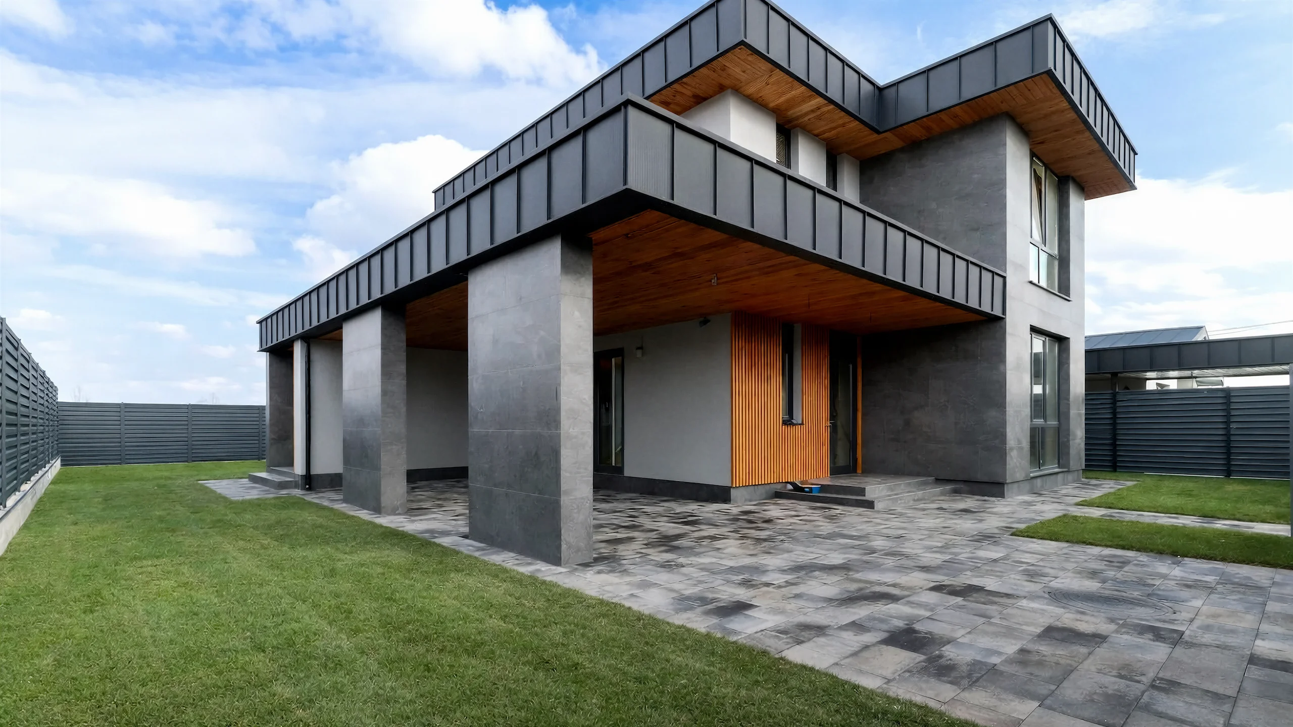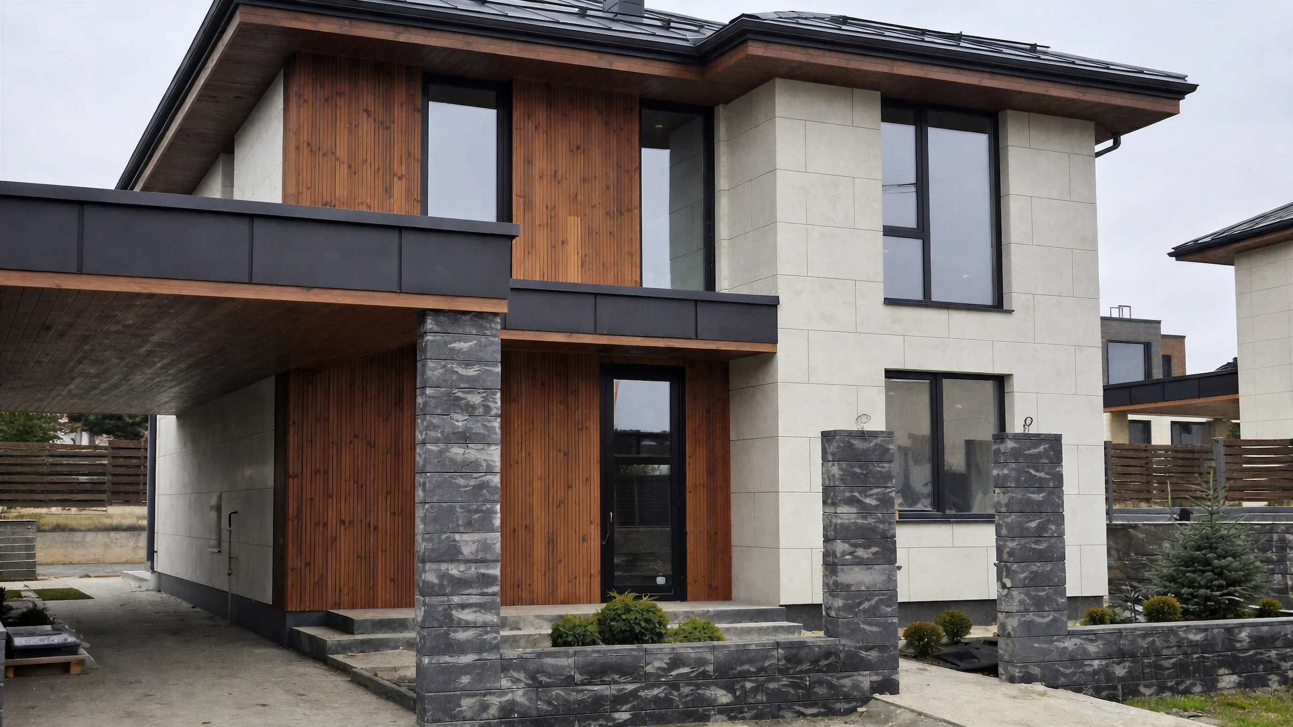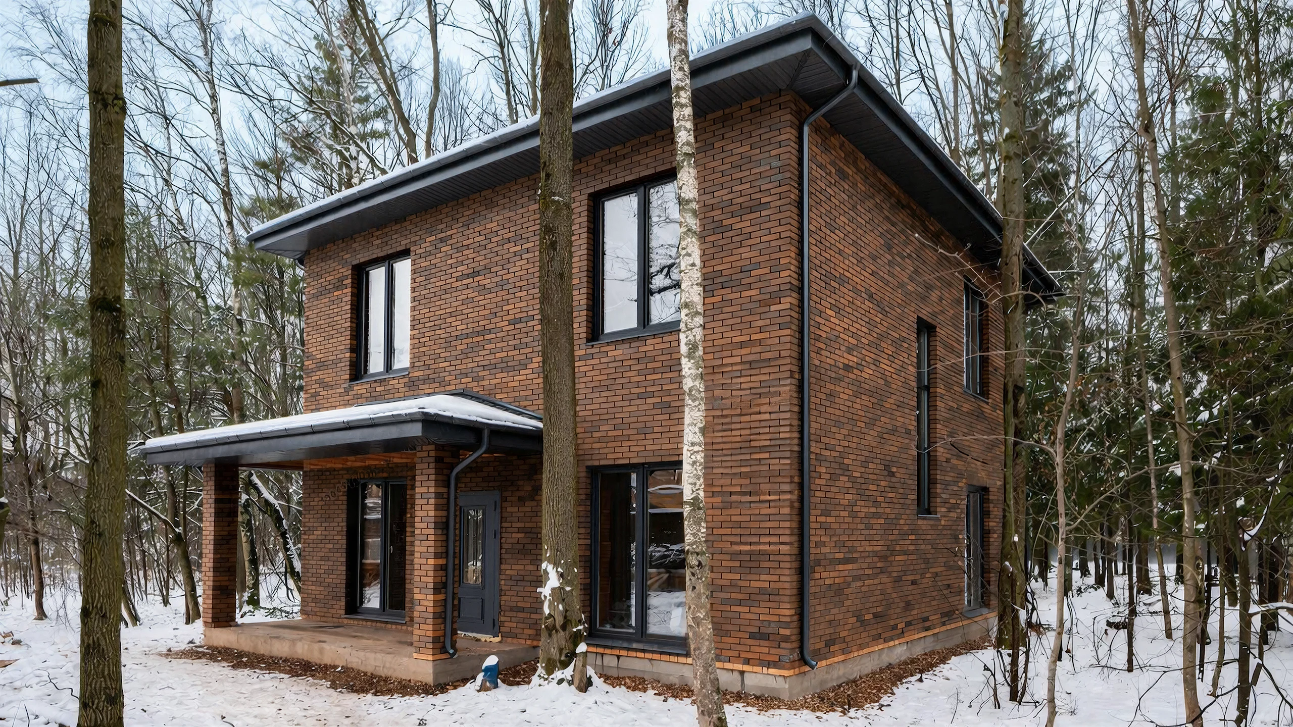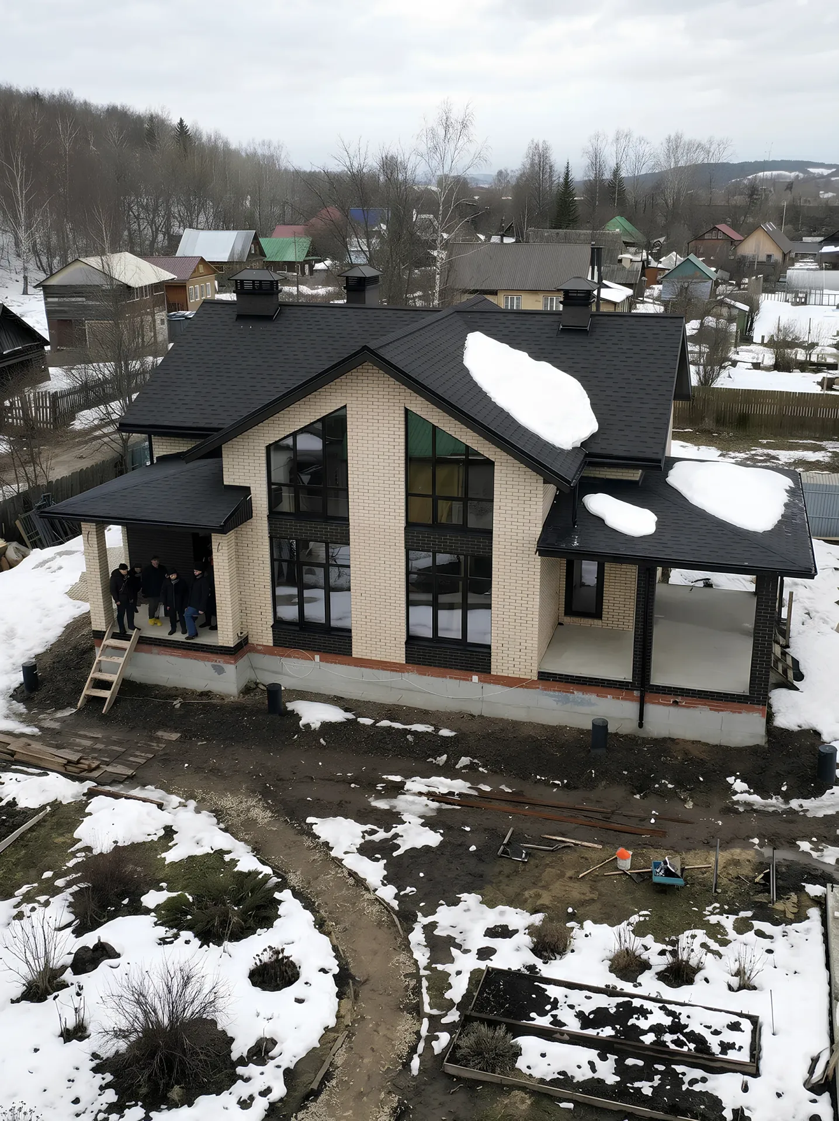
Completed Meltzer house, 198 m²
Completed Meltzer house, 198 m²: facade photographs, floor plans, materials and details of the construction work.


- Floor area
- 198 m²
- Storeys
- 2
- Bathrooms
- 2
- Bedrooms
- 3
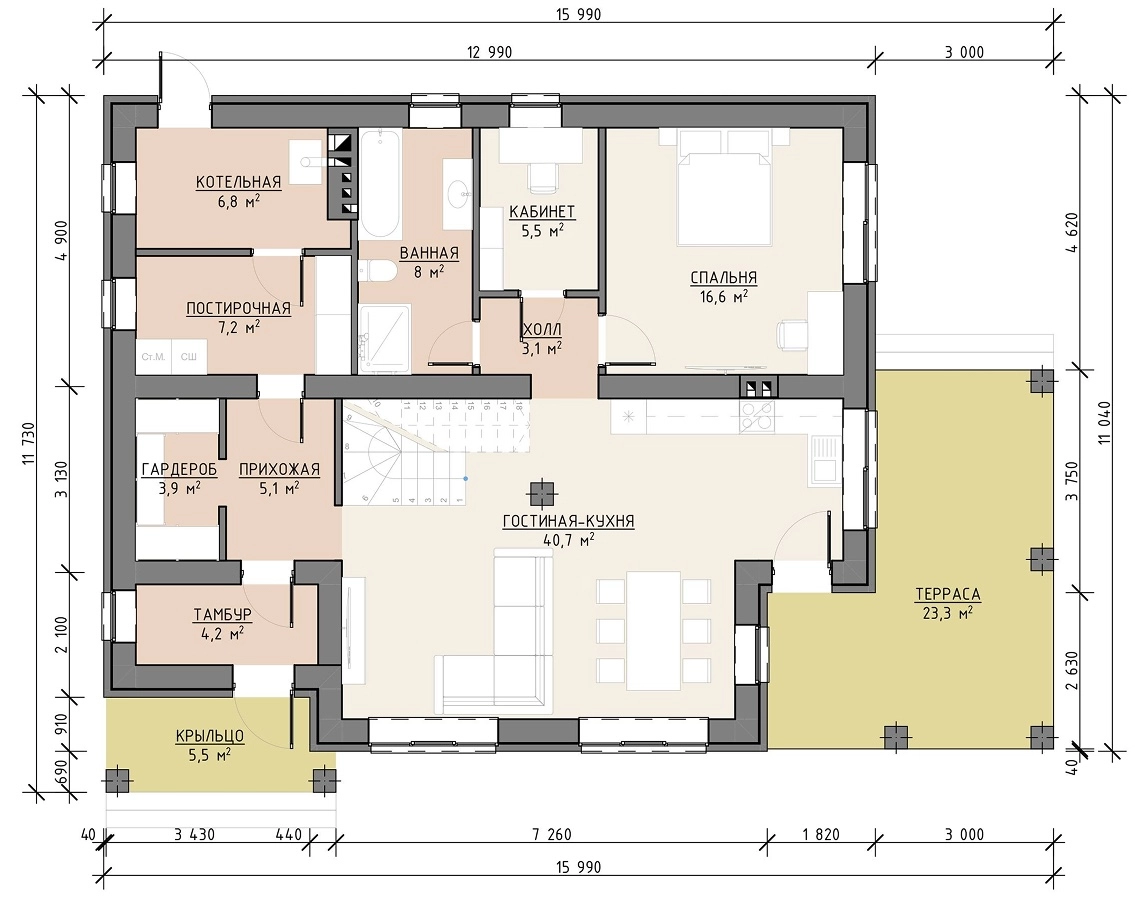
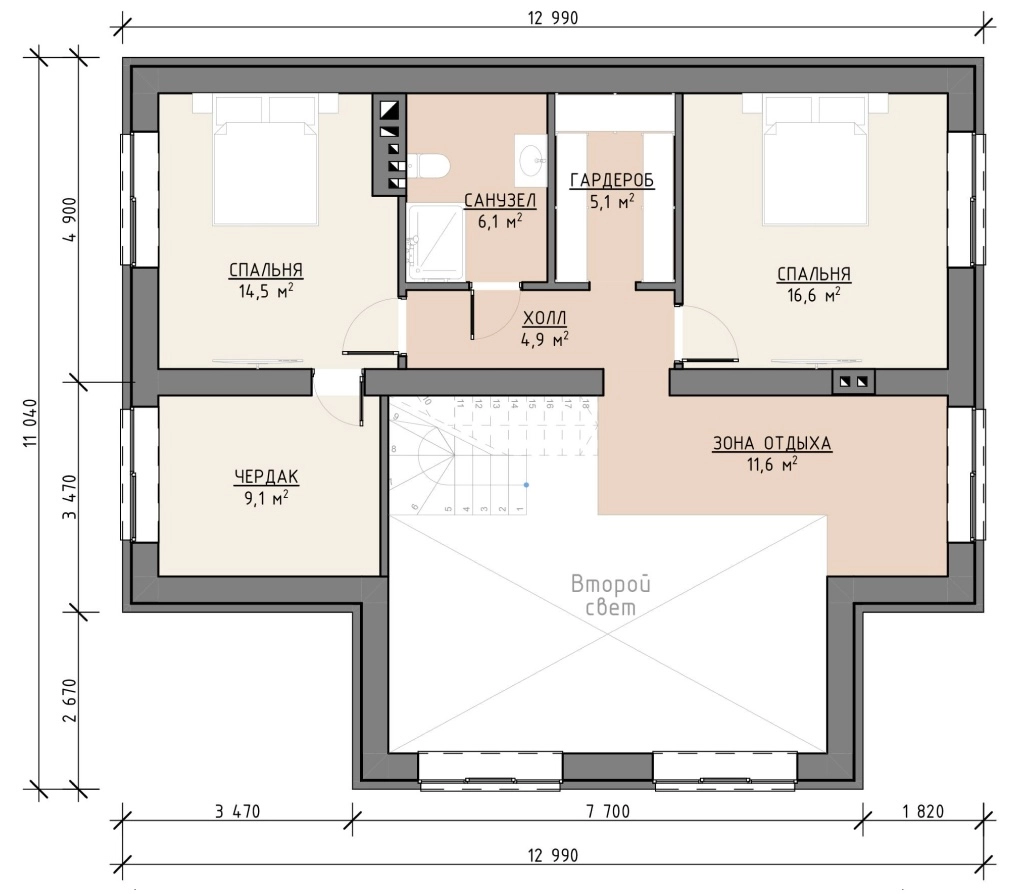
Floor plans
Project specifications
- 198 m²
- 2
- 3
- 2
- 15.99×11.73
- Strip foundation
- Aerated concrete
- Cast-in-place reinforced concrete
- Asphalt shingles
- Clinker brick
Construction packages
Standard
Foundation
300 mm cast-in-place concrete slab.
- Compacting the sub-base
Preparing and compacting a sand-and-gravel and crushed-stone sub-base in 100–150 mm layers, with water application.
- Laying non-woven geotextile
Cutting the material to size, laying it on the prepared base and securing sheets where required.
- Timber formwork
Assembling formwork panels from 50 mm boards, installing bracing and checking levels and alignment.
- Installing service sleeves
Setting out service penetrations, positioning pipe sleeves and checking them before concrete placement.
- Foundation waterproofing
Cleaning and preparing the surface, applying bituminous primer and one or two waterproofing layers, and sealing joints and overlaps.
- Installing reinforcement cages
Cutting and bending reinforcement and ties, then assembling three-dimensional reinforcement cages.
- Concrete delivery and placement
Receiving the concrete mixer truck, checking the concrete visually, arranging delivery by chute or pump and compacting with an immersion vibrator.
Walls
(300 mm autoclaved aerated concrete)
- Laying waterproofing
Two layers around the load-bearing walls, with cleaning, preparation and levelling of the foundation where required.
- External wall masonry
300 mm autoclaved aerated concrete blocks laid with adhesive; the first course is laid on cement-and-sand mortar.
- External wall reinforcement
Cutting chases in the blockwork, installing reinforcement or masonry mesh and filling the chases.
- Internal wall masonry
300 mm autoclaved aerated concrete blocks laid with adhesive; the first course is laid on cement-and-sand mortar.
- Internal wall reinforcement
Cutting chases in the blockwork, installing reinforcement or masonry mesh and filling the chases.
- Installing lintels
Equal-leg steel angles or reinforced-concrete lintels over windows and doors, with level setting and adequate bearing.
- Priming steel angles
Applying primer by brush or roller.
- Cutting steel angles
Cutting angles on site with a grinder or other cutting tool.
- External brick columns
380 mm brick columns on cement-and-sand mortar, with pointed joints and checks for plumb and alignment.
- Brick wall-plate course
Bonded brickwork beneath the wall plate, levelled and fitted with projecting anchor studs.
Intermediate floor
Reinforced concrete.
— timber attic floor
- Reinforced-concrete ring beam
A ring beam around the load-bearing walls, with external insulation and cast-in-place reinforced-concrete beams.
- Installing floor slabs
Crane placement of bonded floor slabs on cement-and-sand mortar applied to the bearing surfaces.
Roof
metal roof tiles
- Installing the wall plate
with waterproofing and a timber underlay: laying waterproofing felt, cutting and installing the wall-plate timber.
- Treating timber for fire and biological protection
application of fire-retardant and preservative treatment with a roller or sprayer, moving the materials to the lifting point and lifting them by hand.
- Installing the rafter system
made from 50 mm boards. Installation of the ridge assembly. Forming notches and fixing the rafters to the wall plate.
- Installing spaced roof battens
made from 25 mm boards. Laying boards on the rafters, fixing them with nails or screws and levelling the surface.
- Installing counter-battens
made from 50 × 50 mm battens. Installation of counter-battens along the rafters, fixing the battens to the rafters with nails or screws.
- Installing waterproofing
laying sheets over the floor structure, forming overlaps and sealing joints with specialist tape. Protecting the insulation from indoor moisture.
- Installing metal roof tiles
using roofing screws to fix sheets to the battens, form side and end laps, and trim the sheets.
- Installing ridges and valleys
installation of metal roof tiles with roofing screws: fixing to battens, forming side and end laps, and trimming sheets.
Comfort
Foundation
300 mm cast-in-place concrete slab.
+ foundation insulation
- Compacting the sub-base
Preparing and compacting a sand-and-gravel and crushed-stone sub-base in 100–150 mm layers, with water application.
- Laying non-woven geotextile
Cutting the material to size, laying it on the prepared base and securing sheets where required.
- Timber formwork
Assembling formwork panels from 50 mm boards, installing bracing and checking levels and alignment.
- Installing service sleeves
Setting out service penetrations, positioning pipe sleeves and checking them before concrete placement.
- Foundation waterproofing
Cleaning and preparing the surface, applying bituminous primer and one or two waterproofing layers, and sealing joints and overlaps.
- Installing reinforcement cages
Cutting and bending reinforcement and ties, then assembling three-dimensional reinforcement cages.
- Concrete delivery and placement
Receiving the concrete mixer truck, checking the concrete visually, arranging delivery by chute or pump and compacting with an immersion vibrator.
+ Laying 100 mm insulation boards or mats without gaps, fixing them where required and adding protective layers where specified.
Walls
(autoclaved aerated concrete
400 mm + facade cladding
+ internal partitions)
- Laying waterproofing
Two layers around the load-bearing walls, with cleaning, preparation and levelling of the foundation where required.
- External wall masonry
300 mm autoclaved aerated concrete blocks laid with adhesive; the first course is laid on cement-and-sand mortar.
- External wall reinforcement
Cutting chases in the blockwork, installing reinforcement or masonry mesh and filling the chases.
- Internal wall masonry
300 mm autoclaved aerated concrete blocks laid with adhesive; the first course is laid on cement-and-sand mortar.
- Internal wall reinforcement
Cutting chases in the blockwork, installing reinforcement or masonry mesh and filling the chases.
- Installing lintels
Equal-leg steel angles or reinforced-concrete lintels over windows and doors, with level setting and adequate bearing.
- Priming steel angles
Applying primer by brush or roller.
- Cutting steel angles
Cutting angles on site with a grinder or other cutting tool.
- External brick columns
380 mm brick columns on cement-and-sand mortar, with pointed joints and checks for plumb and alignment.
- Brick wall-plate course
Bonded brickwork beneath the wall plate, levelled and fitted with projecting anchor studs.
+ Plinth masonry
Setting out and laying standard M150 bricks with bonded joints, checking courses against levels and string lines.
+ Internal partition masonry
120 mm brick partitions on cement-and-sand mortar with bonded joints and checks against levels and string lines.
+ Facade cladding
Facing brickwork using one-and-a-half-height bricks, with a ventilated cavity, level checks and pointed joints.
Intermediate floors
Reinforced concrete.
— reinforced concrete attic floor
+ attic insulation
- Reinforced-concrete ring beam
A ring beam around the load-bearing walls, with external insulation and cast-in-place reinforced-concrete beams.
- Installing floor slabs
Crane placement of bonded floor slabs on cement-and-sand mortar applied to the bearing surfaces.
+ Installing a vapour barrier
Laying sheets over the floor structure with overlaps and taped joints to protect insulation from indoor moisture.
+ Laying insulation
200 mm insulation with staggered joints, using mineral wool or extruded polystyrene.
Roof
metal roof tiles
+ eaves lining and soffits
- Installing the wall plate
with waterproofing and a timber underlay: laying waterproofing felt, cutting and installing the wall-plate timber.
- Treating timber for fire and biological protection
application of fire-retardant and preservative treatment with a roller or sprayer, moving the materials to the lifting point and lifting them by hand.
- Installing the rafter system
made from 50 mm boards. Installation of the ridge assembly. Forming notches and fixing the rafters to the wall plate.
- Installing spaced roof battens
made from 25 mm boards. Laying boards on the rafters, fixing them with nails or screws and levelling the surface.
- Installing counter-battens
made from 50 × 50 mm battens. Installation of counter-battens along the rafters, fixing the battens to the rafters with nails or screws.
- Installing waterproofing
laying sheets over the floor structure, forming overlaps and sealing joints with specialist tape. Protecting the insulation from indoor moisture.
- Installing metal roof tiles
using roofing screws to fix sheets to the battens, form side and end laps, and trim the sheets.
- Installing ridges and valleys
installation of metal roof tiles with roofing screws: fixing to battens, forming side and end laps, and trimming sheets.
+ Installing vinyl eaves lining (soffits)
installation of battens, preparation and trimming of soffits, fixing soffit panels and finishing the corners of the roof lining.
Premium
Foundation
300 mm cast-in-place concrete slab.
+ foundation insulation
+ perimeter drainage
- Compacting the sub-base
Preparing and compacting a sand-and-gravel and crushed-stone sub-base in 100–150 mm layers, with water application.
- Laying non-woven geotextile
Cutting the material to size, laying it on the prepared base and securing sheets where required.
- Timber formwork
Assembling formwork panels from 50 mm boards, installing bracing and checking levels and alignment.
- Installing service sleeves
Setting out service penetrations, positioning pipe sleeves and checking them before concrete placement.
- Foundation waterproofing
Cleaning and preparing the surface, applying bituminous primer and one or two waterproofing layers, and sealing joints and overlaps.
- Installing reinforcement cages
Cutting and bending reinforcement and ties, then assembling three-dimensional reinforcement cages.
- Concrete delivery and placement
Receiving the concrete mixer truck, checking the concrete visually, arranging delivery by chute or pump and compacting with an immersion vibrator.
+ Laying 100 mm insulation boards or mats without gaps, fixing them where required and adding protective layers where specified.
+ Foundation perimeter drainage using 110 mm perforated pipe wrapped in geotextile, with inspection chambers.
Walls
(autoclaved aerated concrete
400 mm + facade cladding
+ internal partitions
+ glazing)
- Laying waterproofing
Two layers around the load-bearing walls, with cleaning, preparation and levelling of the foundation where required.
- External wall masonry
300 mm autoclaved aerated concrete blocks laid with adhesive; the first course is laid on cement-and-sand mortar.
- External wall reinforcement
Cutting chases in the blockwork, installing reinforcement or masonry mesh and filling the chases.
- Internal wall masonry
300 mm autoclaved aerated concrete blocks laid with adhesive; the first course is laid on cement-and-sand mortar.
- Internal wall reinforcement
Cutting chases in the blockwork, installing reinforcement or masonry mesh and filling the chases.
- Installing lintels
Equal-leg steel angles or reinforced-concrete lintels over windows and doors, with level setting and adequate bearing.
- Priming steel angles
Applying primer by brush or roller.
- Cutting steel angles
Cutting angles on site with a grinder or other cutting tool.
- External brick columns
380 mm brick columns on cement-and-sand mortar, with pointed joints and checks for plumb and alignment.
- Brick wall-plate course
Bonded brickwork beneath the wall plate, levelled and fitted with projecting anchor studs.
+ Plinth masonry
Setting out and laying standard M150 bricks with bonded joints, checking courses against levels and string lines.
+ Internal partition masonry
120 mm brick partitions on cement-and-sand mortar with bonded joints and checks against levels and string lines.
+ Facade cladding
Facing brickwork using one-and-a-half-height bricks, with a ventilated cavity, level checks and pointed joints.
+ House glazing
Installing PVC window frames, opening sashes, insulated glass units, internal sills and external flashings.
Intermediate floors
Reinforced concrete.
— reinforced concrete attic floor
+ attic insulation
- Reinforced-concrete ring beam
A ring beam around the load-bearing walls, with external insulation and cast-in-place reinforced-concrete beams.
- Installing floor slabs
Crane placement of bonded floor slabs on cement-and-sand mortar applied to the bearing surfaces.
+ Installing a vapour barrier
Laying sheets over the floor structure with overlaps and taped joints to protect insulation from indoor moisture.
+ Laying insulation
200 mm insulation with staggered joints, using mineral wool or extruded polystyrene.
Roof
metal roof tiles
+ eaves lining and soffits
+ rainwater drainage system
+ snow guards
- Installing the wall plate
with waterproofing and a timber underlay: laying waterproofing felt, cutting and installing the wall-plate timber.
- Treating timber for fire and biological protection
application of fire-retardant and preservative treatment with a roller or sprayer, moving the materials to the lifting point and lifting them by hand.
- Installing the rafter system
made from 50 mm boards. Installation of the ridge assembly. Forming notches and fixing the rafters to the wall plate.
- Installing spaced roof battens
made from 25 mm boards. Laying boards on the rafters, fixing them with nails or screws and levelling the surface.
- Installing counter-battens
made from 50 × 50 mm battens. Installation of counter-battens along the rafters, fixing the battens to the rafters with nails or screws.
- Installing waterproofing
laying sheets over the floor structure, forming overlaps and sealing joints with specialist tape. Protecting the insulation from indoor moisture.
- Installing metal roof tiles
using roofing screws to fix sheets to the battens, form side and end laps, and trim the sheets.
- Installing ridges and valleys
installation of metal roof tiles with roofing screws: fixing to battens, forming side and end laps, and trimming sheets.
+ Installing vinyl eaves lining (soffits)
installation of battens, preparation and trimming of soffits, fixing soffit panels and finishing the corners of the roof lining.
+ Installing the rainwater drainage system
(gutter, gutter connector, outlet, end cap, downpipes and brackets). Installation of eaves, verge and ridge flashings.
+ Installing tubular snow guards
(drilling fixing holes, securing brackets with roofing screws and fitting pipes into the brackets).
Project description
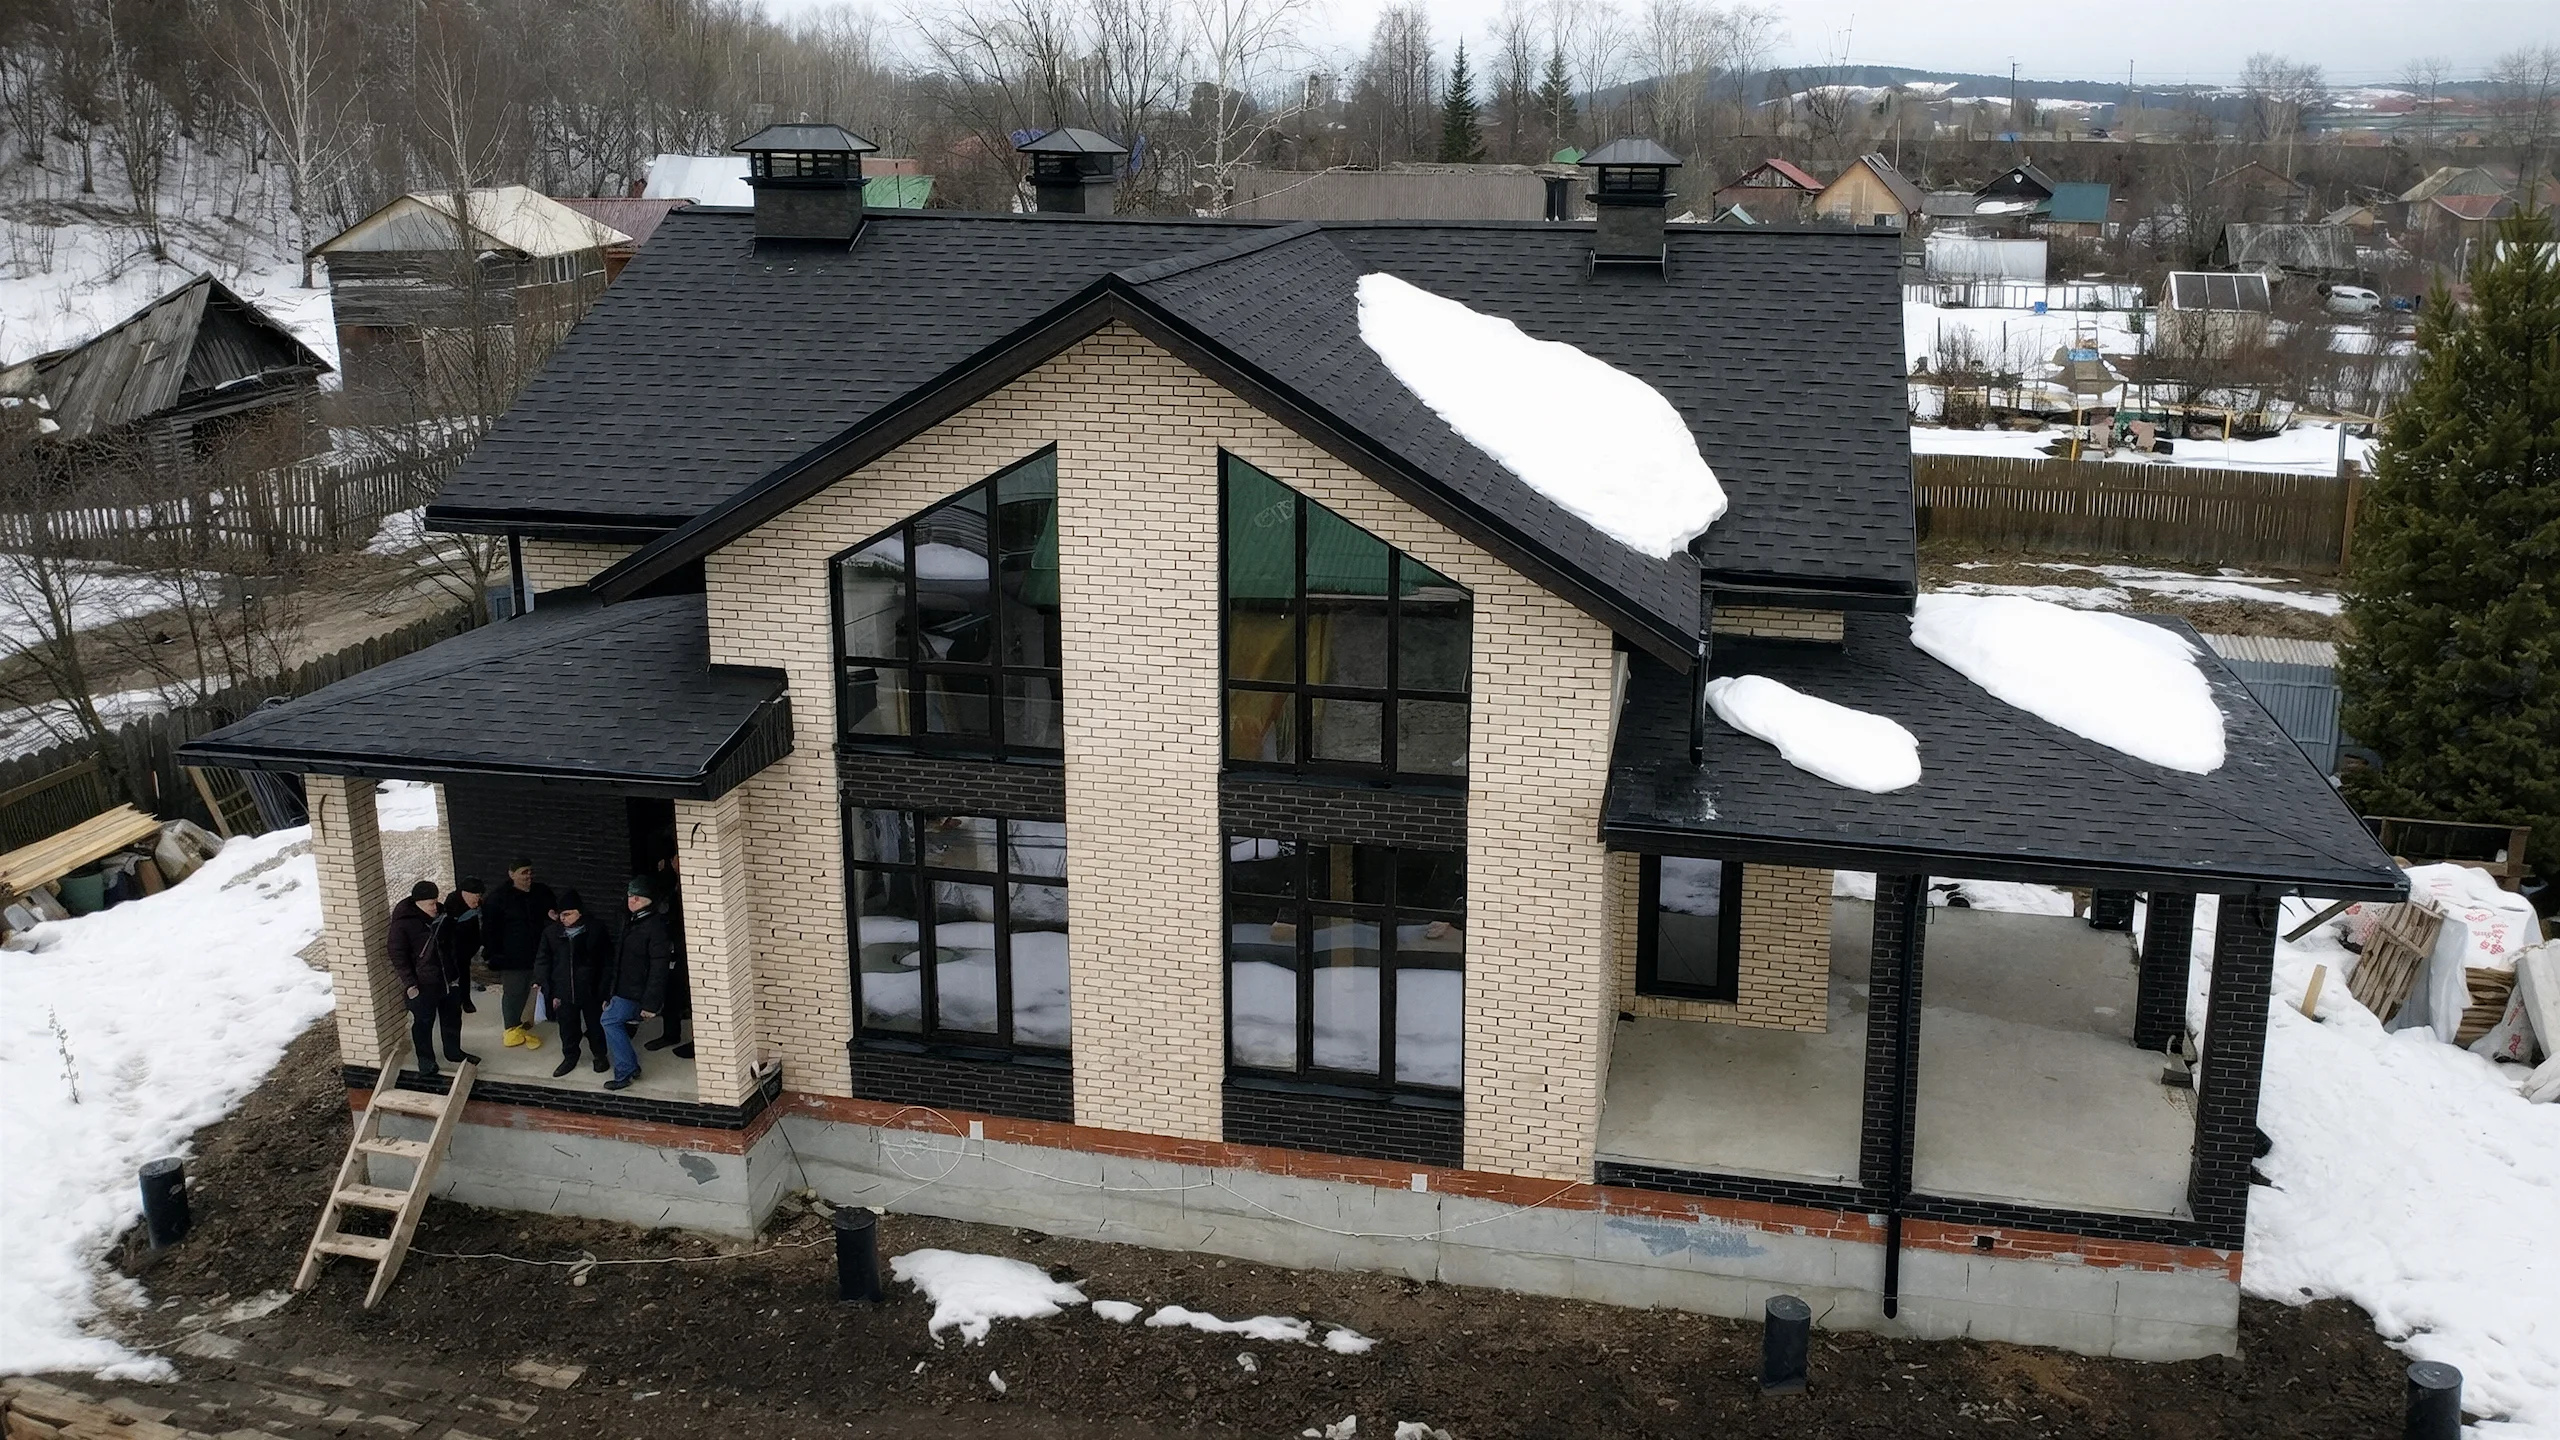
The 198 m² Meltzer draws attention with its tall glazed gable. Light-coloured masonry frames the elongated windows, while the dark roof emphasises their shape. The covered side areas are lower than the main volume, making the central part of the house particularly clear. This gives the relatively compact building a distinctive vertical accent.
The load-bearing walls use aerated concrete, and the facade is faced with clinker brick. Aerated concrete provides the wall structure, while clinker brick supplies the visible texture and colour. Light-coloured facing contrasts with the window frames; its fine pattern brings life and a human scale to the large wall plane.
Asphalt roofing suits the roof's central gable, side slopes and junctions. Asphalt shingles follow this geometry neatly while maintaining a consistent surface pattern. The house has a strip foundation and cast-in-place reinforced concrete floors between levels.
The two storeys accommodate three bedrooms and two bathrooms, as well as a study. The double-height space supports the idea of a tall central area, already apparent from the exterior glazing. The terrace adds an outdoor relaxation area. The house combines intimate private rooms with a more spacious shared area without growing to the scale of a large mansion.
View the design


Would you like to build a similar home?
We will prepare a preliminary construction estimate for your plot, budget and preferences.