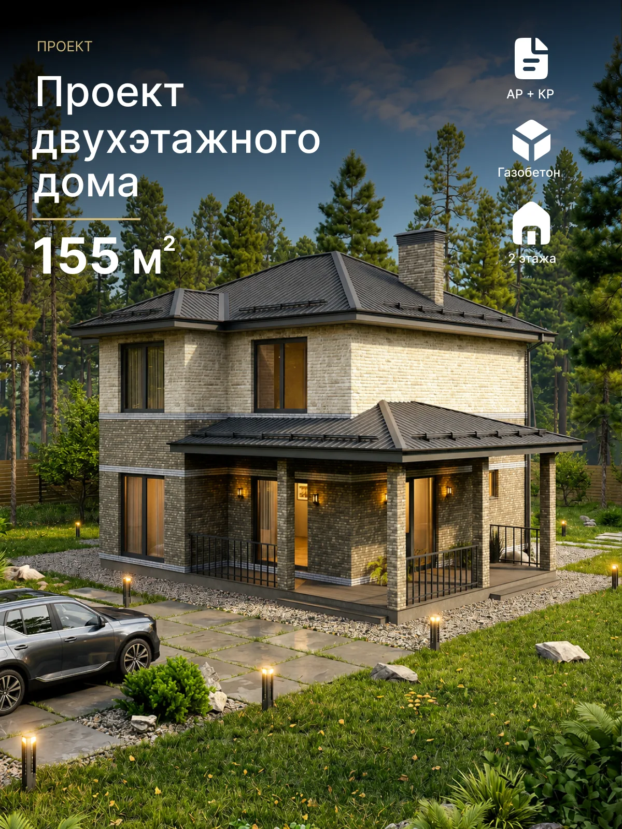
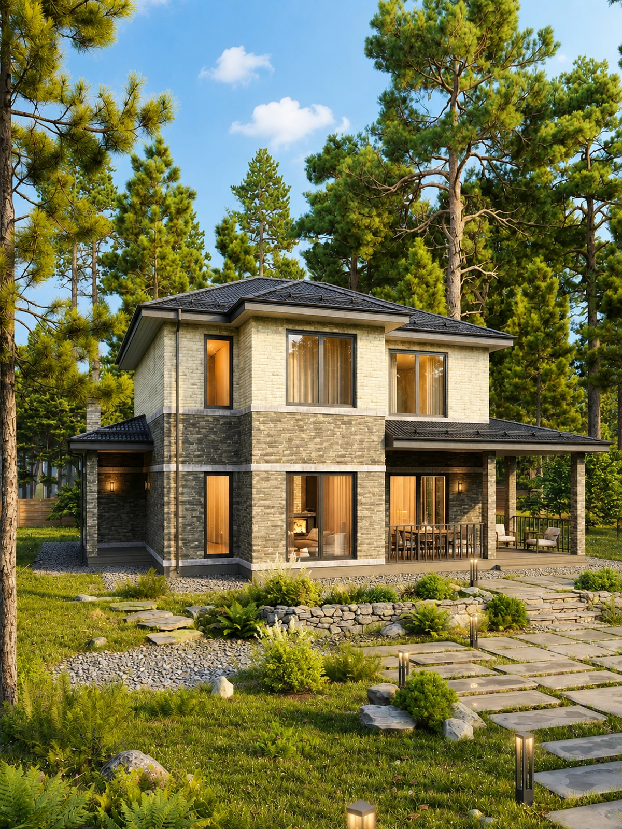
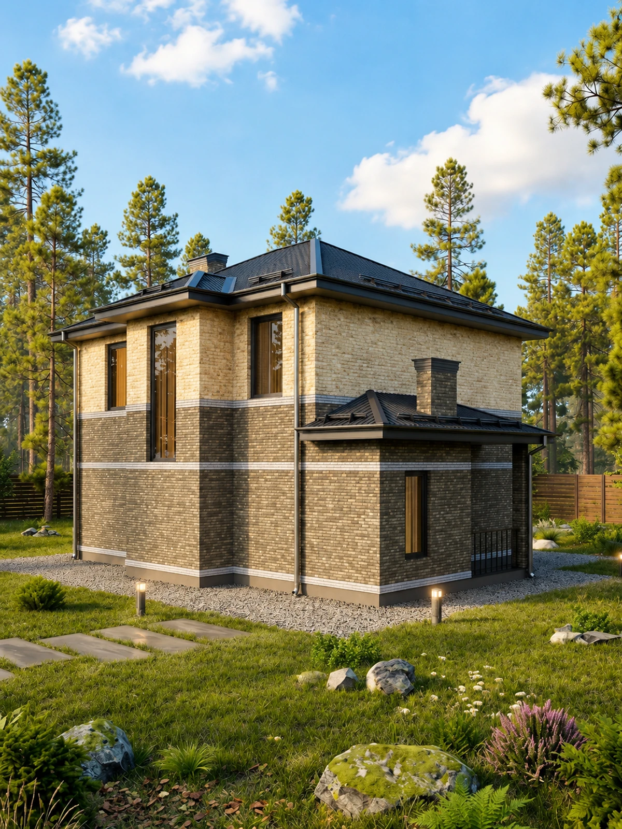
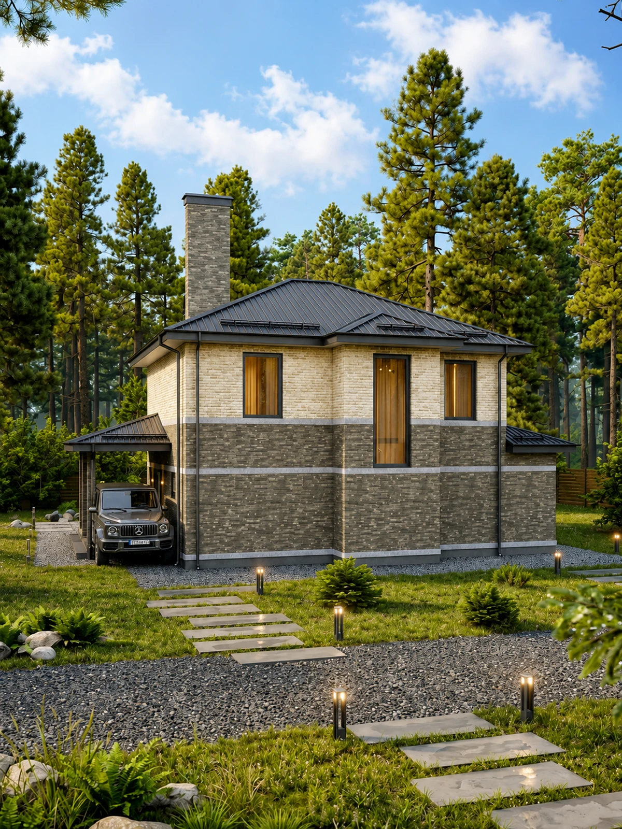
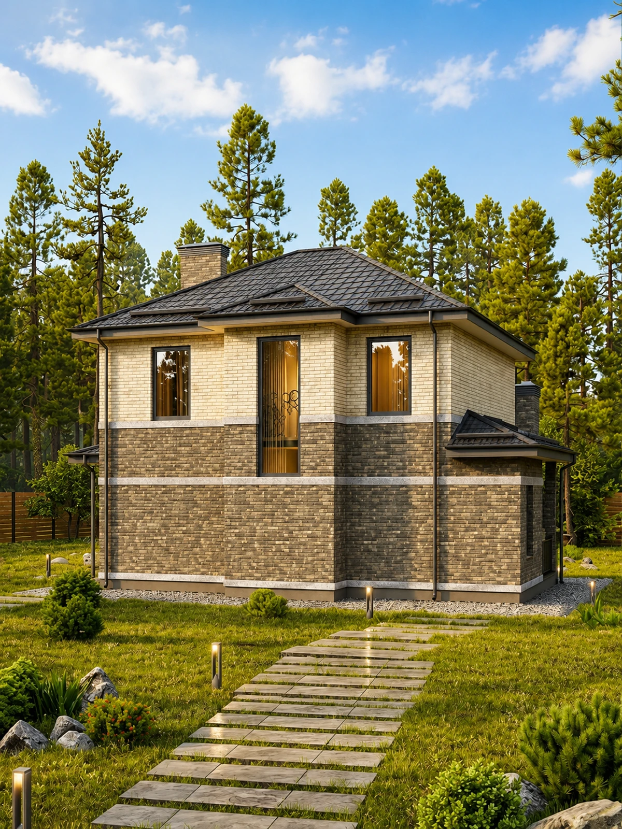
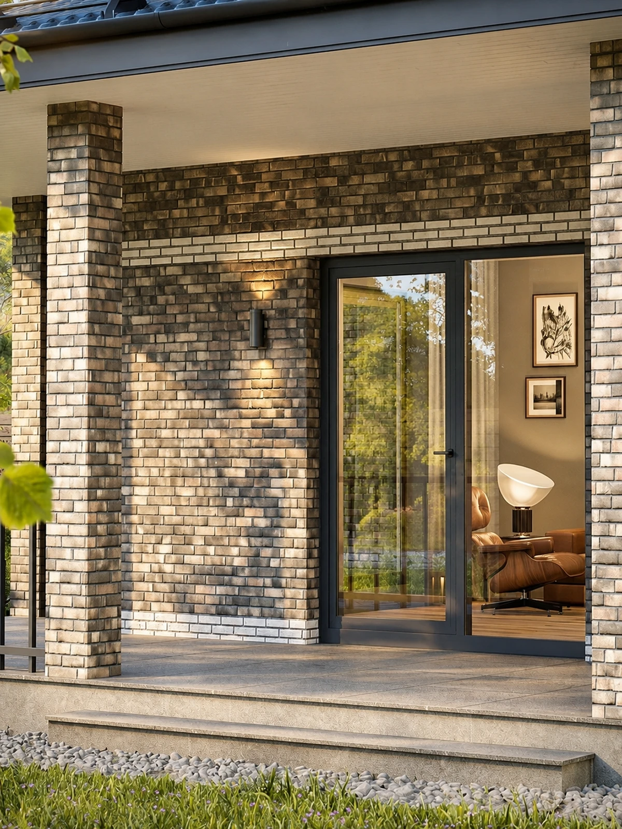
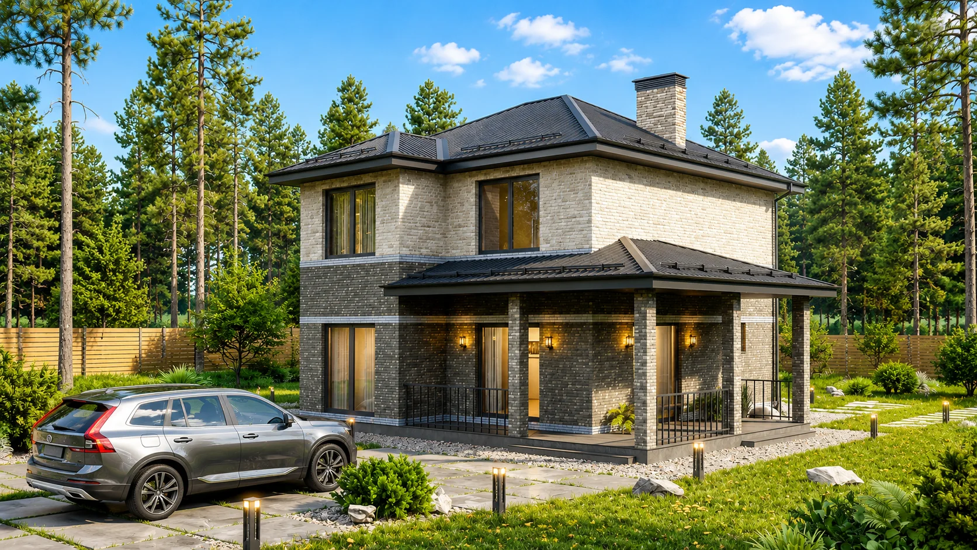
Two-storey house design, 155 m²
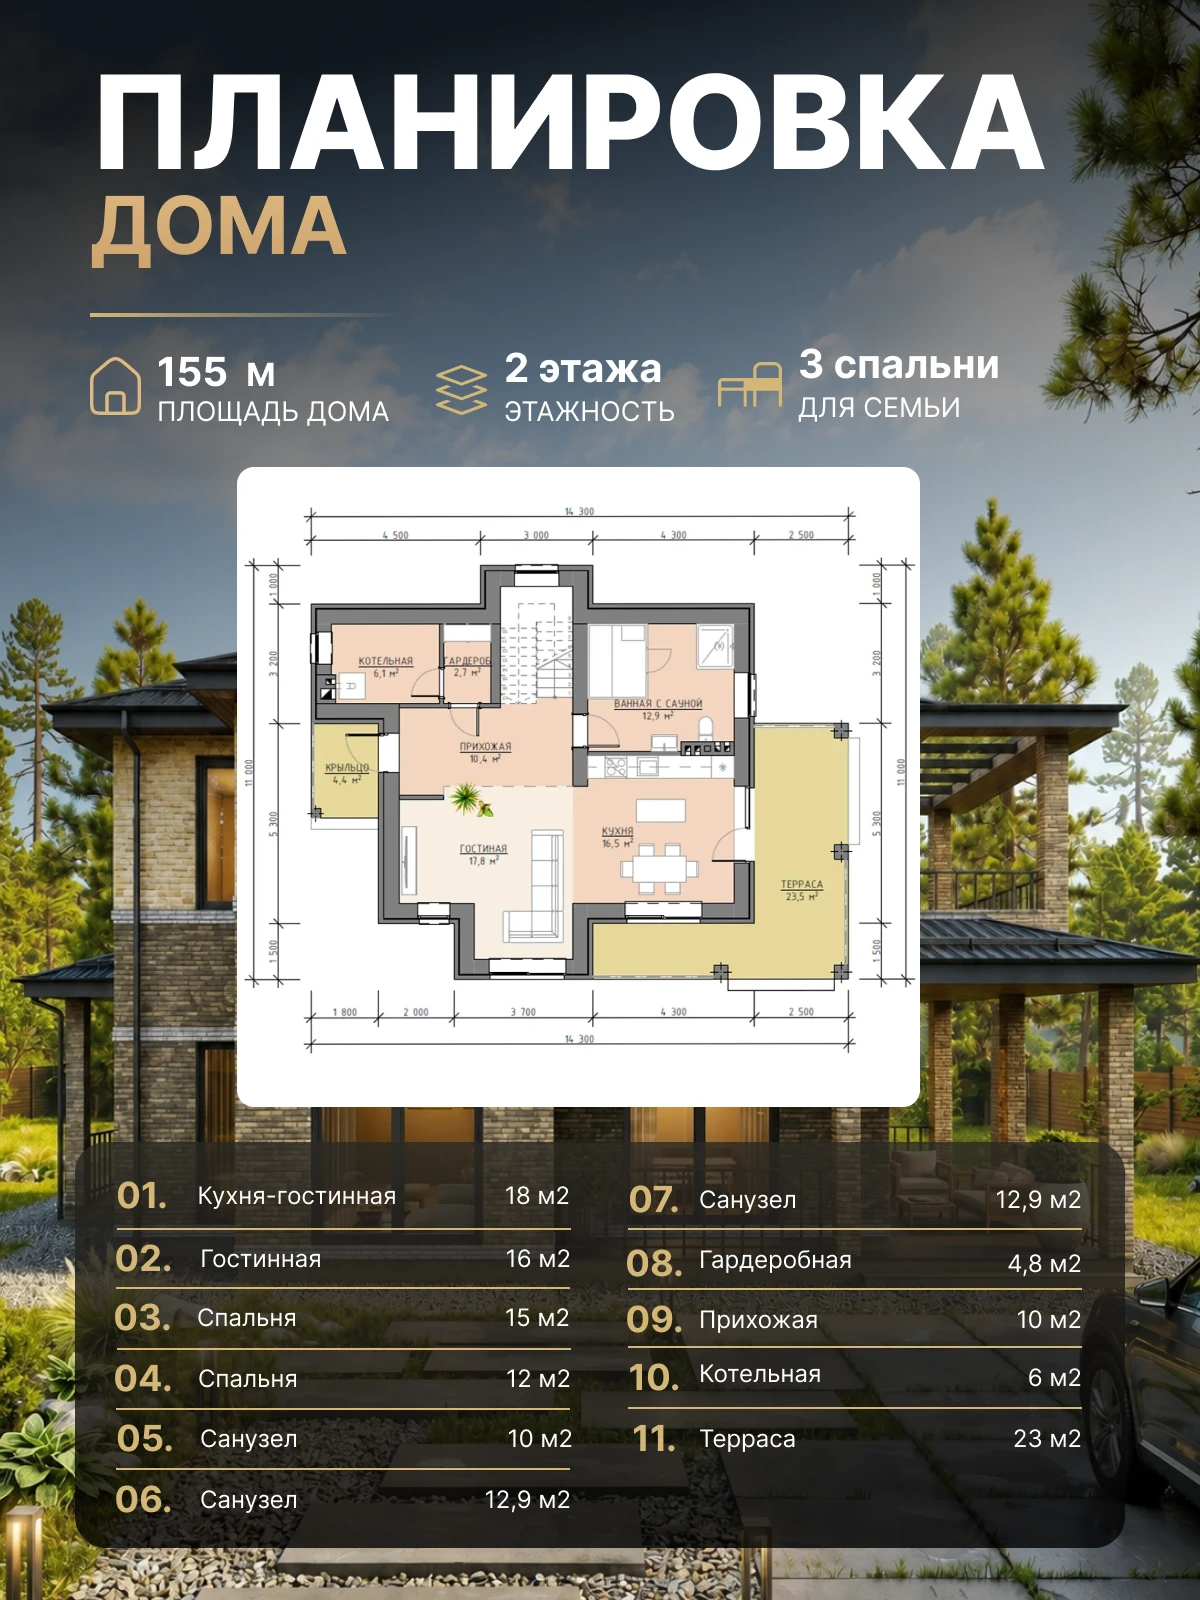
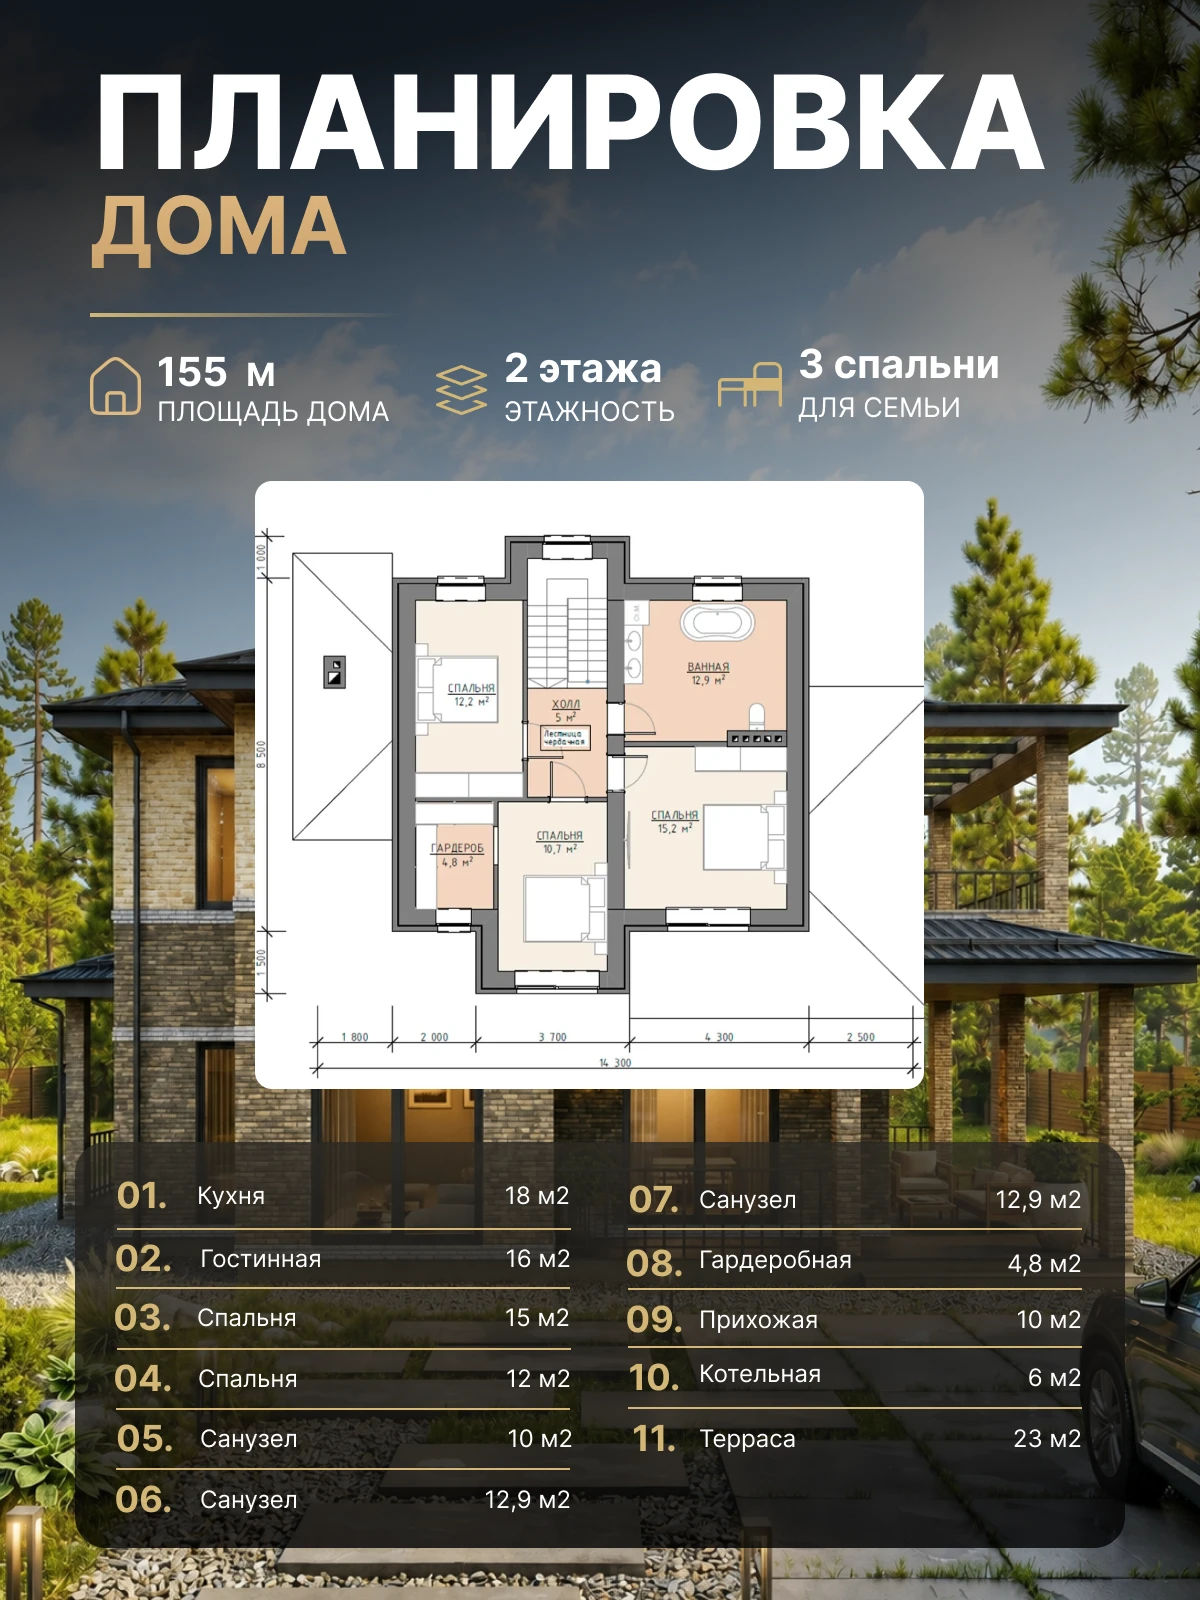
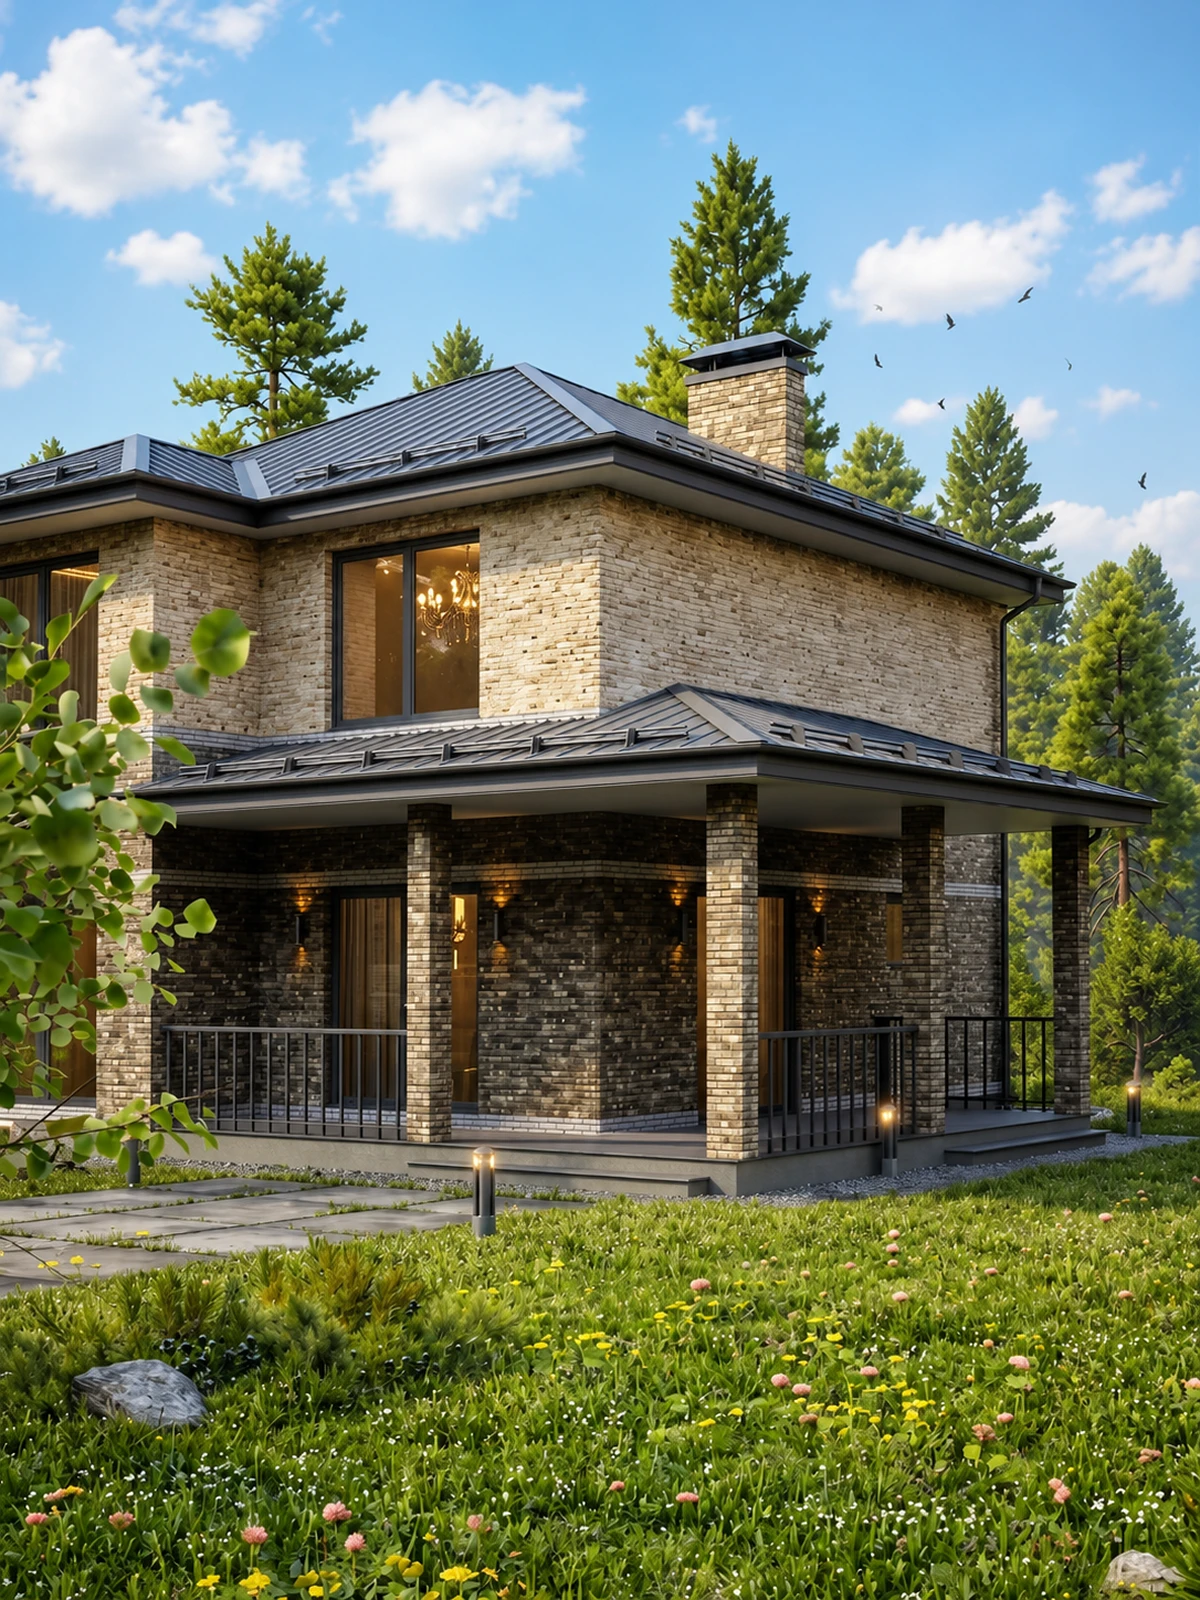
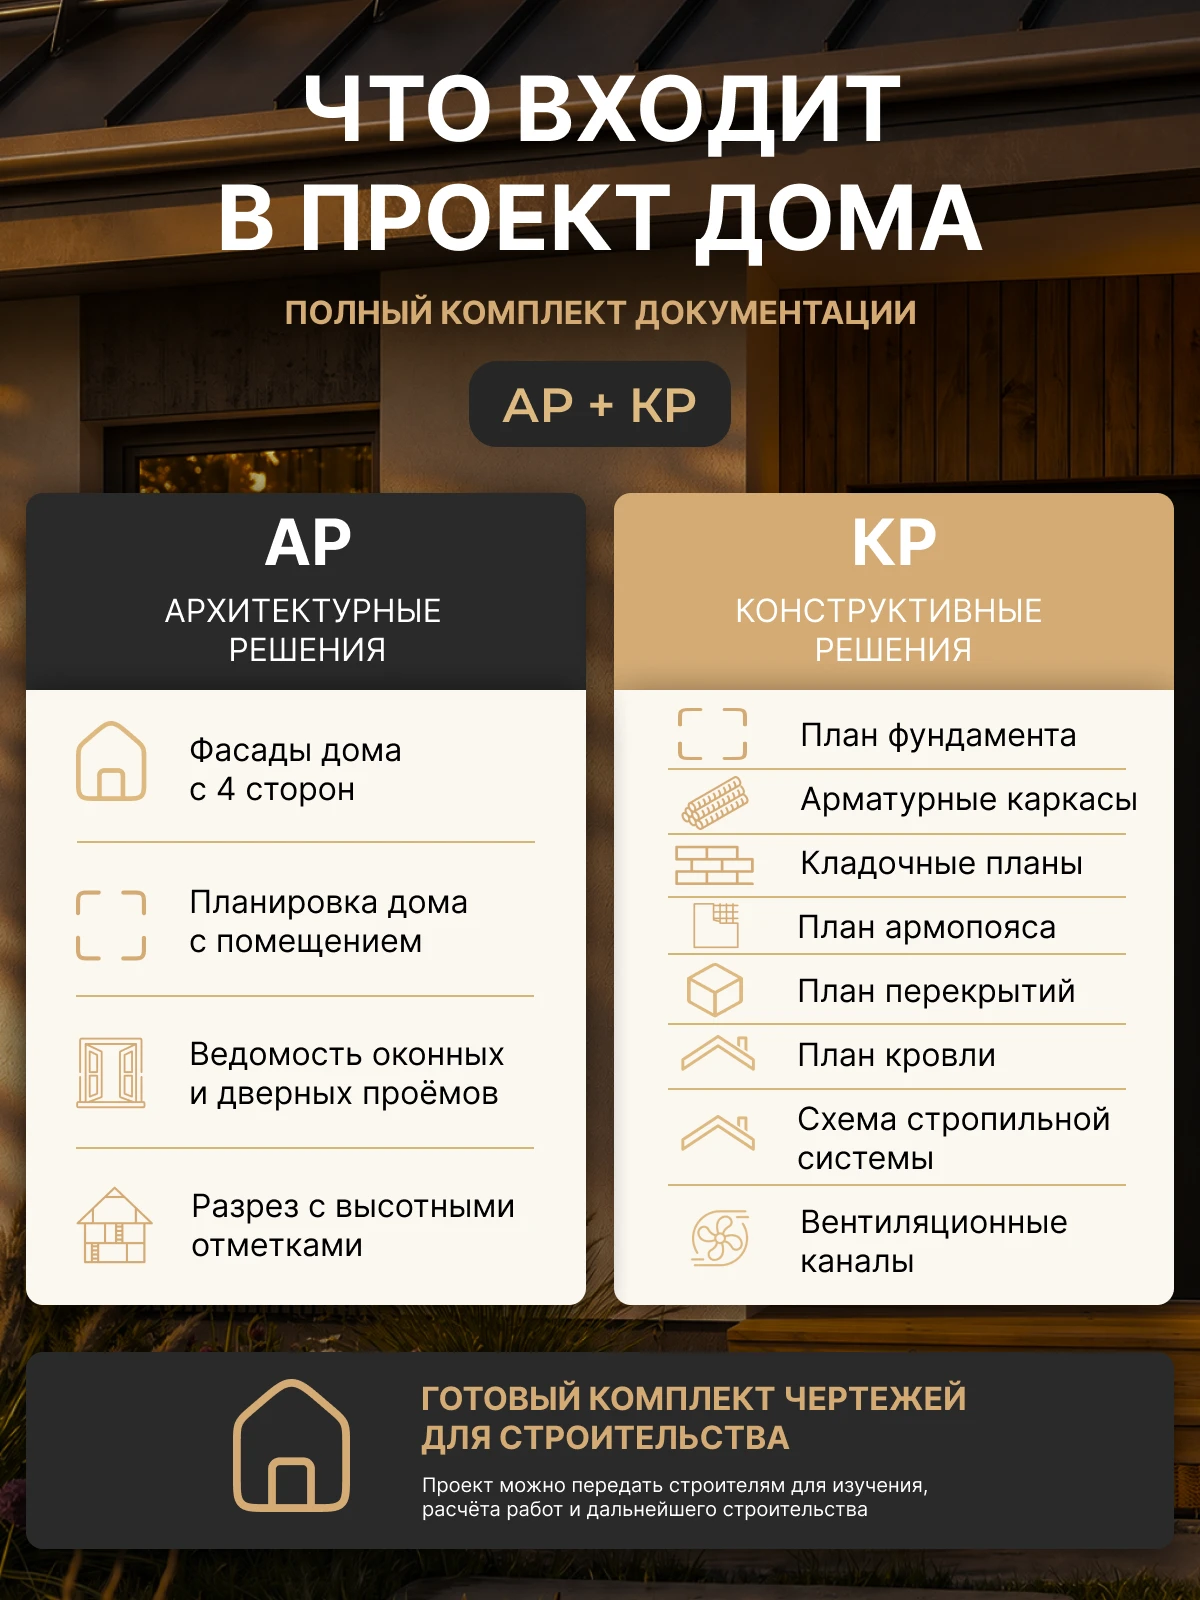
Ready-made 155 m² two-storey aerated concrete house design with a terrace, 3 bedrooms, 2 bathrooms, AR+KR drawings and a printed A4 set
Project description
Ready-made 155 m² two-storey aerated concrete house design with a terrace, 3 bedrooms, 2 bathrooms, AR+KR drawings and a printed A4 set
The house suits those seeking a spacious, contemporary and functional design for country house construction.
The design provides a practical layout, enough living rooms, comfortable relaxation areas and useful features for everyday life.
The design can be used to prepare for construction, calculate material quantities, discuss the work with contractors and brief builders.
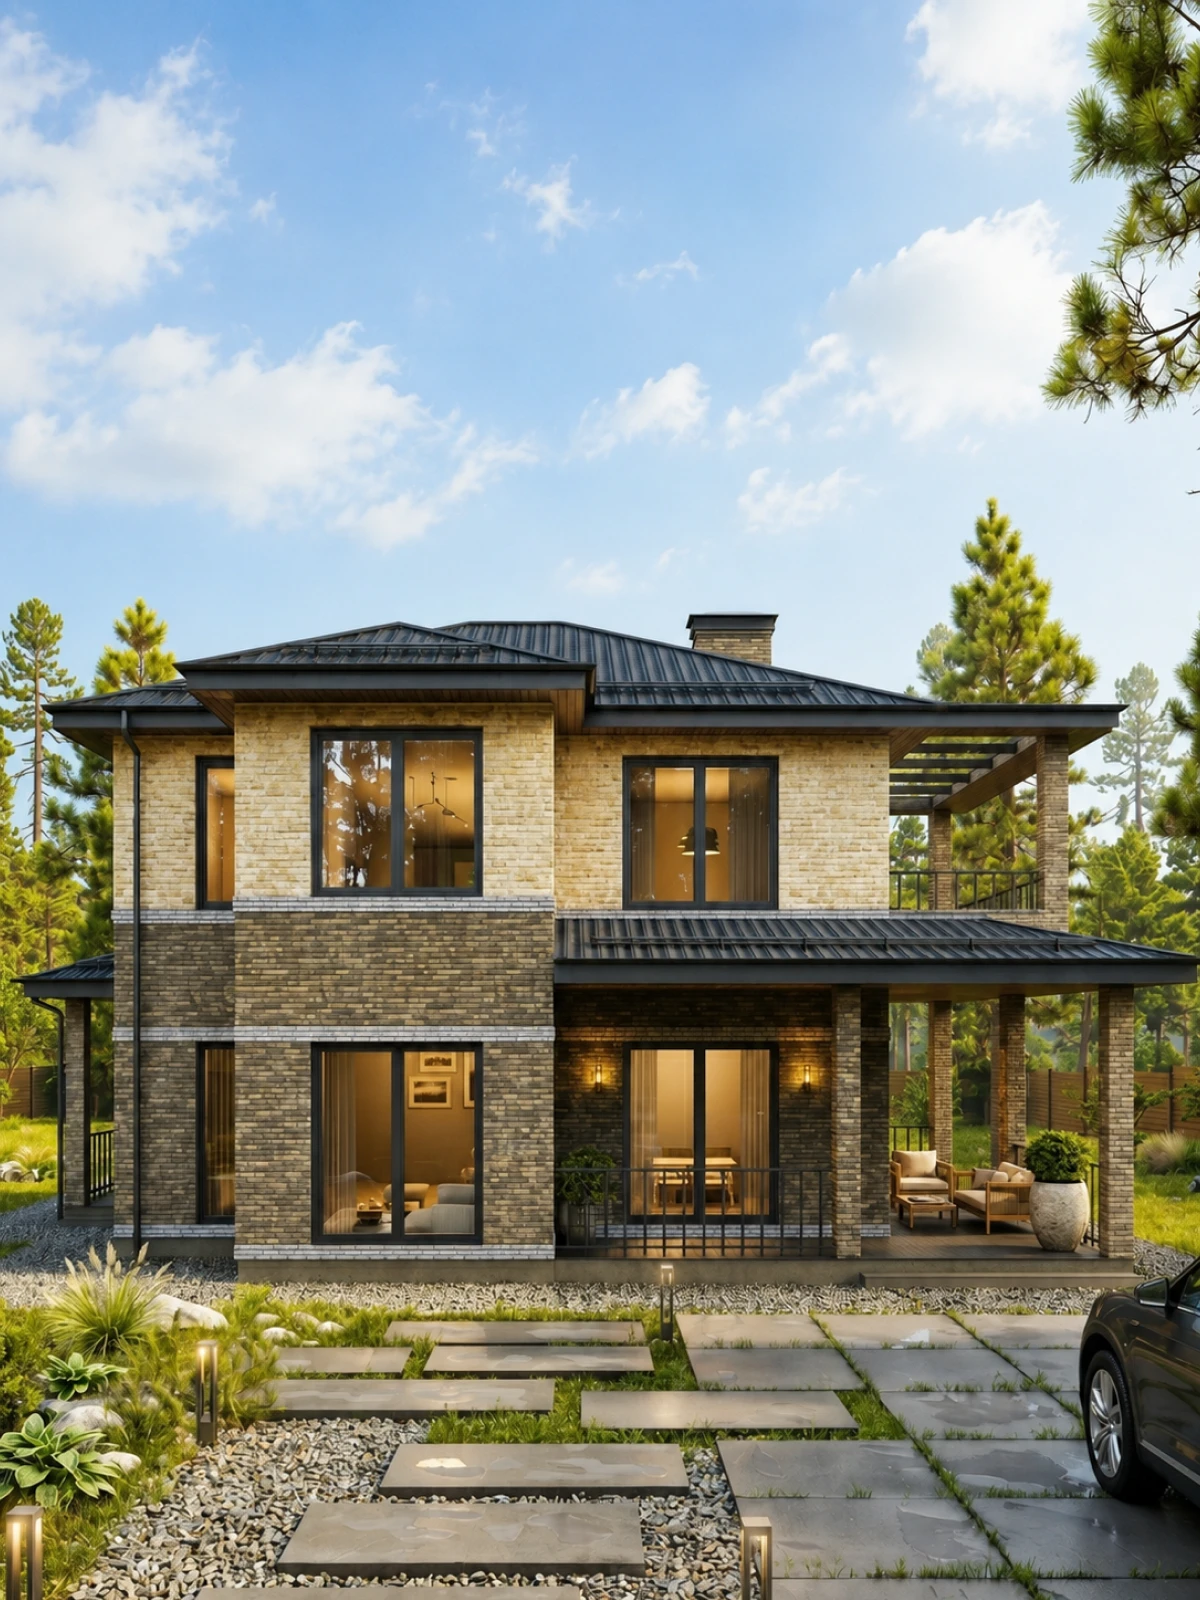
Design gallery