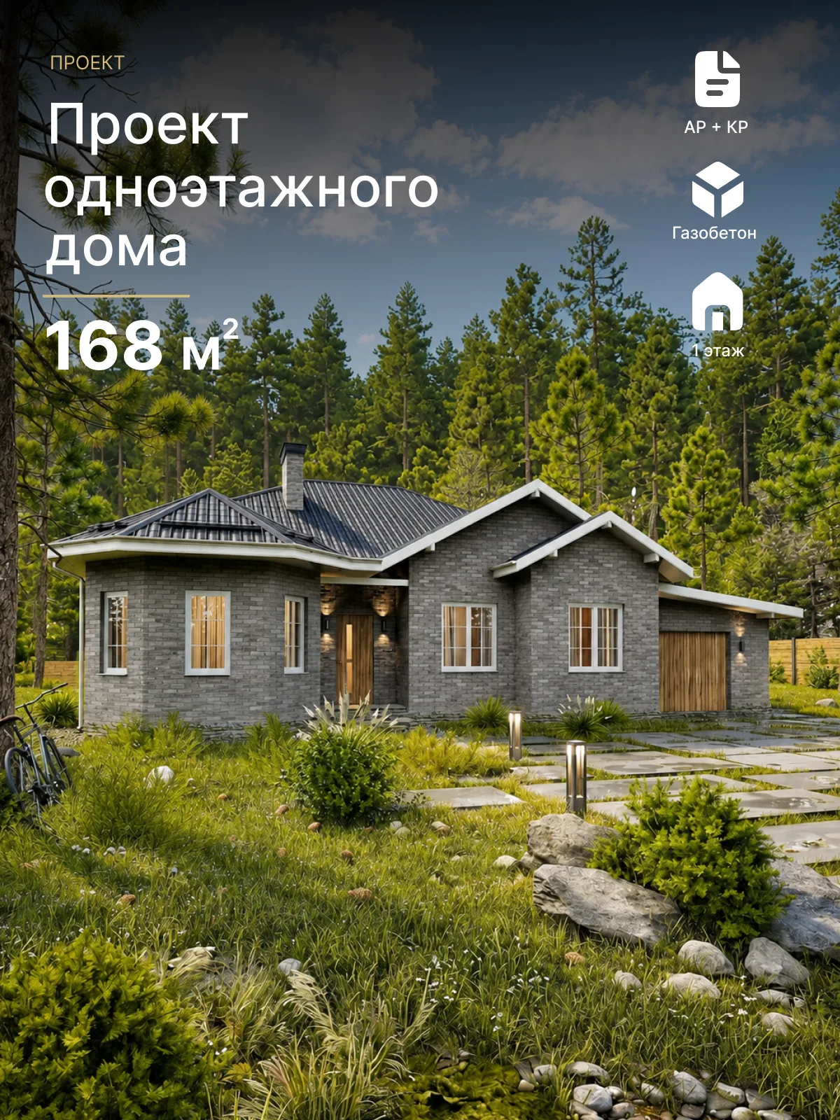
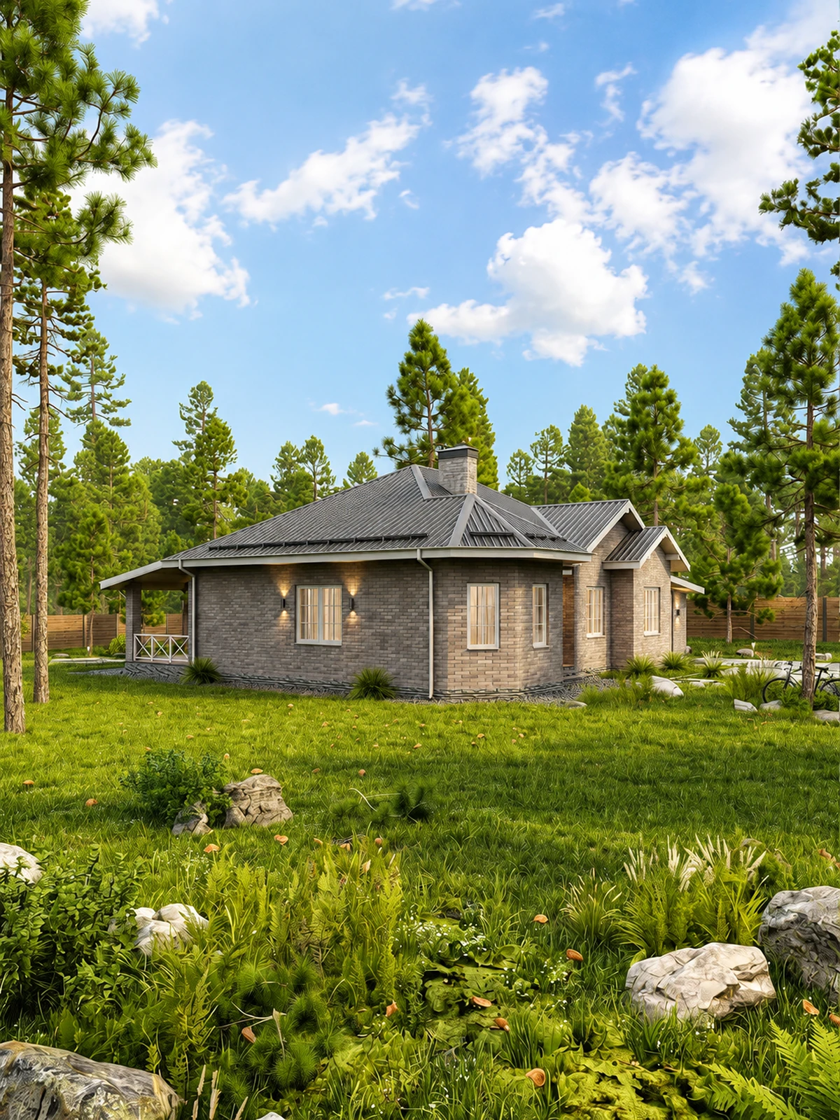
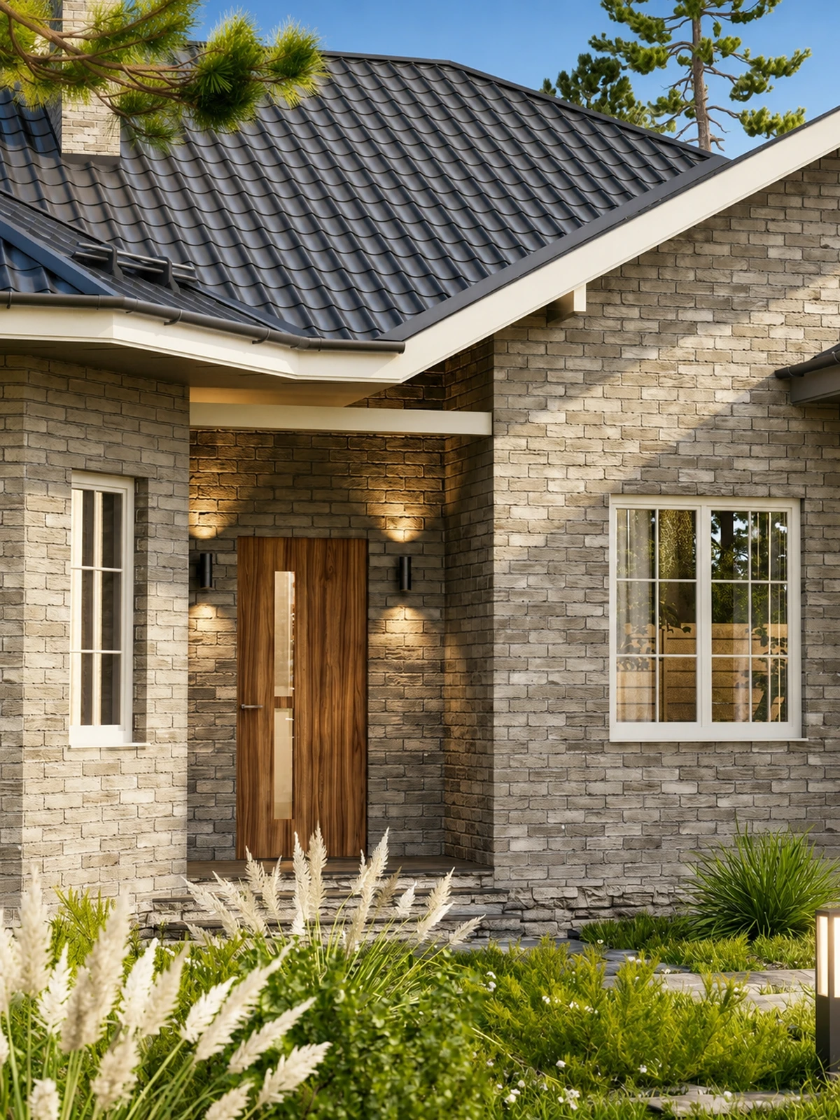
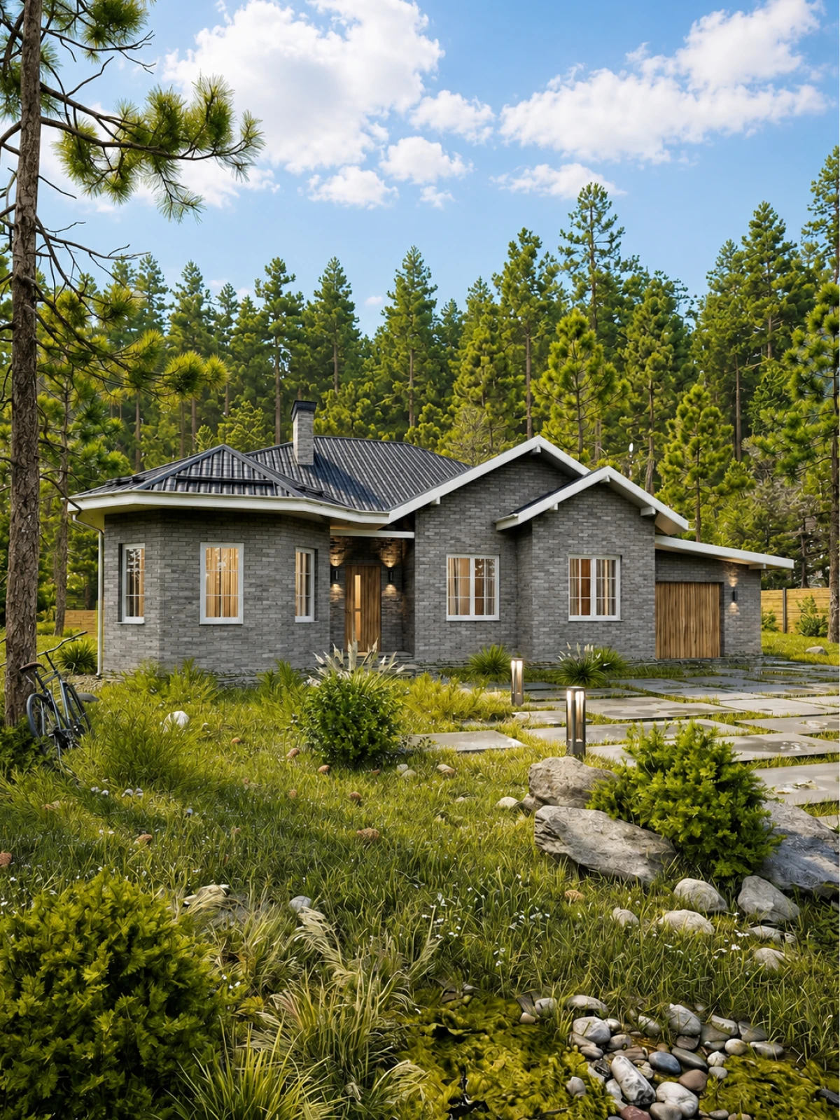
Single-storey house design, 168 m²
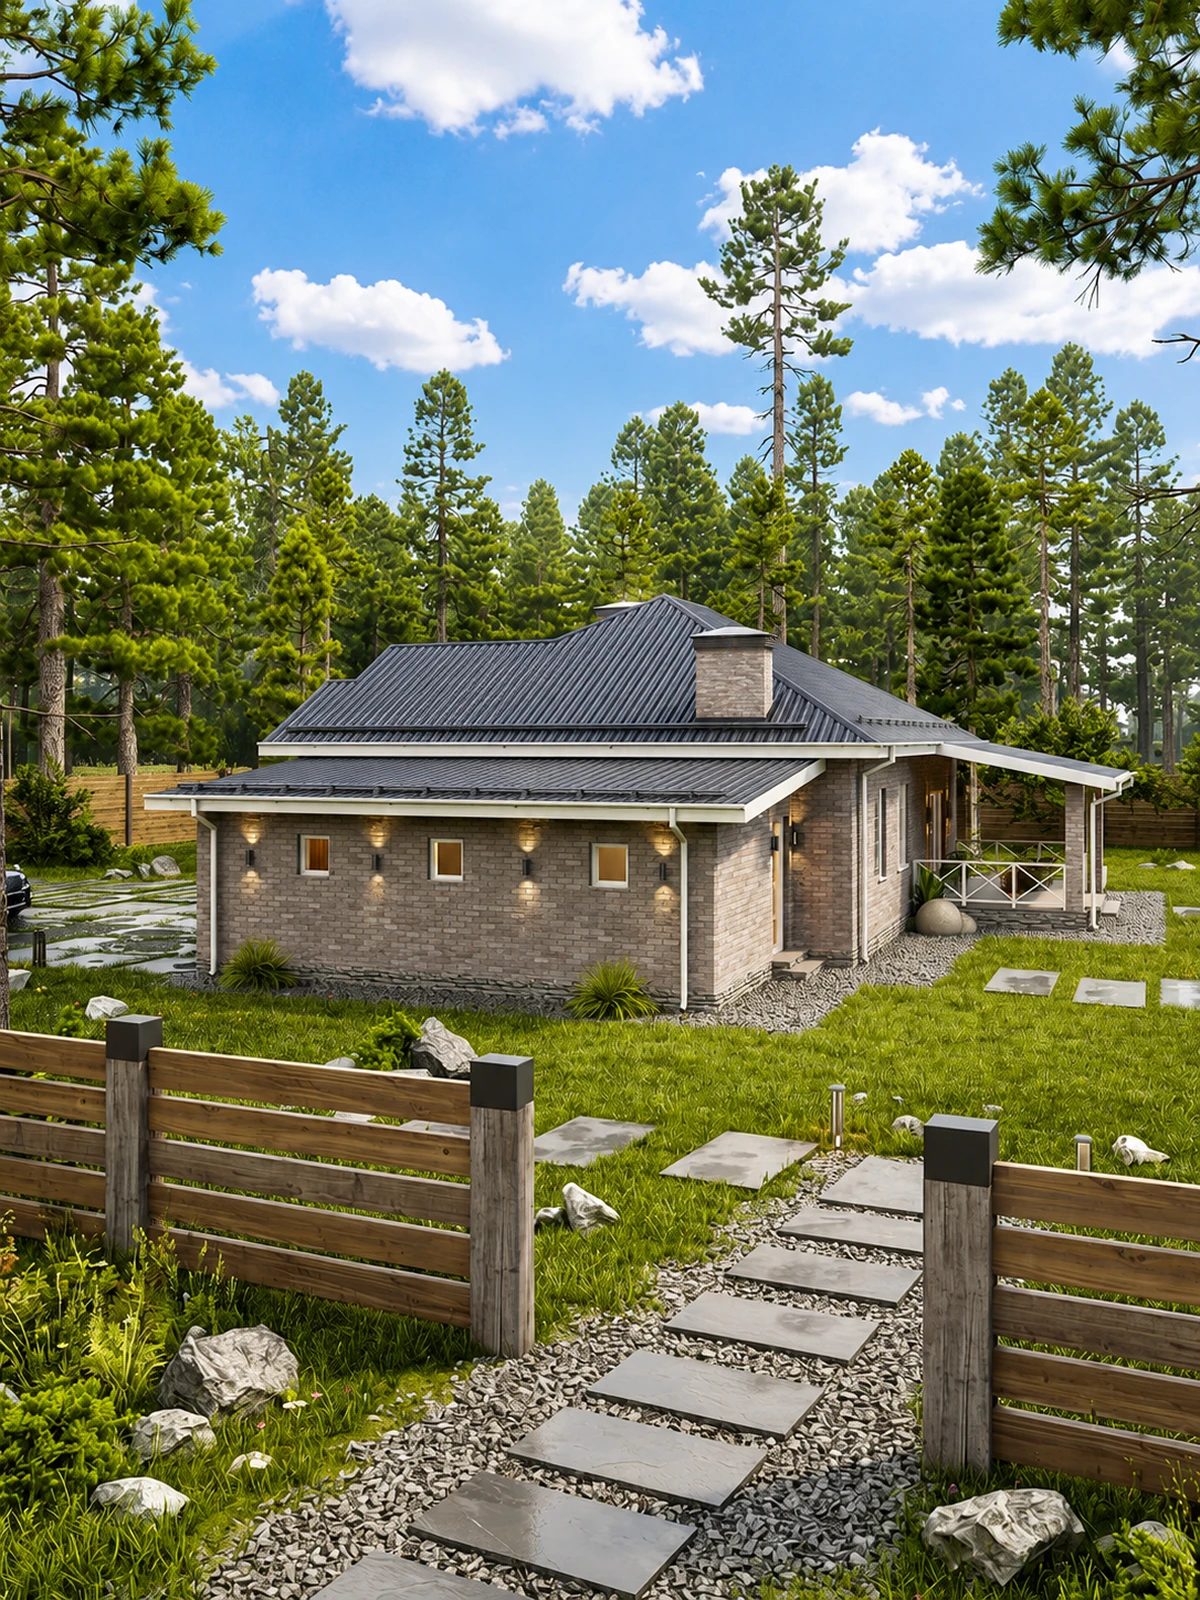
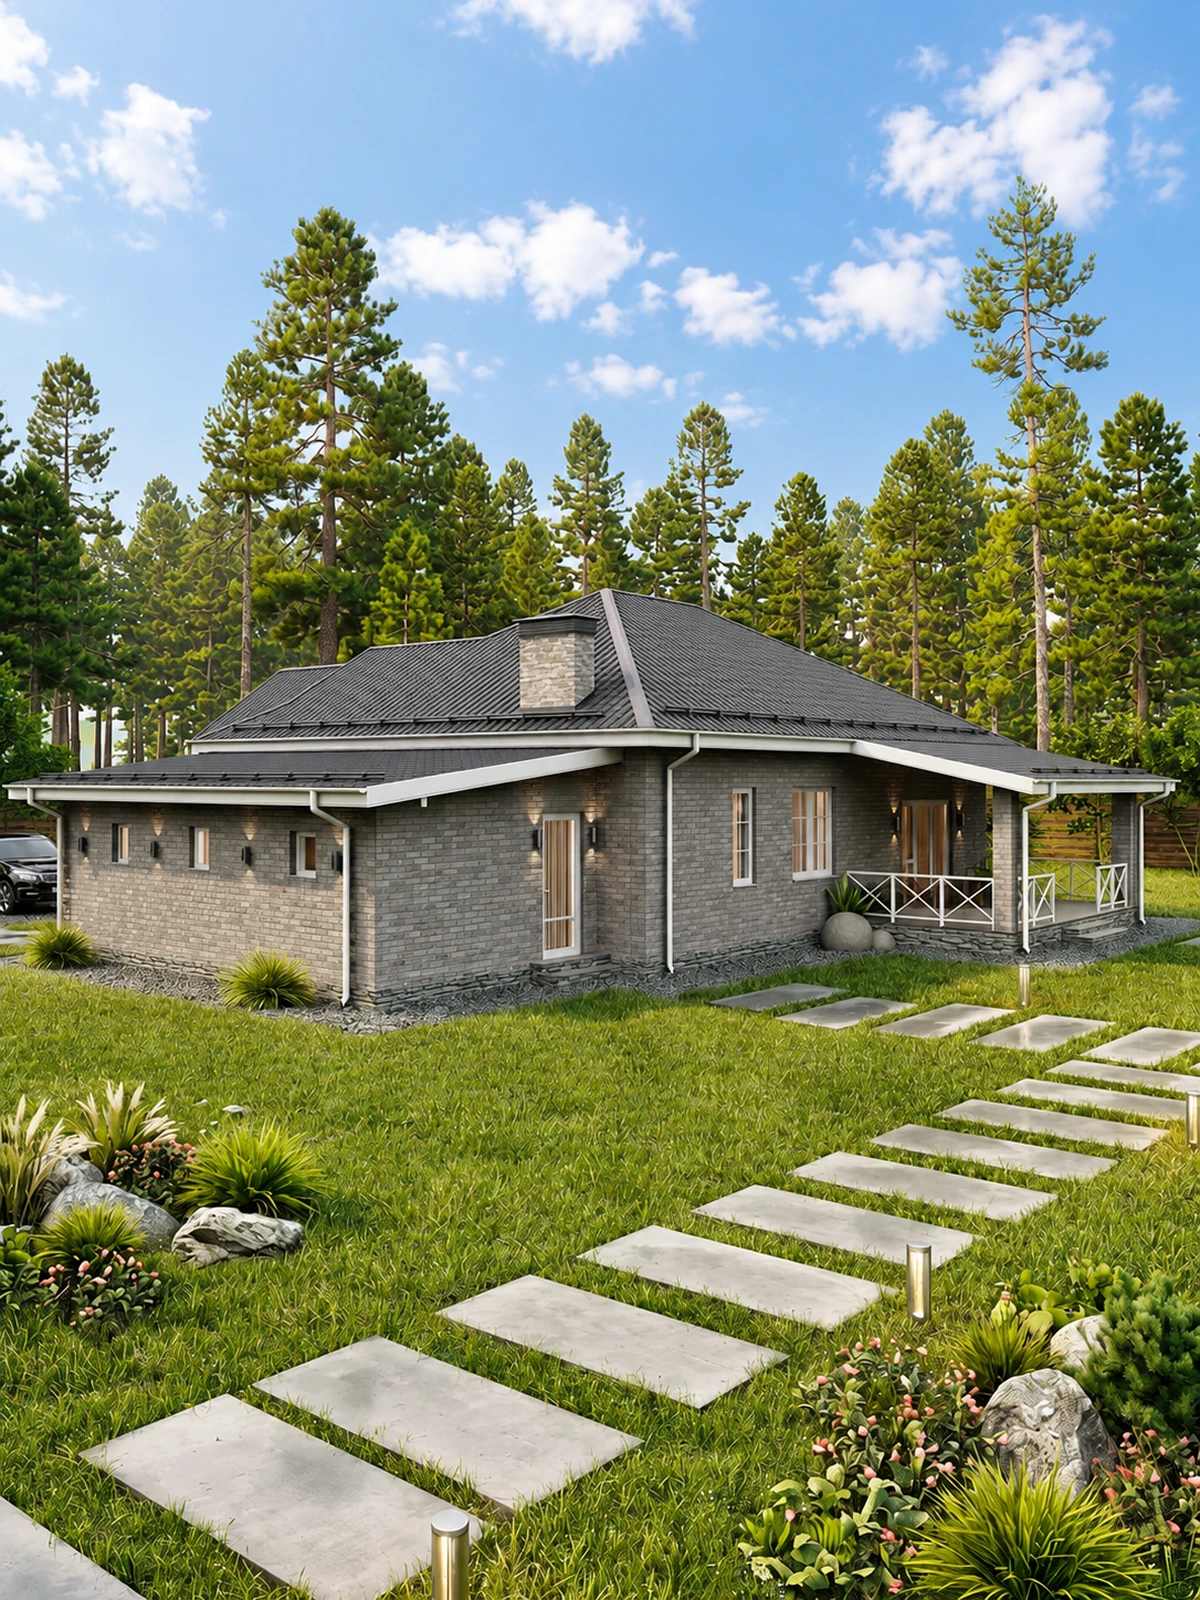
Ready-made 168 m² single-storey aerated concrete house design with a garage, sauna and terrace
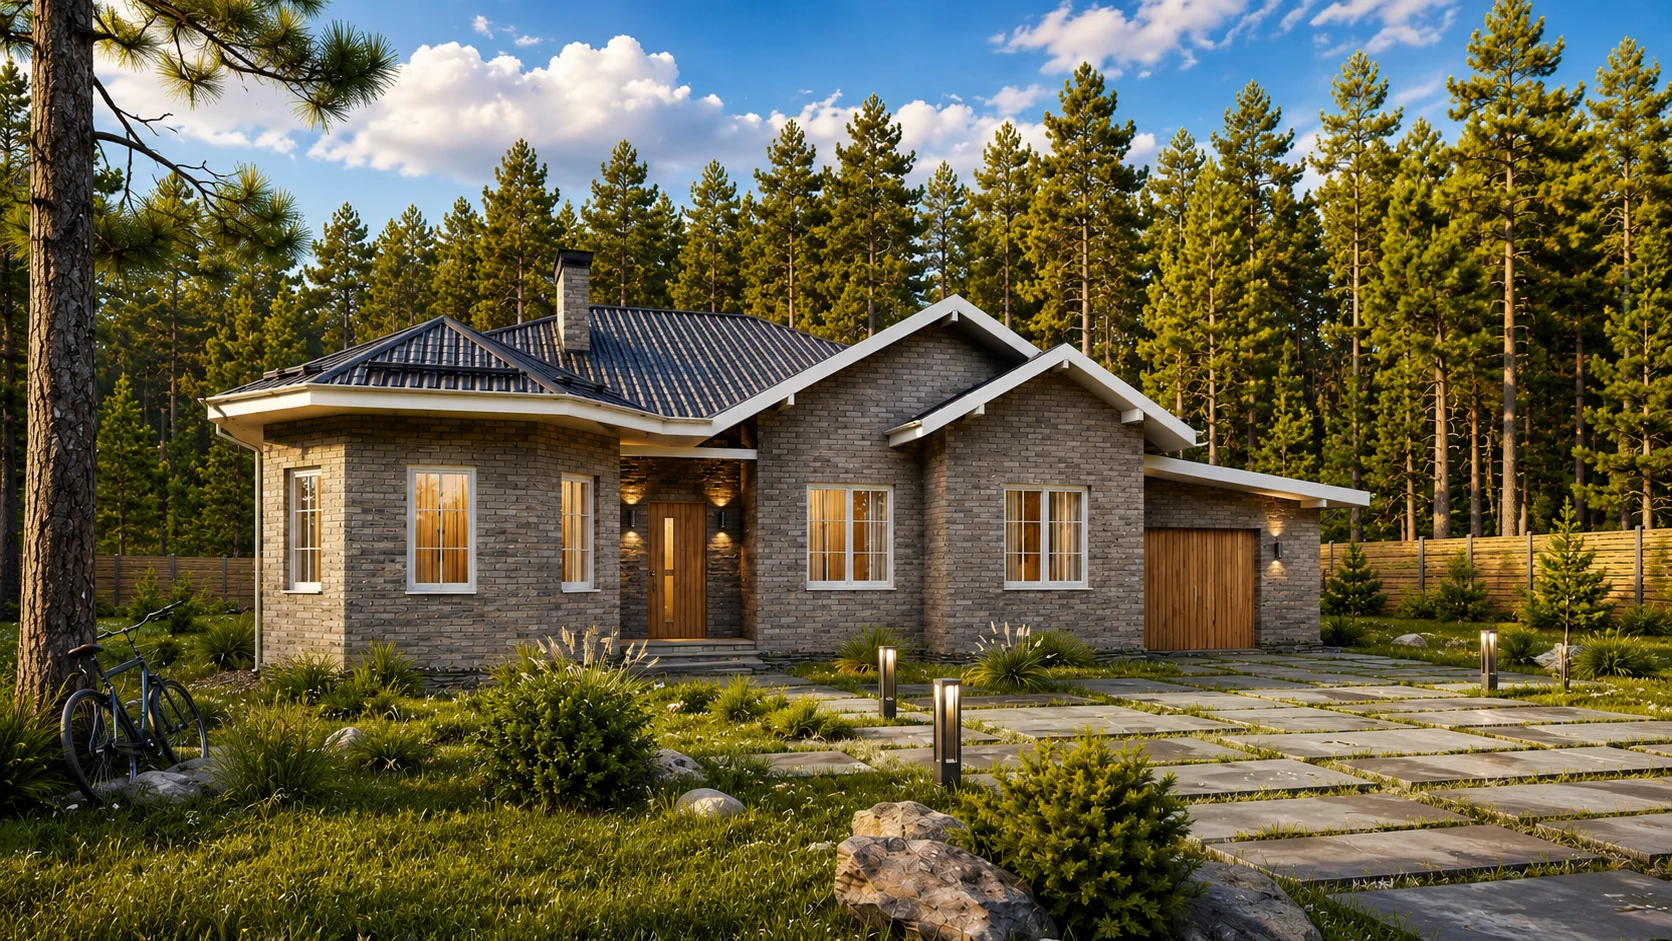
Project description
Ready-made 168 m² single-storey aerated concrete house design with a garage, sauna and terrace
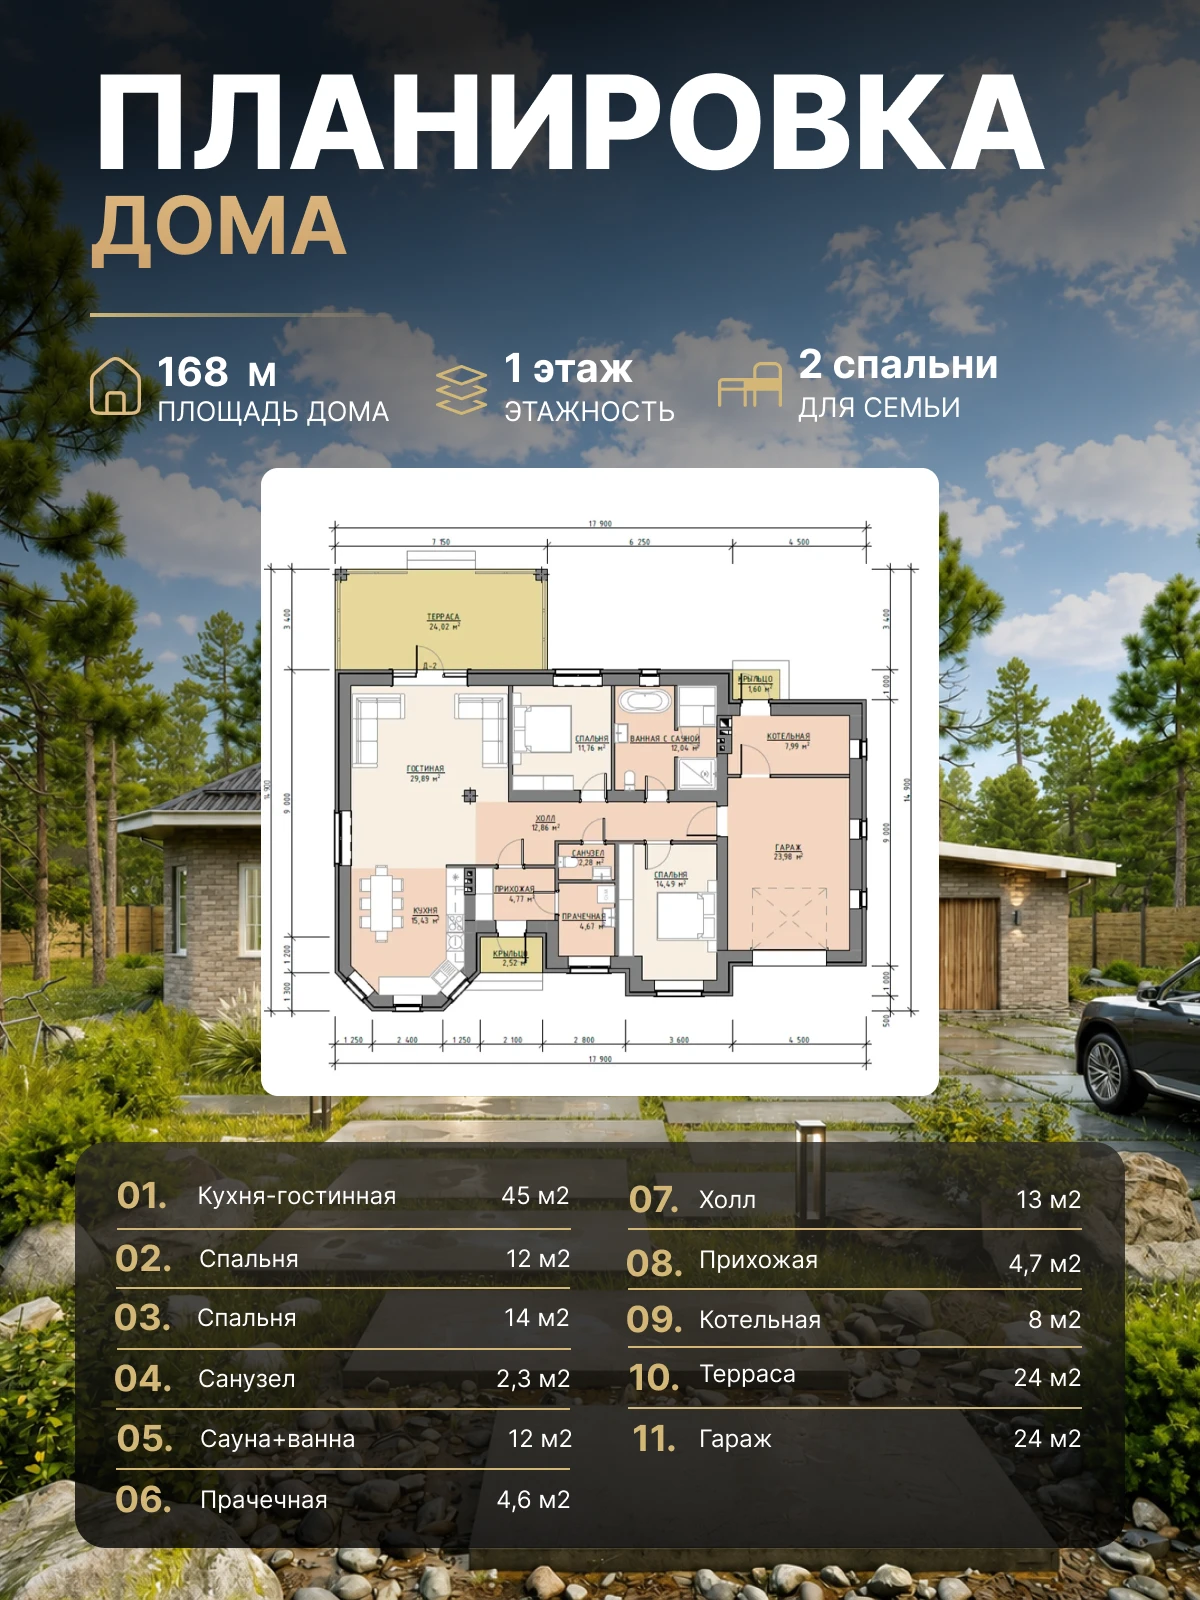
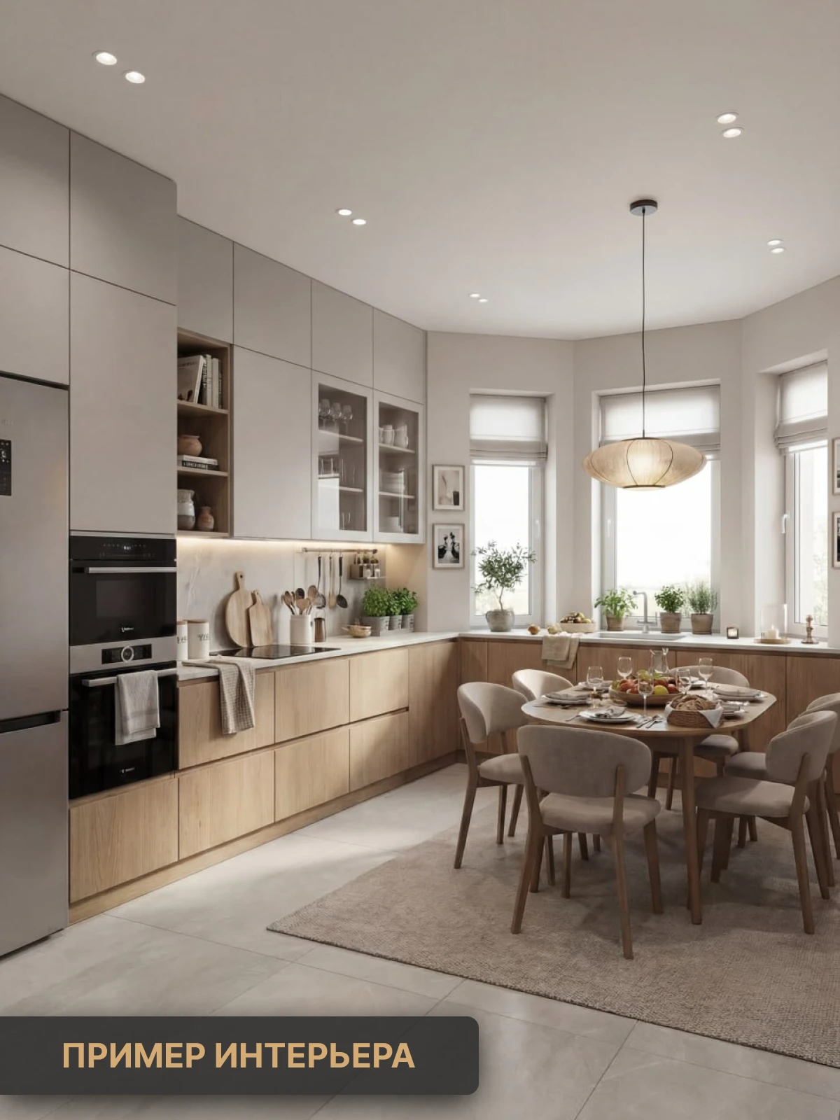
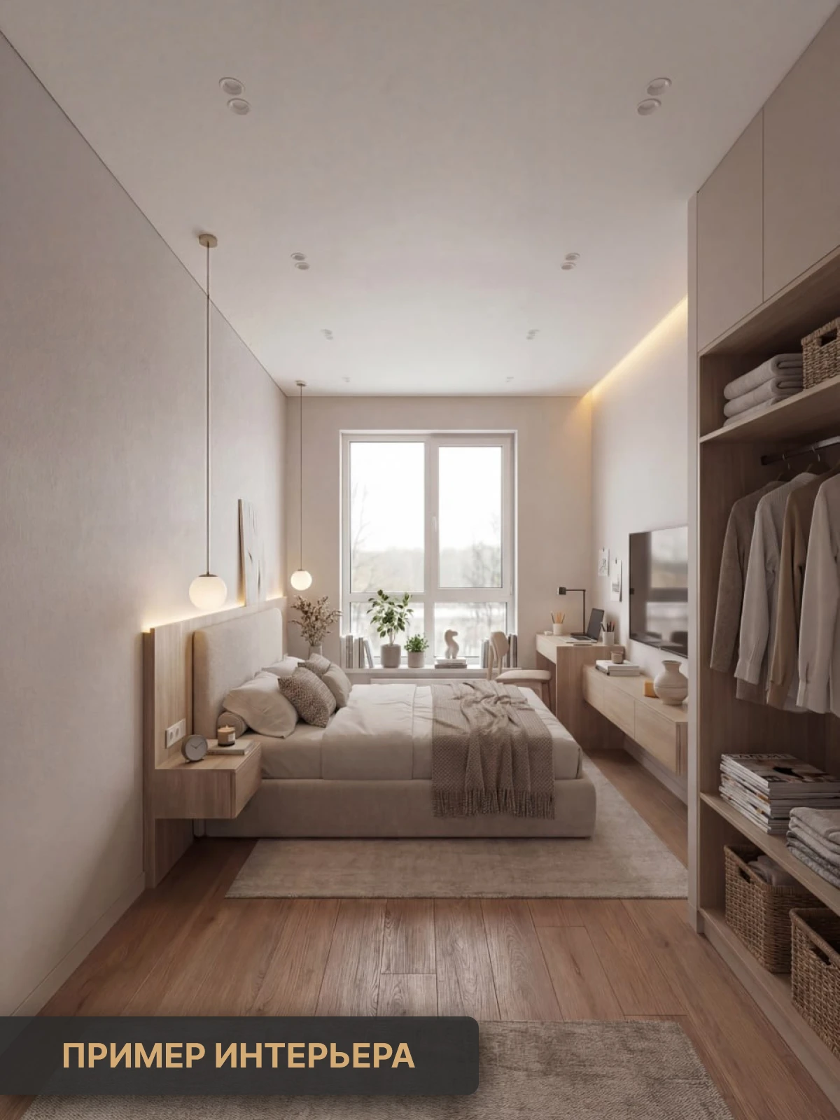
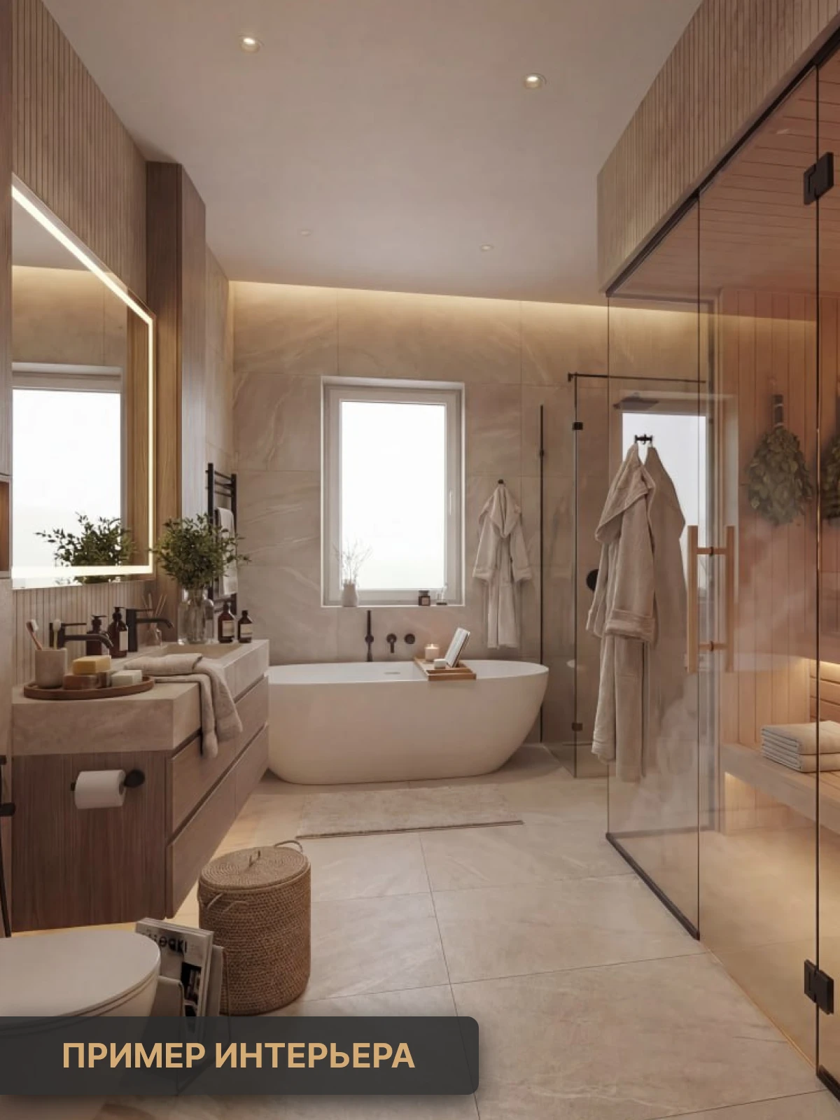
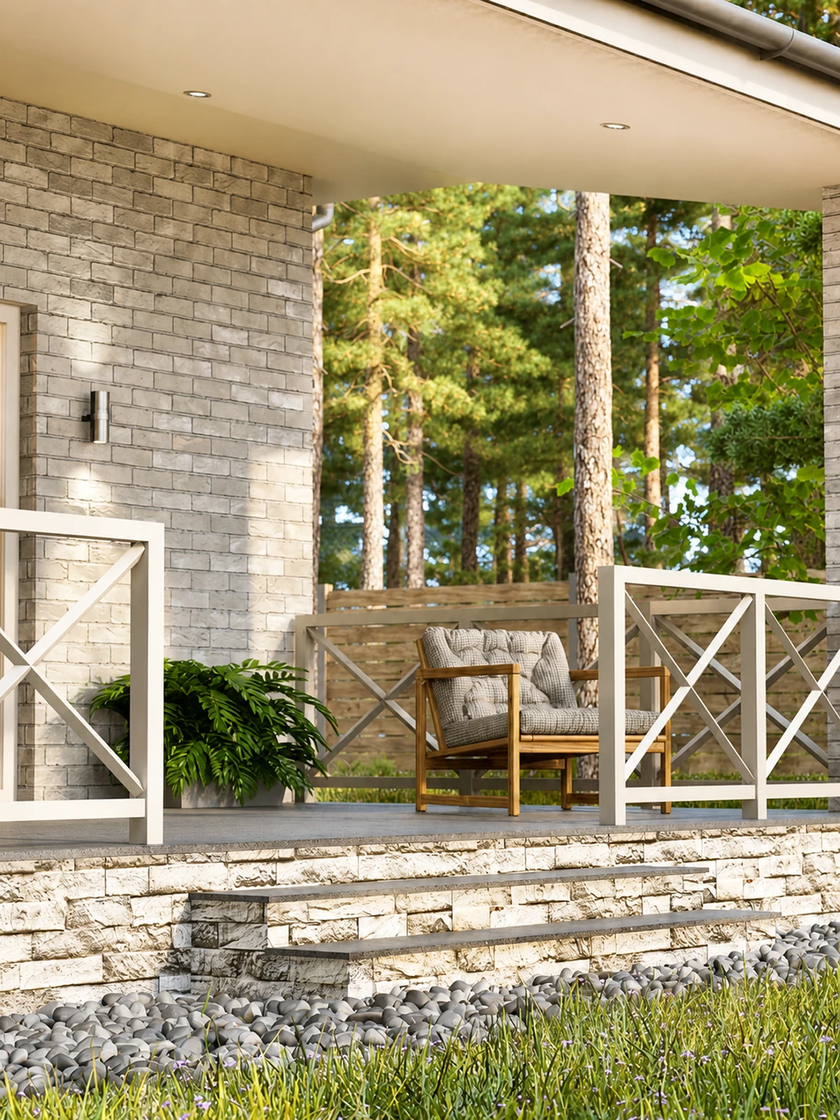
A ready-made design for a 168 m² single-storey aerated concrete house — a convenient solution for comfortable country living. The house includes a spacious open-plan kitchen and living room, two bedrooms, a sauna, a garage, a terrace, a boiler room, a laundry room and utility rooms.
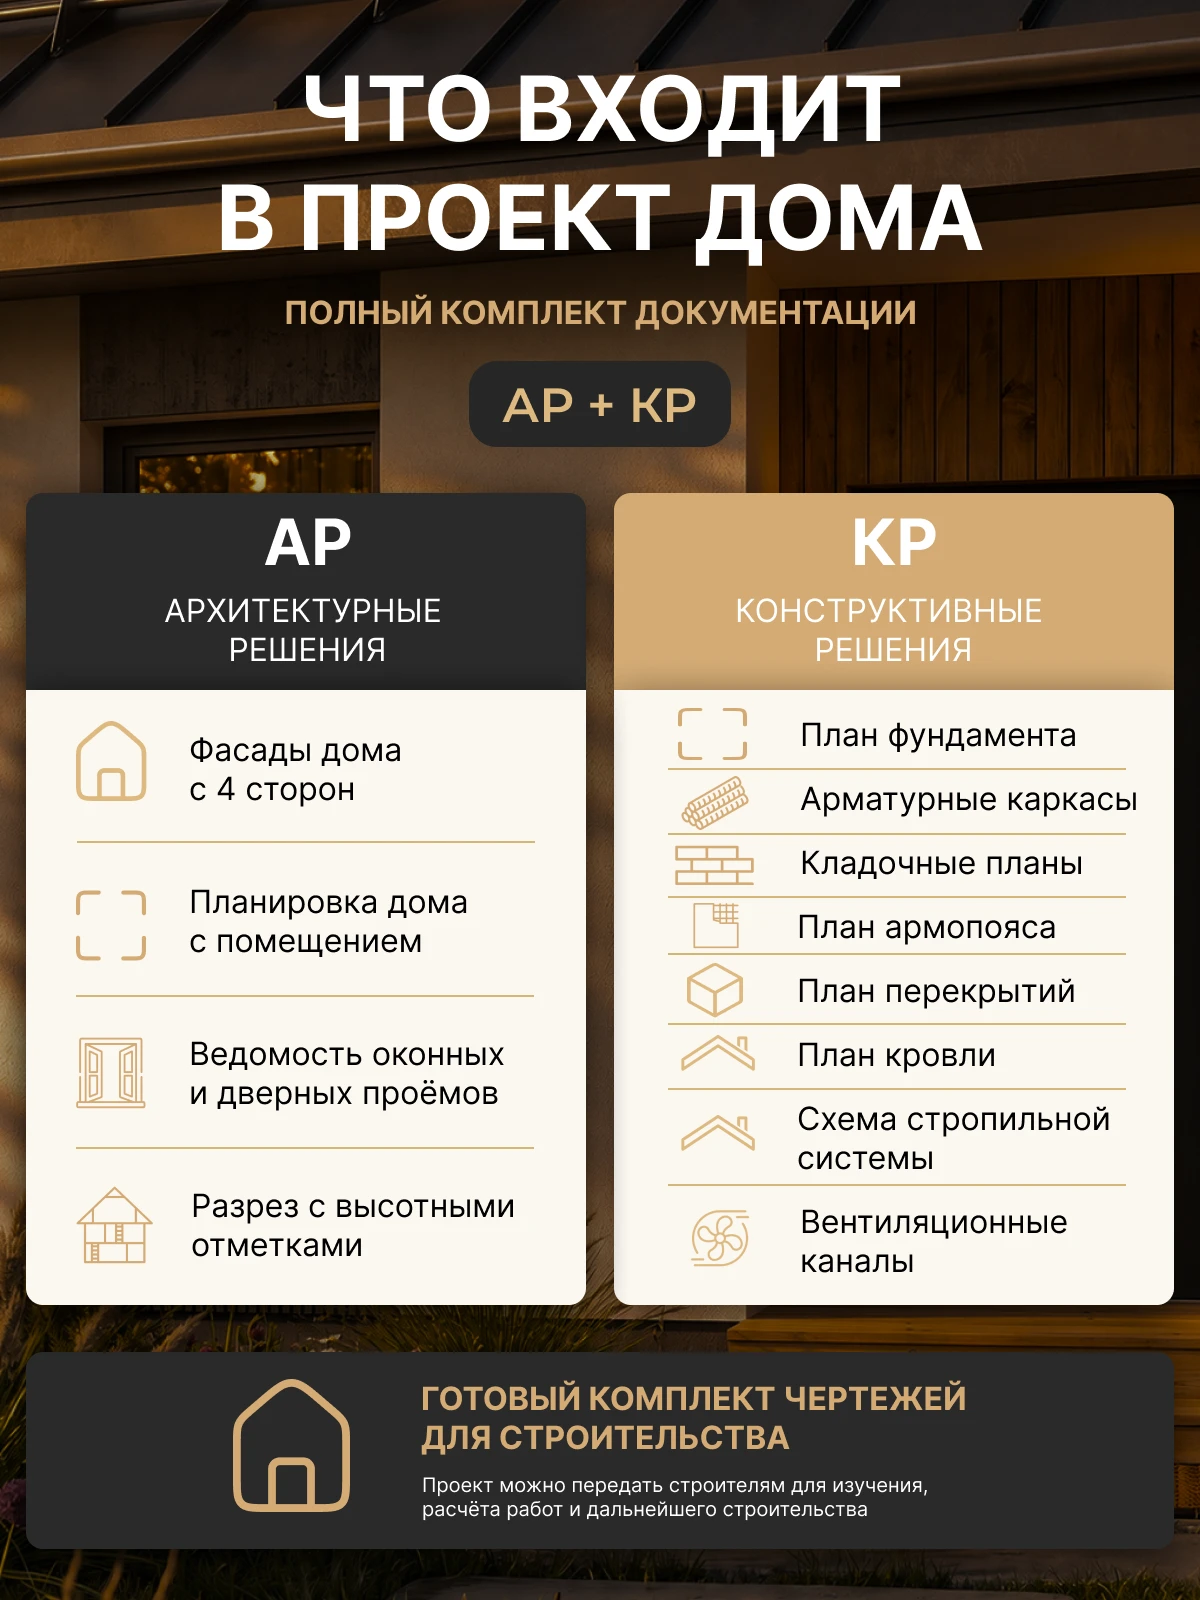
The design can be given to builders and used for calculations, construction preparation and discussions with contractors.
The layout is planned for everyday life, relaxation, entertaining and convenient household routines.
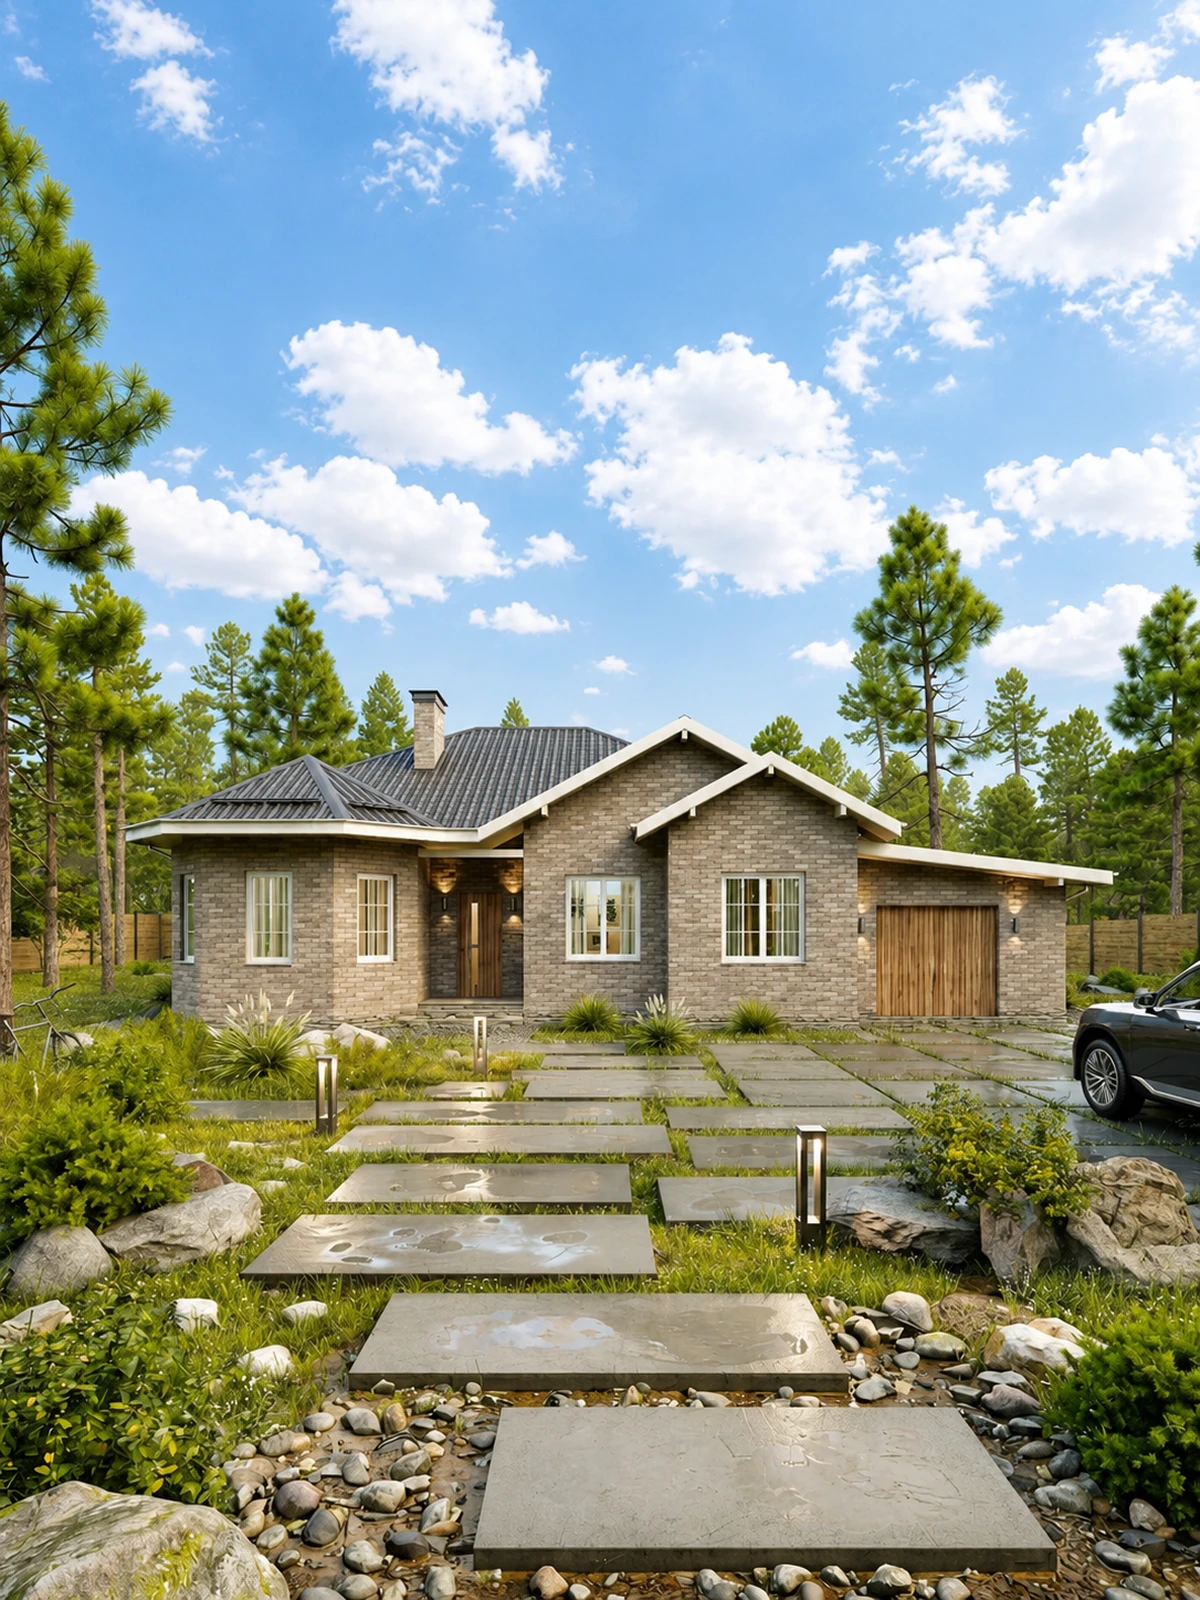
Design gallery