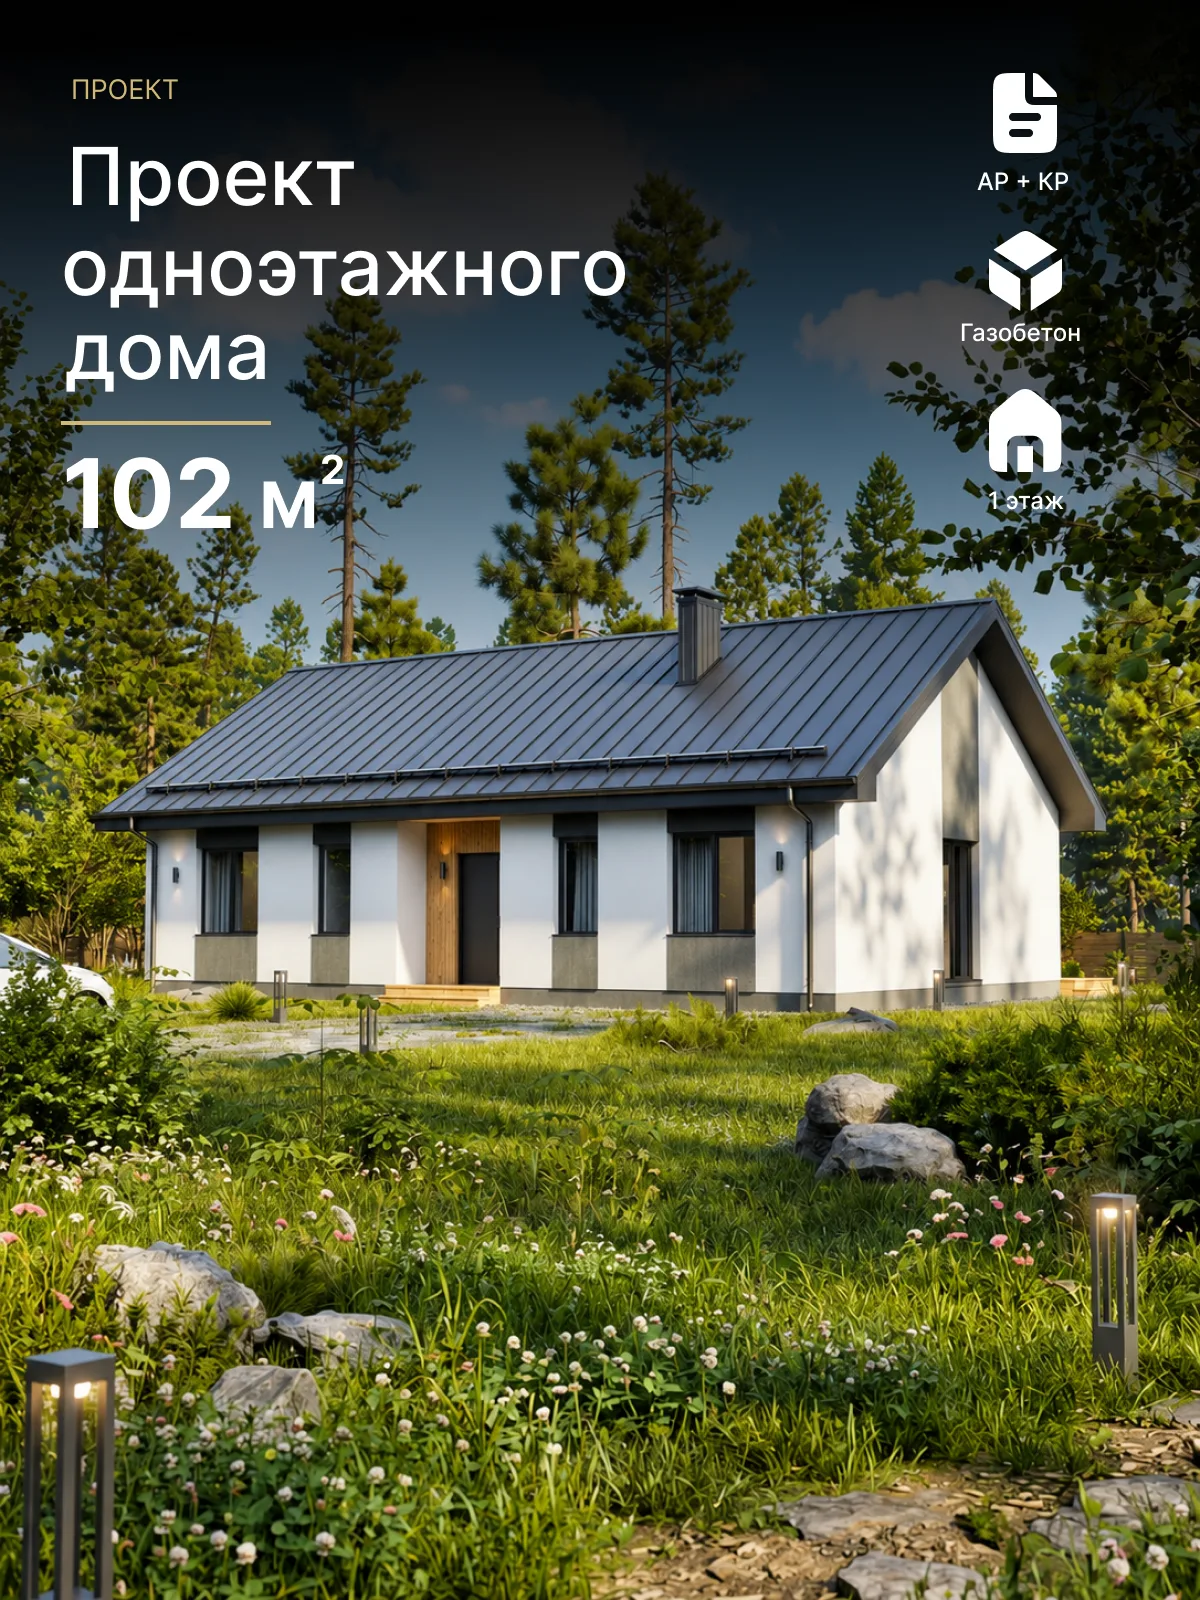
Single-storey house design, 102 m²
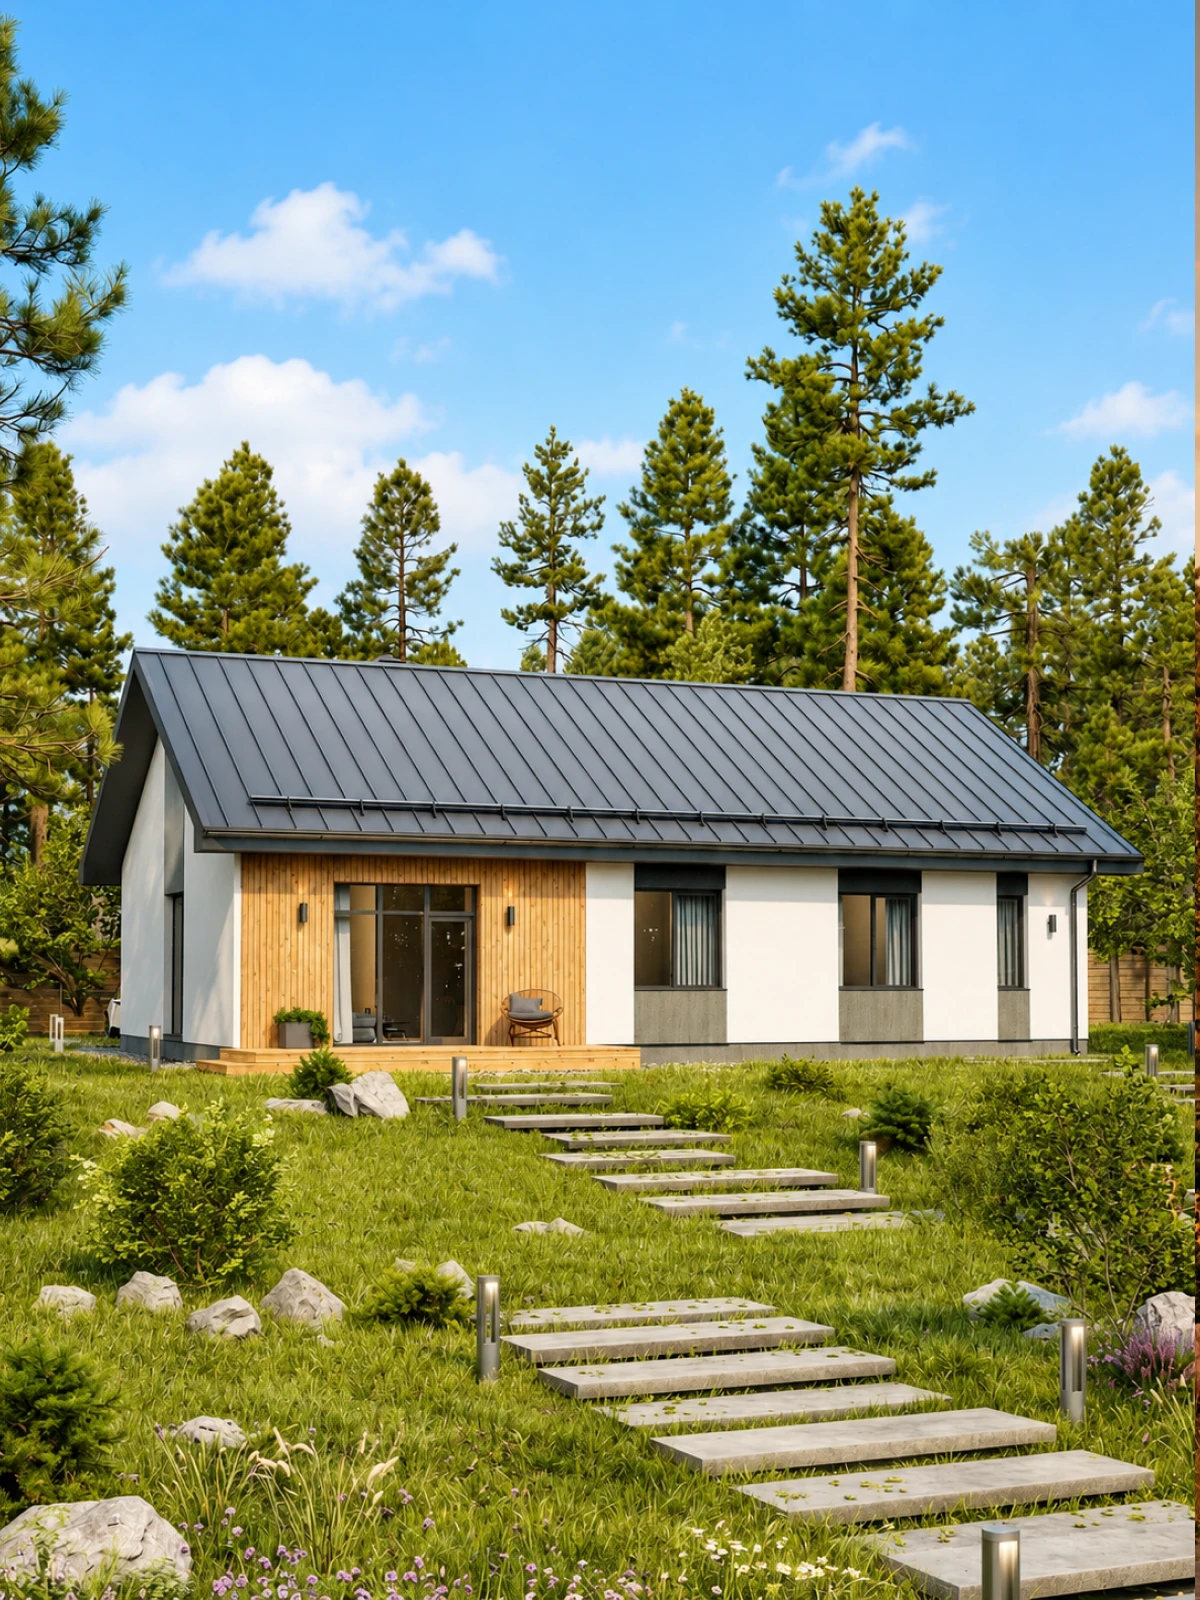
A ready-made design for a 102 m² single-storey aerated concrete house — a practical solution for comfortable country living for a family of 3–5 people.

Project description
A ready-made design for a 102 m² single-storey aerated concrete house — a practical solution for comfortable country living for a family of 3–5 people.
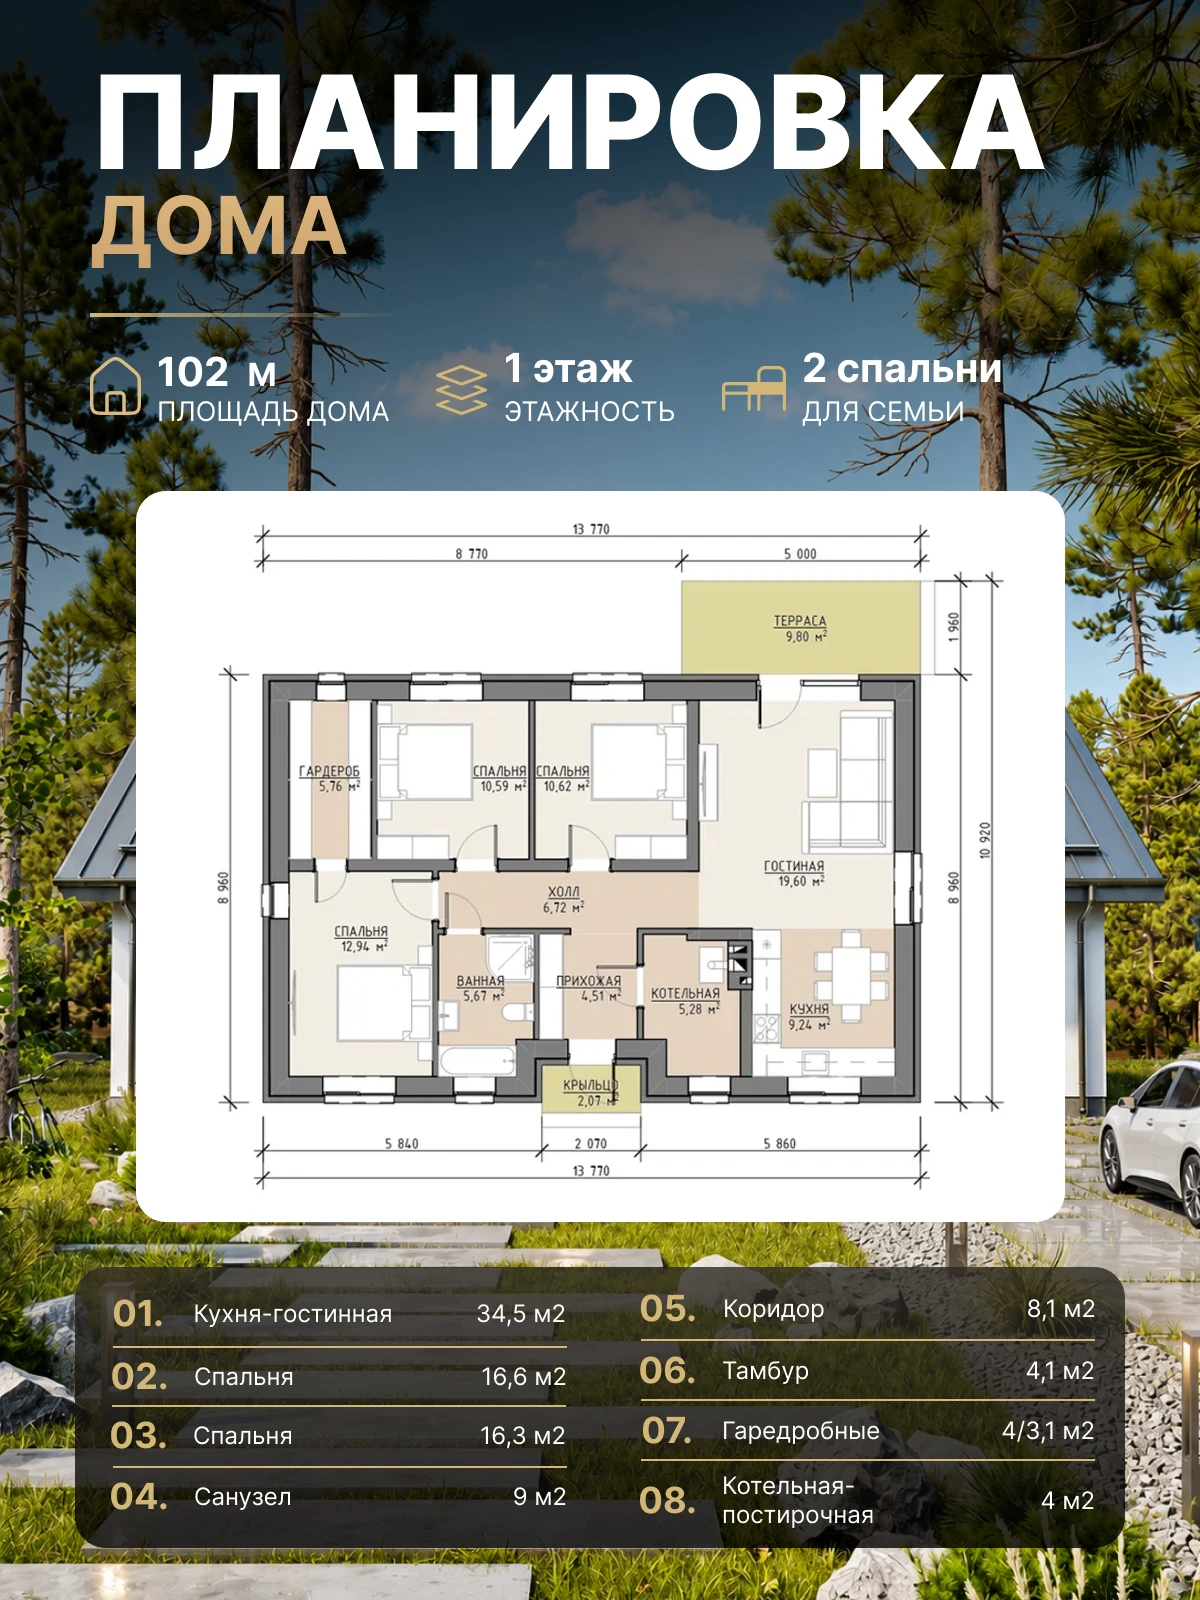
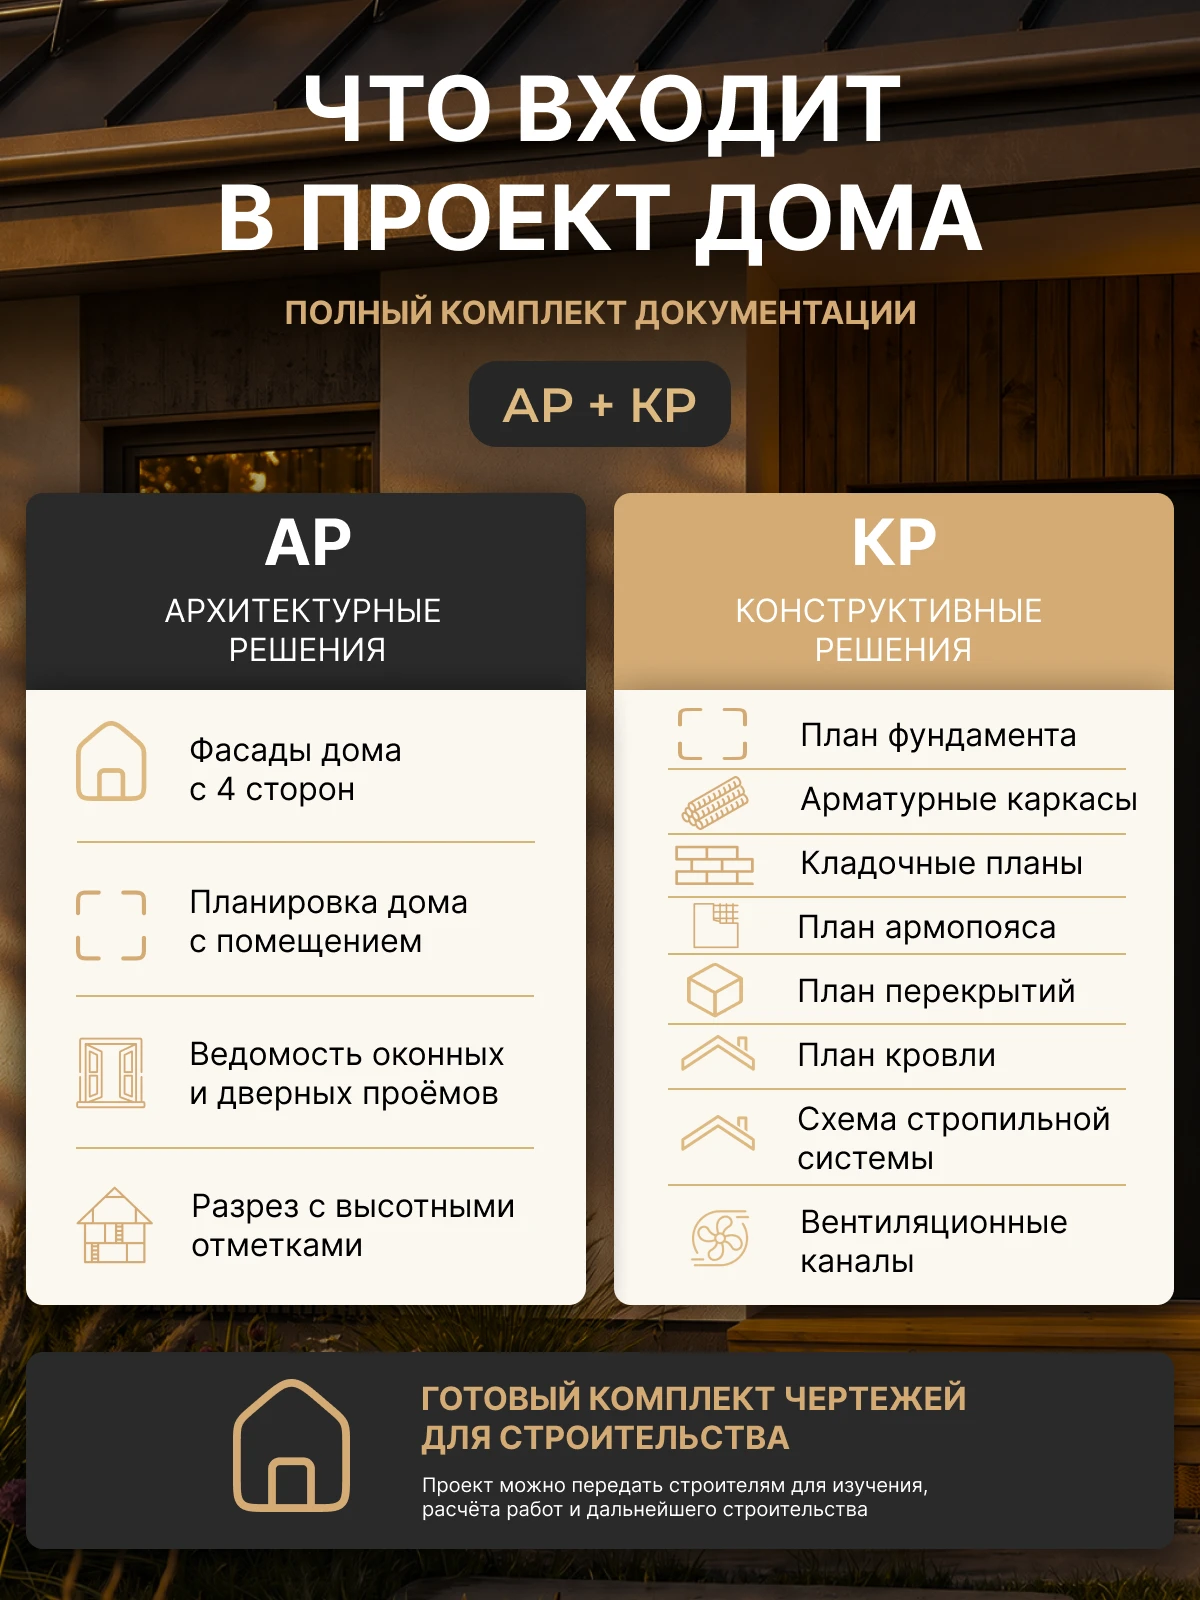
The house includes three bedrooms, a spacious open-plan kitchen and living room and a practical layout for everyday living. The design suits those who want to understand the house's appearance, room arrangement, structure and overall scope of construction in advance.
The design can be used to calculate material quantities, discuss the work with contractors, brief builders and prepare independently for construction.
The single-storey layout is convenient for daily living: every room is on one level, without stairs or unnecessary circulation.
Design gallery