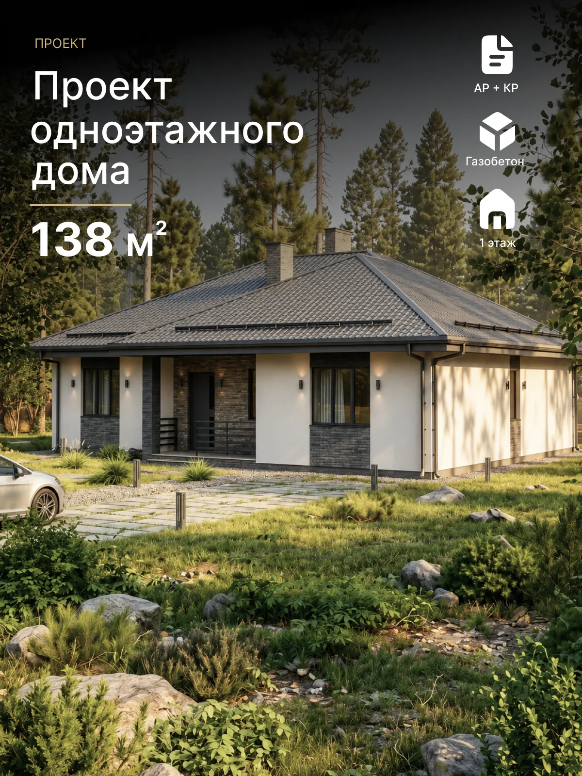
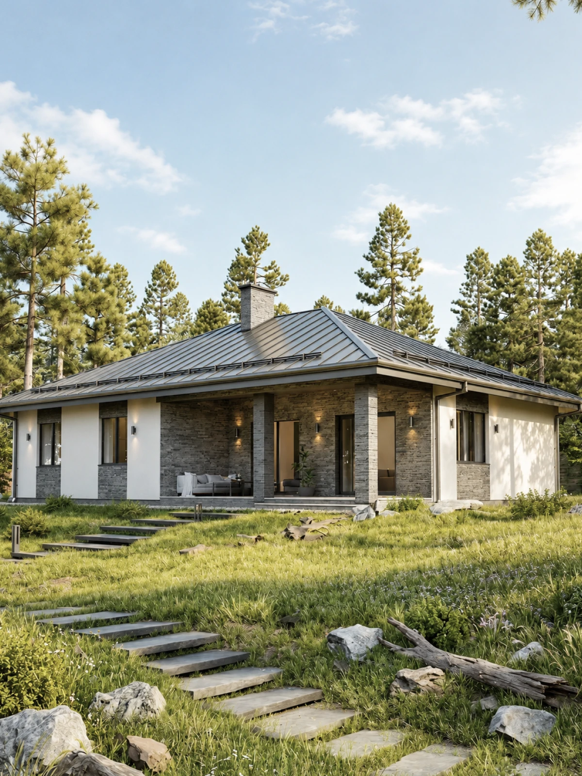
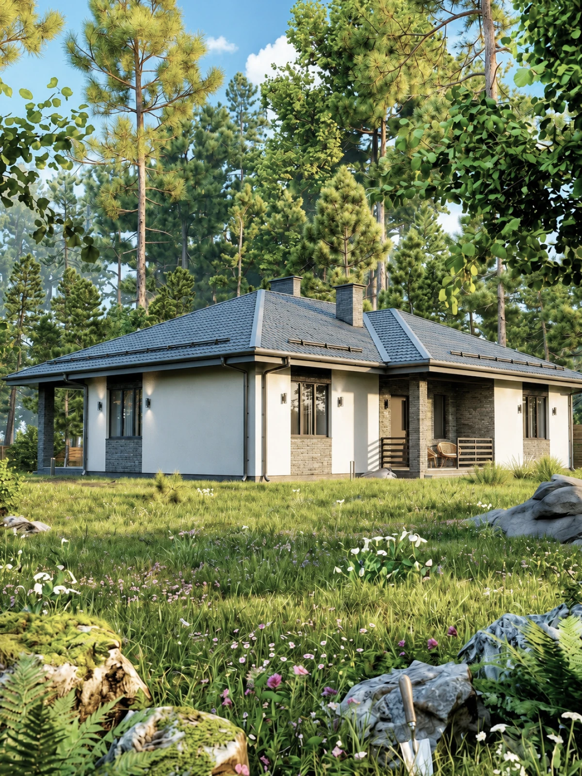
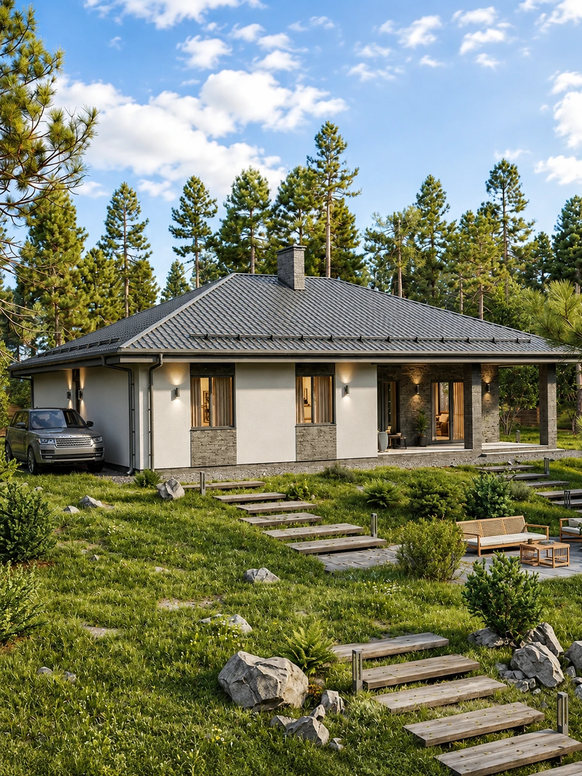
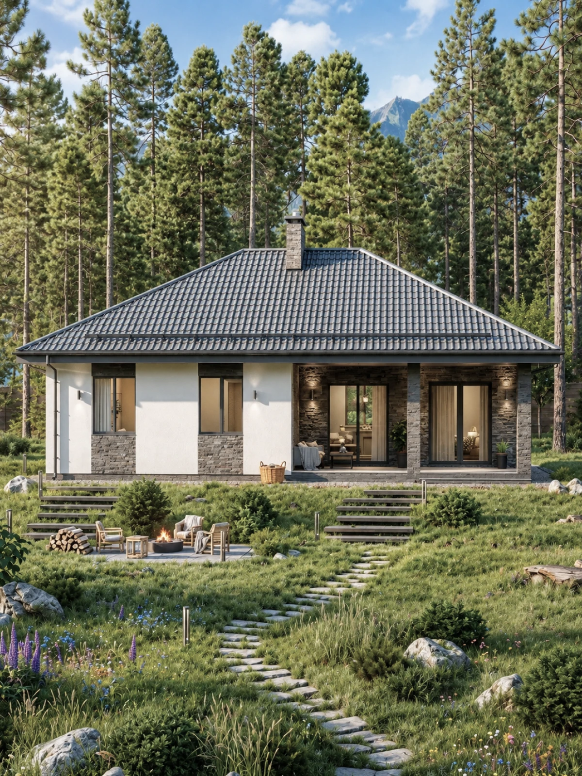
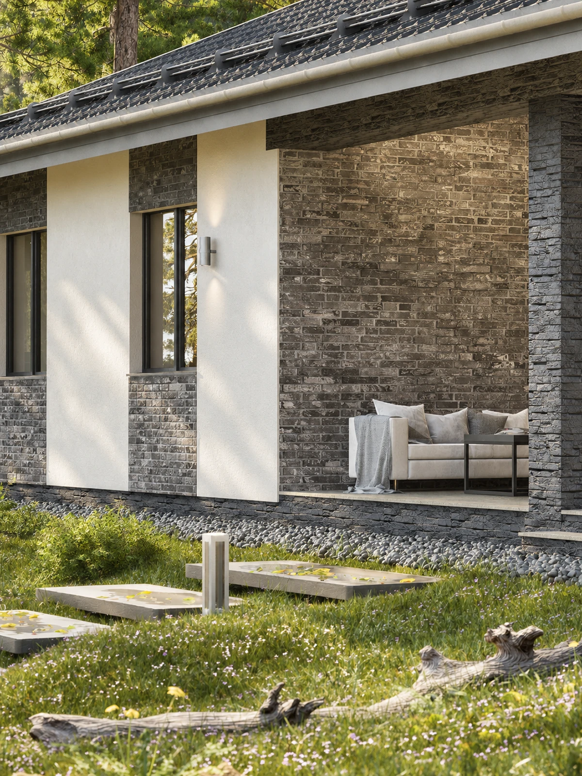
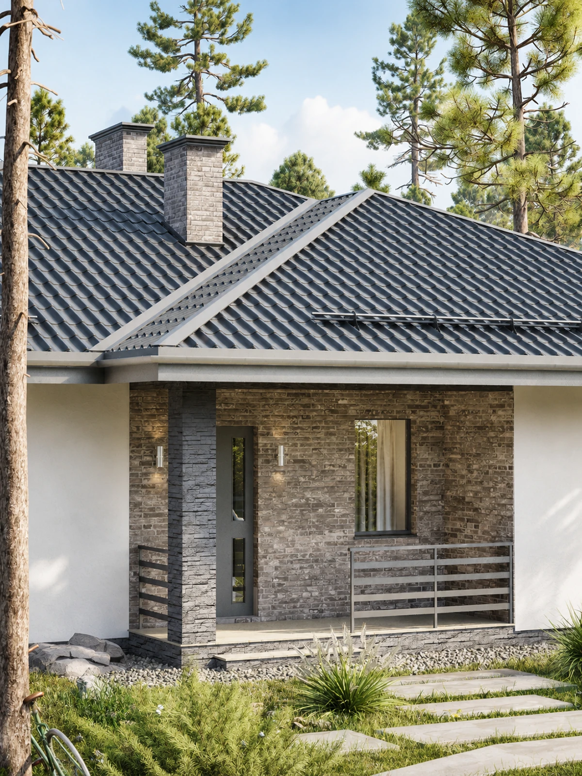
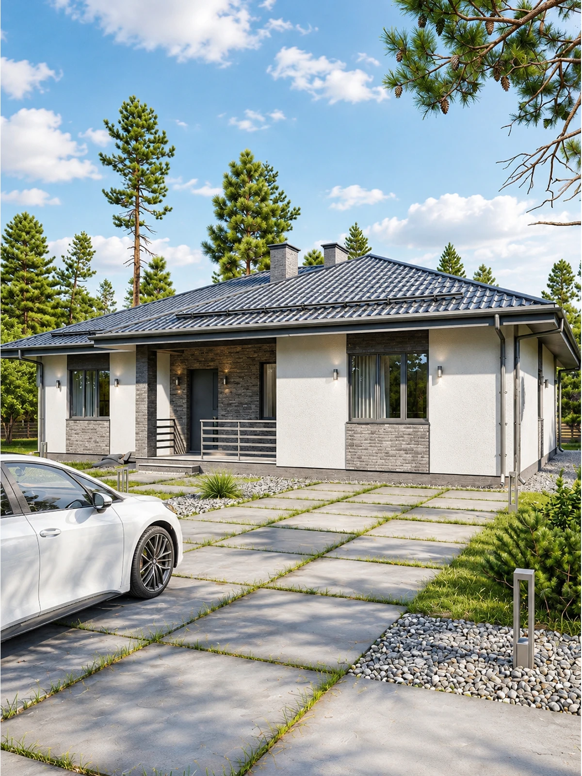
Single-storey house design, 138 m²
A ready-made design for a 138 m² single-storey, four-room aerated concrete house — a practical solution for comfortable country living for a family of 3–5 people.
Project description
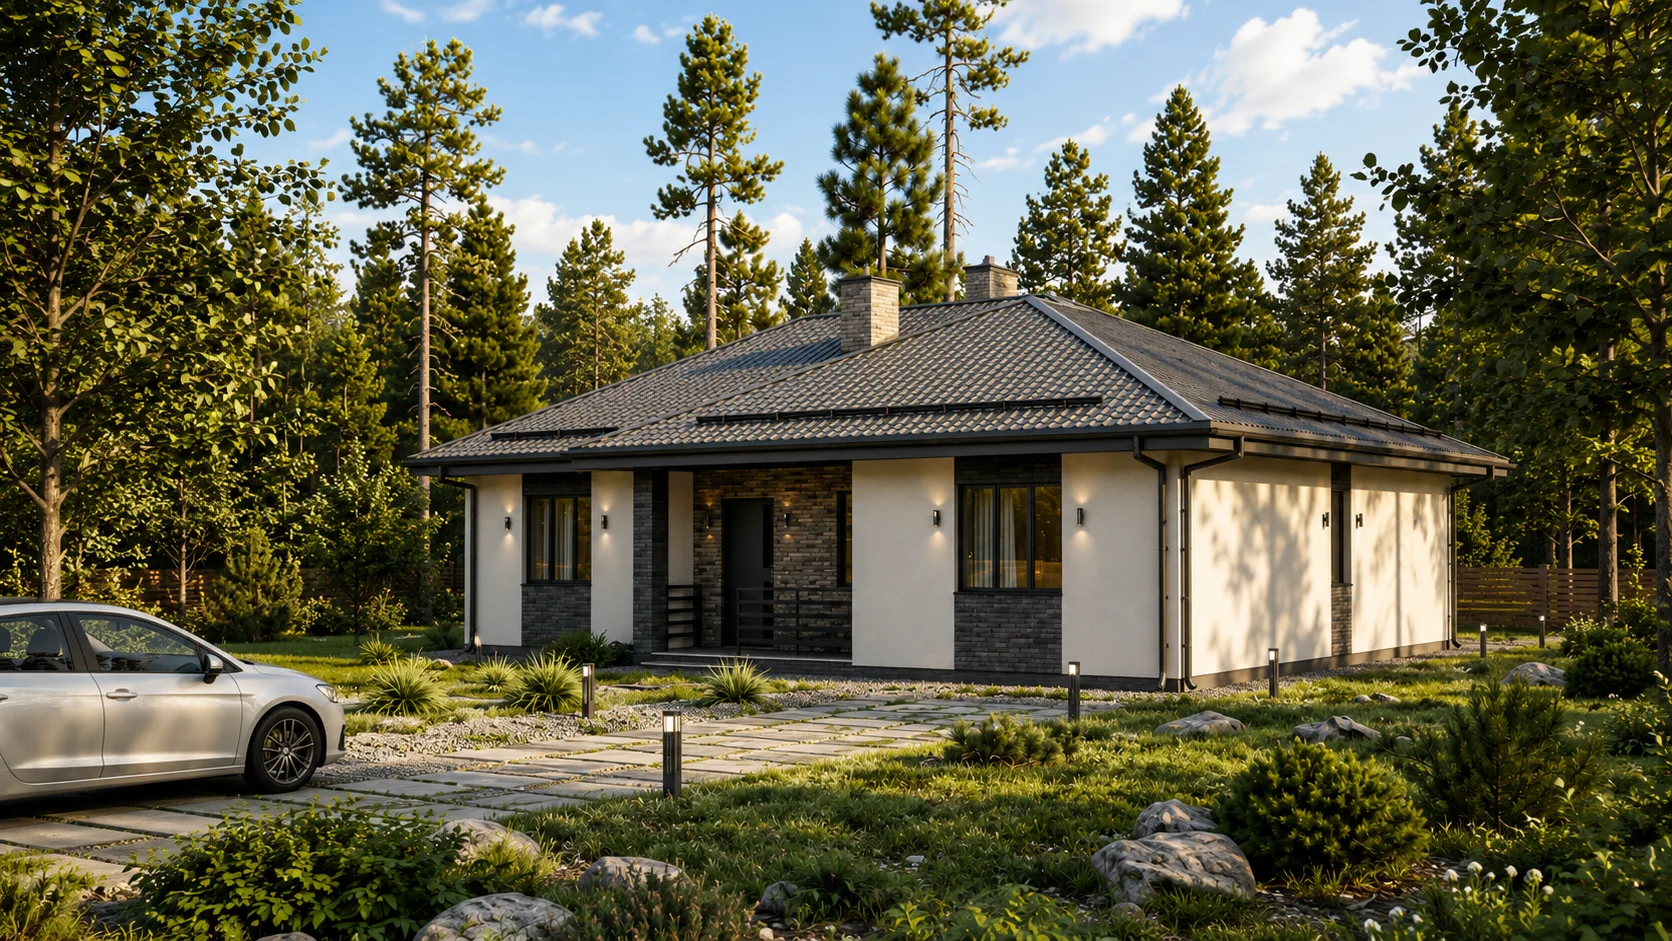
A ready-made design for a 138 m² single-storey, four-room aerated concrete house — a practical solution for comfortable country living for a family of 3–5 people.
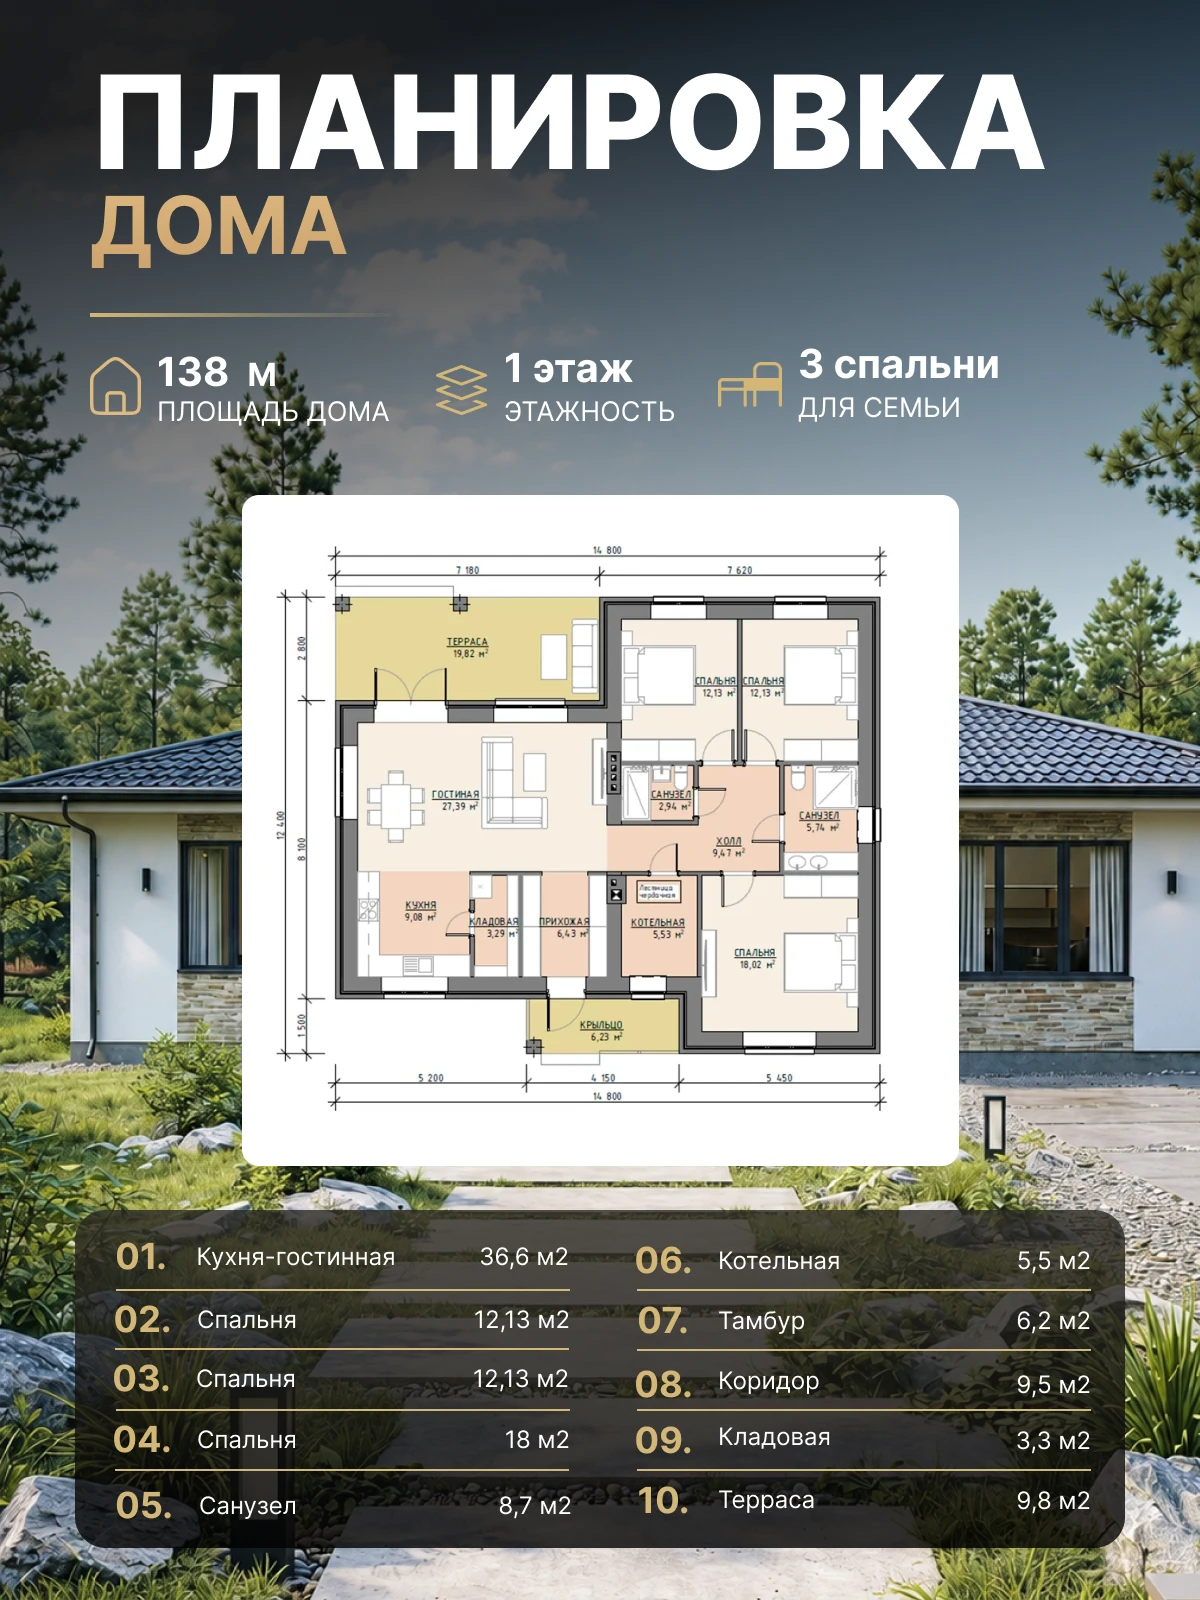
The house includes three bedrooms, a spacious open-plan kitchen and living room, two bathrooms, a boiler room, a pantry, an entrance vestibule, a corridor, a porch and a terrace. The layout suits year-round living, country retreats and preparations for building a contemporary family home.
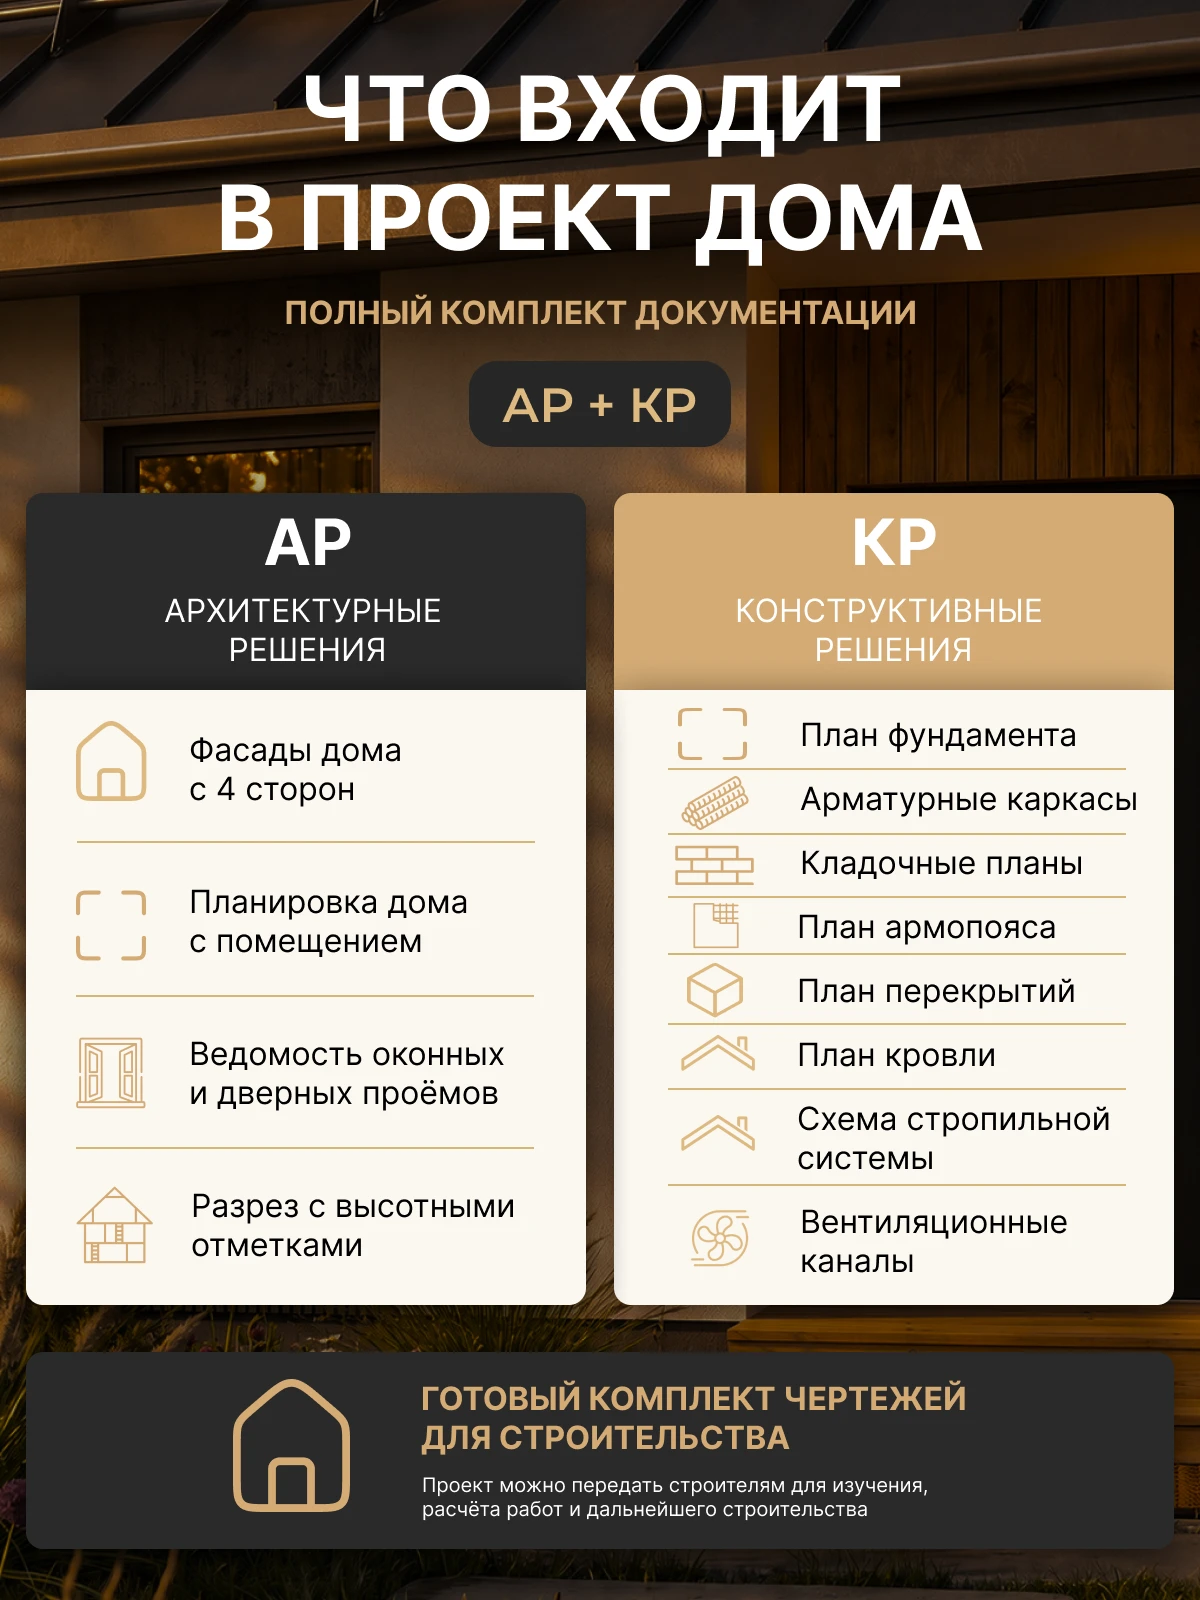
The design can be used to calculate material quantities, discuss the work with contractors, brief builders and prepare independently for construction.
The design is supplied without a printed drawing set. After receiving the order, the buyer can access instructions for obtaining the electronic version of the design.
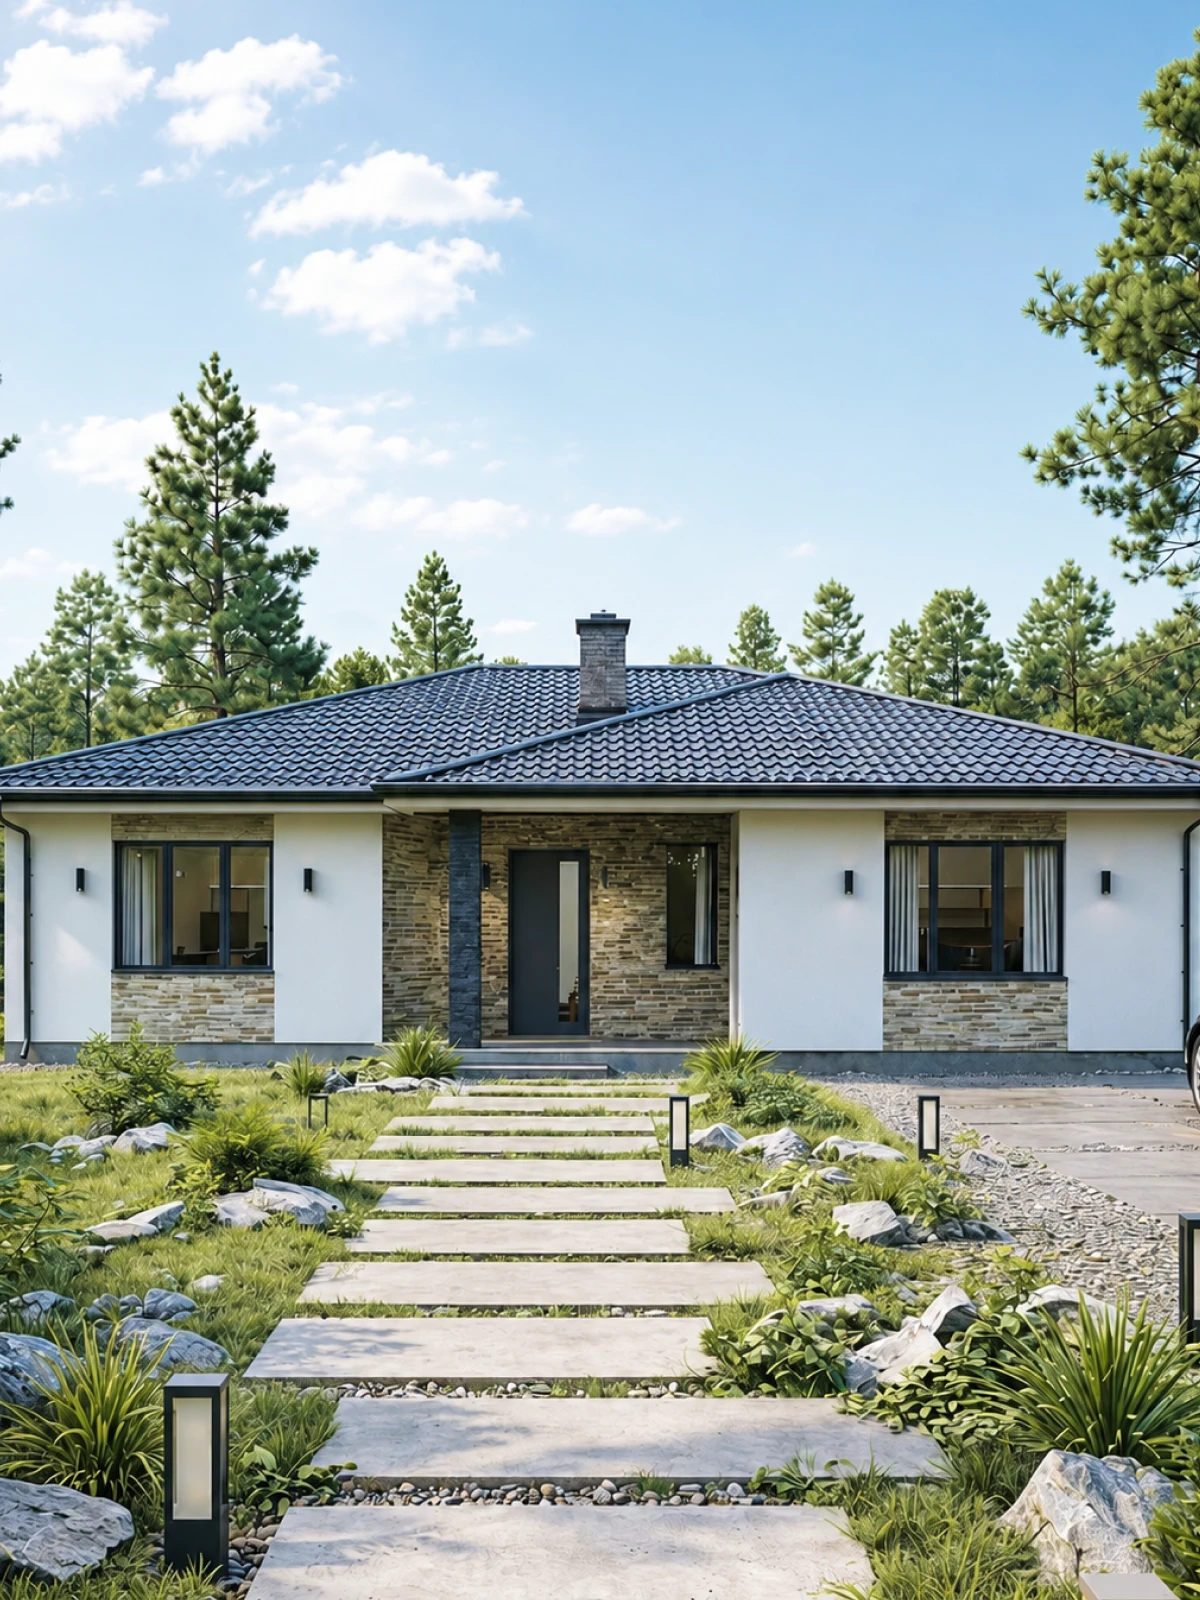
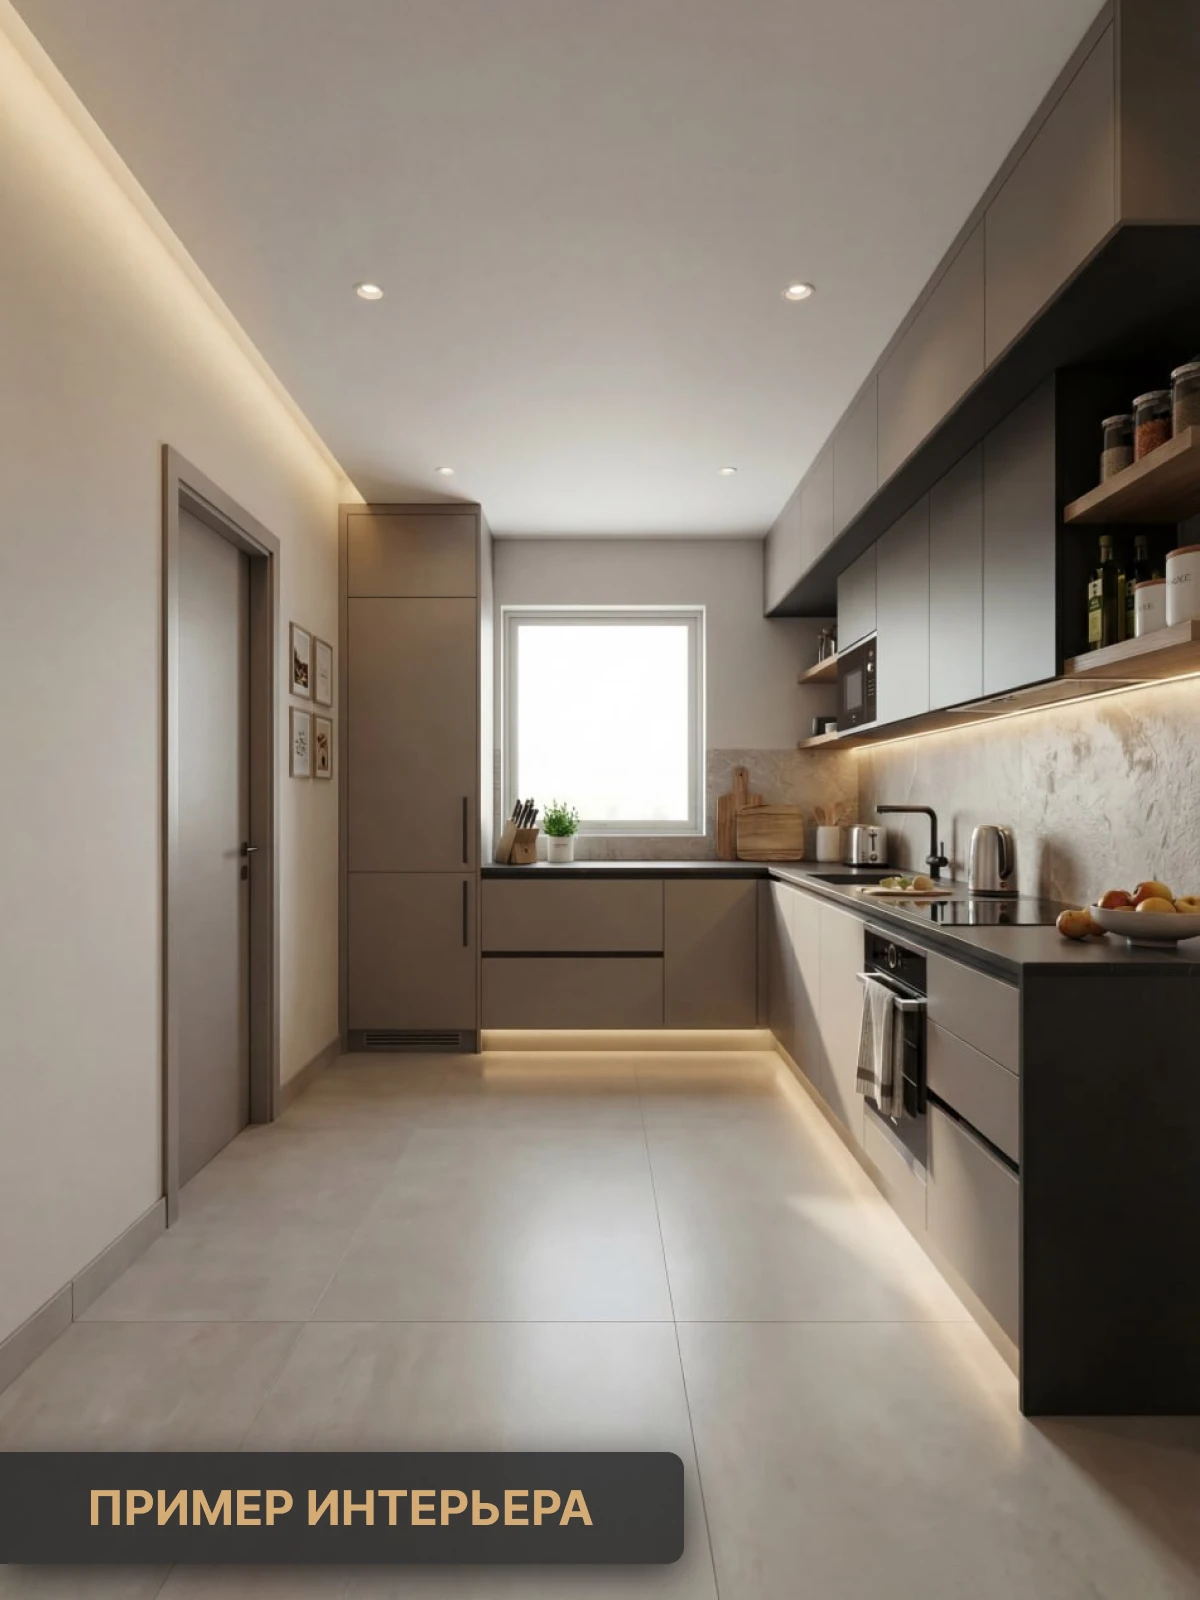
Design gallery