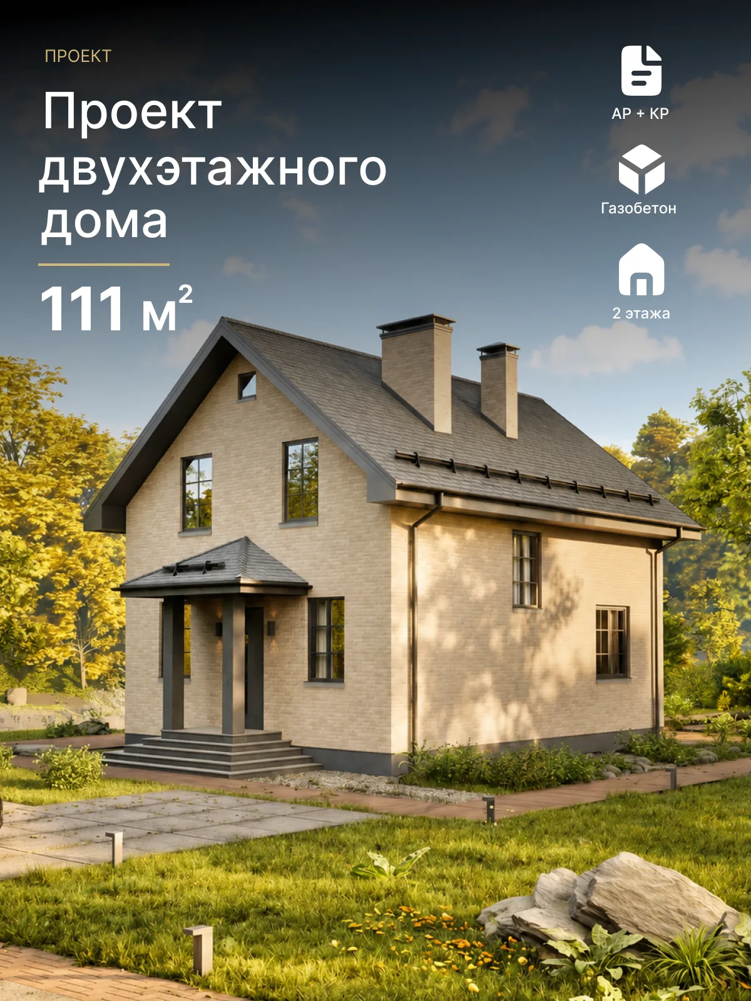
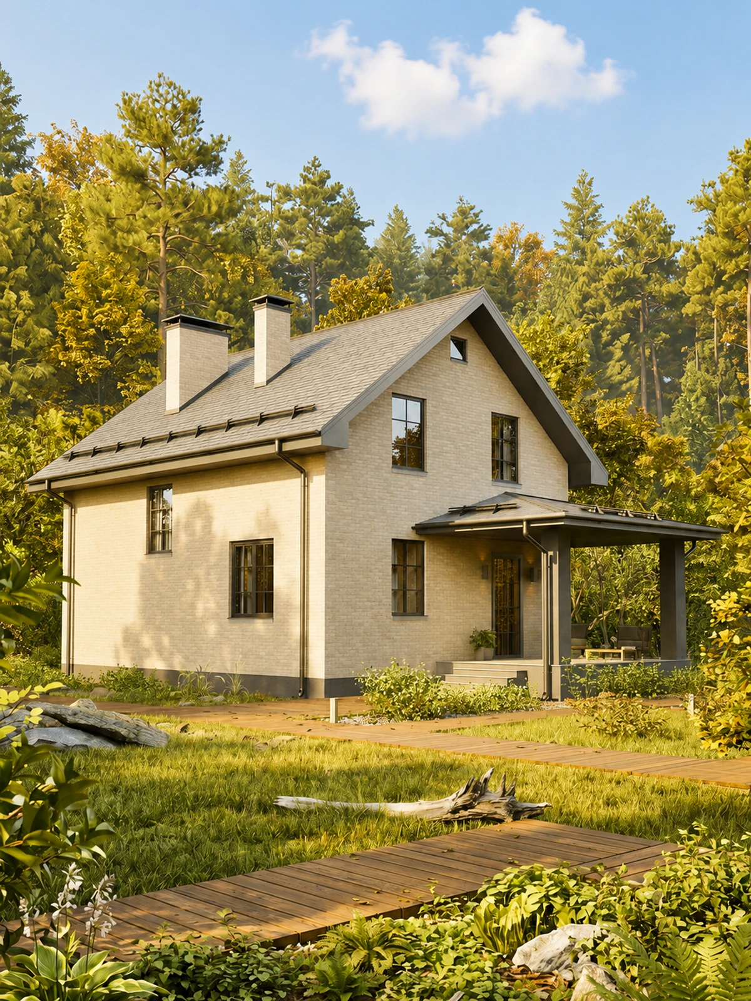
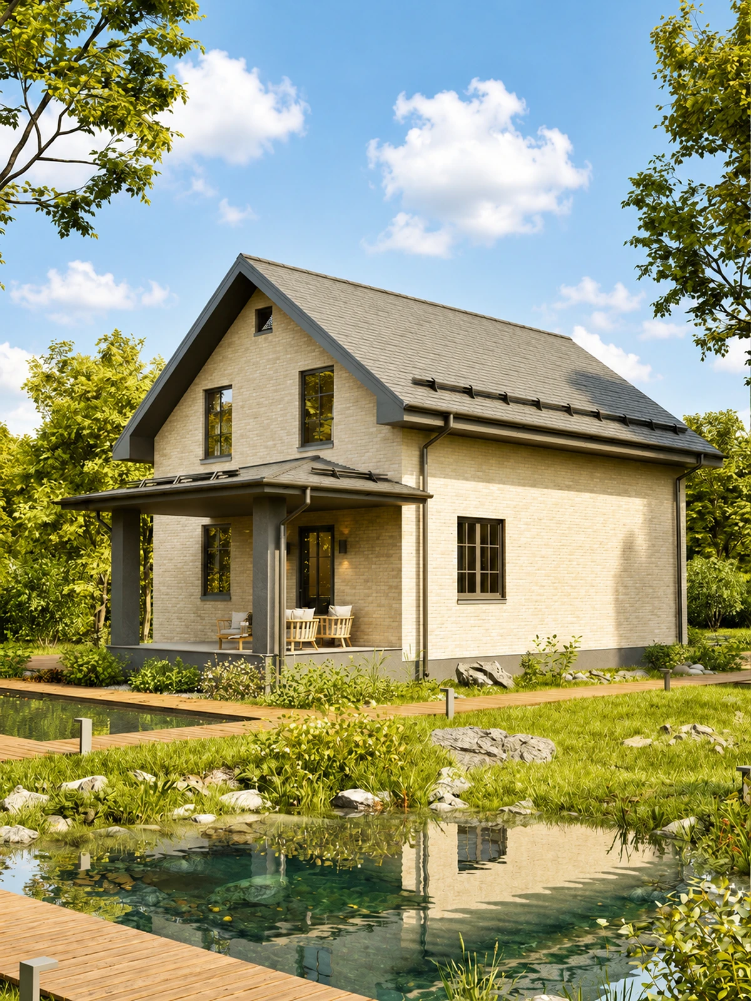
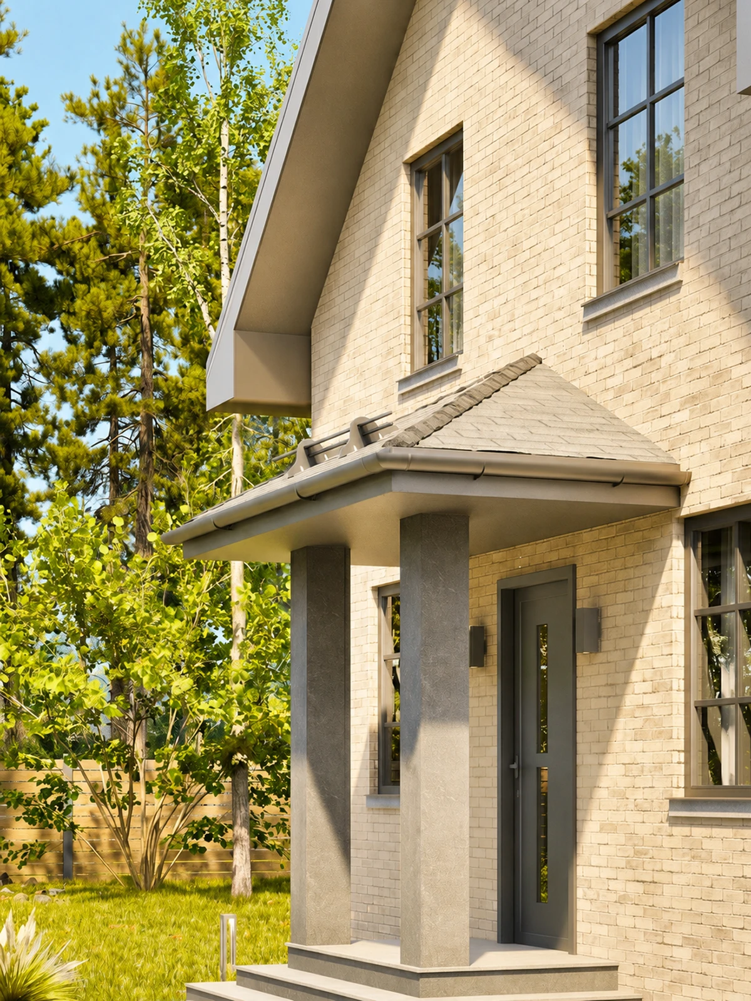
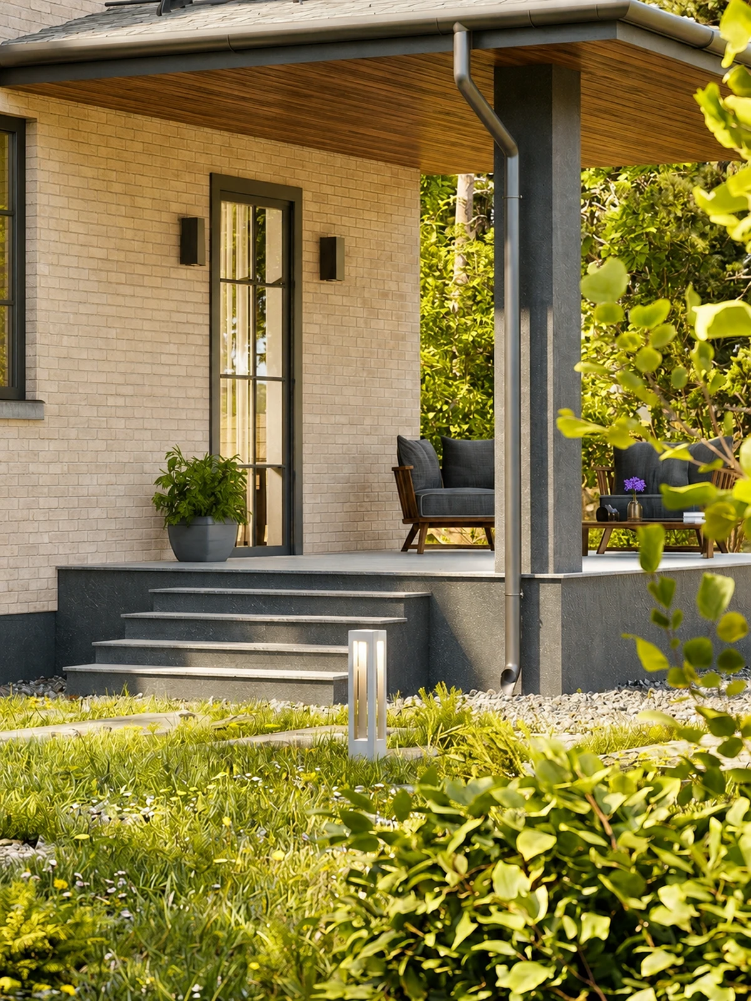
Two-storey house design, 111 m²
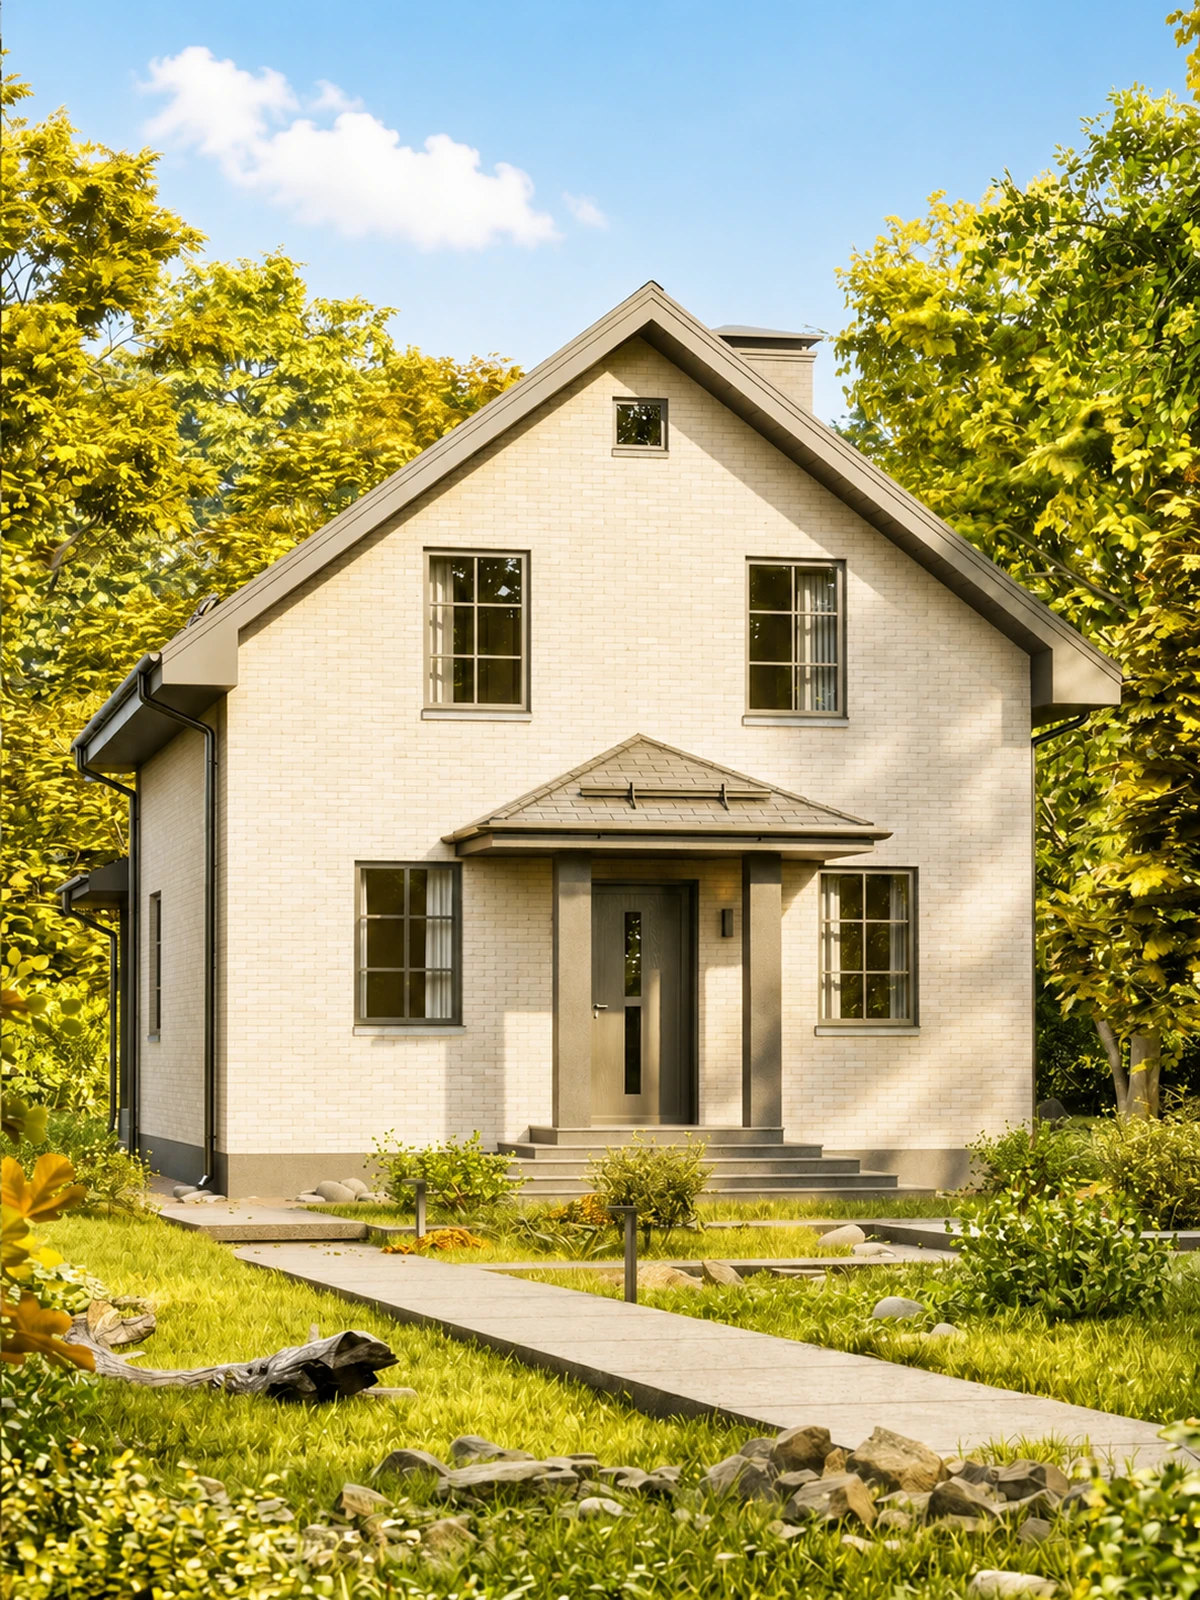
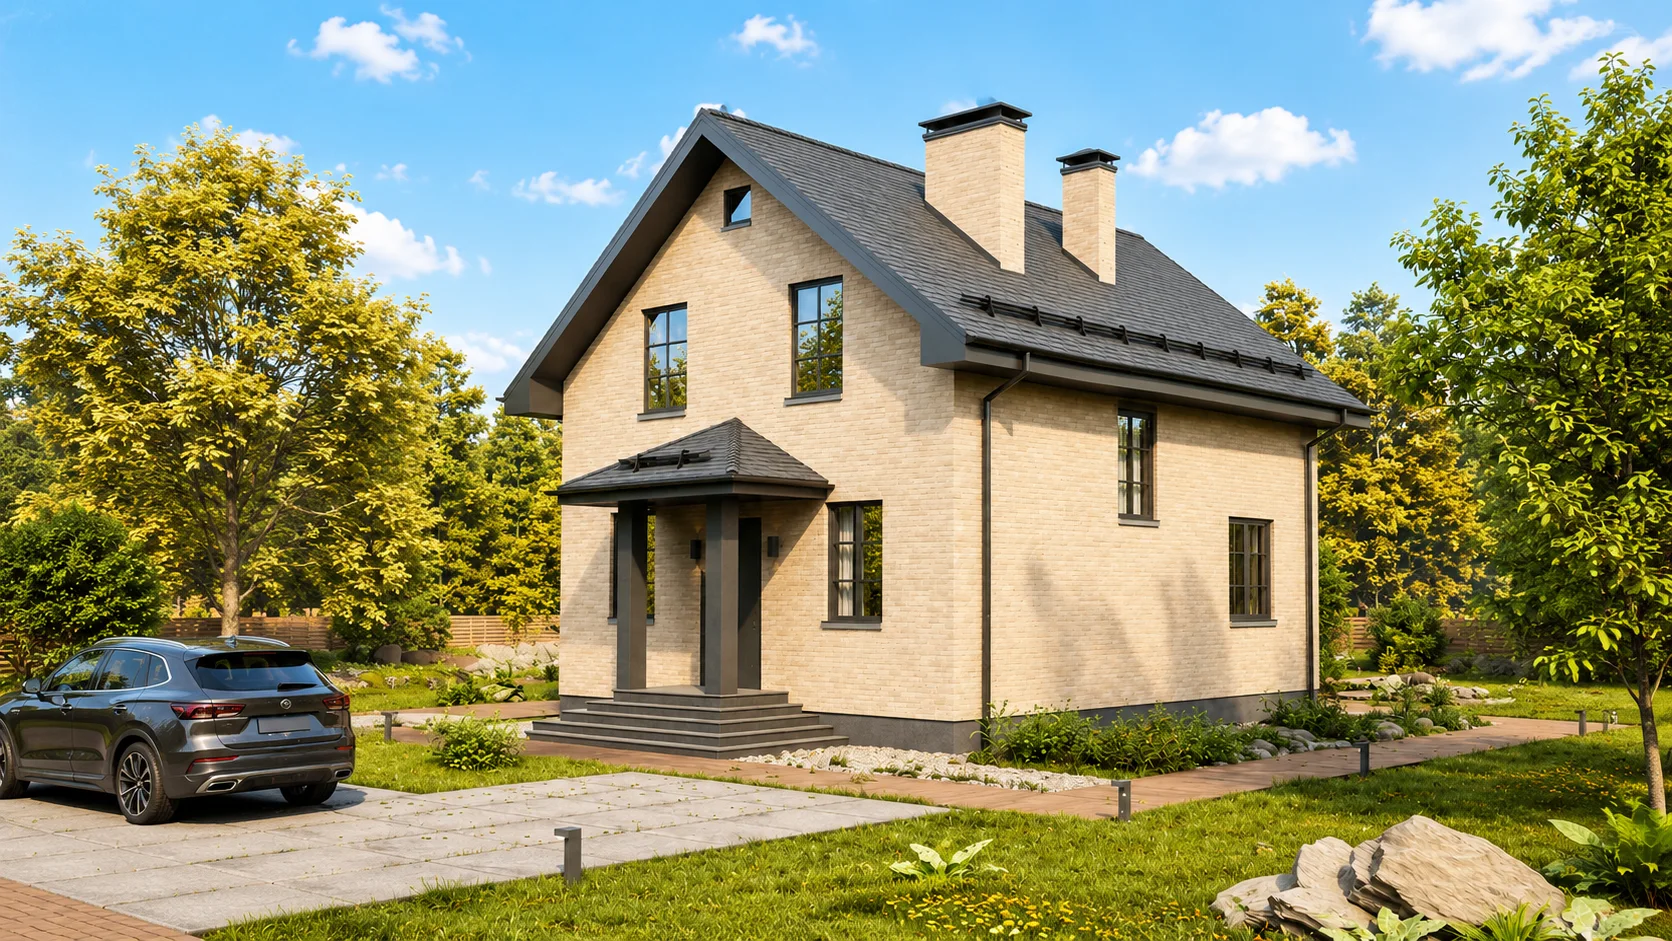
A ready-made design for a 111 m² aerated concrete house with a loft — a practical solution for comfortable country living and construction preparation.
Project description
A ready-made design for a 111 m² aerated concrete house with a loft — a practical solution for comfortable country living and construction preparation.
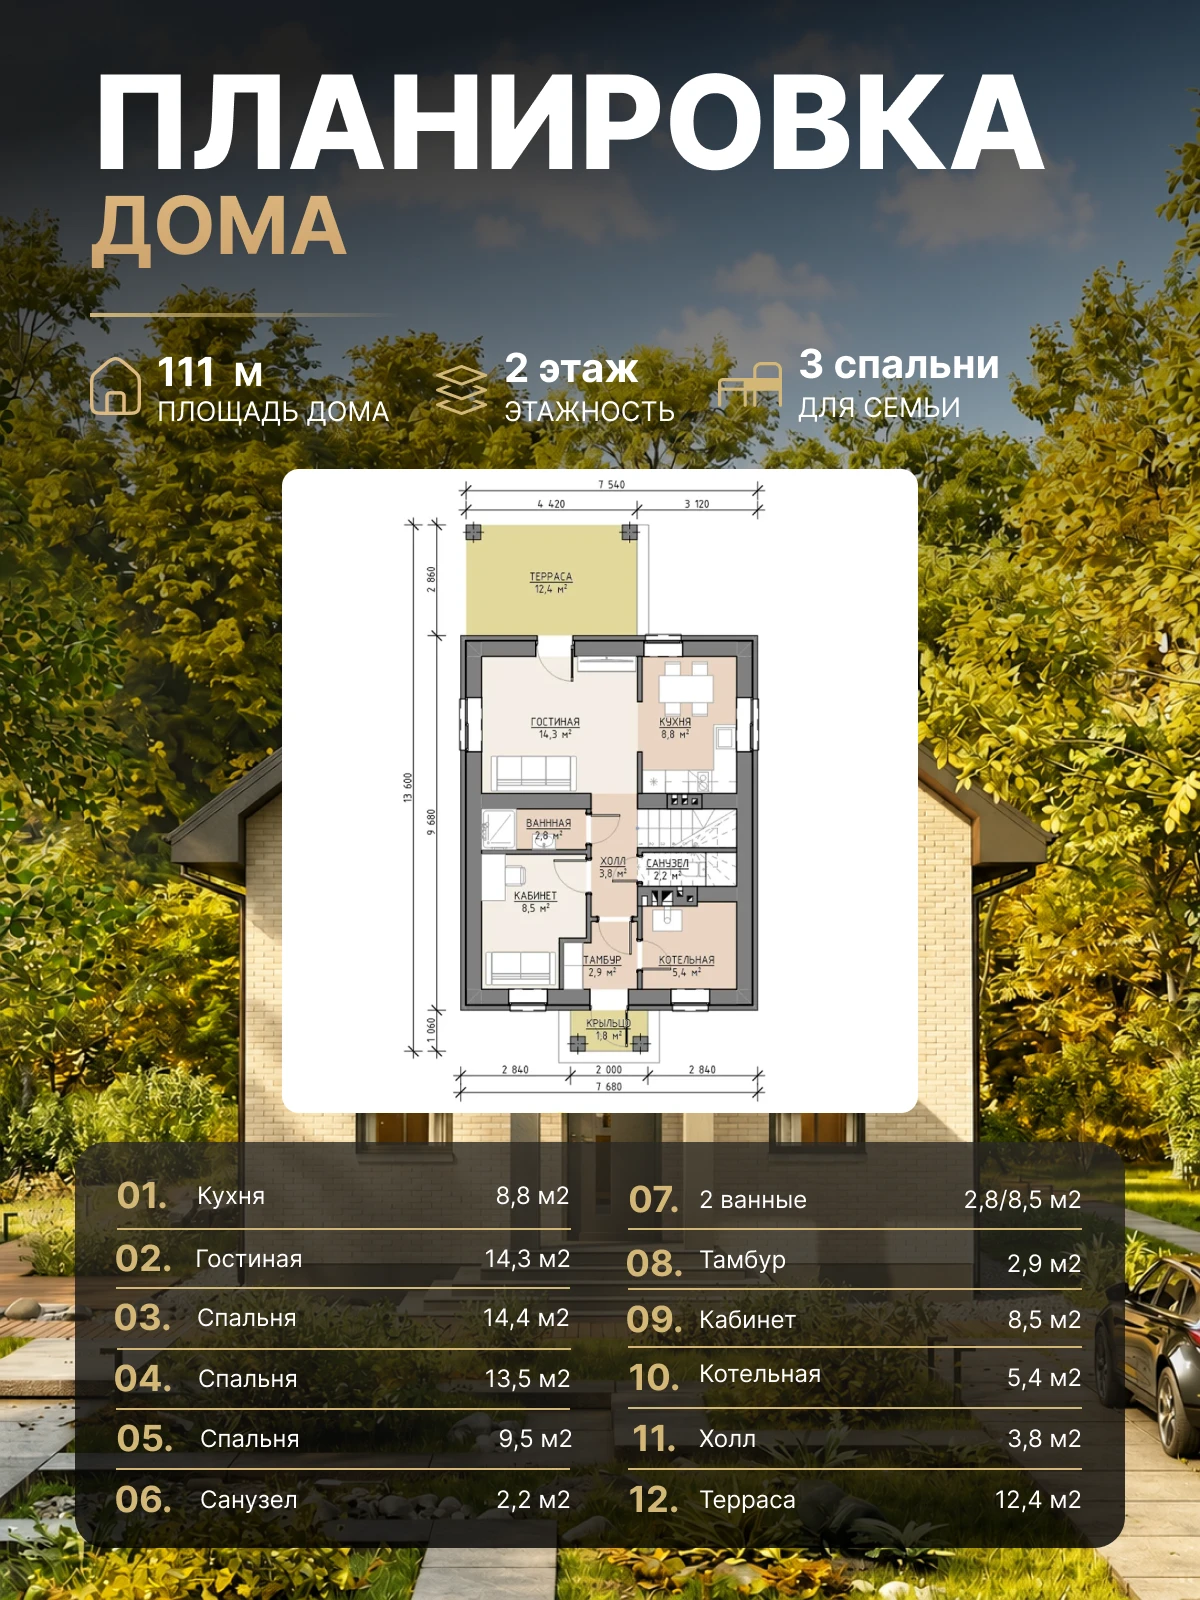
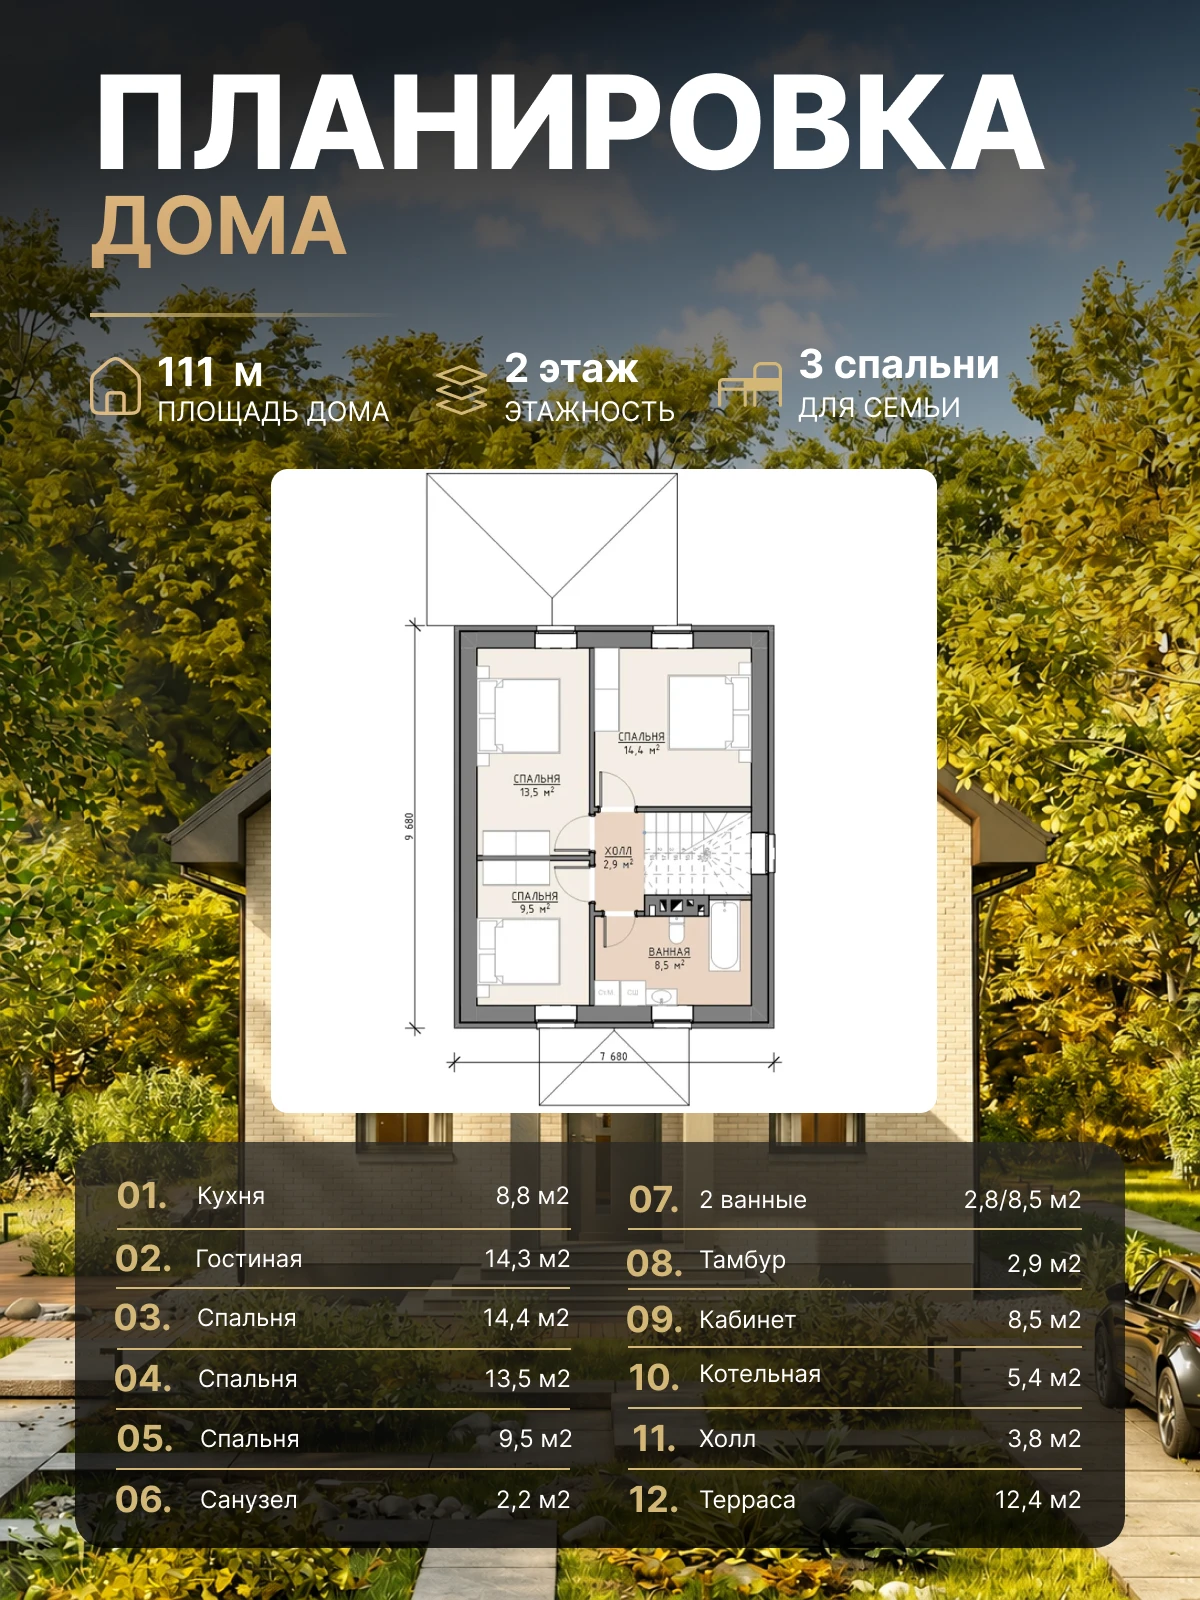
The house suits a family seeking more usable space within compact overall dimensions. The loft layout makes efficient use of the floor area, separates living zones and creates a practical space for year-round living or country breaks.
Aerated concrete is a popular material for country house construction. It offers good thermal insulation, helps maintain a comfortable indoor climate and is suitable for building warm, reliable and durable homes.
The loft format increases the usable floor area without substantially enlarging the building footprint. This design works well on plots where space needs to be retained for a courtyard, garden, parking or relaxation area.
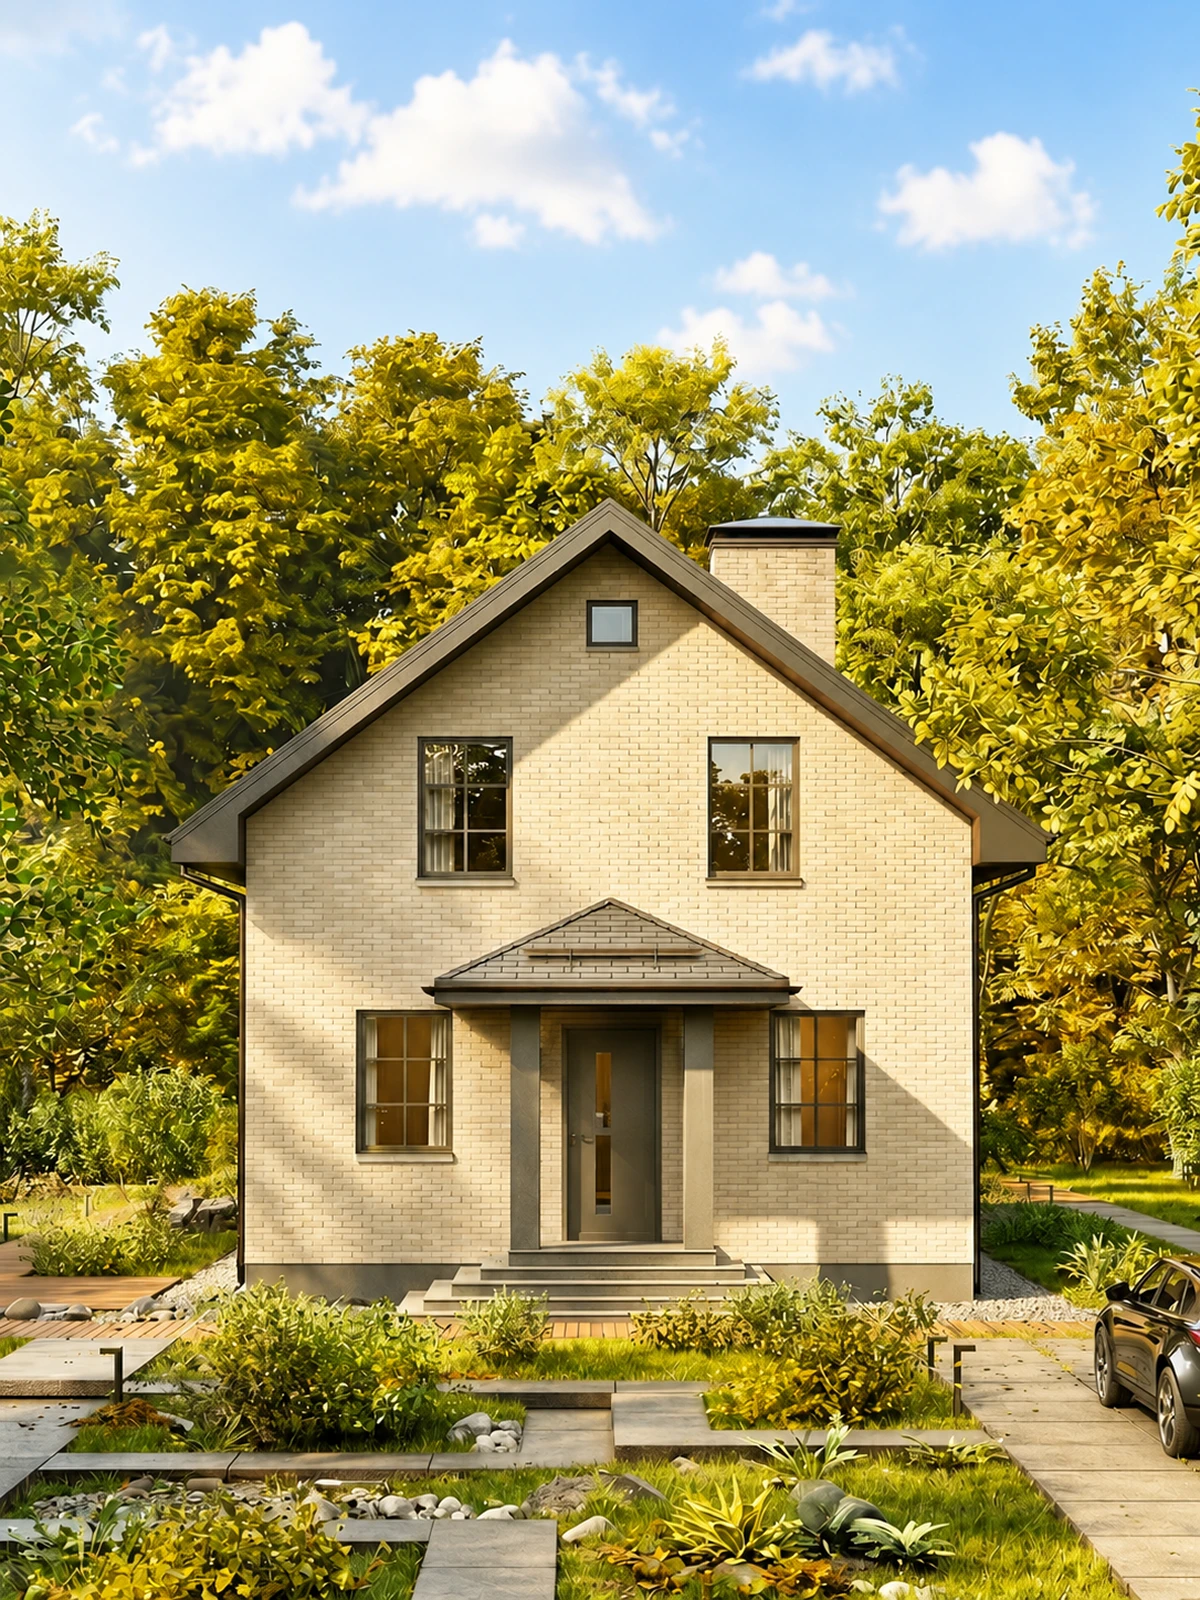
Design gallery