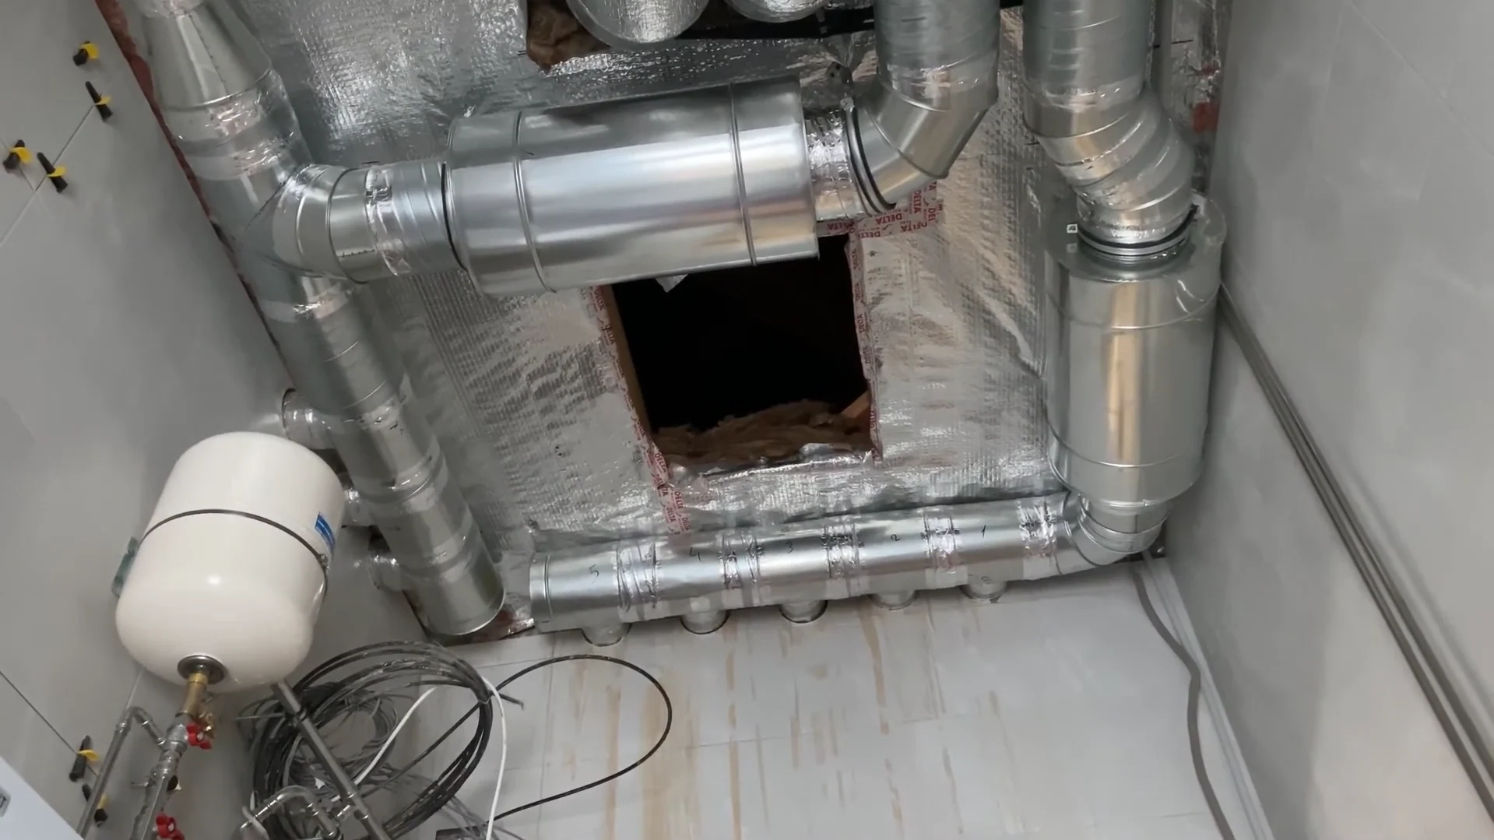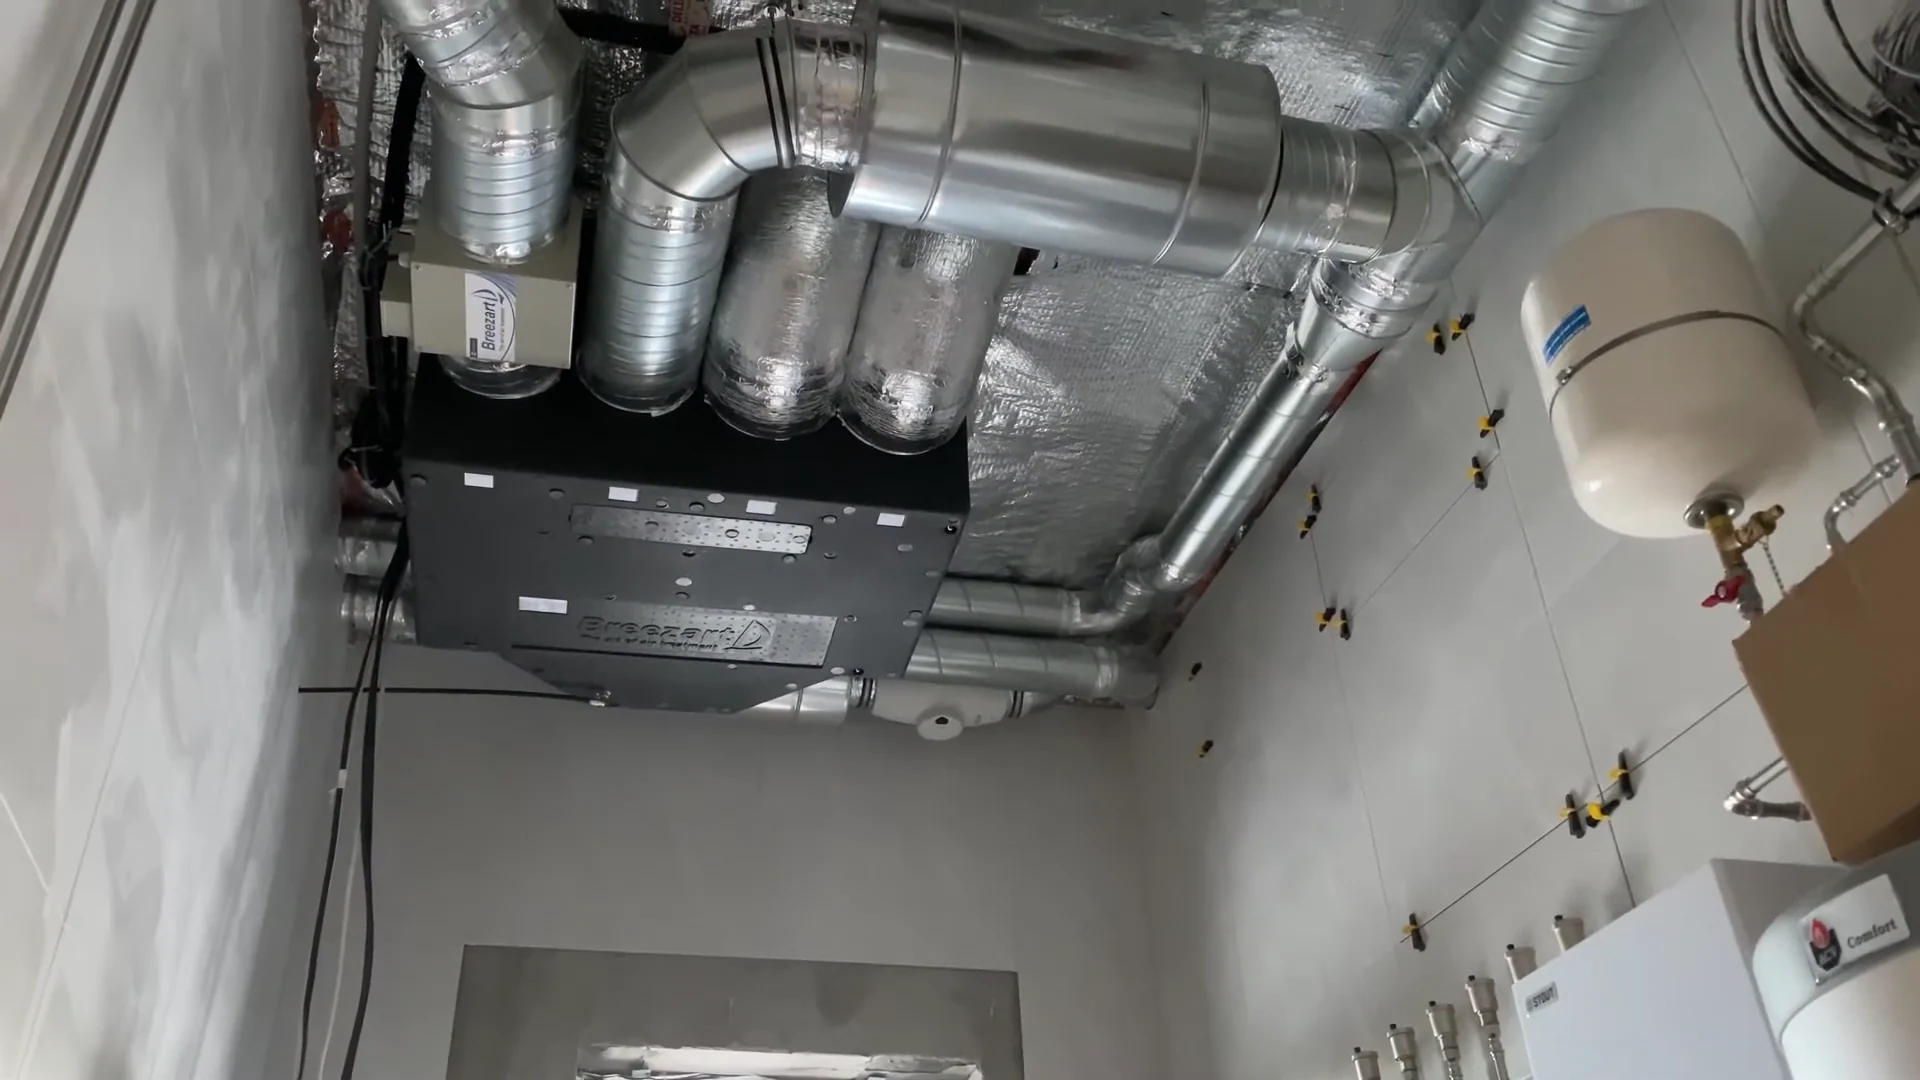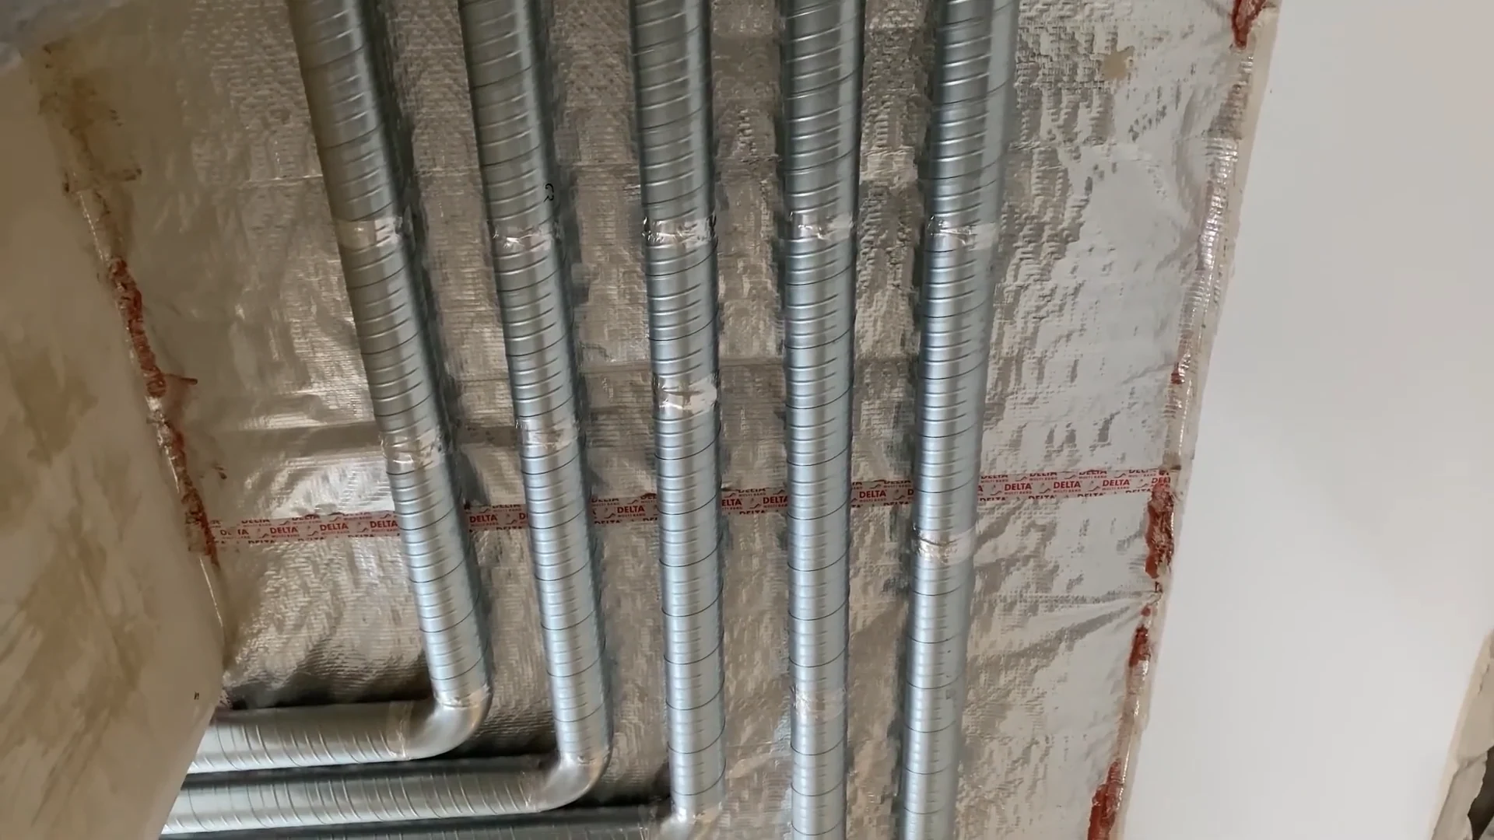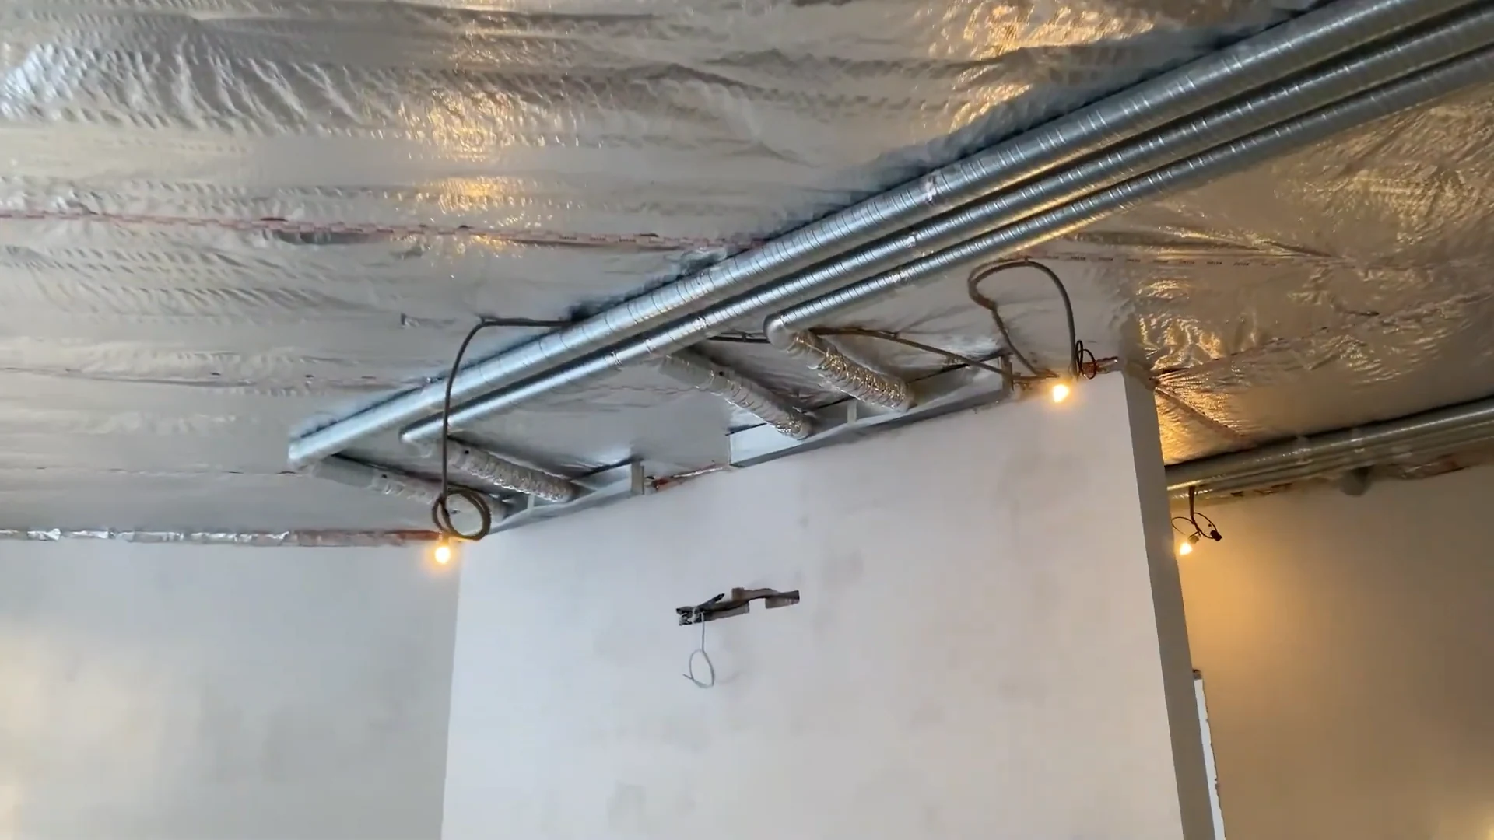
In progress

See how we build homes. Follow our site updates, with dates, construction stages and photographs of the work.

  1. Masonry work

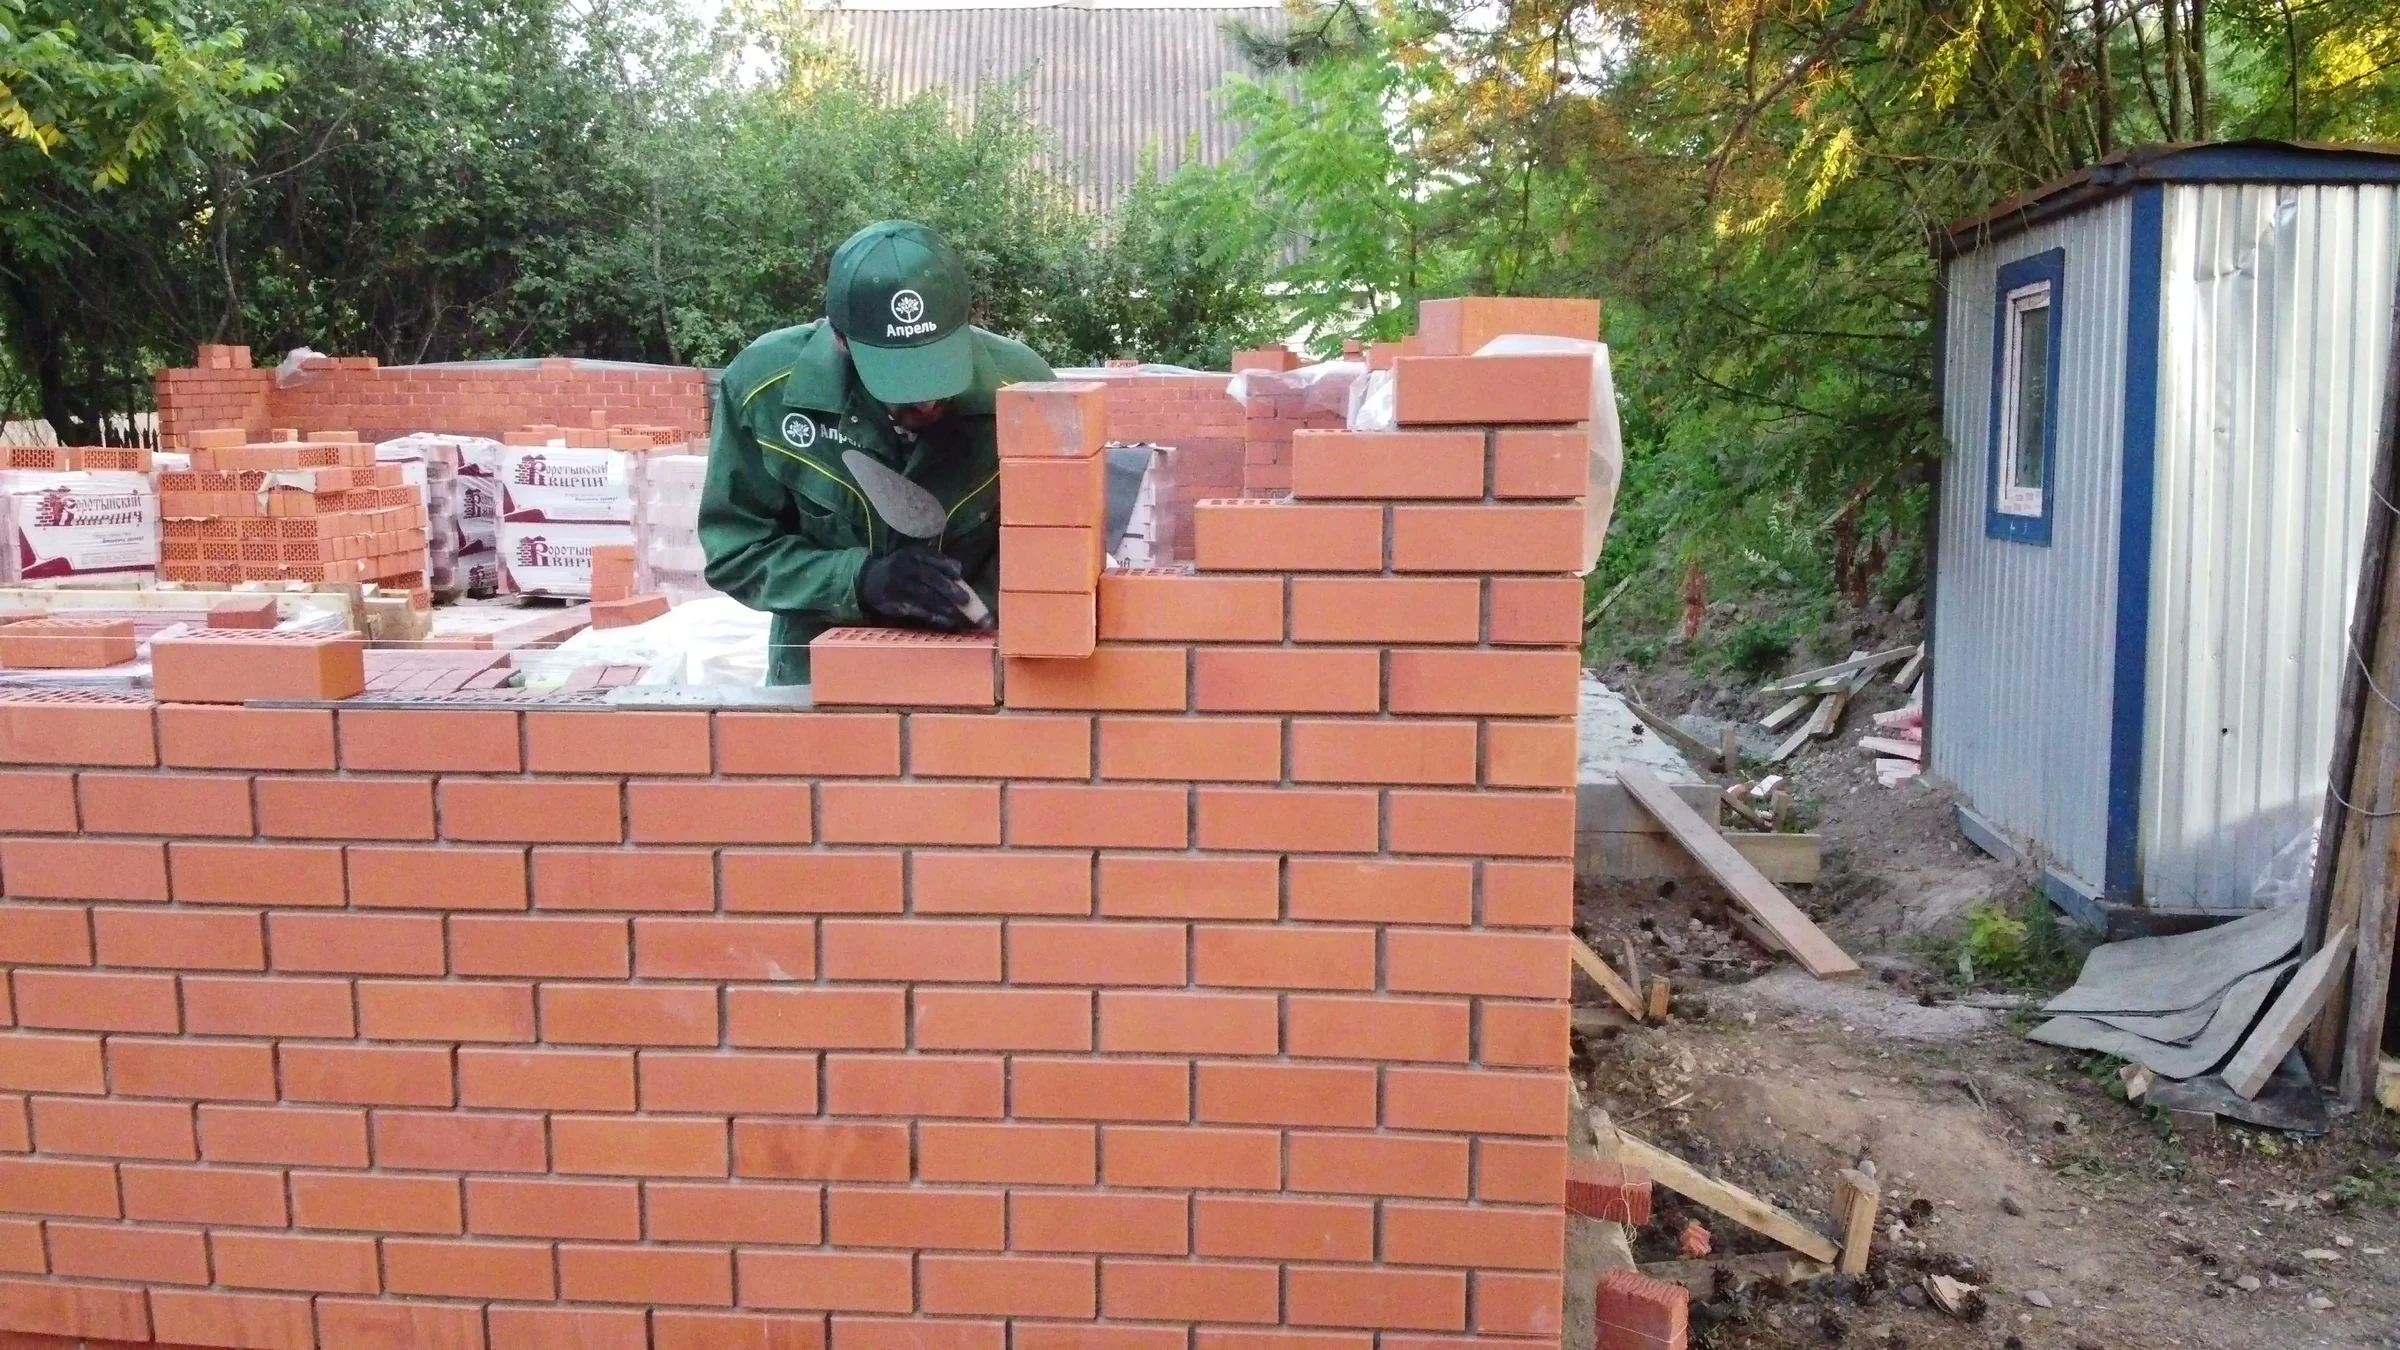
    Brickwork around window openings
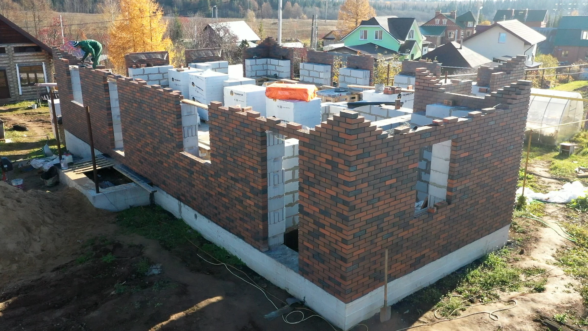
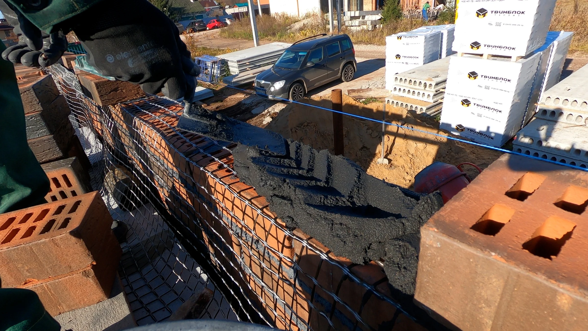
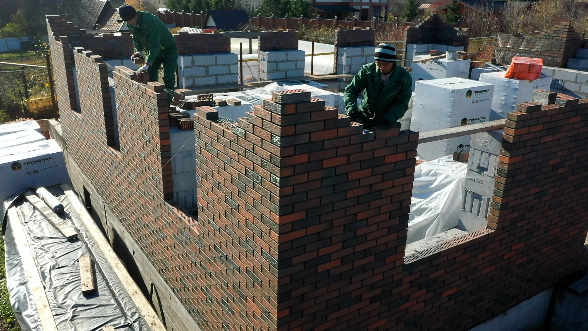
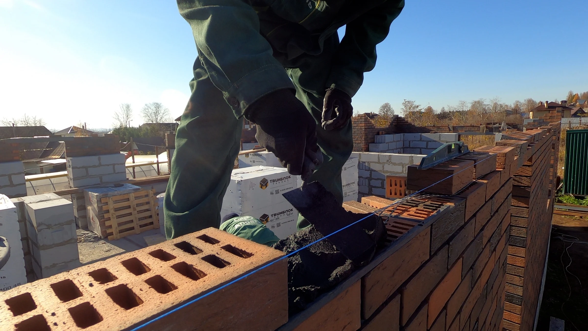
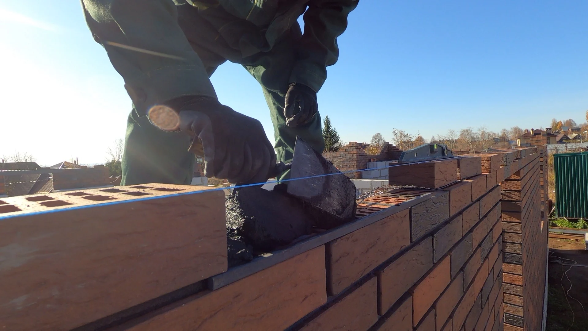
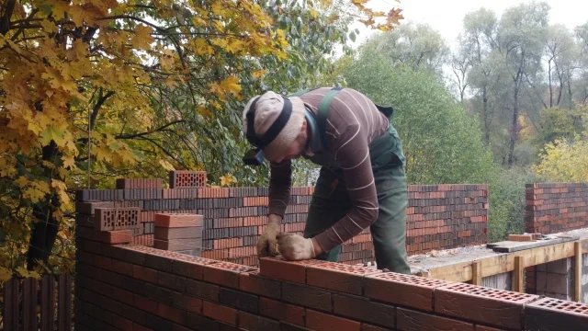
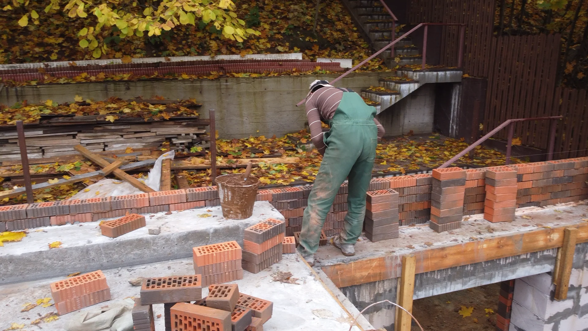
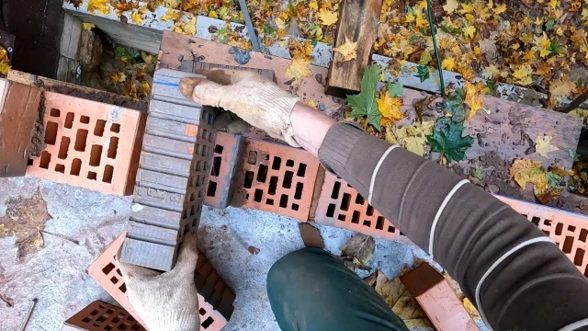
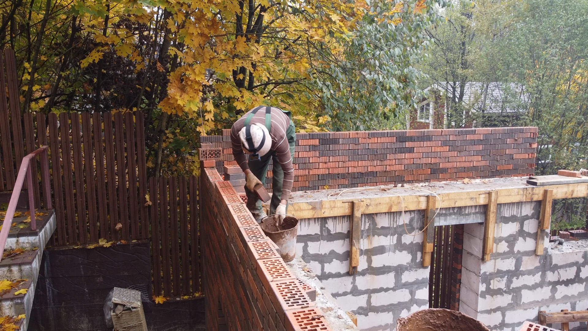
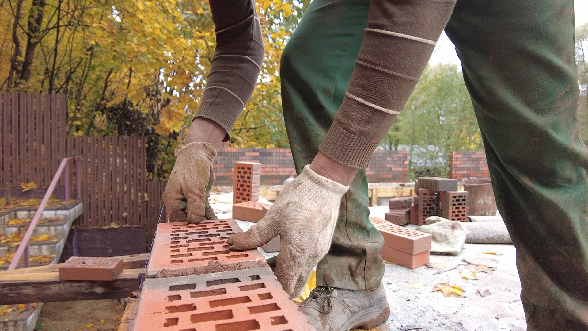
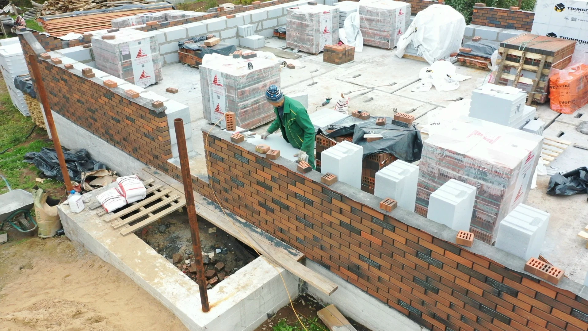
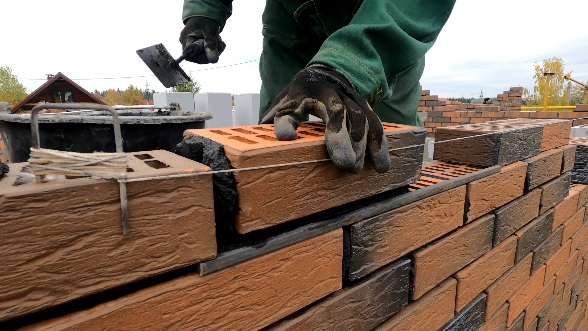
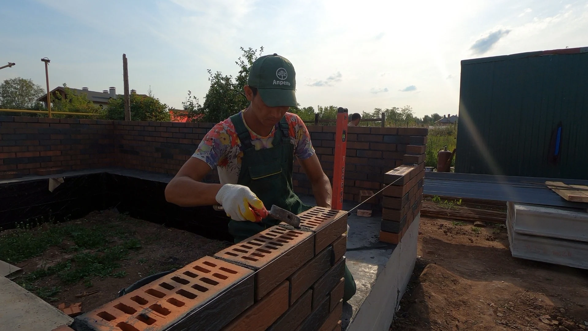
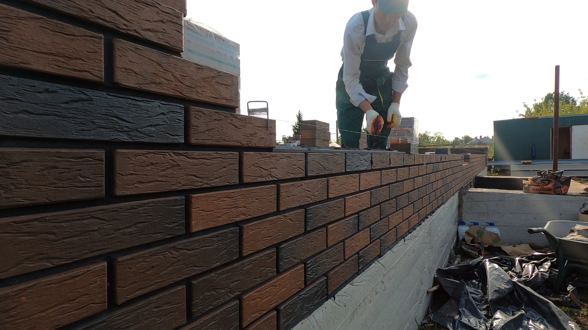
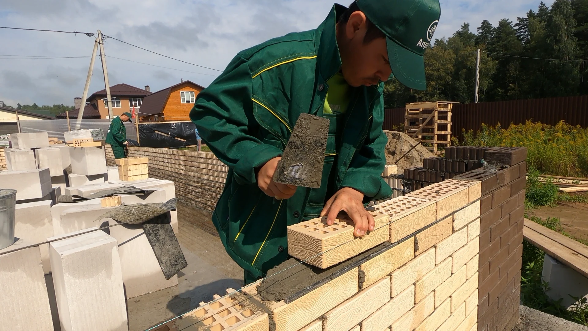
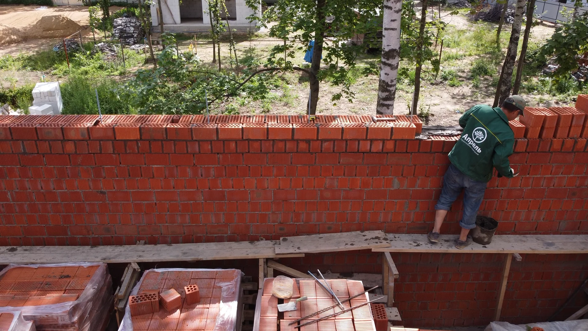
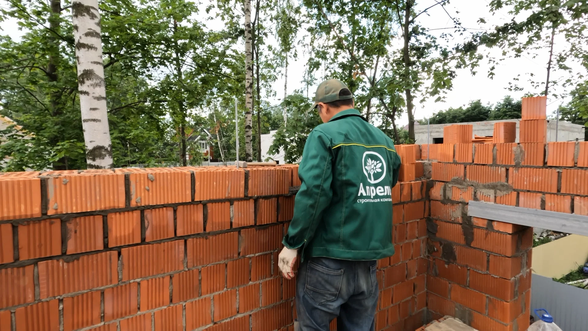
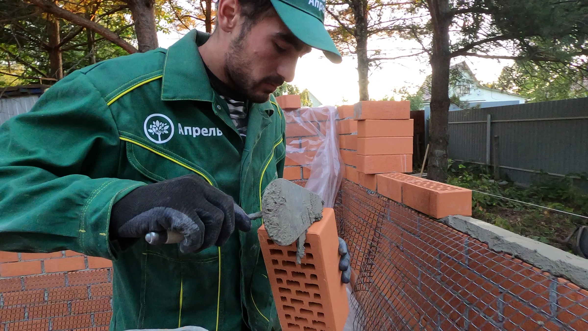
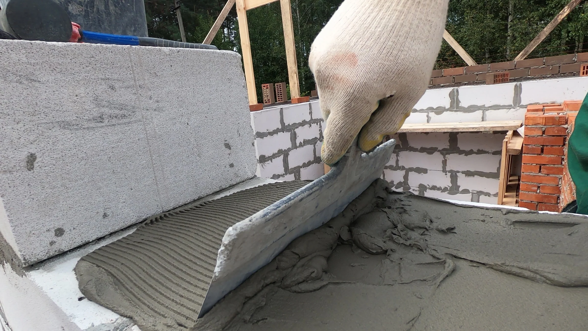
    We are continuing the outer masonry, forming wall piers and window openings. Bricks in different shades create the facade pattern. Close-ups show mortar being applied and the next course being laid to a string line.
  2. Foundation

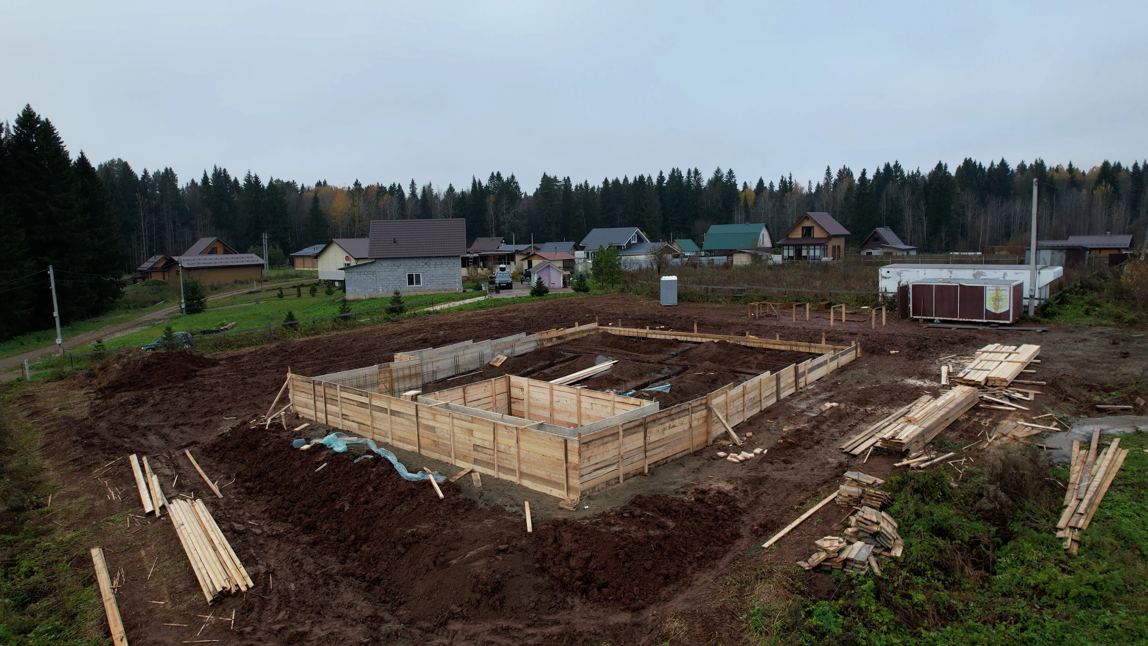
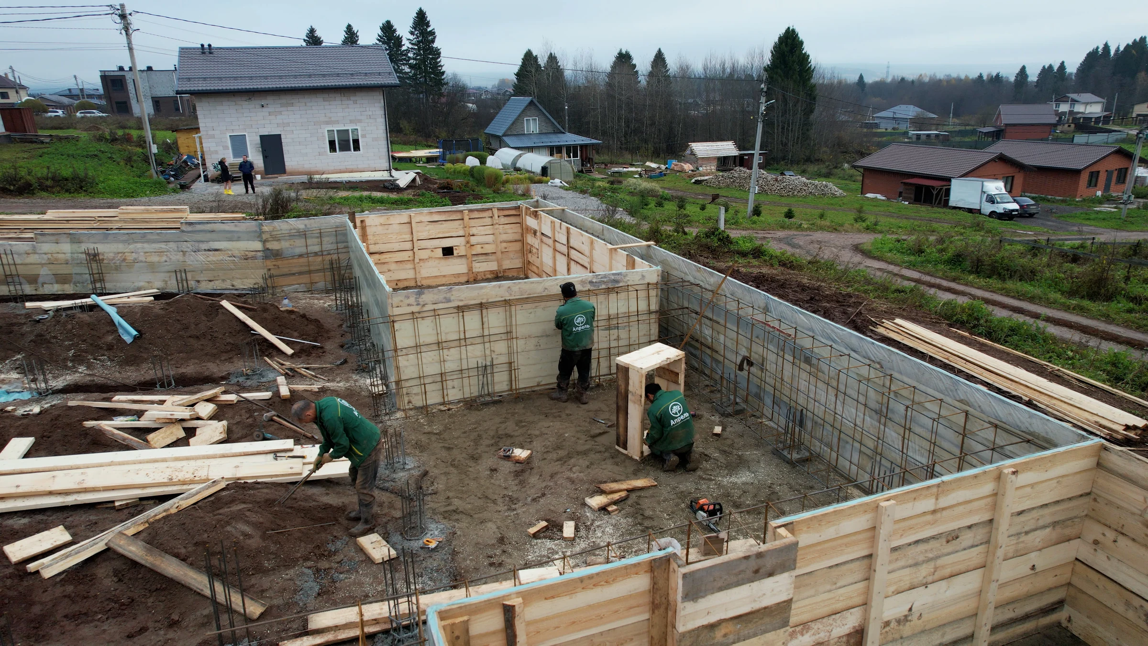
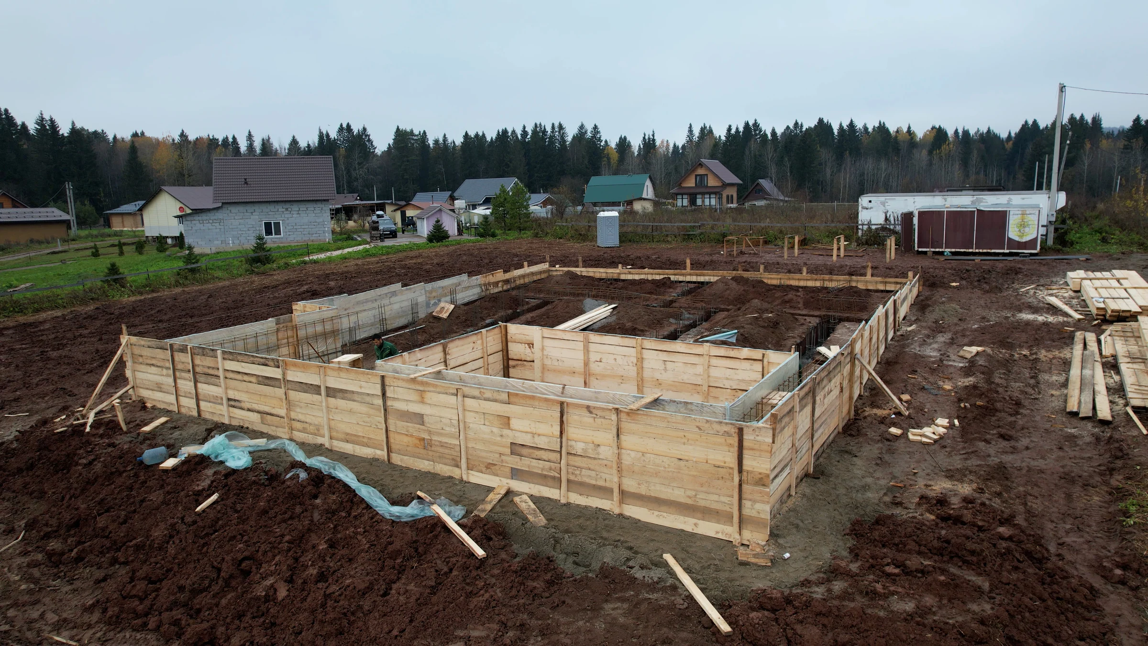
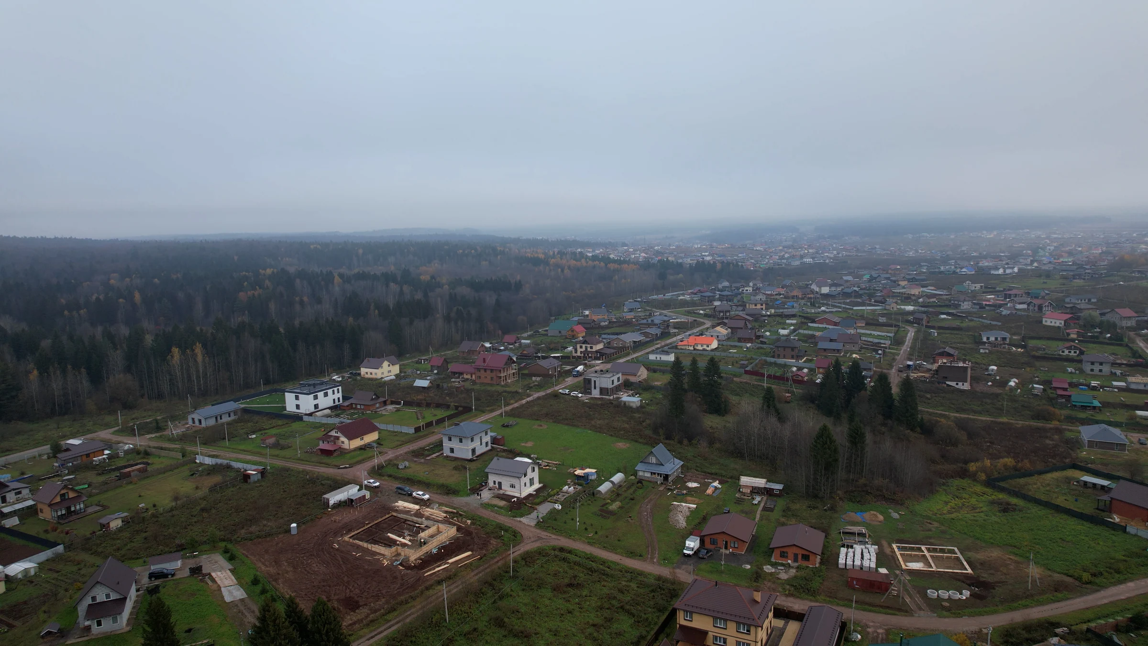
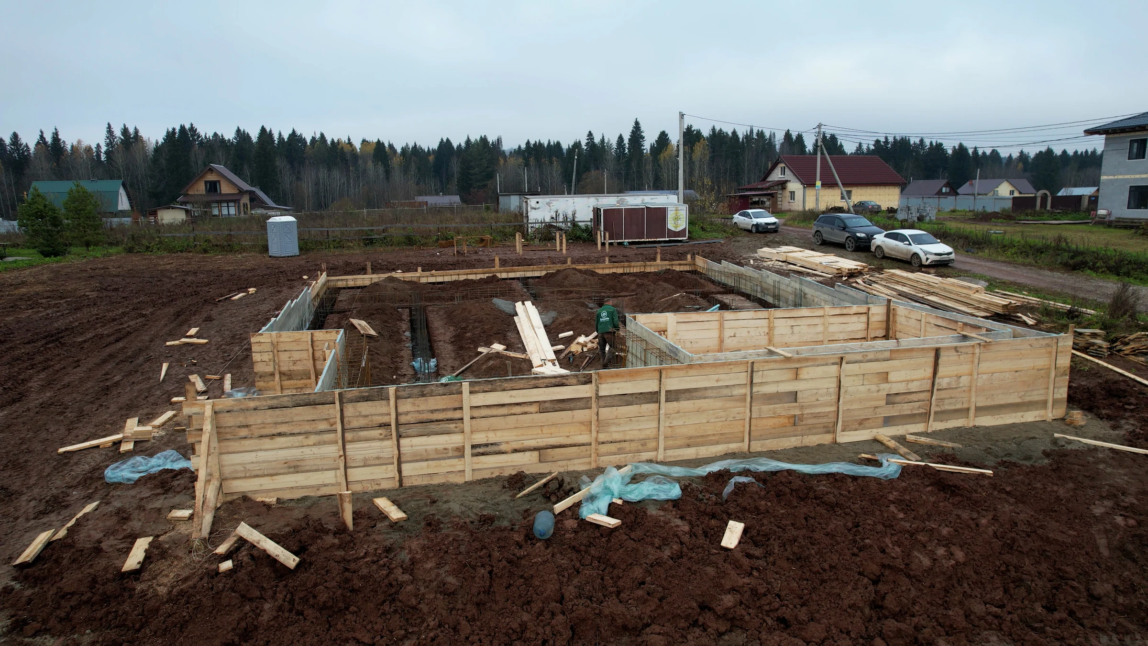
    Foundation formwork and reinforcement

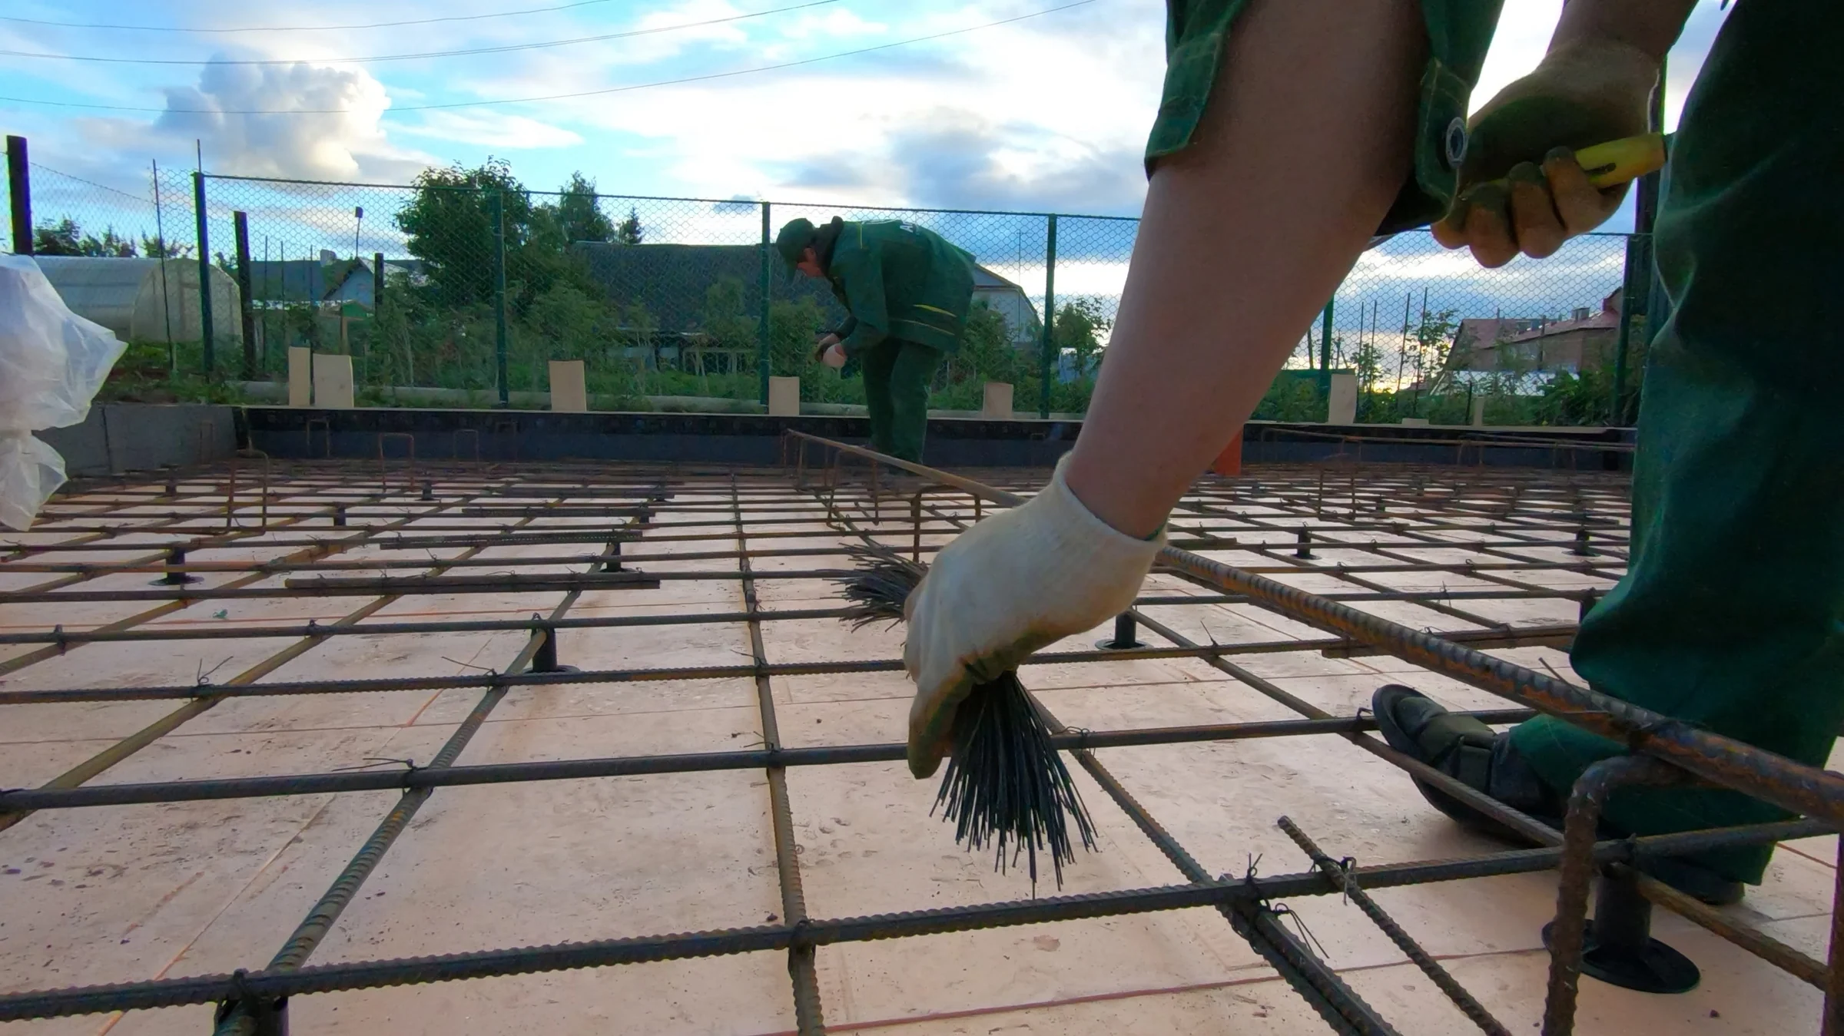
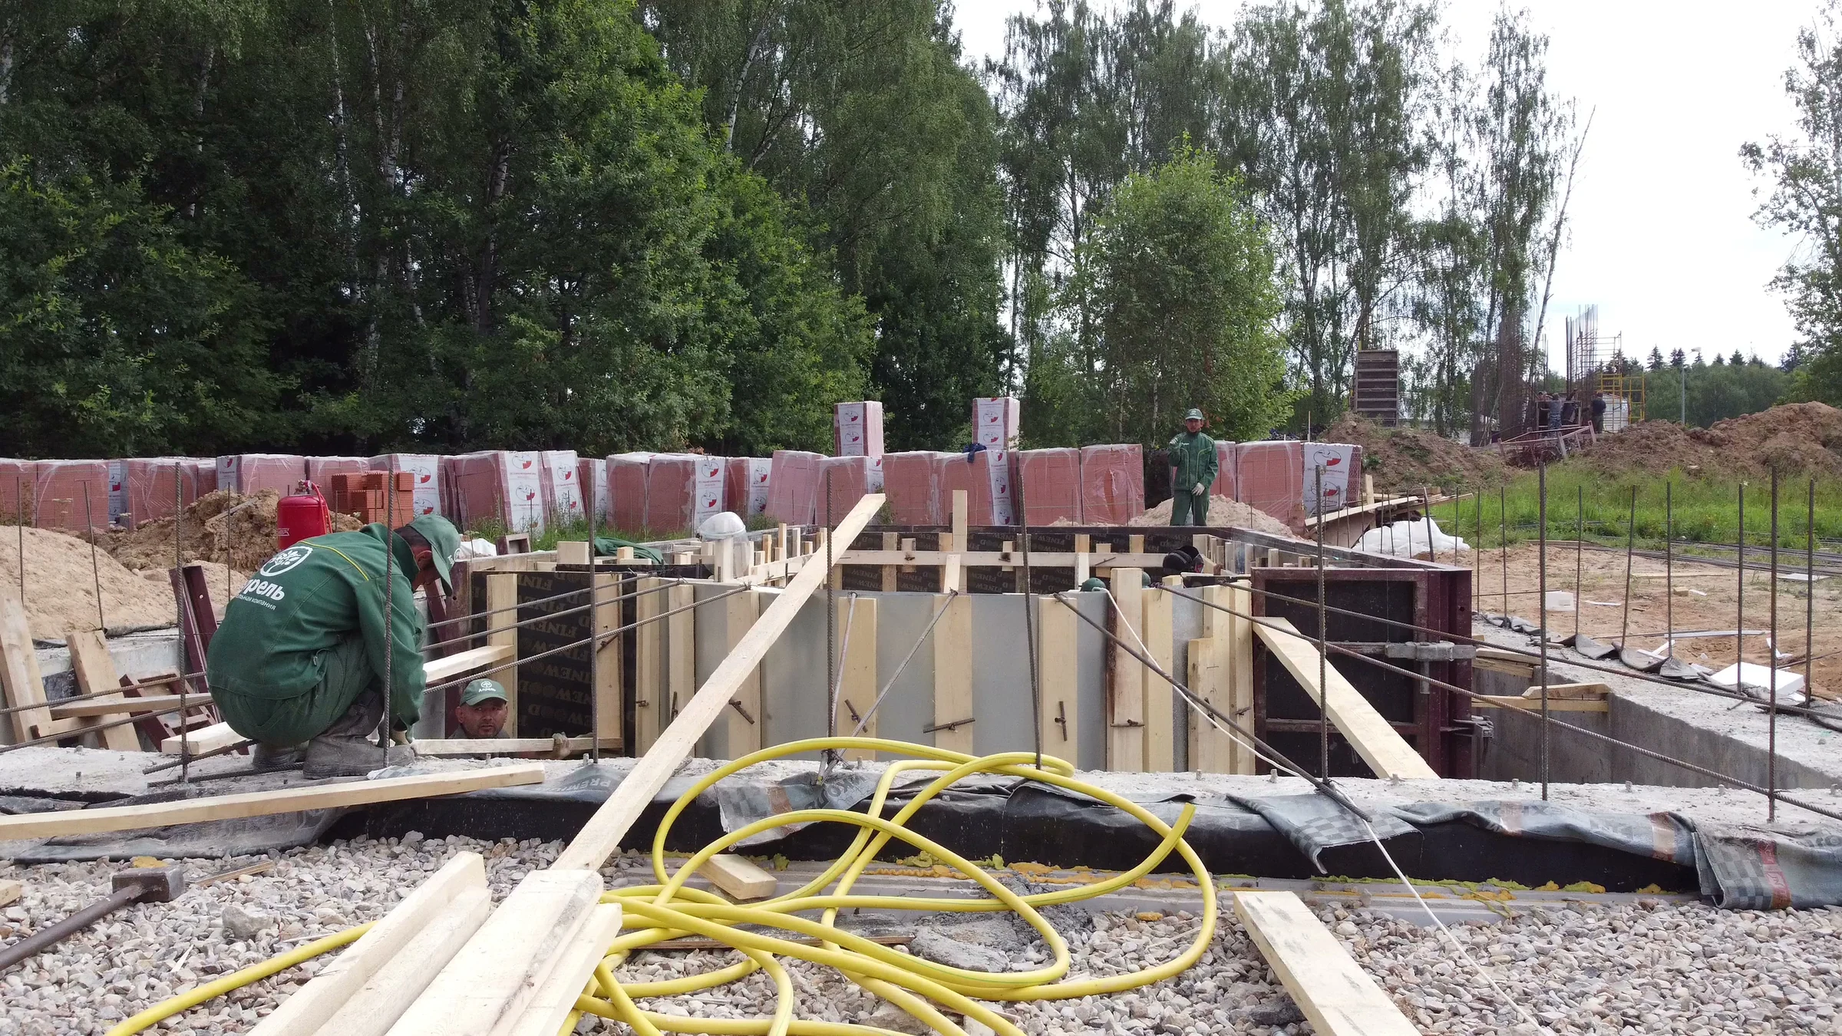
    We are continuing to prepare the foundations for pouring. Timber panels and reinforcement cages are being assembled around the future house outline. Ground-level and aerial photographs show the internal strips, braces and access routes for the crew.
  3. Metal tile roofing

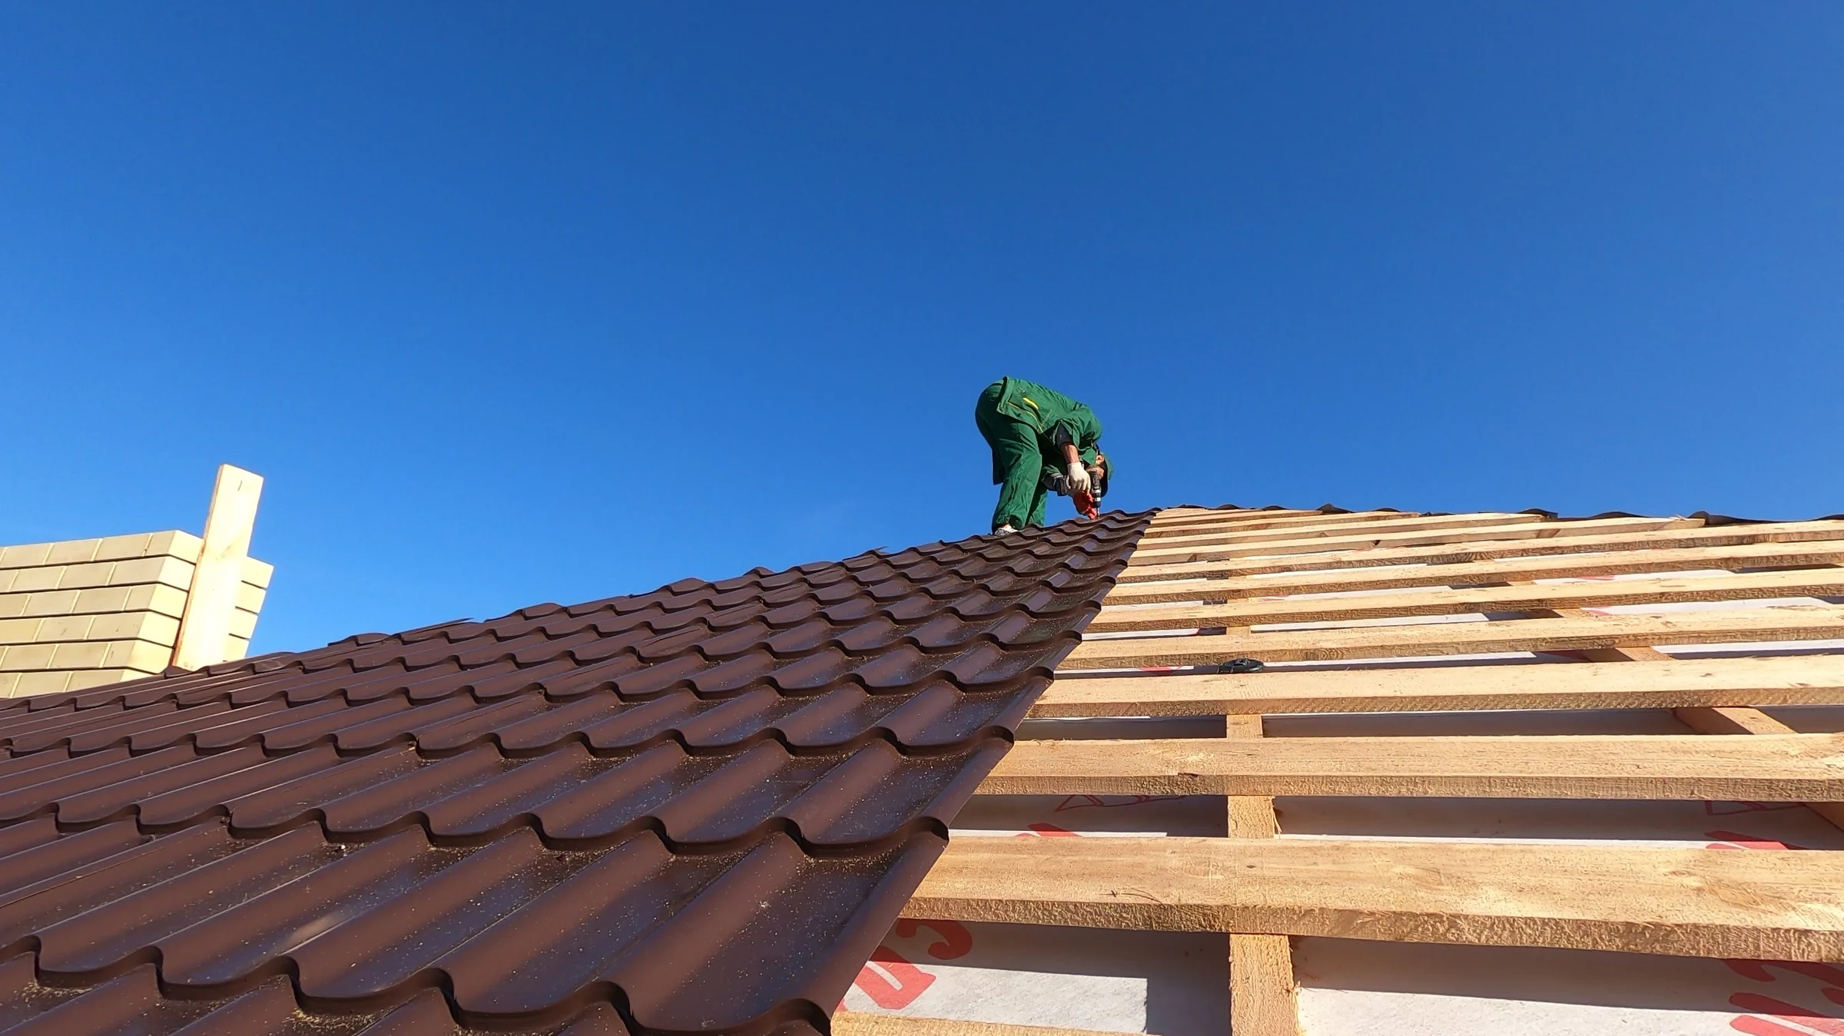
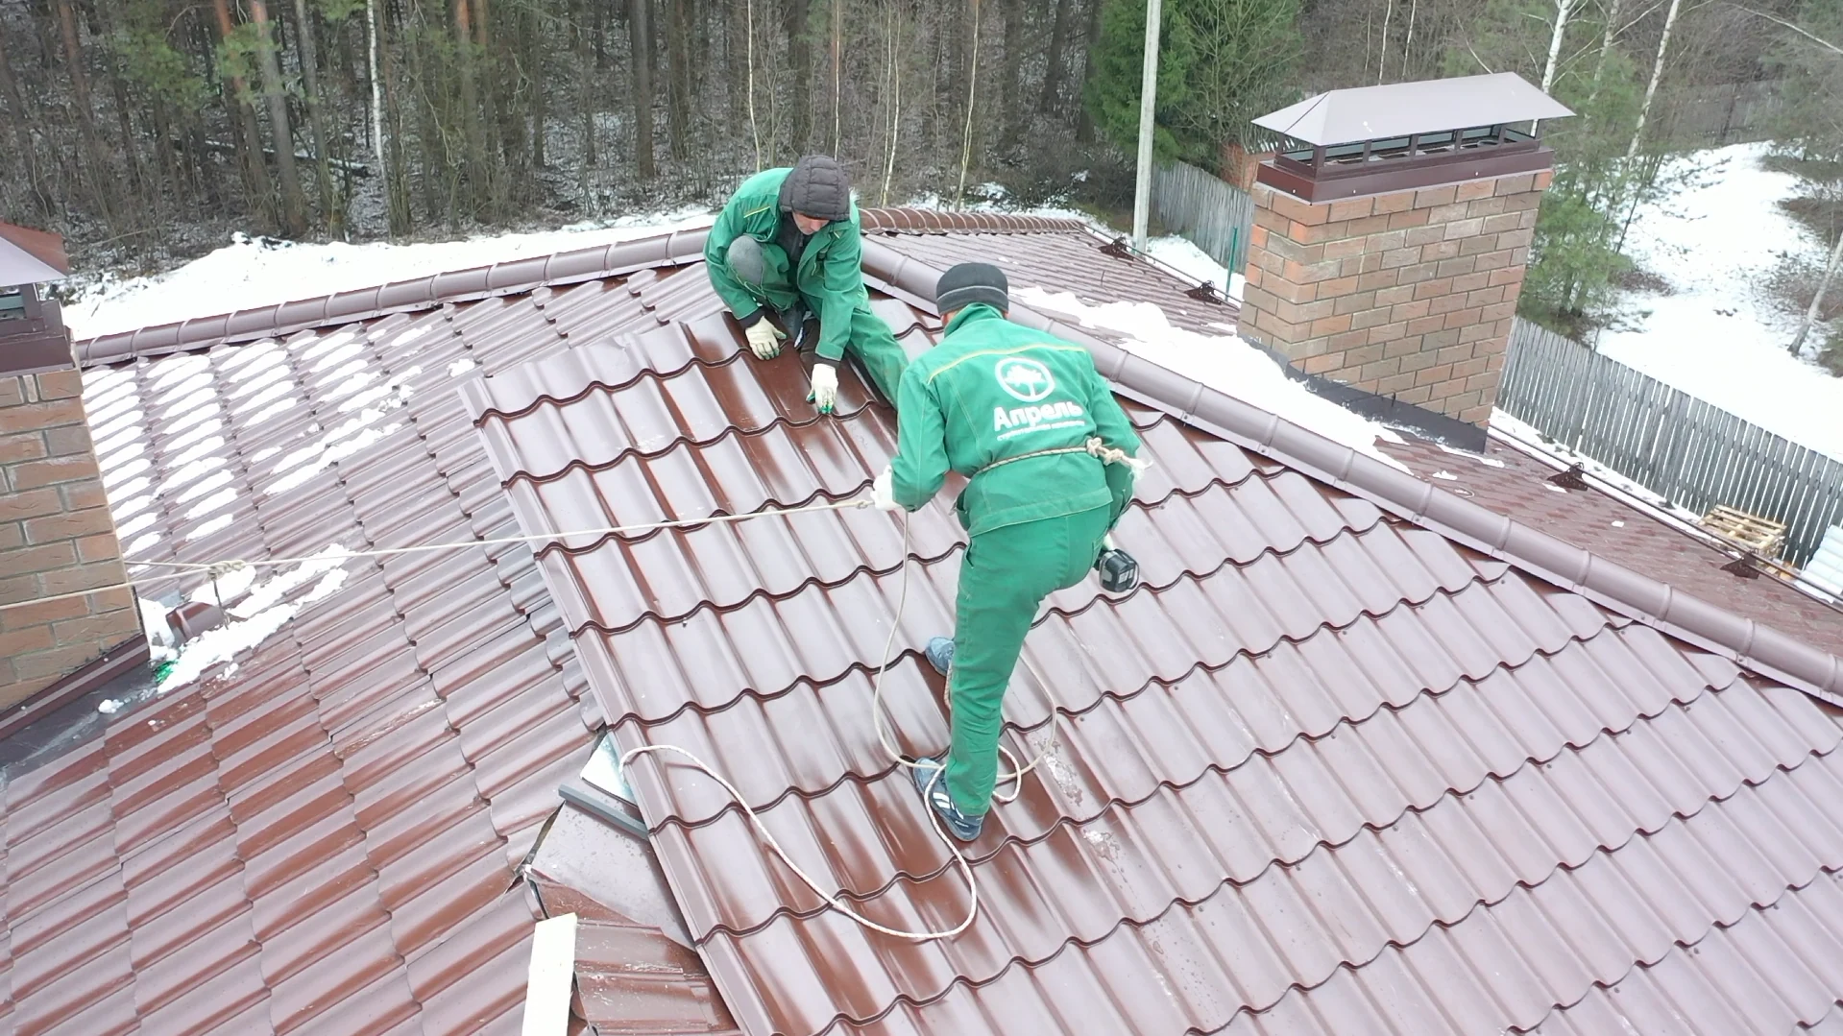
    Laying roofing sheets

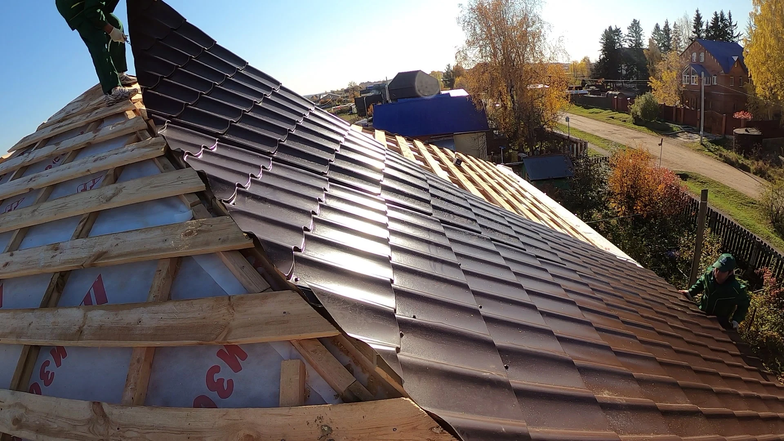
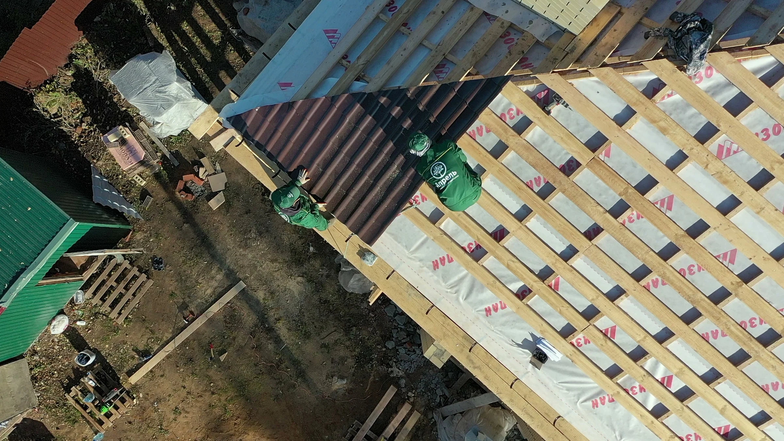
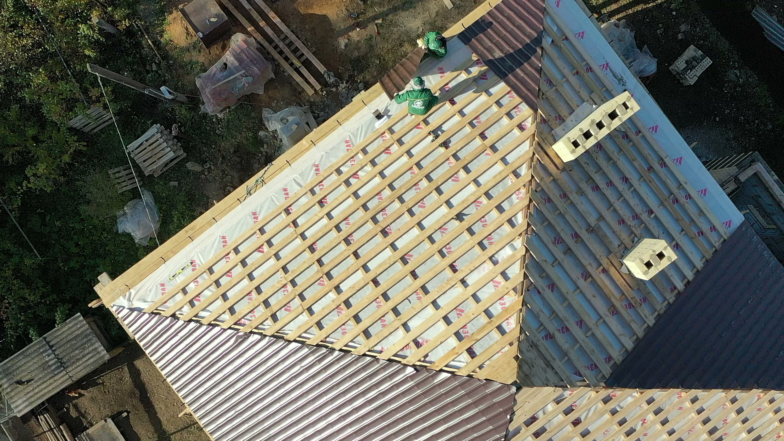
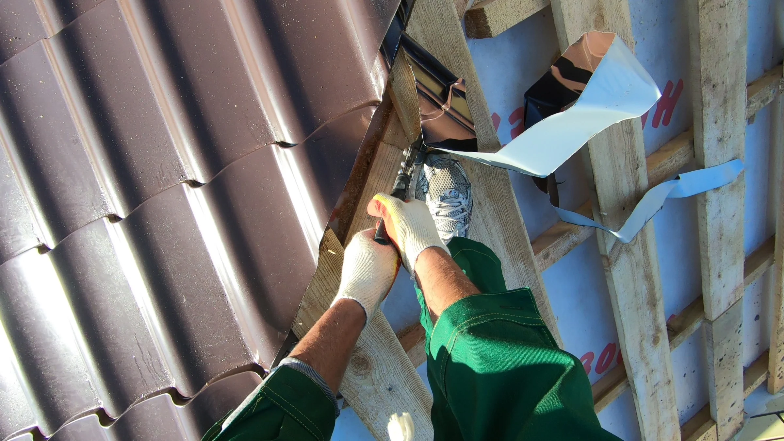
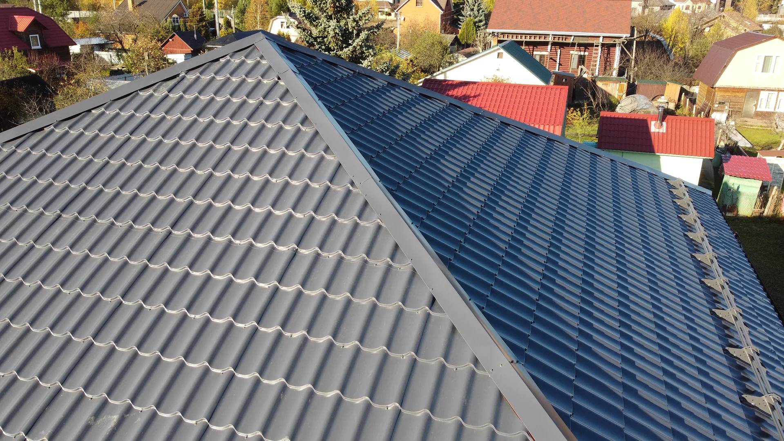
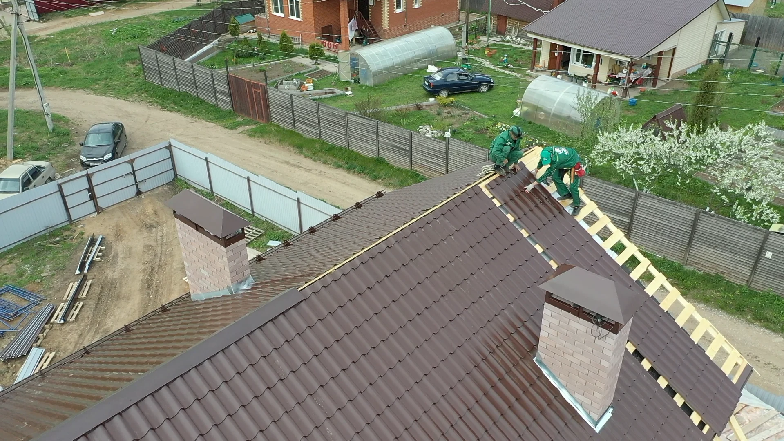
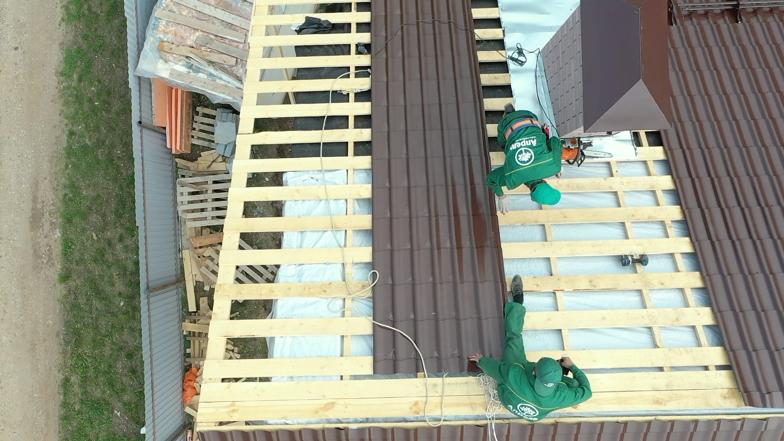
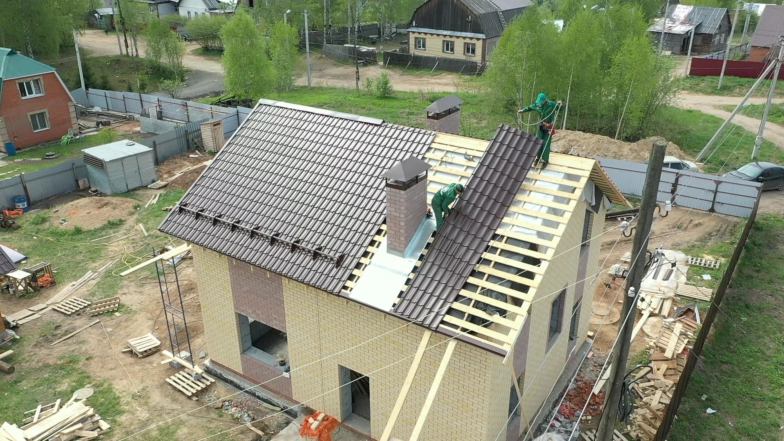
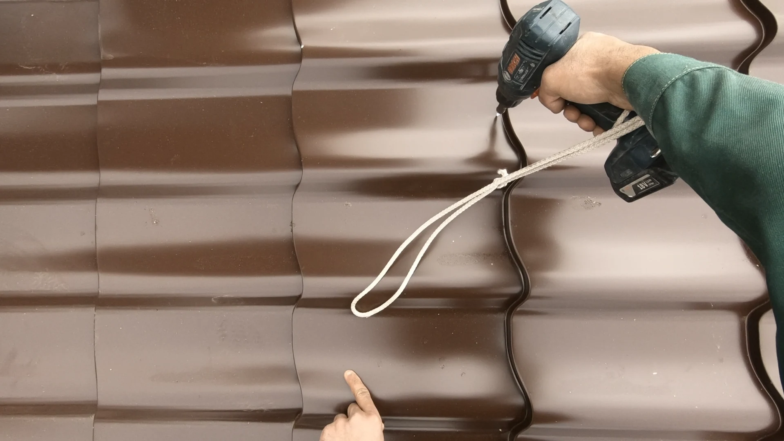
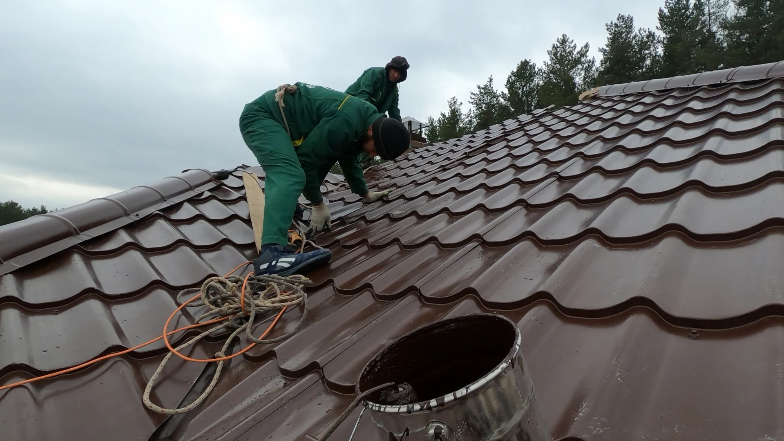
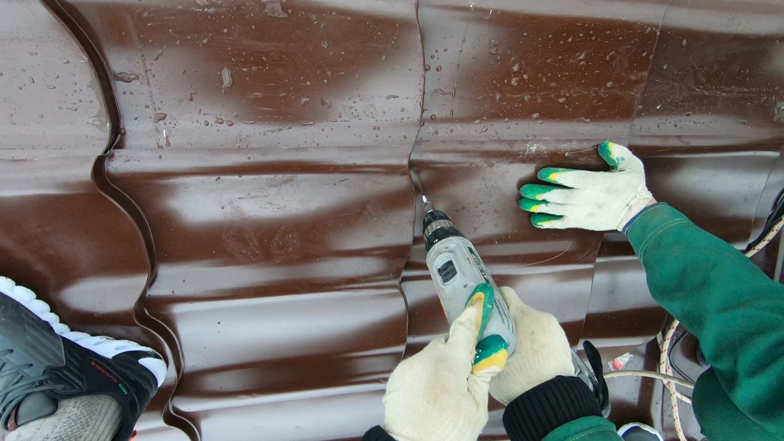
    We are covering the prepared roof slopes with metal tiles. The photographs show the battens, roofing membrane and the slopes being covered with successive sheets.

  4. A brick house

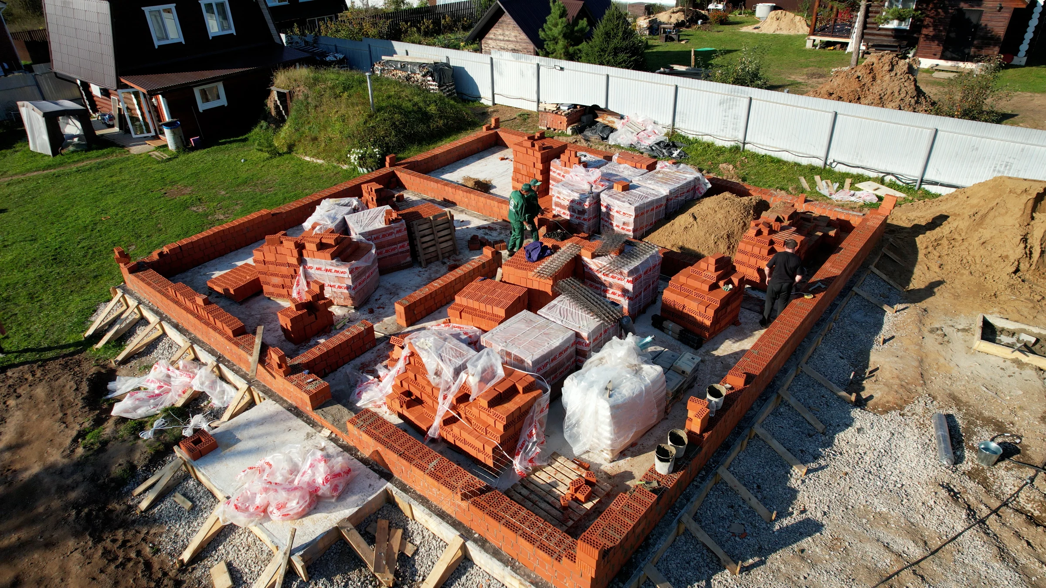
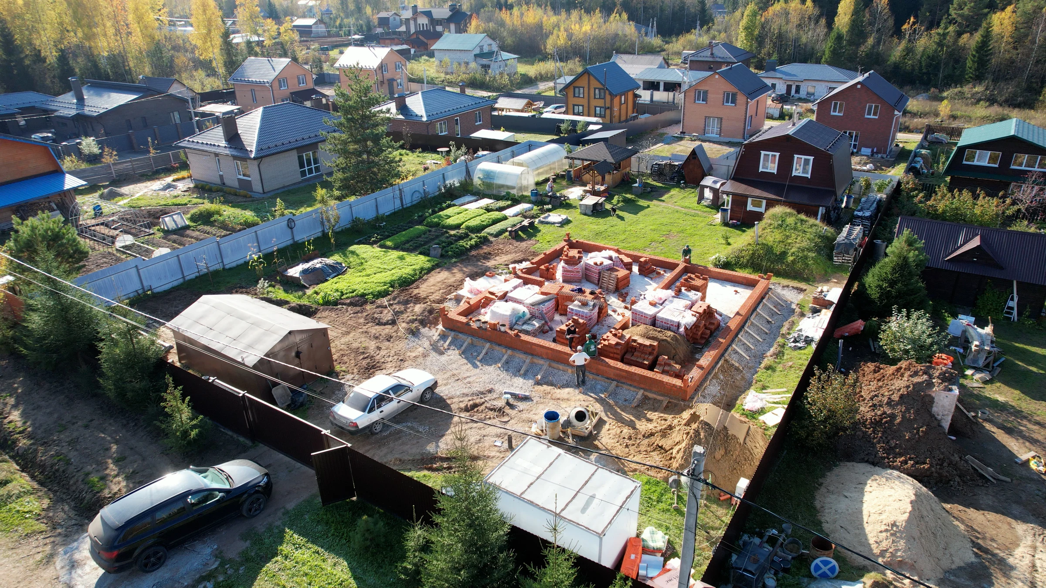
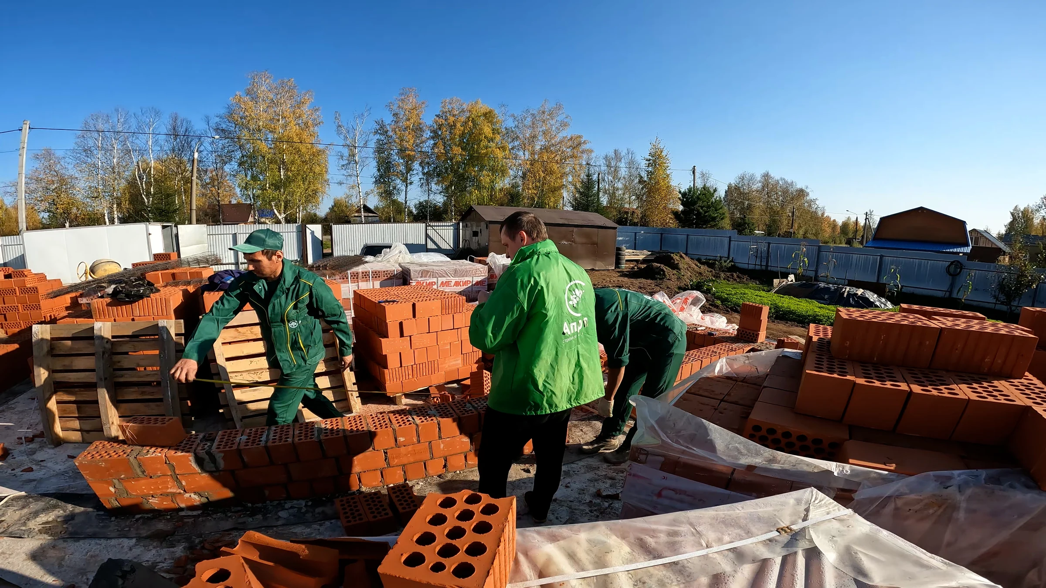
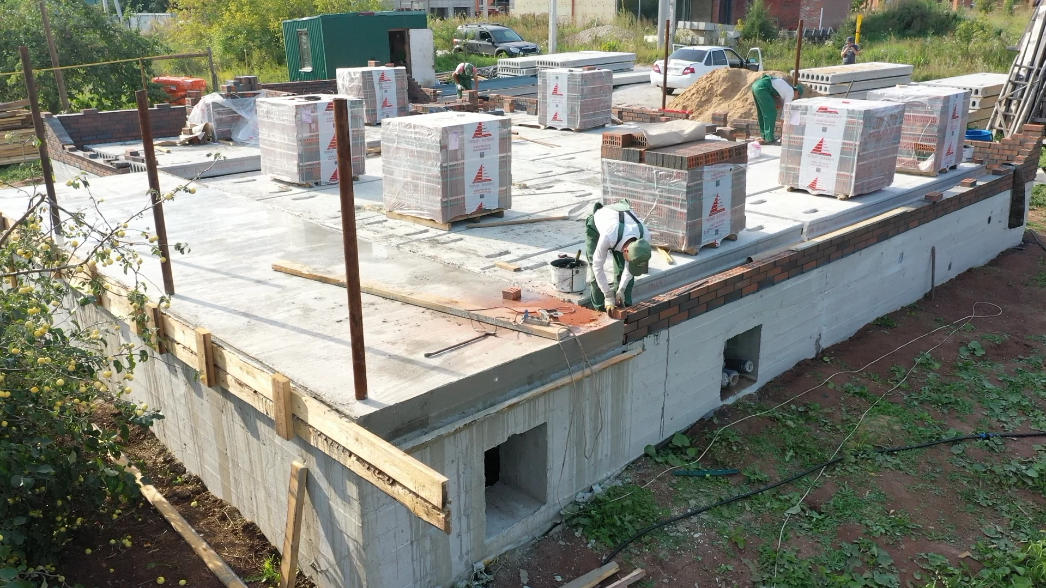
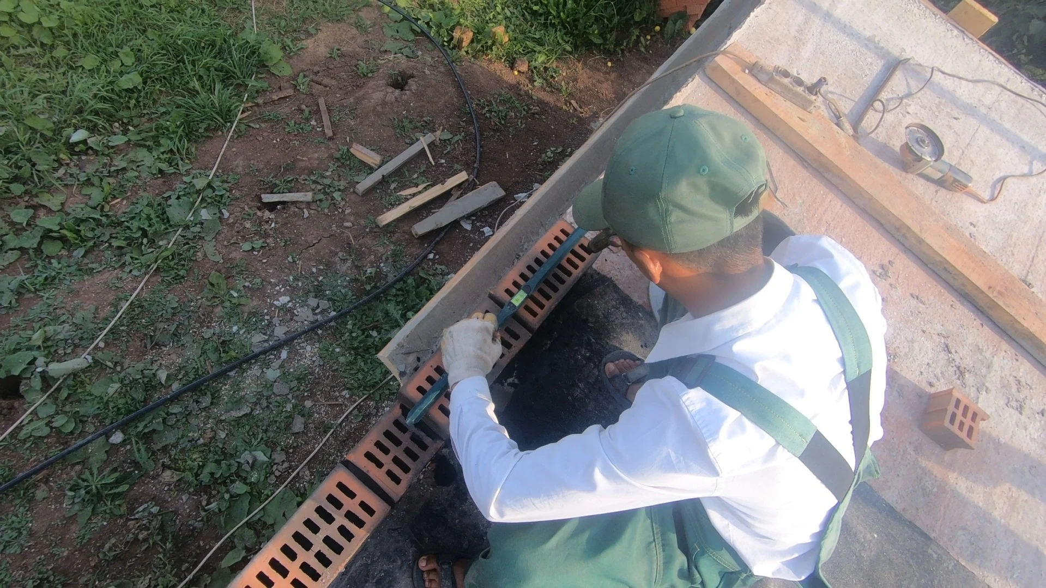
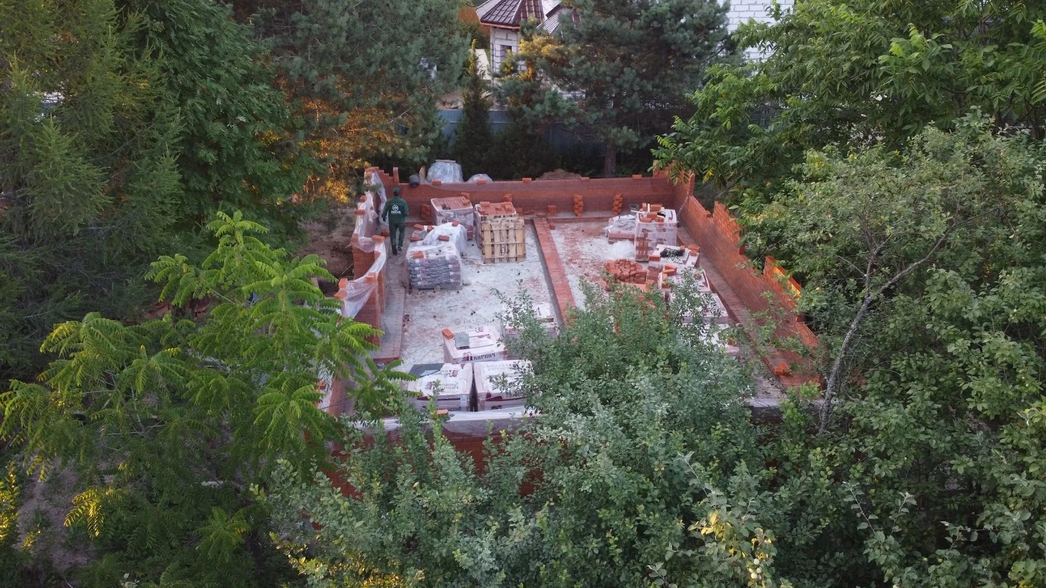
    The first courses of brick walls

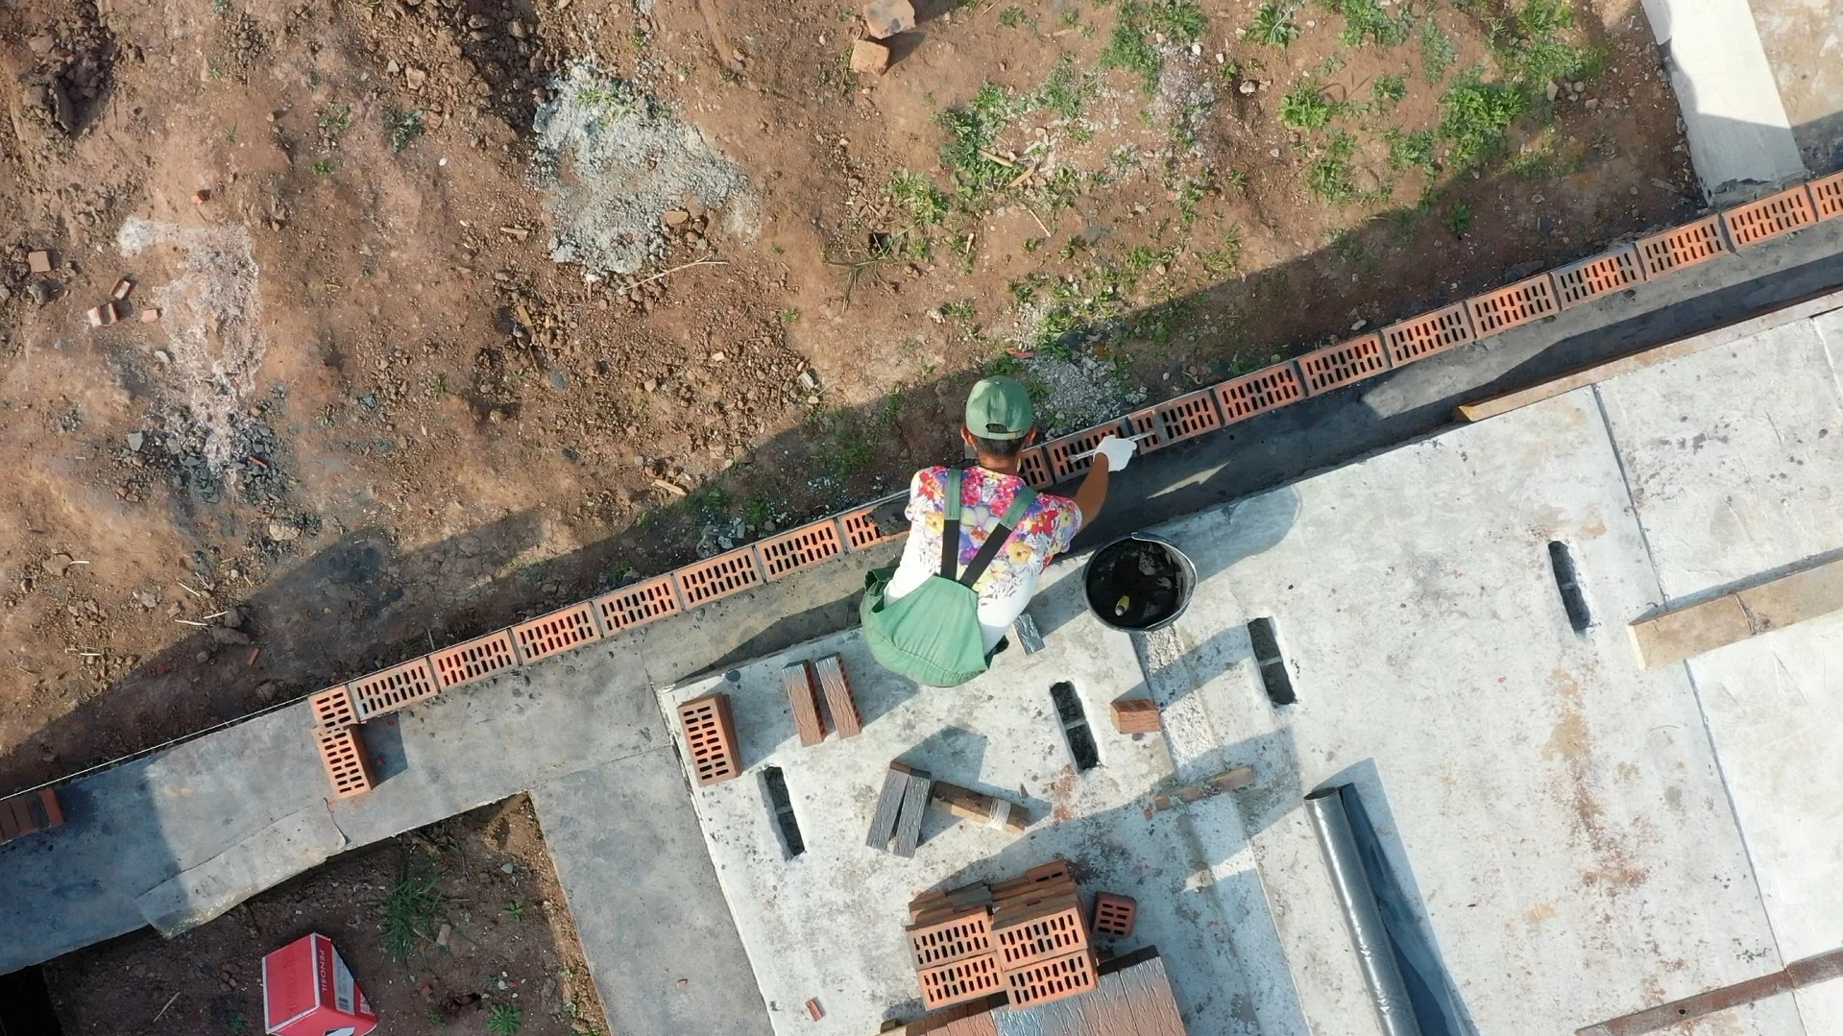
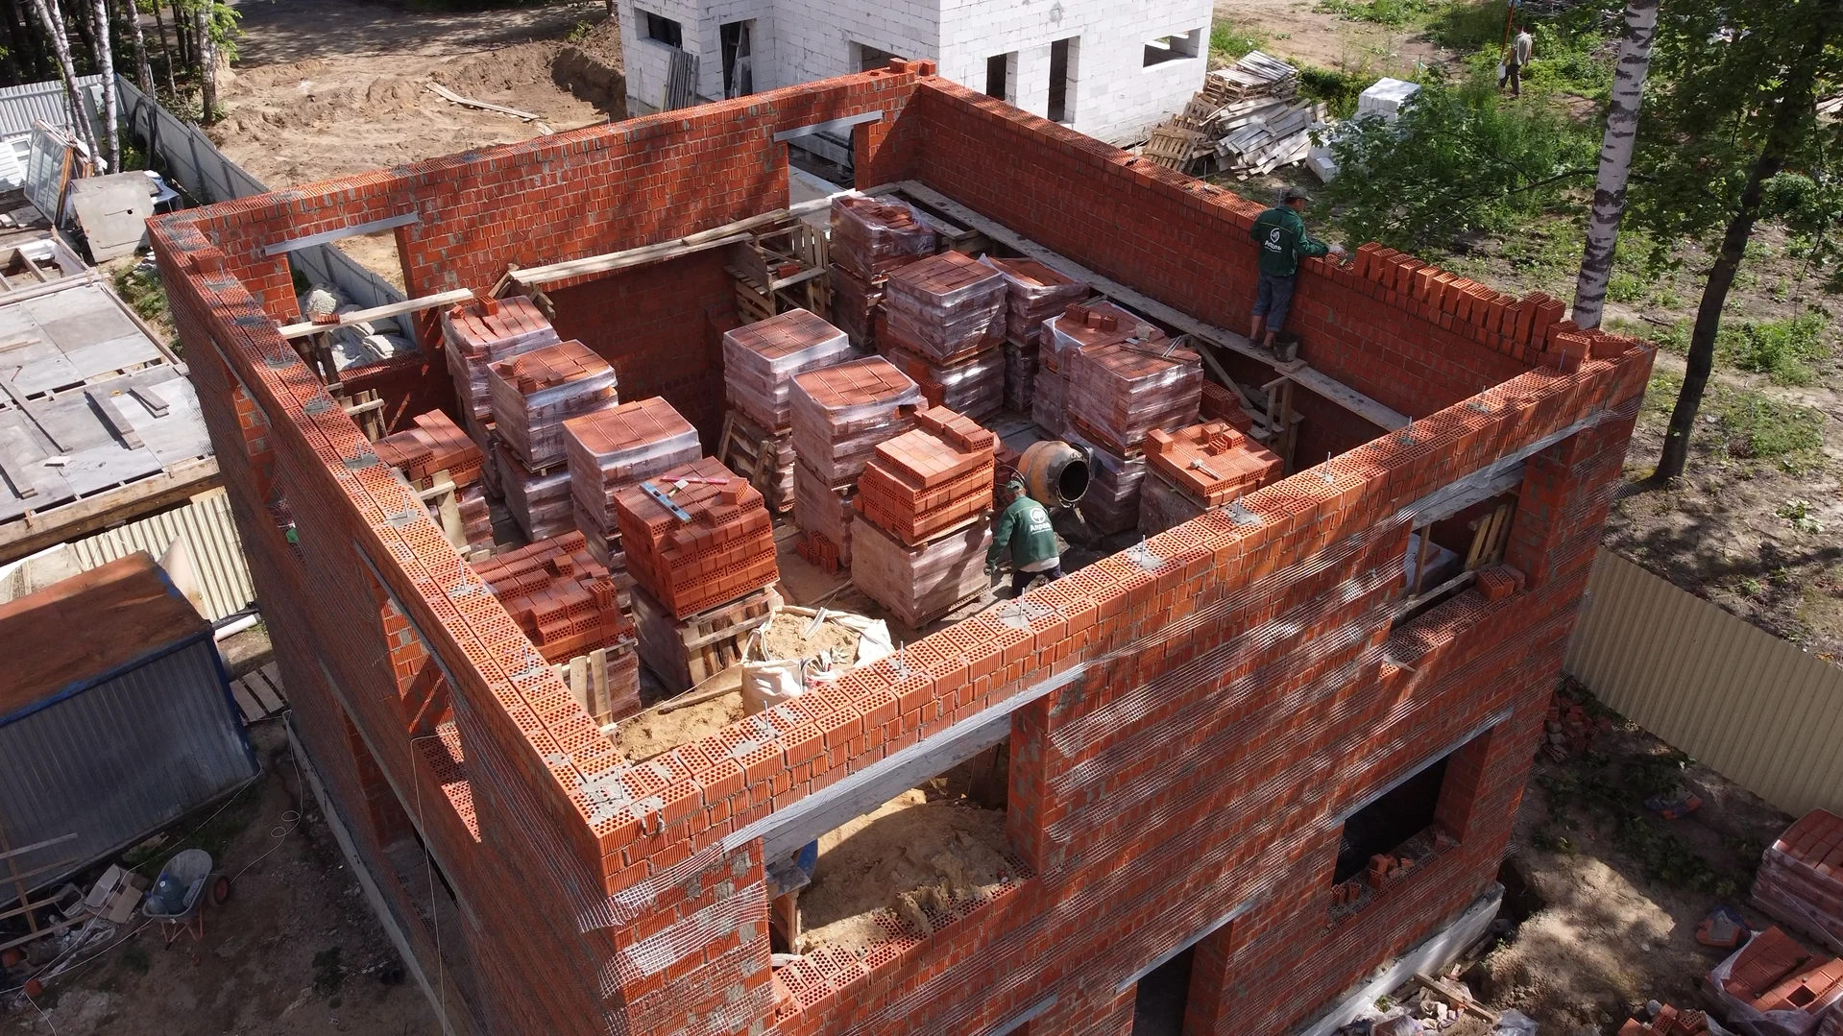
    We are starting the brick walls on the prepared base. Materials are stored inside the house outline as bricklayers lay the first courses and corners. Aerial views show the future room layout and the building's position on the plot.

  5. Landscaping

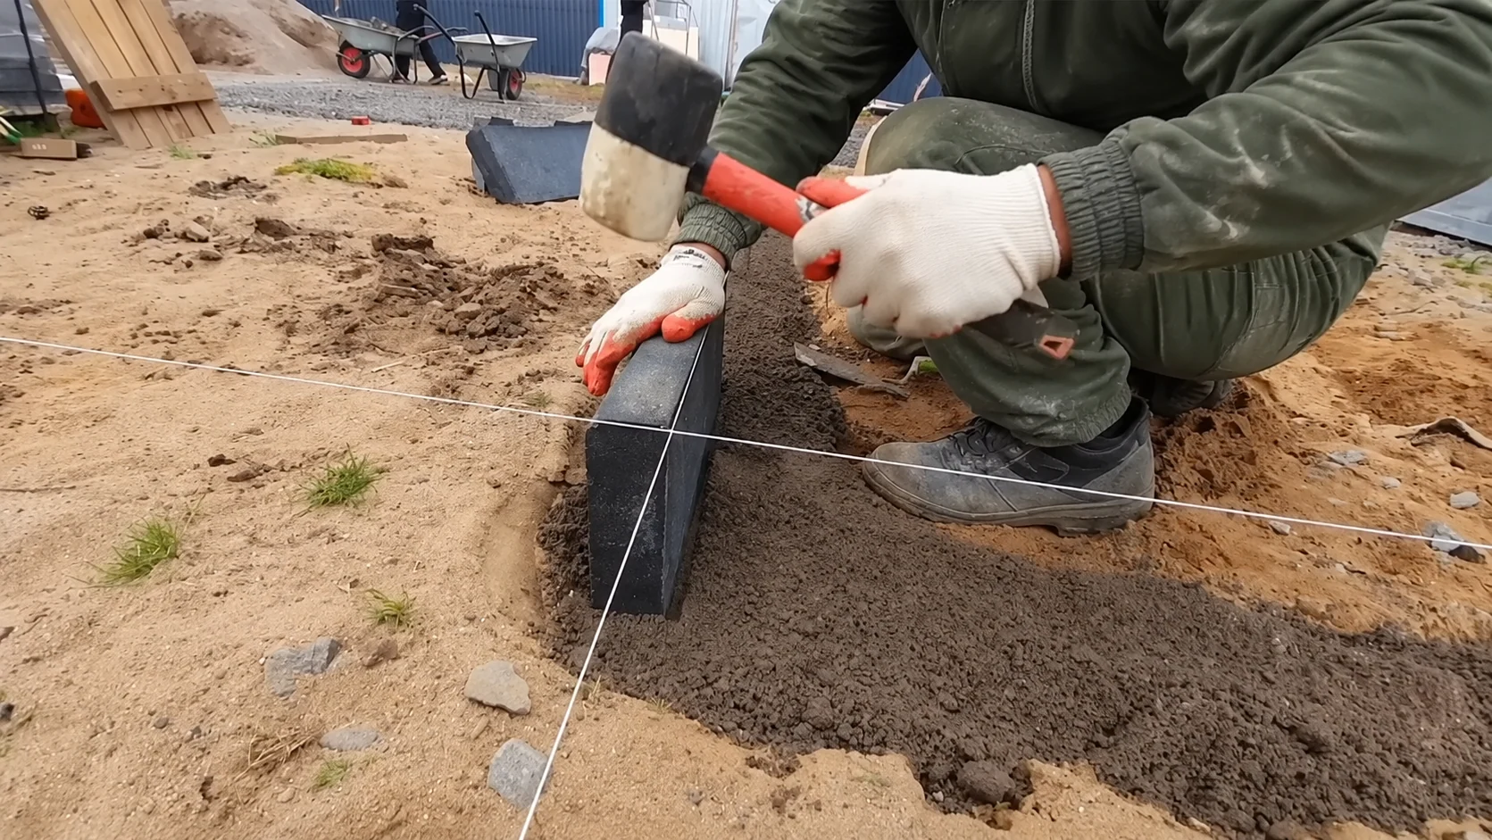
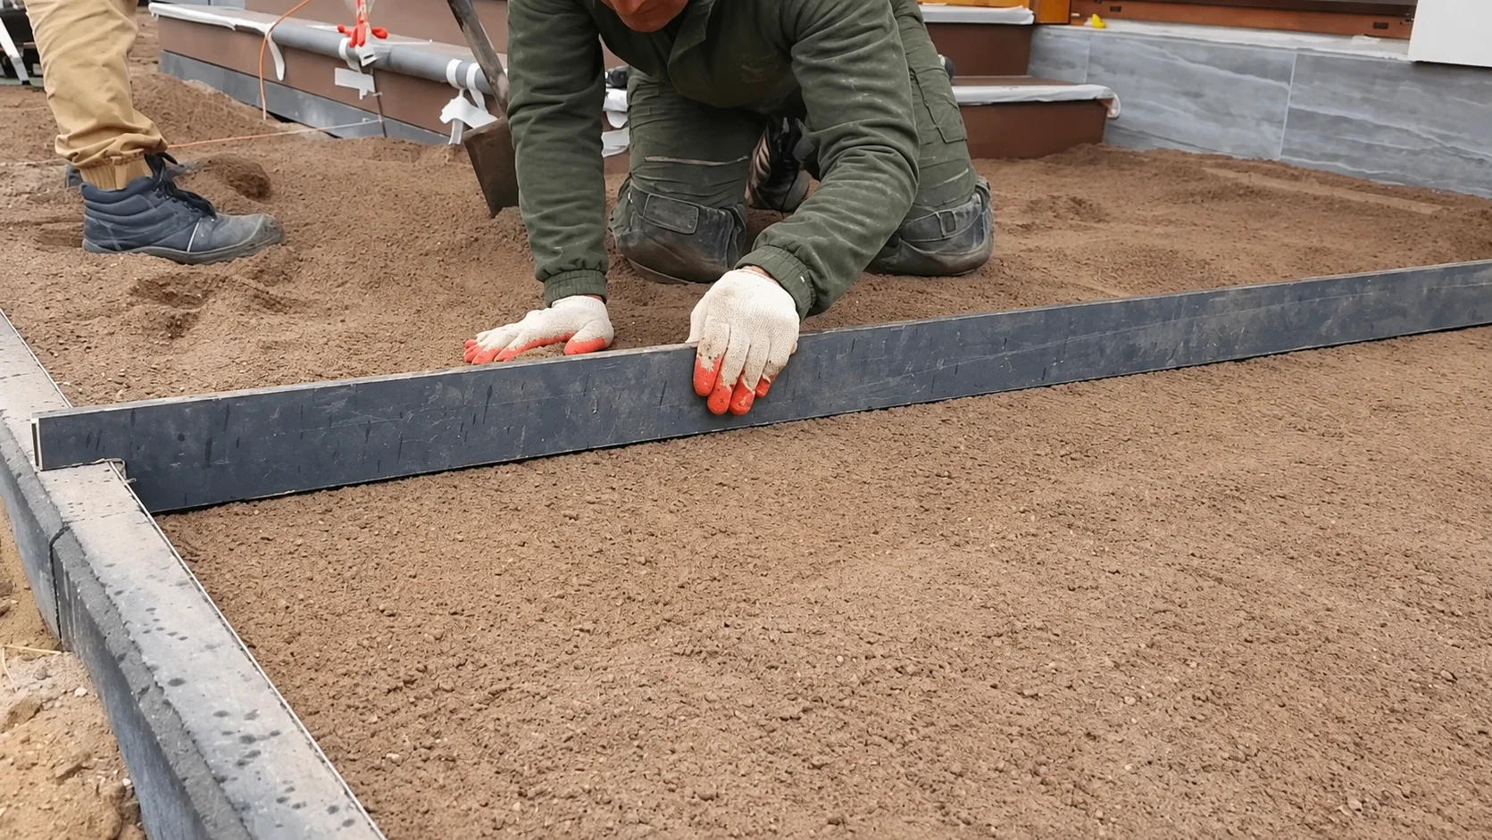
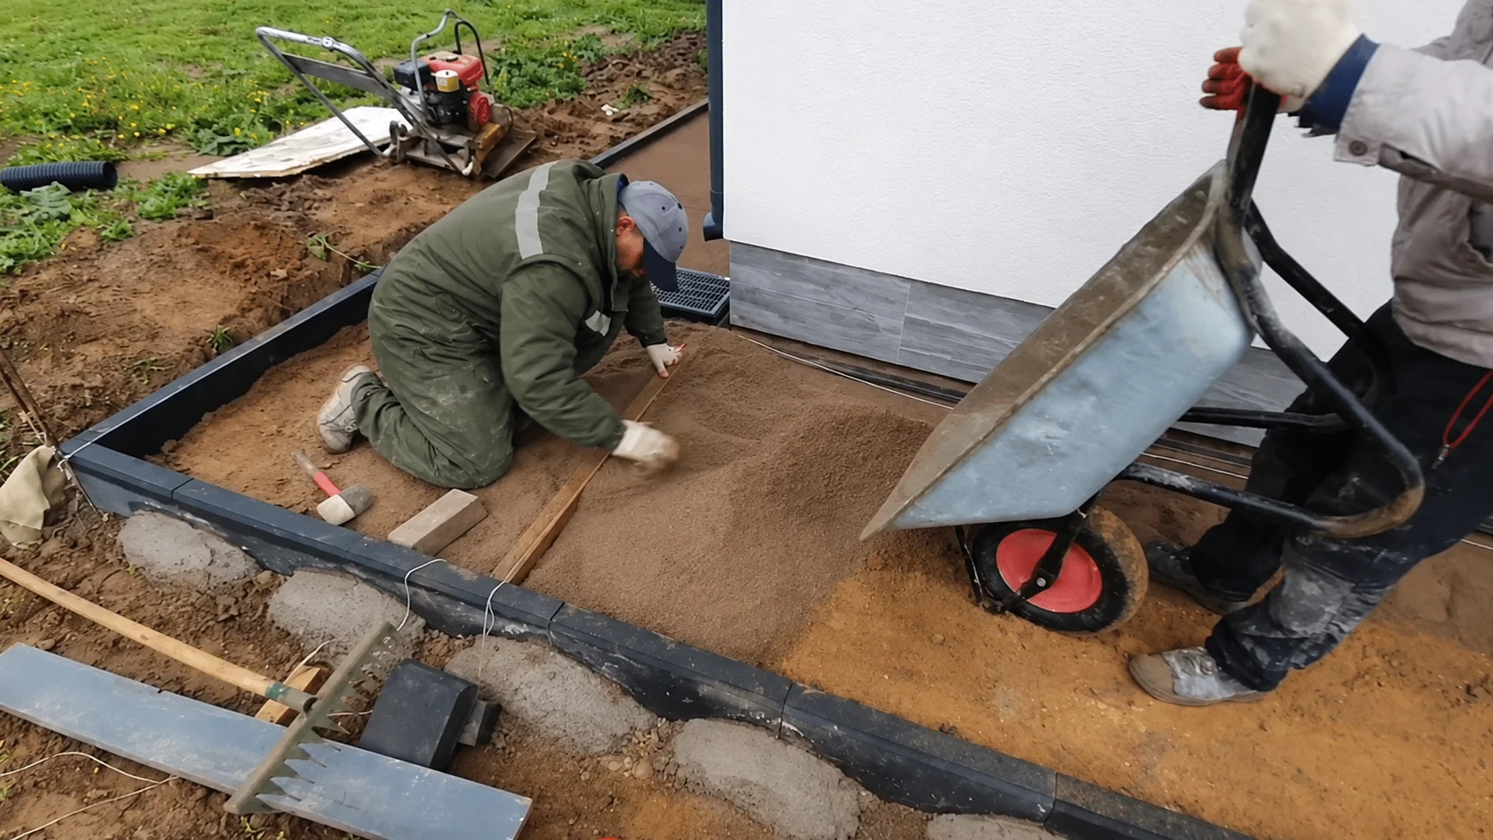
    Laying paving blocks

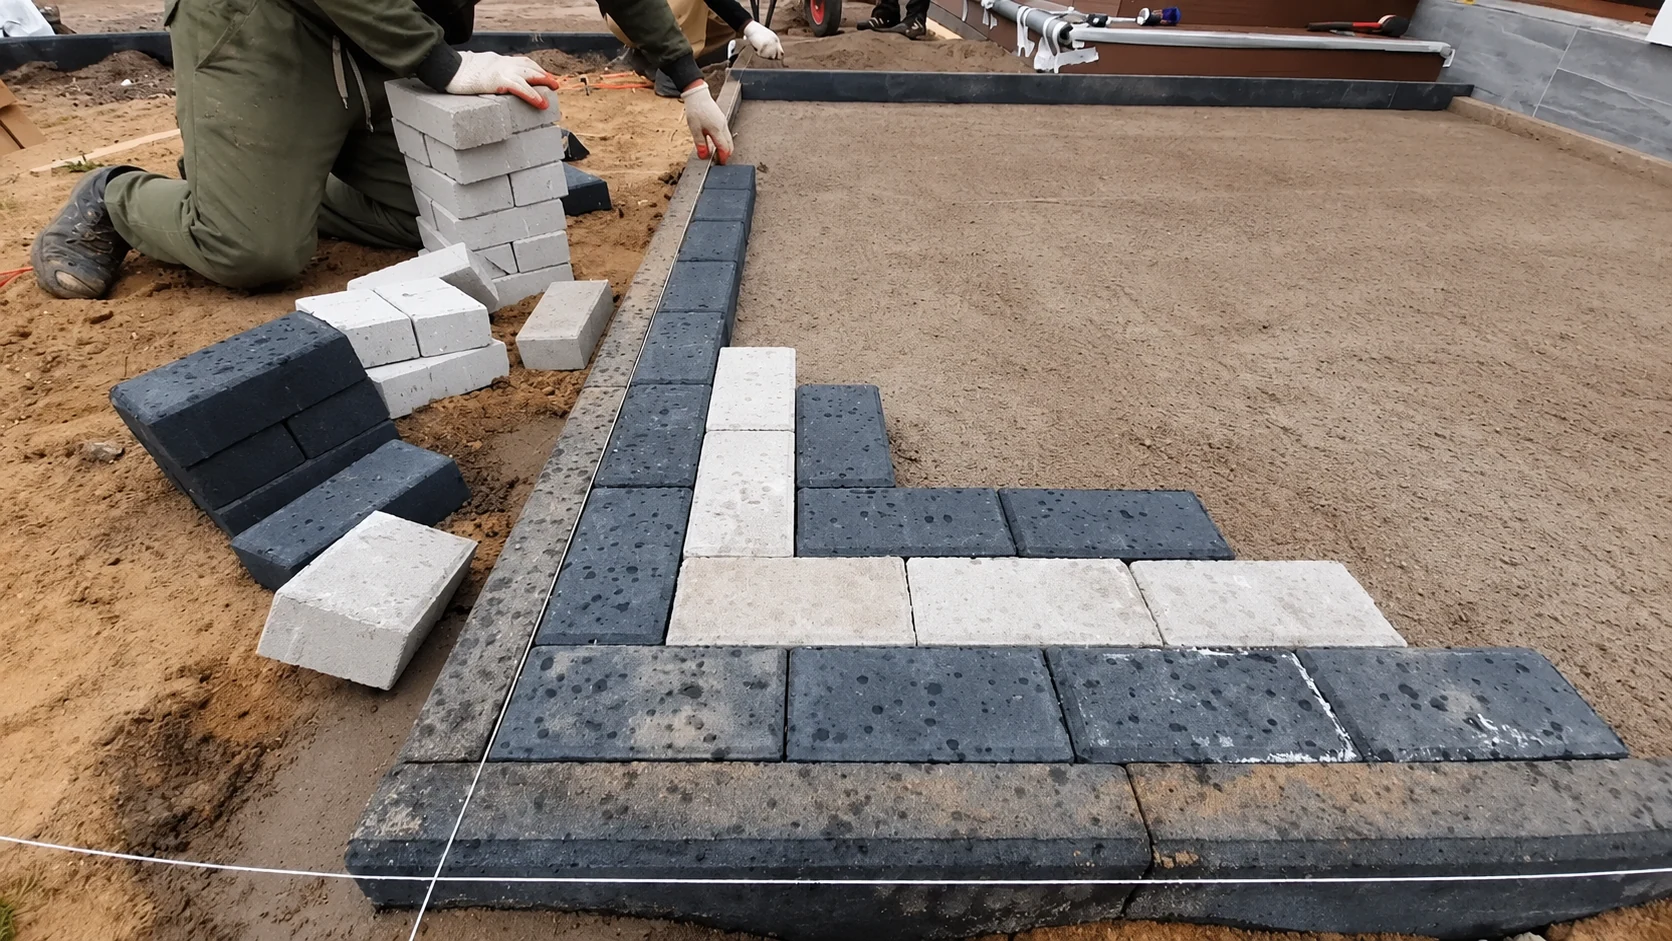
    We are preparing a path beside the house: setting kerbs to a string line, levelling the bedding and compacting the base. We then lay paving blocks in two shades with a dark border along the edge.

  6. Foundation

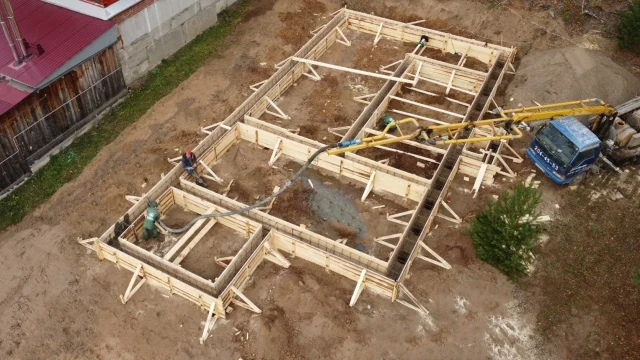
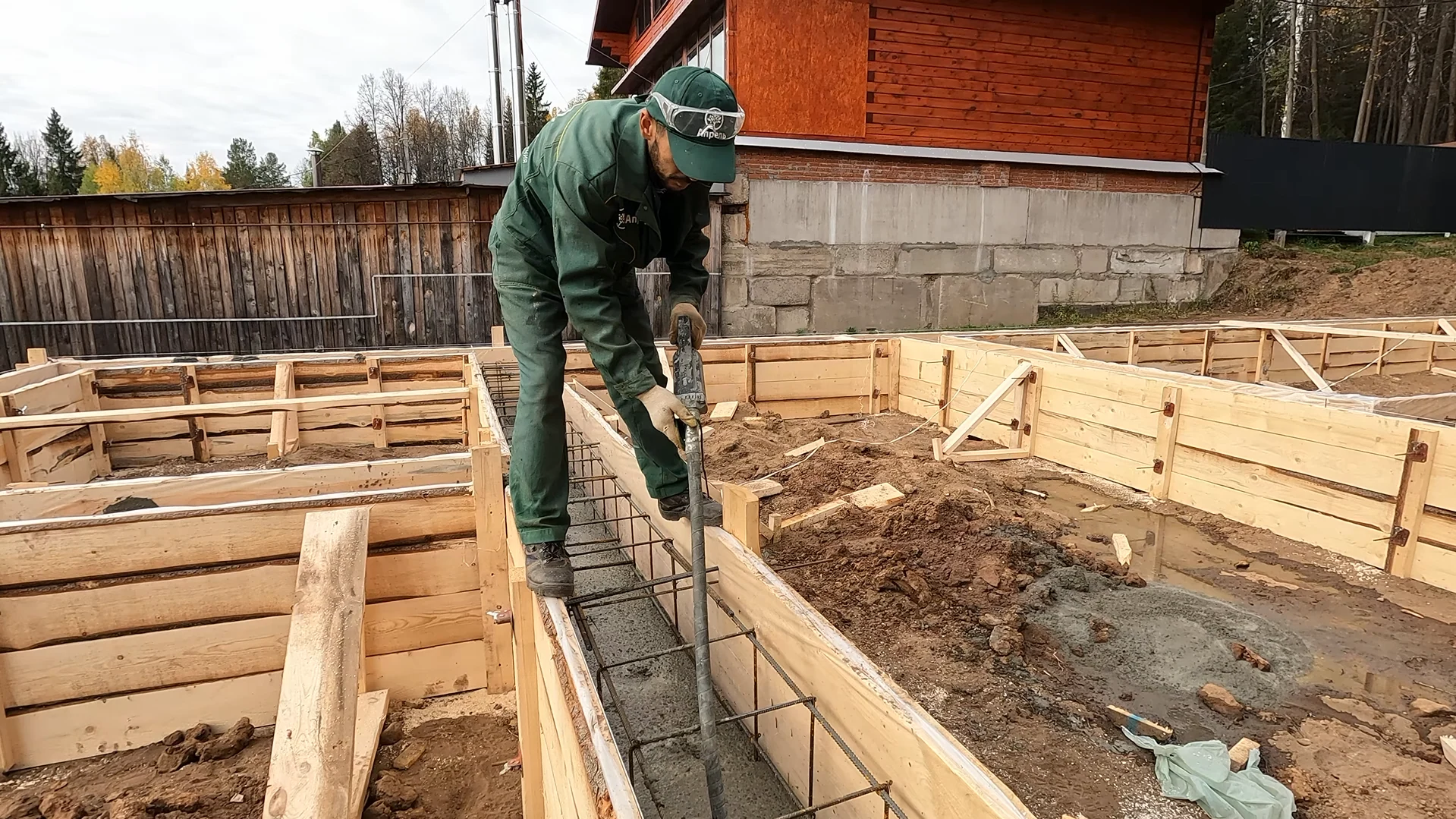
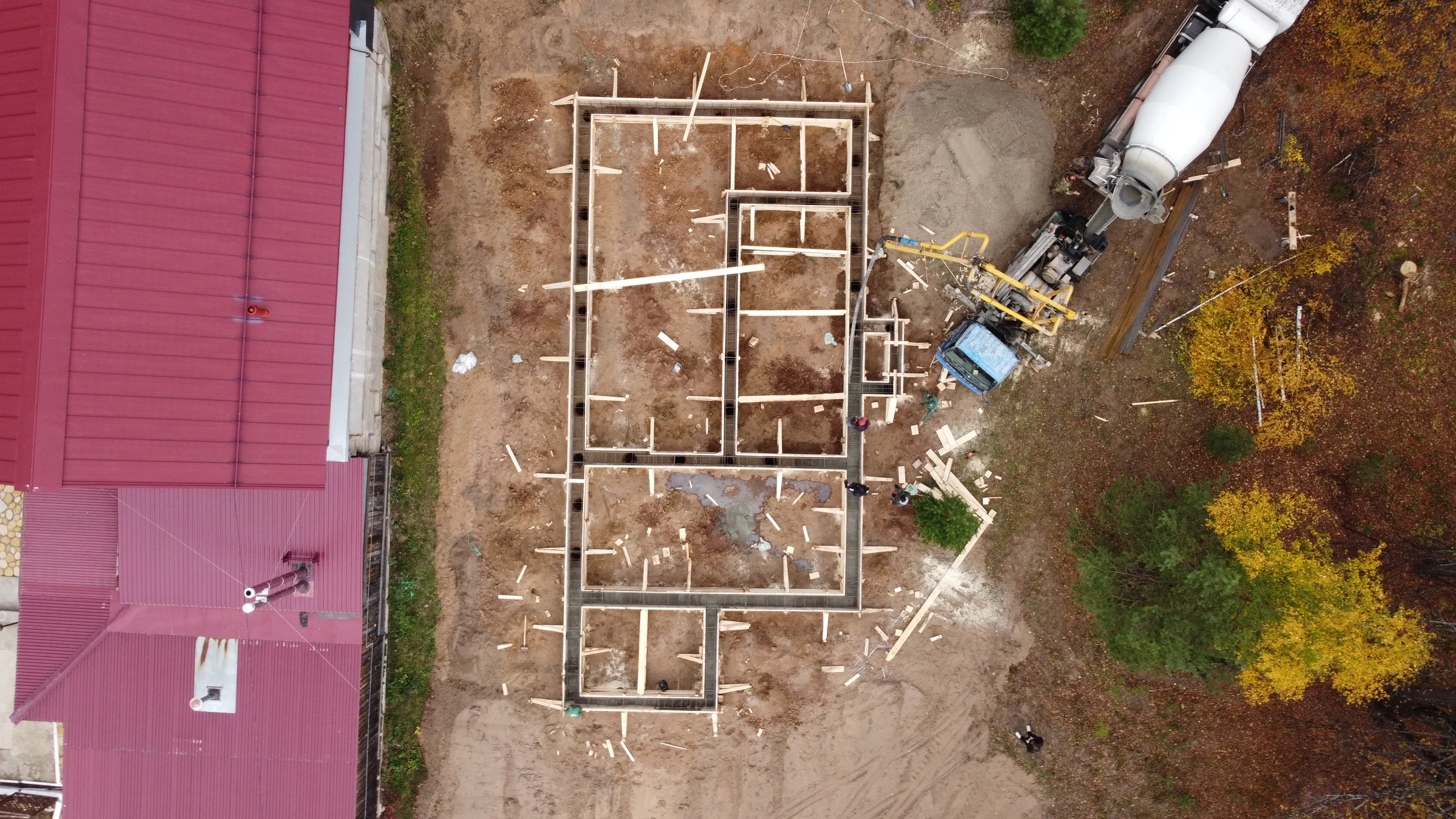
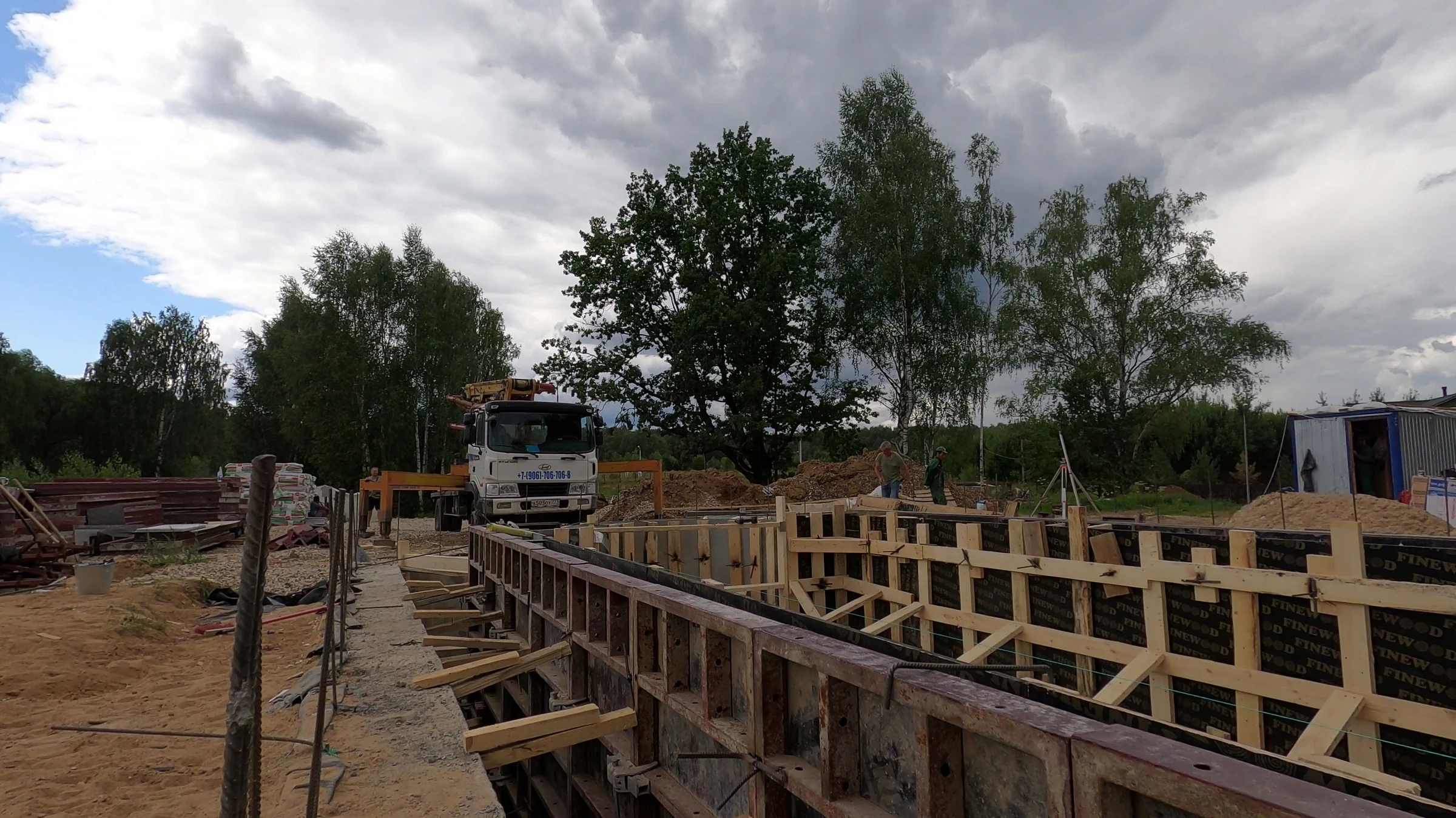
    Pouring strip foundations

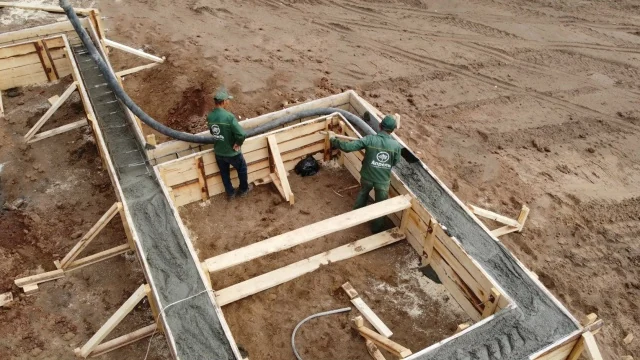
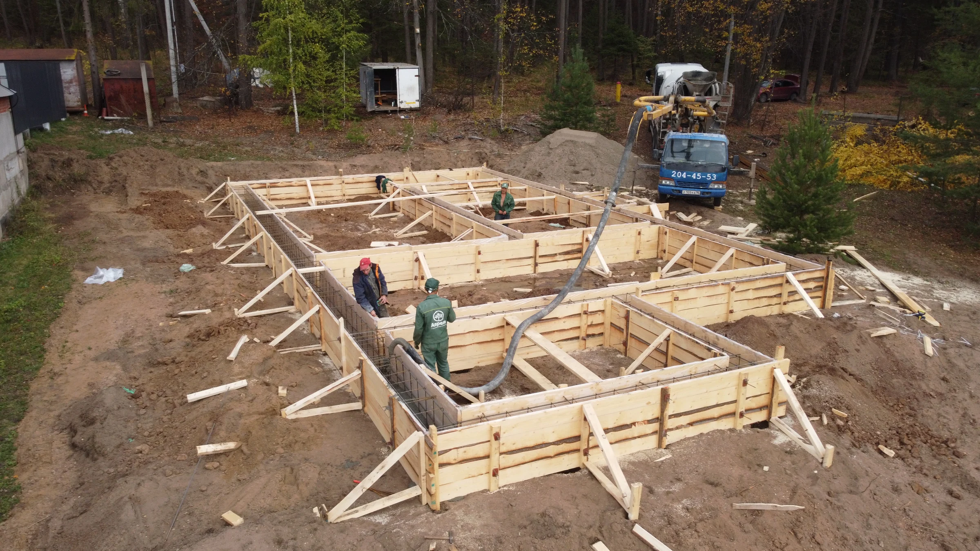
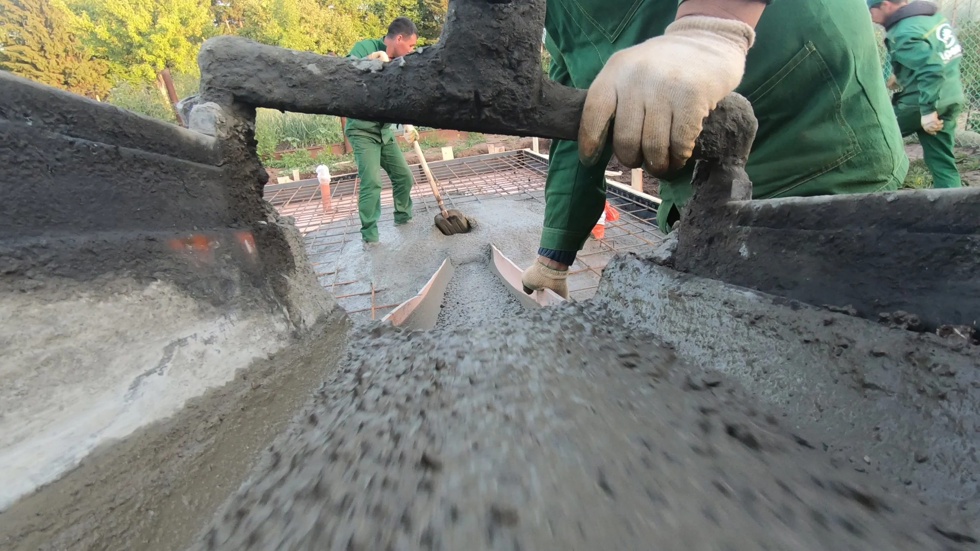
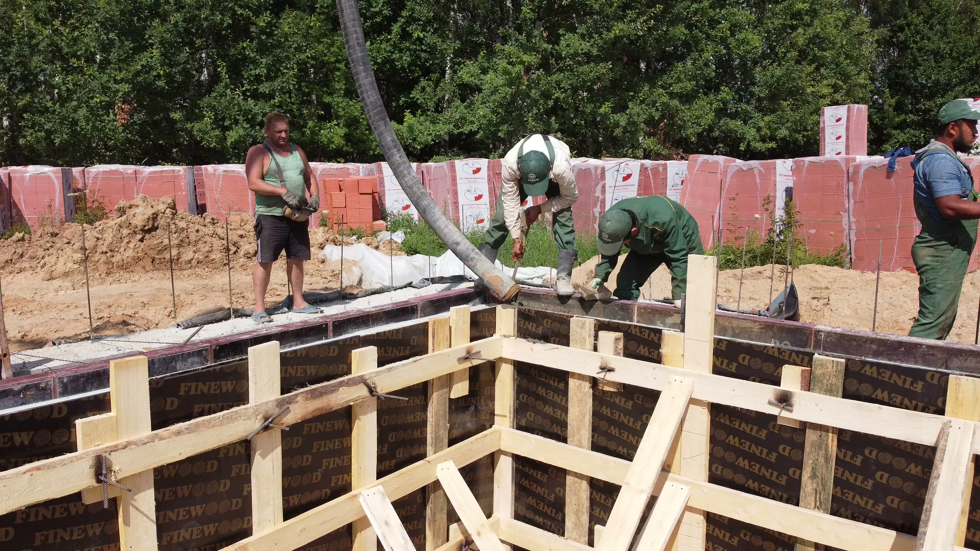
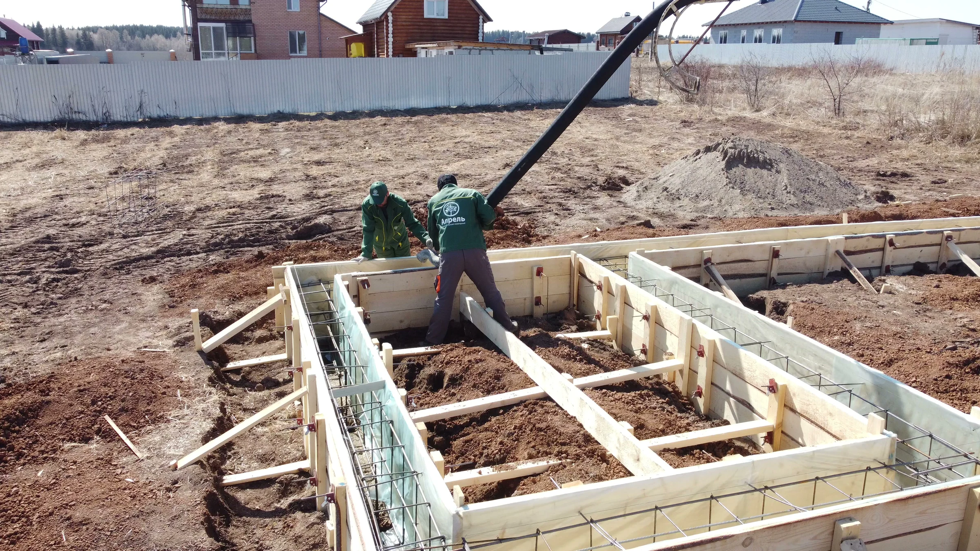
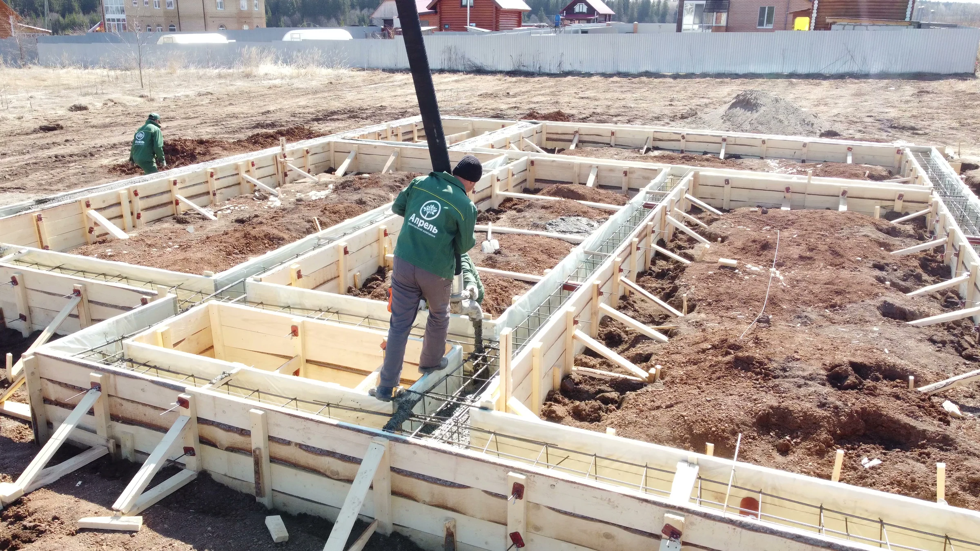
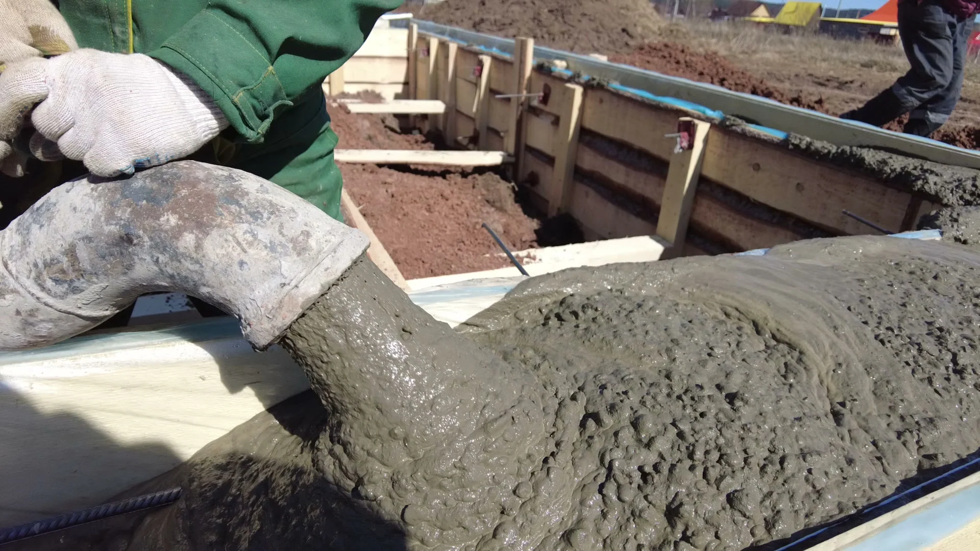
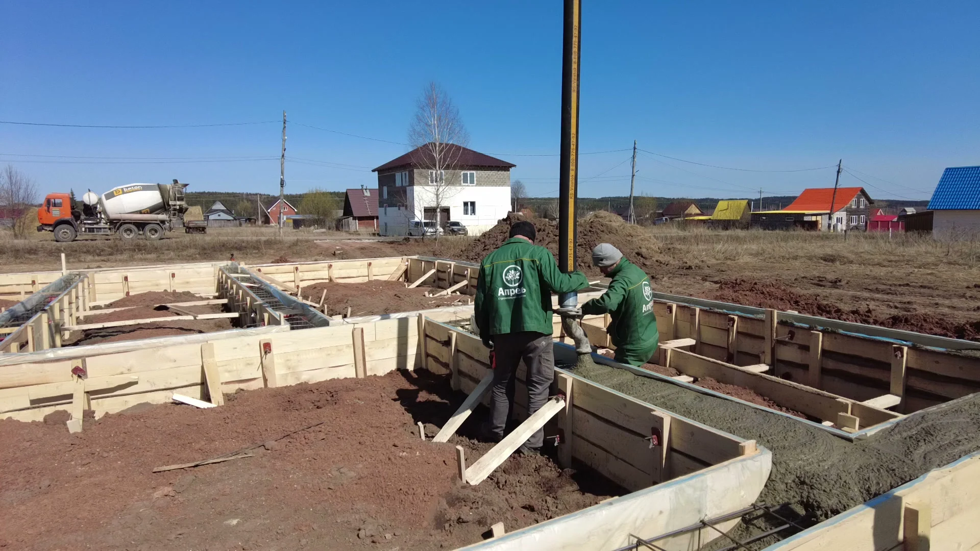
    We are placing concrete into the prepared strip-foundation formwork. The crew spreads it around the outer perimeter and along the internal strips; wider views show the bracing and the layout of the future rooms.

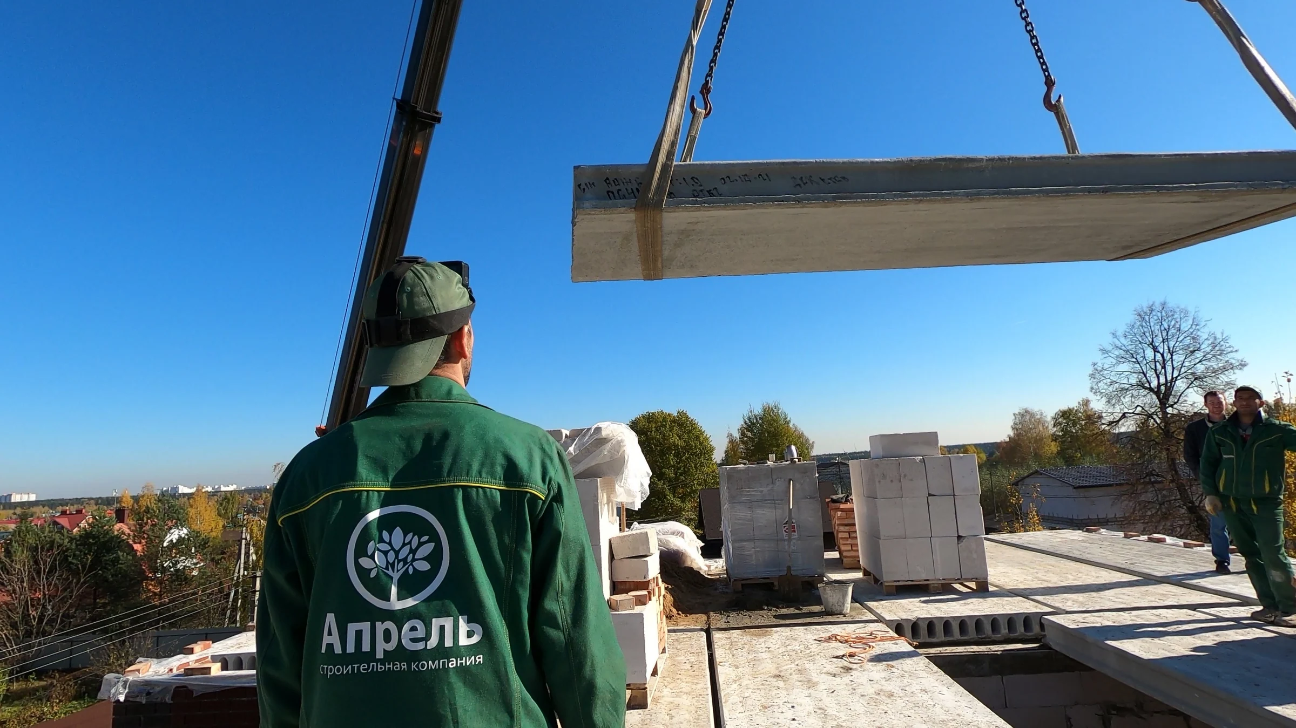
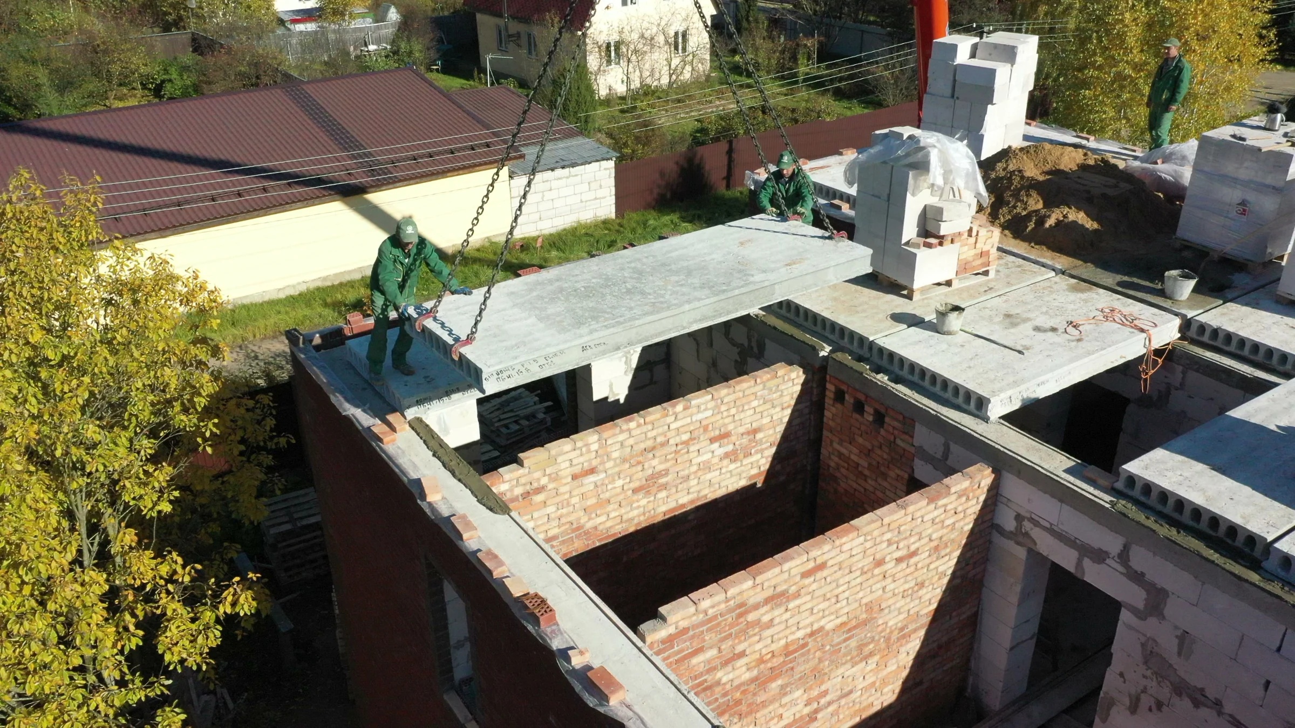
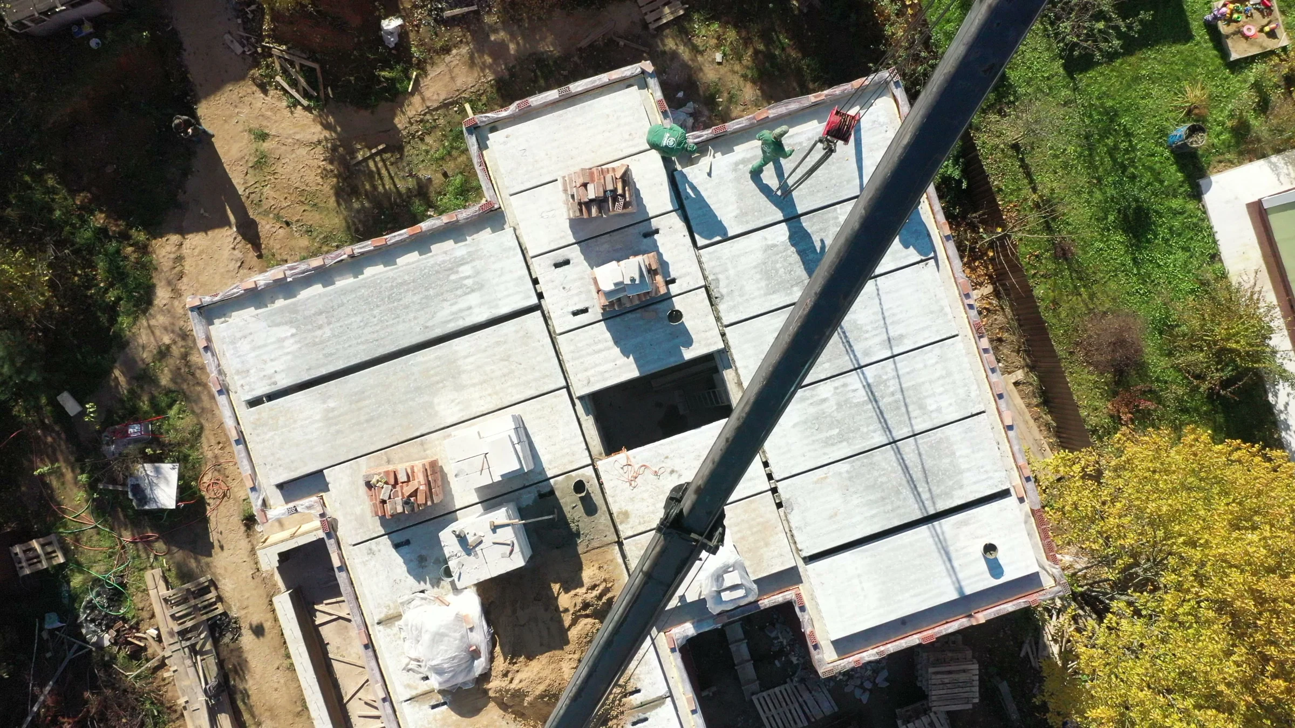
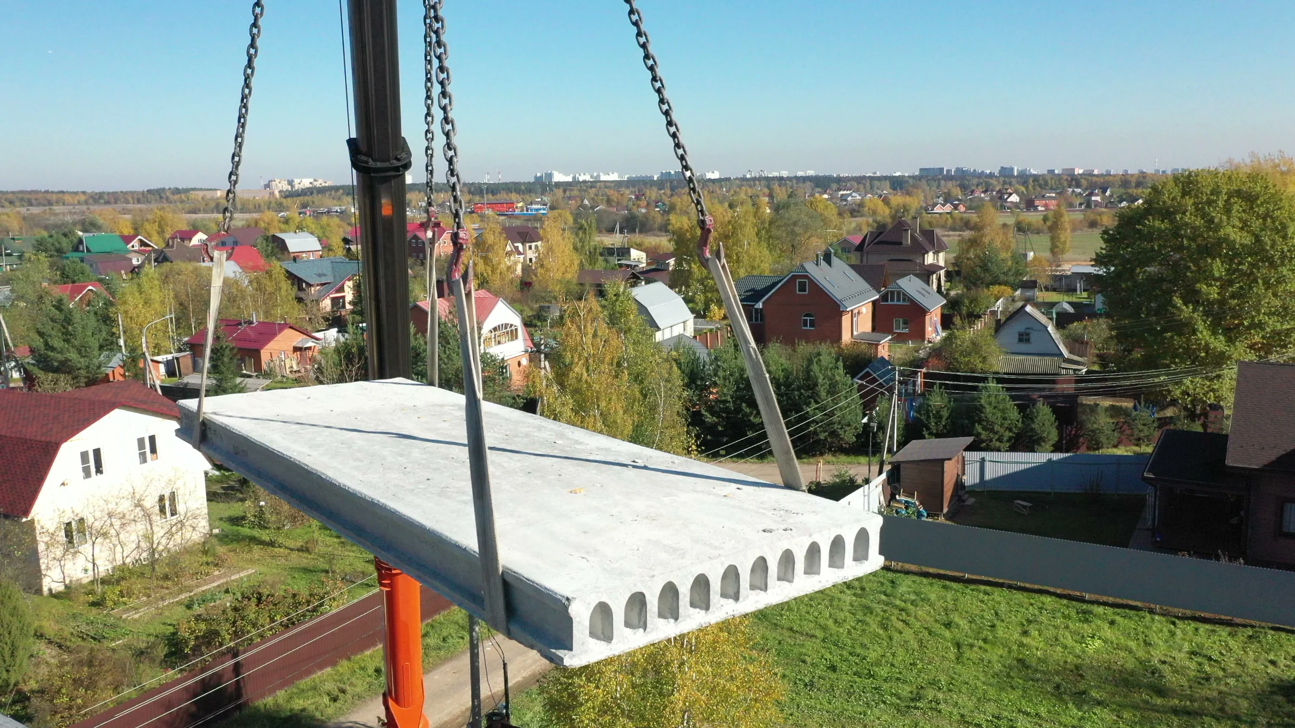
  7. Intermediate floor

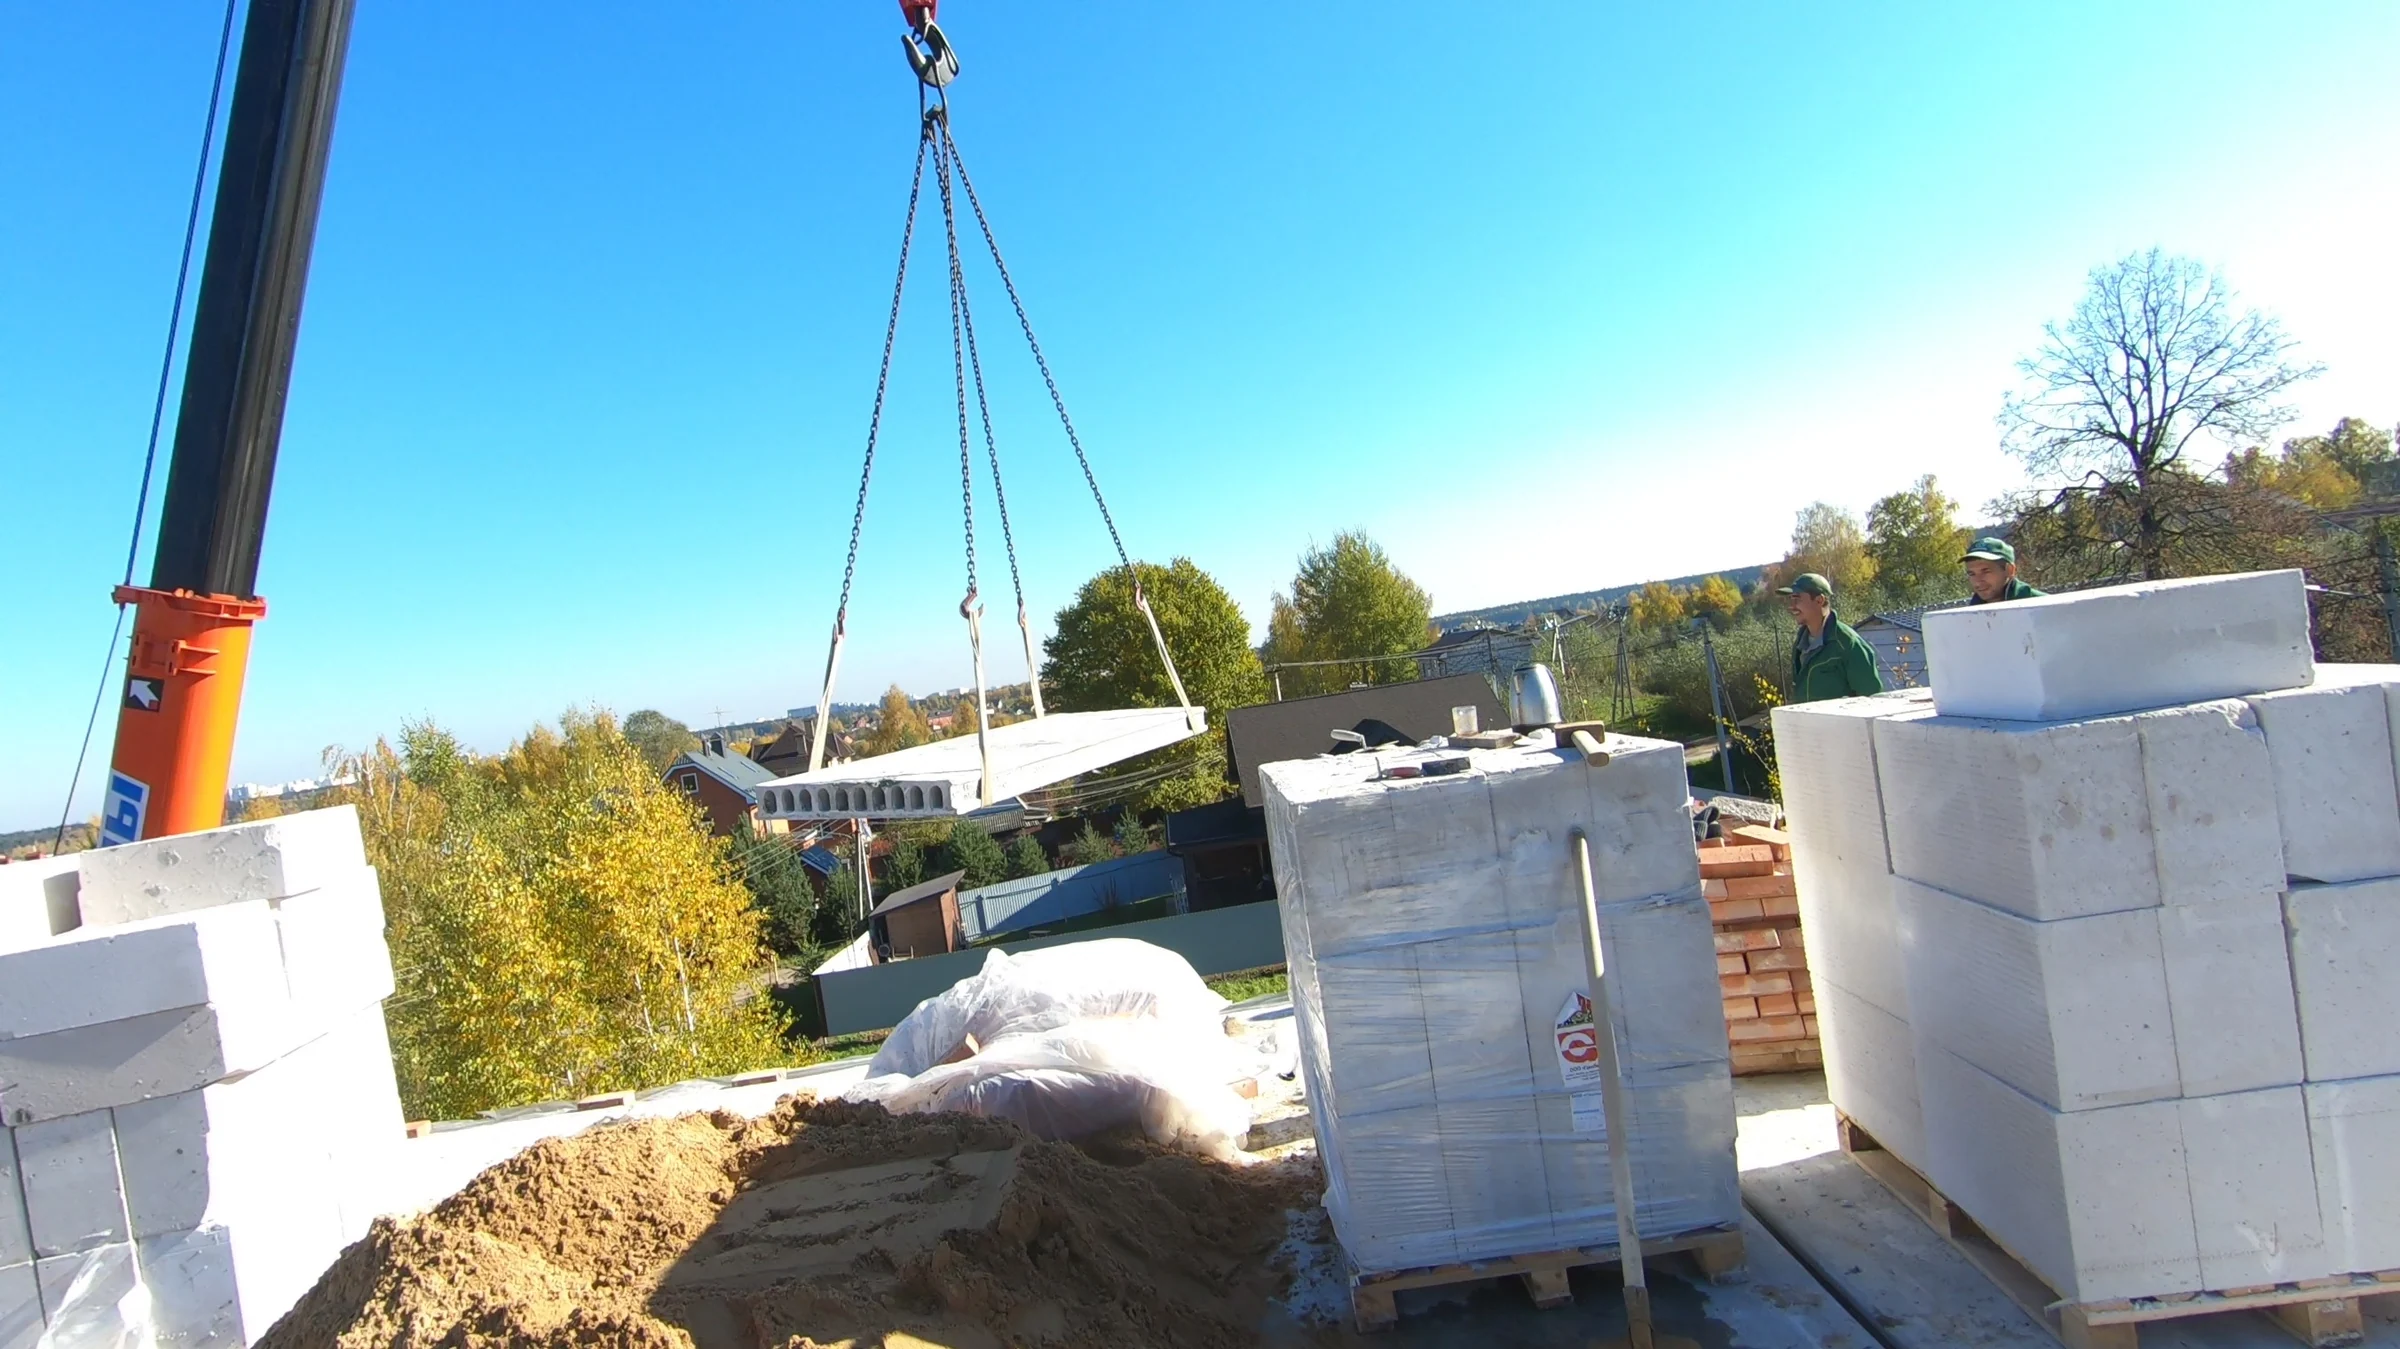
    Lifting and laying slabs

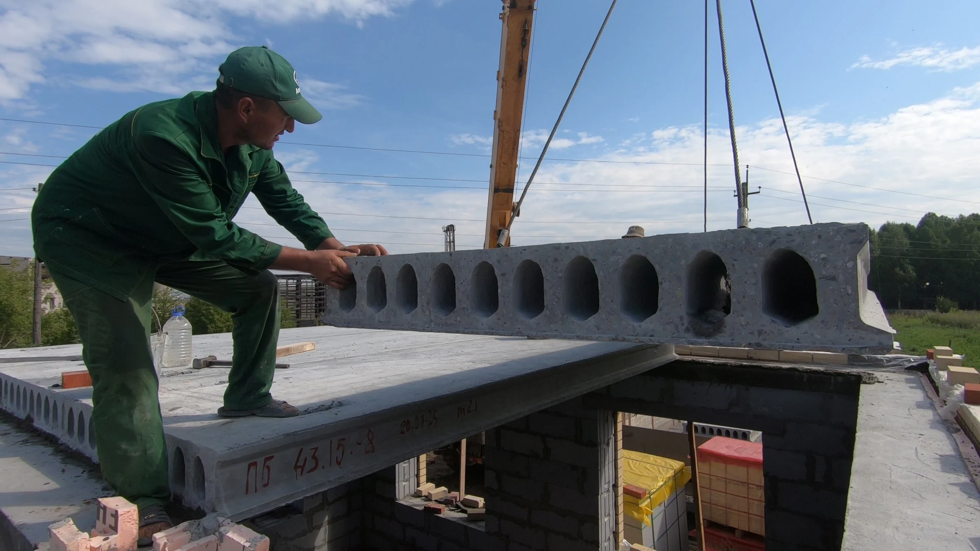
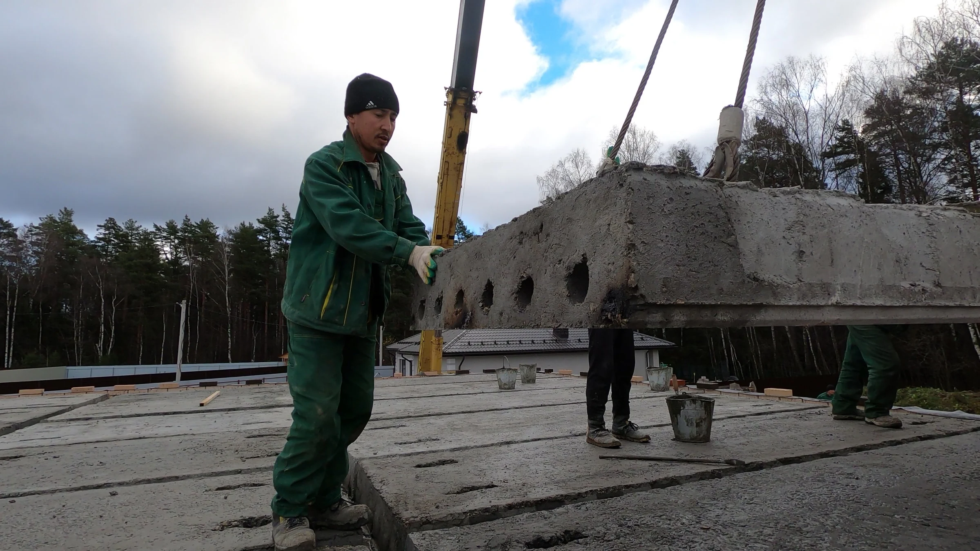
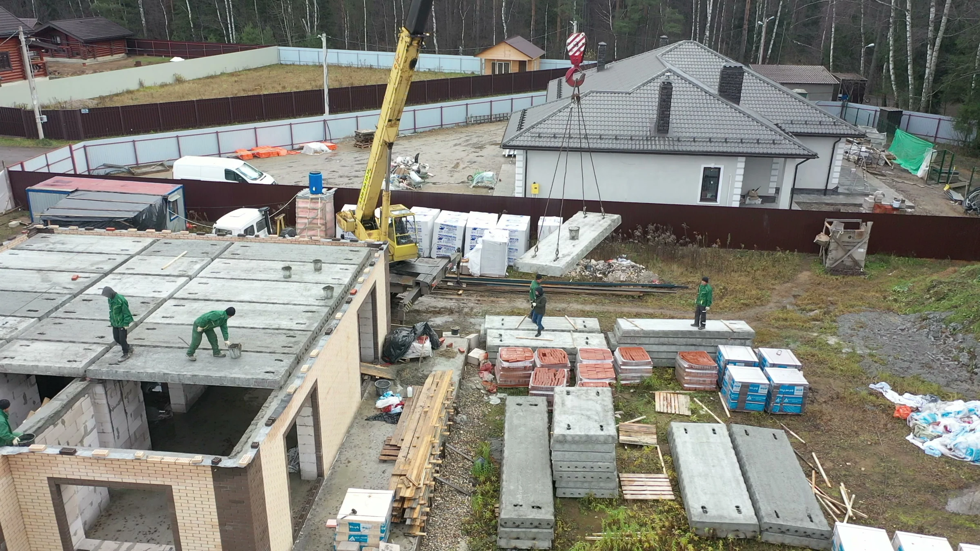
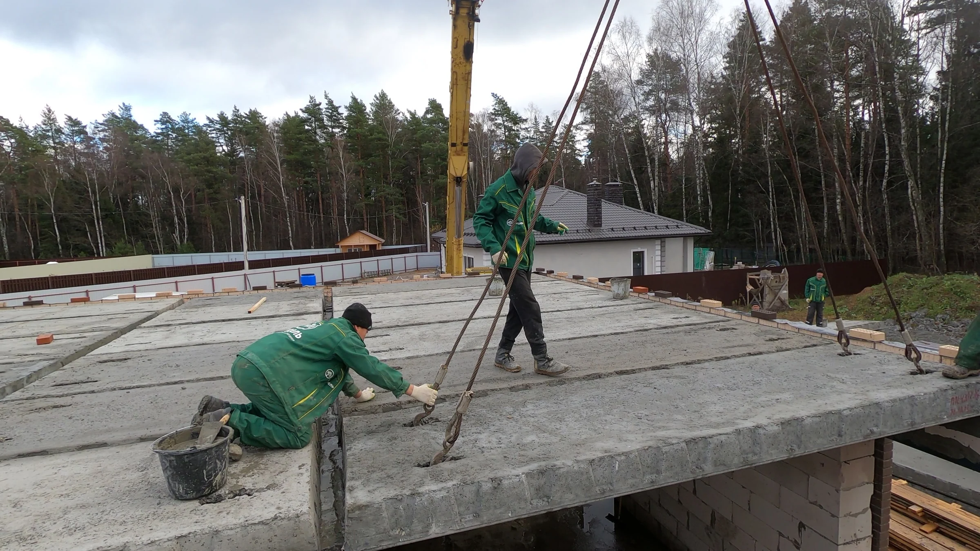
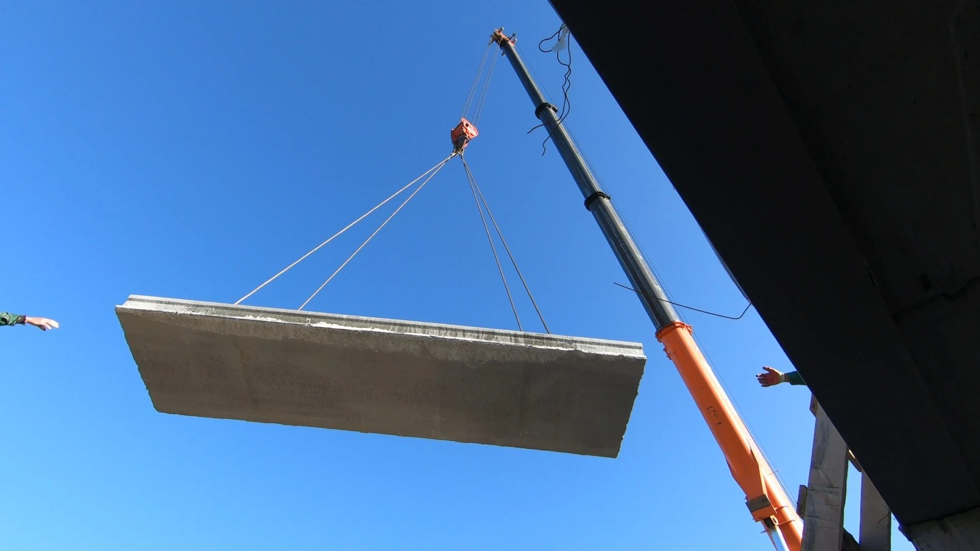
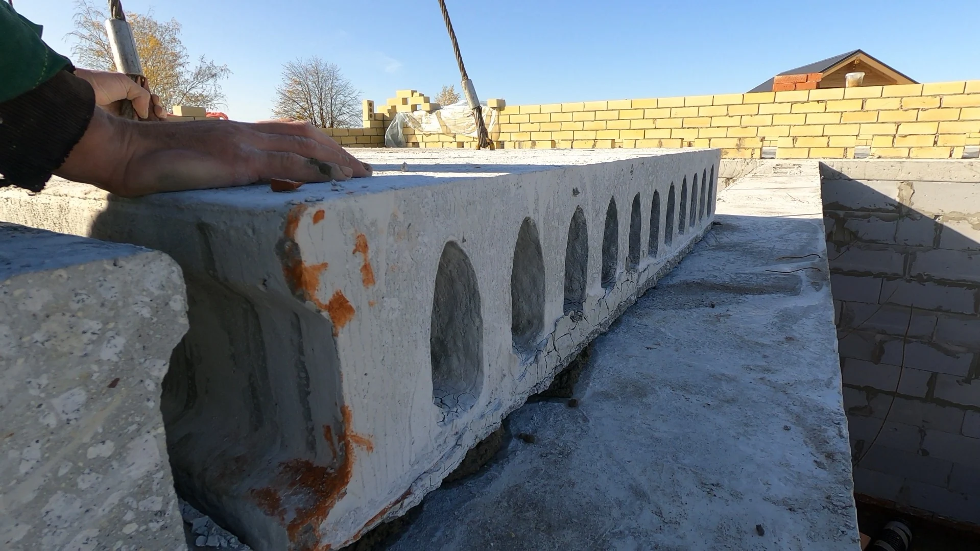
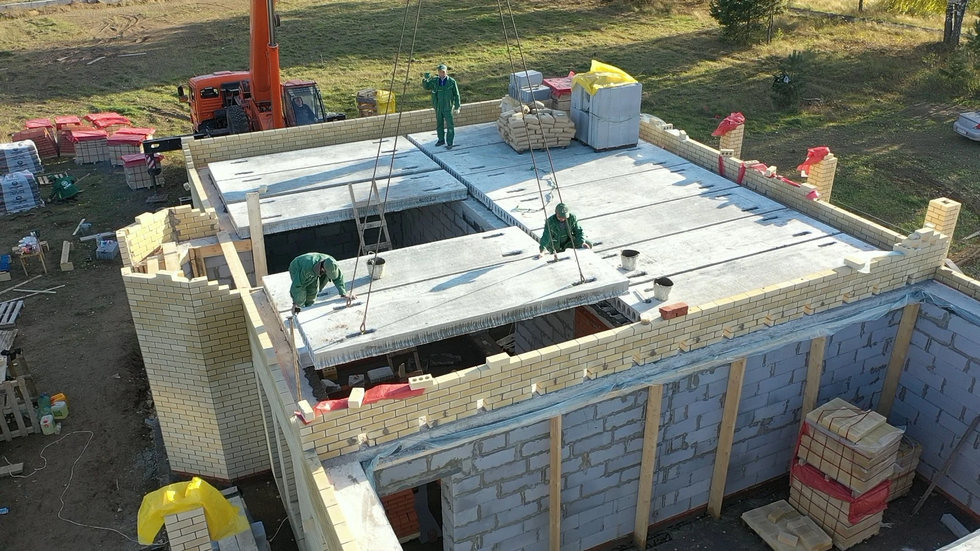
    We are assembling the floor above rooms with block and brick walls. The photographs show a long slab being lifted, installers working at the bearings and the arrangement of units already laid.

  8. Preparatory work

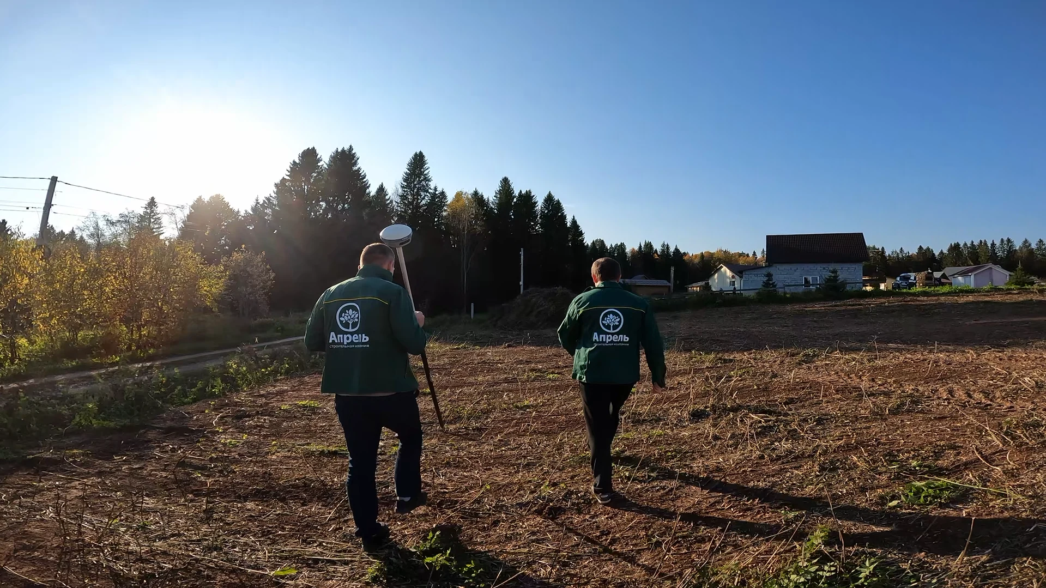
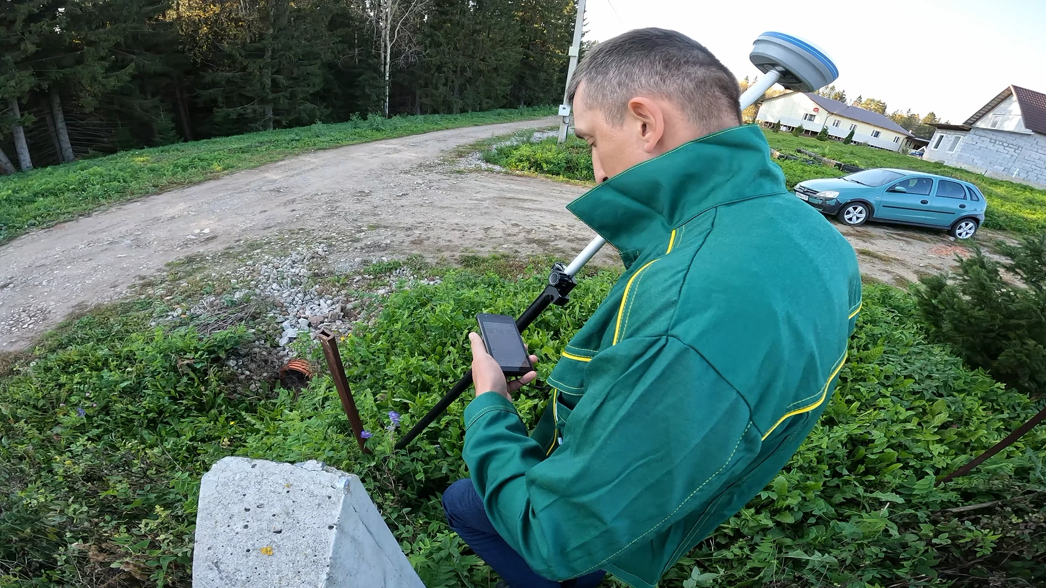
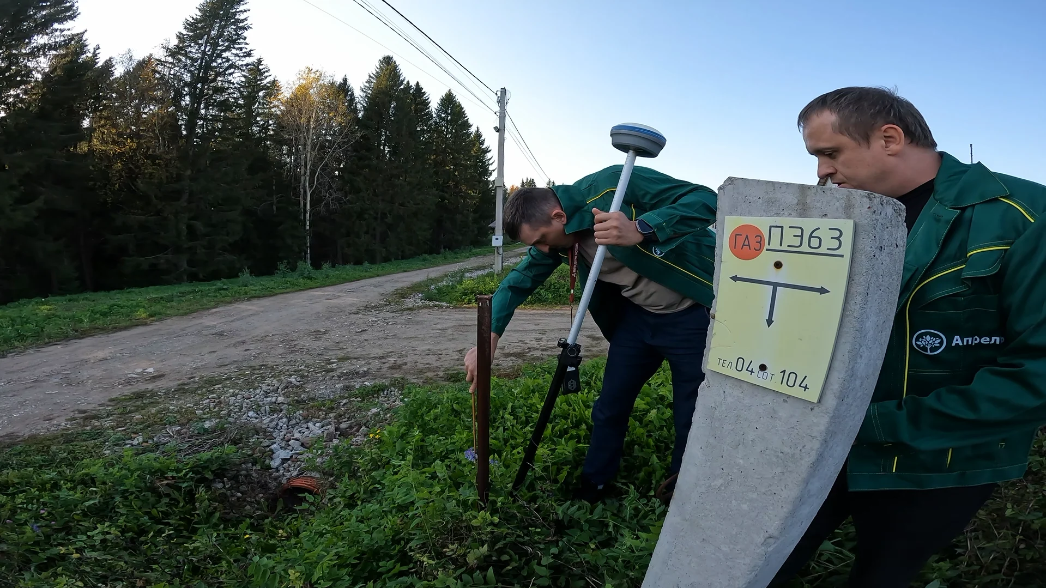
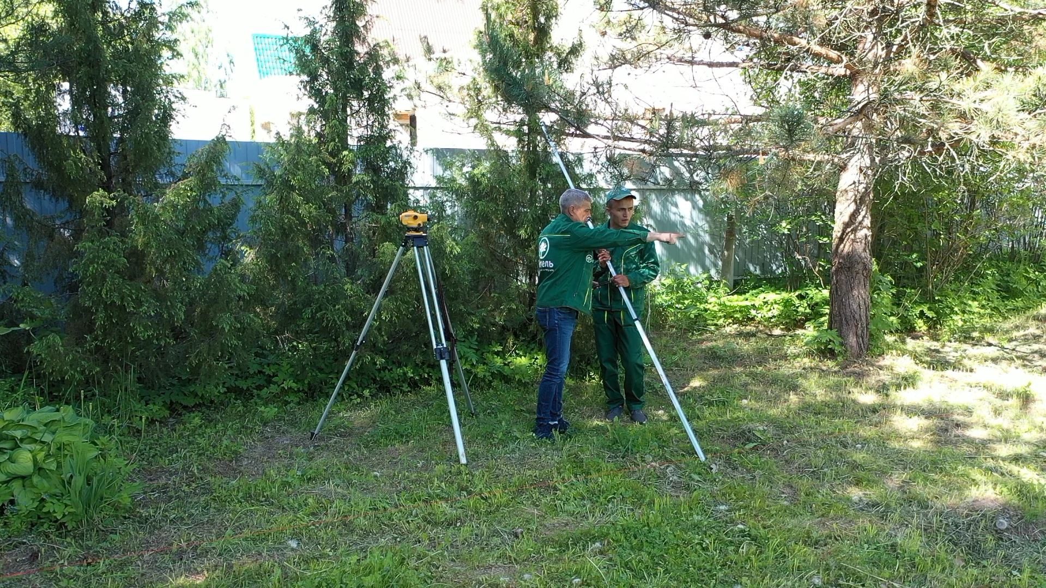
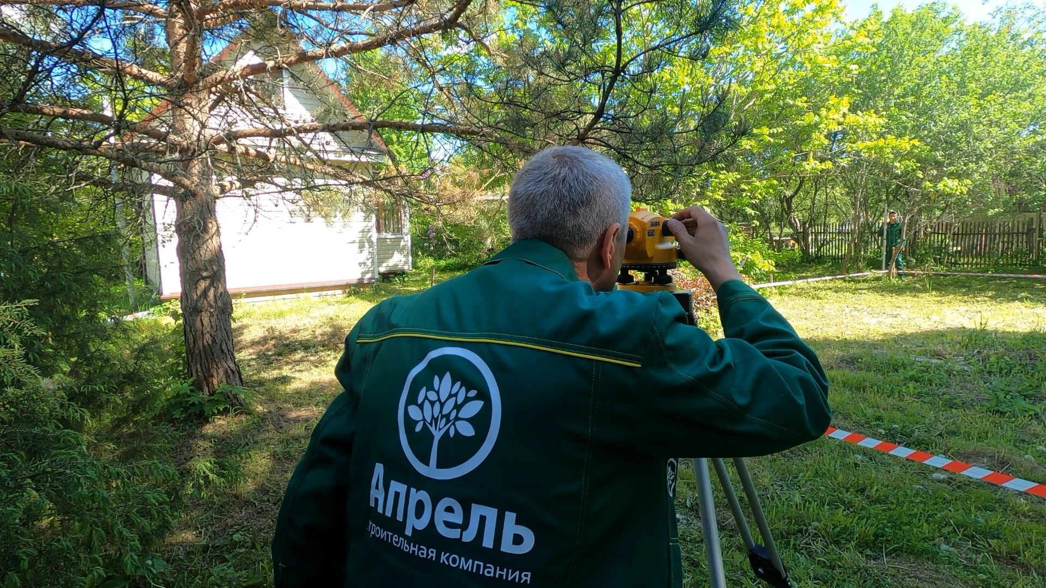
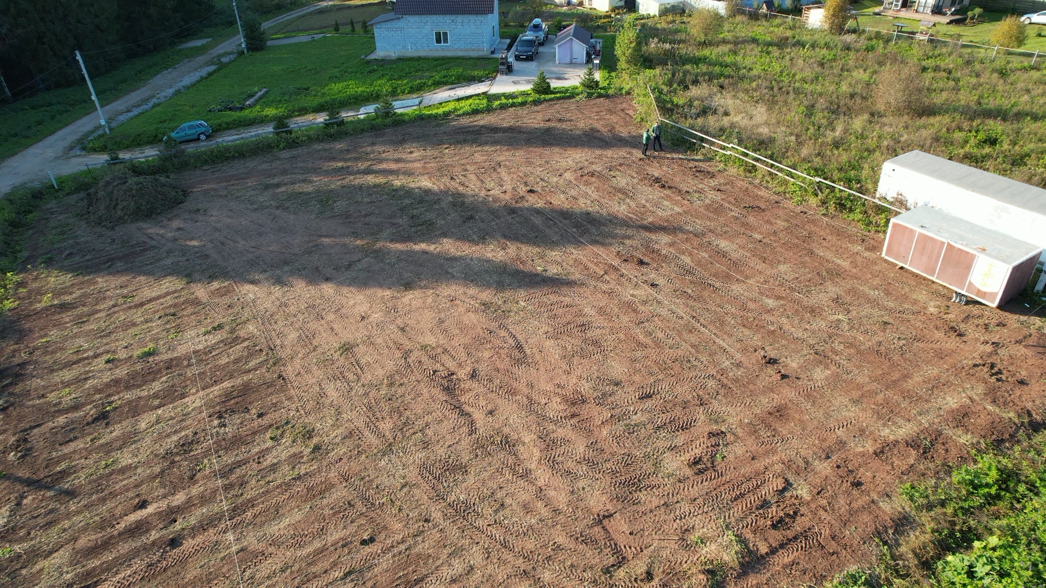
    Site surveying

    We are taking measurements before construction begins. Specialists survey the plot and record points using surveying equipment. The wider view shows the prepared site and its position relative to the road and neighbouring houses.

  9. Reinforced concrete work

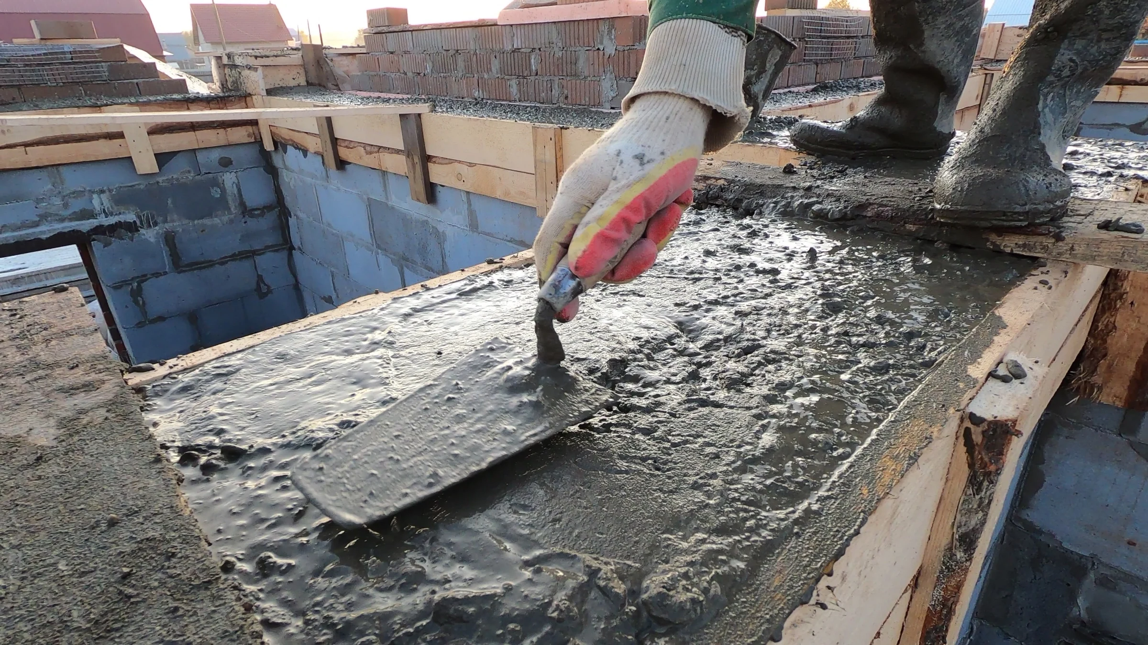
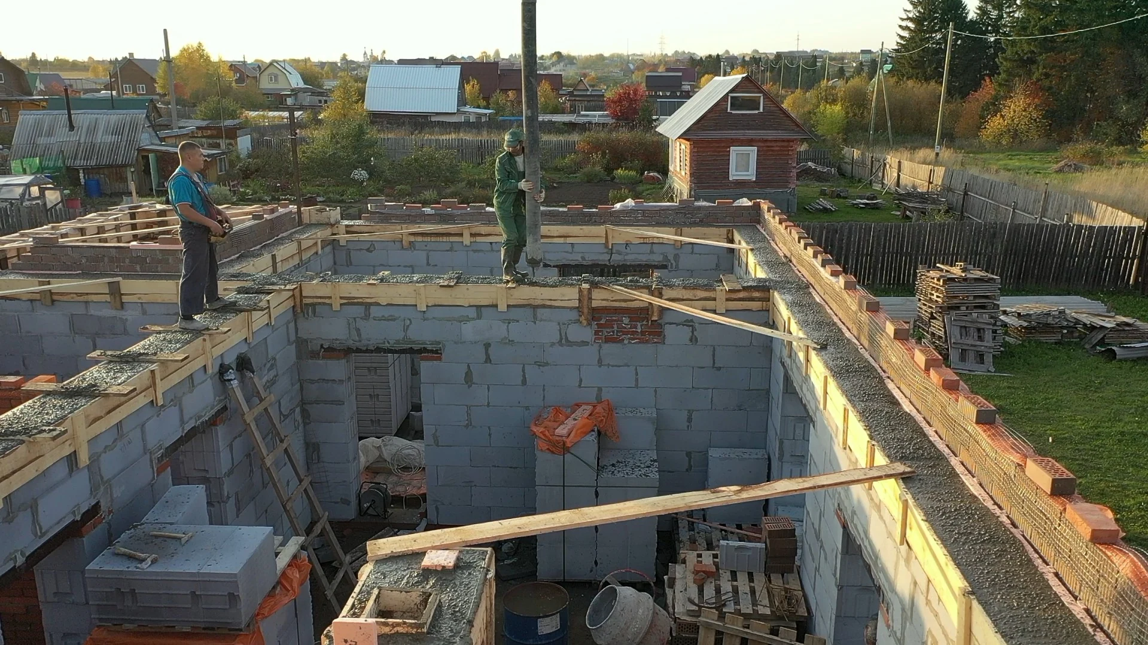
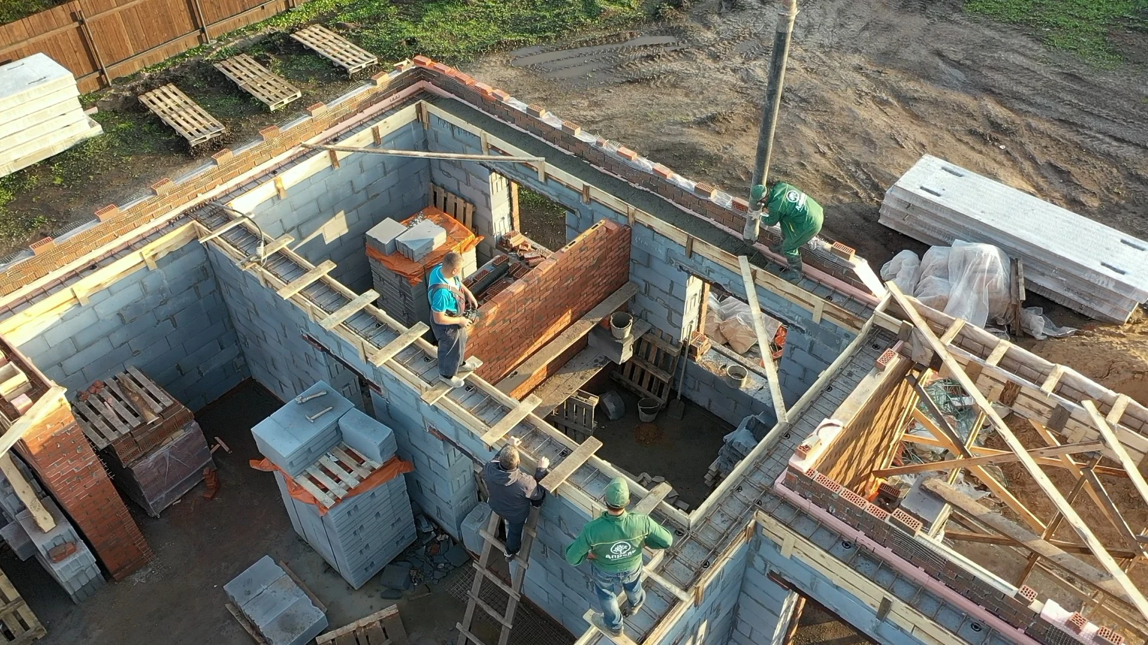
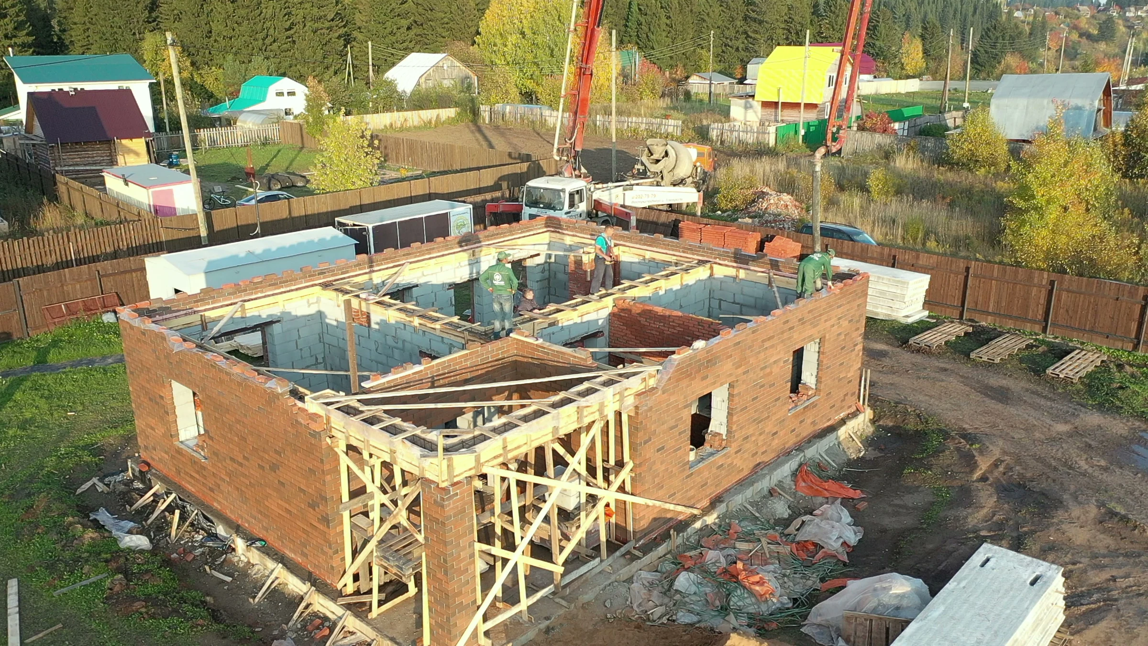
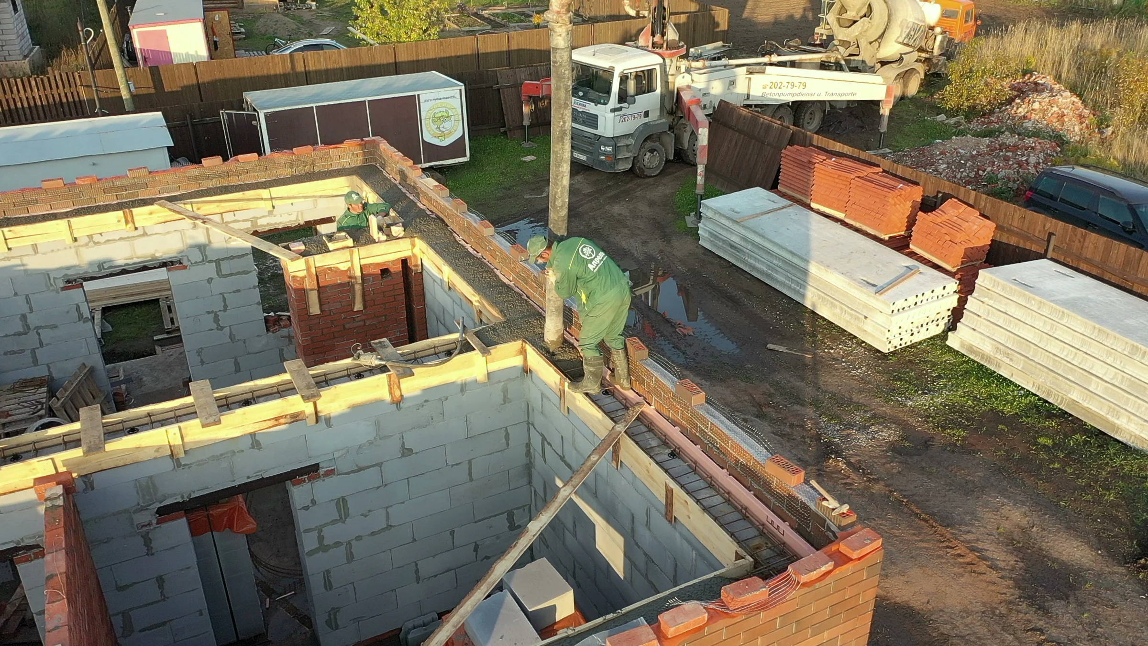
    Pouring the ring beam

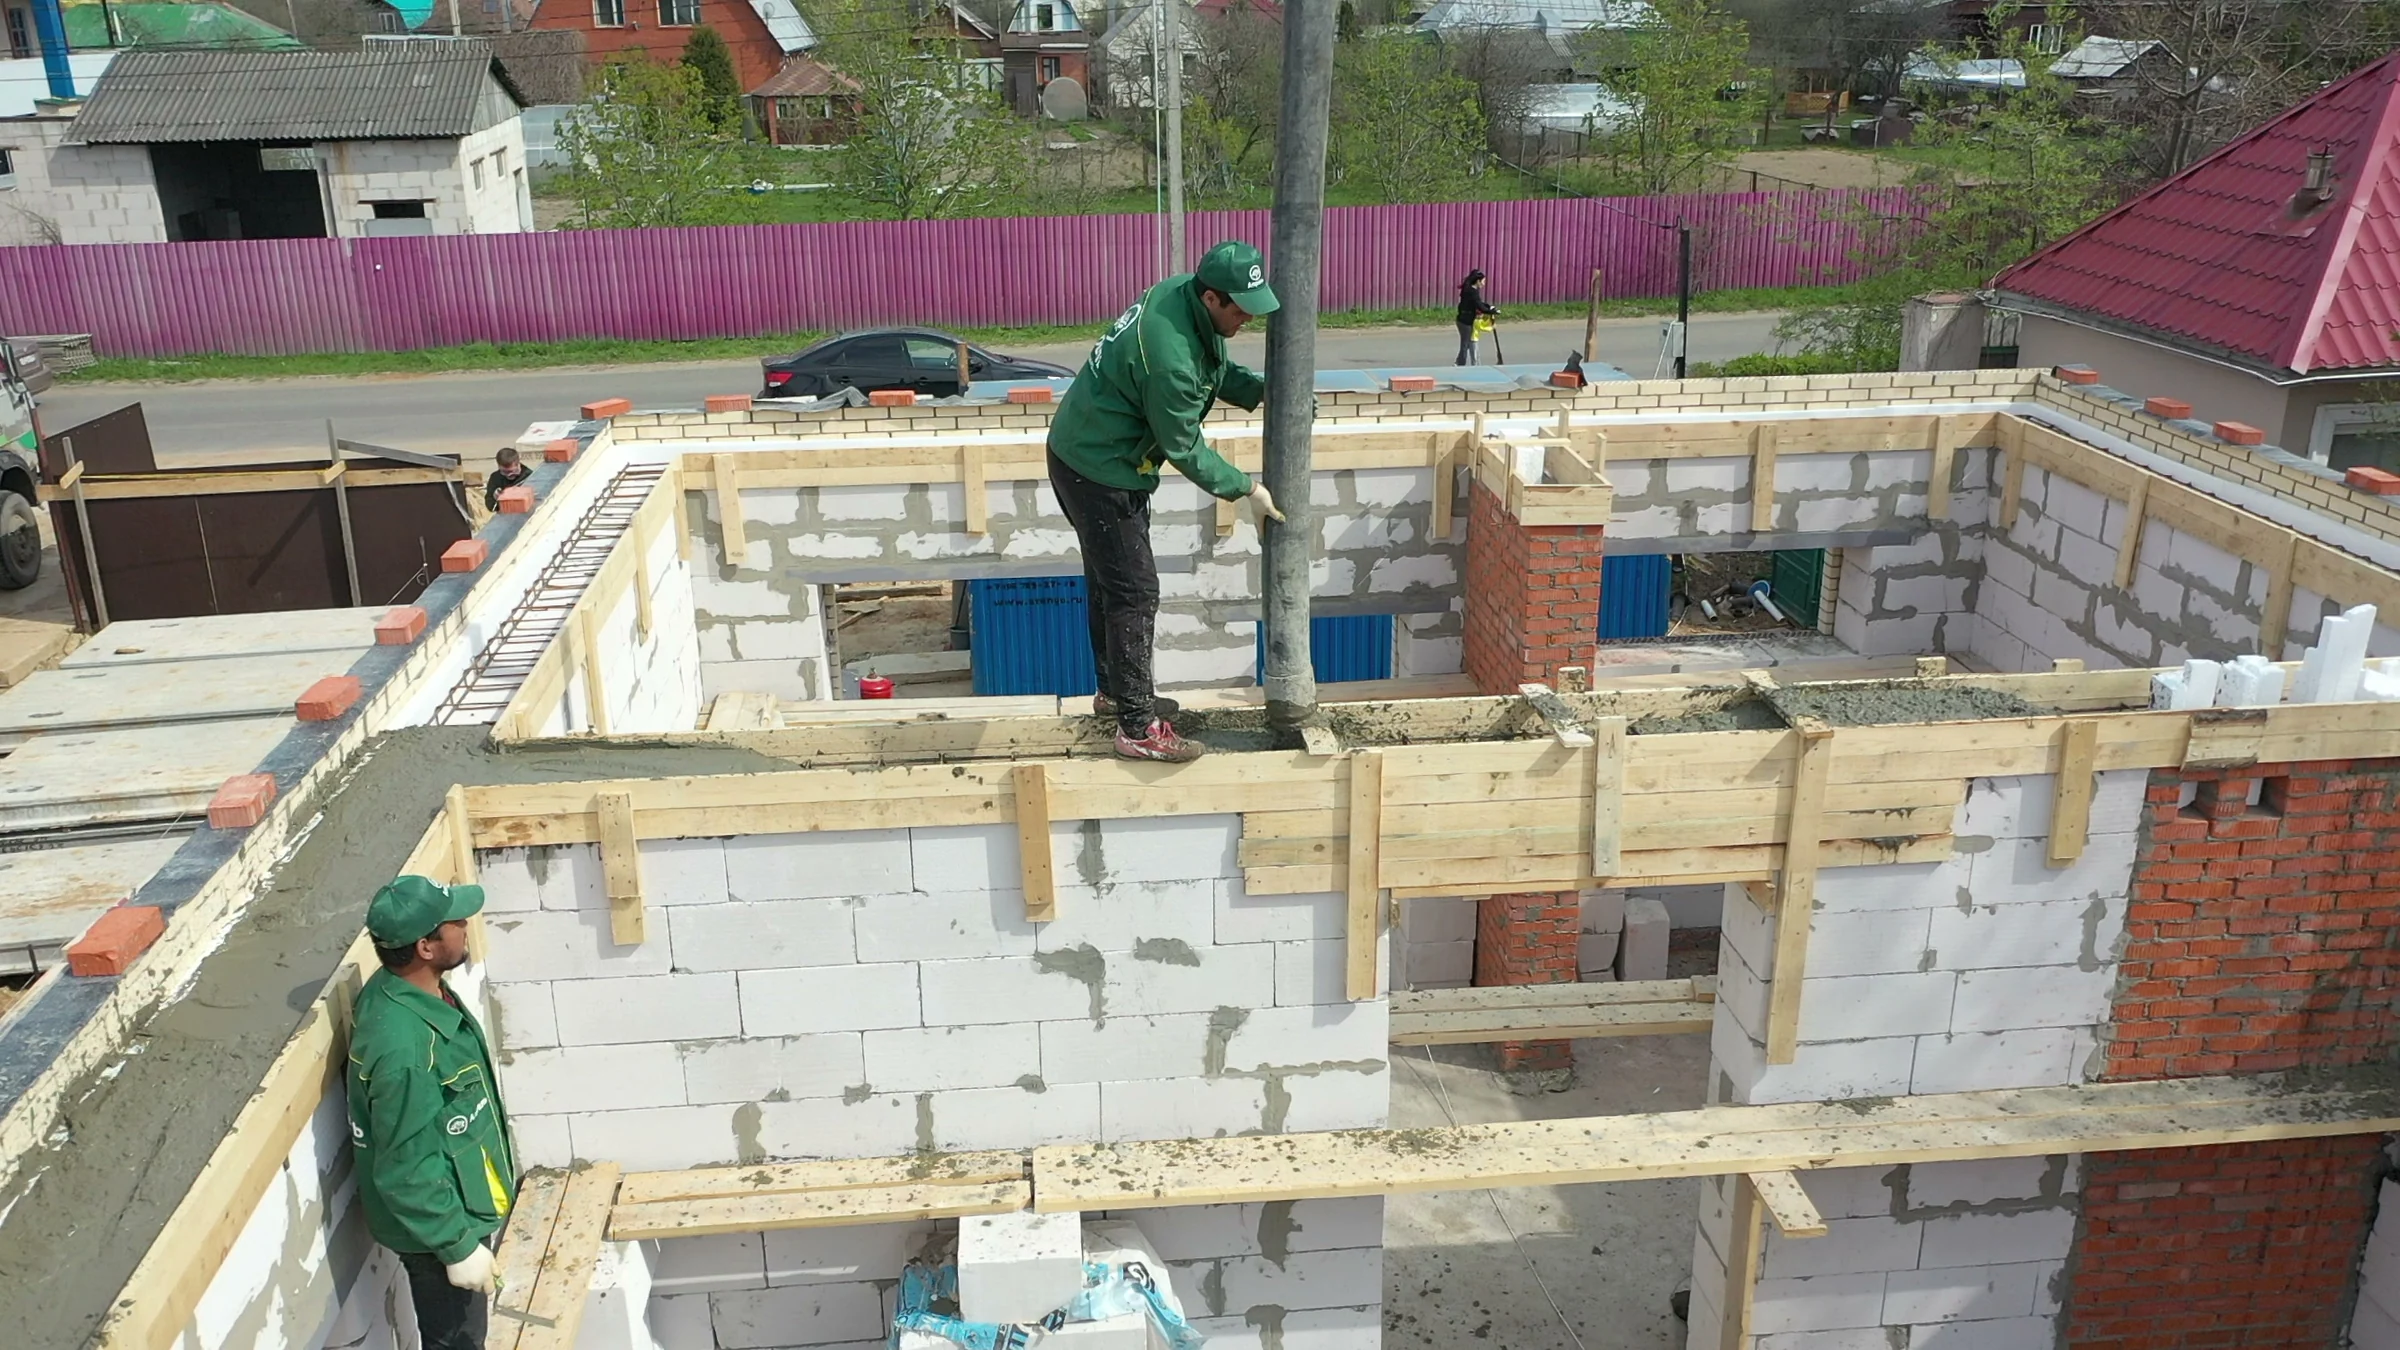
    We are placing concrete in the formwork above the external and internal walls. The photographs show the concrete pump in use, an overview of the house shell and the top of the ring beam being levelled.

  10. Masonry work

    Continuing the brickwork

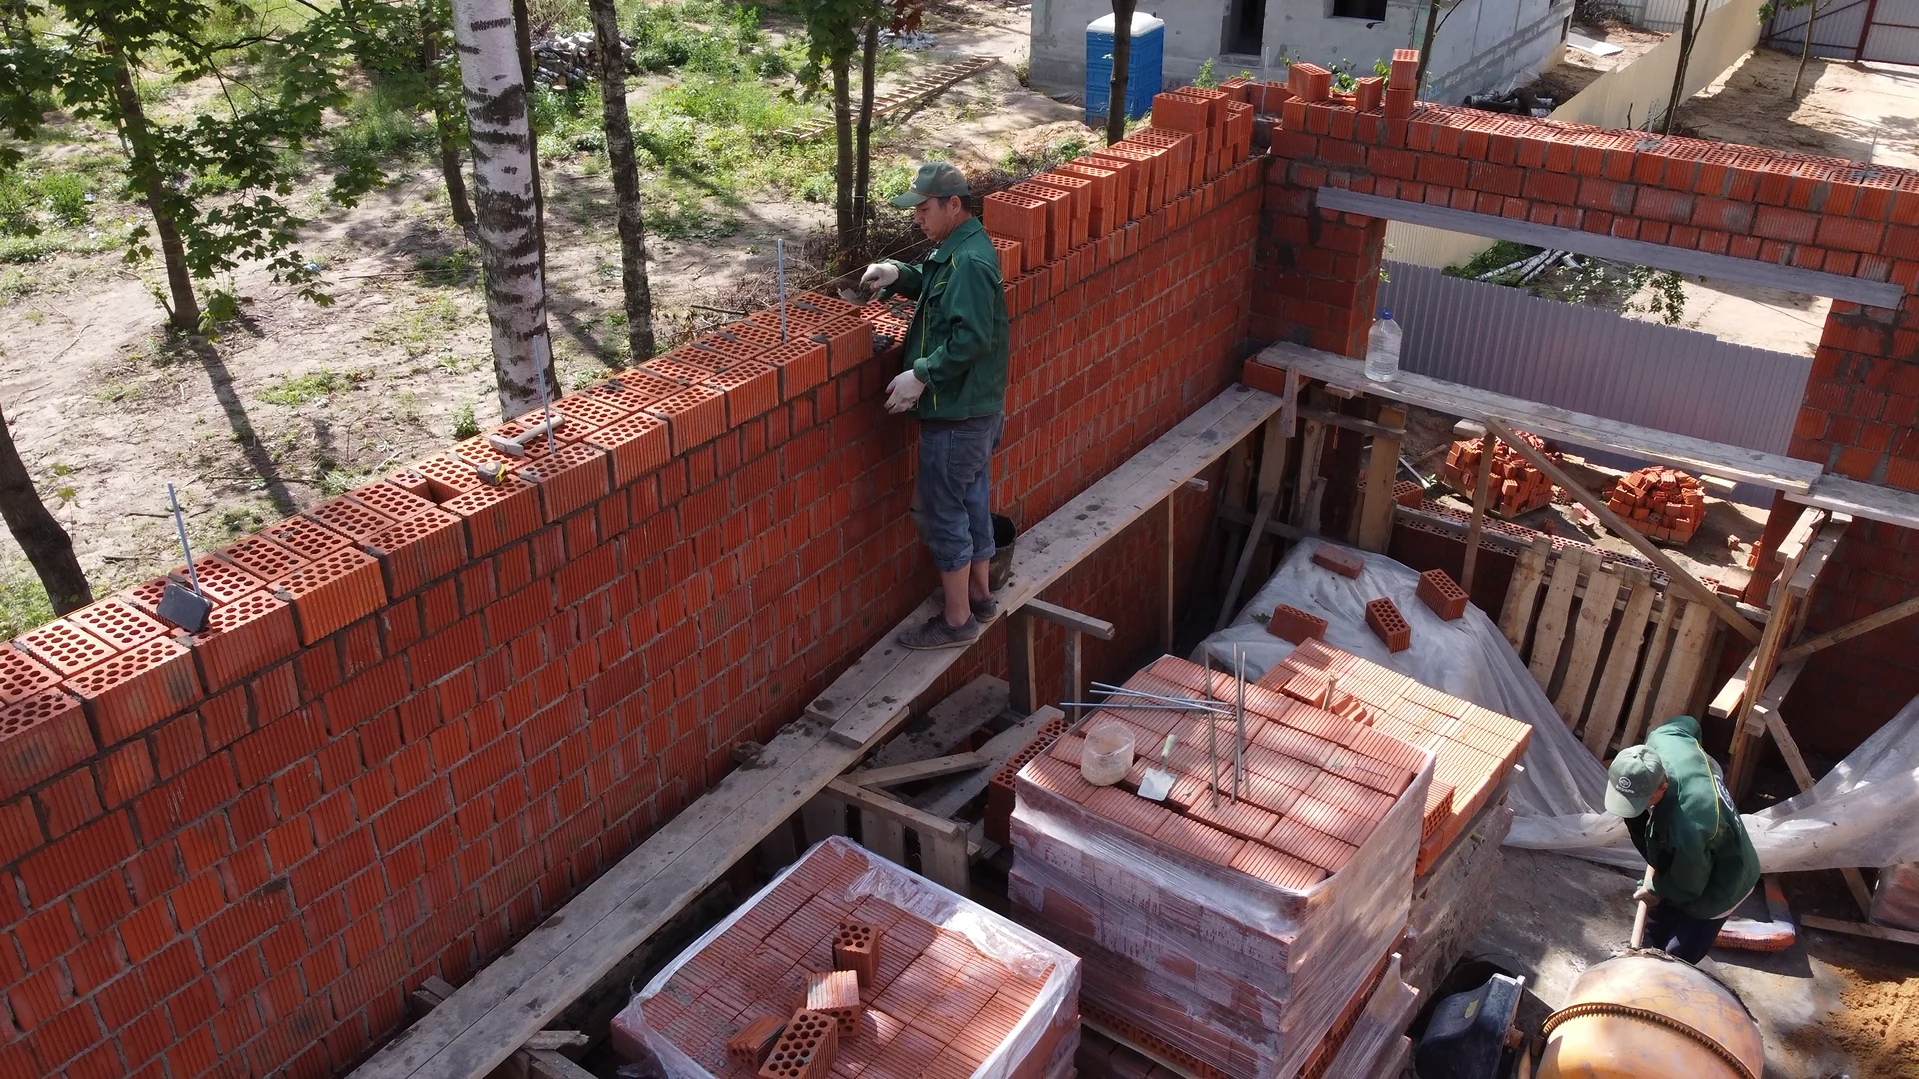
    We are raising the brickwork around the house perimeter. Working from a temporary platform, bricklayers form the corners and continue the courses above the block walls. The photographs show the brick bonding and mortar work.

  11. Timber roof structure

    Installing the roof structure

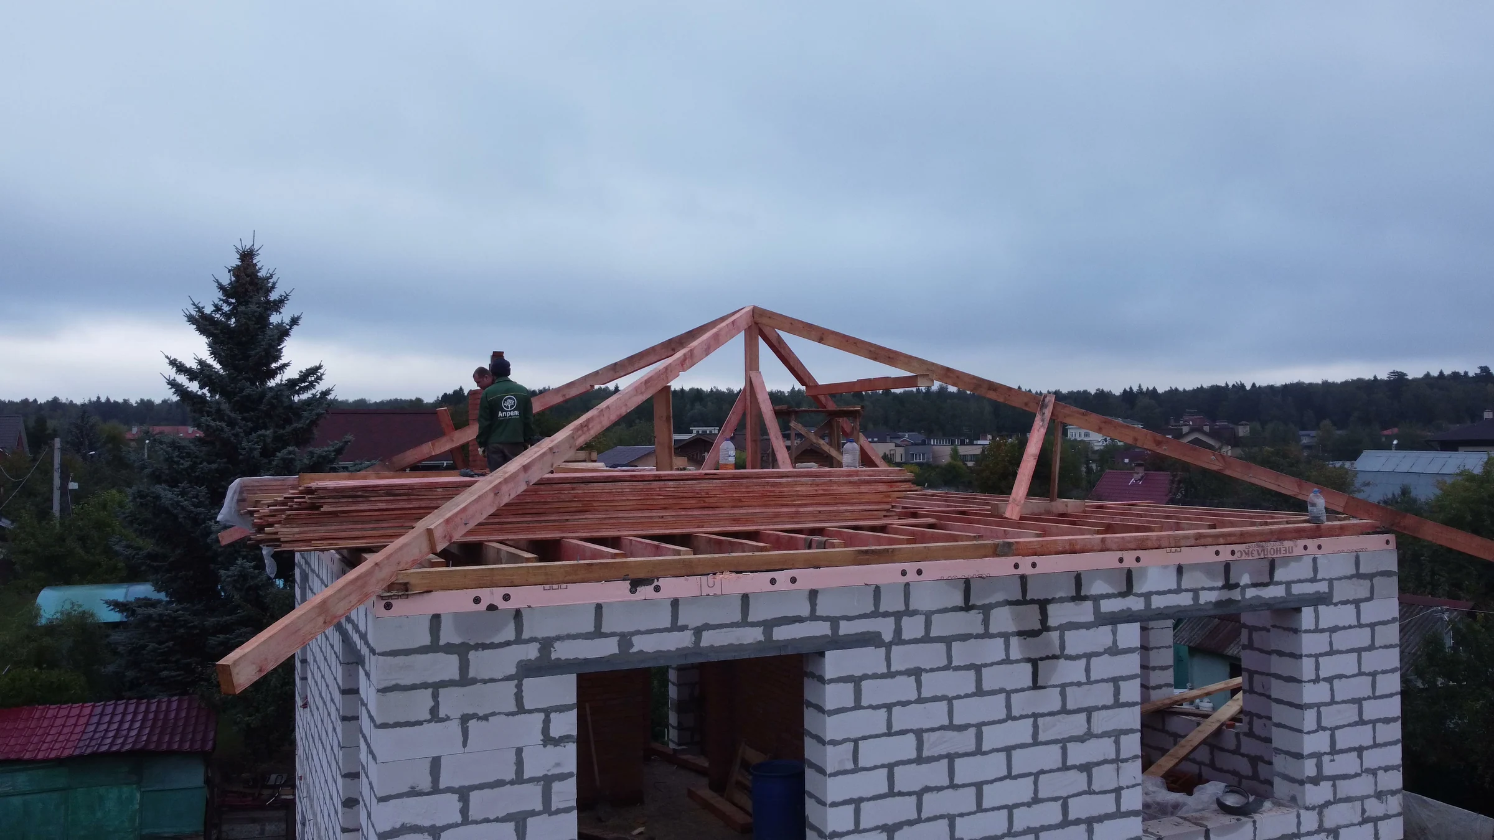
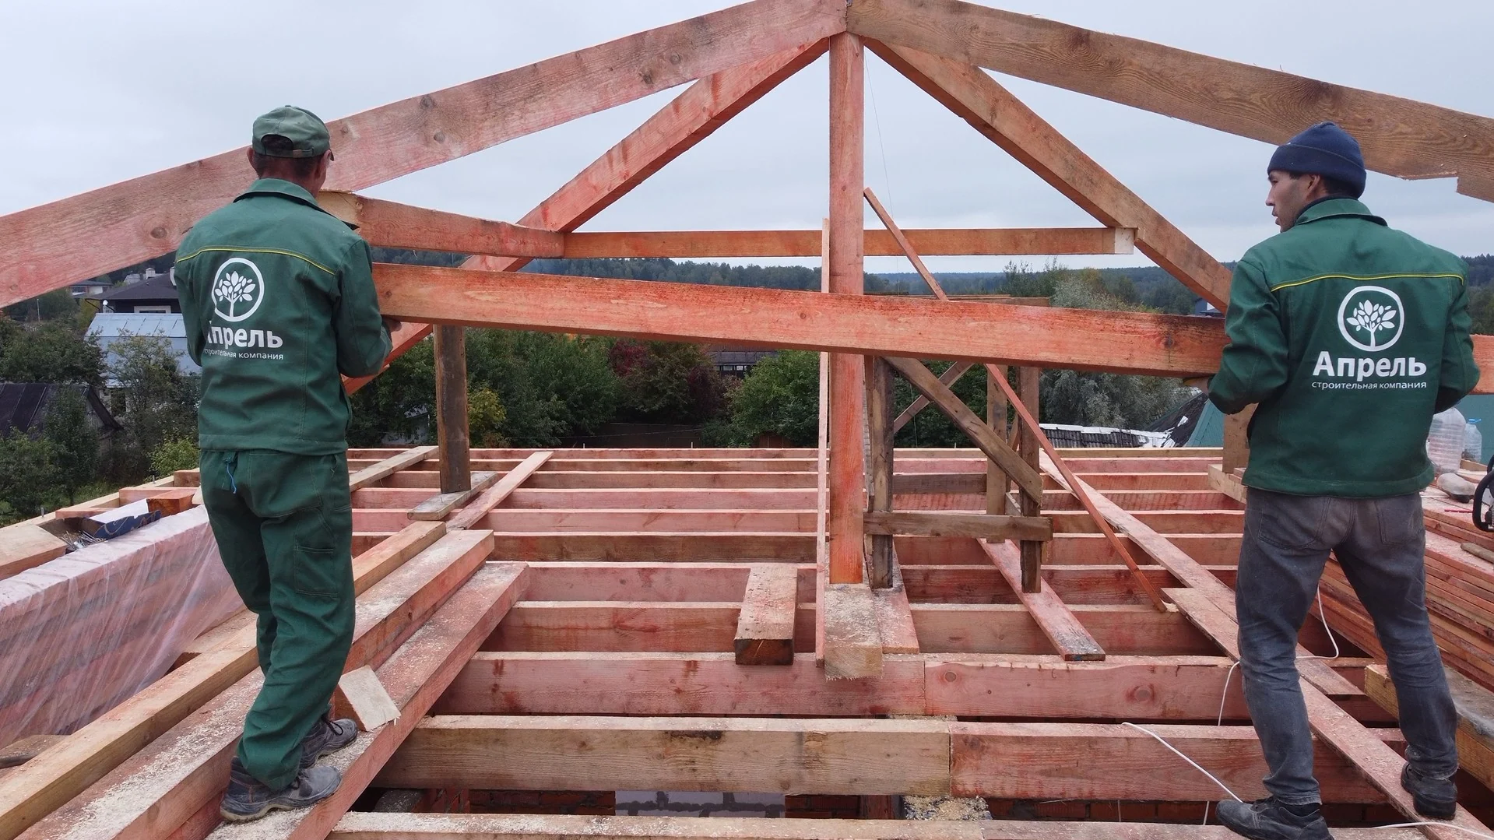
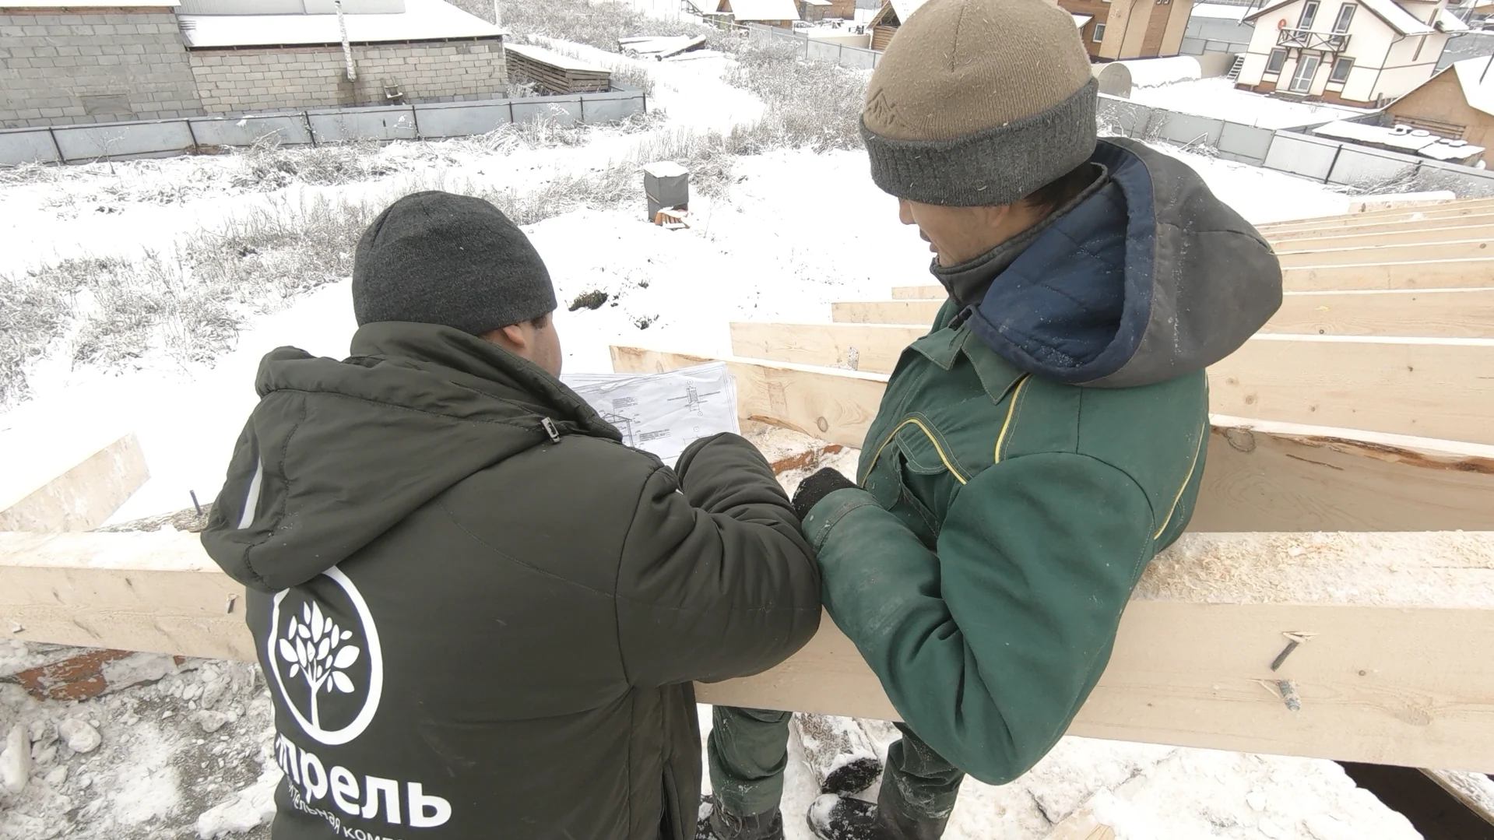
    We are assembling the timber roof structure above the house shell. The photographs show the ridge, supporting members and the fitting of components before work continues on the roof slopes.

  12. Roofing work

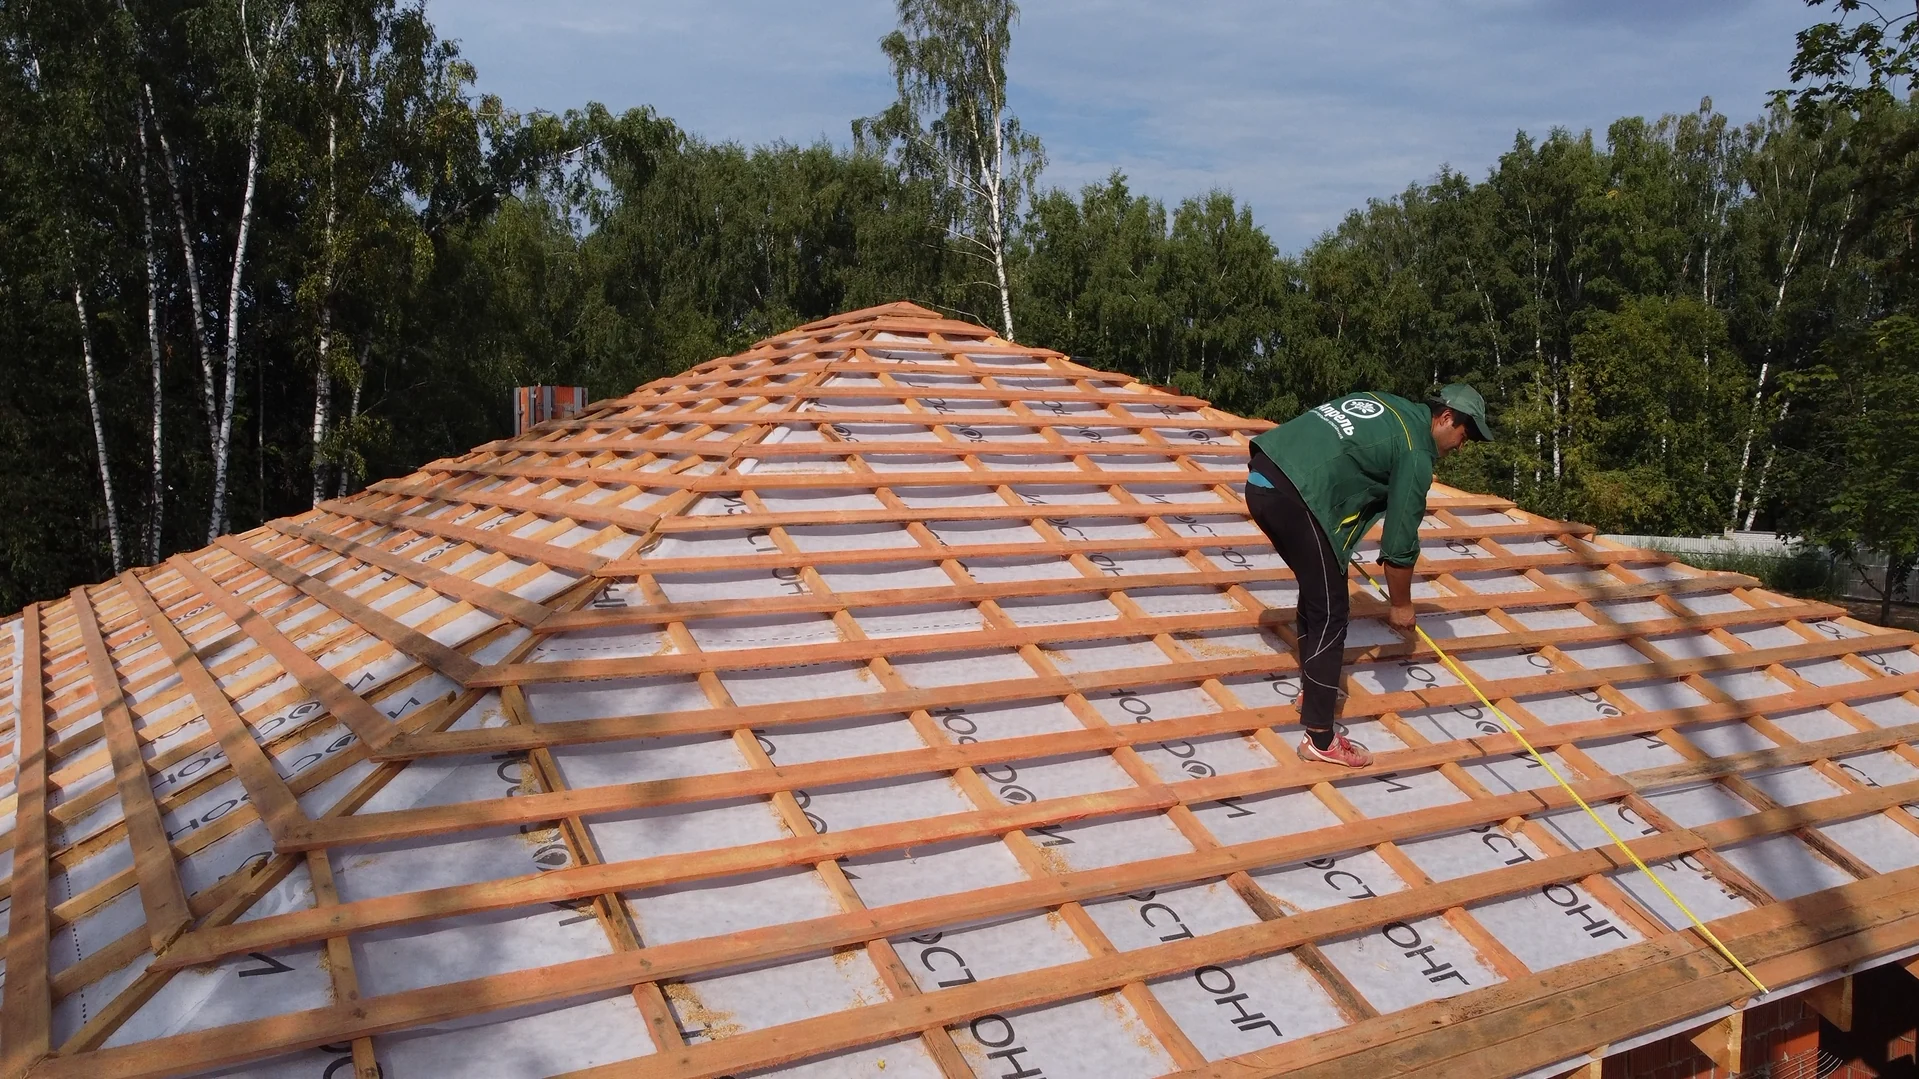
    Roof battens and eaves details

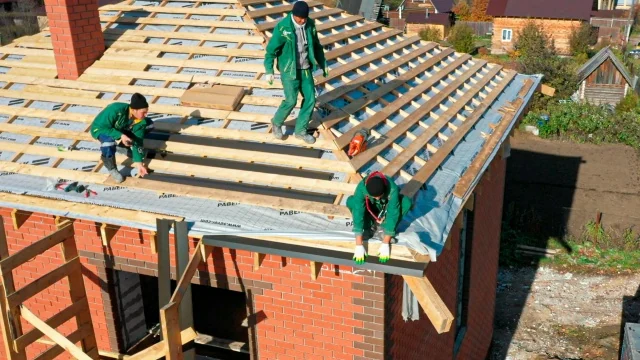
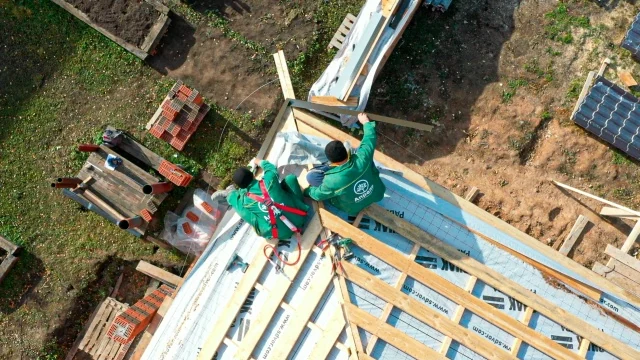
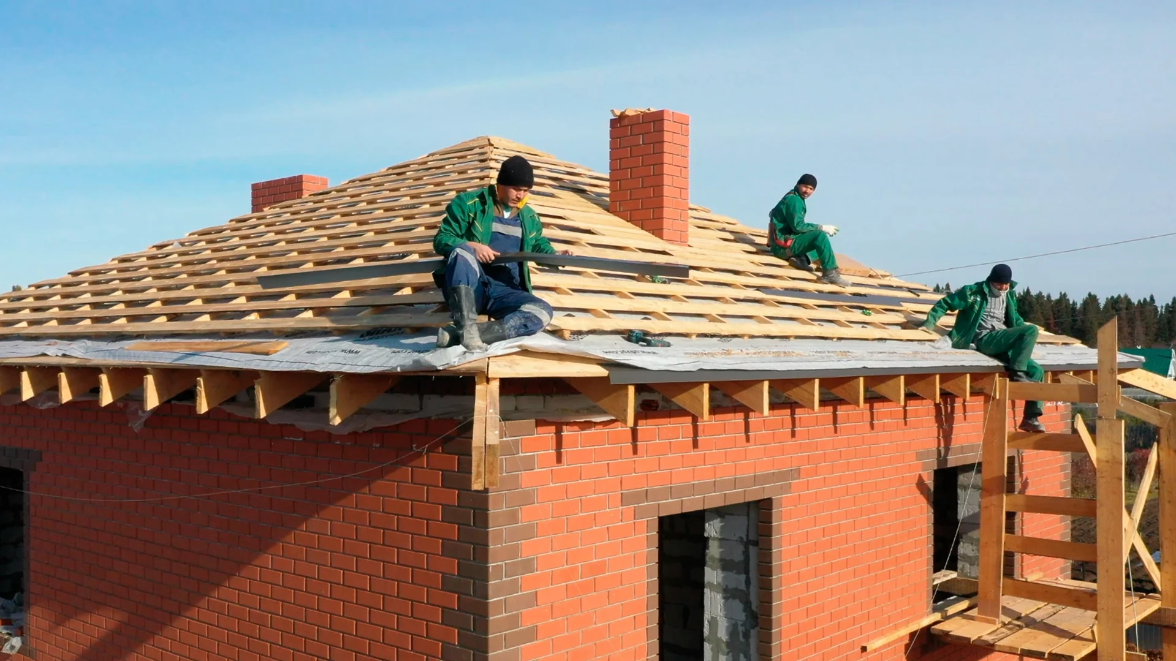
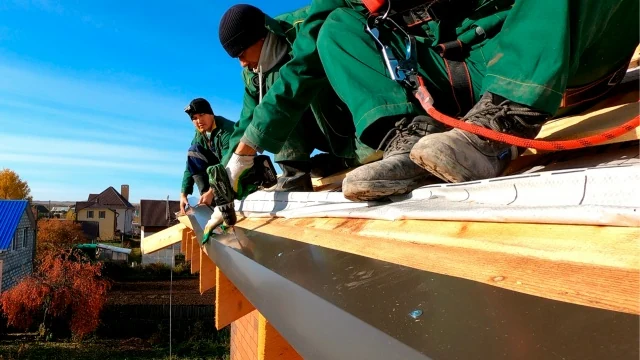
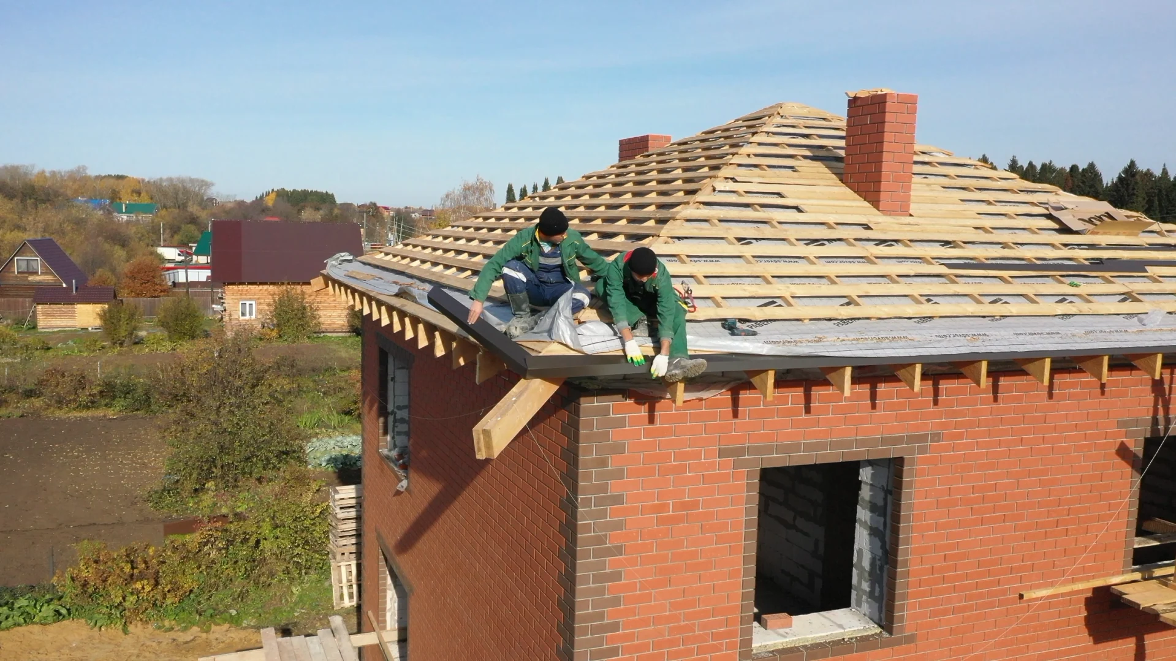
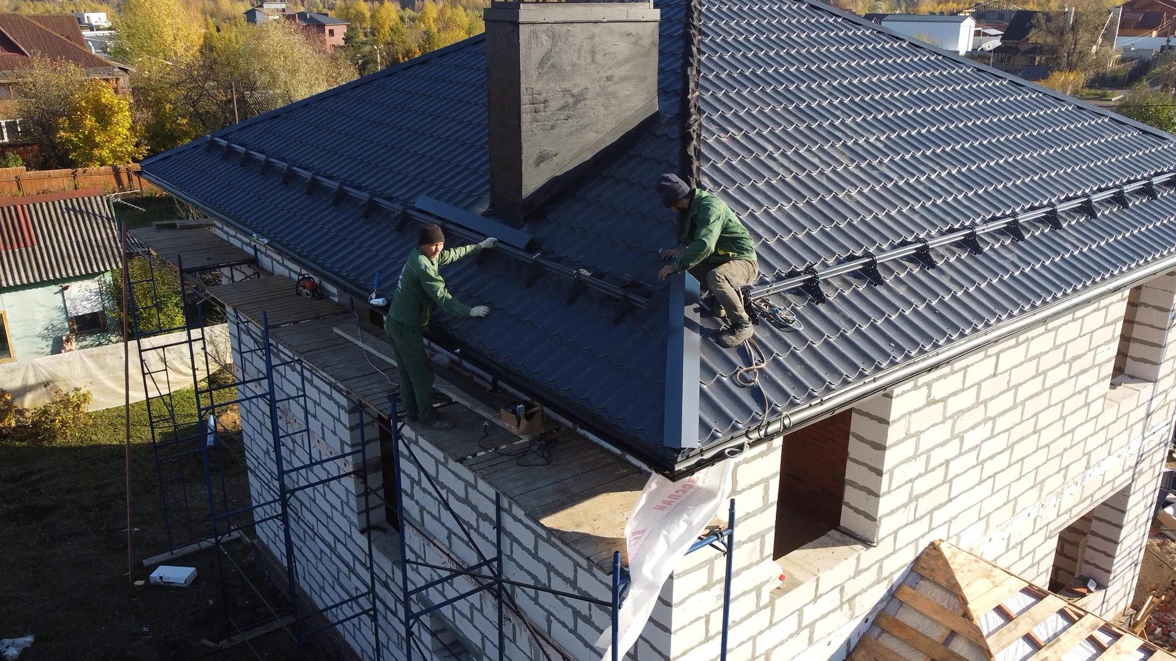
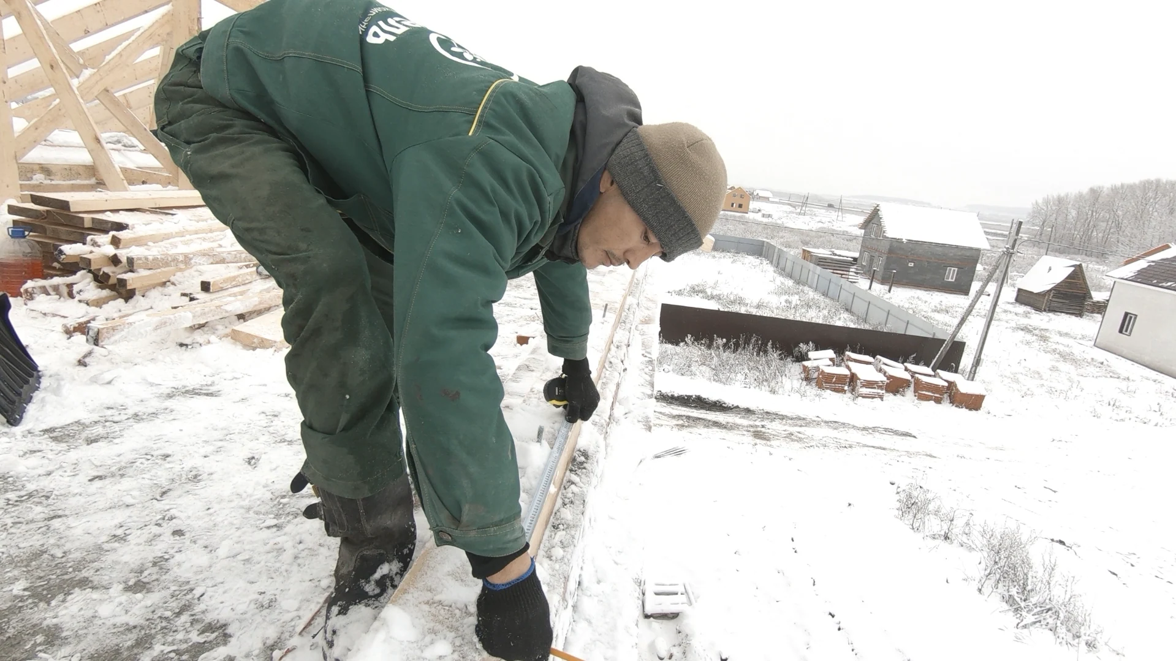
    We are preparing the hipped roof of a brick house for its covering. Battens have been installed on the slopes, and the crew is fixing components along the eaves and roof edges. Close-ups show the assembly sequence of this detail.

  13. Aerated concrete house

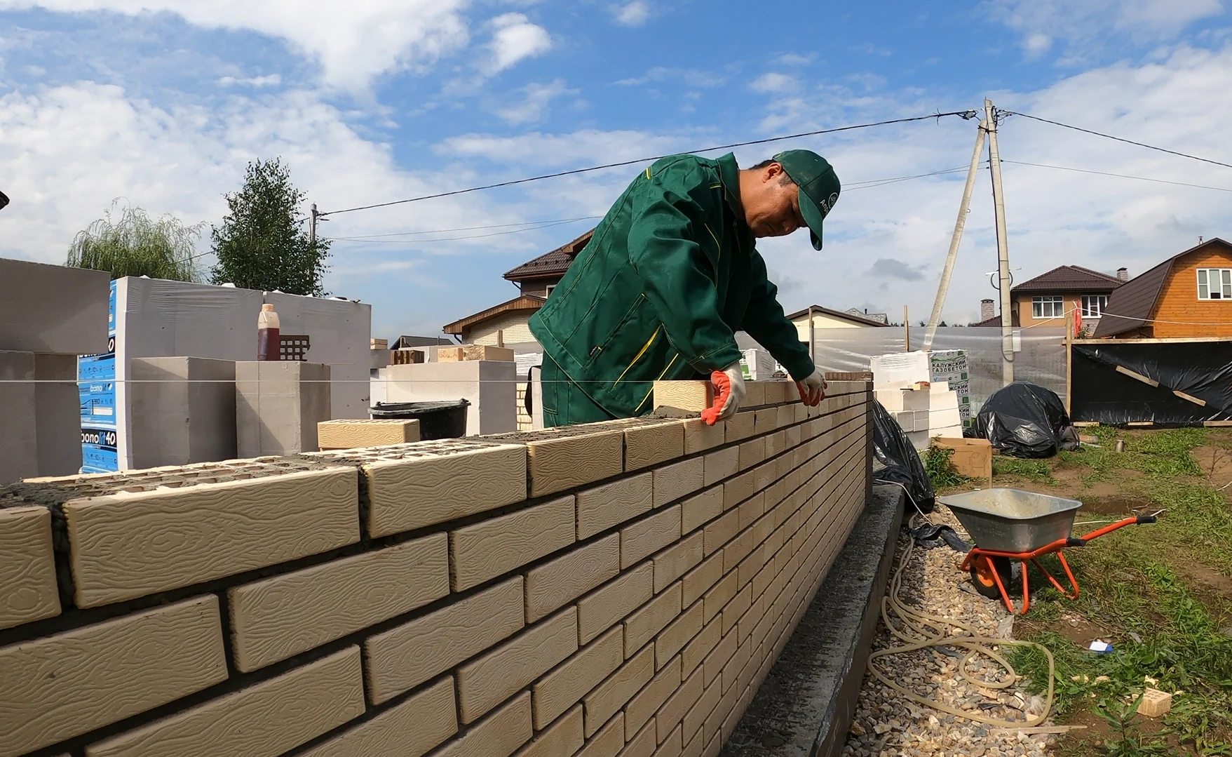
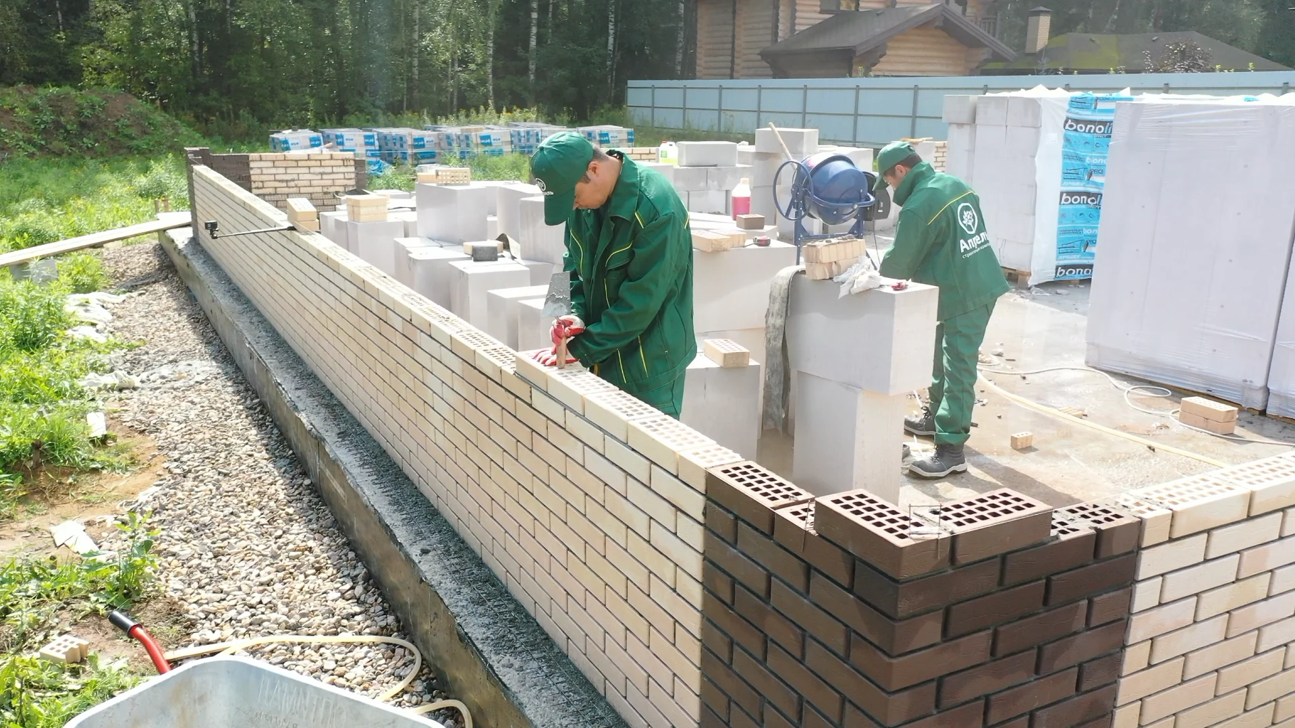
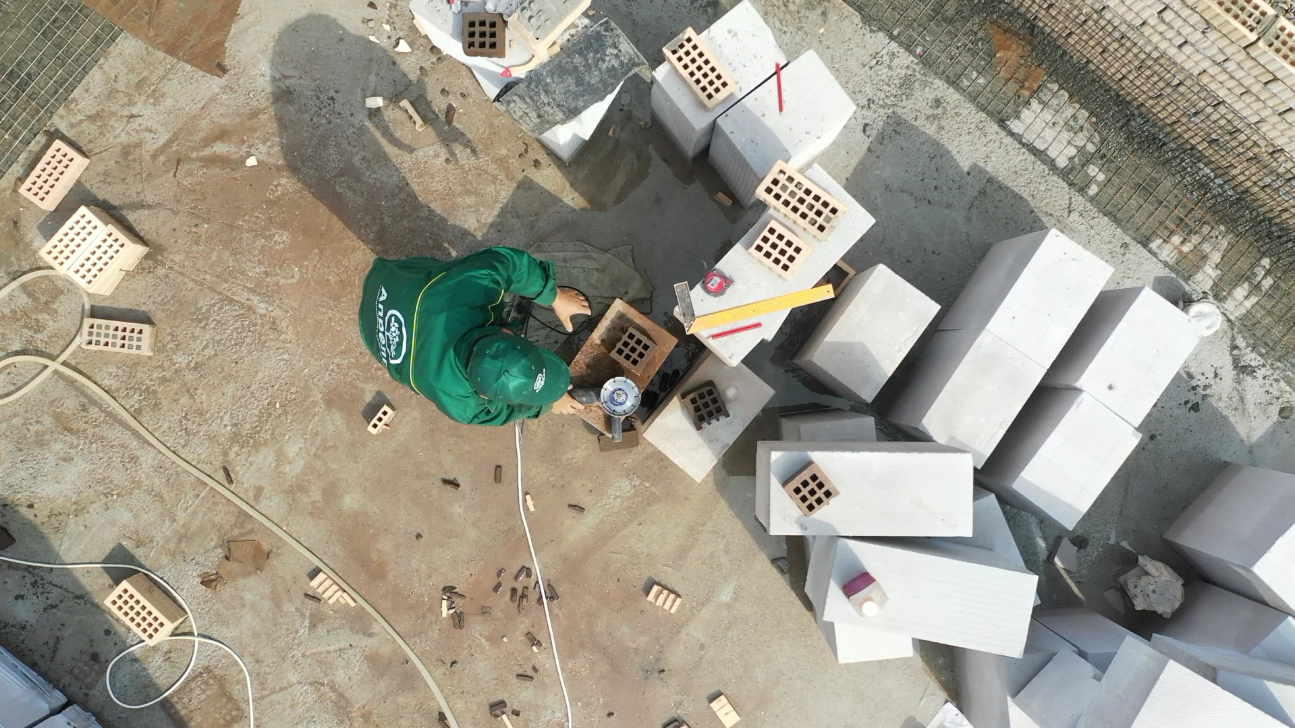
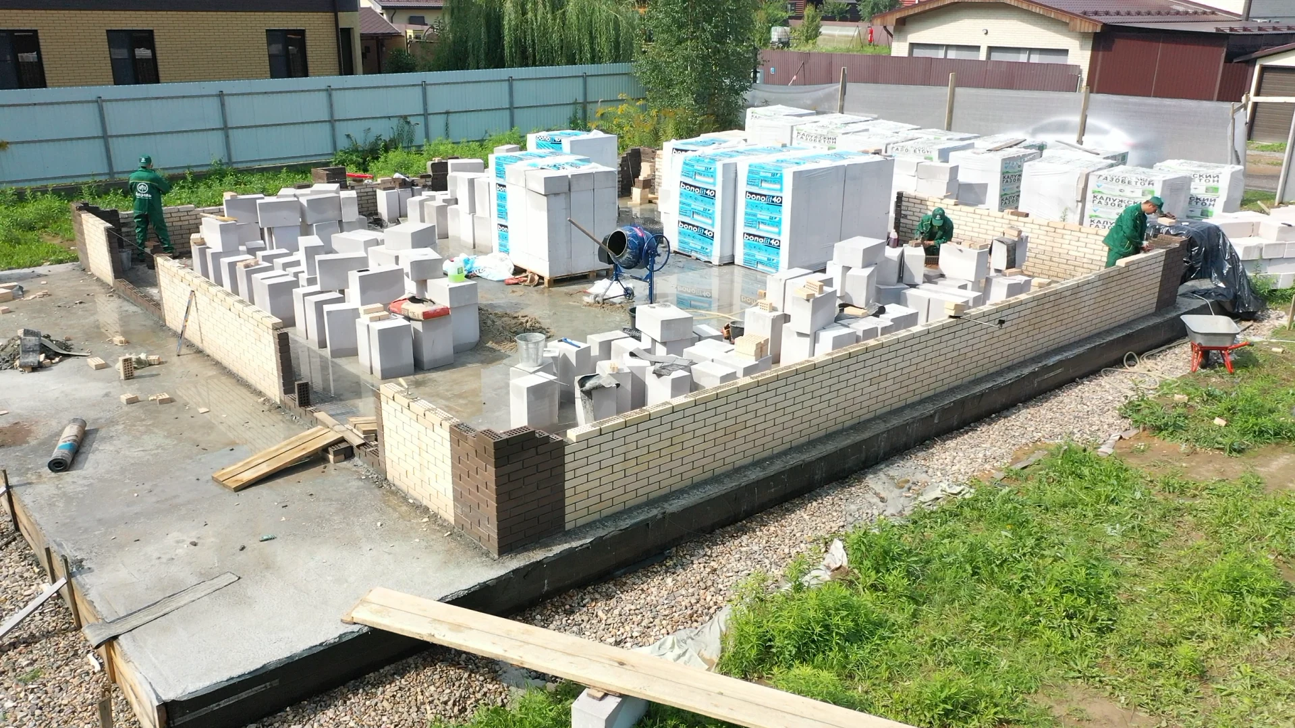
    Laying blocks and facing bricks

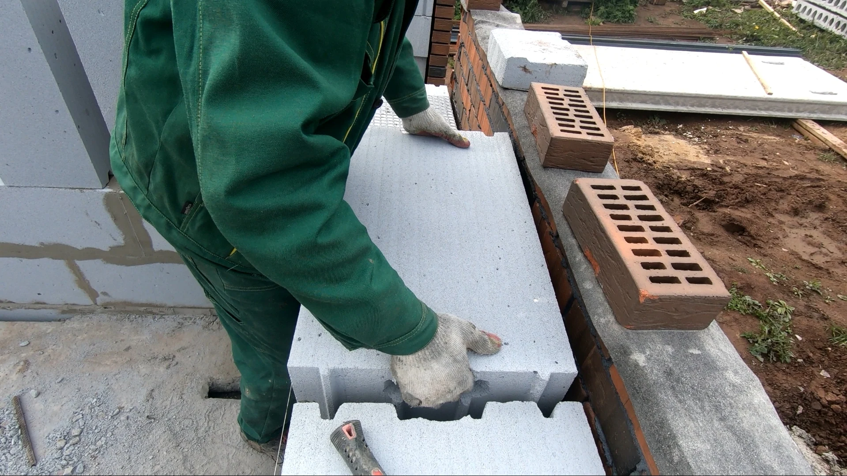
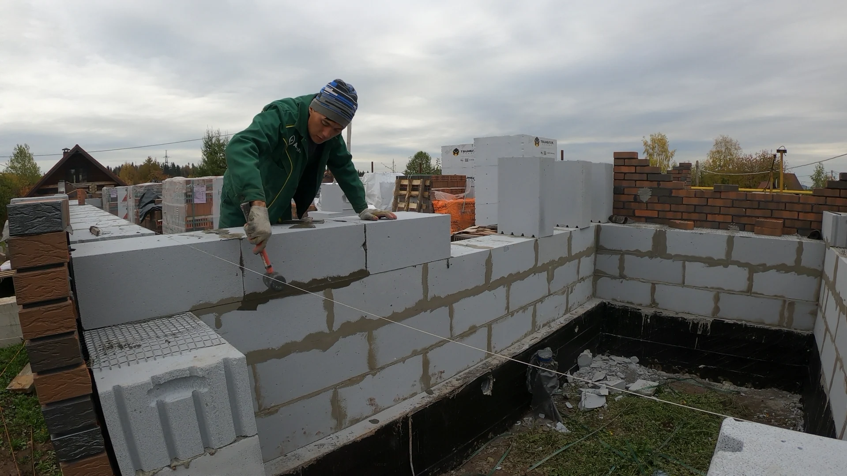
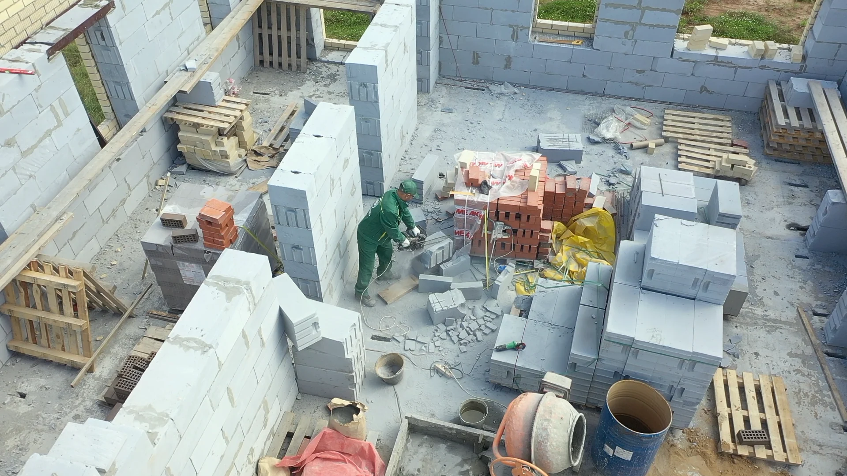
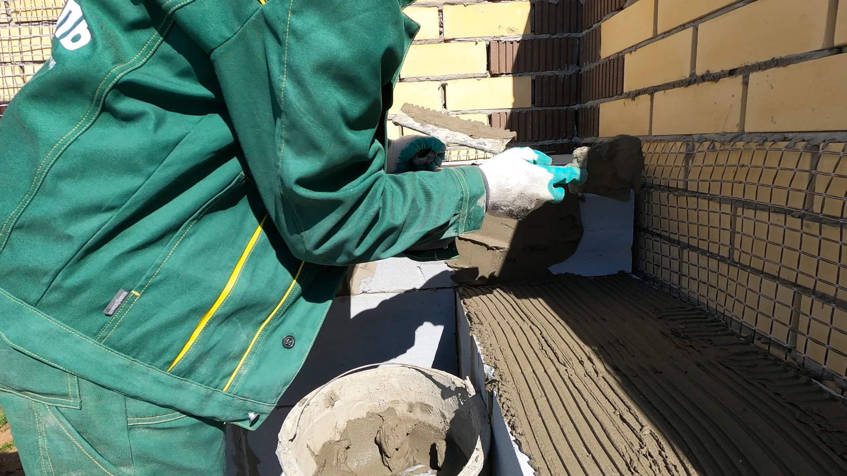
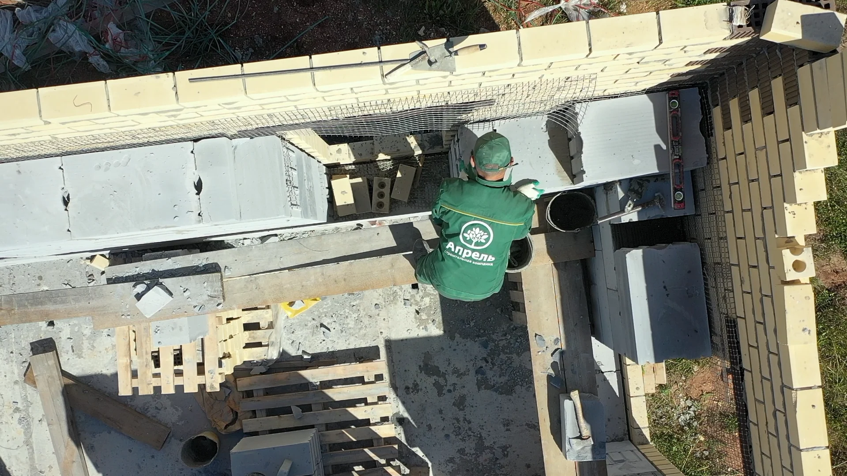
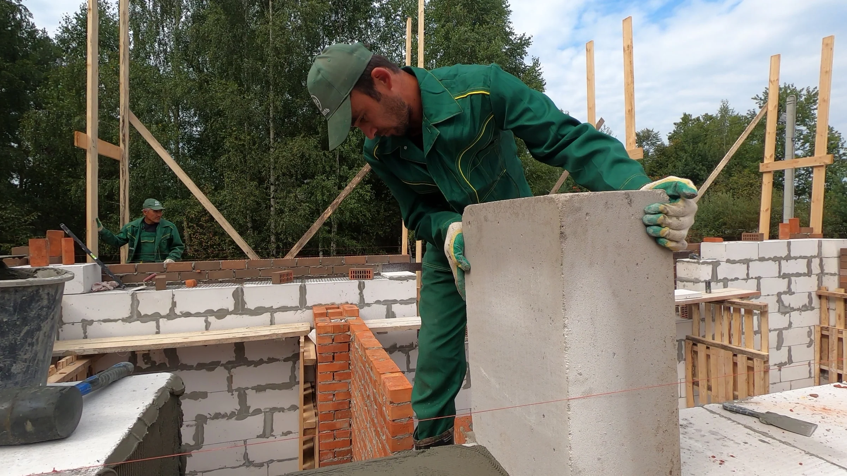
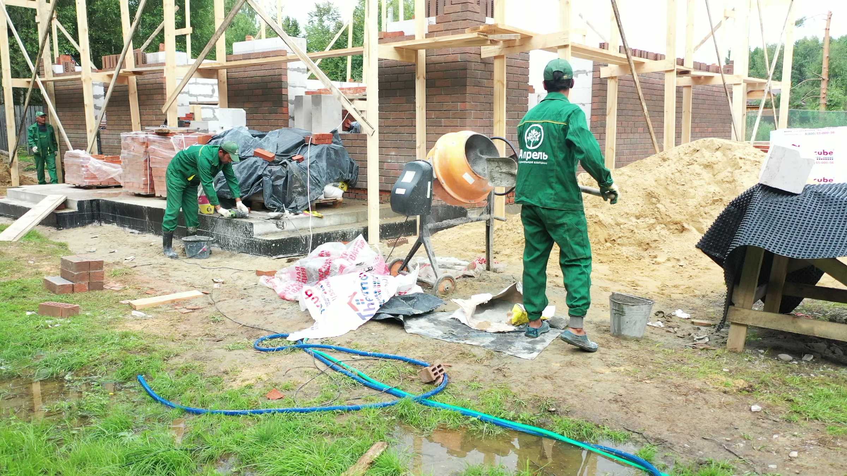
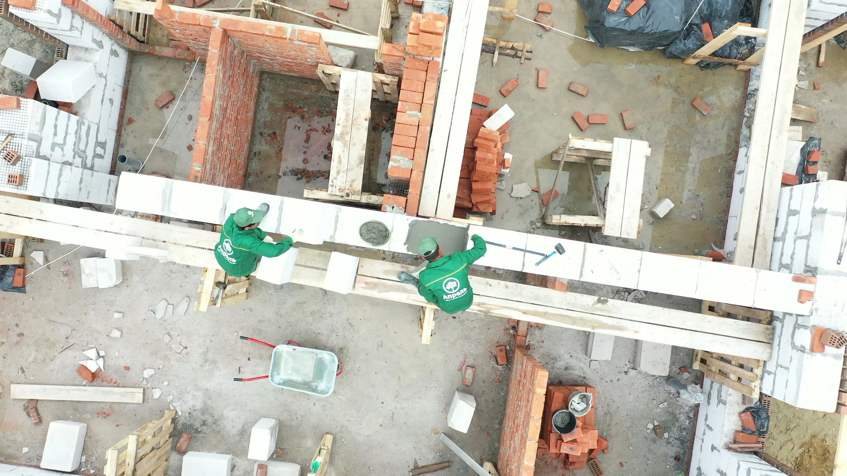
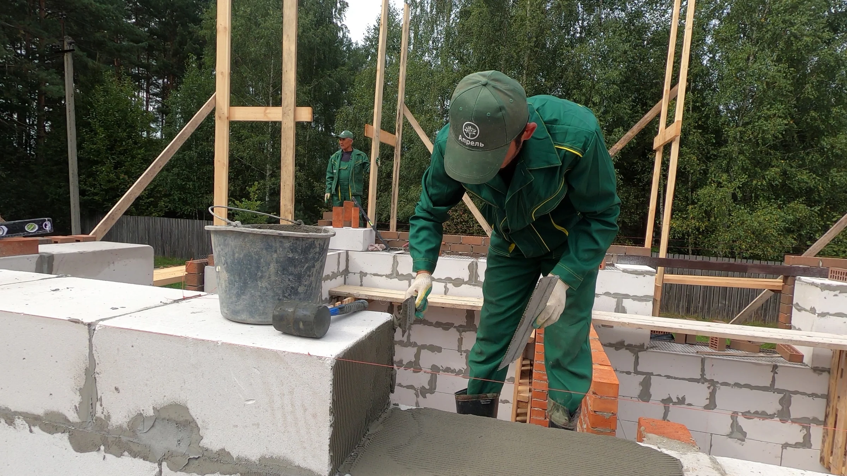
    We are building aerated concrete block walls and the outer brick facing. Close-ups show adhesive being applied, the next block being placed and facing bricks being laid; the wider view shows the walls taking shape.

  14. Foundations and services

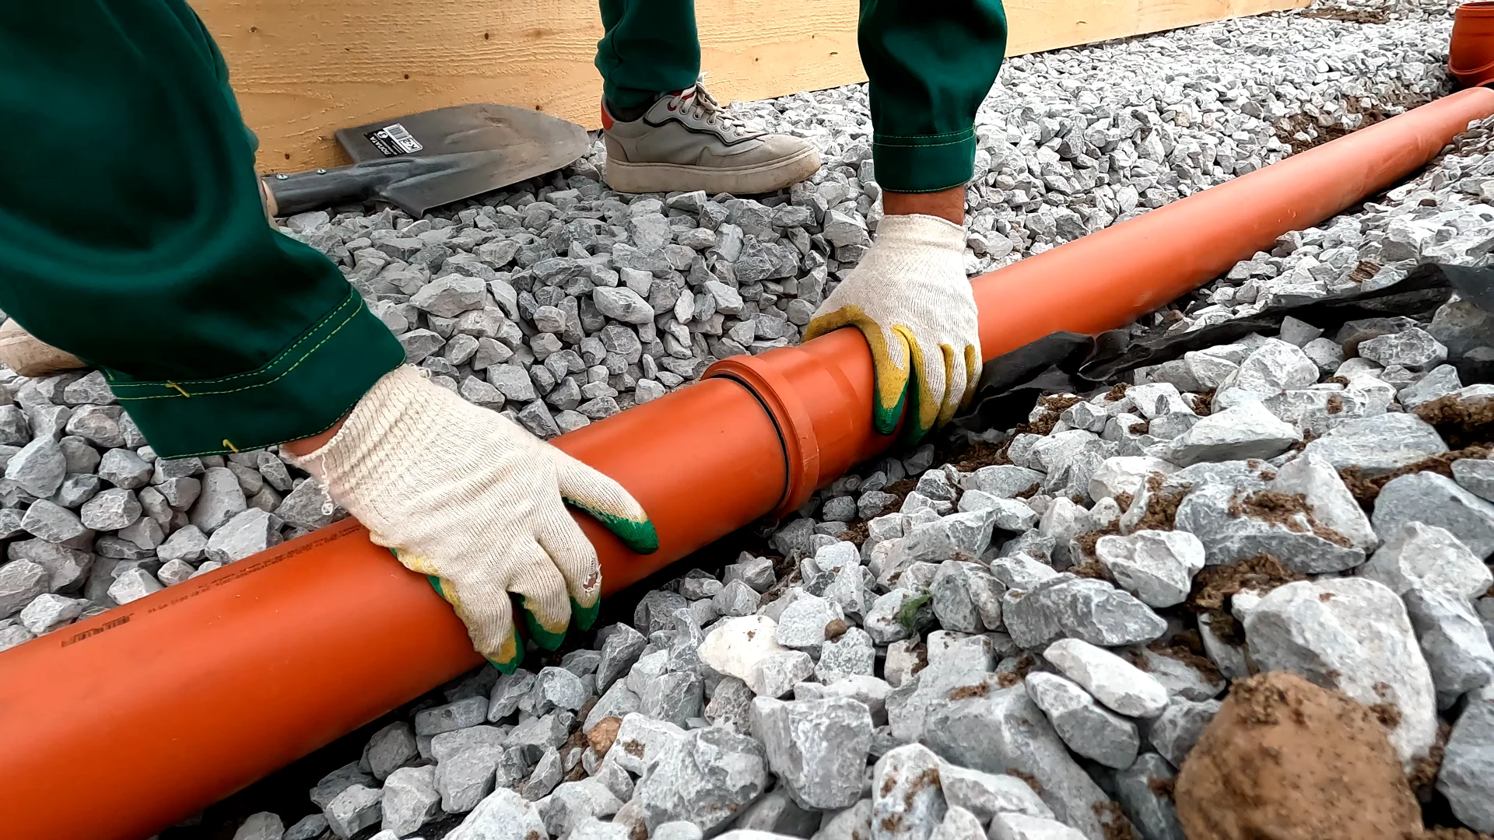
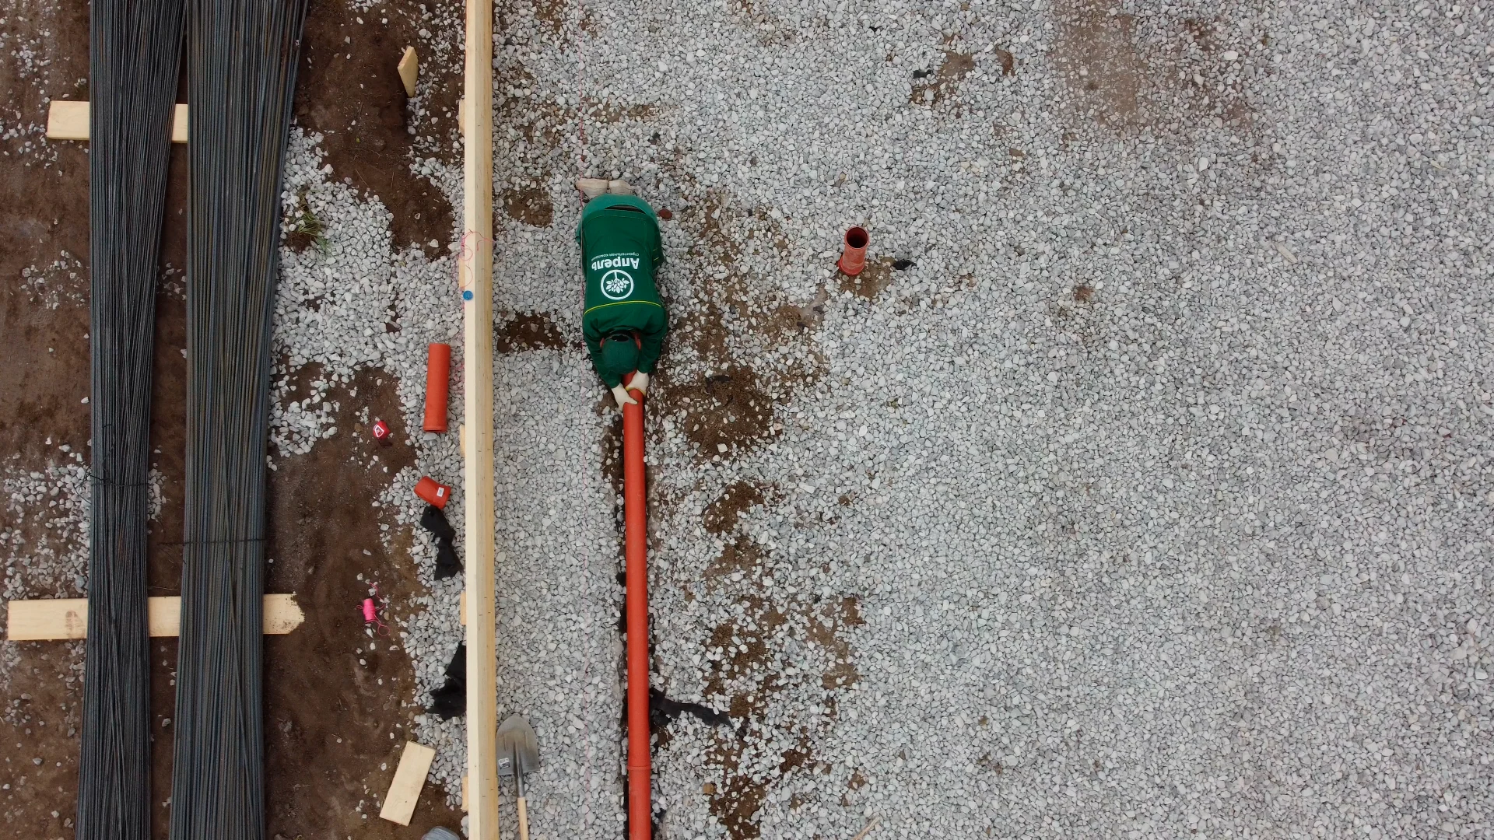
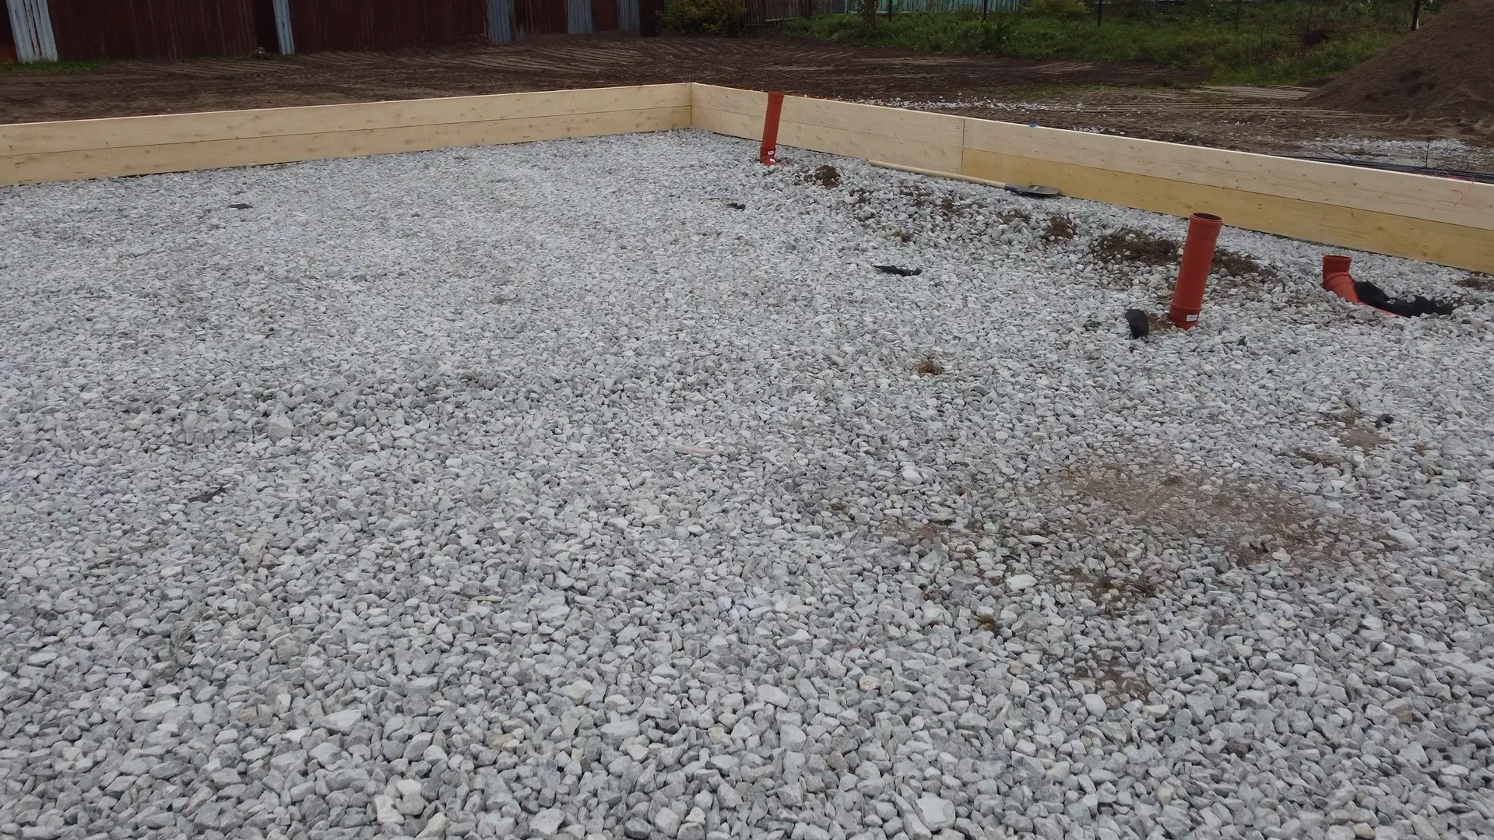
    Drainage beneath the foundation slab

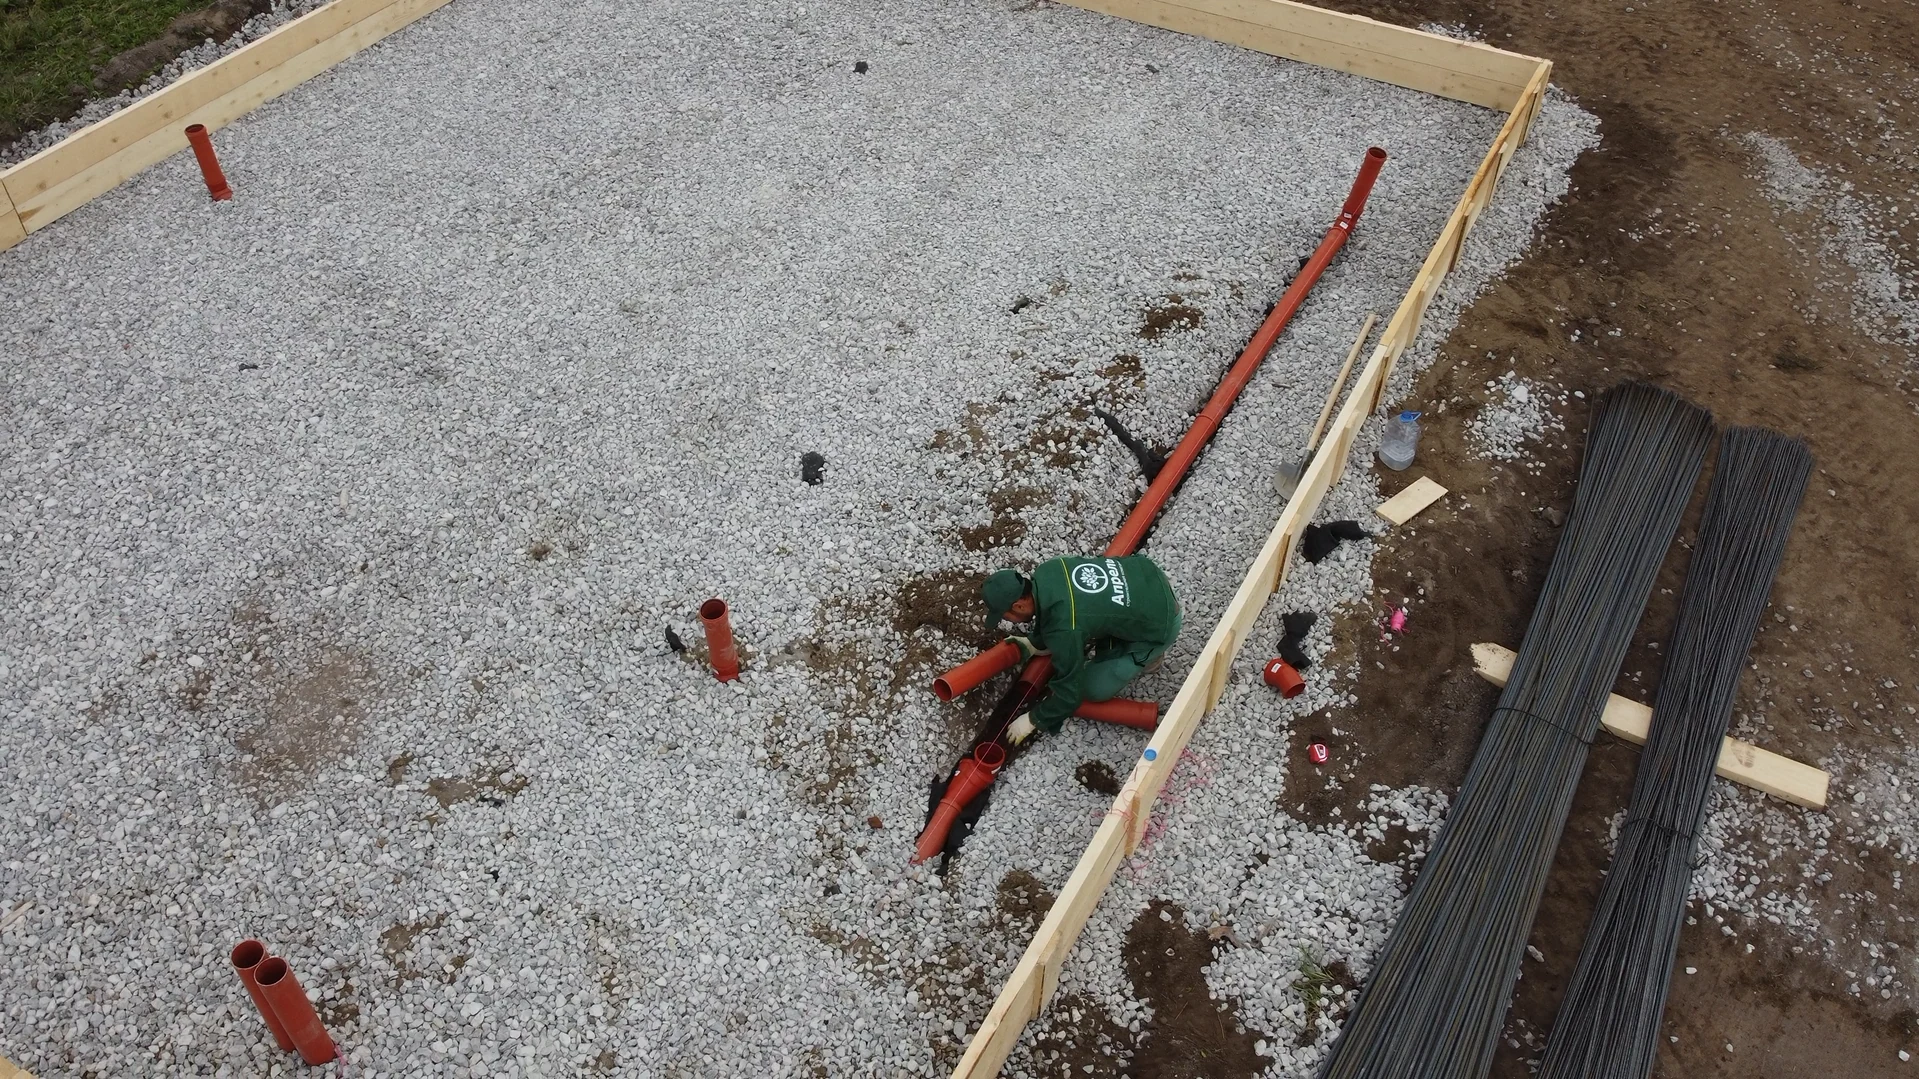
    We are assembling drainage pipes before the slab is poured. The main pipe and branches to the future rooms are laid in the crushed-stone base, with timber formwork already installed around the perimeter.

  15. Rainwater system

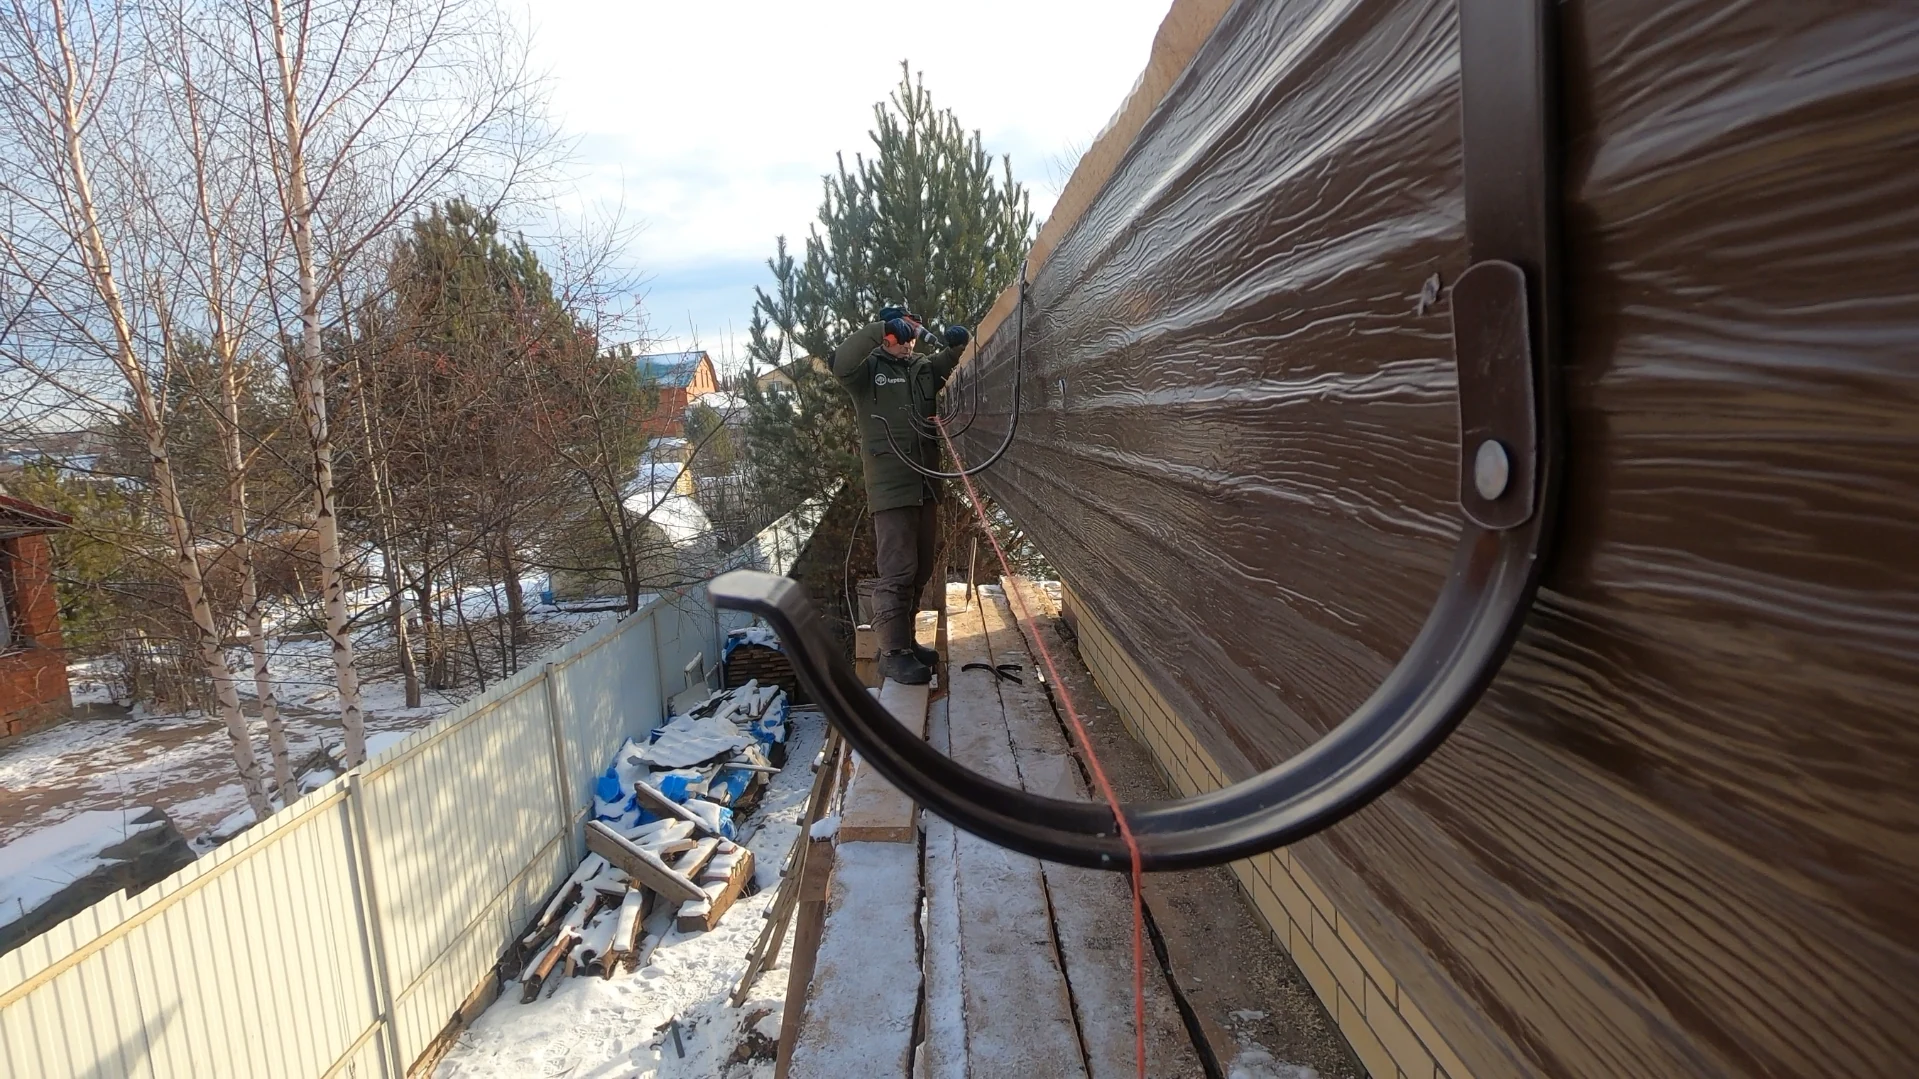
    Installing facade rainwater pipes

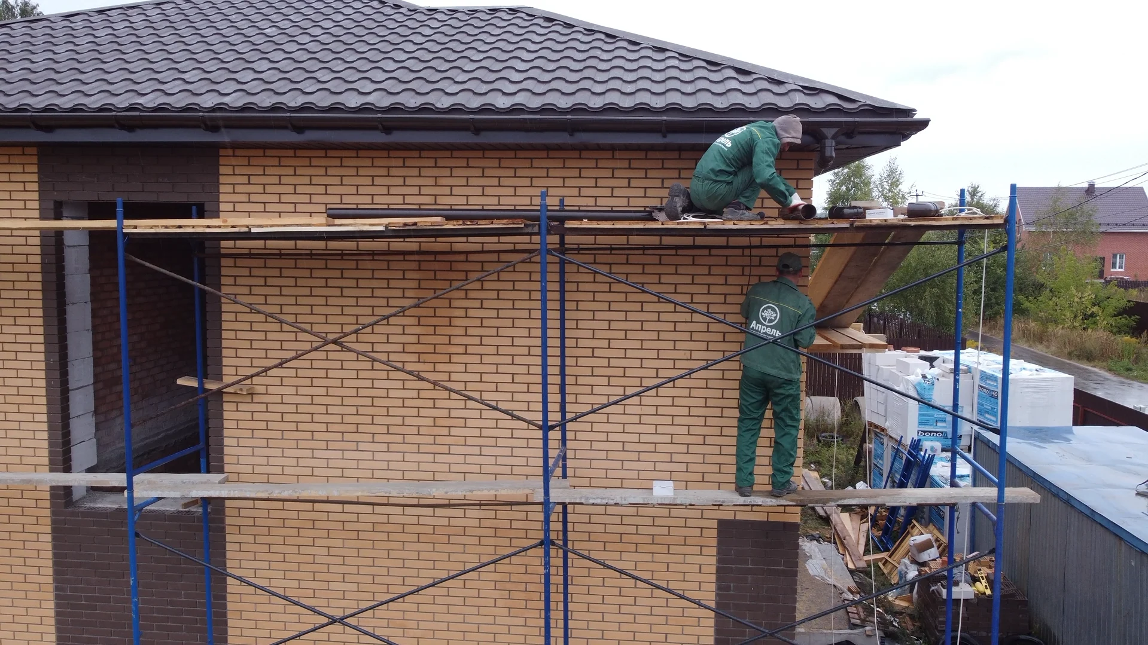
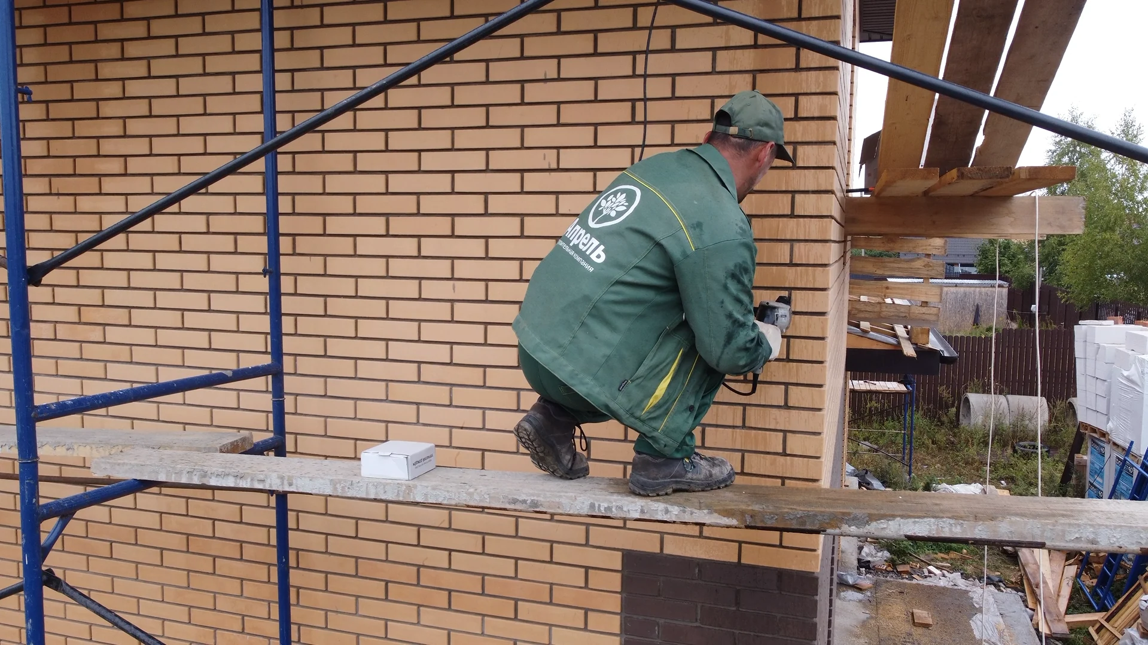
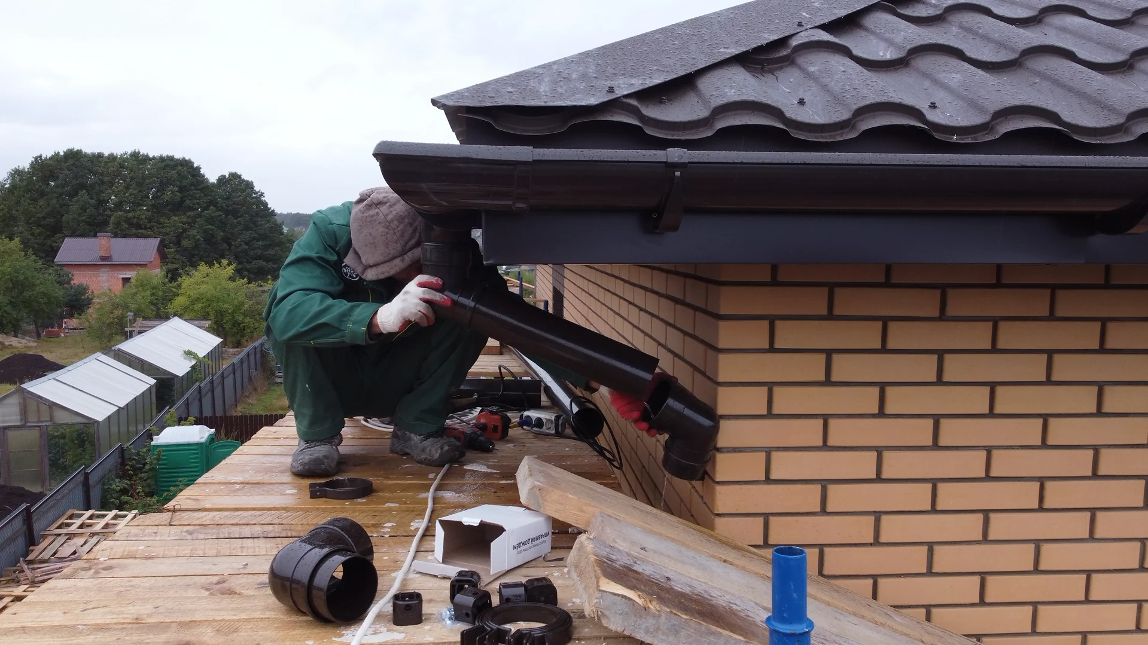
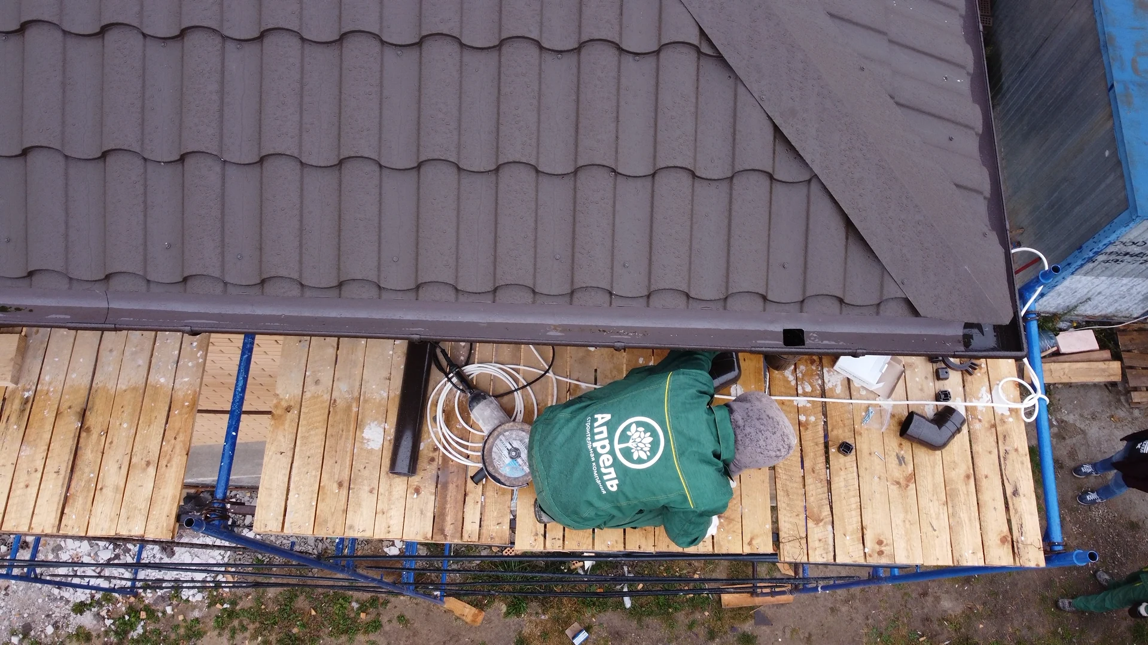
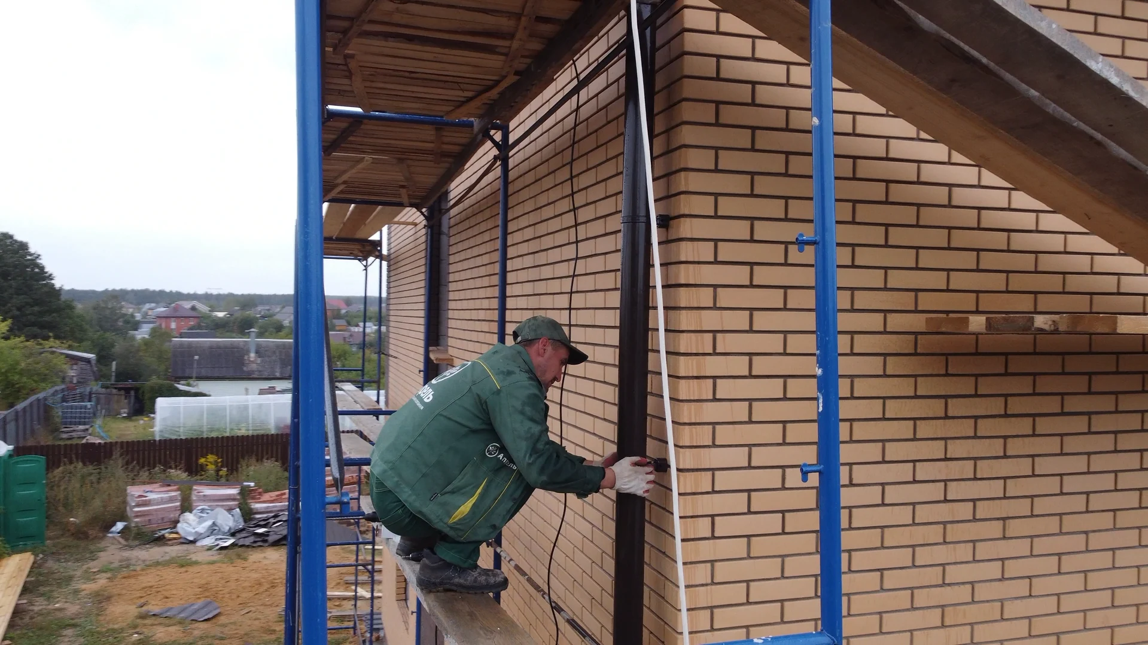
    We are installing rainwater components along the brick facade. Working from scaffolding at the eaves, the crew connects the gutter to the downpipe and fixes the pipe to the wall.

  16. Roofing work

    Installing snow guards

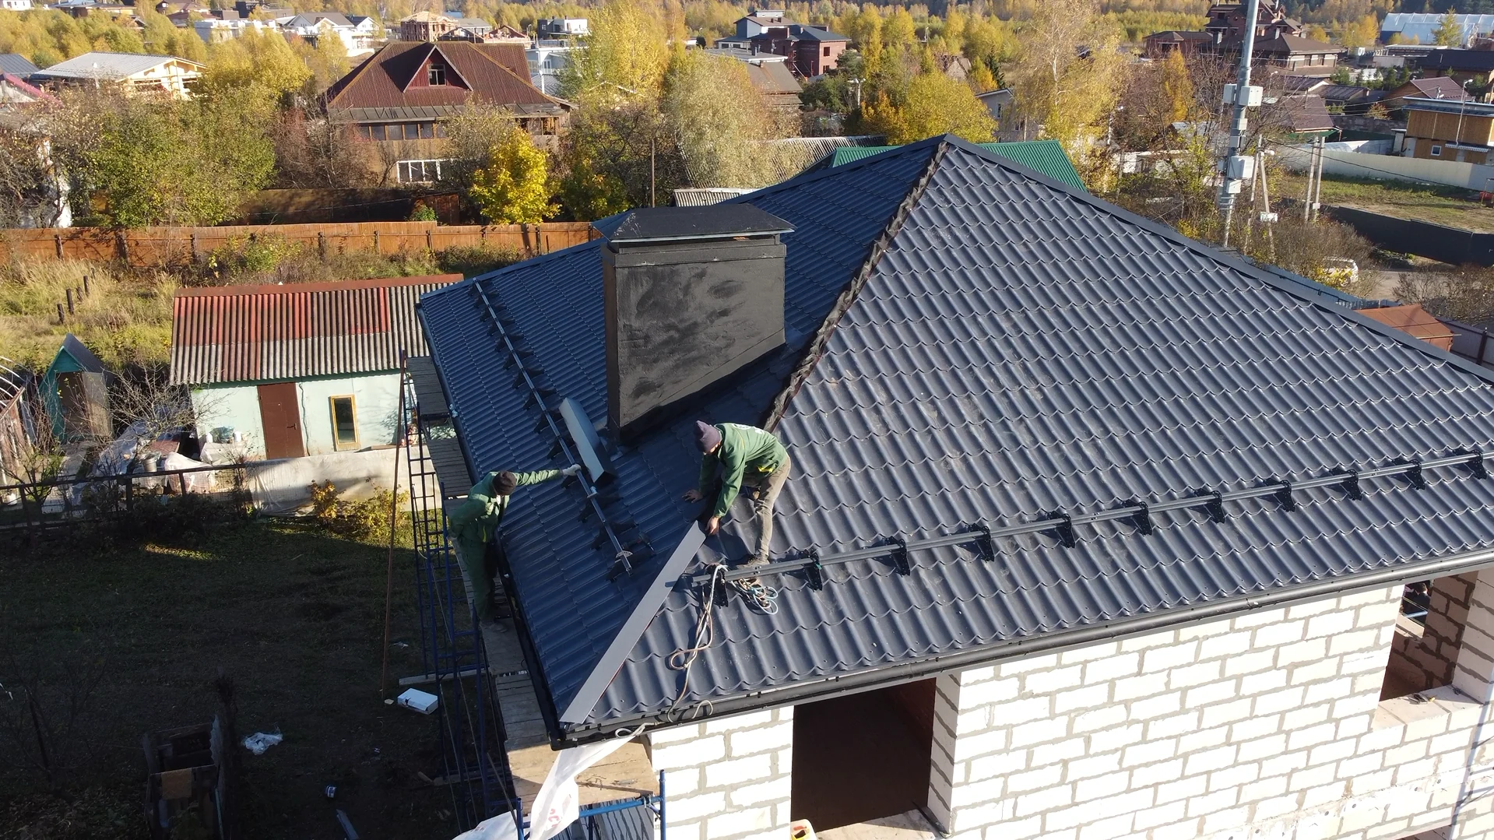
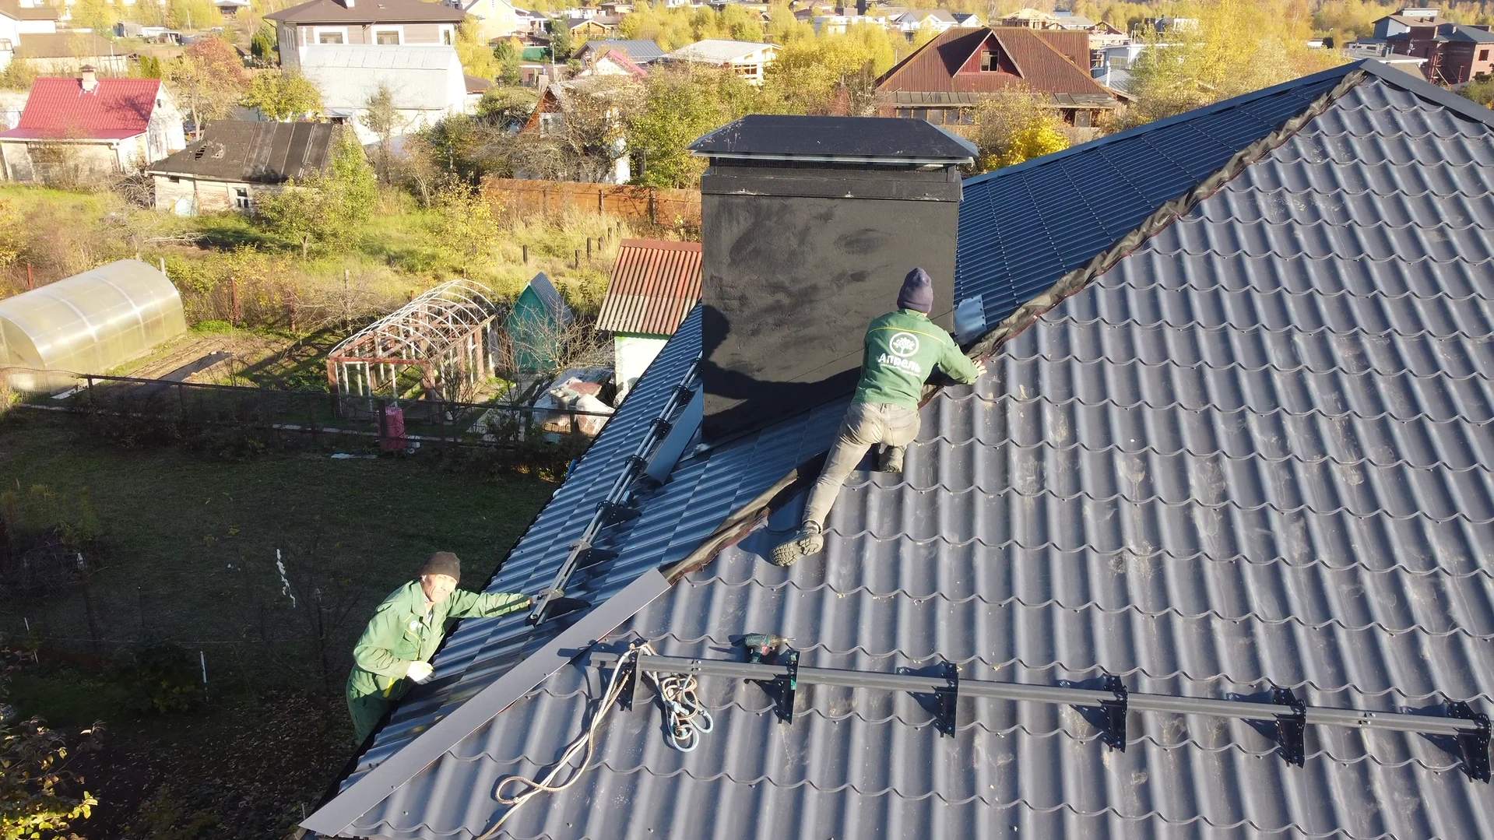
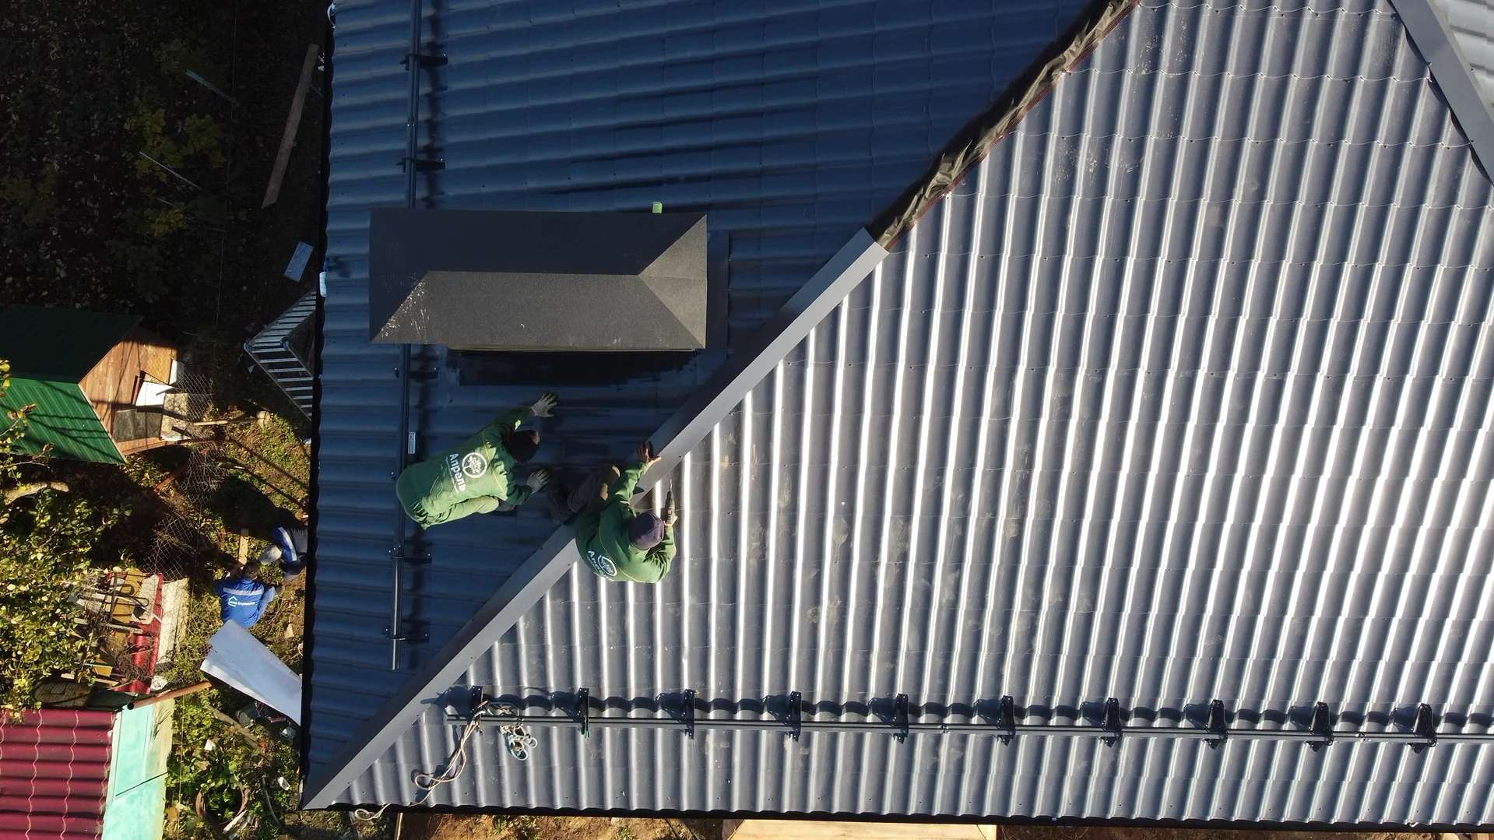
    We are installing snow guards along the metal-tiled roof slopes. The photographs show work at the eaves, junctions with projecting structures and an overview of the house's hipped roof.

  17. House ventilation

    Installing heat recovery ventilation

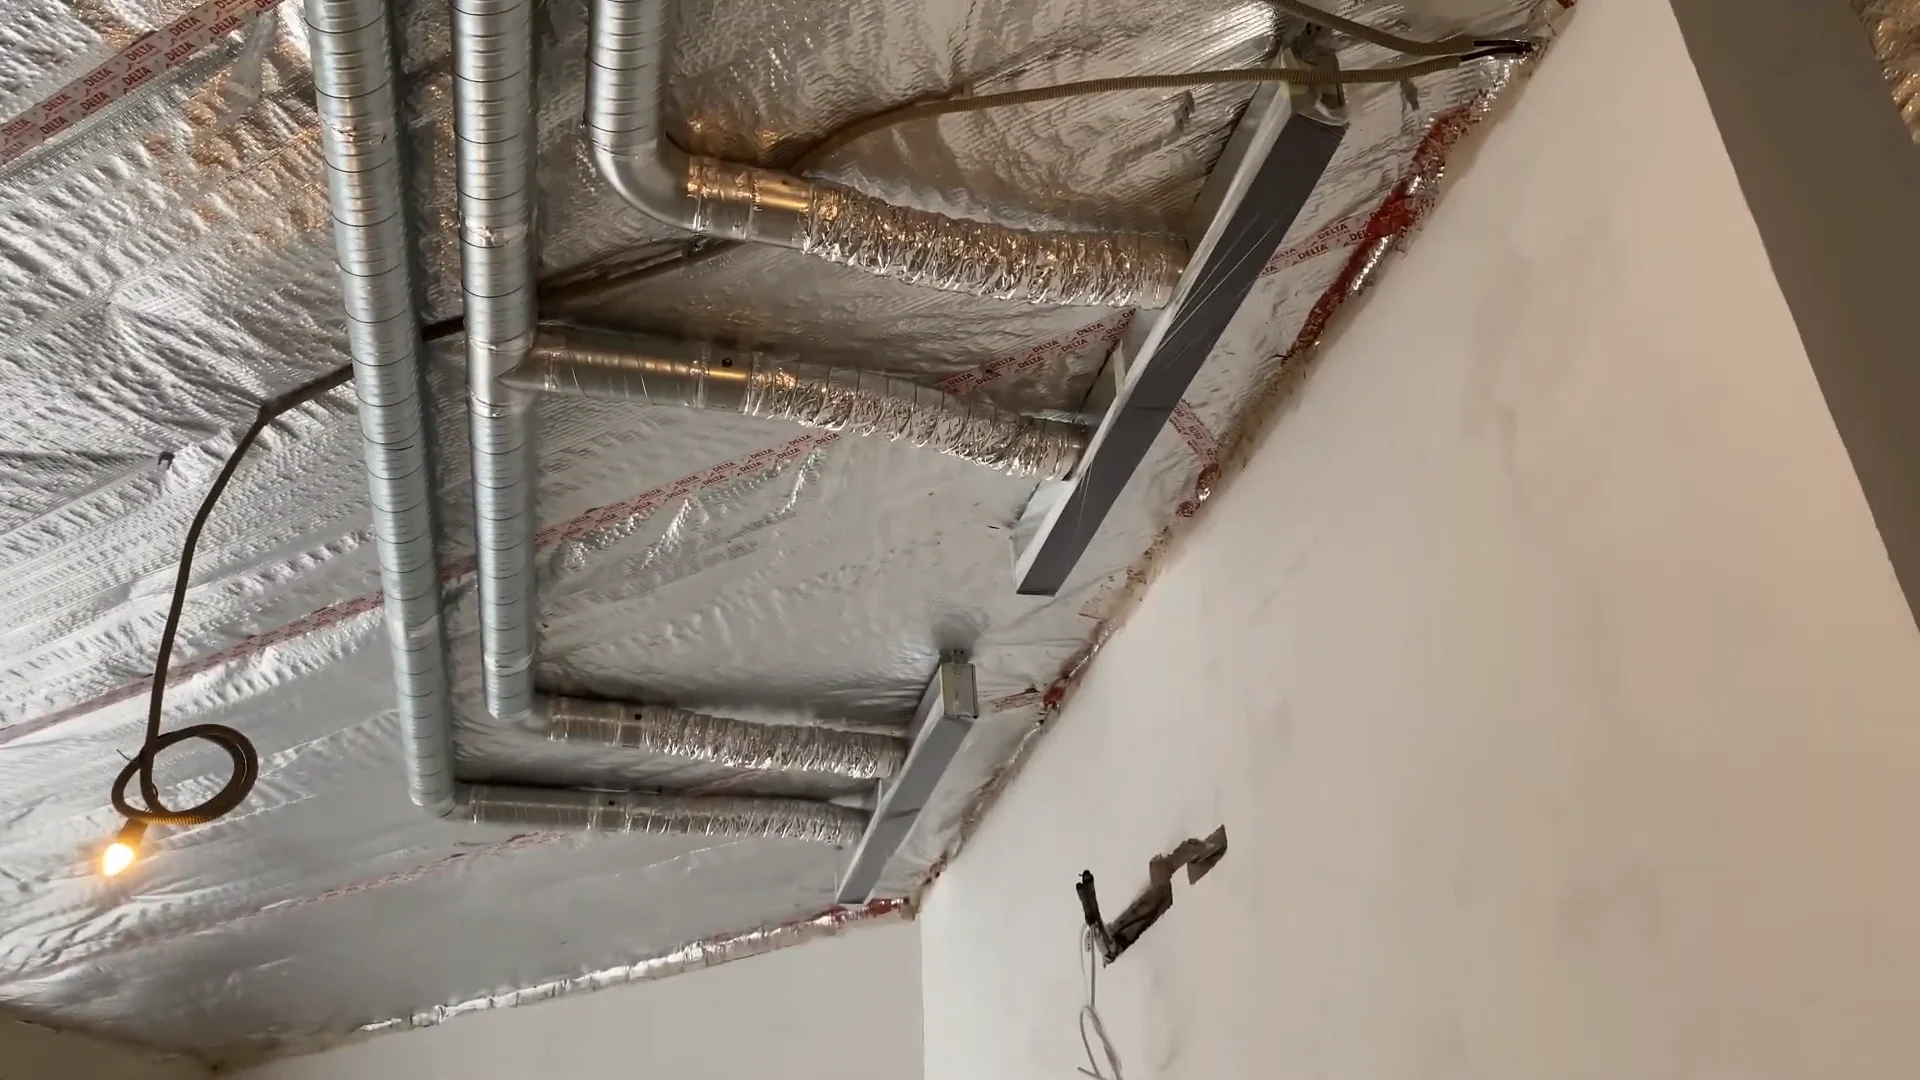
    We are installing the ventilation unit and distributing ductwork below the ceiling. The photographs show duct connections, fixings and branches to the rooms before the services are concealed by finishes.

  18. Roof details

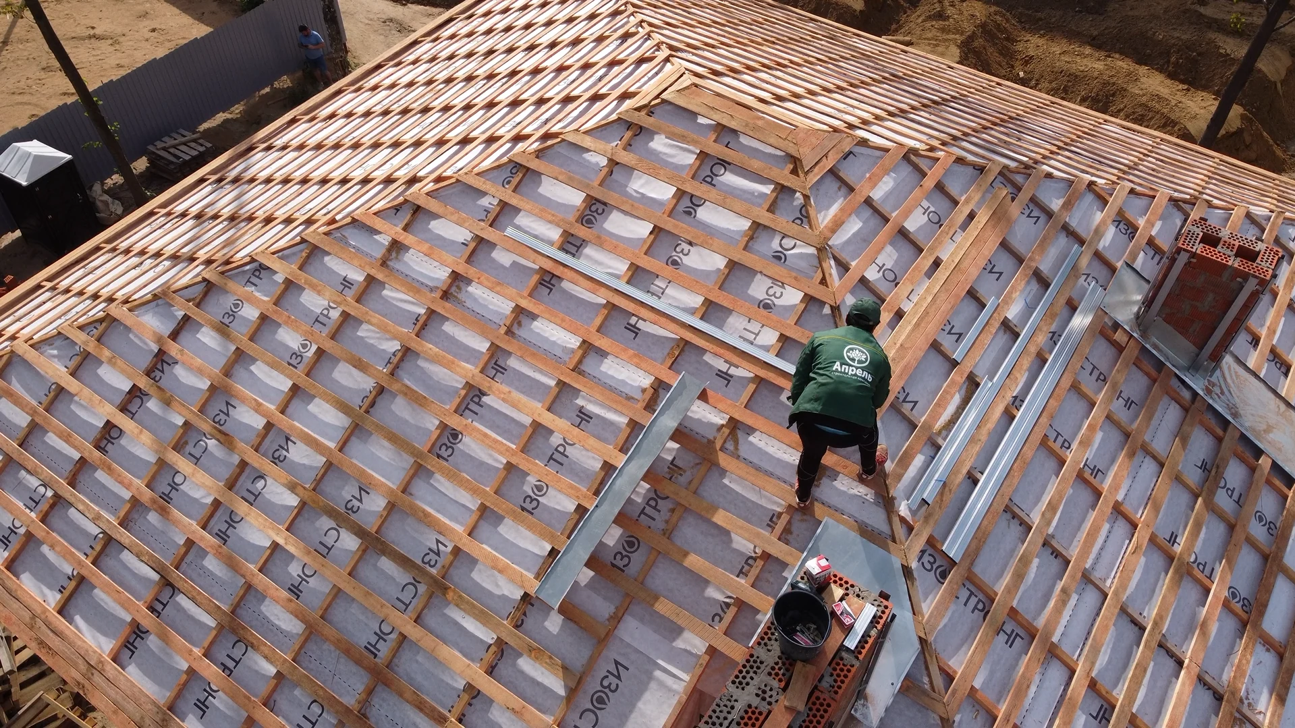
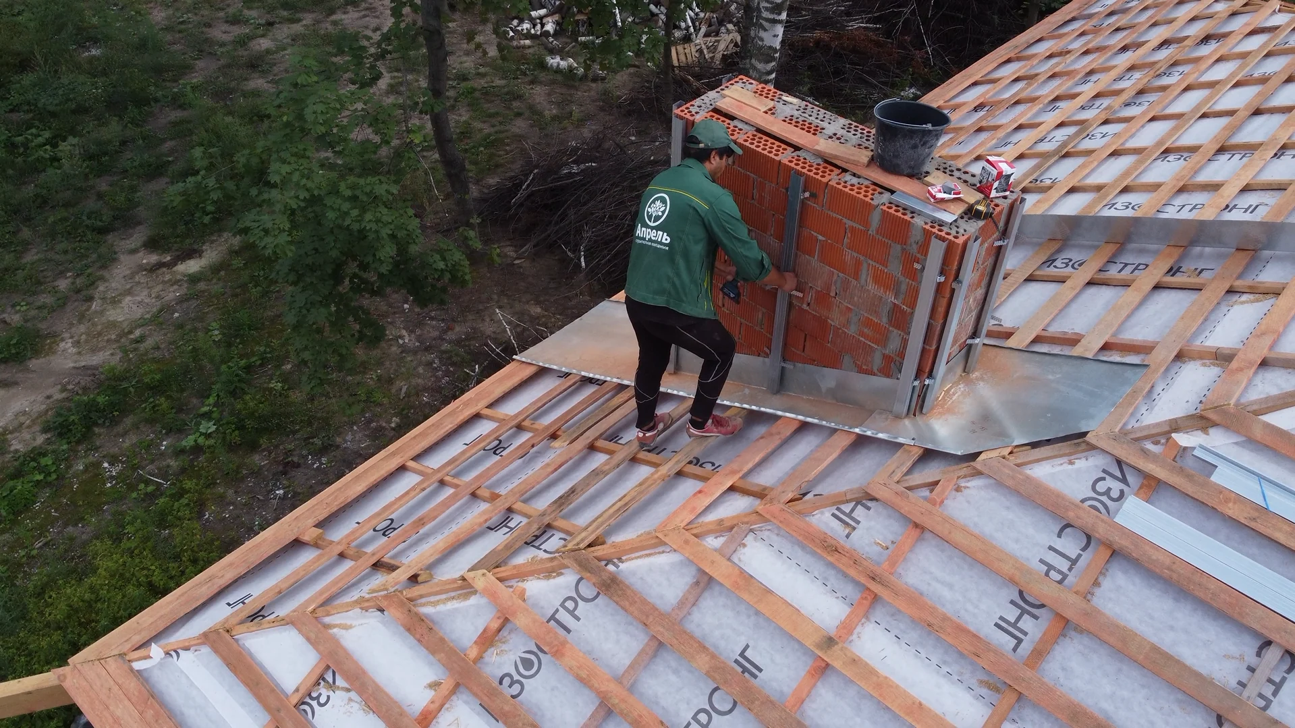
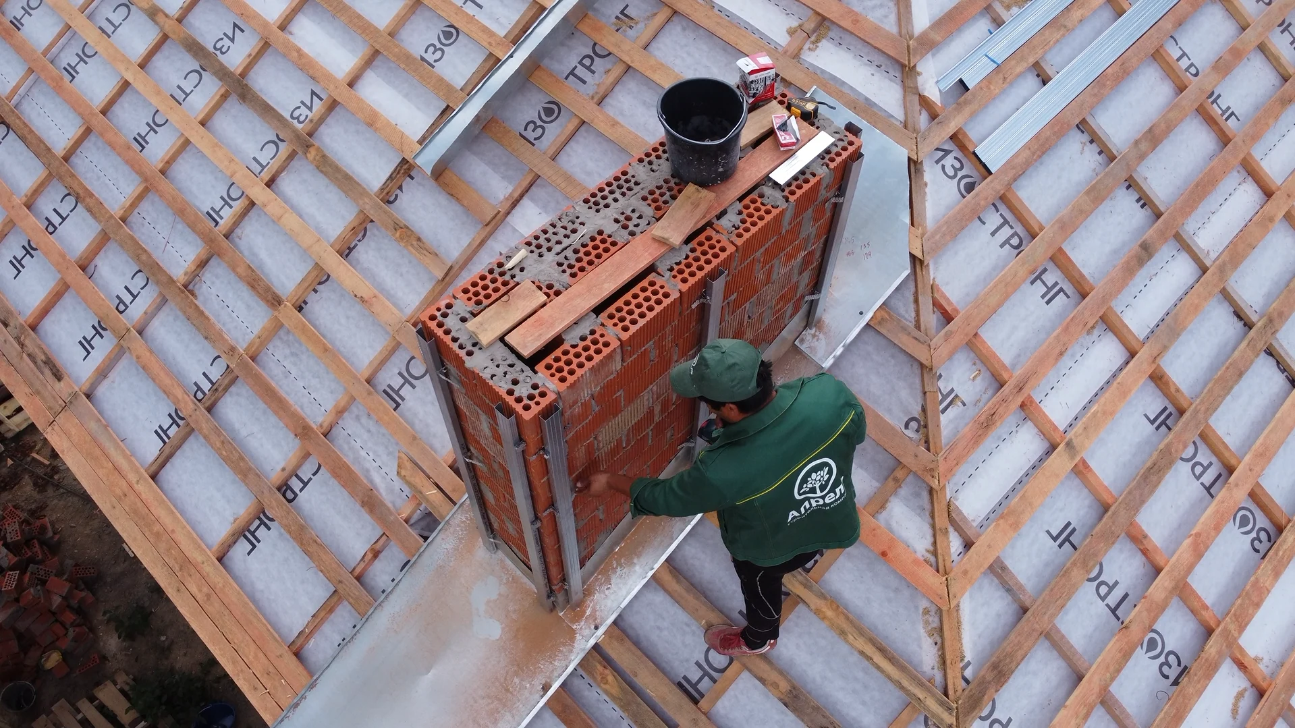
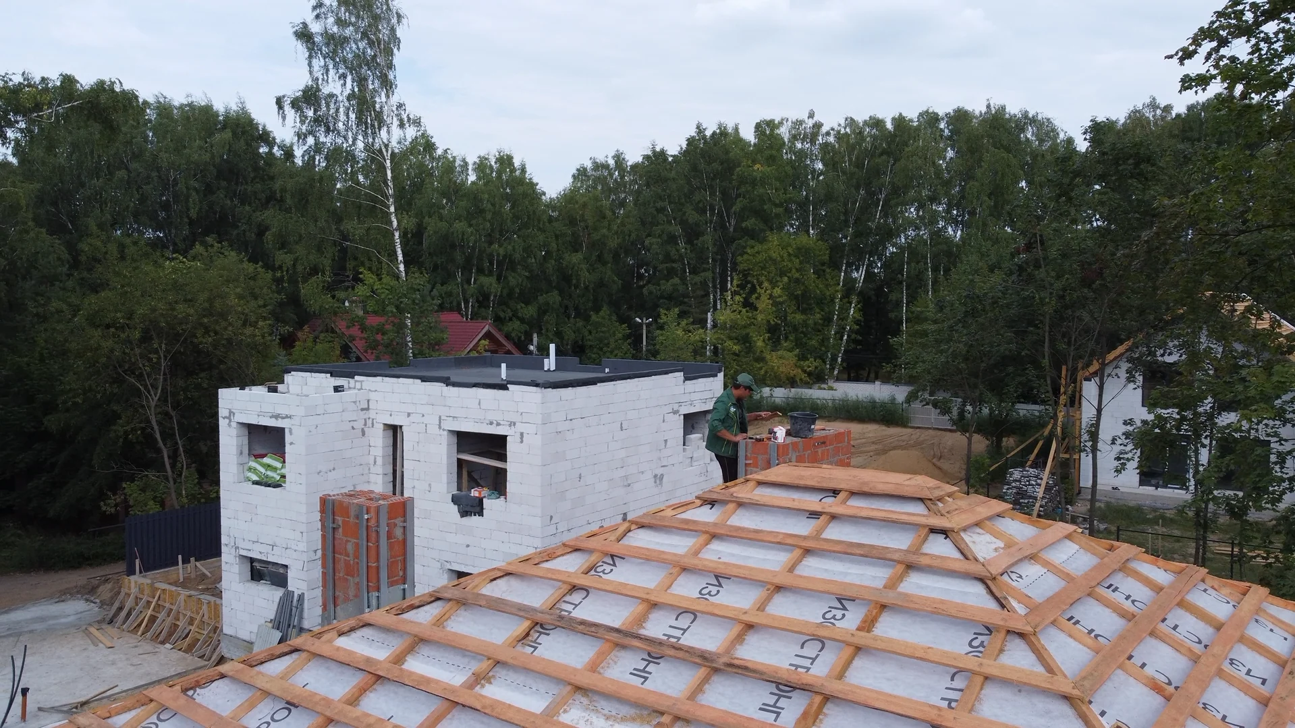
    Preparing roof slopes and junctions

    We are preparing a multi-slope roof for its covering. Battens are already fixed over the membrane, and metal flashings are being installed around the brick chimneys.

  19. Facing brick

    Laying a dark brick facade

    We are building the facade with dark-toned bricks that have a textured face. The photographs show joint filling, course alignment and an overview of work along the external wall.

  20. Monolithic foundations

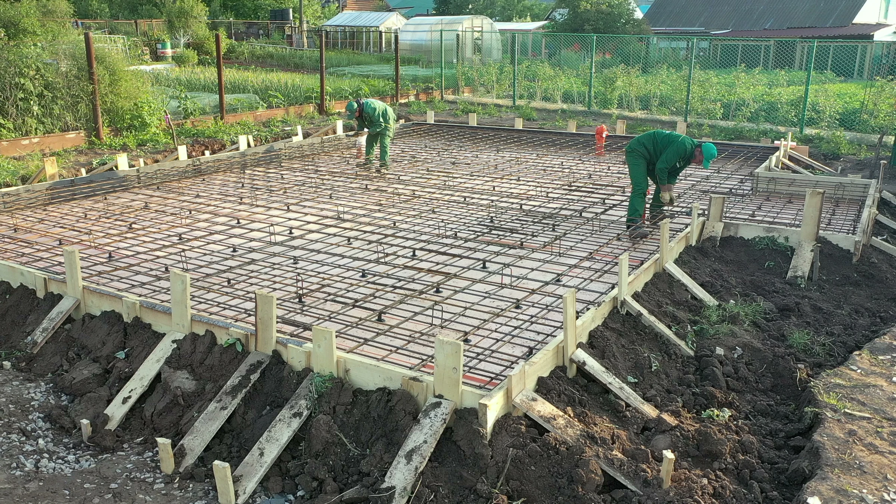
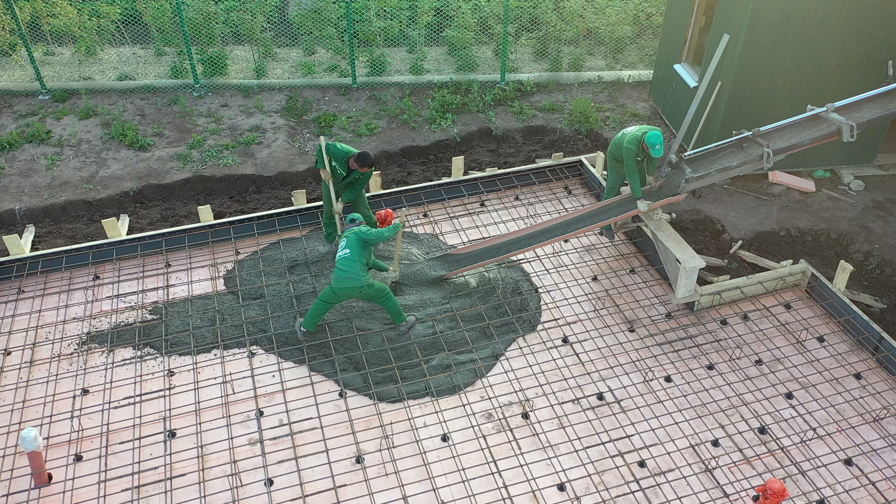
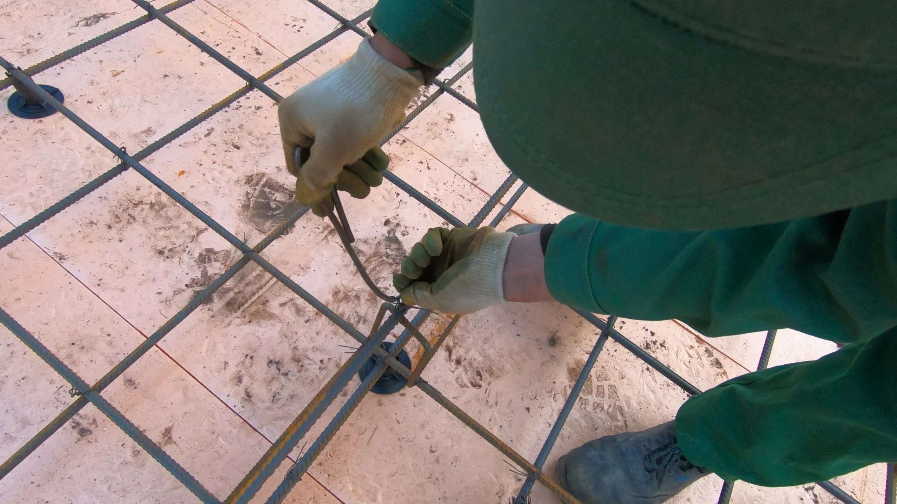
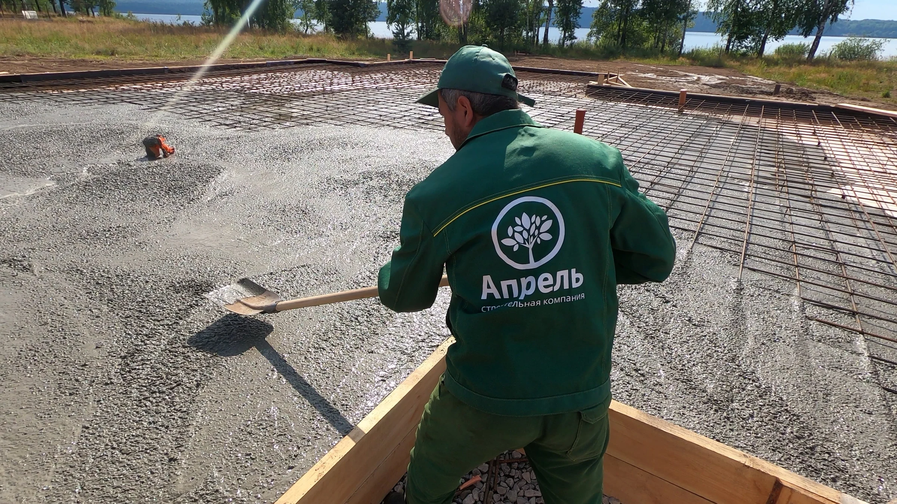
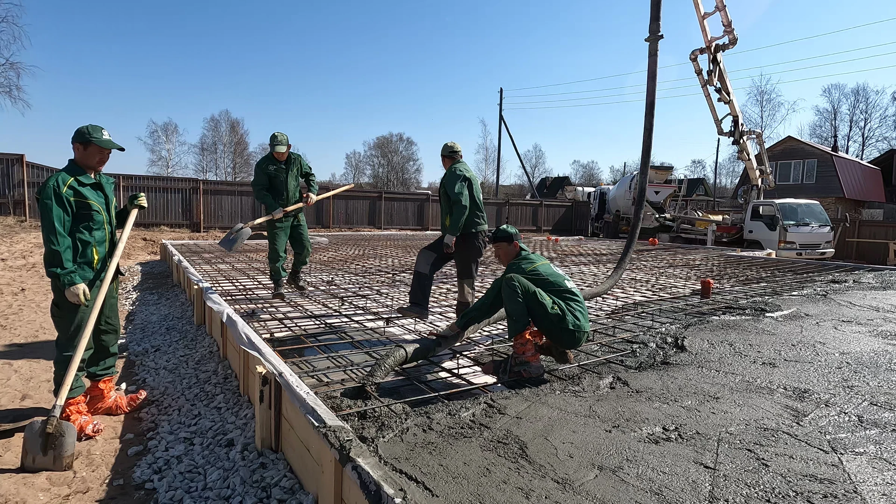
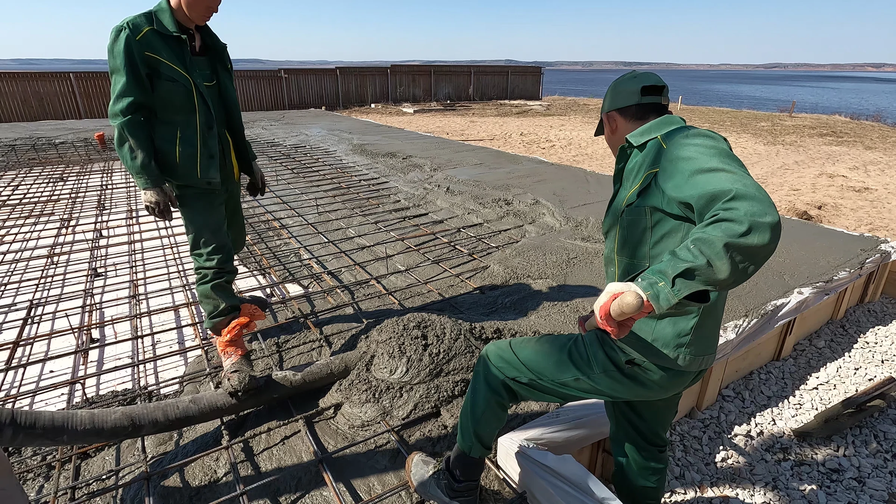
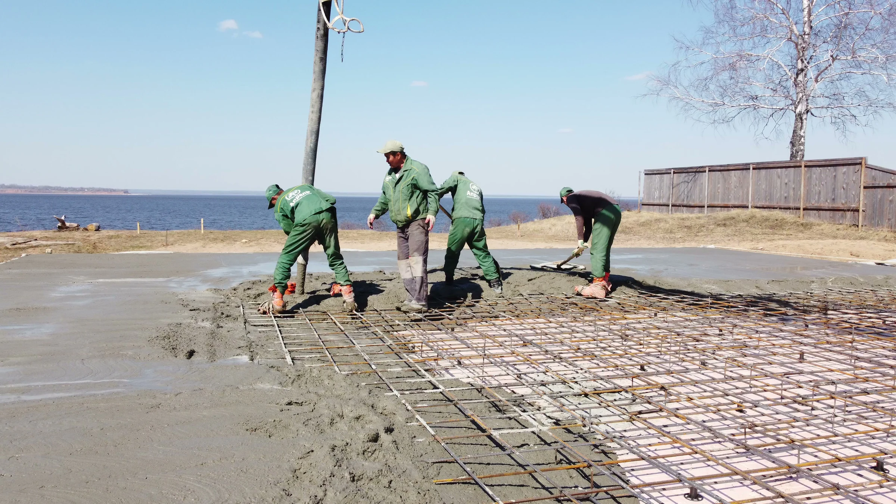
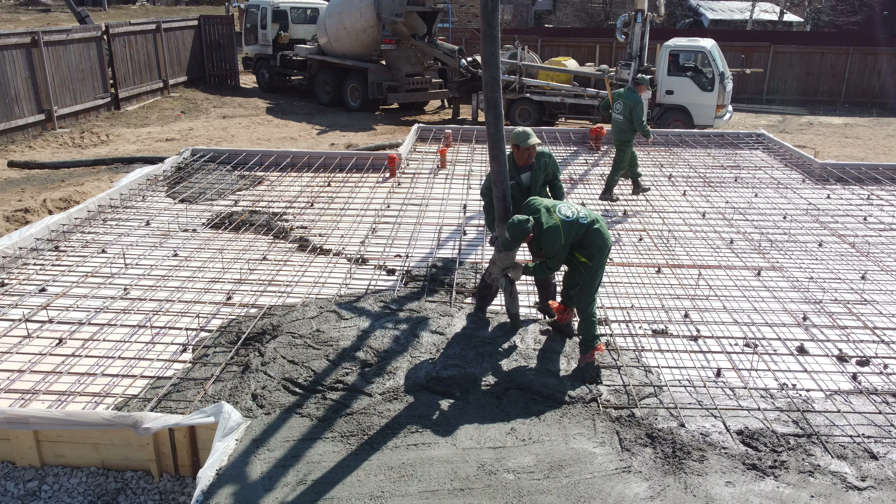
    Reinforcing and pouring the slab

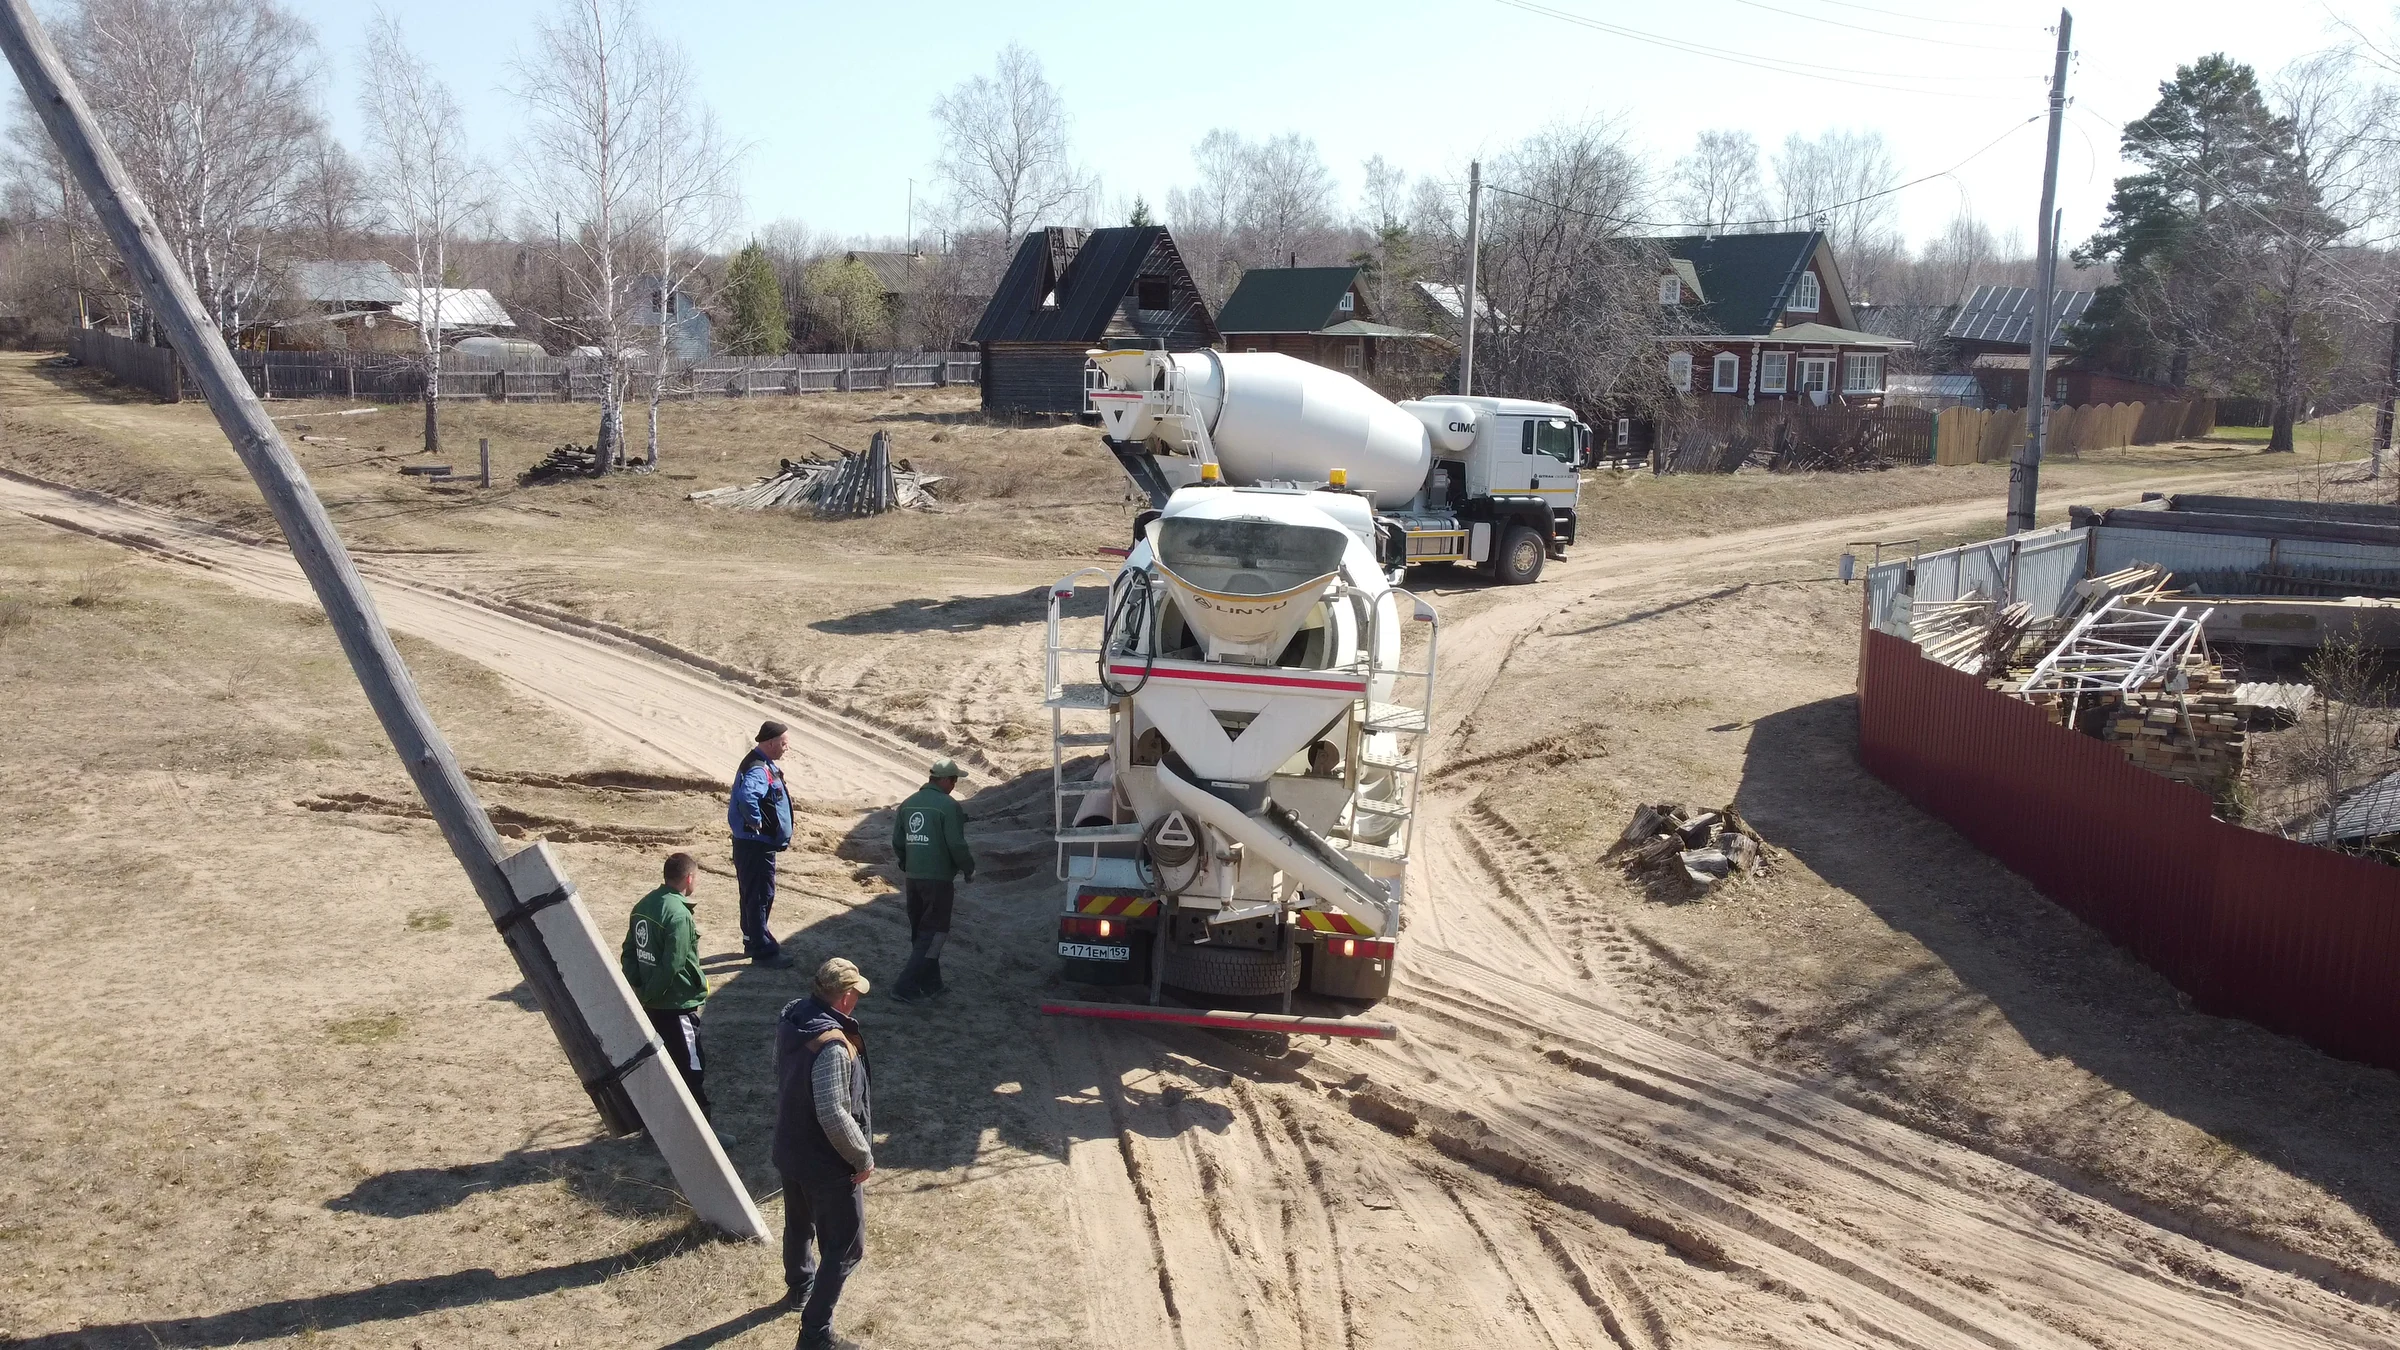
    We are assembling the reinforcement mesh above the insulation before pouring the concrete. The photographs show close-ups of reinforcement tying, concrete delivery and the crew working inside the formwork.

  21. Foundation slab

    Pouring the foundations

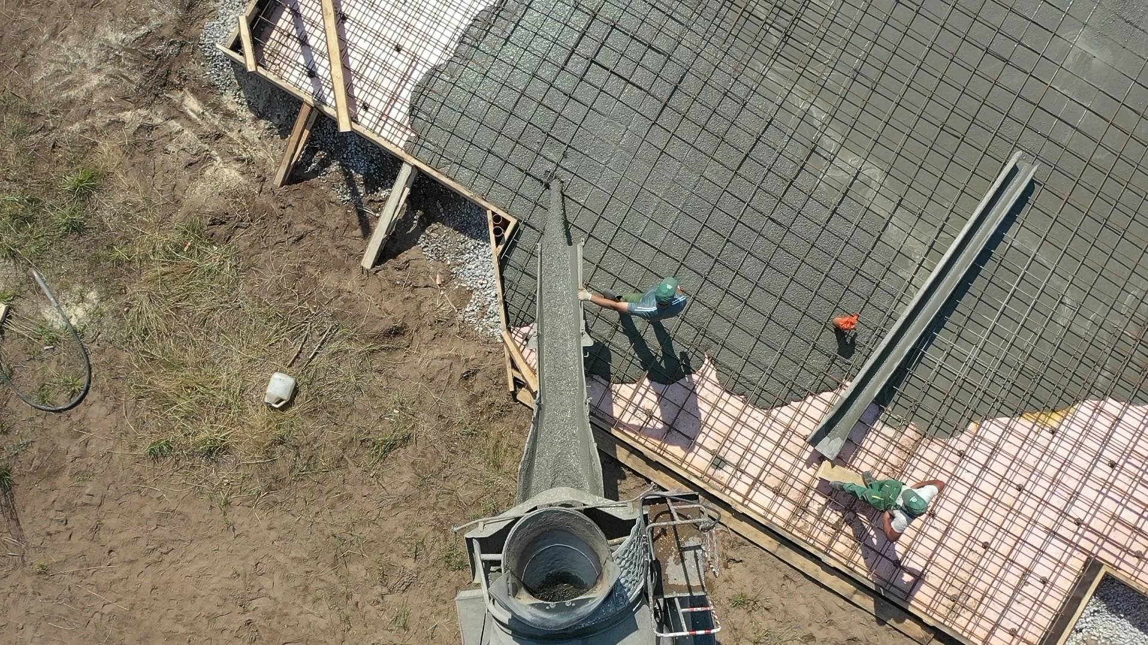
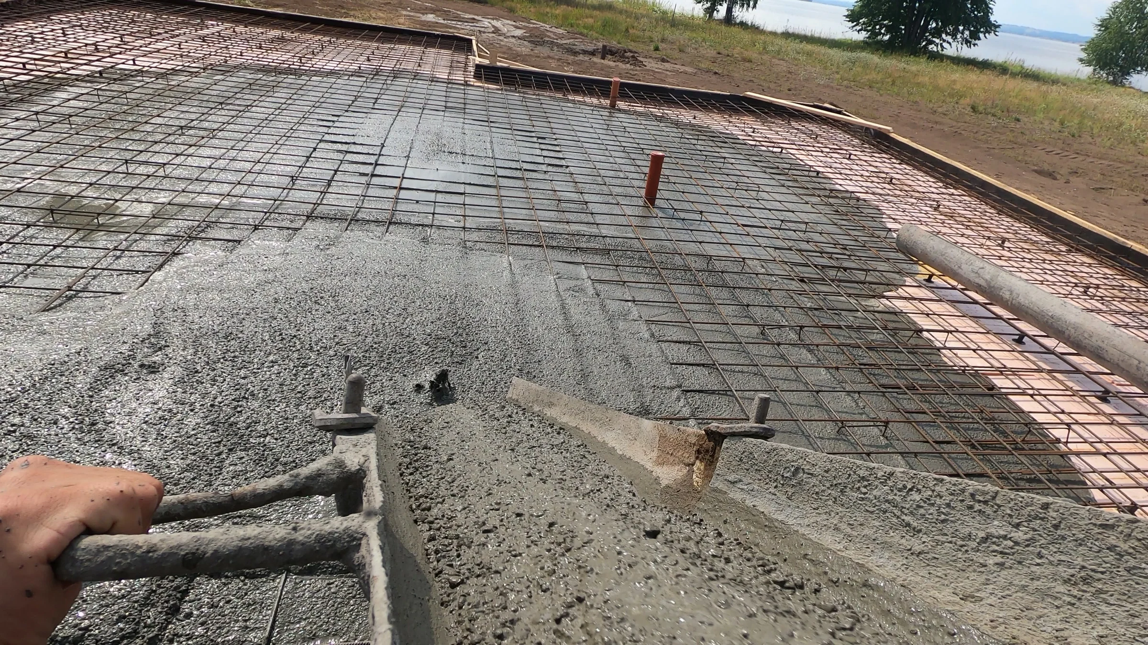
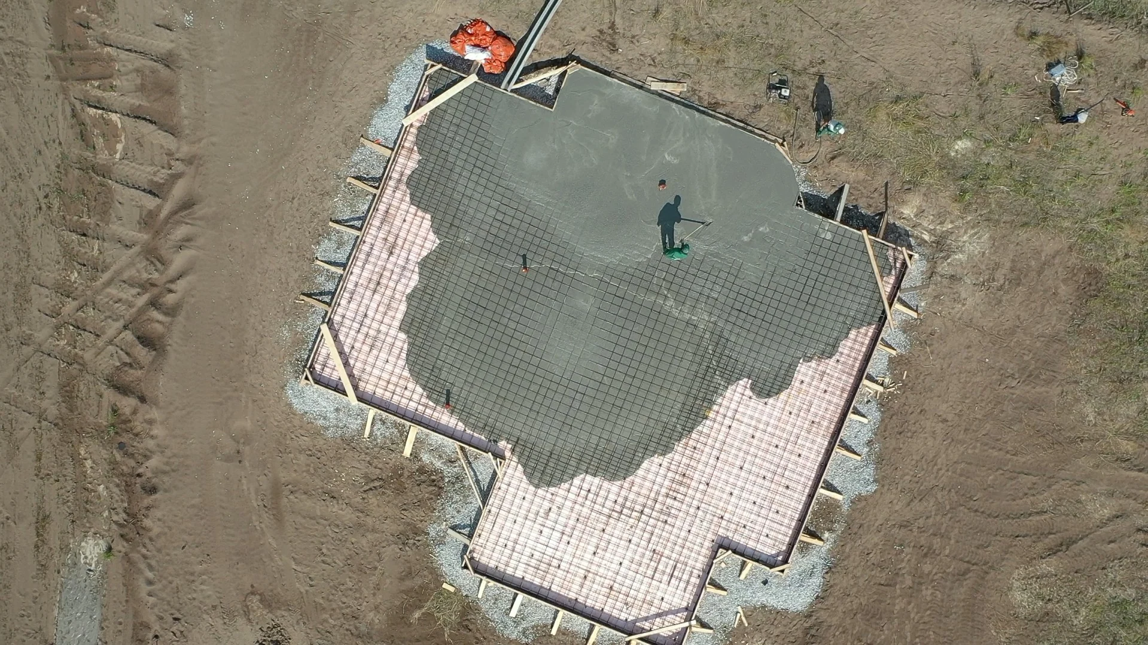
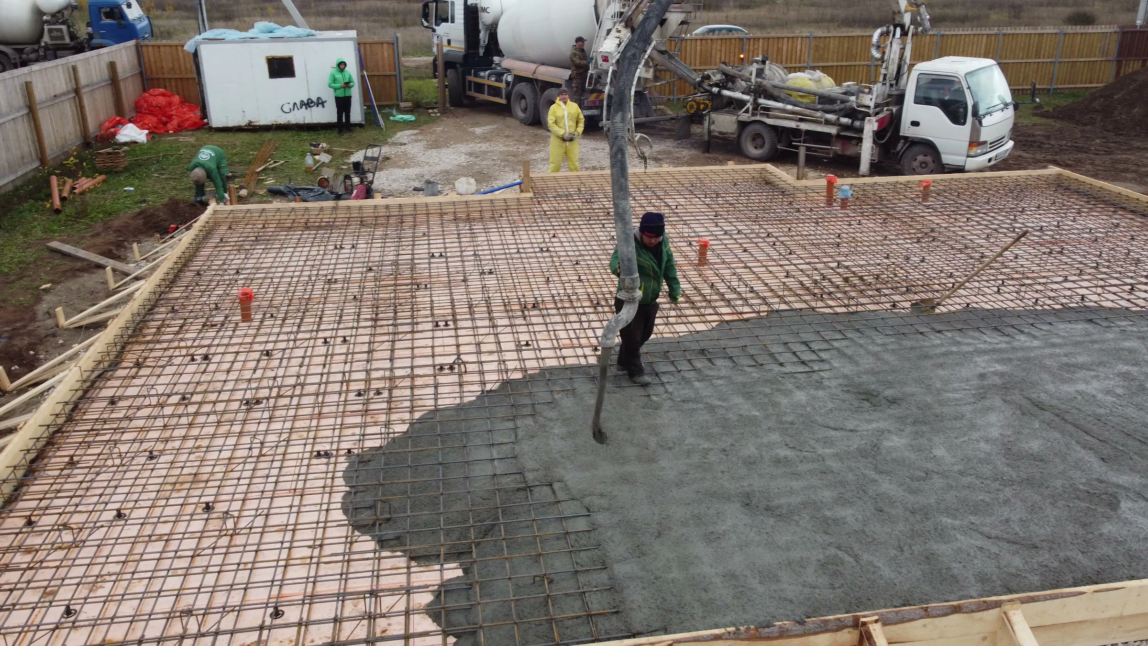
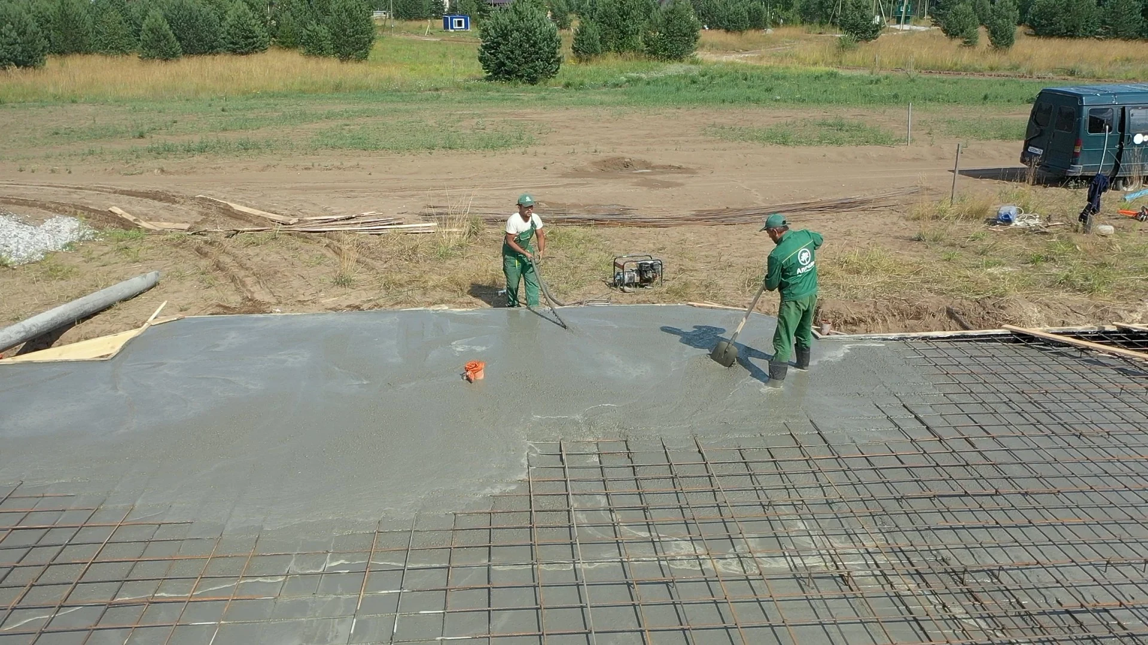
    We are pouring a foundation slab with a complex outline. Concrete gradually covers the reinforcement mesh as workers spread and level it, keeping the service outlets clear.
  22. Facade cladding

    Laying light-coloured facing bricks

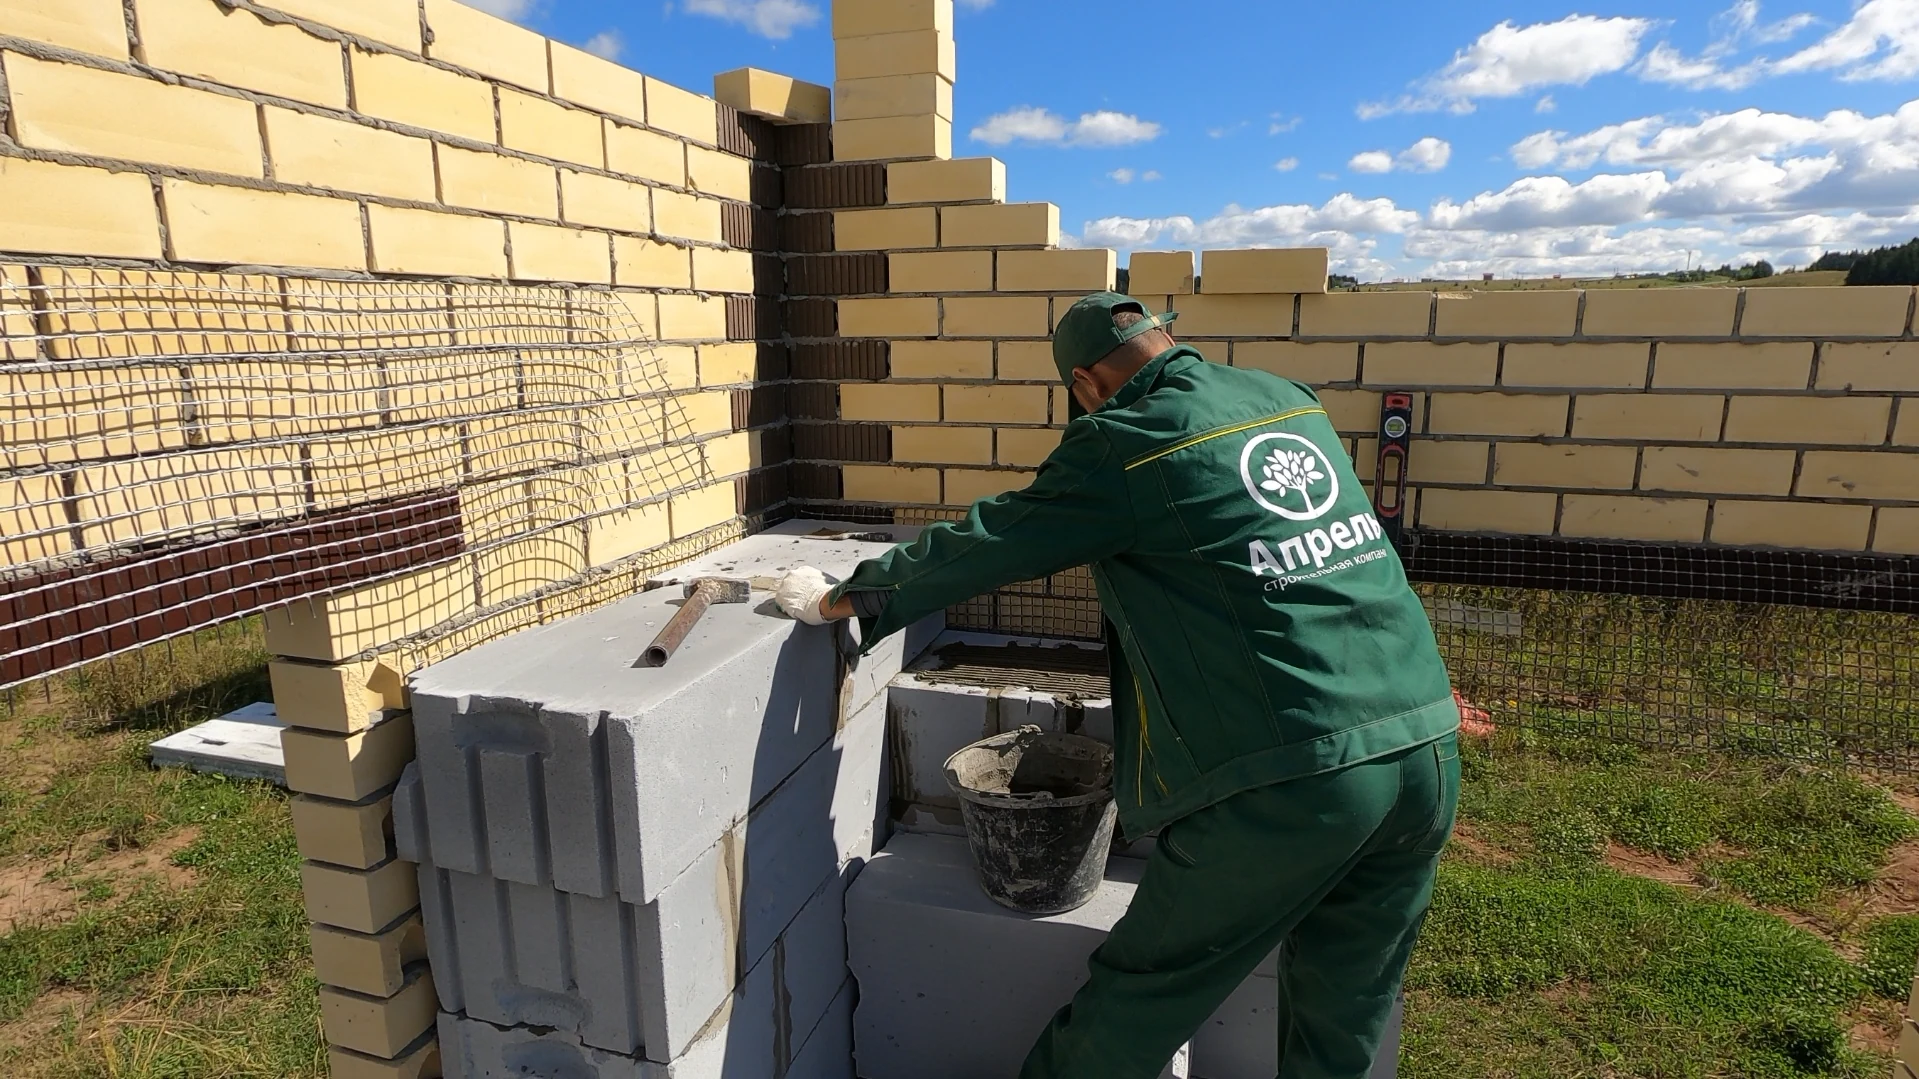
    We are building an outer facing of light-coloured bricks with dark corners. The photographs show mortar application, bricks being laid to a string line and the connection between the facing and the block wall.

  23. Precast floor structure

    Installing floor slabs

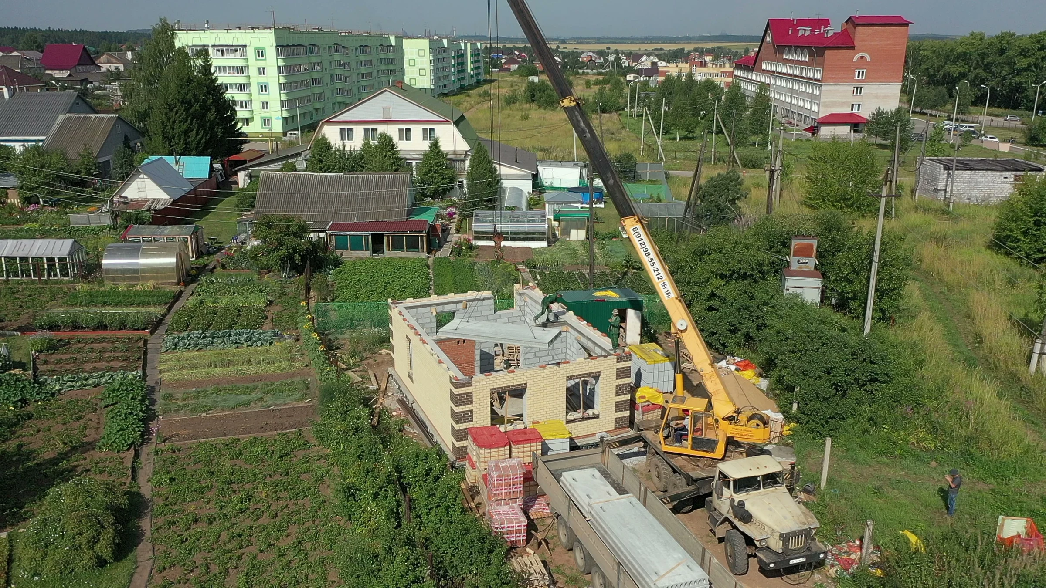
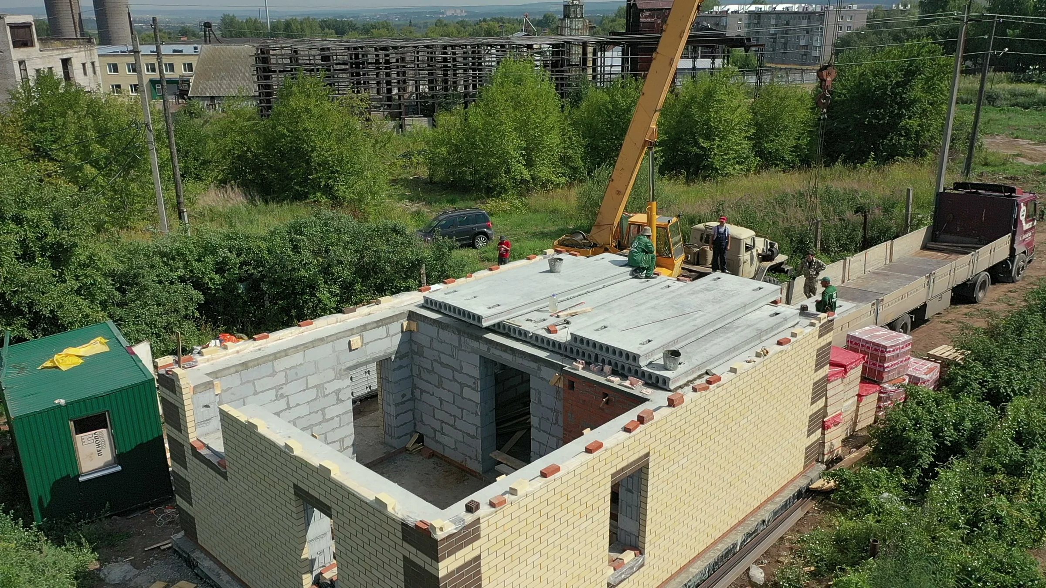
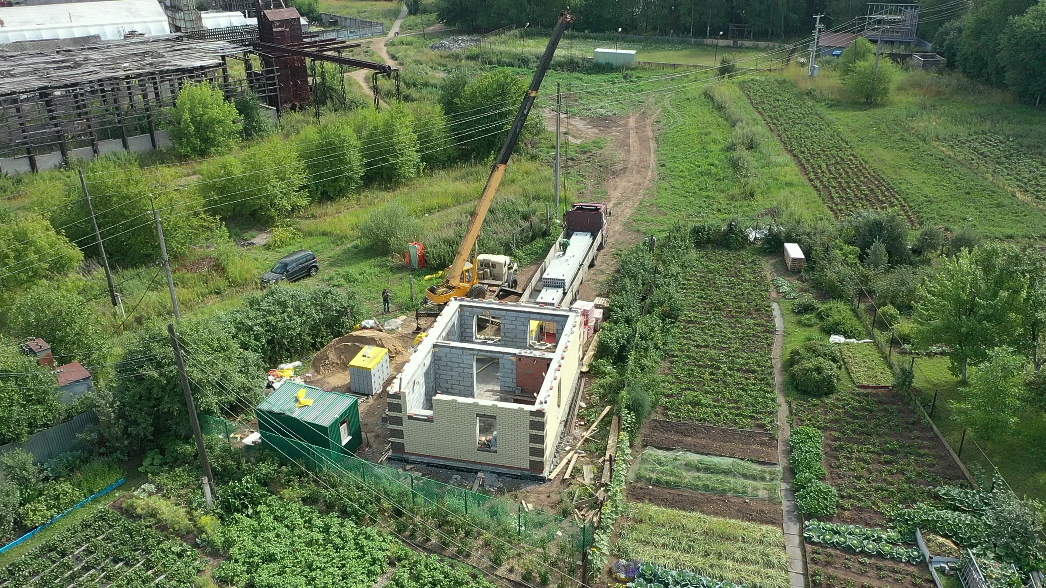
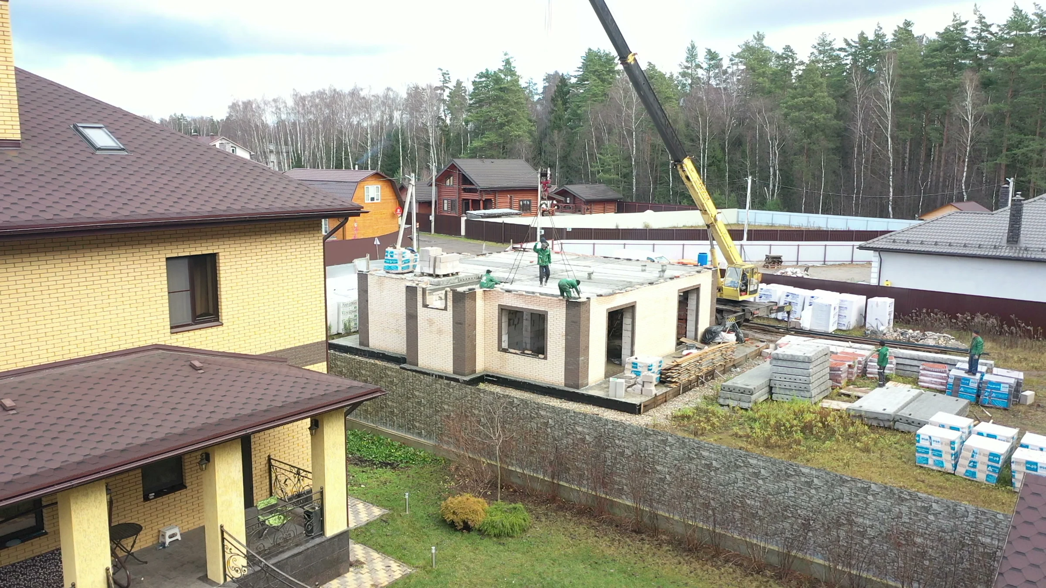
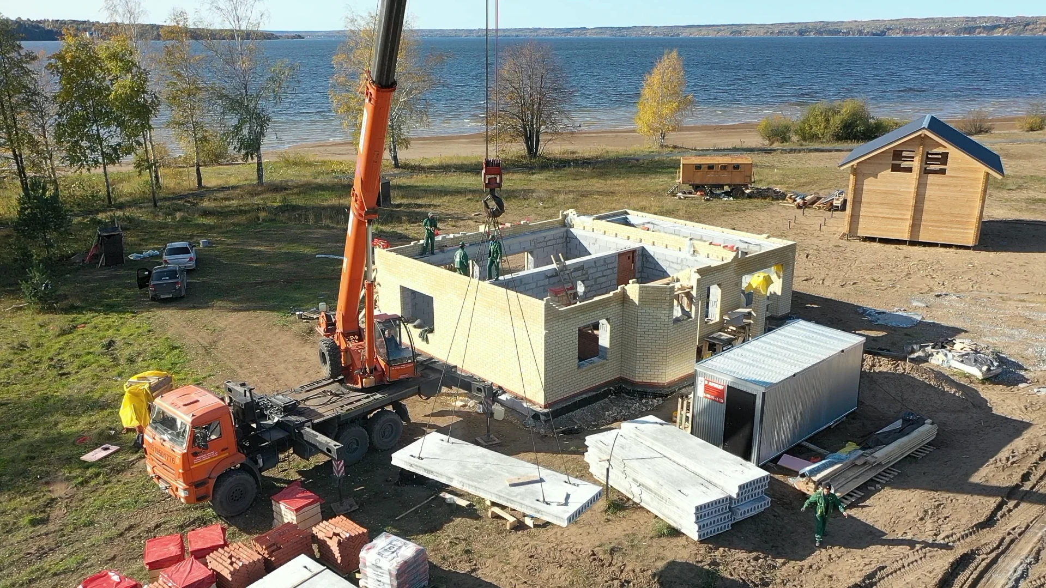
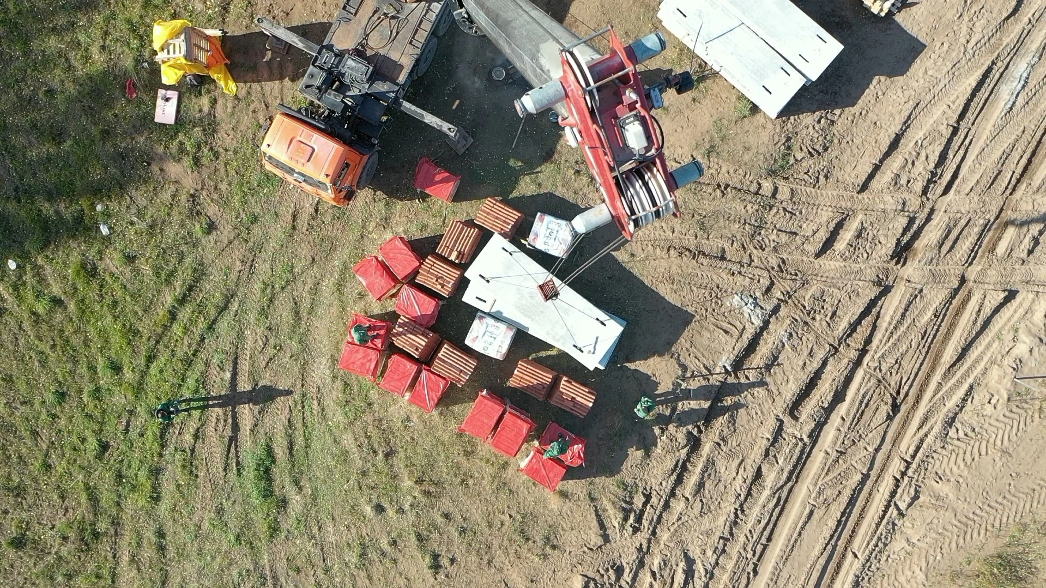
    We are covering the storey with hollow-core reinforced concrete slabs. A mobile crane lifts the units from the site while installers guide them onto the walls, closing each span in turn.

  24. Clay block walls

    Laying clay blocks

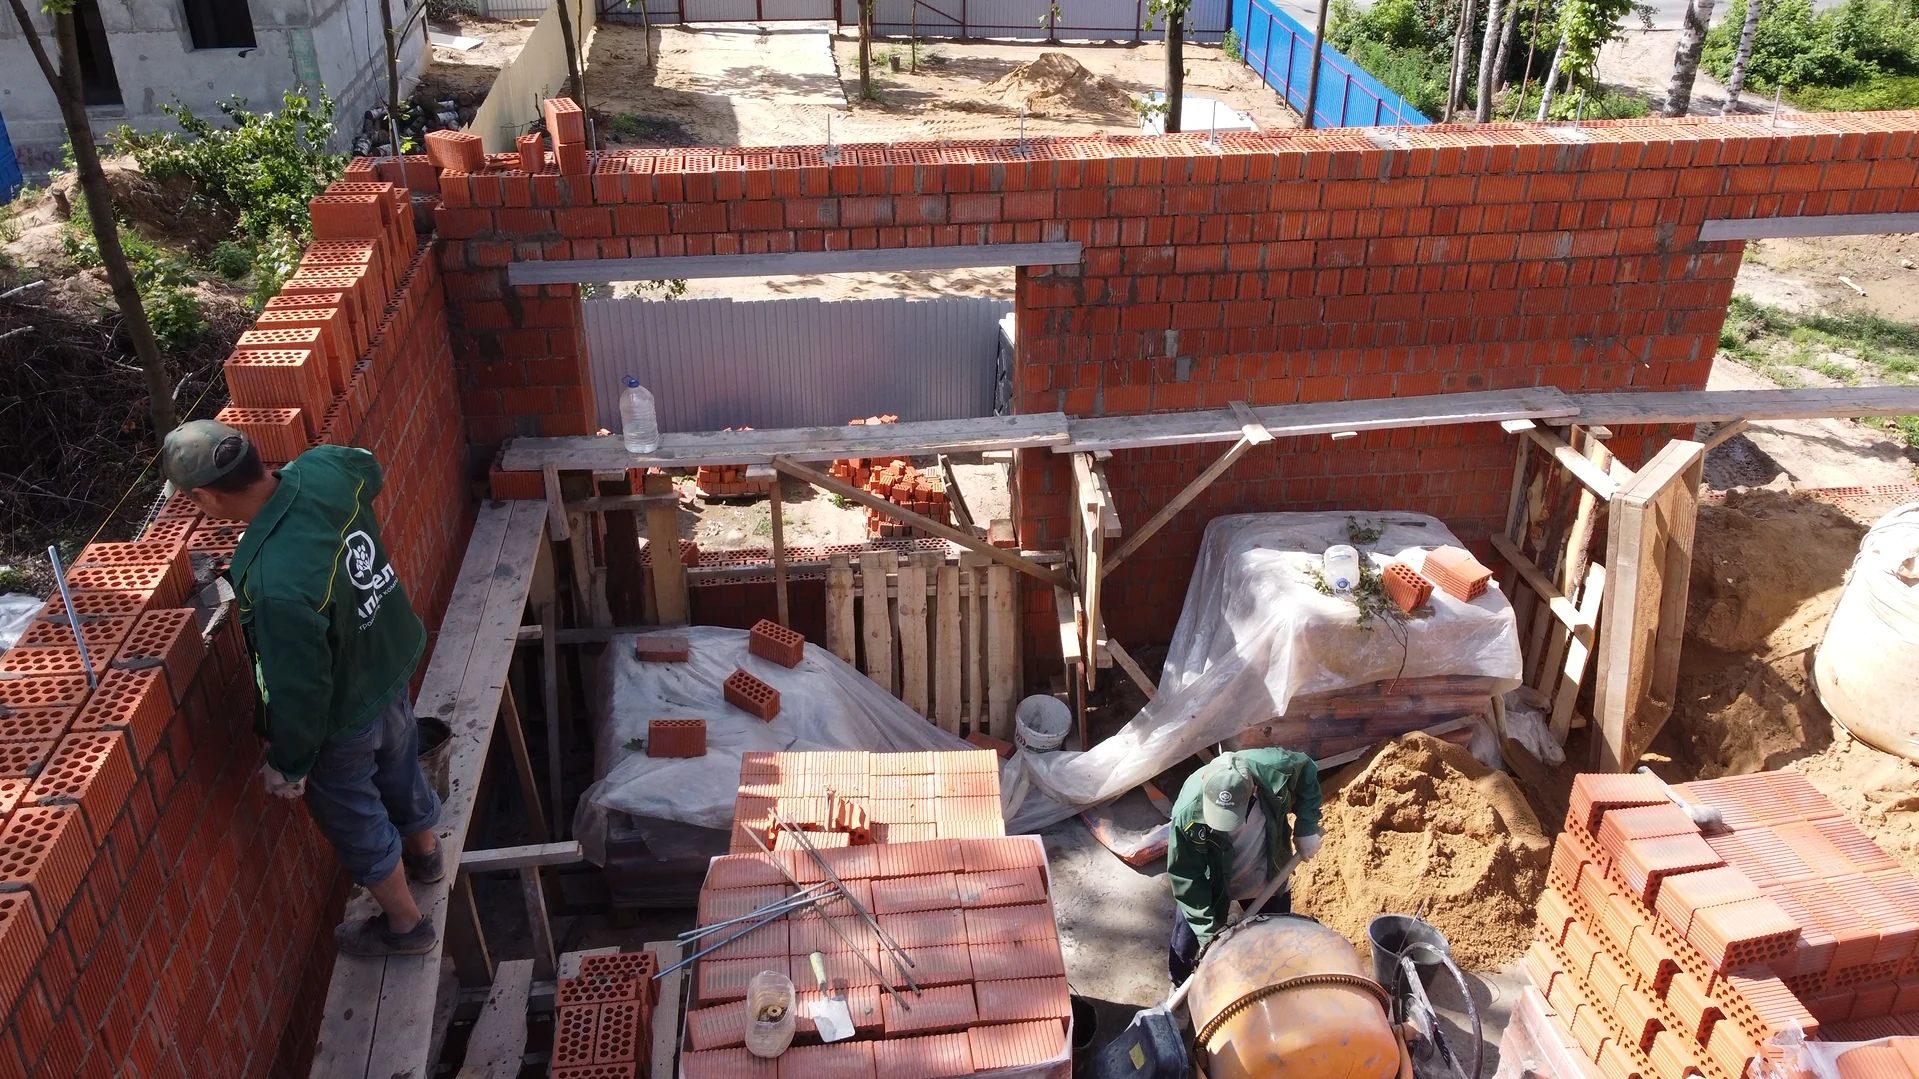
    We are building walls from large-format clay blocks and continuing the masonry around window openings. Aerial views show the external outline, internal walls and pallets of material on site.

  25. Block walls

    Laying blocks and checking courses

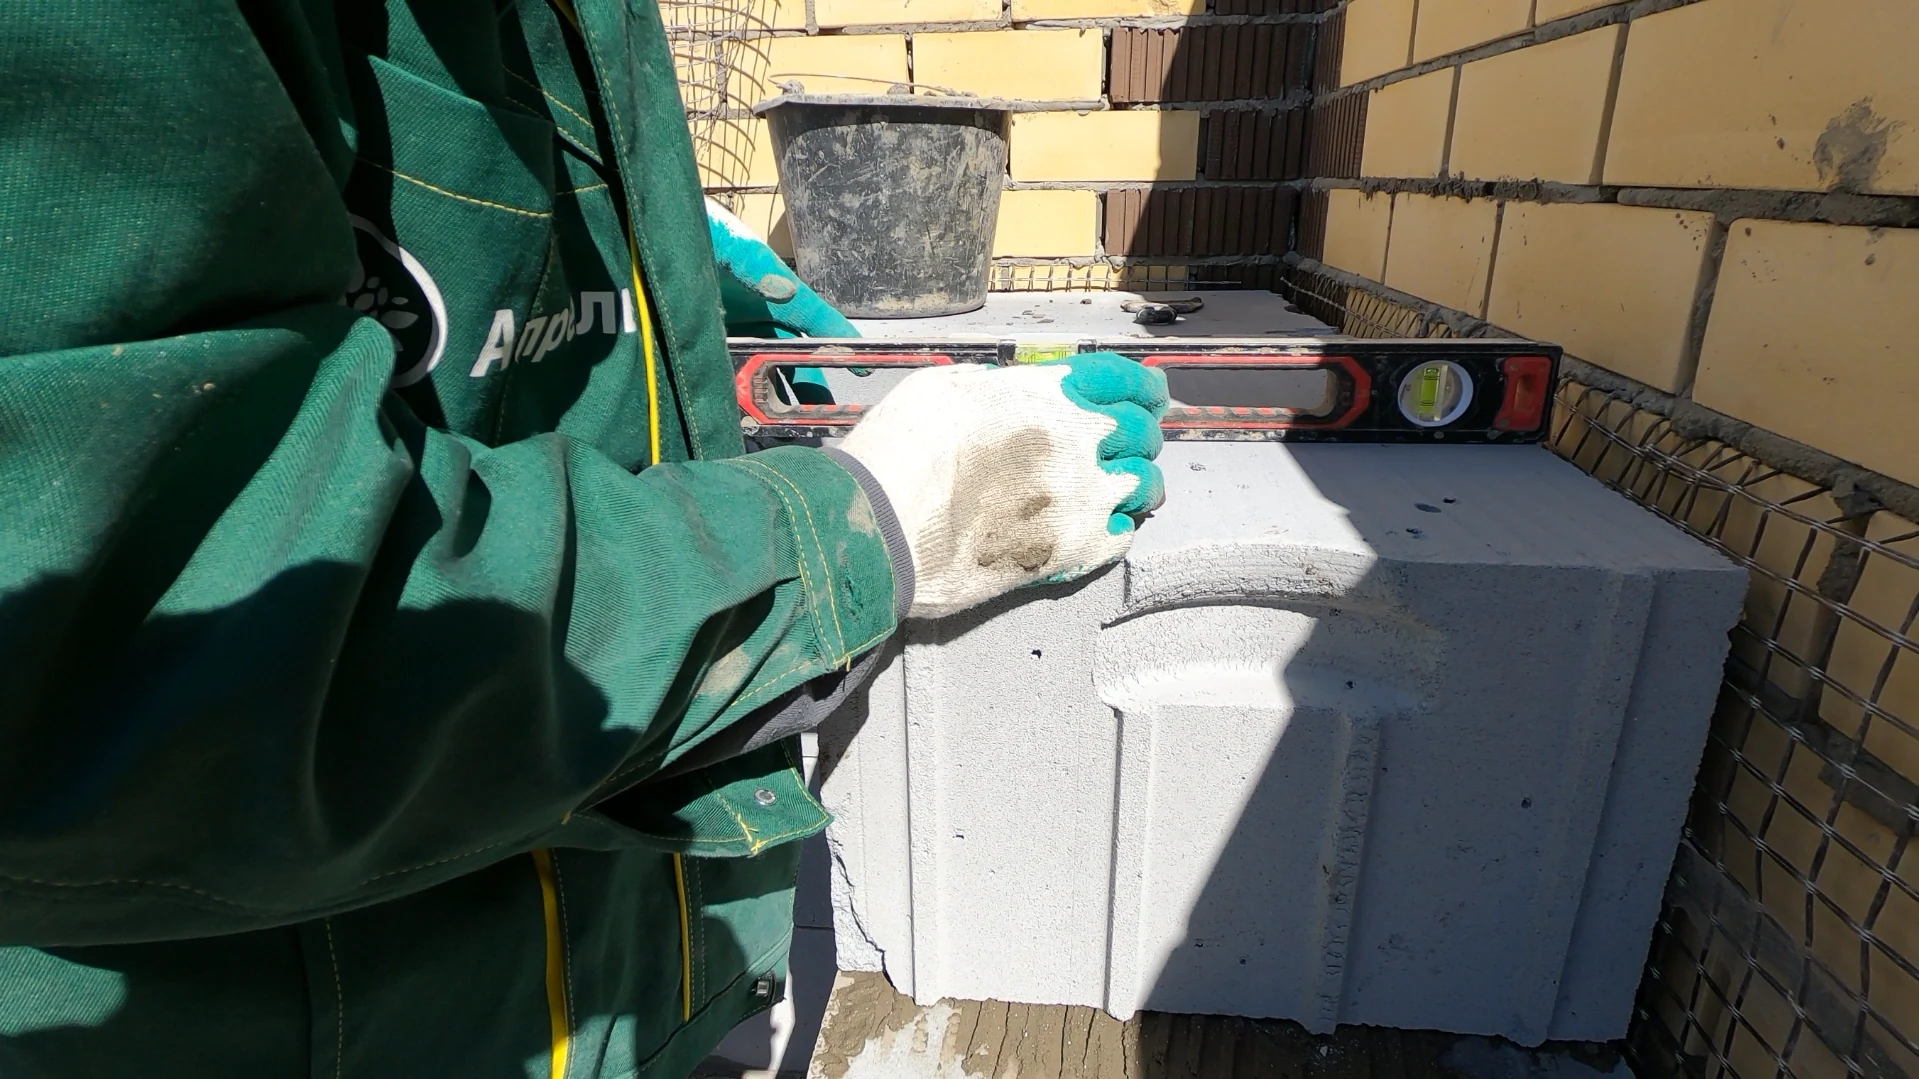
    We are laying blocks beside the outer brick facing. The crew applies the bedding compound with a notched tool, places the blocks and checks each new course with a spirit level.

  26. Brickwork

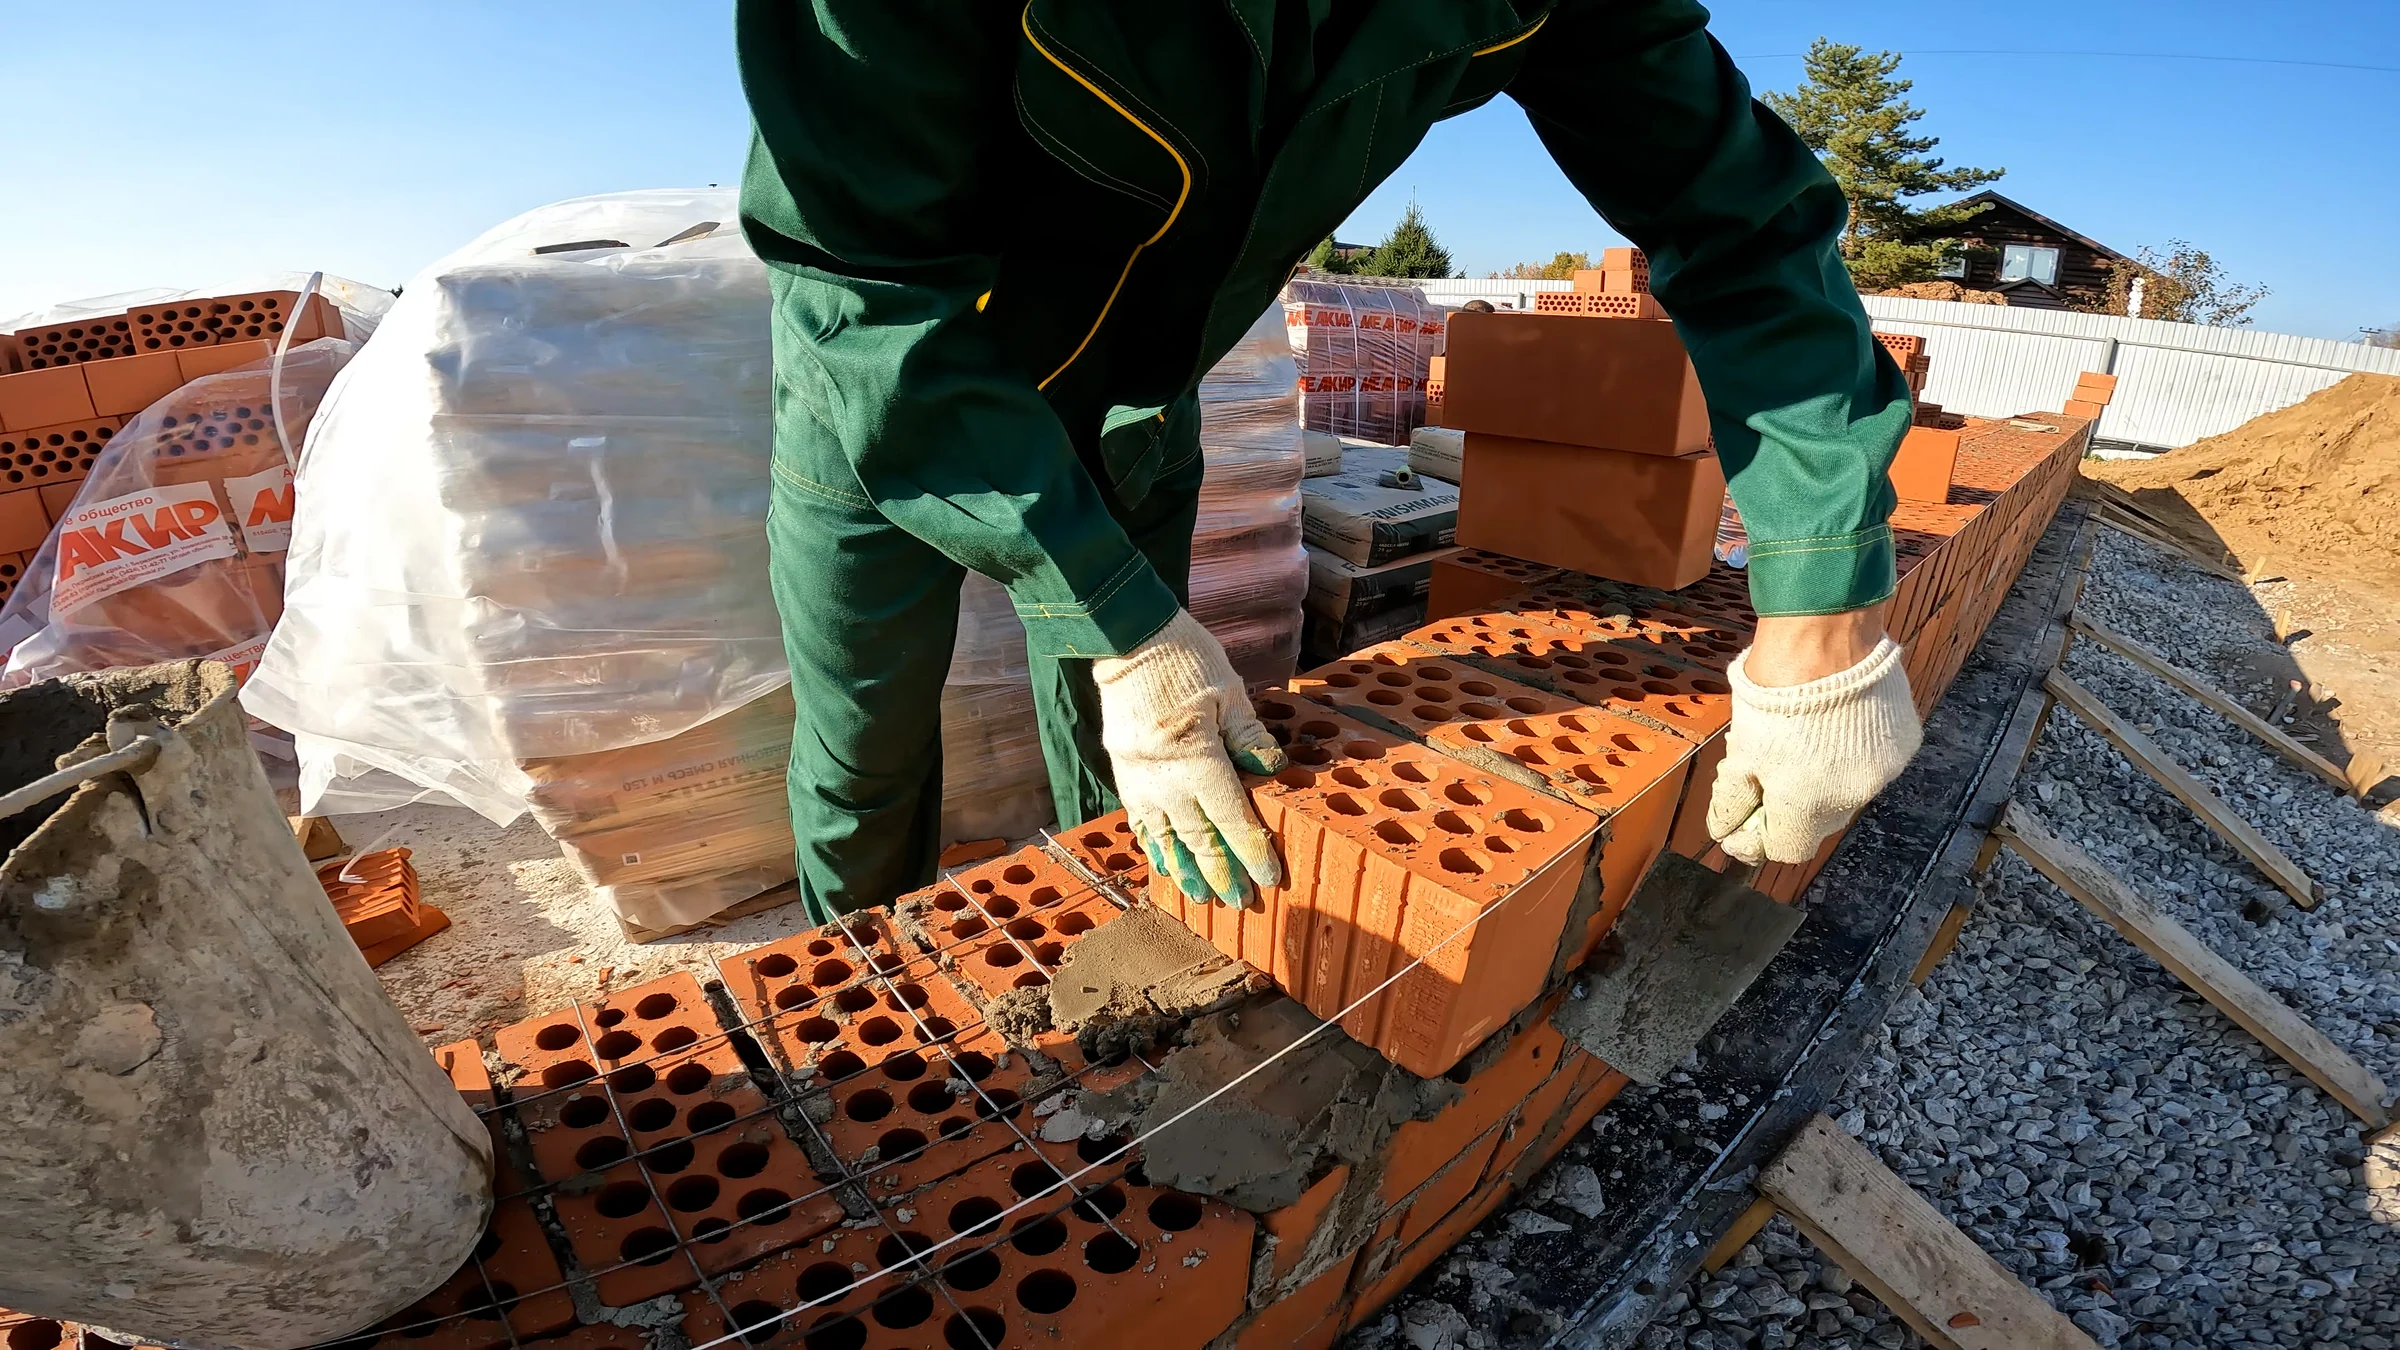
    Laying bricks with reinforcing mesh

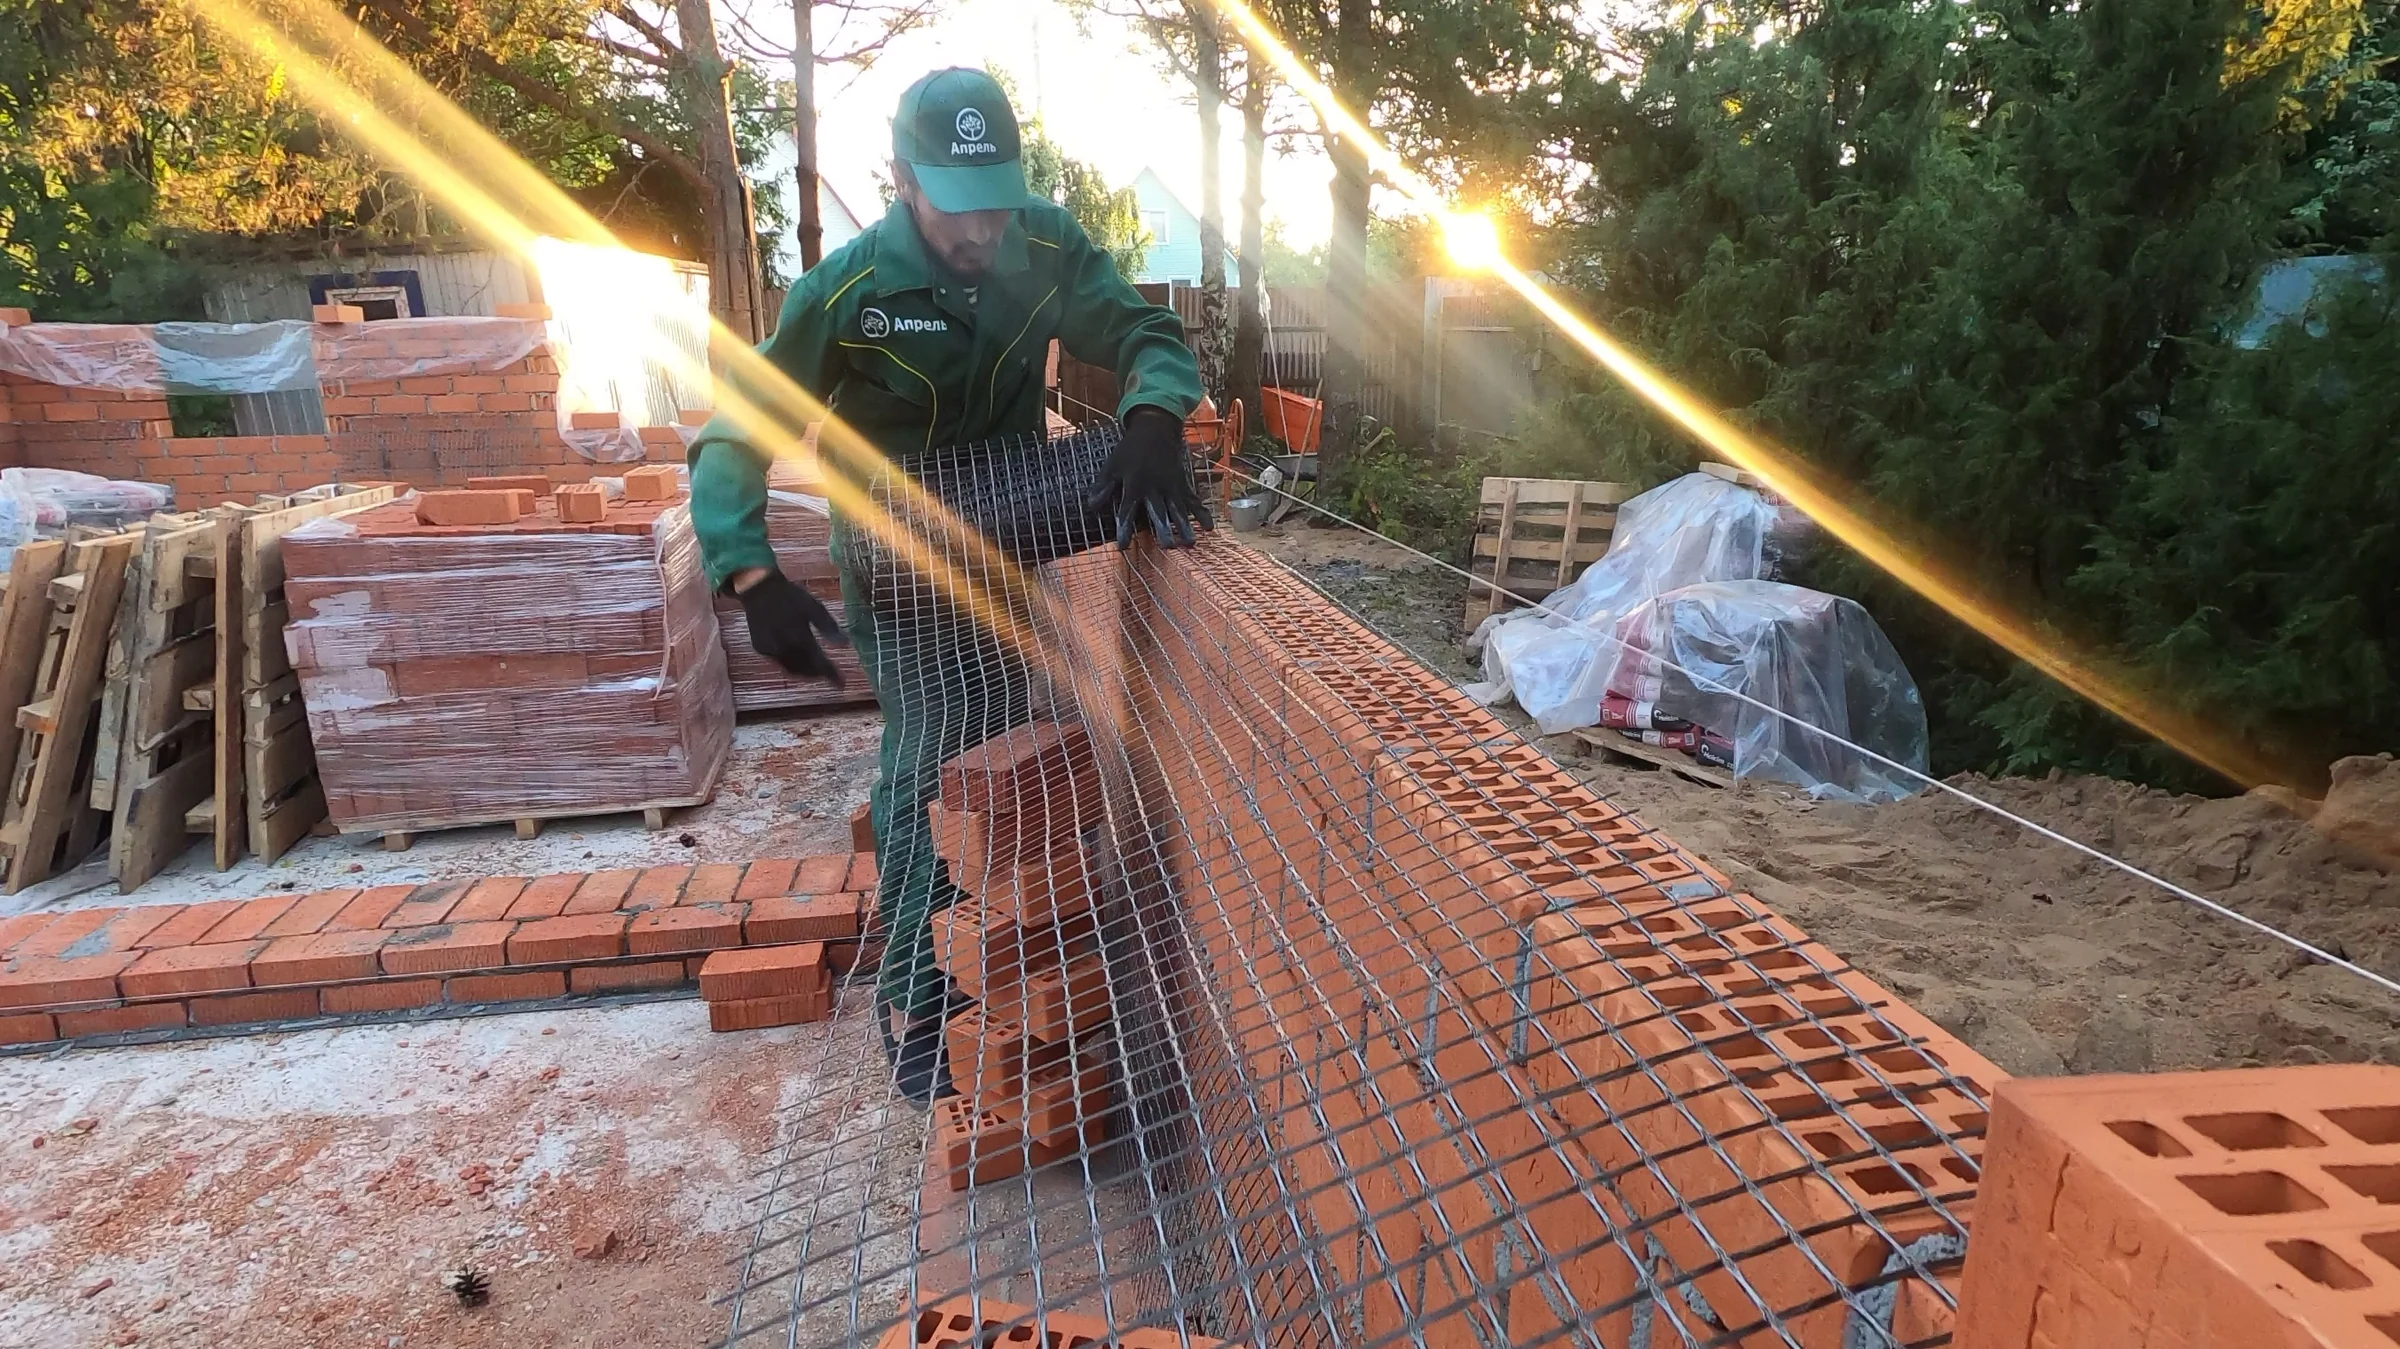
    We are continuing the brick walls and placing reinforcing mesh in the horizontal joints. Close-ups show the mortar bed, corner bonding and the bricklayer working on the next course.

  27. Monolithic structures

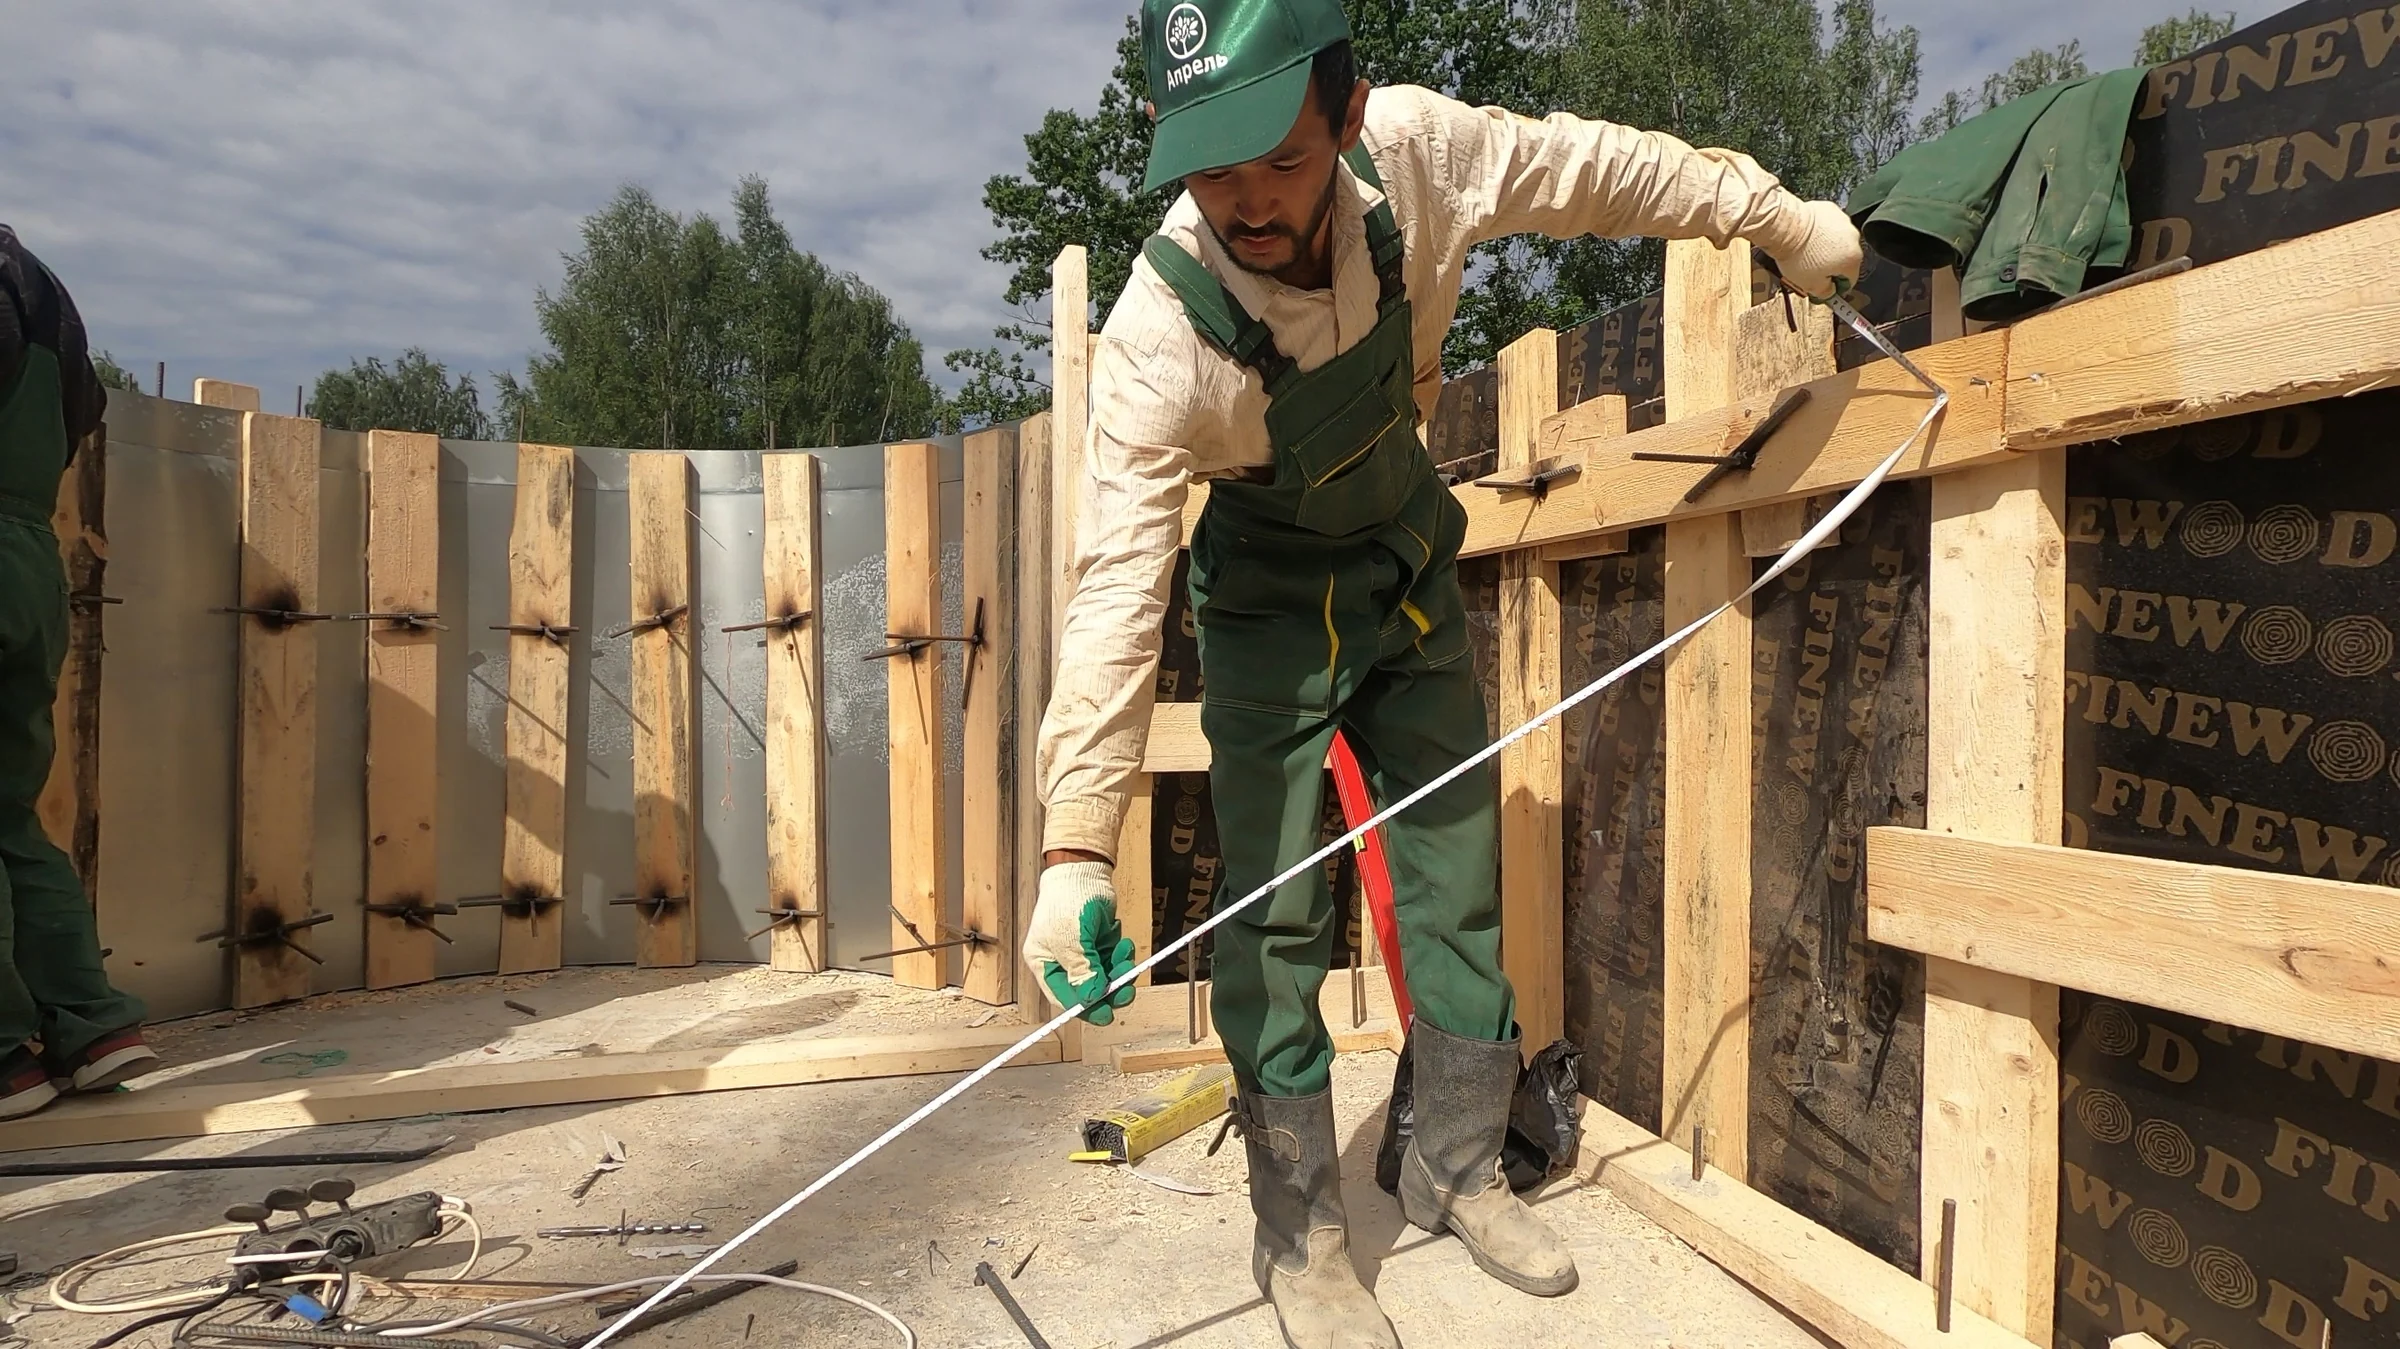
    Pouring the swimming pool shell

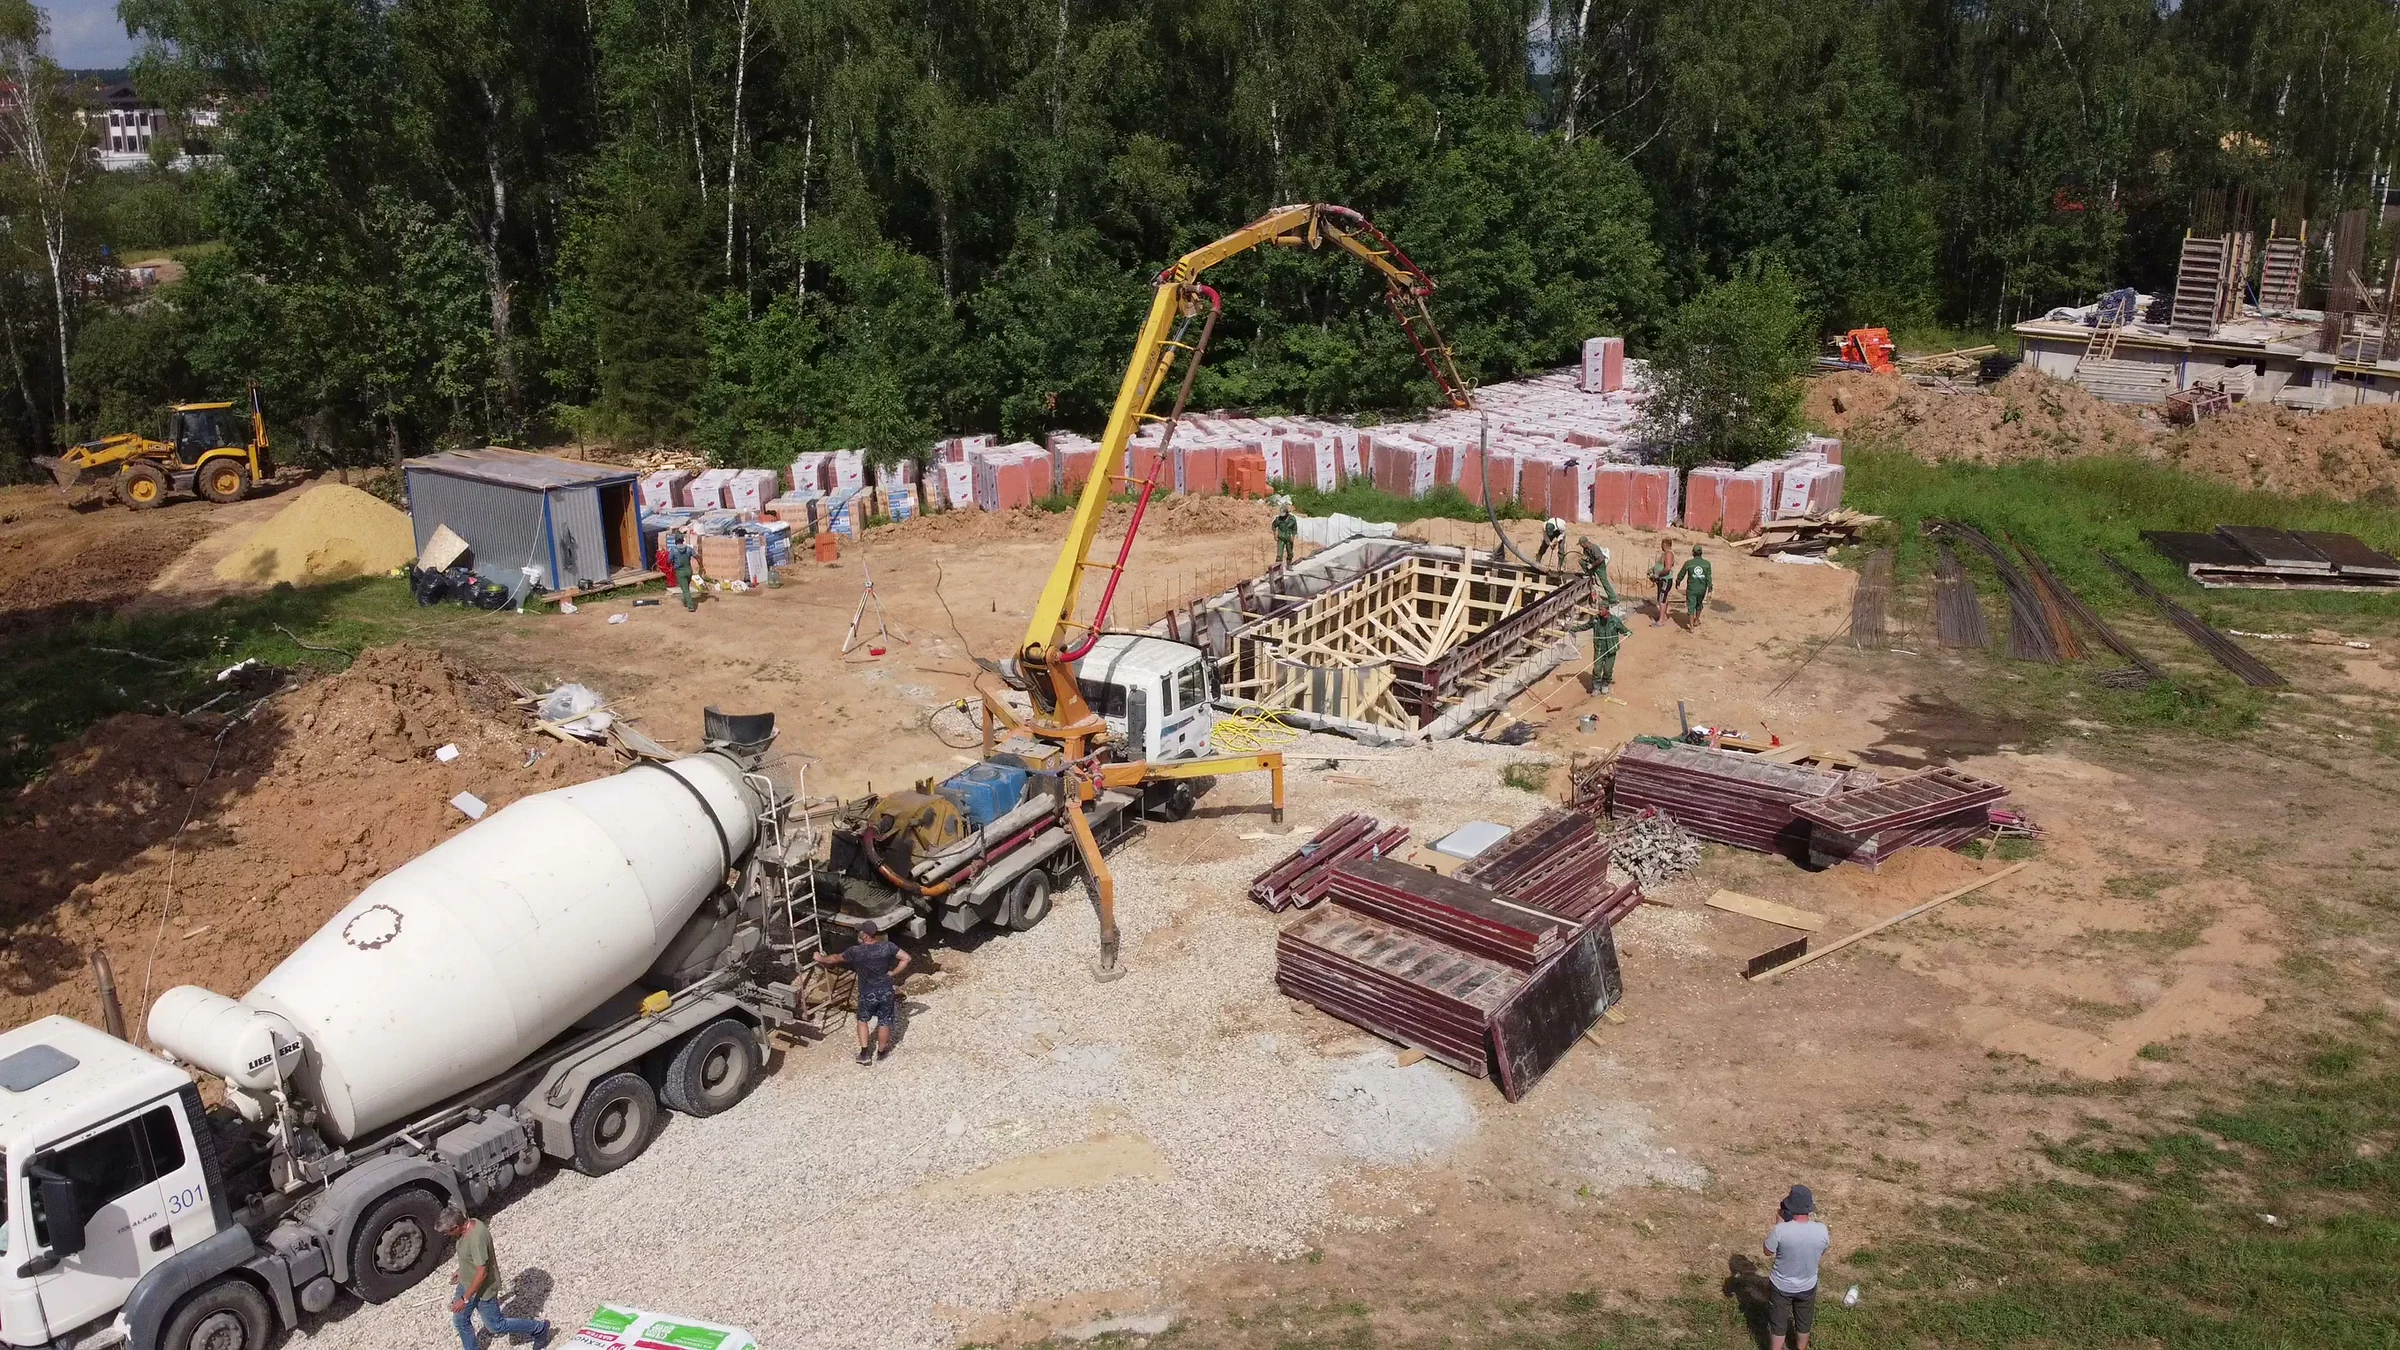
    We are assembling the swimming pool formwork and checking its dimensions. Concrete is then pumped into the prepared formwork; wider views show the panels, bracing and the crew at work.

  28. Block walls

    Building the walls

    We are building the block walls and forming the openings. This selection shows mortar application, the laying of the next block and an aerial overview of the rooms.

  29. Foundation construction

    Drilling foundation holes

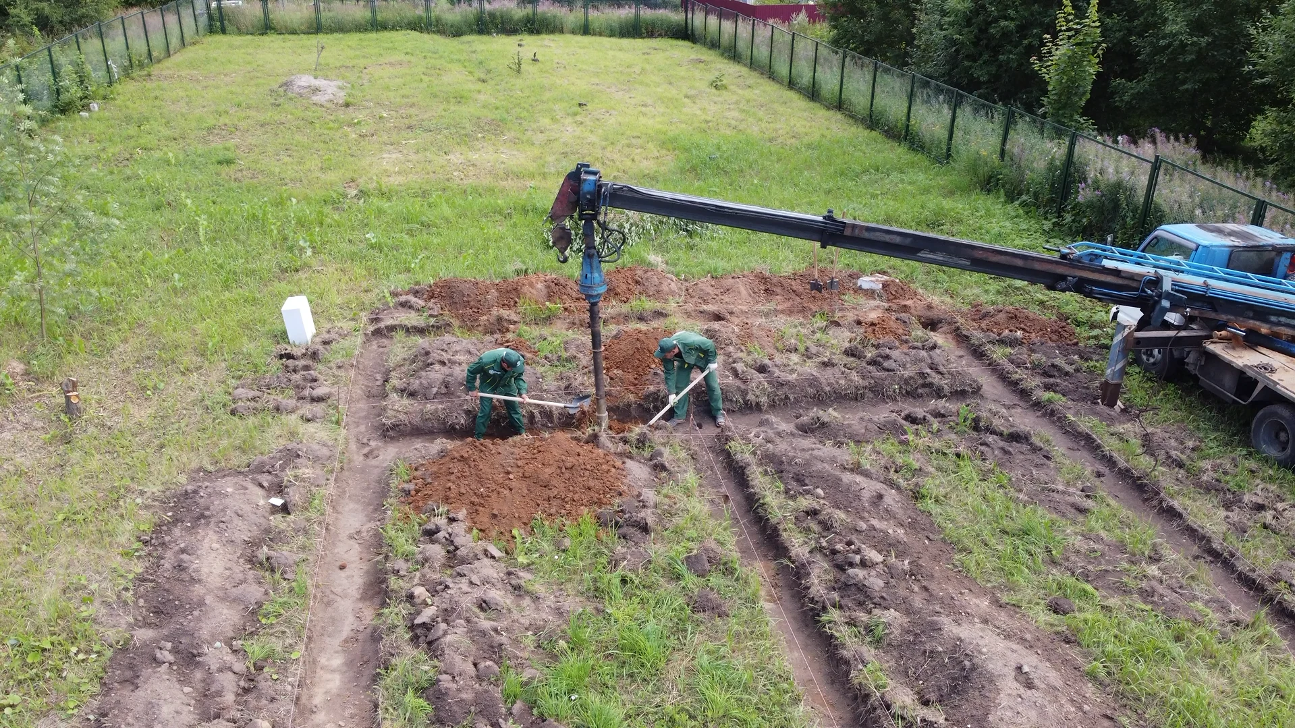
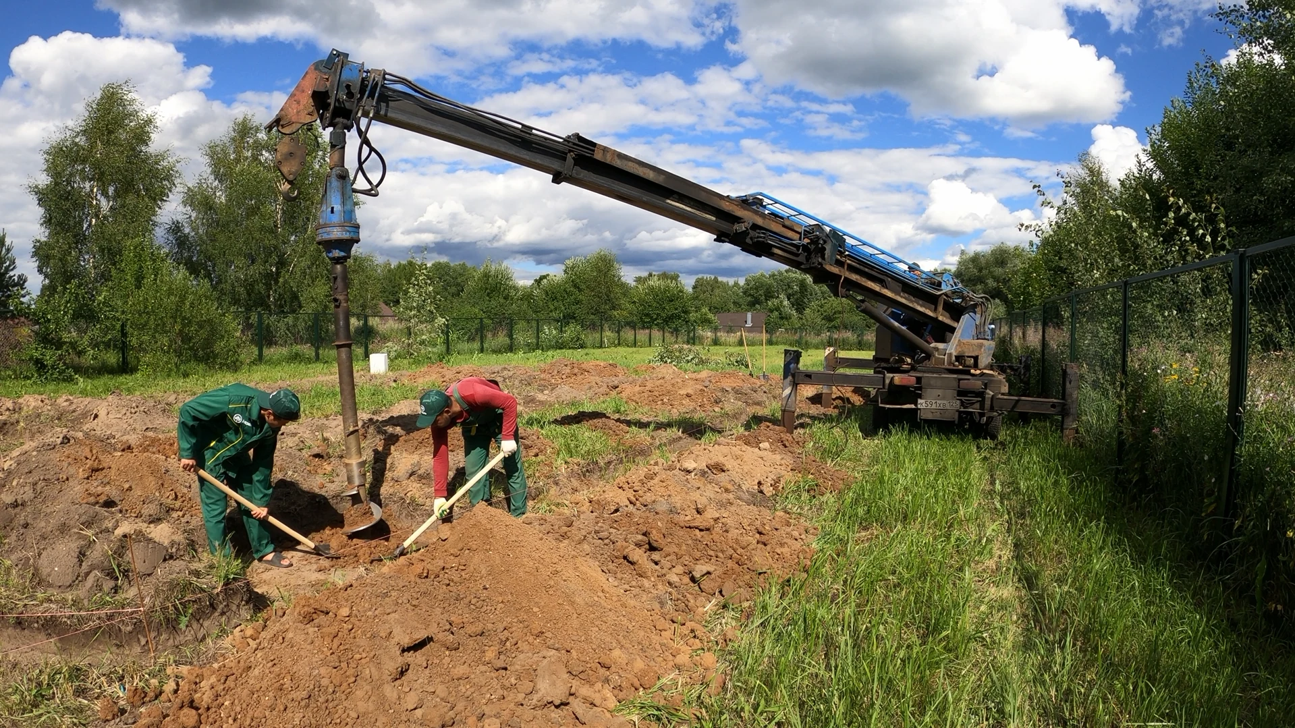
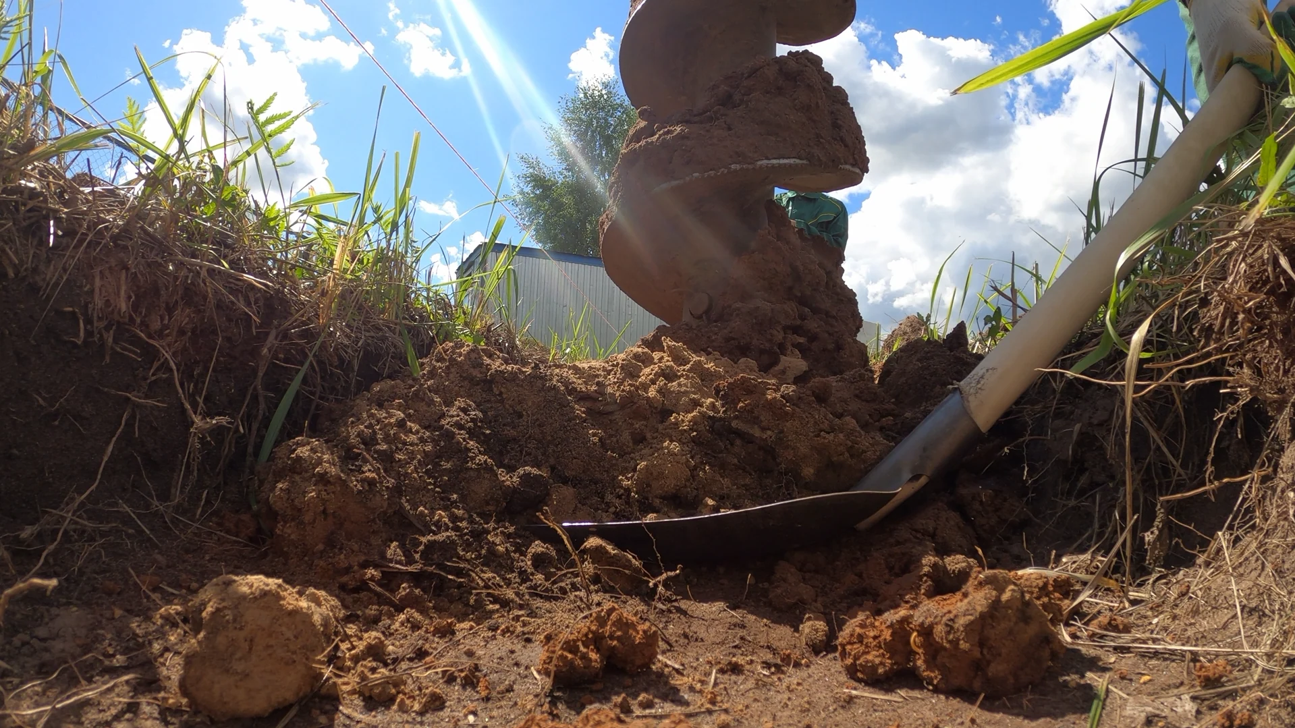
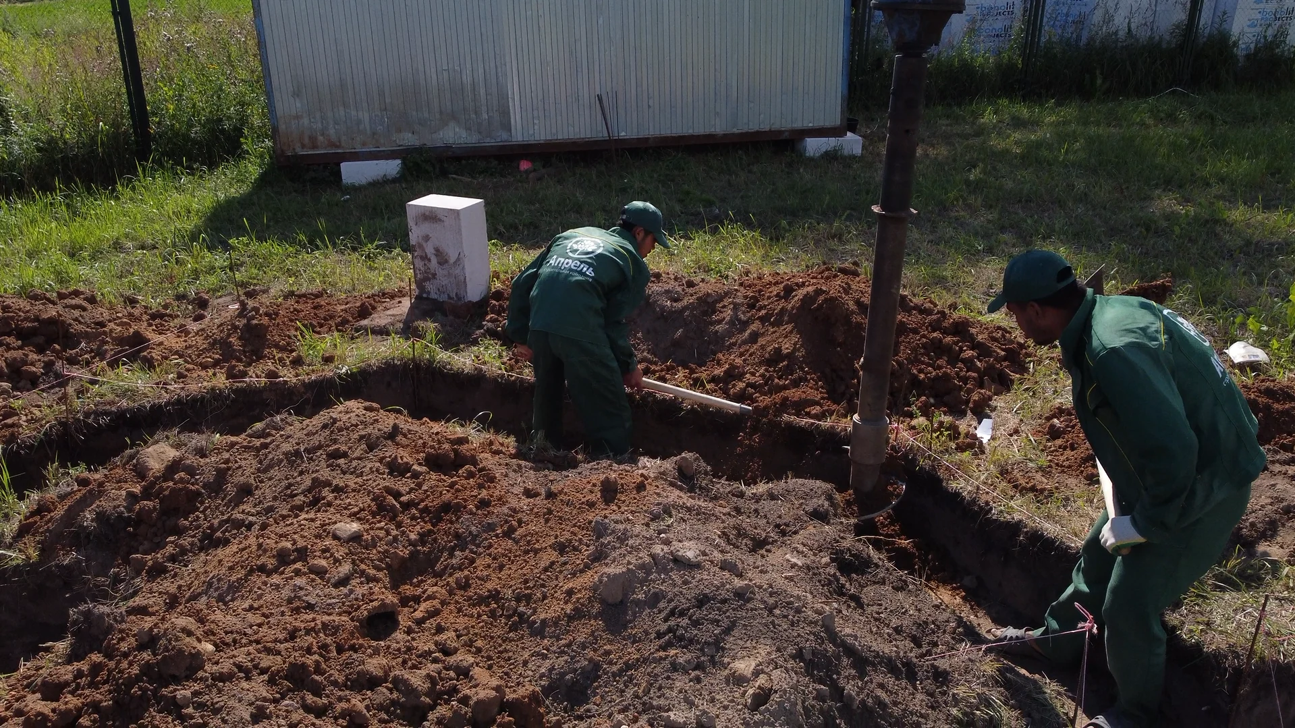
    We are drilling holes along the foundation setting-out lines with a mounted auger. The crew guides the tool and clears the excavated soil; aerial views show the positions of the holes across the site.

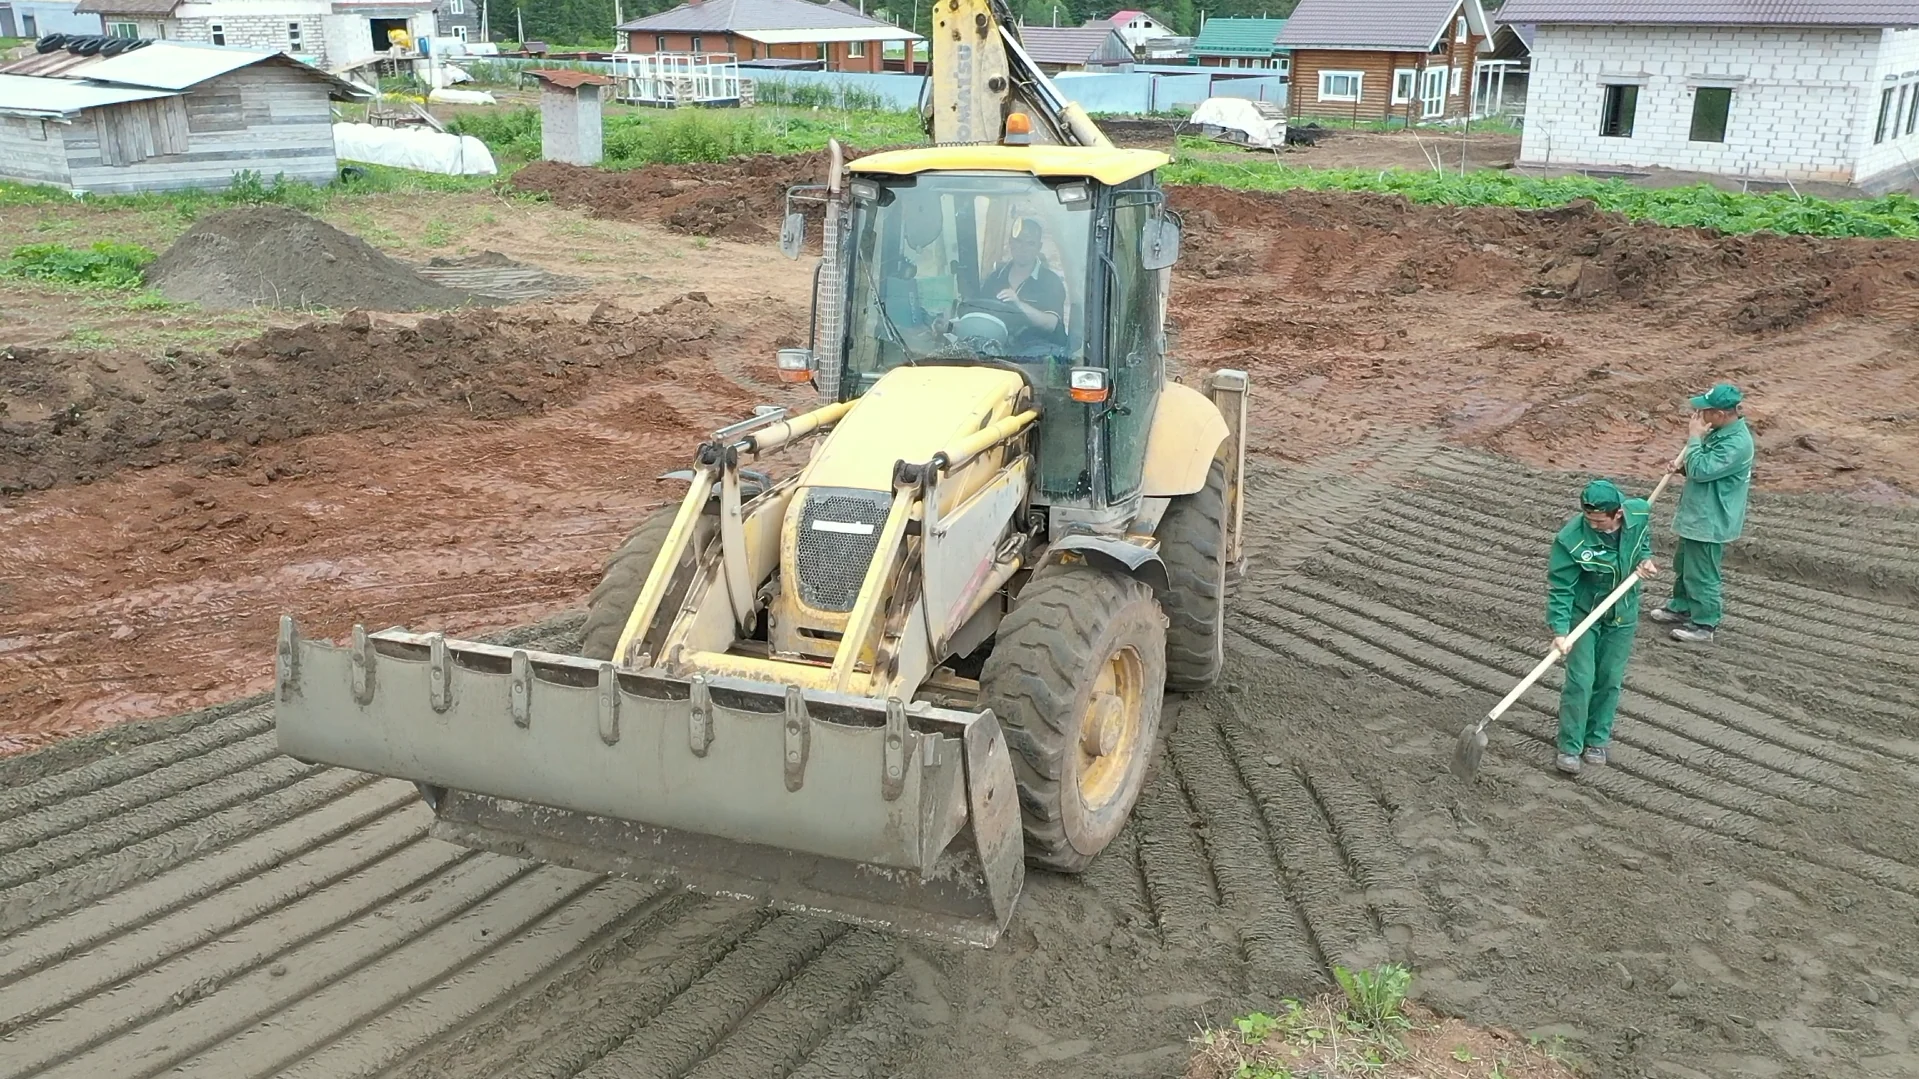
  30. Earthworks

    Levelling the site

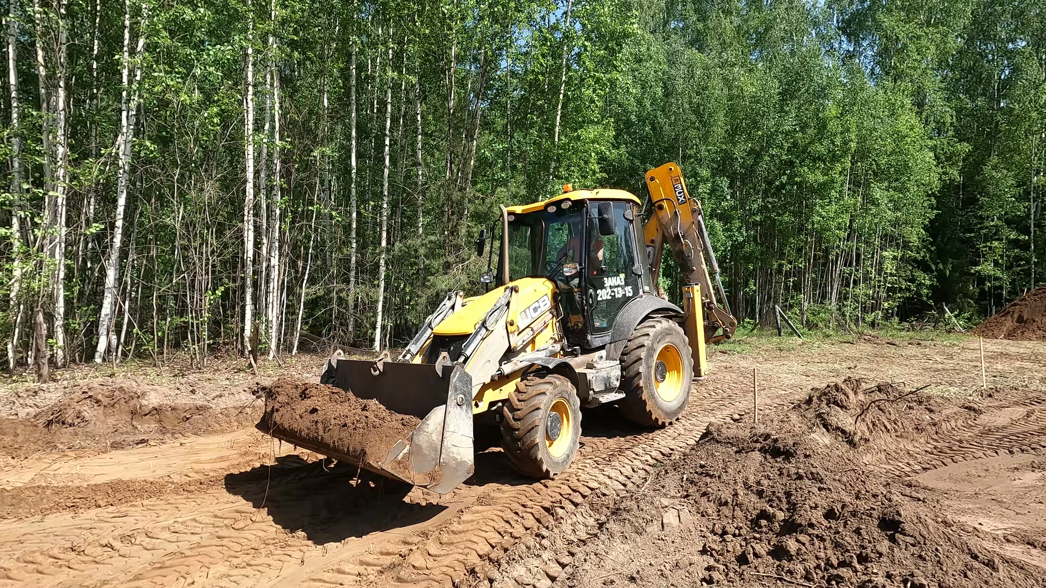
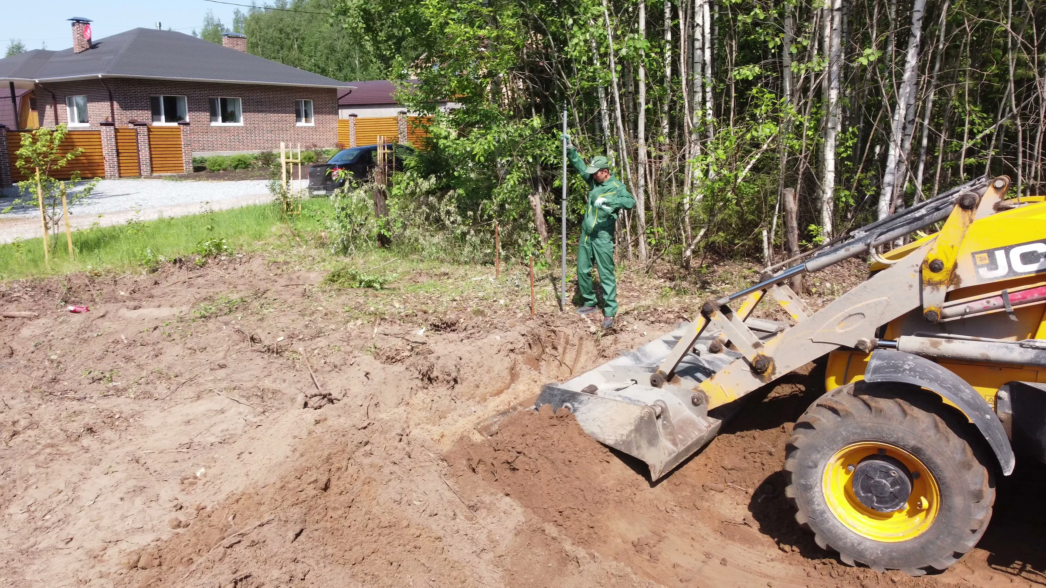
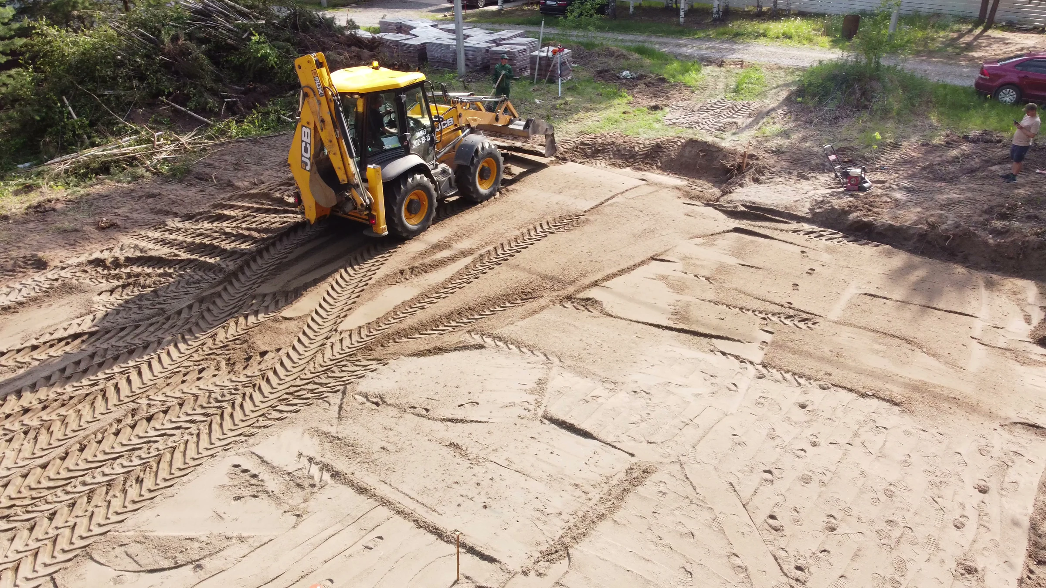
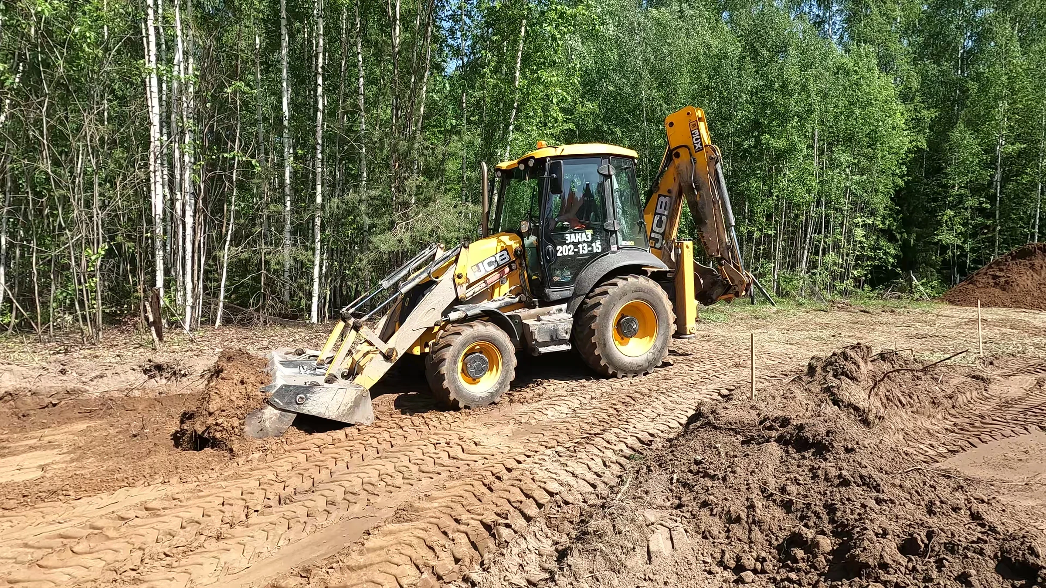
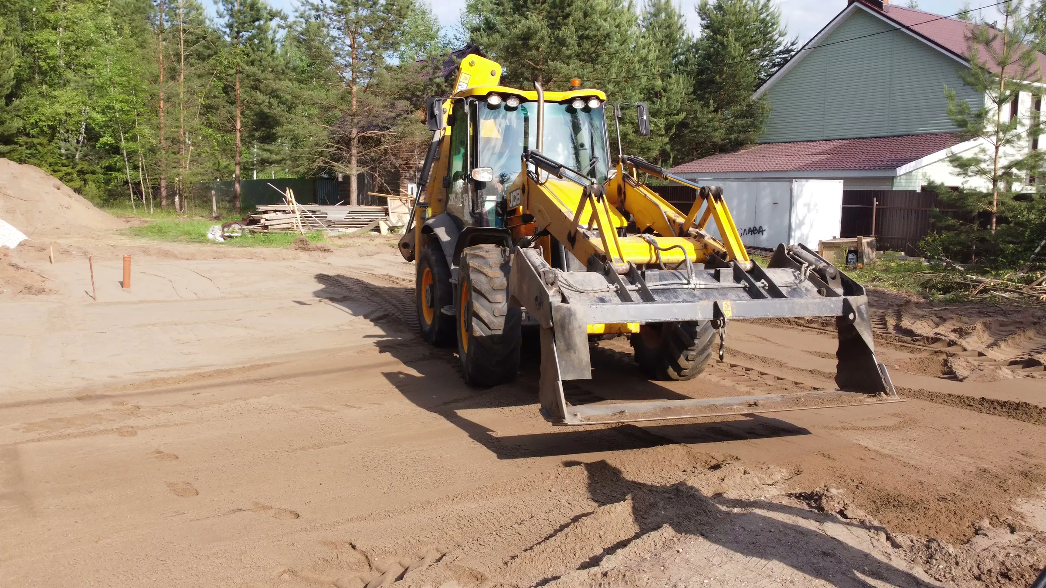
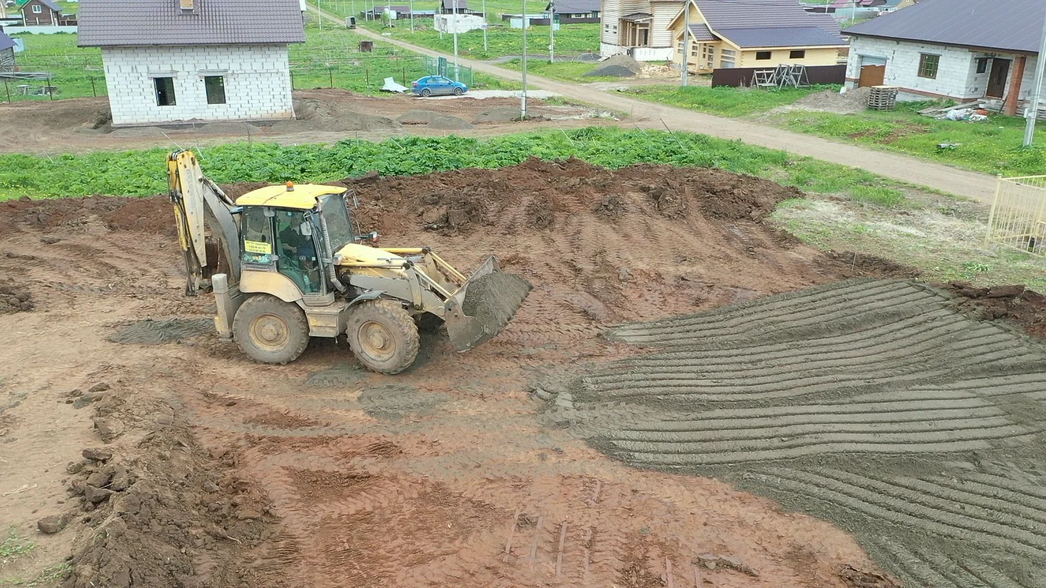
    A backhoe loader removes and moves soil within the future construction site. Ground-level and aerial views show the bucket at work and the levelled areas of the base.

  31. Construction preparation

    Setting out the site

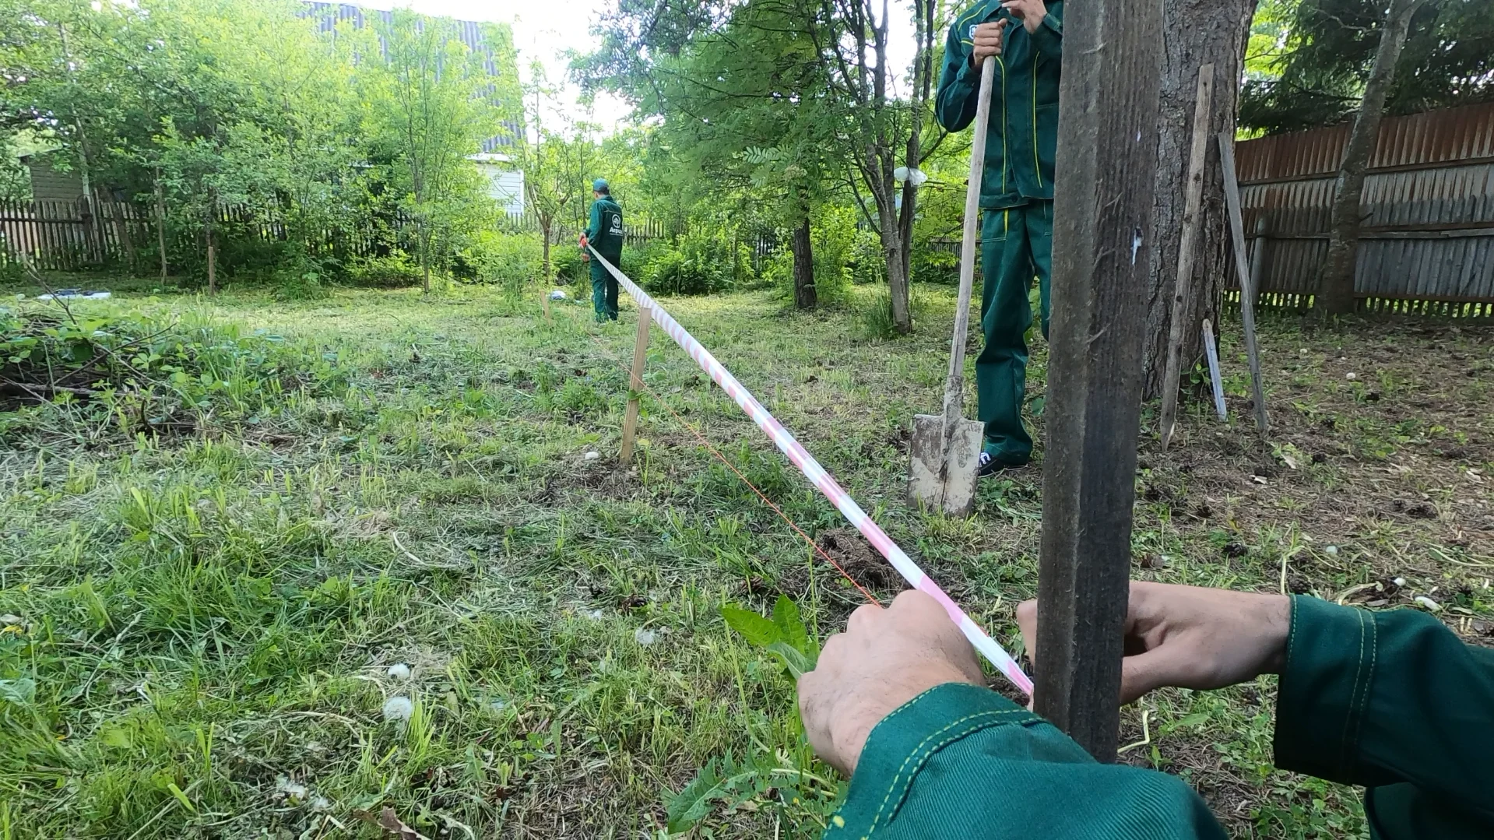
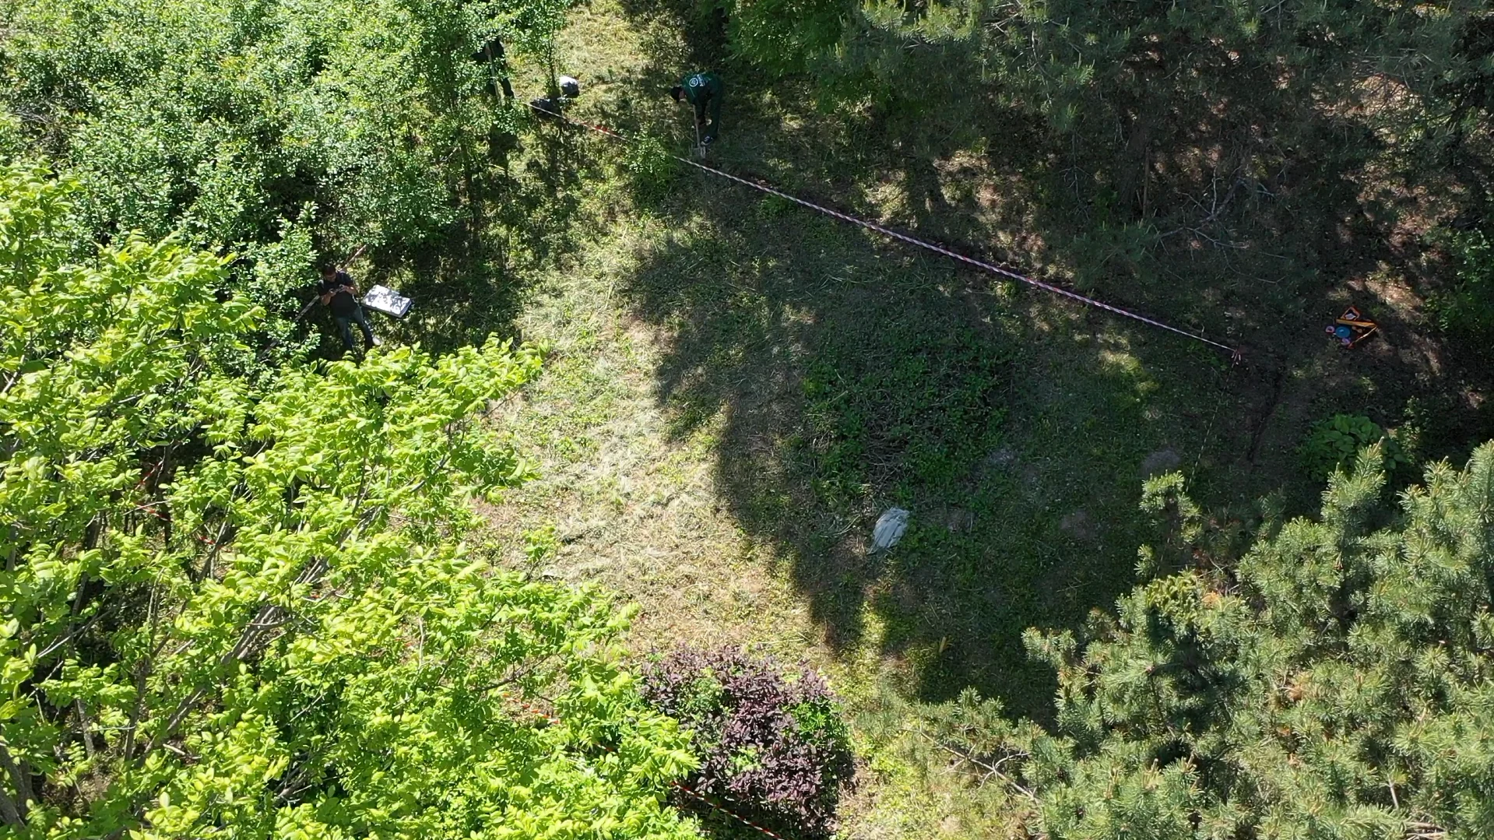
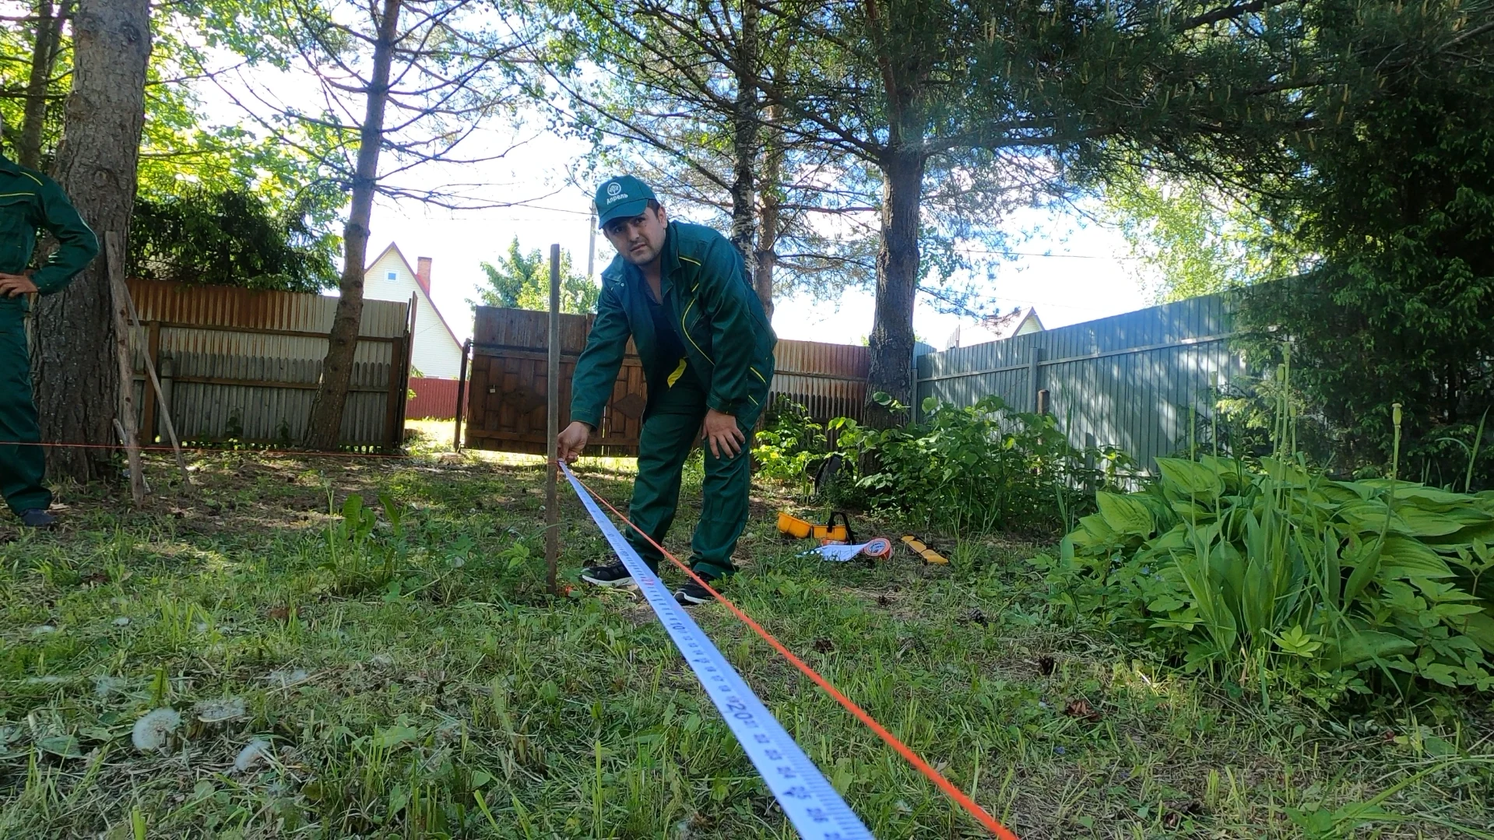
    We are marking the outline of the future house on the site. The crew measures distances, stretches setting-out lines and uses a survey level before earthworks begin.

  32. External works

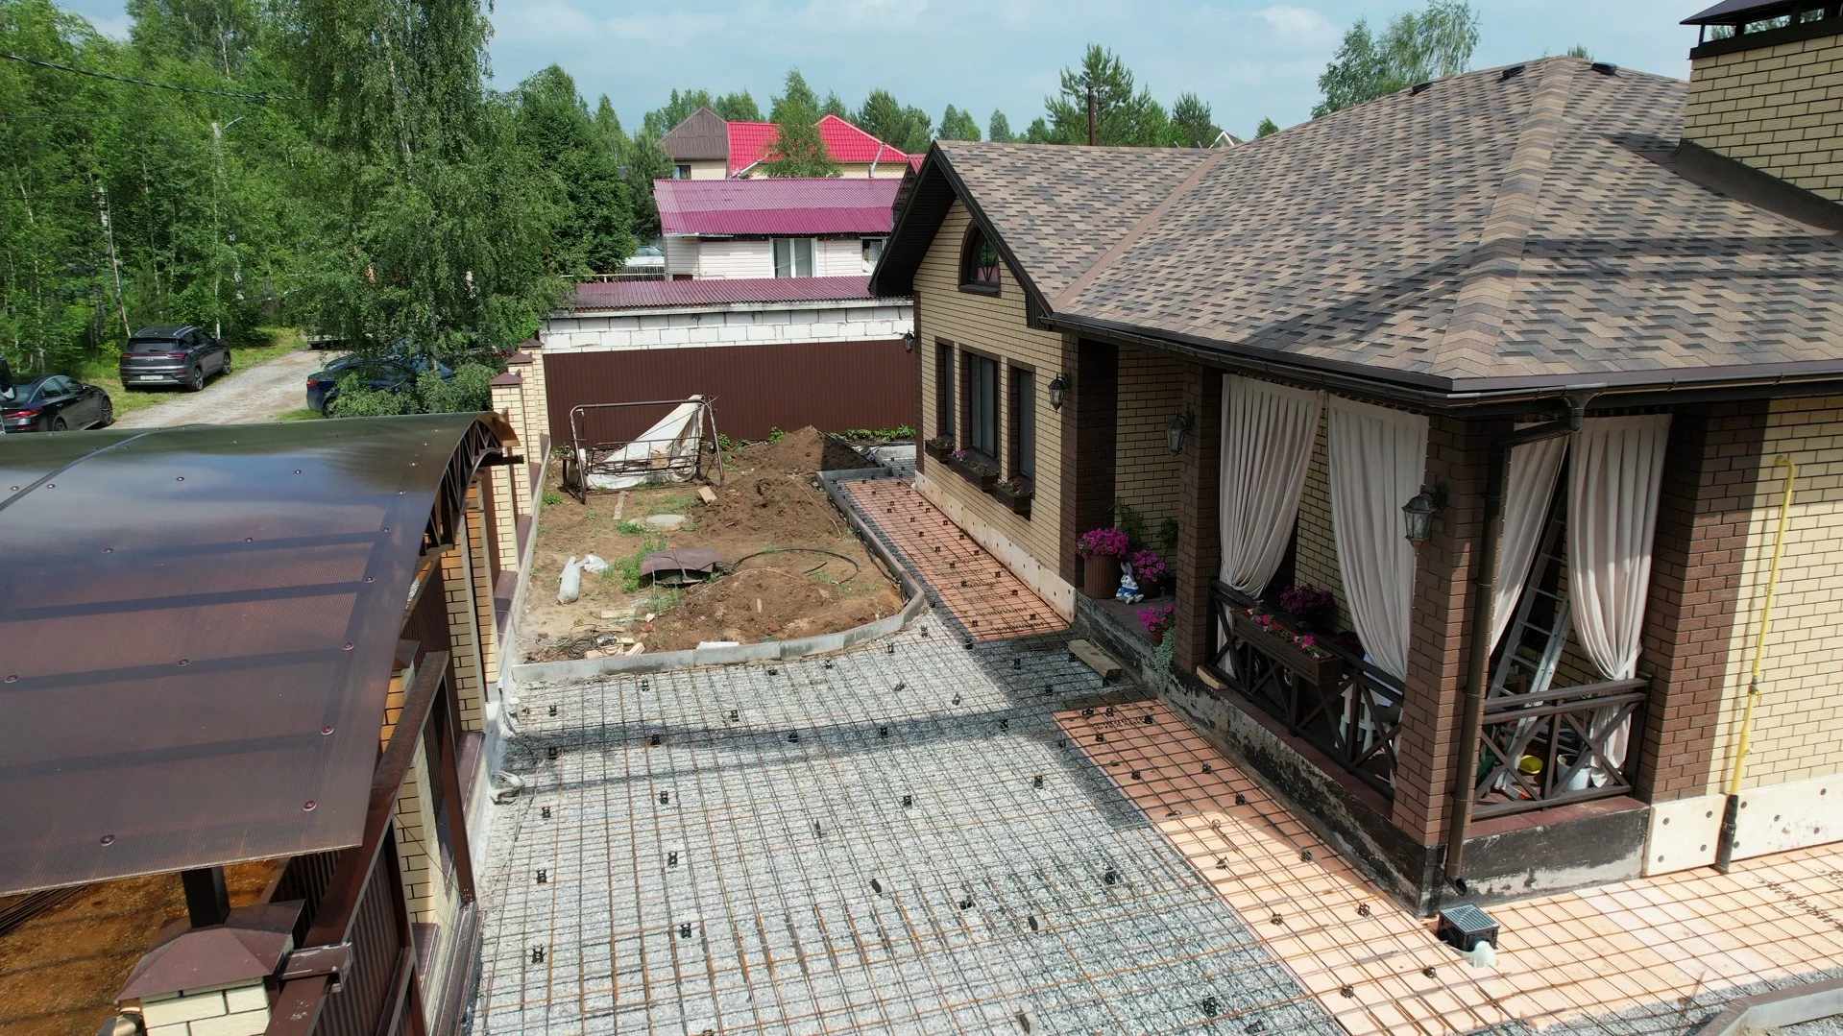
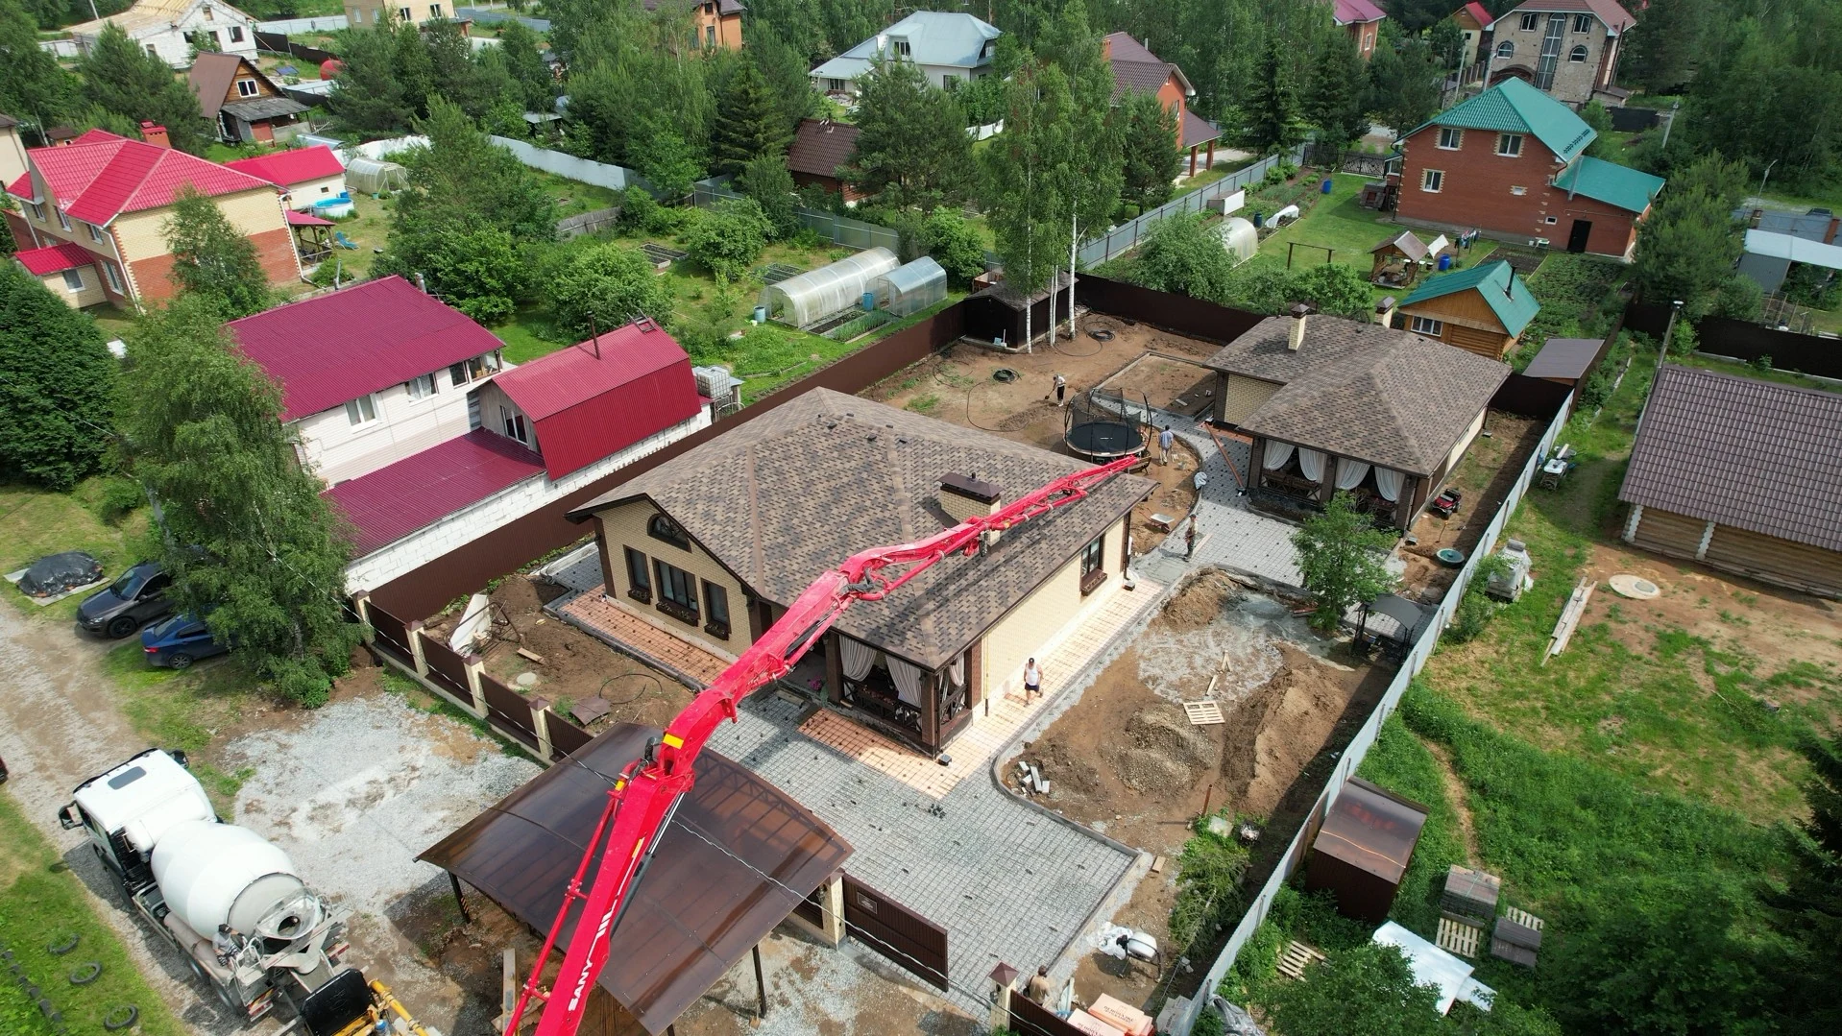
    Preparing and concreting an outdoor area

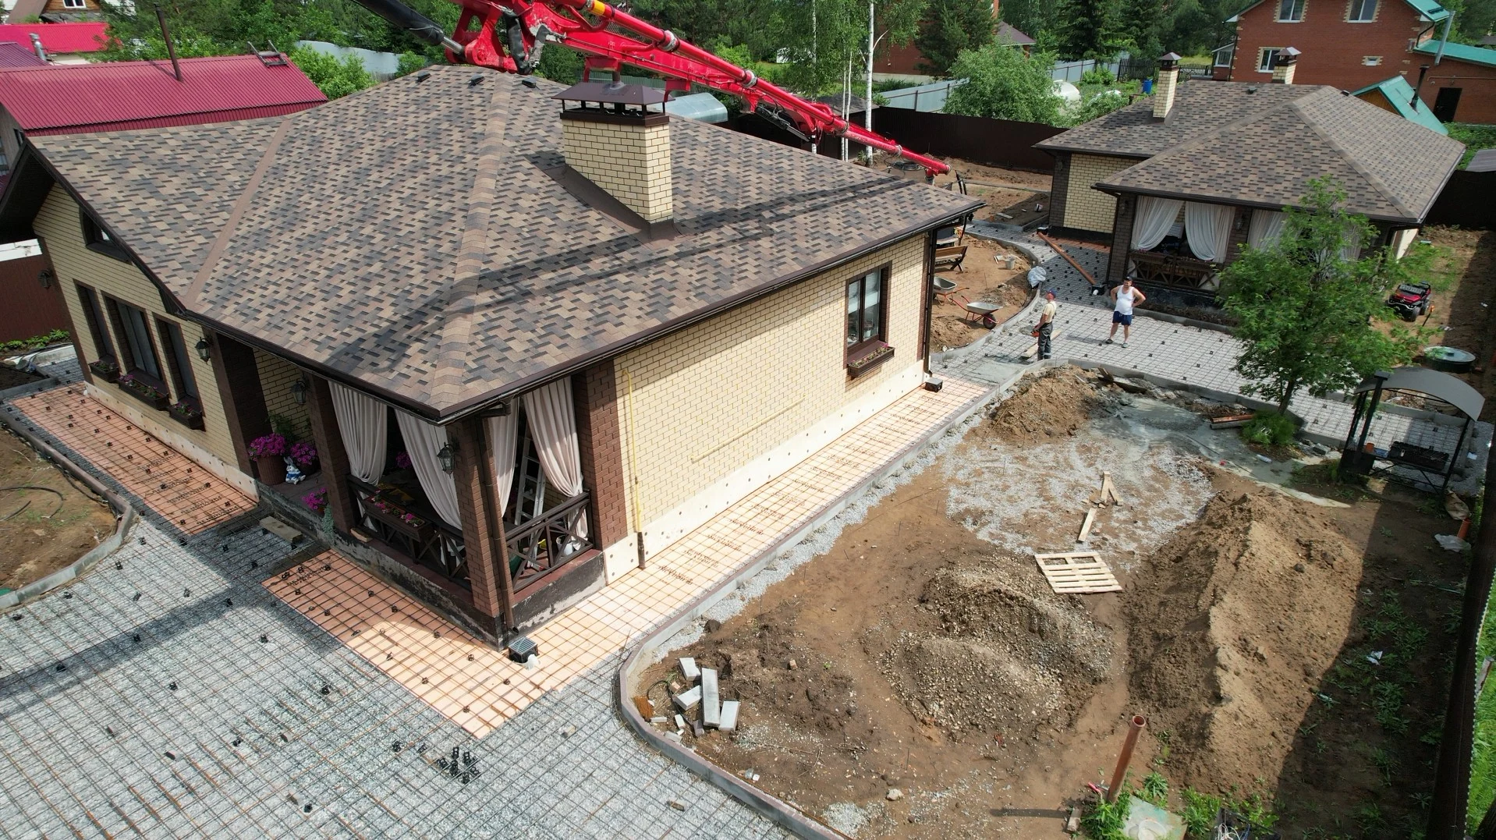
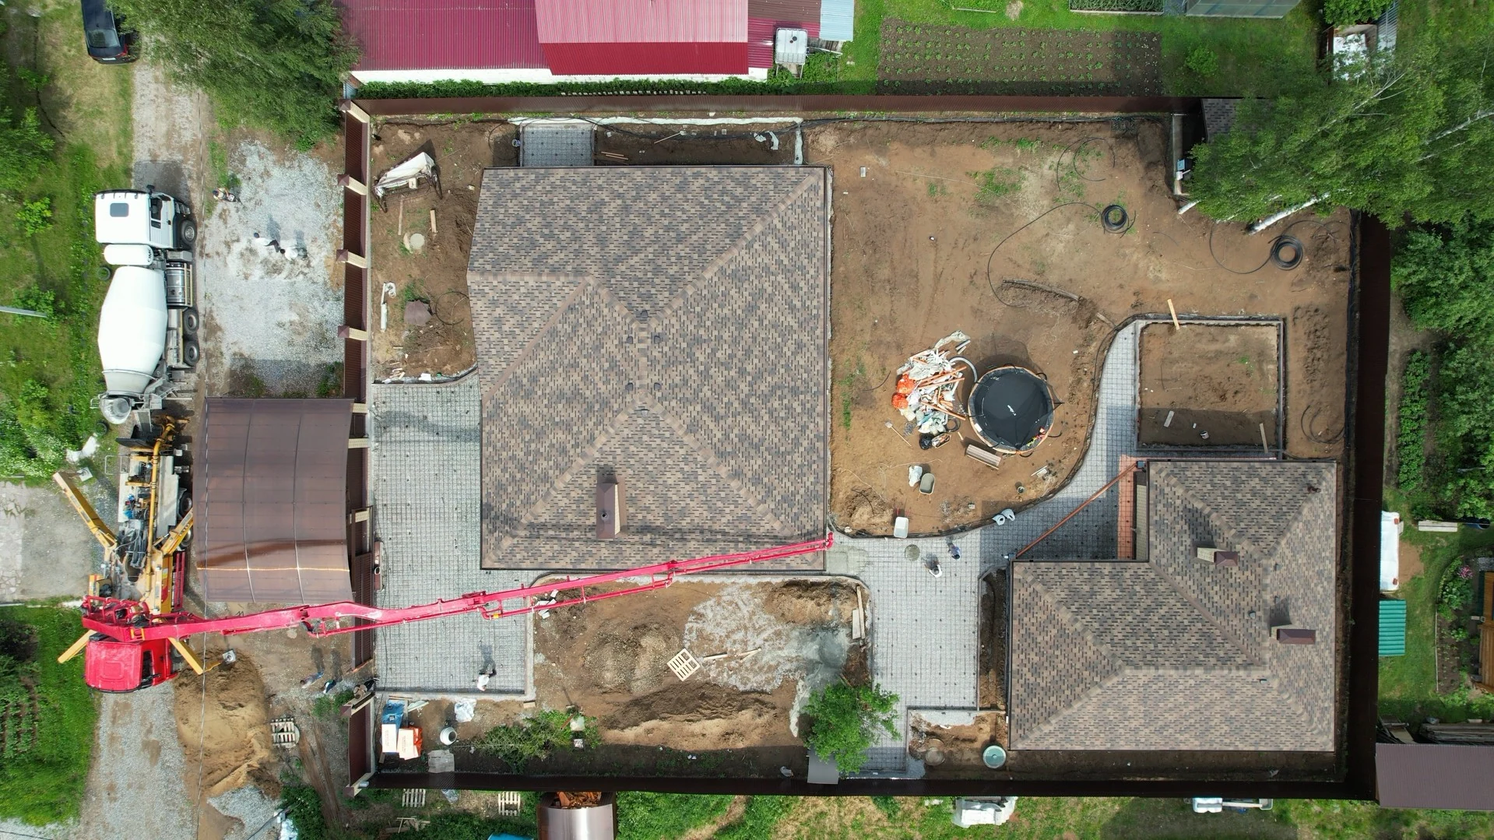
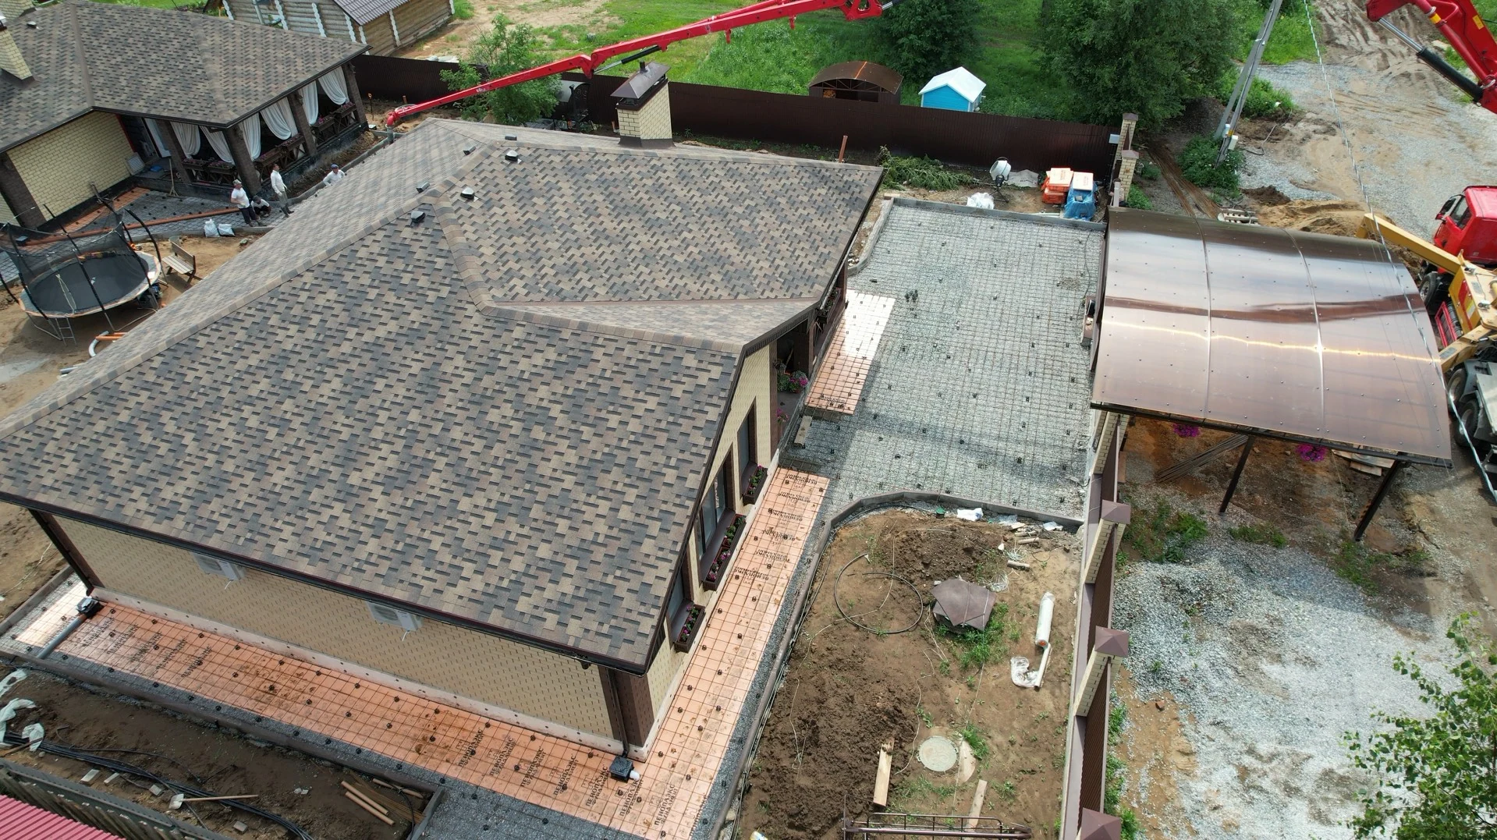
    We are working on the grounds beside the house and the covered seating area. Reinforcement mesh is in place and a concrete pump is operating; wider views show the layout of the future paved areas.

  33. Pitched roof

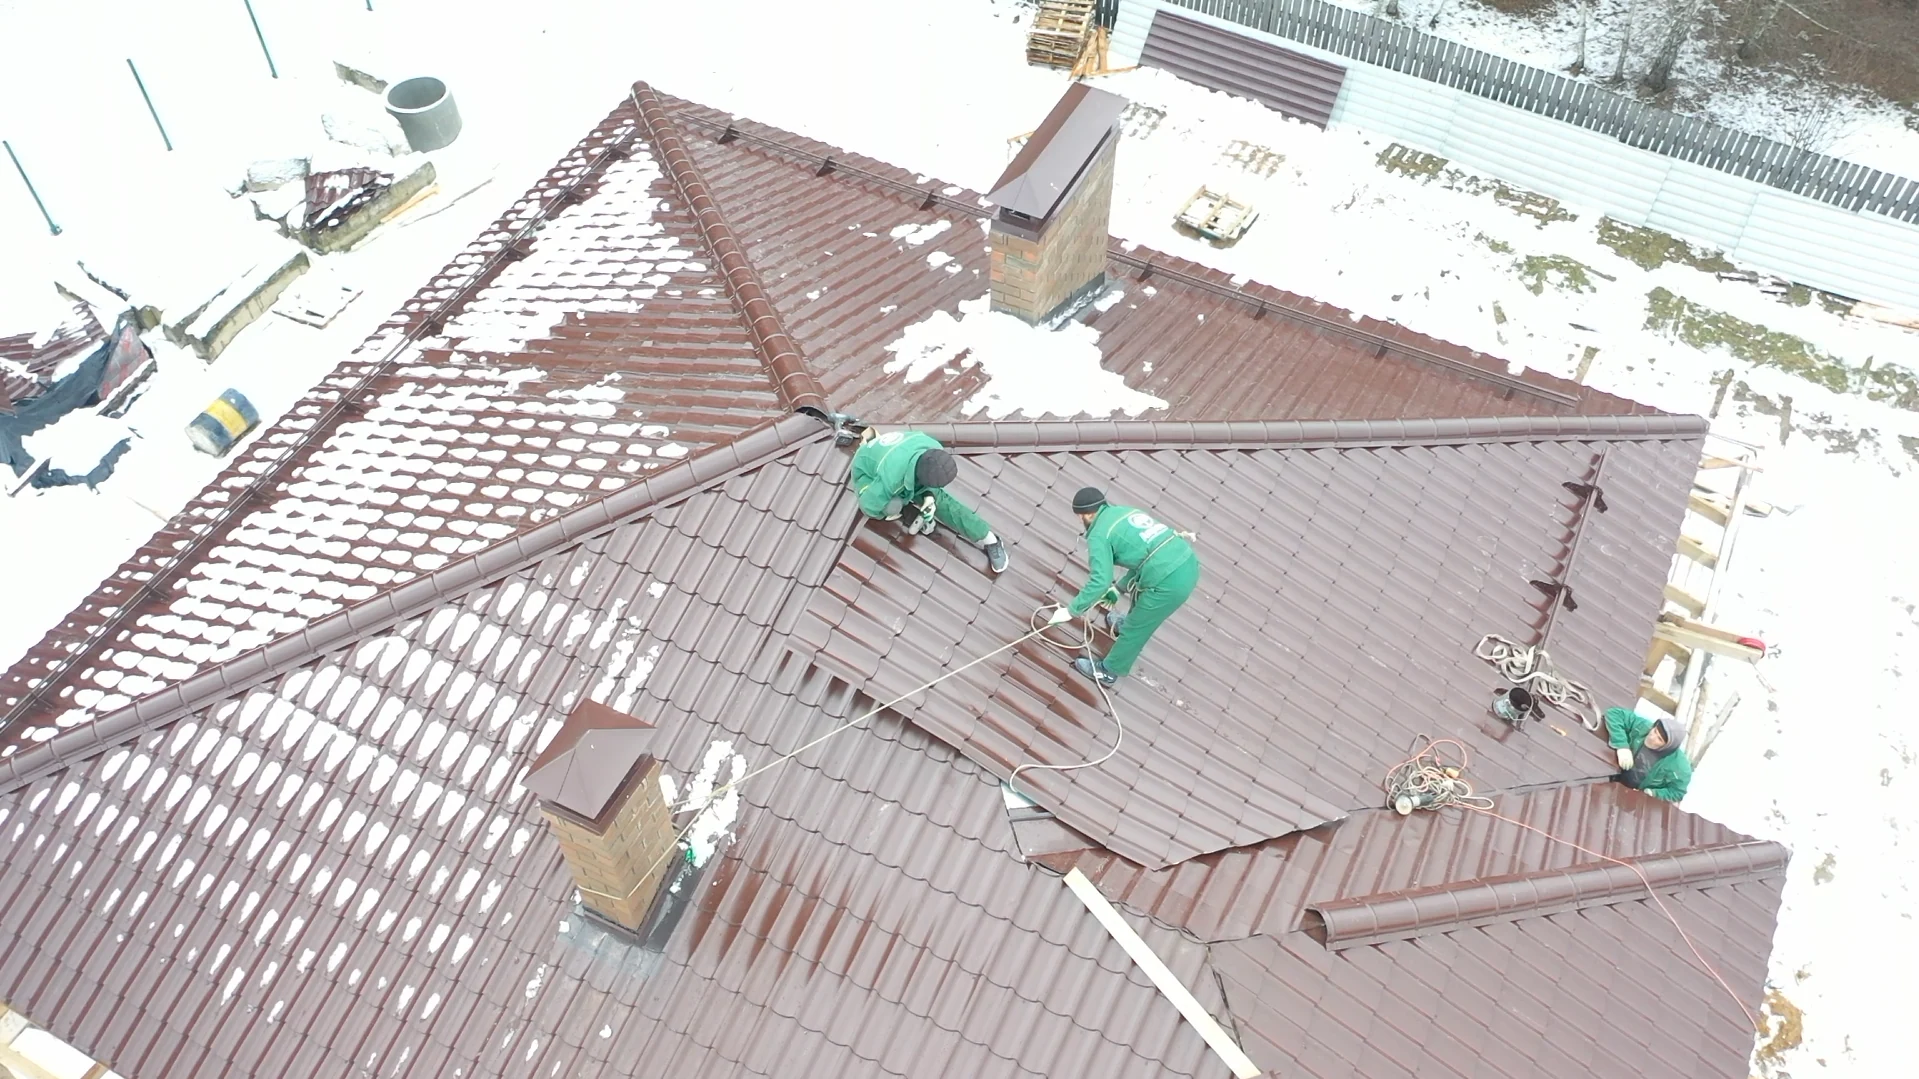
    Installing roofing around chimneys

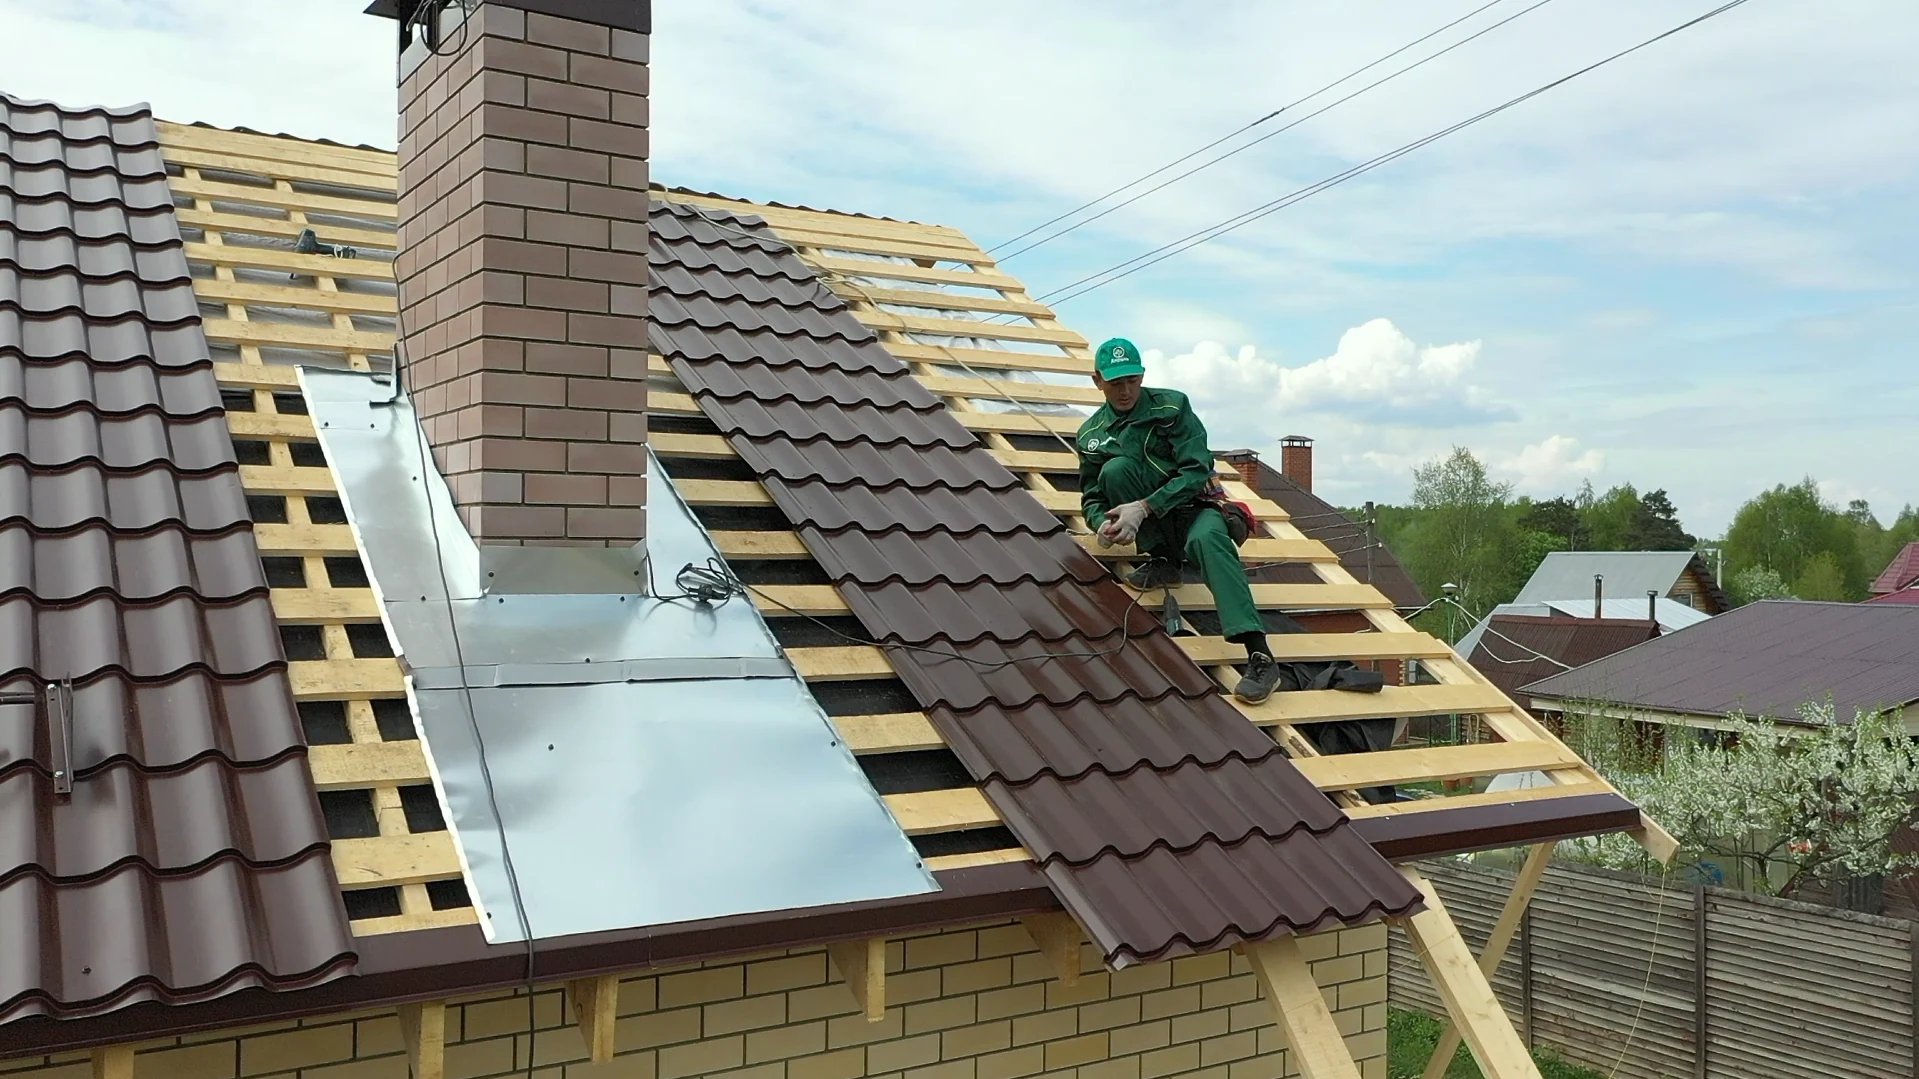
    We are continuing to lay metal tiles on a house with brick chimneys. The photographs show long sheets being lifted, the covering being fixed and metal flashings around the chimneys.

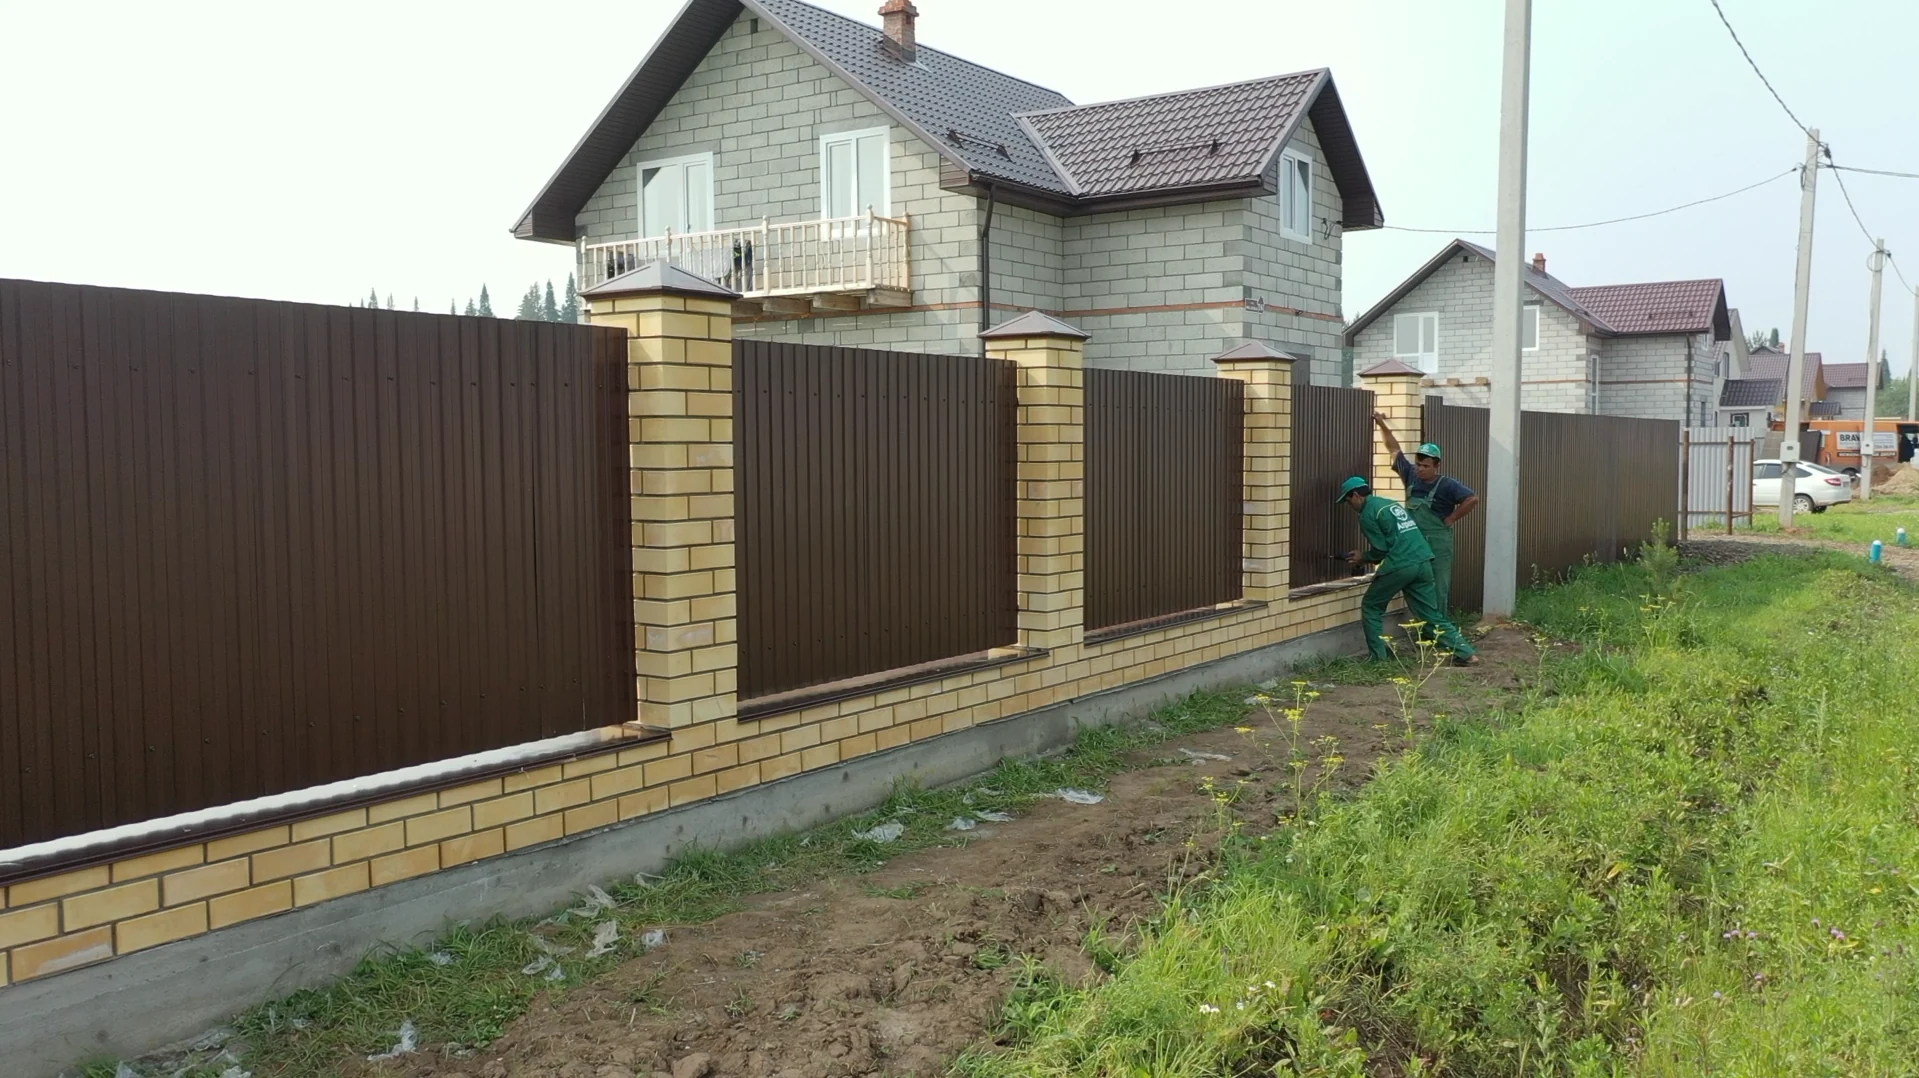
  34. Boundary fencing

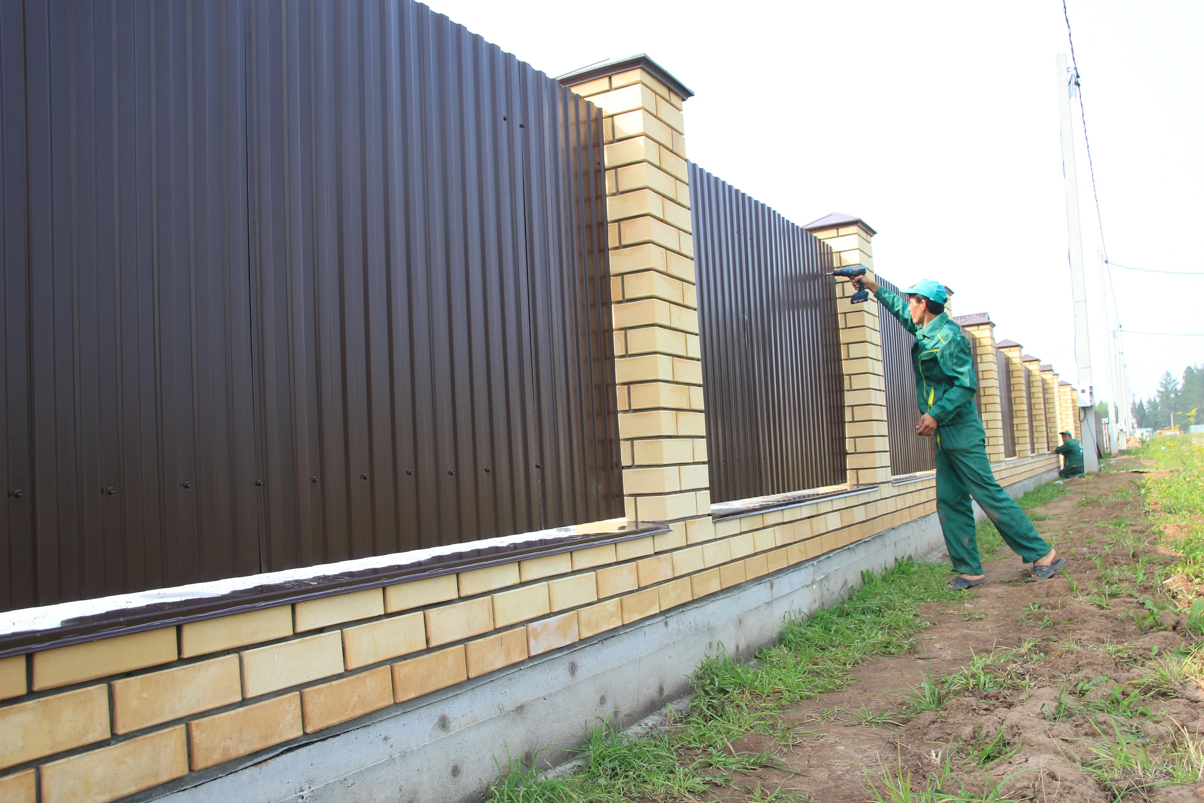
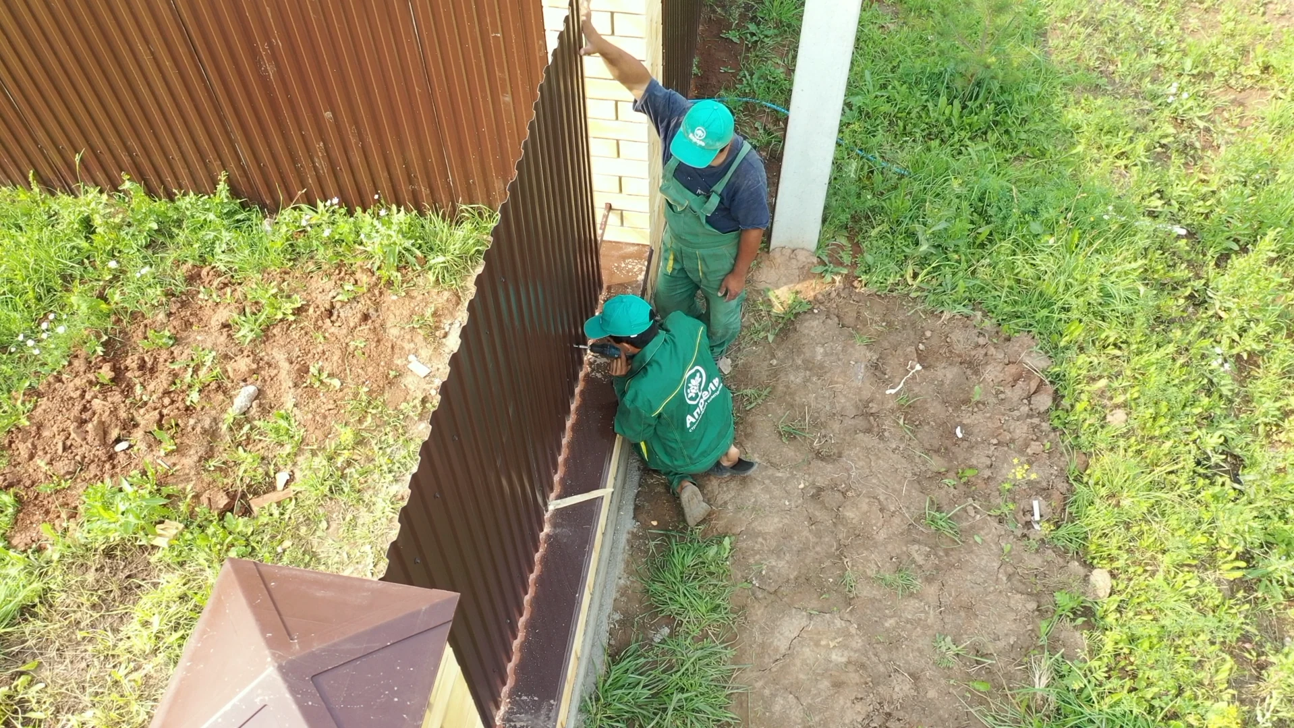
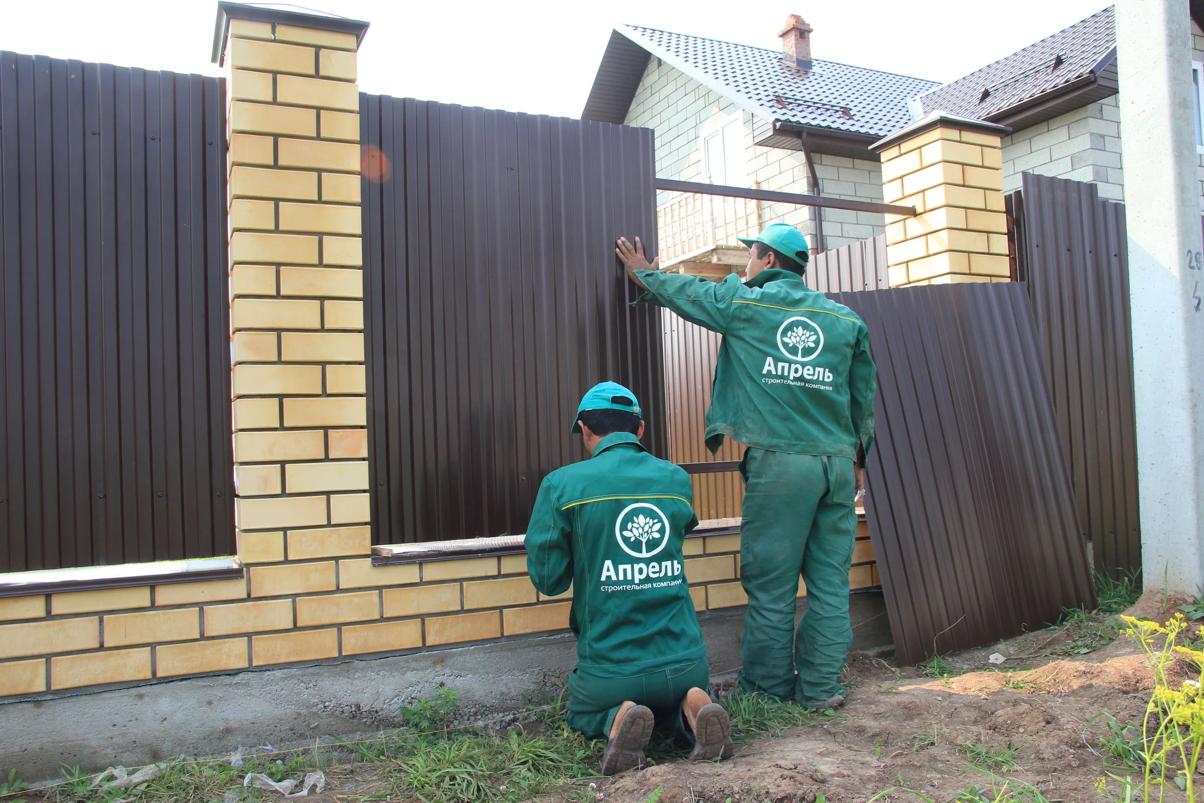
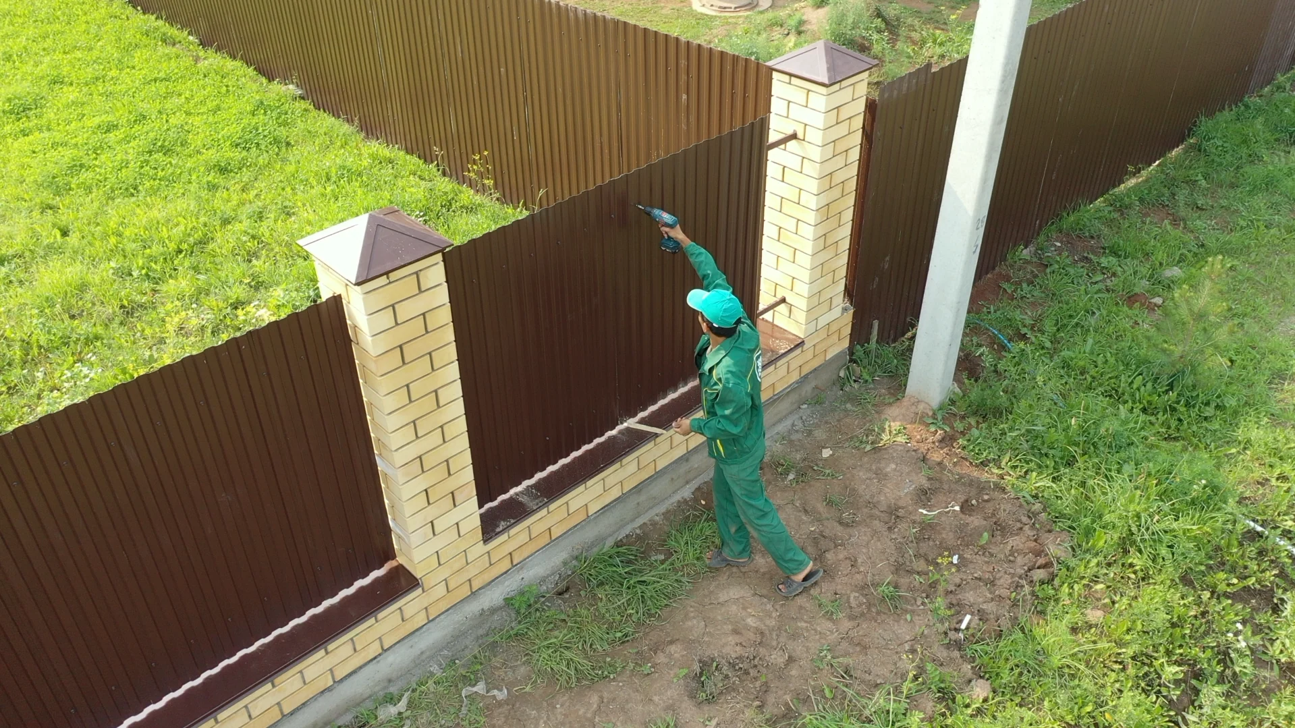
    Installing fencing between brick pillars

    We are fitting metal sheets between brick pillars and fixing them to the frame. The photographs show the panels being aligned, work on both sides of the fence and an overview along the boundary.

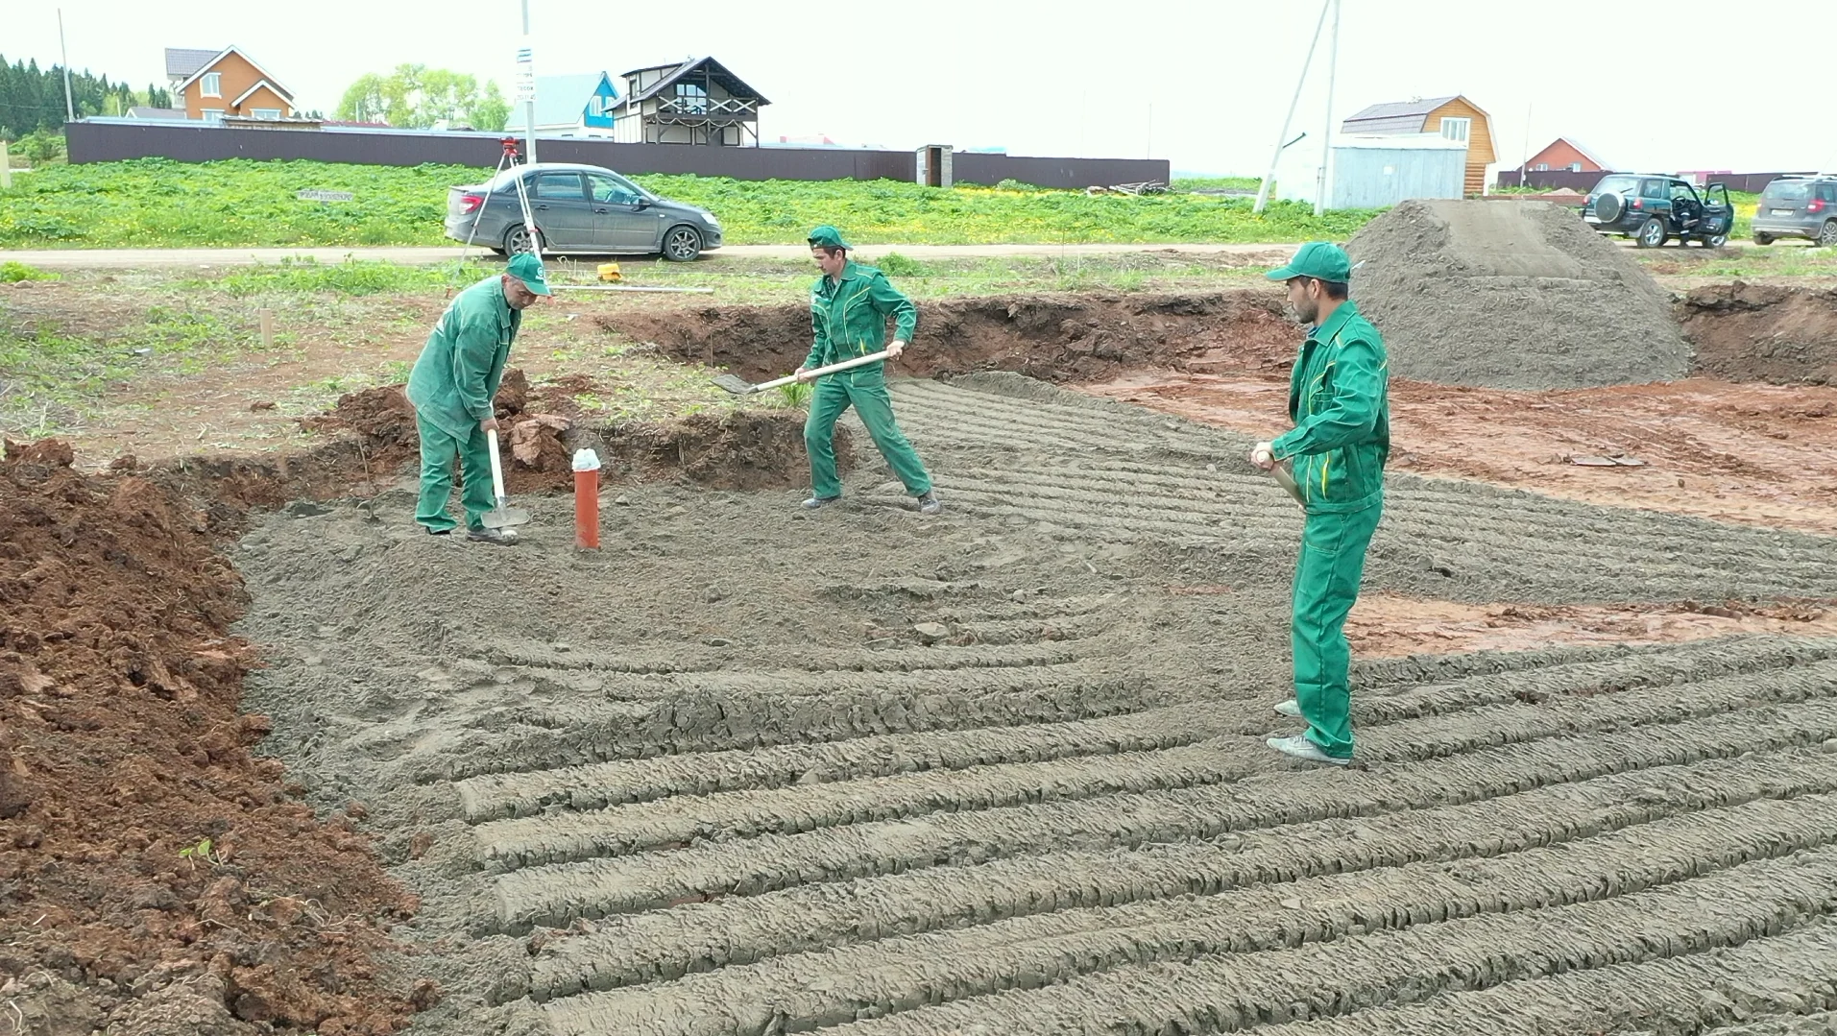
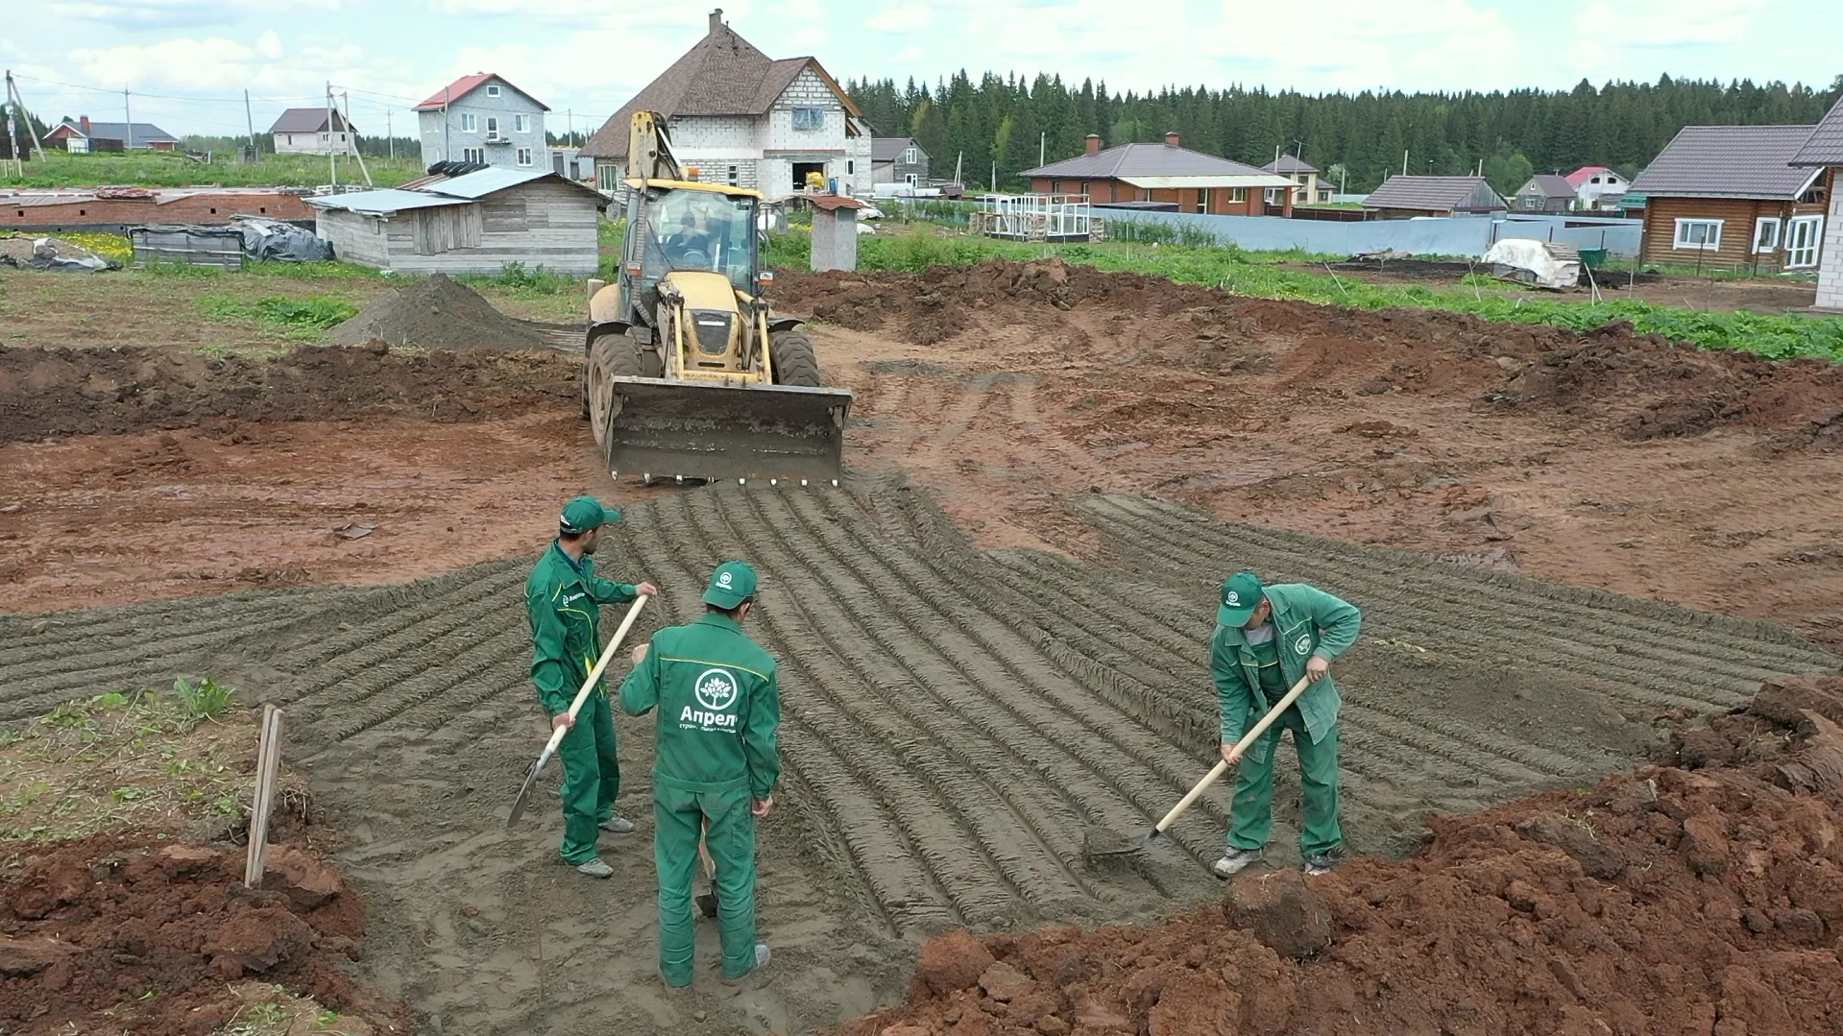
  35. Preparatory work

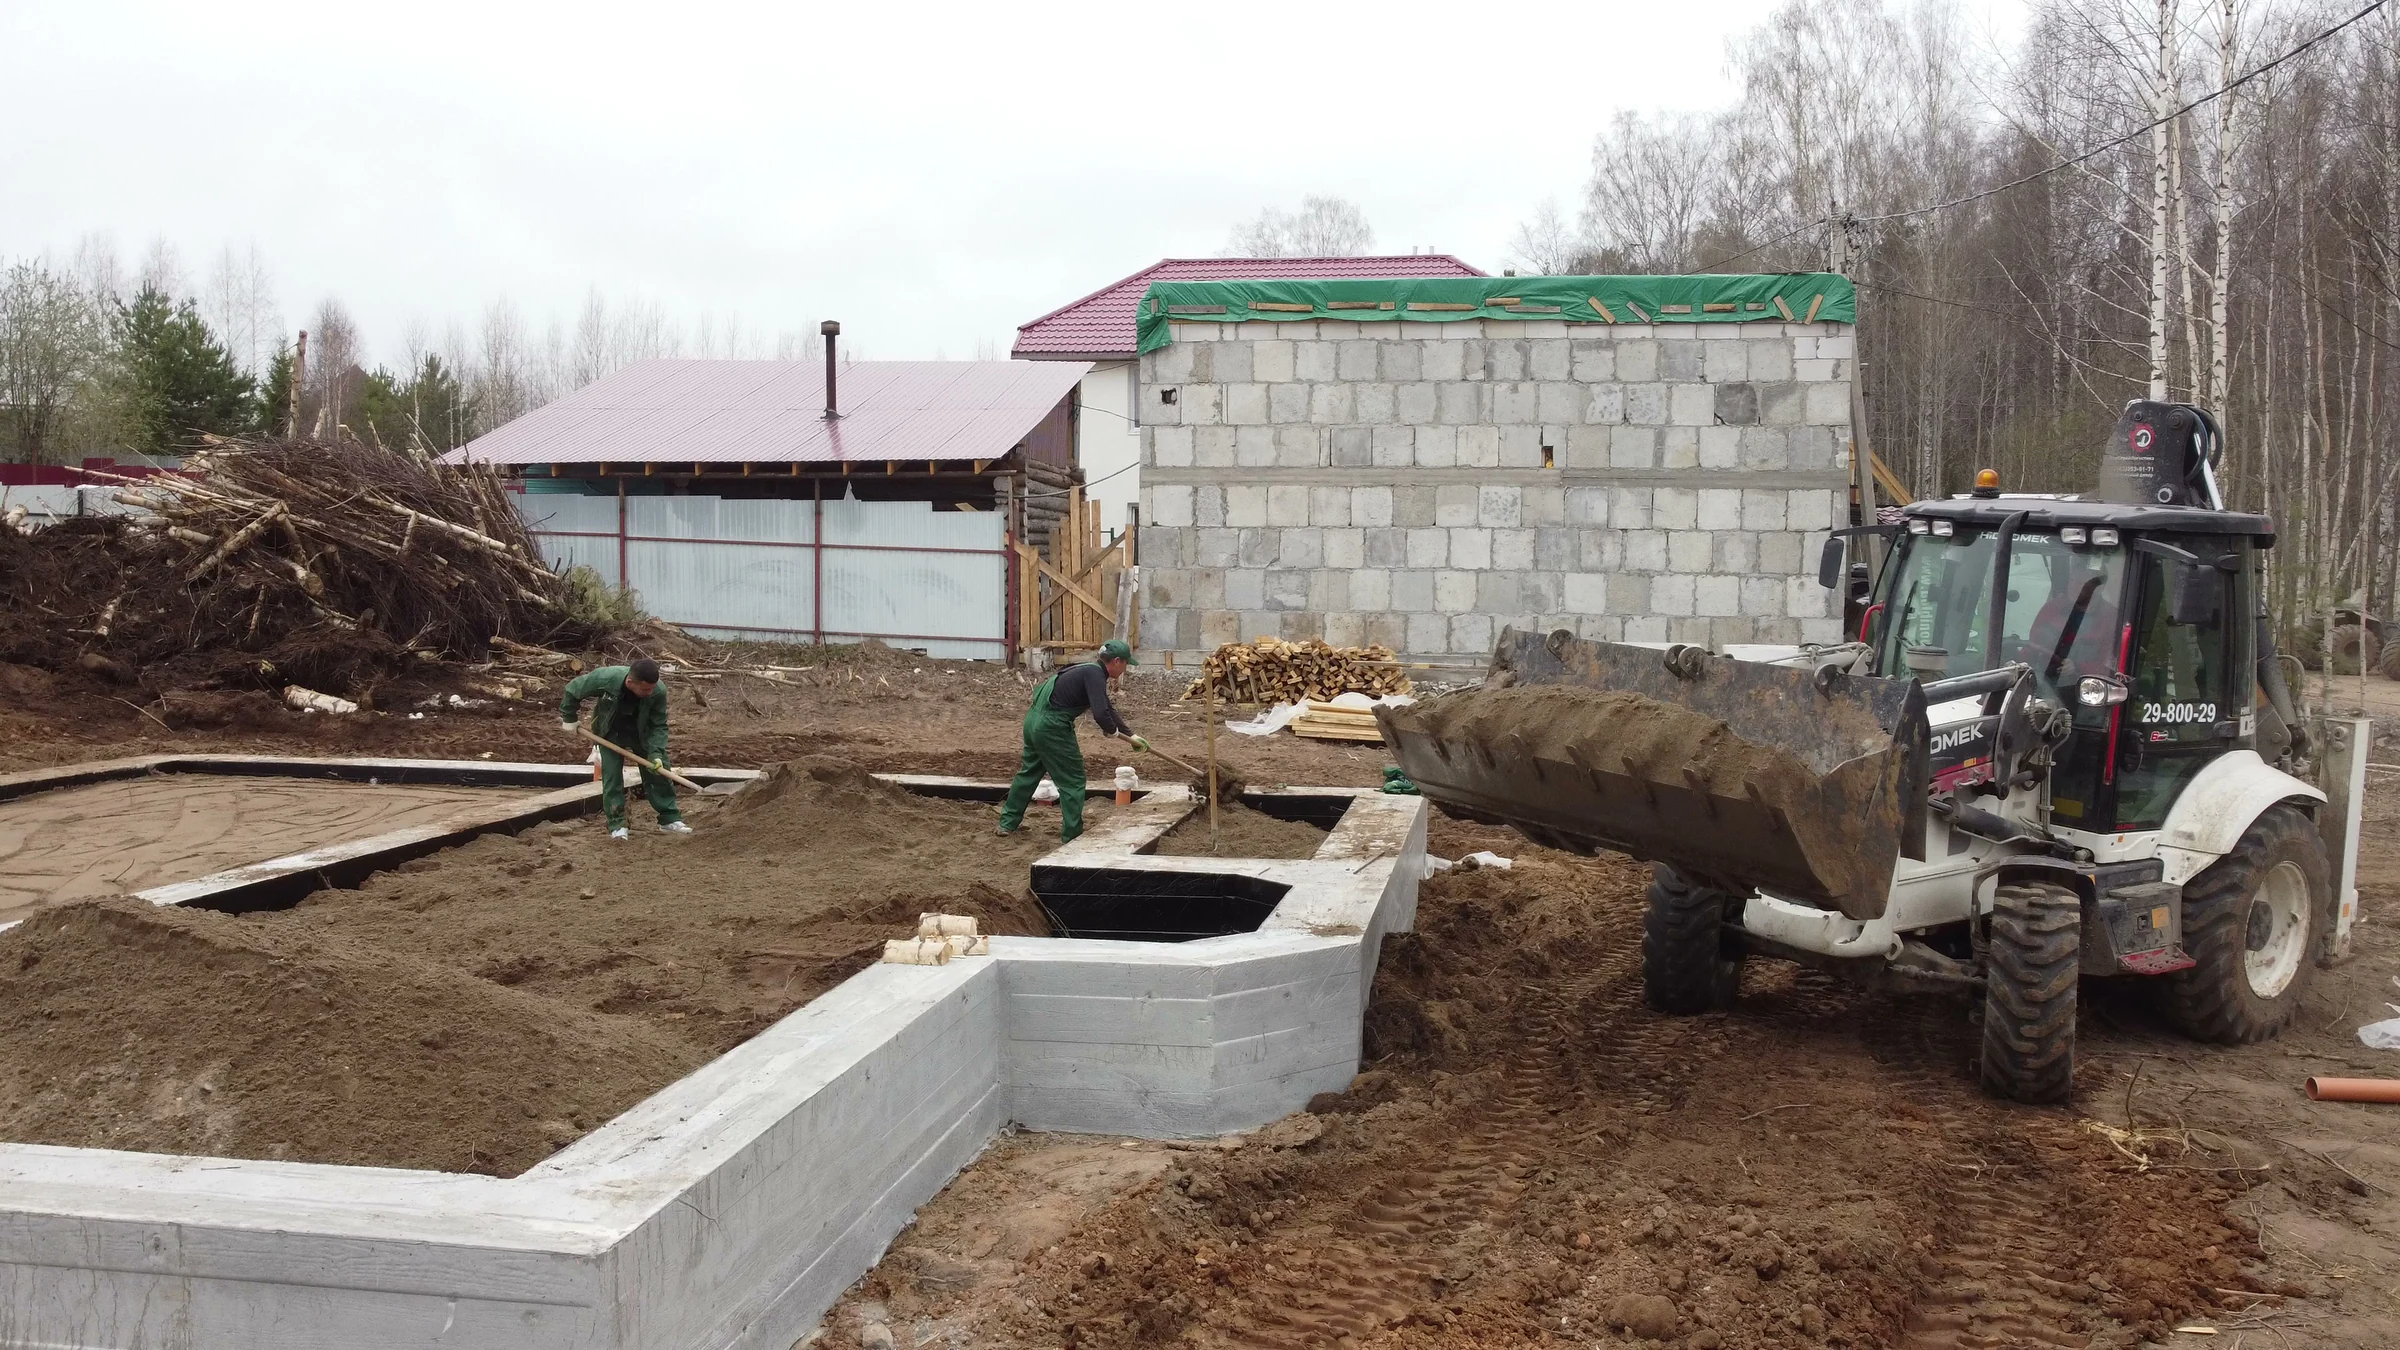
    Site preparation

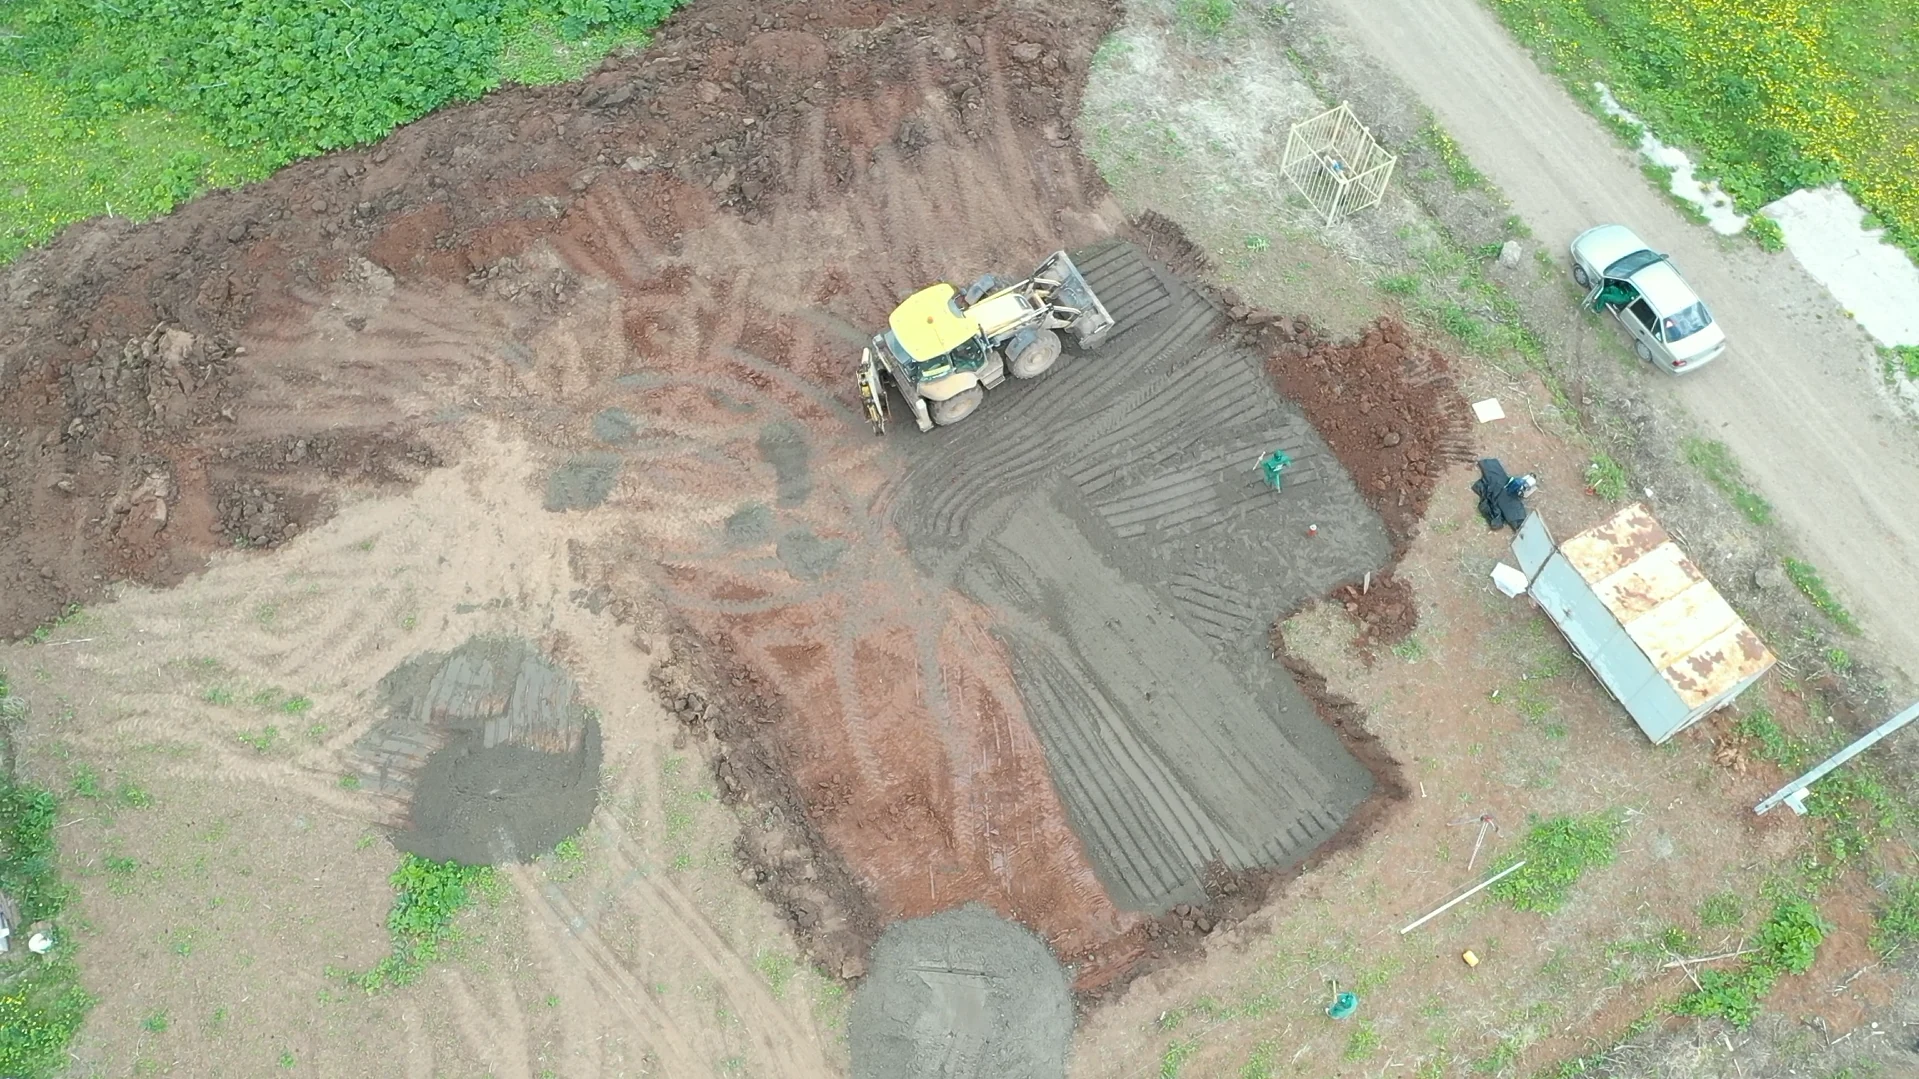
    We are preparing the site for the foundations. A backhoe loader spreads the material while the crew levels the base by hand around service outlets and along the edges of the excavation.

  36. Reinforced concrete ring beam

    Reinforcing the wall ring beam

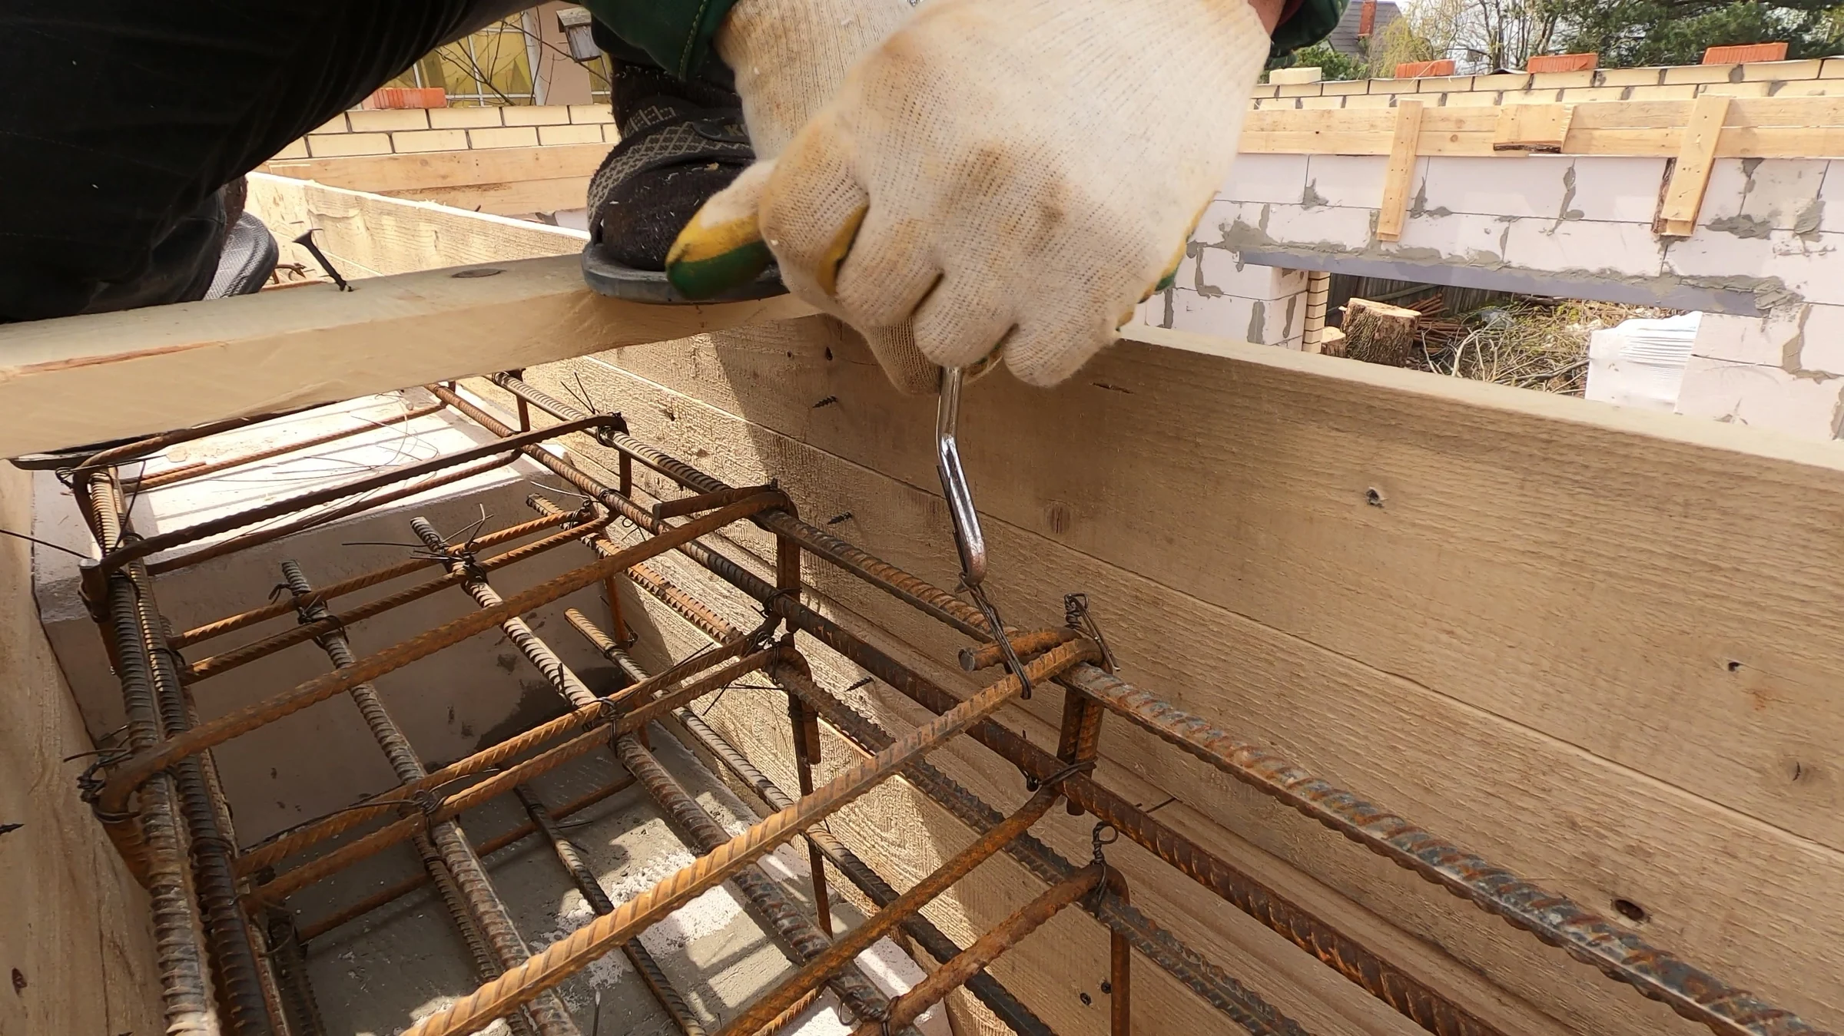
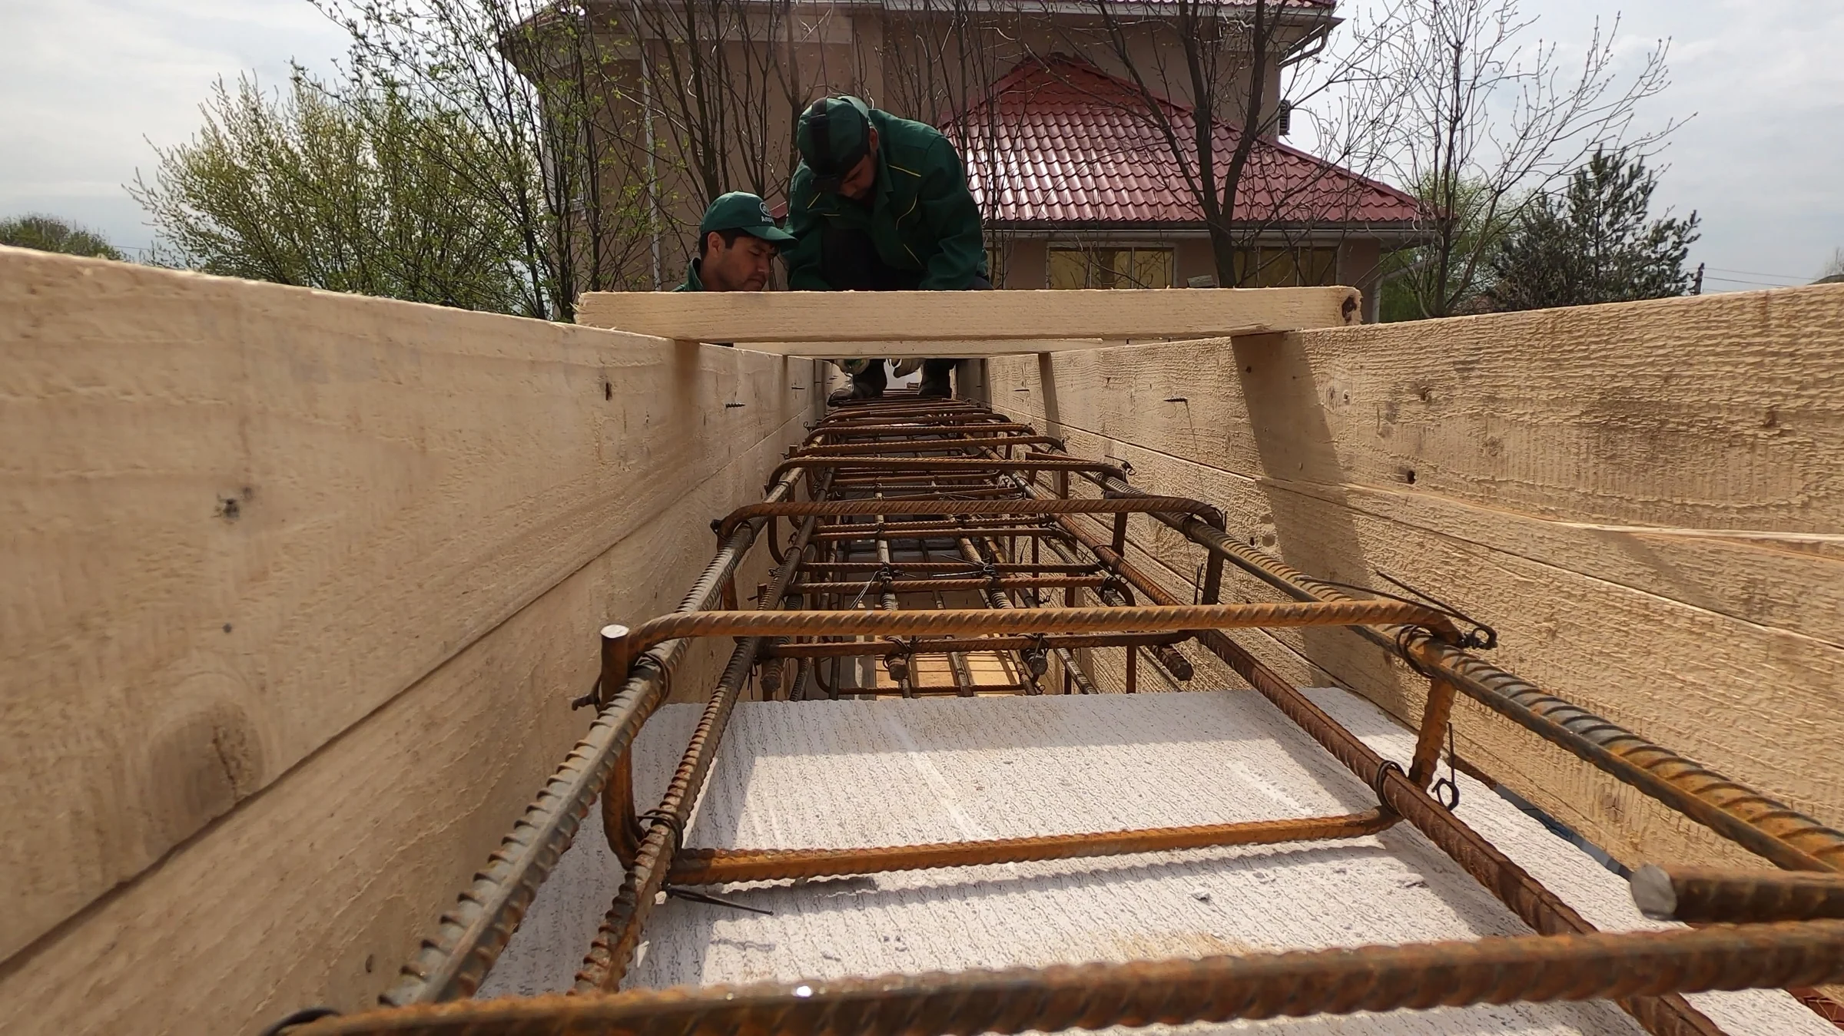
    We are installing timber formwork and tying the reinforcement cage along the tops of the walls. Close-ups show the longitudinal bars and transverse links before concrete is delivered.

  37. Monolithic base

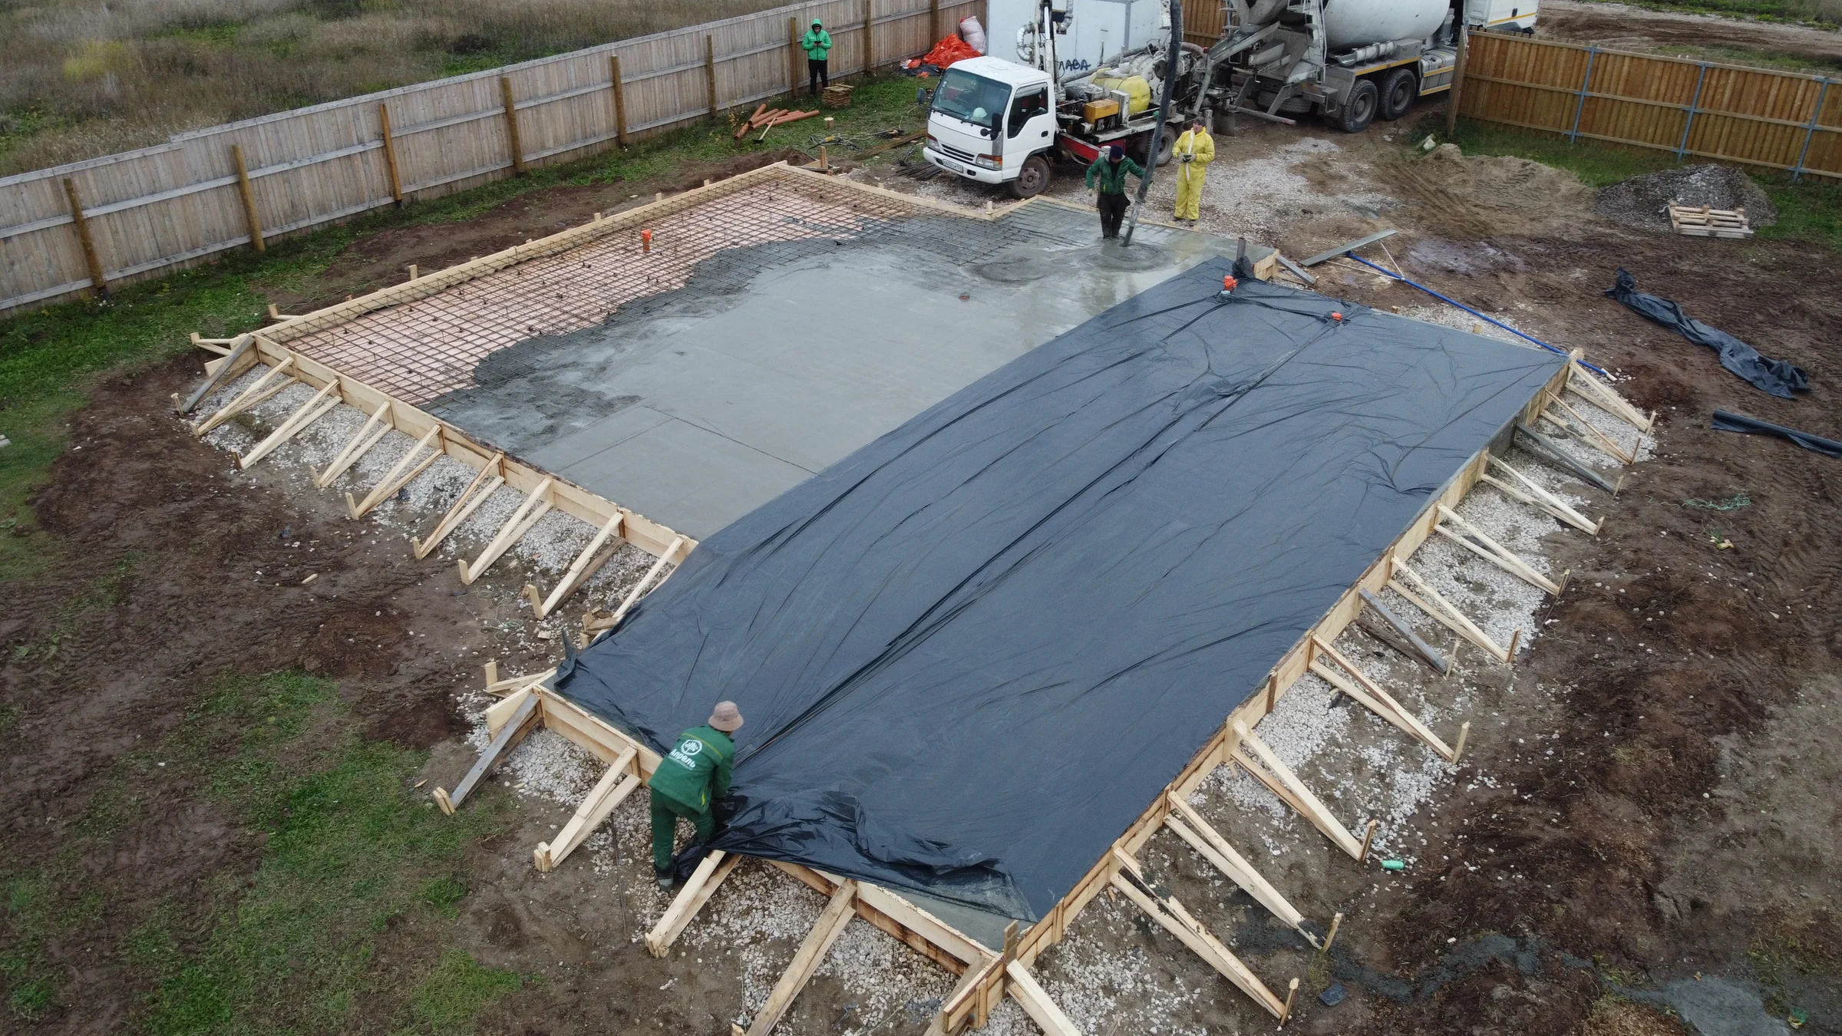
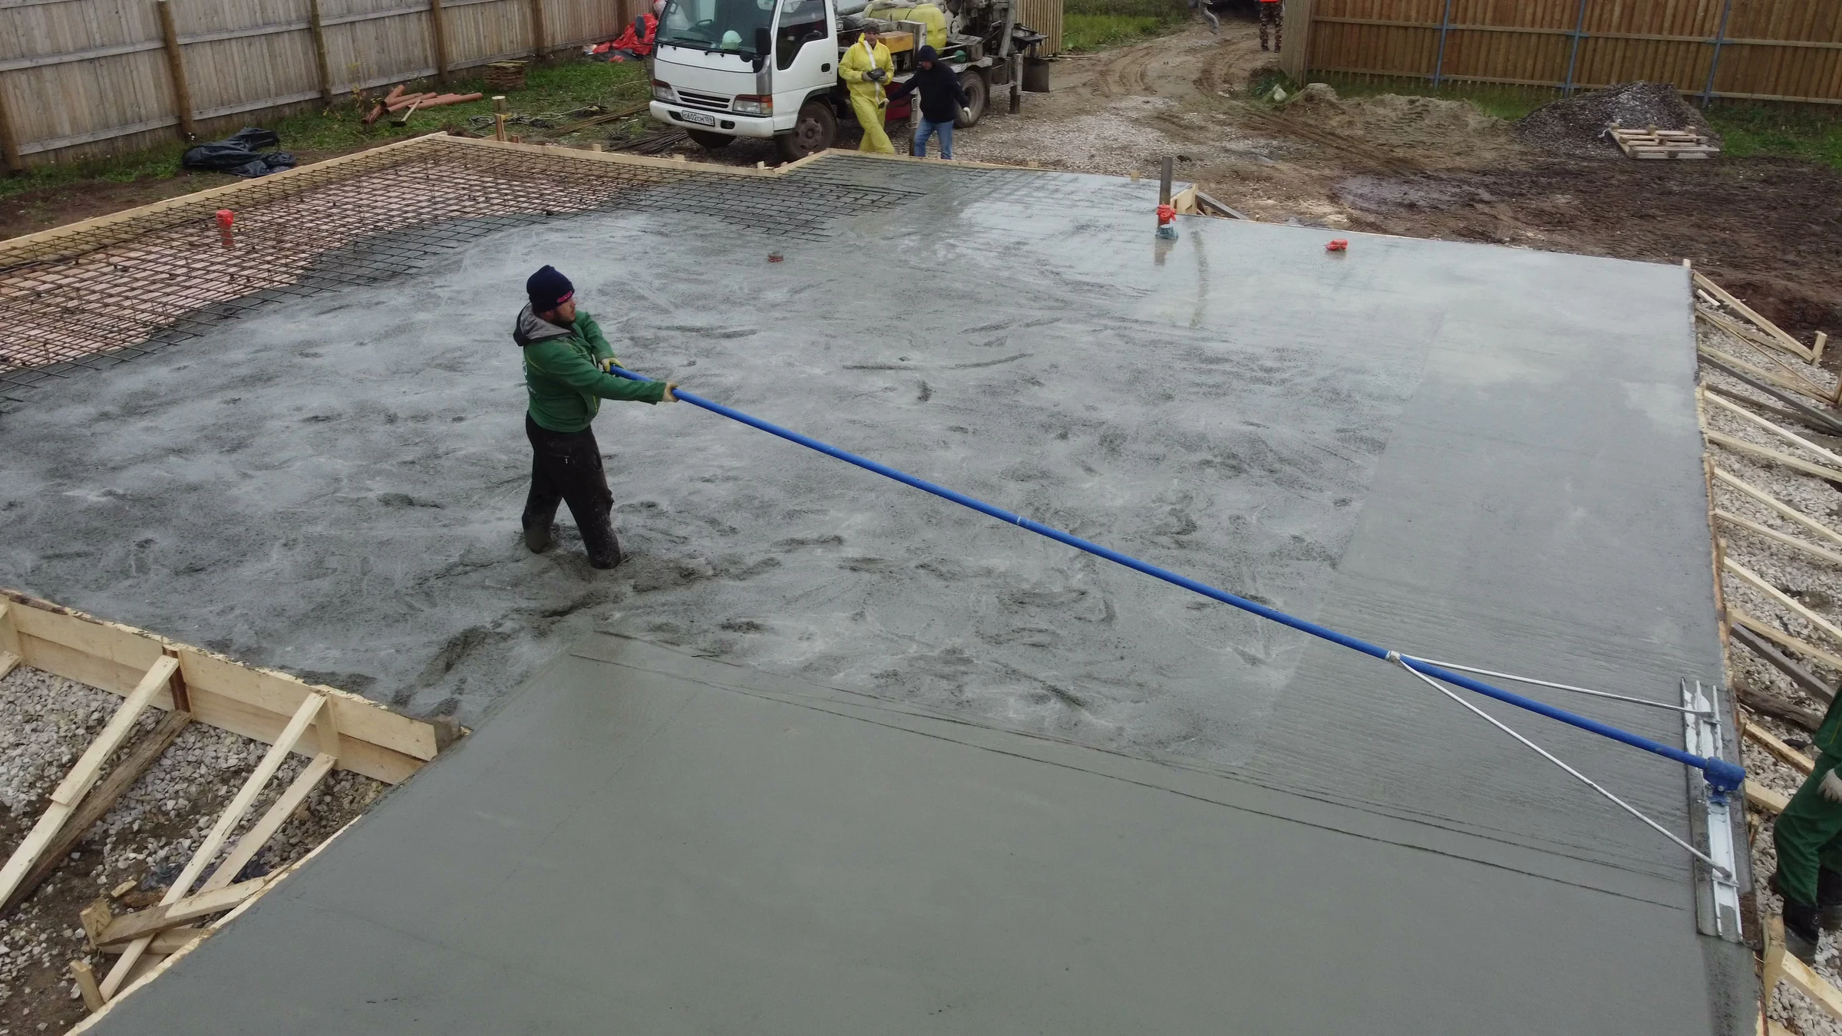
    Pouring and covering the slab

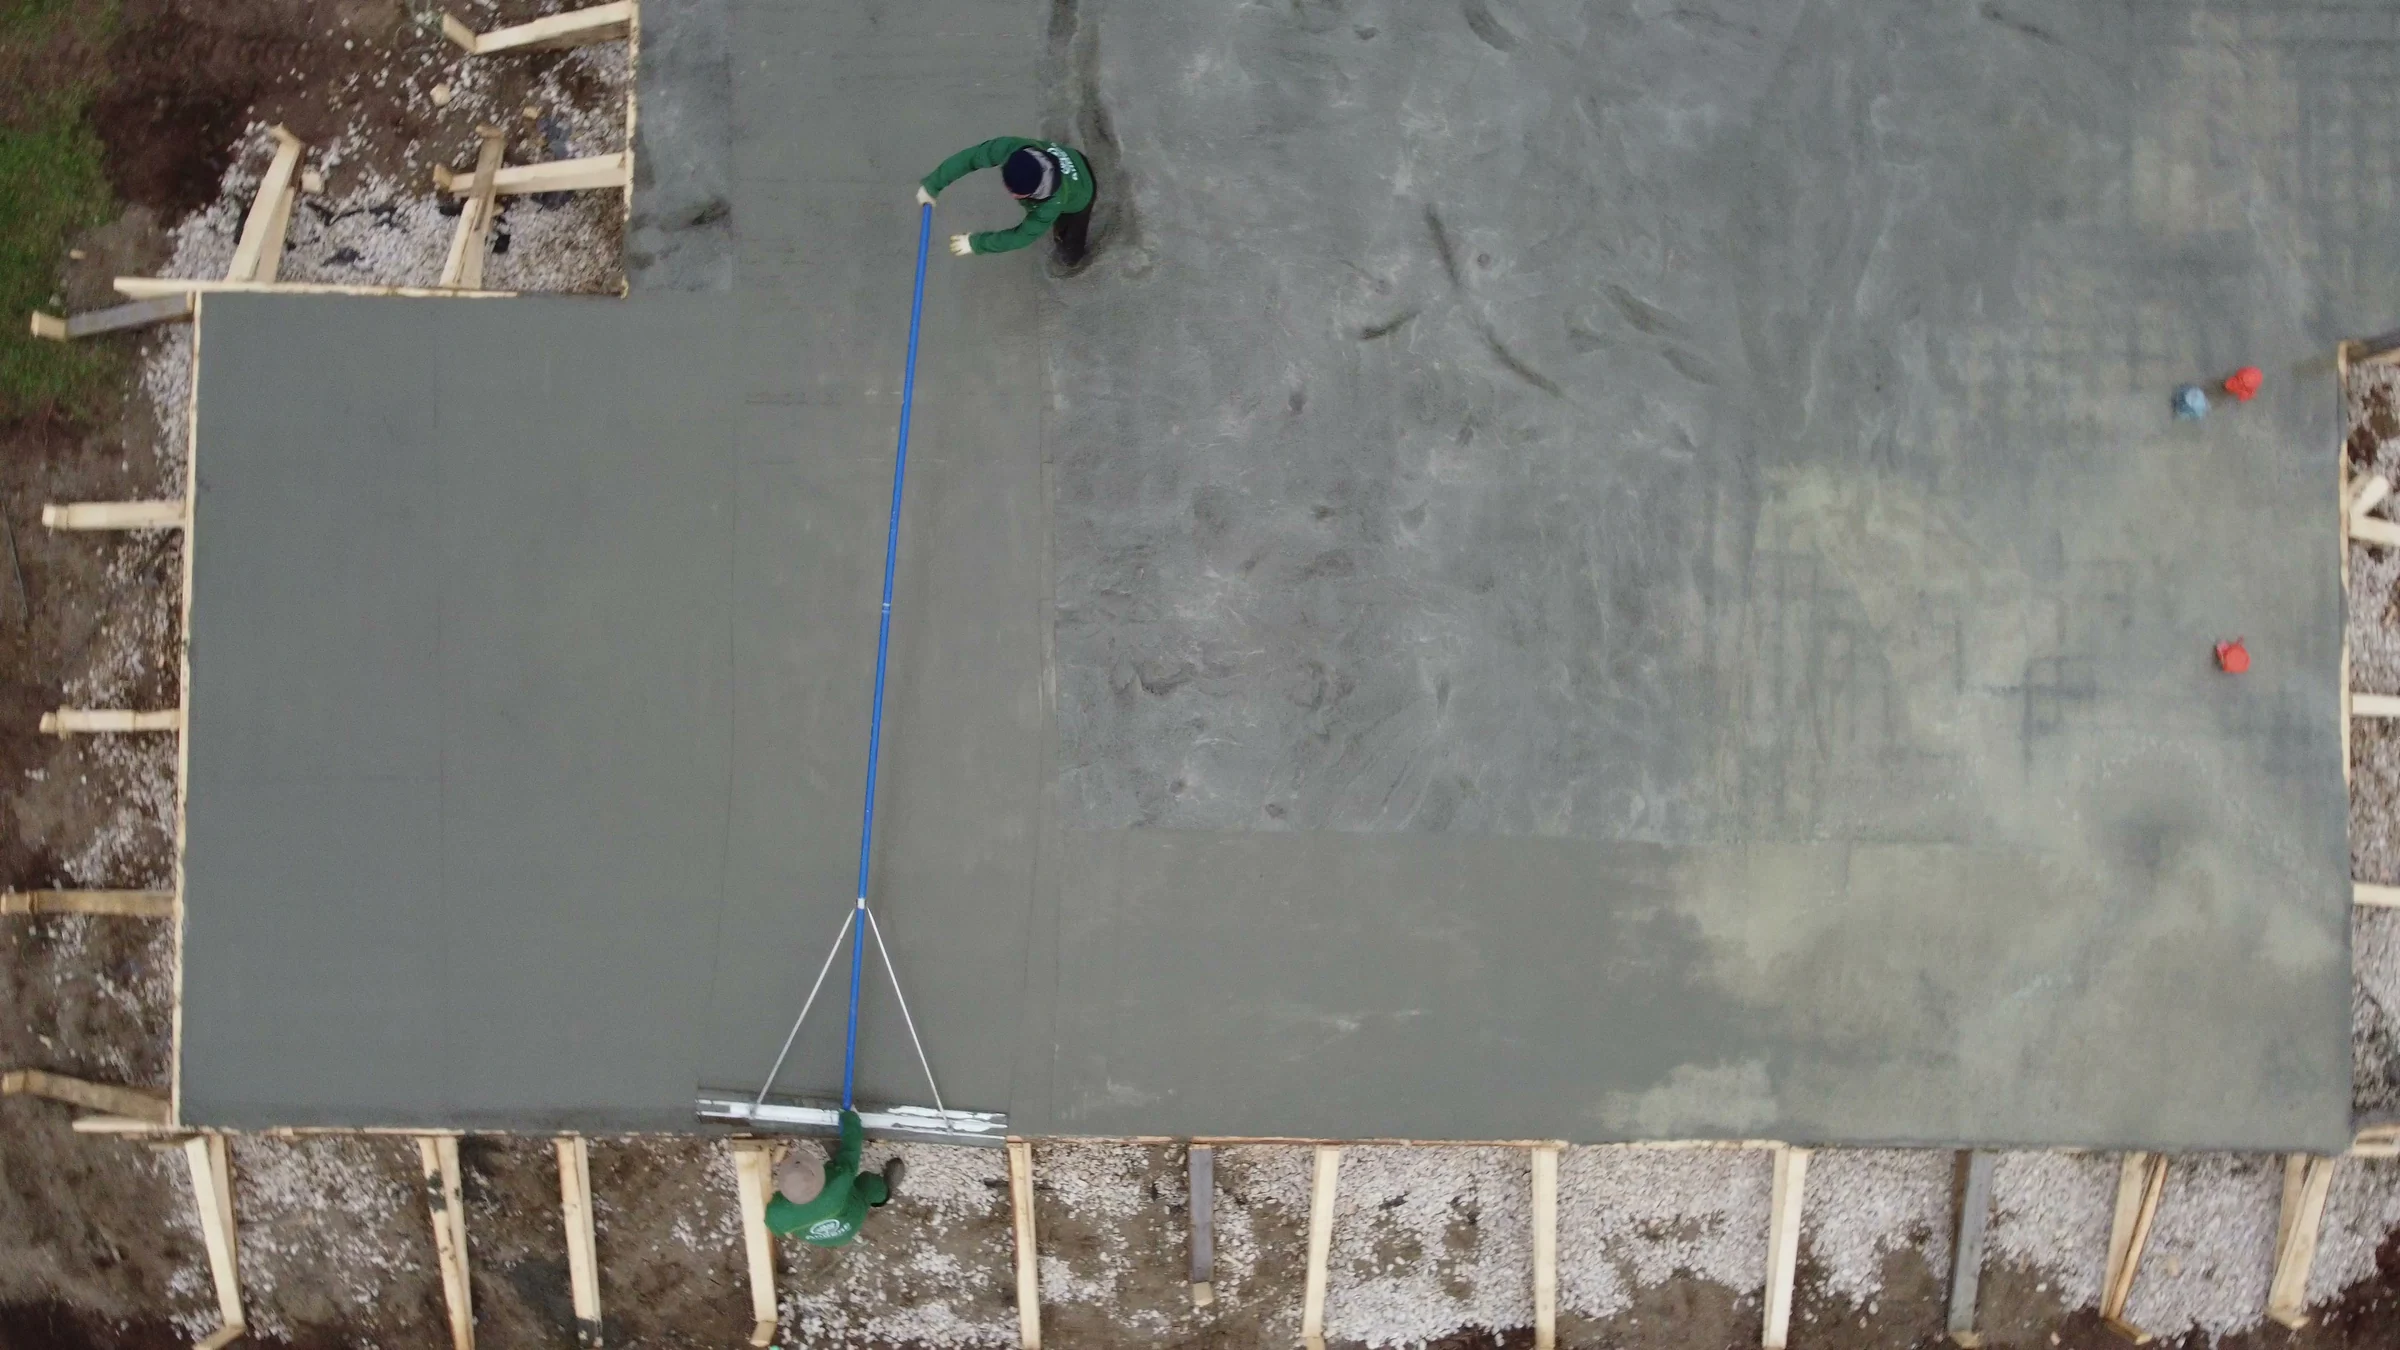
    We are pouring concrete over the prepared reinforcement mesh and levelling the surface with a long float. The final photographs show the finished surface and part of the slab being covered with plastic sheeting.

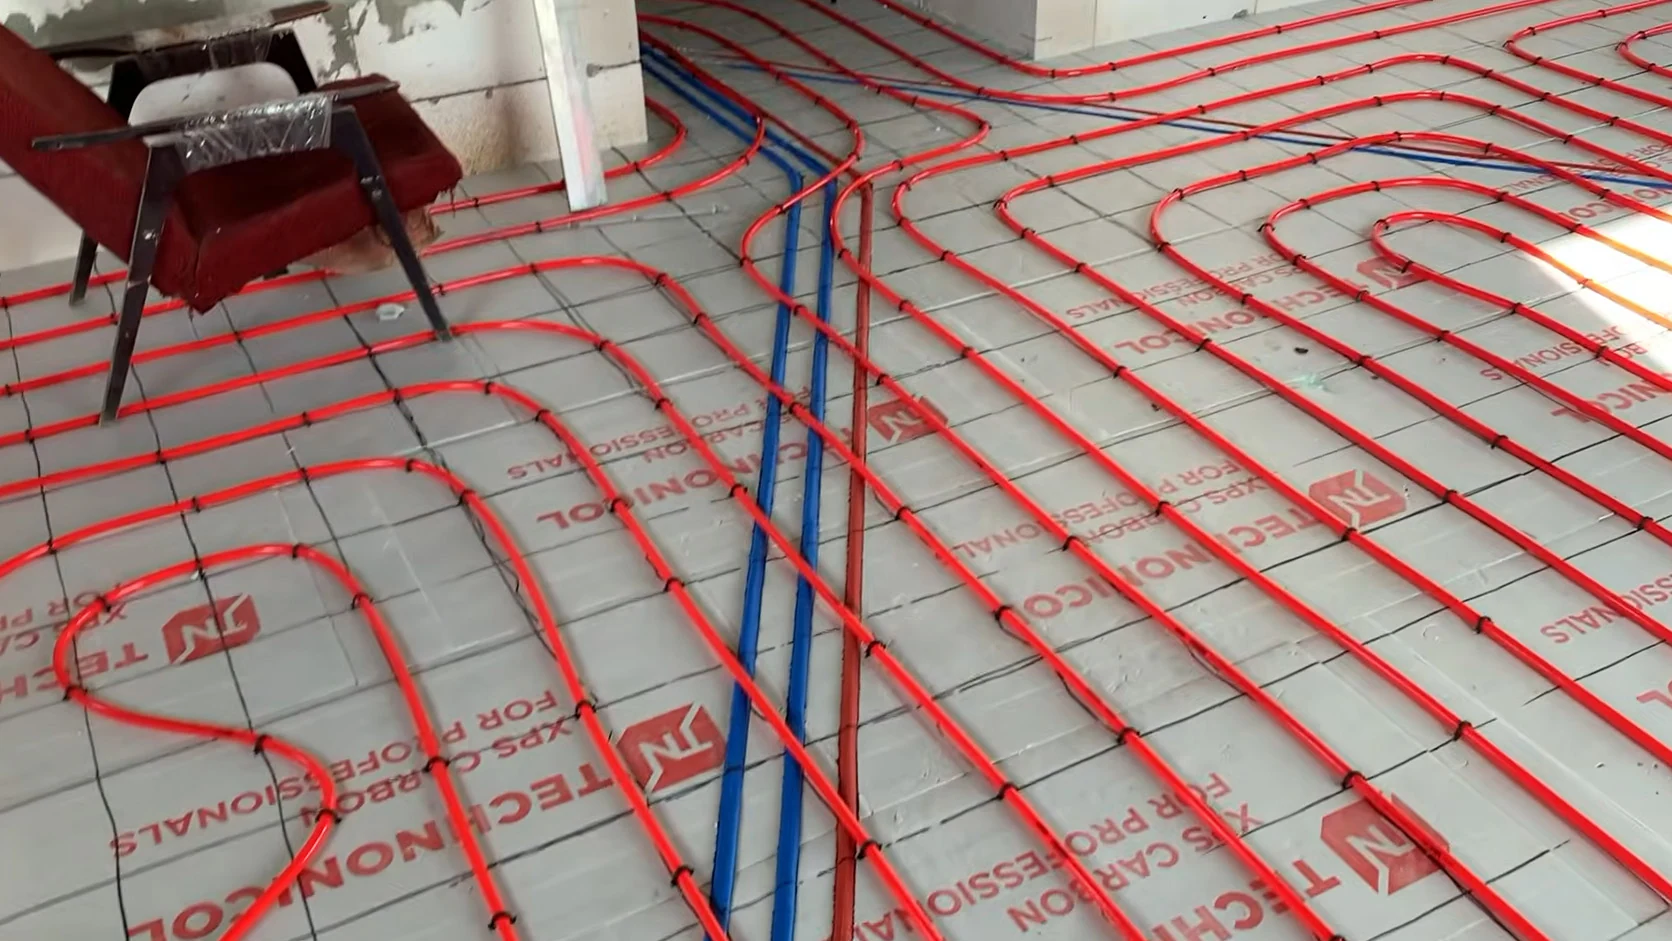
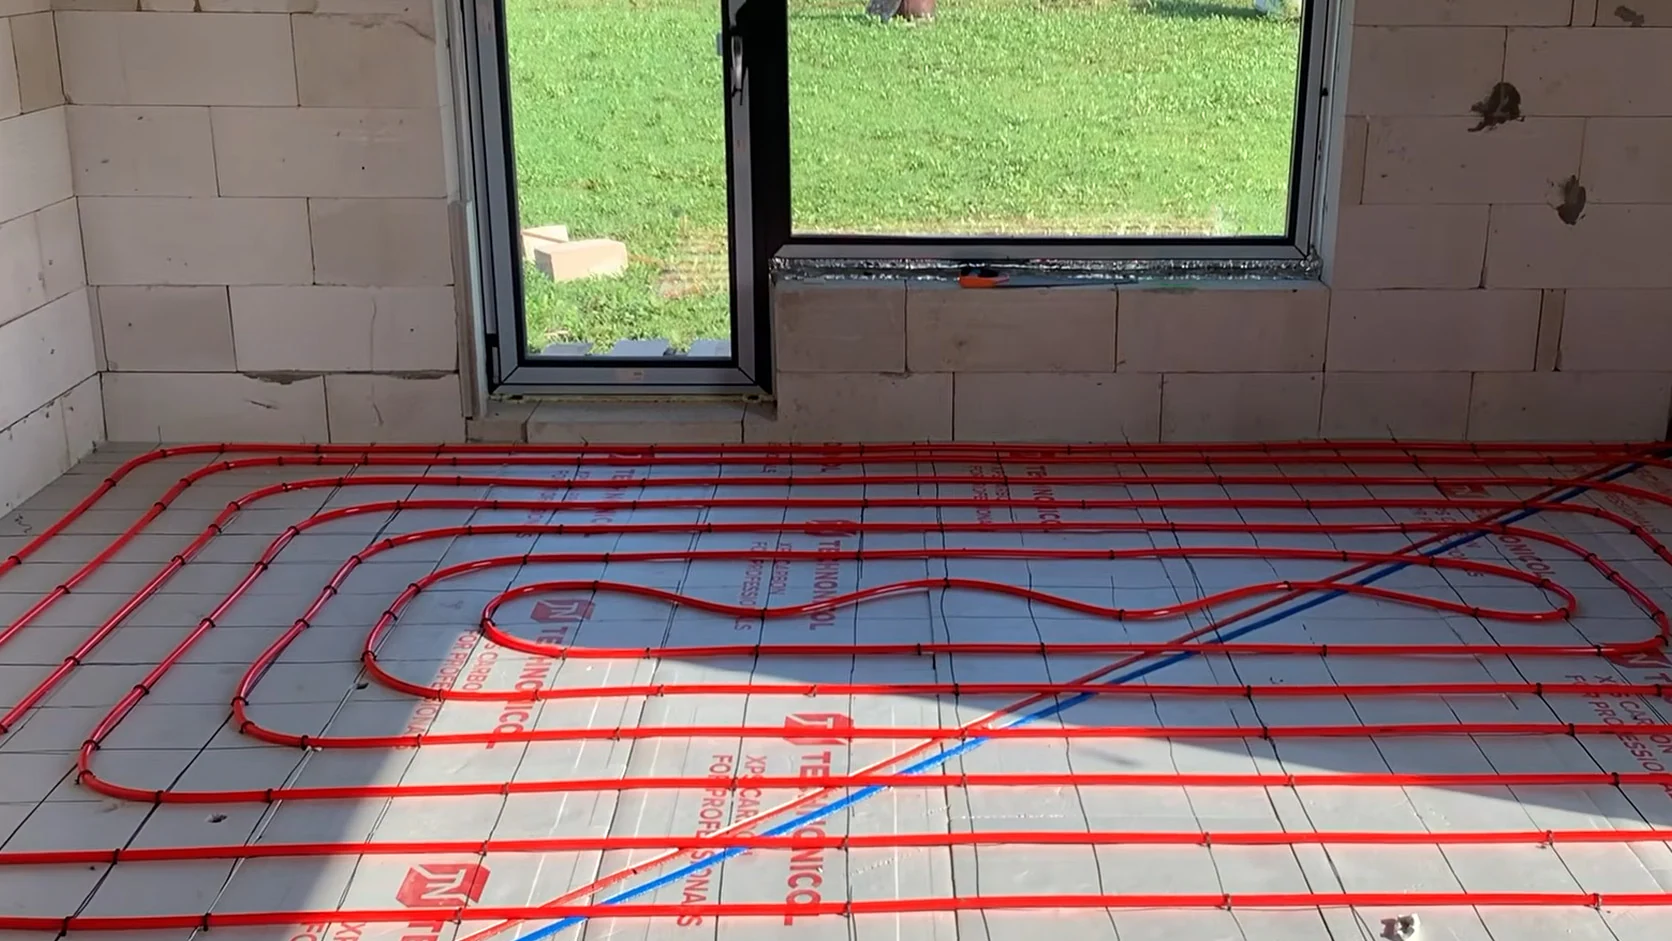
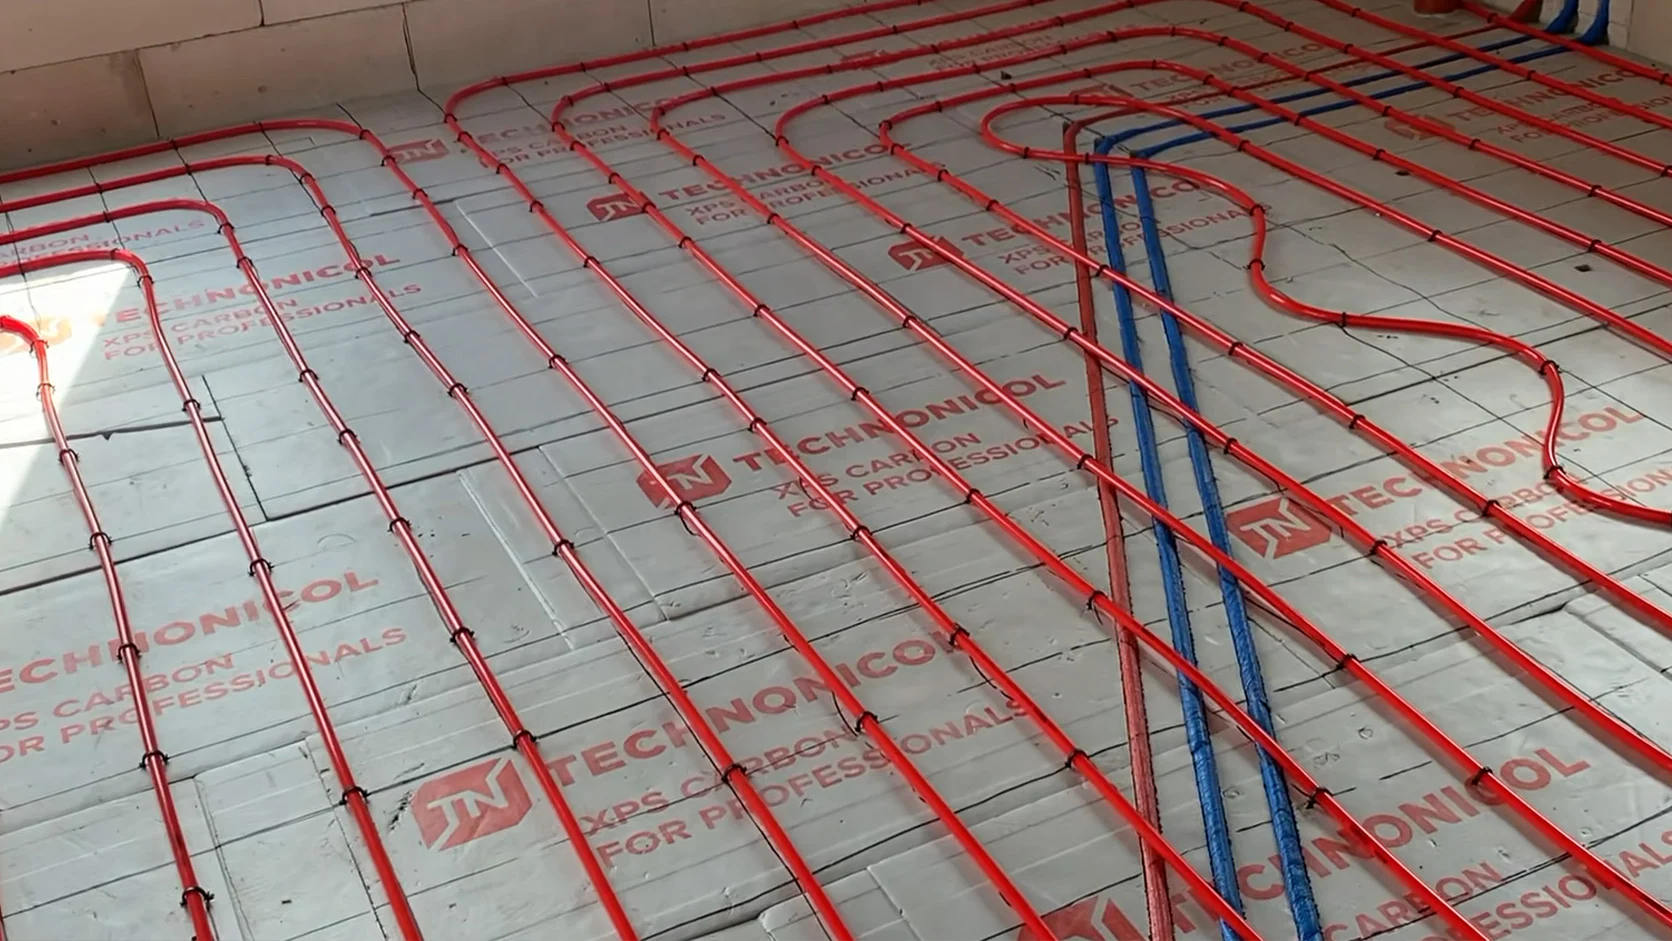
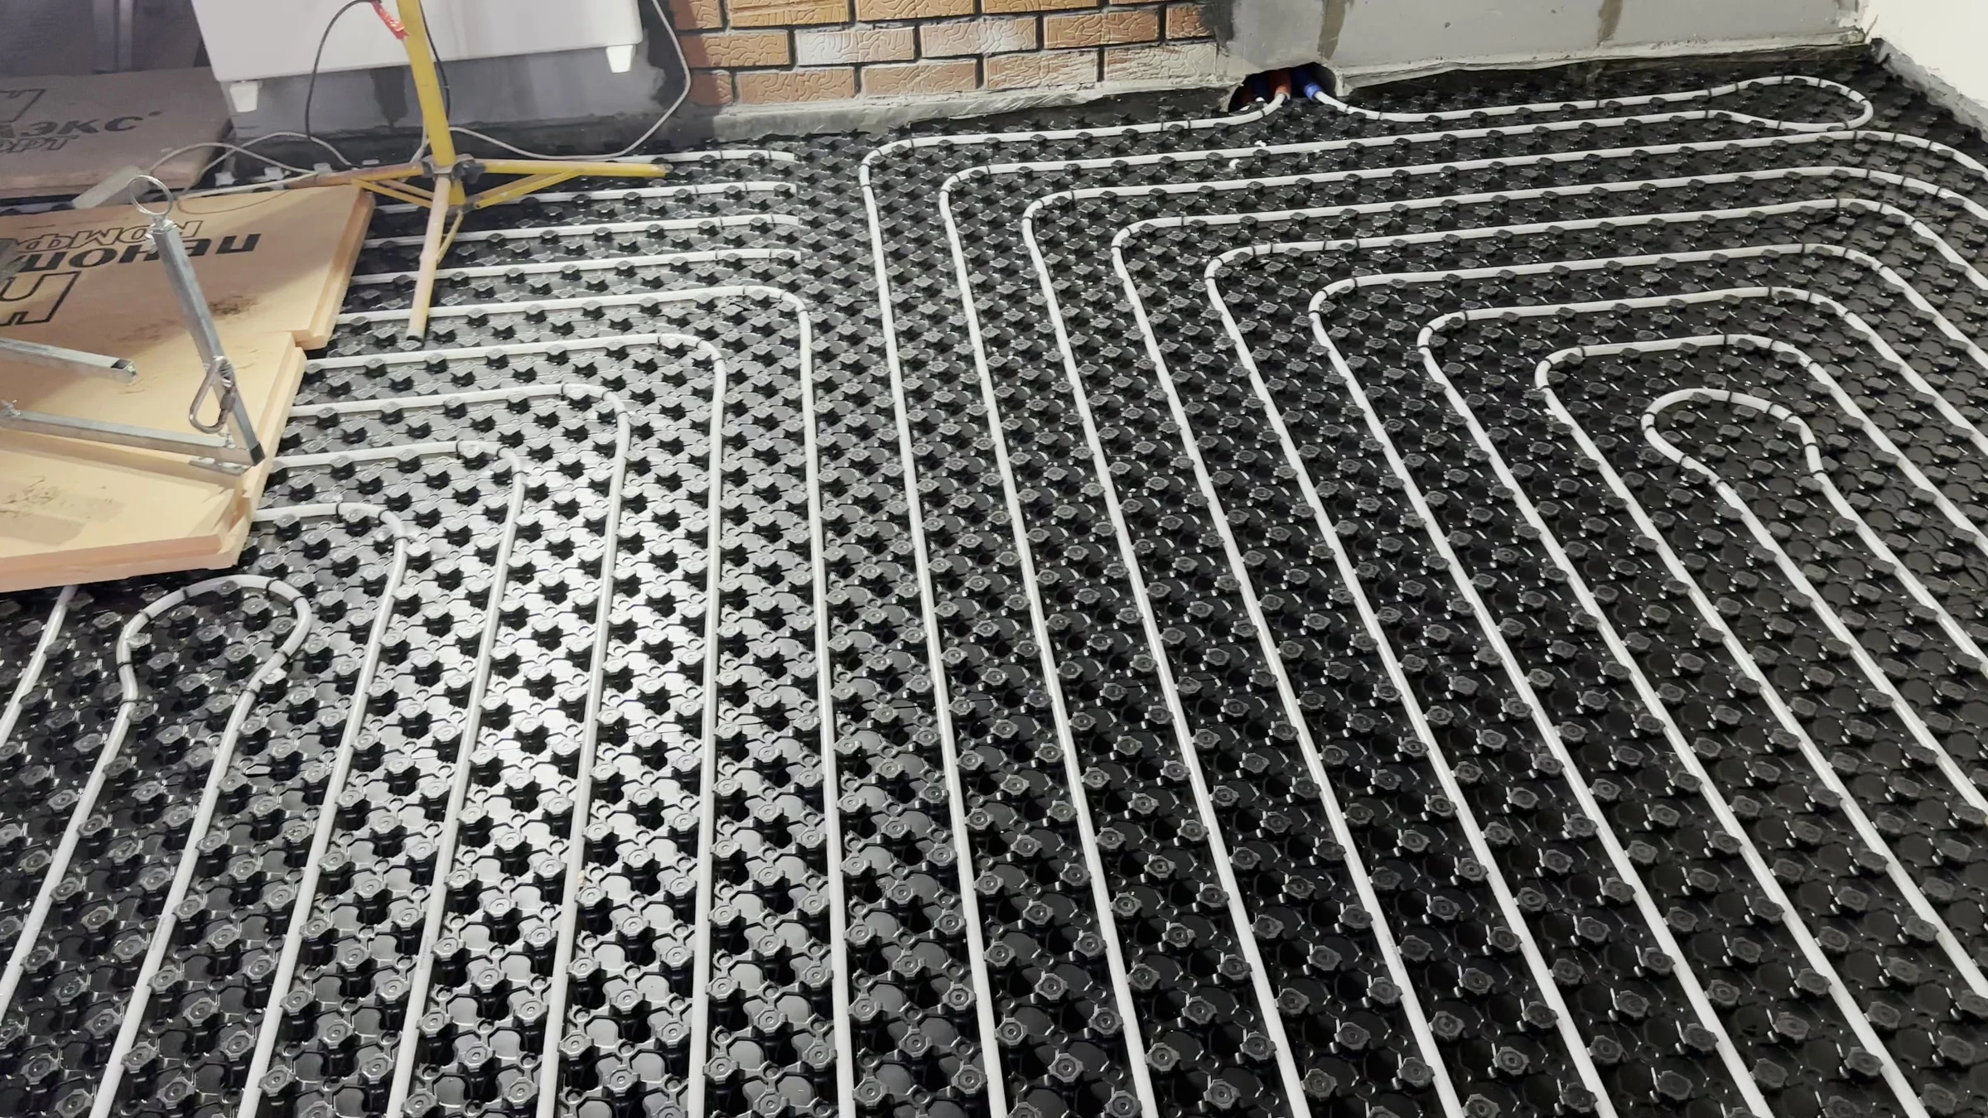
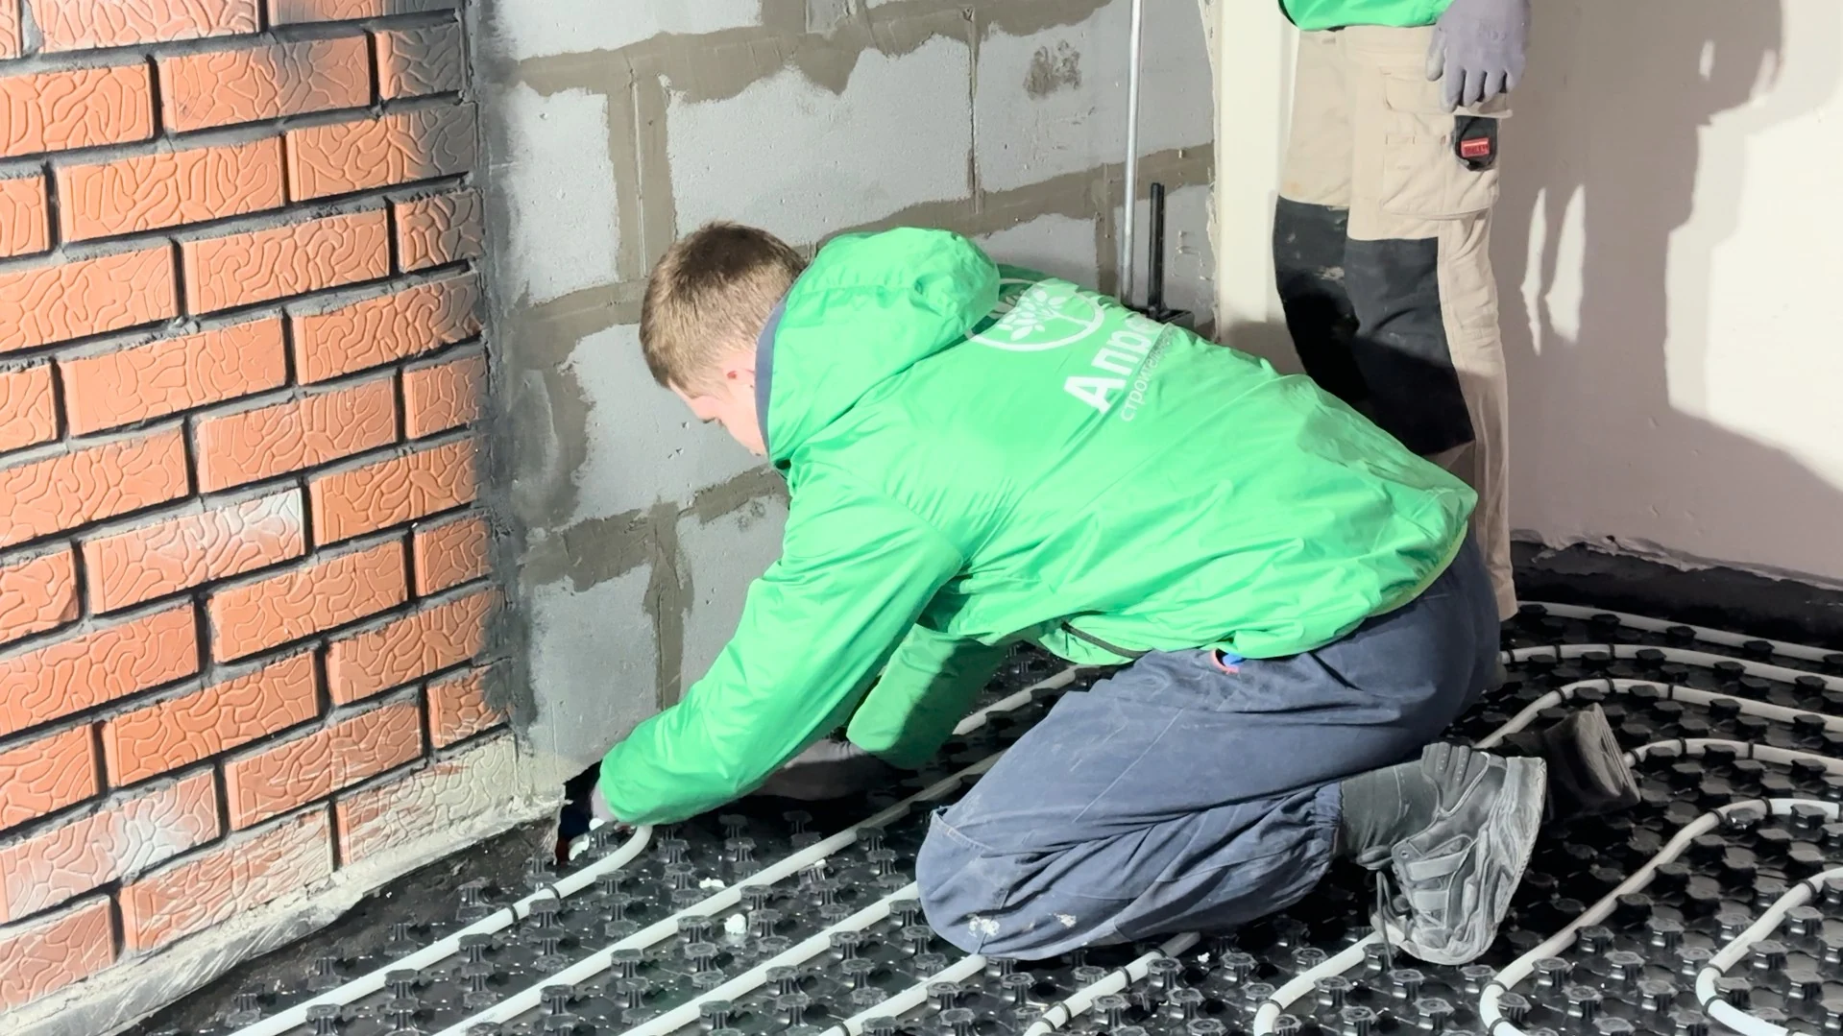
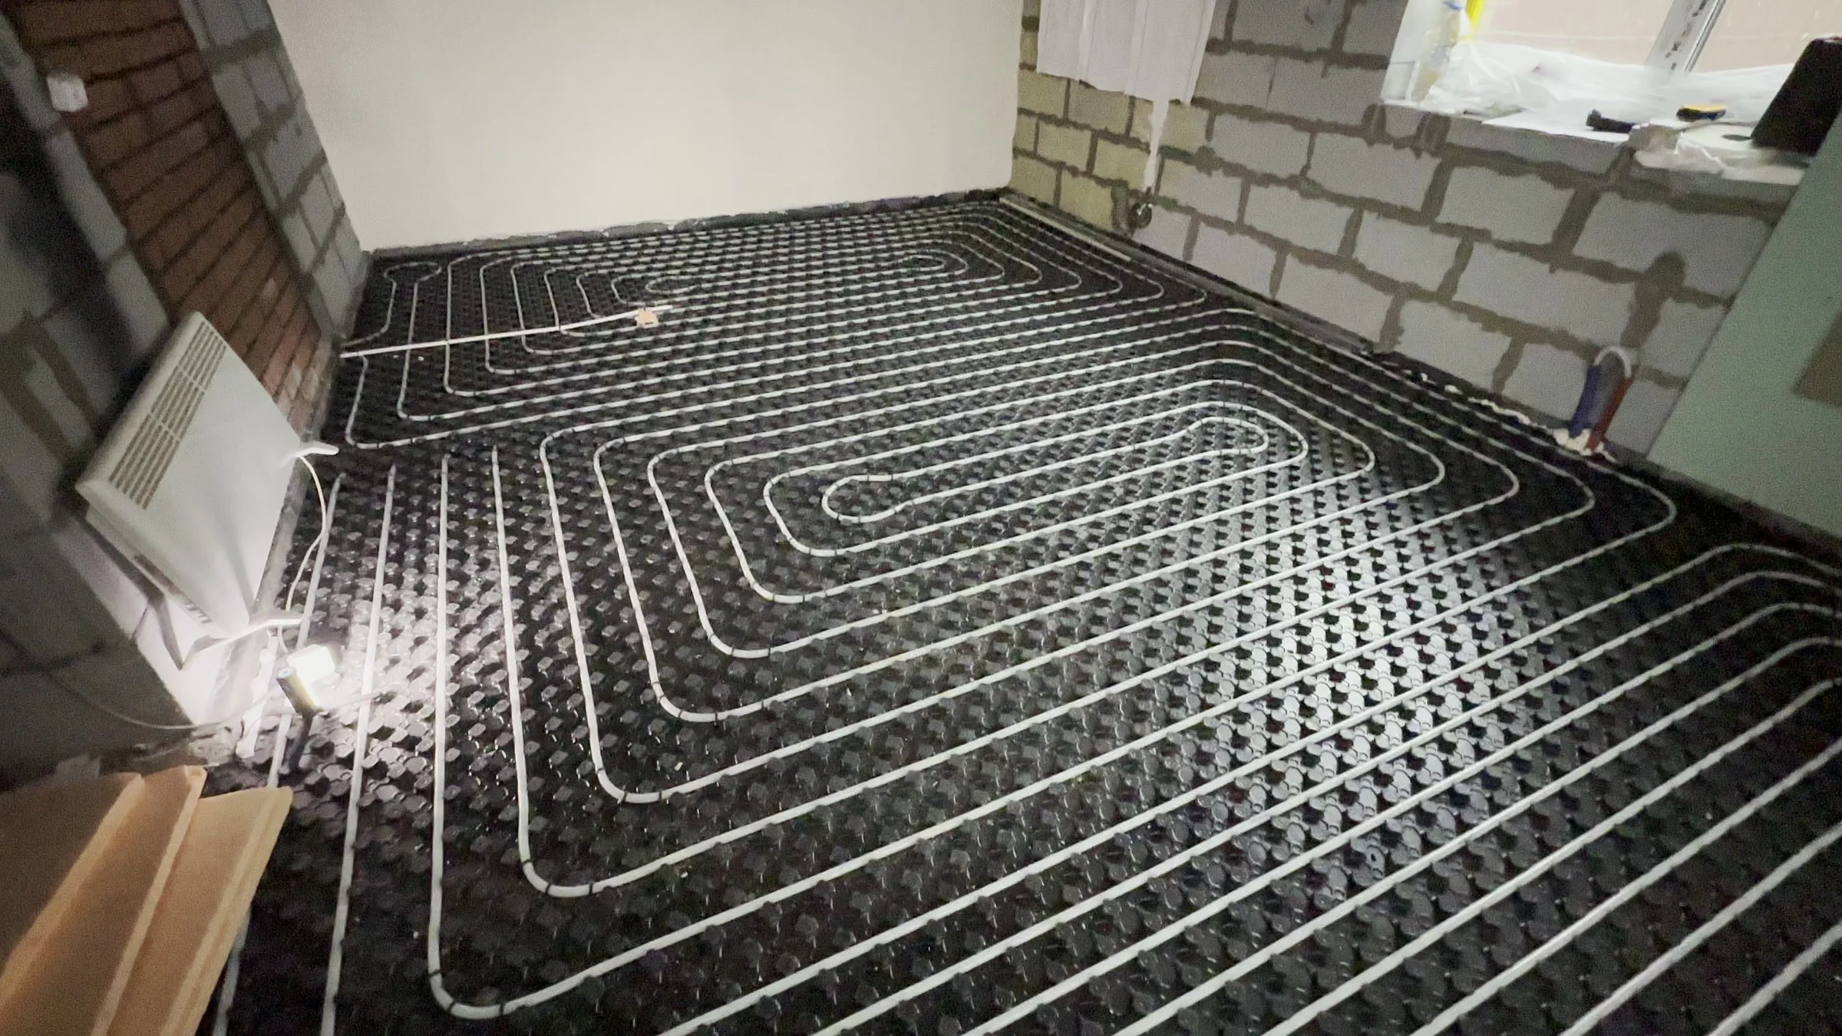
  38. Underfloor heating

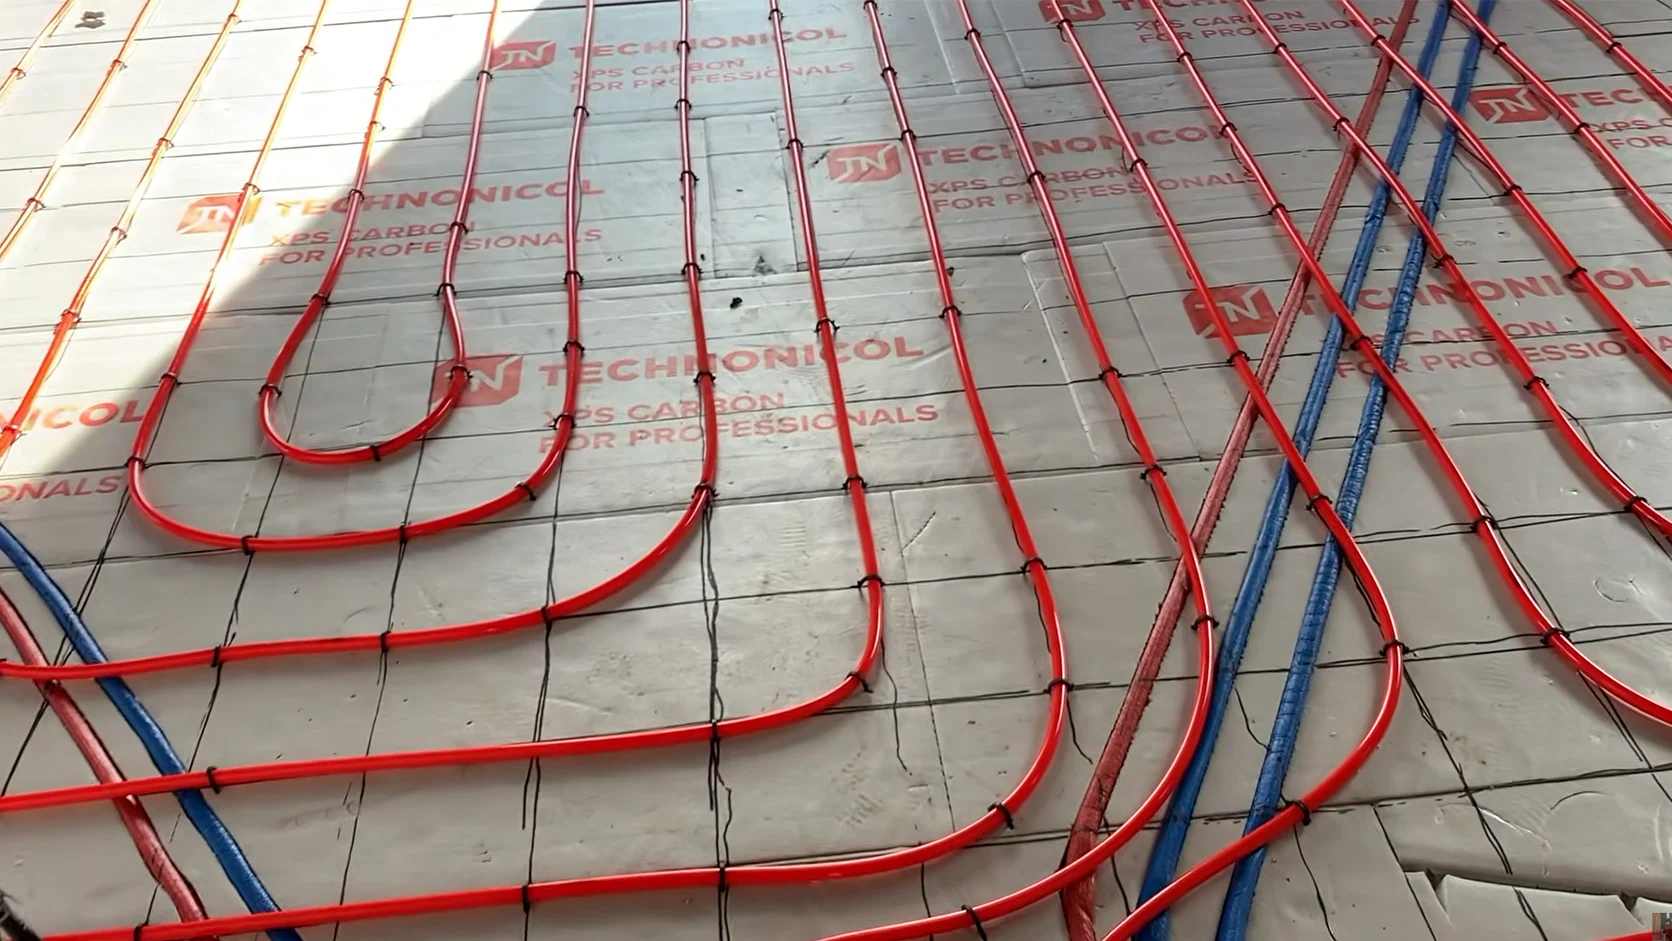
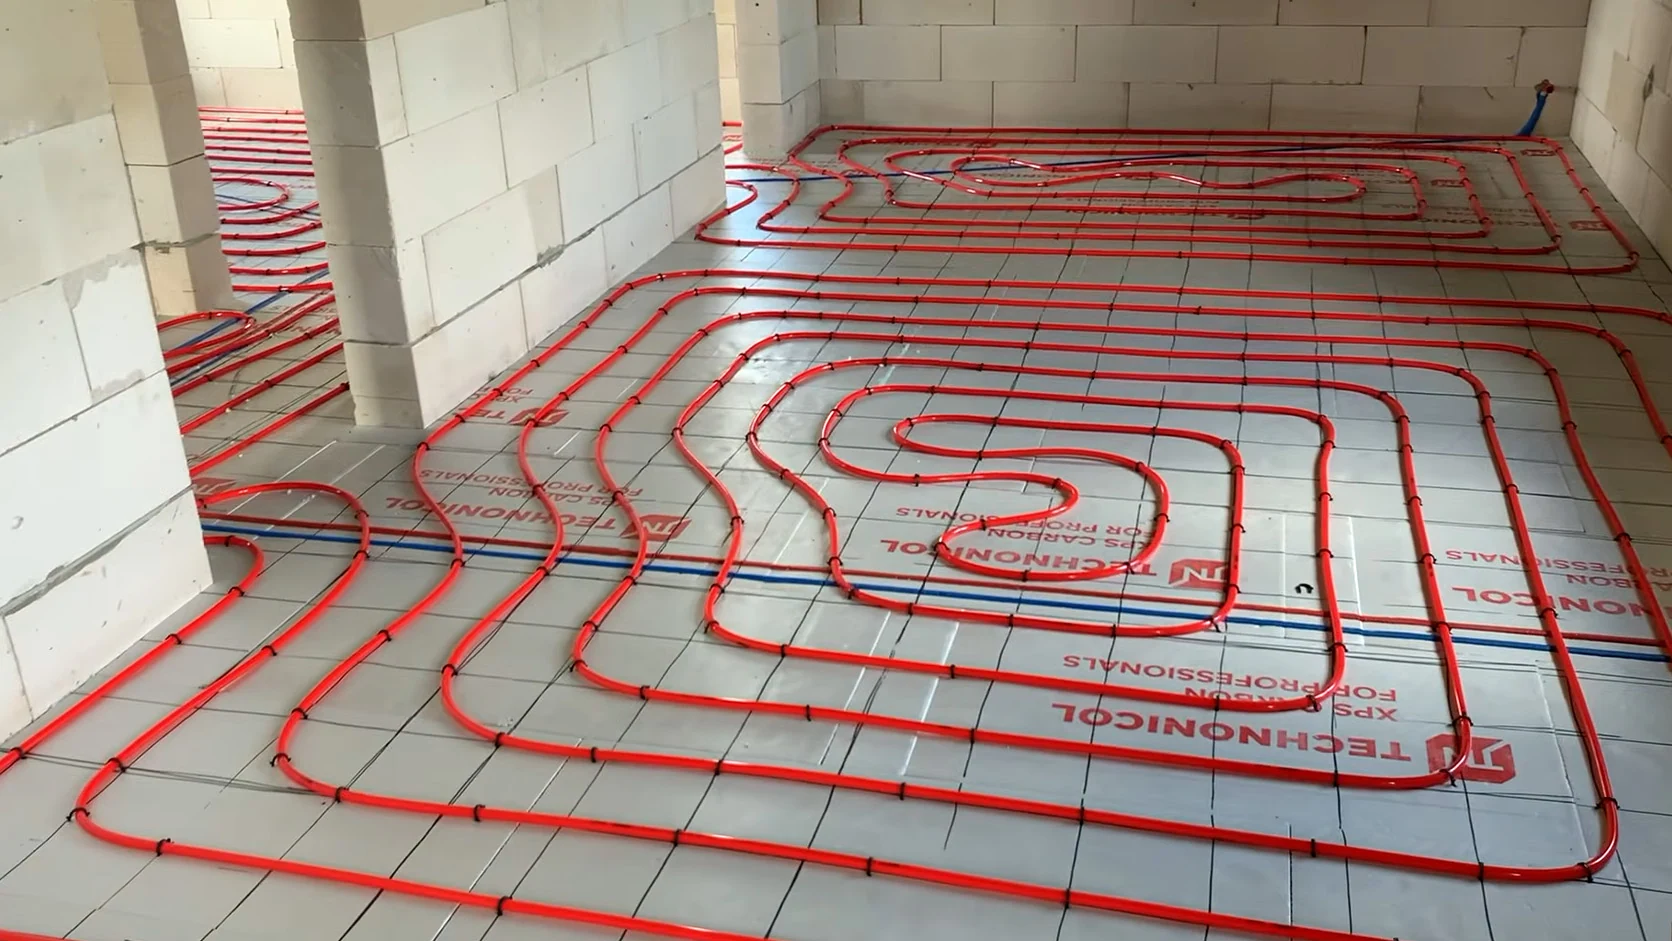
    Laying underfloor heating circuits

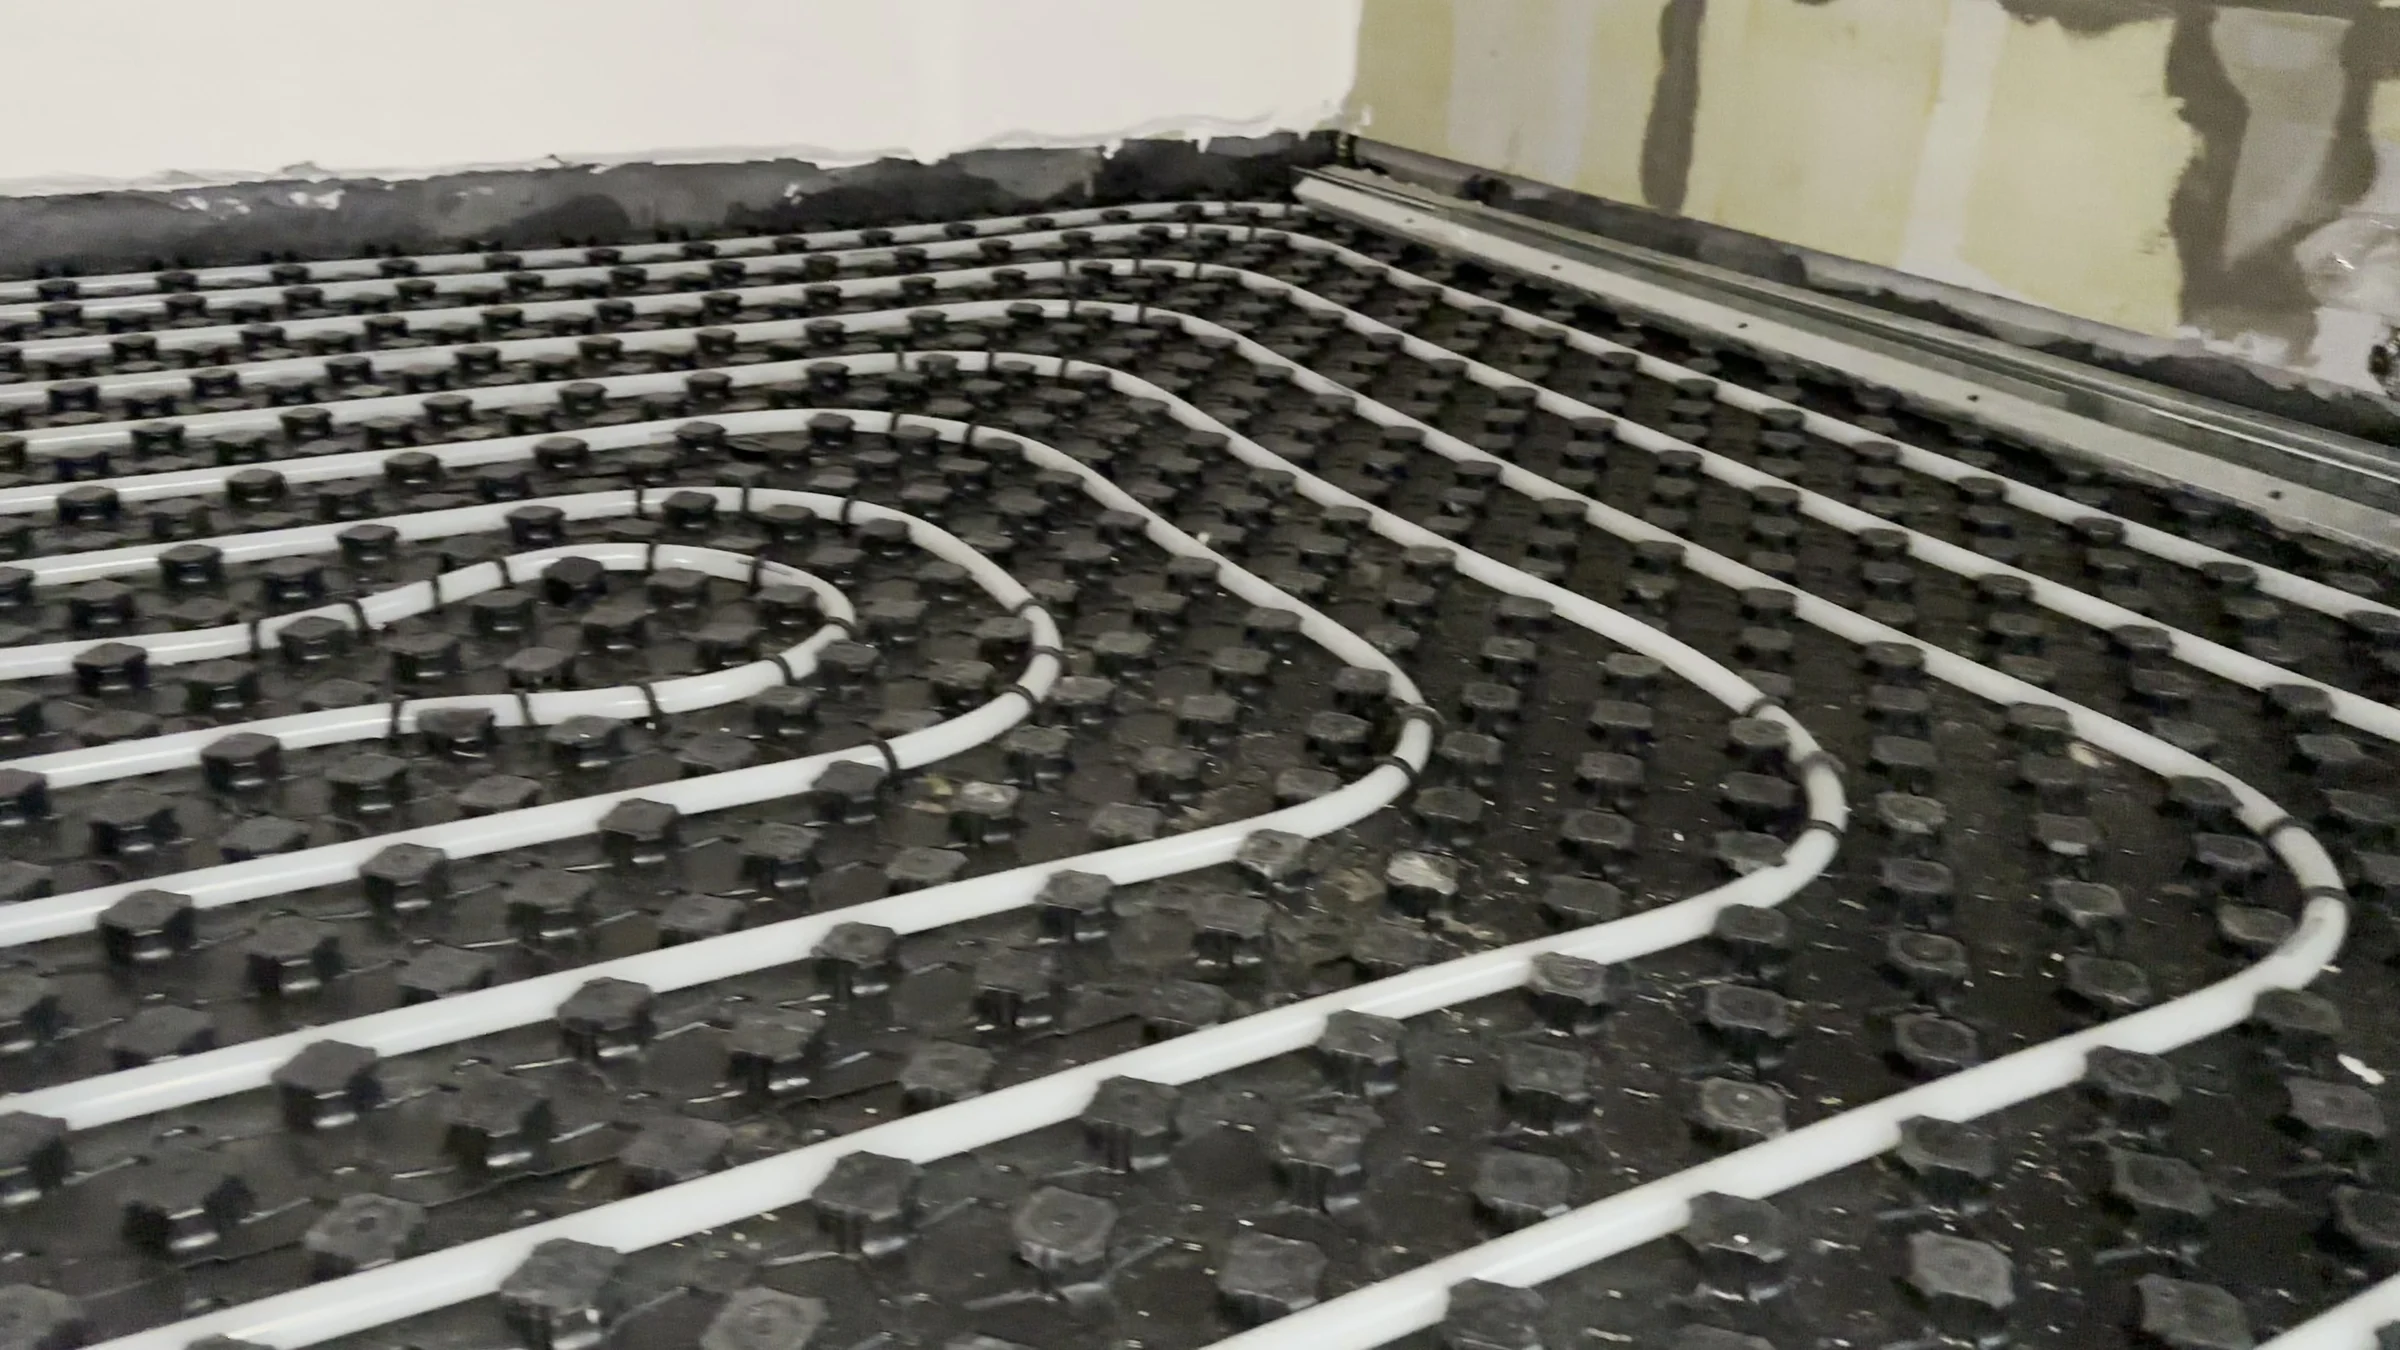
    We are laying heating circuits over an insulated base with mesh. The photographs show pipe bends, routes between rooms and connections to individual circuits before the screed is poured.

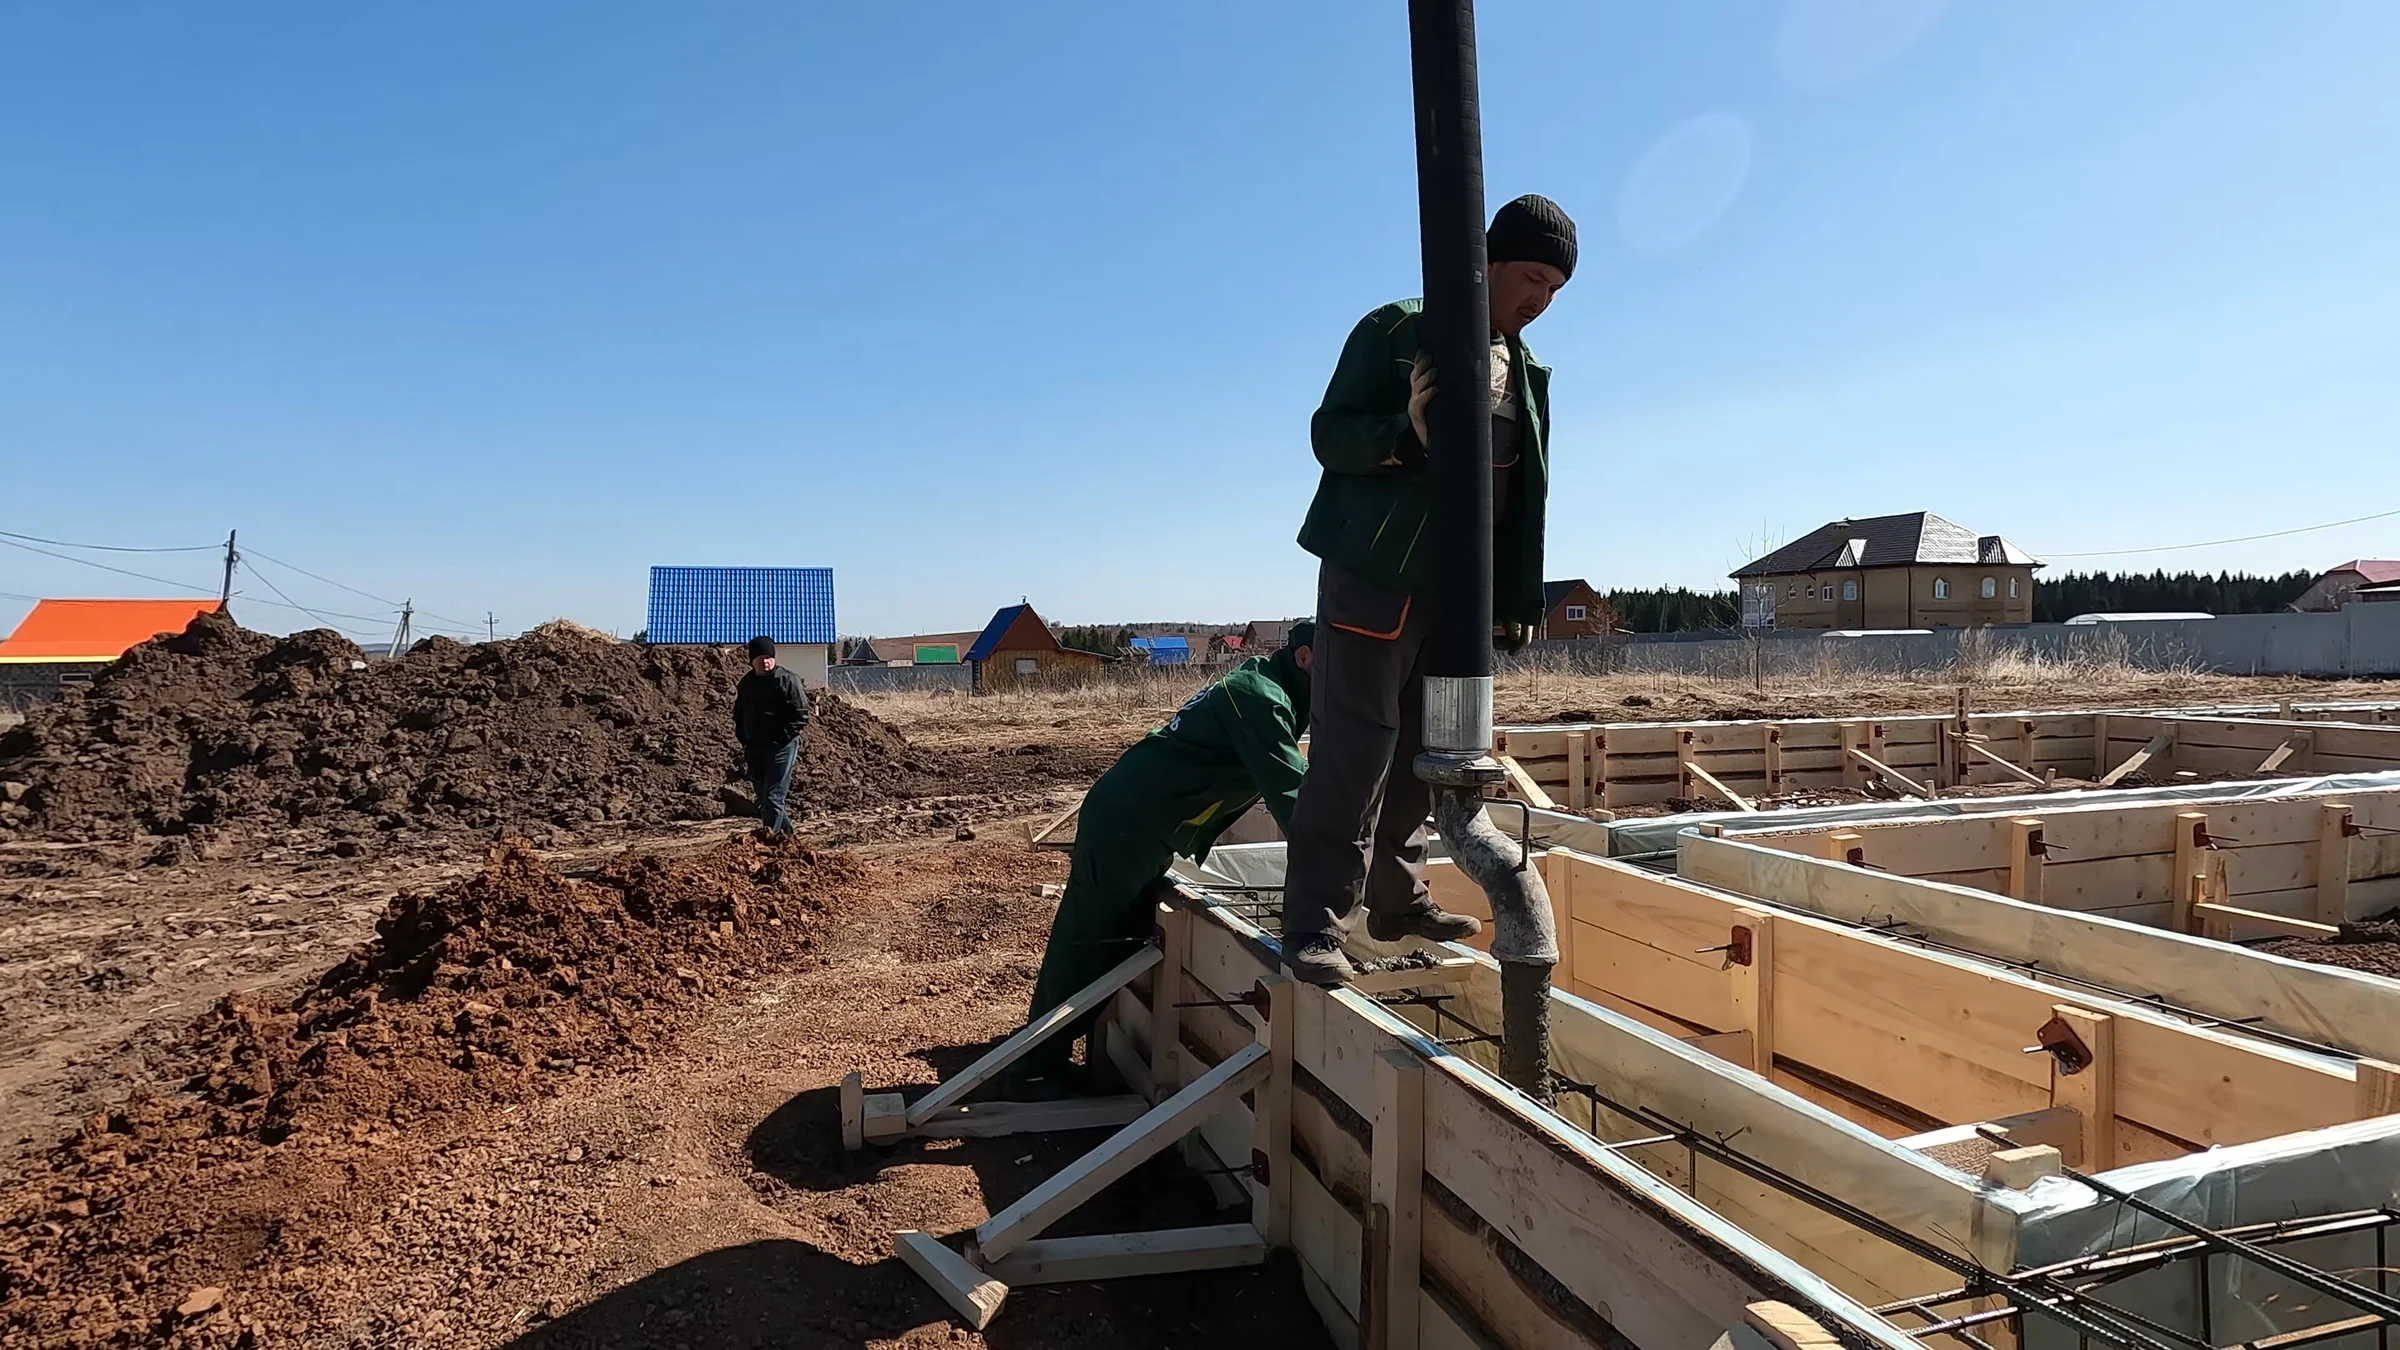
  39. Strip foundations

    Pouring the foundation strips

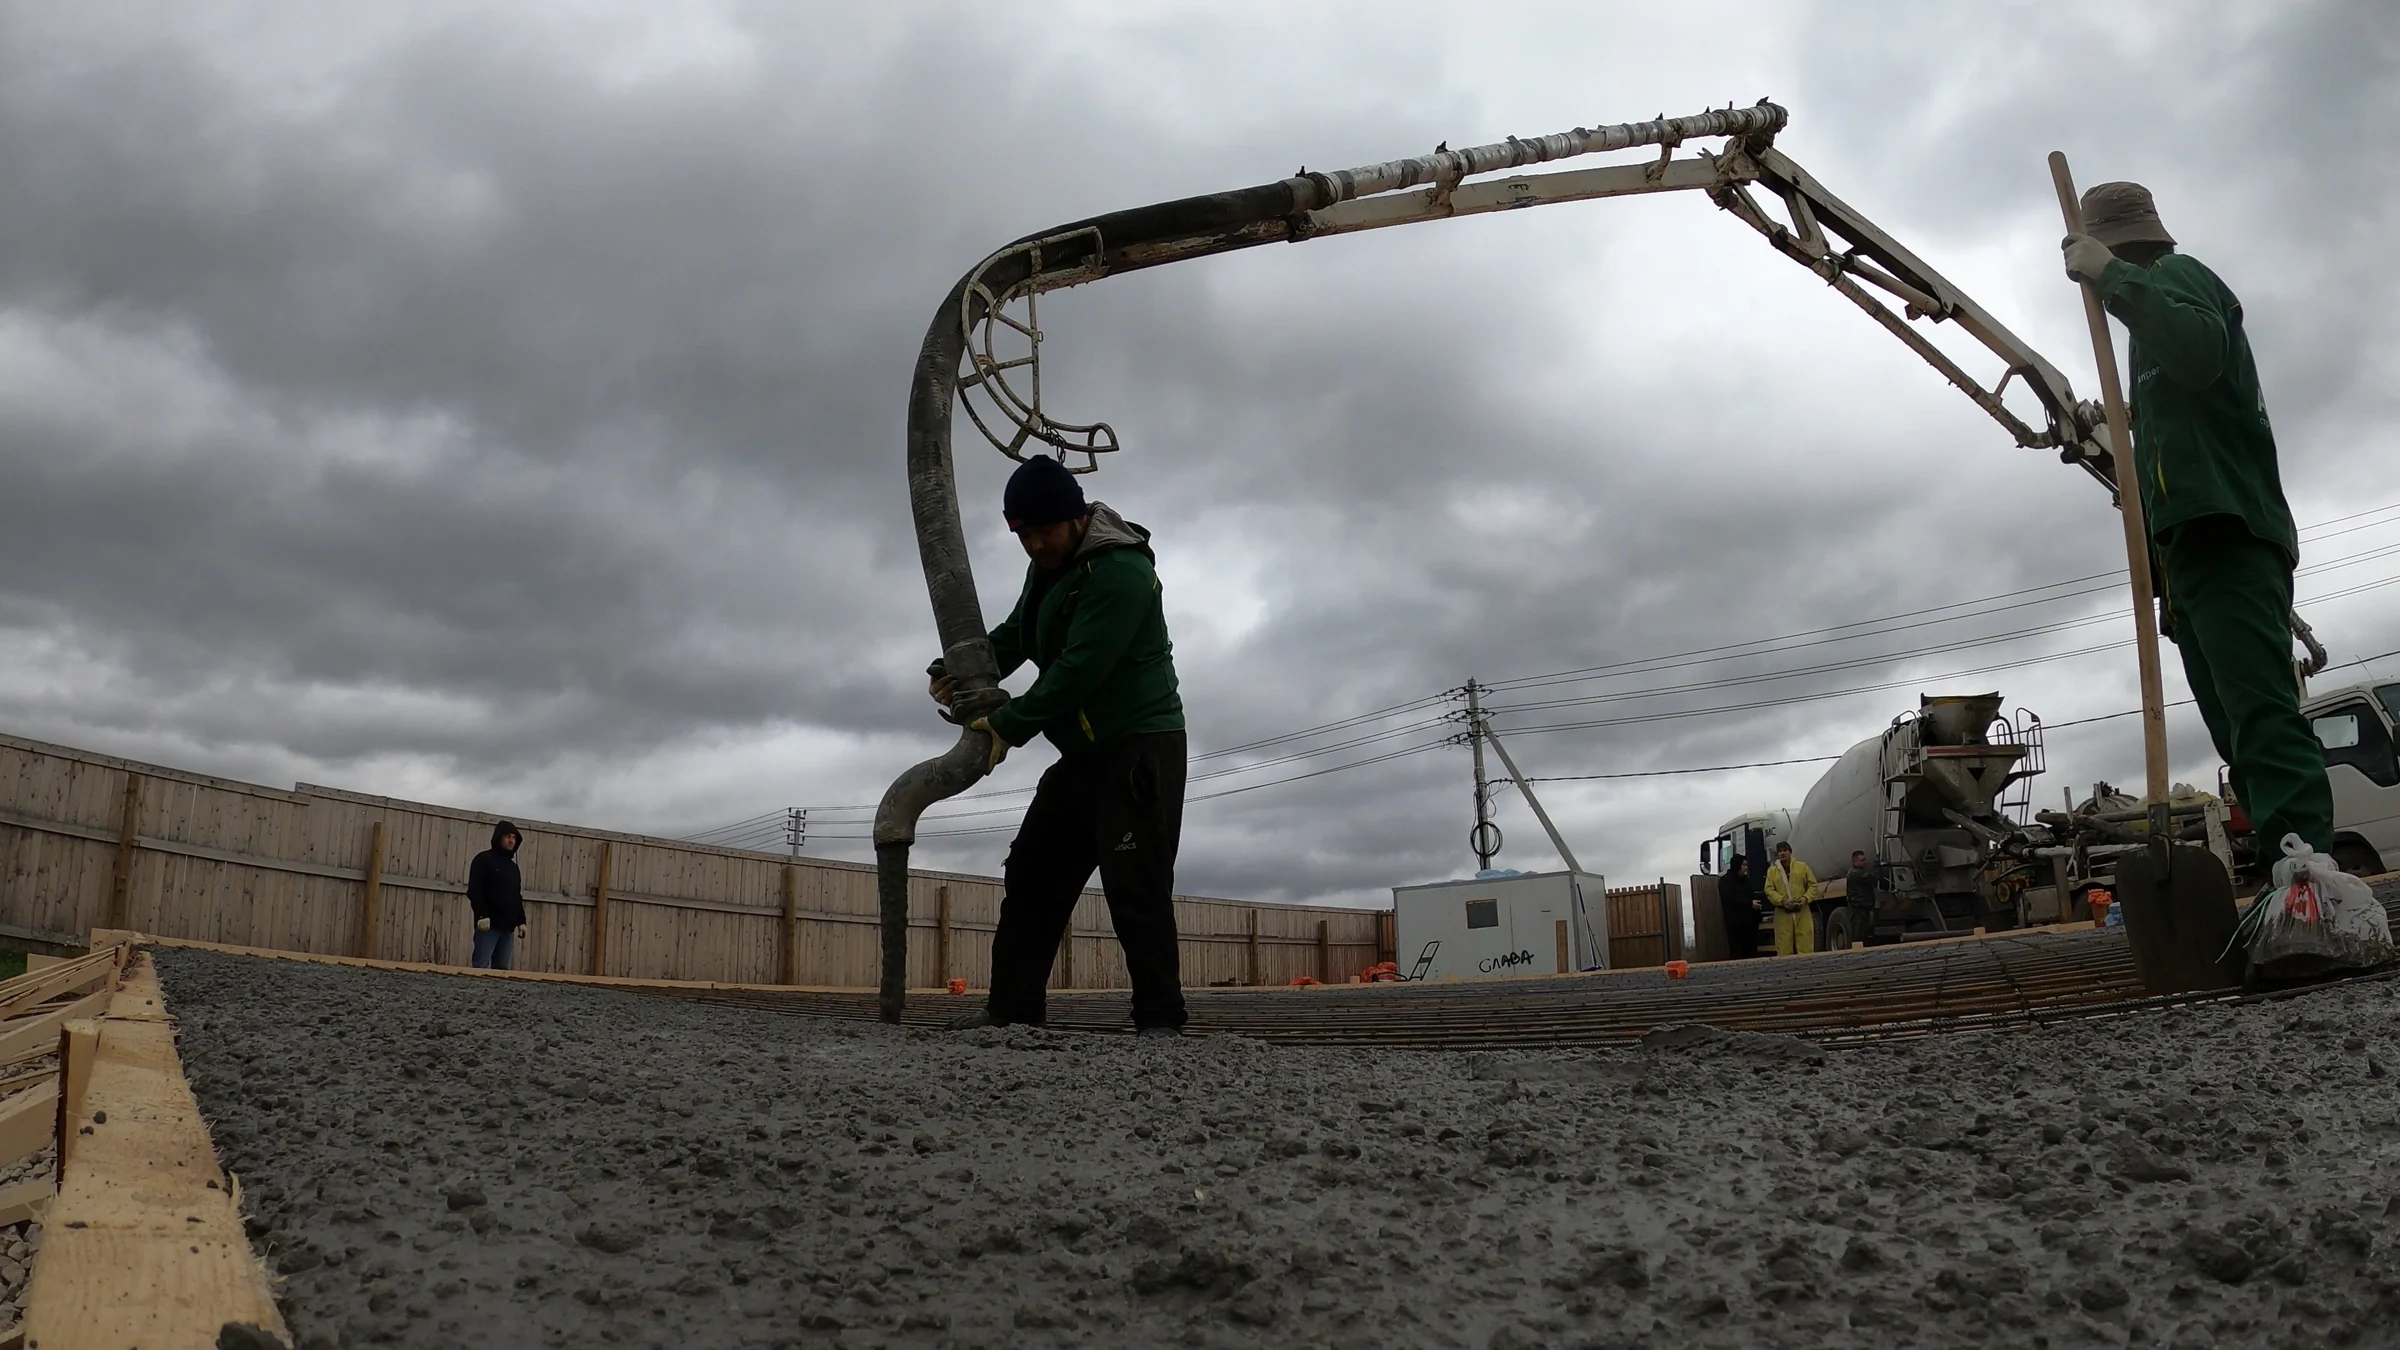
    We are pouring the external and internal foundation strips in timber formwork. The concrete arrives through the pump hose, and the crew spreads it along the reinforcement cage.

  40. Slab foundations

    Pouring the reinforced slab

    On this site, we are pouring from the edge of the slab towards its centre. The selection shows pumped concrete delivery, work over the reinforcement mesh and the gradual levelling of the surface.

  41. Floor base

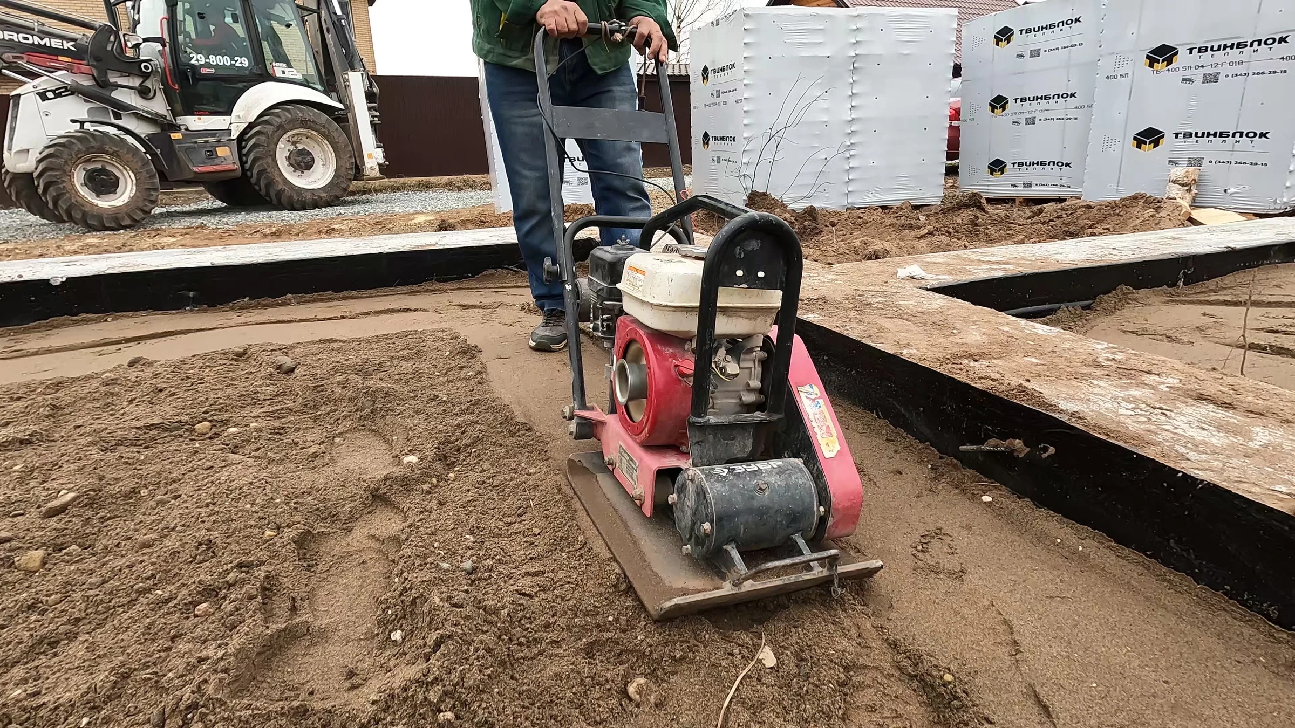
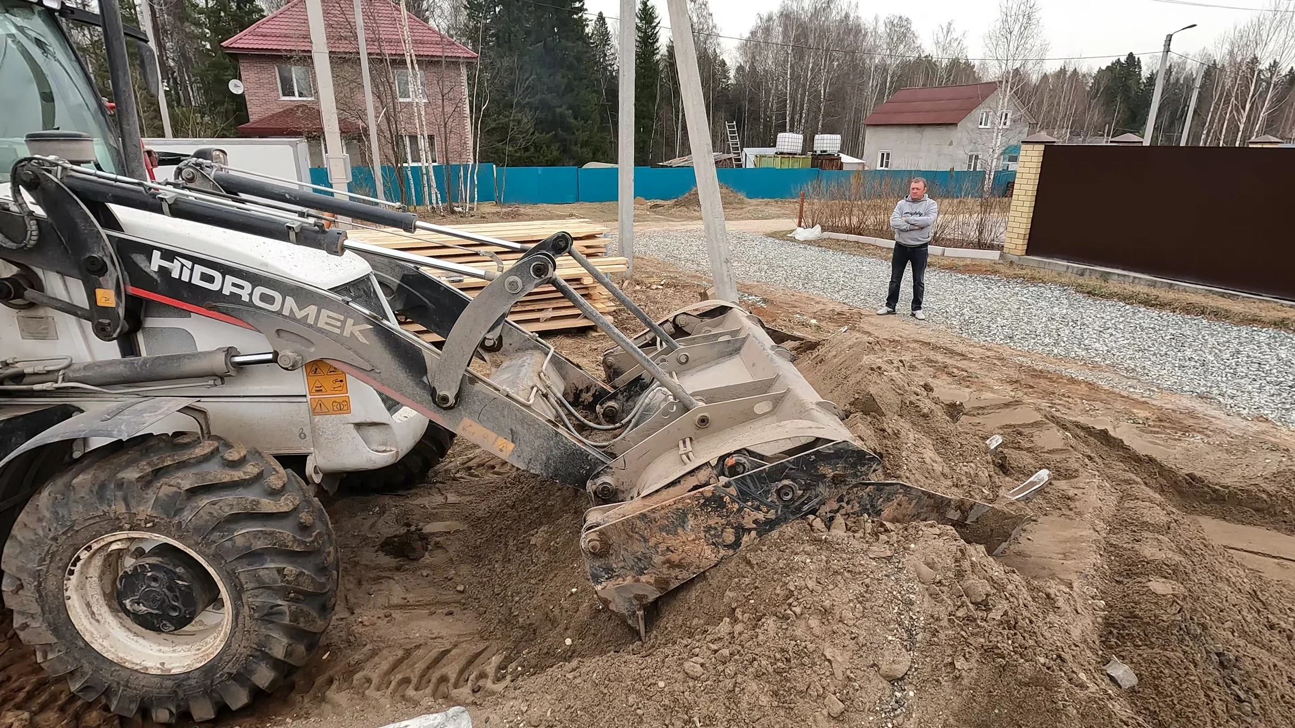
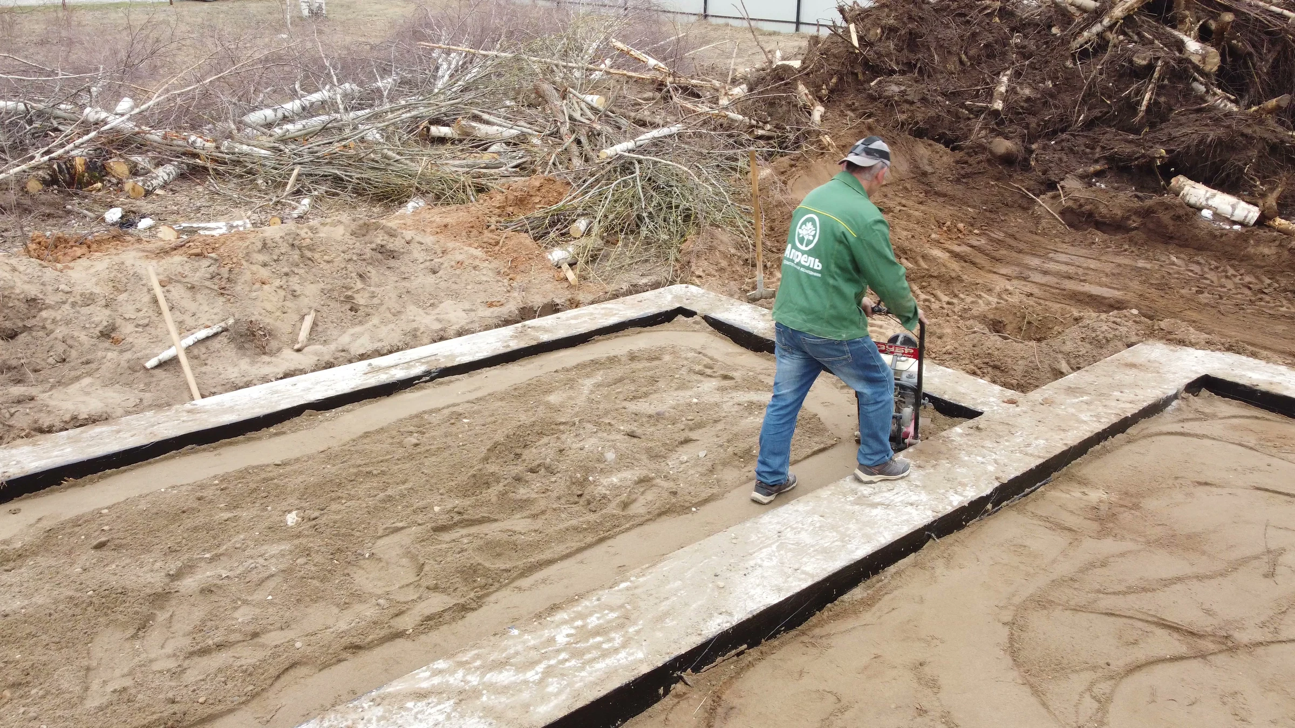
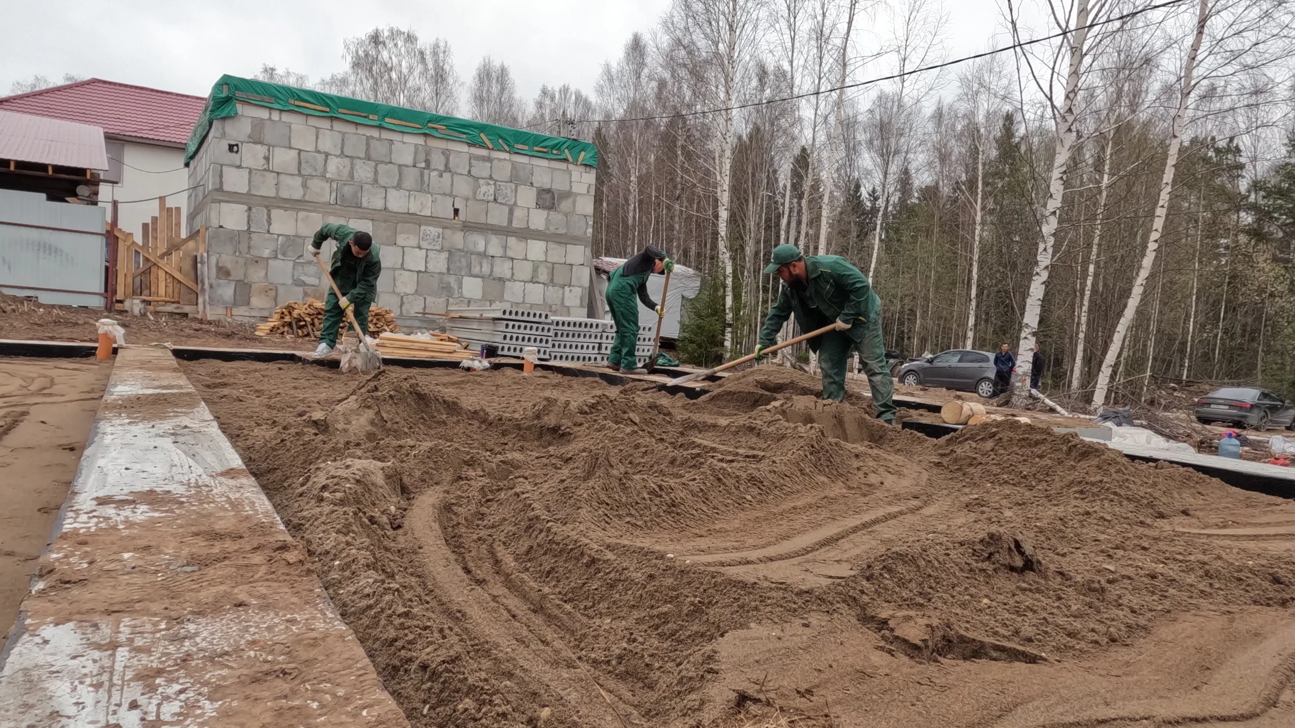
    Filling and compacting the base

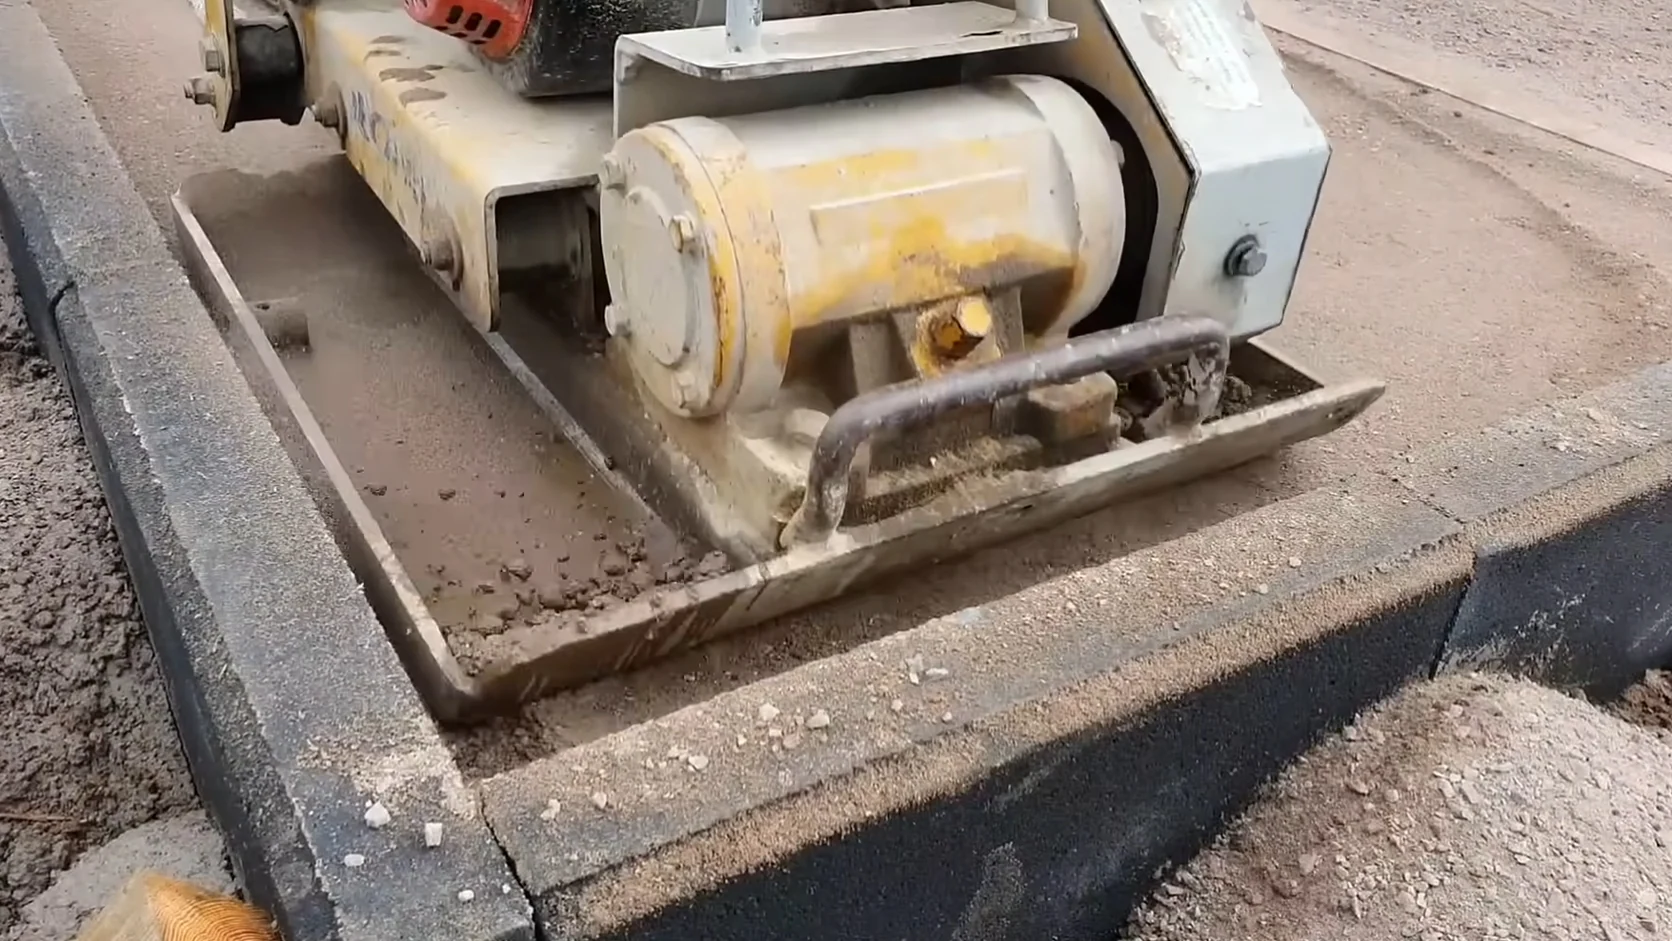
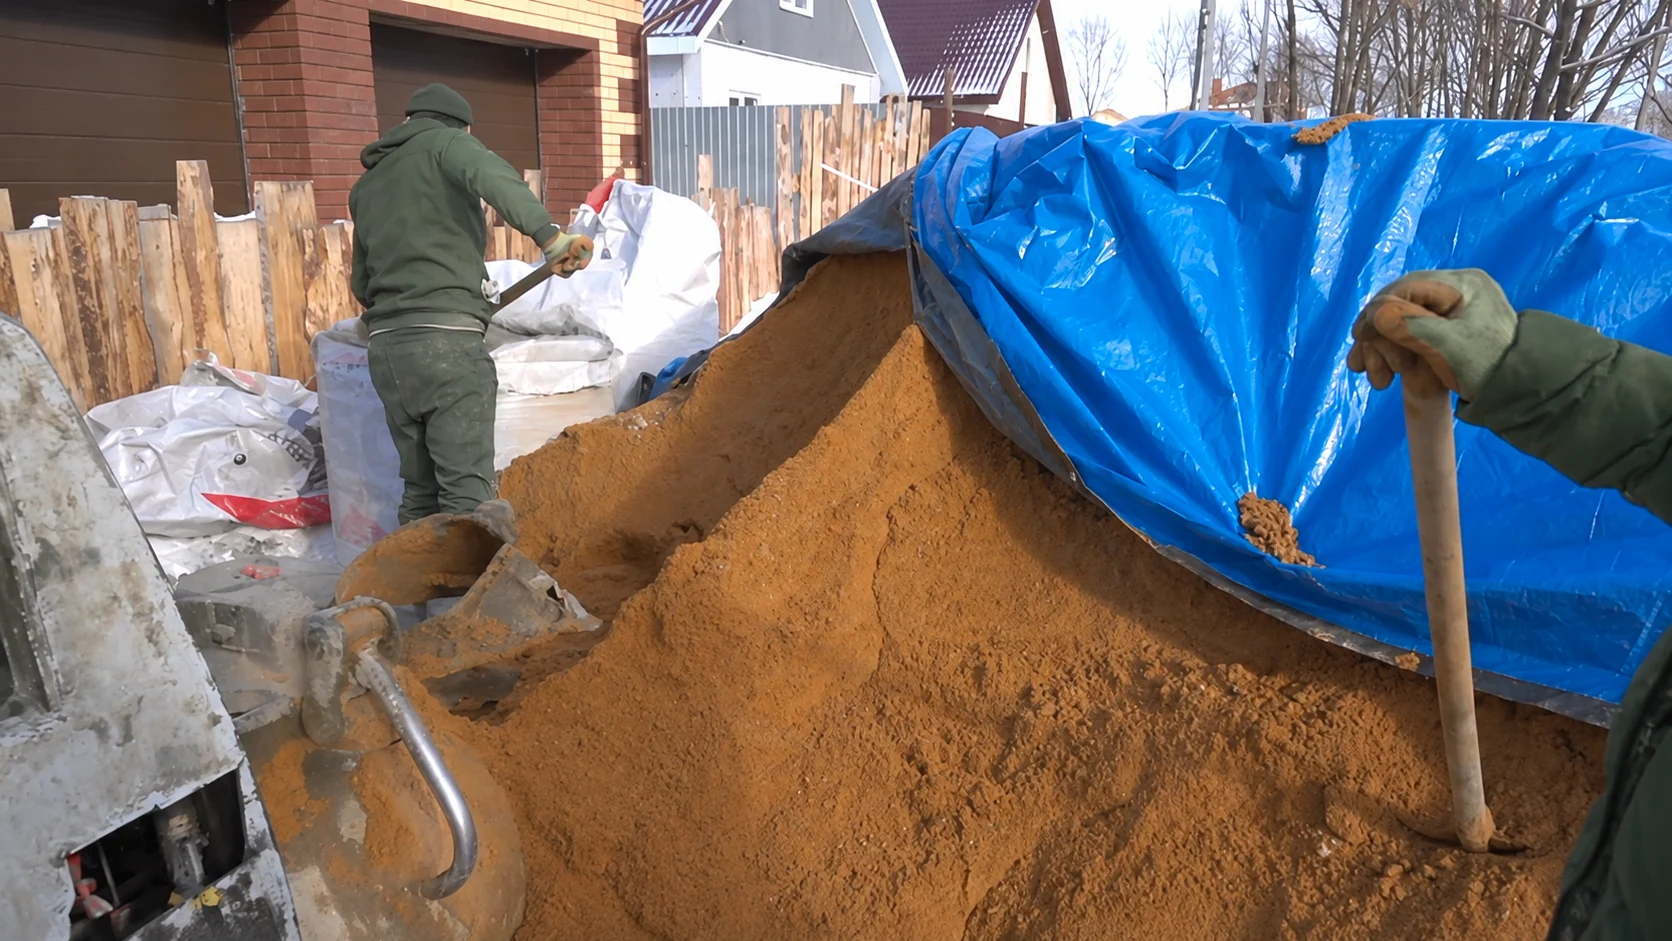
    We are filling the spaces between the foundation strips with sand. A loader delivers the material, workers spread it and then compact the base with a vibrating plate.

  42. Foundation base

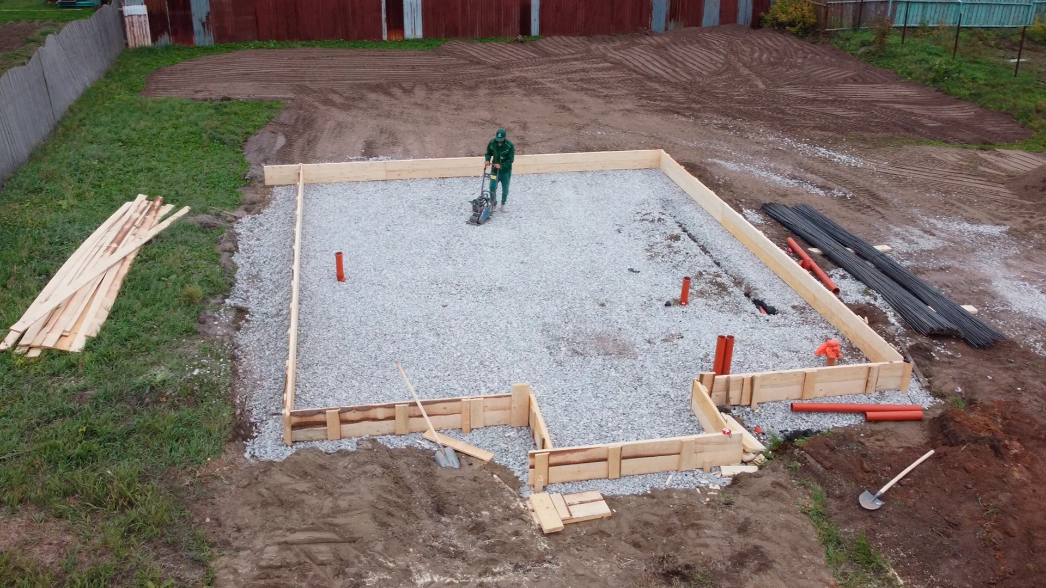
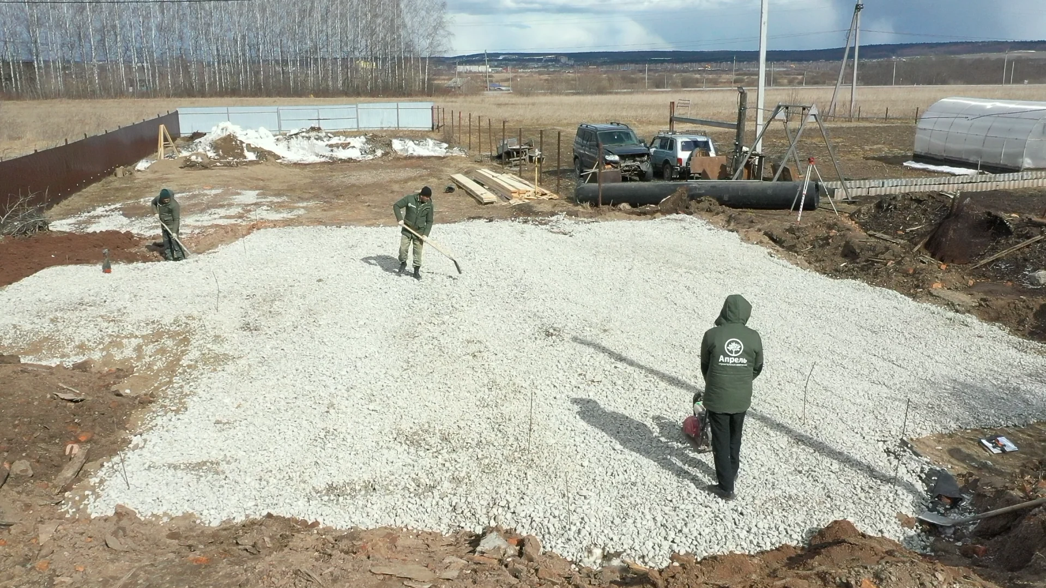
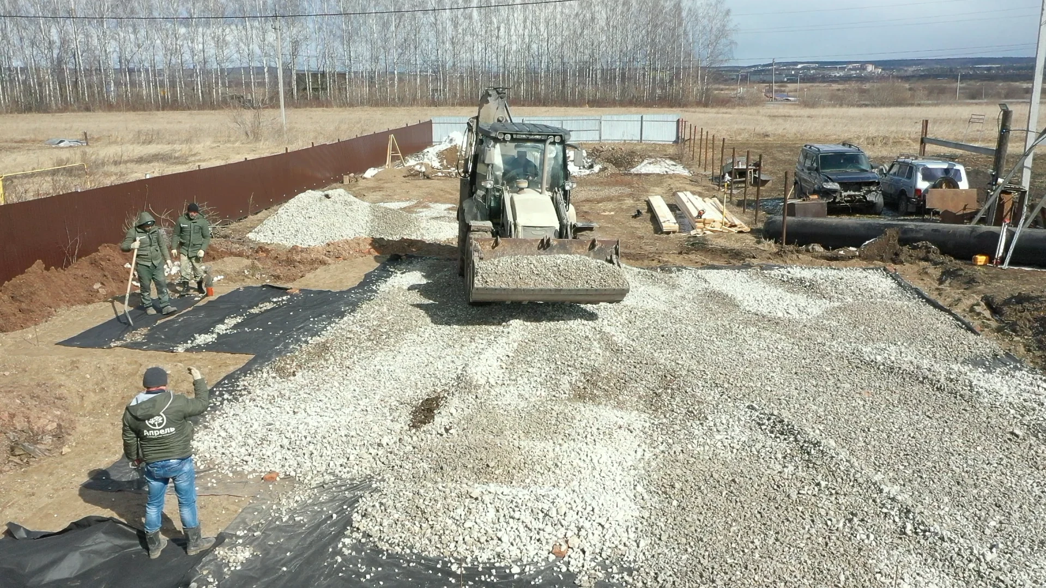
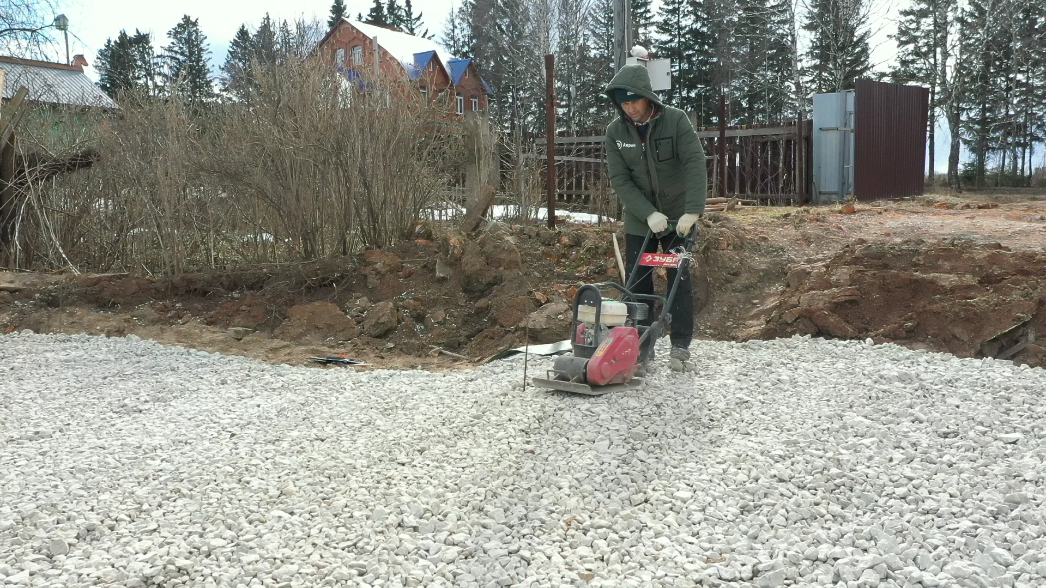
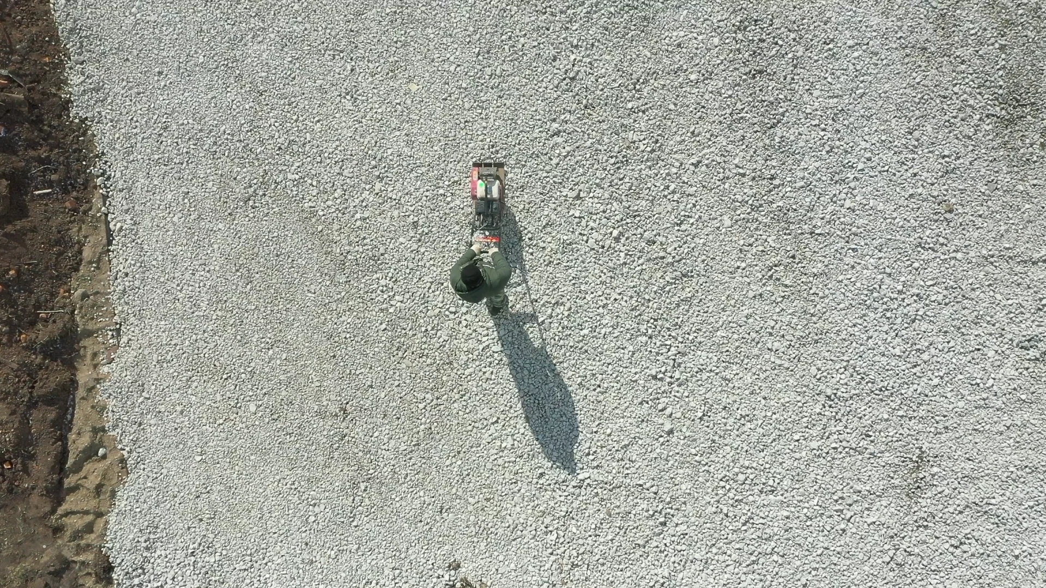
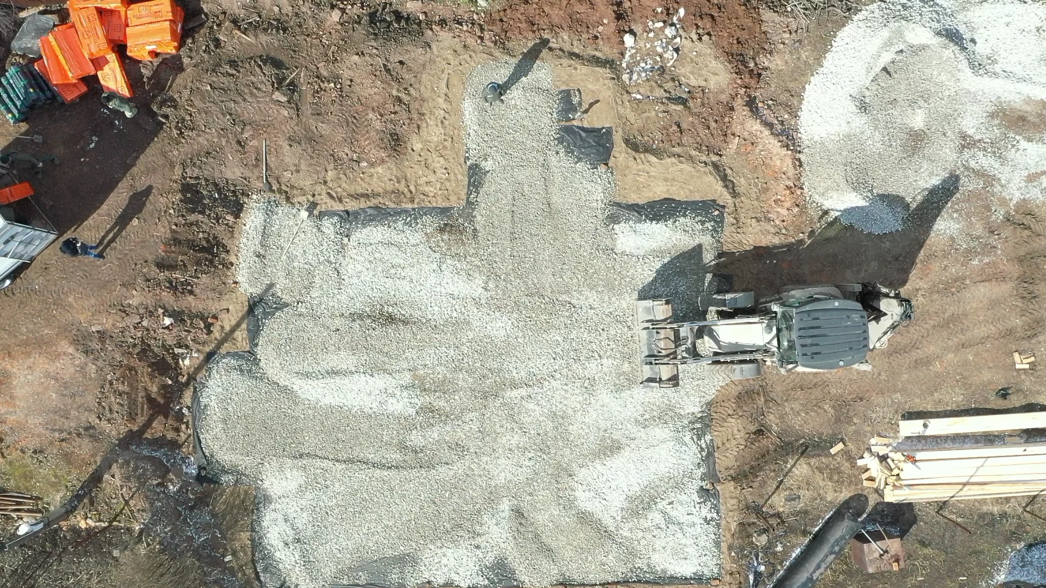
    Placing and compacting crushed stone

    We are forming the crushed-stone base for the slab, spreading the fill across the area and compacting it with a vibrating plate. The wider views show the outline of the future house and the machinery at work.

  43. Building services

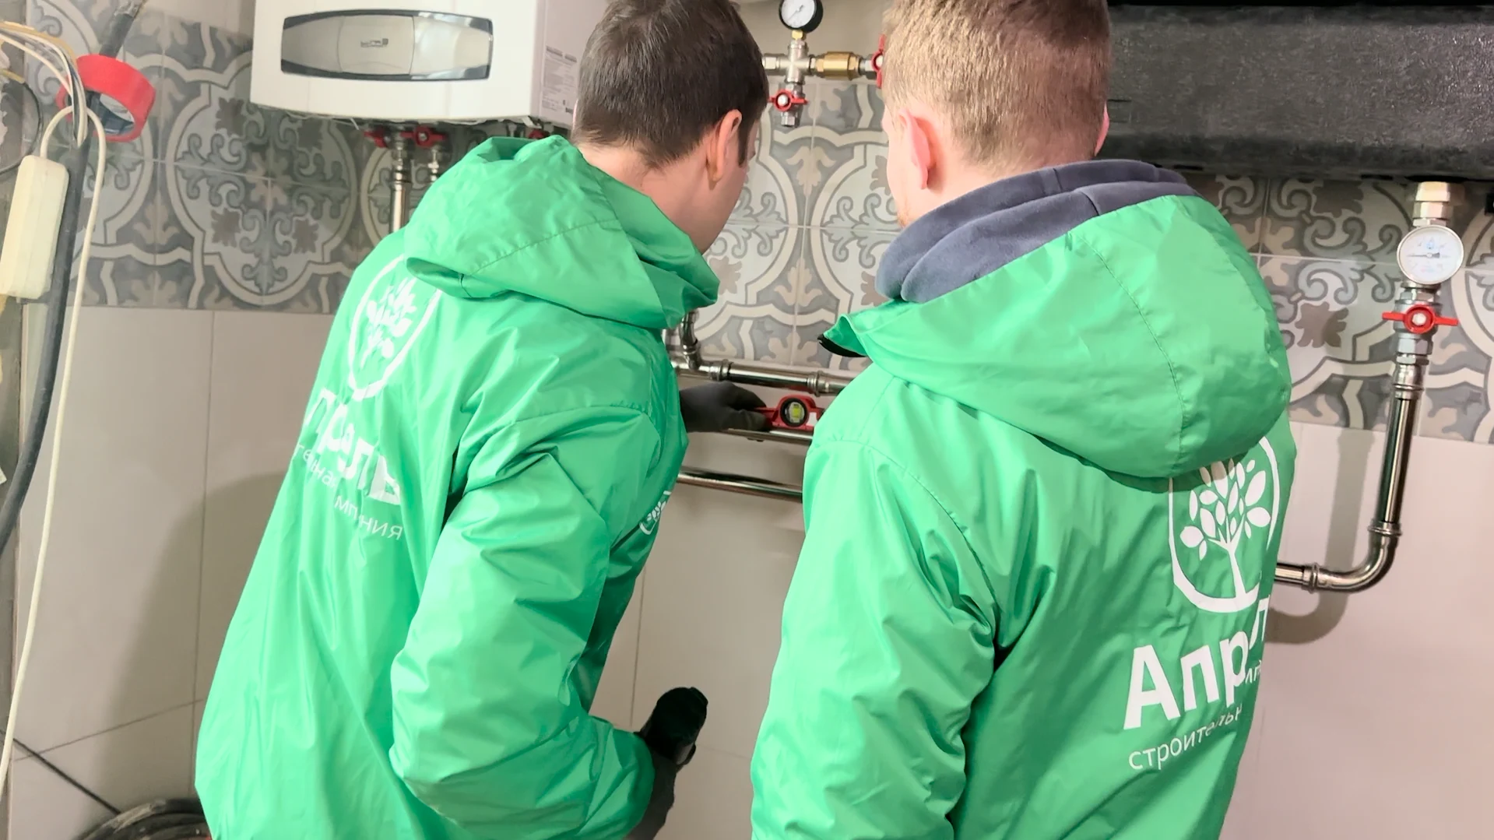
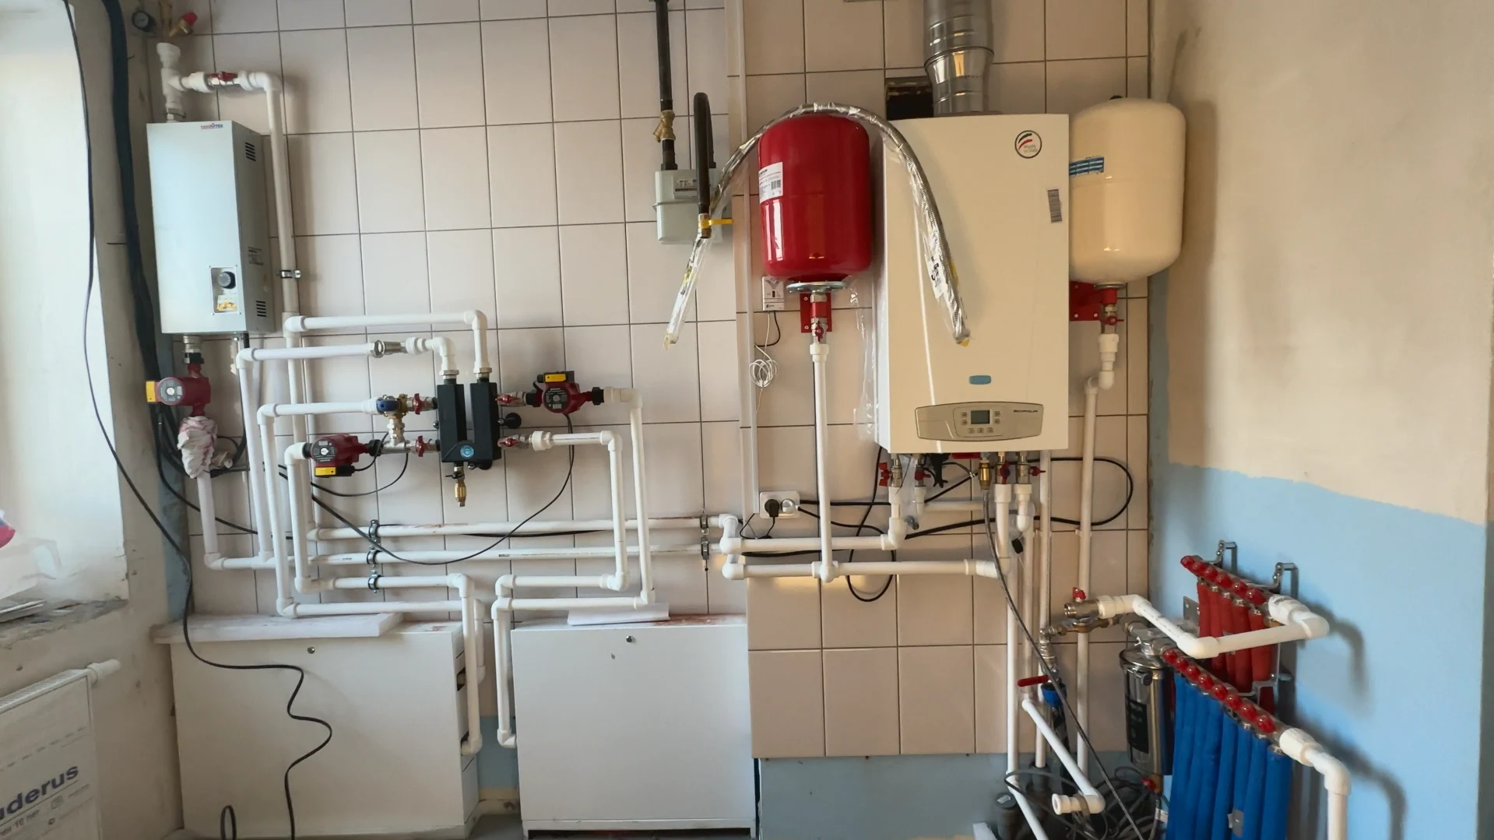
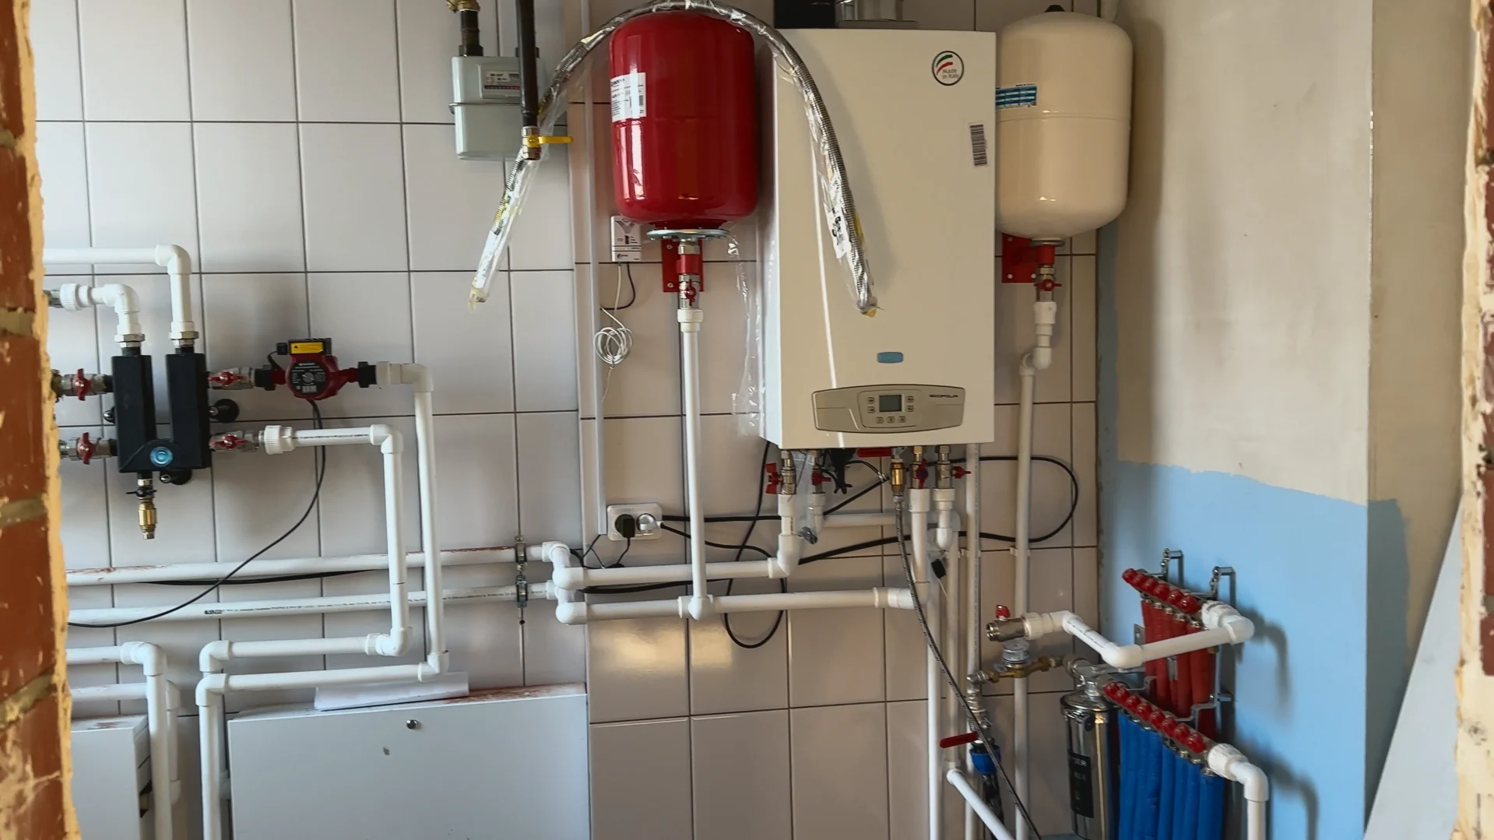
    Assembling plant room pipework

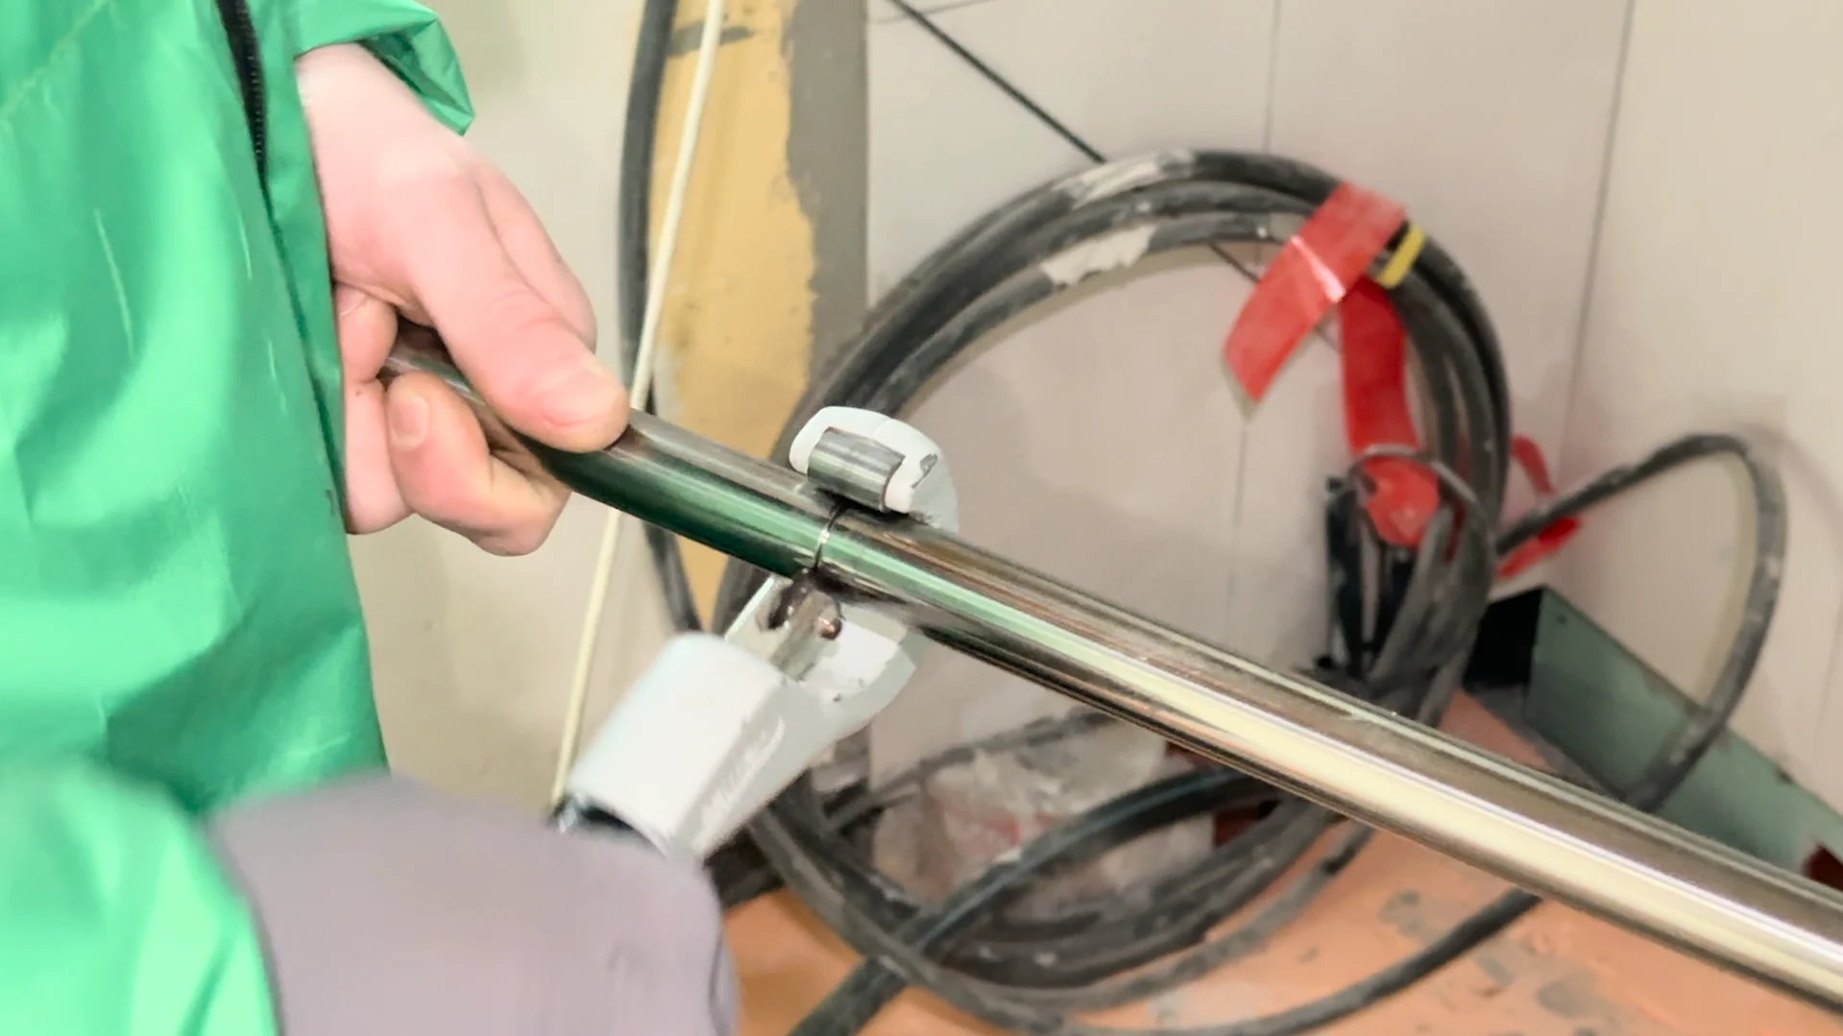
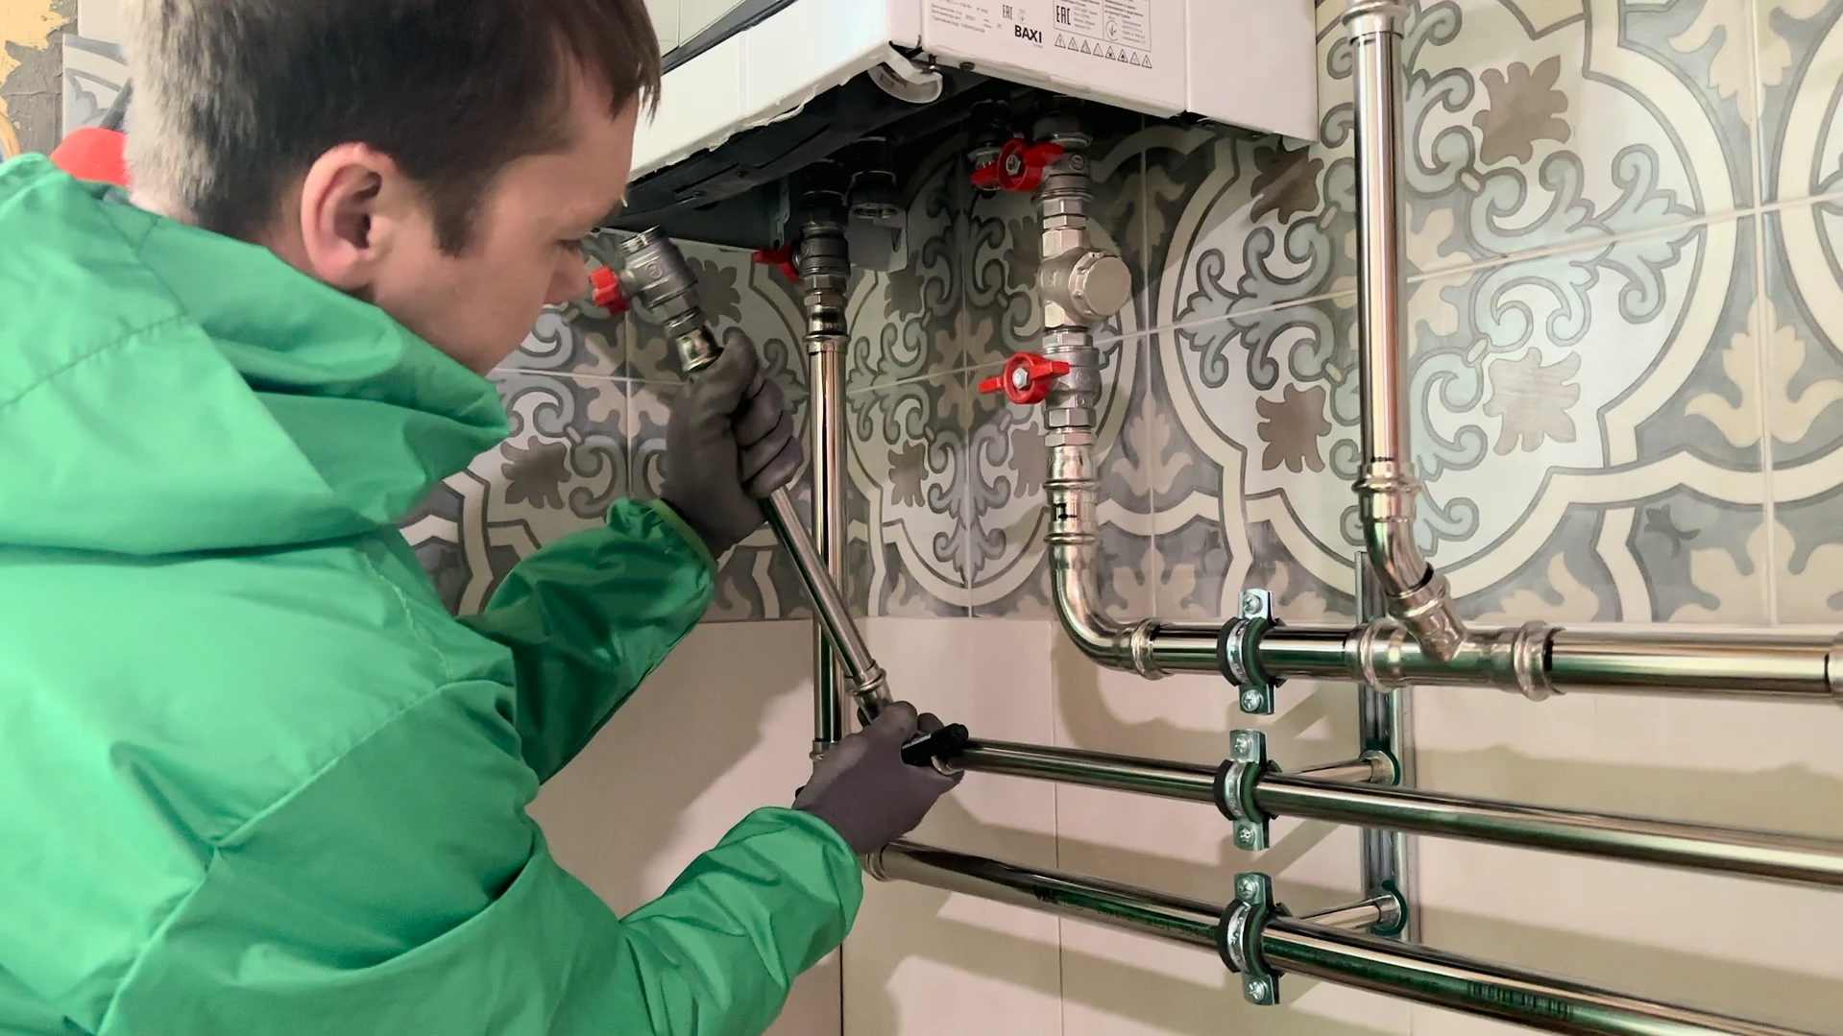
    We are installing metal pipework beneath the plant room equipment. Specialists fit the sections and assemble the connections; close-ups show brackets, valves and the arrangement of components on the wall.

  44. Building services

    Installing water-based underfloor heating

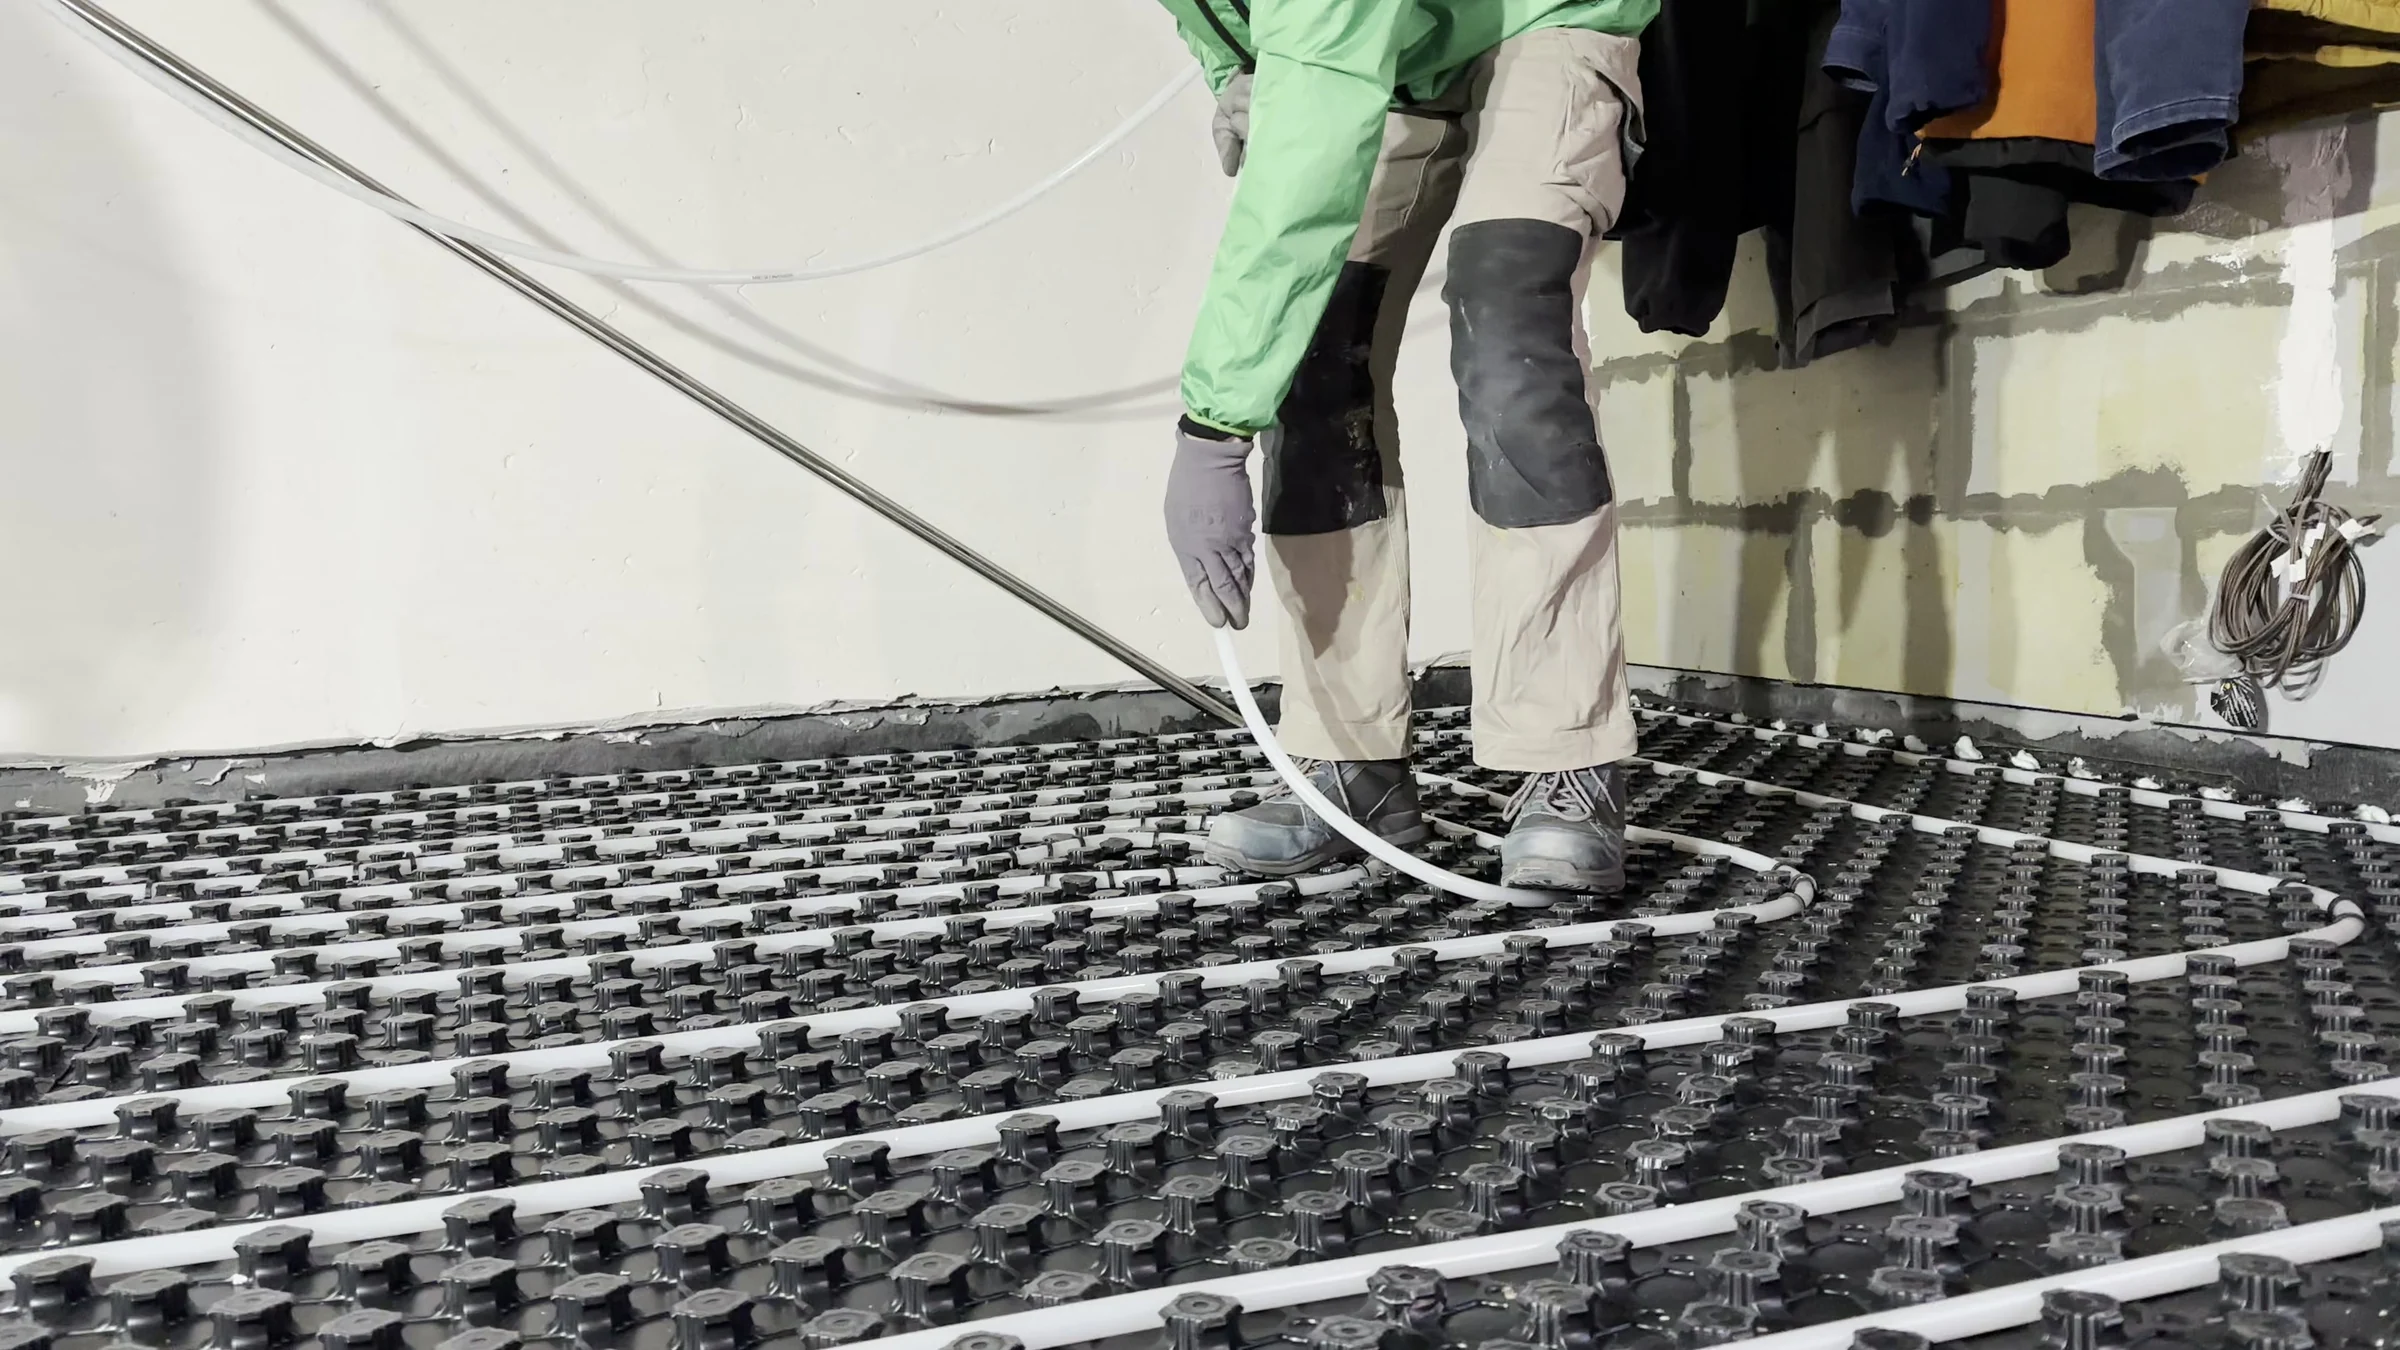
    We are laying heating pipes on profiled panels inside the house. The photographs show bends in the circuits, installation near the walls and the overall pipe layout before the screed is laid.

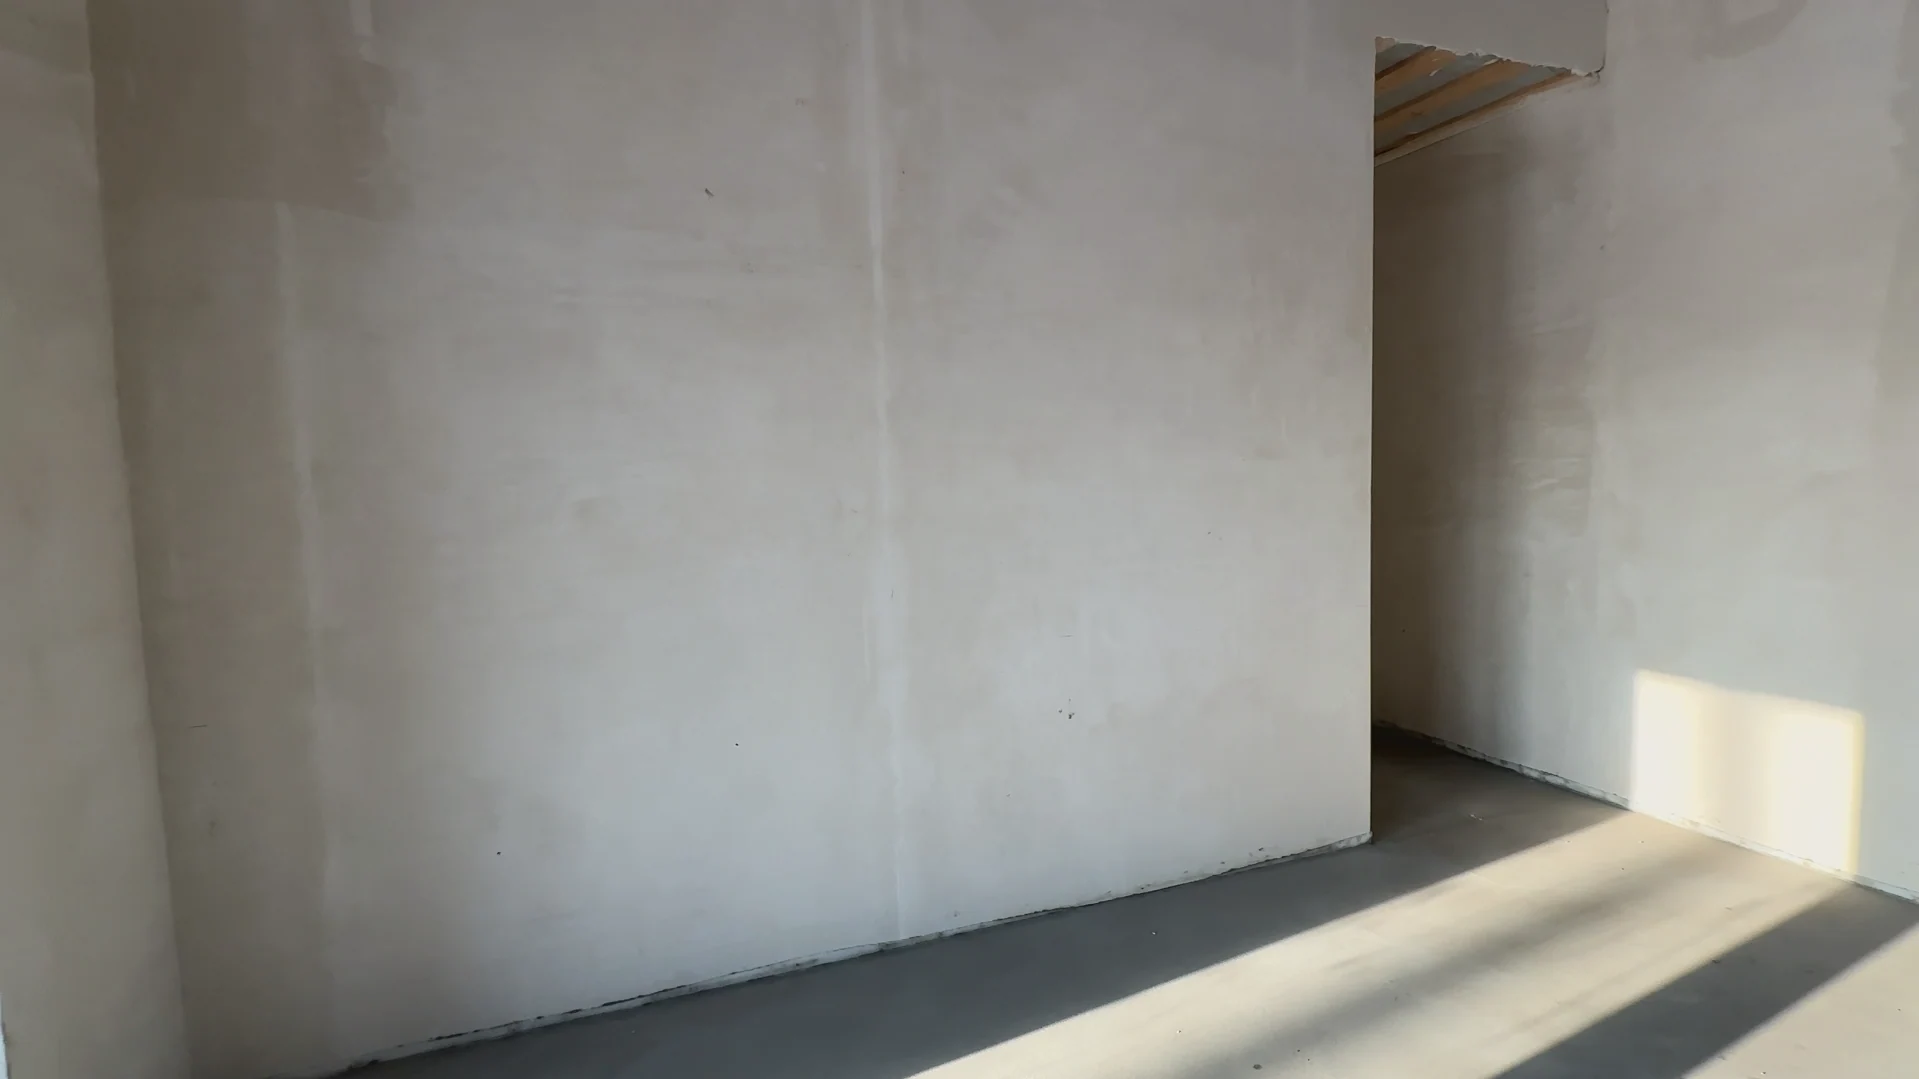
  45. Preparation for final finishes

    Walls and floors after levelling

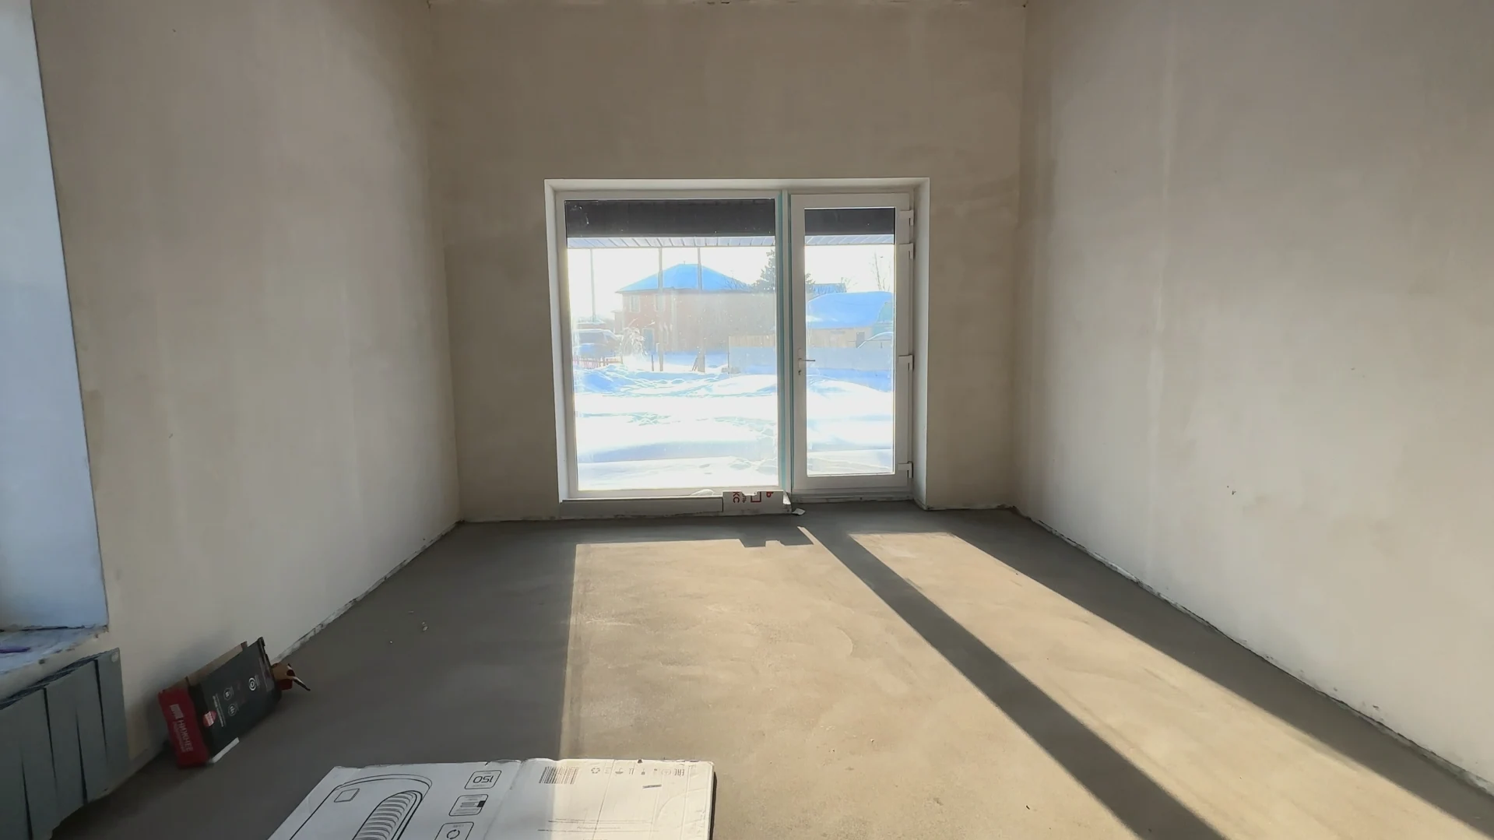
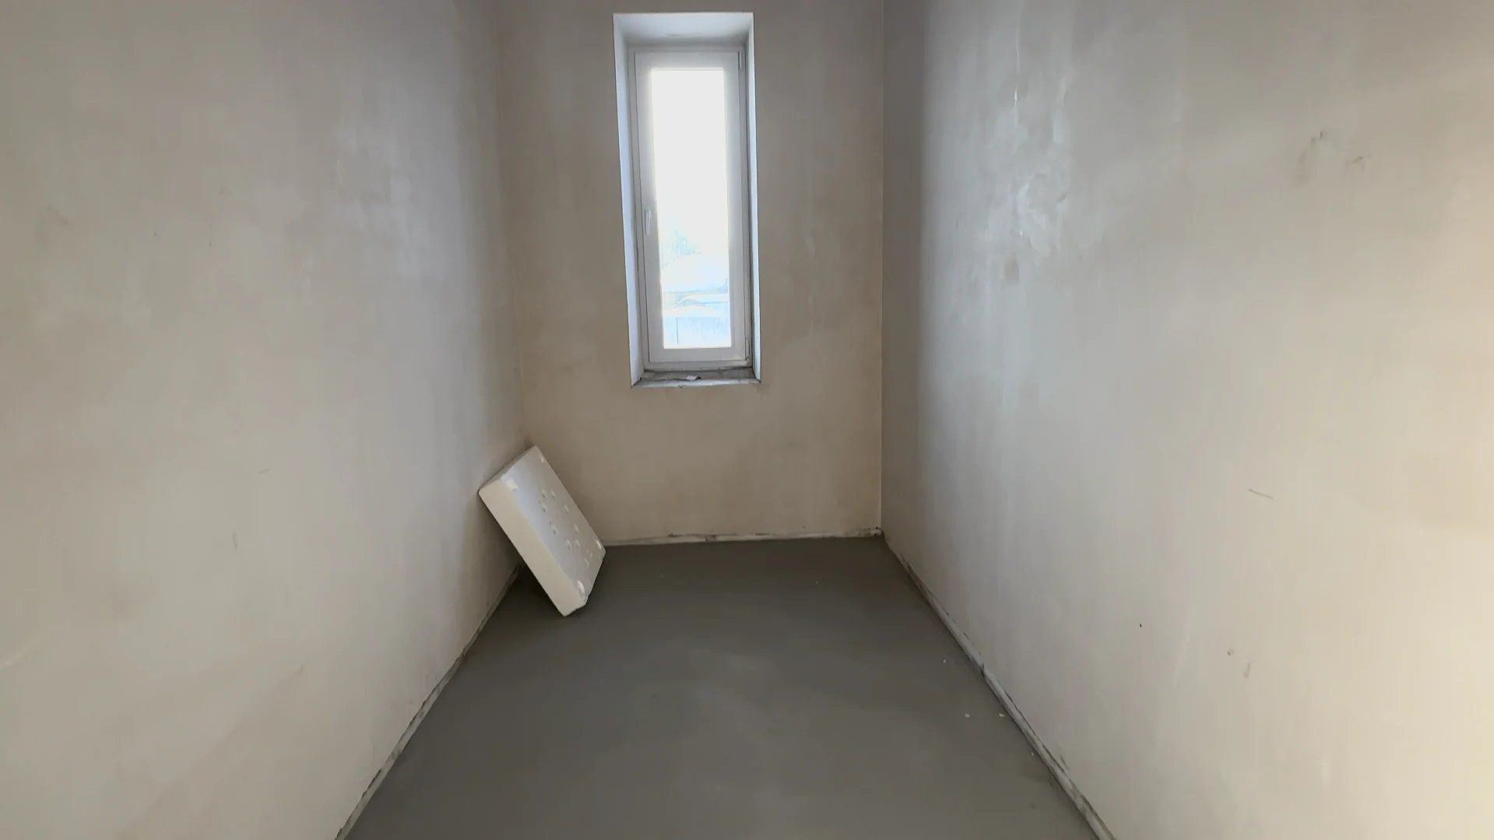
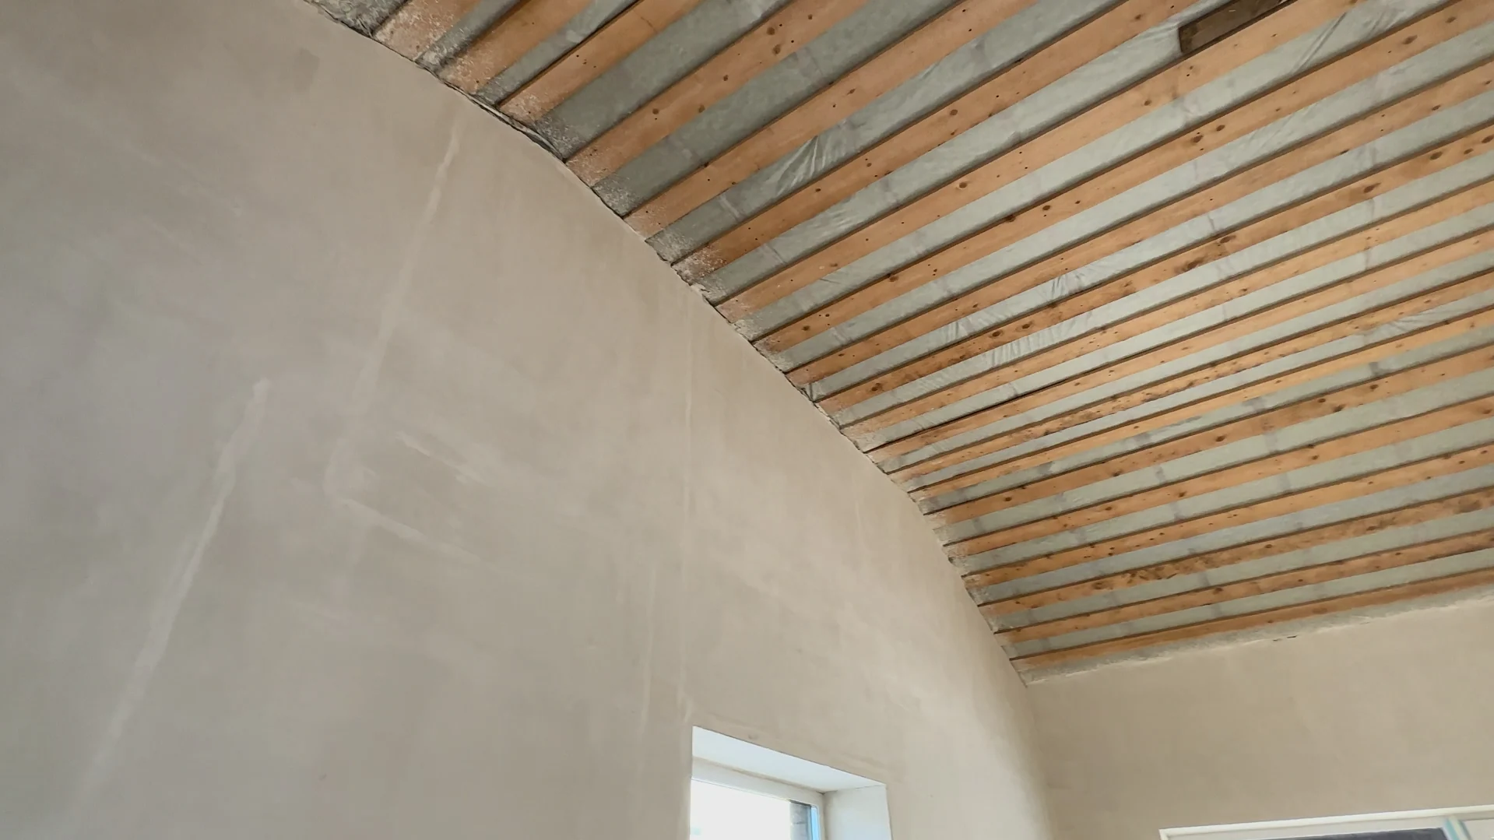
    These rooms have had their walls plastered and floor bases laid. The wider views show level surfaces, window reveals and areas beneath the roof slopes before the next finishing stages.

  46. Roof eaves

    Installing soffits and guttering

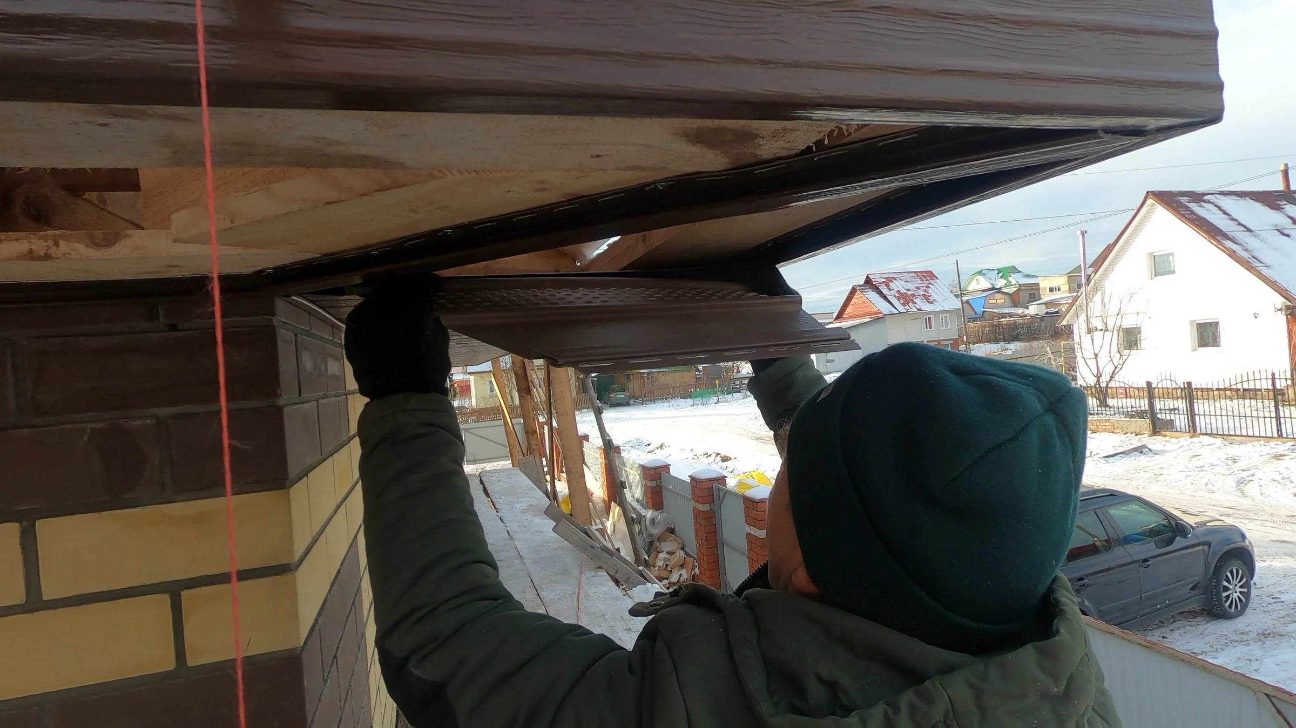
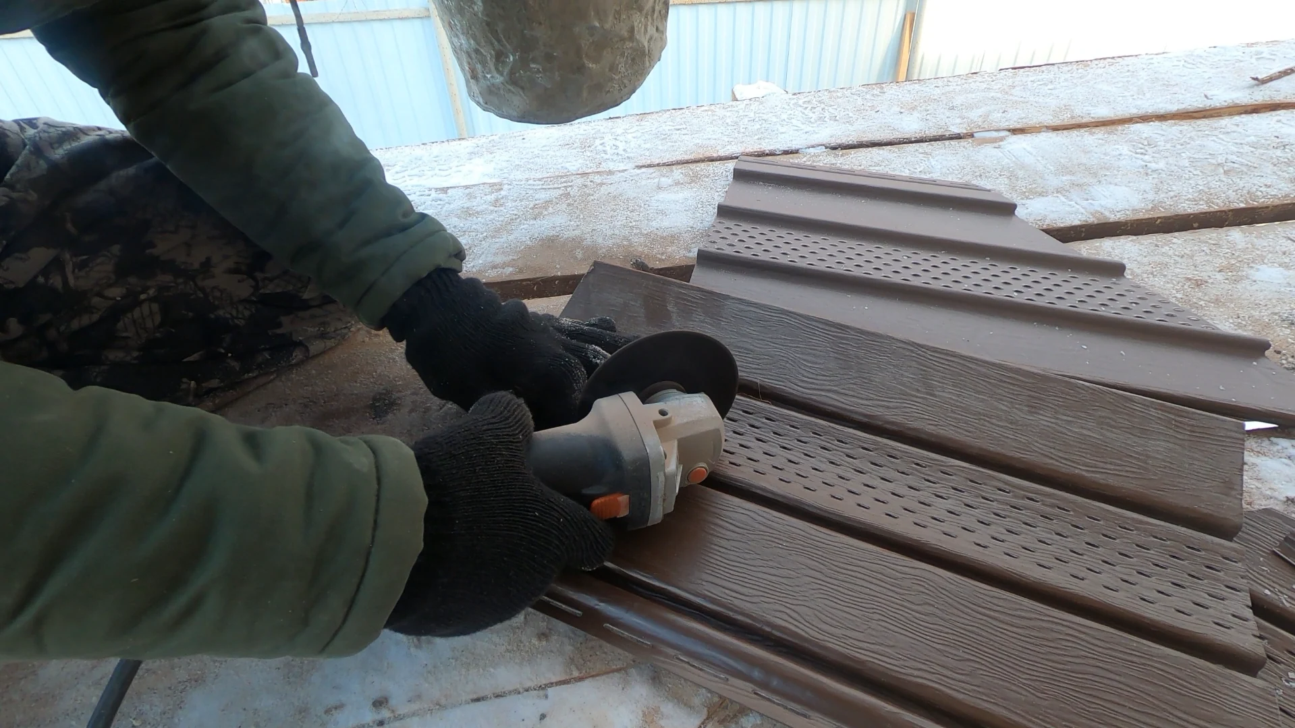
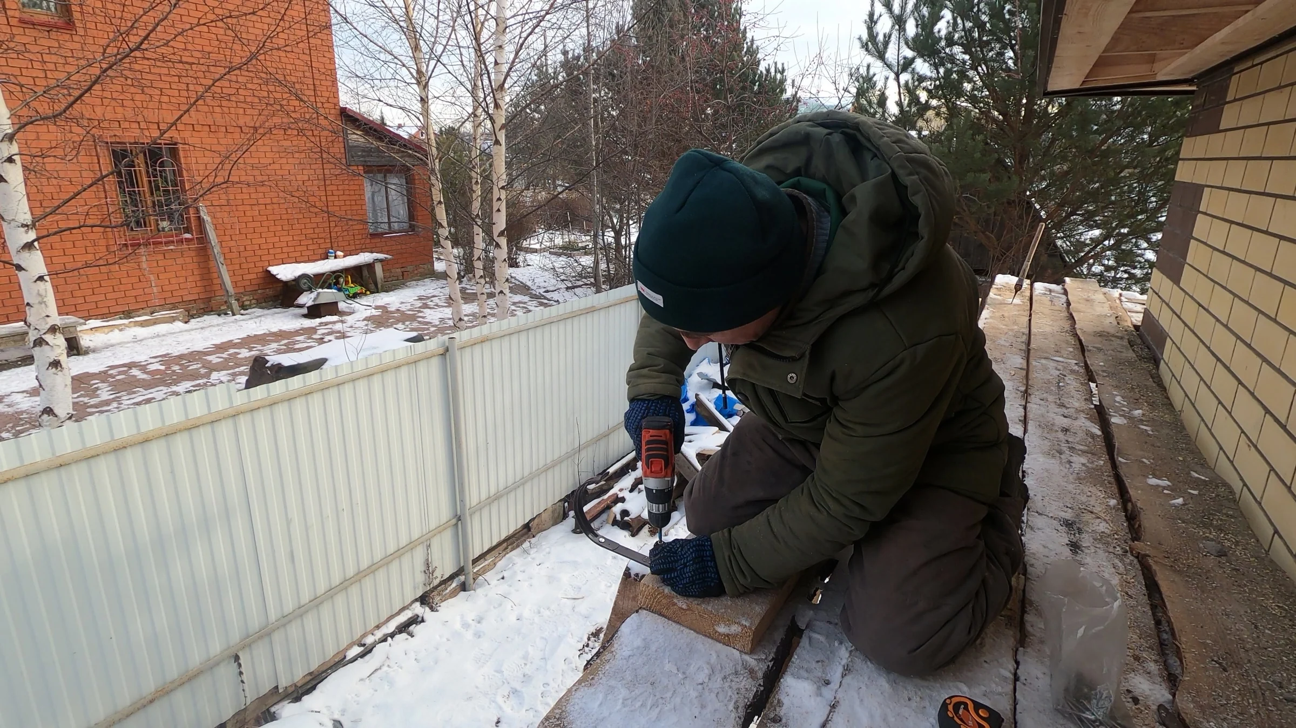
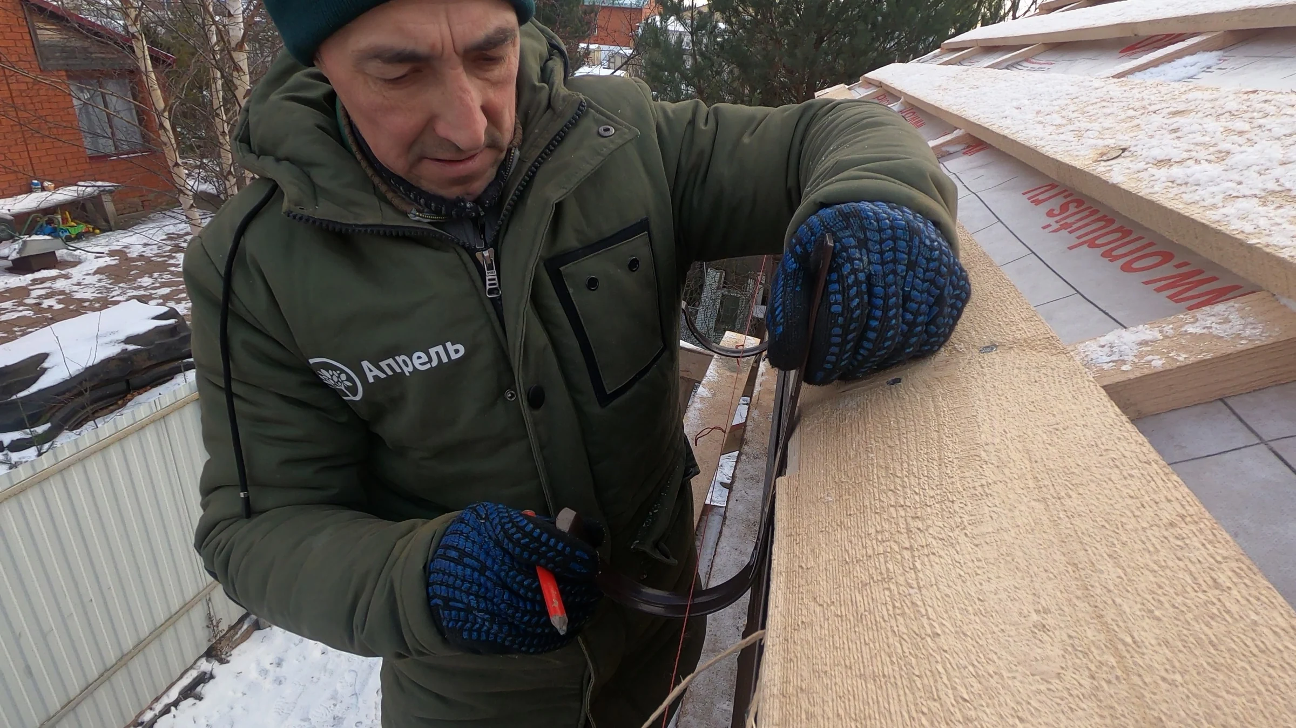
    We are finishing the eaves by cutting soffit panels and installing the soffits and gutter brackets. This selection shows the work beneath the roof and along the fascia board.

  47. Hipped roof

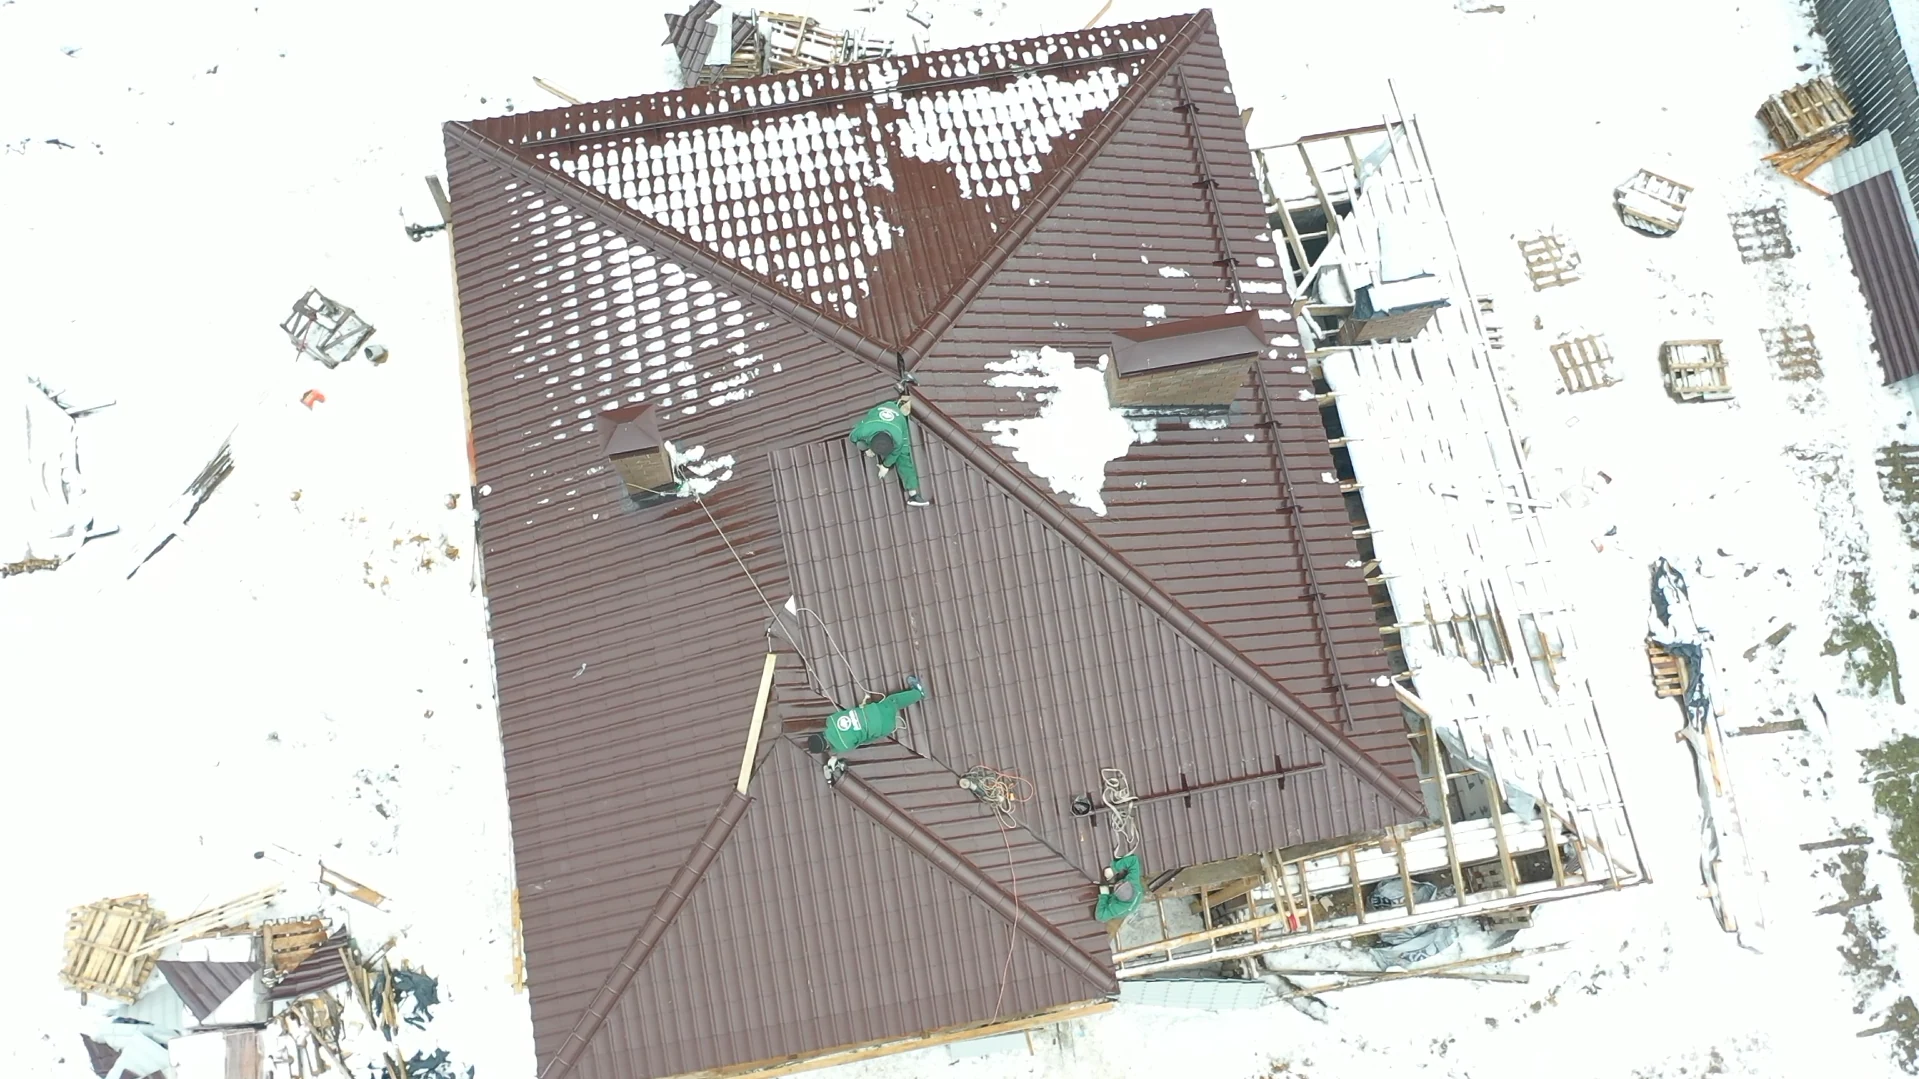
    Covering a roof with multiple slopes

    We are installing the covering on a roof with several slopes and chimneys. The wider views show the roof geometry, while the close-ups show sheet joints and fixings.

  48. Floor base

    Laying the floor screed

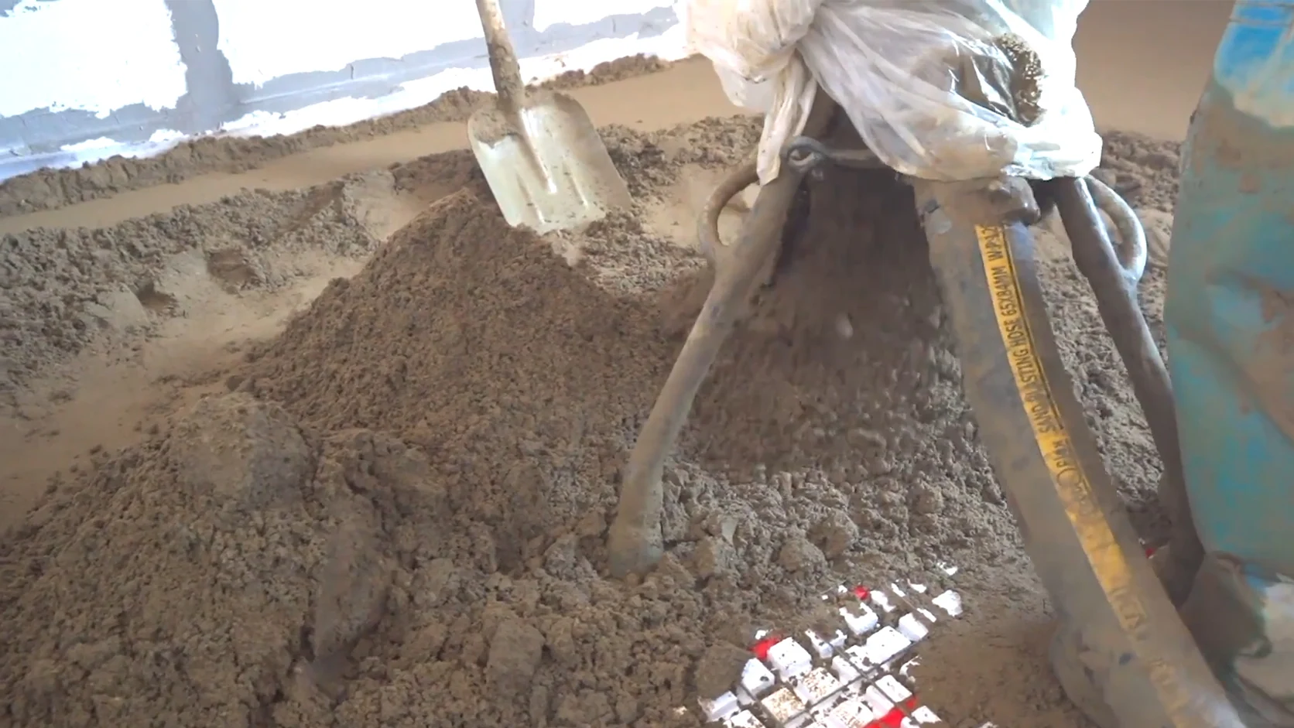
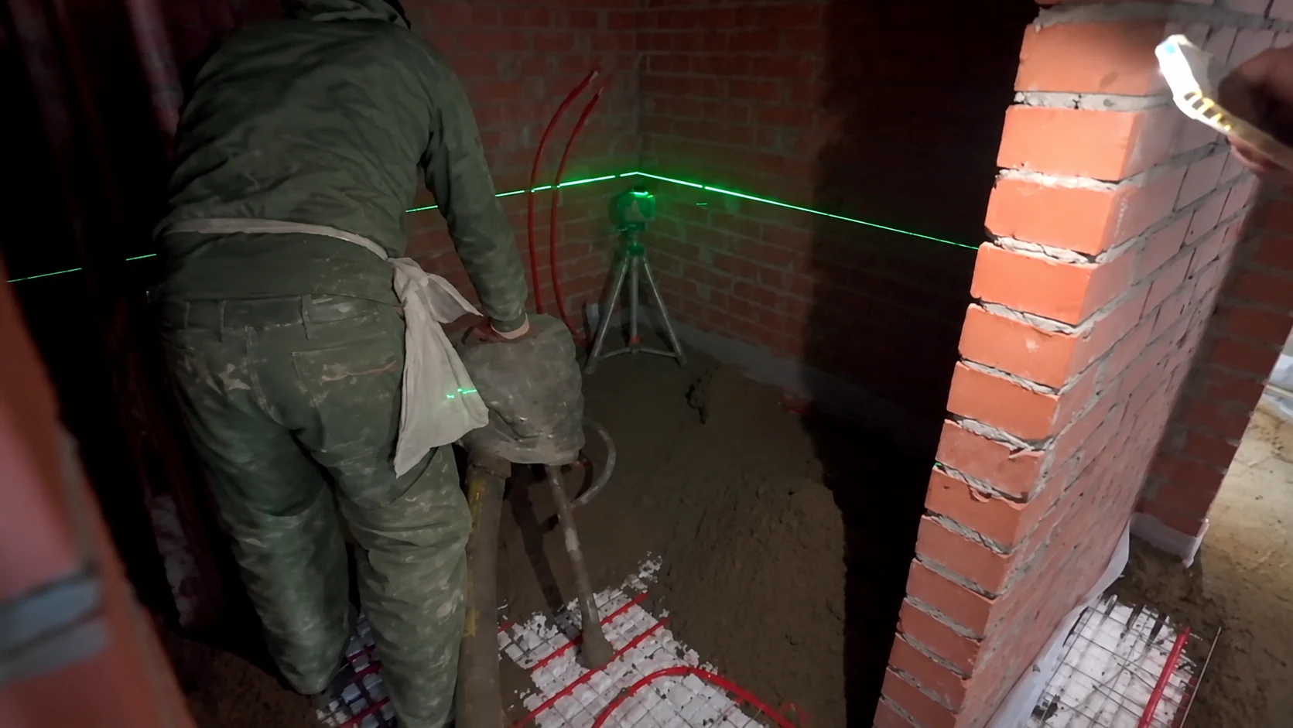
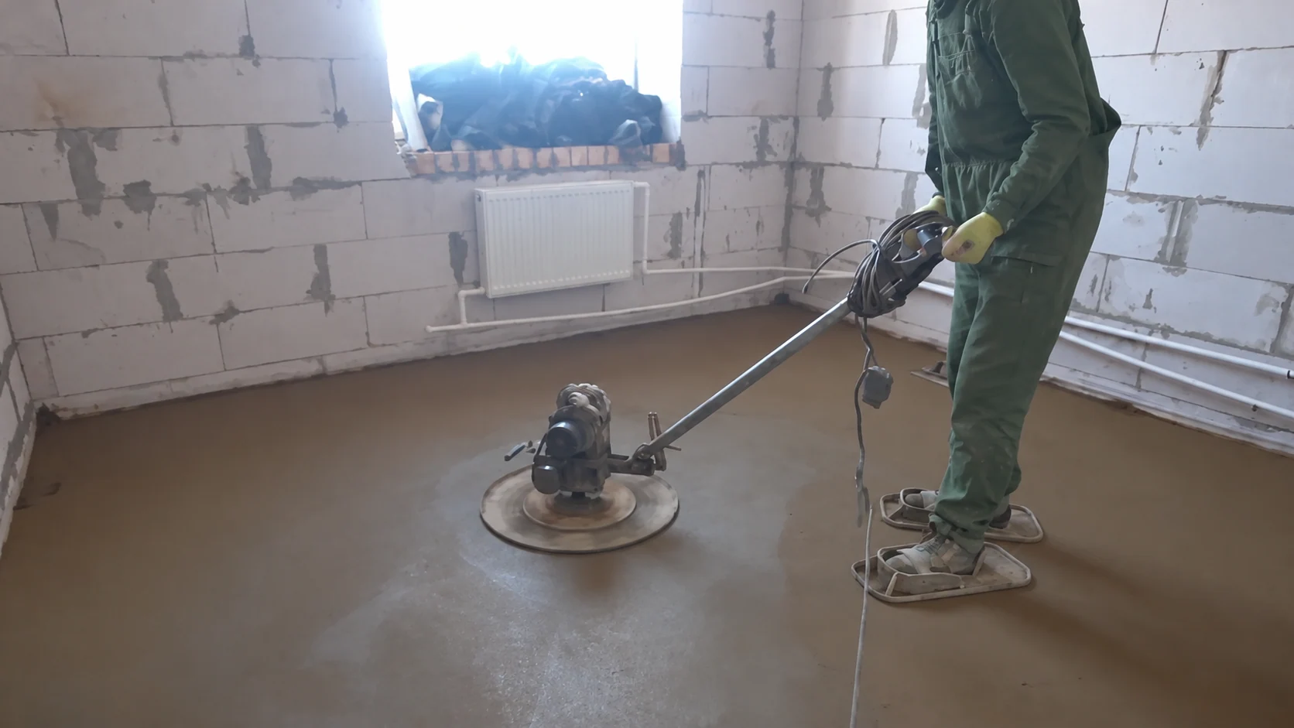
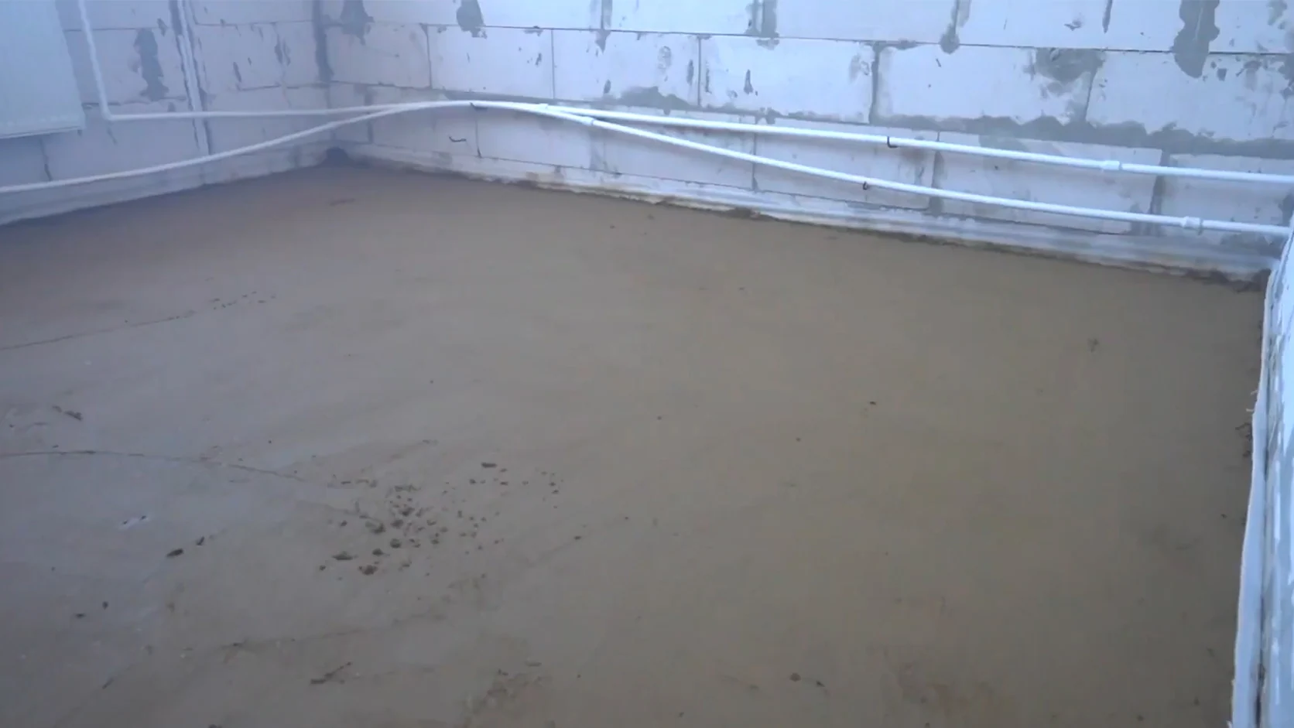
    We are spreading the mix through the rooms and setting the floor level with a laser. After laying, we machine-finish the surface; the final photograph shows a completed section of screed.

  49. Roof preparation

    Installing membrane and battens

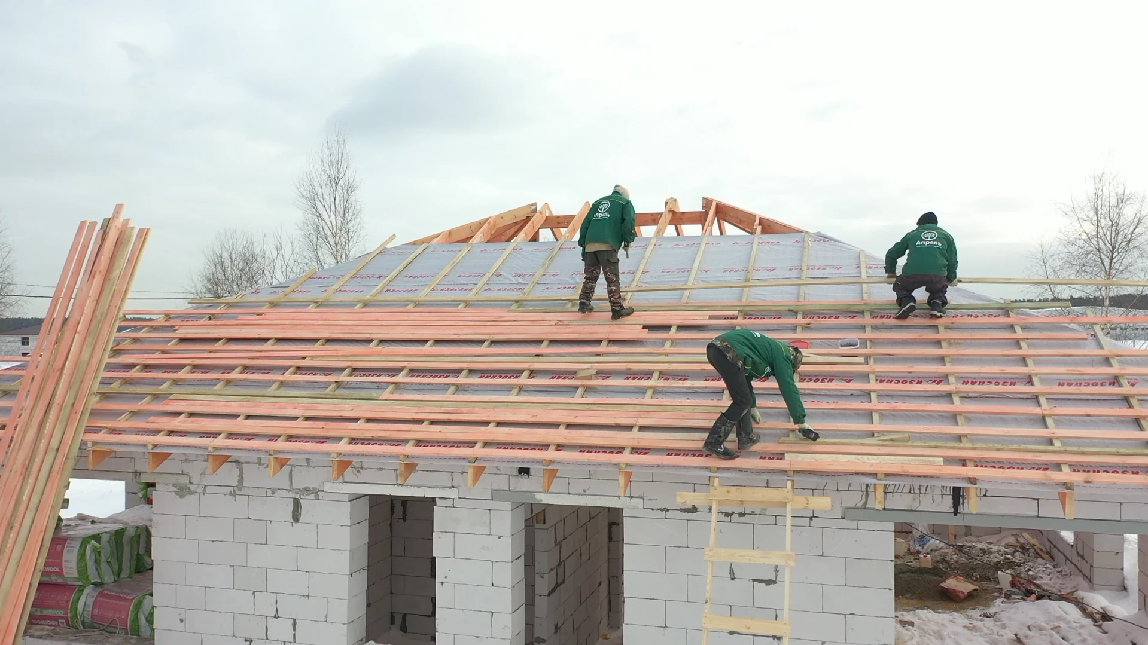
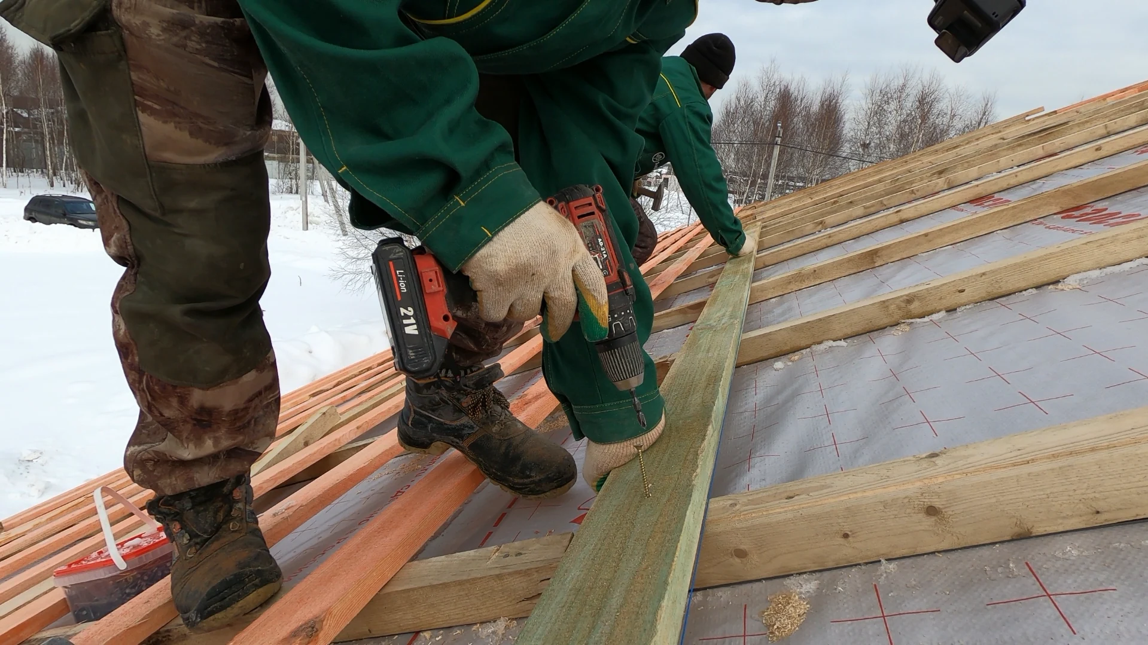
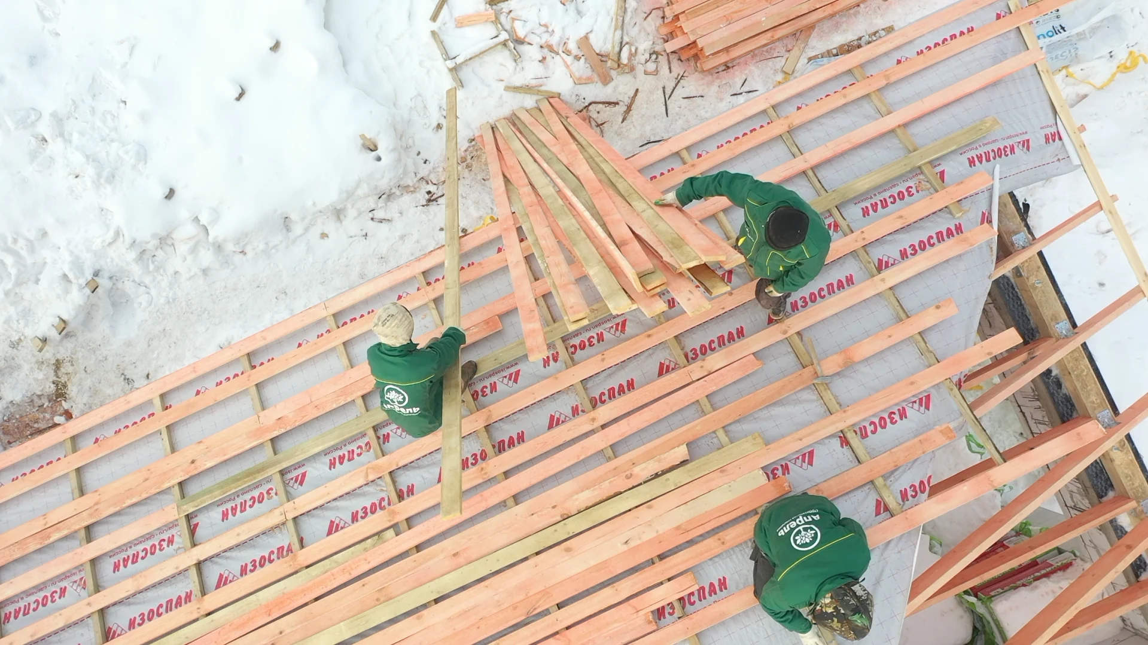
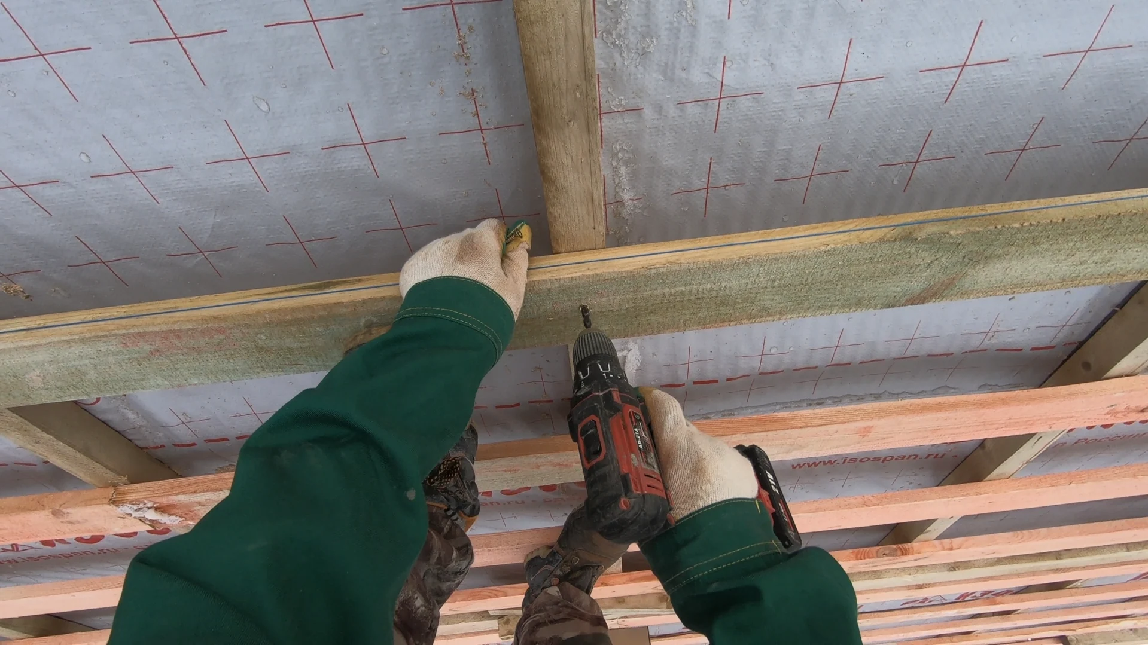
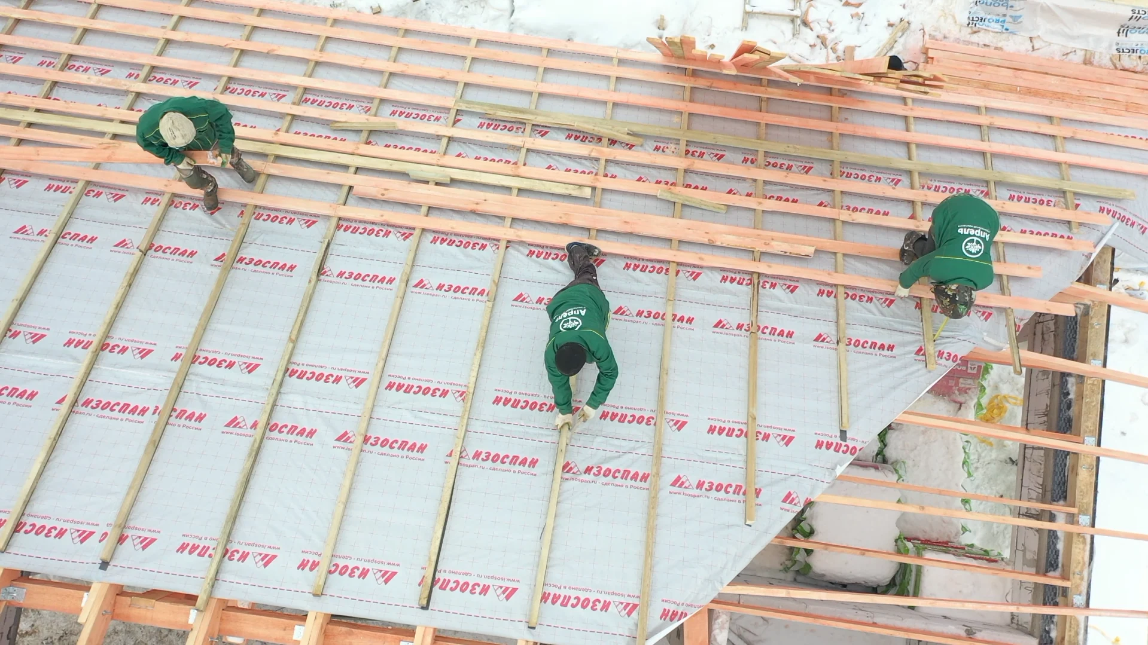
    We are covering the rafters with membrane and fitting timber battens. Close-ups show the battens being fixed, while wider views show the sequence of work across the roof slopes.

  50. Preparation for finishing

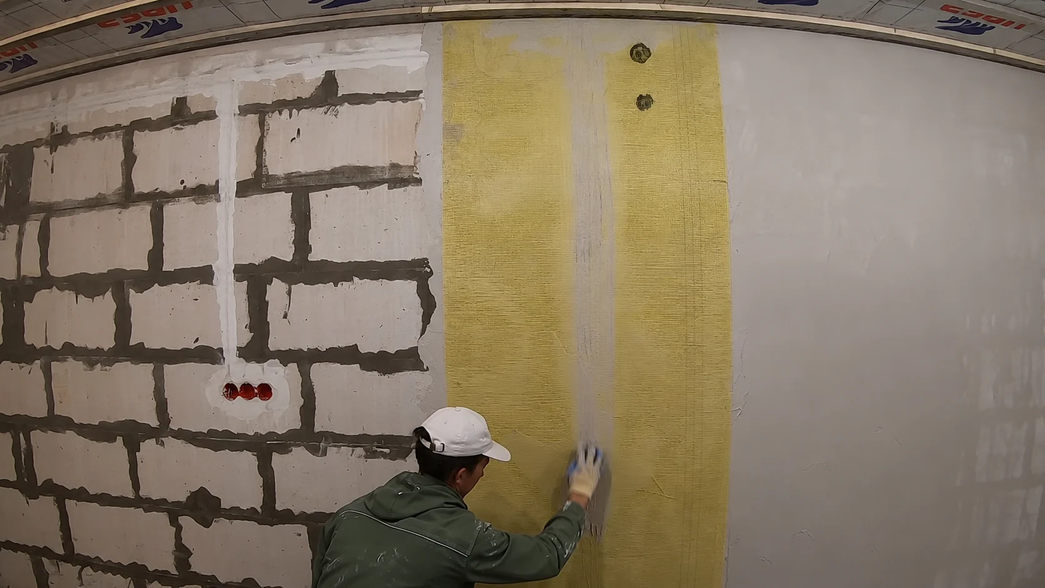
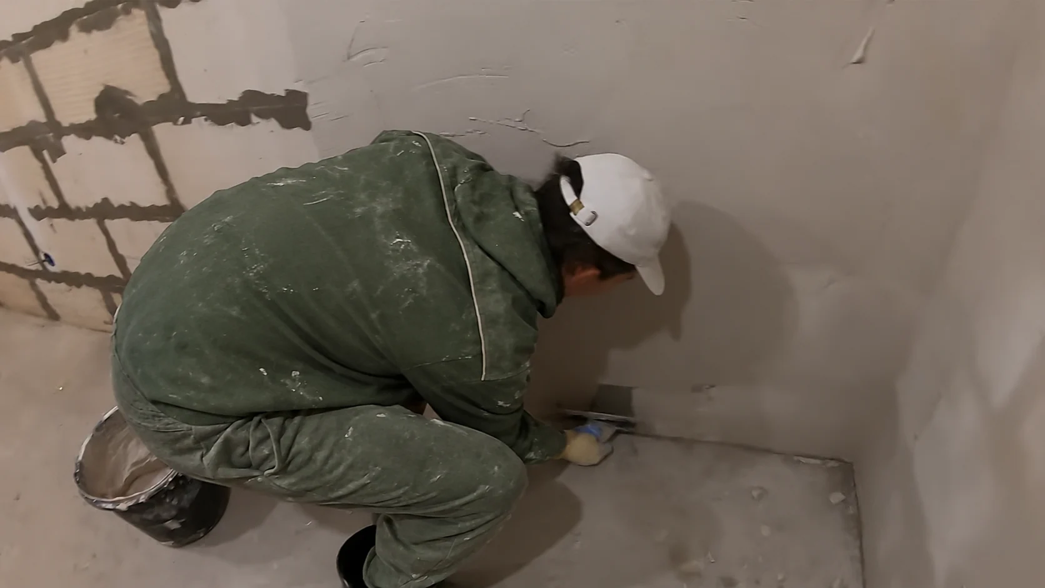
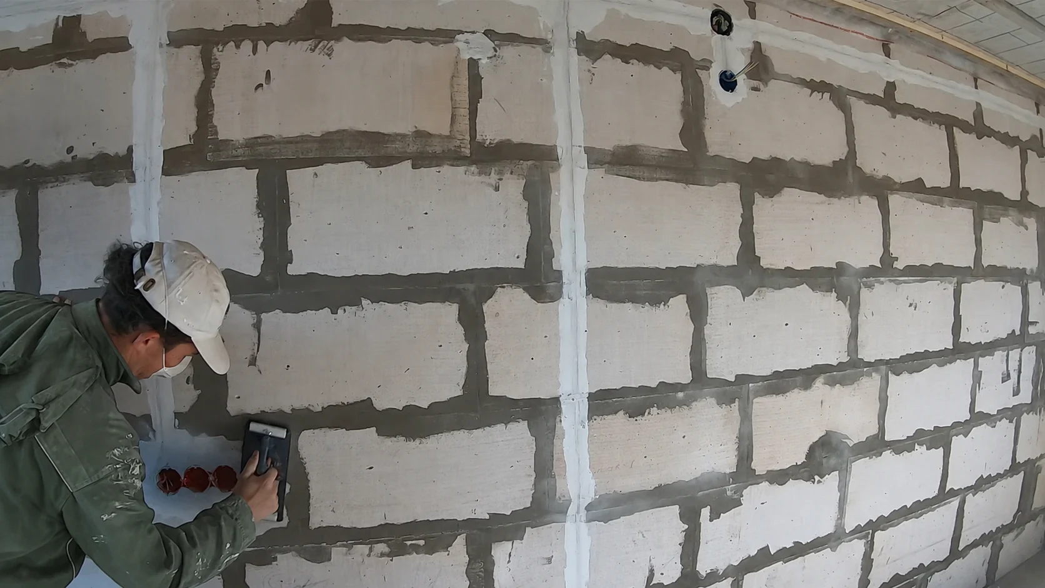
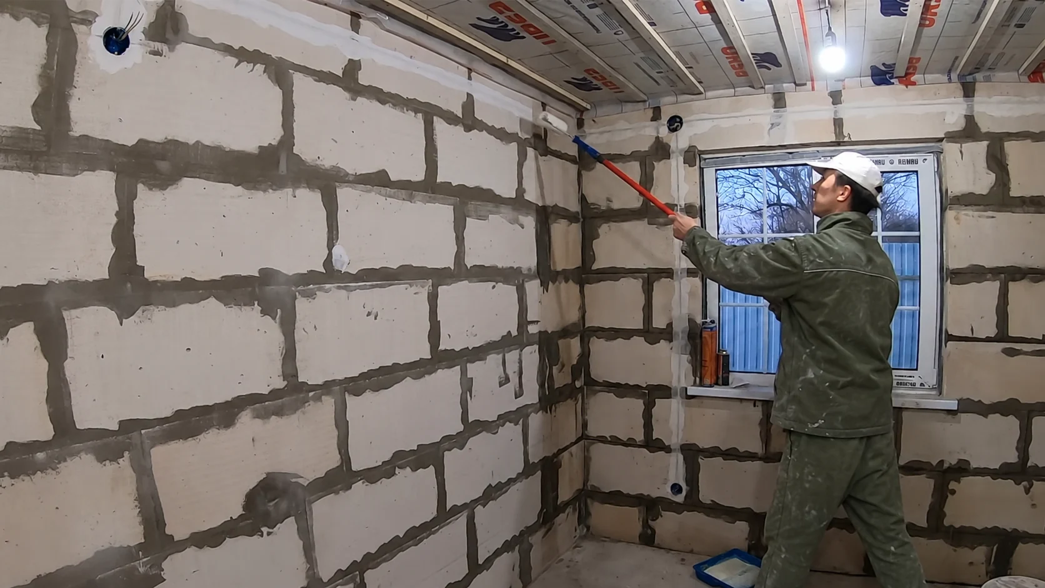
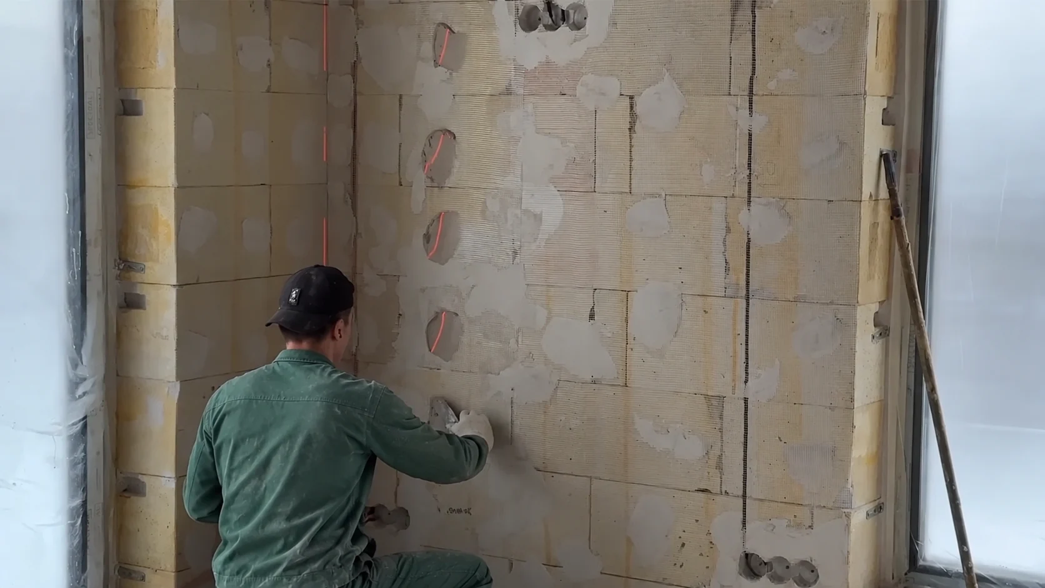
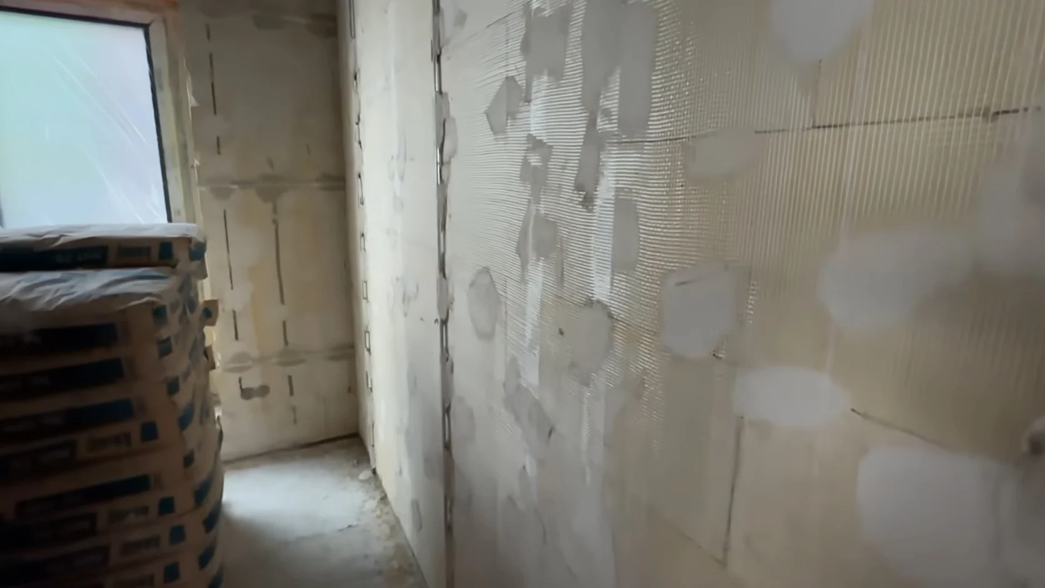
    Priming and reinforcing walls

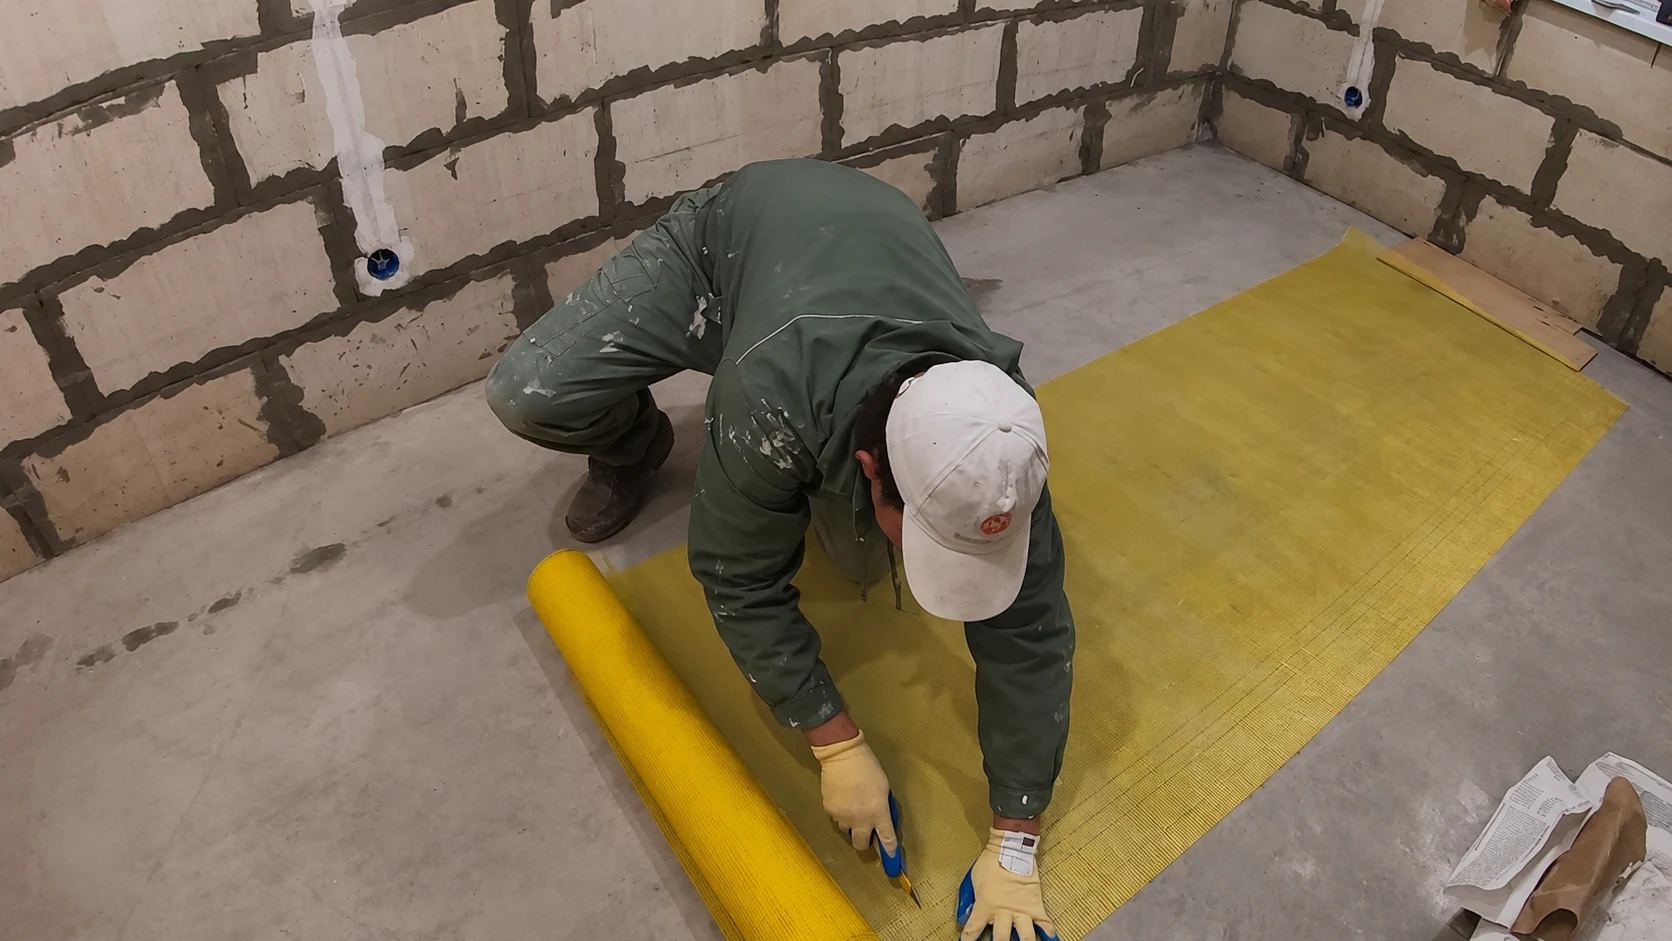
    We are preparing the block walls for further finishing: applying compound with a roller, cutting reinforcing mesh and embedding it in the levelling coat. Corners and areas around electrical back boxes receive particular attention.

  51. Roof frame

    Assembling rafters above the floor slab

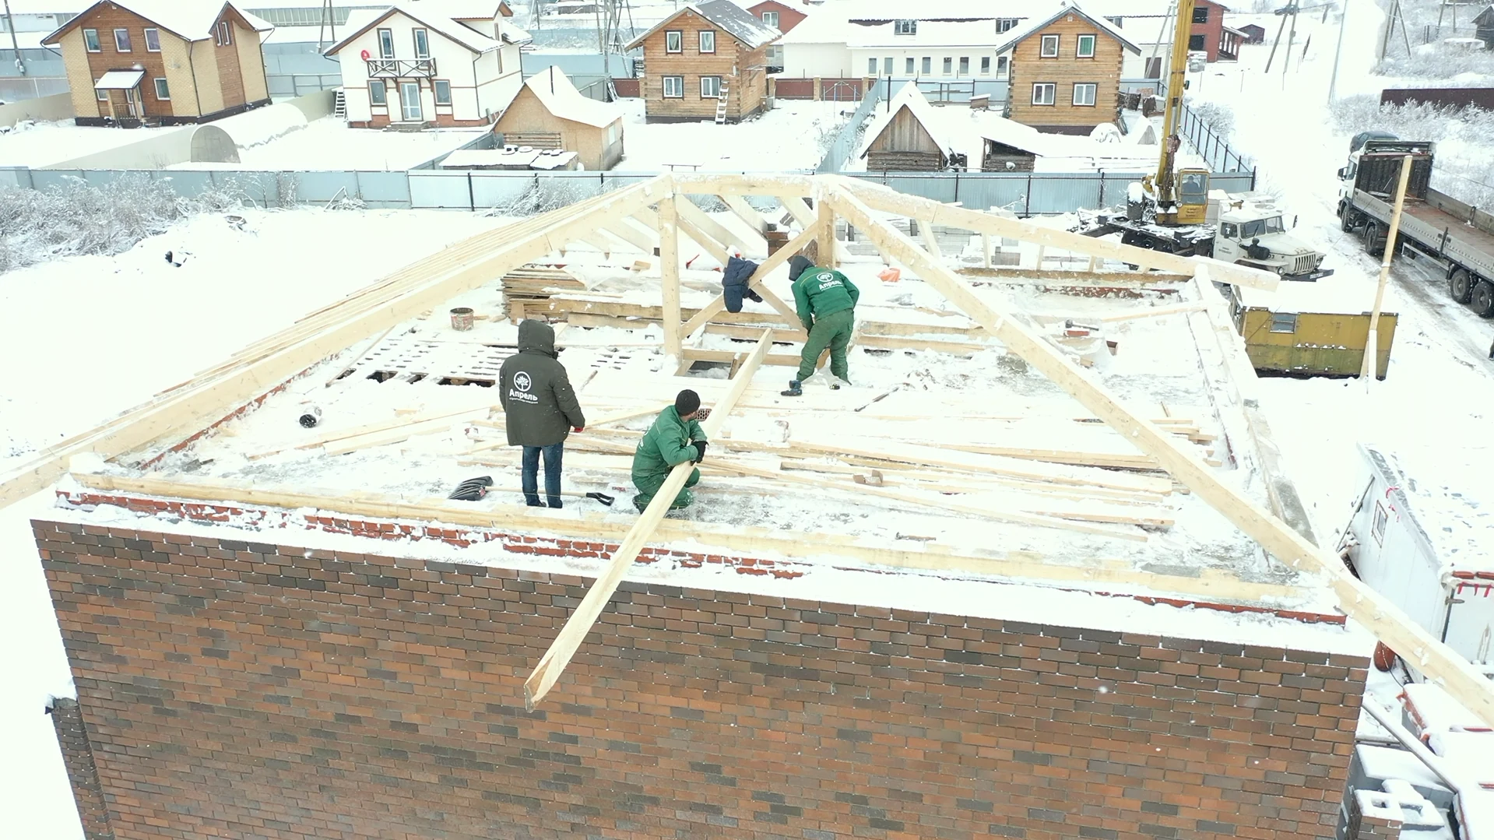
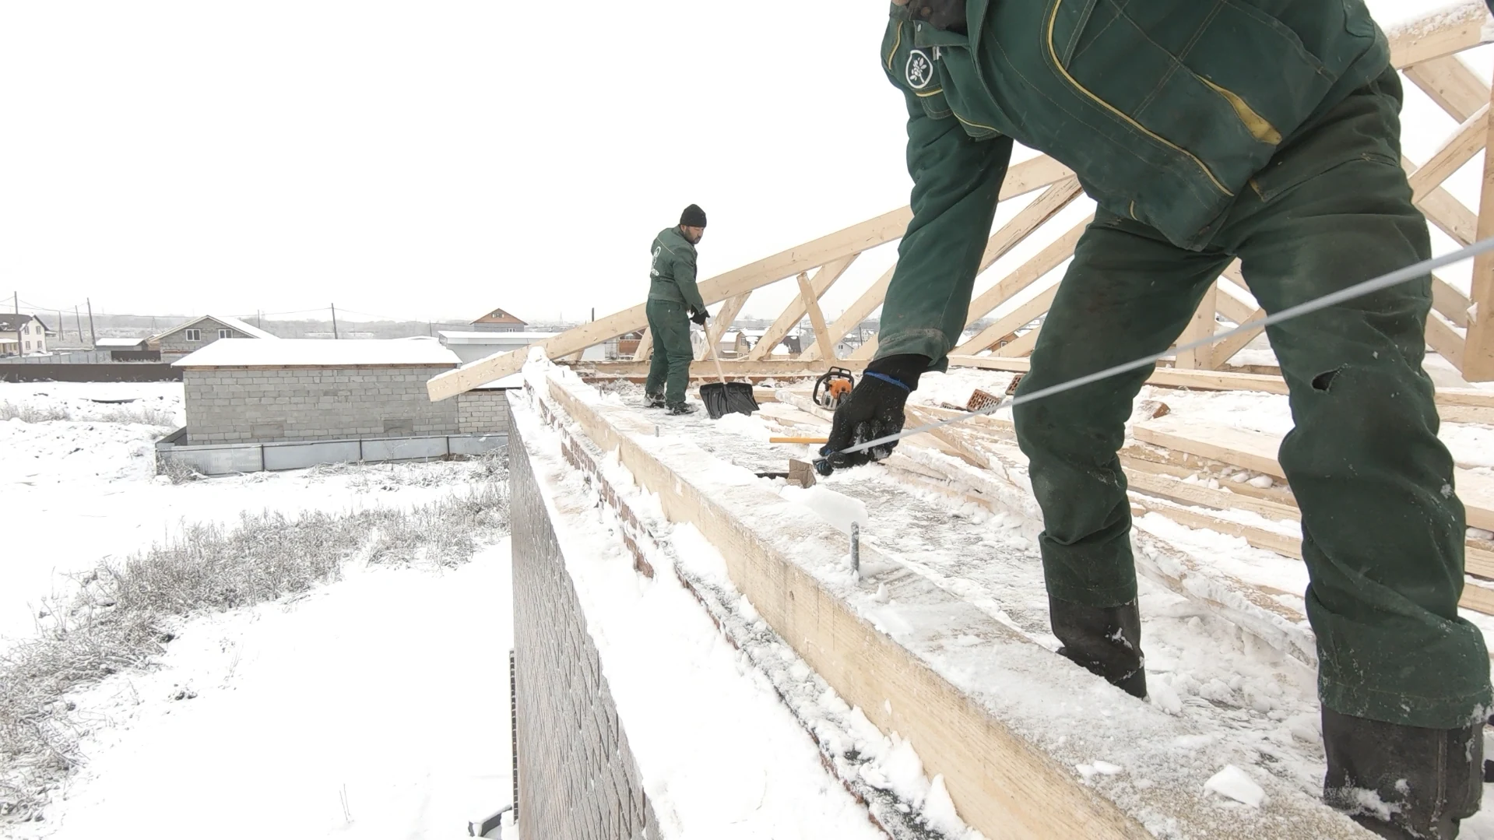
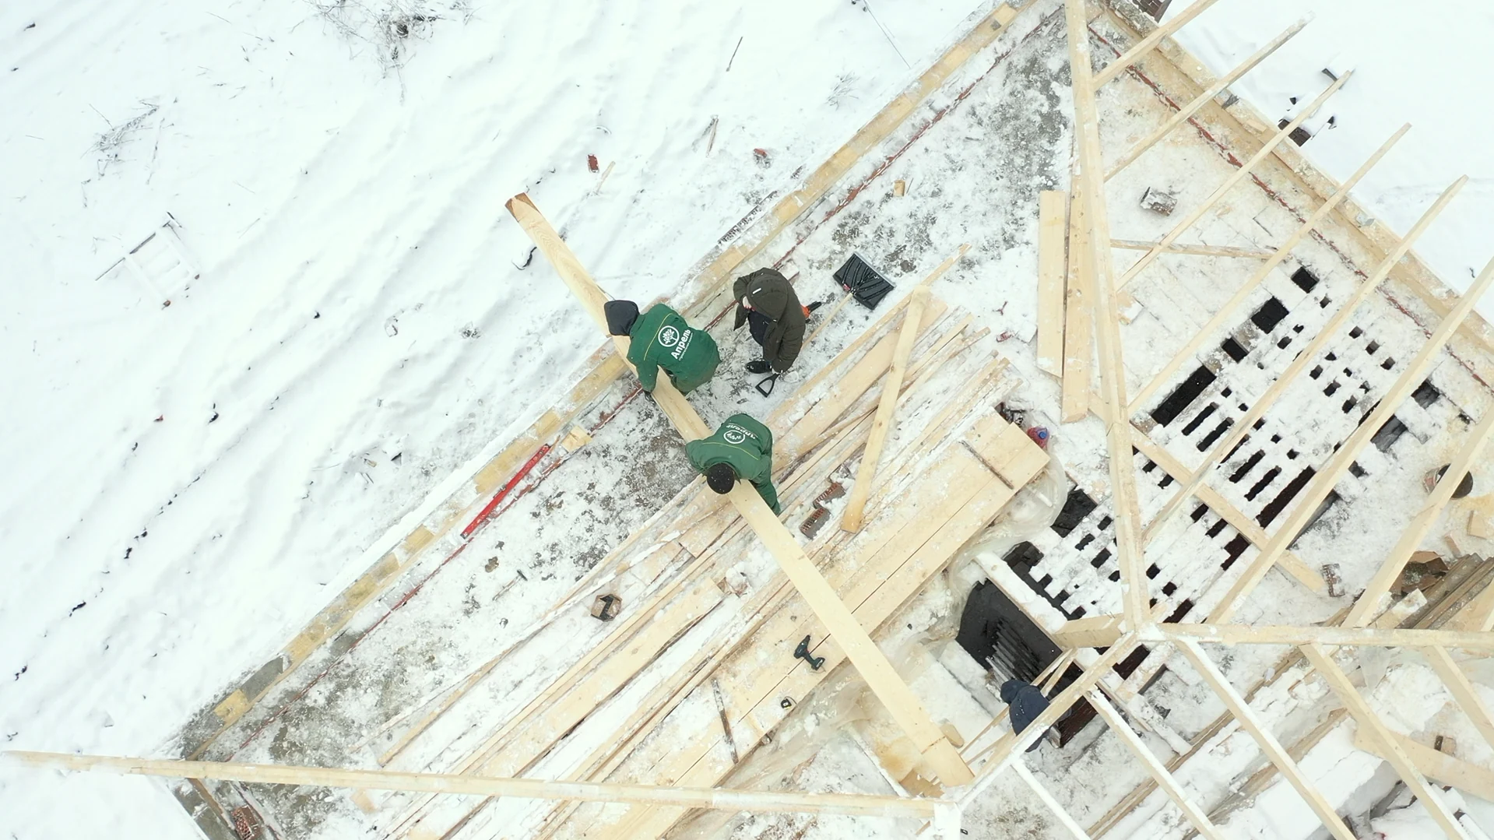
    We are installing the roof frame above the brick house shell. The crew lifts timber members, fits the joints and secures the components around the perimeter of the future roof.

  52. Heating and water supply

    Installing plant room equipment

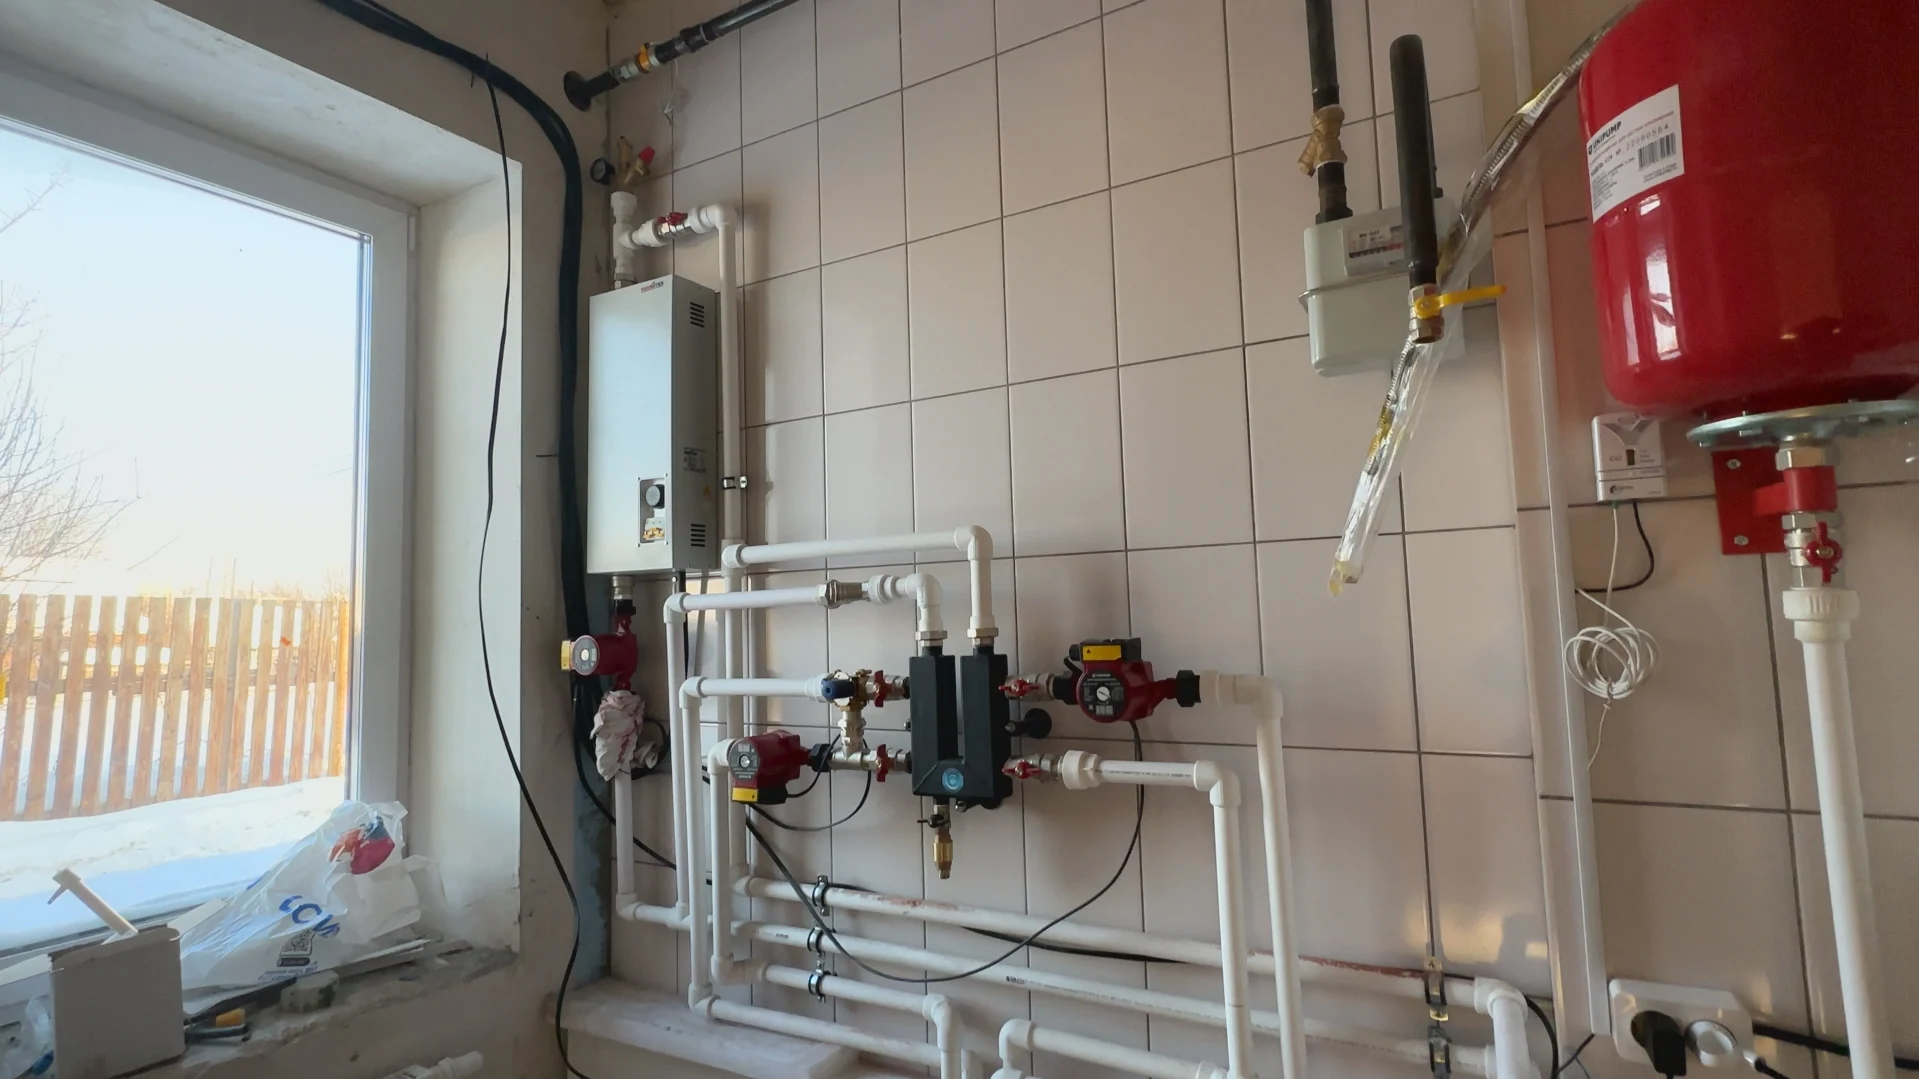
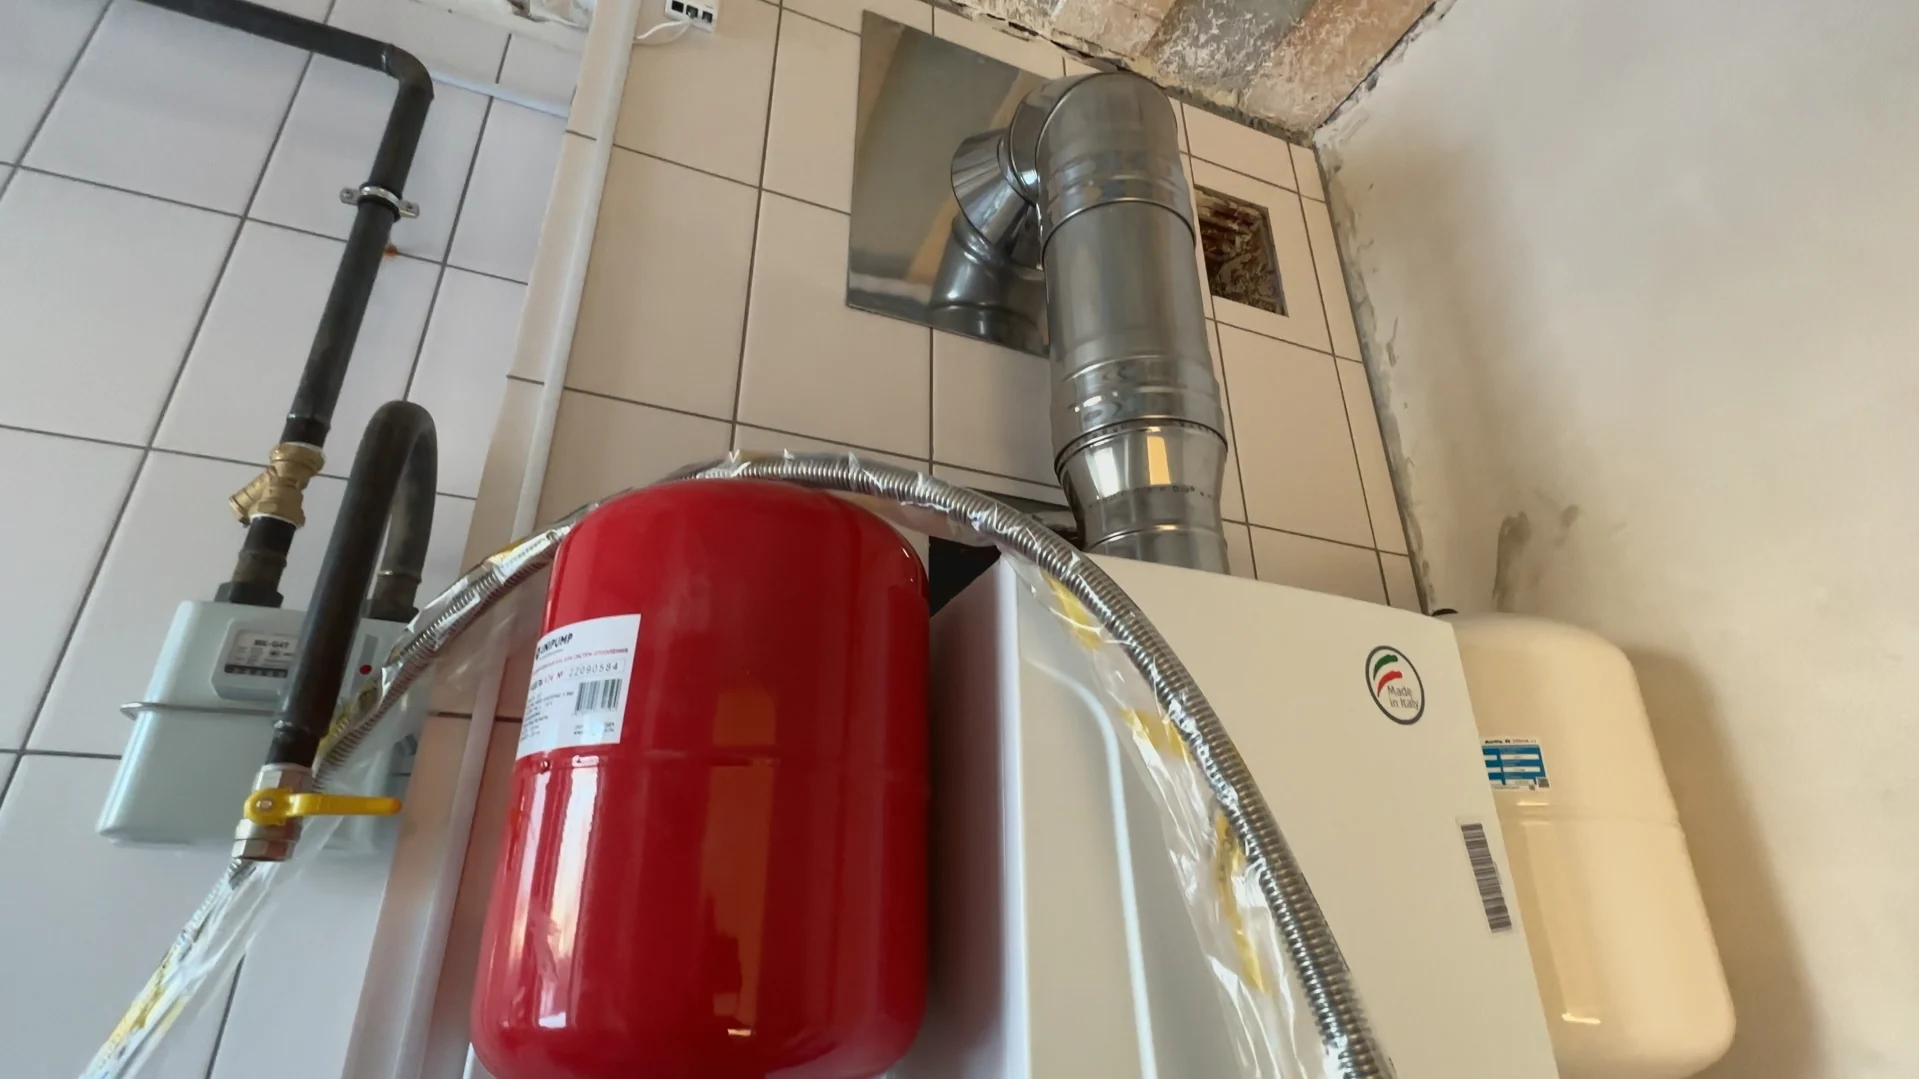
    We are positioning wall-mounted plant room equipment and assembling the pipework. The photographs show the expansion vessel, isolation valves, manifold and connections along the plant room wall.

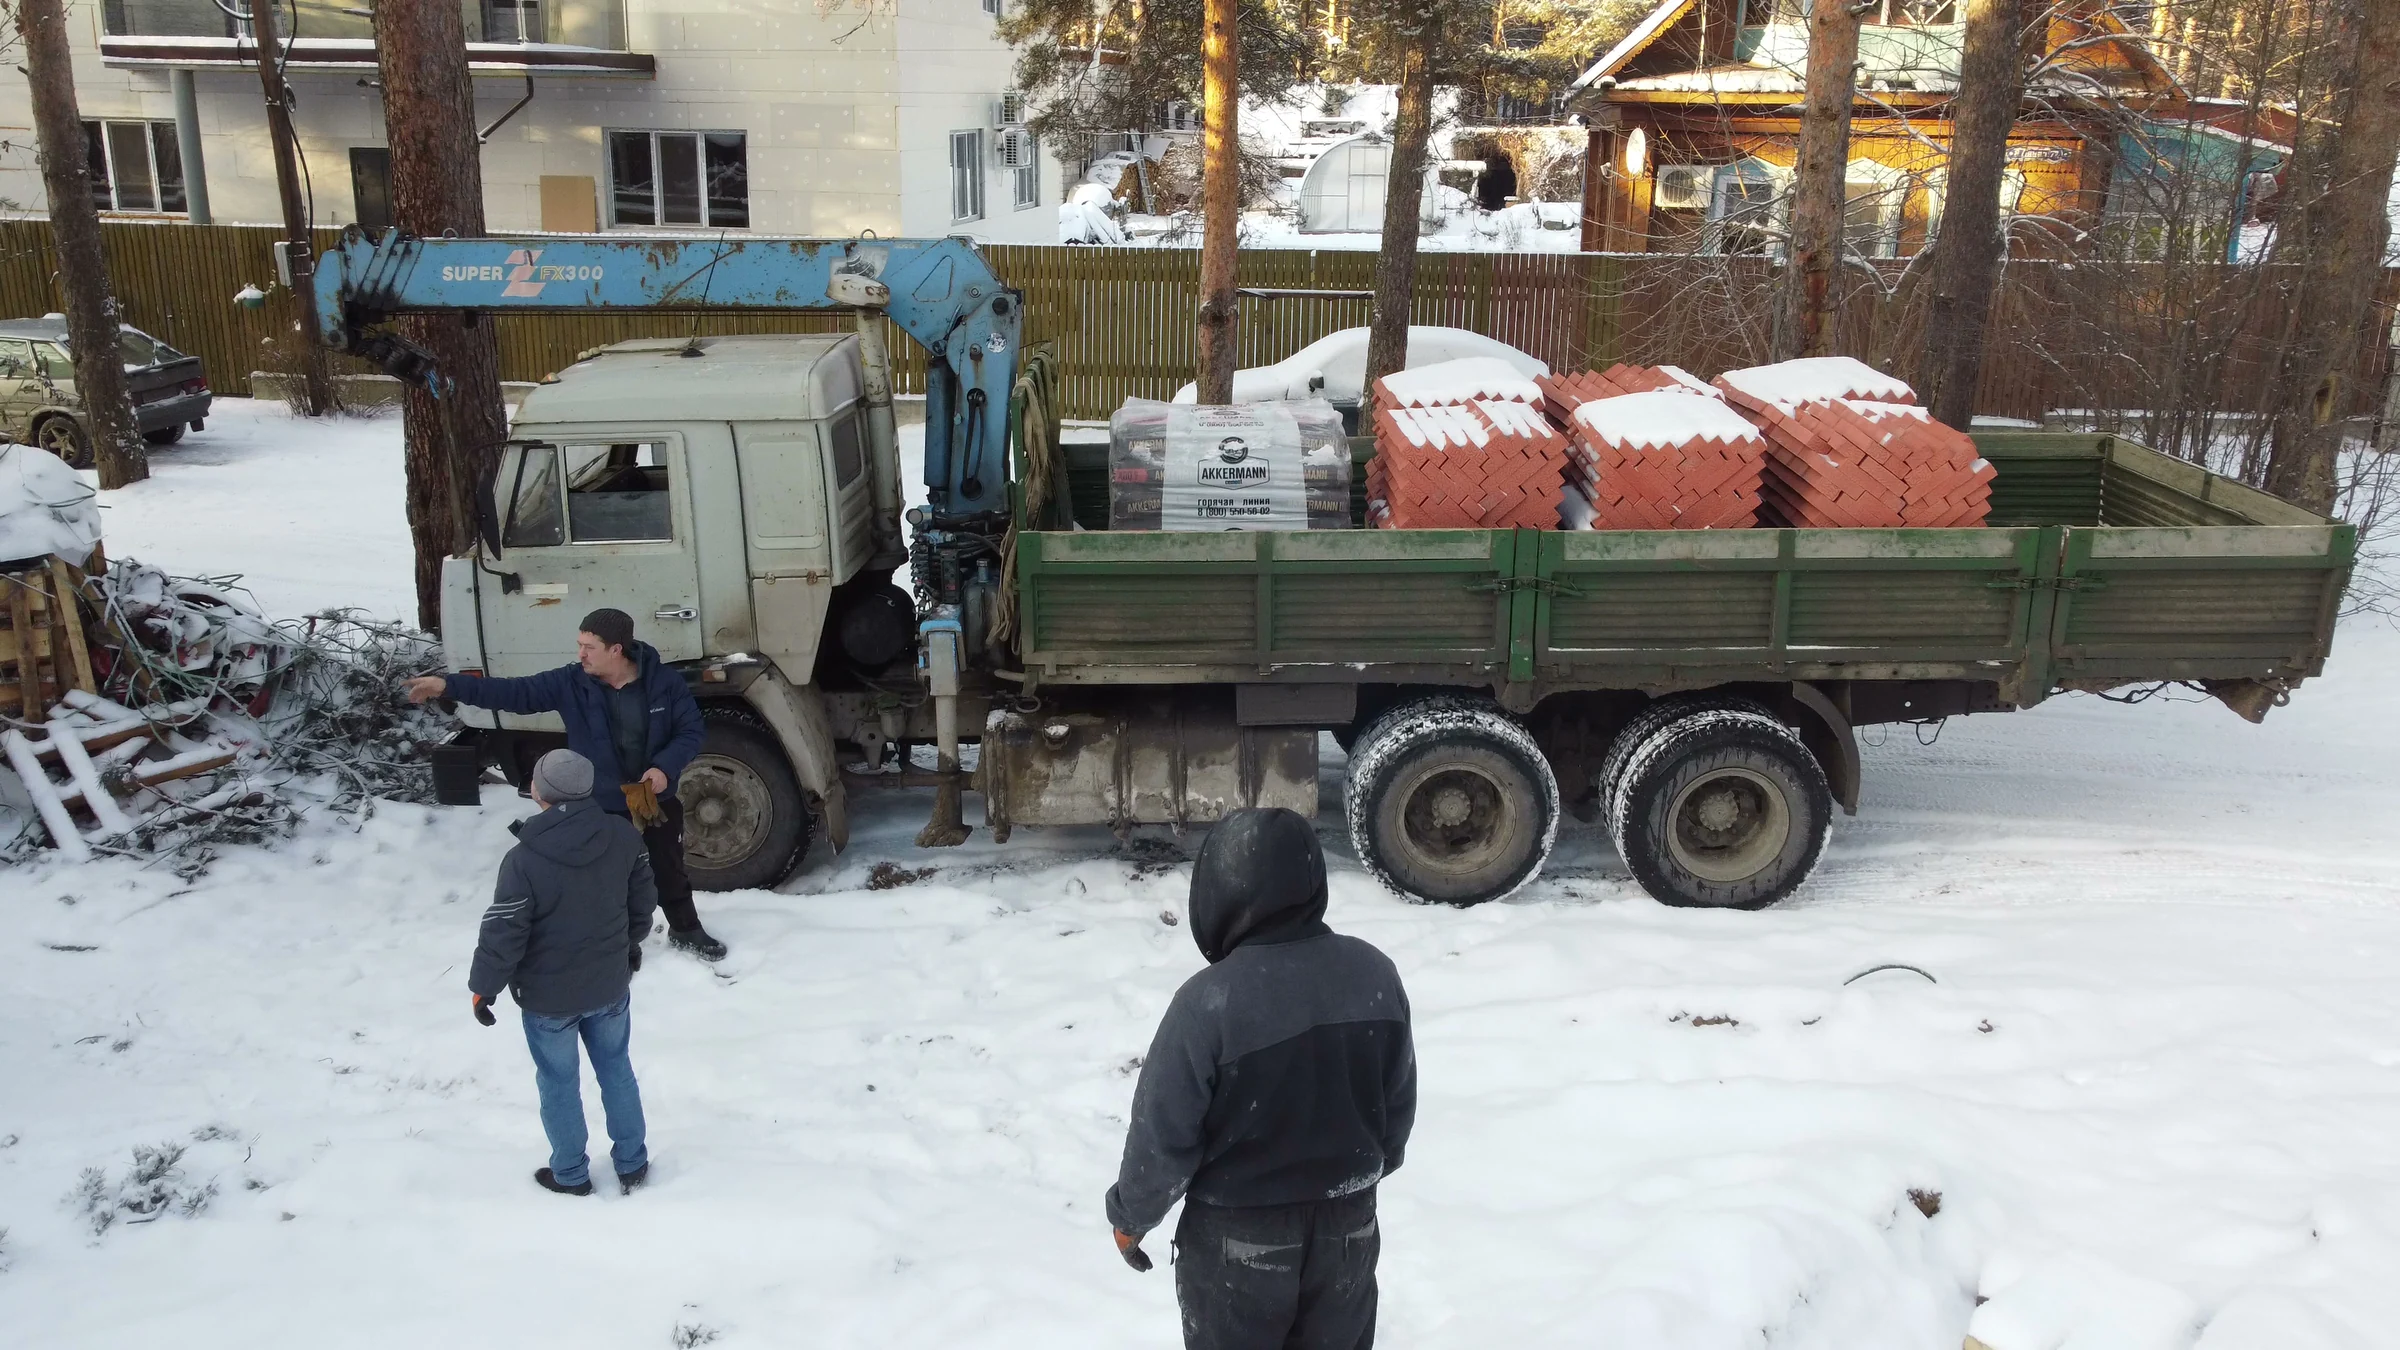
  53. Site deliveries

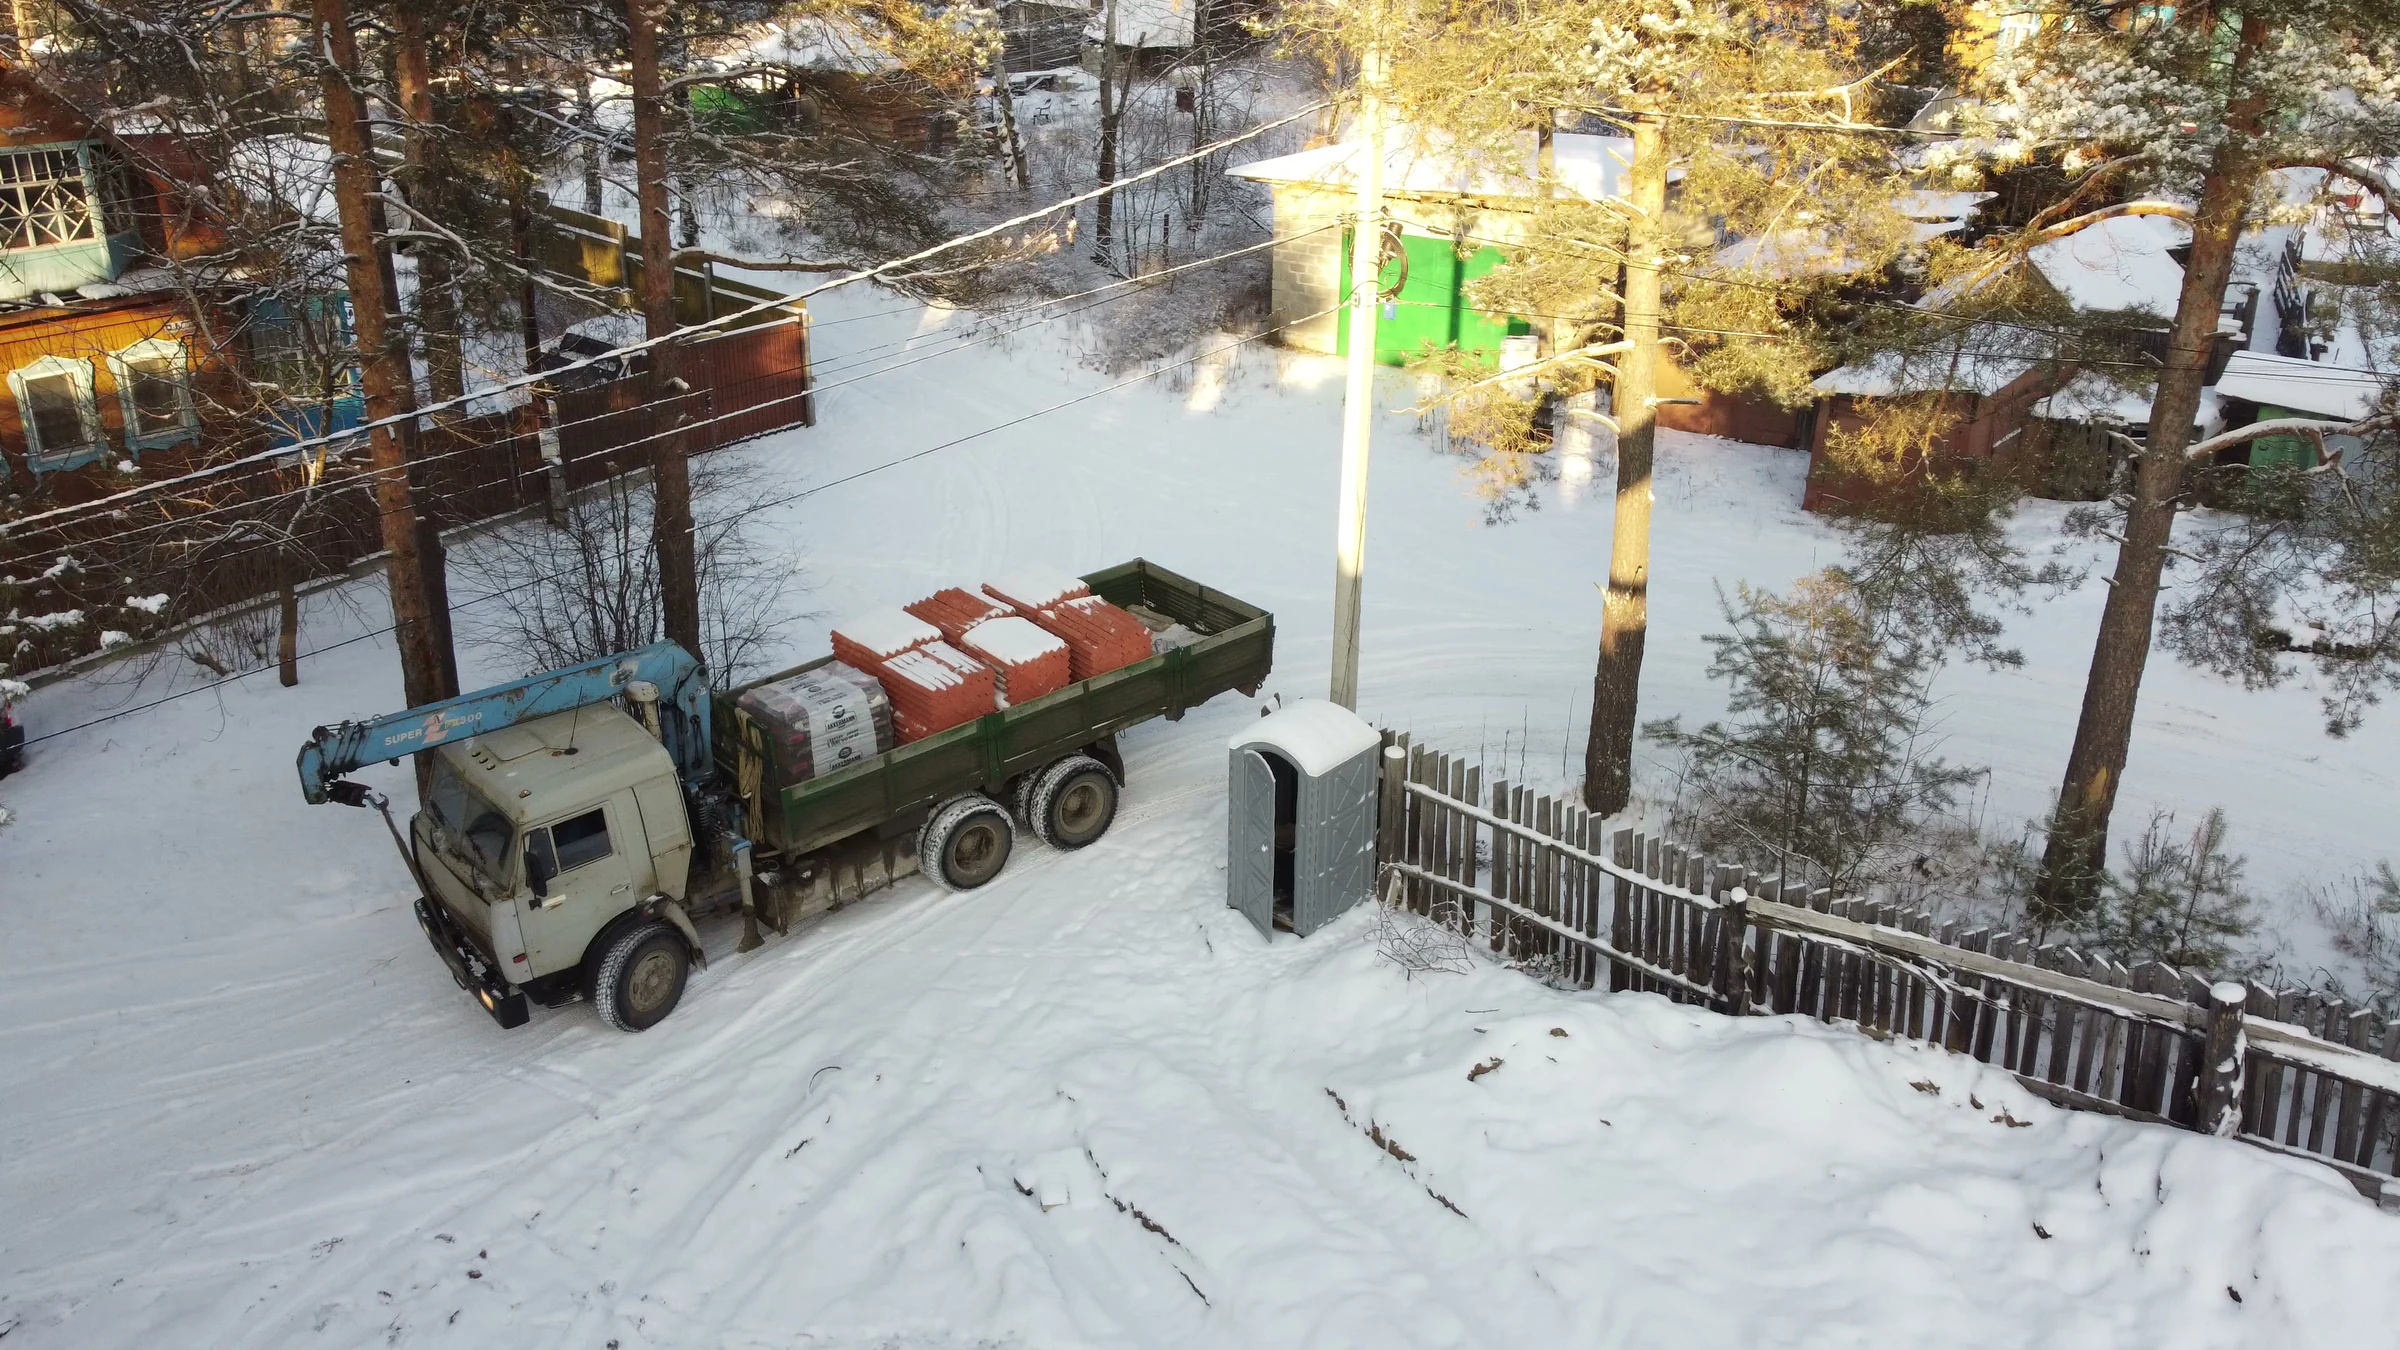
    Unloading materials

    We are receiving bricks and blocks on site. A truck-mounted crane lifts pallets from the vehicle while workers guide the load and place the materials near the masonry work area.

  54. Plastering

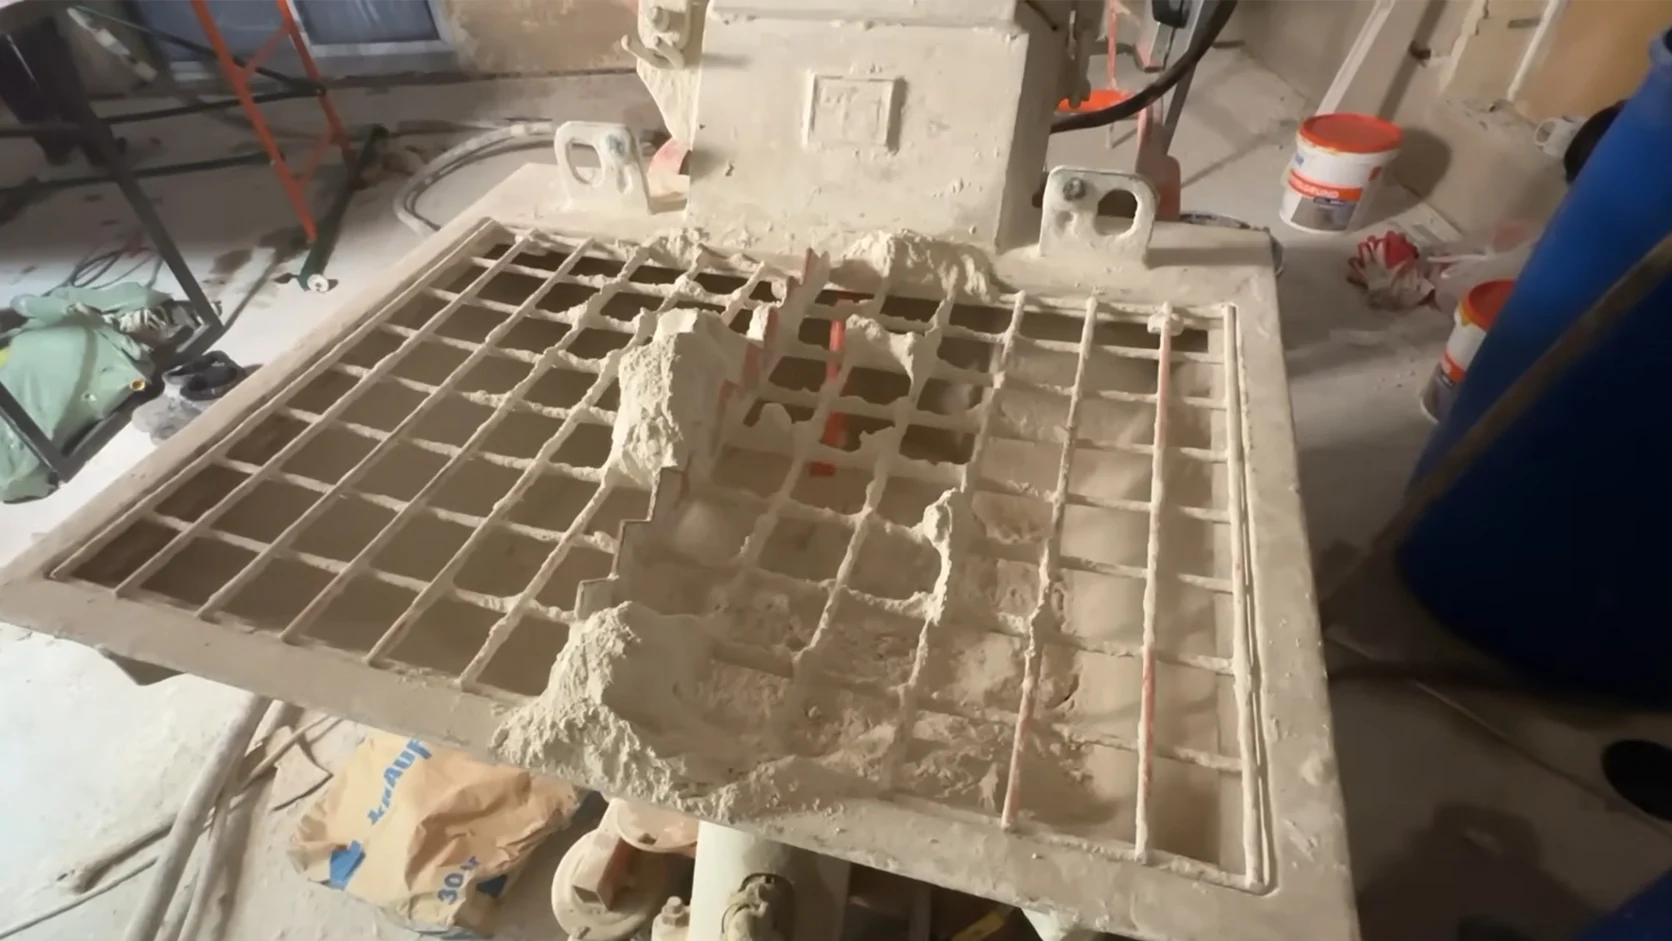
    Machine-applied plastering

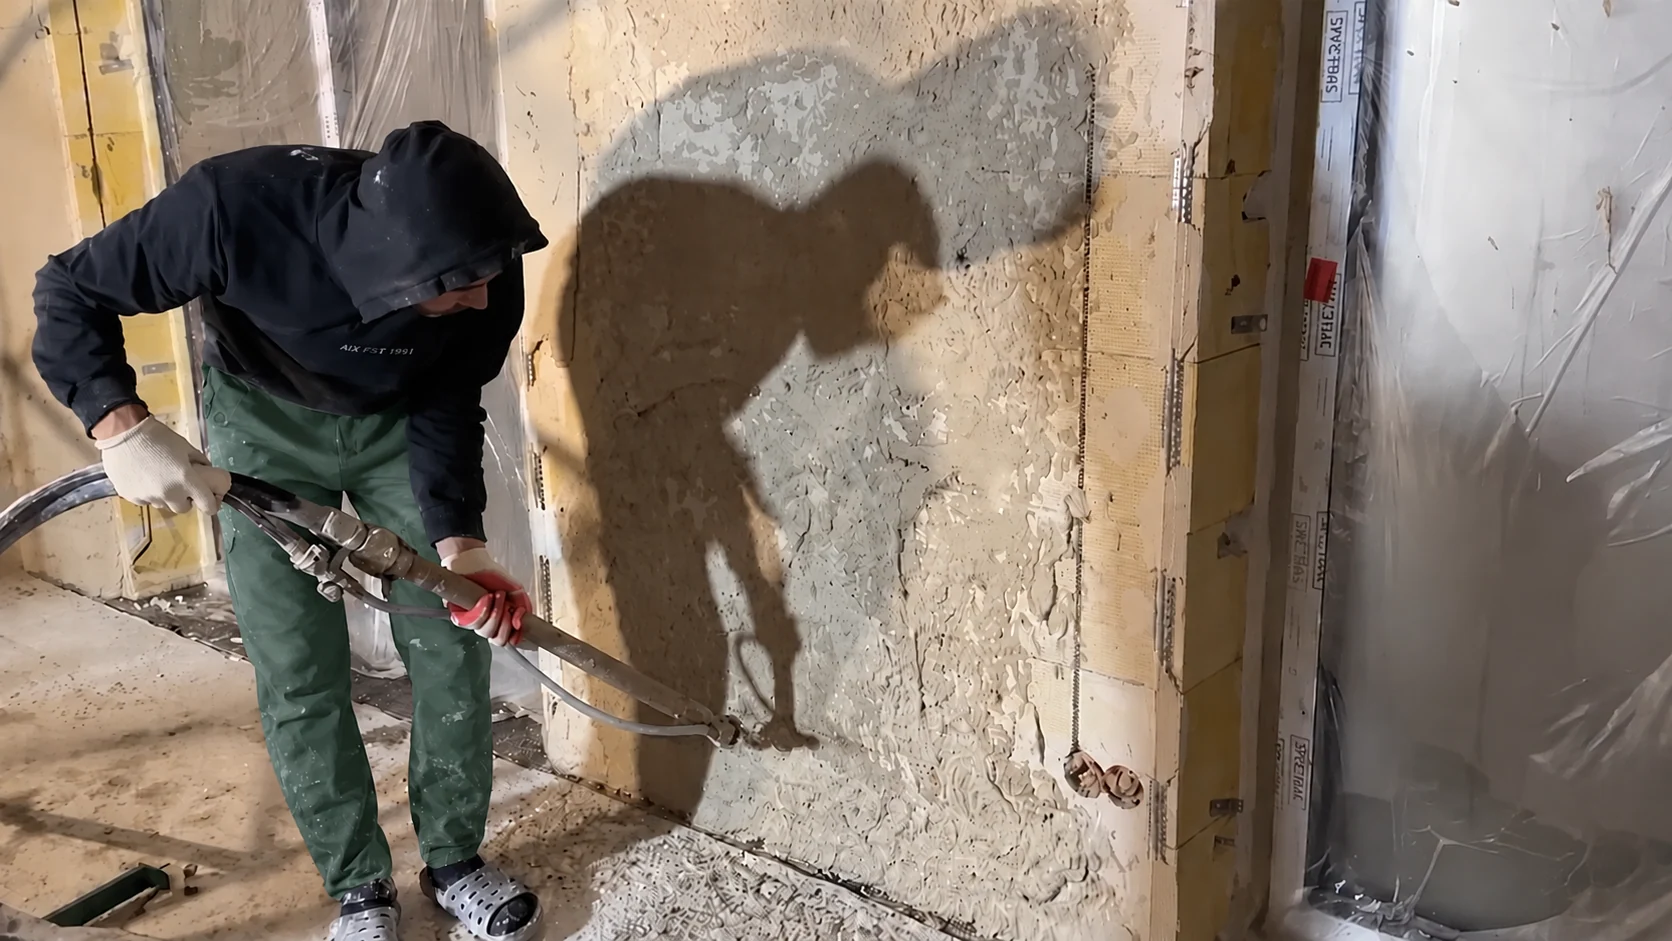
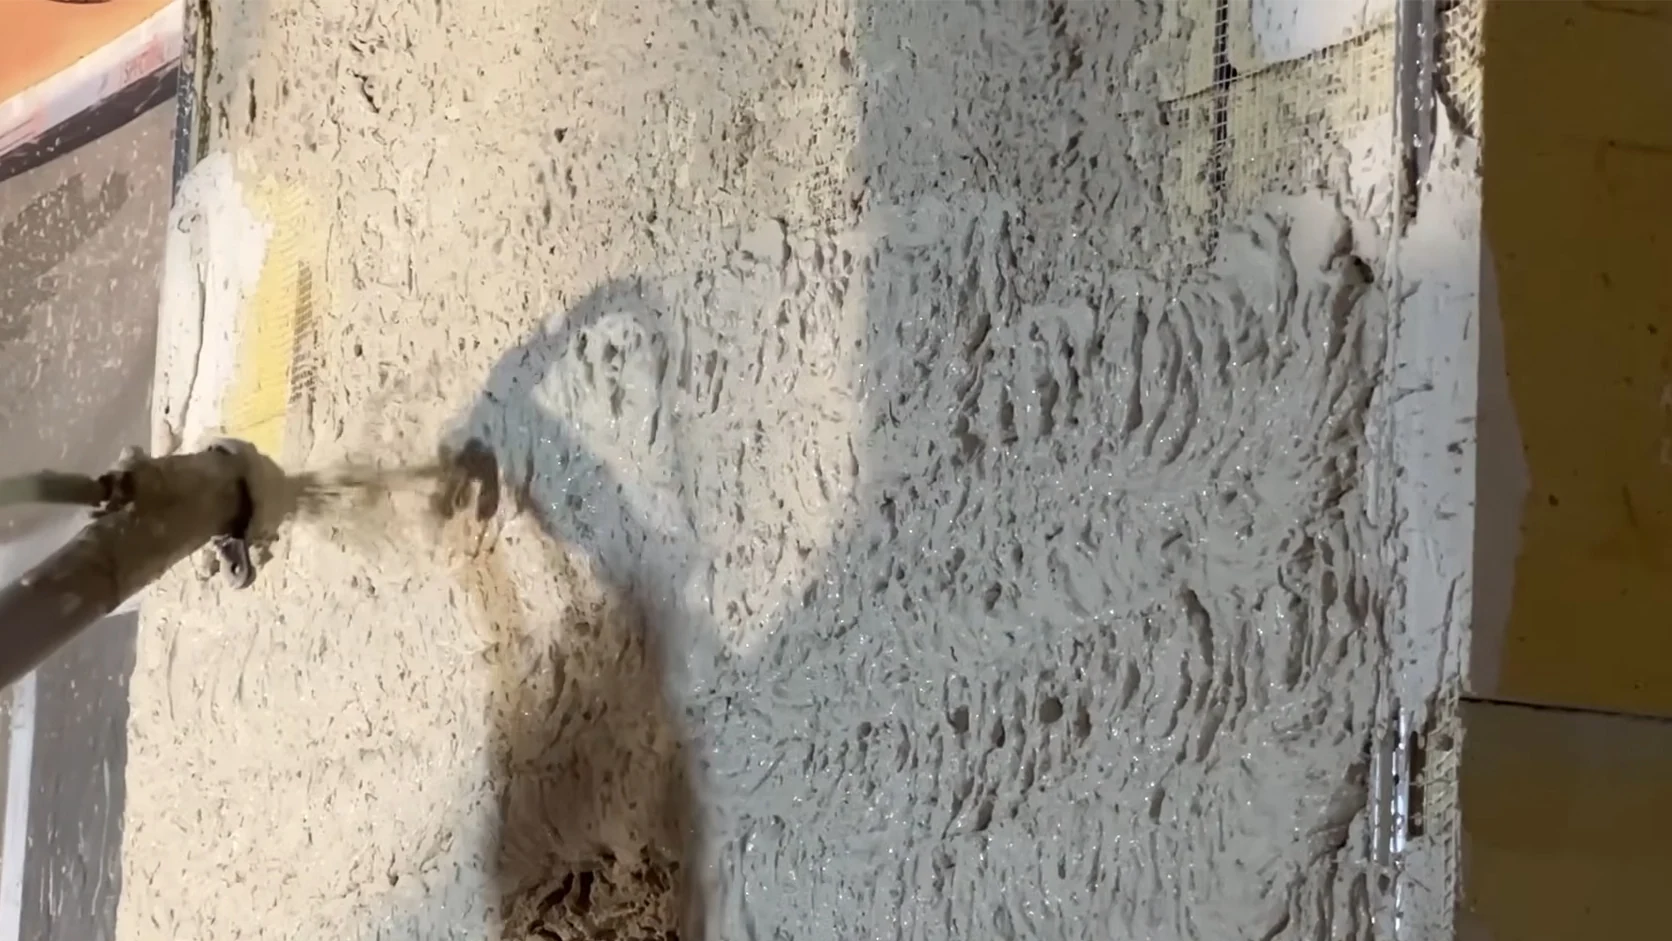
    We are preparing the wall to the marked lines and feeding plaster through a plastering machine. The photographs show the equipment being loaded, mortar being sprayed from the nozzle and the areas between the guides being filled.
  55. Interior finishing

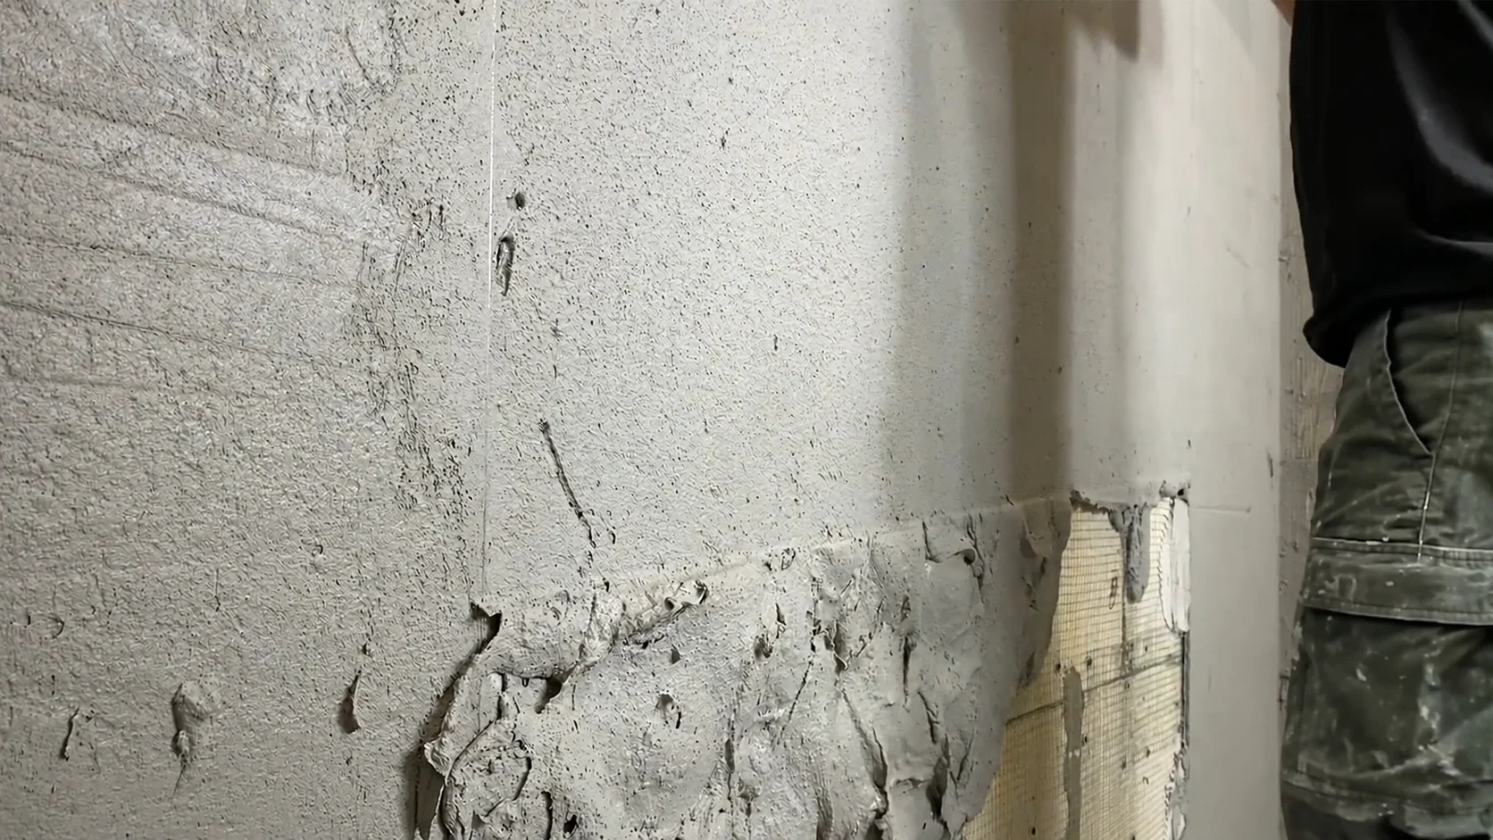
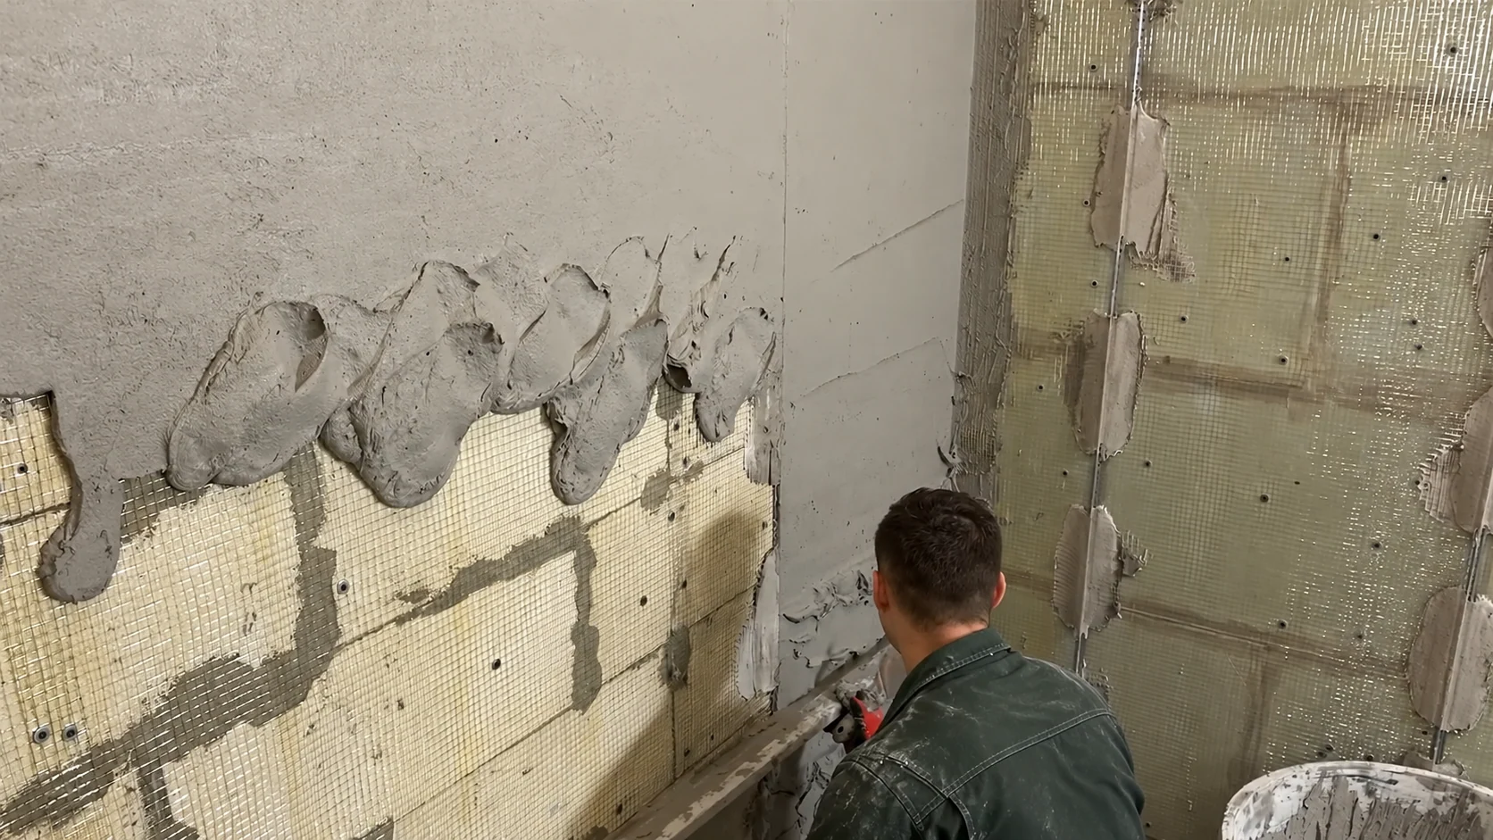
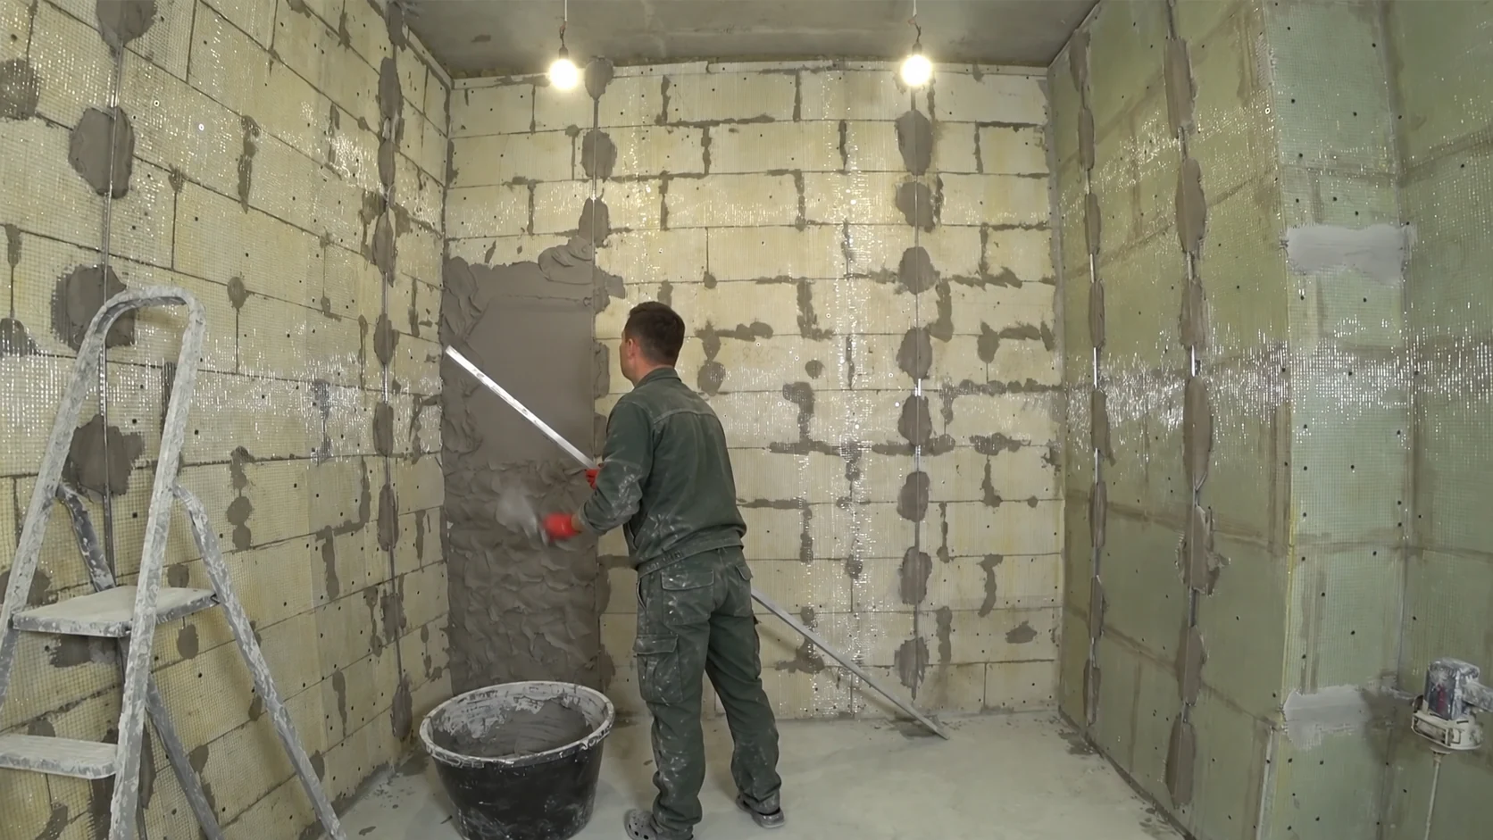
    Levelling walls with plaster

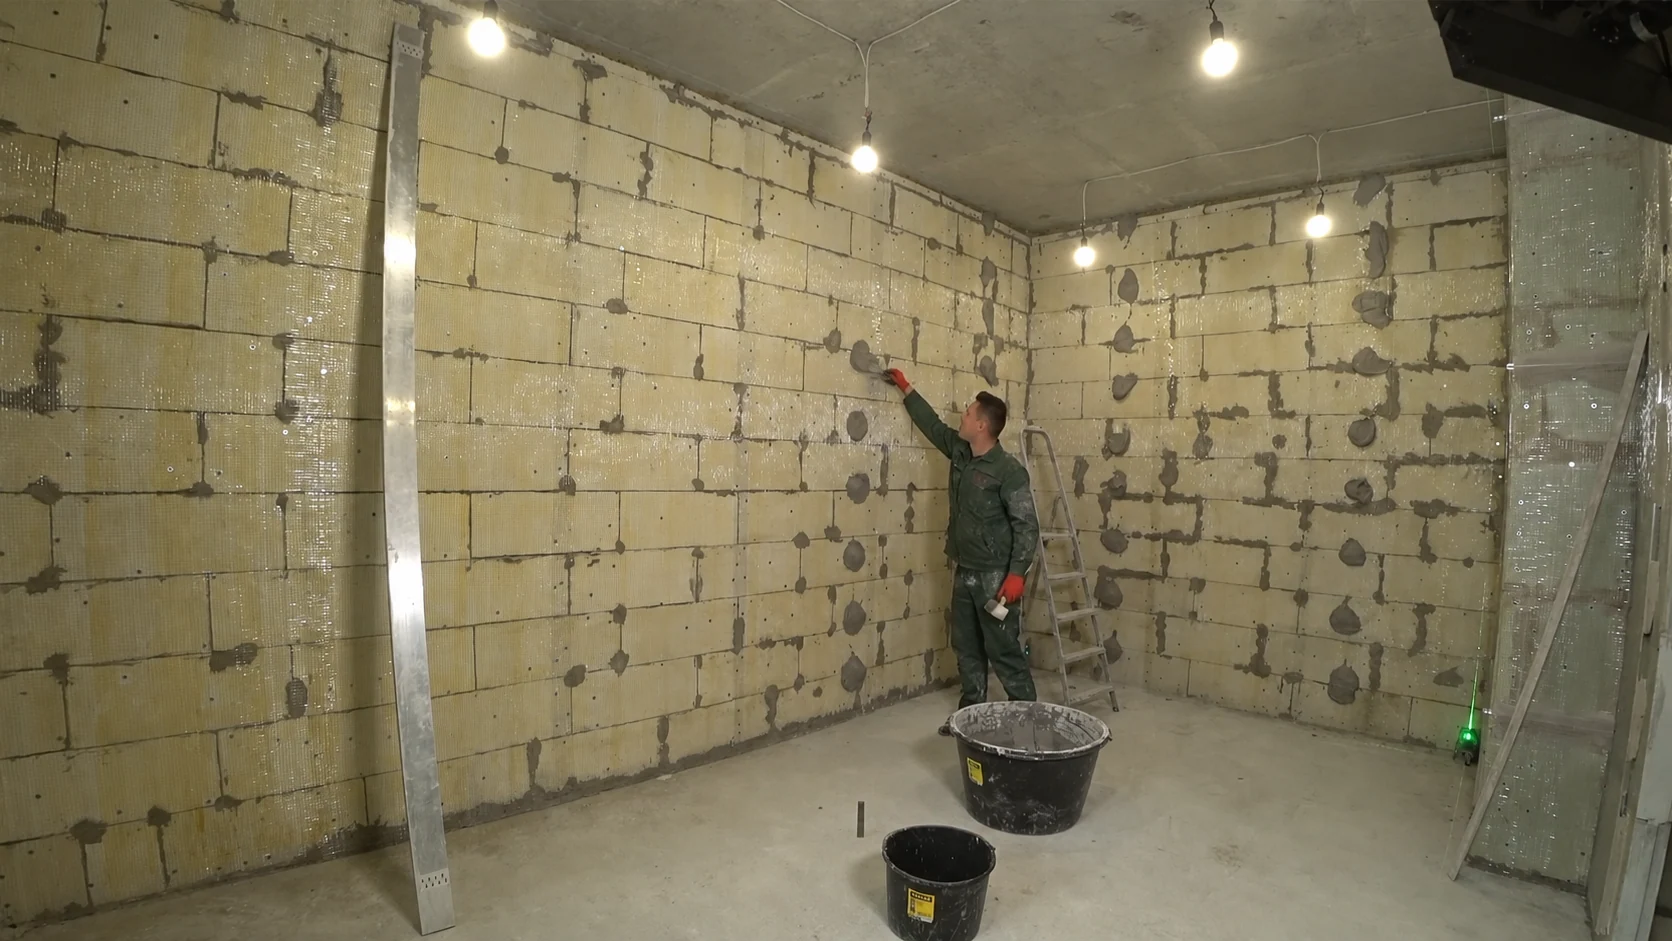
    We are applying plaster to the walls and levelling it with a straightedge. The photographs show the prepared masonry, work along the screed guides and the transition from exposed substrate to a smooth surface.
  56. House glazing
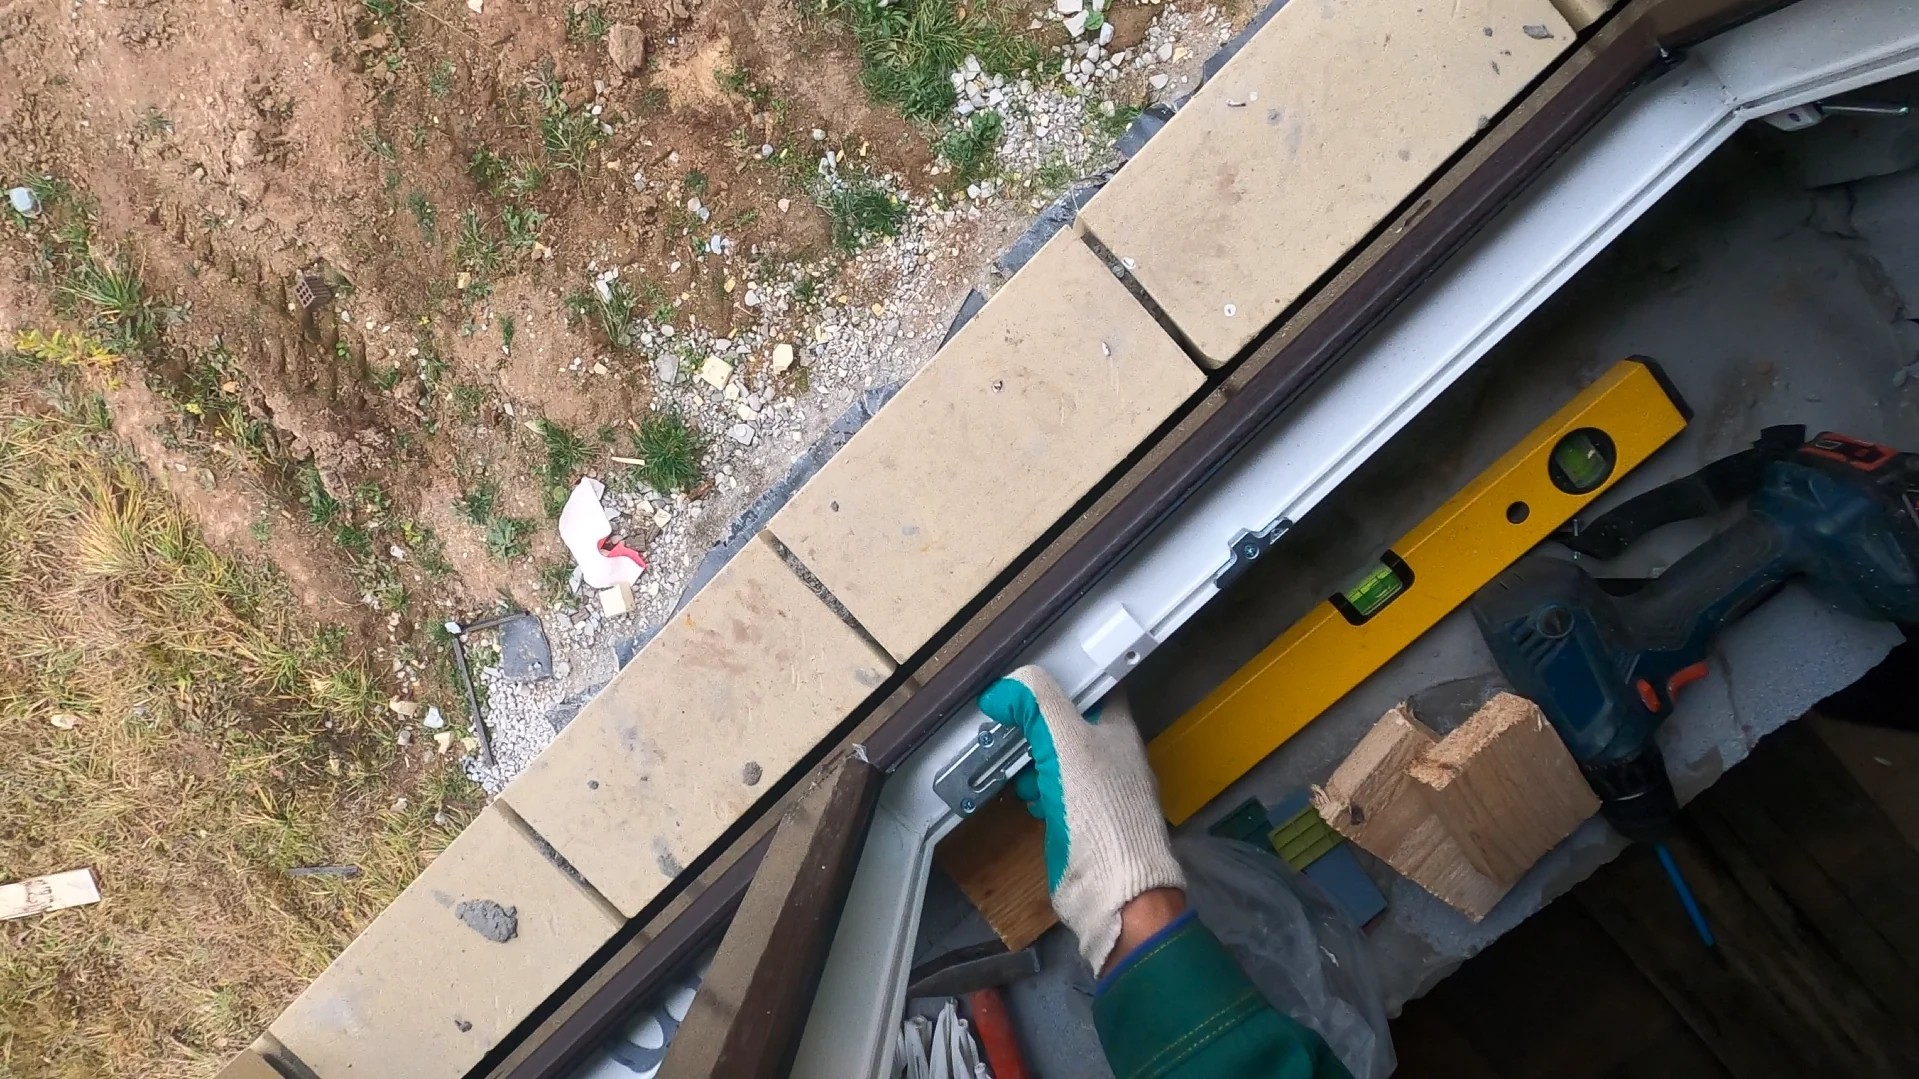
    Installing windows

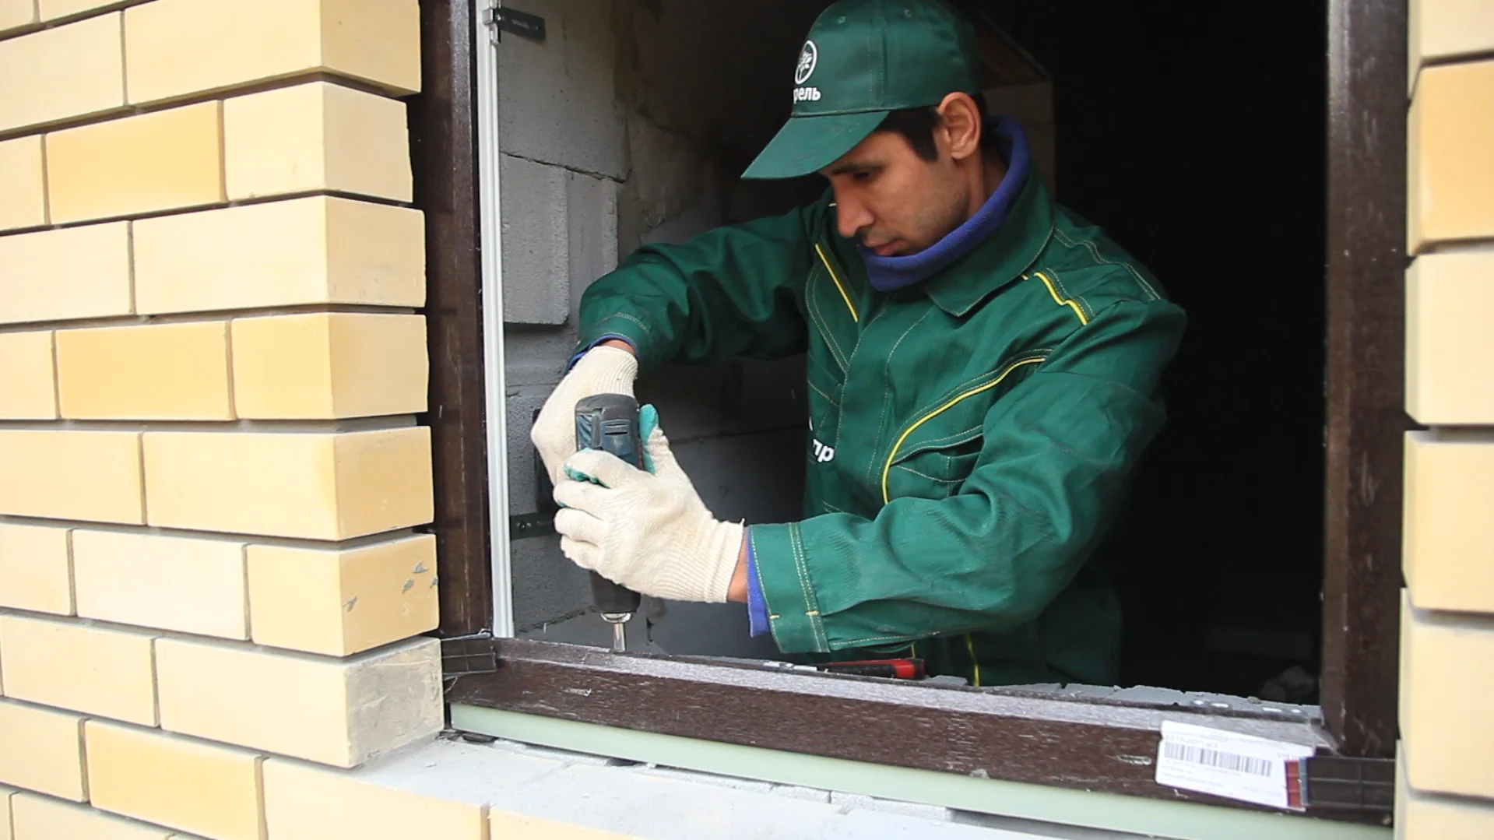
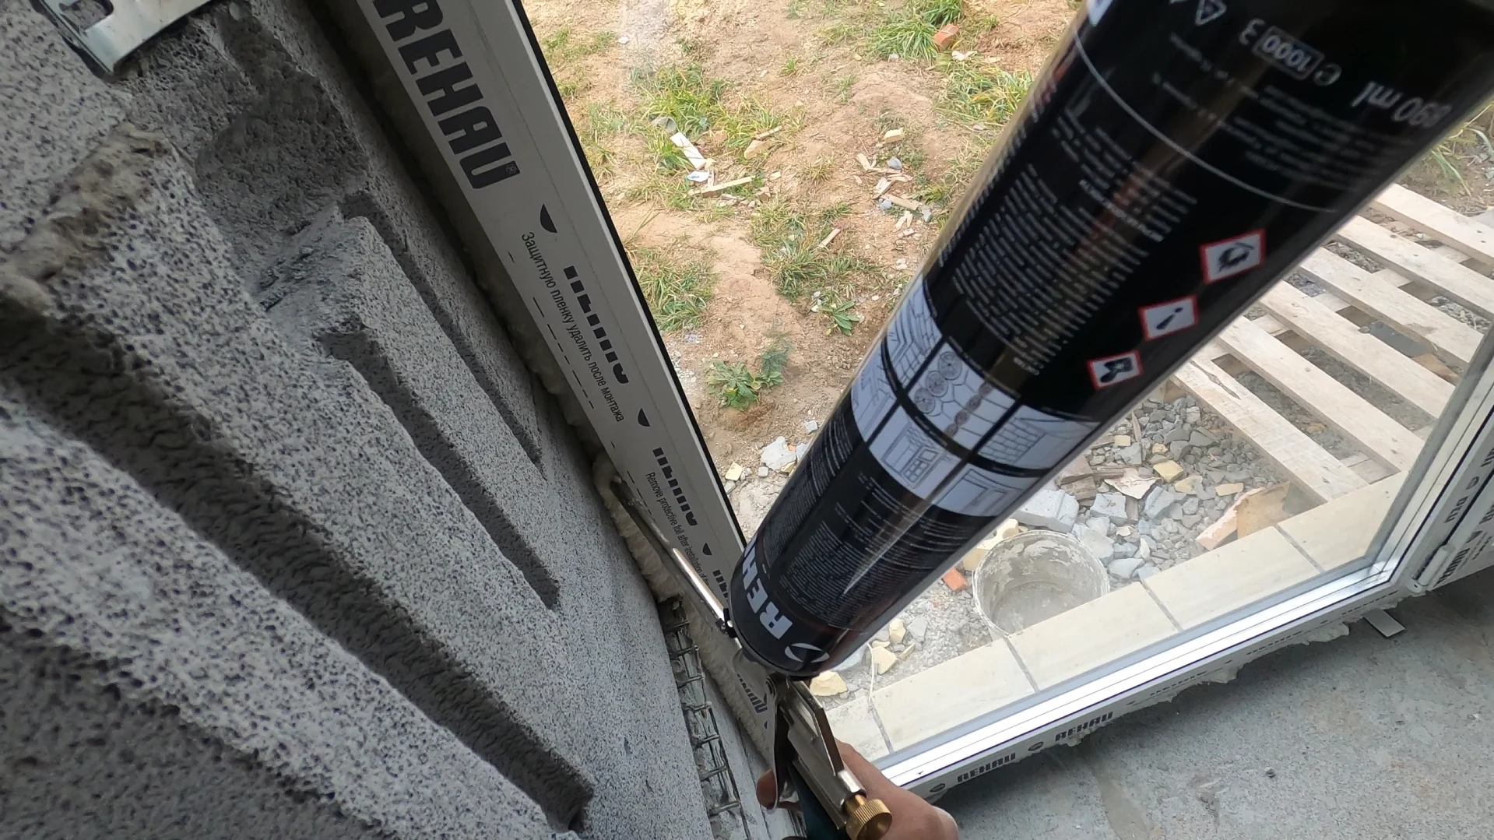
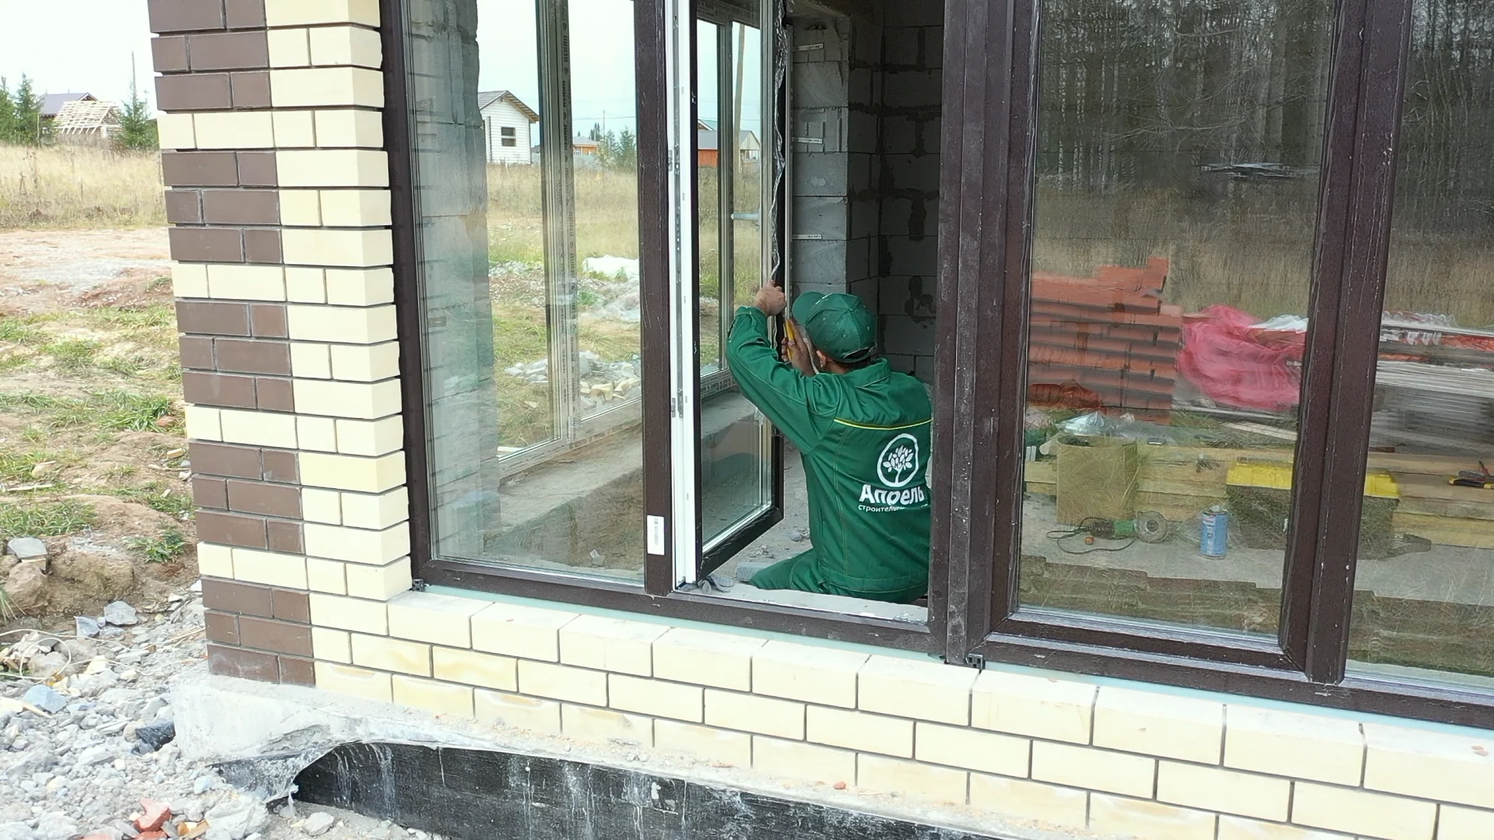
    We are fitting windows into the prepared openings. The photographs show the frames being levelled and fixed, followed by foam sealing around the windows.

  57. Precast structures

    Installing a precast floor

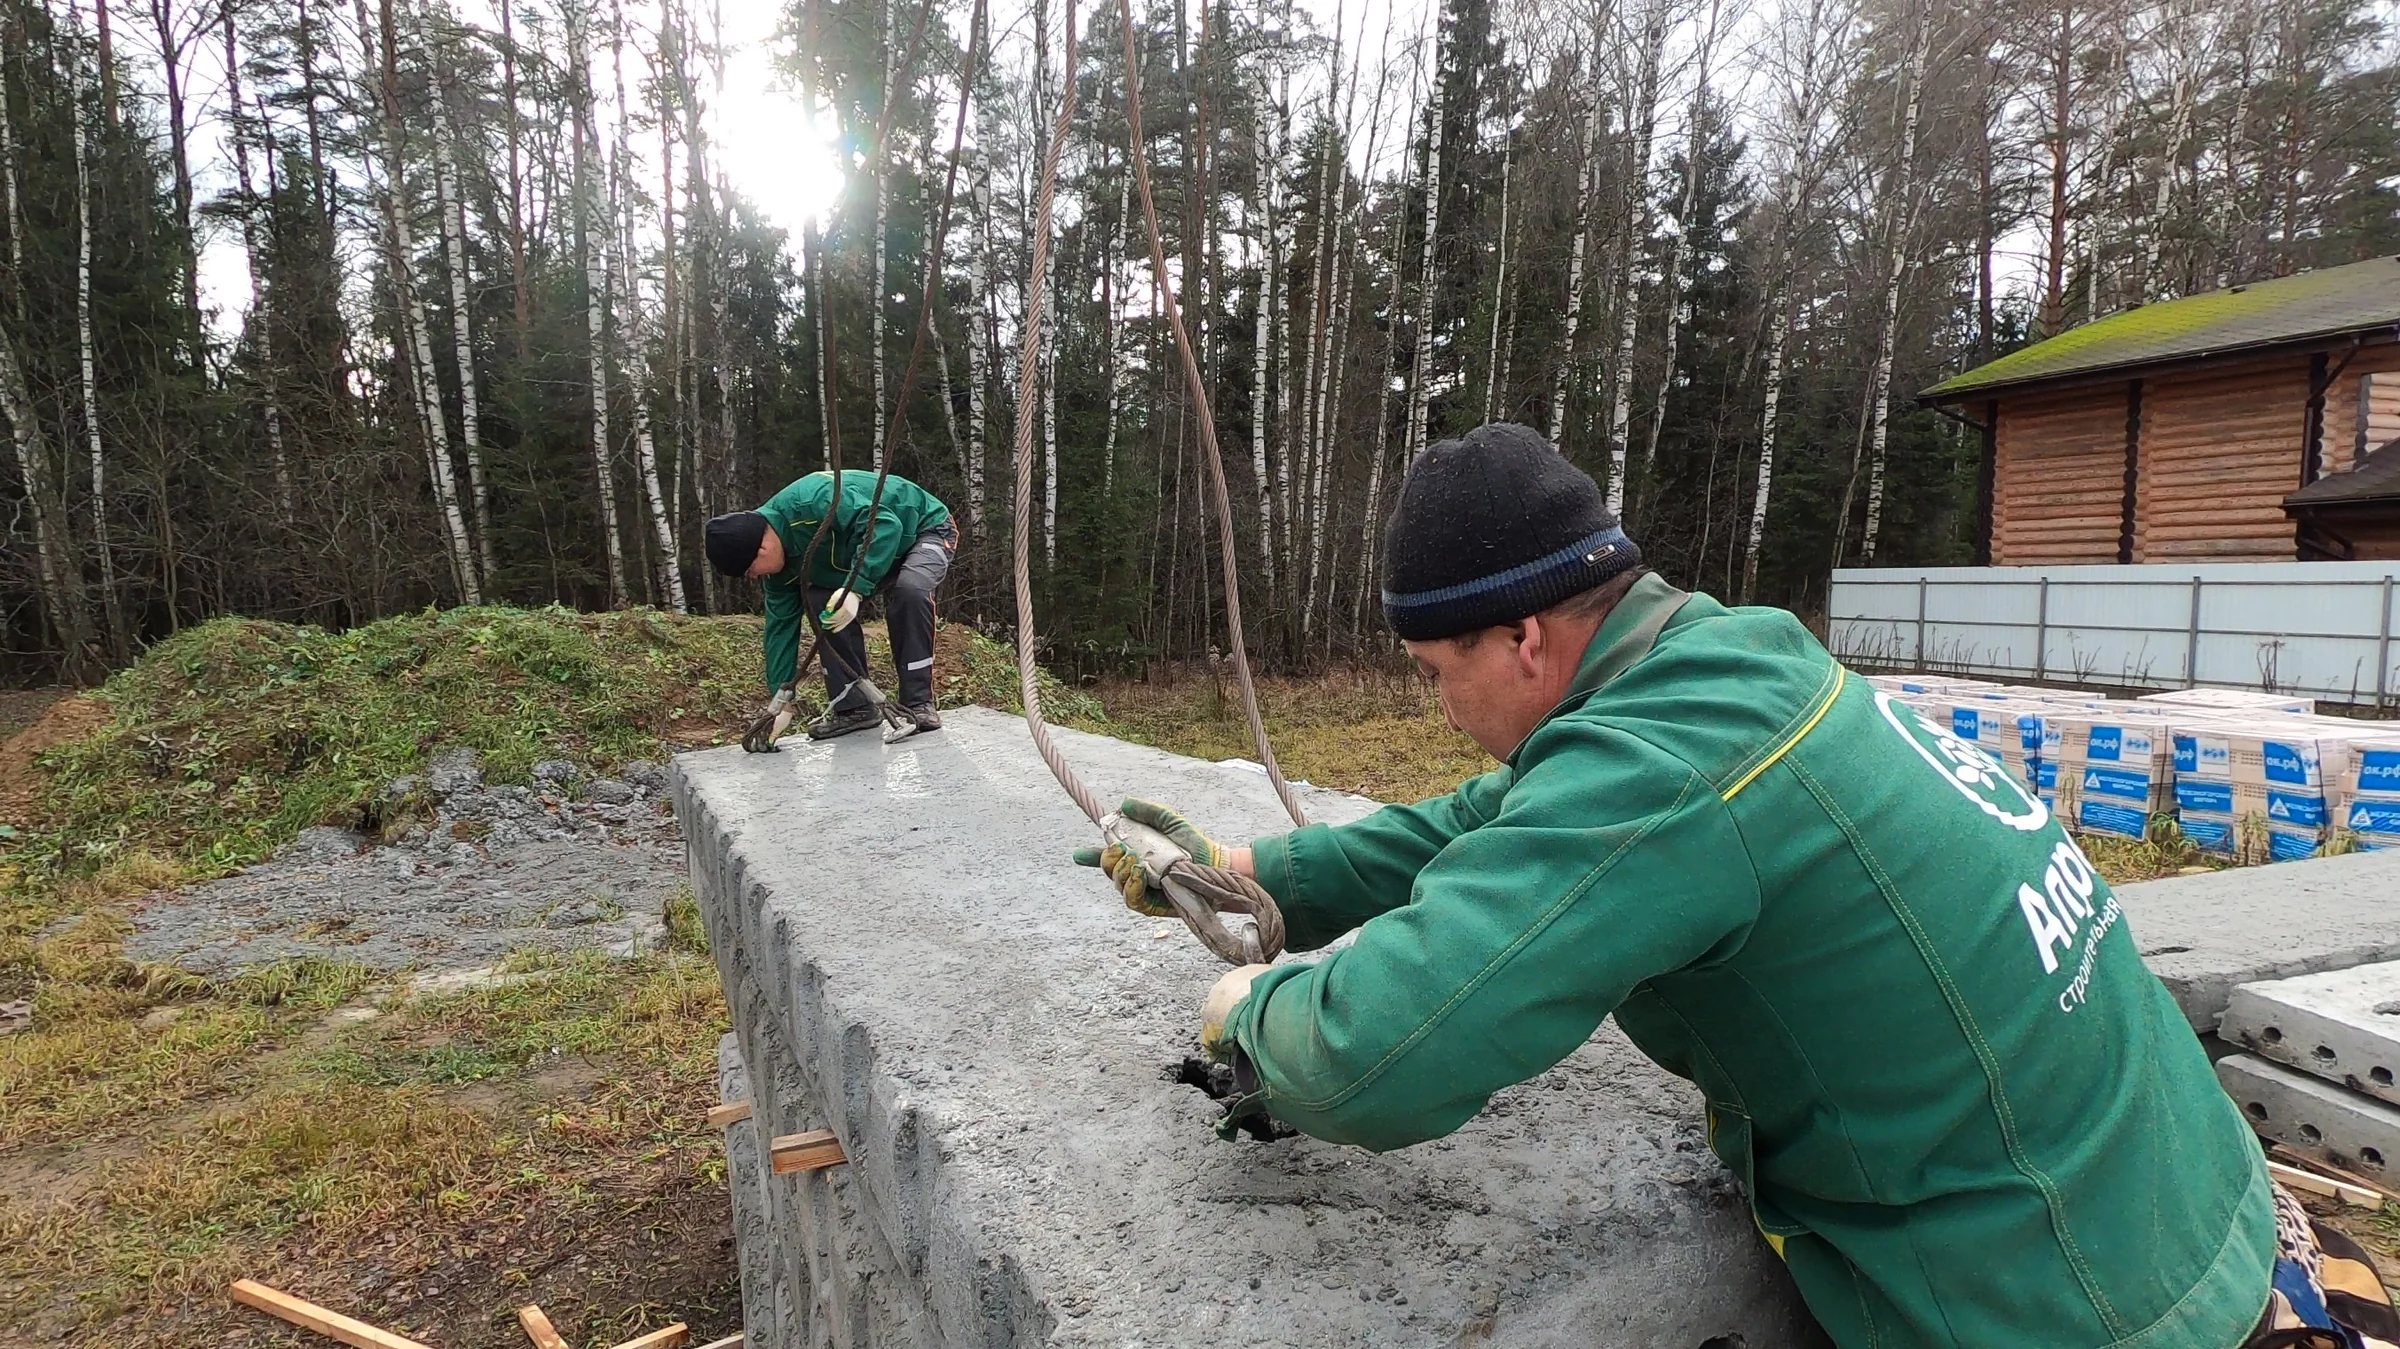
    A crane lifts hollow-core slabs onto the house shell. Installers guide the units onto the wall bearings and release the slings for the next lift.

  58. Building services design

    Designing the building services

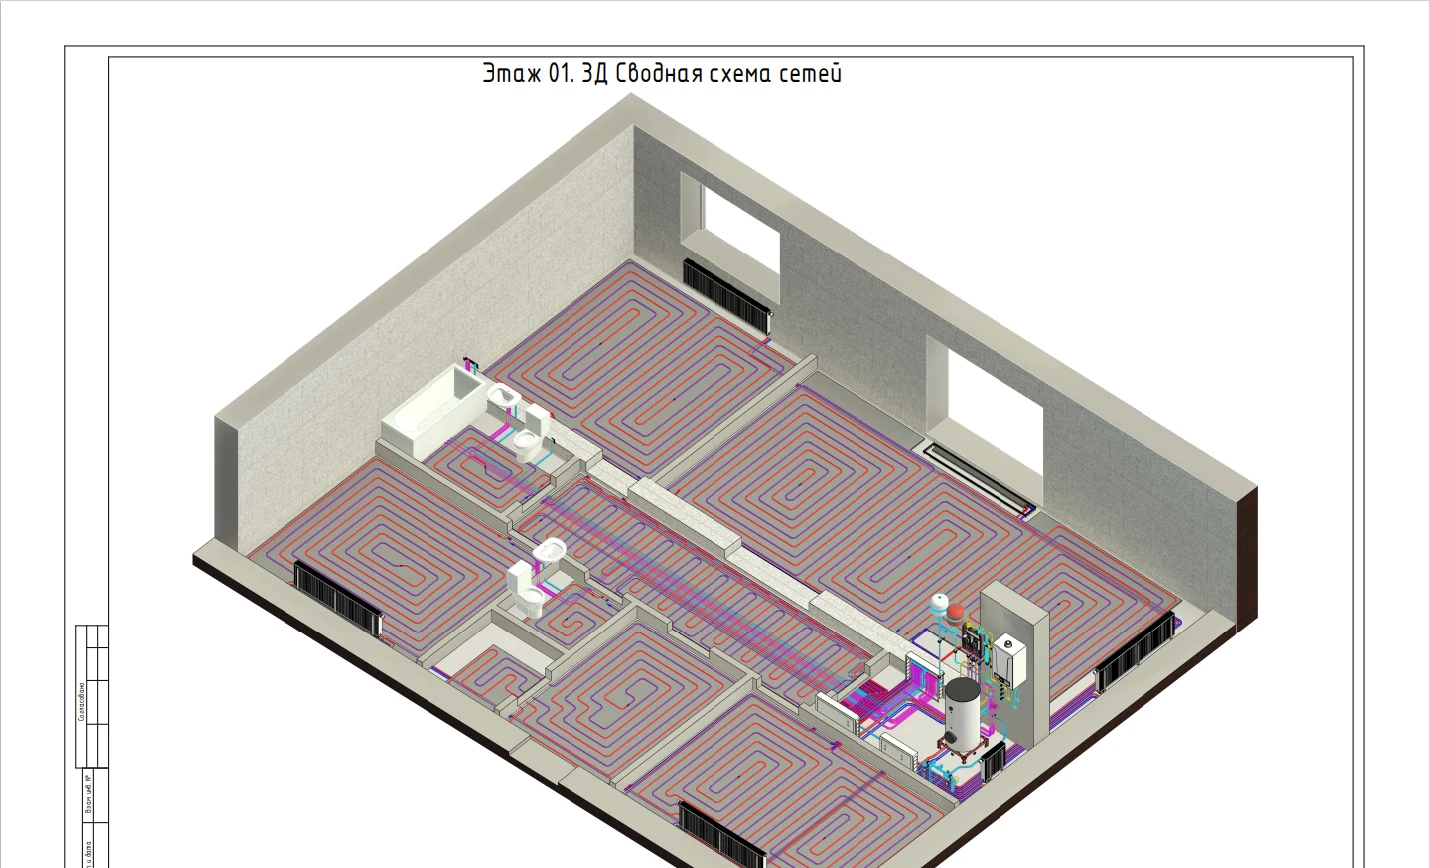
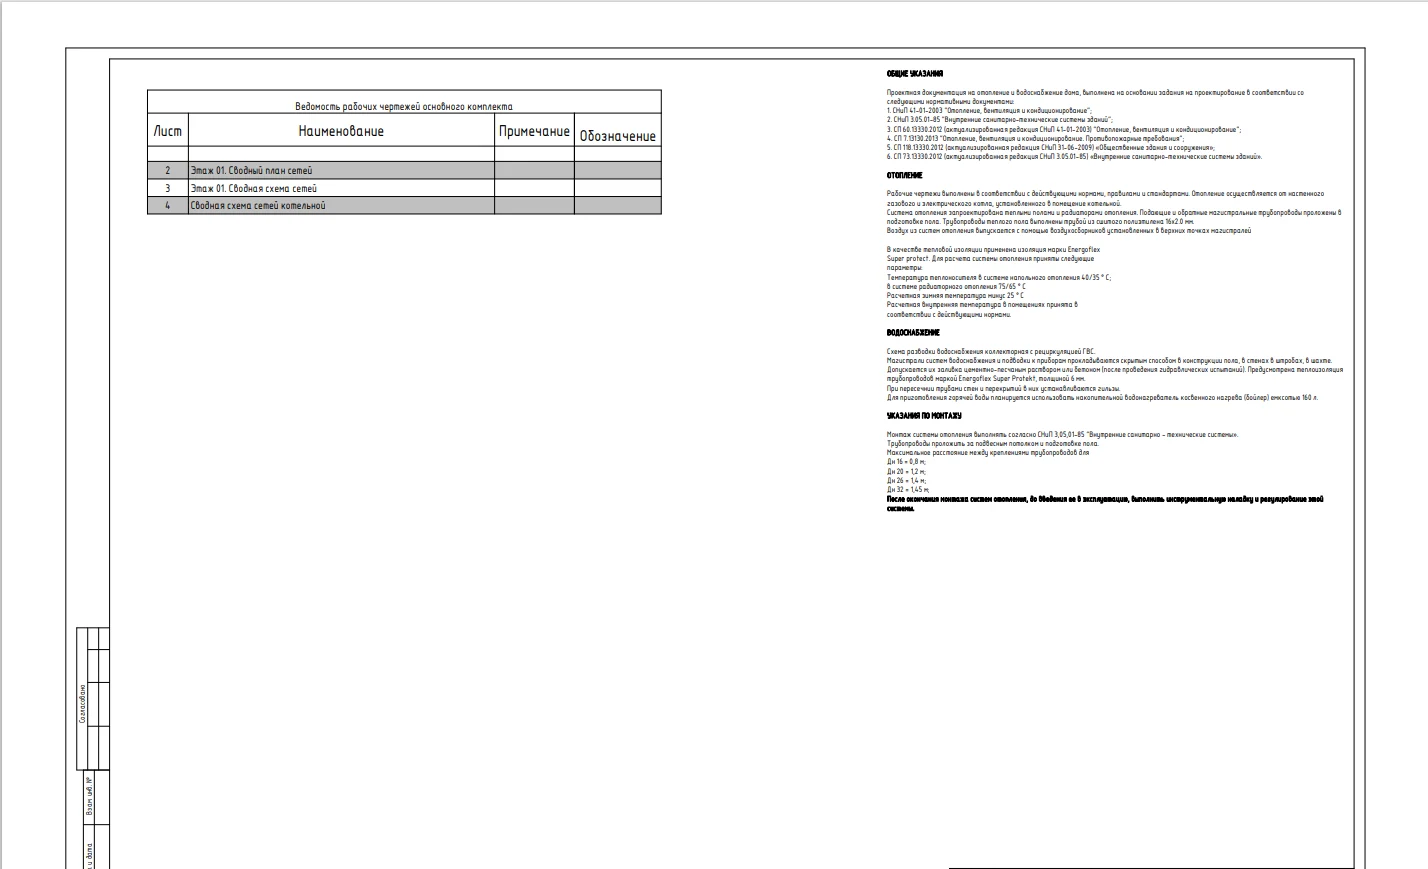
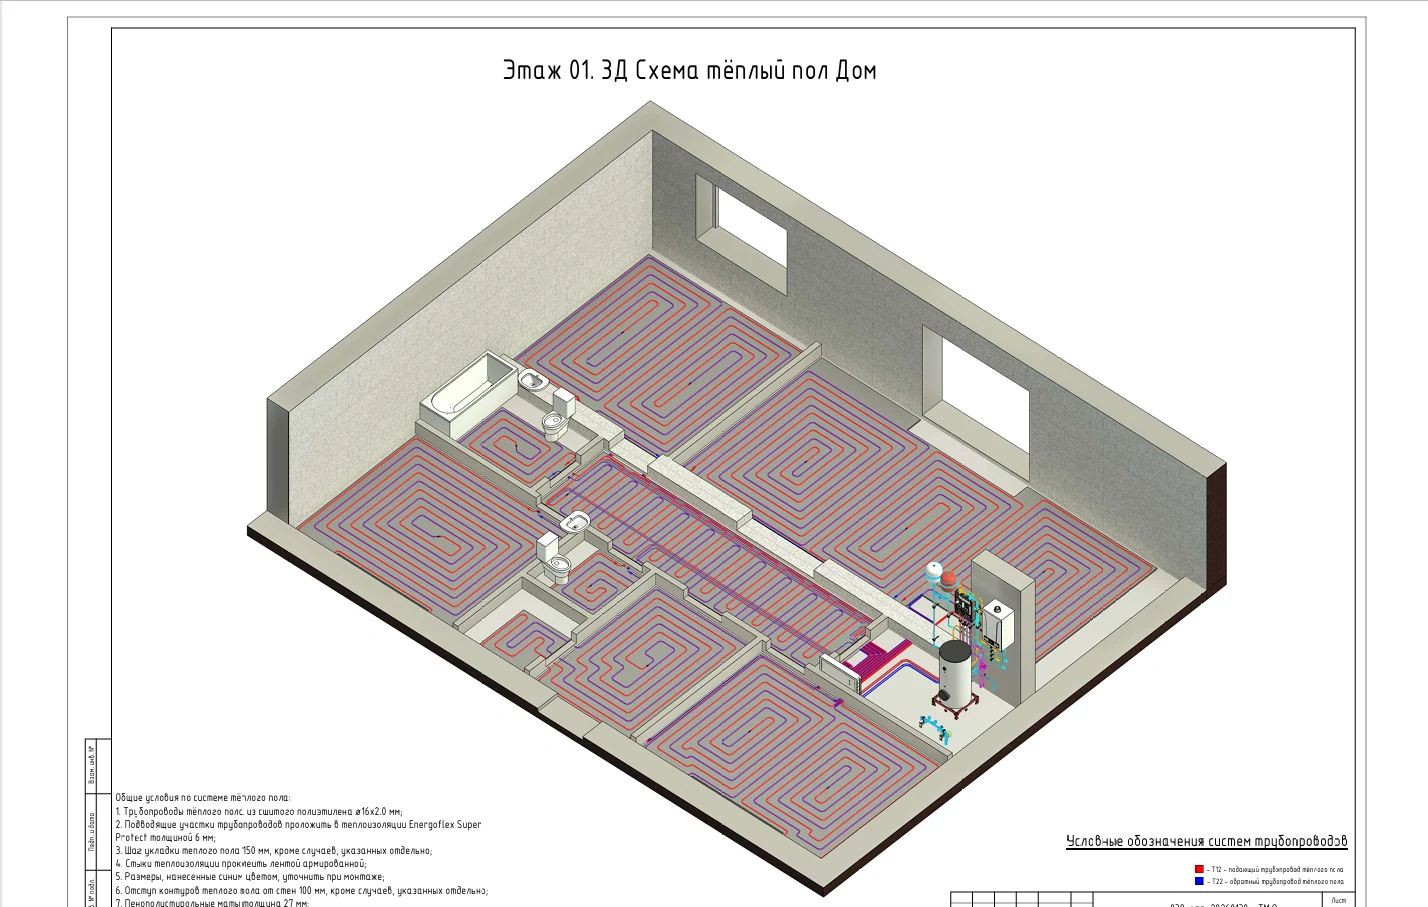
    We are bringing together the house's services design: pipe routes, underfloor heating circuits and the plant room layout. This selection includes plans, 3D diagrams and a sheet of general notes.

  59. Reinforced concrete slabs

    Laying hollow-core slabs

    On this site, we are assembling the floor from individual slabs. The photographs show a unit being lifted on slings, placed on its wall bearing and the sections of floor already completed.