


01
From 79 to 98 m²
All five houses meet the limit of up to 100 m².
Five single-storey houses up to 100 m²: Andreevsky, Stoletov, Fedorov, Pokrovsky and Sirotkin. Compare bedrooms, bathrooms and dimensions as well as floor area.
All five houses meet the limit of up to 100 m².
Compare options for different households.
All five designs arrange their rooms on one storey.
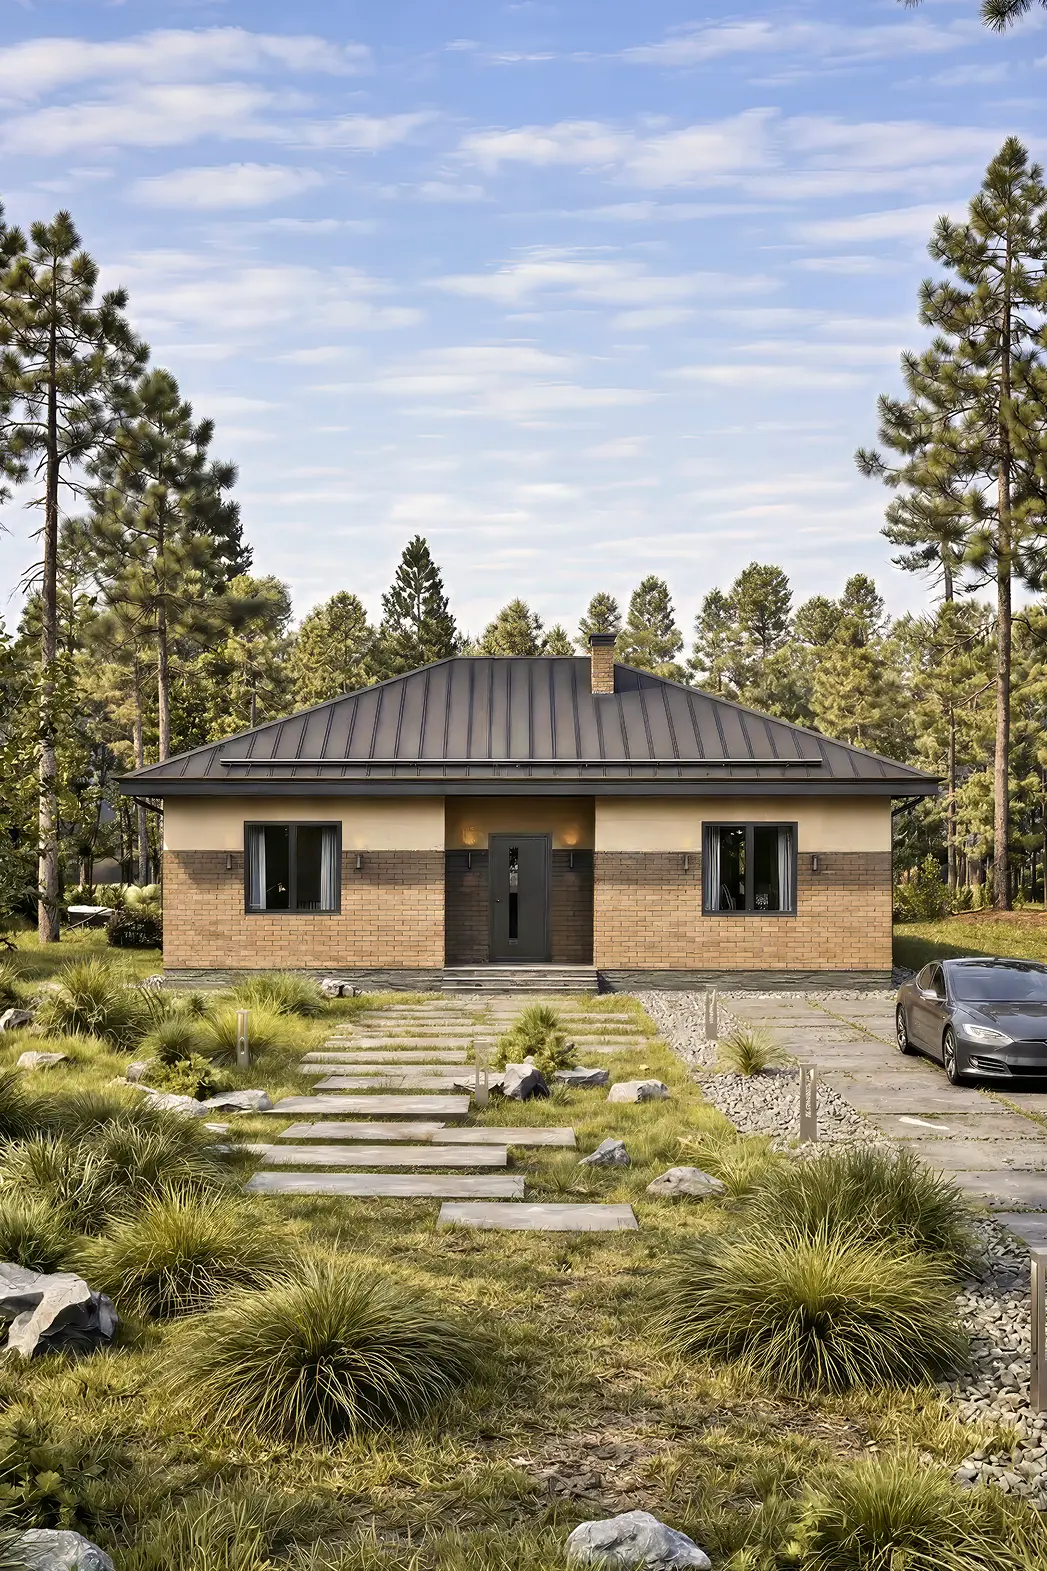
A 79 m² home for comfortable living, featuring 2 bedrooms and 1 bathroom.
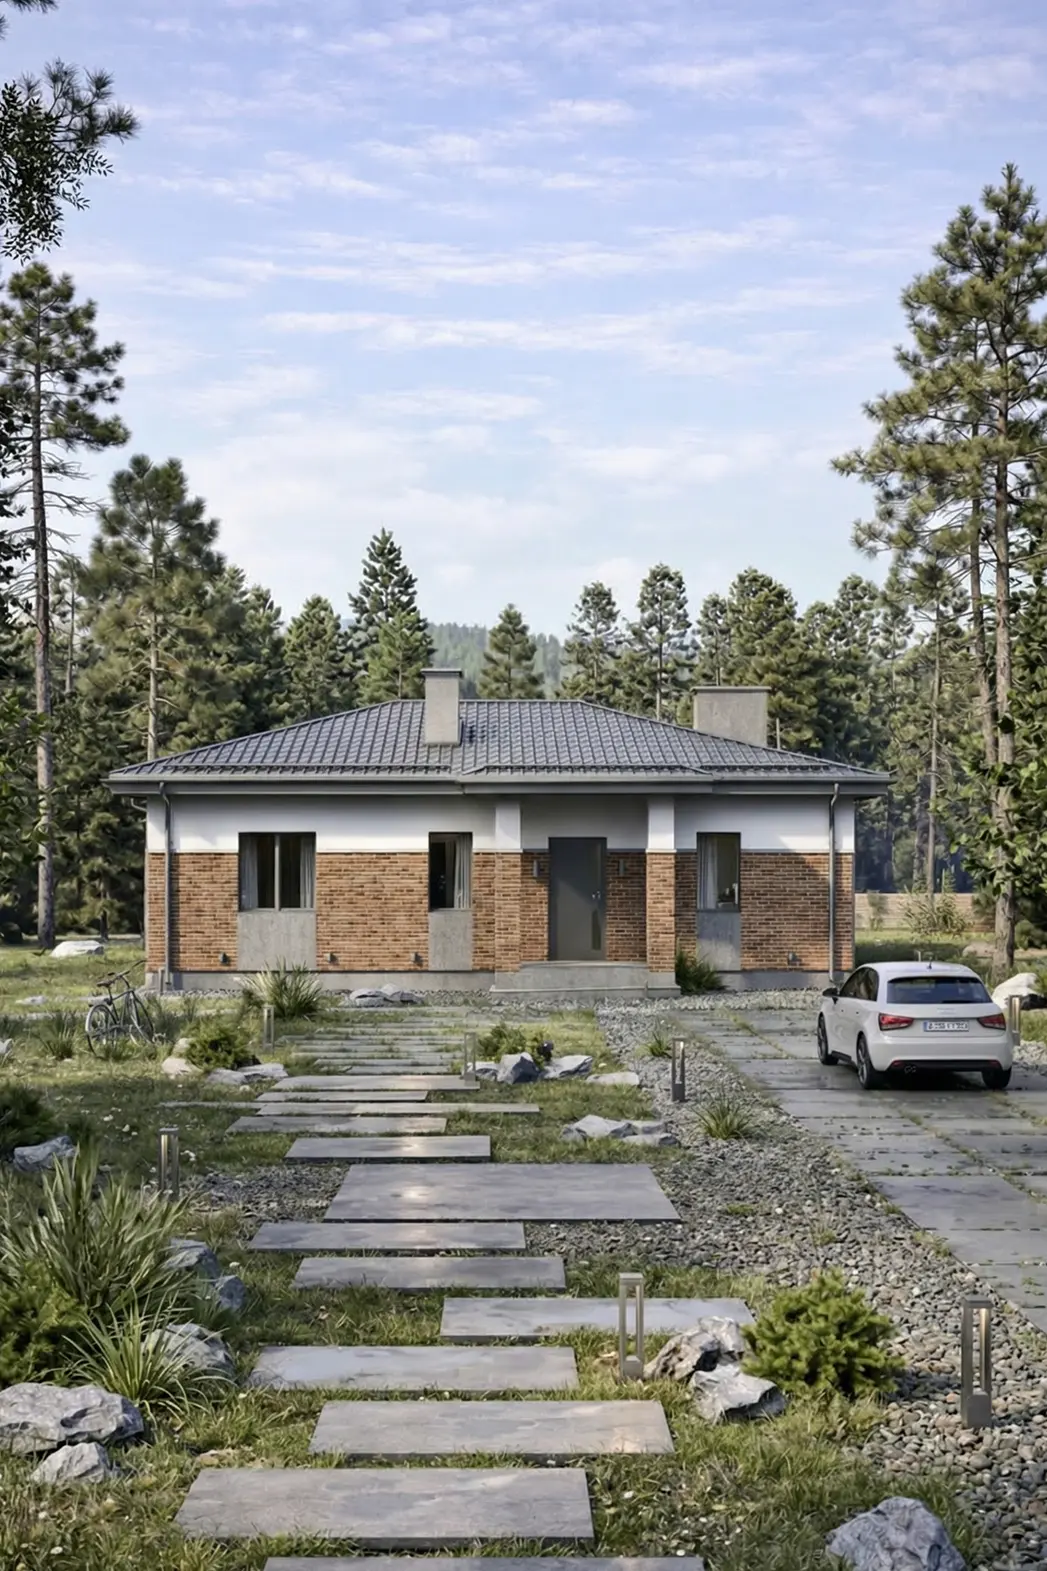
A floor area of 87 m² on 1 storey, with 1 bedroom and 2 bathrooms.
 THIS HOME HAS BEEN BUILTView photographs of the completed home →
A 92 m² home for comfortable living, featuring 3 bedrooms and 1 bathroom.
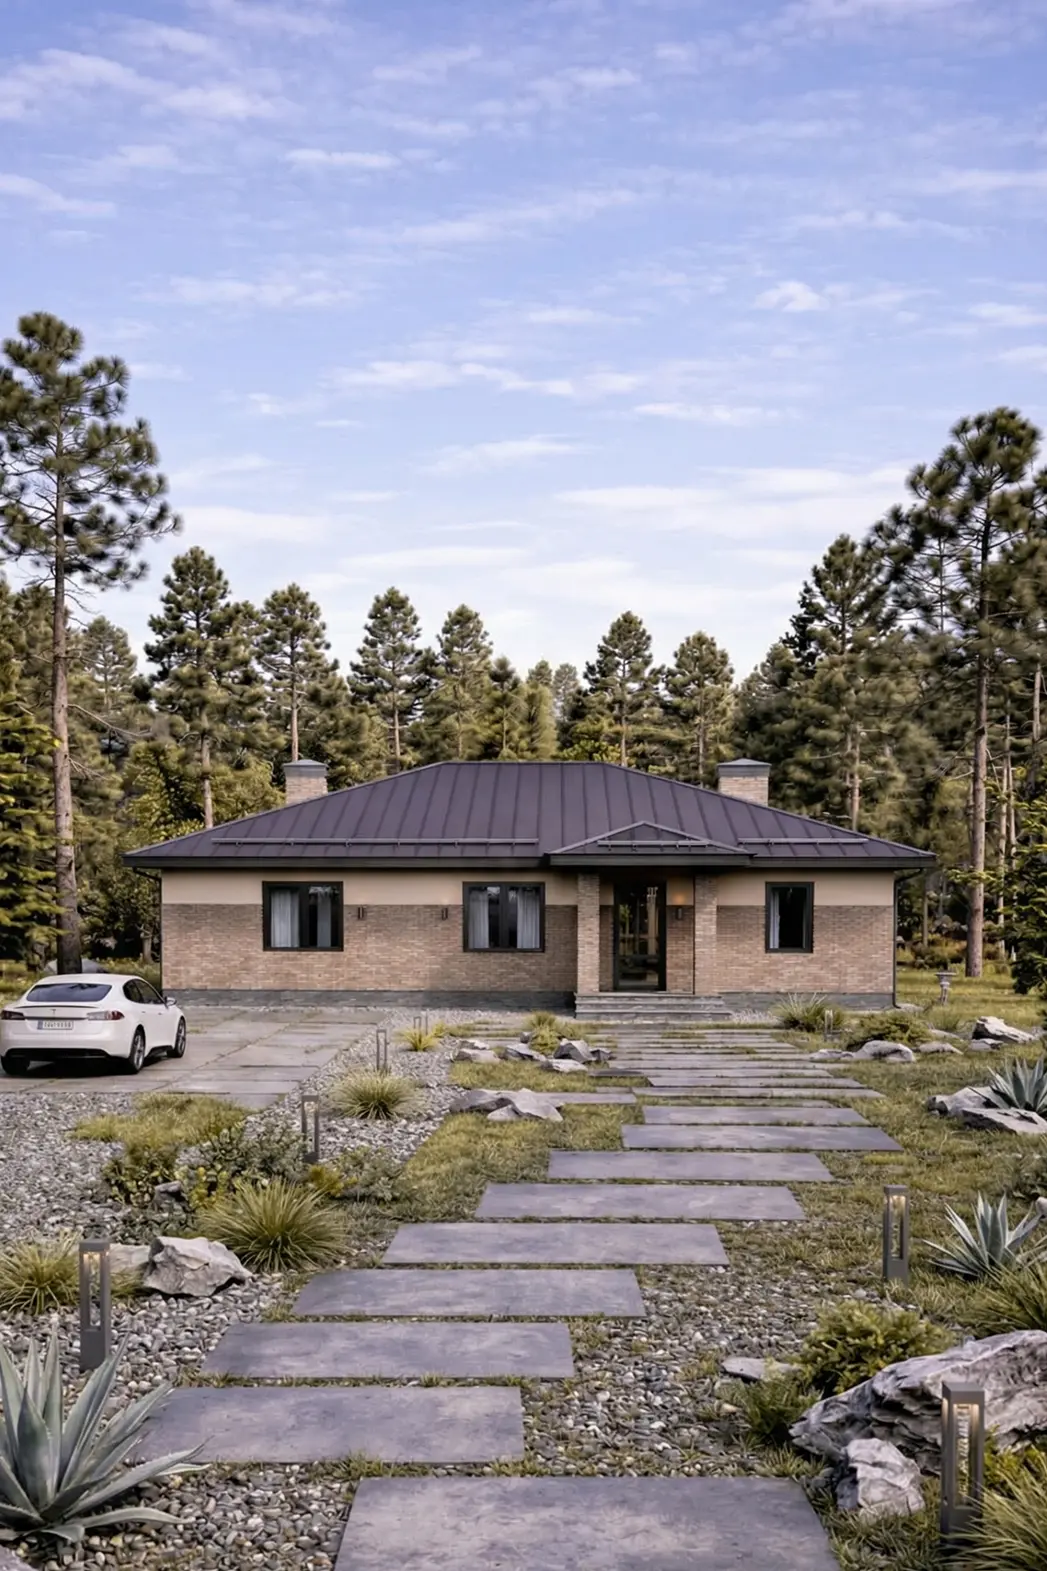
A floor area of 92 m² on 1 storey, with 3 bedrooms and 1 bathroom.
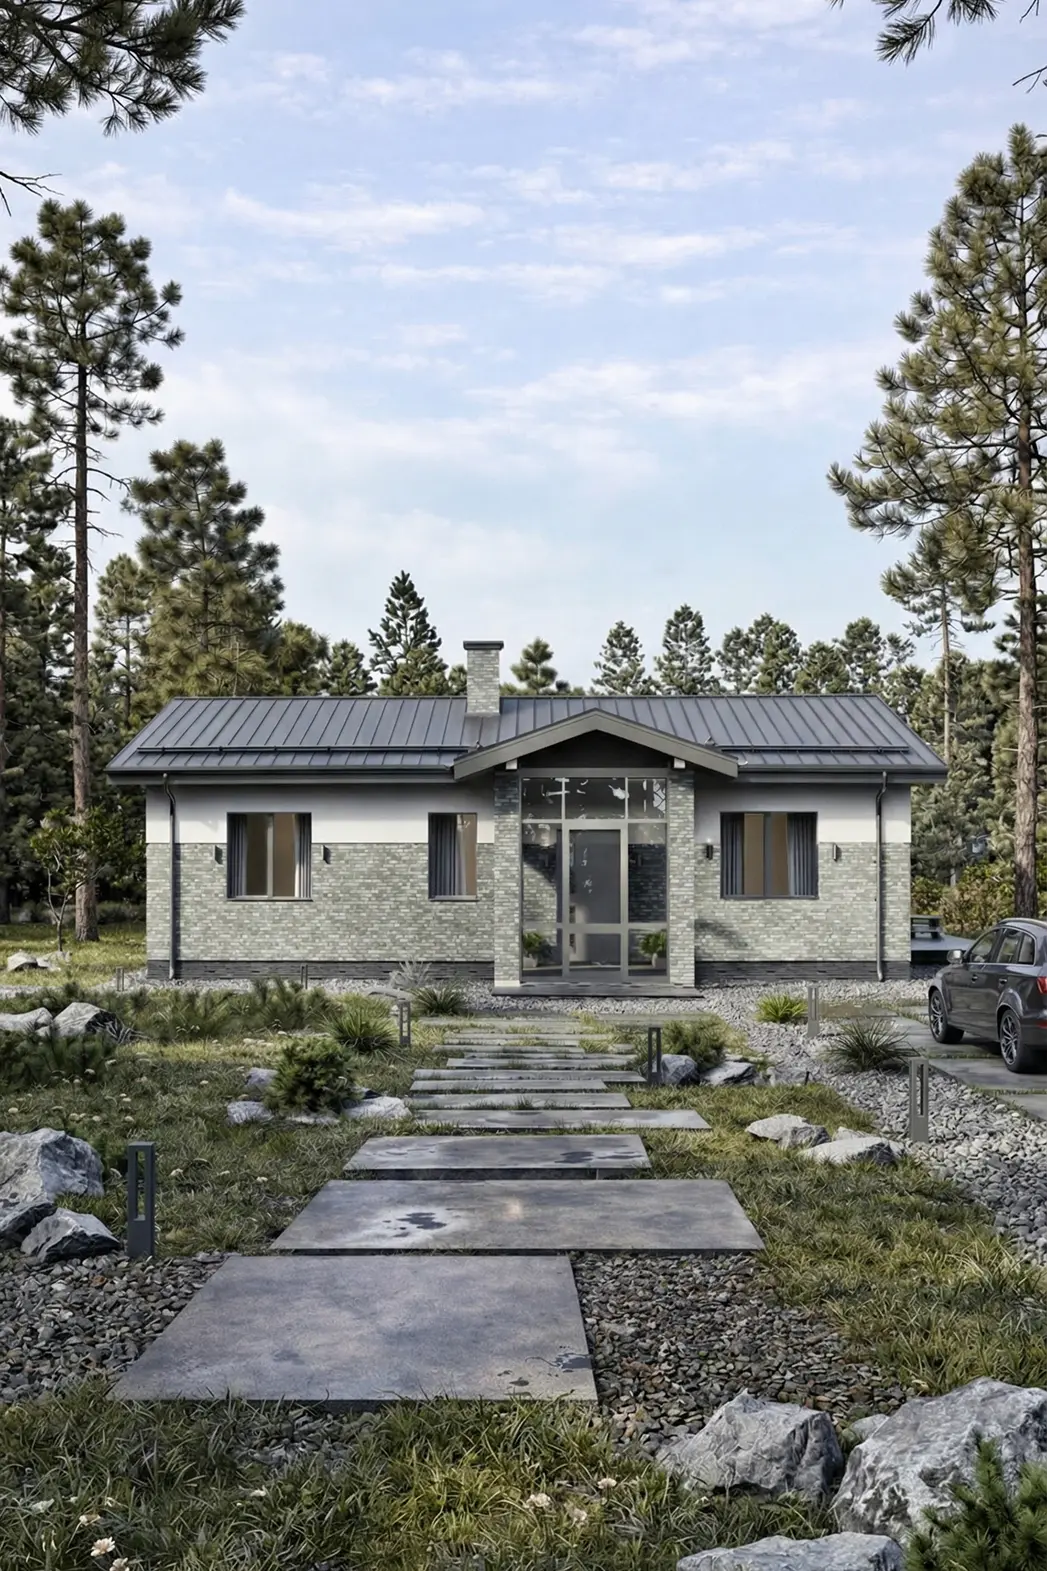
A single-storey house for a 15 × 9 plot: 3 bedrooms, 1 bathroom.
Andreevsky at 79 m² has two bedrooms and Stoletov at 87 m² has one. Fedorov and Pokrovsky at 92 m² and Sirotkin at 98 m² each have three. All five are single-storey homes with different room arrangements.
Compare bedroom numbers with shared living space, bathrooms, storage and utility rooms. Open each candidate’s plans rather than choosing only by floor area.
The table uses the area published in the current catalogue. It is not labelled living, usable or heated area; check each design document for the definition and calculation.
| Design | Area | Storeys | Bedrooms | Bathrooms |
|---|---|---|---|---|
| Andreevskiy | 79 m² | 1 | 2 | 1 |
| Stoletov | 87 m² | 1 | 1 | 2 |
| Fedorov | 92 m² | 1 | 3 | 1 |
| Pokrovskiy | 92 m² | 1 | 3 | 1 |
| Sirotkin | 98 m² | 1 | 3 | 1 |
Quick links to related collections help you compare different options for your future home.
We can help compare plans and find a solution for your plot and household.
No. The upper limit applies to the published area. The current selection contains five homes from 79 to 98 m².
Fedorov and Pokrovsky are both 92 m², but they are separate designs with their own elevations and plans. Equal area does not make them duplicates.
Compare bedrooms, bathrooms, shared living space and storage on the plan. If a standard solution does not suit you, we can discuss a bespoke design.