


01
Private rooms
Check the dimensions and relative positions of the three bedrooms on the plans.
Three bedrooms provide private rooms for family members and guests. These designs explicitly list three bedrooms; a study is not counted as another bedroom.
Check the dimensions and relative positions of the three bedrooms on the plans.
Compare living on one level with rooms arranged across storeys.
Consider bathroom numbers and access from bedrooms and shared spaces.
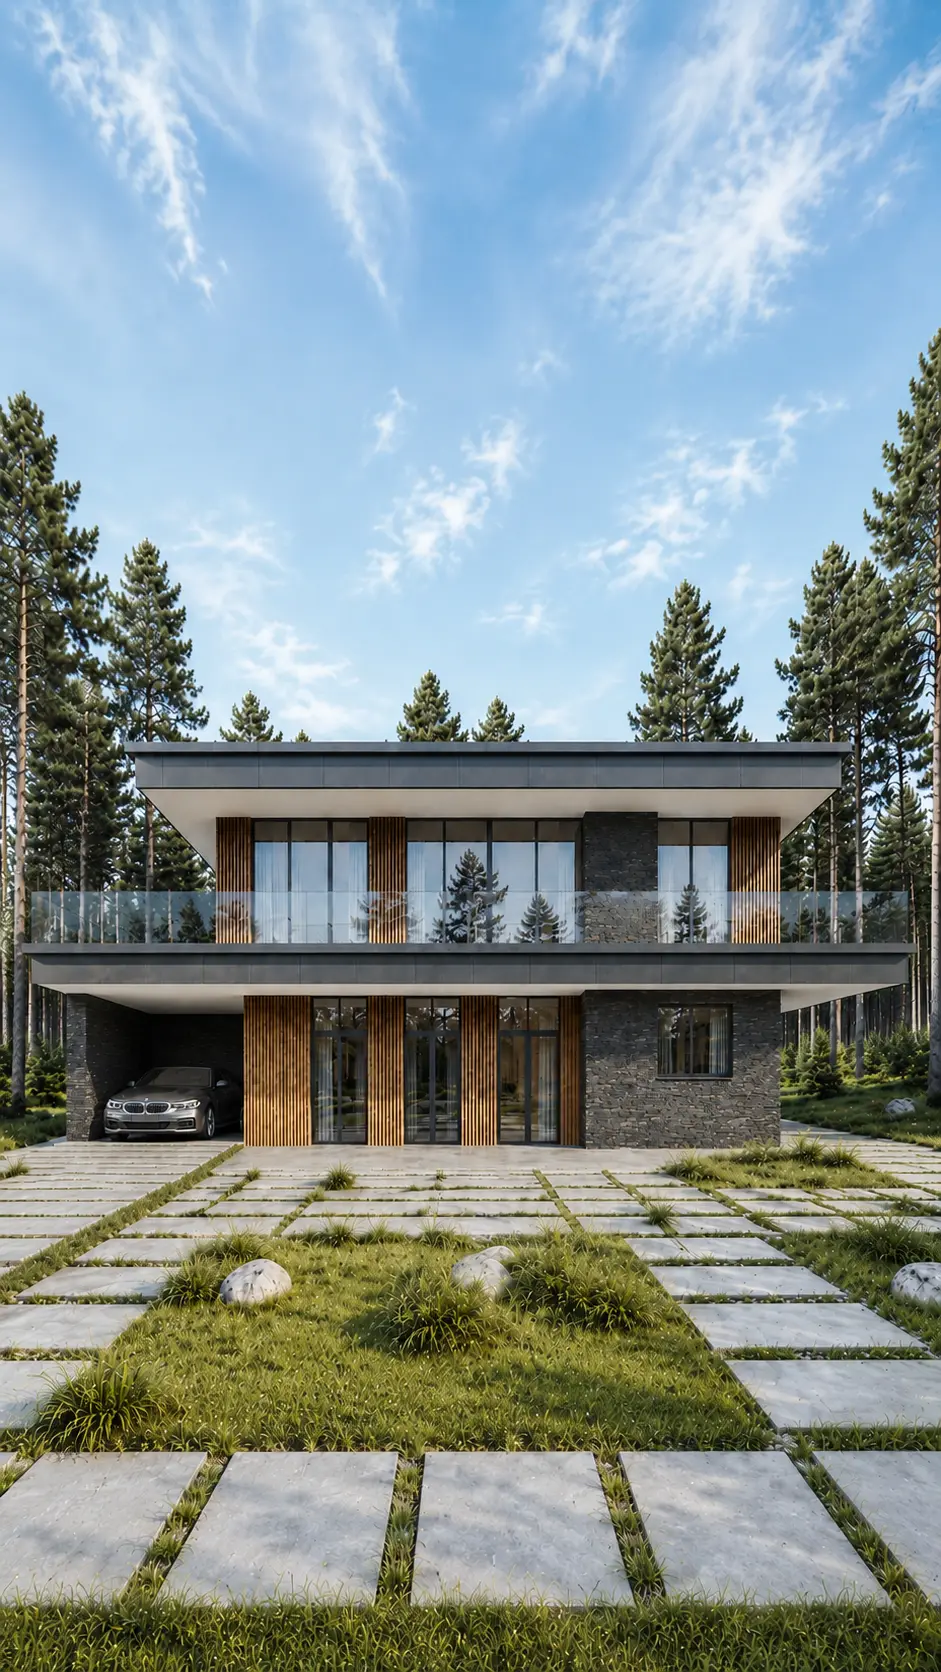 THIS HOME HAS BEEN BUILTView photographs of the completed home →
Floor area, 264 m², 2 storeys and with a carport and 3 bedrooms.

A single-storey house for a 24 × 16 plot: 3 bedrooms, 3 bathrooms.
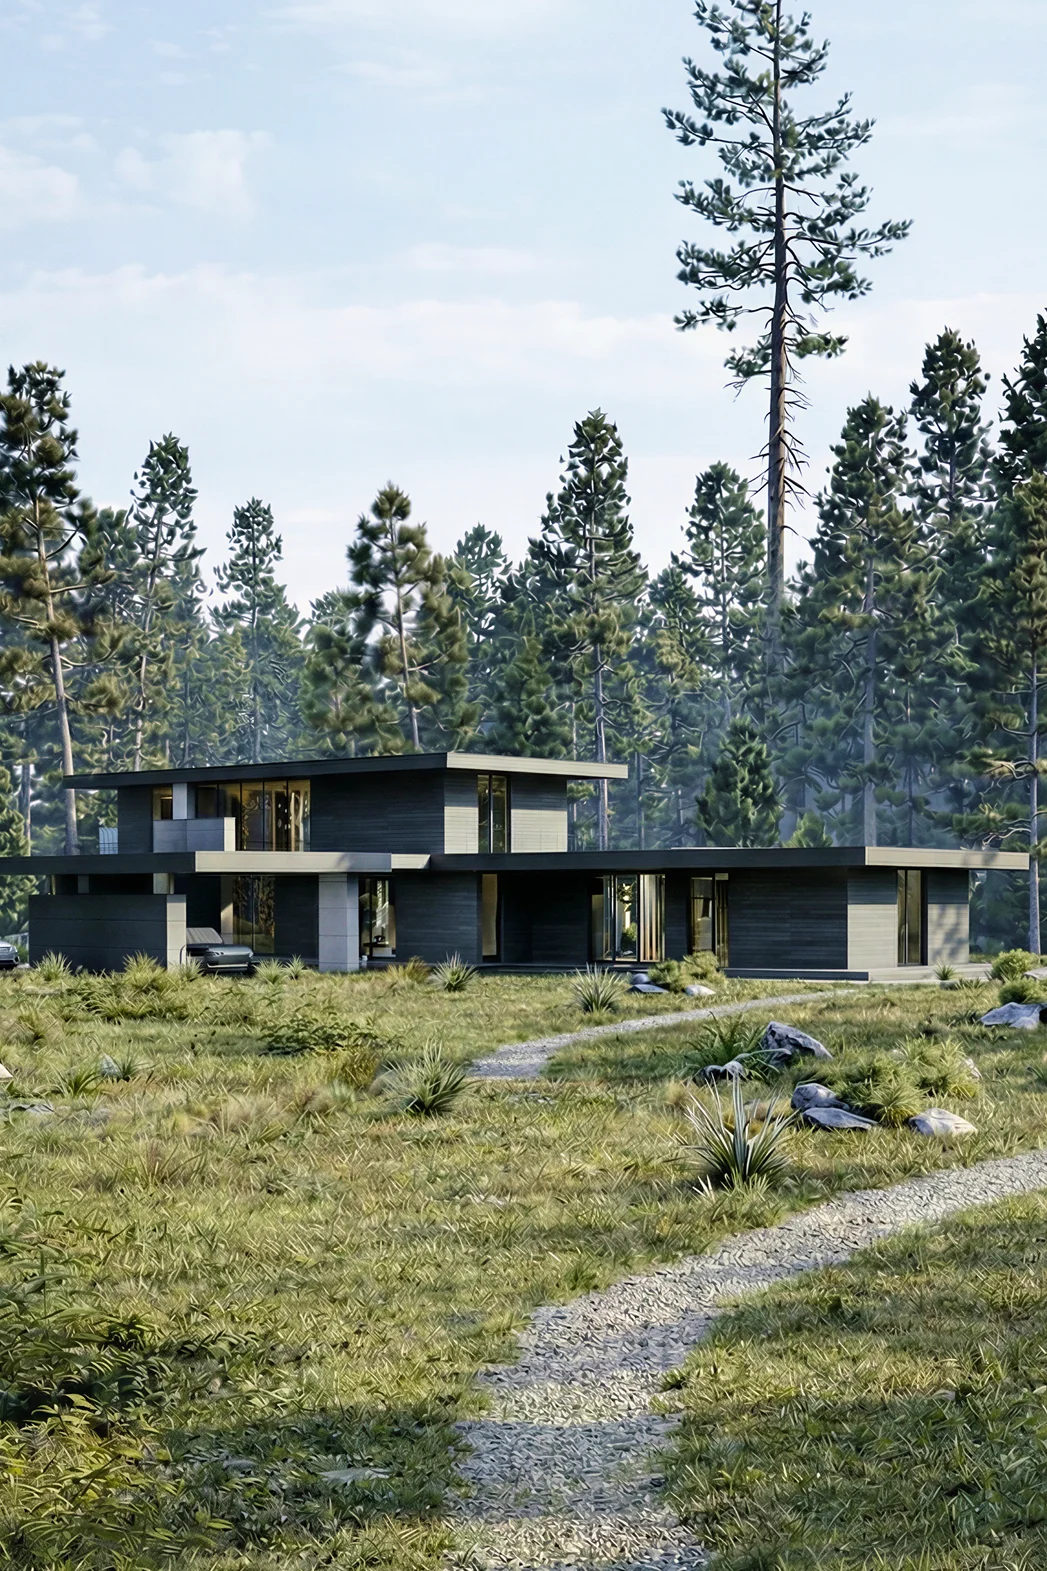
A 738 m² home for comfortable living, with a carport and 3 bedrooms.
 THIS HOME HAS BEEN BUILTView photographs of the completed home →
A flat roof, 240 m², 3 bedrooms, 3 bathrooms.
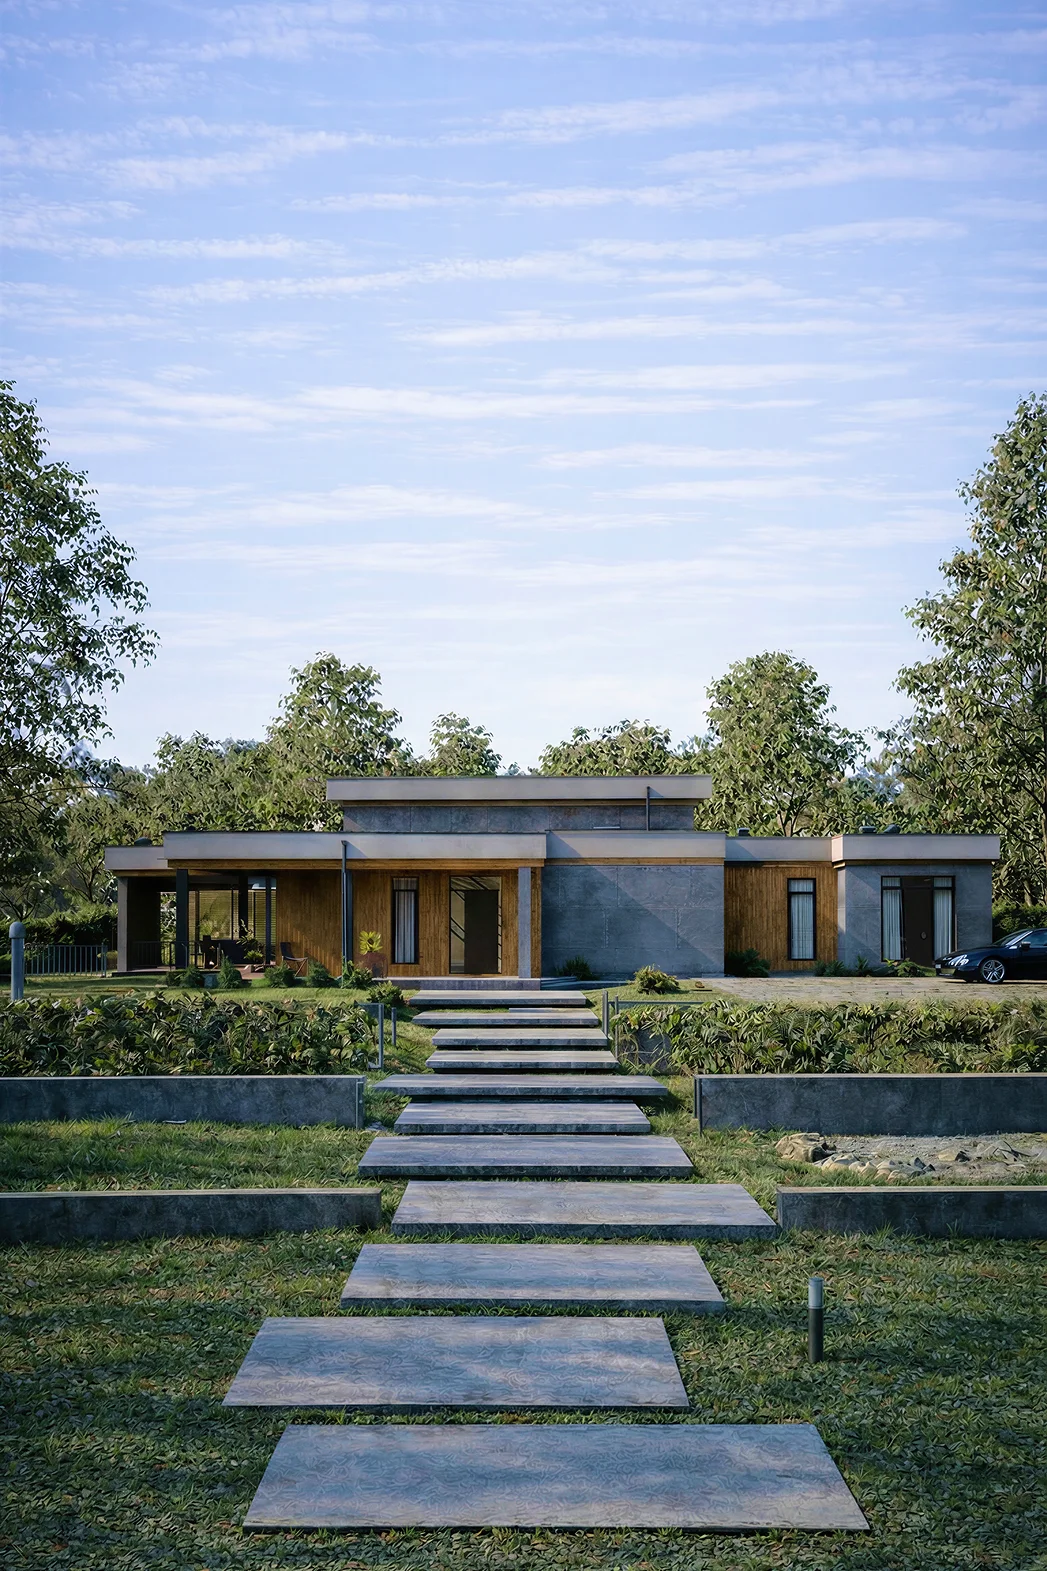
A 369 m² home for comfortable living, with a terrace and 3 bedrooms.
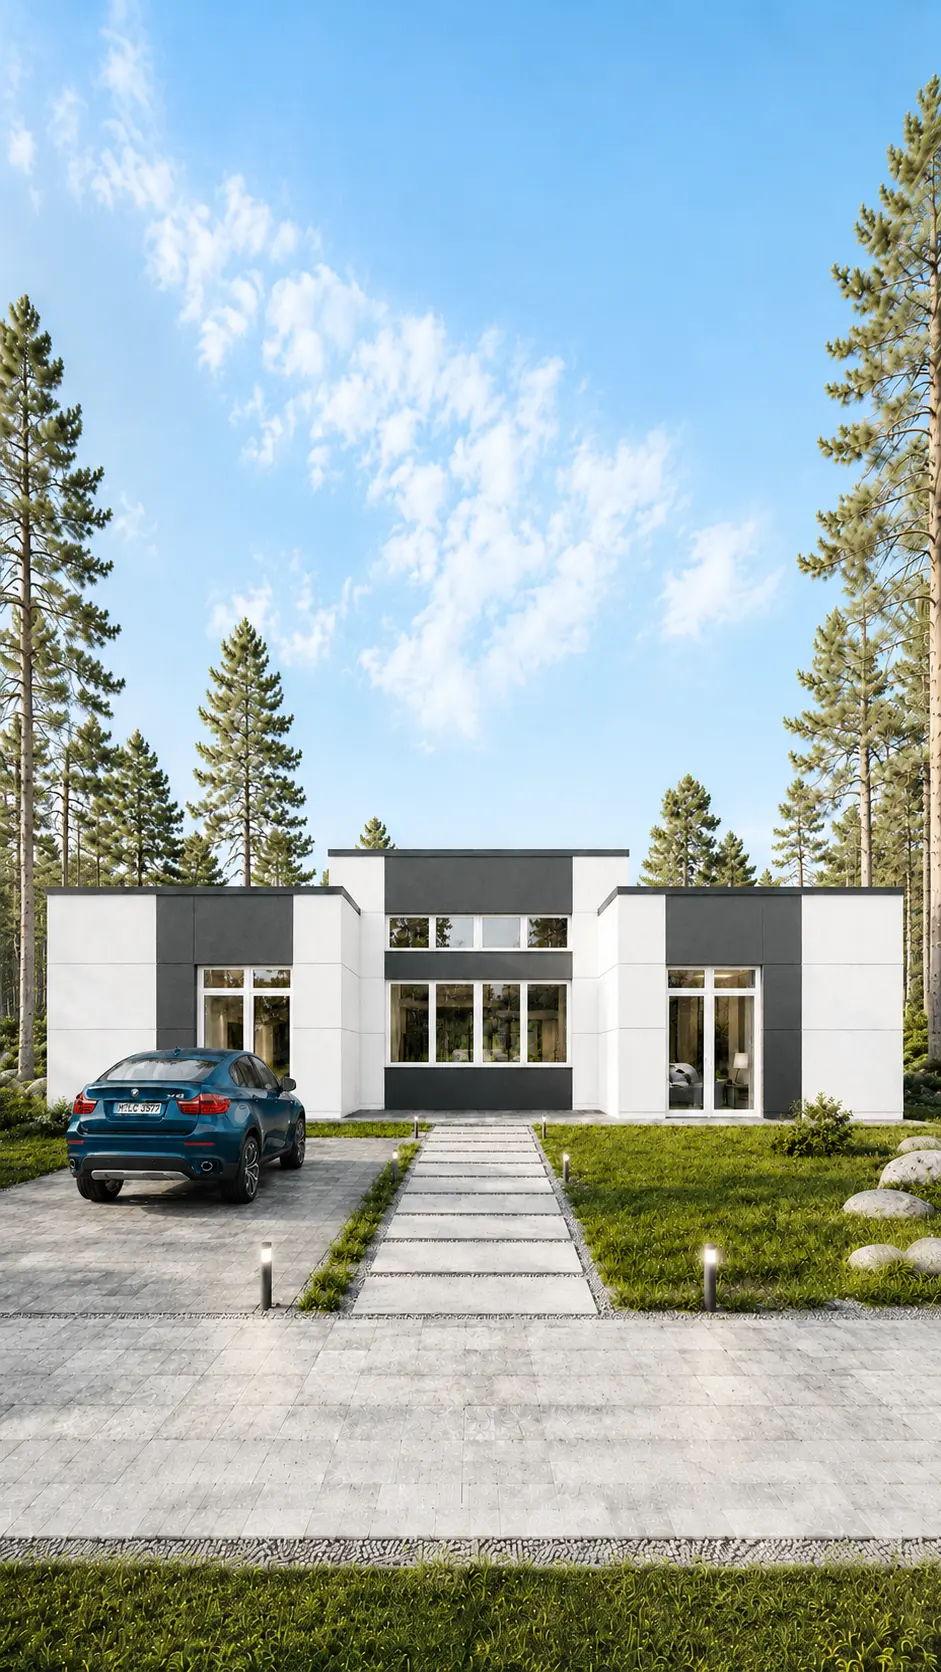 THIS HOME HAS BEEN BUILTView photographs of the completed home →
A 243 m² house measuring 16 × 18, with a terrace and 3 bedrooms.
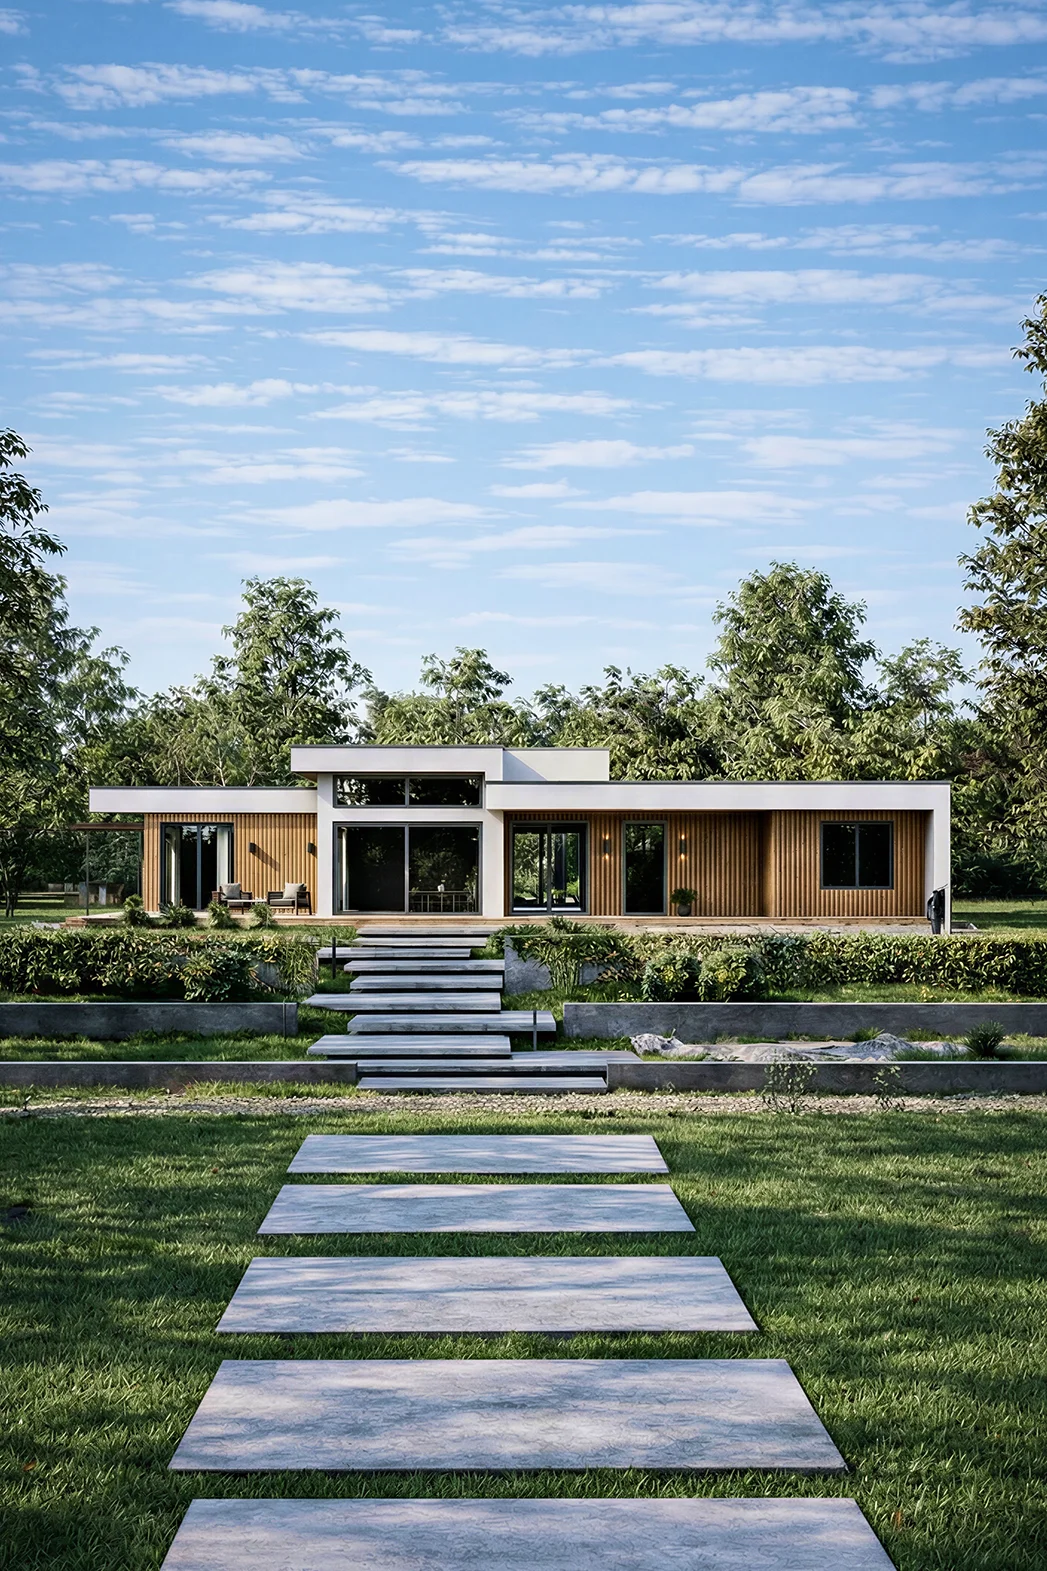
A single-storey house for a 23 × 12 plot: 3 bedrooms, 2 bathrooms.
 THIS HOME HAS BEEN BUILTView photographs of the completed home →
A two-storey house, 250 m², with a carport and 3 bedrooms.
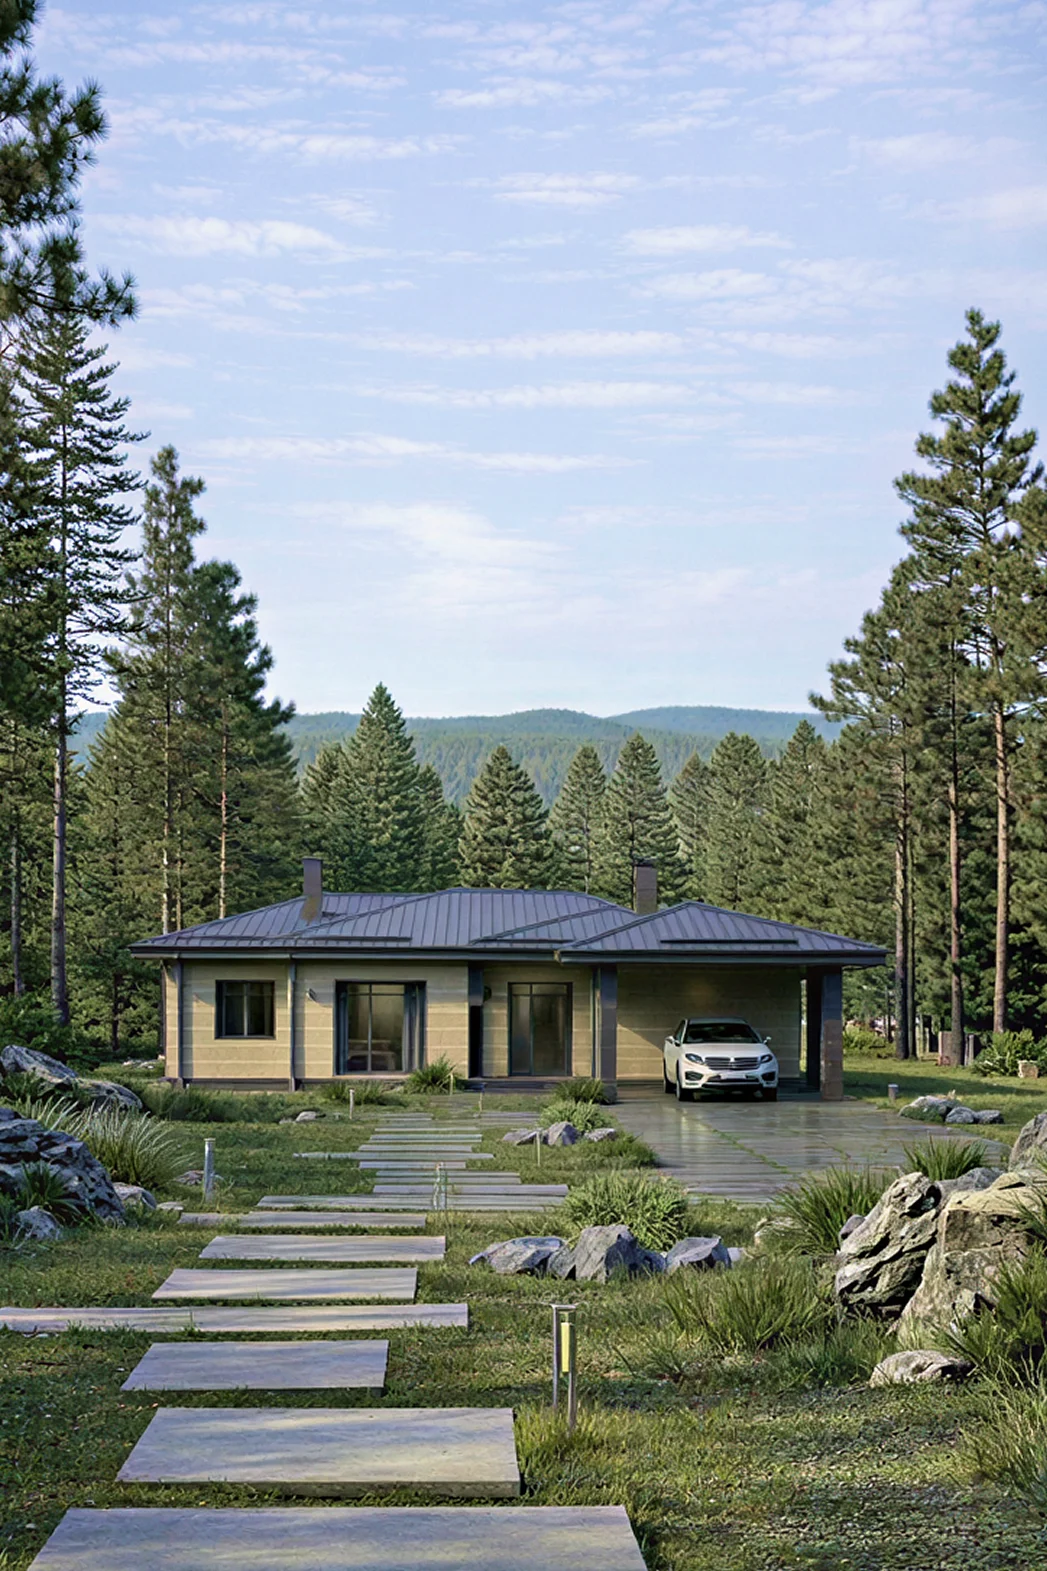
Floor area, 235 m², 1 storey and with a carport and 3 bedrooms.
 THIS HOME HAS BEEN BUILTView photographs of the completed home →
A 198 m² home for comfortable living, with a terrace and 3 bedrooms.
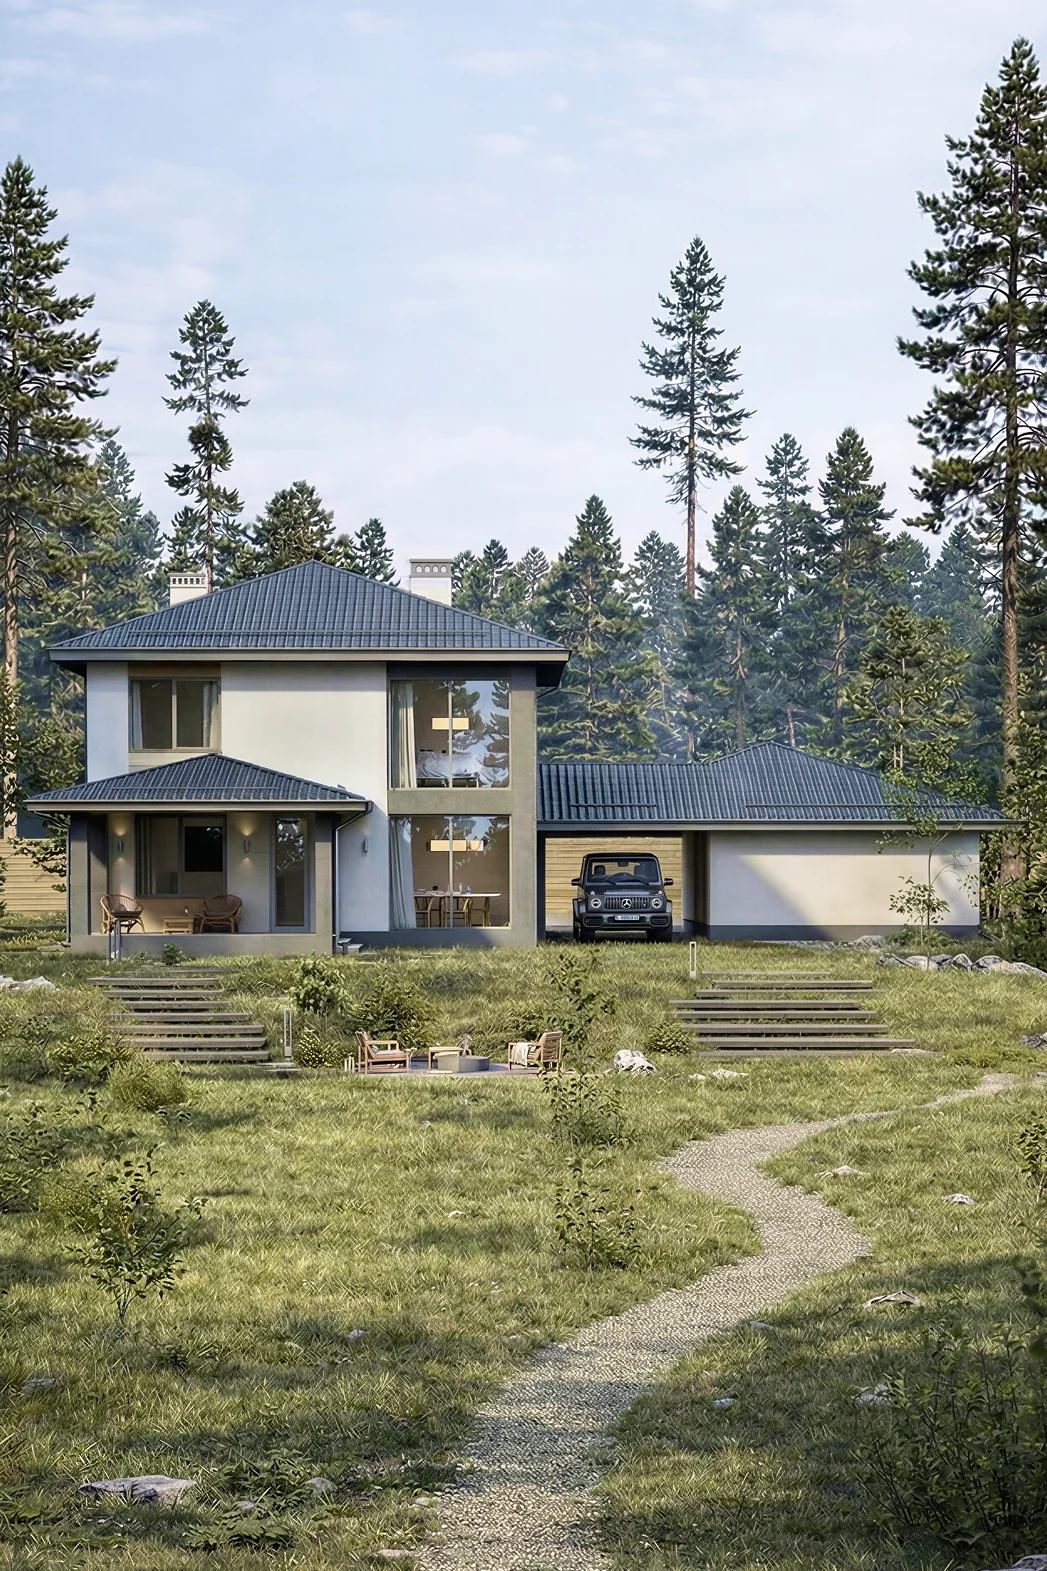
A 278 m² home for comfortable living, with a garage and 3 bedrooms.
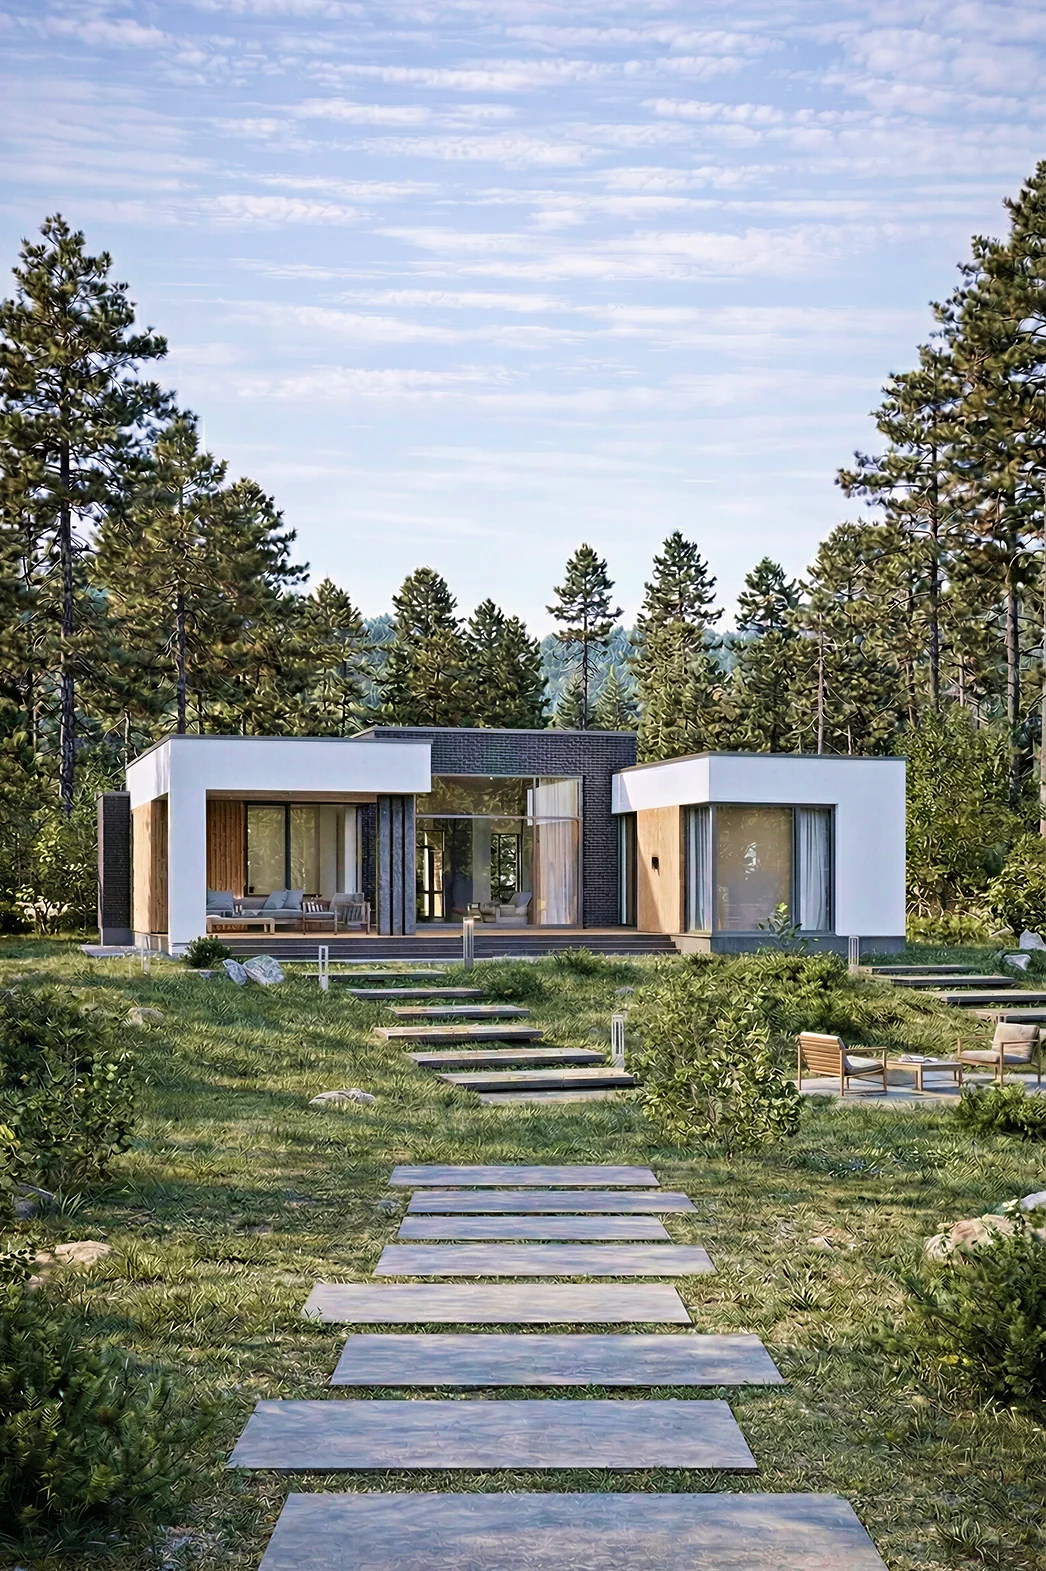
A single-storey house for a 19 × 17 plot: 3 bedrooms, 2 bathrooms.
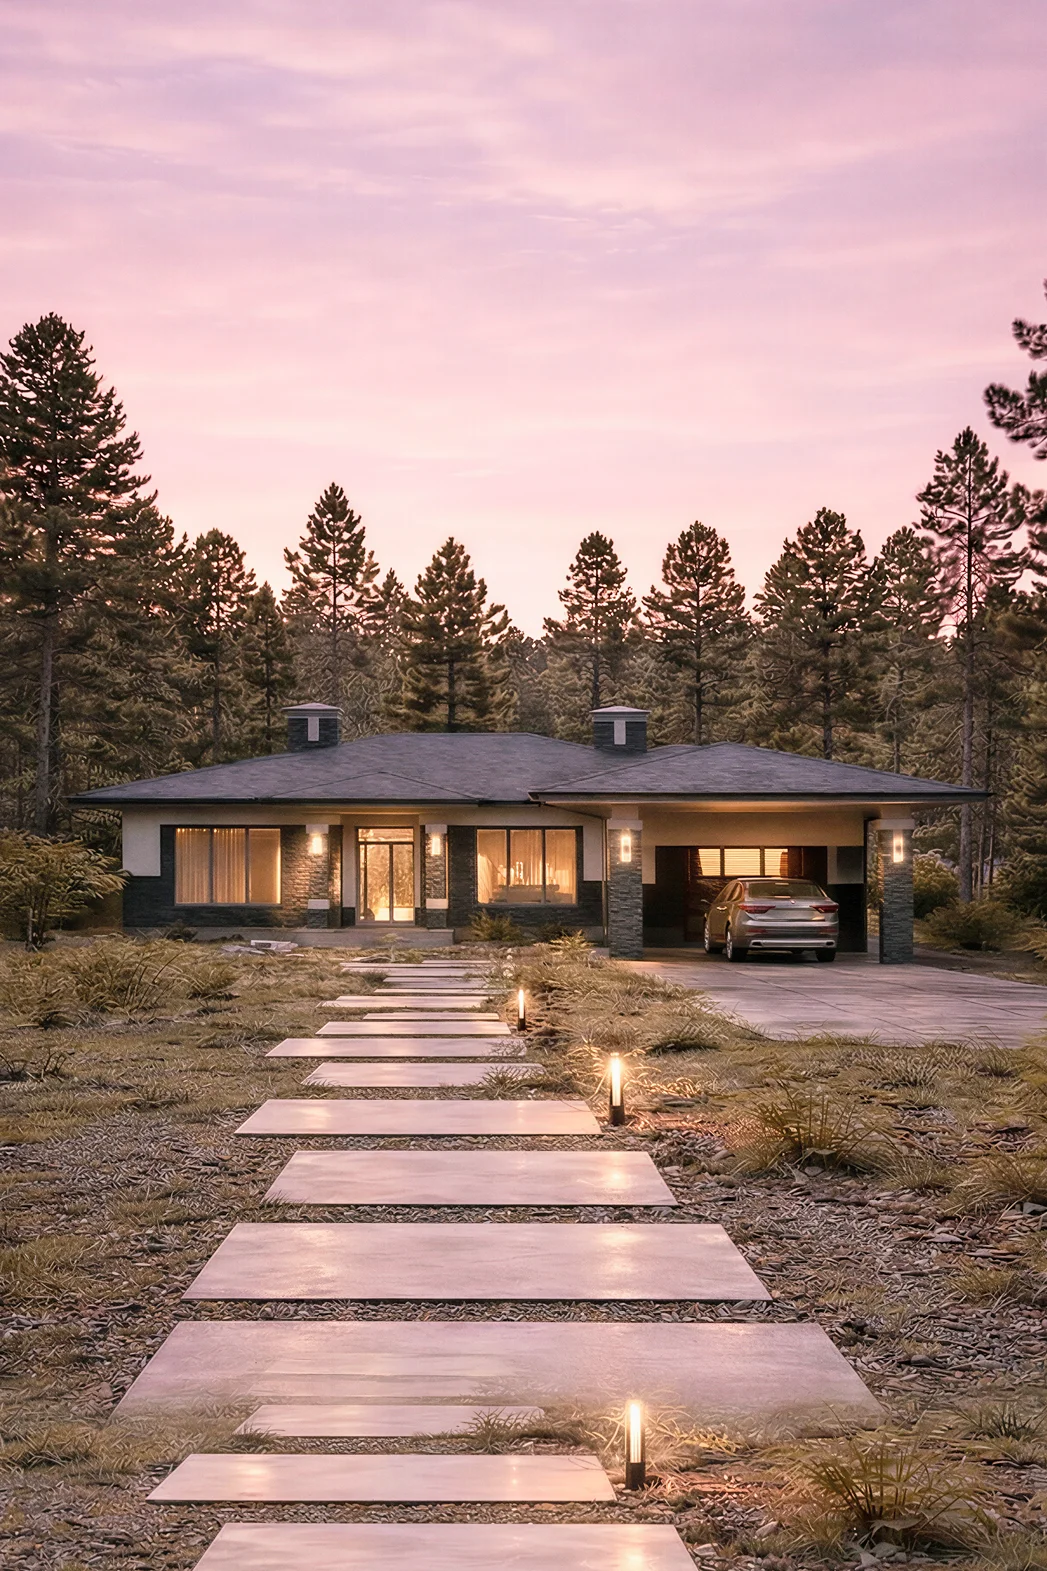
A 243 m² home for comfortable living, with a carport and 3 bedrooms.
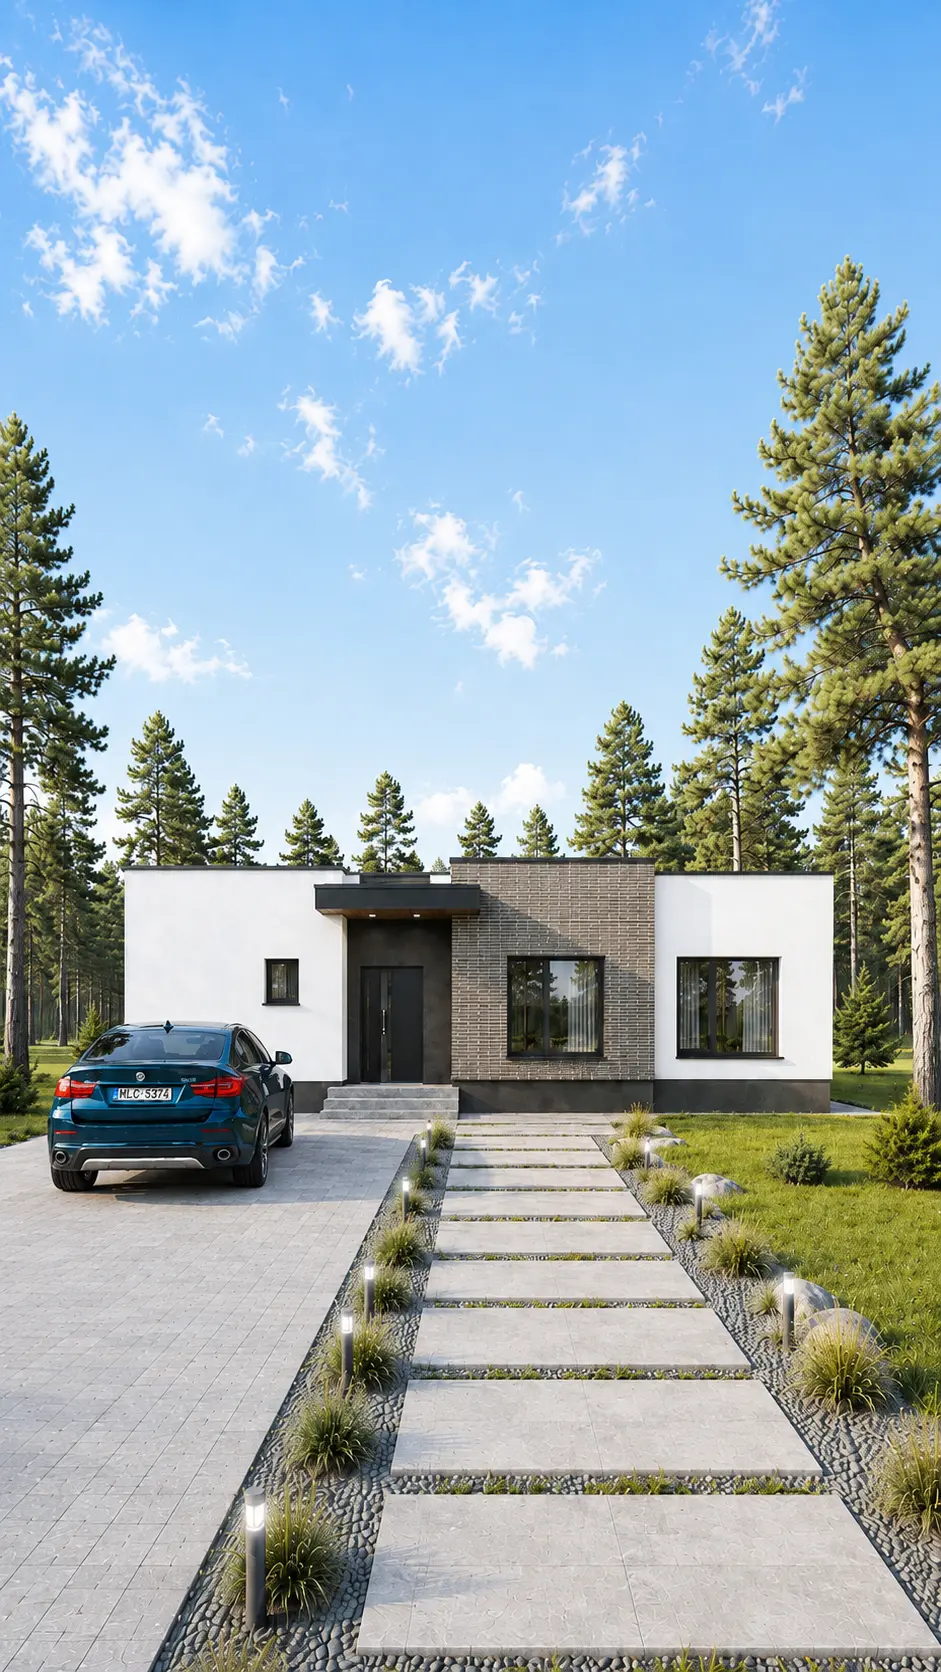 THIS HOME HAS BEEN BUILTView photographs of the completed home →
A single-storey house for a 14 × 16 plot: 3 bedrooms, 2 bathrooms.
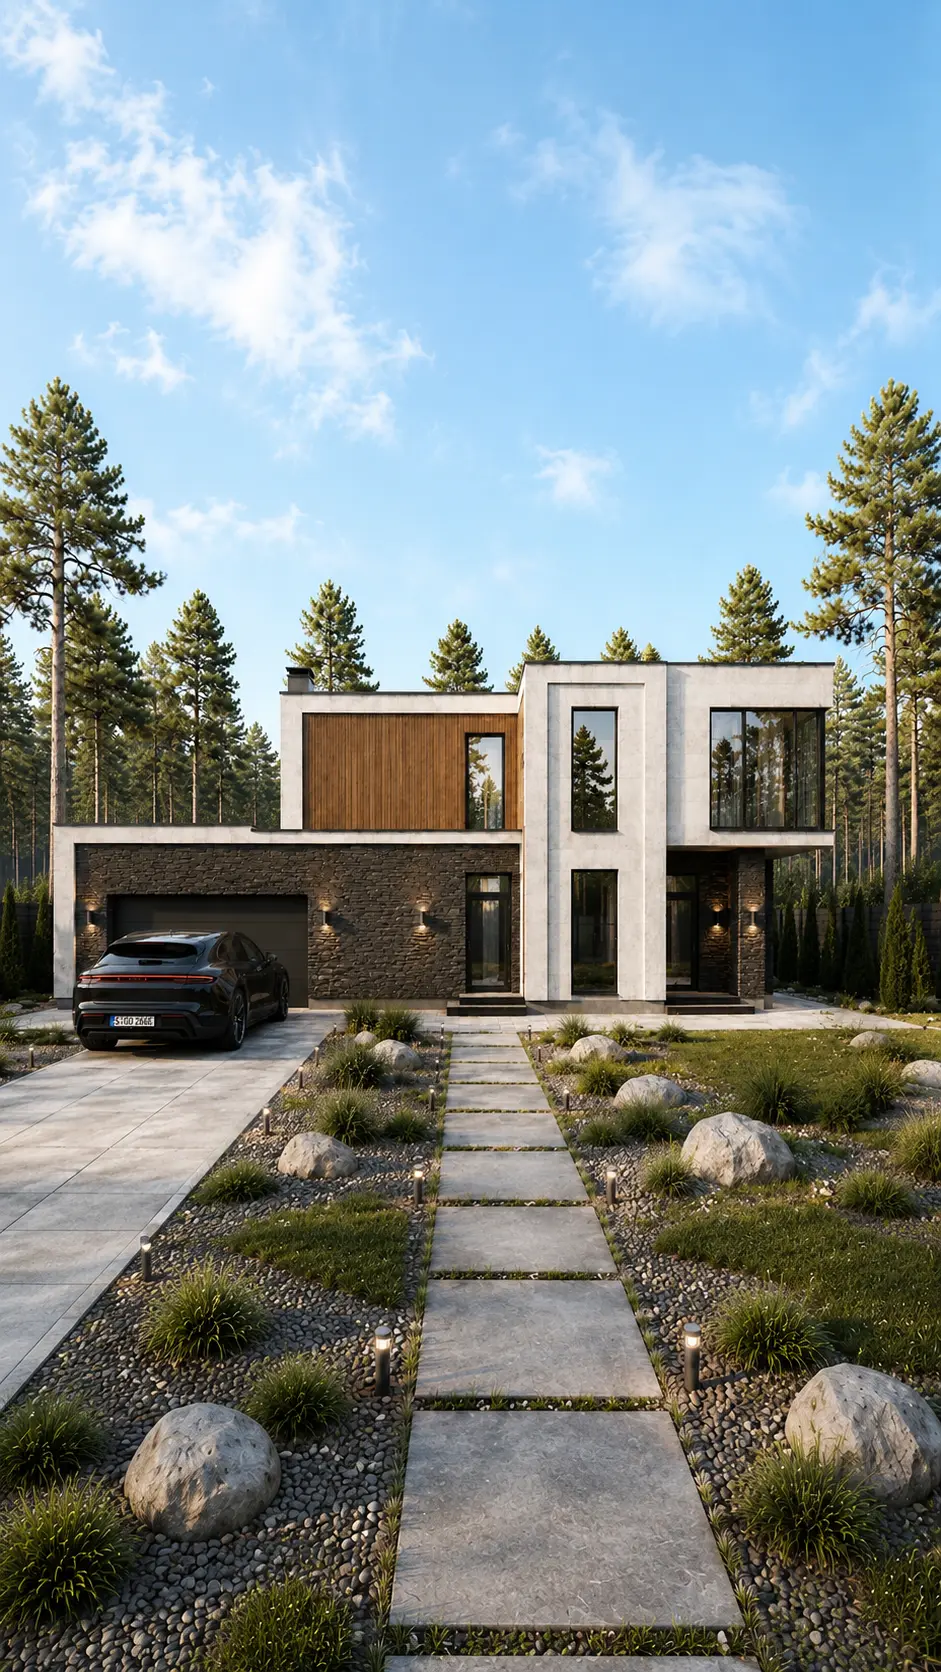 THIS HOME HAS BEEN BUILTView photographs of the completed home →
A two-storey house for a 23 × 14 plot: 3 bedrooms, 3 bathrooms.
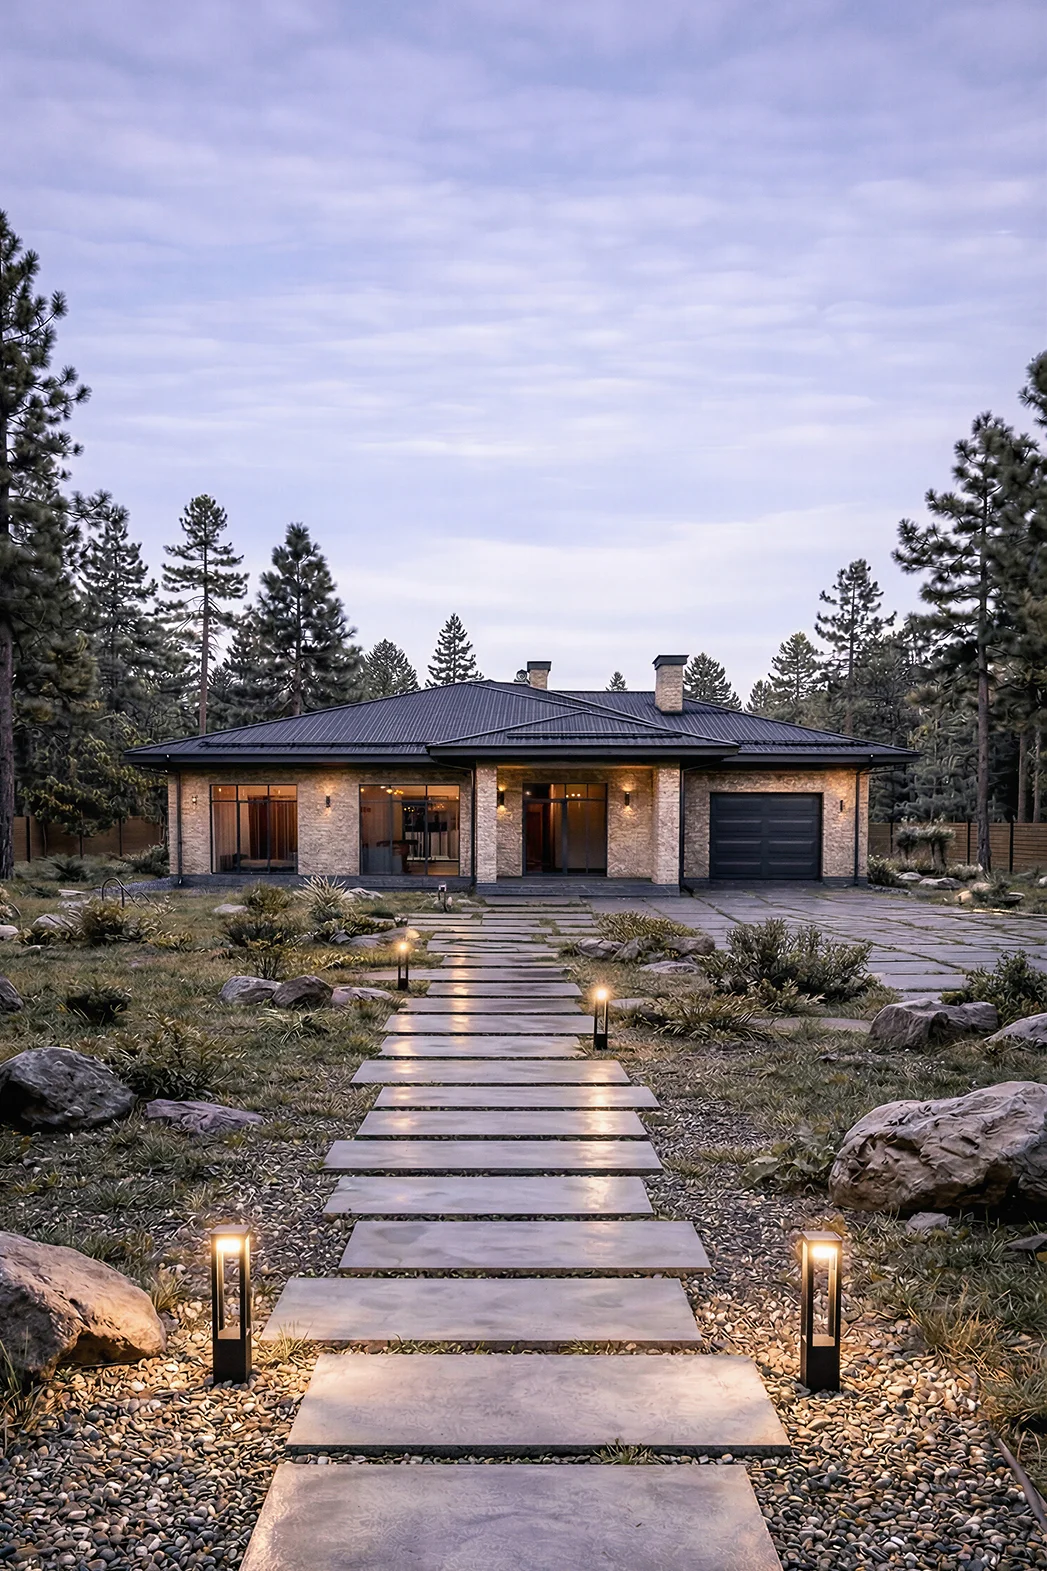
A single-storey house for a 18 × 16 plot: 3 bedrooms, 2 bathrooms.
 THIS HOME HAS BEEN BUILTView photographs of the completed home →
Floor area, 160 m², 1 storey and with a terrace and 3 bedrooms.
 THIS HOME HAS BEEN BUILTView photographs of the completed home →
A two-storey house for a 11 × 16 plot: 3 bedrooms, 3 bathrooms.
 THIS HOME HAS BEEN BUILTView photographs of the completed home →
A hipped roof, 253 m², 3 bedrooms, 3 bathrooms.
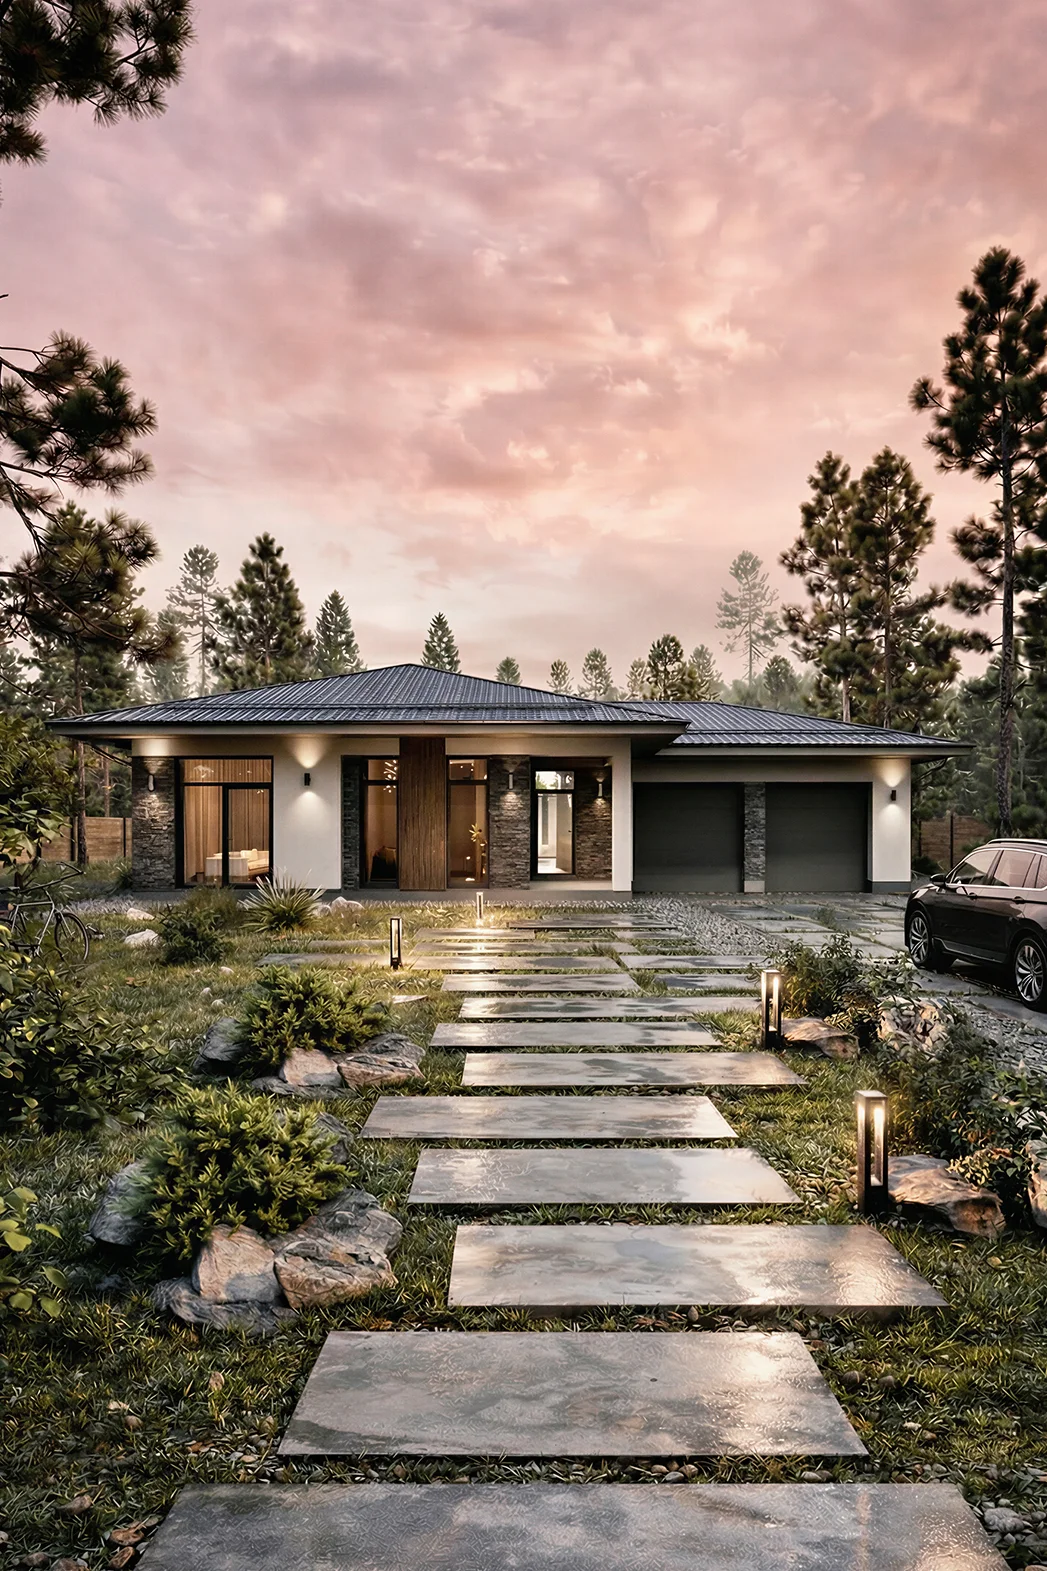
A 173 m² house measuring 17 × 13, with a garage and 3 bedrooms.
 THIS HOME HAS BEEN BUILTView photographs of the completed home →
A 92 m² home for comfortable living, featuring 3 bedrooms and 1 bathroom.
All remaining designs are available through the links below. Each name opens its elevations and floor plans.
Compare bedroom access to the living area, bathroom positions and circulation. The same number of bedrooms does not mean the same layout or floor area.
The selection includes 42 single-storey three-bedroom houses. Private and shared rooms can be arranged on one level. For two-storey designs, compare how rooms are divided between floors.
Pokrovsky is a compact 92 m² single-storey home, Khvorinov is 104 m² and Sviyazev is 200 m². Their pages let you compare three bedrooms, shared living space and bathrooms across different house sizes.
Quick links to related collections help you compare different options for your future home.
We can help compare plans and find a solution for your plot and household.
Yes, this selection contains 42. Each design lists its storeys and links to a page with floor plans.
The selection uses the published bedroom count. Changing the use of a study or another room should be discussed separately.
Yes. Pokrovsky and Fedorov are 92 m², while Sirotkin is 98 m². Compare their plans to assess the other rooms.