
Two-storey house designs with a garage

This selection combines two storeys with an explicitly listed garage. A carport is not a garage and does not qualify a house for inclusion on its own.

The garage and living rooms: reading the plan

01

A garage, not a carport

Only houses with an explicitly recorded garage are included.

02

Two levels

Compare living-room positions on the plans for both storeys.

03

Driveway and entrance

Consider house dimensions and driveway access on your plot.
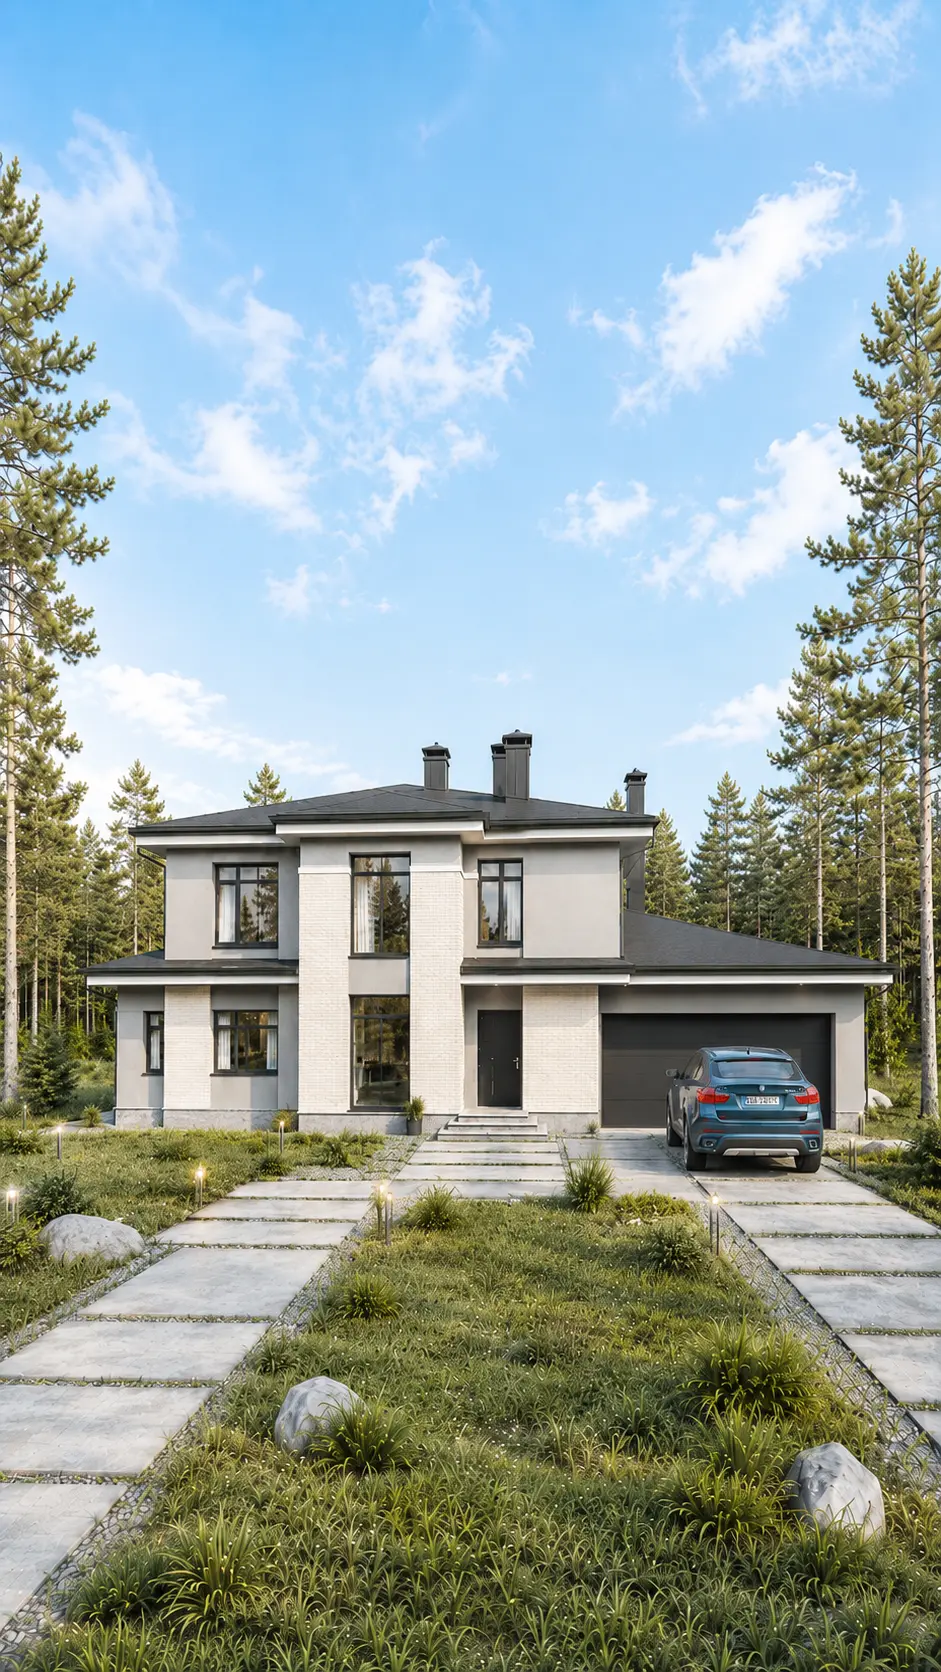
Ginzburg two-storey house design, 478 m², with a garage and a hipped roofTHIS HOME HAS BEEN BUILTView photographs of the completed home →

Ginzburg

GarageTerraceTwo-storey

A hipped roof, 478 m², 4 bedrooms, 7 bathrooms.
FLOOR AREA:
478 m²
STOREYS:
2 storeys
BEDROOMS:
4
BATHROOMS:
7
DIMENSIONS:
29×18
View details →
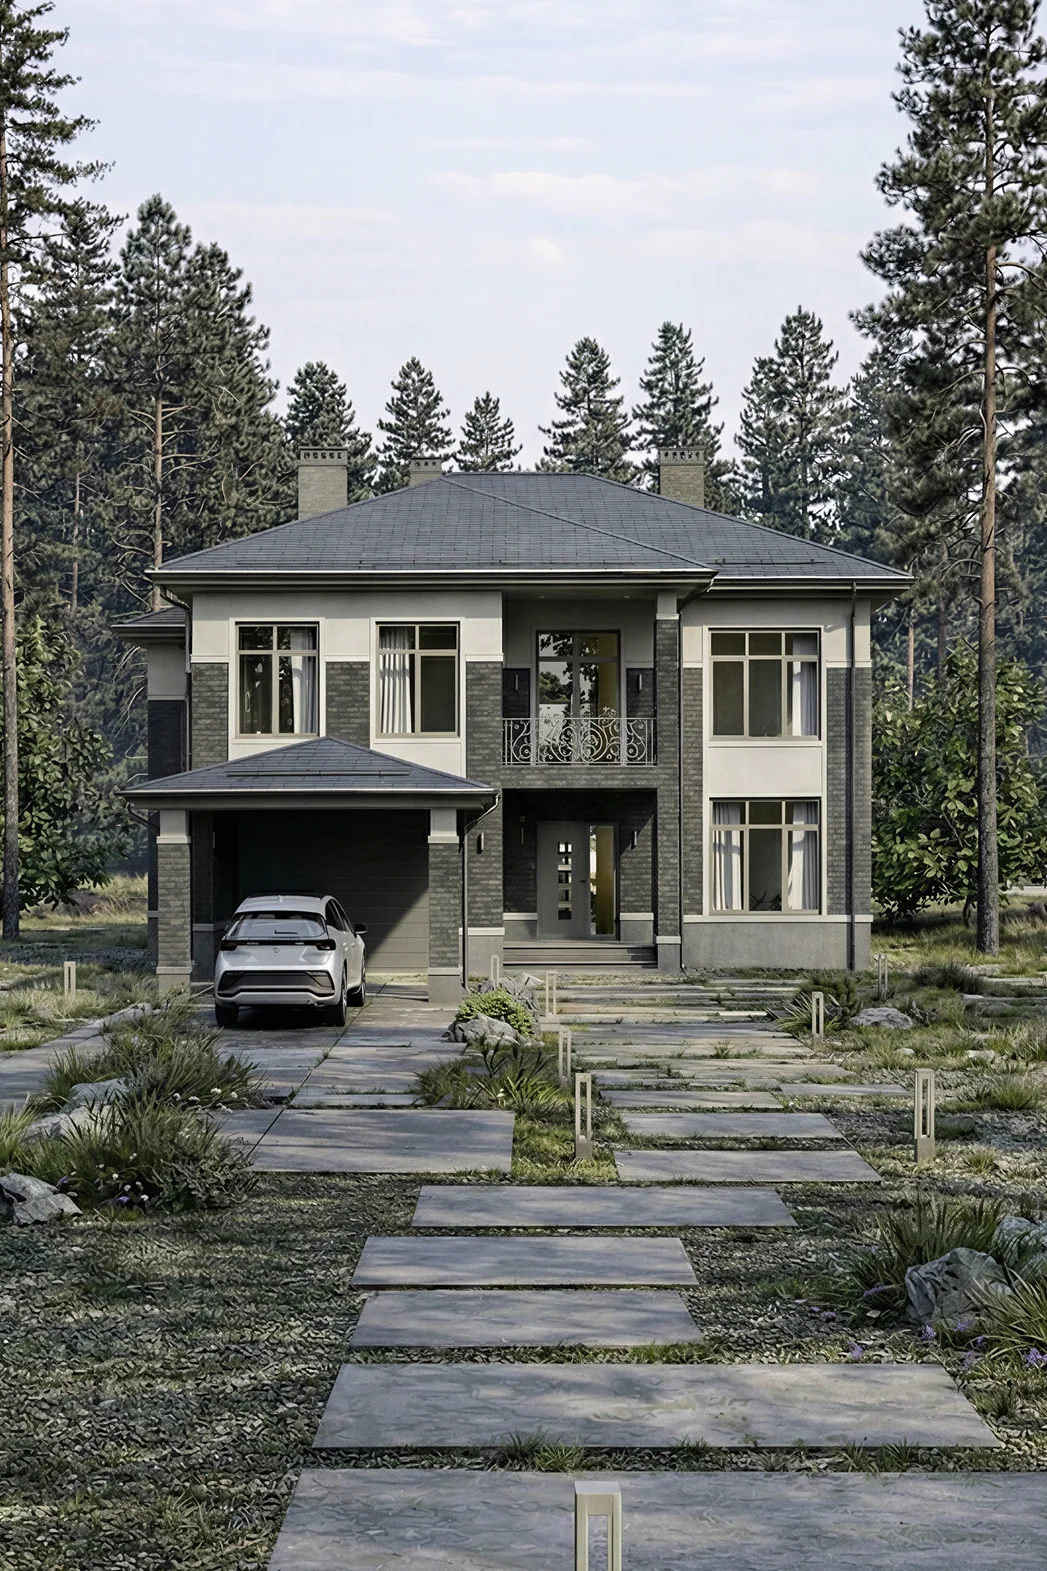
A 365 m² two-storey house design in a contemporary classical style, with a garage and a balconyTHIS HOME HAS BEEN BUILTView photographs of the completed home →

Skuratov

GarageTerraceTwo-storey

A two-storey house, 365 m², with a garage and 3 bedrooms.

FLOOR AREA:
365 m²
STOREYS:
2 storeys
BEDROOMS:
3
BATHROOMS:
3
DIMENSIONS:
16×24
View details →
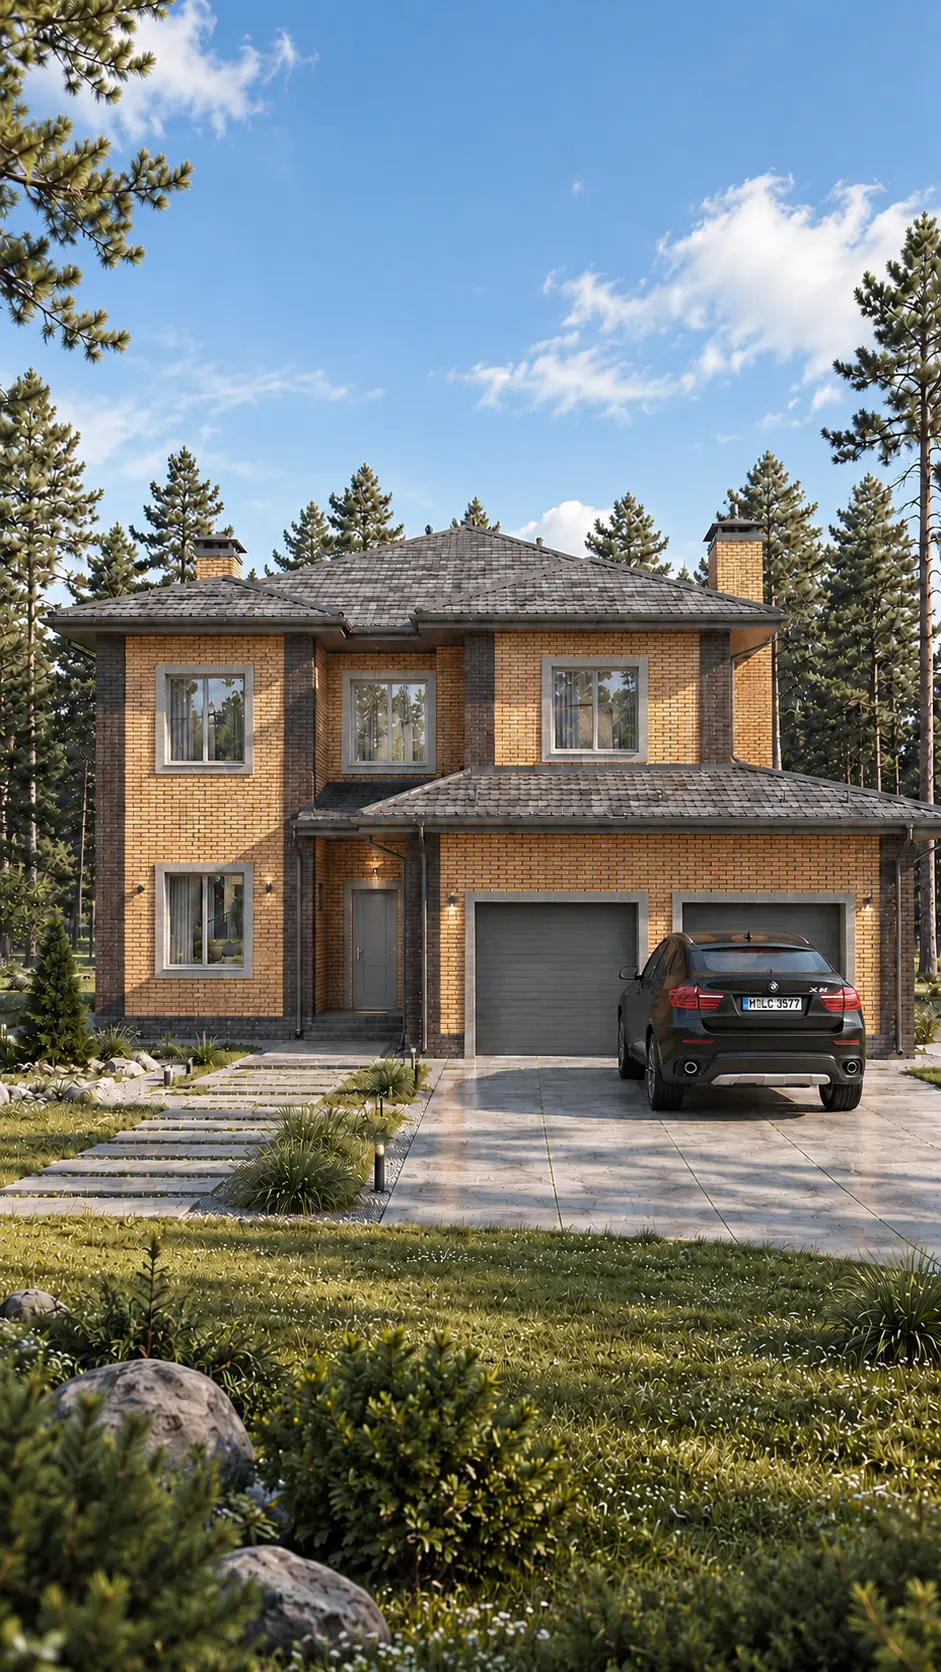
3D visualisation of the Grigoryan house, 278 m²: front elevation with tall glazingTHIS HOME HAS BEEN BUILTView photographs of the completed home →

Grigoryan

GarageTerraceTwo-storey

A two-storey house for a 20 × 13 plot: 5 bedrooms, 3 bathrooms.
FLOOR AREA:
278 m²
STOREYS:
2 storeys
BEDROOMS:
5
BATHROOMS:
3
DIMENSIONS:
20×13
View details →
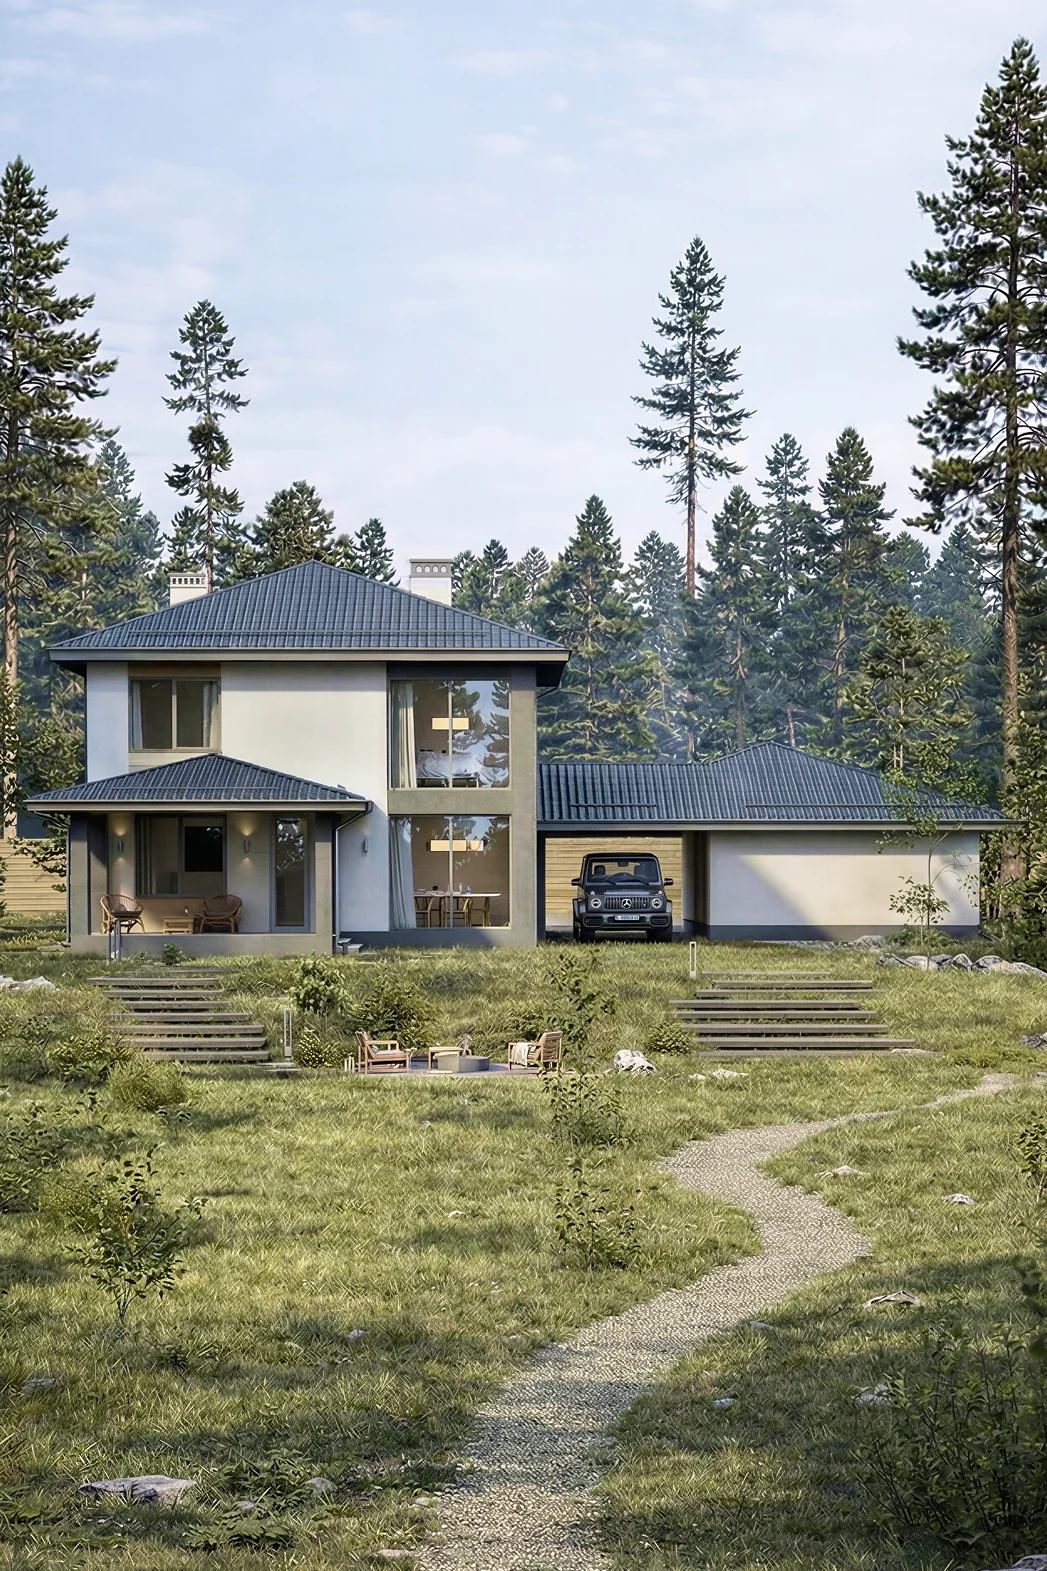
3D visualisation of the Kuzembaev house, 382 m²: front elevation of a brick house with a garageTHIS HOME HAS BEEN BUILTView photographs of the completed home →

Kuzembaev

GarageTerraceTwo-storey

A 382 m² home for comfortable living, with a garage and 4 bedrooms.
FLOOR AREA:
382 m²
STOREYS:
2 storeys
BEDROOMS:
4
BATHROOMS:
3
DIMENSIONS:
15×30
View details →
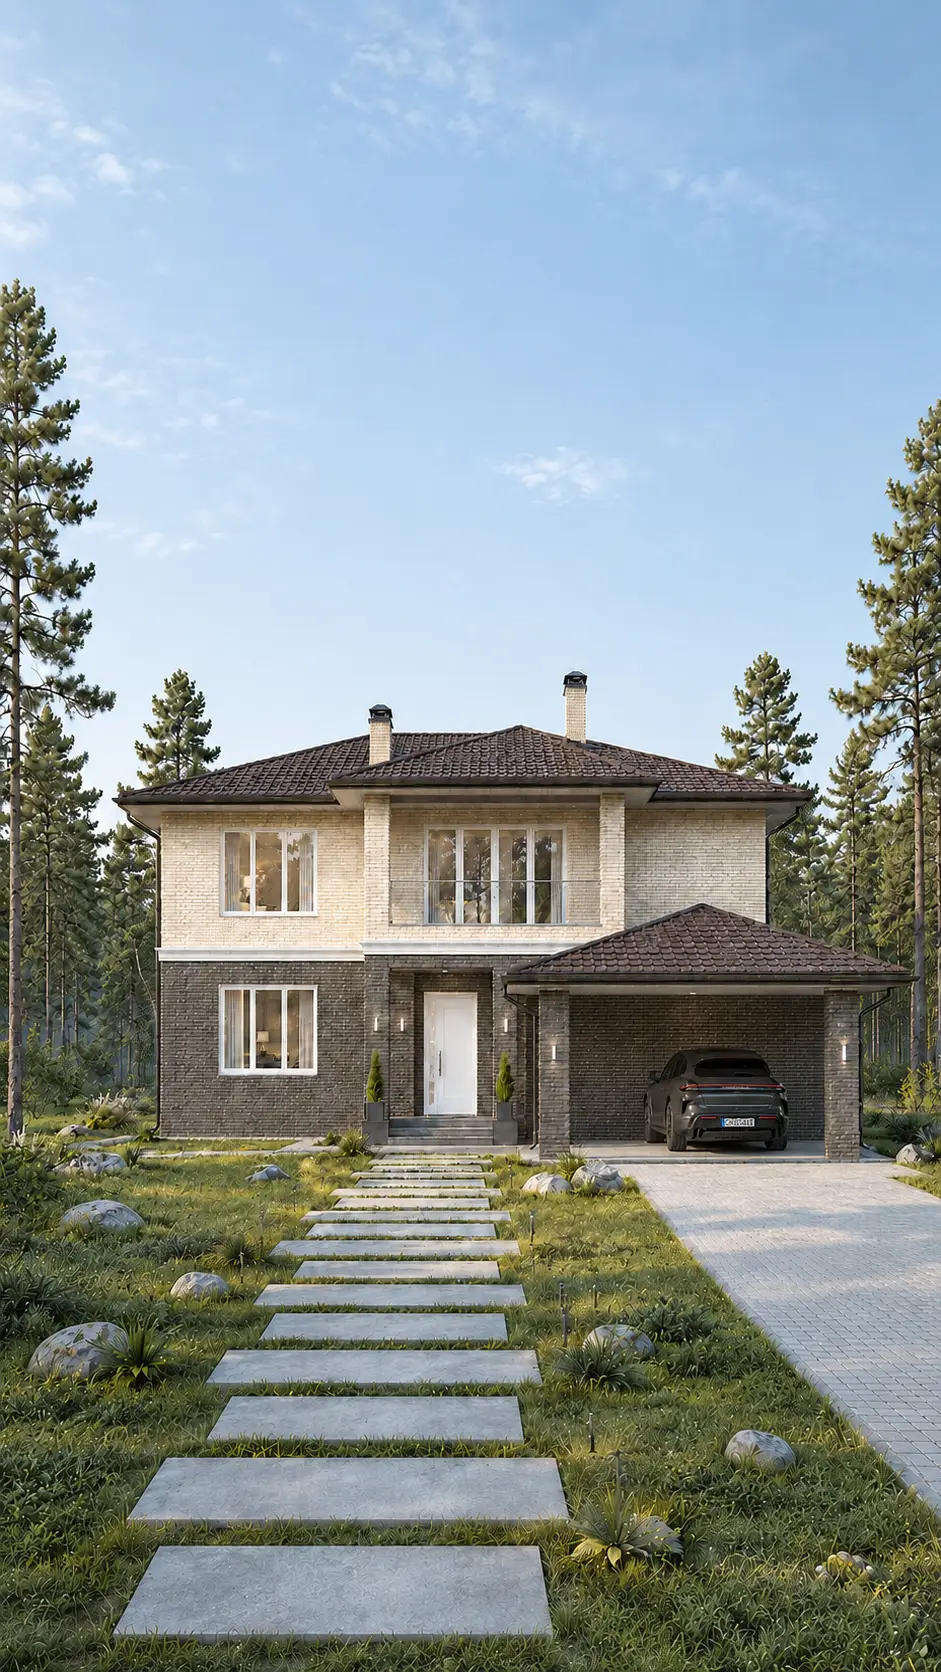
A 278 m² two-storey house design in a contemporary classical style, with a hipped roof and a garage

Ponomarev

GarageTerraceTwo-storey

A 278 m² home for comfortable living, with a garage and 3 bedrooms.
FLOOR AREA:
278 m²
STOREYS:
2 storeys
BEDROOMS:
3
BATHROOMS:
2
DIMENSIONS:
21×21
View details →
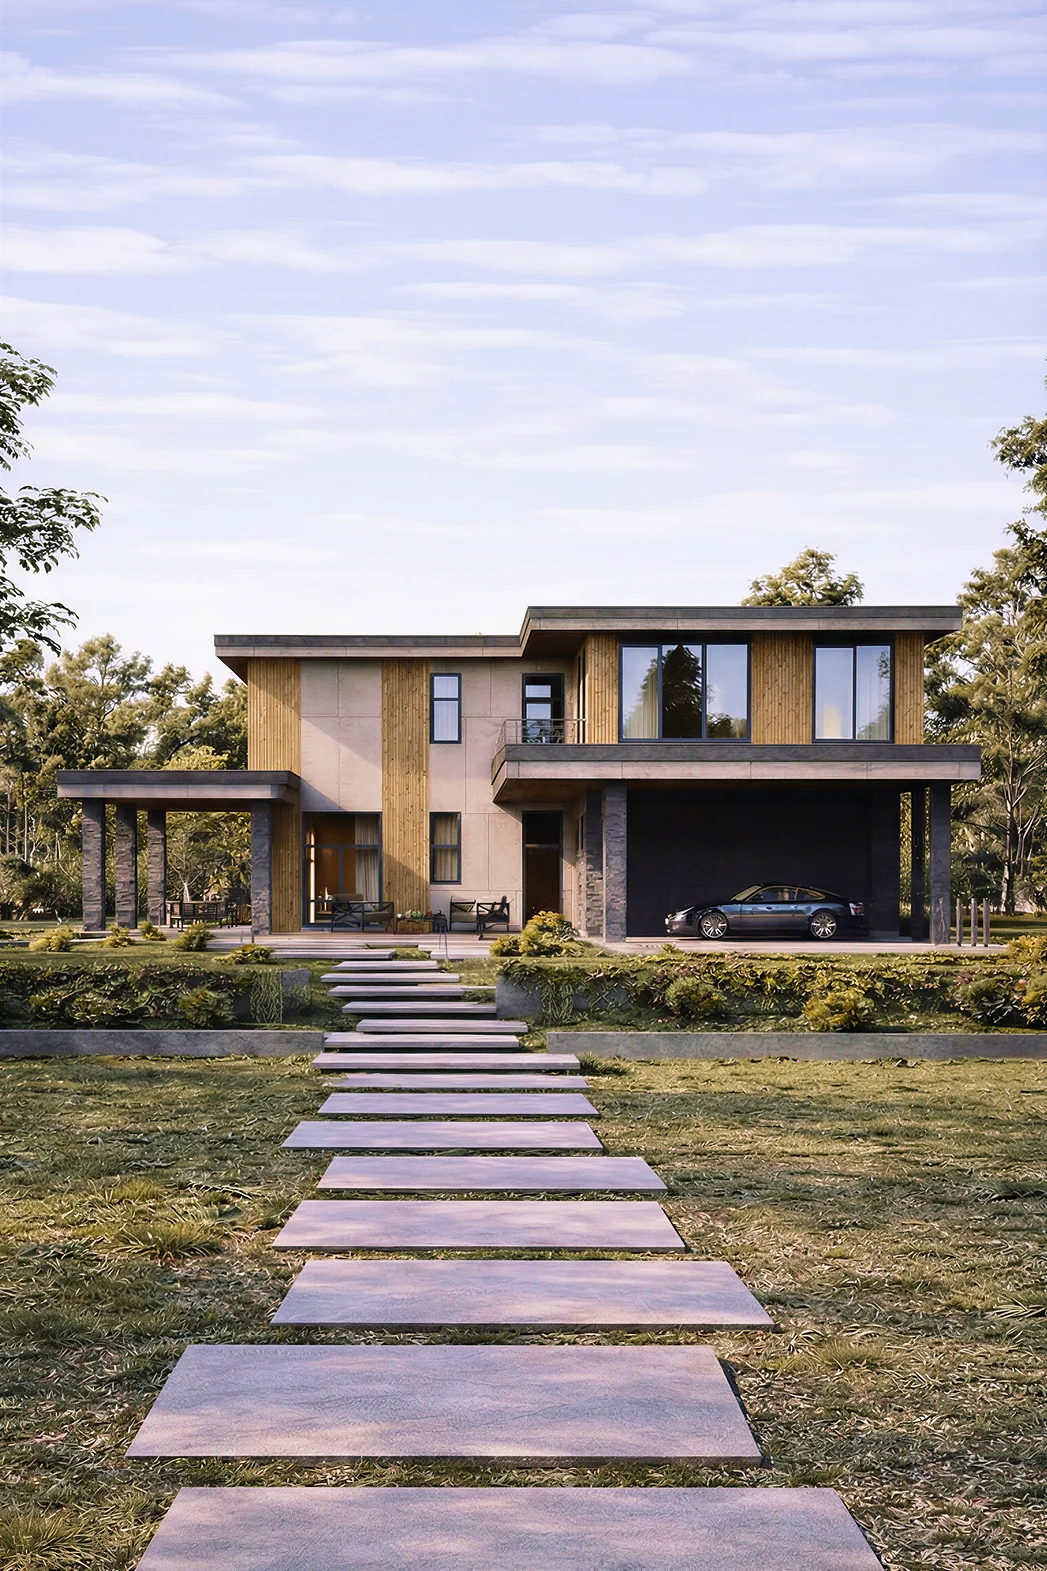
Velten, a 416 m² two-storey brick house design with a garage and a terraceTHIS HOME HAS BEEN BUILTView photographs of the completed home →

Velten

GarageTerraceTwo-storey

A two-storey house, 416 m², with a garage and 5 bedrooms.
FLOOR AREA:
416 m²
STOREYS:
2 storeys
BEDROOMS:
5
BATHROOMS:
2
DIMENSIONS:
17×26
View details →
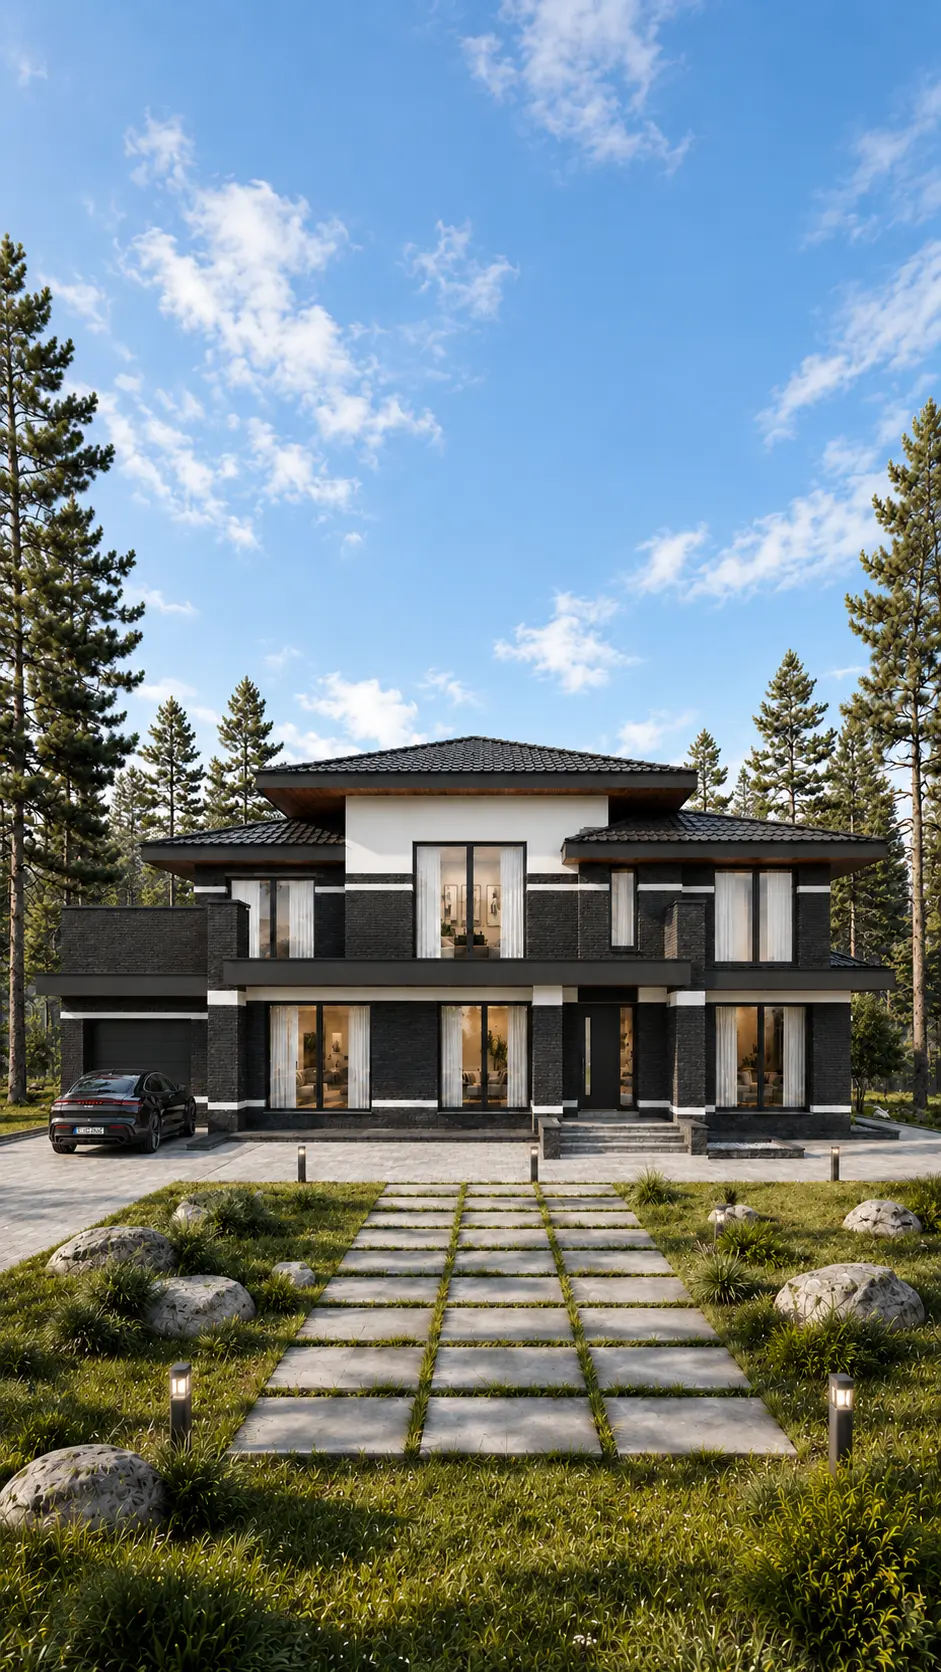
A 454 m² two-storey house design in a contemporary minimalist style, with a flat roof and a garage

Fryazin

GarageTerraceTwo-storey

Floor area, 454 m², 2 storeys and with a garage and 6 bedrooms.
FLOOR AREA:
454 m²
STOREYS:
2 storeys
BEDROOMS:
6
BATHROOMS:
4
DIMENSIONS:
28×18
View details →
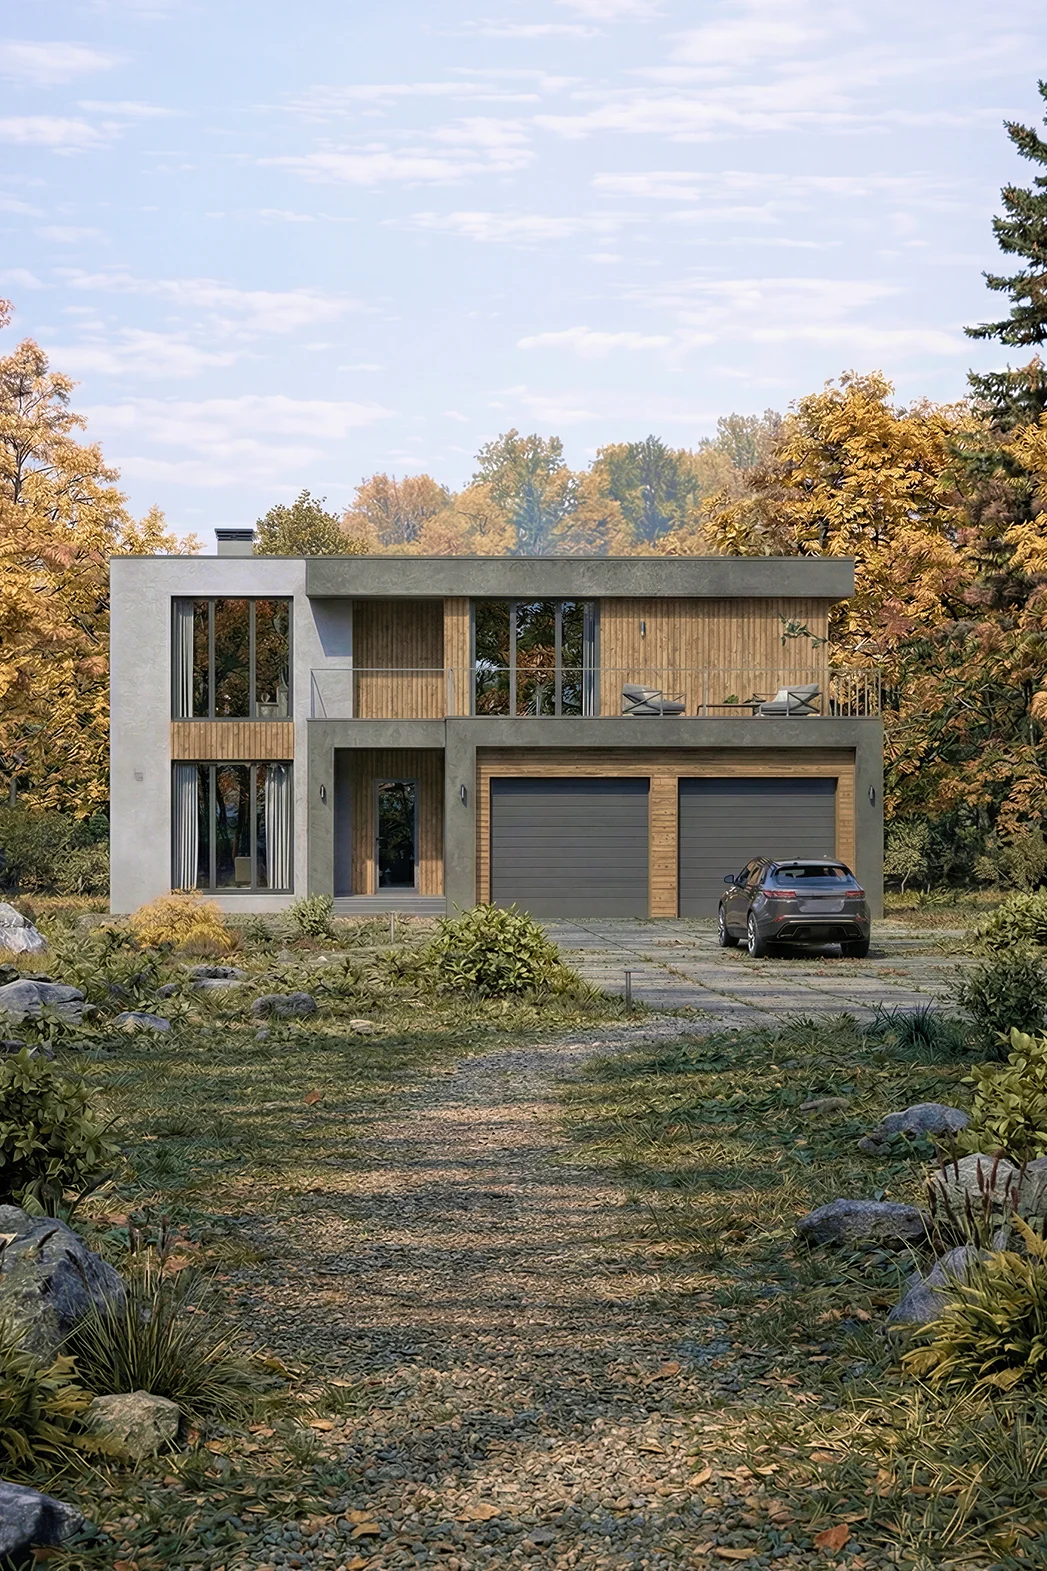
3D visualisation of the Minkus house, 524 m²: front elevation with wide balconiesTHIS HOME HAS BEEN BUILTView photographs of the completed home →

Minkus

GarageTerraceTwo-storey

A 524 m² home for comfortable living, with a garage and 4 bedrooms.
FLOOR AREA:
524 m²
STOREYS:
2 storeys
BEDROOMS:
4
BATHROOMS:
3
DIMENSIONS:
18×27
View details →
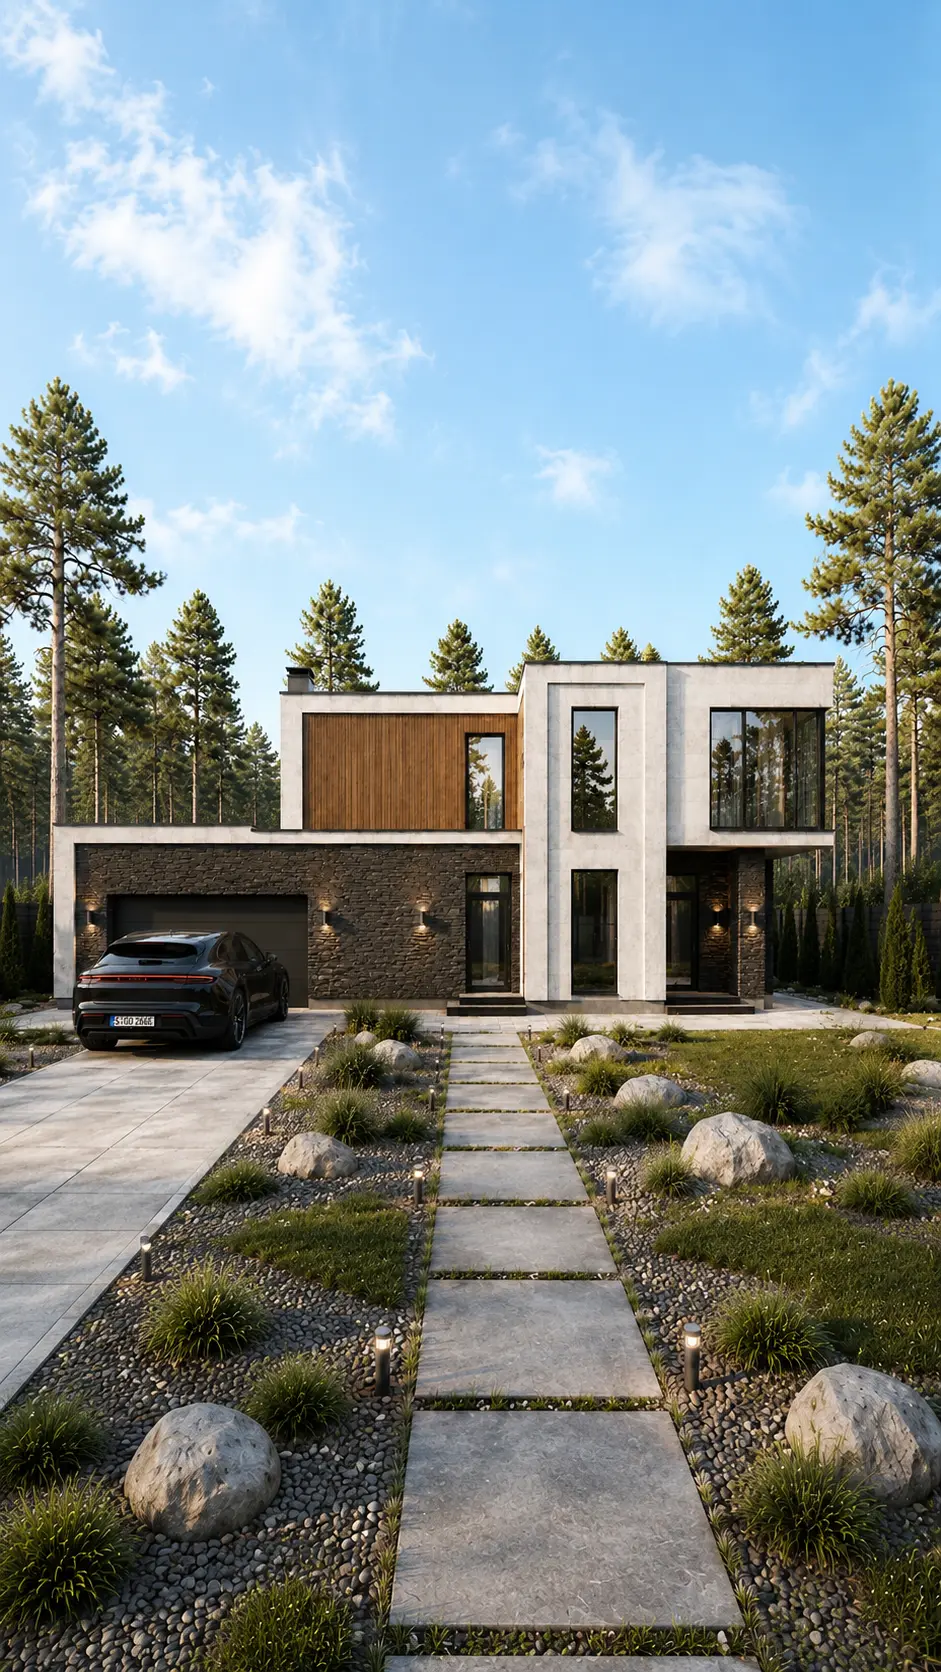
A 287 m² two-storey house design in a contemporary minimalist style, with a flat roof and a garage

Shekhtel

GarageTerraceTwo-storey

A two-storey house, 287 m², with a garage and 4 bedrooms.
FLOOR AREA:
287 m²
STOREYS:
2 storeys
BEDROOMS:
4
BATHROOMS:
3
DIMENSIONS:
16×15
View details →
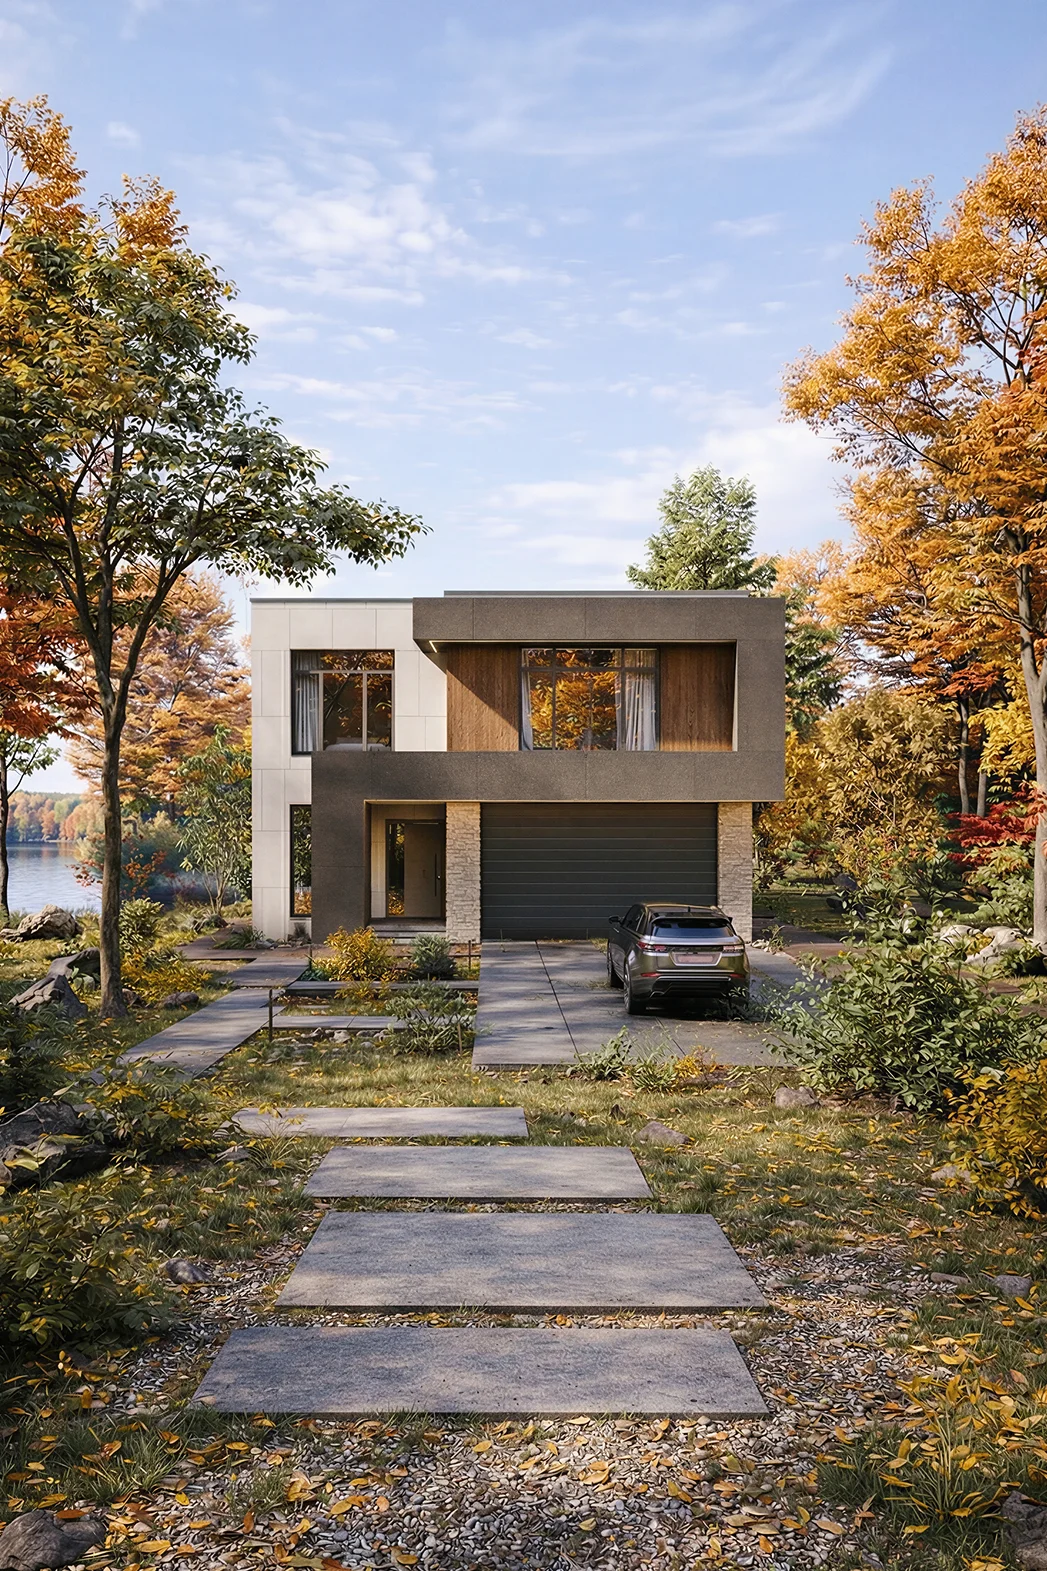
Posokhin, a 429 m² two-storey house design with a garage and a flat roofTHIS HOME HAS BEEN BUILTView photographs of the completed home →

Posokhin

GarageTerraceTwo-storey

A two-storey house for a 23 × 14 plot: 3 bedrooms, 3 bathrooms.
FLOOR AREA:
429 m²
STOREYS:
2 storeys
BEDROOMS:
3
BATHROOMS:
3
DIMENSIONS:
23×14
View details →
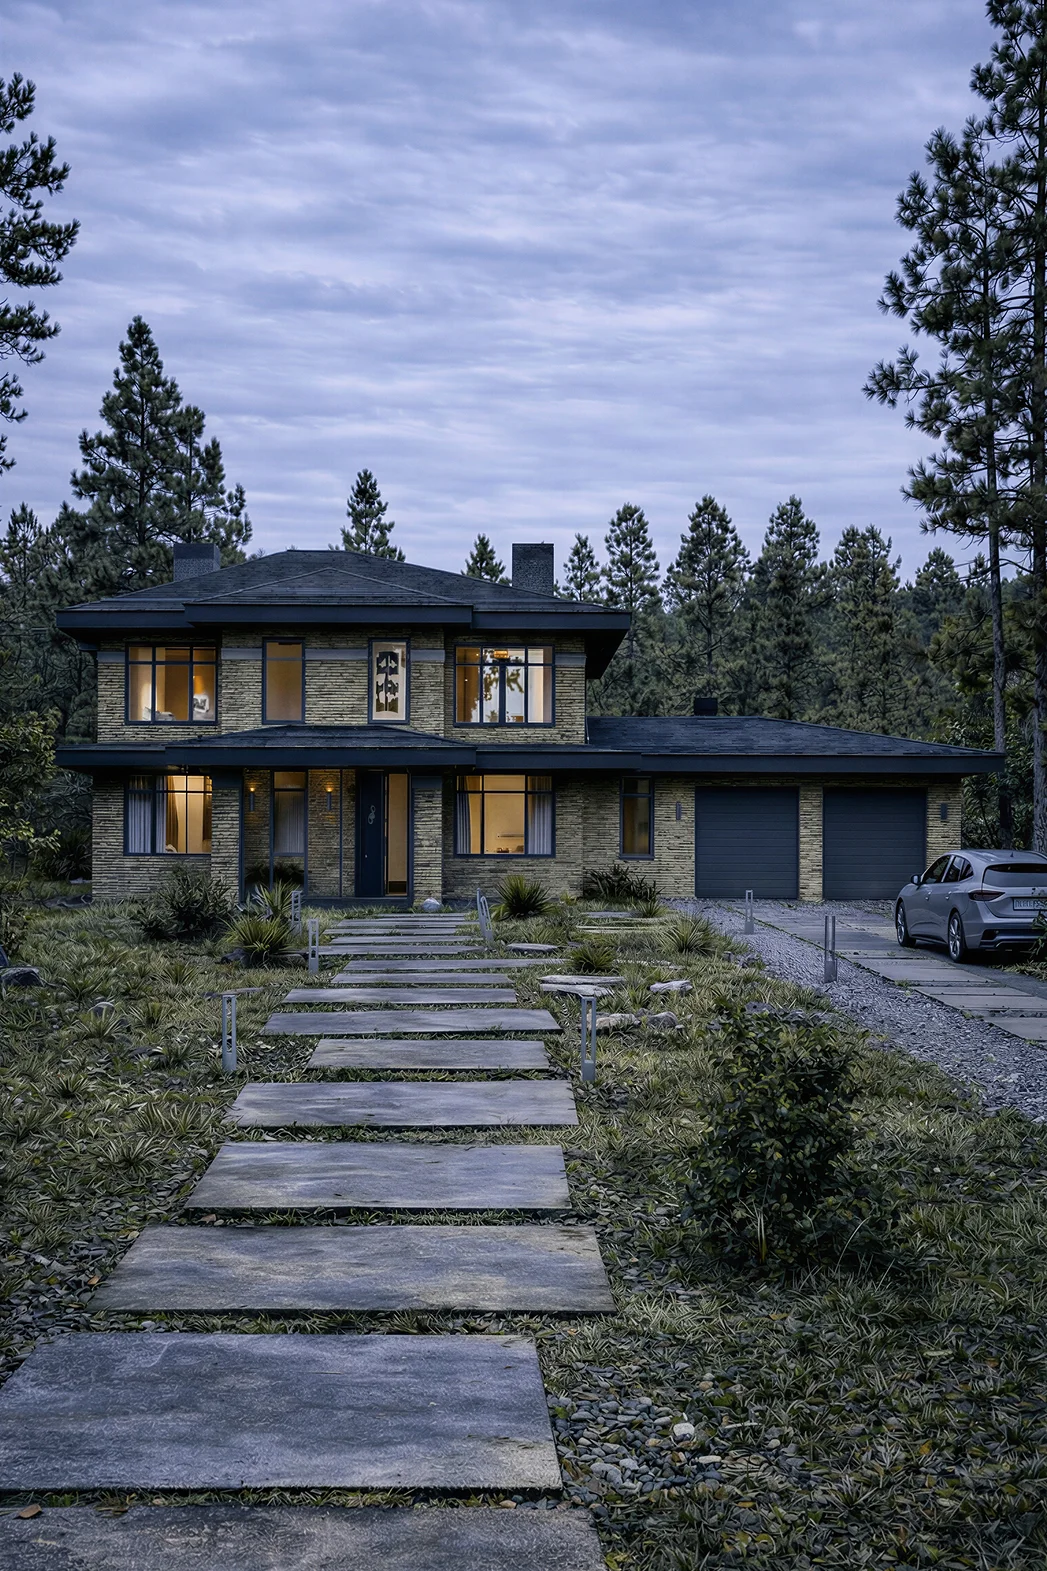
A 299 m² two-storey house design in a contemporary minimalist style, with a flat roof and a garage

Lvov

GarageTerraceTwo-storey

Floor area, 299 m², 2 storeys and with a garage and 4 bedrooms.
FLOOR AREA:
299 m²
STOREYS:
2 storeys
BEDROOMS:
4
BATHROOMS:
3
DIMENSIONS:
18×14
View details →
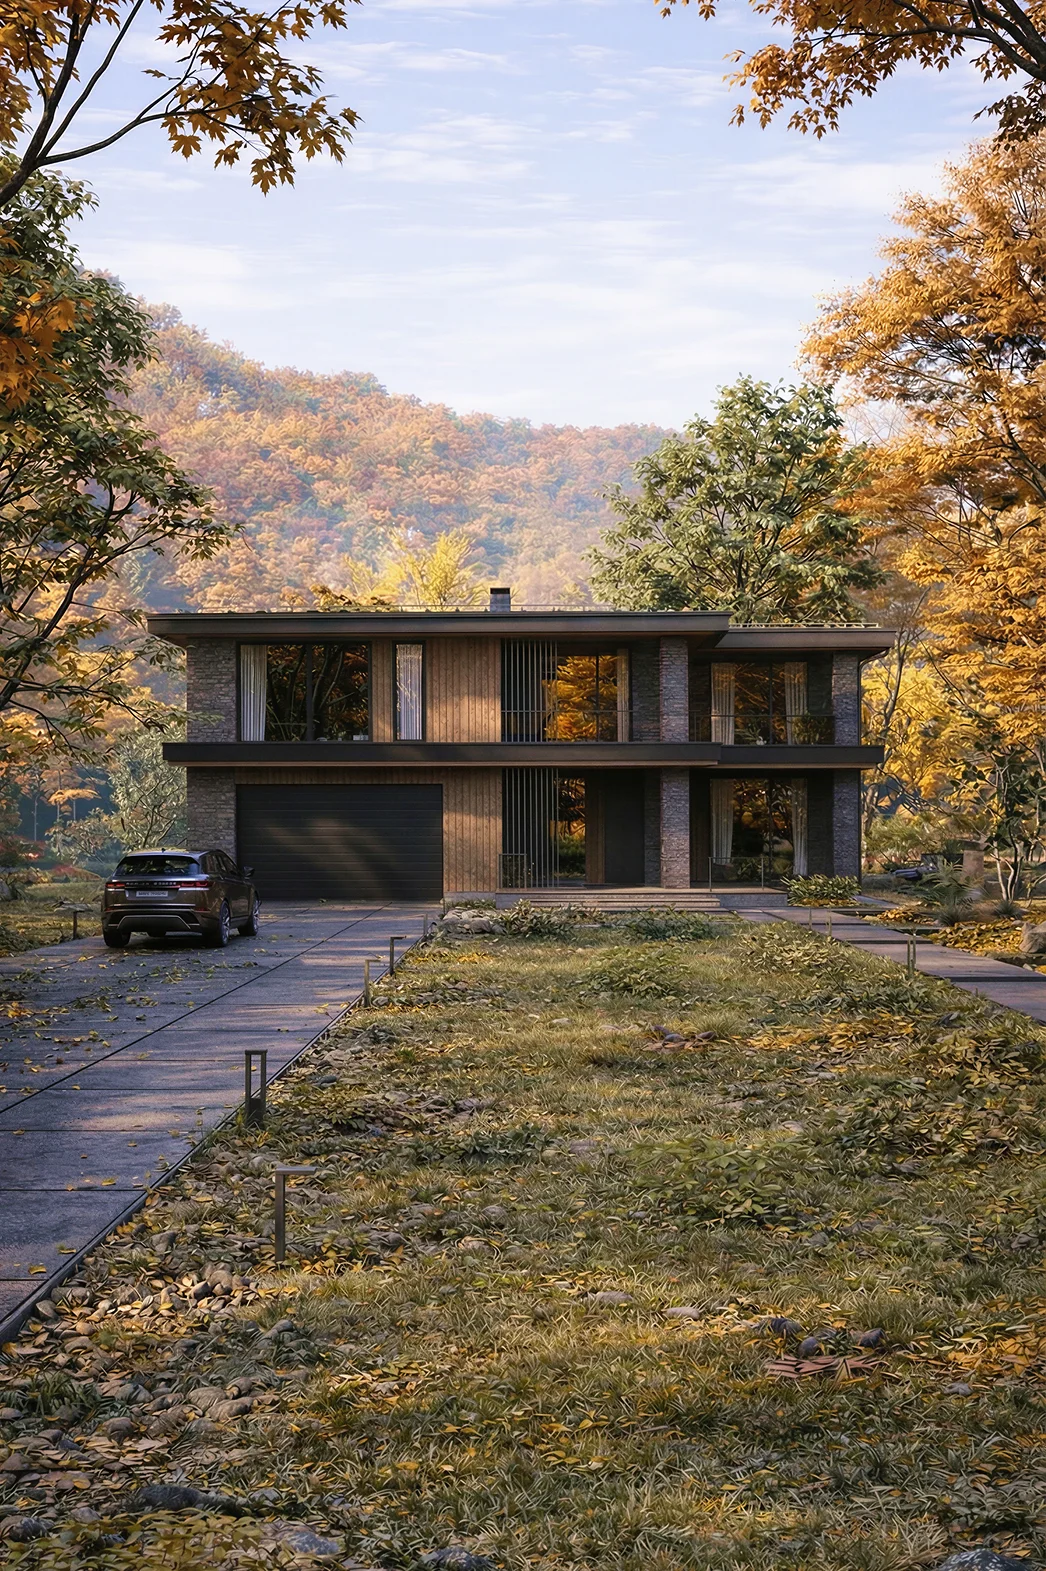
A 387 m² two-storey house design in a contemporary classical style, with a garage and a hipped roof

Tatiev

GarageTerraceTwo-storey

A 387 m² house measuring 26 × 18, with a garage and 4 bedrooms.
FLOOR AREA:
387 m²
STOREYS:
2 storeys
BEDROOMS:
4
BATHROOMS:
3
DIMENSIONS:
26×18
View details →
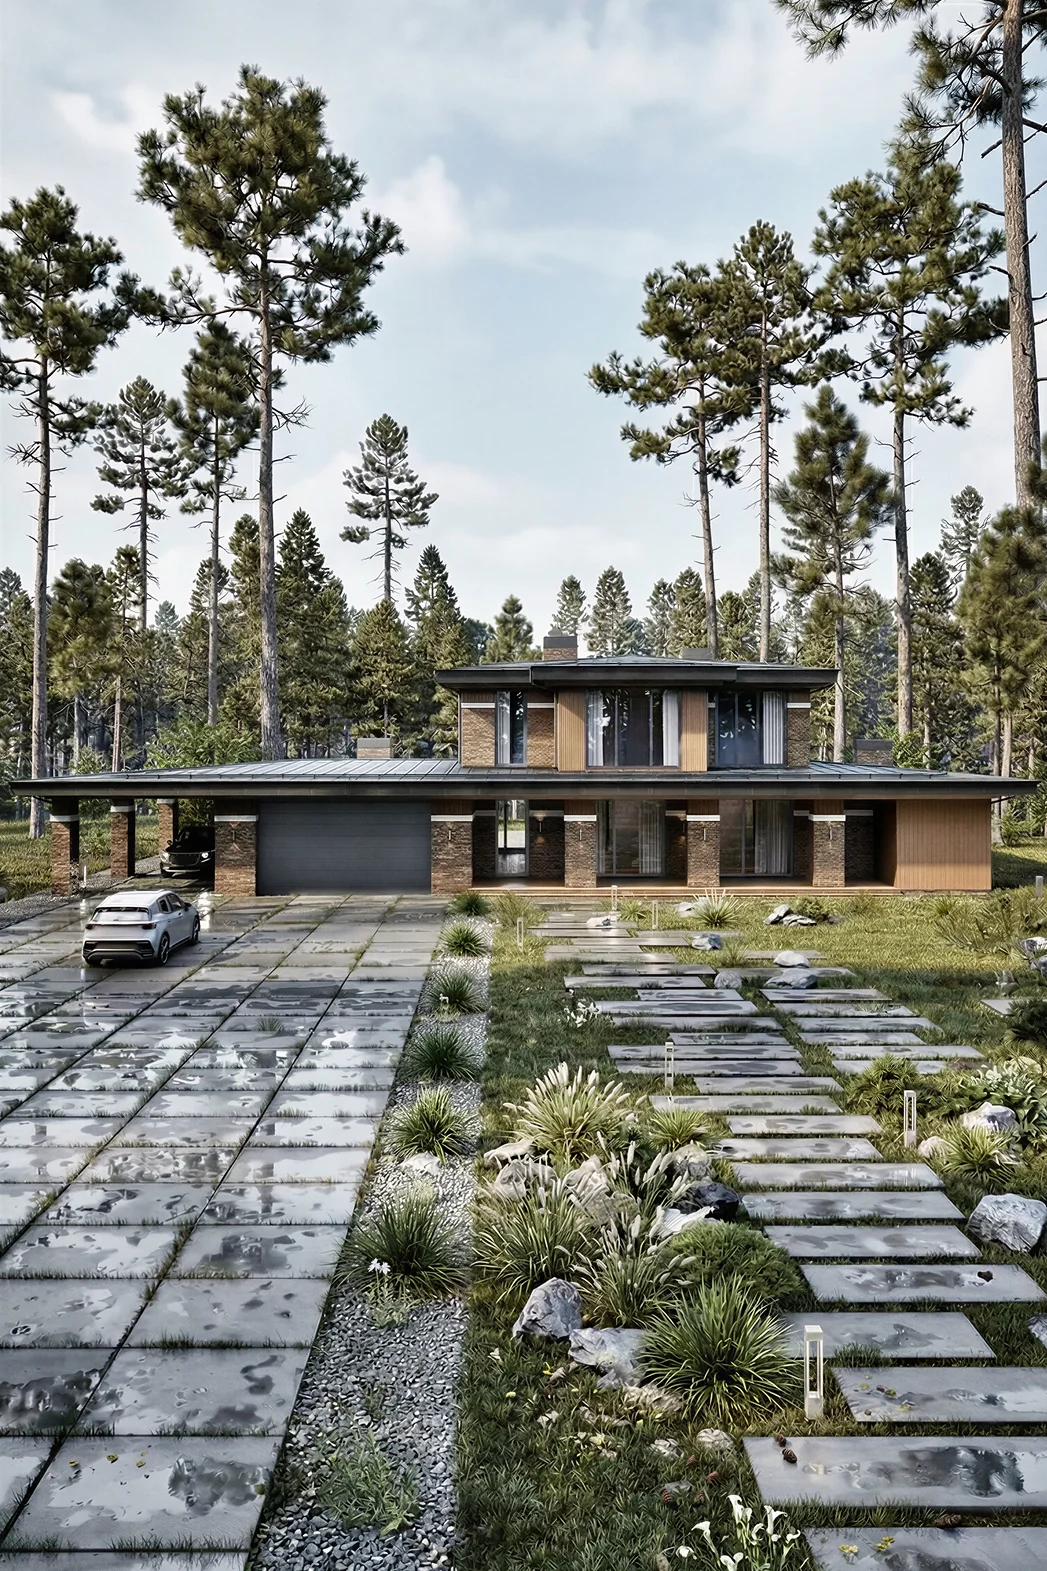
A 462 m² two-storey house design in a contemporary minimalist style, with a garage and a flat roof

Burov

GarageTerraceTwo-storey

A flat roof, 462 m², 6 bedrooms, 3 bathrooms.
FLOOR AREA:
462 m²
STOREYS:
2 storeys
BEDROOMS:
6
BATHROOMS:
3
DIMENSIONS:
21×17
View details →
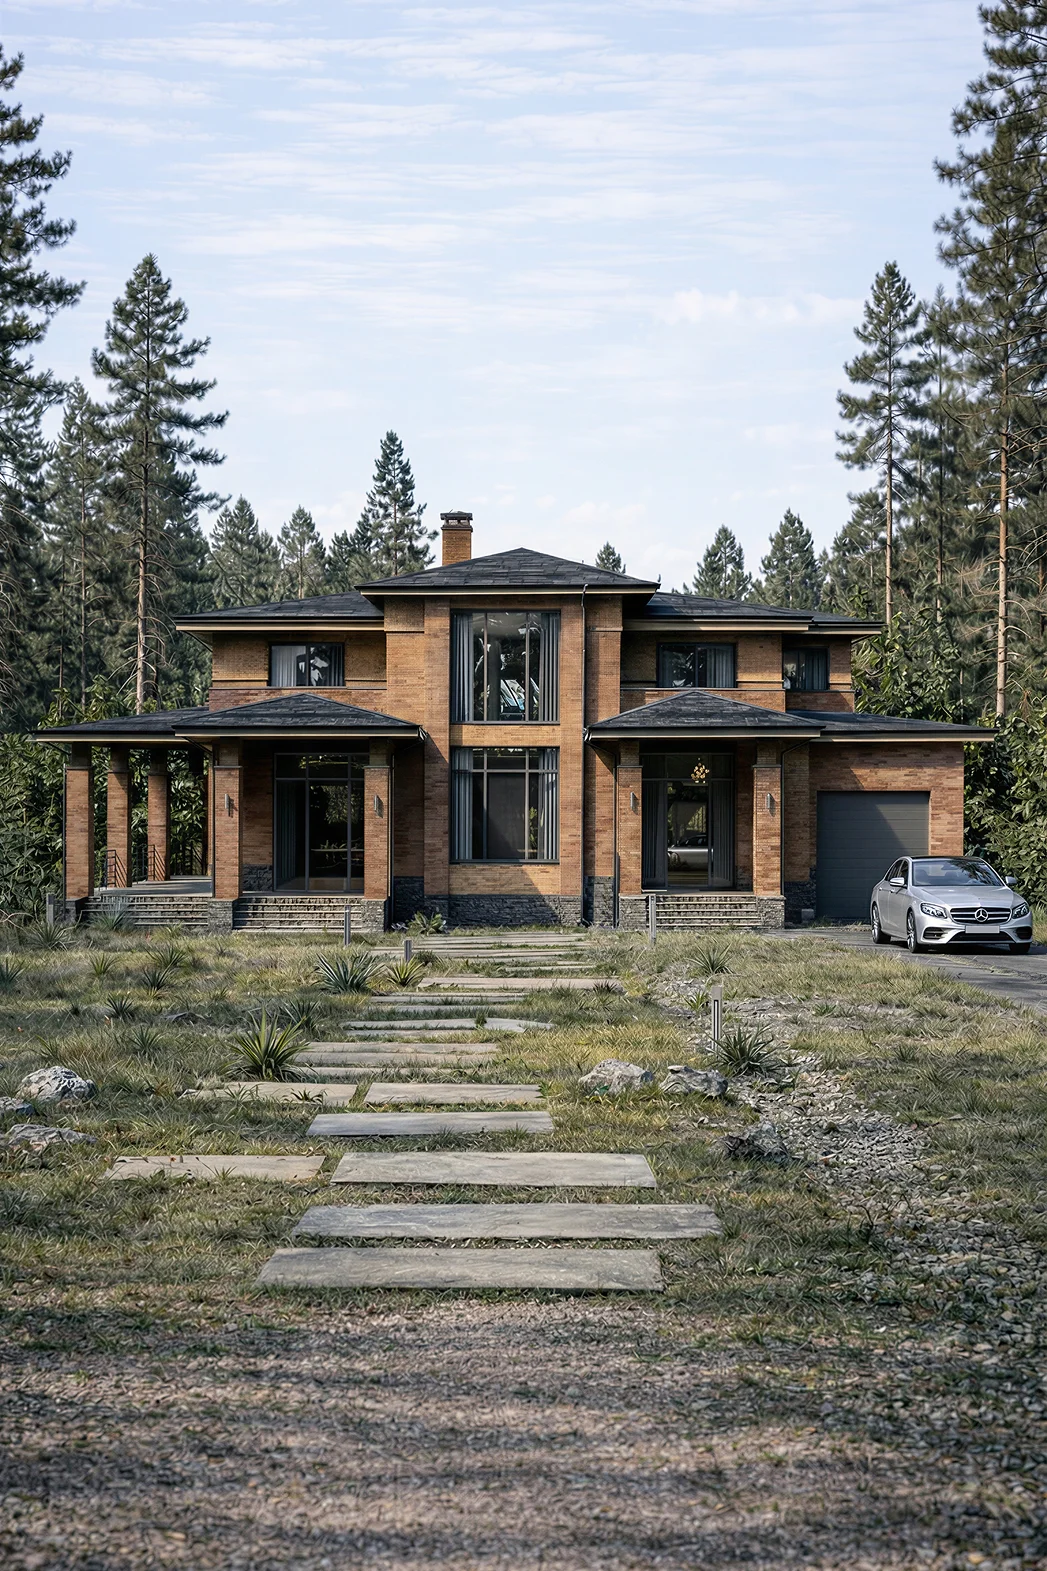
A 617 m² two-storey house design in a contemporary minimalist style, with a garage and a carport

Agafonov

GarageTerraceTwo-storey

A two-storey house, 617 m², with a garage and 2 bedrooms.
FLOOR AREA:
617 m²
STOREYS:
2 storeys
BEDROOMS:
2
BATHROOMS:
5
DIMENSIONS:
30×23
View details →
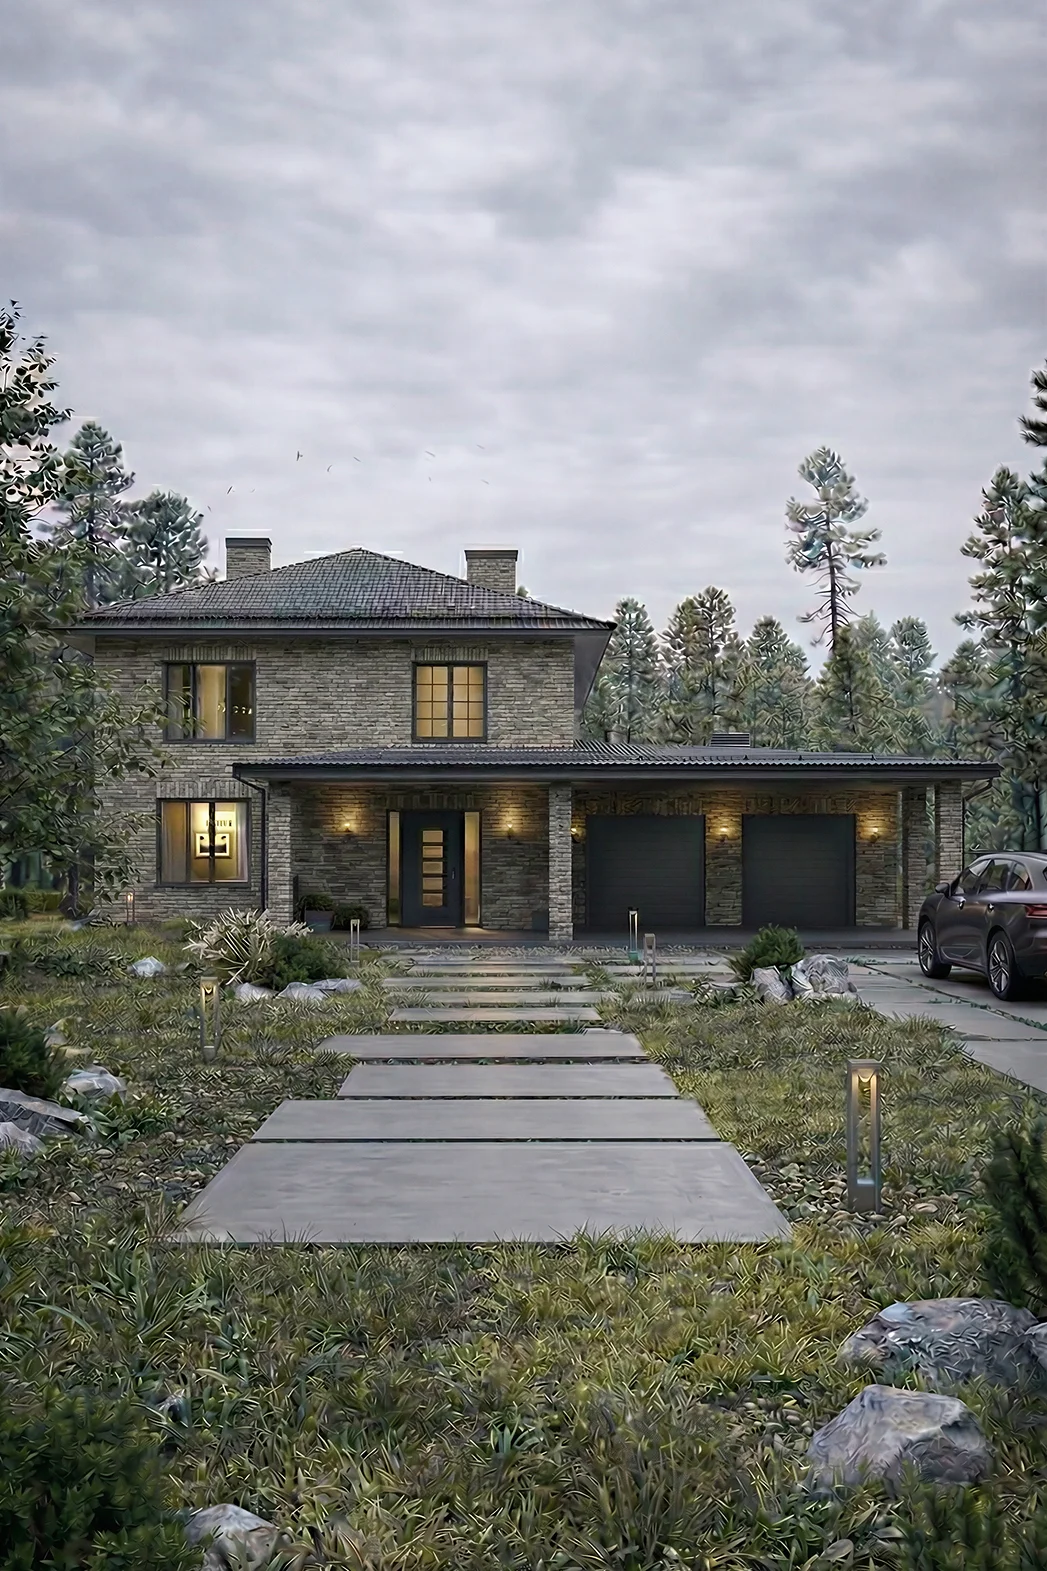
A 460 m² two-storey house design in a contemporary classical style, with a garage and a hipped roof

Sullivan

GarageTerraceTwo-storey

A two-storey house for a 25 × 19 plot: 5 bedrooms, 5 bathrooms.
FLOOR AREA:
460 m²
STOREYS:
2 storeys
BEDROOMS:
5
BATHROOMS:
5
DIMENSIONS:
25×19
View details →
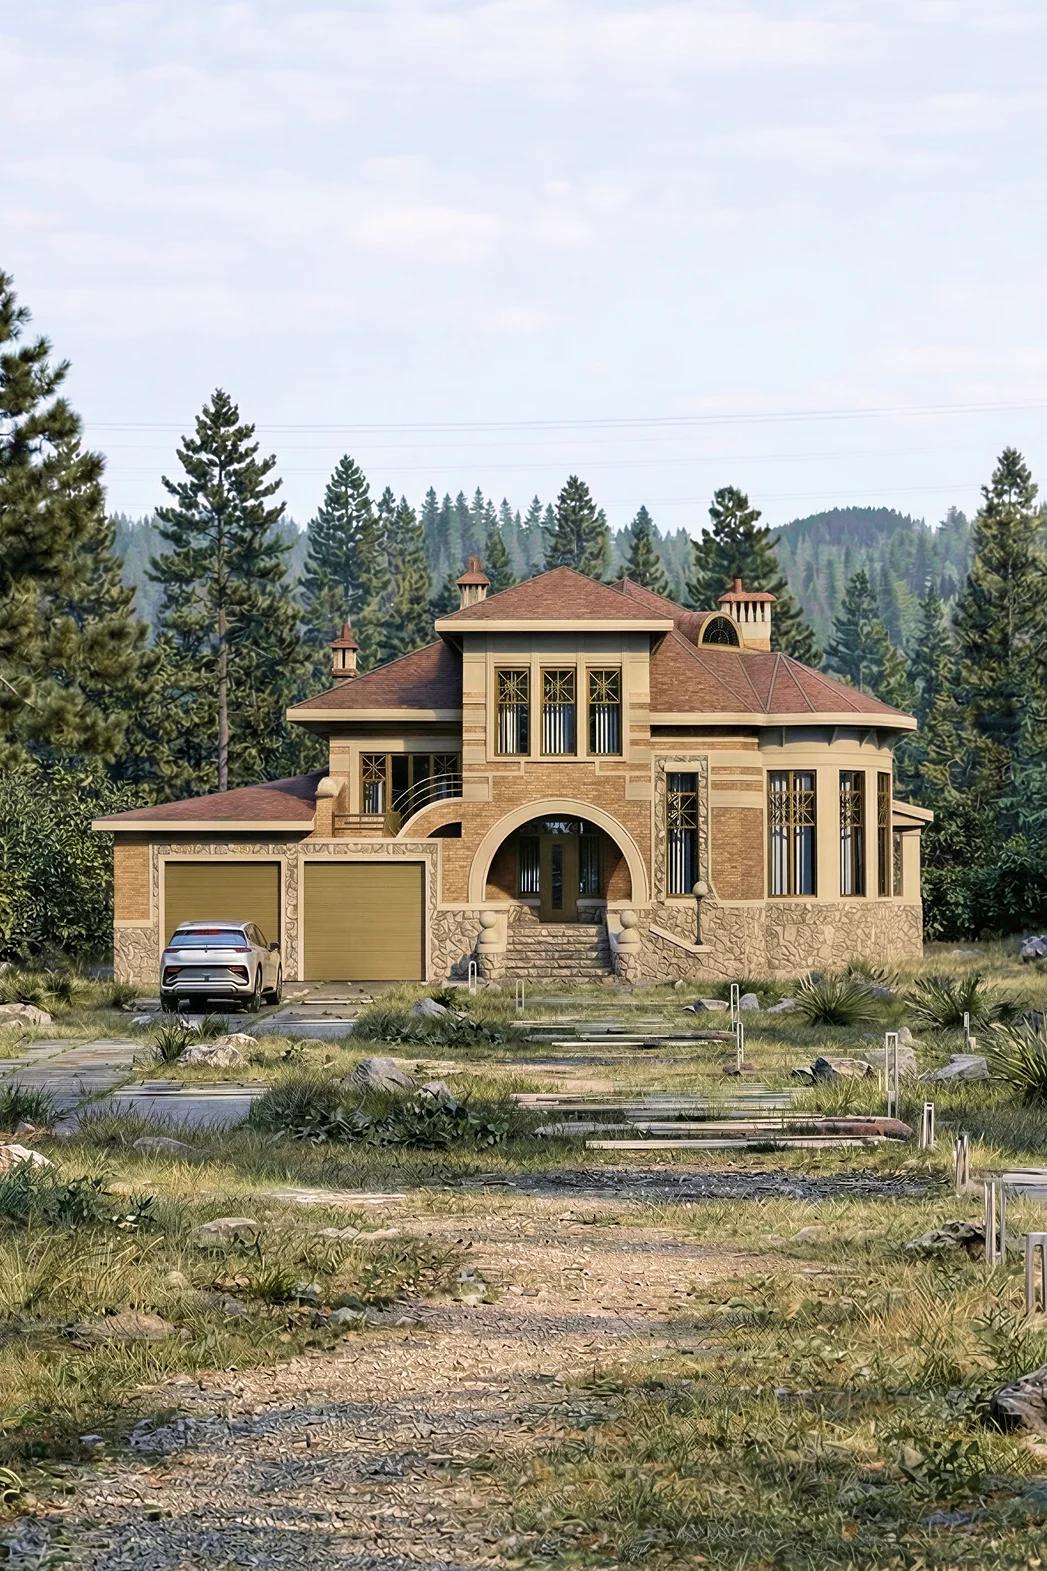
A 324 m² two-storey house design in a contemporary classical style, with a garage and a carport

Bazhenov

GarageTerraceTwo-storey

A 324 m² house measuring 18 × 18, with a garage and 3 bedrooms.
FLOOR AREA:
324 m²
STOREYS:
2 storeys
BEDROOMS:
3
BATHROOMS:
3
DIMENSIONS:
18×18
View details →
A 435 m² two-storey house design in a classical style, with an arched entrance and a garage

Arenberg

GarageTerraceTwo-storey

A 435 m² home for comfortable living, with a garage and 4 bedrooms.
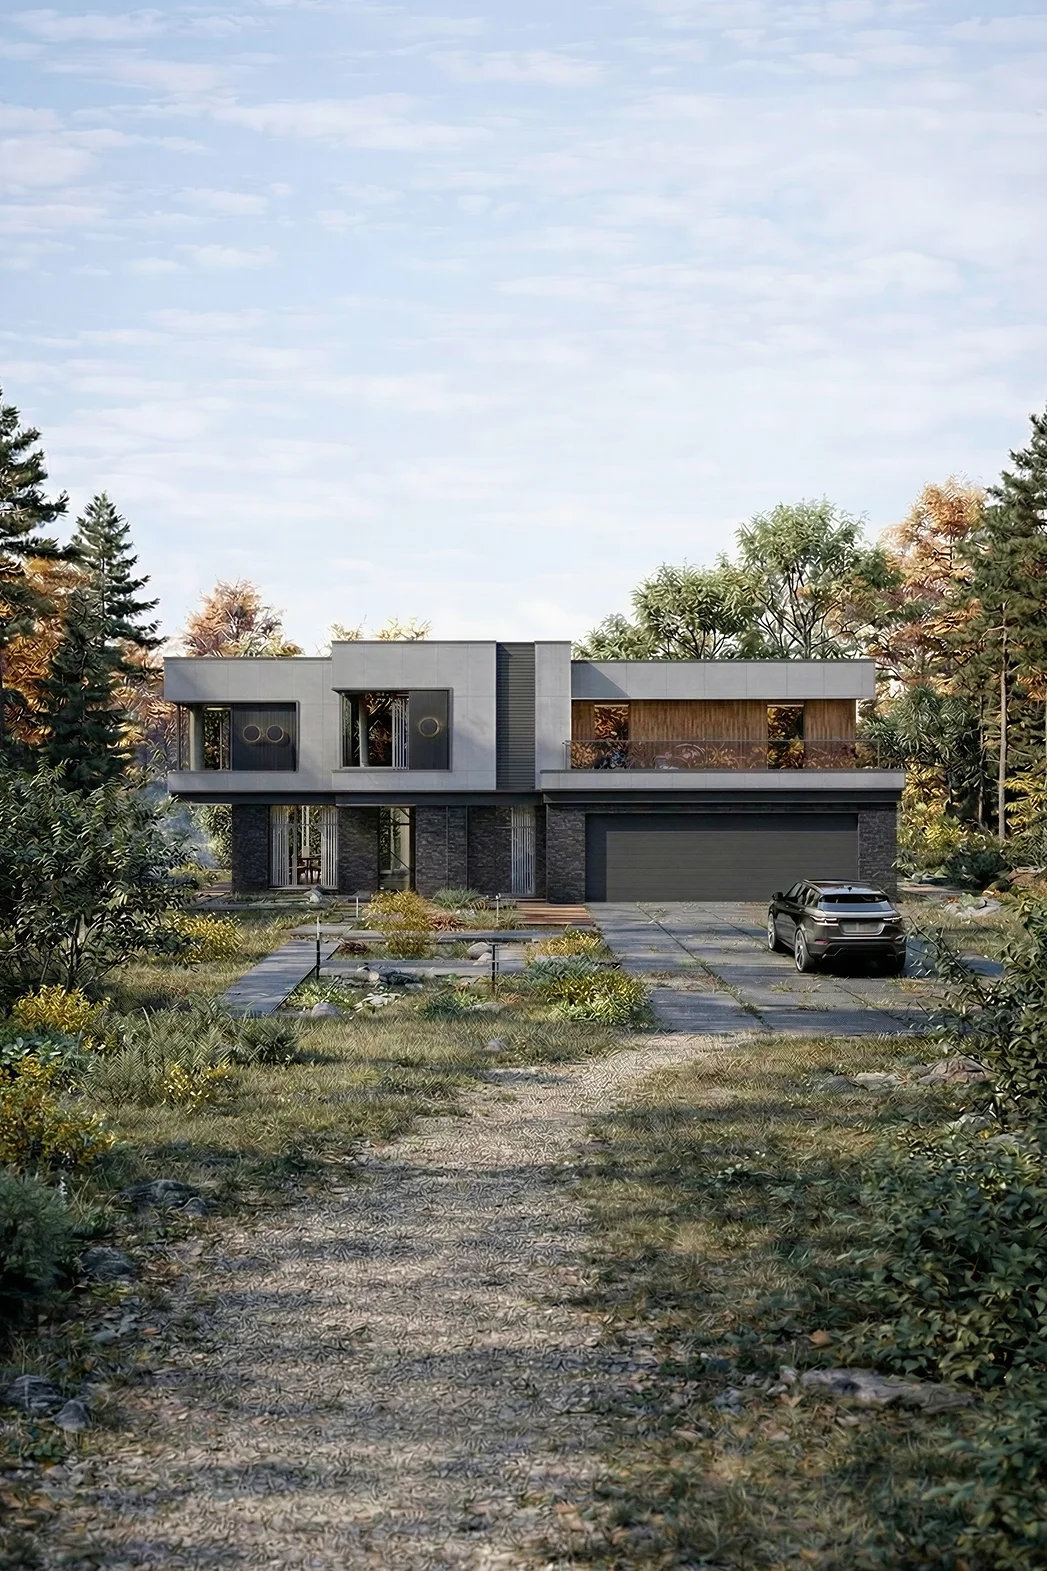
FLOOR AREA:
435 m²
STOREYS:
2 storeys
BEDROOMS:
4
BATHROOMS:
3
DIMENSIONS:
23×21
View details →
A 592 m² two-storey house design in a contemporary minimalist style, with a garage and a flat roof

Bedritskikh

GarageTerraceTwo-storey

Floor area, 592 m², 2 storeys and with a garage and 4 bedrooms.
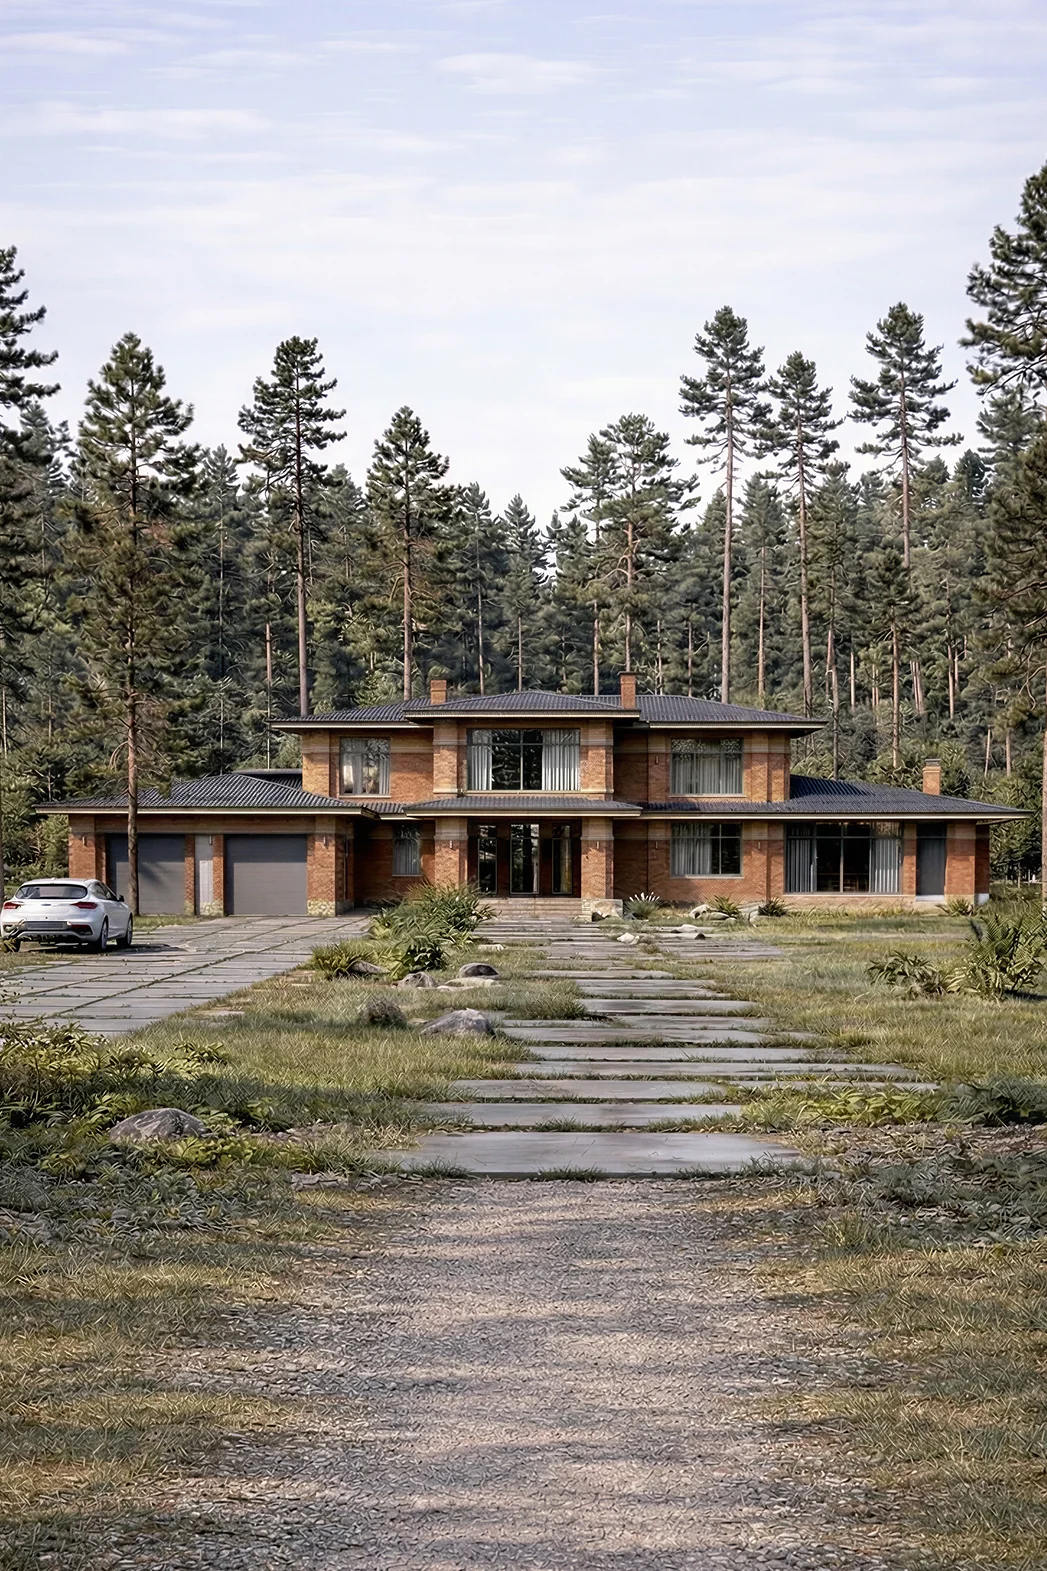
FLOOR AREA:
592 m²
STOREYS:
2 storeys
BEDROOMS:
4
BATHROOMS:
3
DIMENSIONS:
22×21
View details →
A 753 m² two-storey house design in a contemporary classical style, with a garage and a hipped roof

Tamanyan

GarageTerraceTwo-storey

A 753 m² home for comfortable living, with a garage and 4 bedrooms.
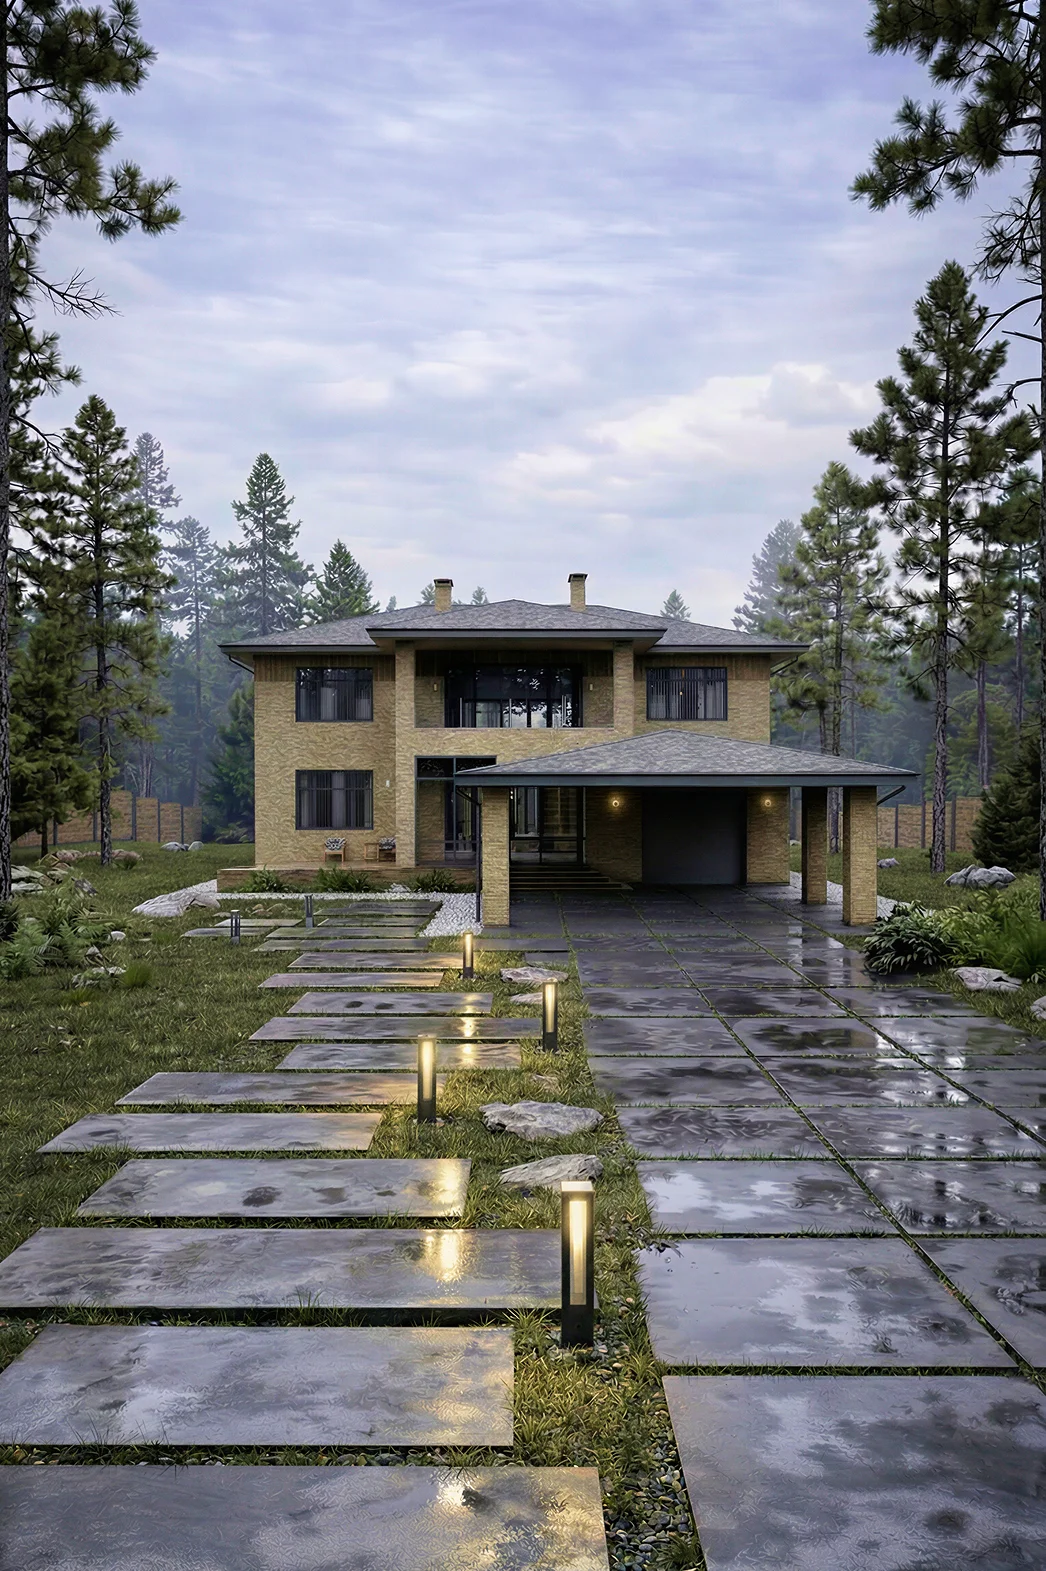
FLOOR AREA:
753 m²
STOREYS:
2 storeys
BEDROOMS:
4
BATHROOMS:
5
DIMENSIONS:
33×32
View details →
A 445 m² two-storey house design in a contemporary classical style, with a garage and a carport

Korshunov

GarageTerraceTwo-storey

A hipped roof, 445 m², 6 bedrooms, 2 bathrooms.
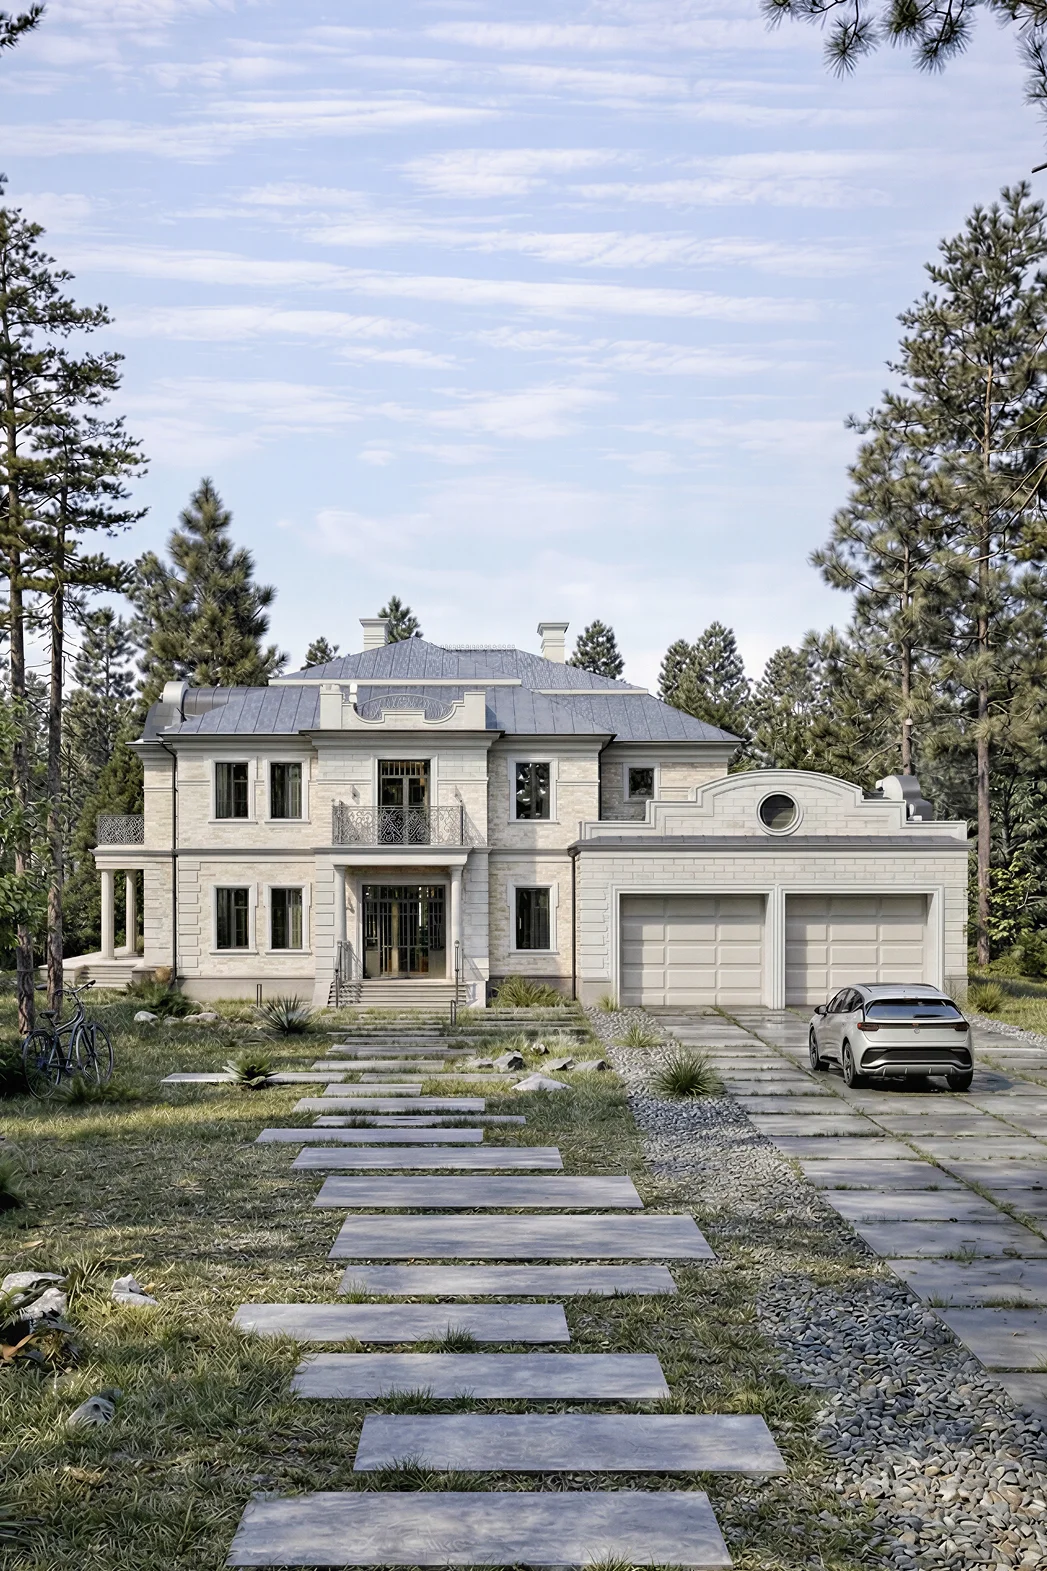
FLOOR AREA:
445 m²
STOREYS:
2 storeys
BEDROOMS:
6
BATHROOMS:
2
DIMENSIONS:
24×17
View details →
A 669 m² two-storey house design in a neoclassical style, with columns and a garage

Foster

GarageTerraceTwo-storey

A flat roof, 669 m², 4 bedrooms, 5 bathrooms.

FLOOR AREA:
669 m²
STOREYS:
2 storeys
BEDROOMS:
4
BATHROOMS:
5
DIMENSIONS:
25×23
View details →

The remaining designs

All remaining designs are available through the links below. Each name opens its elevations and floor plans.

  • Cherenko257 m² · 2 storeys · Bedrooms: 3
  • Fomin261 m² · 2 storeys · Bedrooms: 3
  • Chichagov195 m² · 2 storeys · Bedrooms: 4

Compare floor area and bedrooms

Check driveway access, the entrance and utility rooms on the ground-floor plan. Then compare bedroom and bathroom positions against the garage and staircase.

Ginzburg is a 478 m² house with four bedrooms and Kuzembaev is 382 m² with four bedrooms. Both list a garage and two storeys. Their detail pages include floor plans for comparison.

Check the chosen documents for car capacity, door dimensions, heating and separate garage access. These details do not follow automatically from the garage feature. Wall materials should also be confirmed separately.

Open the full house design catalogue

Discuss your chosen design?

We can help compare plans and find a solution for your plot and household.

Questions about this selection

Is a carport counted as a garage?

No. This page requires an explicit garage feature. A carport alone does not qualify.

Can I tell the car capacity from the card?

The garage feature alone does not confirm capacity. Check the specific design documents for capacity and dimensions.

Are all these designs specified for aerated concrete?

This selection is based on storeys and a garage, not wall material. Confirm materials and structural solutions for the chosen design and plot.