
House designs with a terrace

A terrace connects the house to the garden and provides outdoor space. This selection includes homes whose design data explicitly lists a terrace.

Choosing a house with a terrace

01

Access to the garden

Use the plan to see how the house, terrace and garden connect.

02

Outdoor living

Compare the terrace position against shared rooms and bedrooms.

03

A range of sizes

Choose the size and storeys that suit your plot and household.
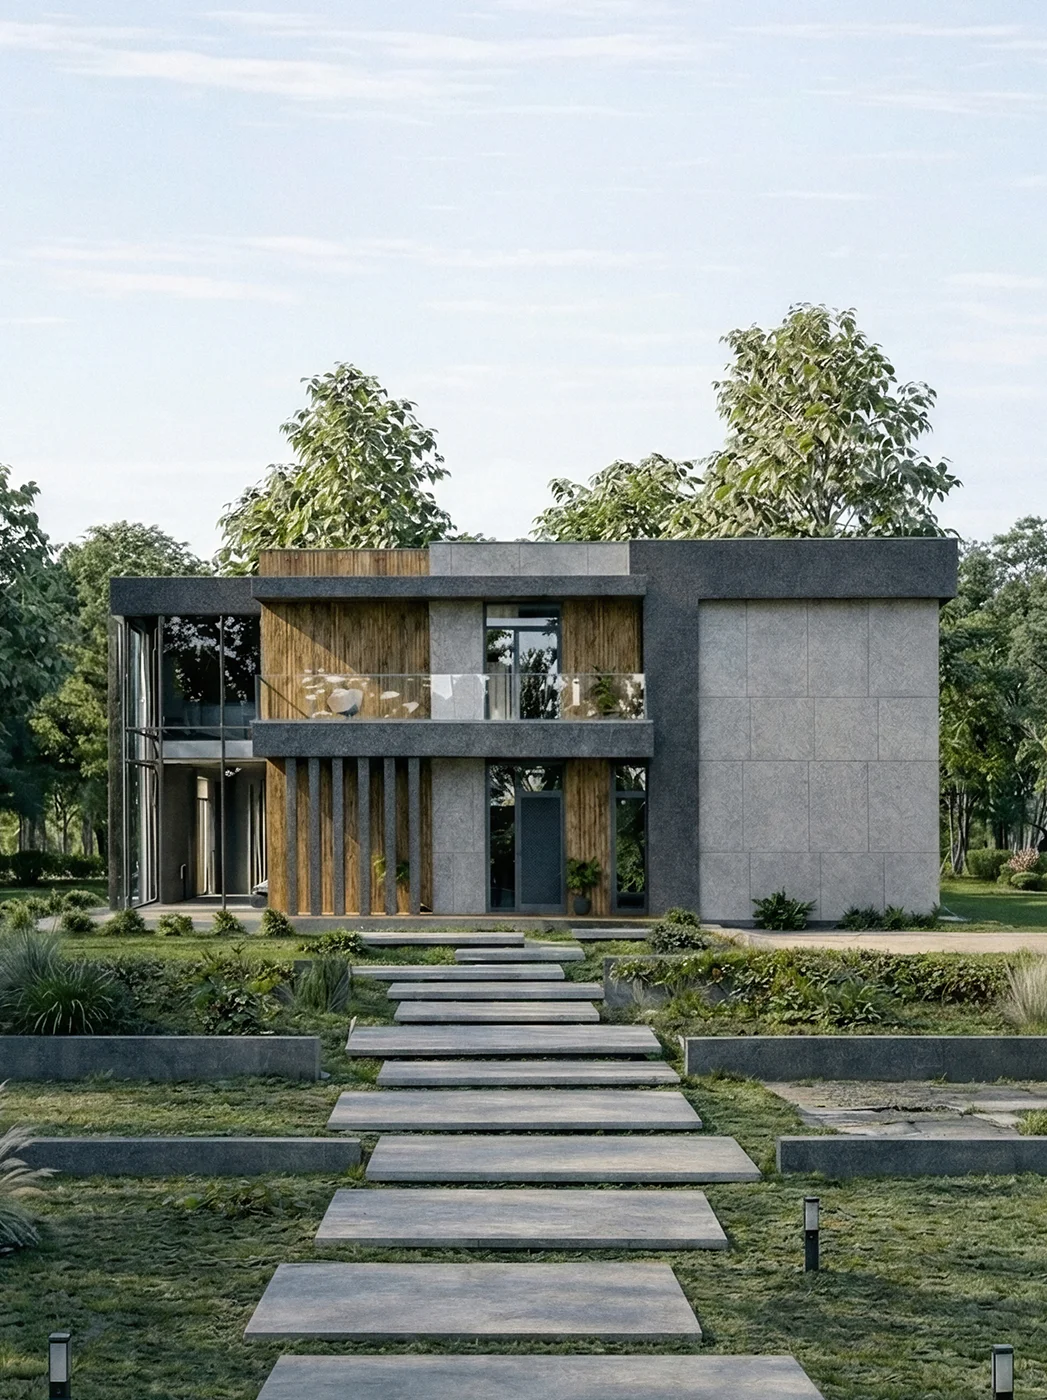
A 405 m² two-storey house design in a contemporary minimalist style, with a flat roof and a balcony

Montferrand

TerraceTwo-storeyFlat roof

A 405 m² home for comfortable living, with a terrace and 5 bedrooms.
FLOOR AREA:
405 m²
STOREYS:
2 storeys
BEDROOMS:
5
BATHROOMS:
4
DIMENSIONS:
23×14
View details →
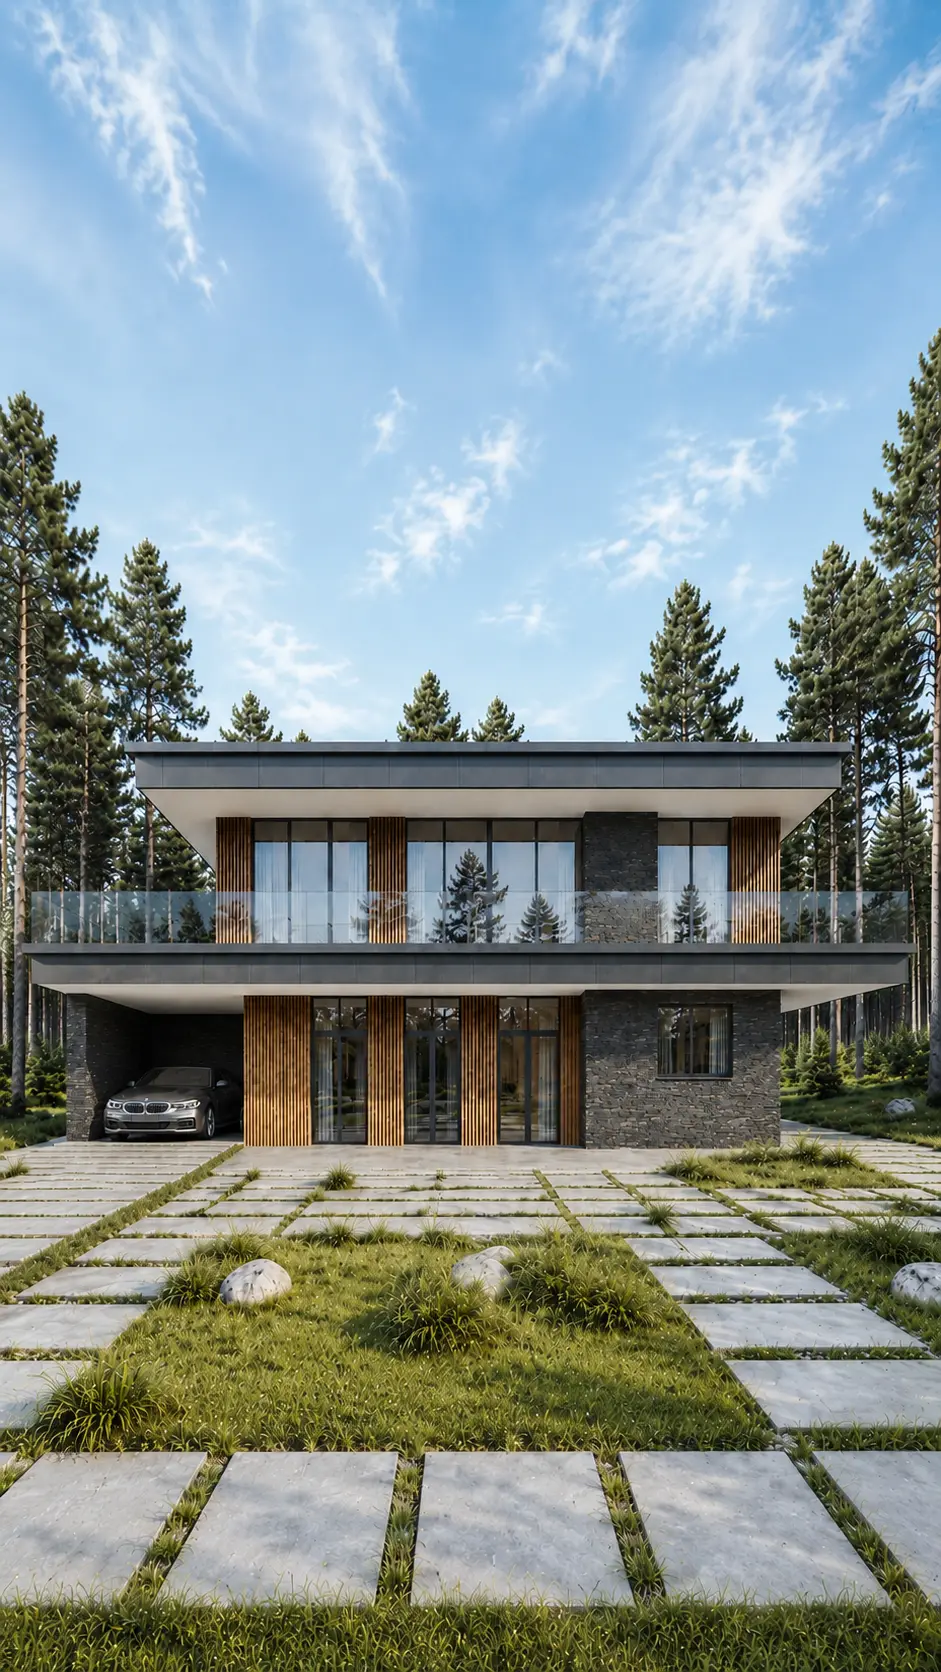
Levin two-storey house design, 264 m², with a flat roof and a carportTHIS HOME HAS BEEN BUILTView photographs of the completed home →

Levin

TerraceTwo-storeyFlat roof

Floor area, 264 m², 2 storeys and with a carport and 3 bedrooms.

FLOOR AREA:
264 m²
STOREYS:
2 storeys
BEDROOMS:
3
BATHROOMS:
3
DIMENSIONS:
20×12
View details →
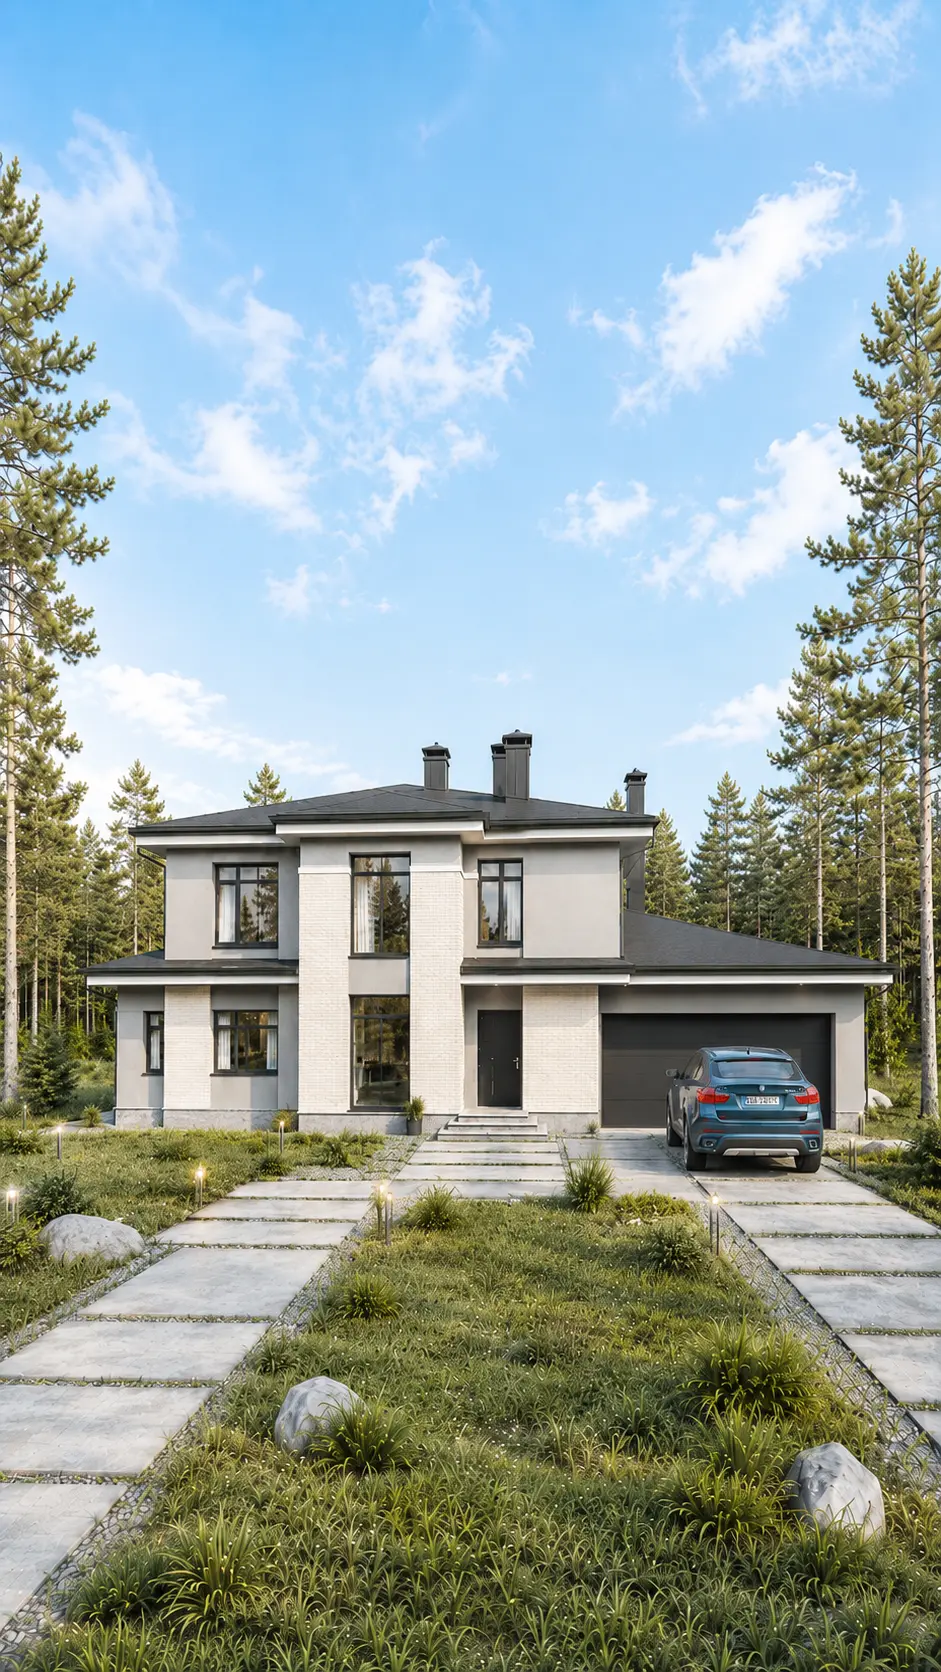
A 235 m² single-storey house design in a contemporary minimalist style, with a flat roof and a terrace

Malakhov

TerraceSingle-storeyFlat roof

A single-storey house for a 24 × 16 plot: 3 bedrooms, 3 bathrooms.
FLOOR AREA:
235 m²
STOREYS:
1 storey
BEDROOMS:
3
BATHROOMS:
3
DIMENSIONS:
24×16
View details →
Ginzburg two-storey house design, 478 m², with a garage and a hipped roofTHIS HOME HAS BEEN BUILTView photographs of the completed home →

Ginzburg

GarageTerraceTwo-storey

A hipped roof, 478 m², 4 bedrooms, 7 bathrooms.

FLOOR AREA:
478 m²
STOREYS:
2 storeys
BEDROOMS:
4
BATHROOMS:
7
DIMENSIONS:
29×18
View details →
A 291 m² two-storey house design in a contemporary classical style, with a hipped roof and a double-height space

Khazanov

TerraceTwo-storey

A 291 m² home for comfortable living, with a terrace and 4 bedrooms.

FLOOR AREA:
291 m²
STOREYS:
2 storeys
BEDROOMS:
4
BATHROOMS:
4
DIMENSIONS:
20×11
View details →
Bavykin two-storey house design, 289 m², with a flat roof and a carportTHIS HOME HAS BEEN BUILTView photographs of the completed home →

Bavykin

TerraceTwo-storeyFlat roof

Floor area, 289 m², 2 storeys and with a carport and 4 bedrooms.

FLOOR AREA:
289 m²
STOREYS:
2 storeys
BEDROOMS:
4
BATHROOMS:
3
DIMENSIONS:
18×16
View details →
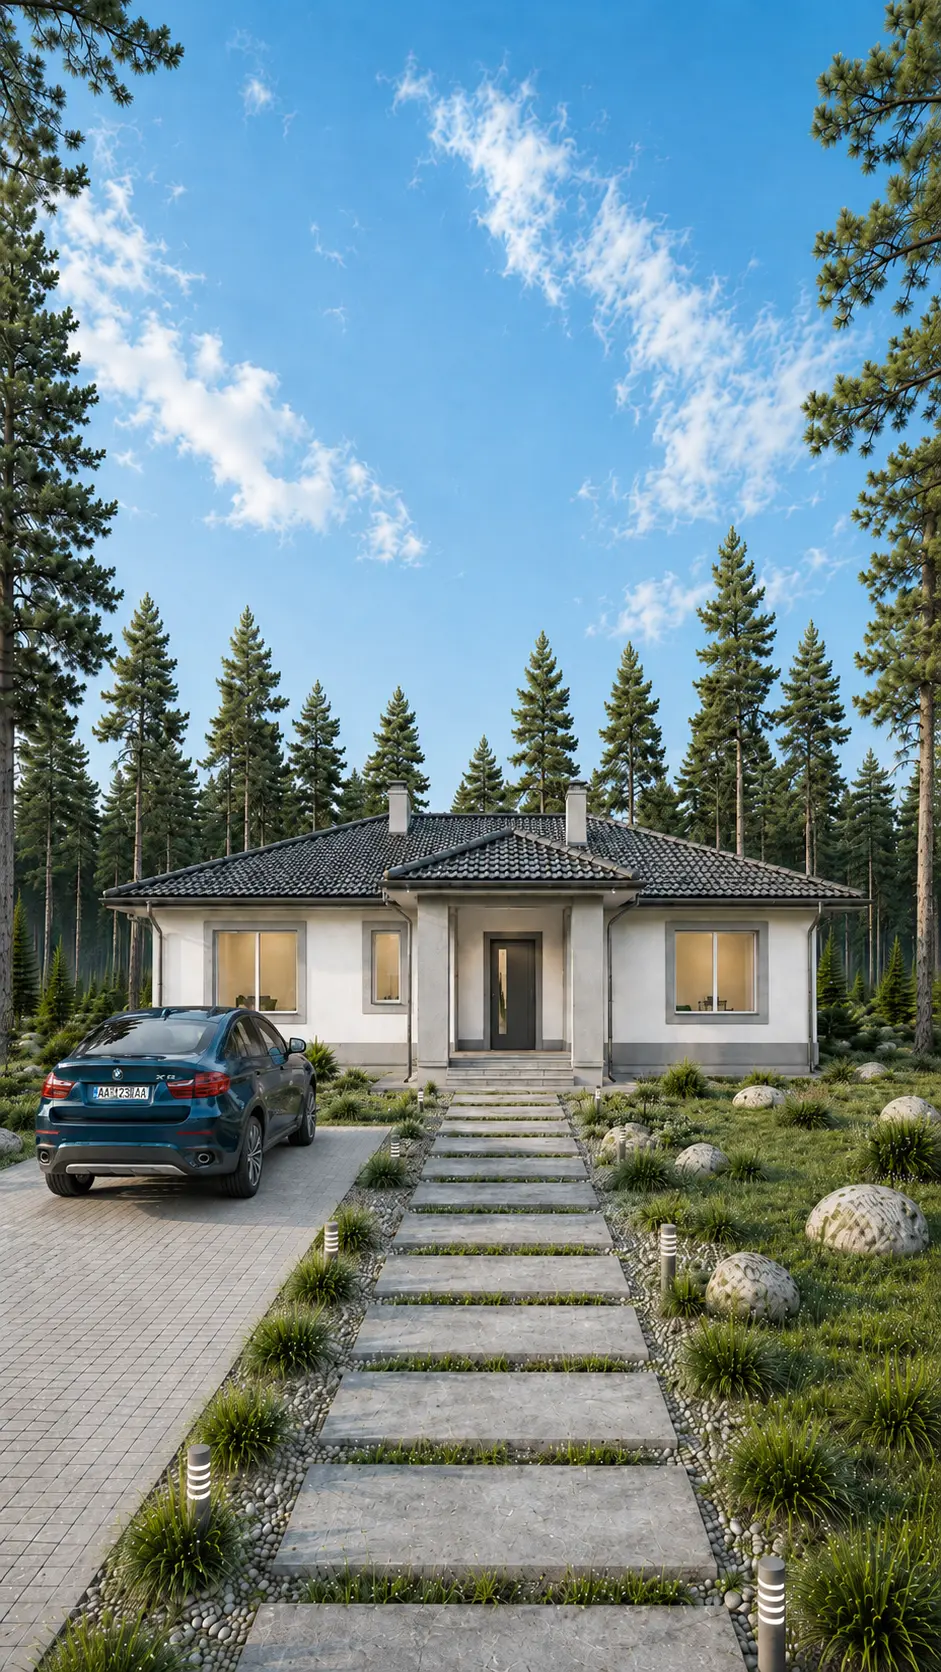
A 640 m² two-storey house design in a contemporary minimalist style, with a flat roof and a carport

Artyukhov

TerraceTwo-storeyFlat roof

A 640 m² house measuring 22 × 20, with a carport and 5 bedrooms.
FLOOR AREA:
640 m²
STOREYS:
2 storeys
BEDROOMS:
5
BATHROOMS:
6
DIMENSIONS:
22×20
View details →
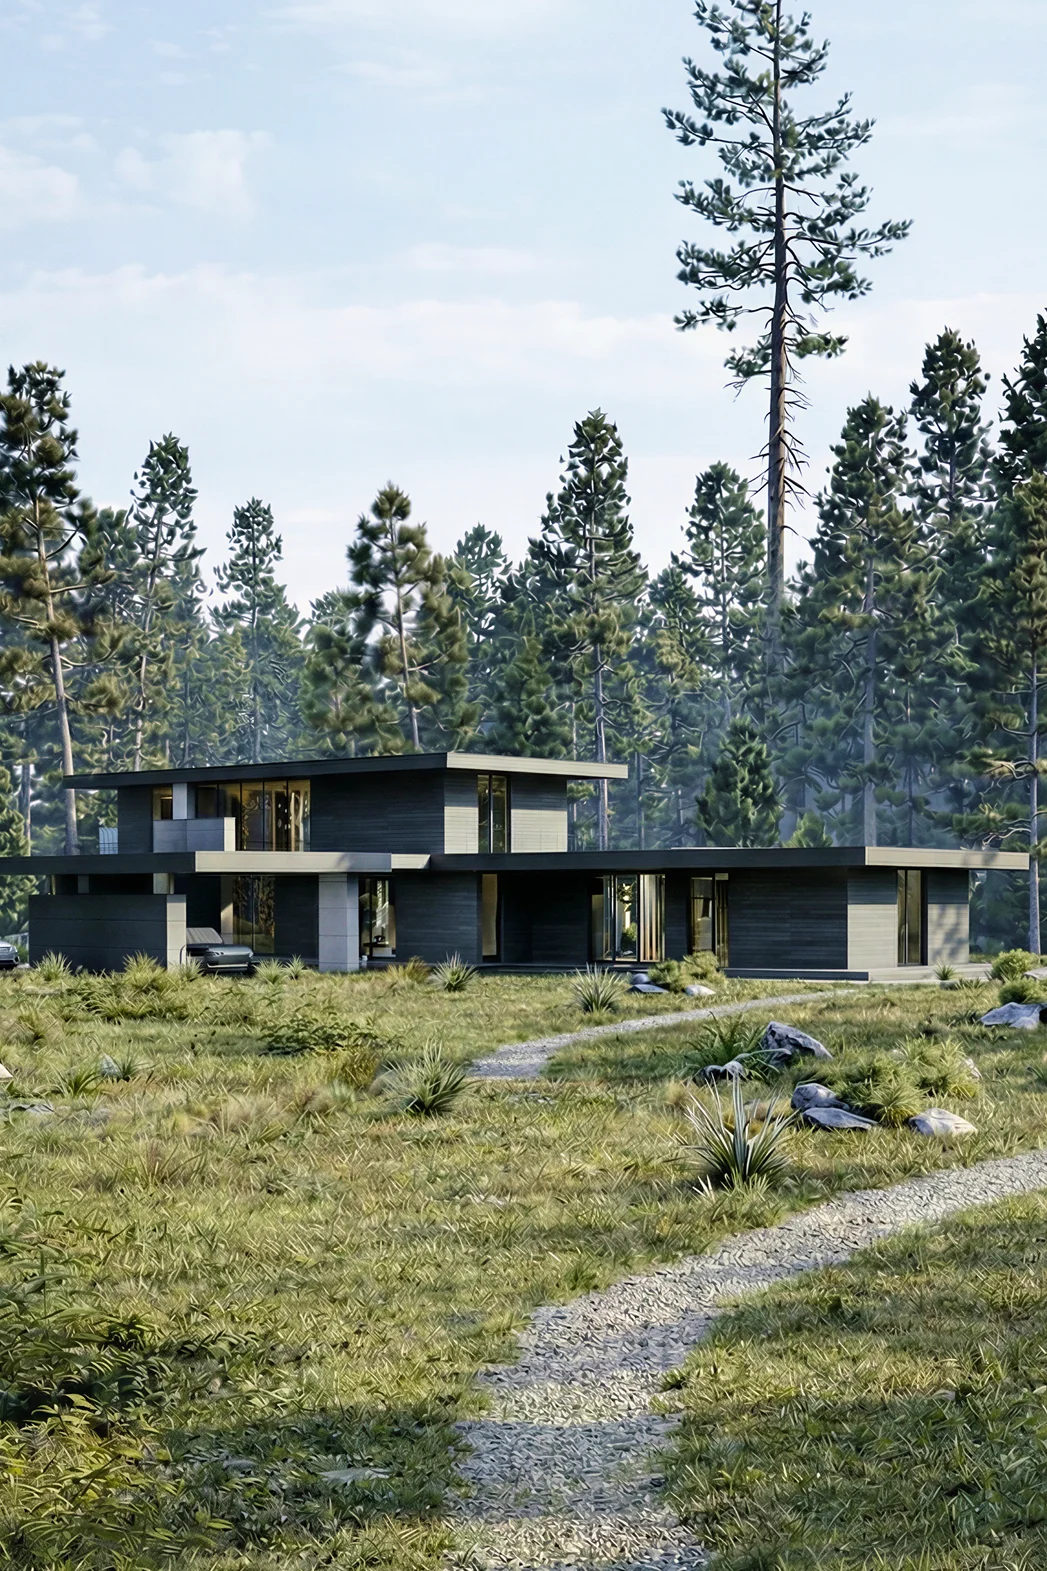
Bove single-storey house design, 185 m², with a hipped roof and a terraceTHIS HOME HAS BEEN BUILTView photographs of the completed home →

Bove

TerraceSingle-storey

A single-storey house, 185 m², with a terrace and 5 bedrooms.
FLOOR AREA:
185 m²
STOREYS:
1 storey
BEDROOMS:
5
BATHROOMS:
2
DIMENSIONS:
15×19
View details →
A 738 m² two-storey house design in a contemporary minimalist style, with a flat roof and a carport

Grinberg

TerraceTwo-storeyFlat roof

A 738 m² home for comfortable living, with a carport and 3 bedrooms.

FLOOR AREA:
738 m²
STOREYS:
2 storeys
BEDROOMS:
3
BATHROOMS:
6
DIMENSIONS:
41×27
View details →
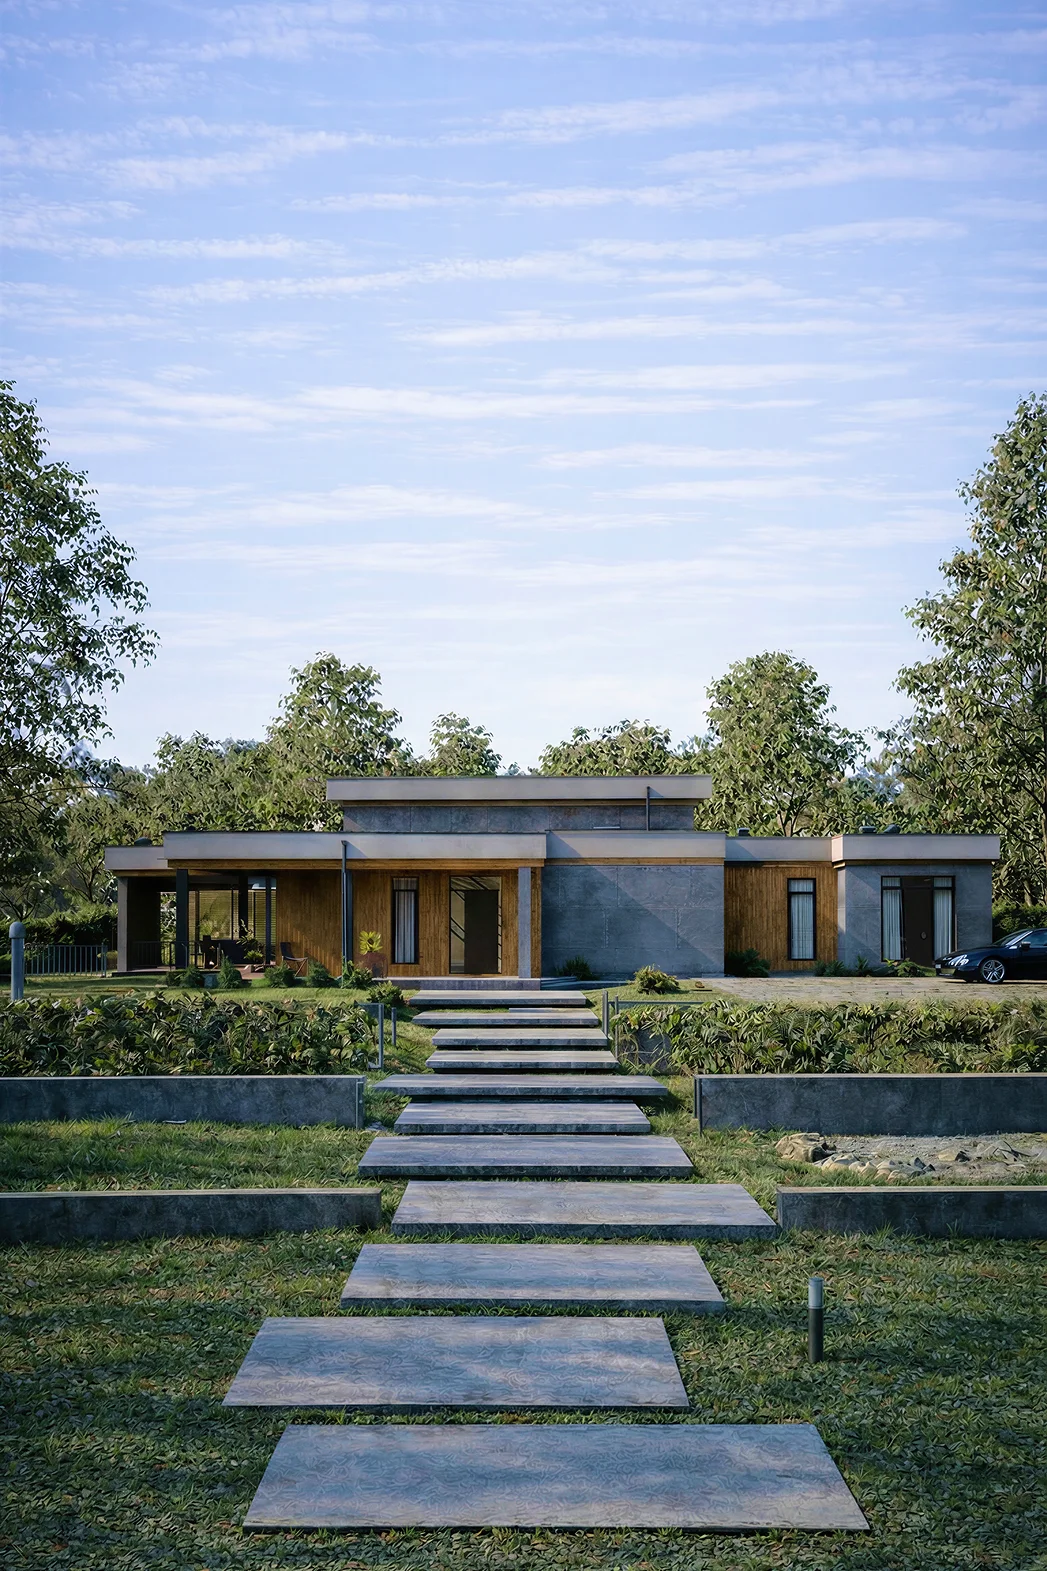
3D visualisation of the Rerberg house, 240 m²: front elevation with a carport and a flat roofTHIS HOME HAS BEEN BUILTView photographs of the completed home →

Rerberg

TerraceTwo-storeyFlat roof

A flat roof, 240 m², 3 bedrooms, 3 bathrooms.
FLOOR AREA:
240 m²
STOREYS:
2 storeys
BEDROOMS:
3
BATHROOMS:
3
DIMENSIONS:
17×13
View details →
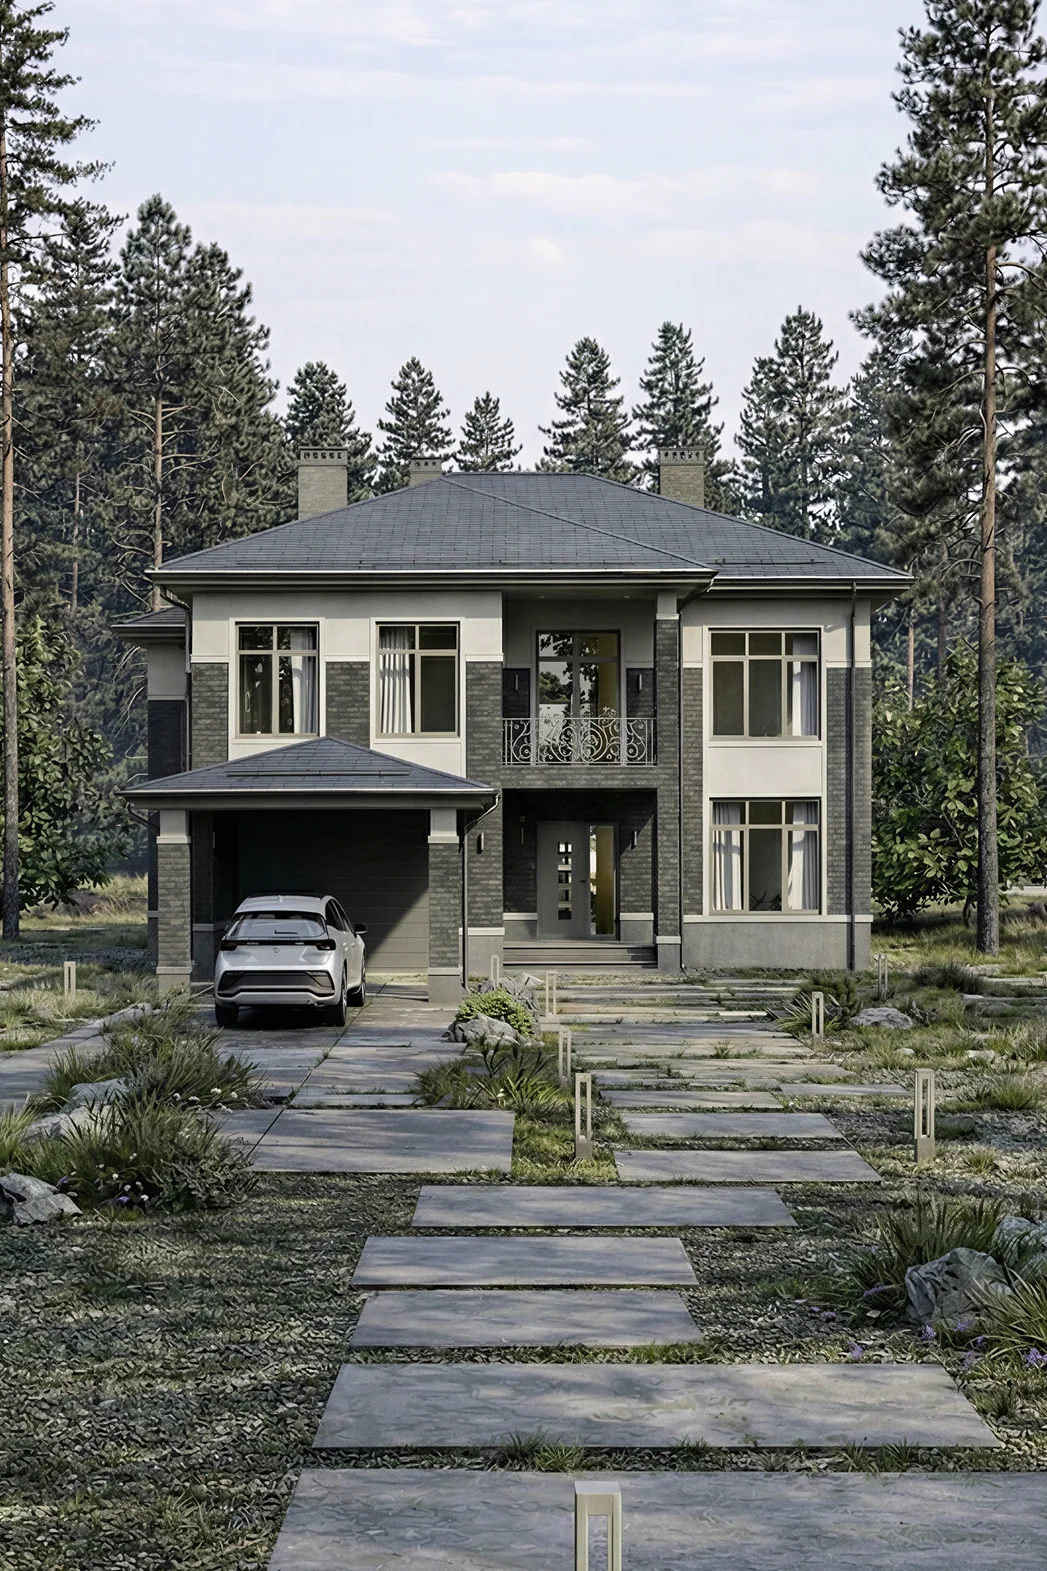
A 369 m² single-storey house design in a contemporary minimalist style, with a flat roof and a terrace

Venturi

TerraceSingle-storeyFlat roof

A 369 m² home for comfortable living, with a terrace and 3 bedrooms.
FLOOR AREA:
369 m²
STOREYS:
1 storey
BEDROOMS:
3
BATHROOMS:
3
DIMENSIONS:
12×23
View details →
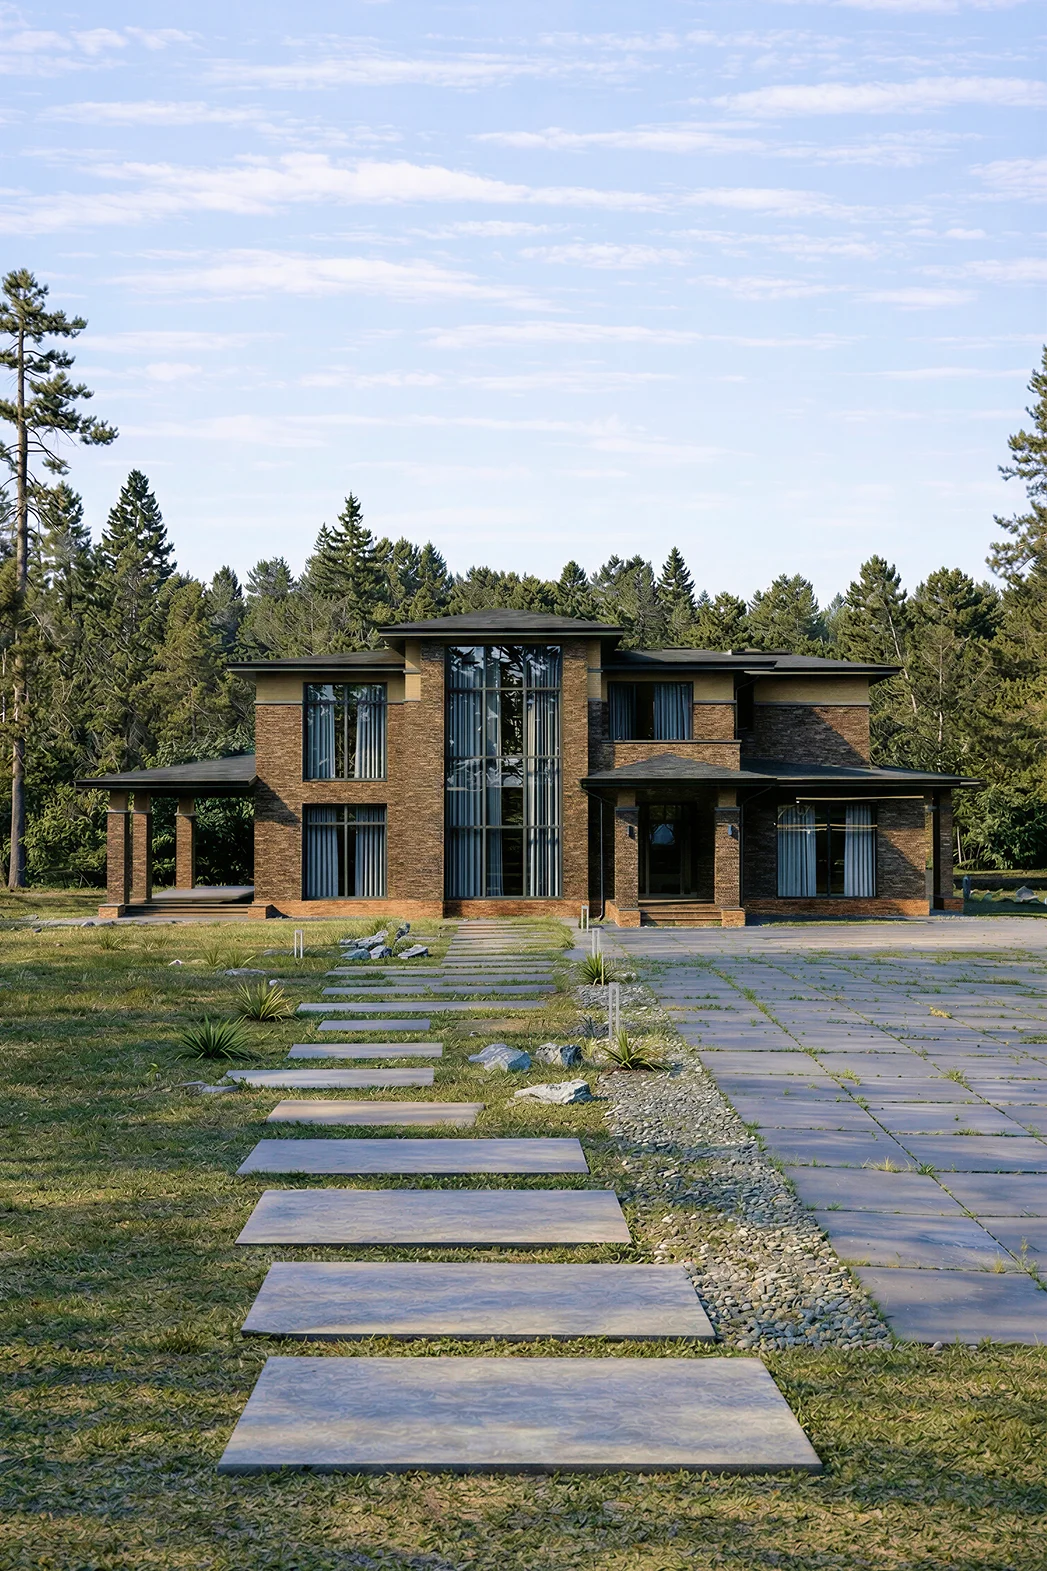
A 365 m² two-storey house design in a contemporary classical style, with a garage and a balconyTHIS HOME HAS BEEN BUILTView photographs of the completed home →

Skuratov

GarageTerraceTwo-storey

A two-storey house, 365 m², with a garage and 3 bedrooms.
FLOOR AREA:
365 m²
STOREYS:
2 storeys
BEDROOMS:
3
BATHROOMS:
3
DIMENSIONS:
16×24
View details →
A 306 m² two-storey brick house design in a contemporary classical style, with a hipped roof and a double-height space

Yudintsev

TerraceTwo-storey

A two-storey house for a 22 × 17 plot: 4 bedrooms, 4 bathrooms.
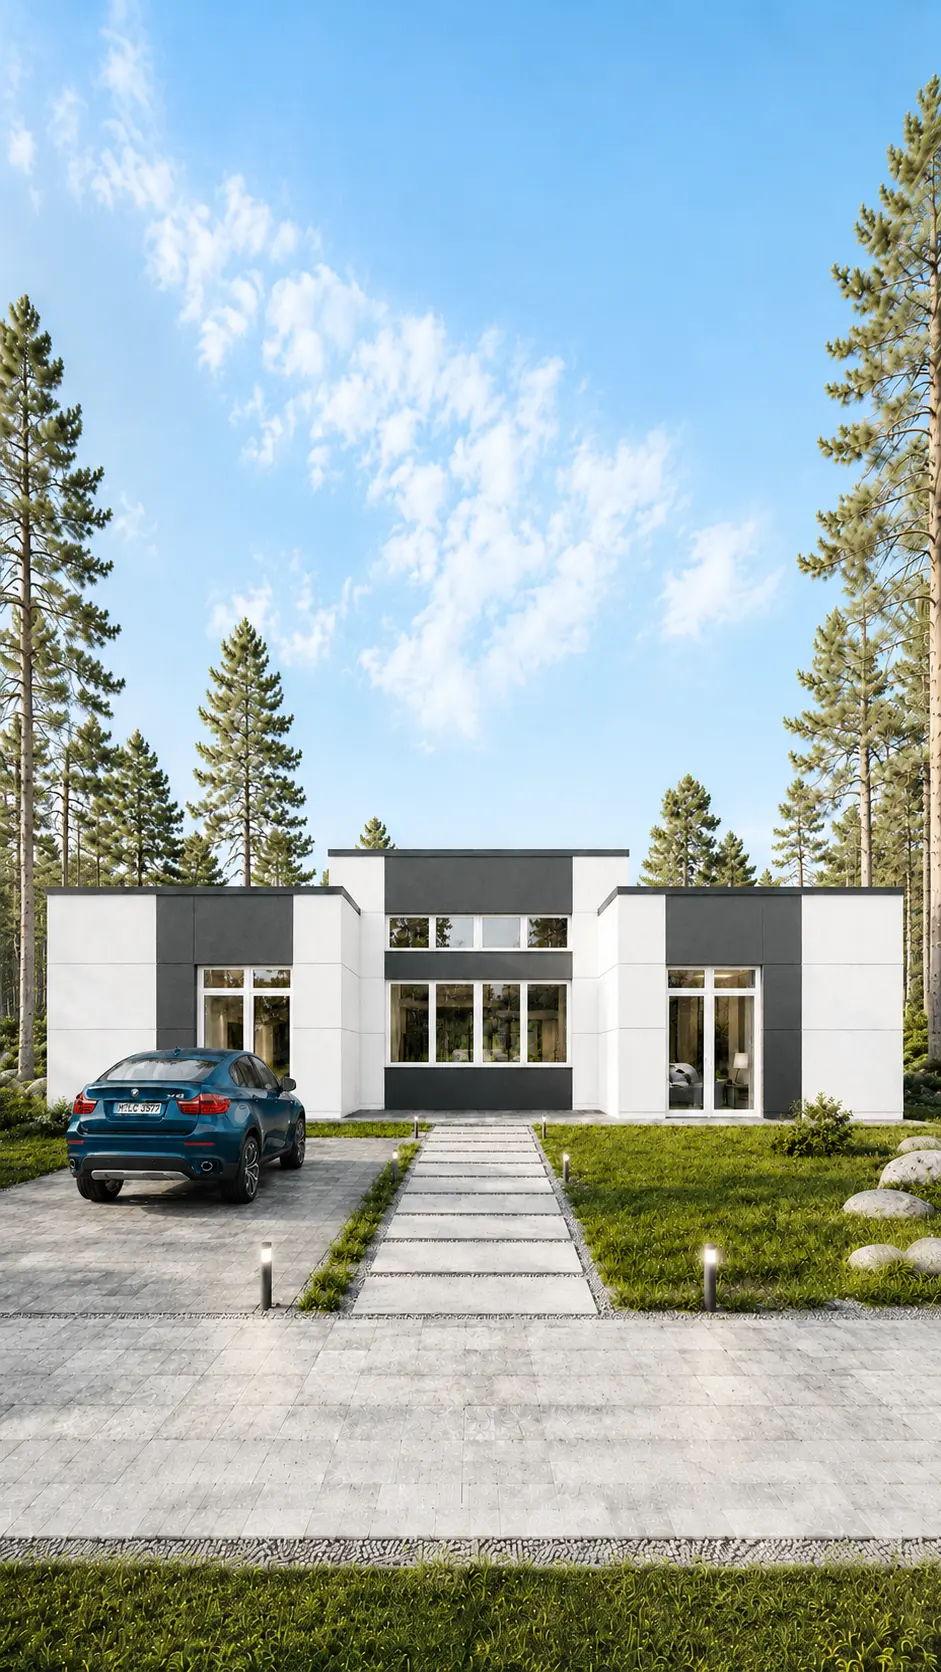
FLOOR AREA:
306 m²
STOREYS:
2 storeys
BEDROOMS:
4
BATHROOMS:
4
DIMENSIONS:
22×17
View details →
Brodskiy, a 243 m² single-storey house design with a flat roof and a terraceTHIS HOME HAS BEEN BUILTView photographs of the completed home →

Brodskiy

TerraceSingle-storeyFlat roof

A 243 m² house measuring 16 × 18, with a terrace and 3 bedrooms.
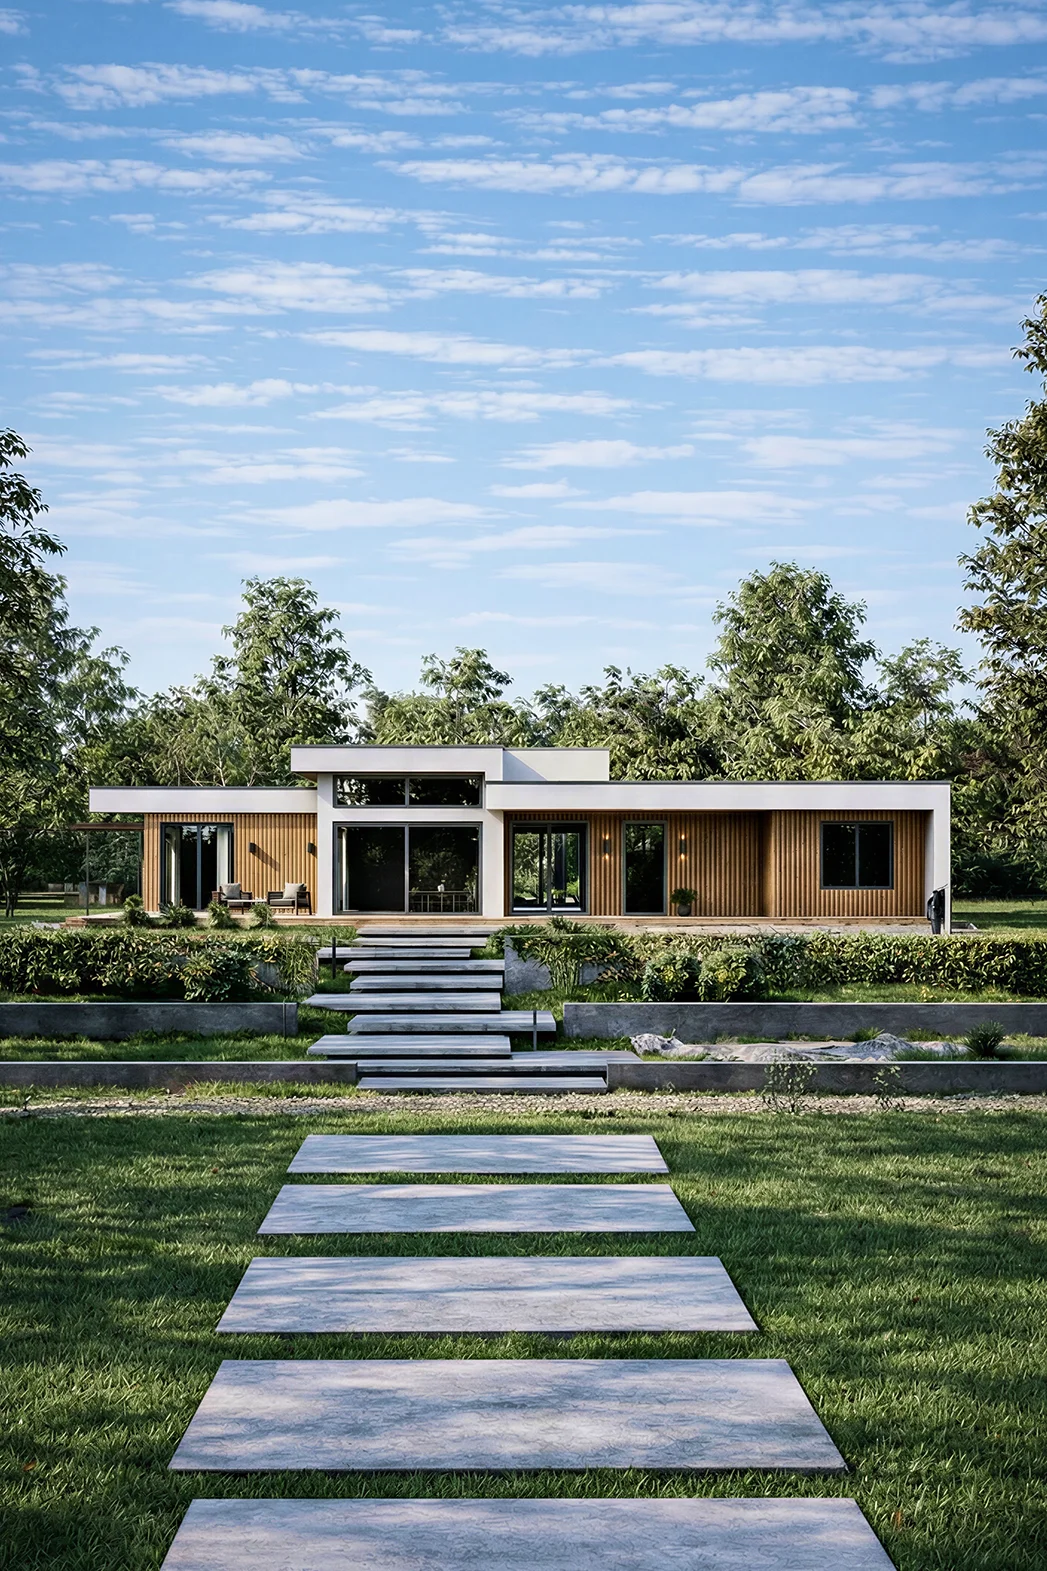
FLOOR AREA:
243 m²
STOREYS:
1 storey
BEDROOMS:
3
BATHROOMS:
4
DIMENSIONS:
16×18
View details →
A 219 m² single-storey house design in a contemporary minimalist style, with a flat roof and a terrace

Merzhanov

TerraceSingle-storeyFlat roof

A single-storey house for a 23 × 12 plot: 3 bedrooms, 2 bathrooms.
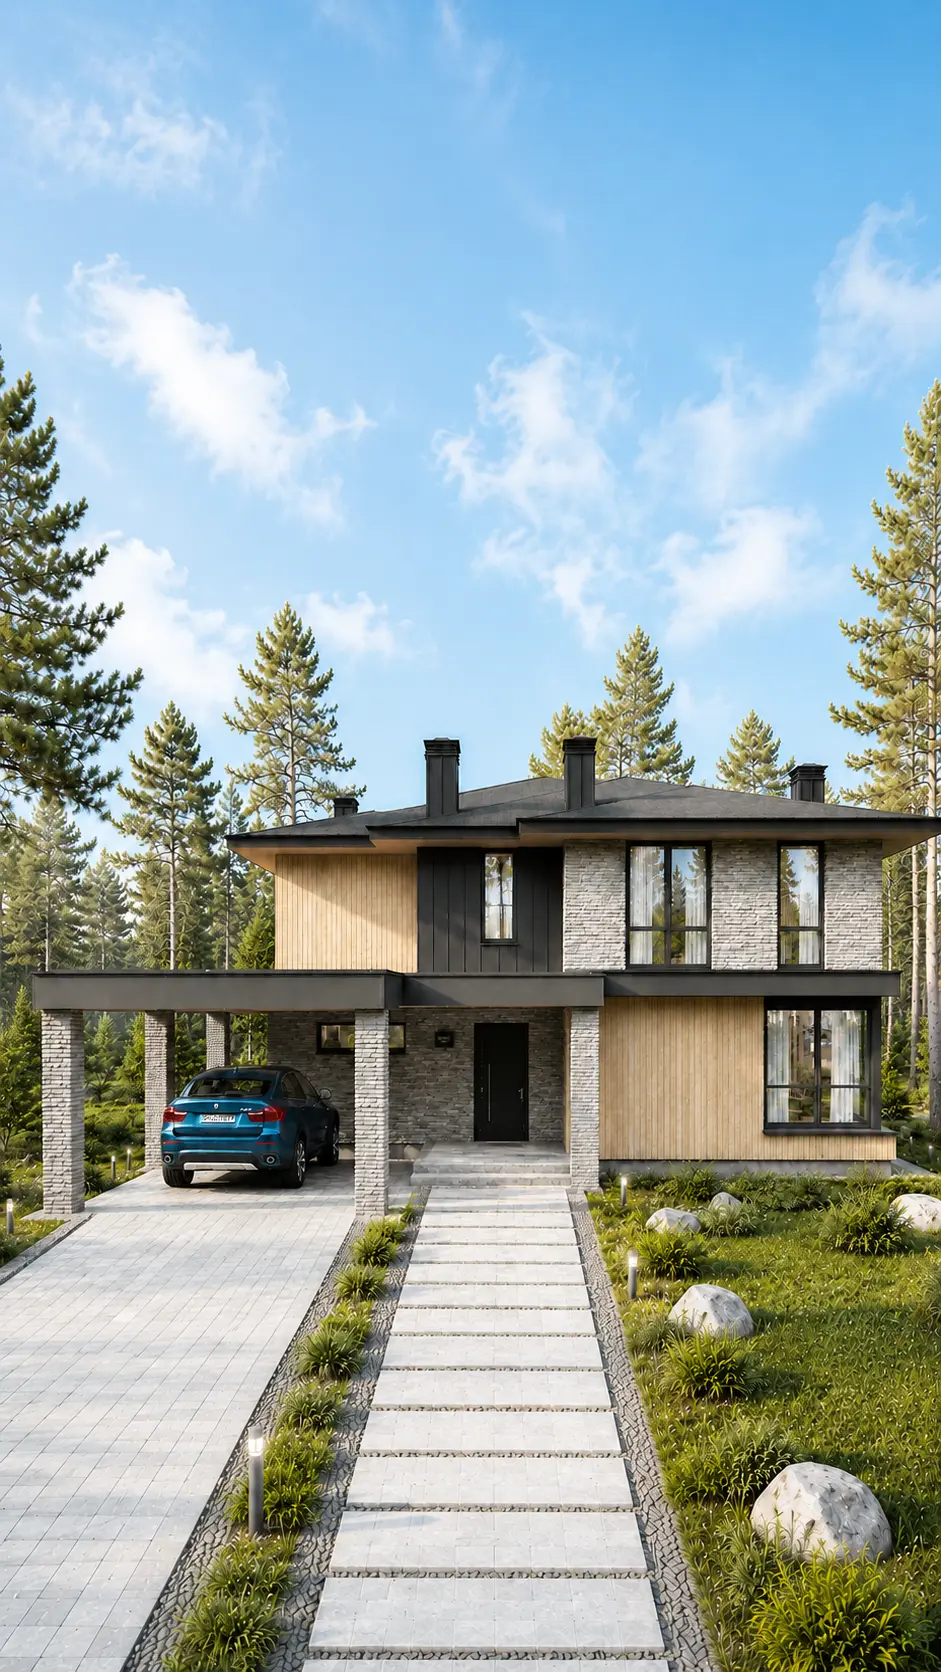
FLOOR AREA:
219 m²
STOREYS:
1 storey
BEDROOMS:
3
BATHROOMS:
2
DIMENSIONS:
23×12
View details →
Kapustin, a 292 m² two-storey house design with a carport and a hipped roofTHIS HOME HAS BEEN BUILTView photographs of the completed home →

Kapustin

TerraceTwo-storey

A hipped roof, 292 m², 4 bedrooms, 3 bathrooms.
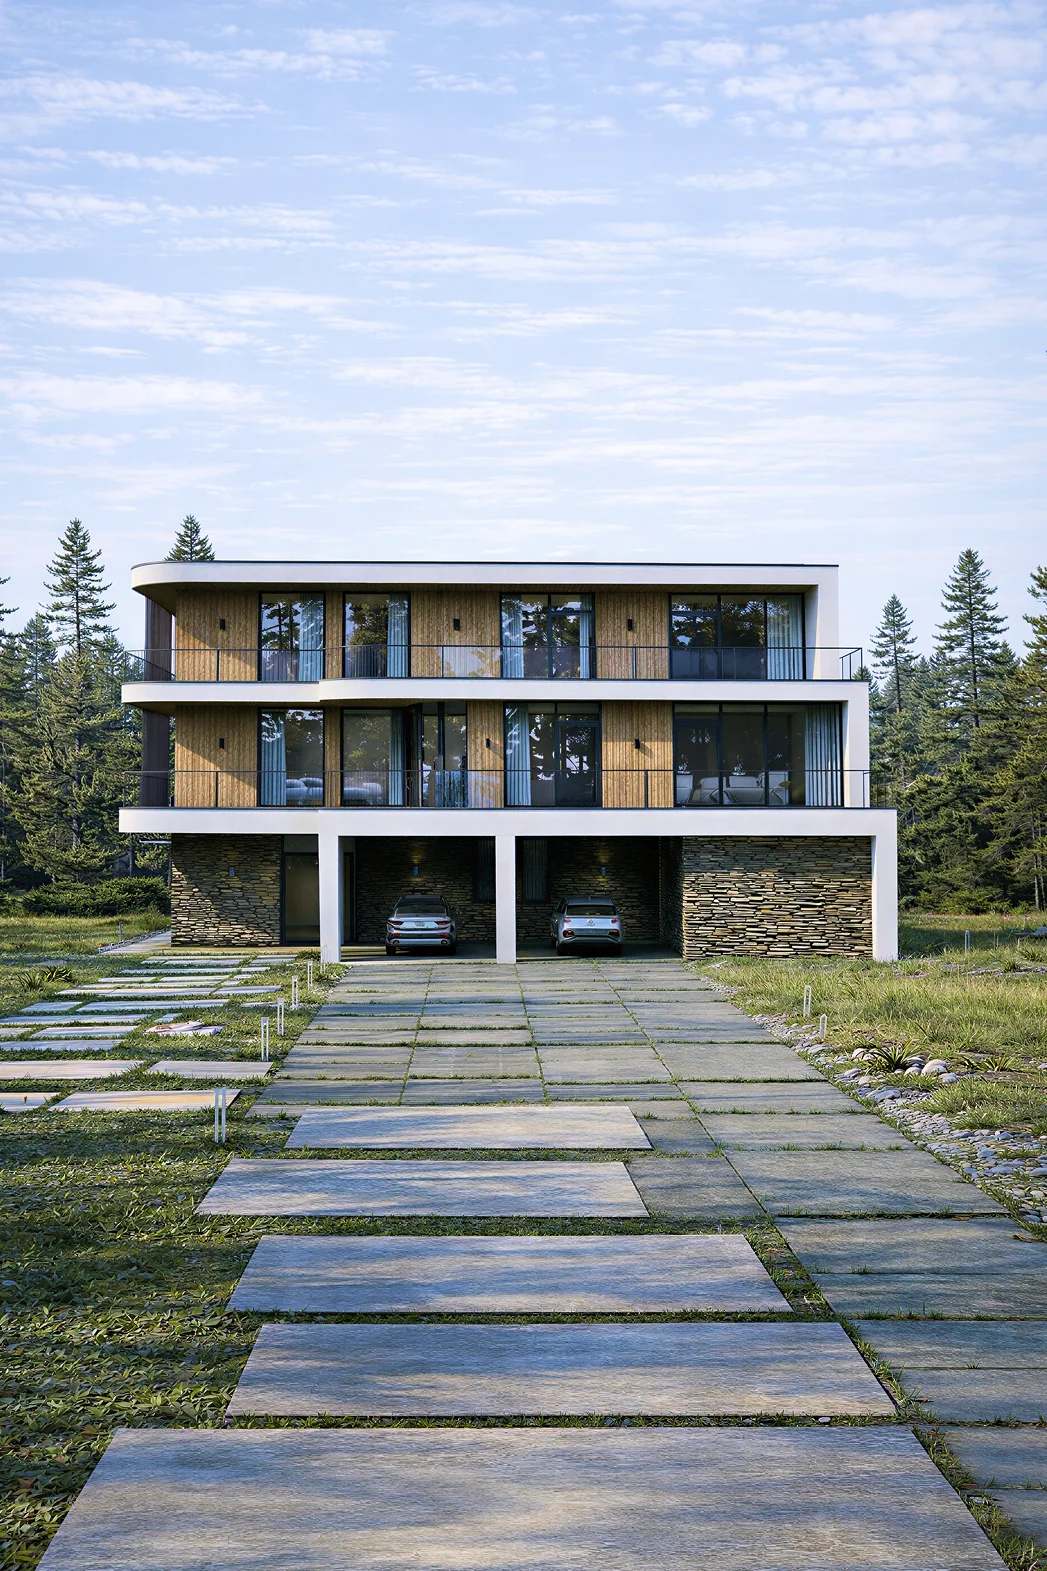
FLOOR AREA:
292 m²
STOREYS:
2 storeys
BEDROOMS:
4
BATHROOMS:
3
DIMENSIONS:
17×20
View details →
A 773 m² three-storey house design in a contemporary minimalist style, with a flat roof and a carport

Palladio

TerraceFlat roof

Floor area, 773 m², 3 storeys and with a carport and 5 bedrooms.

FLOOR AREA:
773 m²
STOREYS:
3 storeys
BEDROOMS:
5
BATHROOMS:
6
DIMENSIONS:
16×18
View details →
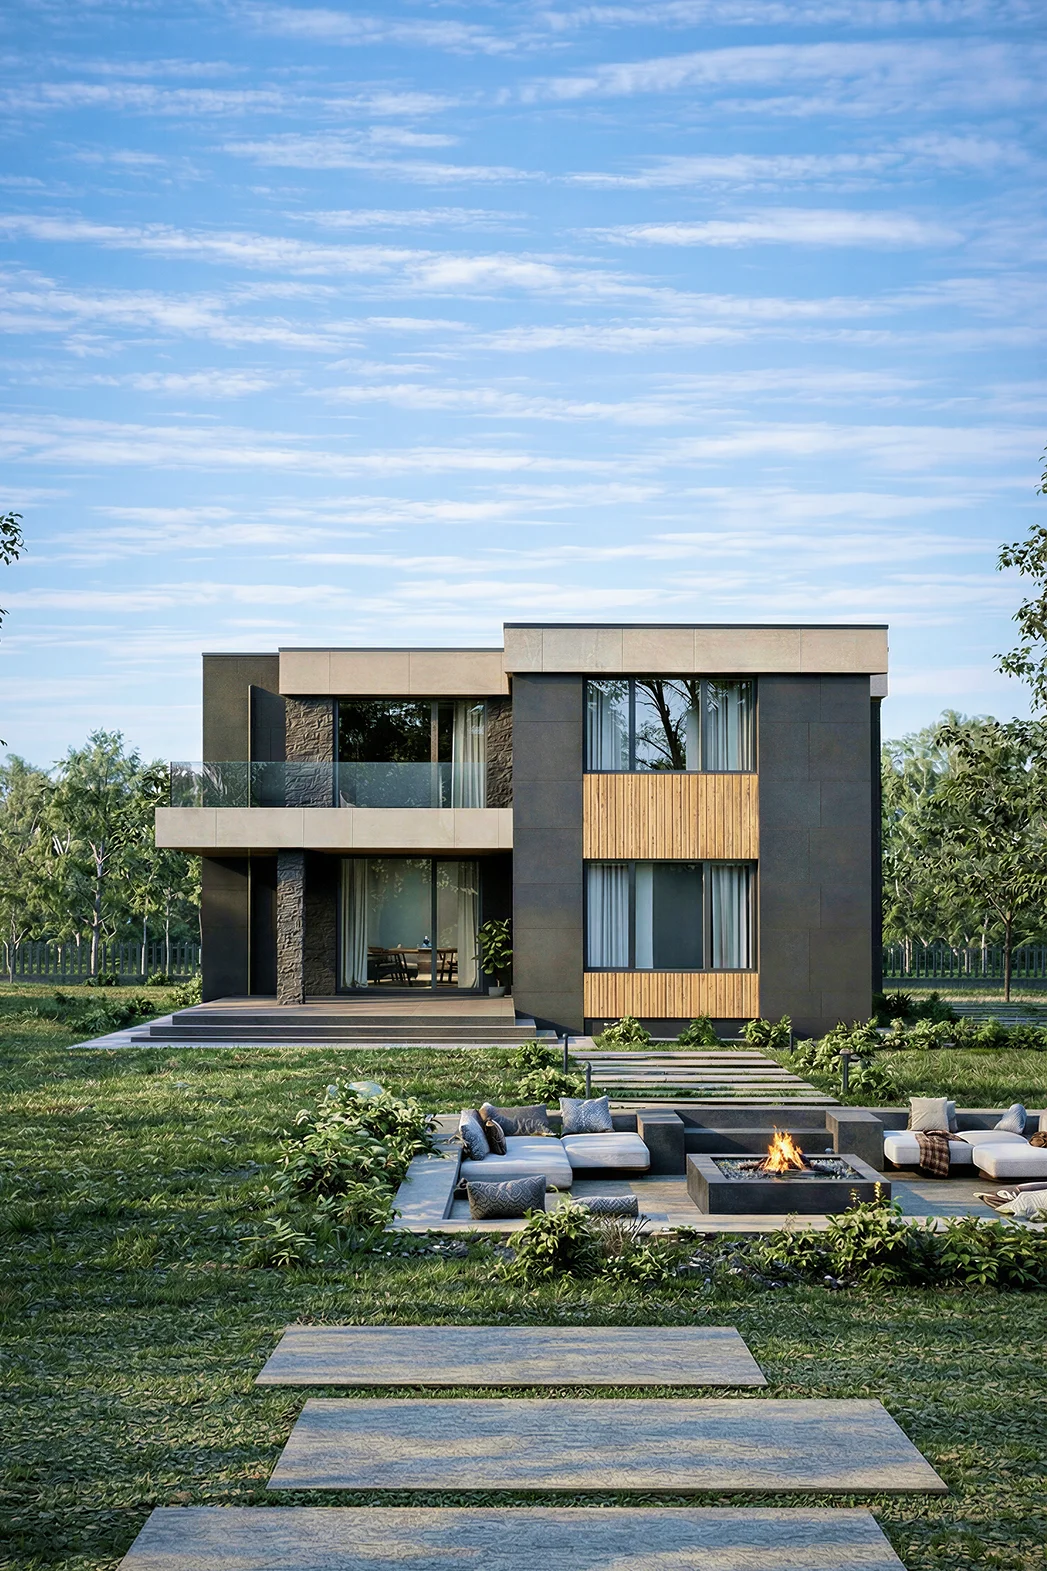
3D visualisation of the Klein house, 250 m²: front elevation and carportTHIS HOME HAS BEEN BUILTView photographs of the completed home →

Klein

TerraceTwo-storey

A two-storey house, 250 m², with a carport and 3 bedrooms.
FLOOR AREA:
250 m²
STOREYS:
2 storeys
BEDROOMS:
3
BATHROOMS:
3
DIMENSIONS:
17×13
View details →
A 230 m² two-storey house design in a contemporary minimalist style, with a flat roof and a balcony

Rossi

TerraceTwo-storeyFlat roof

A two-storey house, 230 m², with a terrace and 4 bedrooms.

FLOOR AREA:
230 m²
STOREYS:
2 storeys
BEDROOMS:
4
BATHROOMS:
3
DIMENSIONS:
17×12
View details →
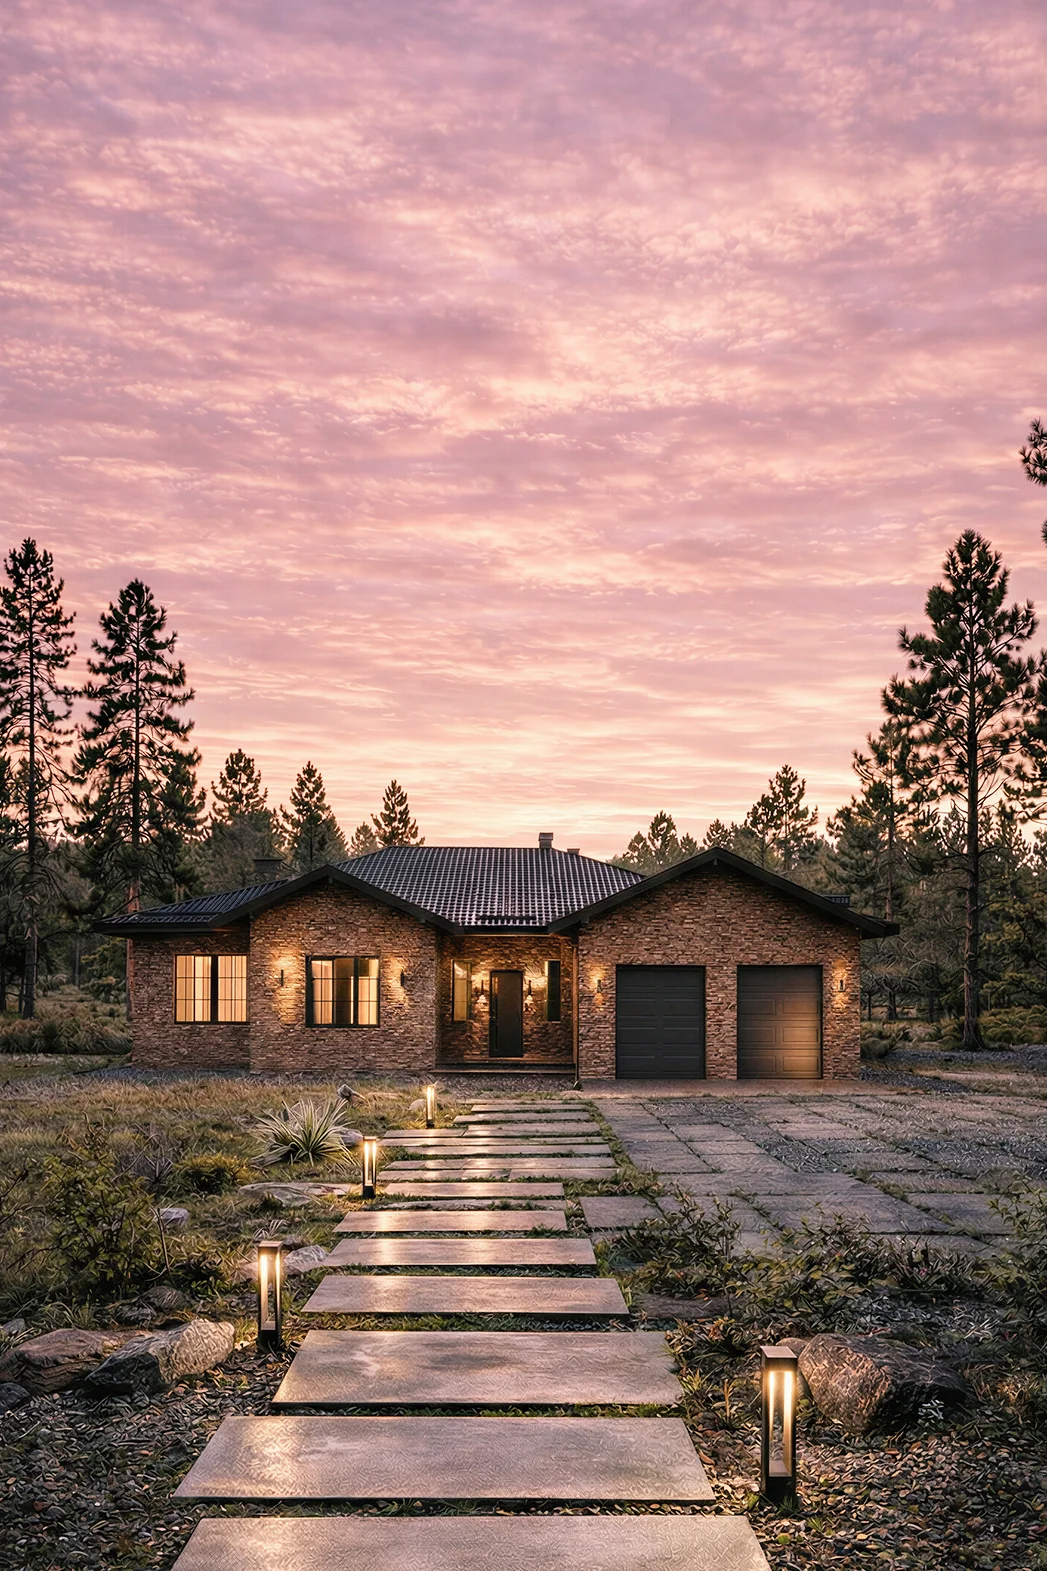
3D visualisation of the Plotkin house, 185 m²: front elevation with a carport and timber accentsTHIS HOME HAS BEEN BUILTView photographs of the completed home →

Plotkin

TerraceTwo-storeyFlat roof

A 185 m² house measuring 10 × 15, with a terrace and 4 bedrooms.
FLOOR AREA:
185 m²
STOREYS:
2 storeys
BEDROOMS:
4
BATHROOMS:
3
DIMENSIONS:
10×15
View details →
A 261 m² single-storey house design in a contemporary classical style, with a gabled roof and a garage

Tyurin

GarageTerraceSingle-storey

A 261 m² house measuring 23 × 18, with a garage and 4 bedrooms.

FLOOR AREA:
261 m²
STOREYS:
1 storey
BEDROOMS:
4
BATHROOMS:
2
DIMENSIONS:
23×18
View details →

The remaining designs

All remaining designs are available through the links below. Each name opens its elevations and floor plans.

  • Grigoryan278 m² · 2 storeys · Bedrooms: 5
  • Bryullov235 m² · 1 storey · Bedrooms: 3
  • Meltzer198 m² · 2 storeys · Bedrooms: 3
  • Stanishevskiy167 m² · 1 storey · Bedrooms: 2
  • Kuzembaev382 m² · 2 storeys · Bedrooms: 4
  • Ponomarev278 m² · 2 storeys · Bedrooms: 3
  • Velten416 m² · 2 storeys · Bedrooms: 5
  • Krasnov231 m² · 1 storey · Bedrooms: 3
  • Aleviz282 m² · 2 storeys · Bedrooms: 5
  • Lisitskiy179 m² · 2 storeys · Bedrooms: 4
  • Kekushev243 m² · 1 storey · Bedrooms: 3
  • Serov239 m² · 2 storeys · Bedrooms: 4
  • Fryazin454 m² · 2 storeys · Bedrooms: 6
  • Minkus524 m² · 2 storeys · Bedrooms: 4
  • Gelfreikh506 m² · 2 storeys · Bedrooms: 4
  • Zakharov159 m² · 1 storey · Bedrooms: 3
  • Goloshchapov148 m² · 1 storey · Bedrooms: 4
  • Shekhtel287 m² · 2 storeys · Bedrooms: 4
  • Posokhin429 m² · 2 storeys · Bedrooms: 3
  • Sviyazev200 m² · 1 storey · Bedrooms: 3
  • Barkhin160 m² · 1 storey · Bedrooms: 3
  • Bykovskiy189 m² · 1 storey · Bedrooms: 4
  • Bokov202 m² · 2 storeys · Bedrooms: 4
  • Schinkel369 m² · 2 storeys · Bedrooms: 5
  • Tikhonov267 m² · 2 storeys · Bedrooms: 3
  • Terskiy374 m² · 2 storeys · Bedrooms: 2
  • Nikolskiy253 m² · 2 storeys · Bedrooms: 3
  • Kvasov173 m² · 1 storey · Bedrooms: 3
  • Kalinichenko180 m² · 1 storey · Bedrooms: 3
  • Belopolskiy350 m² · 2 storeys · Bedrooms: 4
  • Simbirtsev138 m² · 1 storey · Bedrooms: 3
  • Lvov299 m² · 2 storeys · Bedrooms: 4
  • Petrov178 m² · 1 storey · Bedrooms: 3
  • Tatiev387 m² · 2 storeys · Bedrooms: 4
  • Charushin187 m² · 1 storey · Bedrooms: 3
  • Kokorinov198 m² · 1 storey · Bedrooms: 3
  • Burov462 m² · 2 storeys · Bedrooms: 6
  • Agafonov617 m² · 2 storeys · Bedrooms: 2
  • Ozhegov234 m² · 2 storeys · Bedrooms: 4
  • Chistyakov207 m² · 1 storey · Bedrooms: 4
  • Filonov258 m² · 1 storey · Bedrooms: 3
  • Sullivan460 m² · 2 storeys · Bedrooms: 5
  • Bazhenov324 m² · 2 storeys · Bedrooms: 3
  • Vasilevskiy188 m² · 1 storey · Bedrooms: 3
  • Arenberg435 m² · 2 storeys · Bedrooms: 4
  • Zholtovskiy564 m² · 3 storeys · Bedrooms: 4
  • Bedritskikh592 m² · 2 storeys · Bedrooms: 4
  • Tamanyan753 m² · 2 storeys · Bedrooms: 4
  • Trambitskiy267 m² · 1 storey · Bedrooms: 3
  • Baranovskiy255 m² · 2 storeys · Bedrooms: 4
  • Korshunov445 m² · 2 storeys · Bedrooms: 6
  • Foster669 m² · 2 storeys · Bedrooms: 4
  • Kokovikhin161 m² · 1 storey · Bedrooms: 4
  • Guchev235 m² · 2 storeys · Bedrooms: 5
  • Varganov222 m² · 1 storey · Bedrooms: 4
  • Cherenko257 m² · 2 storeys · Bedrooms: 3
  • Stasov253 m² · 2 storeys · Bedrooms: 4
  • Pomerantsev146 m² · 1 storey · Bedrooms: 3
  • Furmanov158 m² · 2 storeys · Bedrooms: 4
  • Voronikhin134 m² · 1 storey · Bedrooms: 4
  • Maksimov148 m² · 1 storey · Bedrooms: 3
  • Ukhtomskiy351 m² · 1 storey · Bedrooms: 4
  • Breuer229 m² · 1 storey · Bedrooms: 2
  • Paxton505 m² · 2 storeys · Bedrooms: 4
  • Vesnin150 m² · 1 storey · Bedrooms: 3
  • Golosov142 m² · 1 storey · Bedrooms: 3
  • Gornostaev167 m² · 1 storey · Bedrooms: 3
  • Dubrovskiy201 m² · 1 storey · Bedrooms: 5
  • Dushkin137 m² · 1 storey · Bedrooms: 3
  • Kibirev148 m² · 1 storey · Bedrooms: 3
  • Kazakov155 m² · 2 storeys · Bedrooms: 3
  • Kuznetsov150 m² · 1 storey · Bedrooms: 3
  • Maslyaev169 m² · 2 storeys · Bedrooms: 4
  • Melnikov178 m² · 2 storeys · Bedrooms: 4
  • Neumann593 m² · 2 storeys · Bedrooms: 4
  • Nefedev175 m² · 1 storey · Bedrooms: 3
  • Platonov225 m² · 1 storey · Bedrooms: 3
  • Polyanskiy168 m² · 1 storey · Bedrooms: 2
  • Rubanenko102 m² · 1 storey · Bedrooms: 3
  • Rudnev124 m² · 1 storey · Bedrooms: 3
  • Sirotkin98 m² · 1 storey · Bedrooms: 3
  • Turchevich132 m² · 1 storey · Bedrooms: 3
  • Fomin261 m² · 2 storeys · Bedrooms: 3
  • Kharitonov101 m² · 1 storey · Bedrooms: 3
  • Khomutov171 m² · 1 storey · Bedrooms: 3
  • Chichagov195 m² · 2 storeys · Bedrooms: 4

Compare storeys and room arrangements

Start with the floor plans: compare access to the outside, the connection to the kitchen and shared living space, and the position of bedrooms. Each house page includes its plans.

The selection includes different sizes and storeys. Pomerantsev is a 146 m² single-storey home with three bedrooms; Montferrand is a 405 m² two-storey home with five bedrooms. Both have a terrace recorded in the catalogue.

Check the chosen design documents for the terrace area, covering and glazing options. The presence of a terrace does not automatically mean it is covered or suitable for winter use.

Open the full house design catalogue

Discuss your chosen design?

We can help compare plans and find a solution for your plot and household.

Questions about this selection

Does every home in this selection have a terrace?

Yes. Only houses with an explicit terrace feature are included. Sauna houses and designs without that feature are excluded.

Is the terrace always covered?

No. The terrace feature does not specify its covering. Check the selected house plans and documentation for the actual solution.

What should I consider about the plot?

Compare house dimensions, terrace position, access and orientation. Siting and structural solutions are discussed for the specific plot.